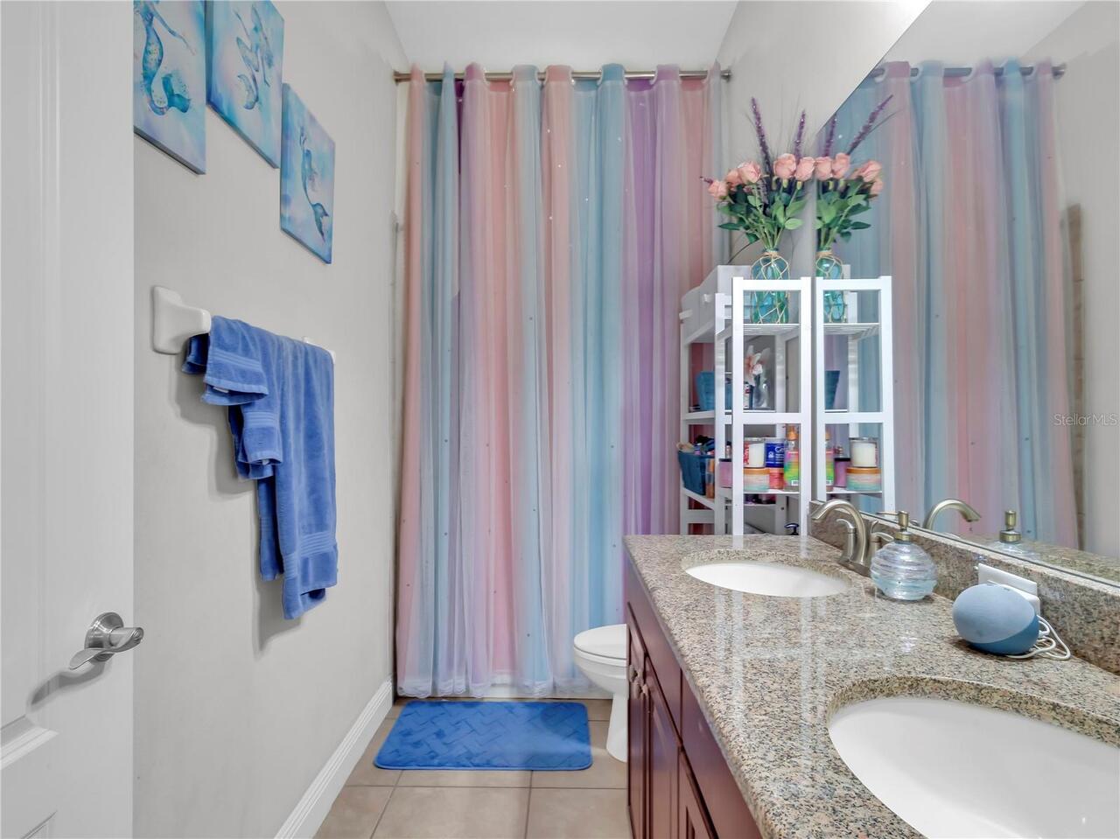
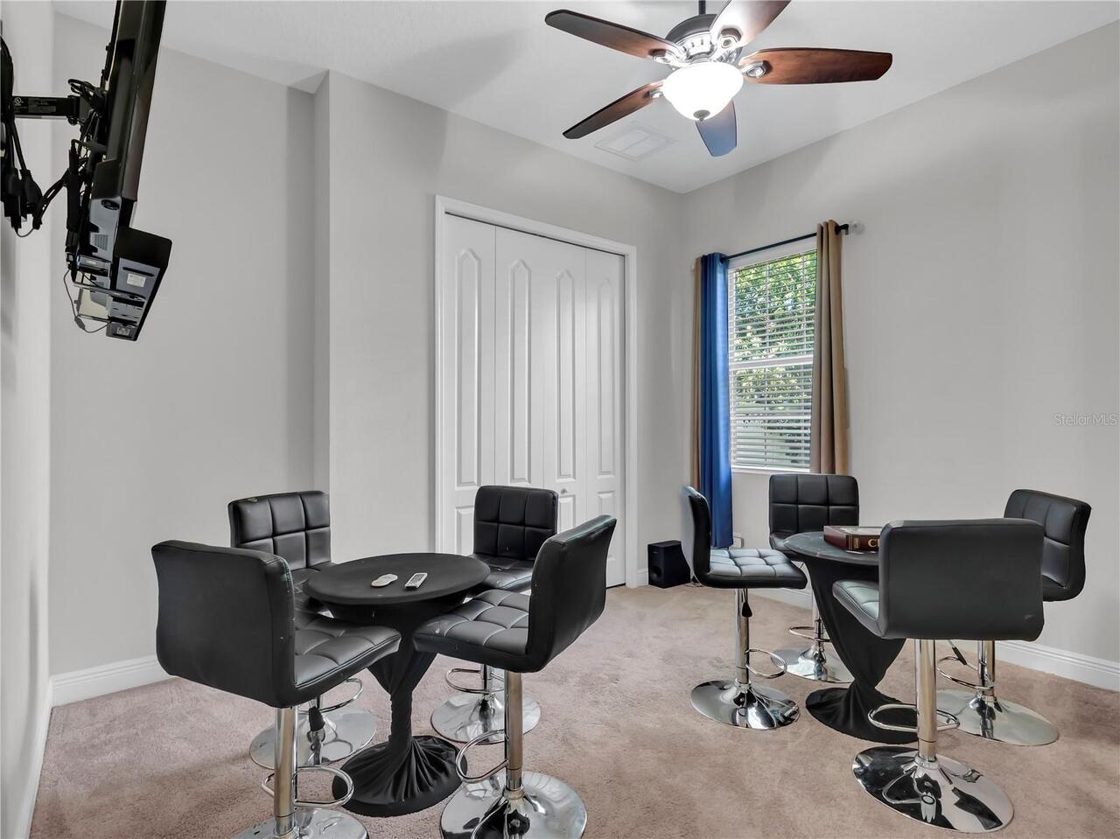
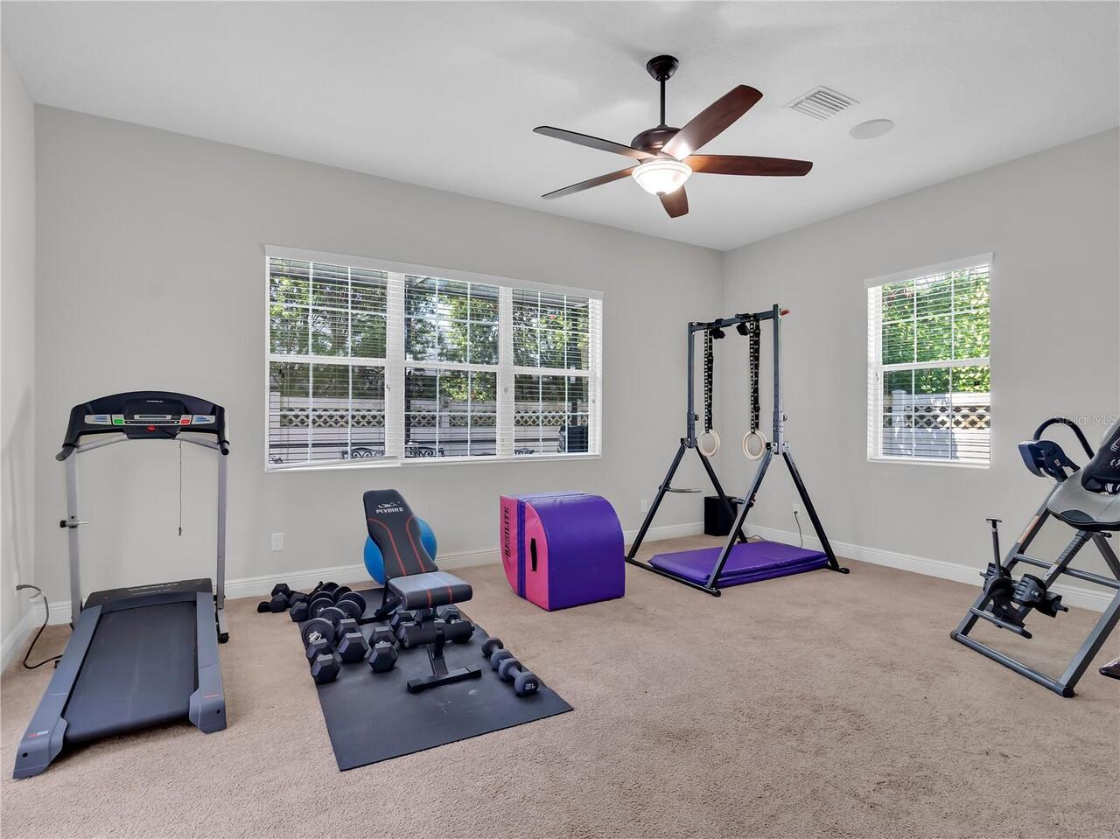
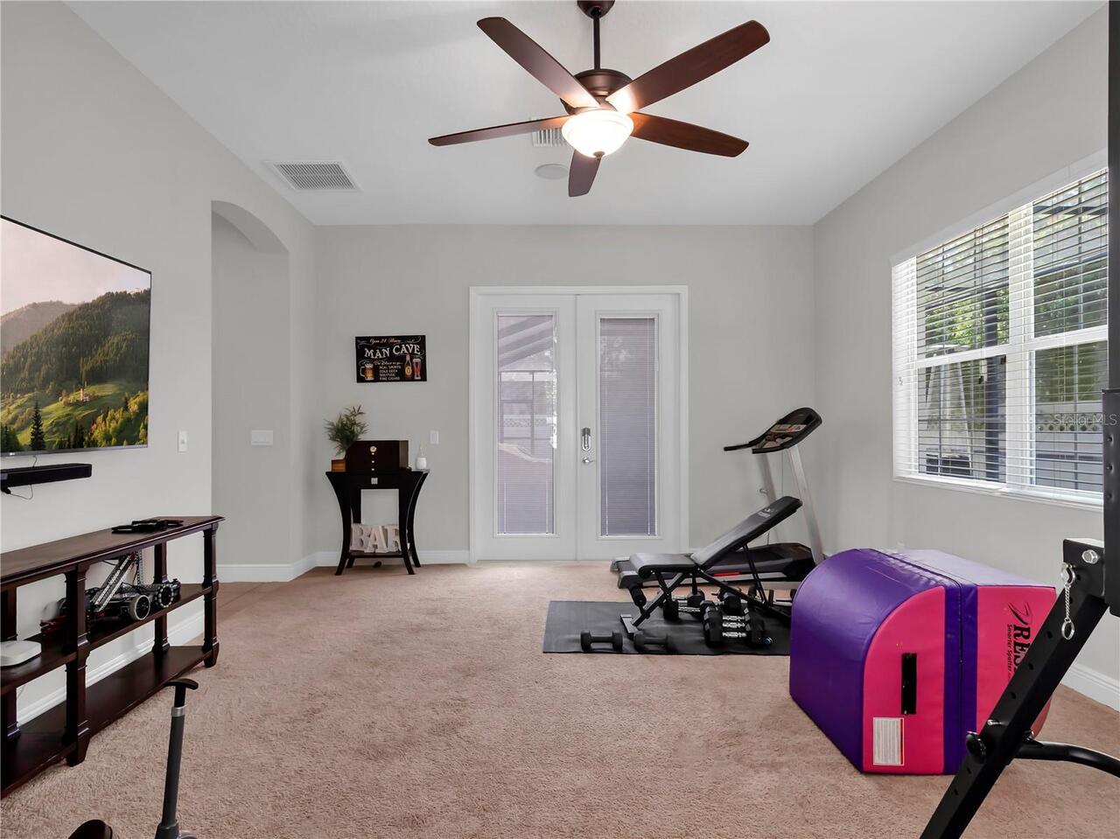
Property Features
Property Sub Type
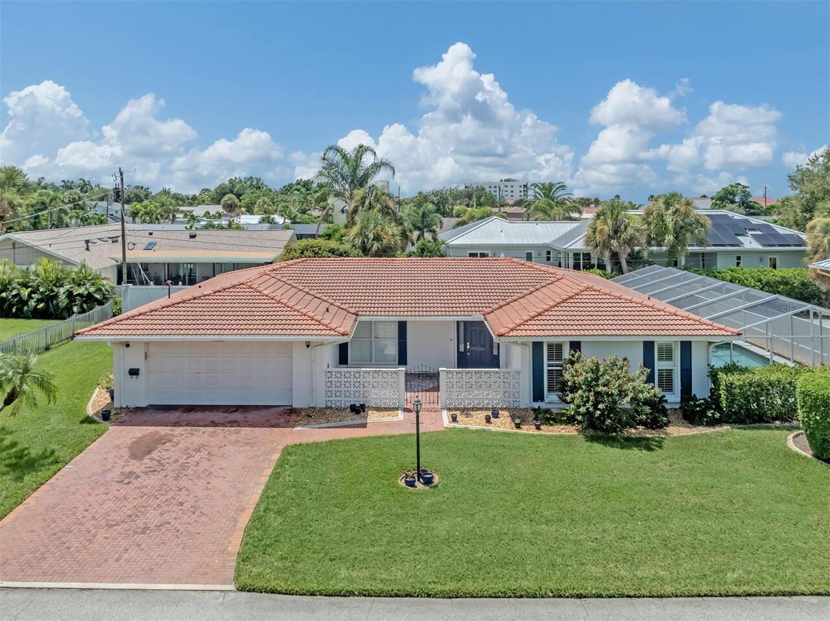
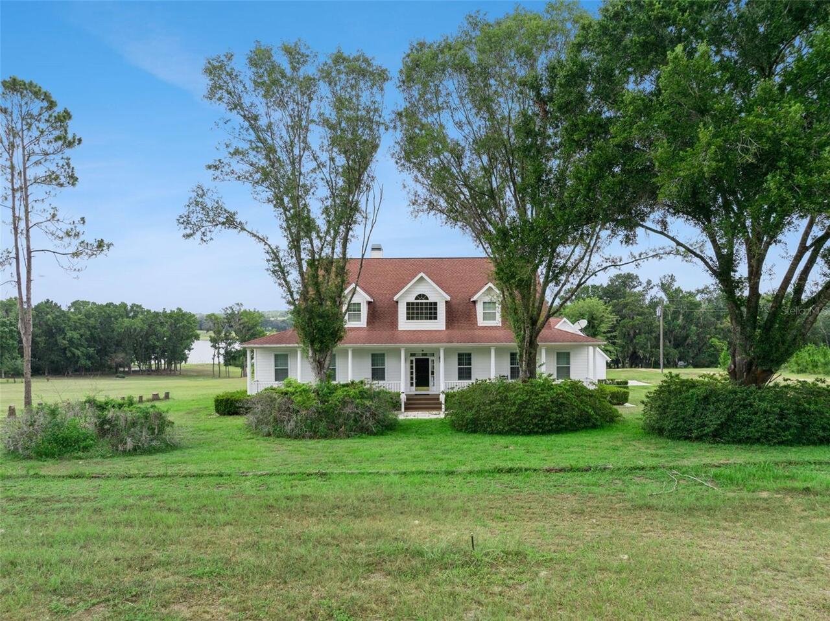
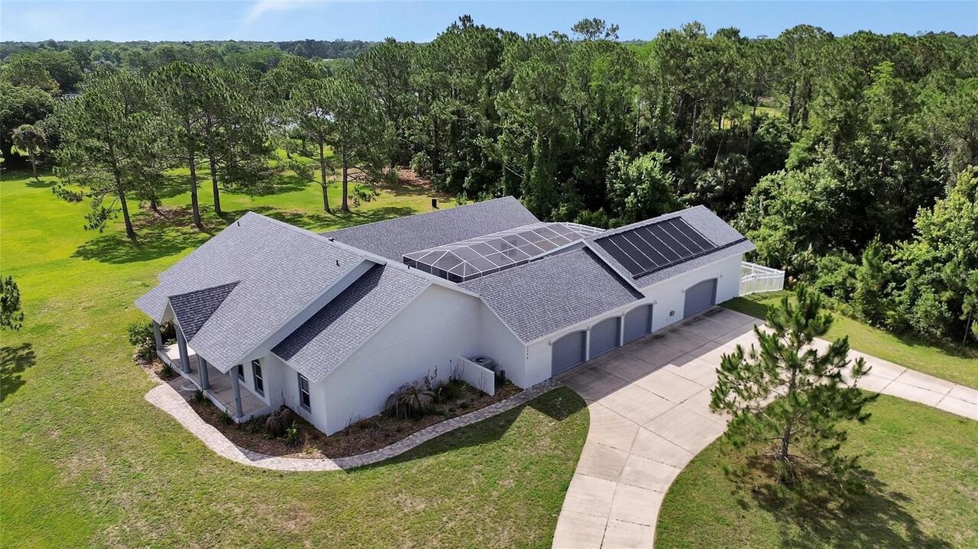
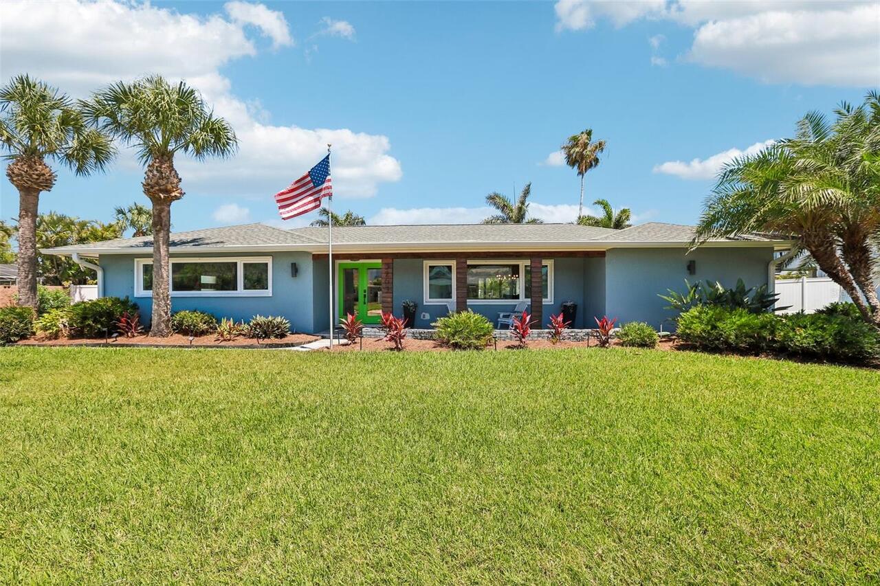
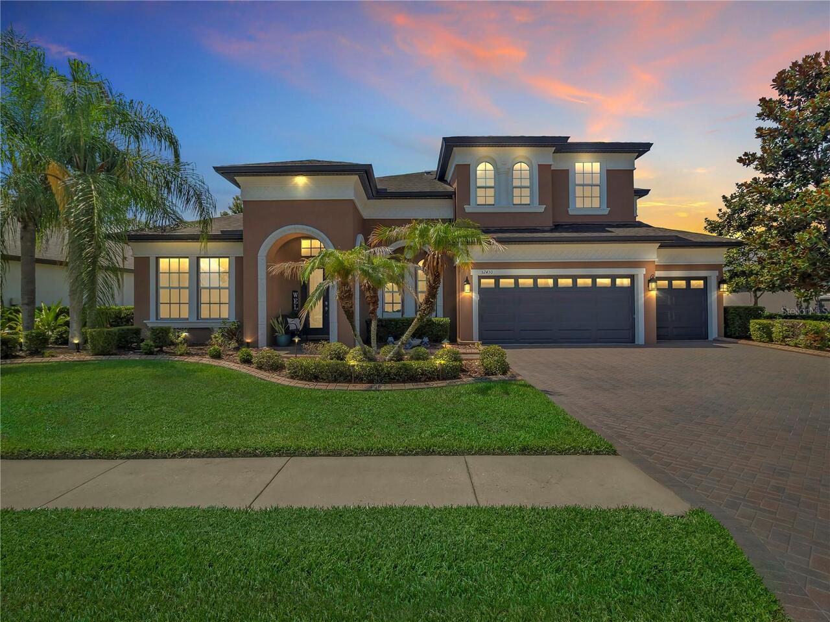
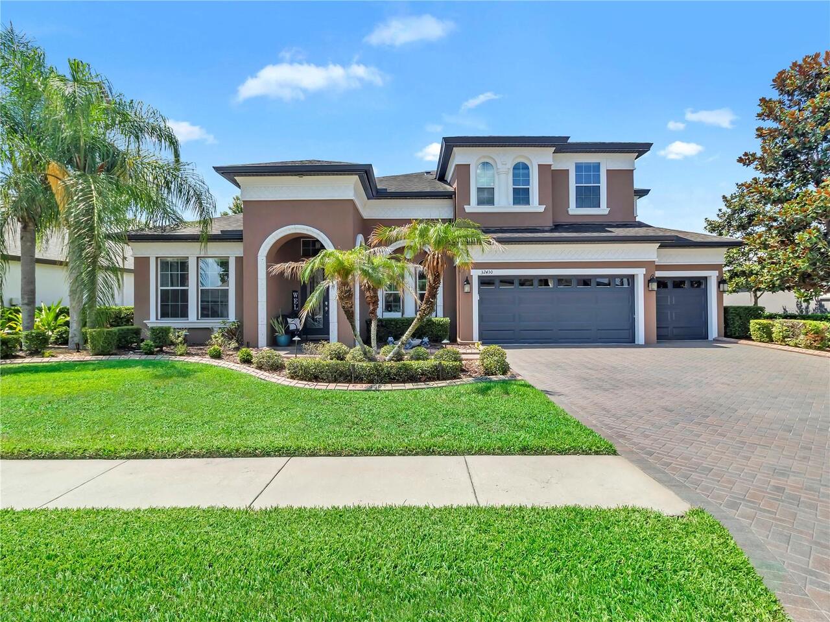
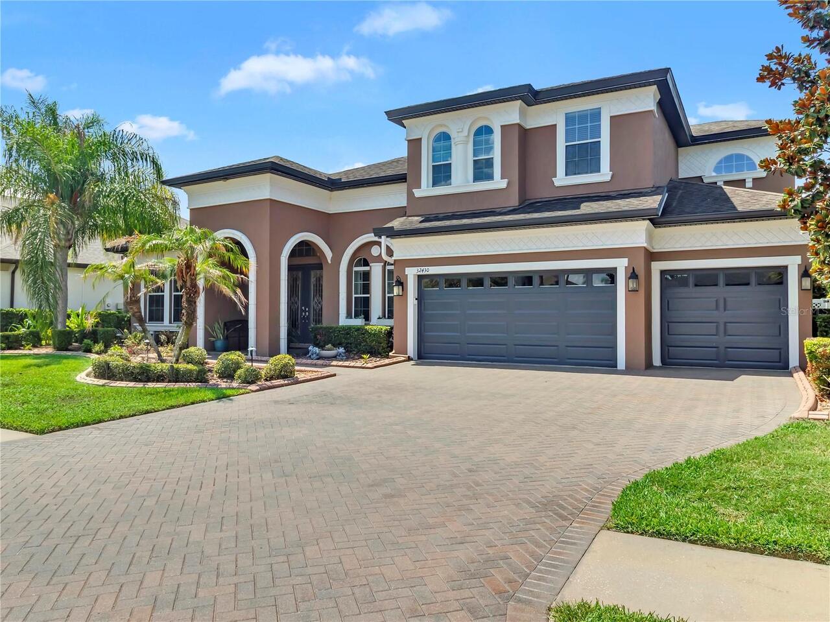
Single Family Residence
Parking
Garage Door Opener
Pool
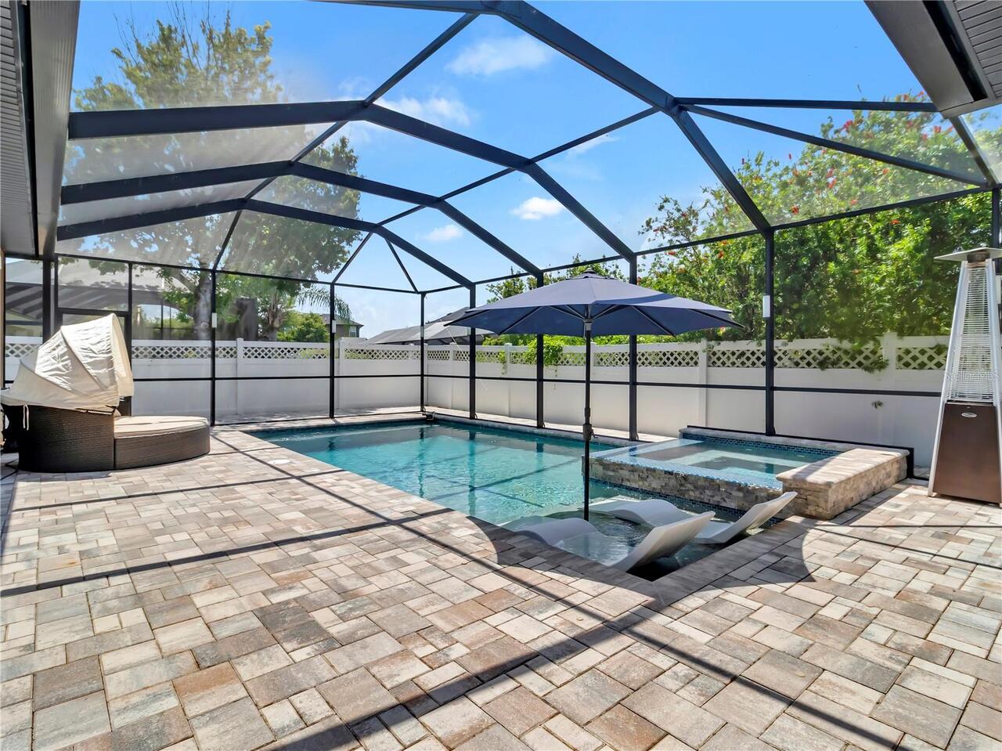
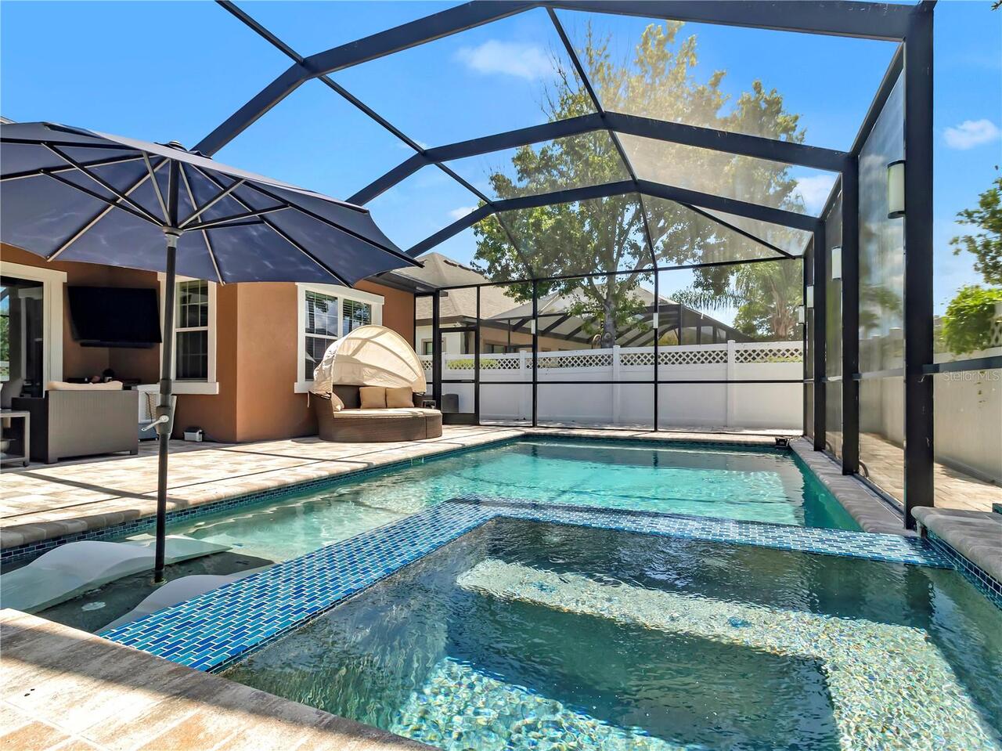
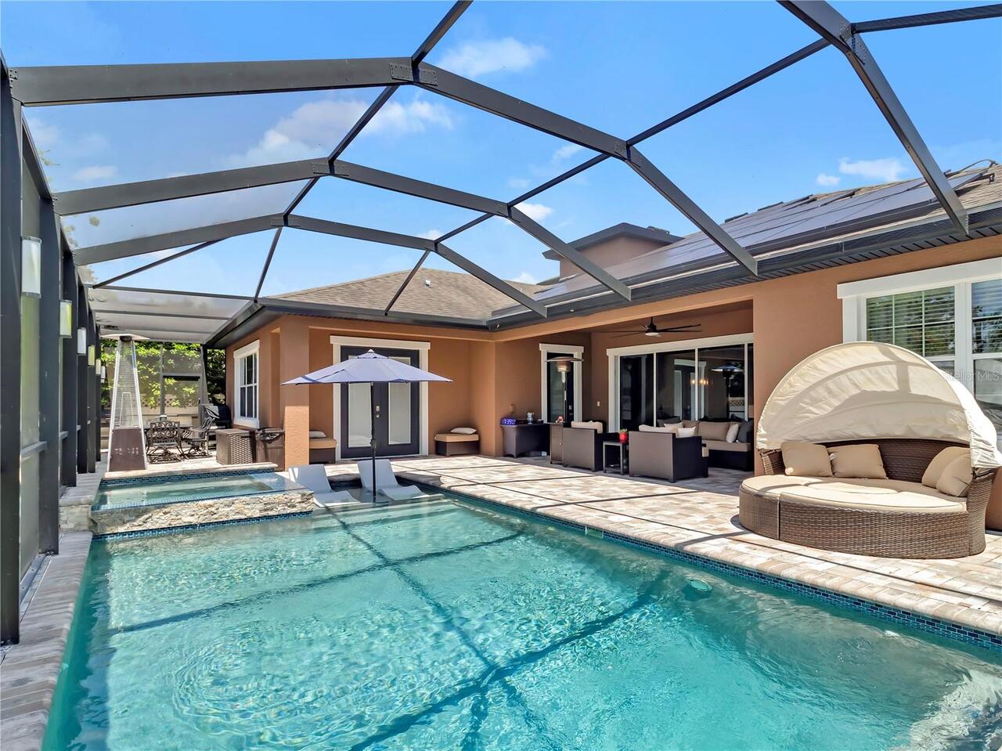
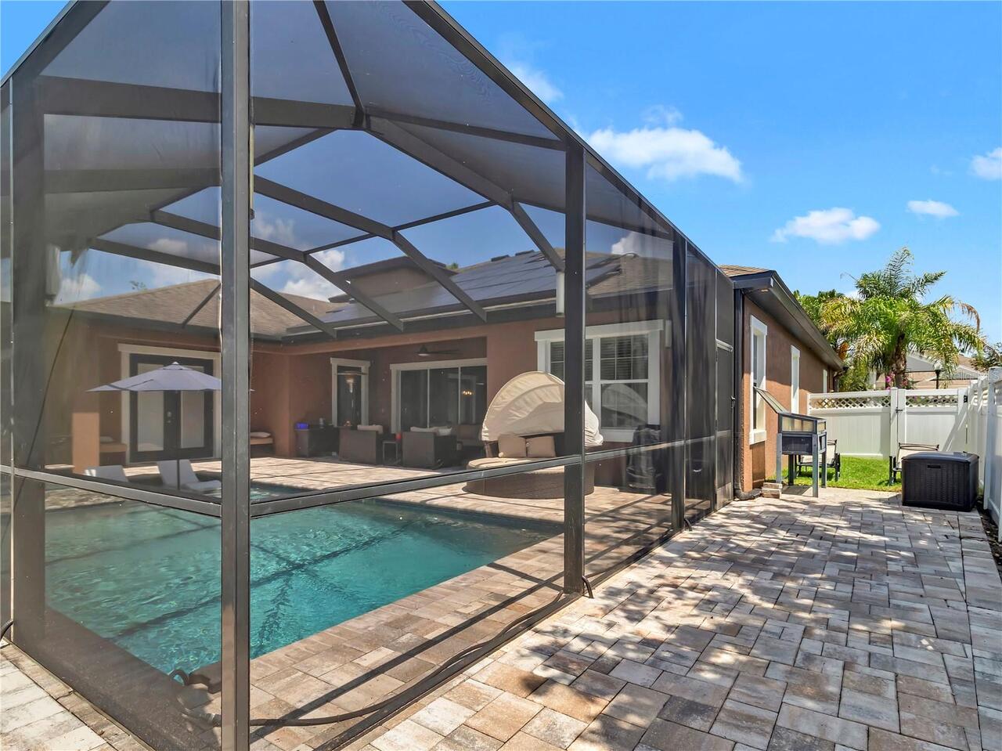
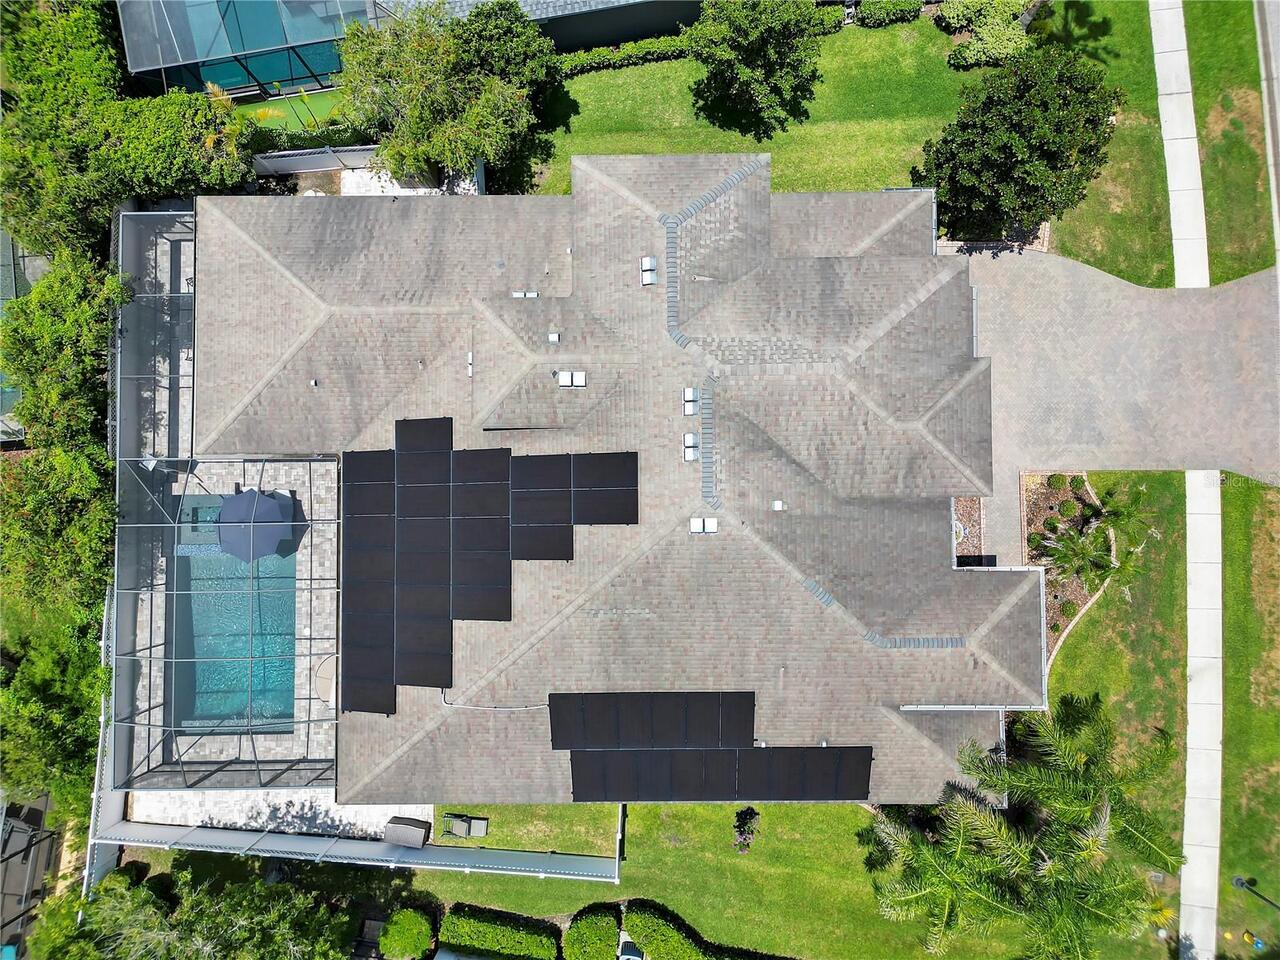
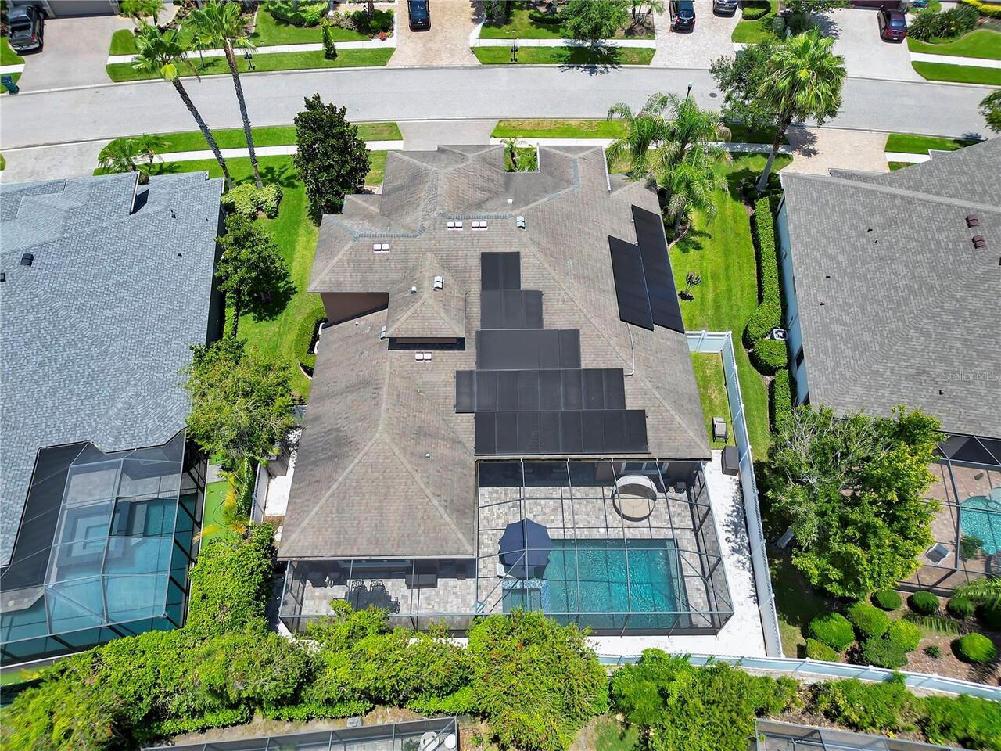
Screen Enclosure, Heated, Gunite, Lighting, Child Safety Fence, In Ground, Salt Water
Subdivision
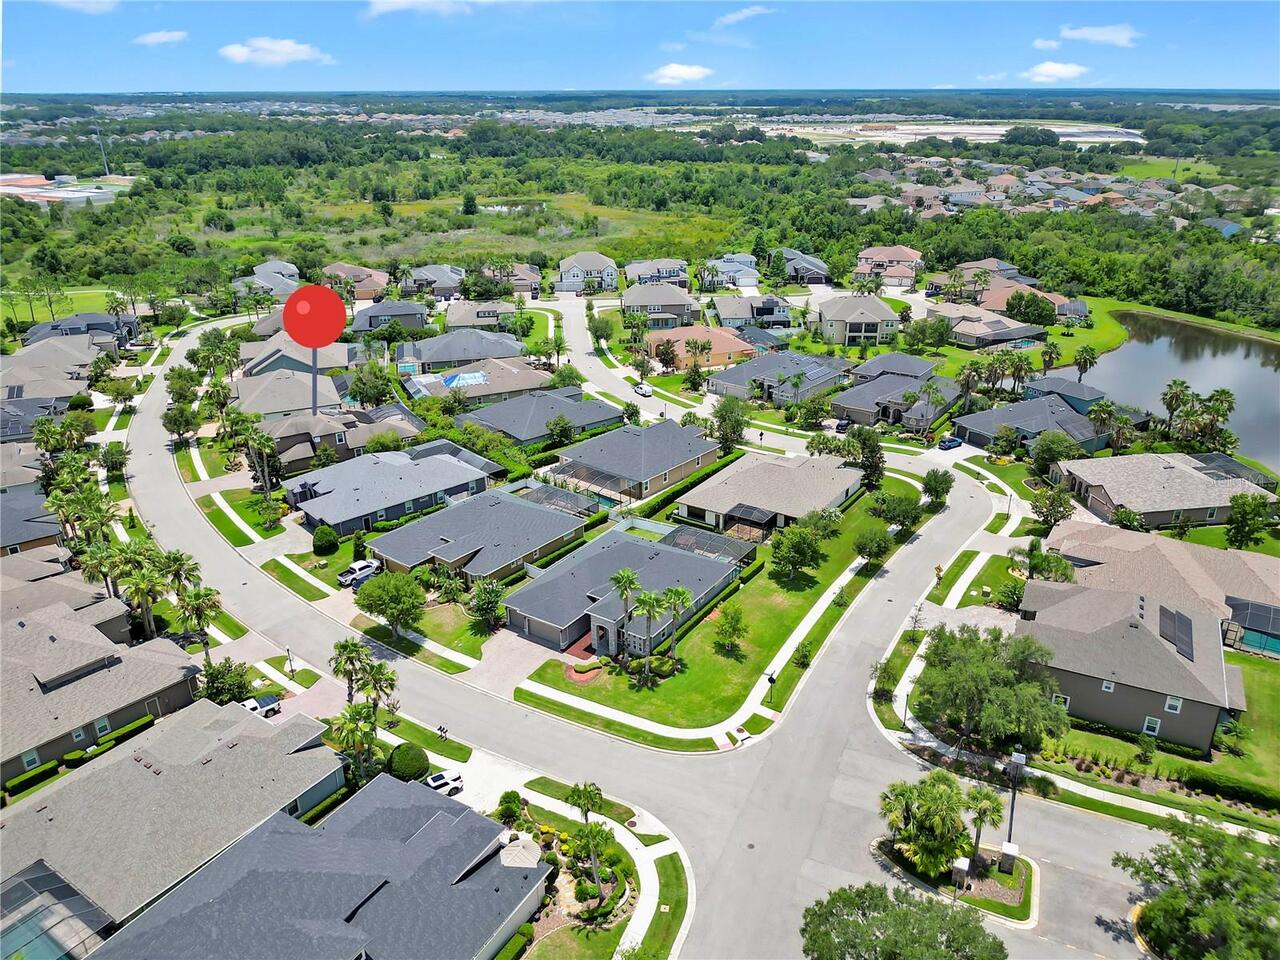
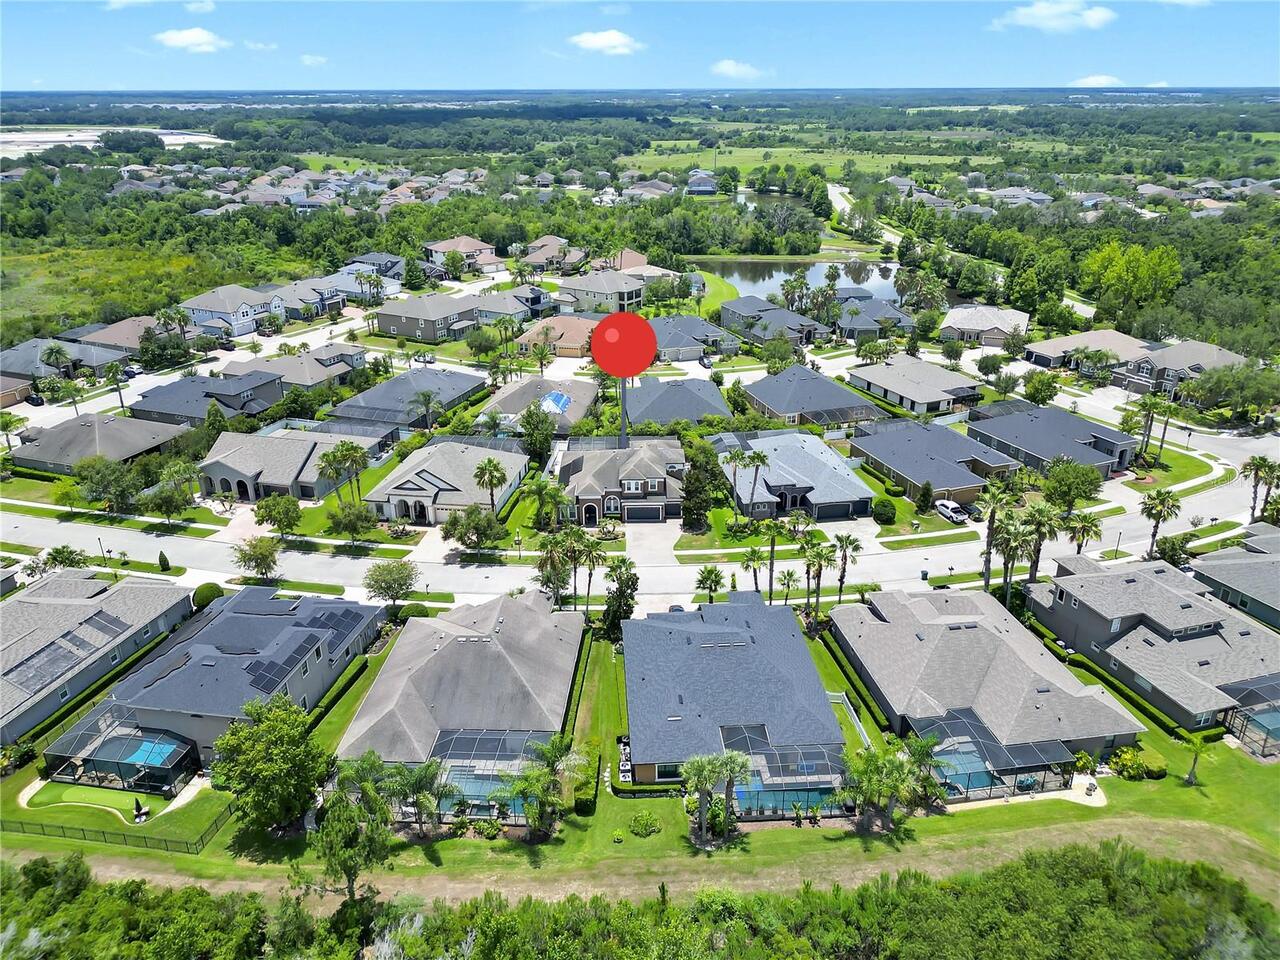
WATERGRASS PRCL B1-B4
Additional Information
Additional Lease Restrictions
SEE DEED RESTRICTIONS
Additional Parcels YN
false
Additional Rooms
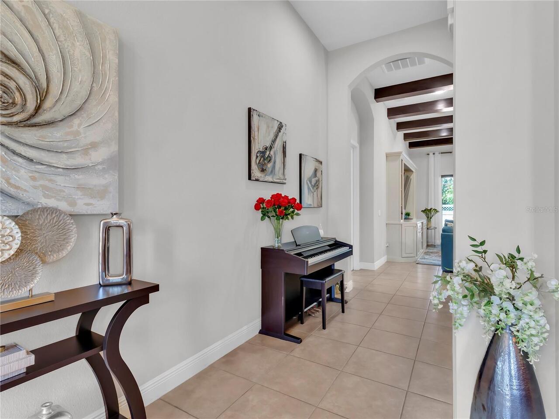
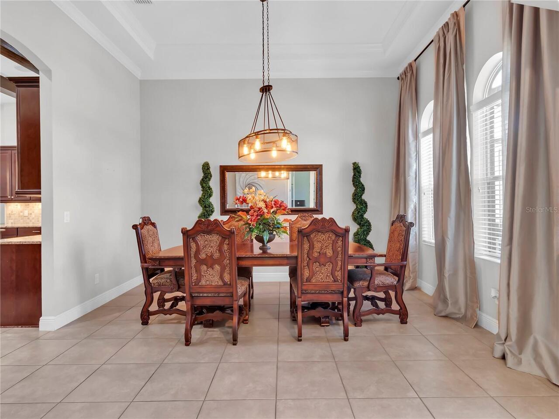
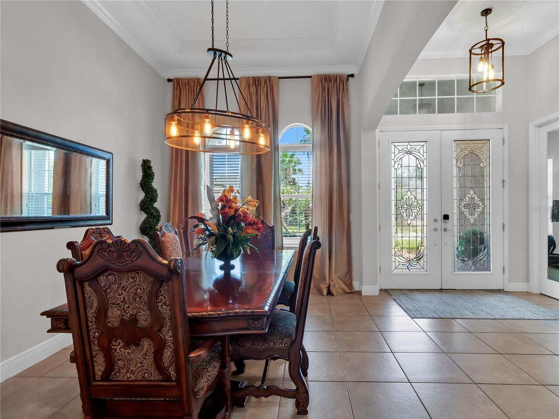
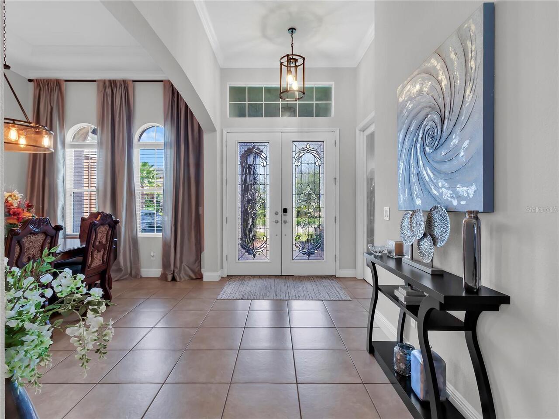
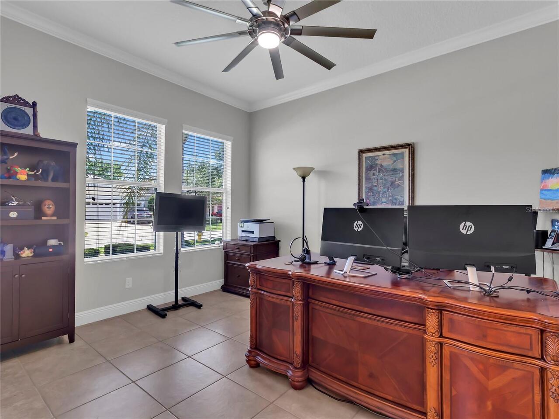
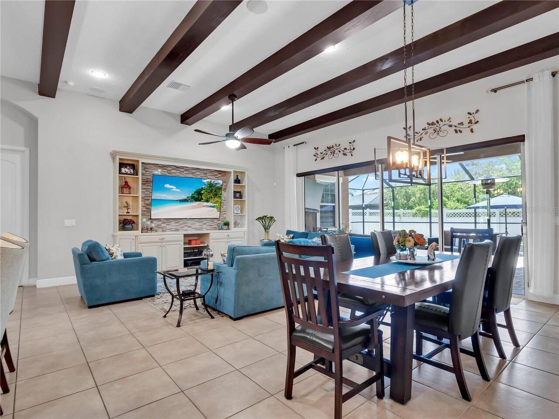
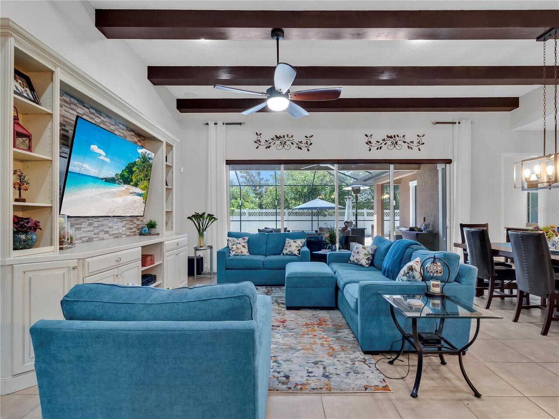
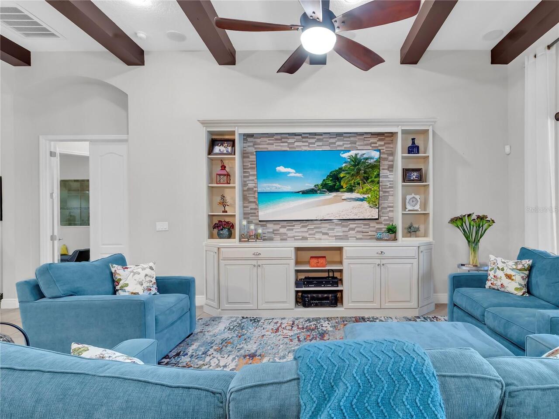
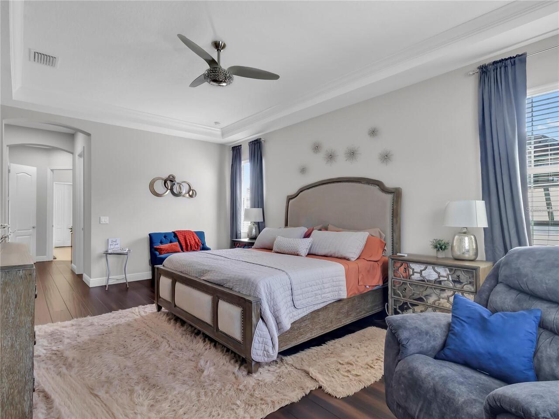
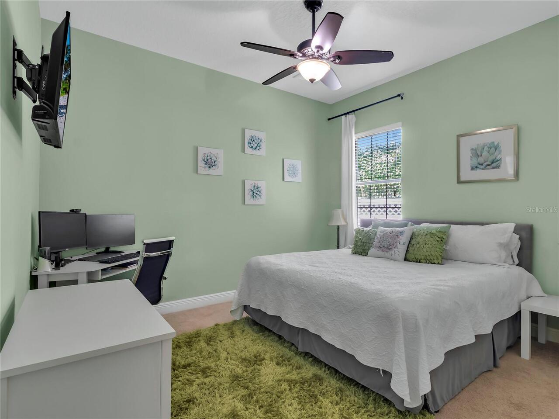
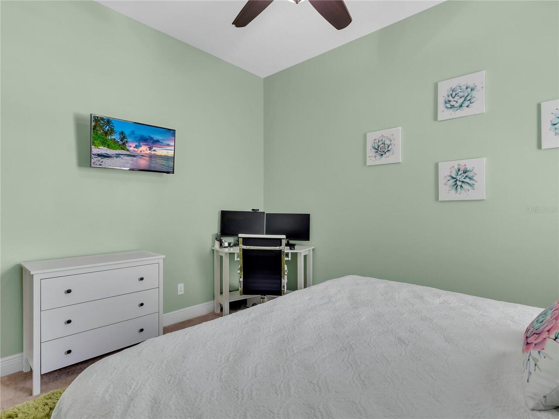
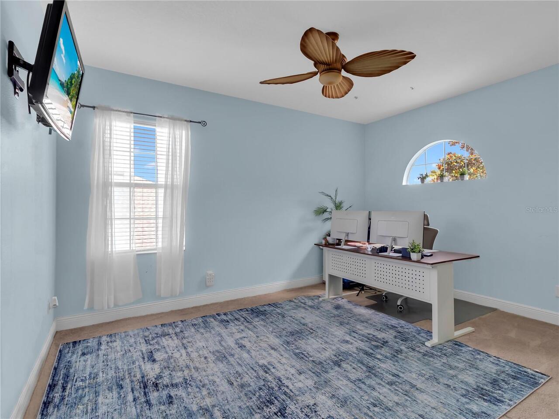
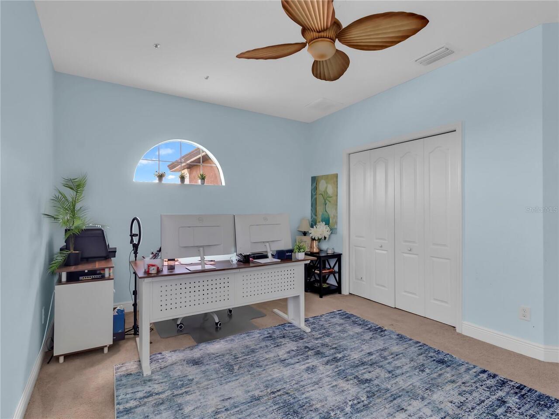
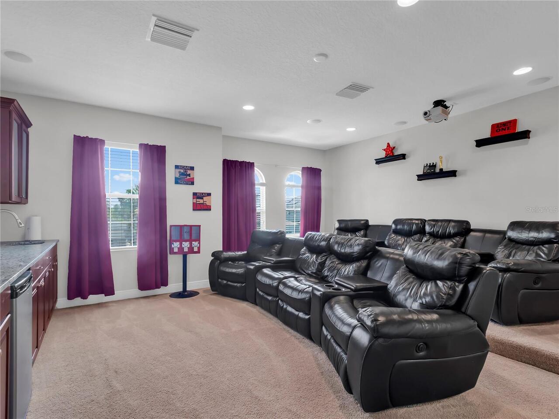
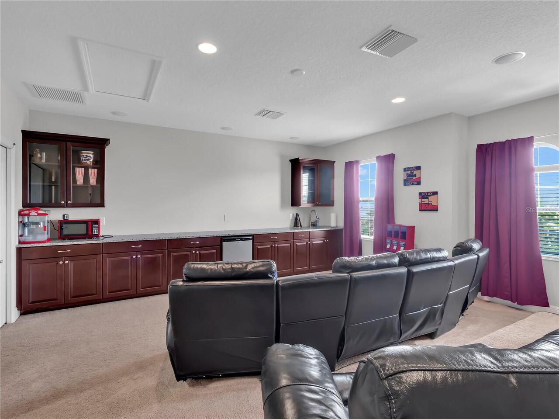
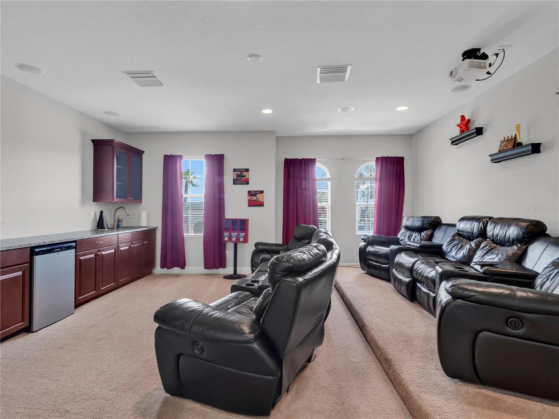
Bonus Room, Den/Library/Office, Family Room, Formal Dining Room Separate, Media Room
Alternate Key Folio Num
20-25-35-001.0-013.00-004.0
Appliances
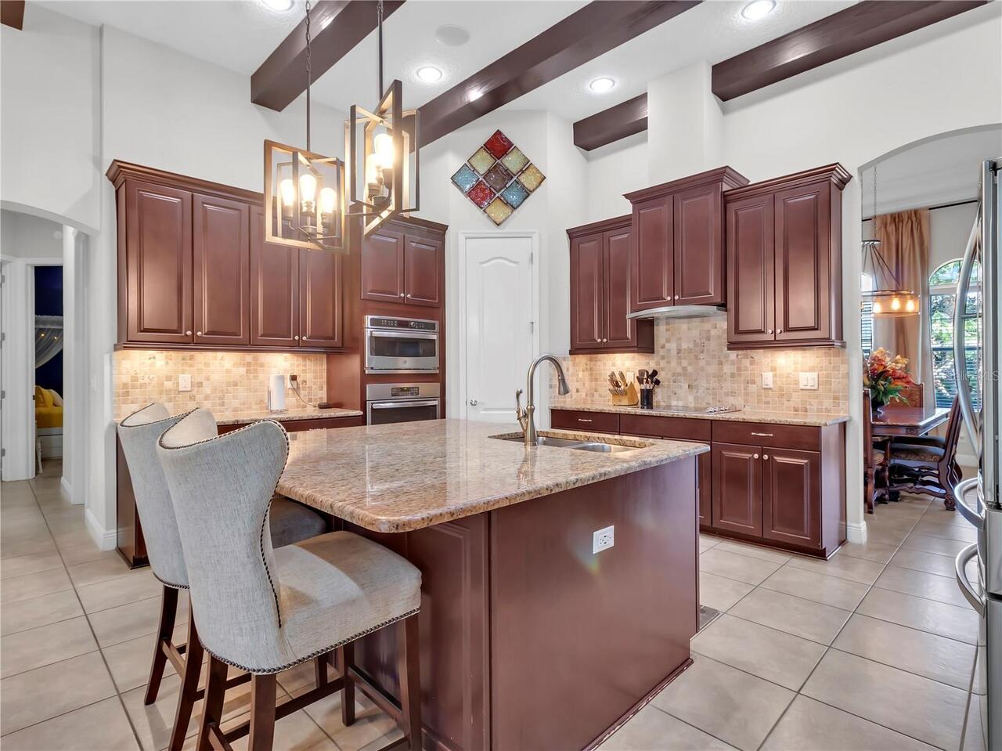
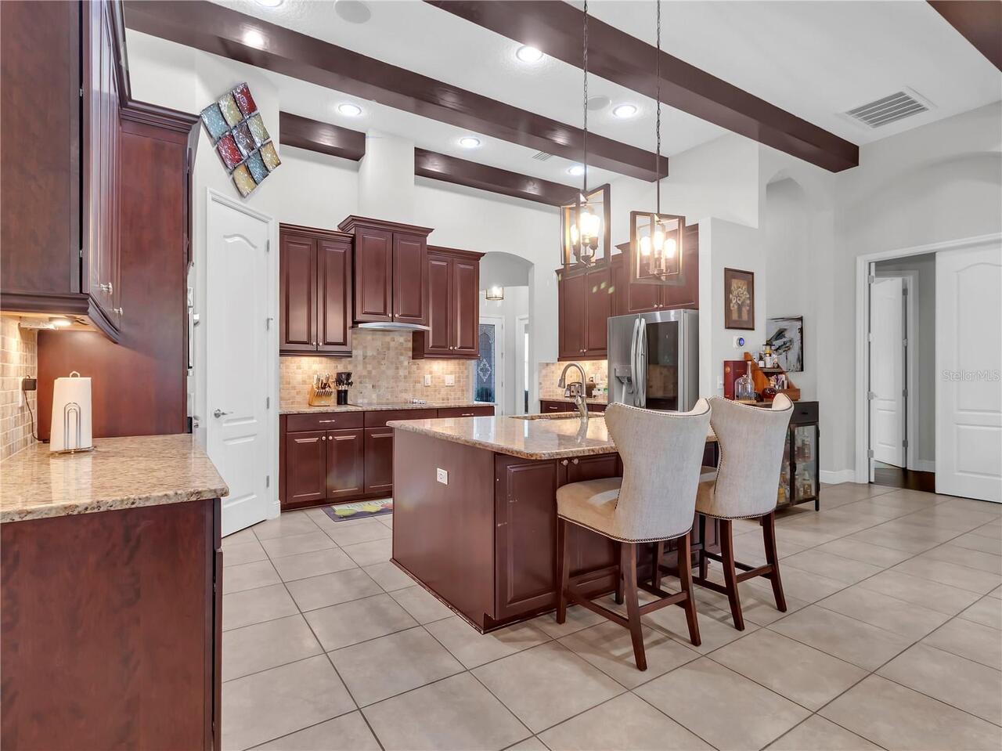
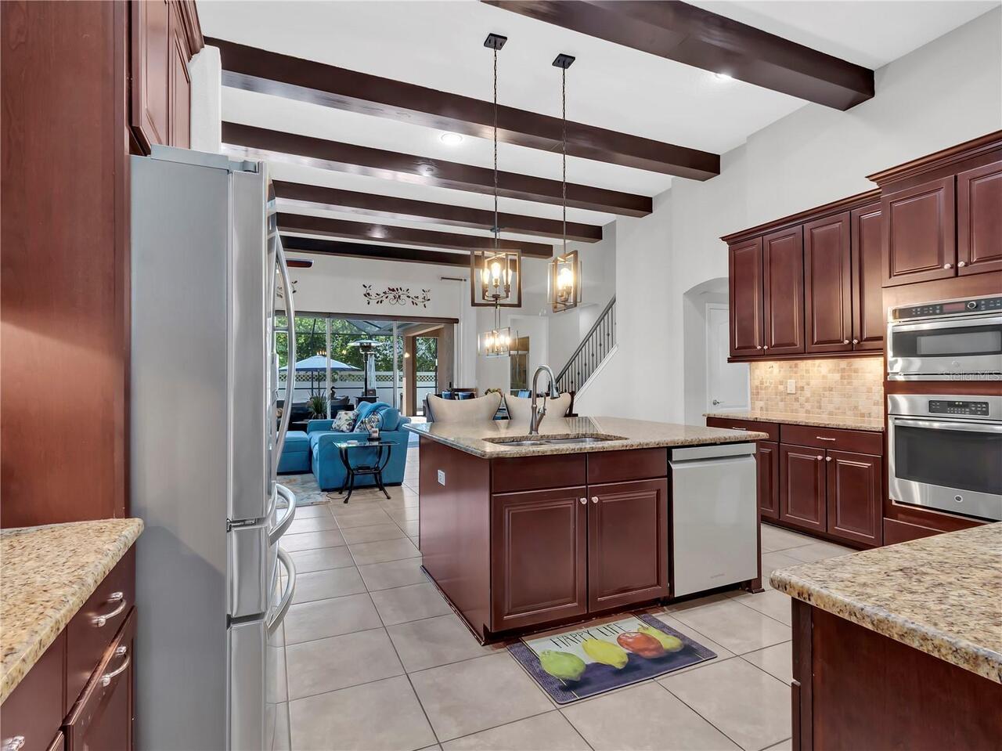
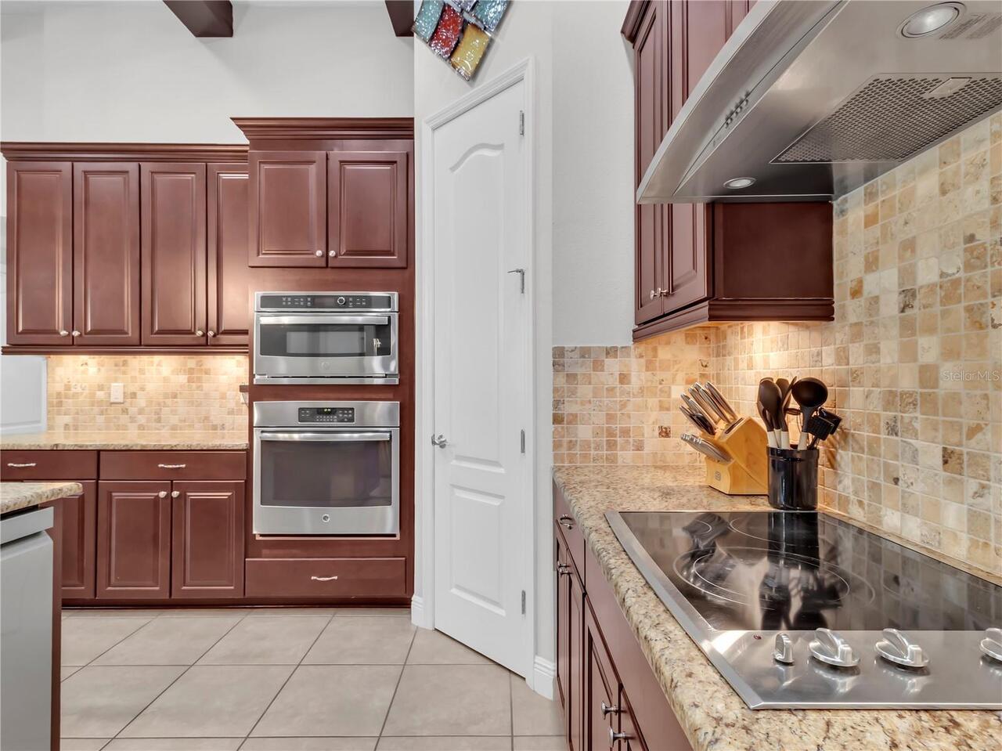
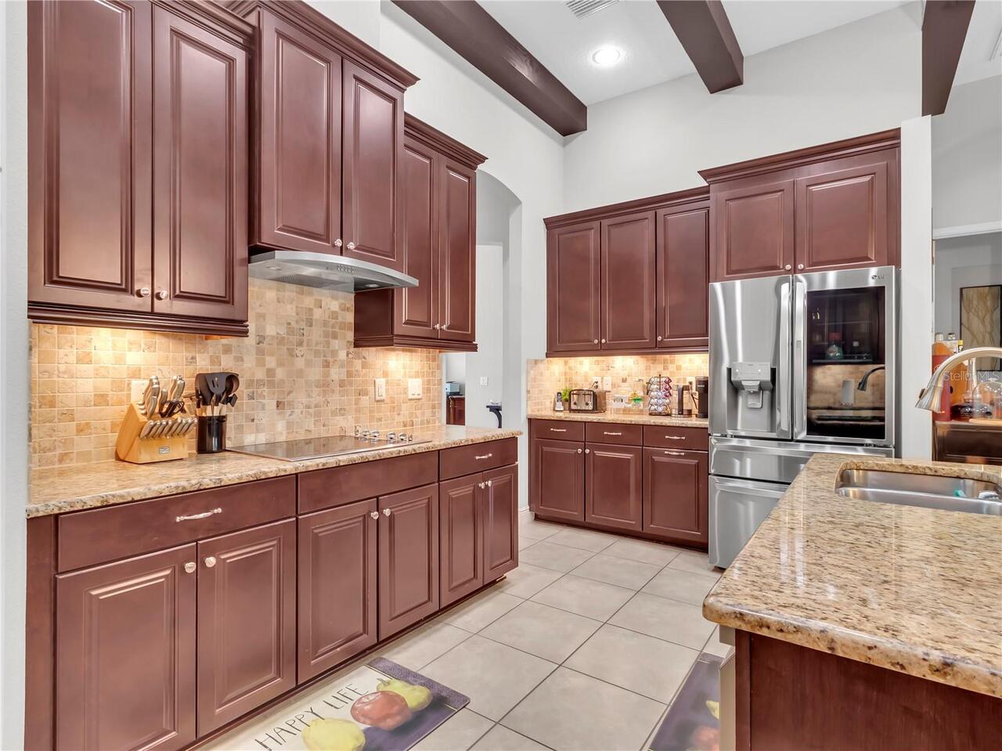
Built-In Oven, Convection Oven, Cooktop, Dishwasher, Disposal, Electric Water Heater, Exhaust Fan, Microwave, Other, Refrigerator, Water Filtration System, Water Softener
Approval Process
SEE DEED RESTRICTIONS
Association Amenities
Basketball Court, Clubhouse, Fitness Center, Playground, Pool, Tennis Court(s)
Association Approval Required YN
1
Association Email
heatherm@condominiumassociates.com
Association Fee Frequency
Annually
Association Fee Requirement
Required
Builder Model
Key Largo II
Builder Name
Homes By Westbay
Building Area Source
Public Records
Building Area Total Srch SqM
451.97
Building Area Units
Square Feet
Calculated List Price By Calculated SqFt
224.38
Community Features
Clubhouse, Fitness Center, Gated Community - No Guard, Golf Carts OK, Playground, Pool, Sidewalks, Tennis Court(s)
Construction Materials
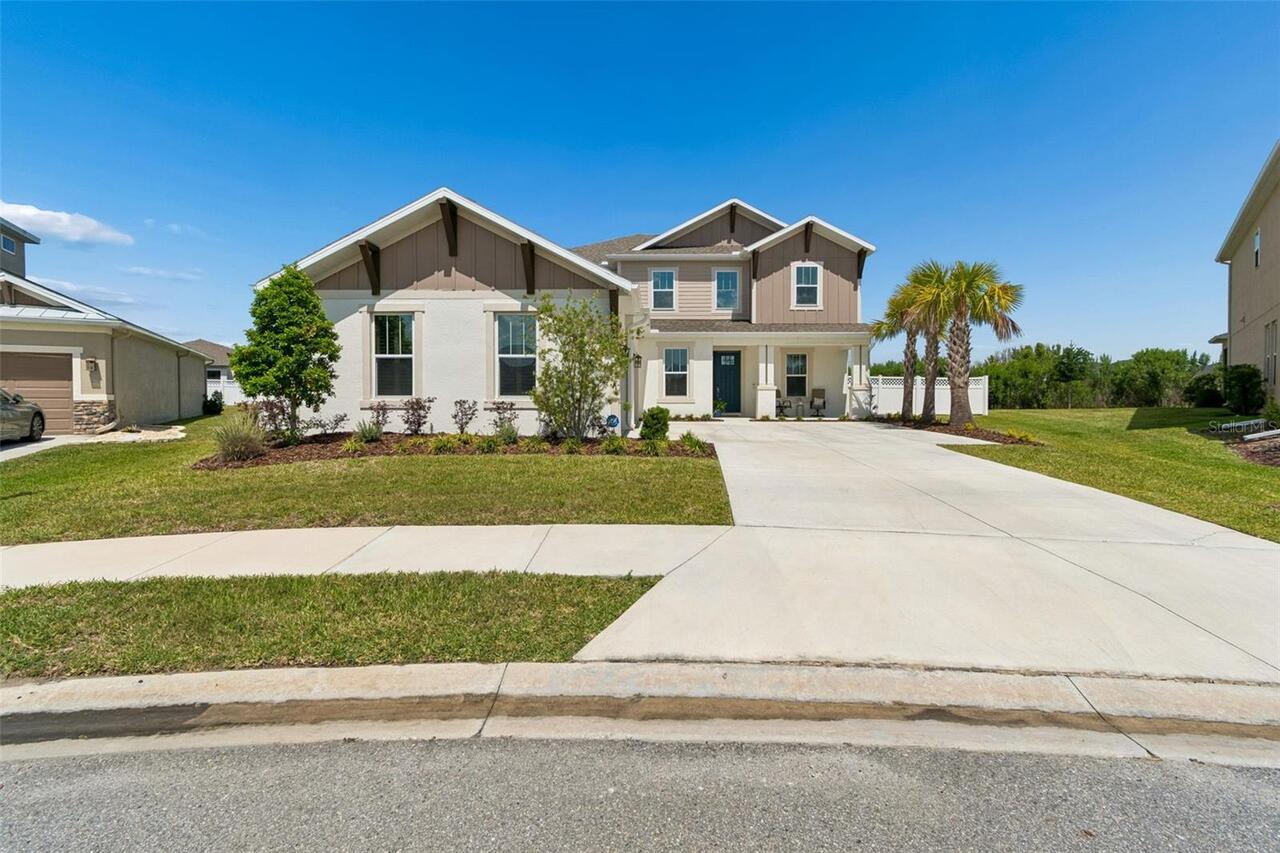
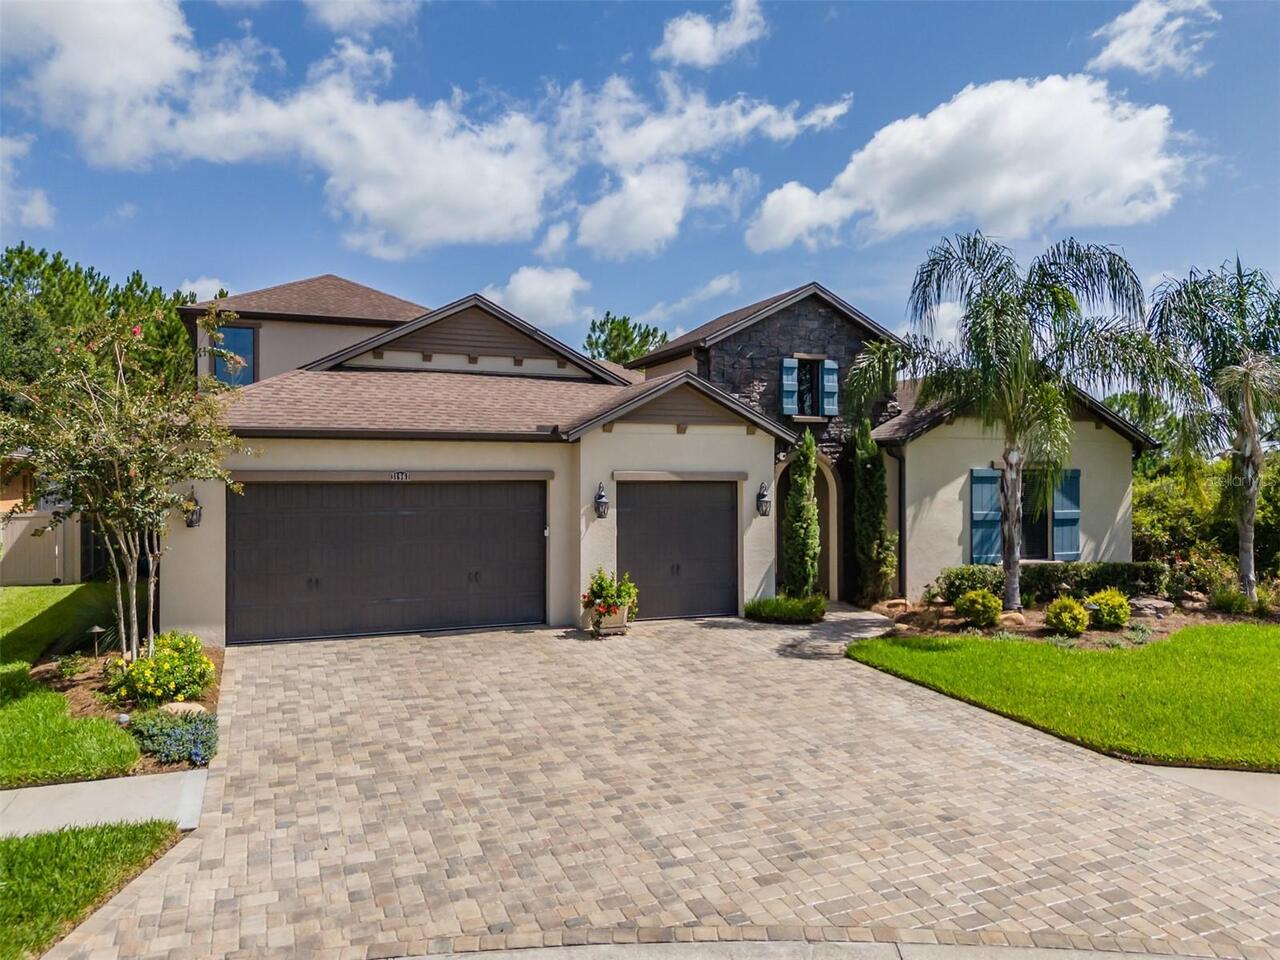
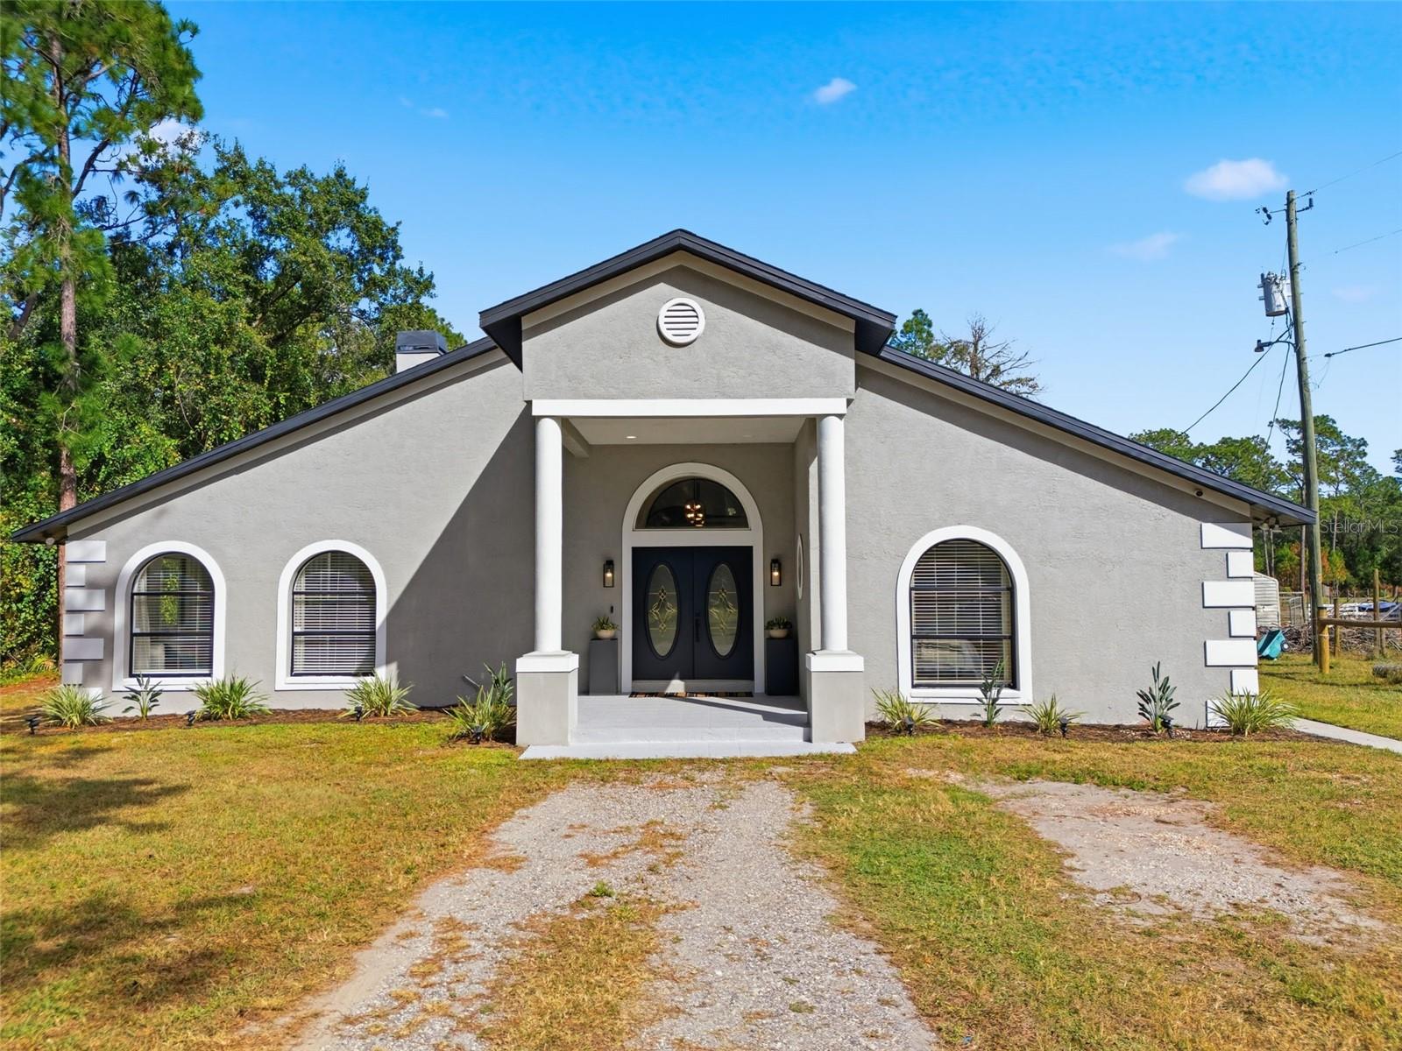
Block, Stucco
Cooling
Central Air, Other
Cumulative Days On Market
44
Disaster Mitigation
Fire/Smoke Detection Integration
Elementary School
Watergrass Elementary-PO
Expected Closing Date
2026-09-21T00:00:00.000
Exterior Features
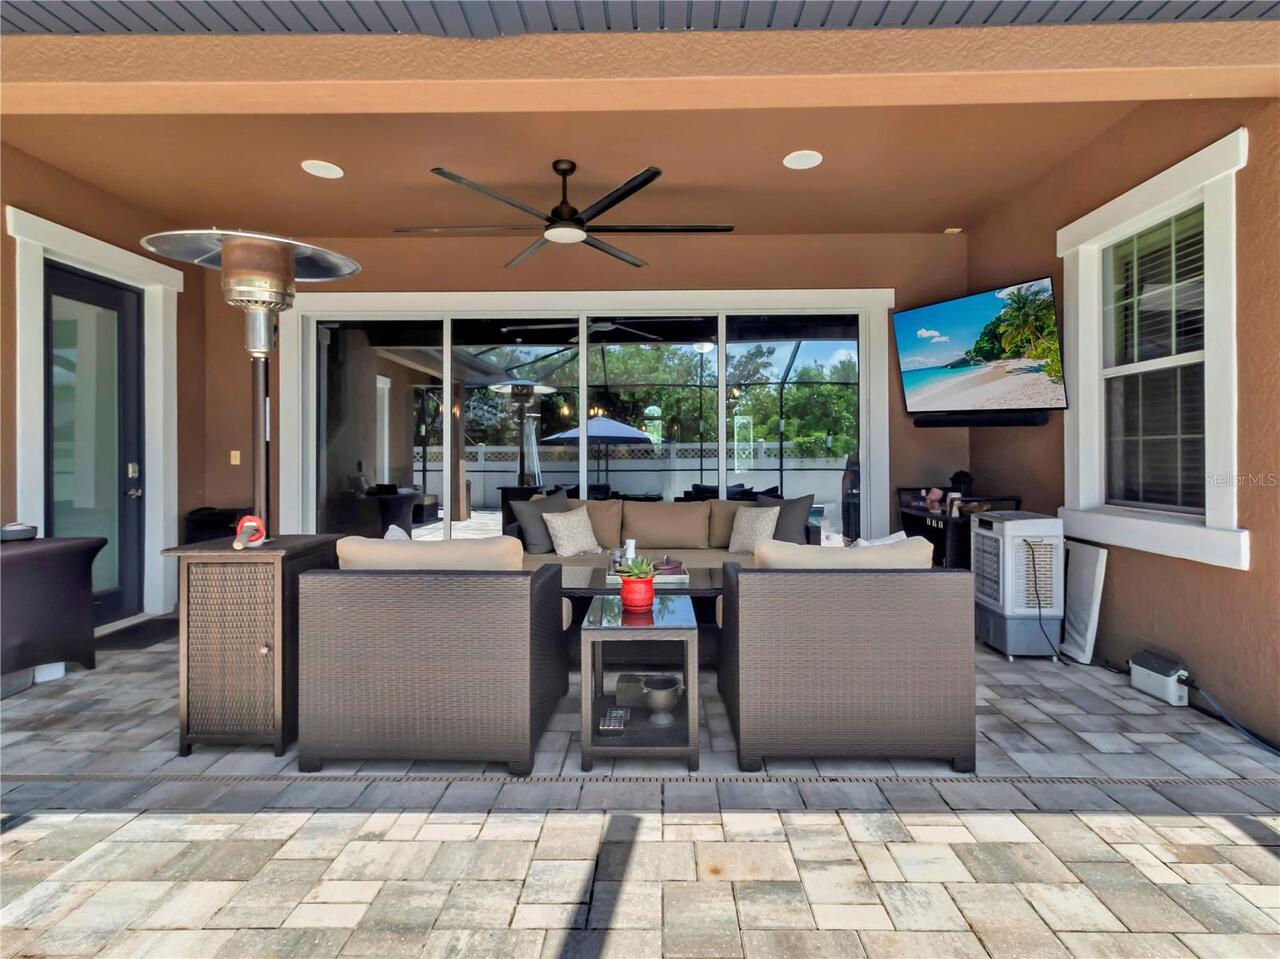
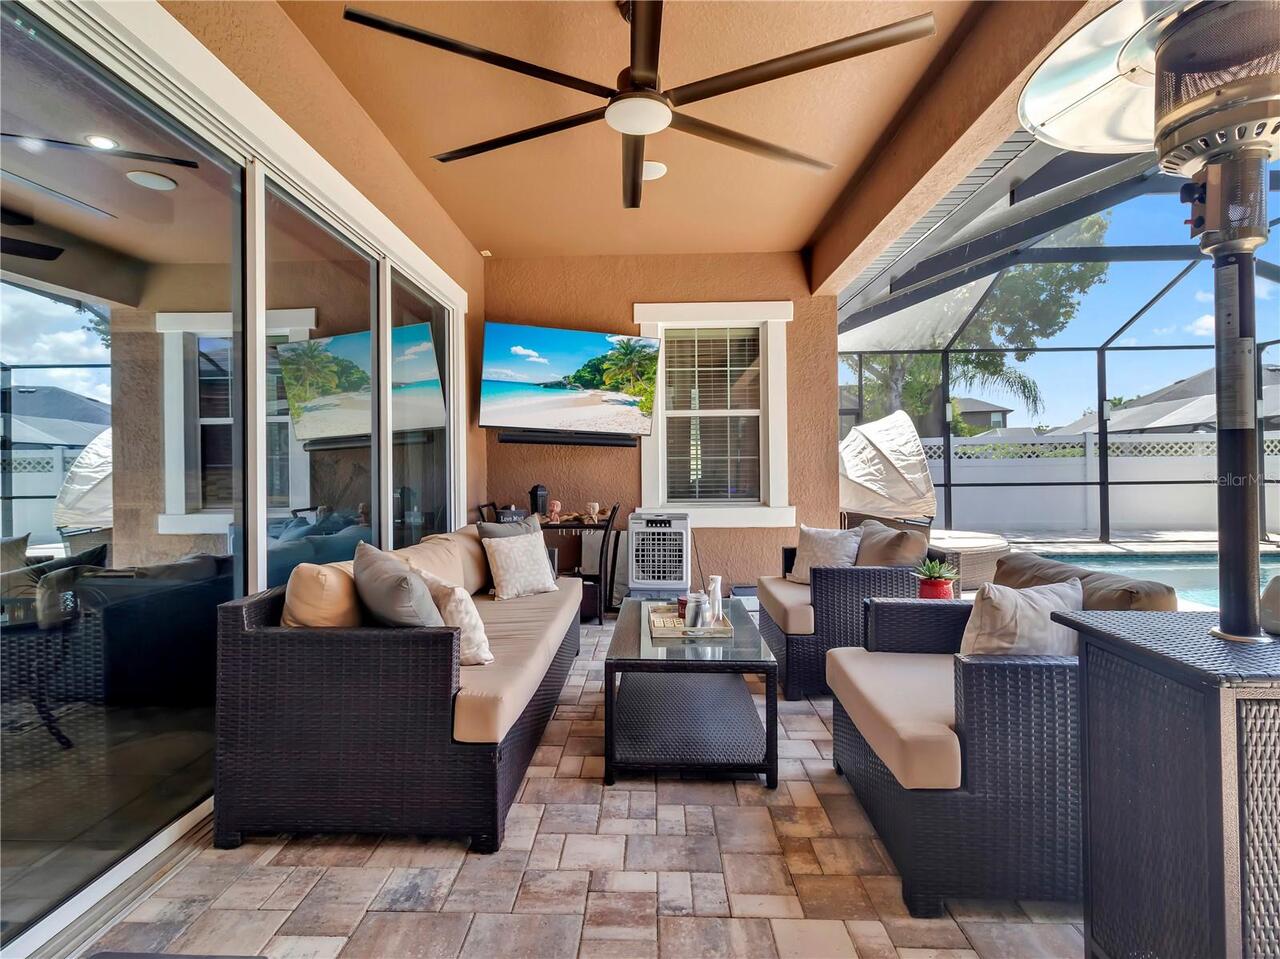
Gray Water System, Lighting, Private Entrance, Rain Gutters, Sliding Doors
Flood Zone Date
2014-09-26
Flood Zone Panel
12101C0269F
Flooring
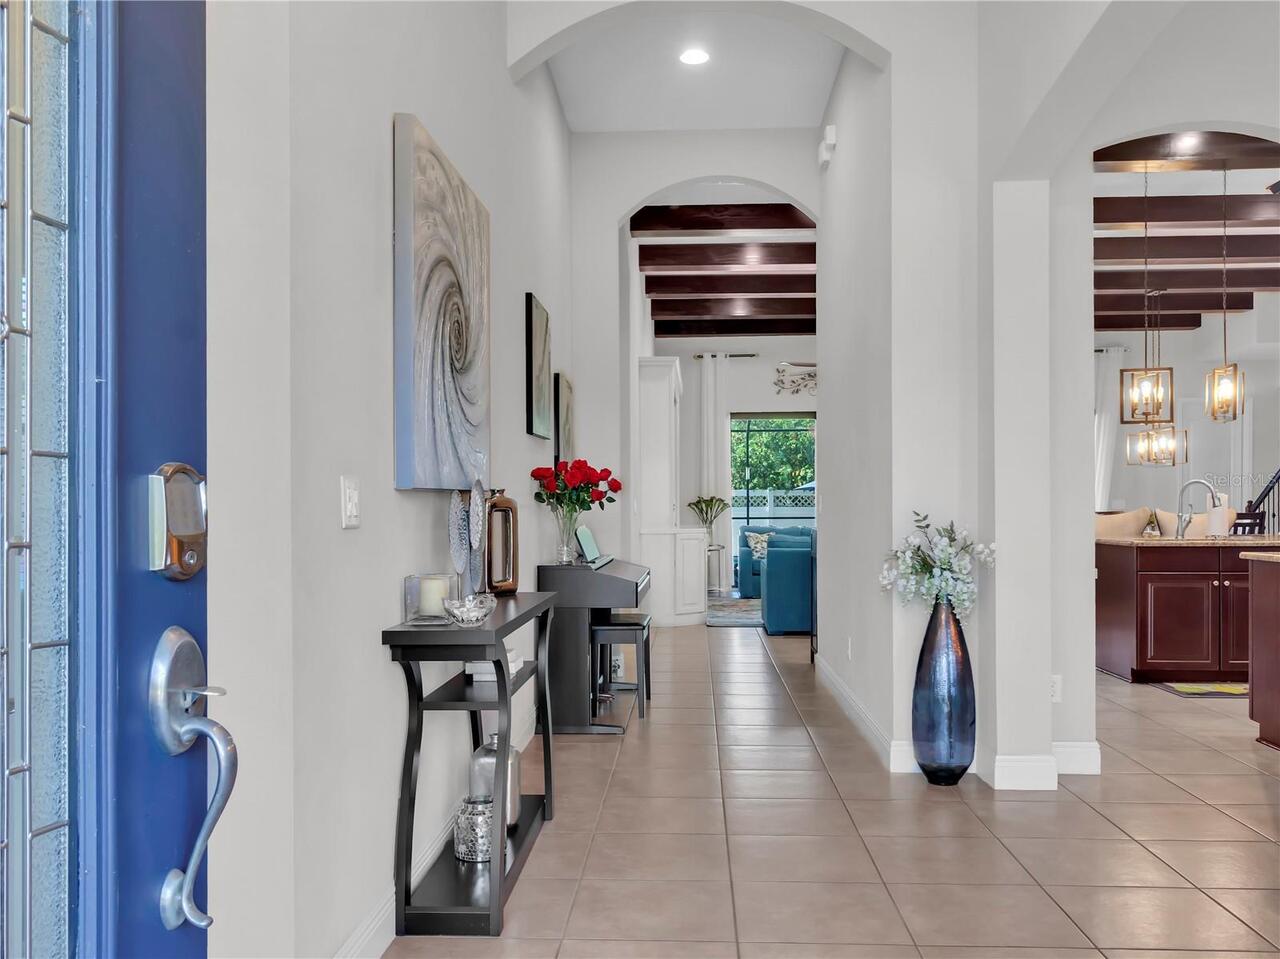
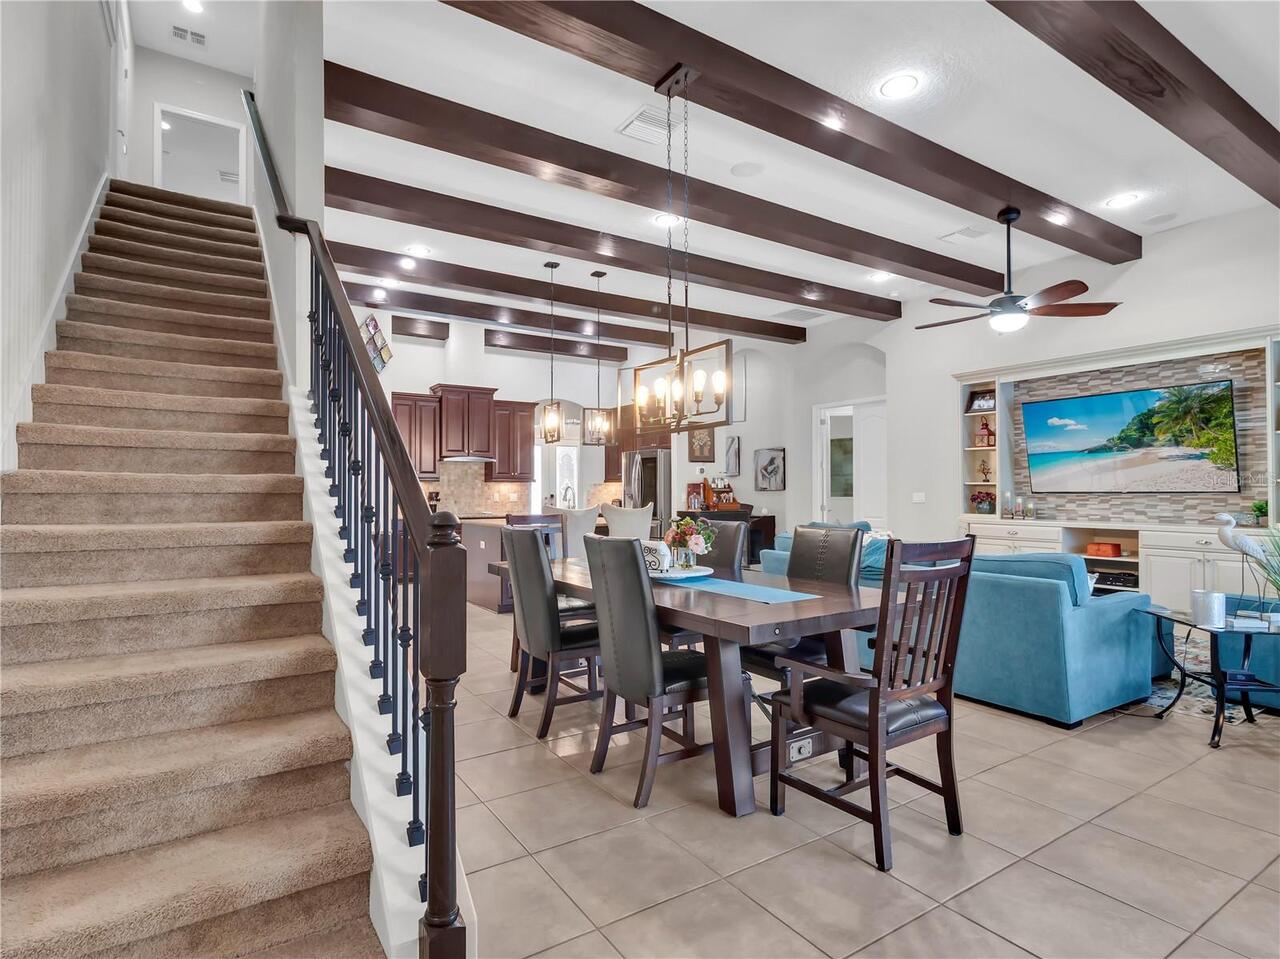
Bamboo, Carpet, Ceramic Tile
Green Energy Efficient
Appliances, Energy Monitoring System, HVAC, Pool, Solar Energy Storage On Site
Green Energy Generation
Solar
Green Indoor Air Quality
Air Filters MERV 10+, HVAC UV/Elec. Filtration
Green Landscaping
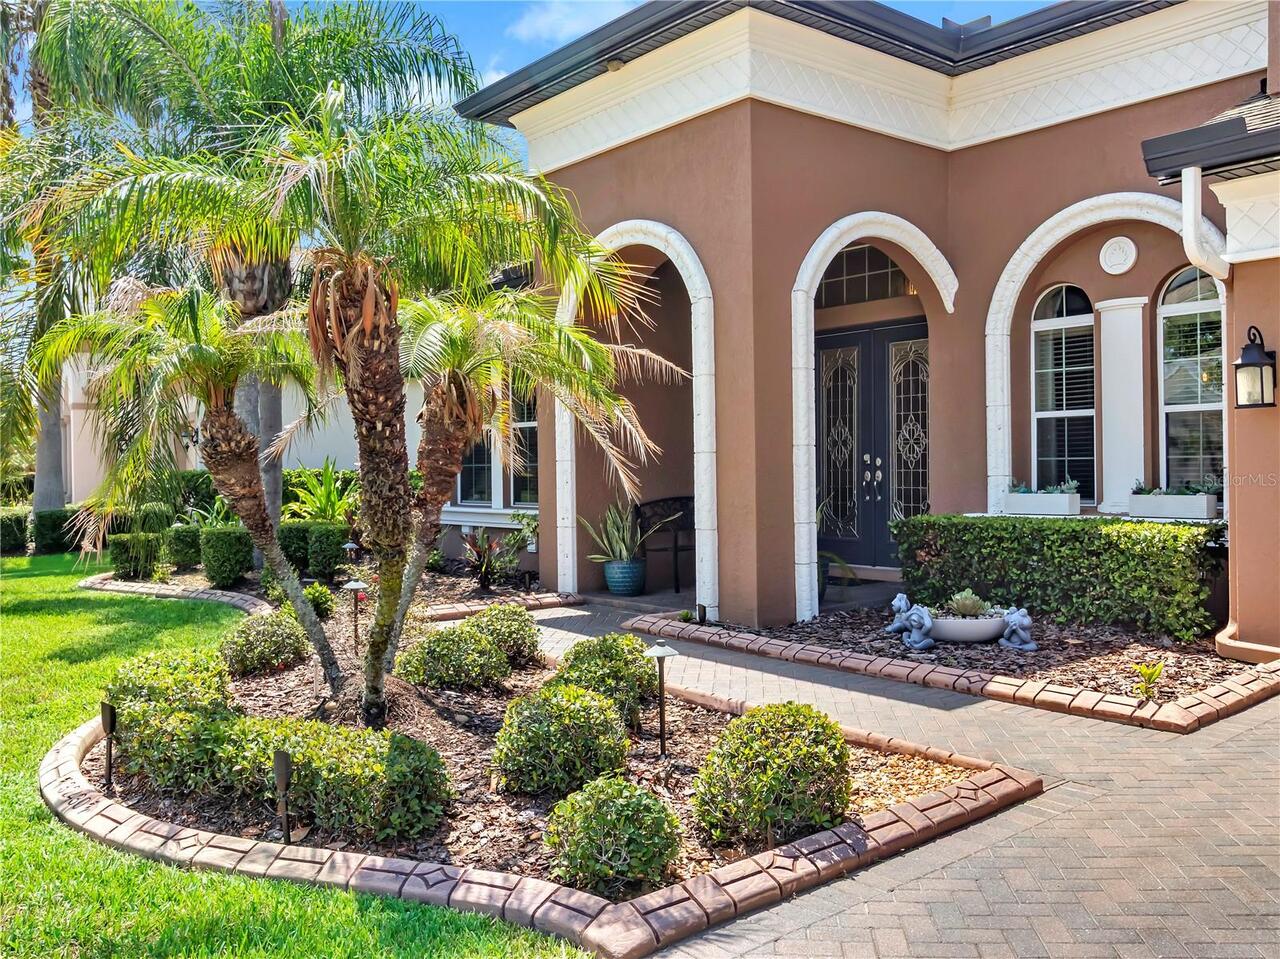
Fl. Friendly/Native Landscape
Green Water Conservation
Irrigation-Reclaimed Water, Whole House Water Purification
High School
Wesley Chapel High-PO
Interior Features
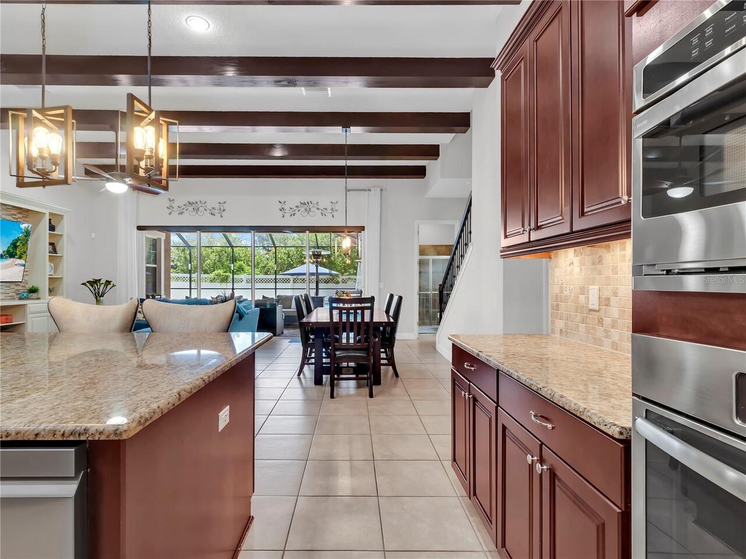
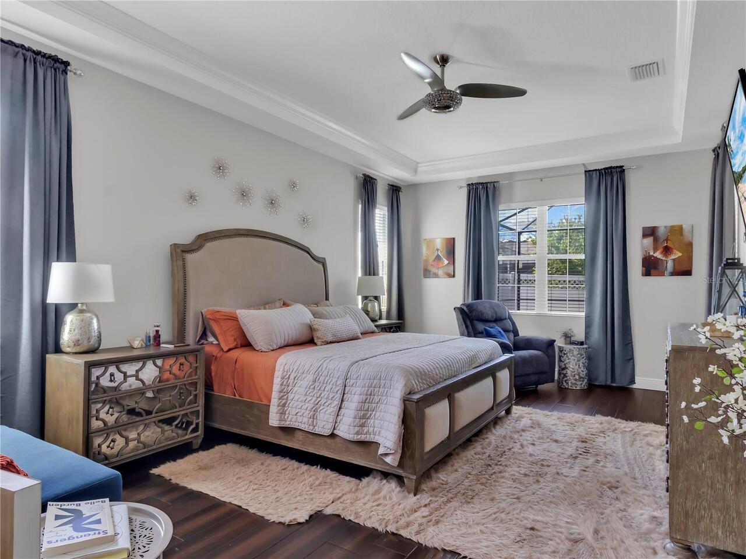
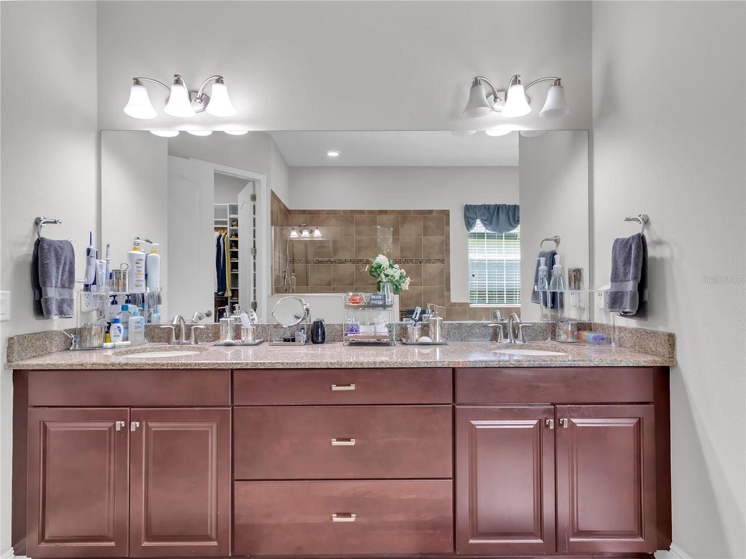
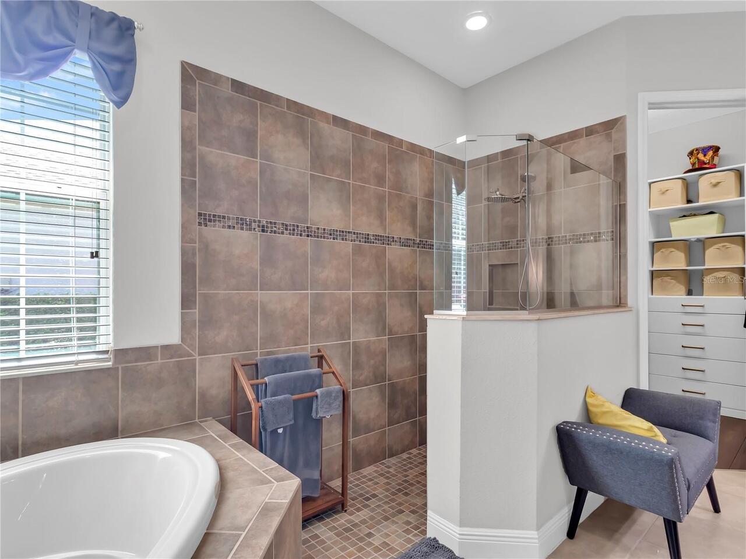
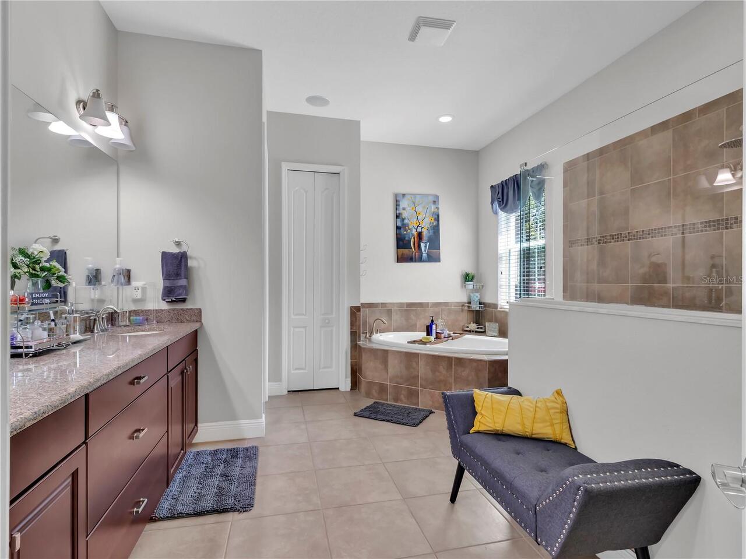
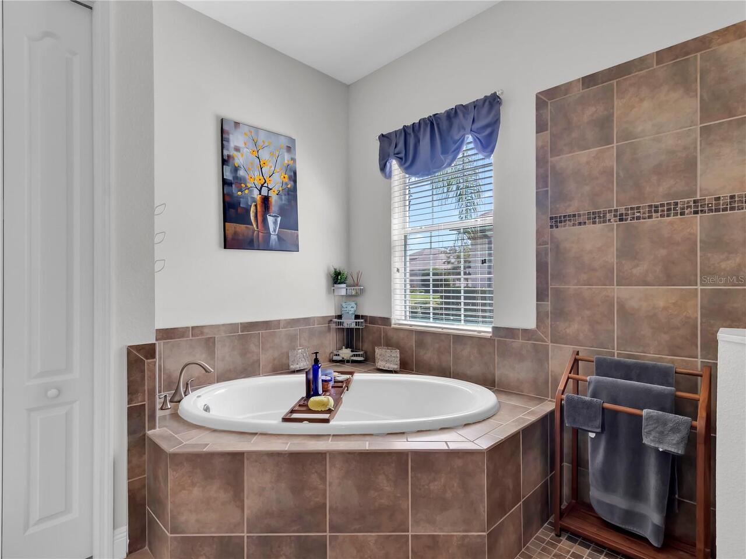
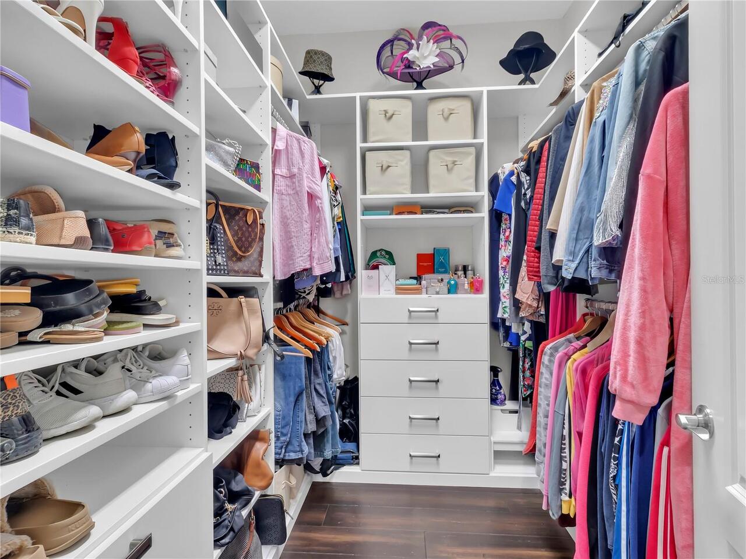
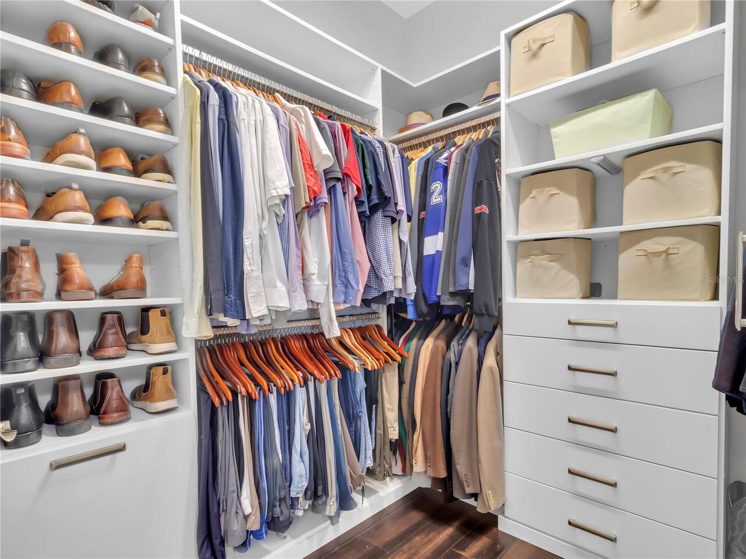
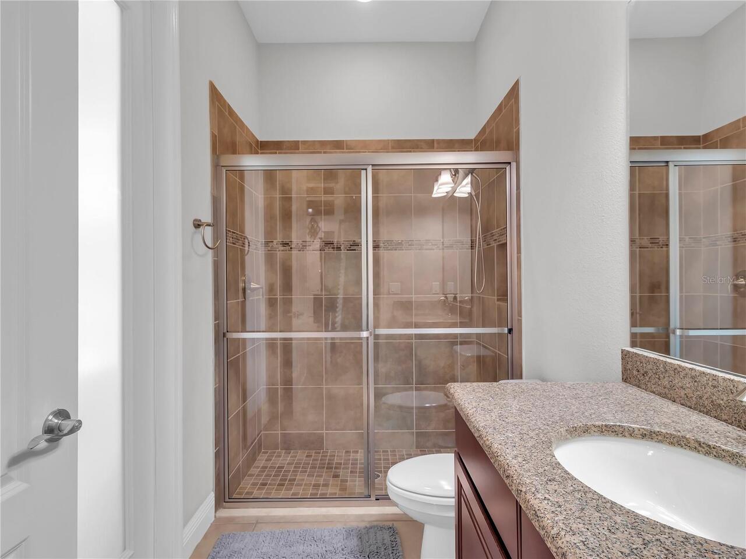
Built-in Features, Ceiling Fans(s), Crown Molding, Eat-in Kitchen, Kitchen/Family Room Combo, Open Floorplan, Primary Bedroom Main Floor, Smart Home, Stone Counters, Thermostat, Vaulted Ceiling(s), Walk-In Closet(s)
Internet Address Display YN
true
Internet Automated Valuation Display YN
true
Internet Consumer Comment YN
false
Internet Entire Listing Display YN
true
Laundry Features
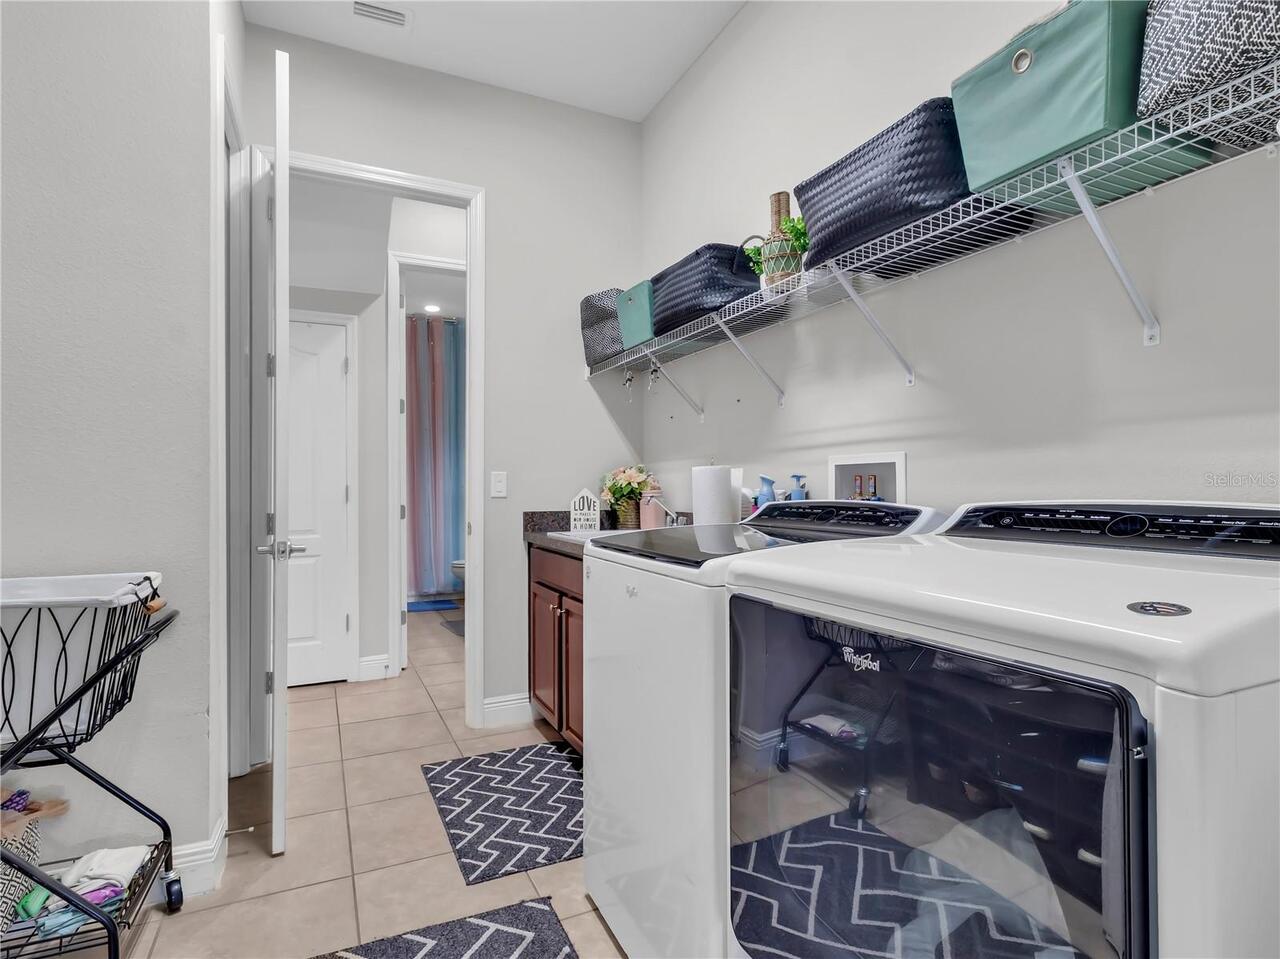
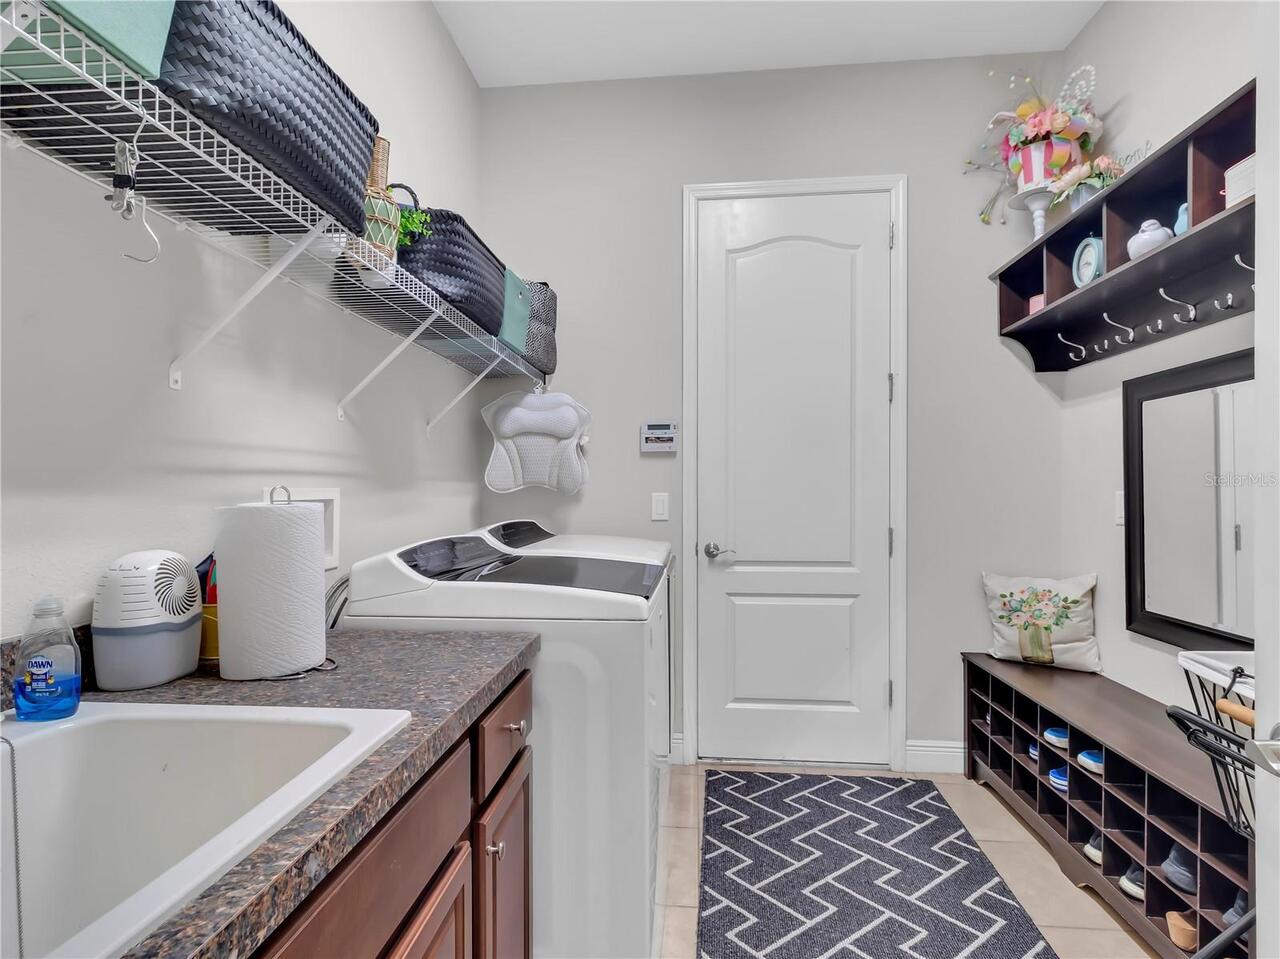
Electric Dryer Hookup, Laundry Room, Washer Hookup
Living Area Source
Public Records
Living Area Units
Square Feet
Lot Features
In County, Landscaped, Level, Sidewalk, Paved
Lot Size Dimensions
70 X 140
Lot Size Square Feet
10178
Lot Size Square Meters
946
Middle Or Junior School
Thomas E Weightman Middle-PO
Modification Timestamp
2026-08-21T13:34:10.212Z
Num Of Own Years Prior To Lease
1
Other Equipment
Private Entrance
Parcel Number
20-25-35-001.0-013.00-004.0
Patio And Porch Features
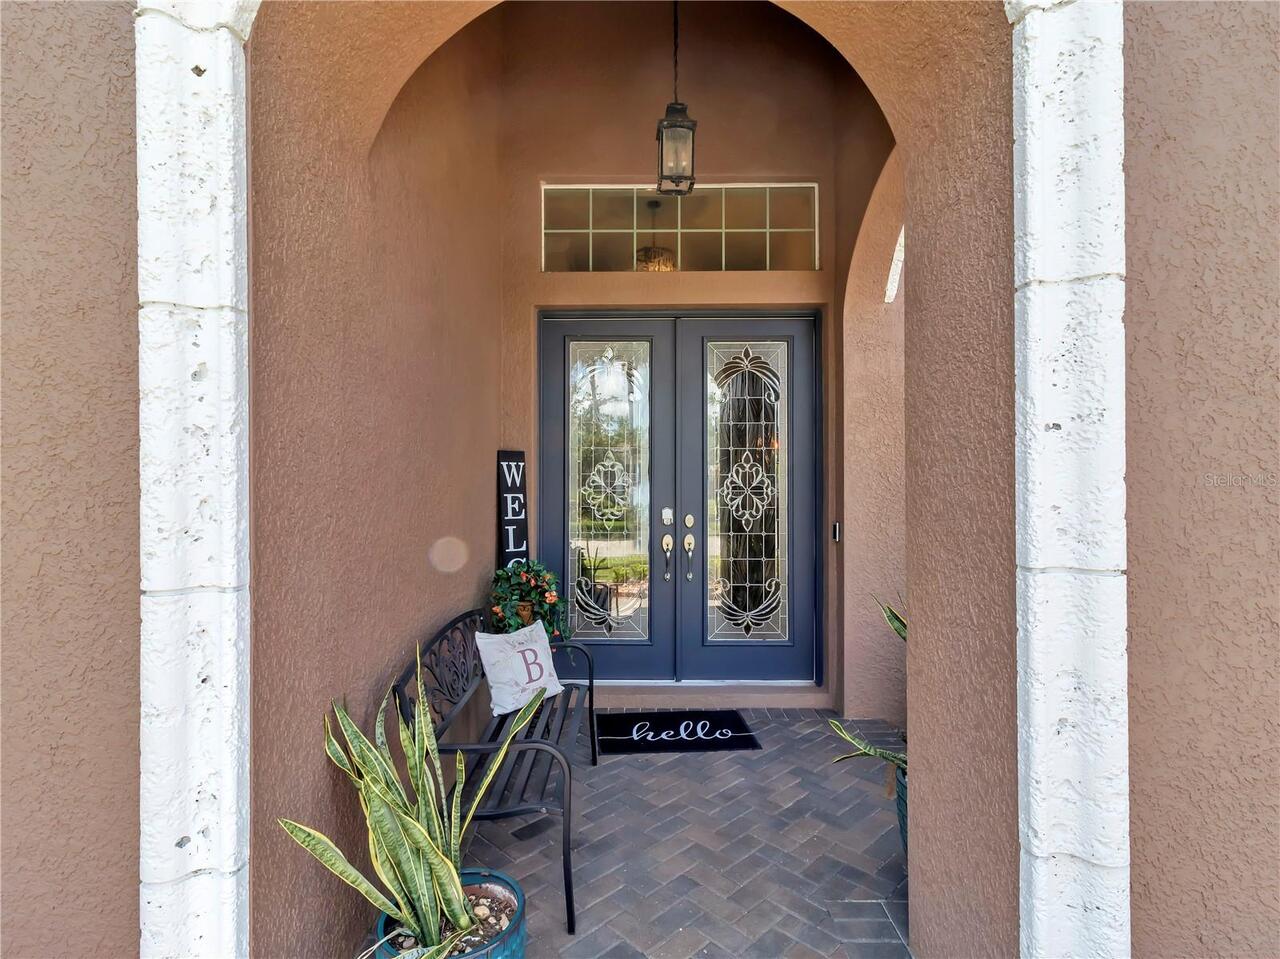
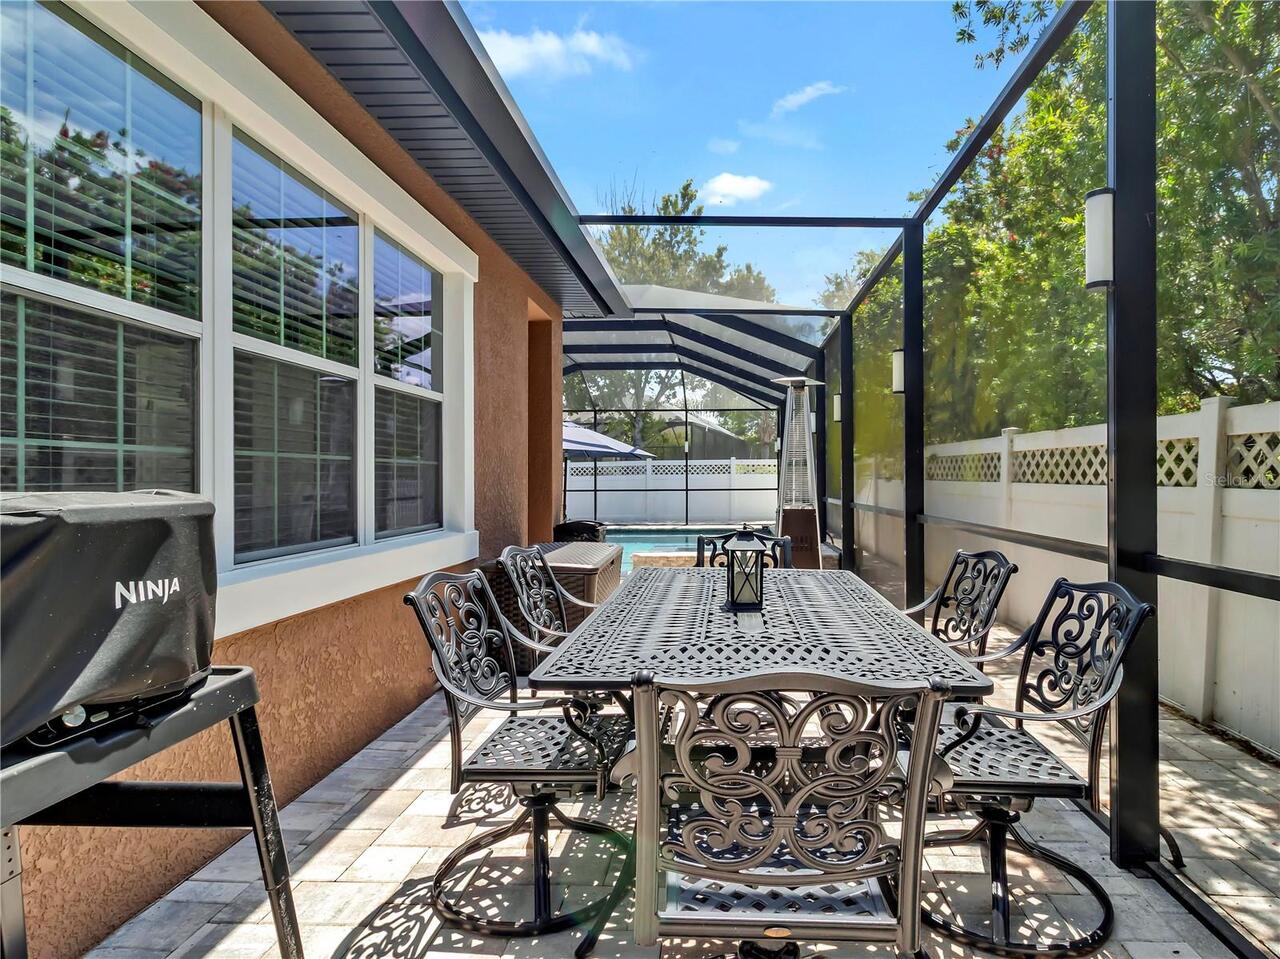
Front Porch, Patio, Screened
Pet Restrictions
SEE DEED RESTRICTIONS
Pets Allowed
Cats OK, Dogs OK
Previous List Price
890900
Price Change Timestamp
2026-07-24T00:08:22.000Z
Property Attached YN
false
Property Condition
Completed
Purchase Contract Date
2026-08-21
RATIO Current Price By Calculated SqFt
224.38
Realtor Info
As-Is, Floor Plan Available, Sign
Security Features
Gated Community, Security Lights, Smoke Detector(s)
Showing Requirements
Gate Code Required, Other, See Remarks, ShowingTime
Spa Features
Heated, In Ground, Other
Status Change Timestamp
2026-08-21T13:33:17.000Z
Tax Legal Description
WATERGRASS PARCEL B-1, B-2, B-3 AND B-4 PB 61 PG 094 BLOCK 13 LOT 4
Tax Other Annual Assessment Amount
3041
Total Acreage
0 to less than 1/4
Universal Property Id
US-12101-N-2025350010013000040-R-N
Unparsed Address
32430 SILVERCREEK WAY
Utilities
Cable Available, Cable Connected, Electricity Available, Electricity Connected, Fiber Optics, Fire Hydrant, Phone Available, Sewer Connected, Sprinkler Recycled, Underground Utilities, Water Available, Water Connected
Years Of Owner Prior To Leasing Req YN
1