407-990-2746
Menu

1324 Sw 120th Drive, Gainesville, FL

NEXT
PREV
$924,900

($295/sqft)

List Status: Active
1324 Sw 120th Drive
Gainesville, FL 32607


4 beds
3 baths
3137 living sqft
Top Features
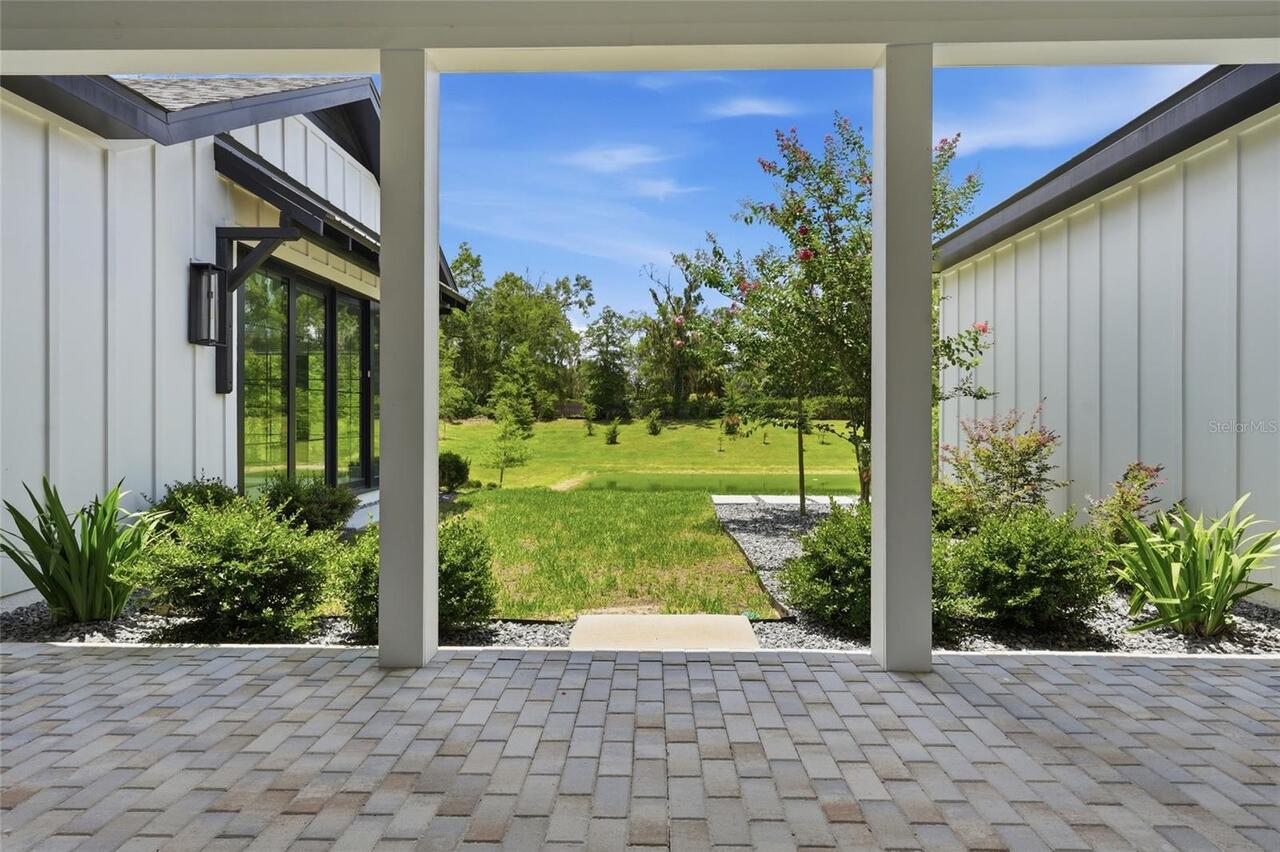
  • View: Water
  • Subdivision: Glorias Way
  • Built in  2025
  • Single Family Residence
Description
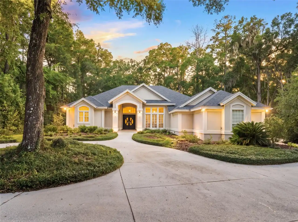
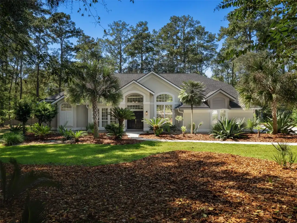
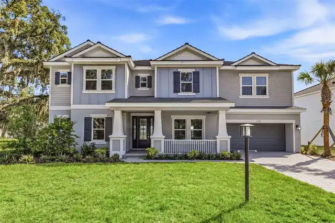
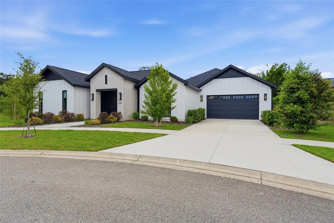
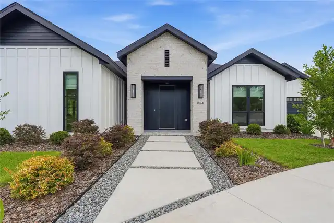
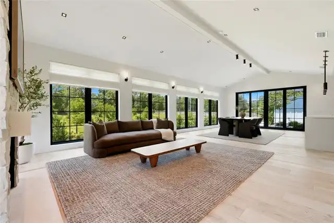
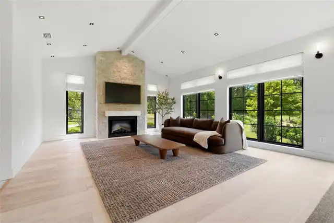
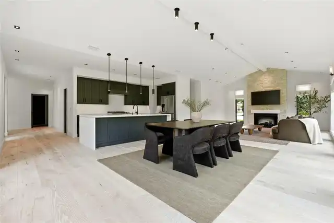
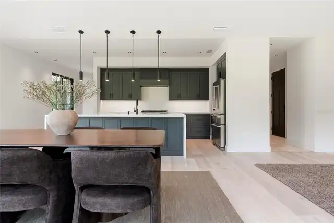
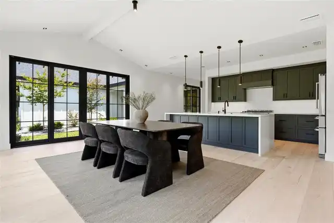
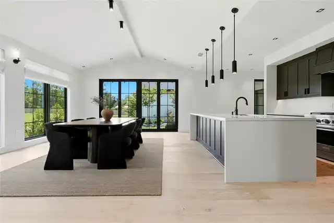
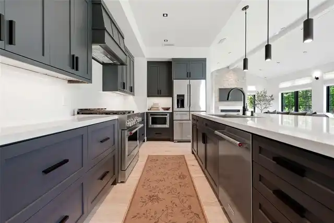
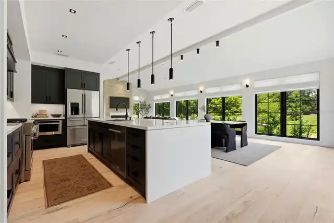
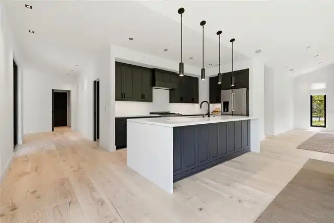
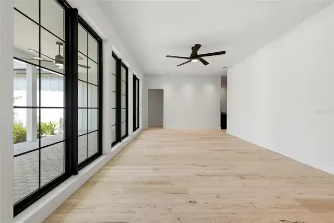
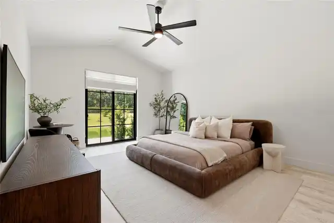
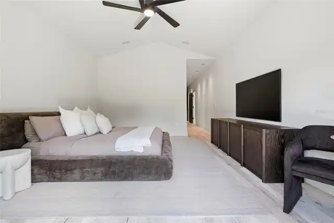
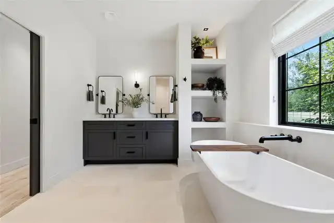
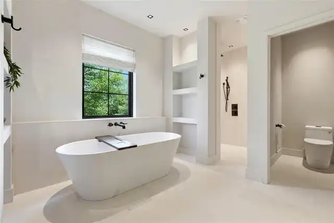
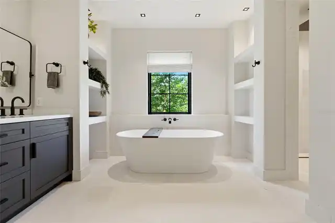
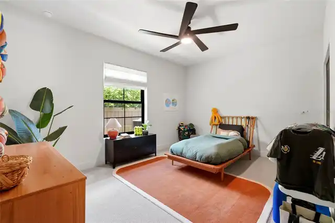
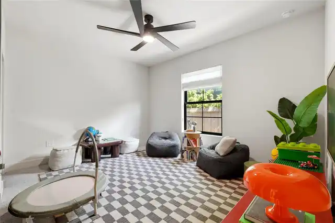
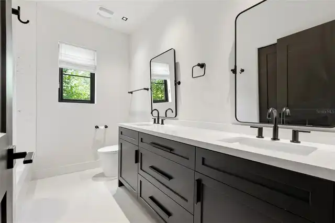
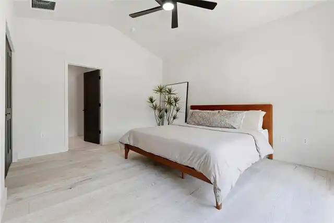
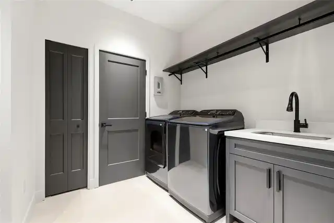
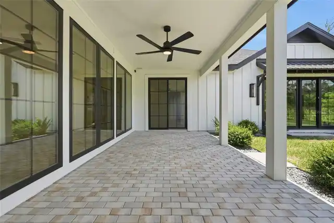
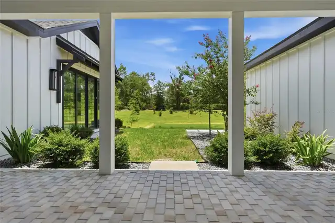
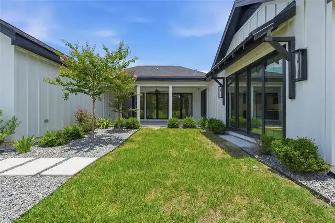
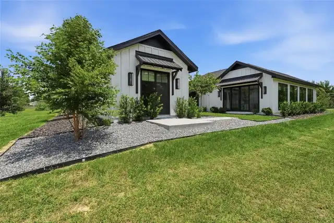
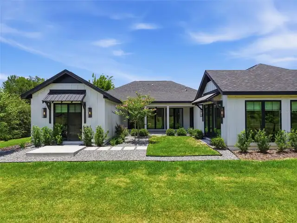
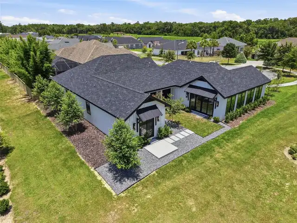
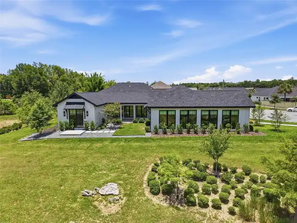
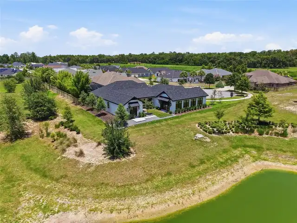
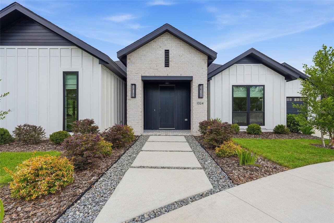
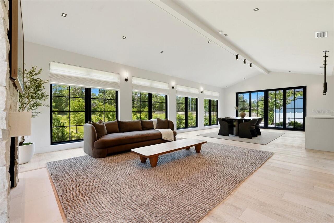
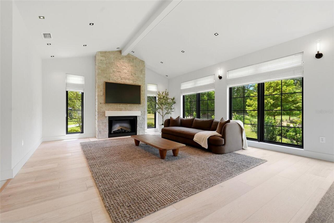
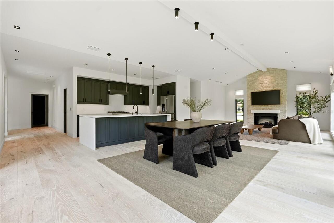
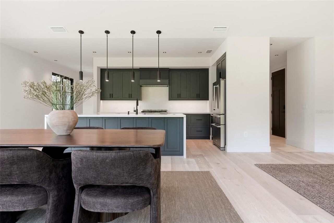
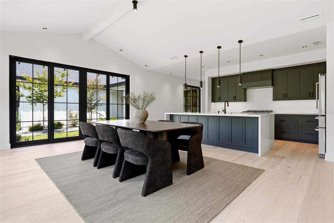
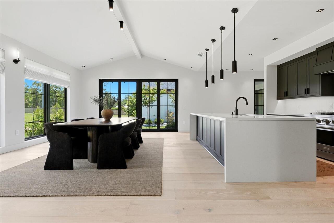
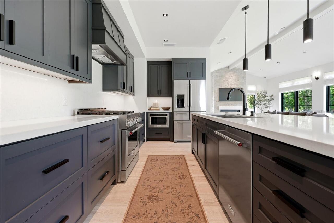
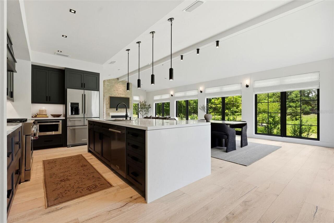
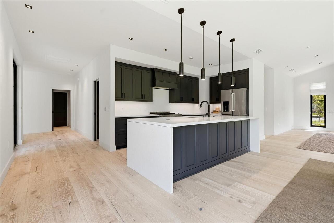
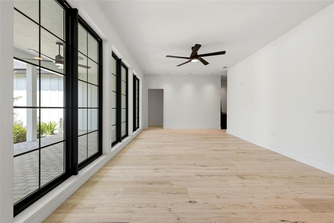
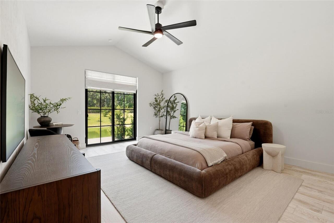
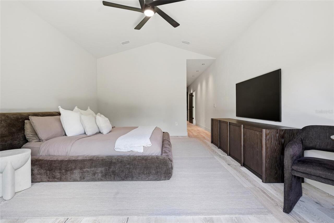
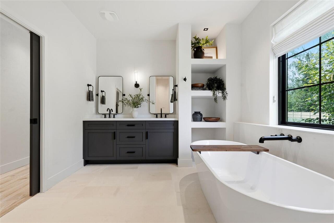
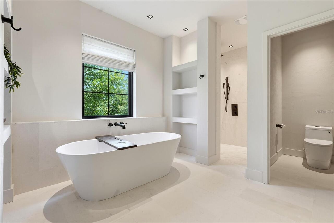
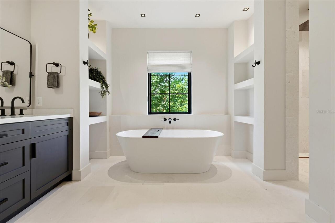
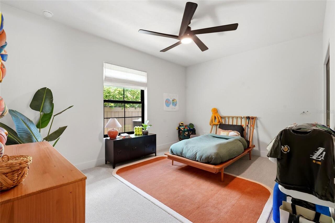
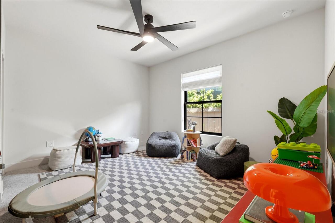
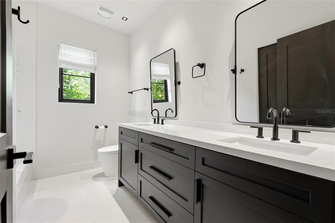
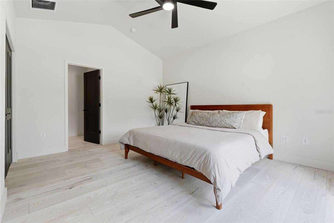
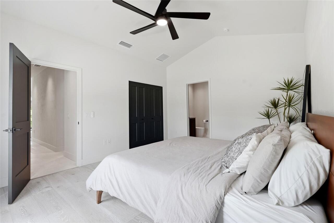
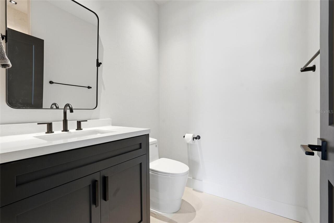
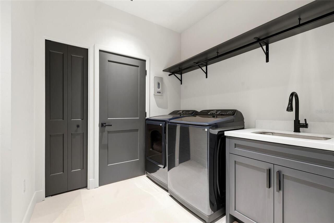
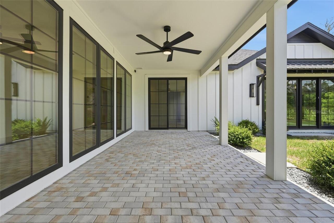
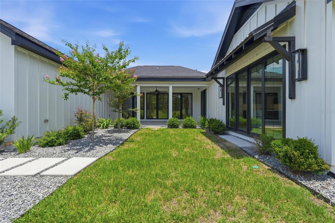
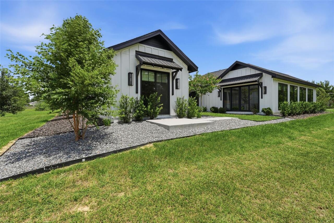
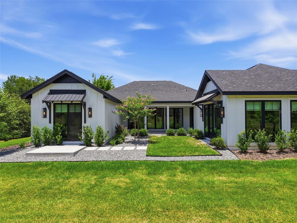
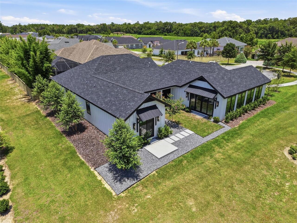
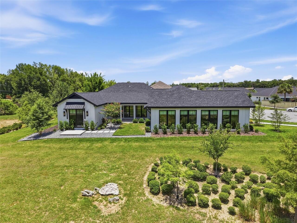
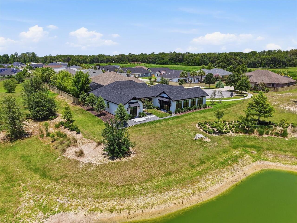
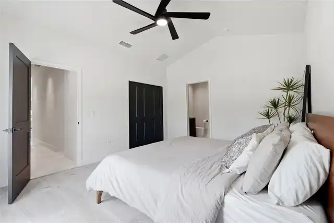
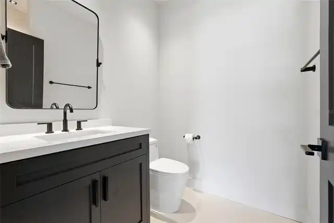
Located in the sought-after SW Gainesville neighborhood of Gloria's Way, this 4-bedroom, 3.5-bath residence is perfectly situated on a quiet cul-de-sac and was designed to make an impression from the moment you arrive. As the front door opens, your eyes are immediately drawn through the home to the tranquil pond beyond, where expansive windows fill the living spaces with natural light and create a seamless connection to the outdoors. Soaring ceilings, clean architectural lines, and thoughtfully selected finishes create a warm, inviting atmosphere that immediately feels like home. Step inside and experience a floor plan that was designed for both everyday living and effortless entertaining. Expansive windows beautifully frame the pond views throughout the main living areas, while custom Roman shades add warmth, texture, and a polished finishing touch. As you continue into the heart of the home, the open-concept living and dining spaces flow seamlessly into the kitchen, where a striking waterfall island serves as the centerpiece. Custom cabinetry, premium stainless steel appliances, designer lighting, and generous workspace come together to create a kitchen that is as functional as it is beautiful. Whether you're preparing dinner or gathering with friends, every space remains connected while taking full advantage of the peaceful backyard views. Down the hall, an additional flex space offers endless possibilities, making it the perfect family room, game room, media room, home office, or playroom to fit your lifestyle. Privately tucked away, the primary suite offers a peaceful retreat with a spa-inspired bathroom designed for relaxation. Three additional bedrooms and beautifully appointed bathrooms provide plenty of space for family and guests, with every room reflecting the same thoughtful attention to detail found throughout the home. From the carefully curated finishes and custom Roman shades to the seamless indoor-outdoor connection overlooking the pond, every detai
Property Details
Property Features
Property Sub Type
Single Family Residence
View
Water
Parking
Driveway
County
Alachua
Subdivision
GLORIAS WAY
Additional Information
Additional Parcels YN
false
Additional Rooms
Family Room
Alternate Key Folio Num
04423007009
Appliances
Dishwasher, Disposal, Dryer, Exhaust Fan, Gas Water Heater, Microwave, Range, Range Hood, Refrigerator, Washer
Association Email
gloriasway@easyhoa.email
Association Fee
225
Association Fee Frequency
Quarterly
Association Fee Requirement
Required
Association URL
https://easyhoa.website/gloriasway
Association YN
true
Attached Garage YN
true
Available For Lease YN
1
Bathrooms Total Integer
4
Building Area Source
Public Records
Building Area Total
3873
Building Area Total Srch SqM
359.81
Building Area Units
Square Feet
Calculated List Price By Calculated SqFt
294.84
Carport YN
false
Construction Materials
Brick, HardiPlank Type
Cooling
Central Air
Country
US
Cumulative Days On Market
47
Current Price
924900.00
Direction Faces
East
Elementary School
Myra Terwilliger Elementary School-AL
Exterior Features
Courtyard
Fireplace Features
Electric
Fireplace YN
true
Flood Zone Code
X
Flood Zone Date
2021-09-24
Flood Zone Panel
12001C0290E
Flooring
Hardwood, Tile
Foundation Details
Slab
Furnished
Unfurnished
Garage Spaces
2
Garage YN
true
Heating
Central
High School
F. W. Buchholz High School-AL
Home Warranty YN
true
Interior Features
Ceiling Fans(s), High Ceilings, Kitchen/Family Room Combo, Living Room/Dining Room Combo, Primary Bedroom Main Floor
Internet Address Display YN
true
Internet Automated Valuation Display YN
true
Internet Consumer Comment YN
false
Internet Entire Listing Display YN
true
Laundry Features
Laundry Room
Levels
One
List AOR
Gainesville-Alachua
Living Area Meters
291.44
Living Area Source
Public Records
Living Area Units
Square Feet
Lot Features
Cul-De-Sac, Landscaped
Lot Size Acres
0.19
Lot Size Square Feet
8172
Lot Size Square Meters
759
Middle Or Junior School
Kanapaha Middle School-AL
Minimum Lease
1-2 Years
Modification Timestamp
2026-08-25T13:59:11.789Z
Monthly HOA Amount
75.00
New Construction YN
false
Occupant Type
Owner
Other Equipment
Irrigation Equipment
Ownership
Fee Simple
Parcel Number
04423-007-009
Patio And Porch Features
Covered, Front Porch, Patio
Pets Allowed
Yes
Pool Private YN
false
Postal Code Plus 4
1235
Previous List Price
950000
Price Change Timestamp
2026-08-25T13:32:28.000Z
Public Survey Range
18
Public Survey Section
12
RATIO Current Price By Calculated SqFt
294.84
Realtor Info
As-Is, List Agent is Owner, Survey Available
Road Responsibility
Public Maintained Road
Road Surface Type
Asphalt
Roof
Shingle
Room Count
14
Security Features
Security System
Senior Community YN
false
Sewer
Public Sewer
Showing Requirements
Supra Lock Box, Appointment Only, See Remarks, ShowingTime
Status Change Timestamp
2026-07-09T15:35:59.000Z
Stories Total
1
Tax Annual Amount
3640.11
Tax Book Number
32-67
Tax Legal Description
GLORIA'S WAY PB 32 PG 67 LOT 9
Tax Lot
9
Tax Year
2025
Total Acreage
0 to less than 1/4
Total Annual Fees
900.00
Total Monthly Fees
75.00
Township
10
Universal Property Id
US-12001-N-04423007009-R-N
Unparsed Address
1324 SW 120TH DR
Utilities
BB/HS Internet Available, Cable Available, Electricity Connected, Natural Gas Connected, Water Connected
Water Source
Public
Waterfront YN
false
Window Features
Double Pane Windows, Shades
Zoning
RESI
Neighborhood Map
Popup

Property Photos
Listing Photo
Listing Photo
Listing Photo
Listing Photo
Listing Photo
Listing Photo
Listing Photo
Listing Photo
Listing Photo
Listing Photo
Listing Photo
Listing Photo
Listing Photo
Listing Photo
Listing Photo
Listing Photo
Listing Photo
Listing Photo
Listing Photo
Listing Photo
Listing Photo
Listing Photo
Listing Photo
Listing Photo
Listing Photo
Listing Photo
Listing Photo
Listing Photo
Listing Photo
Listing Photo
Listing Photo
Listing Photo
Listing Photo
Listing Photo
Listing Photo
Listing Photo
Listing Photo
Listing Photo
Listing Photo
Listing Photo
Listing Photo
Listing Photo
Listing Photo
Listing Photo
Listing Photo
Listing Photo
Listing Photo
Listing Photo
Listing Photo
Listing Photo
Listing Photo
Listing Photo
Listing Photo
Listing Photo
Listing Photo
Listing Photo
Listing Photo
Listing Photo
Listing Photo
Listing Photo
Listing Photo
Listing Photo
Listing Photo
Listing Photo
Listing Photo
Listing Photo

MLS #MFRGC541741 Listing courtesy of Pepine Realty provided by Stellar MLS.

Similar Listings

$835,000
9340 Sw 32nd Place
Gainesville
4BR/3BA
| Pending
$839,900
11081 Sw 38th Boulevard
Gainesville
4BR/3BA
| Contingent
$849,000
11121 Nw 15th Place
Gainesville
4BR/3BA
| Contingent
$850,000
3189 Nw 135th Way
Gainesville
4BR/3BA
| Active


All listing information is deemed reliable but not guaranteed and should be independently verified through personal inspection by appropriate professionals. Listings displayed on this website may be subject to prior sale or removal from sale; availability of any listing should always be independent verified. Listing information is provided for consumer personal, non-commercial use, solely to identify potential properties for potential purchase; all other use is strictly prohibited and may violate relevant federal and state law. The source of the listing data is as follows: Stellar MLS (updated 9/3/26 3:14 PM) |
Listing Search


Translate Tool

Featured Listings
Bradenton Real Estate
$1,449,000
5 BED
3 BATH
Dreaming of the Florida lifestyle? Boating in your future? This is the one. Perhaps the most prime location in The Inlet... Read More
Sarasota Real Estate
$1,295,000
2 BED
2 BATH
There’s something special about a home that feels just as beautiful as the view outside, and this beachfront residence o... Read More
Land O Lakes Real Estate
$935,000
4 BED
3 BATH
Rarely does a home combine this much space, flexibility, privacy, and long-term efficiency. Nestled within the coveted g... Read More
Bradenton Real Estate
$845,000
3 BED
3 BATH
Experience effortless Florida living in this beautifully situated residence within the gated community of Rosedale Golf ... Read More
Winter Garden Real Estate
$890,000
4 BED
3 BATH
Virtually Staged. Imagine 1338 Union Club Dr, a residence recently updated with partial flooring replacement. Its kitche... Read More
Tampa Real Estate
$1,212,000
4 BED
2 BATH
LOCATION WATERFRONT PARADISE BOATER'S DREAM One Of Tampa's Best Kept Secrets... Bayside Stunning WATERFRONT HOMES locate... Read More
Holmes Beach Real Estate
$1,449,000
3 BED
2 BATH
Soaked in natural light and completely reimagined, this turn-key single-story coastal retreat sits on a premium, oversiz... Read More
St Pete Beach Real Estate
$999,000
3 BED
2 BATH
One or more photo(s) have been virtually staged. Enjoy the best of coastal living on the island community of Vina Del Ma... Read More
Bradenton Real Estate
$919,000
4 BED
3 BATH
Virtually Staged. Custom-built by Johnson Homes and situated on over a half-acre in Mill Creek, this home offers feature... Read More
Tierra Verde Real Estate
$975,000
3 BED
3 BATH
Boater’s Paradise! Live the waterfront lifestyle in this well-appointed 3 Bedroom, 3.5 Bath townhome with Deeded Boat sl... Read More
Contact Sandra Pardo

407-990-2746

Wendy Morris LLC

Licensed in the State of Florida
BK 3146762
16797 Broadwater Avenue
Winter Garden, Florida 34787

Your privacy is our utmost concern. We will never sell your personal information. Privacy Policy
©2026 sandrapardohomes.com - all rights reserved. | Site Map