407-990-2746
Menu

8154 Redonda Loop, Lakewood Ranch, FL

NEXT
PREV
$1,099,000

($380/sqft)

List Status: Active
8154 Redonda Loop
Lakewood Ranch, FL 34202


3 beds
3 baths
2890 living sqft
Top Features
  • View: Water
  • Subdivision: Isles At Lakewood Ranch Ph Ii
  • Built in  2022
  • Single Family Residence
Description
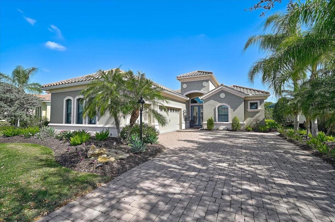
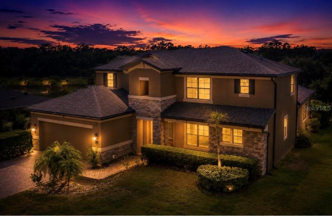
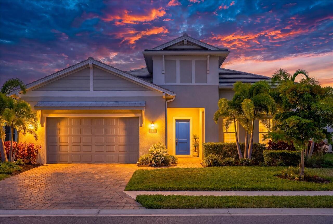
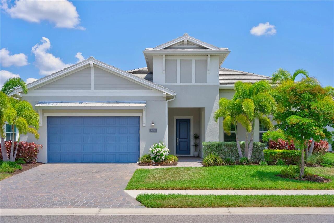
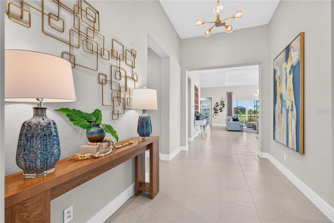
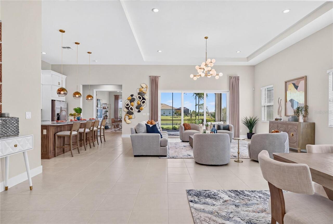
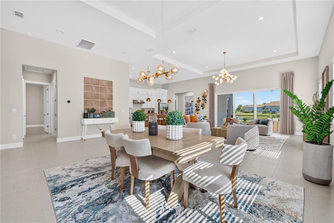
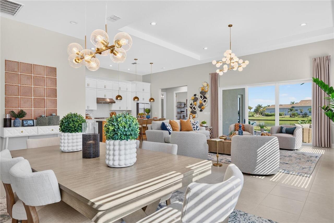
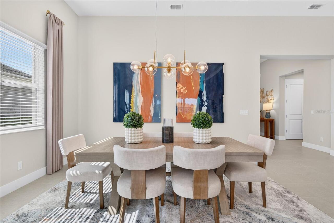
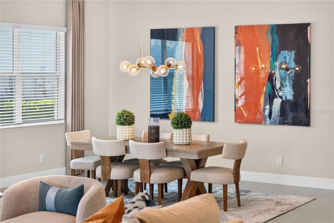
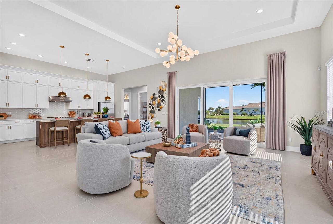
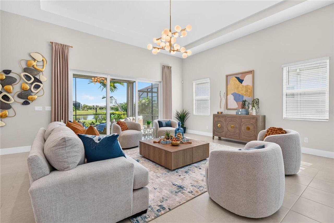
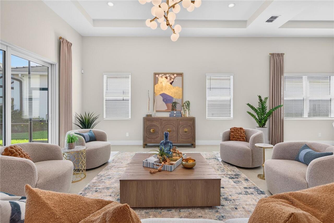
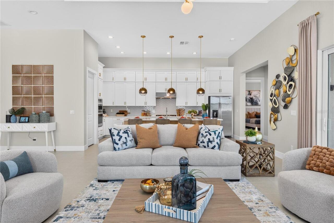
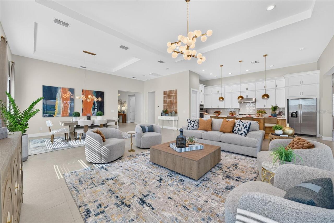
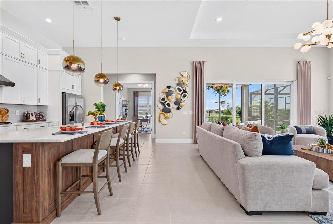
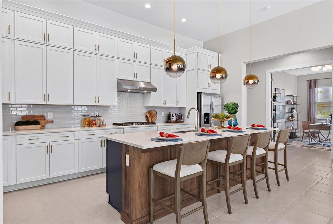
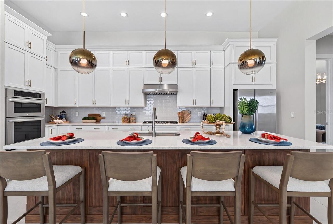
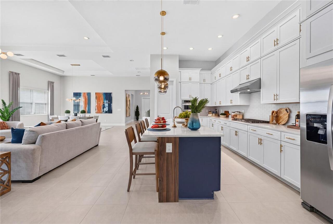
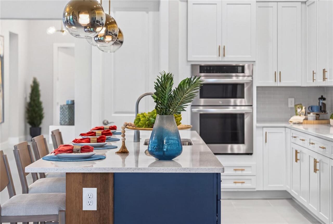
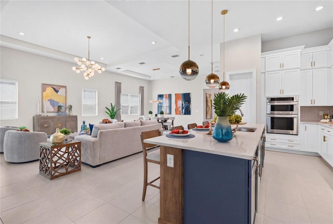
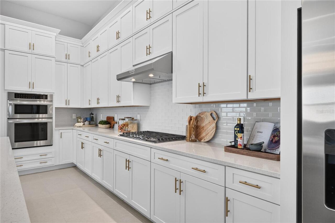
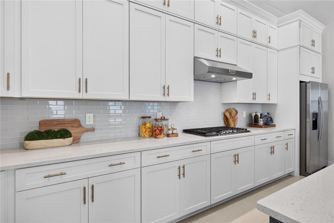
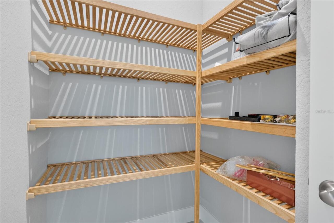
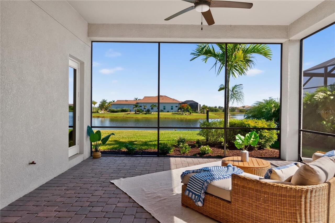
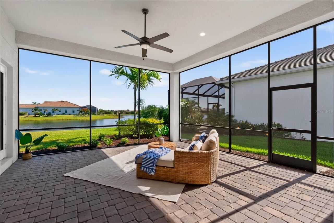
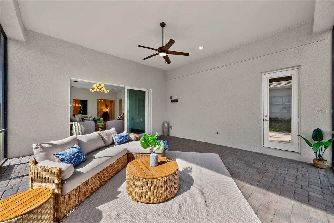
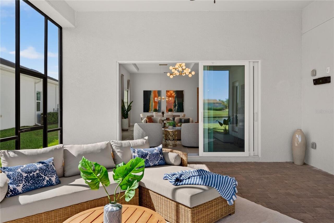
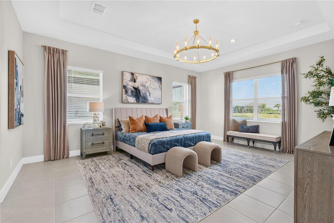
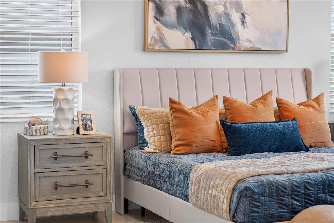
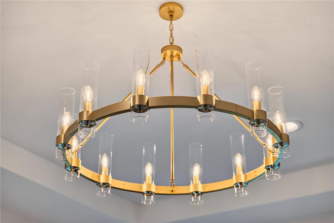
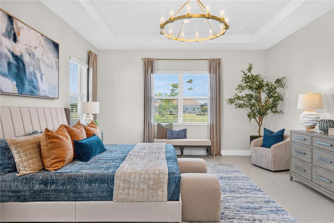
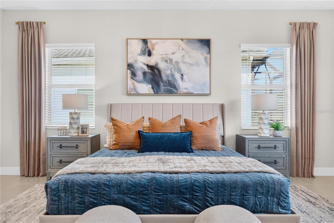
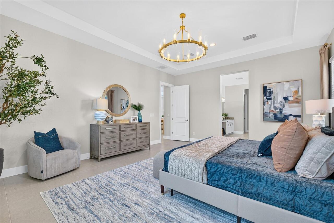
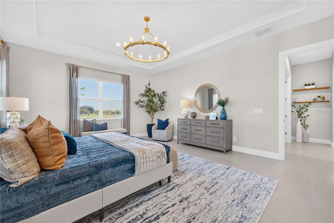
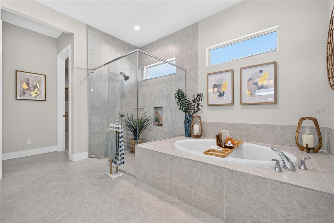
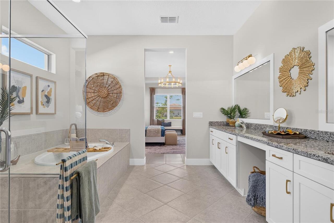
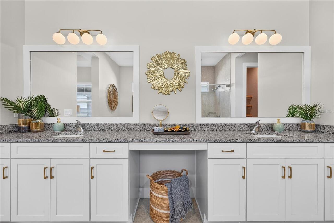
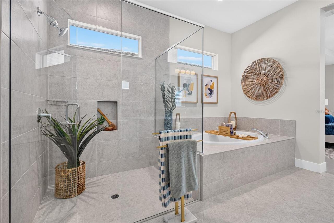
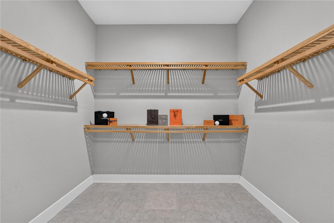
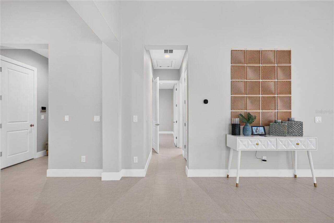
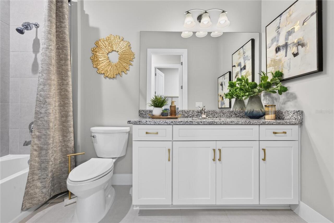
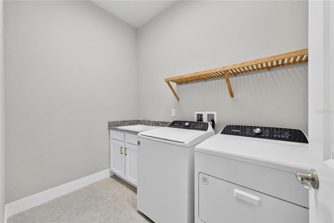
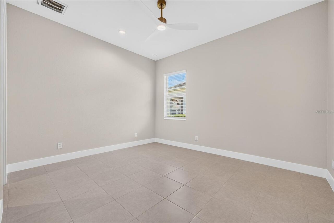
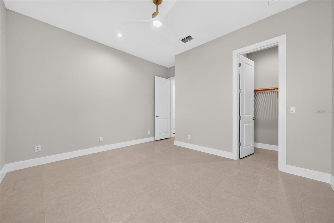
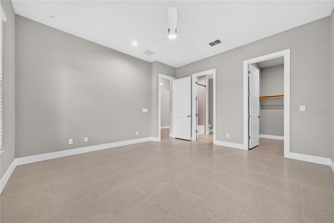
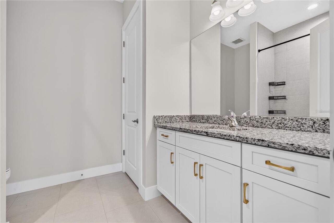
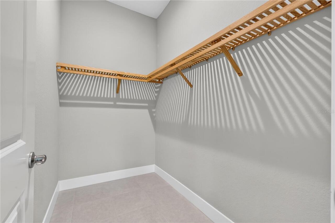
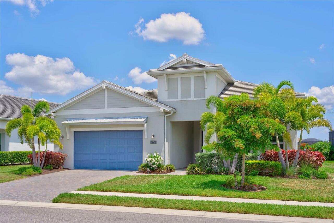
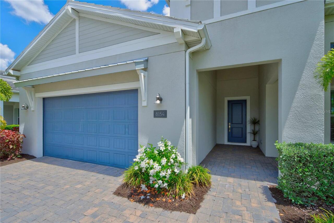
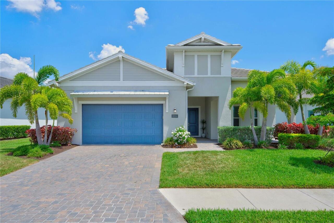
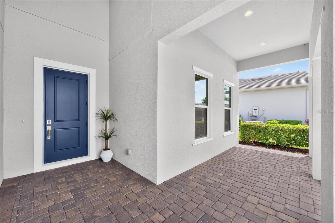
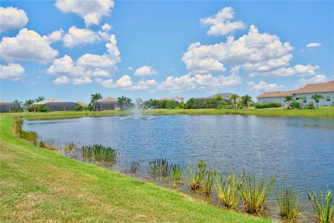
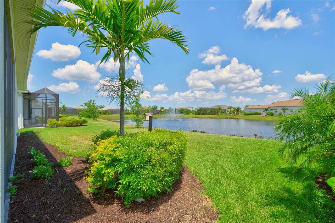
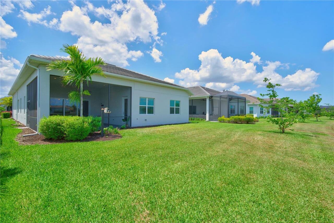
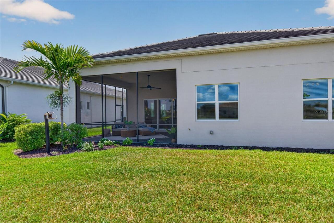
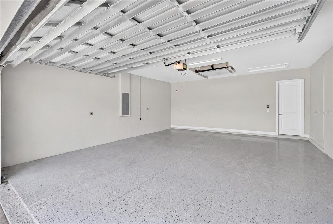
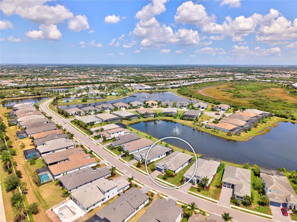
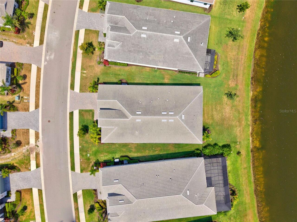
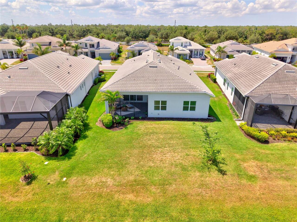
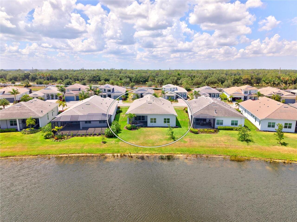
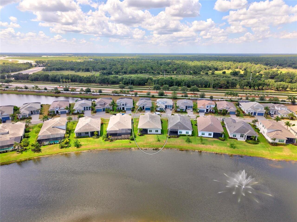
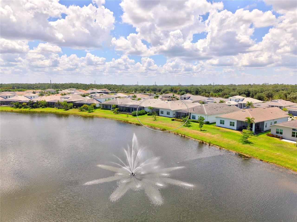
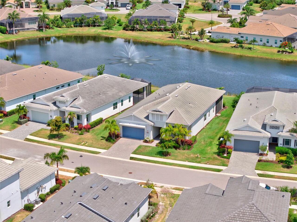
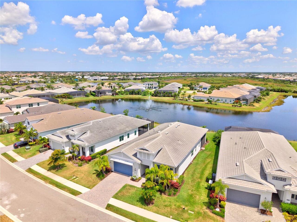
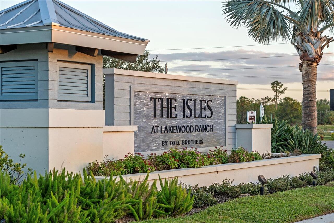
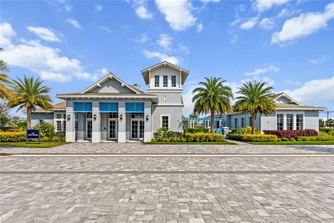
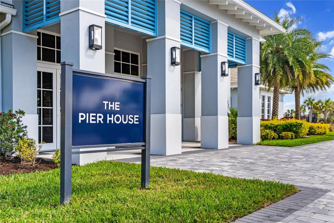
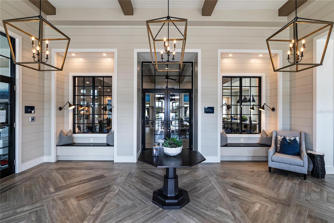
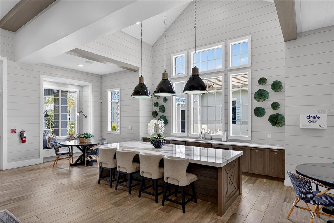
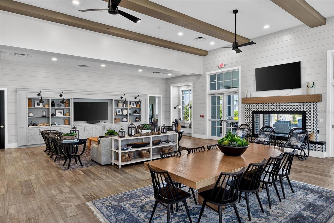
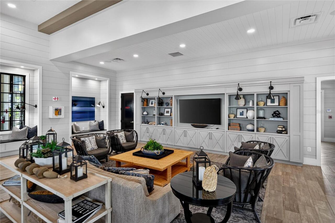
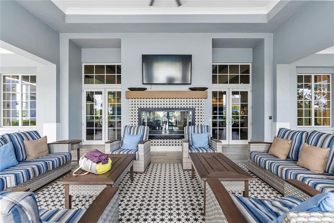
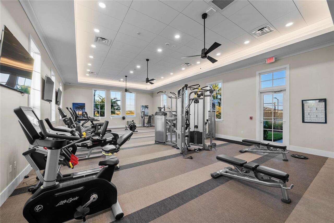
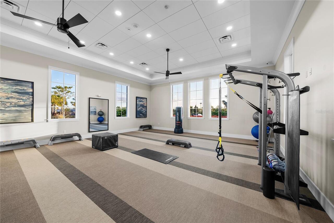
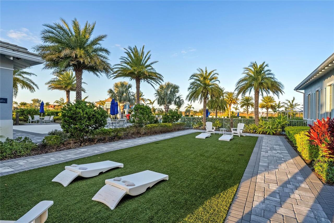
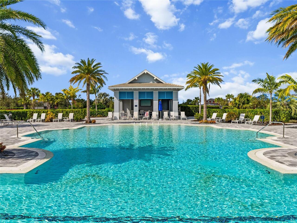
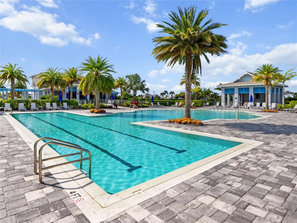
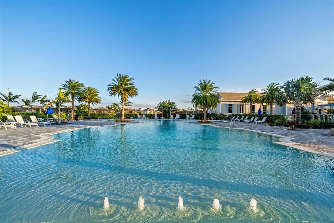
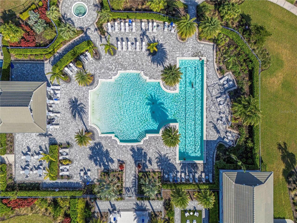
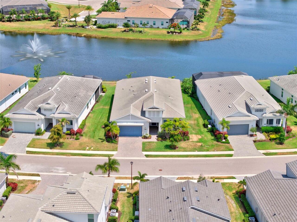
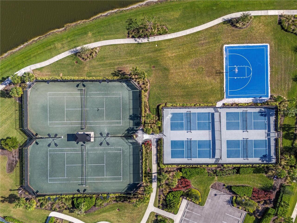
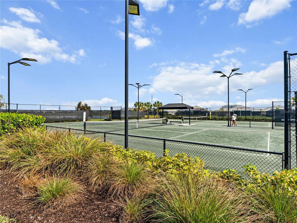
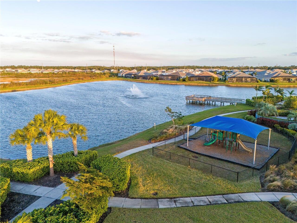
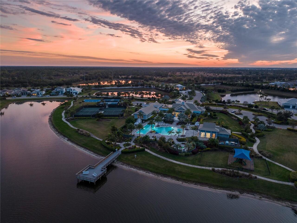
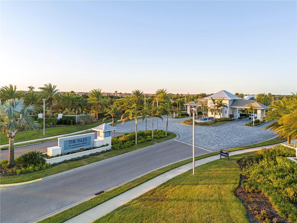
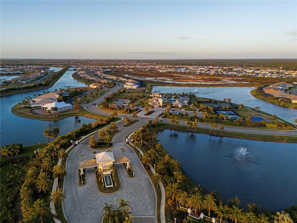
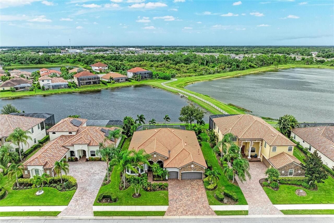
Location, location, location! Perfectly positioned on one of the most desirable homesites in The Isles, this beautifully updated Toll Brothers Biscayne model offers 2,890 square feet of thoughtfully designed living space with tranquil water and illuminated fountain views. Featuring three bedrooms, three full baths, and complete impact-rated windows and doors throughout, this residence combines comfort, style, and peace of mind. The open-concept floor plan is designed for both everyday living and effortless entertaining, centered around a spacious island kitchen appointed with stacked white cabinetry, quartz countertops, soft-close cabinetry, pull-out drawers, and an expansive walk-in pantry. Natural light fills the living areas, while soaring ceilings, tile flooring throughout, custom lighting, and designer finishes create a bright and sophisticated atmosphere. The generously sized owner’s retreat serves as a private sanctuary, featuring a large walk-in closet, elevated ceilings, dual vanities, and picturesque views of the fountain and water beyond. A secondary en-suite bedroom provides ideal accommodations for guests, while a well-appointed laundry room with utility sink adds everyday convenience. Sliding impact glass doors seamlessly connect the interior living spaces to the northwest-facing lanai, creating the perfect setting to relax and enjoy the peaceful waterfront surroundings. Additional highlights include custom ceiling fans, ample storage, and a spacious garage. Offering an exceptional combination of location and captivating water views, this residence presents an outstanding opportunity to enjoy the sought-after lifestyle of The Isles; a gated, maintenance-included community, nestled between The Lake Club and Concession. The Isles at Lakewood Ranch offers many amenities such as a 65,000 square foot clubhouse, tennis and pickleball courts, basketball court, playground, state of the art fitness center and yoga room, resort-style swimming pool and spa, board
Property Details
Property Features
Property Sub Type
Single Family Residence
View
Water
Parking
Driveway, Garage Door Opener
County
Manatee
Subdivision
ISLES AT LAKEWOOD RANCH PH II
Additional Information
Additional Lease Restrictions
Approval for renters only. Please see HOA docs for additional information.
Additional Parcels YN
false
Additional Rooms
Bonus Room, Great Room
Alternate Key Folio Num
589013209
Appliances
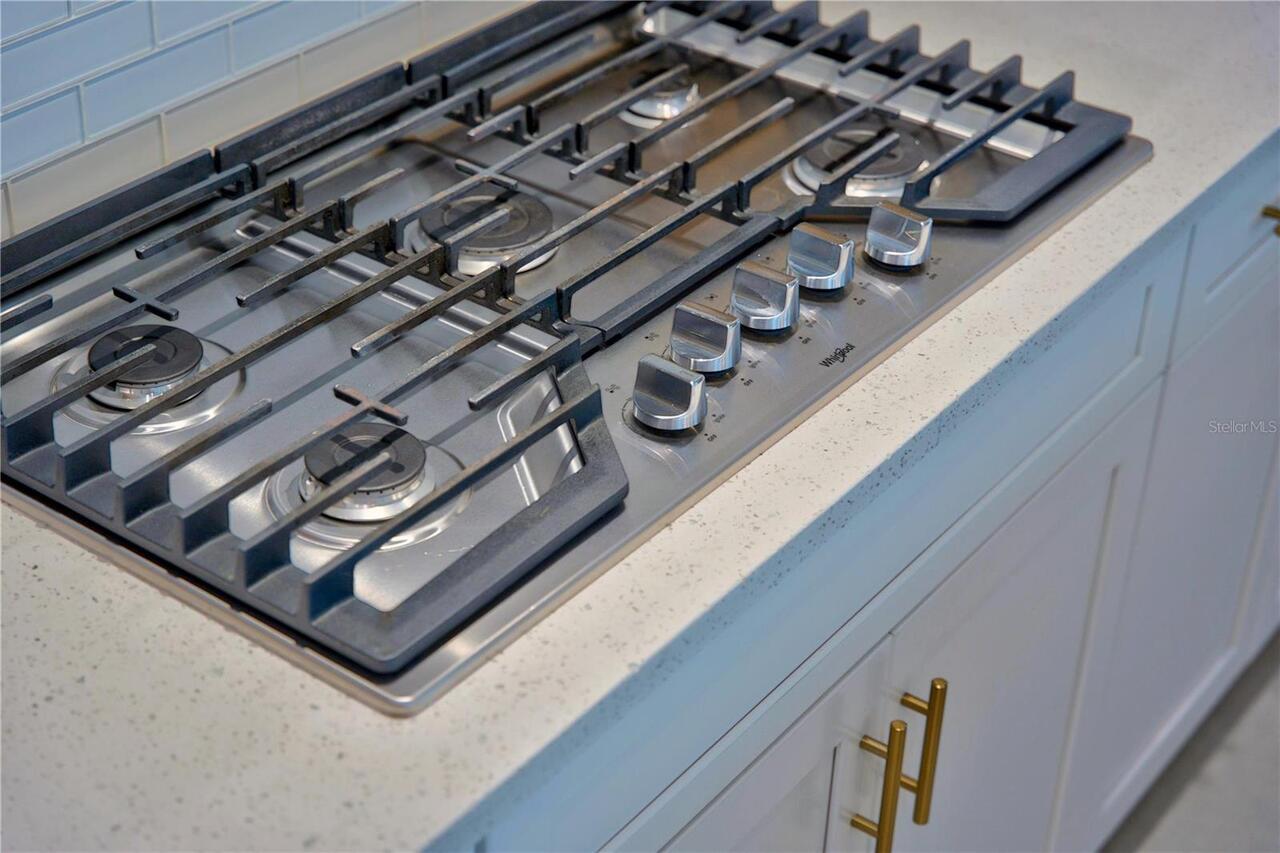
Built-In Oven, Cooktop, Dishwasher, Disposal, Exhaust Fan, Microwave, Range, Refrigerator, Tankless Water Heater, Washer
Approval Process
Please see HOA docs for additional information.
Association Amenities
Basketball Court, Clubhouse, Fitness Center, Gated, Lobby Key Required, Maintenance, Pickleball Court(s), Playground, Pool, Recreation Facilities, Spa/Hot Tub, Tennis Court(s)
Association Approval Required YN
1
Association Email
PTRICIA.VELAZQUEZ@FSRESIDENTIAL.COM
Association Fee
1906
Association Fee Frequency
Quarterly
Association Fee Includes
Pool, Maintenance Grounds, Management, Recreational Facilities
Association Fee Requirement
Required
Association URL
FSRESIDENTIAL.COM
Association YN
true
Attached Garage YN
true
Available For Lease YN
1
Bathrooms Total Integer
3
Builder Model
Biscayne
Builder Name
Toll Brothers
Building Area Source
Public Records
Building Area Total
4242
Building Area Total Srch SqM
394.09
Building Area Units
Square Feet
CDDYN
1
Calculated List Price By Calculated SqFt
380.28
Carport YN
false
Community Features
Clubhouse, Community Mailbox, Deed Restrictions, Dog Park, Fitness Center, Gated Community - Guard, Irrigation-Reclaimed Water, Playground, Pool, Sidewalks, Tennis Court(s)
Construction Materials
Block, Stucco
Cooling
Central Air
Country
US
Cumulative Days On Market
58
Current Price
1099000.00
Direction Faces
South
Elementary School
Robert E Willis Elementary
Exterior Features
Sidewalk, Sliding Doors
Fireplace YN
false
Flood Zone Code
X
Flood Zone Date
2014-03-17
Flood Zone Panel
12081C0365E
Flooring
Tile
Foundation Details
Slab
Furnished
Unfurnished
Garage Dimensions
26x23
Garage Spaces
2
Garage YN
true
Heating
Central
High School
Lakewood Ranch High
Interior Features
Ceiling Fans(s), High Ceilings, In Wall Pest System, Kitchen/Family Room Combo, Living Room/Dining Room Combo, Open Floorplan, Pest Guard System, Primary Bedroom Main Floor, Solid Surface Counters, Solid Wood Cabinets, Stone Counters, Thermostat, Tray Ceiling(s), Walk-In Closet(s), Window Treatments
Internet Address Display YN
true
Internet Automated Valuation Display YN
false
Internet Consumer Comment YN
false
Internet Entire Listing Display YN
true
Laundry Features
Laundry Room
Lease Restrictions YN
1
Levels
One
List AOR
Sarasota - Manatee
Living Area Meters
268.49
Living Area Source
Public Records
Living Area Units
Square Feet
Lot Features
In County, Sidewalk, Paved
Lot Size Acres
0.24
Lot Size Square Feet
10241
Lot Size Square Meters
951
Middle Or Junior School
Nolan Middle
Minimum Lease
6 Months
Modification Timestamp
2026-08-23T20:06:25.692Z
Monthly HOA Amount
635.33
New Construction YN
false
Num Times per Year
1
Number Of Pets
2
Occupant Type
Owner
Ownership
Fee Simple
Parcel Number
589013209
Pet Restrictions
If more than 2 pets, HOA approval required. County leash laws apply - please see HOA docs for additional information
Pets Allowed
Yes
Pool Private YN
false
Postal Code Plus 4
2639
Previous List Price
1149000
Price Change Timestamp
2026-08-10T20:18:15.000Z
Public Survey Range
19
Public Survey Section
36
RATIO Current Price By Calculated SqFt
380.28
Realtor Info
Floor Plan Available
Road Surface Type
Paved
Roof
Tile
Room Count
7
SW Subdiv Community Name
Not Applicable
Senior Community YN
false
Sewer
Public Sewer
Showing Requirements
See Remarks
Status Change Timestamp
2026-06-26T18:03:26.000Z
Tax Annual Amount
14528
Tax Legal Description
LOT 215, ISLES AT LAKEWOOD RANCH PH II PI #5890.1320/9
Tax Lot
215
Tax Other Annual Assessment Amount
2157
Tax Year
2025
Total Acreage
0 to less than 1/4
Total Annual Fees
7624.00
Total Monthly Fees
635.33
Township
35
Universal Property Id
US-12081-N-589013209-R-N
Unparsed Address
8154 REDONDA LOOP
Utilities
BB/HS Internet Available, Cable Connected, Electricity Available, Underground Utilities, Water Connected
Water Source
Public
Water View
Pond
Water View YN
1
Waterfront YN
false
Window Features
Window Treatments
Zoning
PD-MU
Neighborhood Map
Popup

Property Photos
Listing Photo
Listing Photo
Listing Photo
Listing Photo
Listing Photo
Listing Photo
Listing Photo
Listing Photo
Listing Photo
Listing Photo
Listing Photo
Listing Photo
Listing Photo
Listing Photo
Listing Photo
Listing Photo
Listing Photo
Listing Photo
Listing Photo
Listing Photo
Listing Photo
Listing Photo
Listing Photo
Listing Photo
Listing Photo
Listing Photo
Listing Photo
Listing Photo
Listing Photo
Listing Photo
Listing Photo
Listing Photo
Listing Photo
Listing Photo
Listing Photo
Listing Photo
Listing Photo
Listing Photo
Listing Photo
Listing Photo
Listing Photo
Listing Photo
Listing Photo
Listing Photo
Listing Photo
Listing Photo
Listing Photo
Listing Photo
Listing Photo
Listing Photo
Listing Photo
Listing Photo
Listing Photo
Listing Photo
Listing Photo
Listing Photo
Listing Photo
Listing Photo
Listing Photo
Listing Photo
Listing Photo
Listing Photo
Listing Photo
Listing Photo
Listing Photo
Listing Photo
Listing Photo
Listing Photo
Listing Photo
Listing Photo
Listing Photo
Listing Photo
Listing Photo
Listing Photo
Listing Photo
Listing Photo
Listing Photo
Listing Photo
Listing Photo
Listing Photo
Listing Photo
Listing Photo
Listing Photo
Listing Photo
Listing Photo
Listing Photo
Listing Photo
Listing Photo
Listing Photo
Listing Photo
Listing Photo
Listing Photo
Listing Photo
Listing Photo
Listing Photo
Listing Photo
Listing Photo
Listing Photo
Listing Photo
Listing Photo
Listing Photo
Listing Photo
Listing Photo
Listing Photo
Listing Photo
Listing Photo
Listing Photo
Listing Photo
Listing Photo
Listing Photo
Listing Photo
Listing Photo
Listing Photo
Listing Photo
Listing Photo
Listing Photo
Listing Photo
Listing Photo
Listing Photo
Listing Photo
Listing Photo
Listing Photo
Listing Photo
Listing Photo
Listing Photo
Listing Photo
Listing Photo
Listing Photo
Listing Photo
Listing Photo
Listing Photo
Listing Photo
Listing Photo
Listing Photo
Listing Photo
Listing Photo
Listing Photo
Listing Photo
Listing Photo
Listing Photo
Listing Photo
Listing Photo
Listing Photo
Listing Photo
Listing Photo
Listing Photo
Listing Photo
Listing Photo
Listing Photo
Listing Photo
Listing Photo
Listing Photo
Listing Photo
Listing Photo
Listing Photo
Listing Photo
Listing Photo
Listing Photo
Listing Photo
Listing Photo
Listing Photo
Listing Photo
Listing Photo
Listing Photo
Listing Photo
Listing Photo
Listing Photo
Listing Photo
Listing Photo
Listing Photo
Listing Photo
Listing Photo
Listing Photo
Listing Photo
Listing Photo
Listing Photo
Listing Photo
Listing Photo
Listing Photo
Listing Photo
Listing Photo
Listing Photo
Listing Photo
Listing Photo
Listing Photo
Listing Photo
Listing Photo
Listing Photo
Listing Photo
Listing Photo

MLS #MFRA4695943 Listing courtesy of Michael Saunders & Company provided by Stellar MLS.

Similar Listings

$995,000
14911 Castle Park Terrace
Lakewood Ranch
3BR/3BA
| Active
$1,011,935
4933 Del Rey Cove
Lakewood Ranch
3BR/3BA
| Active
$1,040,000
7005 Whittlebury Trail
Lakewood Ranch
3BR/3BA
| Active
$1,050,000
10775 Rodeo Drive
Lakewood Ranch
3BR/3BA
| Active


All listing information is deemed reliable but not guaranteed and should be independently verified through personal inspection by appropriate professionals. Listings displayed on this website may be subject to prior sale or removal from sale; availability of any listing should always be independent verified. Listing information is provided for consumer personal, non-commercial use, solely to identify potential properties for potential purchase; all other use is strictly prohibited and may violate relevant federal and state law. The source of the listing data is as follows: Stellar MLS (updated 8/25/26 12:54 PM) |

Listing Search


Translate Tool

Featured Listings
Clearwater Beach Real Estate
$1,390,000
4 BED
3 BATH
Experience luxury waterfront living in the highly sought-after Island Estates community. This beautifully renovated resi... Read More
Oldsmar Real Estate
$800,000
3 BED
3 BATH
Welcome to luxury living in the highly sought-after Wellington Estates community of Oldsmar. This stunning ENERGY STAR® ... Read More
Lutz Real Estate
$1,197,000
7 BED
4 BATH
xpansive 7-bedroom, 4-bathroom 4 car garage custom built estate nestled within the exclusive gated community Wellington ... Read More
Astatula Real Estate
$1,000,000
4 BED
4 BATH
Virtually Staged. Welcome to a truly rare custom-built estate offering strength, privacy, and lifestyle versatility on 1... Read More
Tampa Real Estate
$999,990
5 BED
4 BATH
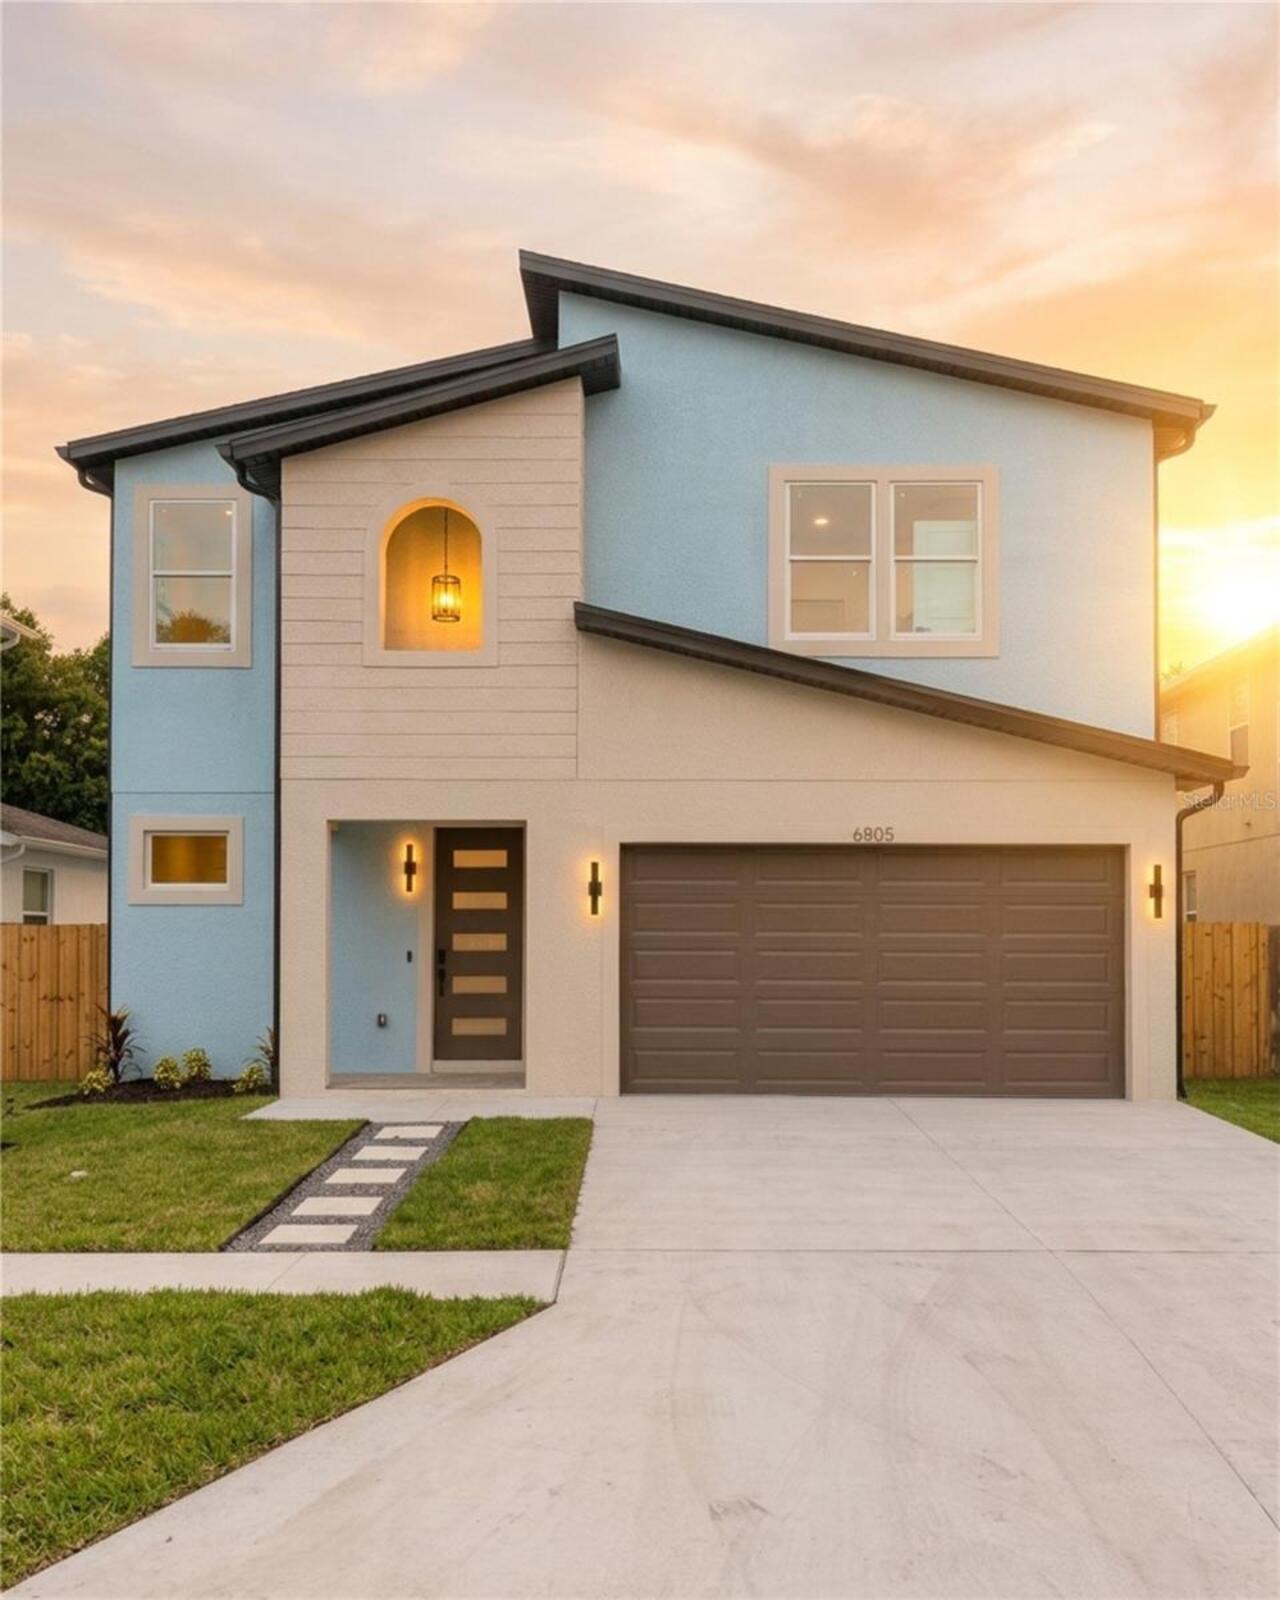
New Construction Opportunity in South Tampa. HOME COMPLETED and READY TO CLOSE Introducing a stunning new custom residen... Read More
New Smyrna Beach Real Estate
$849,000
4 BED
4 BATH
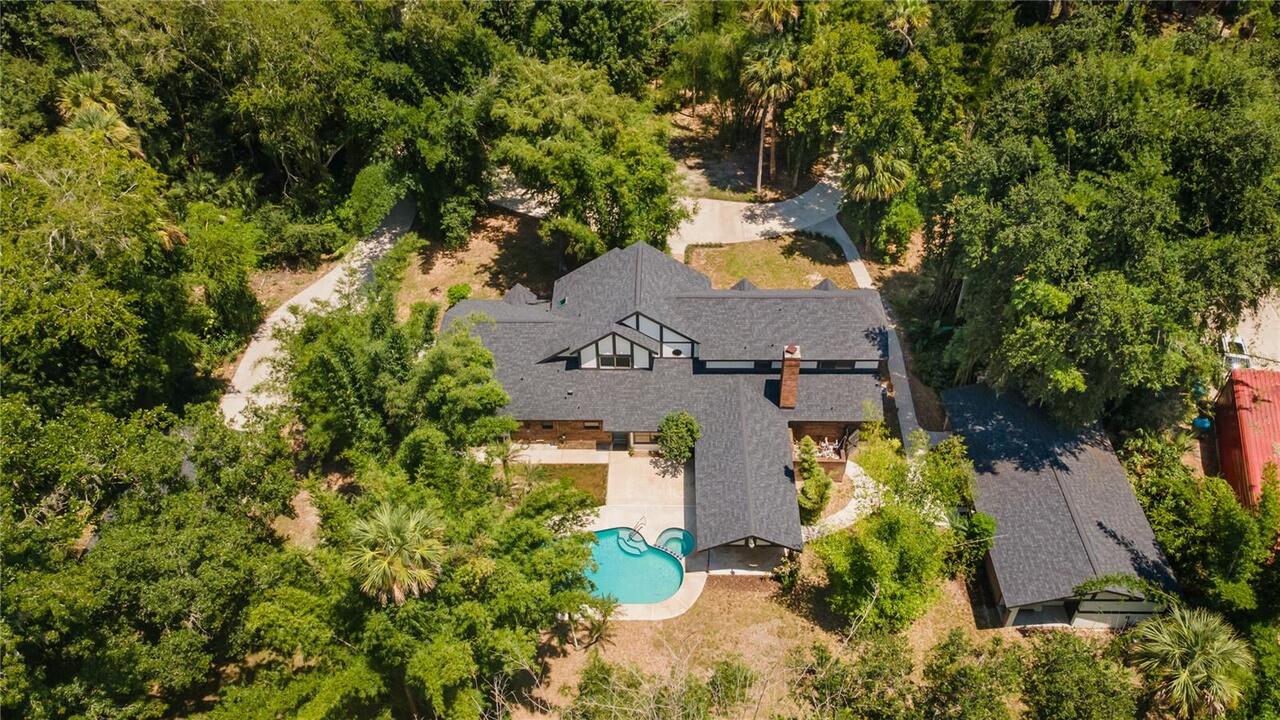
Private Tudor Estate on Nearly 2 Acres | Pool | Detached Recording Studio | Attached & Detached Garages A truly one-of-a... Read More
Clearwater Real Estate
$1,249,000
4 BED
2 BATH
BAY FRONT * 3 DAY MINIMUM RENTALS ALLOWED * BOAT SLIP * LOW HOA * Welcome to your dream coastal retreat at Sun Harbor Co... Read More
Montverde Real Estate
$1,089,000
4 BED
3 BATH
Discover the beauty and tranquility of Vista Verde! This exceptional 4-bedroom, 3.5-bath home in Montverde, Florida sits... Read More
Bradenton Real Estate
$1,000,000
4 BED
3 BATH
COMING SOON! Read More
Orlando Real Estate
$1,375,000
4 BED
4 BATH
Every home has a story, and this one was written by the builder himself. Designed and built by JeBailey & Co. as the bui... Read More
Contact Sandra Pardo

407-990-2746

Wendy Morris LLC

Licensed in the State of Florida
BK 3146762
16797 Broadwater Avenue
Winter Garden, Florida 34787

Your privacy is our utmost concern. We will never sell your personal information. Privacy Policy
©2026 sandrapardohomes.com - all rights reserved. | Site Map