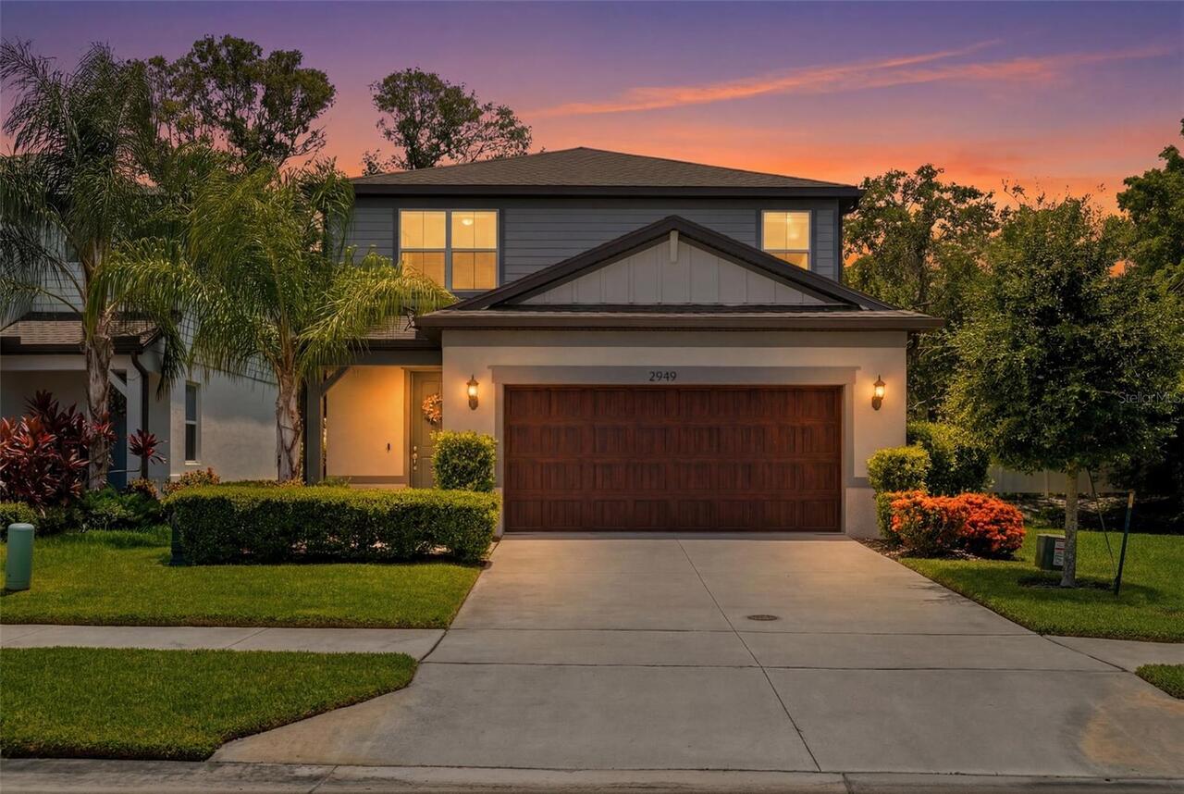
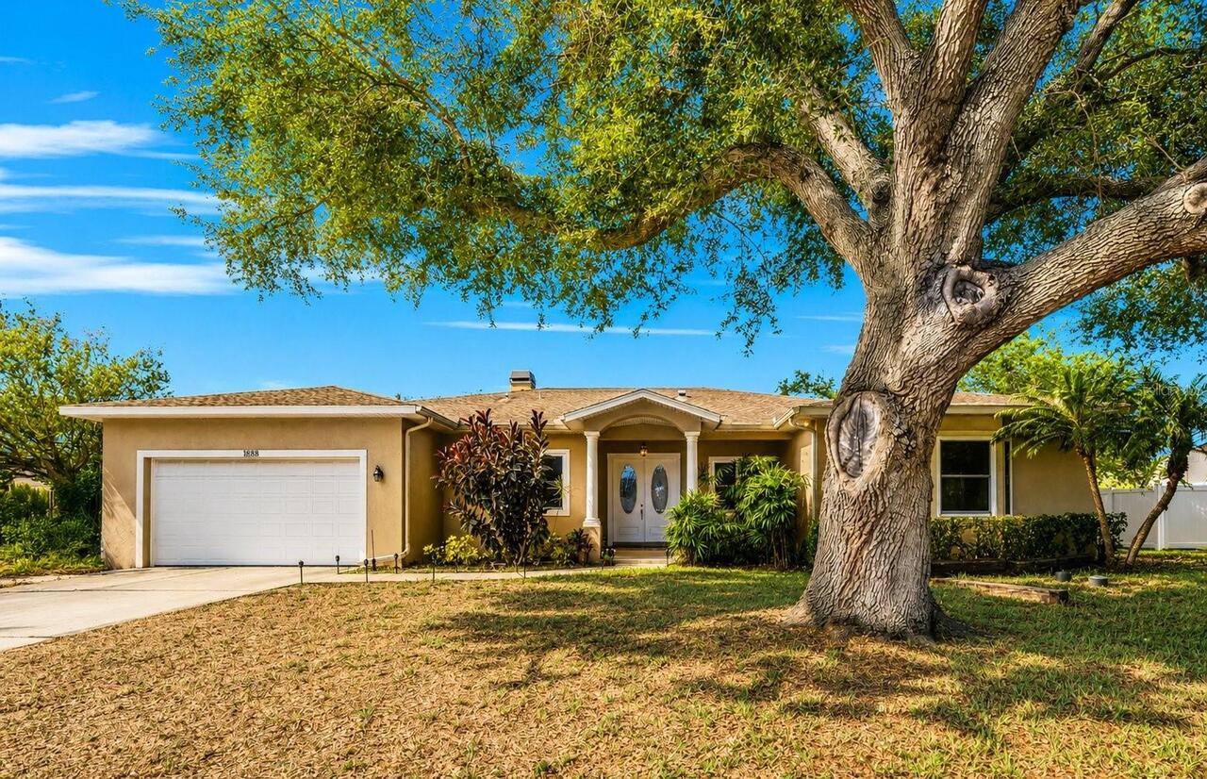
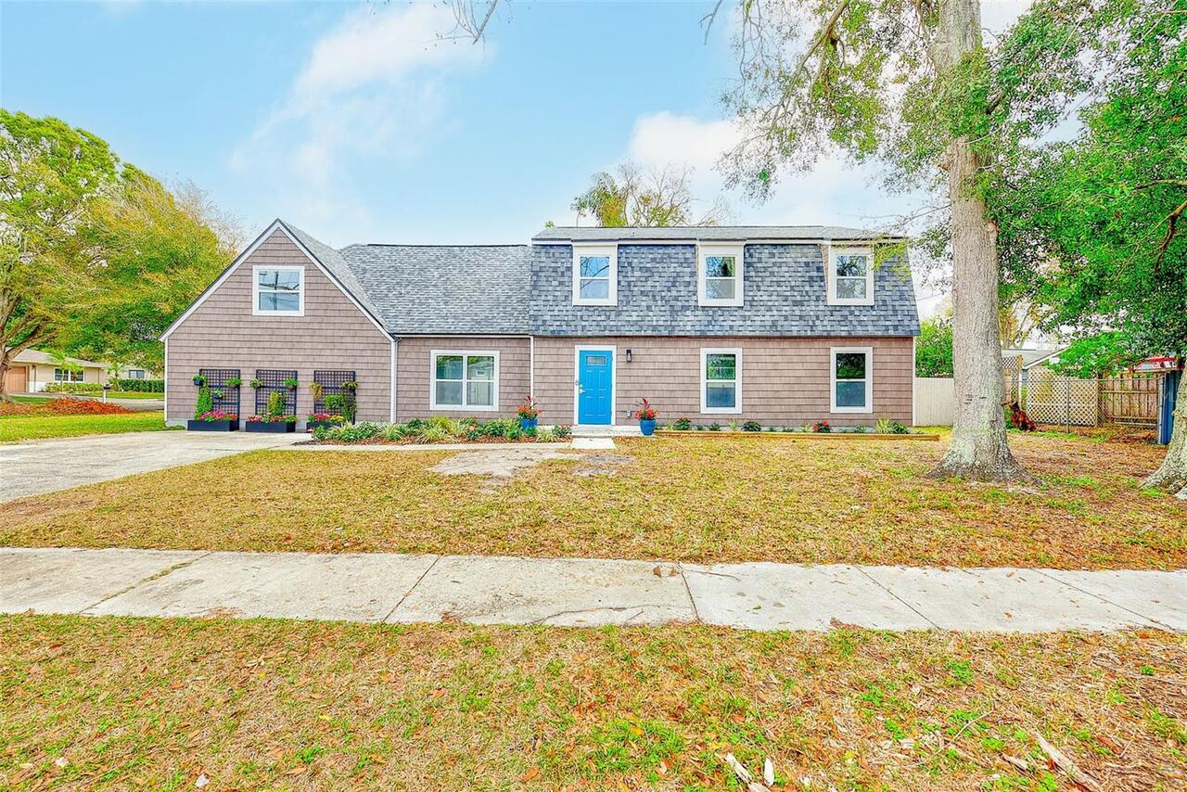
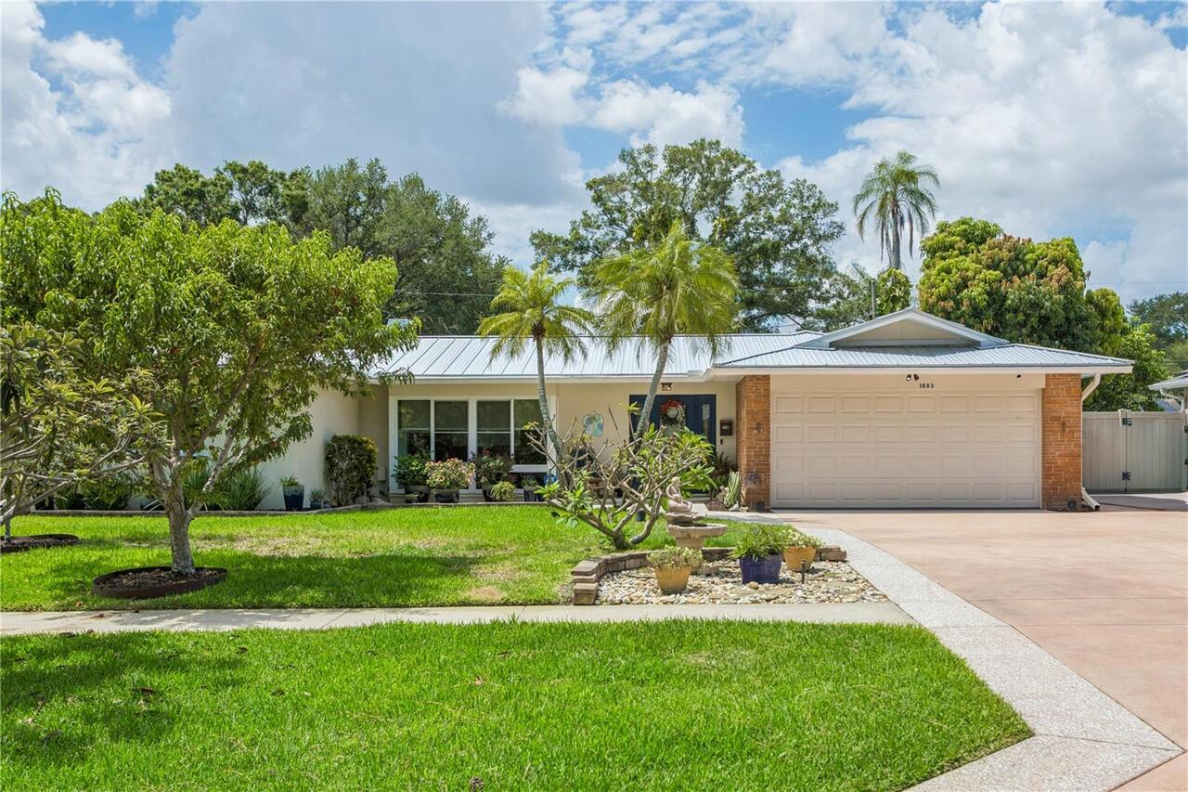
Property Features
Property Sub Type
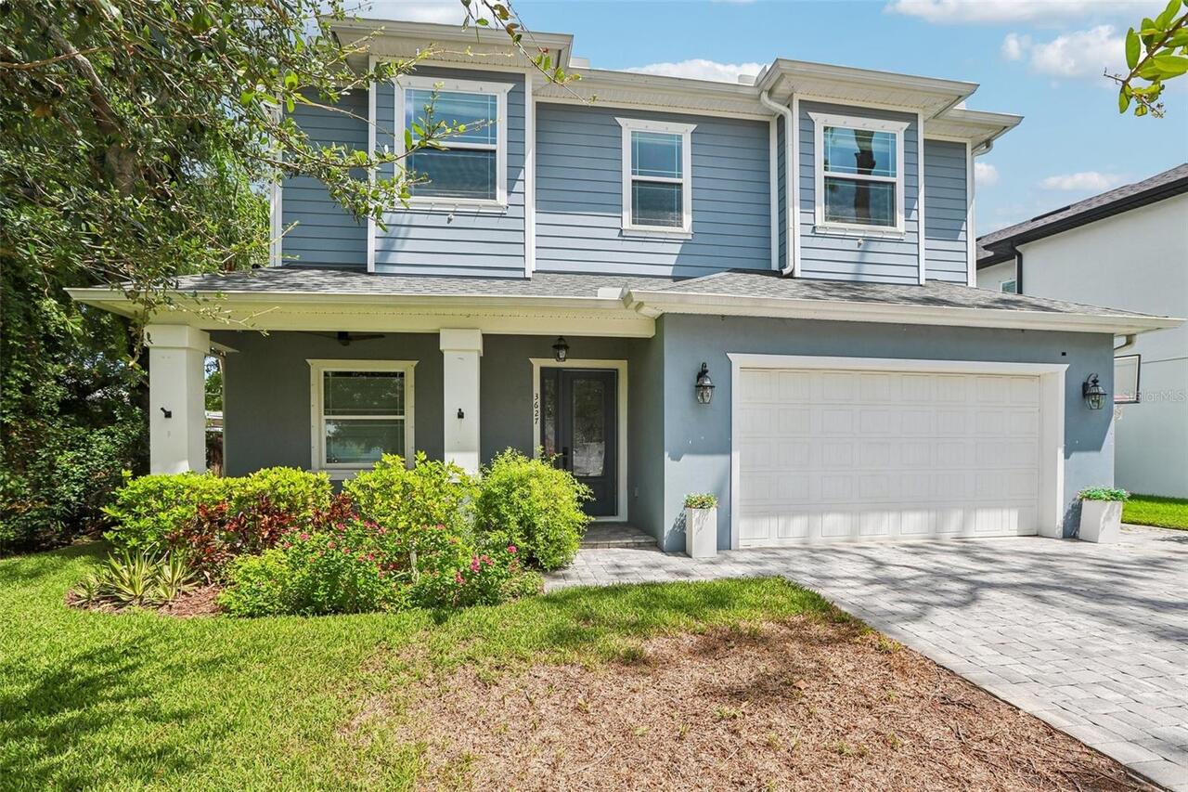
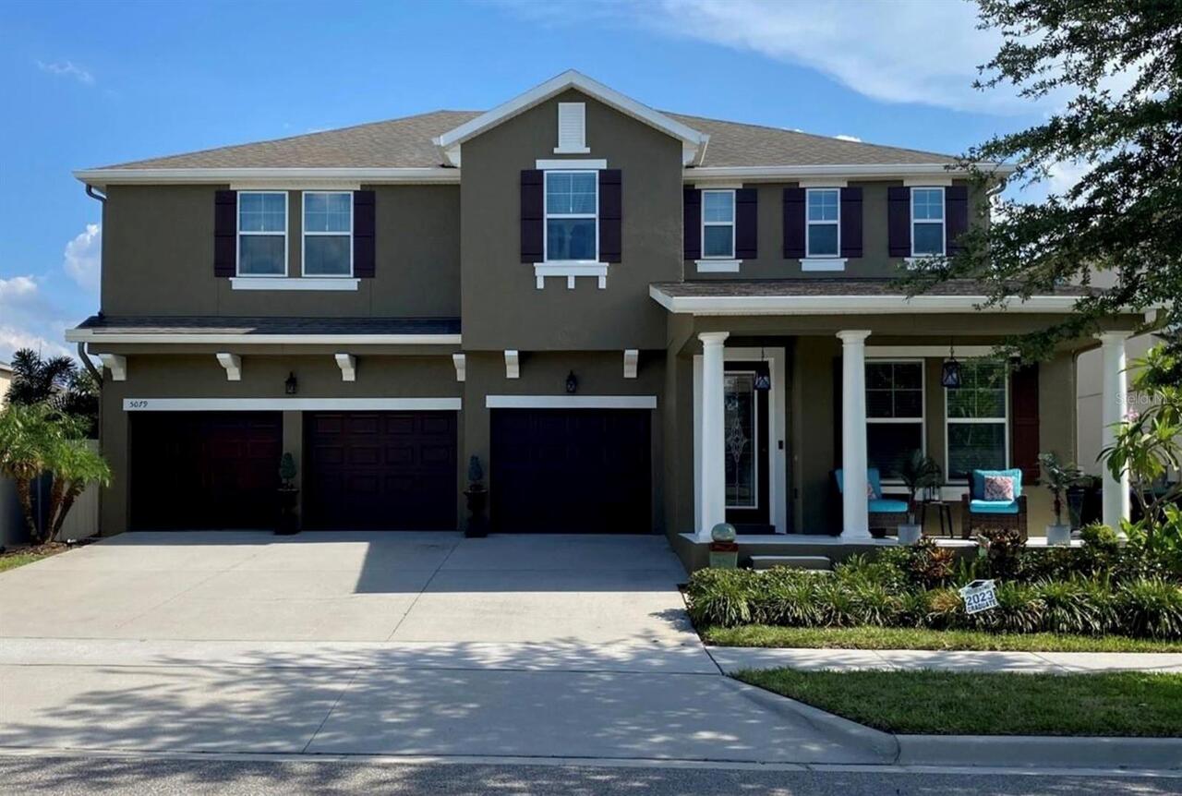
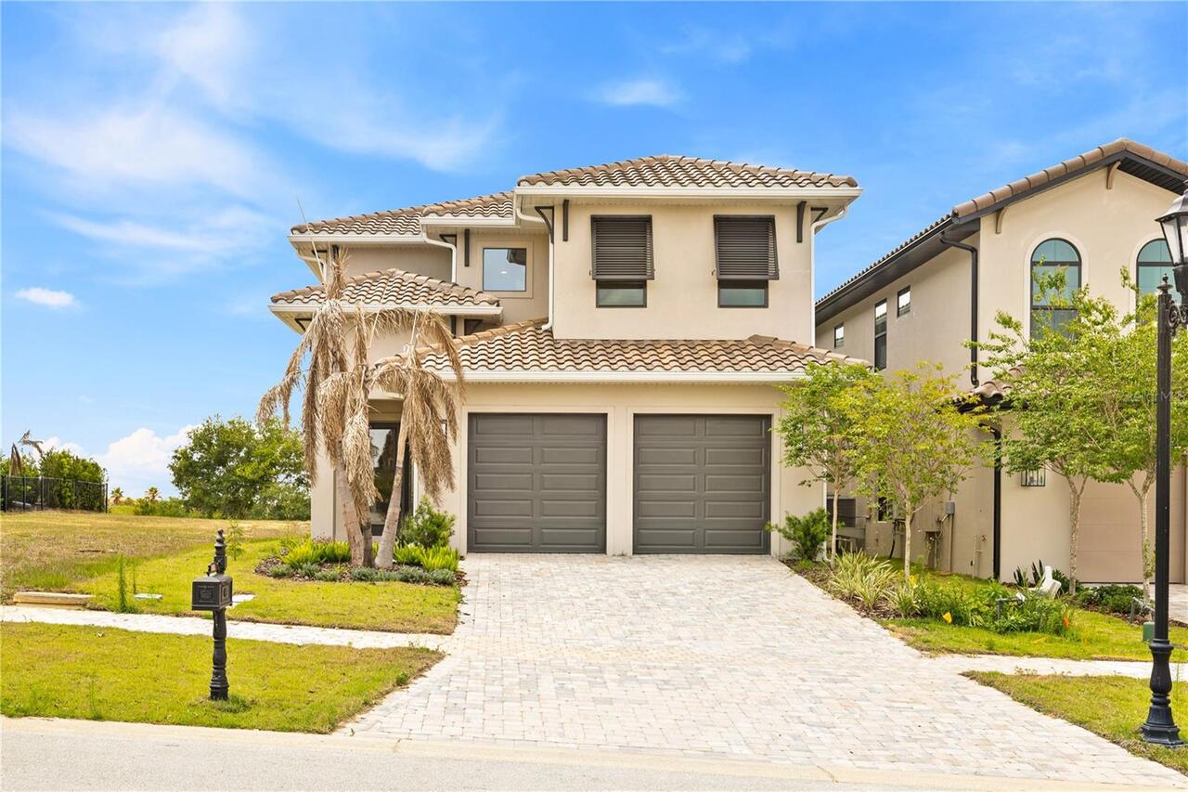
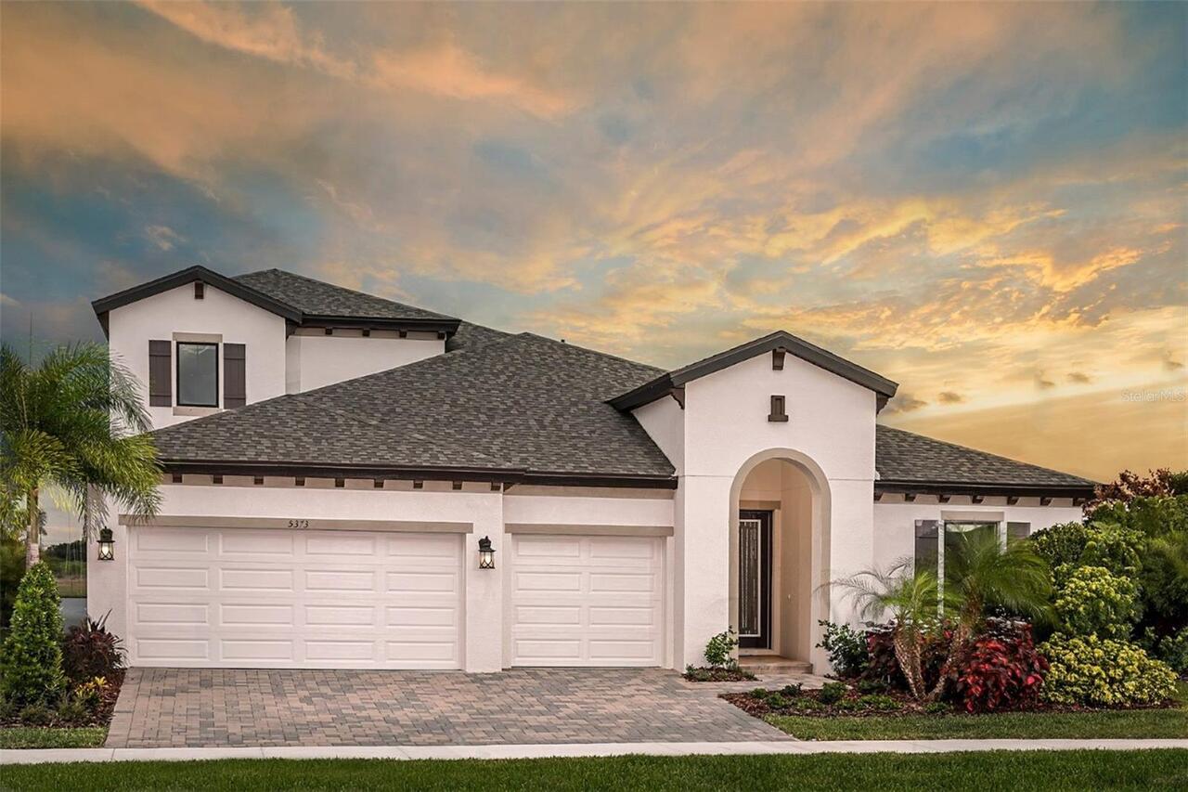
Single Family Residence
Subdivision
LONG BRANCH CREEK
Additional Information
Additional Parcels YN
false
Additional Rooms
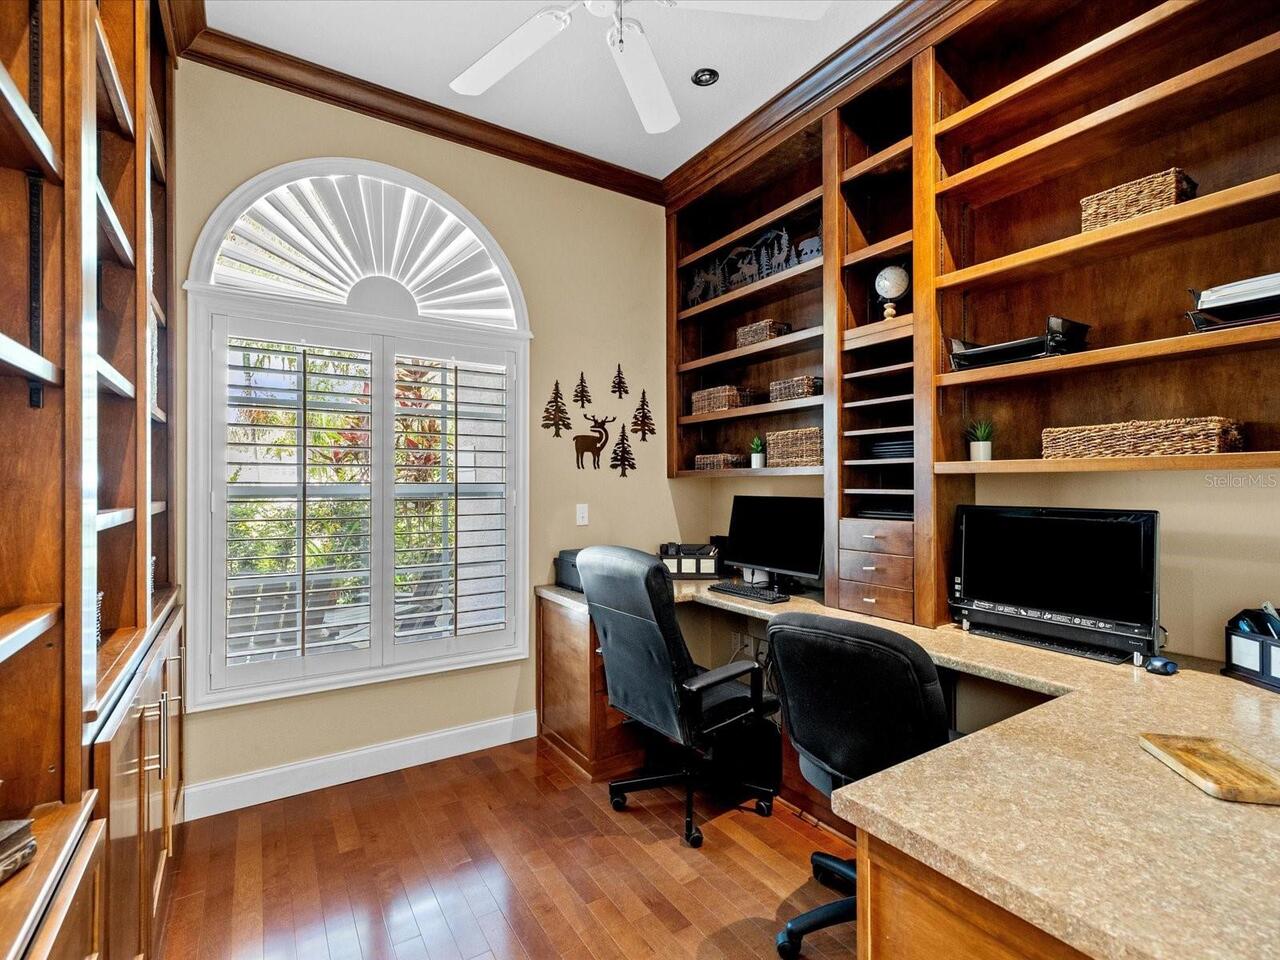
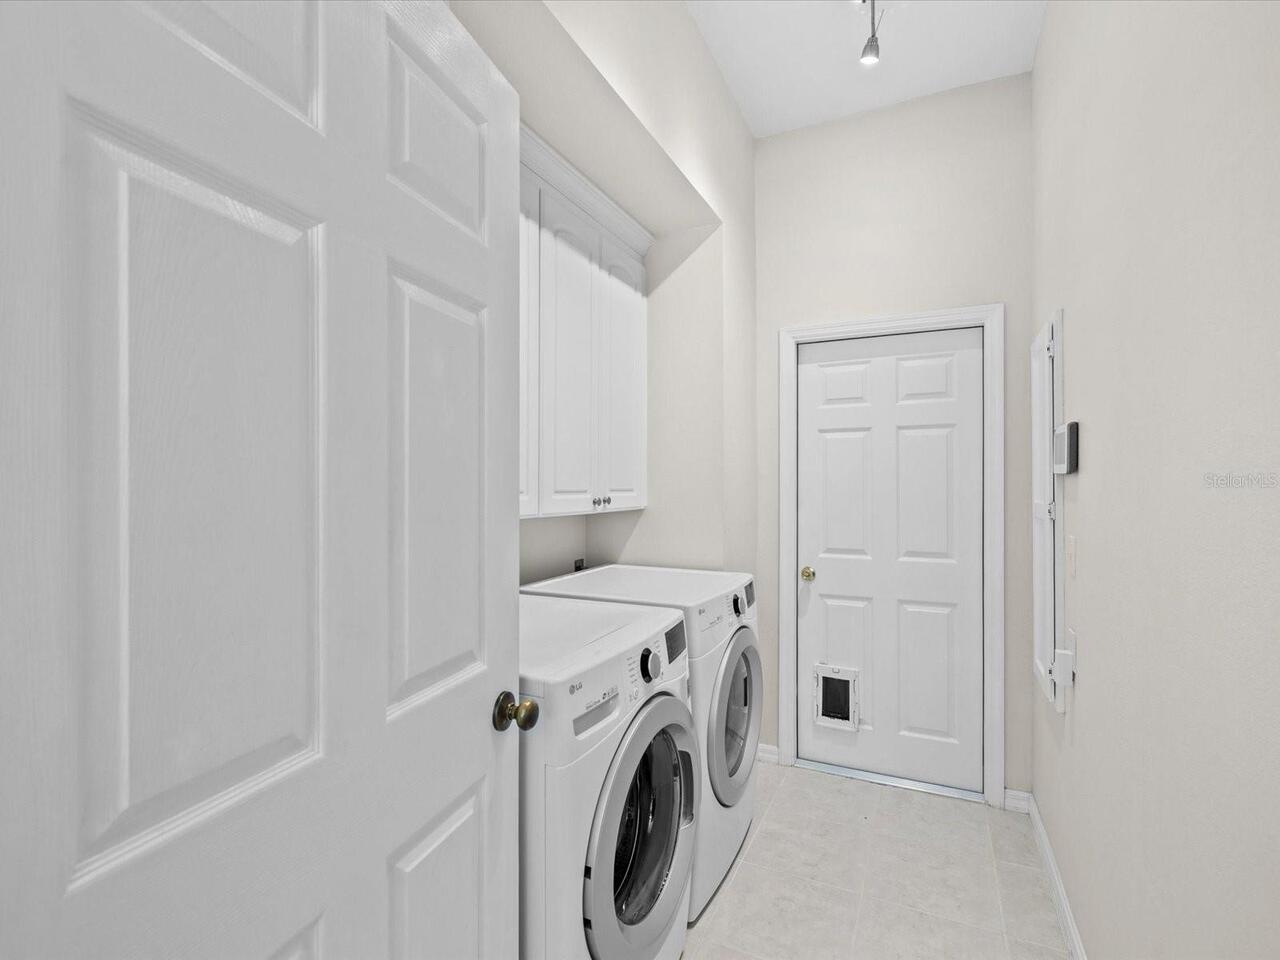
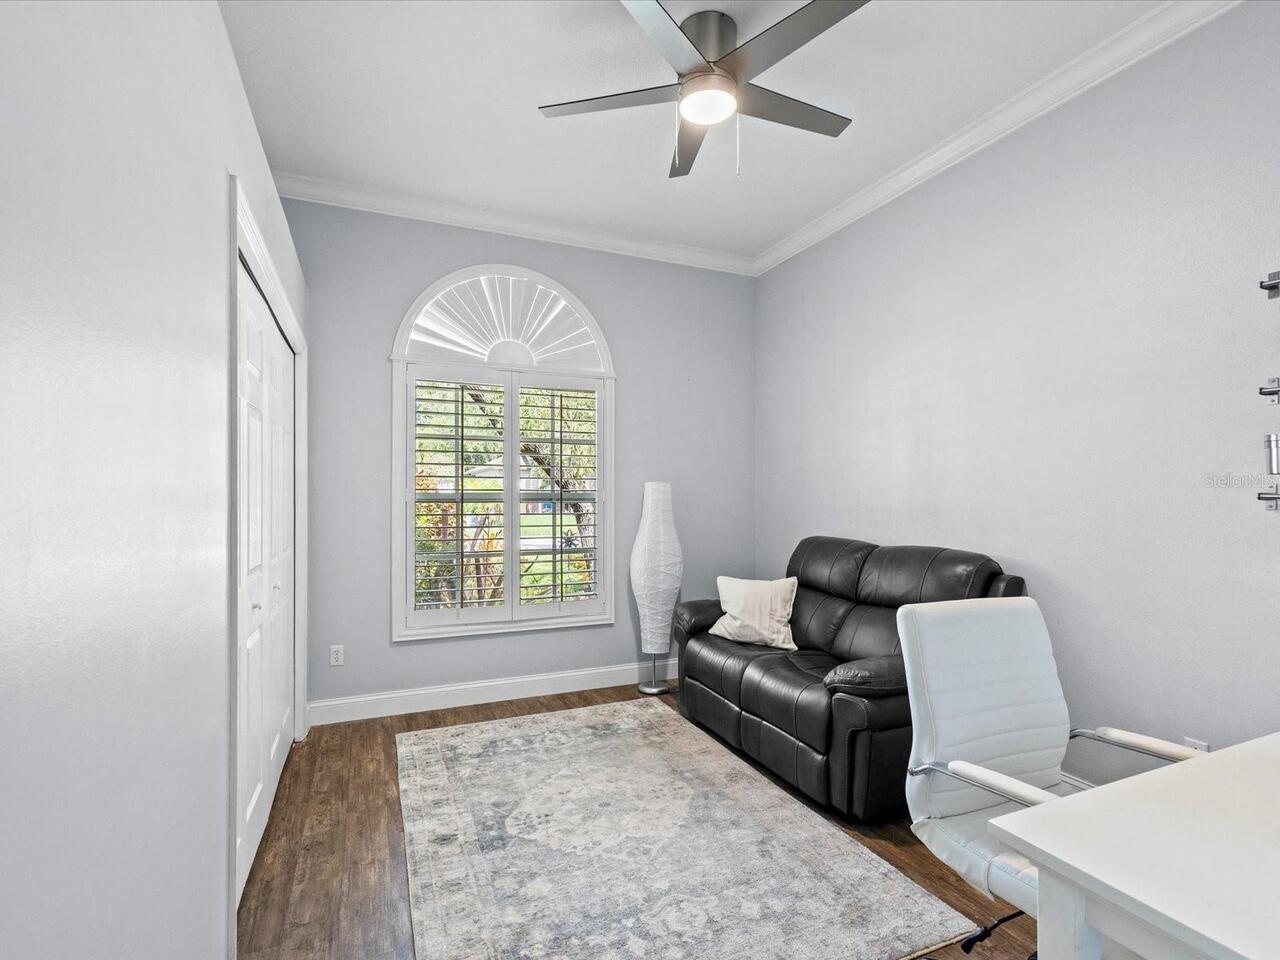
Den/Library/Office, Inside Utility
Alternate Key Folio Num
29-16-32-52755-000-0170
Amenities Additional Fees
CHECK WITH COUNTY AND HOA FOR ANY AND ALL RESTRICTIONS AND REGULATIONS.
Appliances
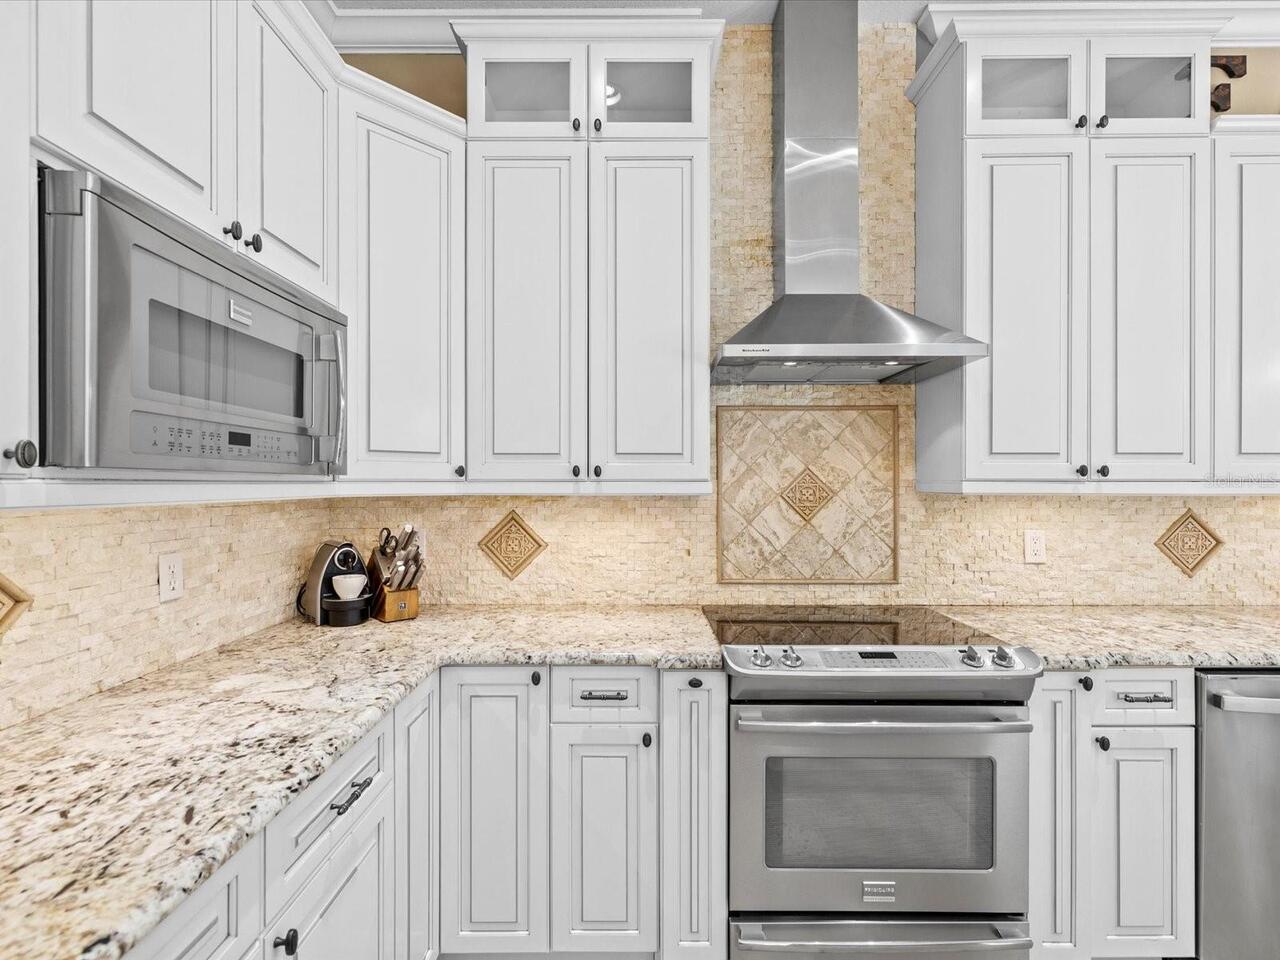
Dishwasher, Disposal, Dryer, Refrigerator, Washer
Architectural Style
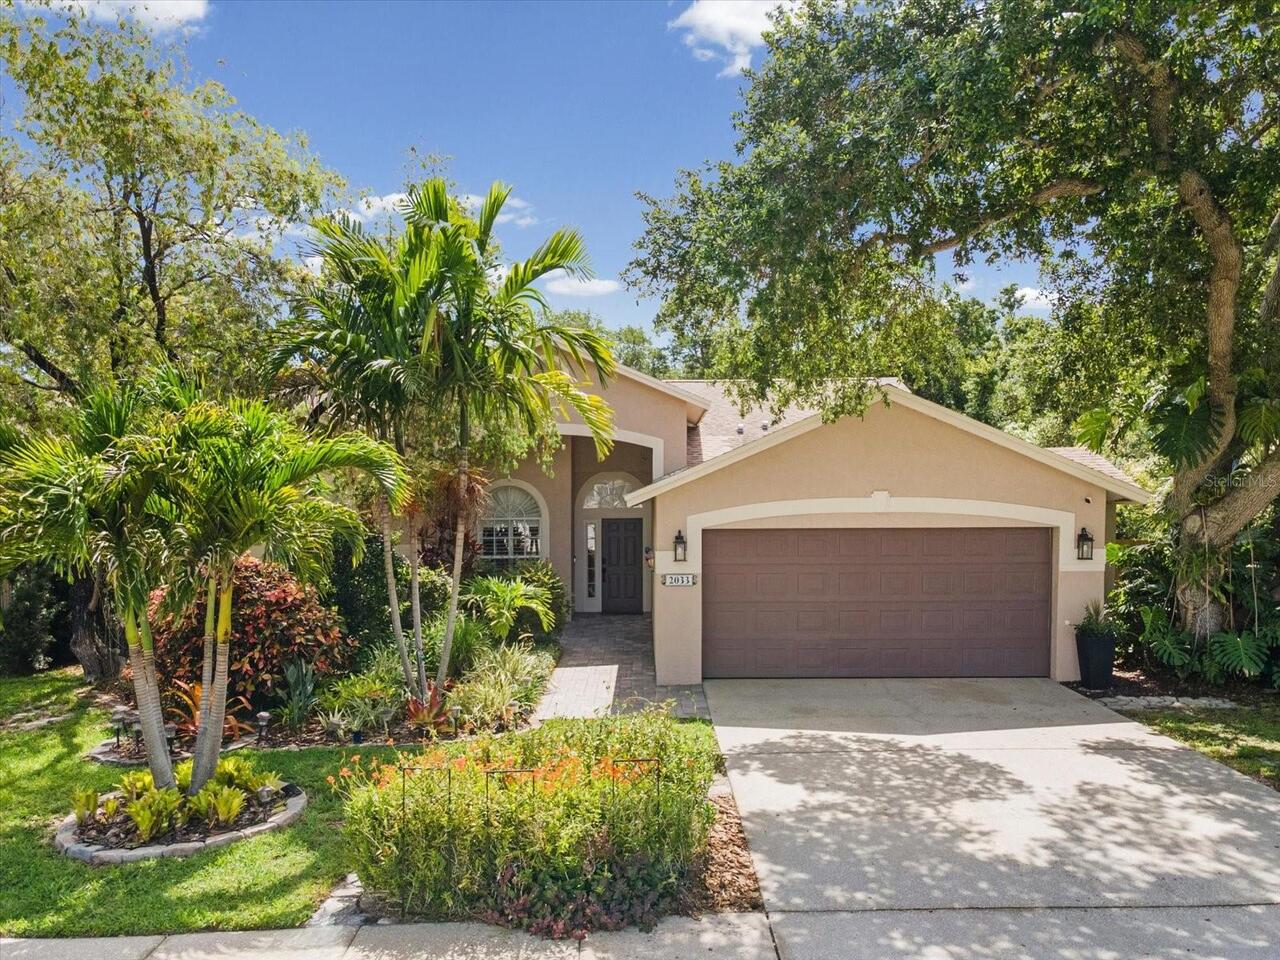
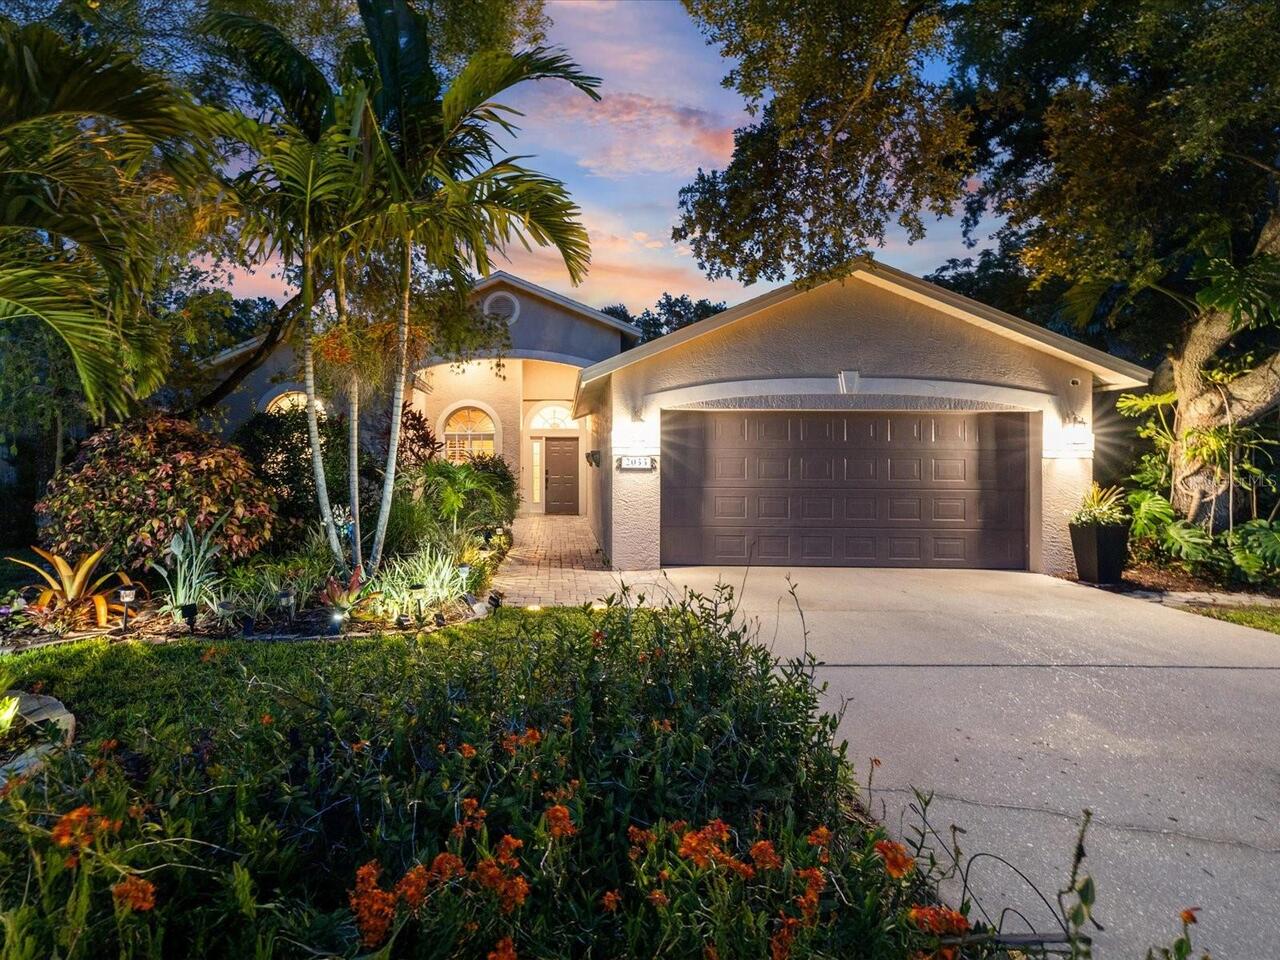
Traditional
Association Email
oneillmailbox@verizon.net
Association Fee Frequency
Annually
Association Fee Requirement
Required
Building Area Source
Public Records
Building Area Total Srch SqM
265.80
Building Area Units
Square Feet
Calculated List Price By Calculated SqFt
382.08
Construction Materials
Block
Contract Status
Appraisal, Financing, Inspections
Cumulative Days On Market
21
Elementary School
Frontier Elementary-PN
Expected Closing Date
2026-08-03T00:00:00.000
Exterior Features
Sliding Doors
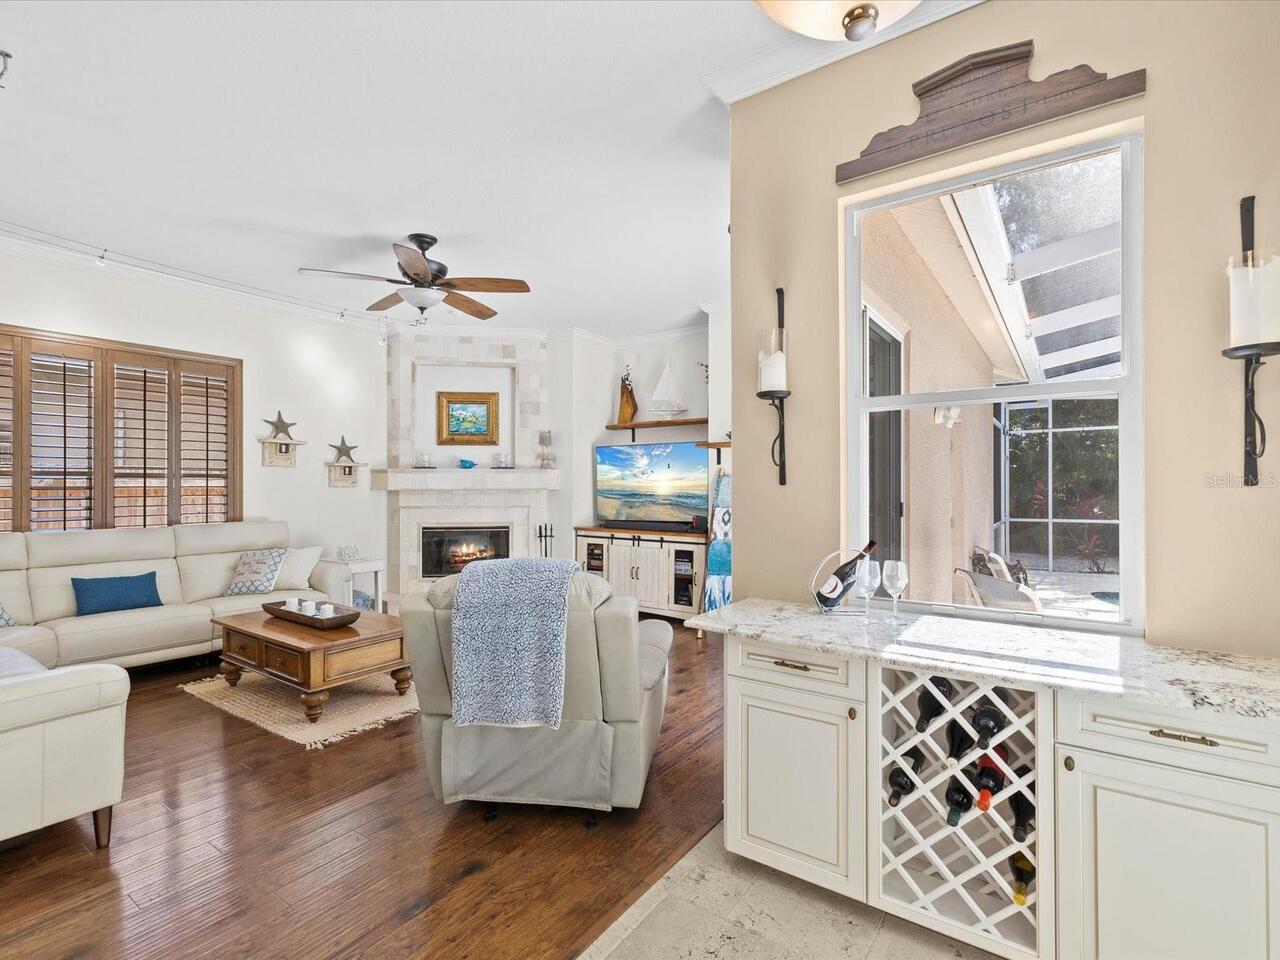
Fireplace Features
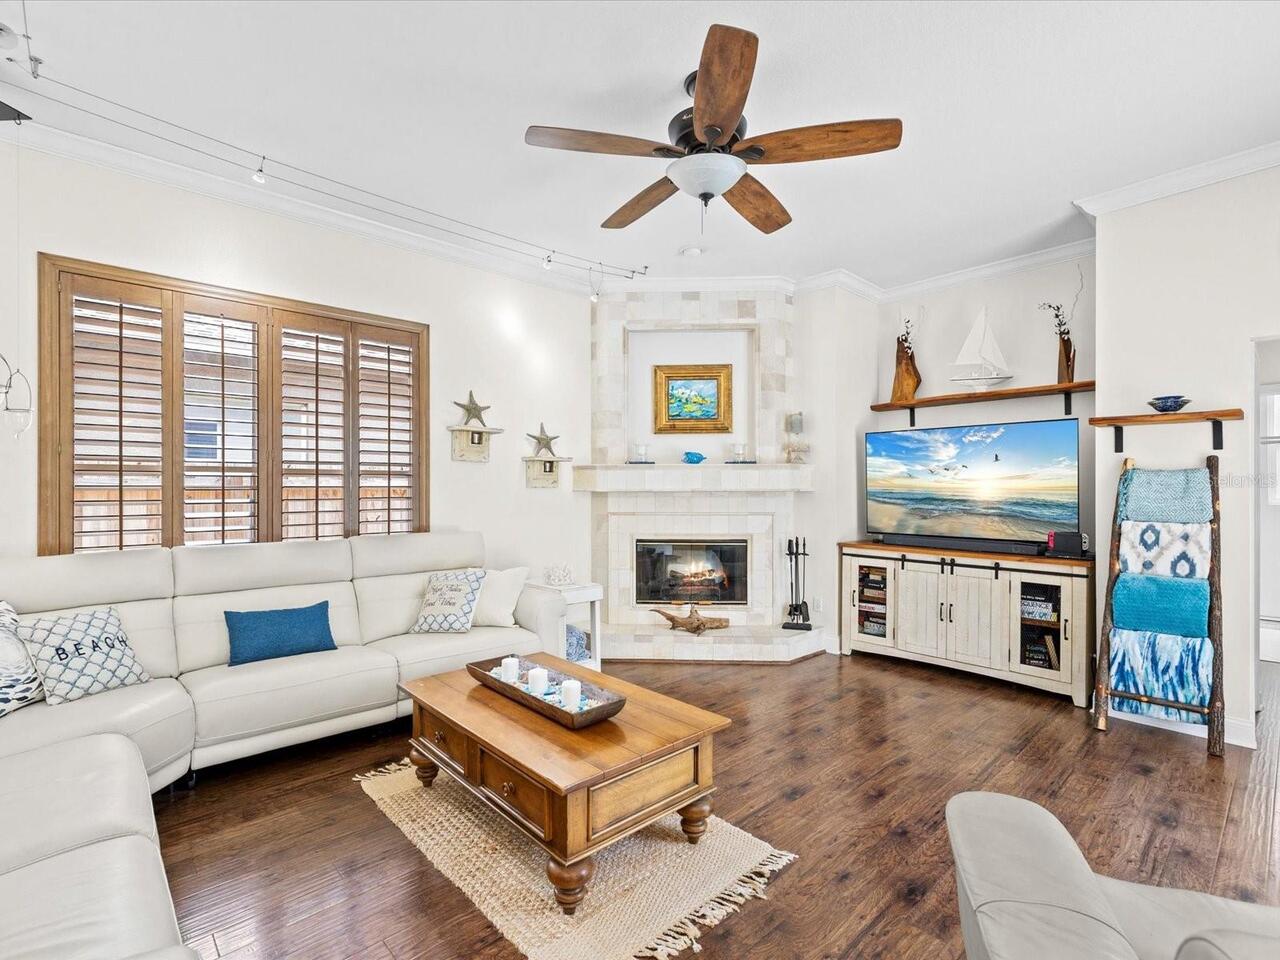
Electric, Family Room
Flood Zone Date
2021-08-24
Flood Zone Panel
12103C0136H
Flooring
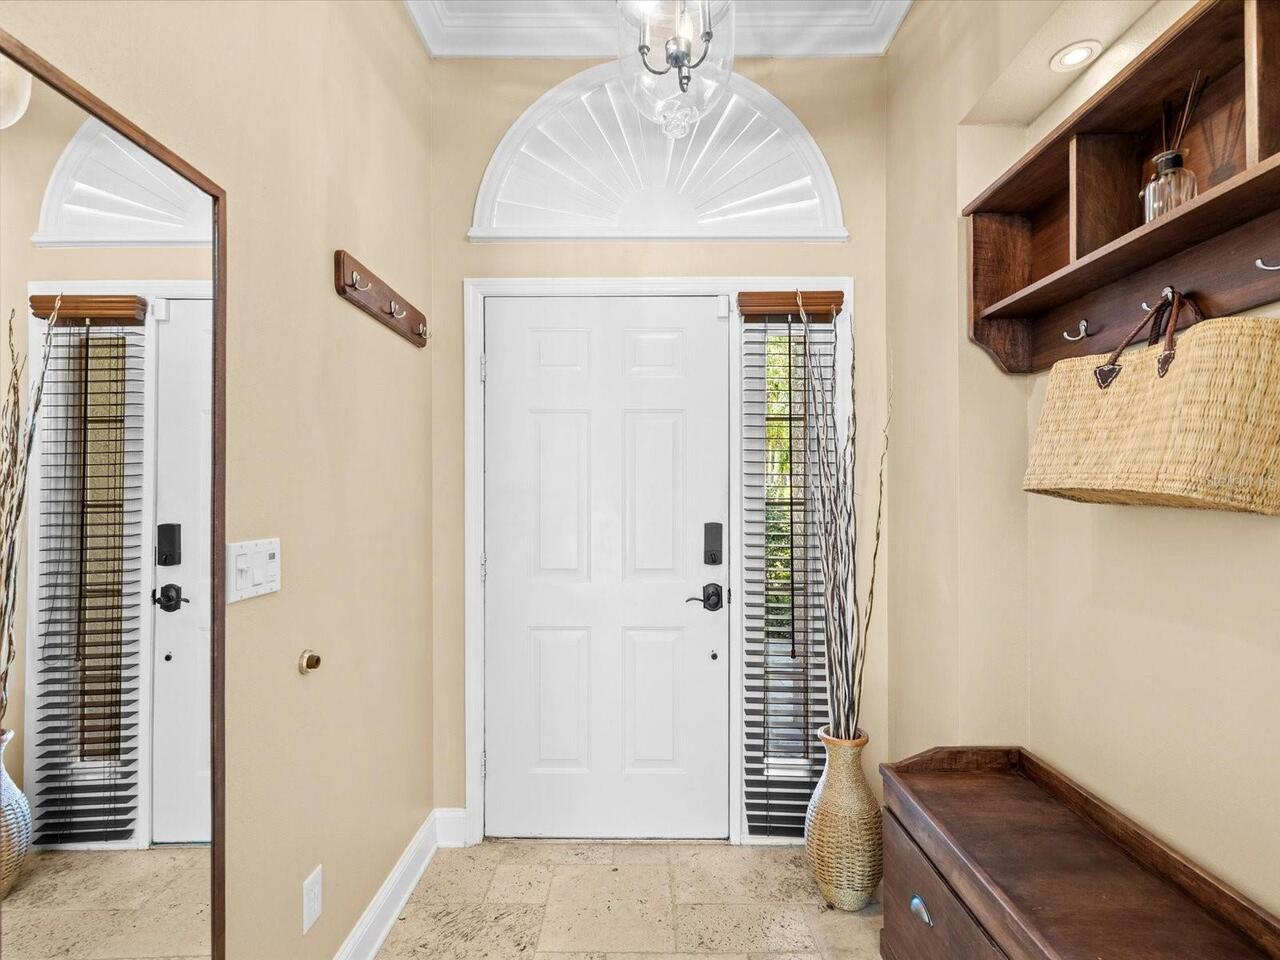
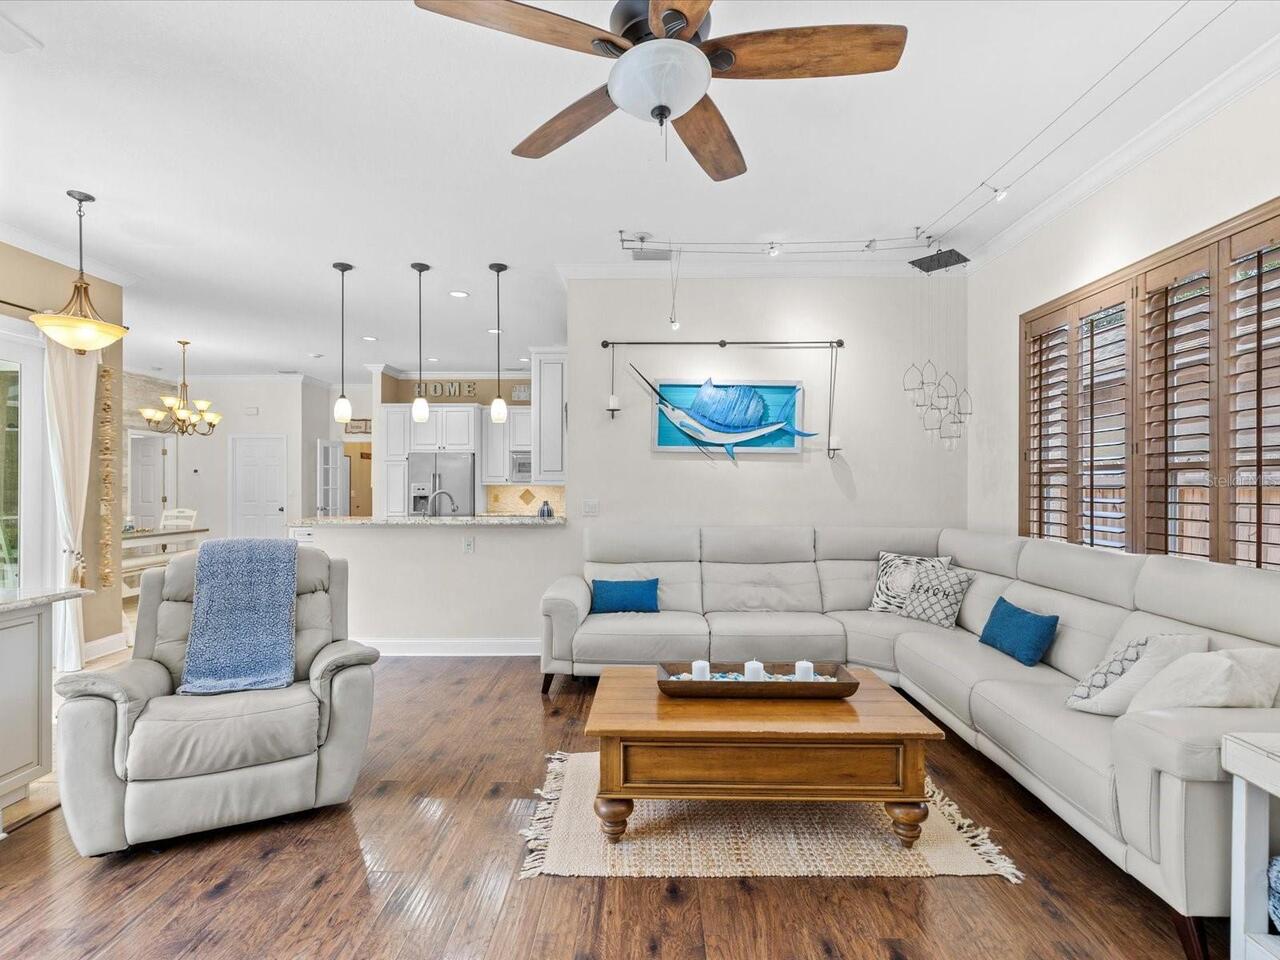
Hardwood, Travertine, Vinyl
High School
Pinellas Park High-PN
Interior Features
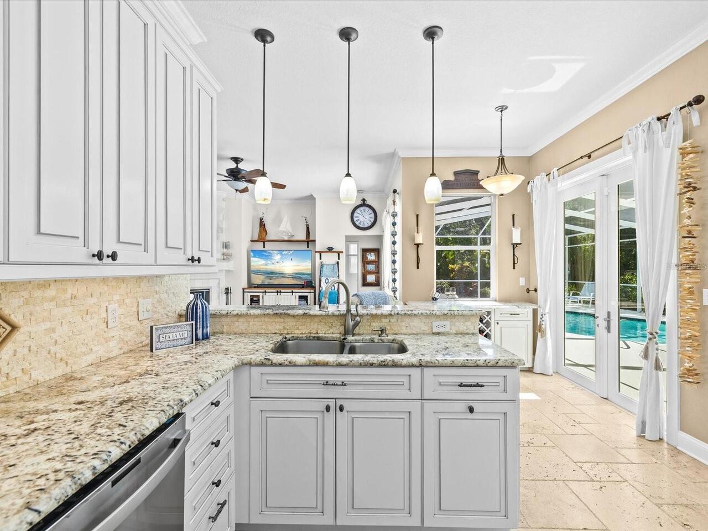
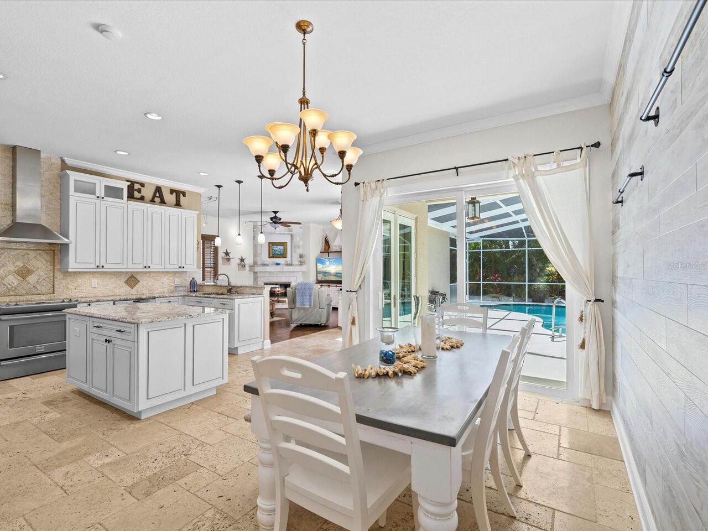
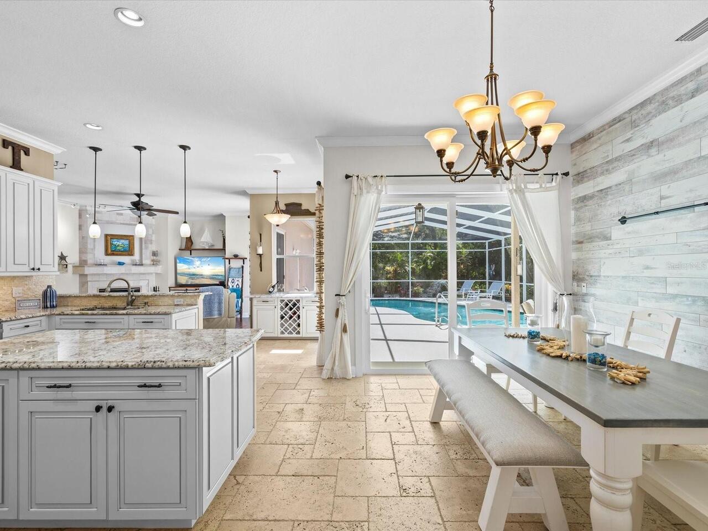
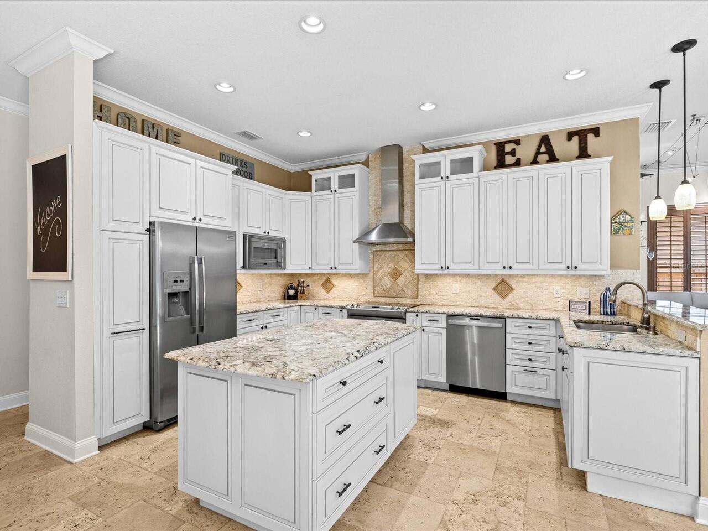
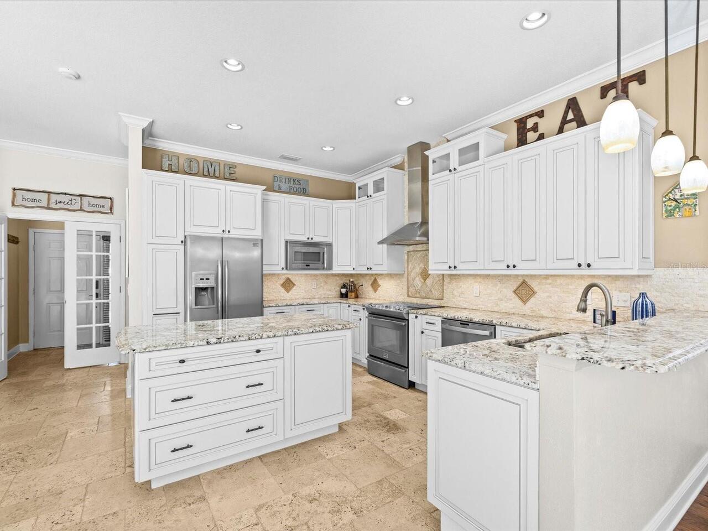
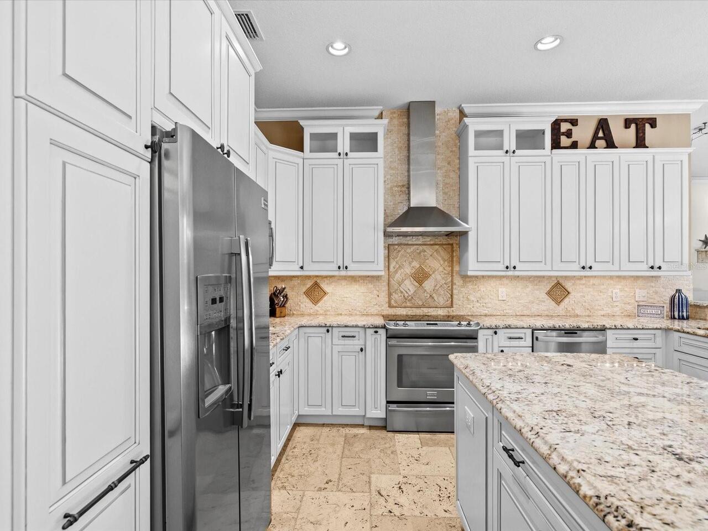
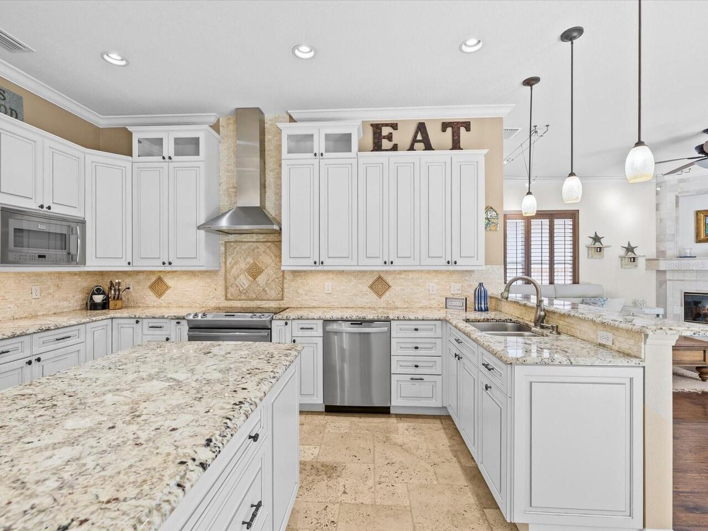
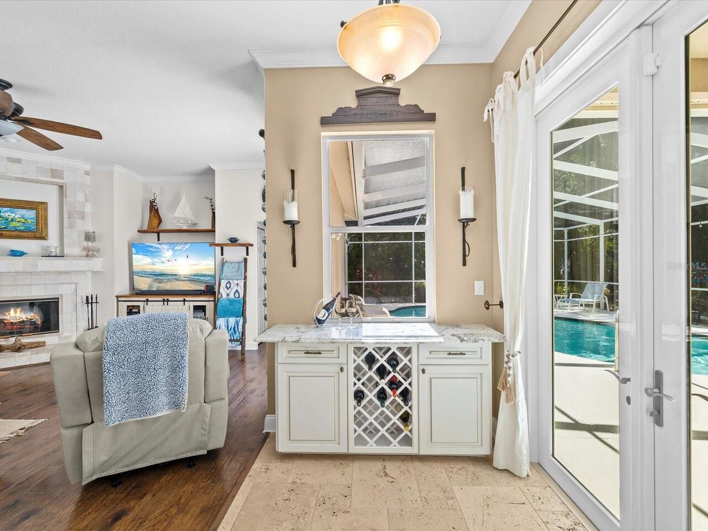
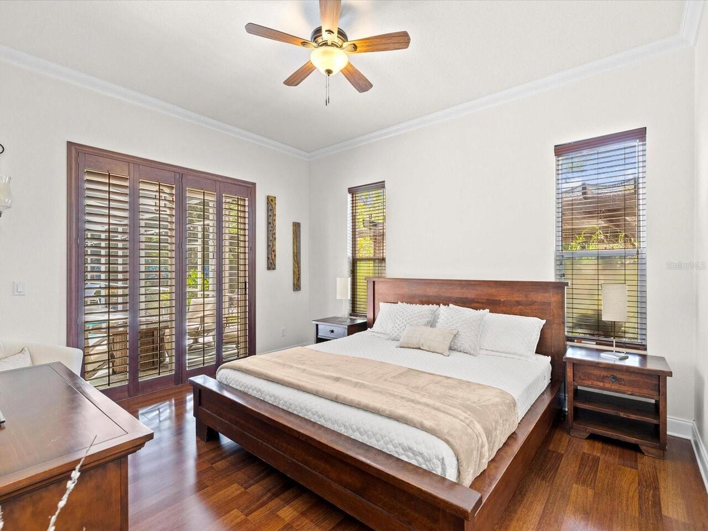
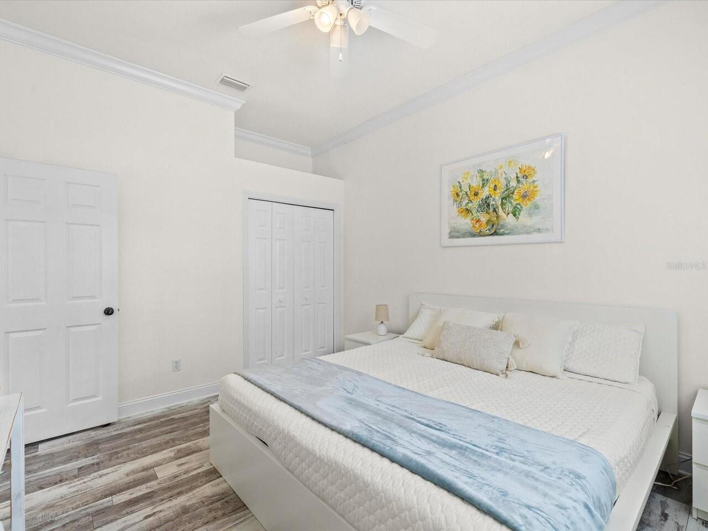
Built-in Features, Ceiling Fans(s), Eat-in Kitchen, High Ceilings, Open Floorplan, Primary Bedroom Main Floor, Solid Surface Counters, Solid Wood Cabinets, Split Bedroom, Walk-In Closet(s)
Internet Address Display YN
true
Internet Automated Valuation Display YN
false
Internet Consumer Comment YN
true
Internet Entire Listing Display YN
true
Living Area Source
Public Records
Living Area Units
Square Feet
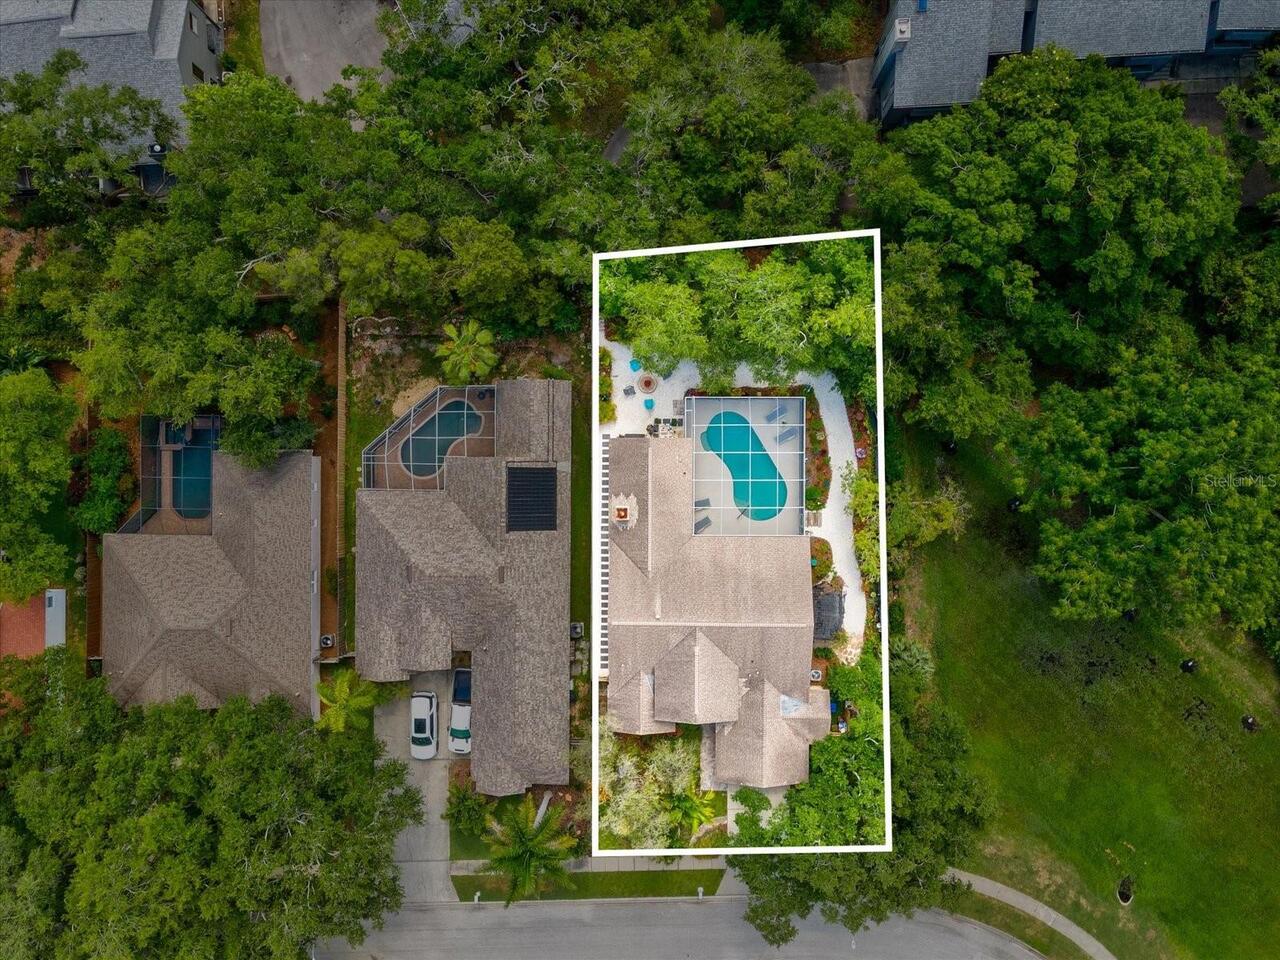
Lot Features
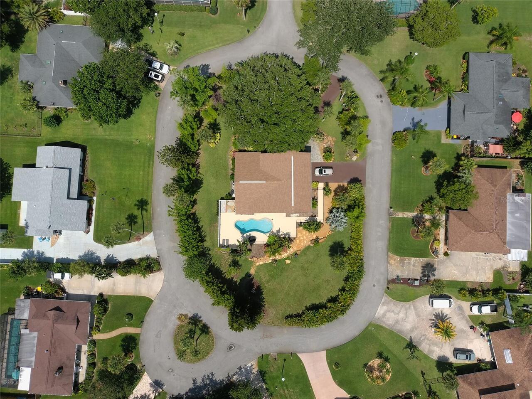
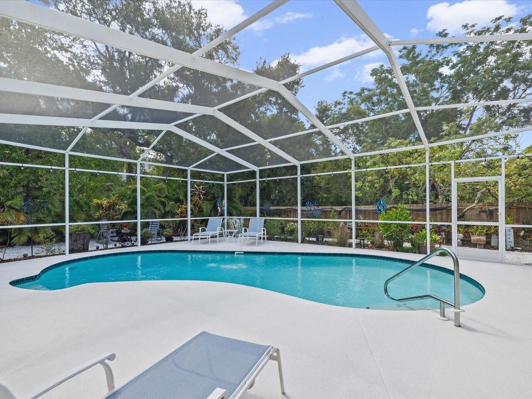
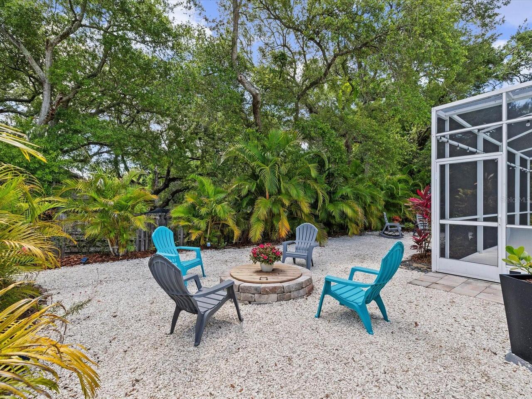
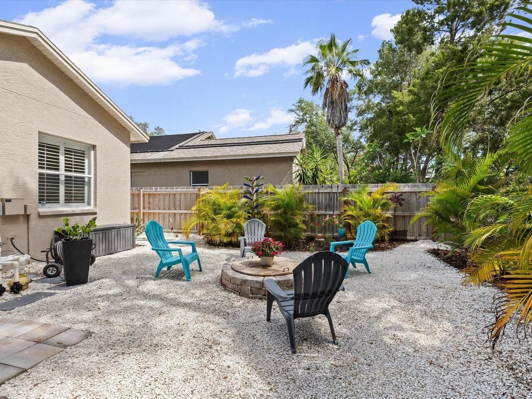
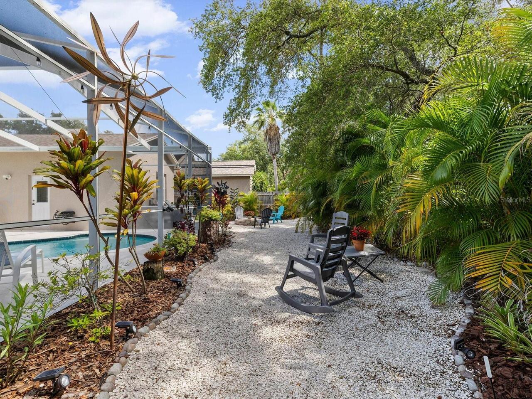
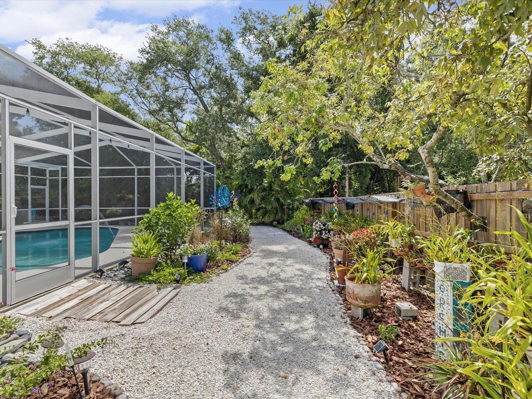
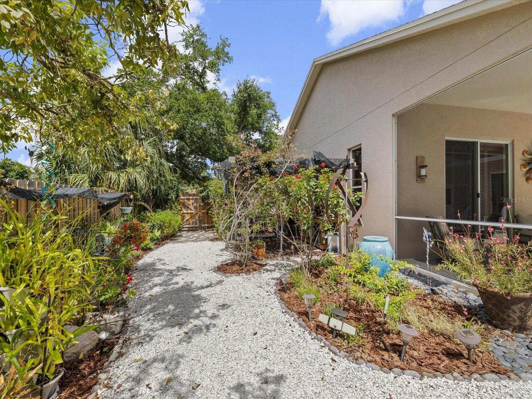
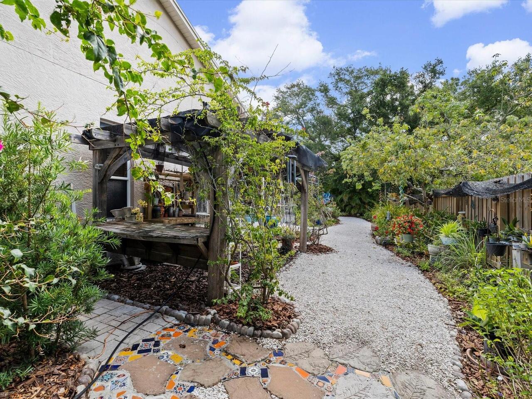
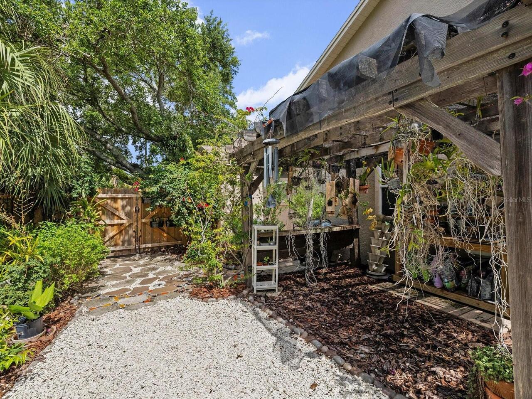
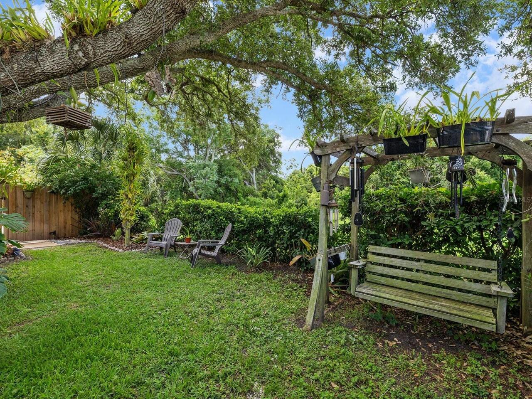
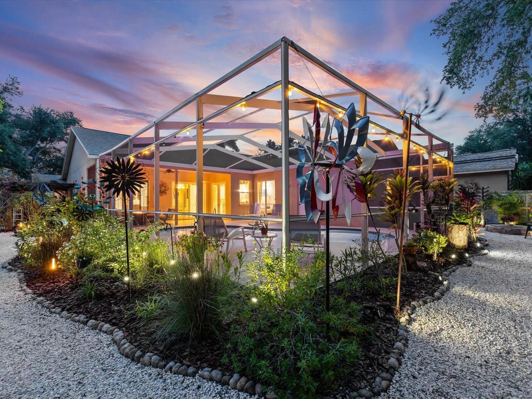
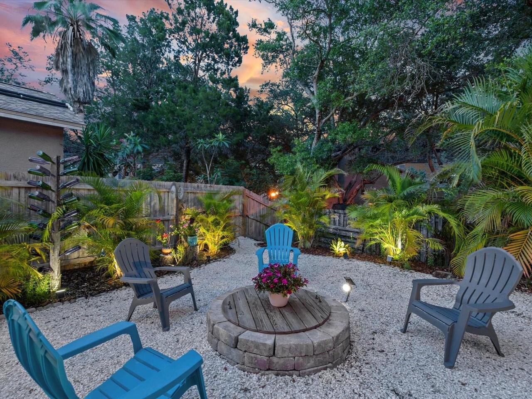
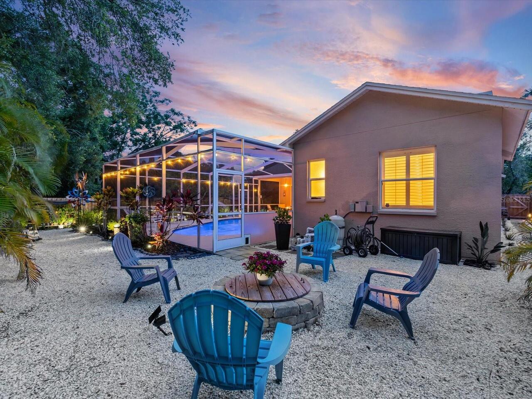
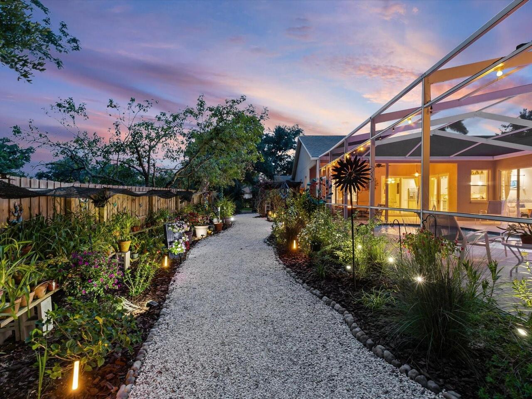
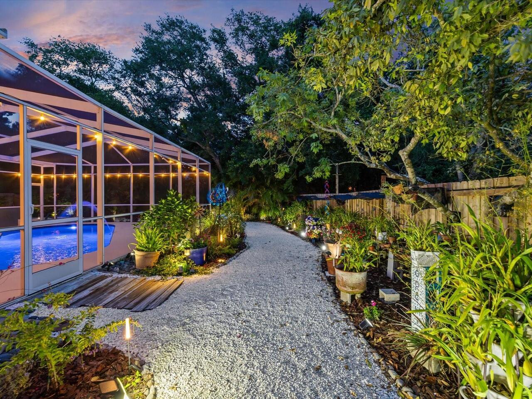
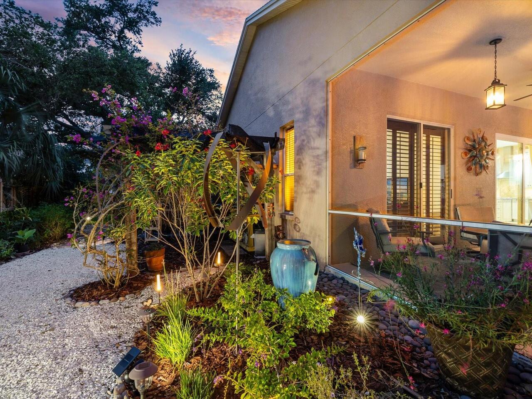
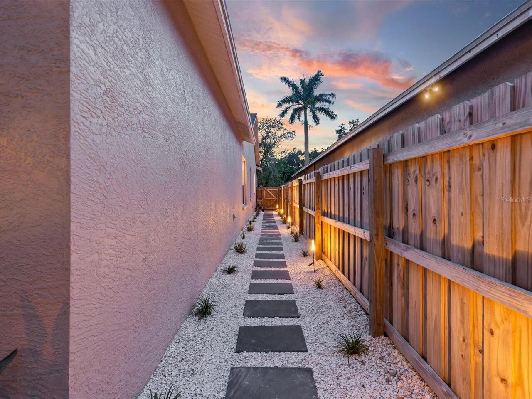
Landscaped, Private, Sidewalk, Paved
Lot Size Square Feet
11774
Lot Size Square Meters
1094
Middle Or Junior School
Oak Grove Middle-PN
Modification Timestamp
2026-06-19T14:03:11.396Z
Parcel Number
32-29-16-52755-000-0170
Patio And Porch Features
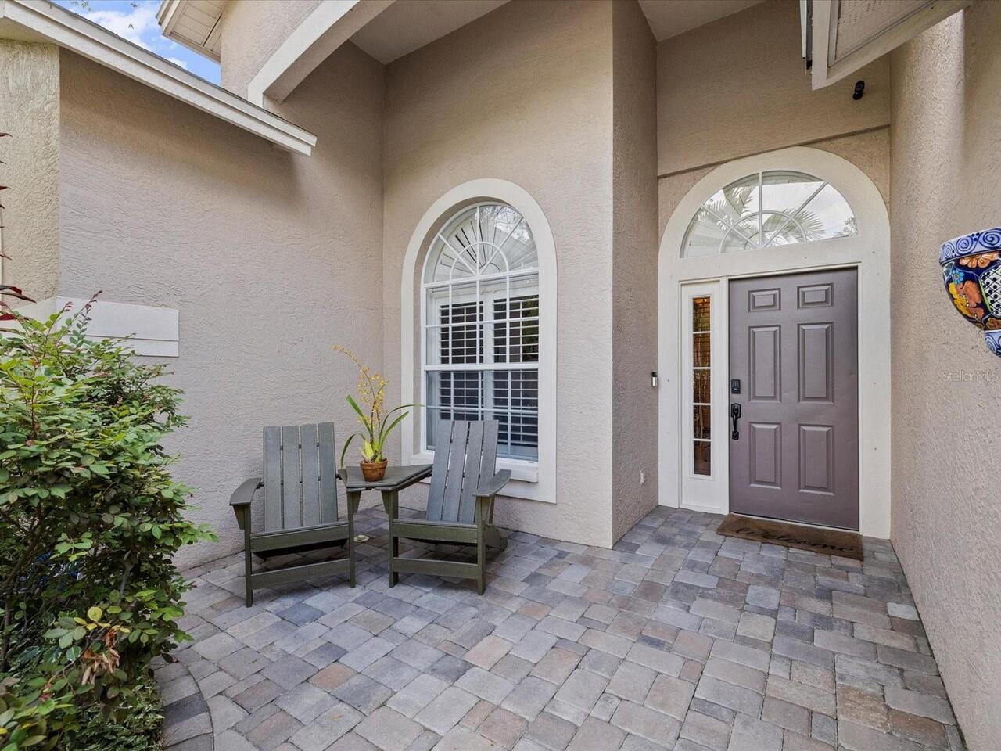
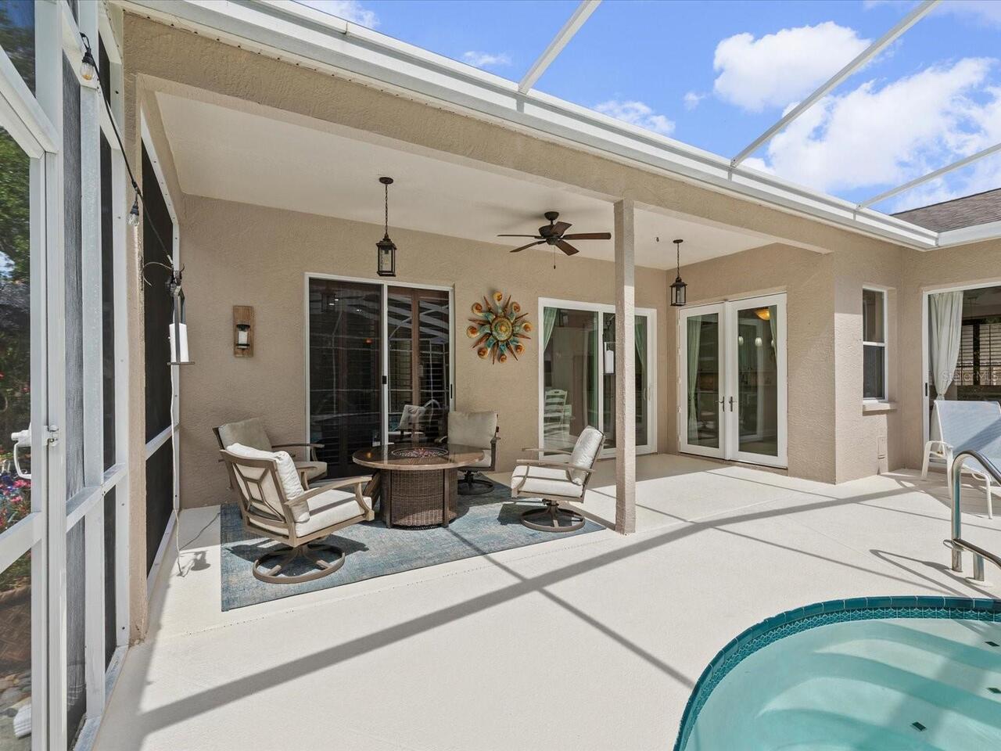
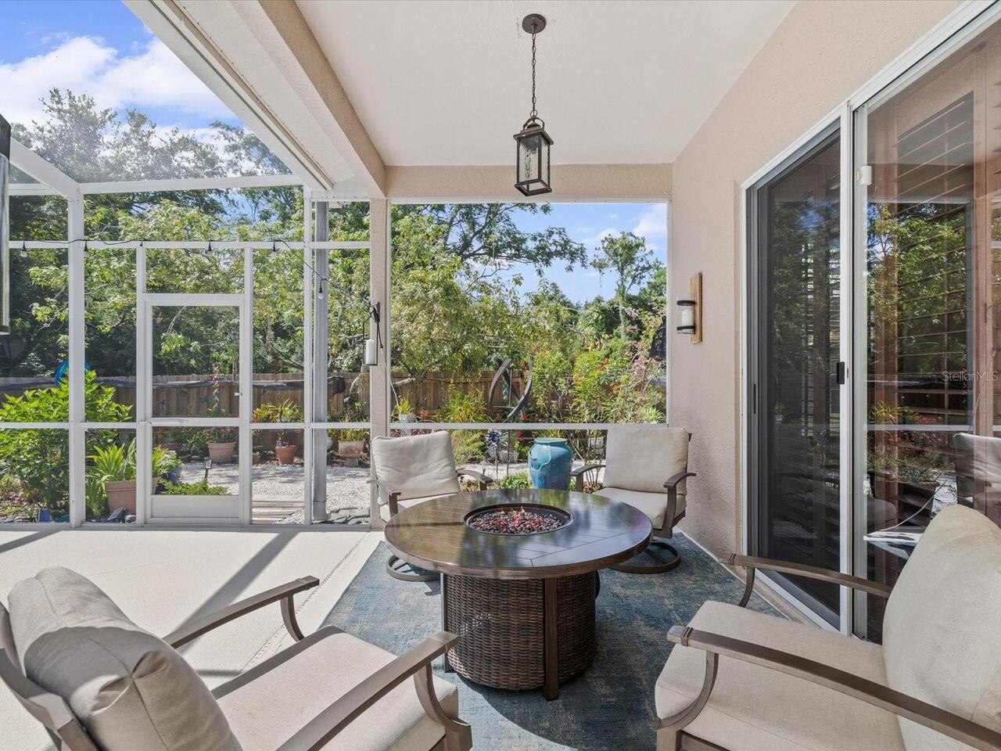
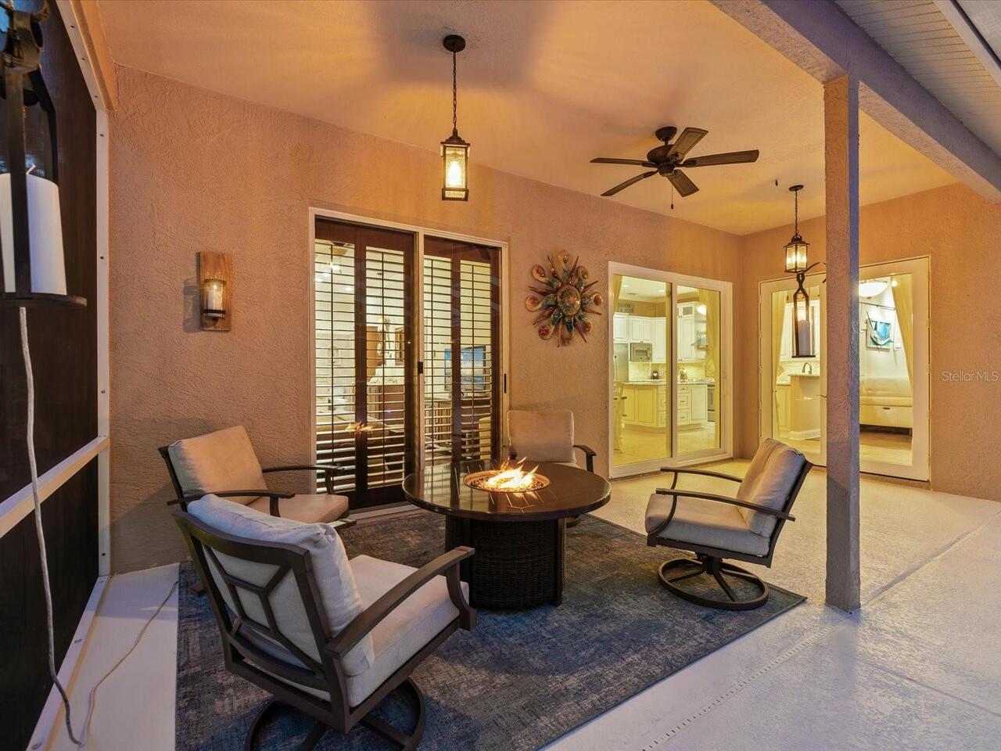
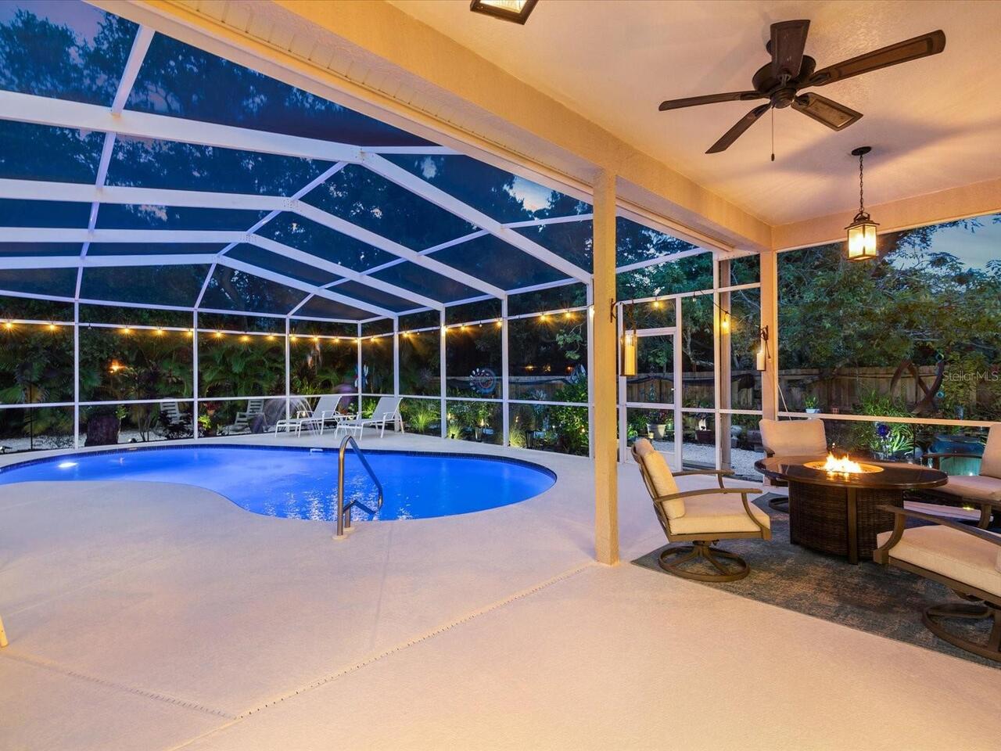
Covered, Front Porch
Purchase Contract Date
2026-06-19
RATIO Current Price By Calculated SqFt
382.08
Realtor Info
As-Is, Brochure Available, Floor Plan Available, Sign
Showing Requirements
Supra Lock Box, Lock Box Electronic-CBS Code Required, ShowingTime
Status Change Timestamp
2026-06-19T14:02:50.000Z
Tax Legal Description
LONG BRANCH CREEK LOT 17
Total Acreage
1/4 to less than 1/2
Universal Property Id
US-12103-N-322916527550000170-R-N
Unparsed Address
2033 LONG BRANCH LN
Utilities
Cable Available, Electricity Available, Sewer Connected
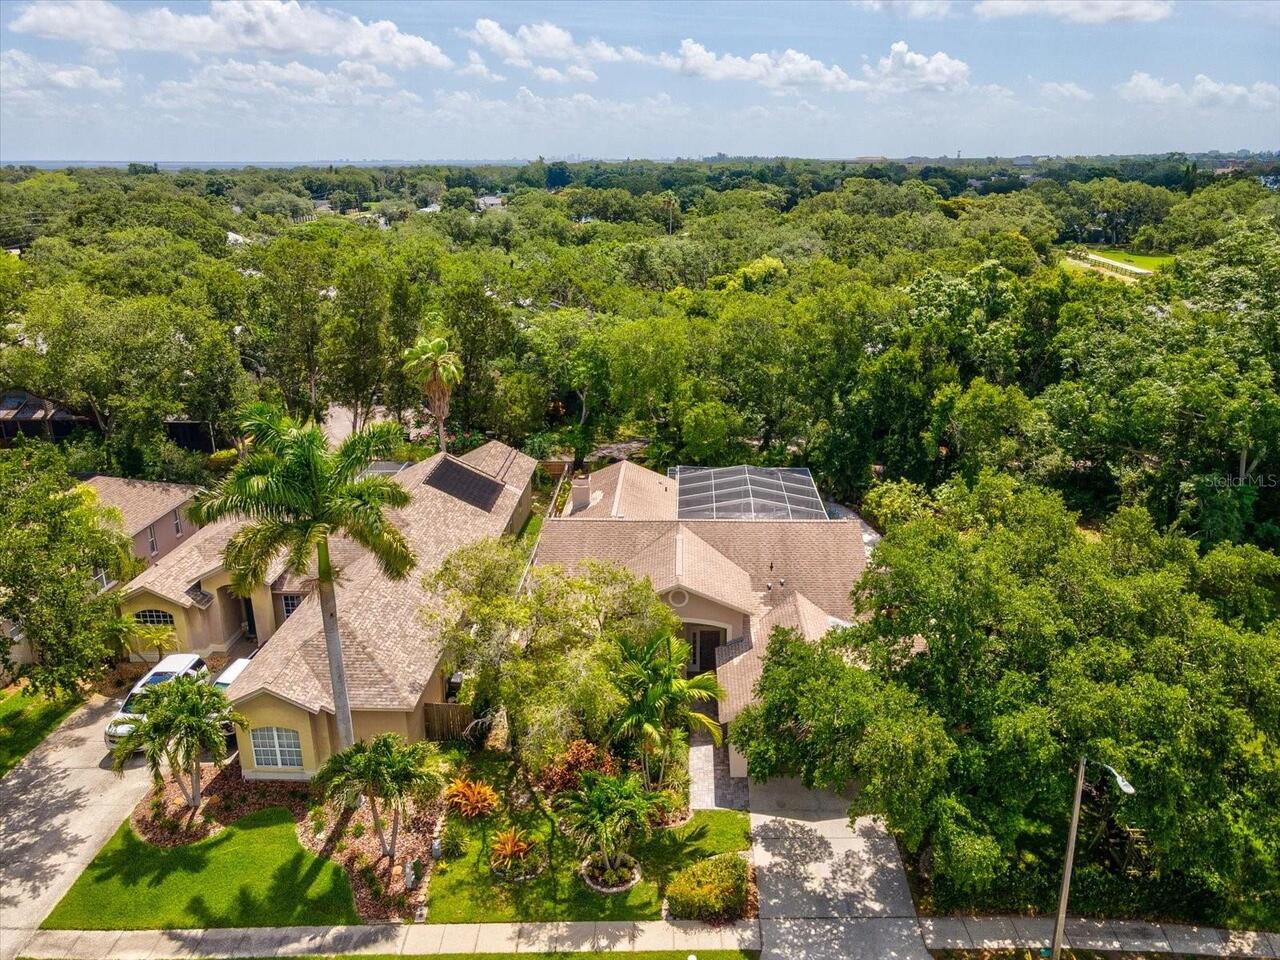
Vegetation
Mature Landscaping, Trees/Landscaped