Property Features
Property Sub Type
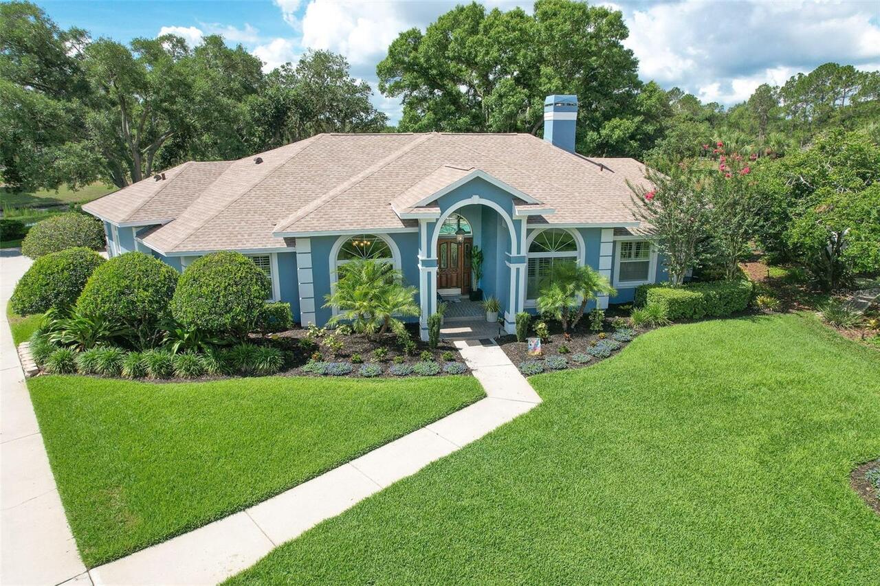
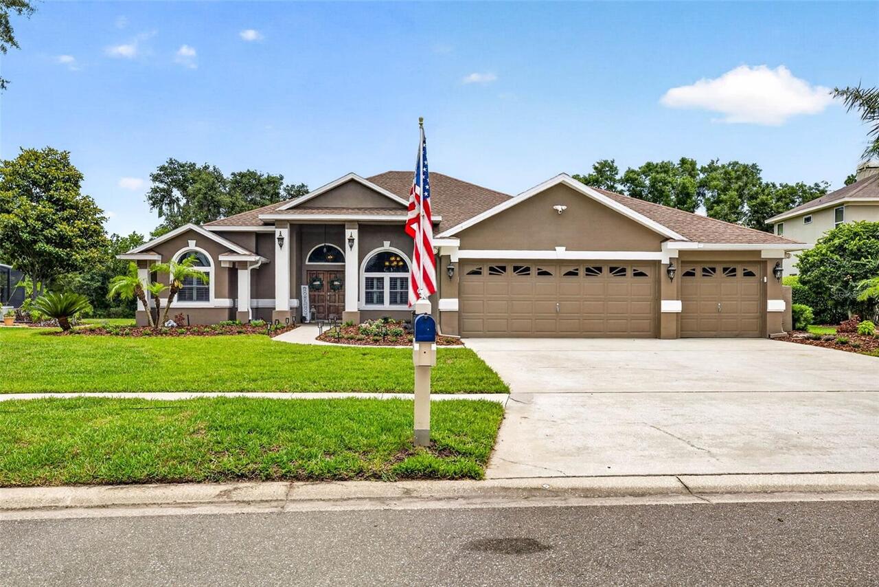
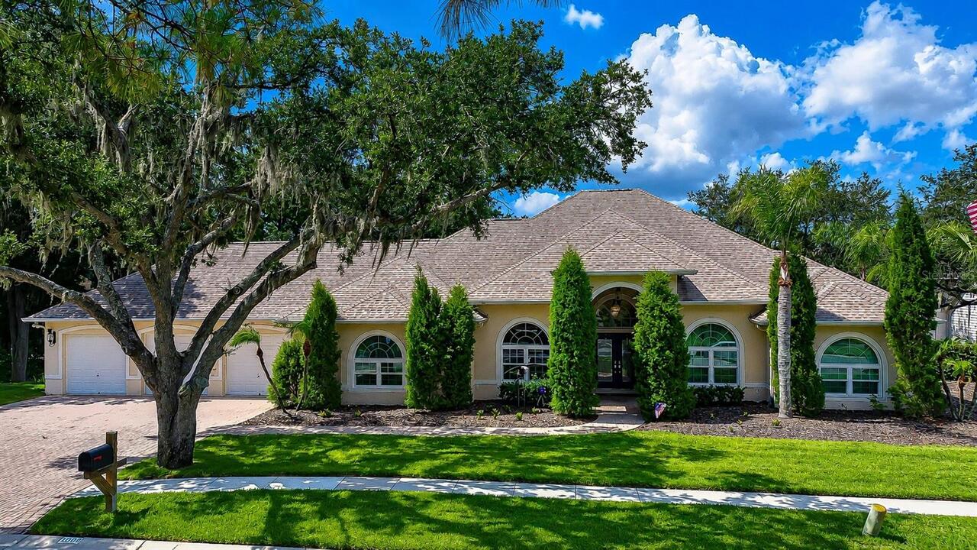
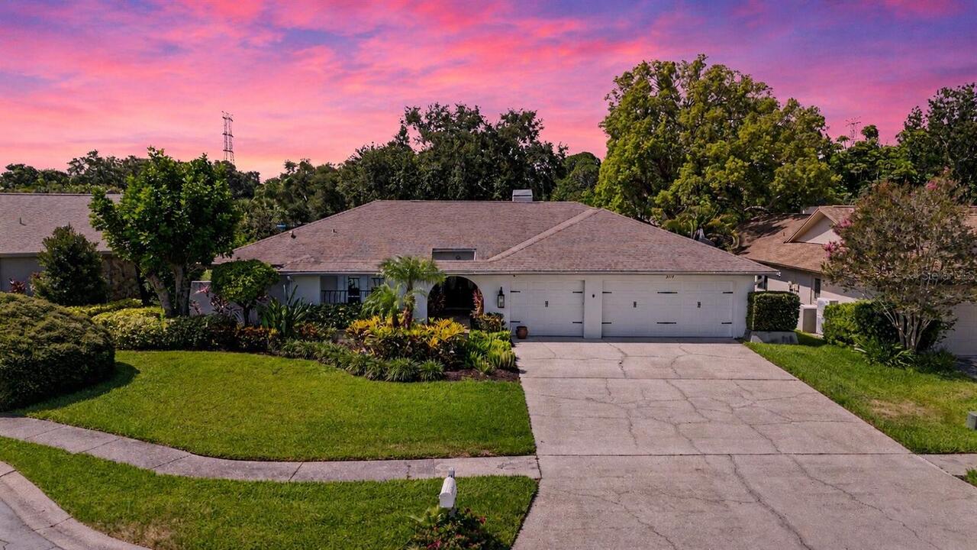
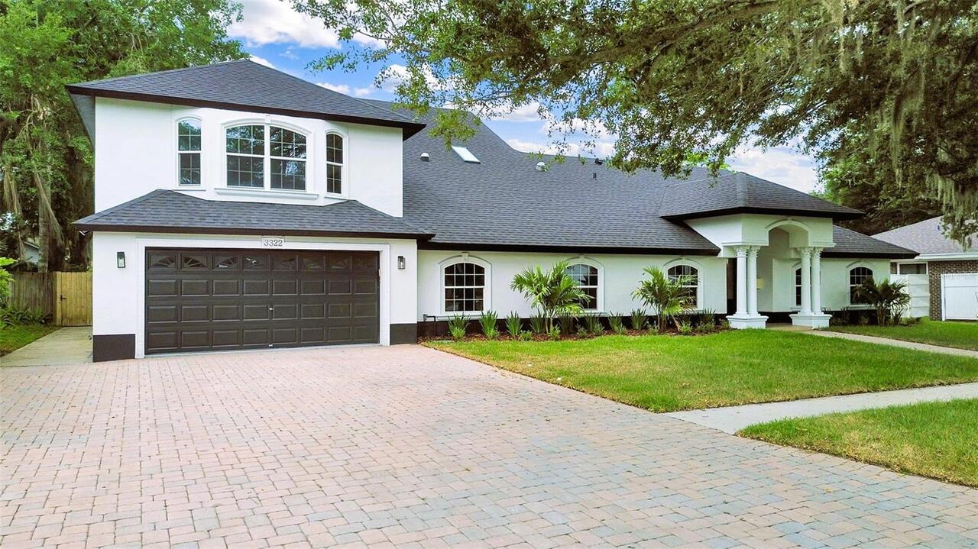
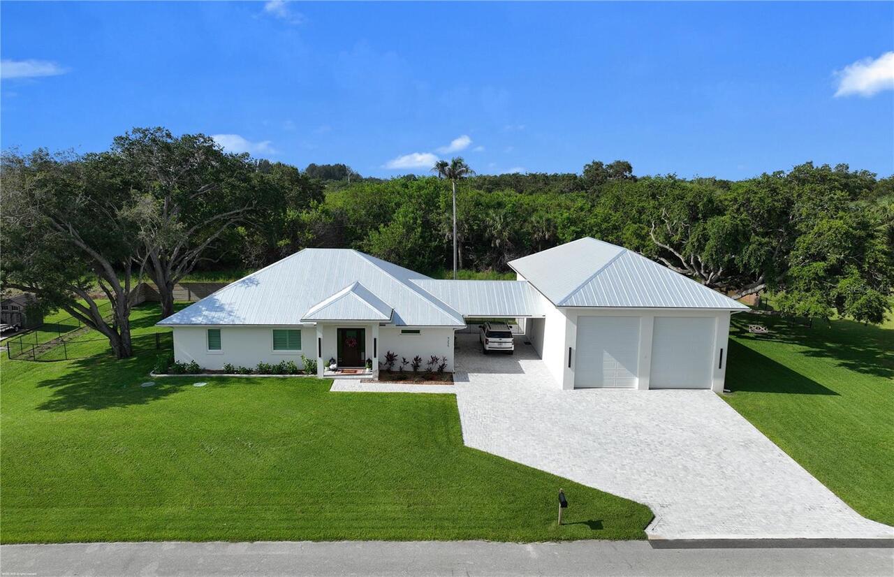
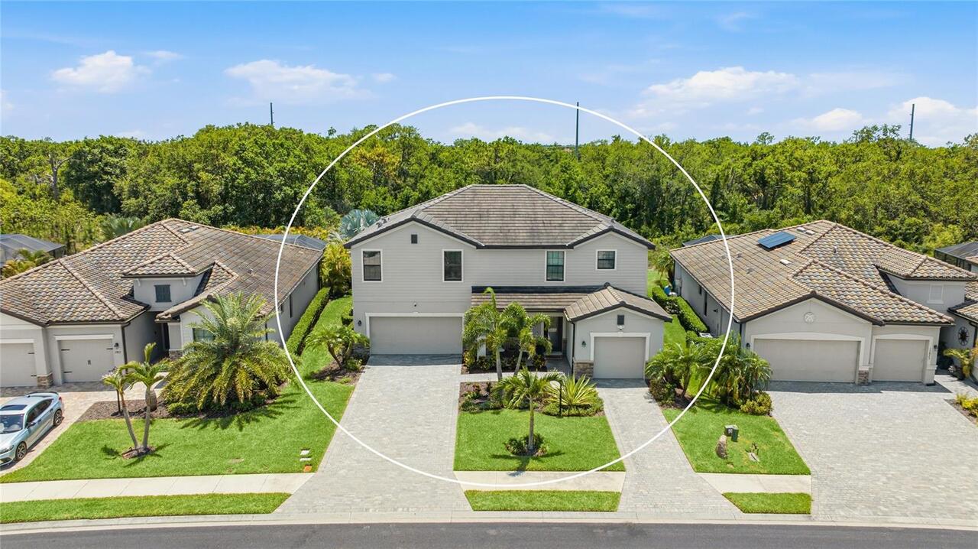
Single Family Residence
Parking
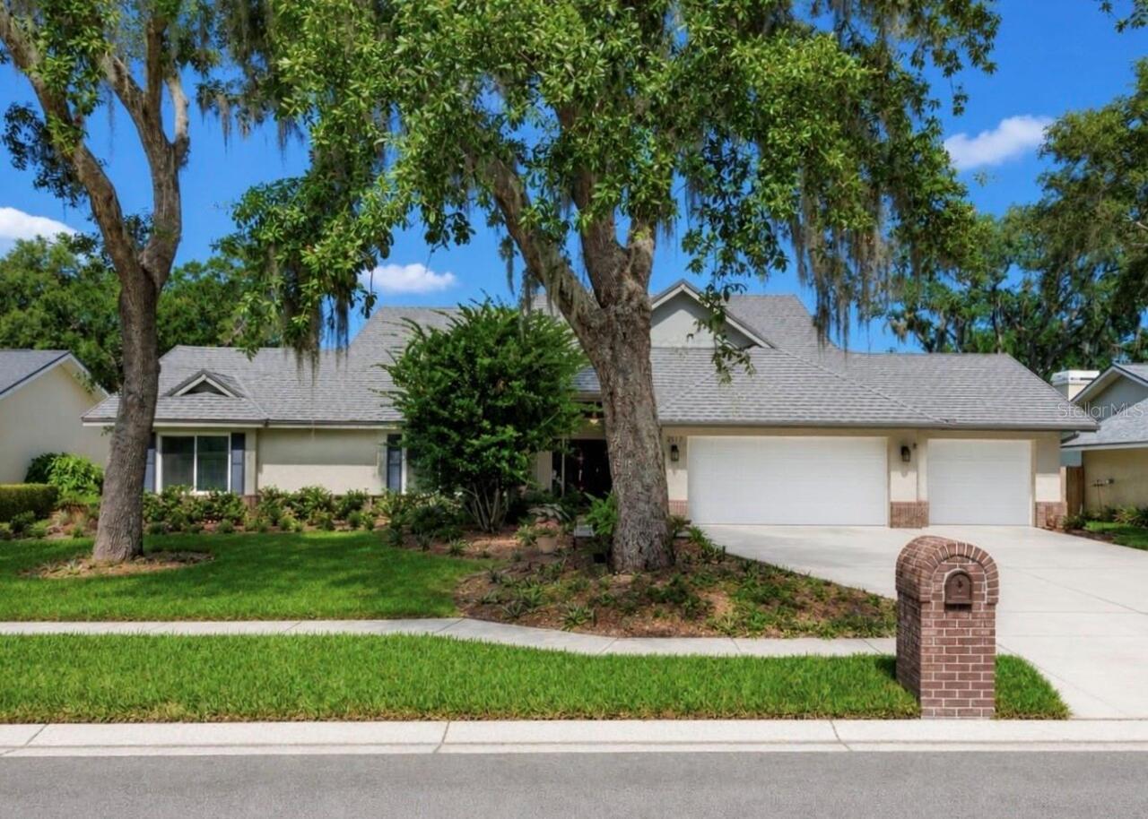
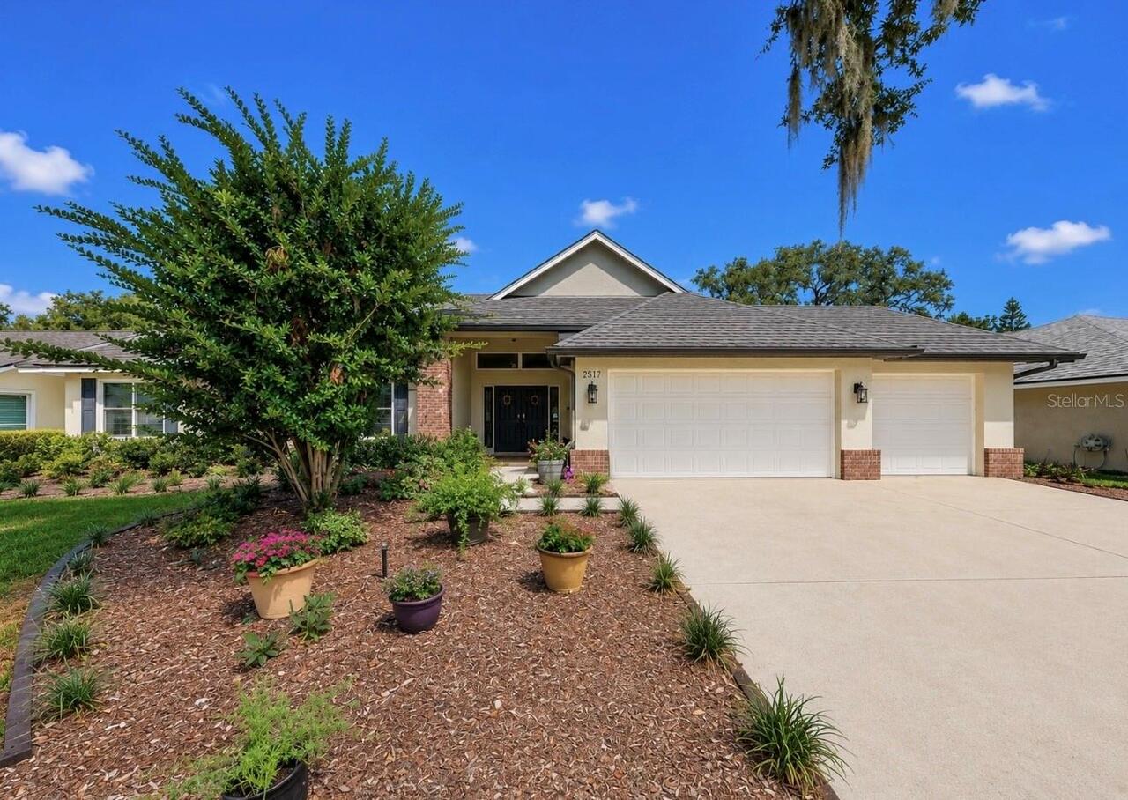
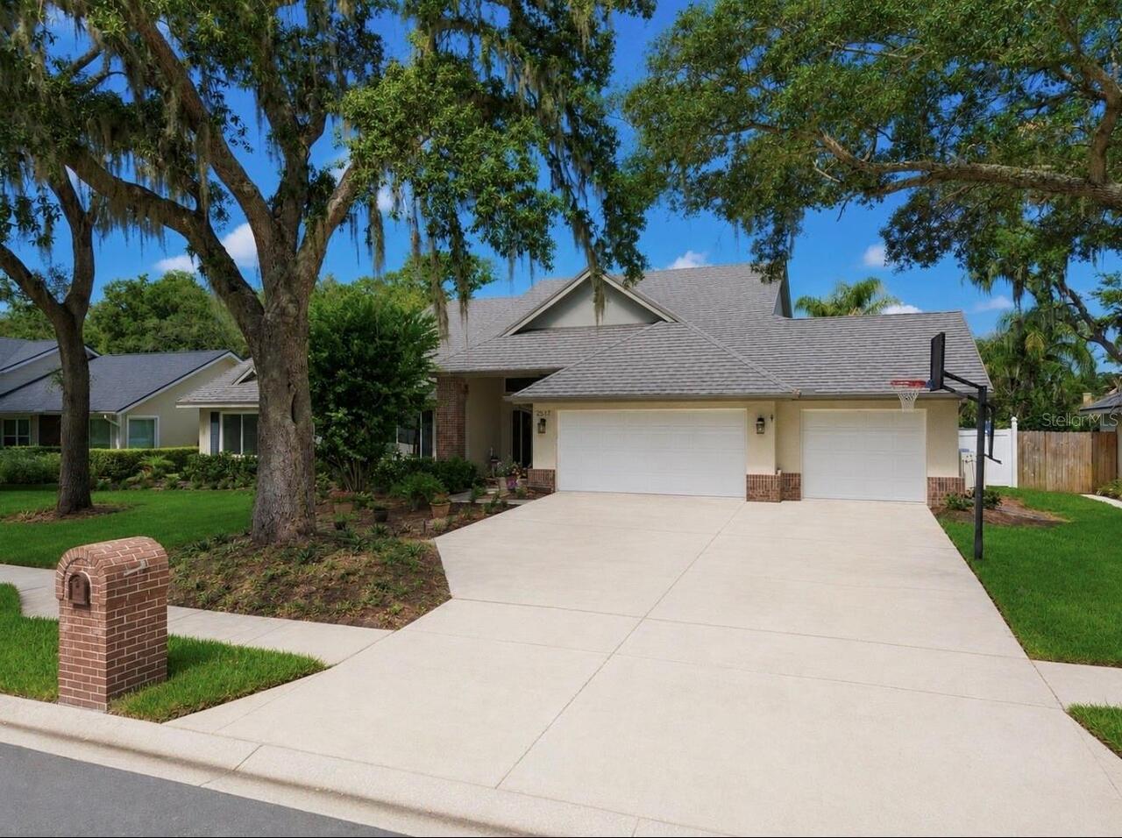
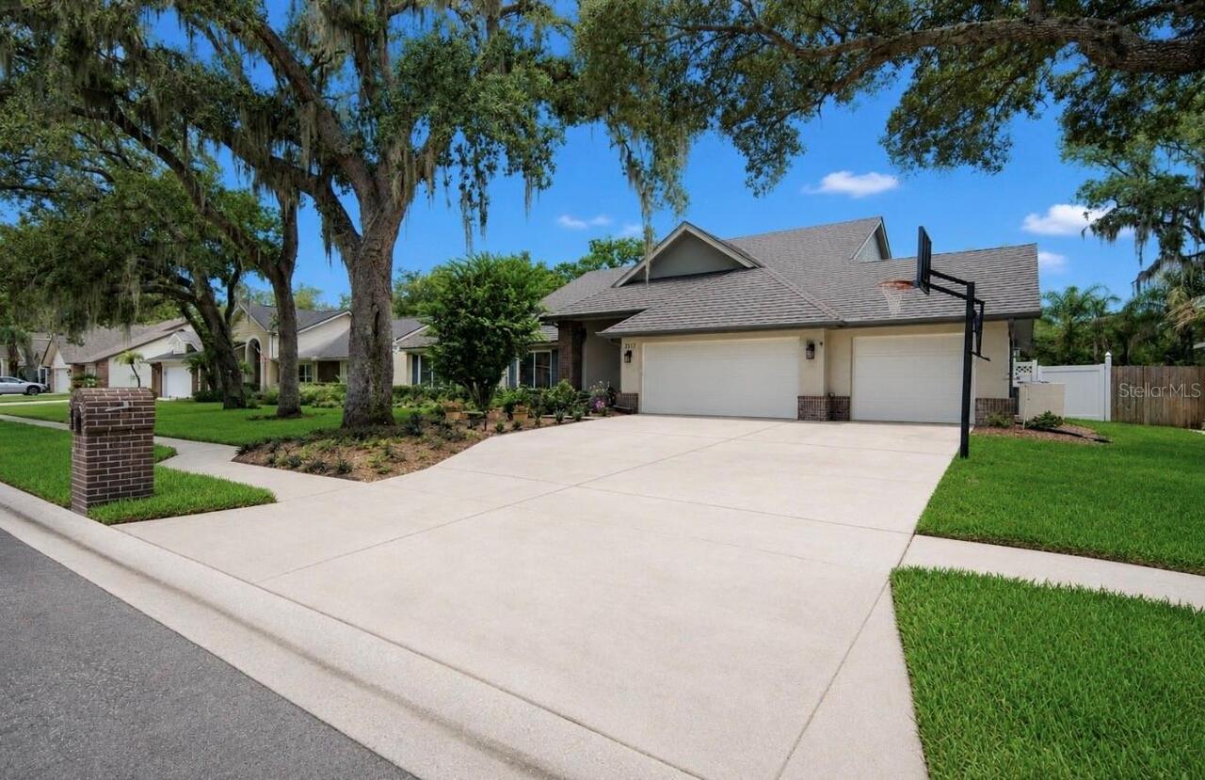
Oversized, Driveway, Garage Door Opener
Pool
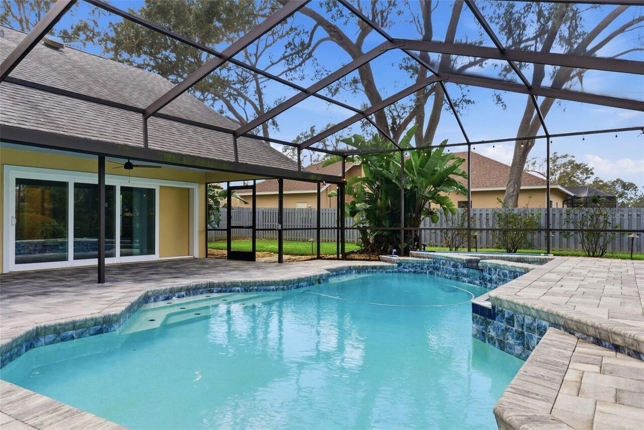
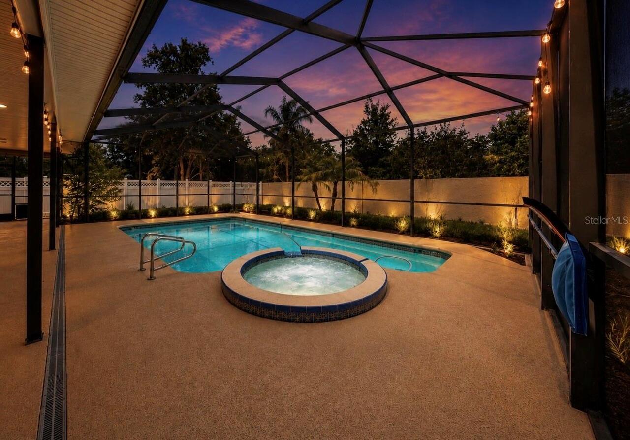
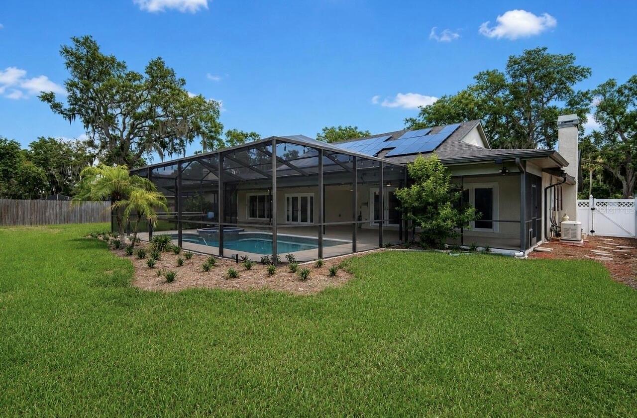
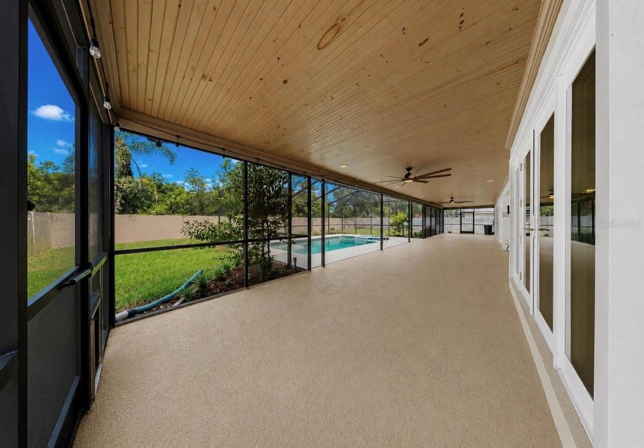
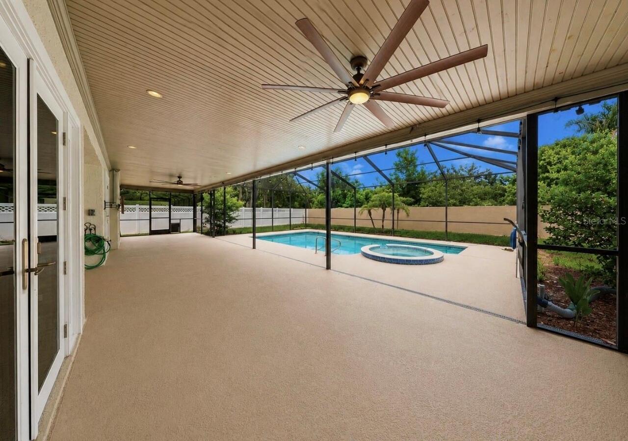
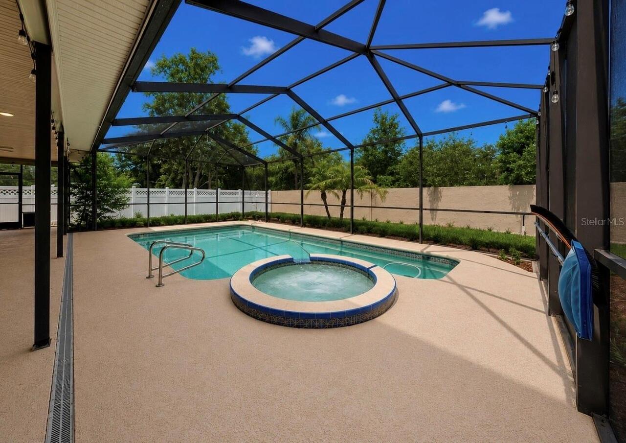
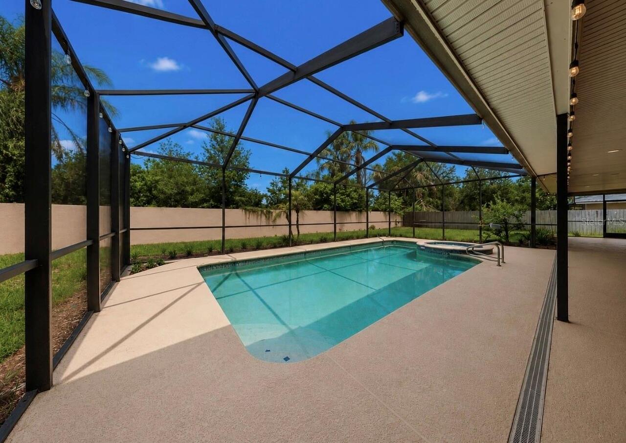
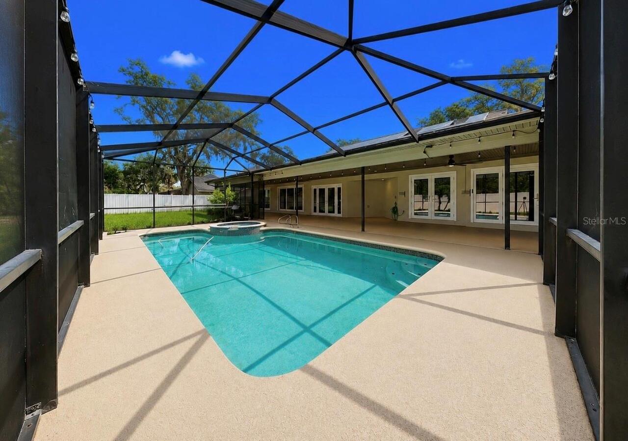
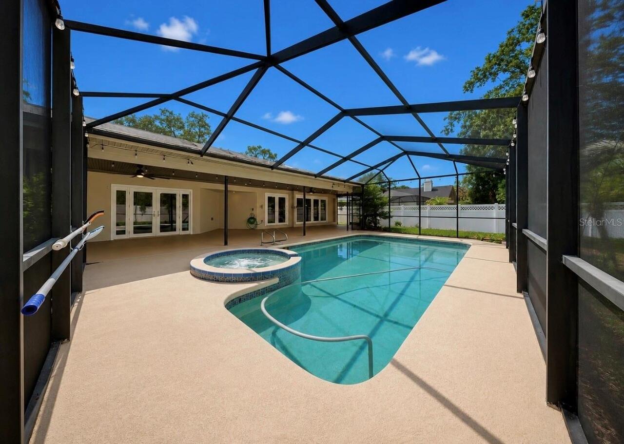
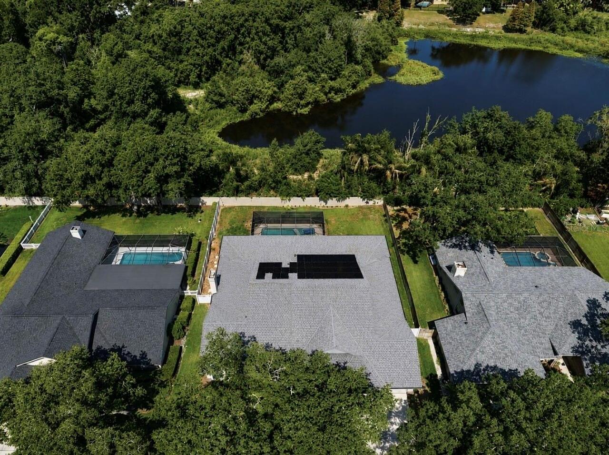
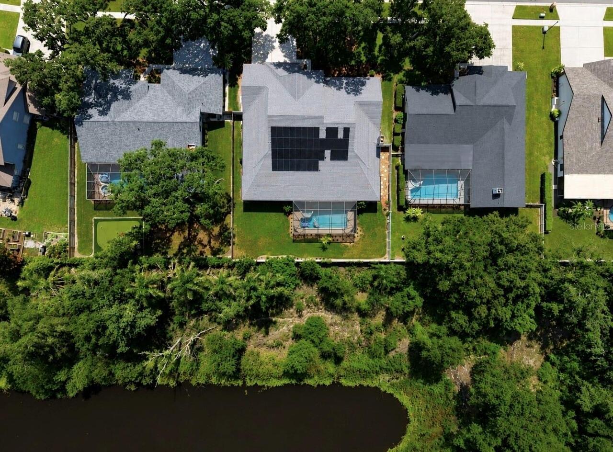
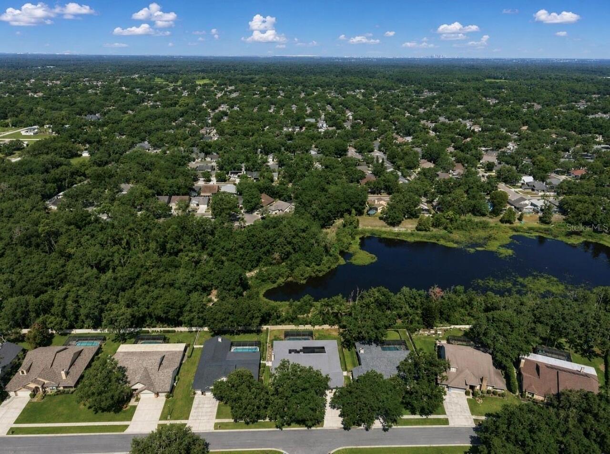
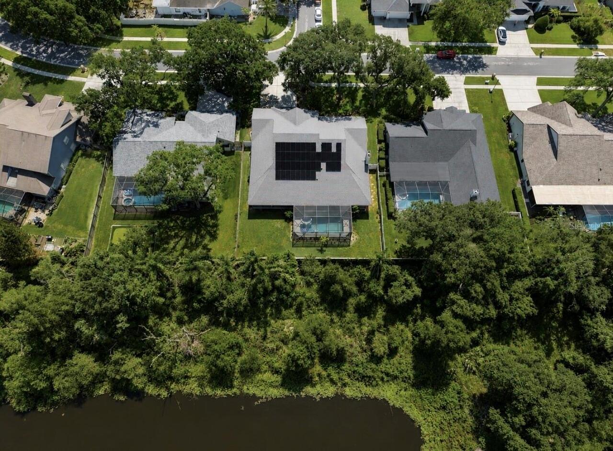
Screen Enclosure, Gunite, Lighting, Tile, Child Safety Fence, In Ground, Other, Pool Sweep
Additional Information
Additional Lease Restrictions
Review complete set of rules in the provided governing docs.
Additional Parcels YN
false
Additional Rooms
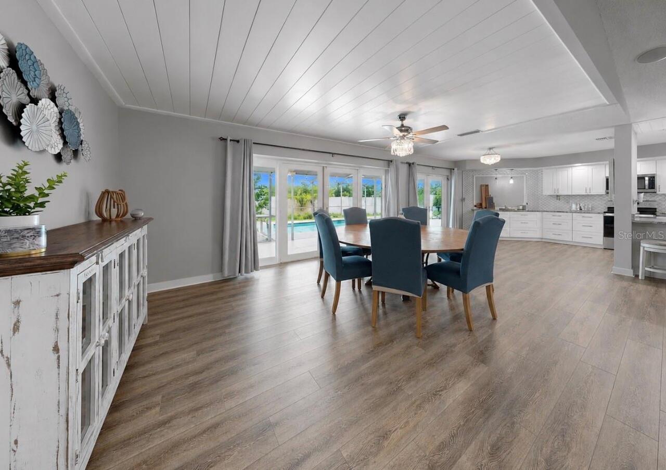
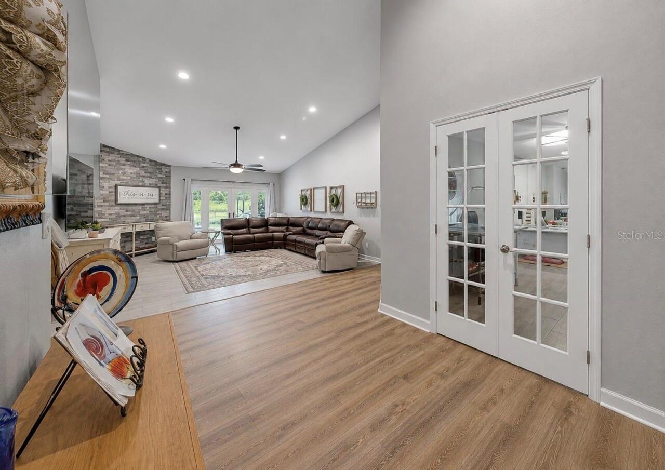
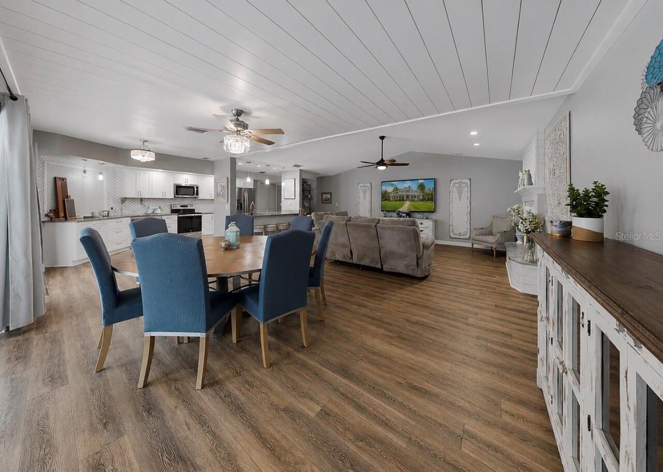
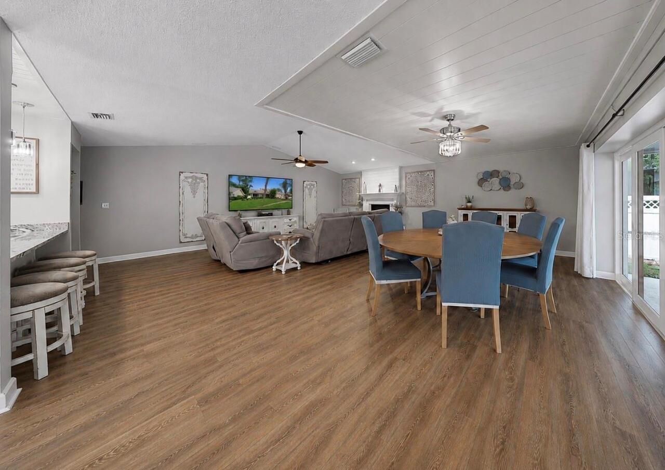
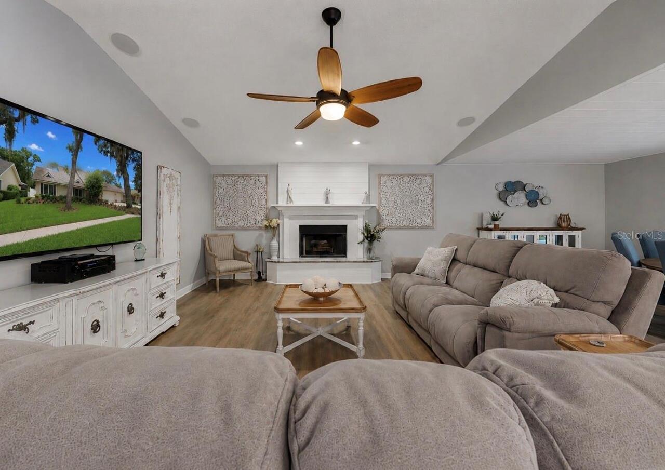
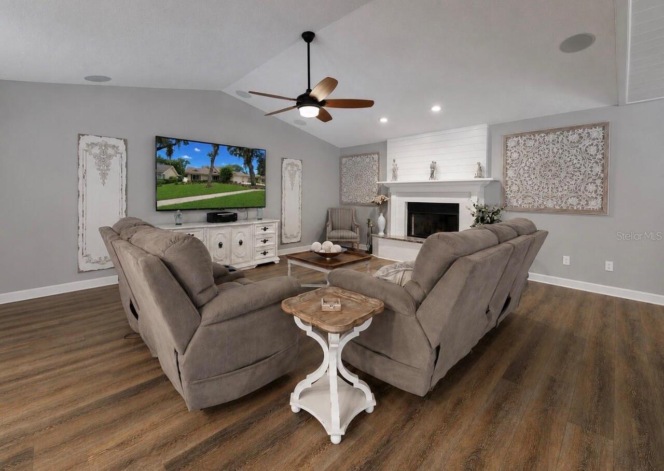
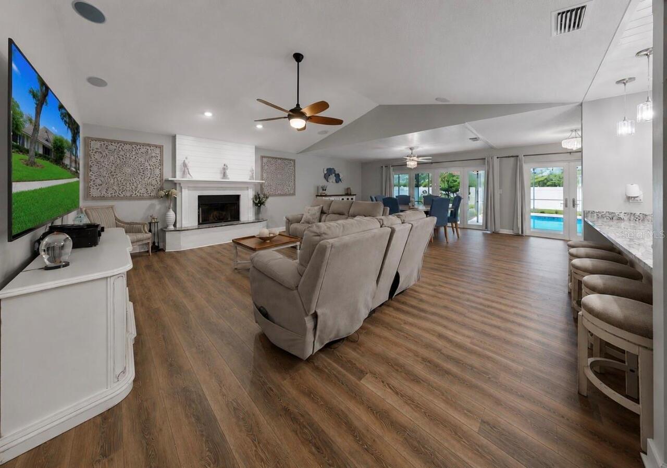
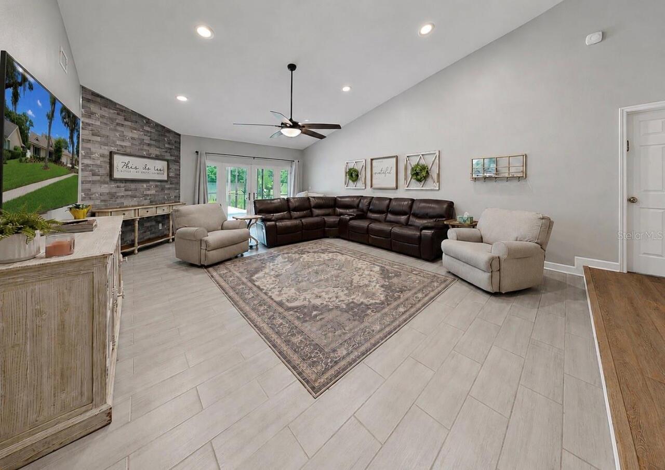
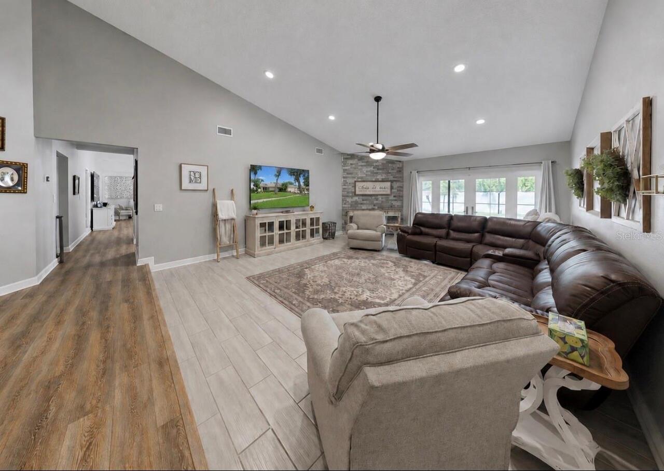
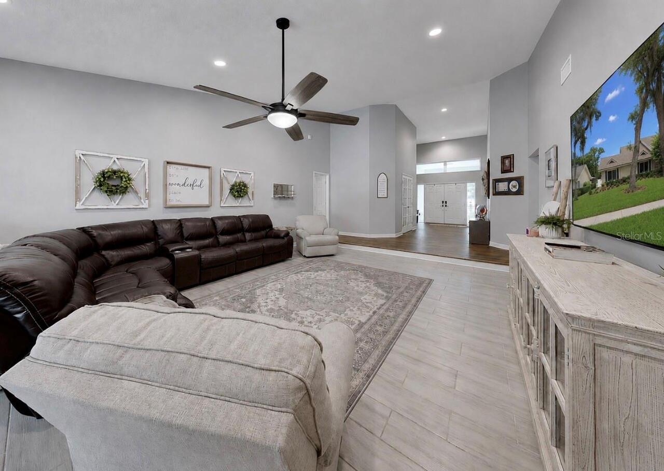
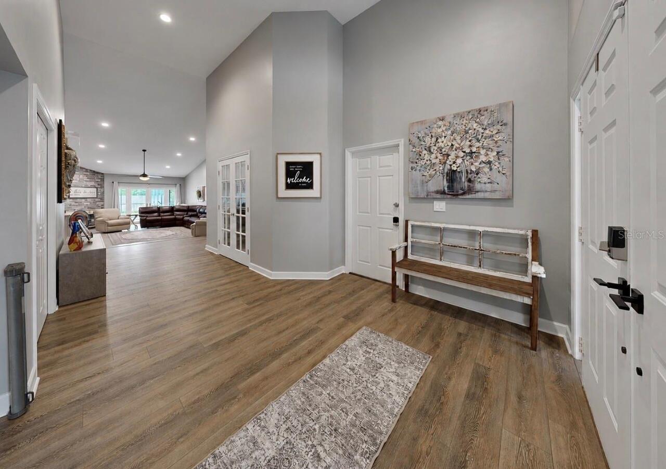
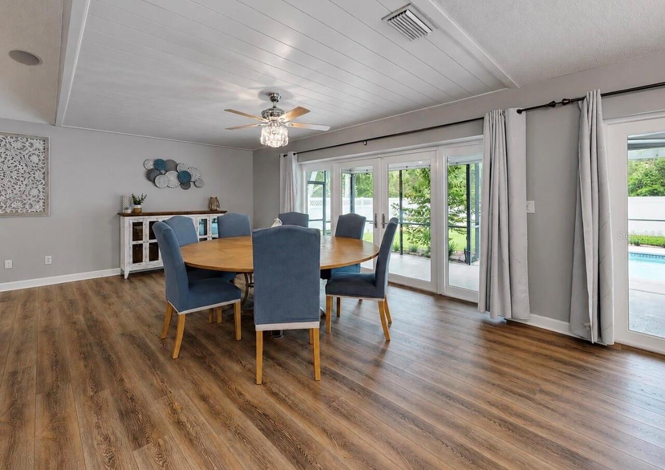
Family Room, Formal Dining Room Separate, Formal Living Room Separate
Amenities Additional Fees
The HOA is resident managed allowing for lower fees.
Appliances
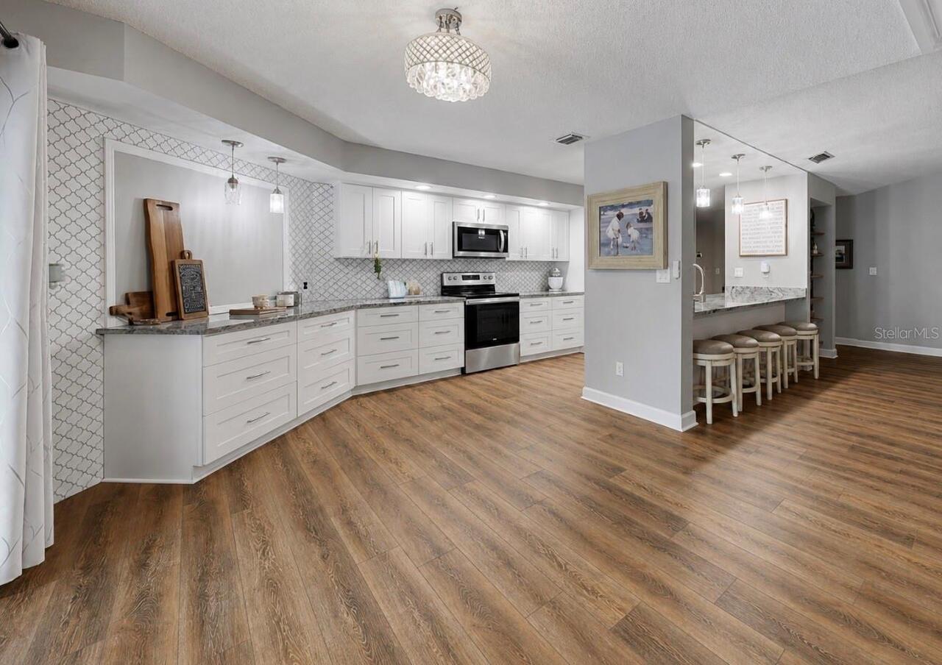
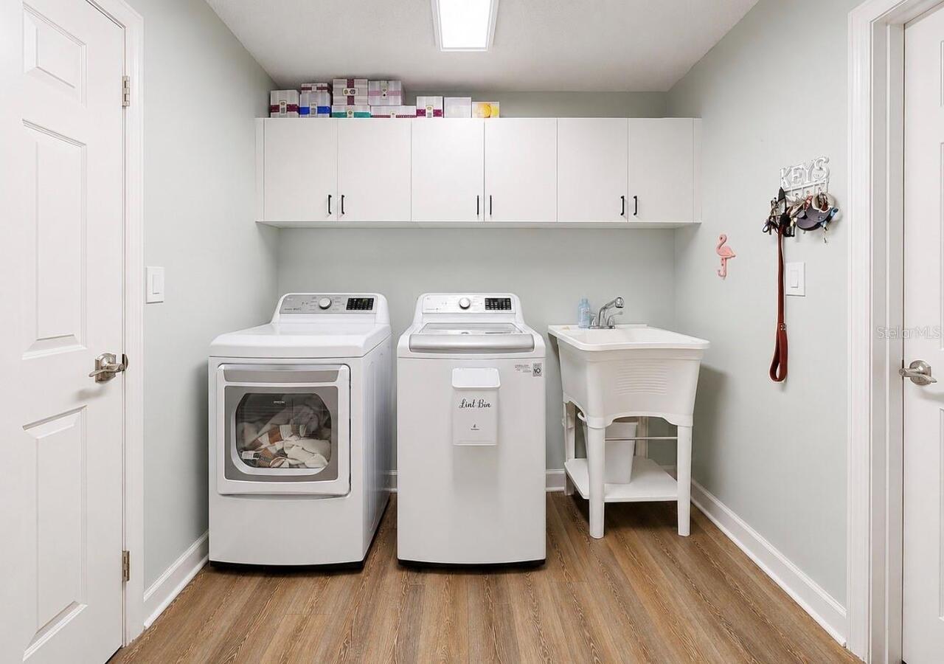
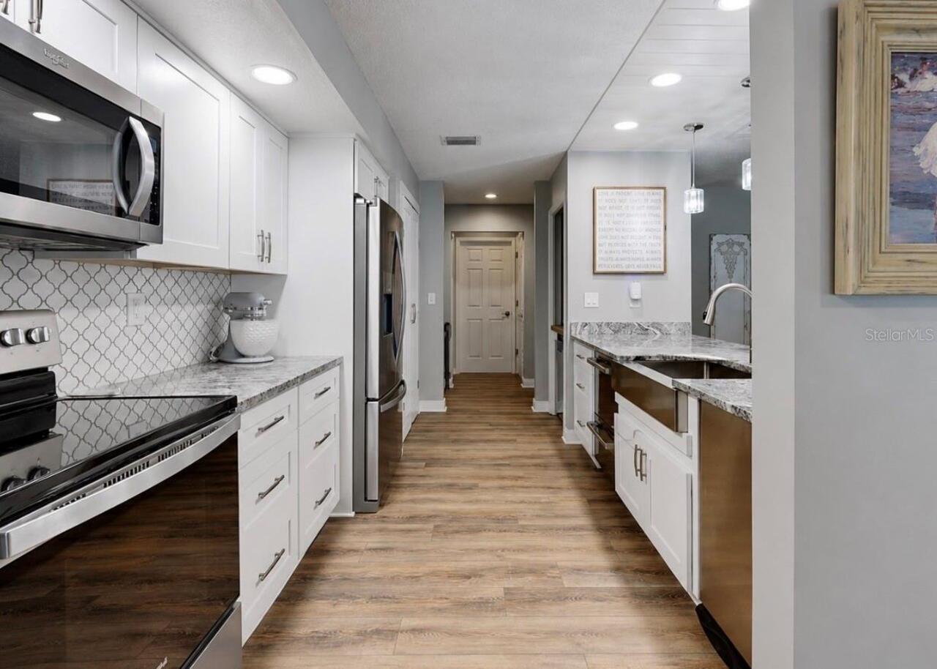
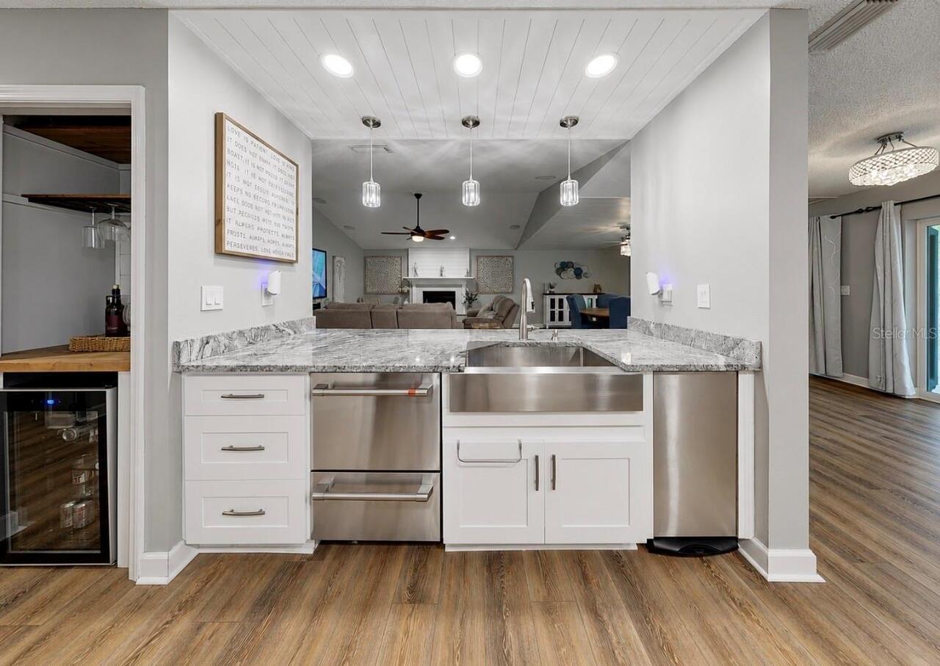
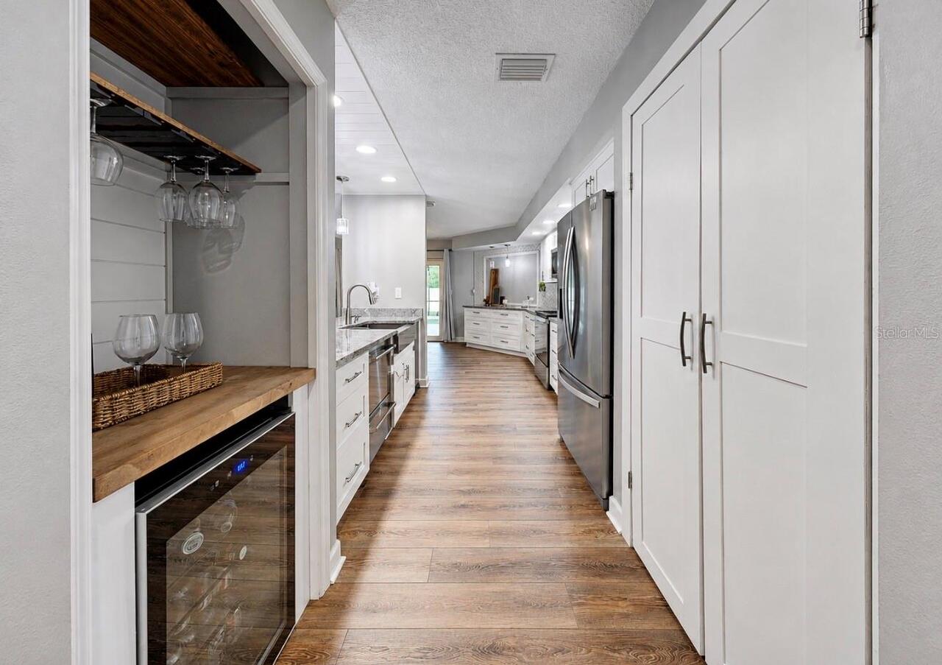
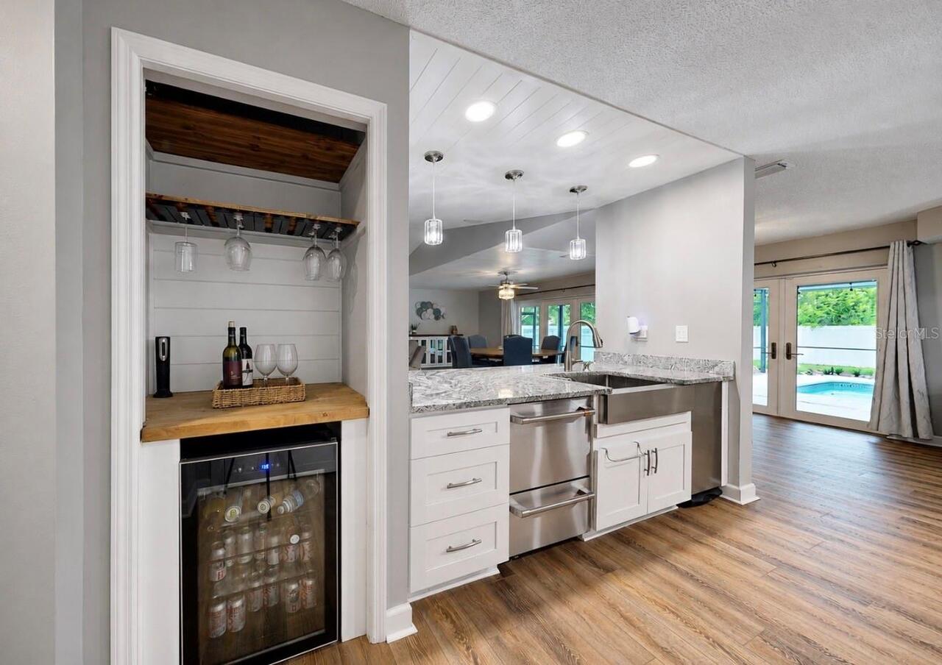
Convection Oven, Dishwasher, Disposal, Dryer, Freezer, Microwave, Range, Refrigerator, Washer, Water Softener, Wine Refrigerator
Architectural Style
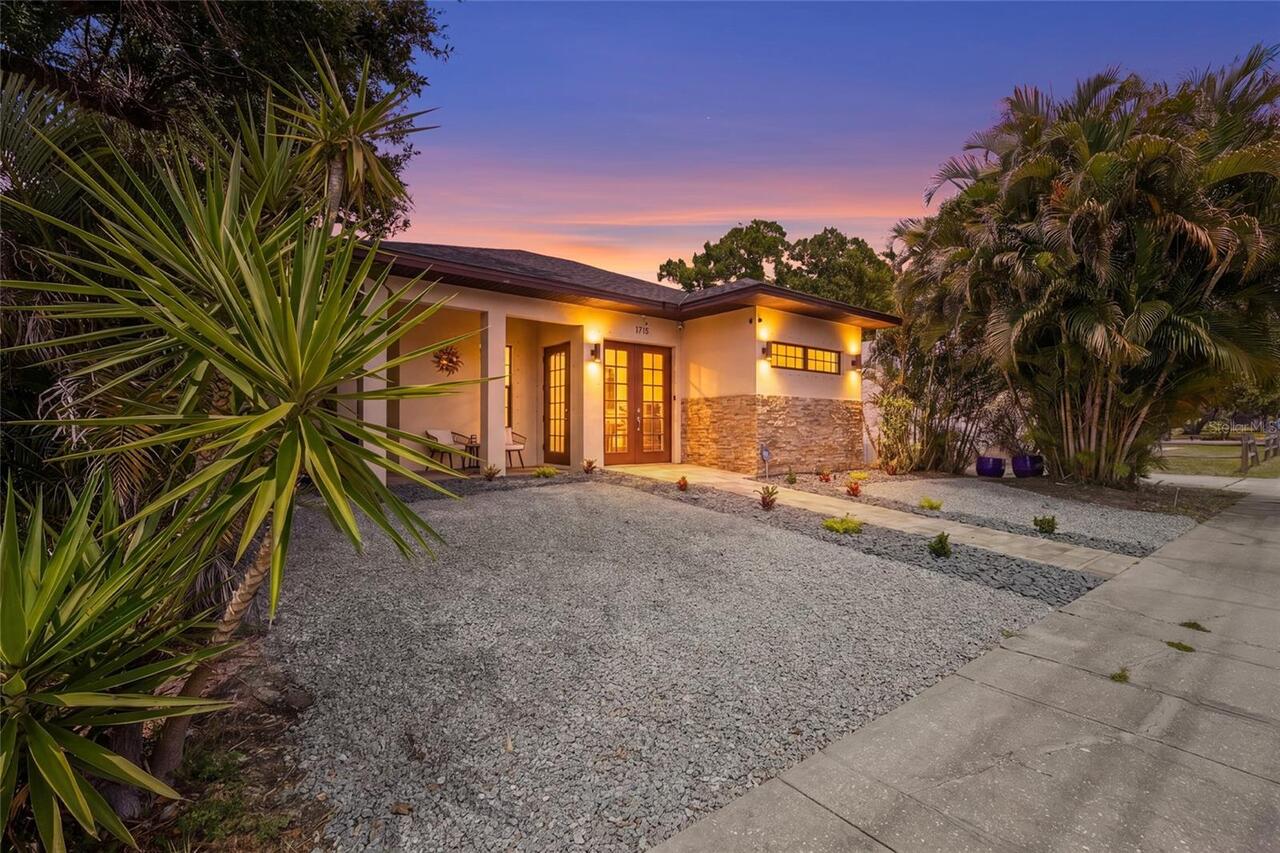
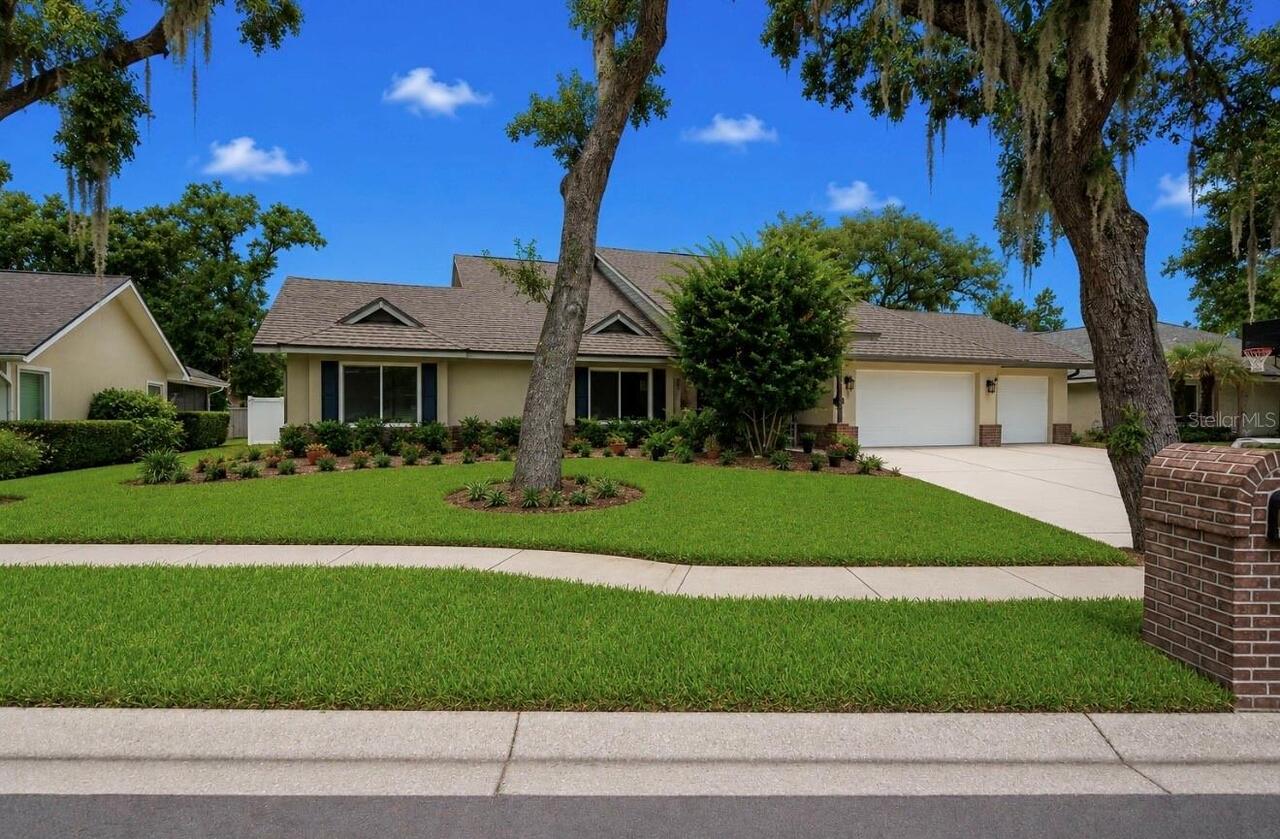
Contemporary
Association Fee Frequency
Annually
Association Fee Requirement
Required
Building Area Source
Public Records
Building Area Total Srch SqM
546.27
Building Area Units
Square Feet
Calculated List Price By Calculated SqFt
227.82
Community Features
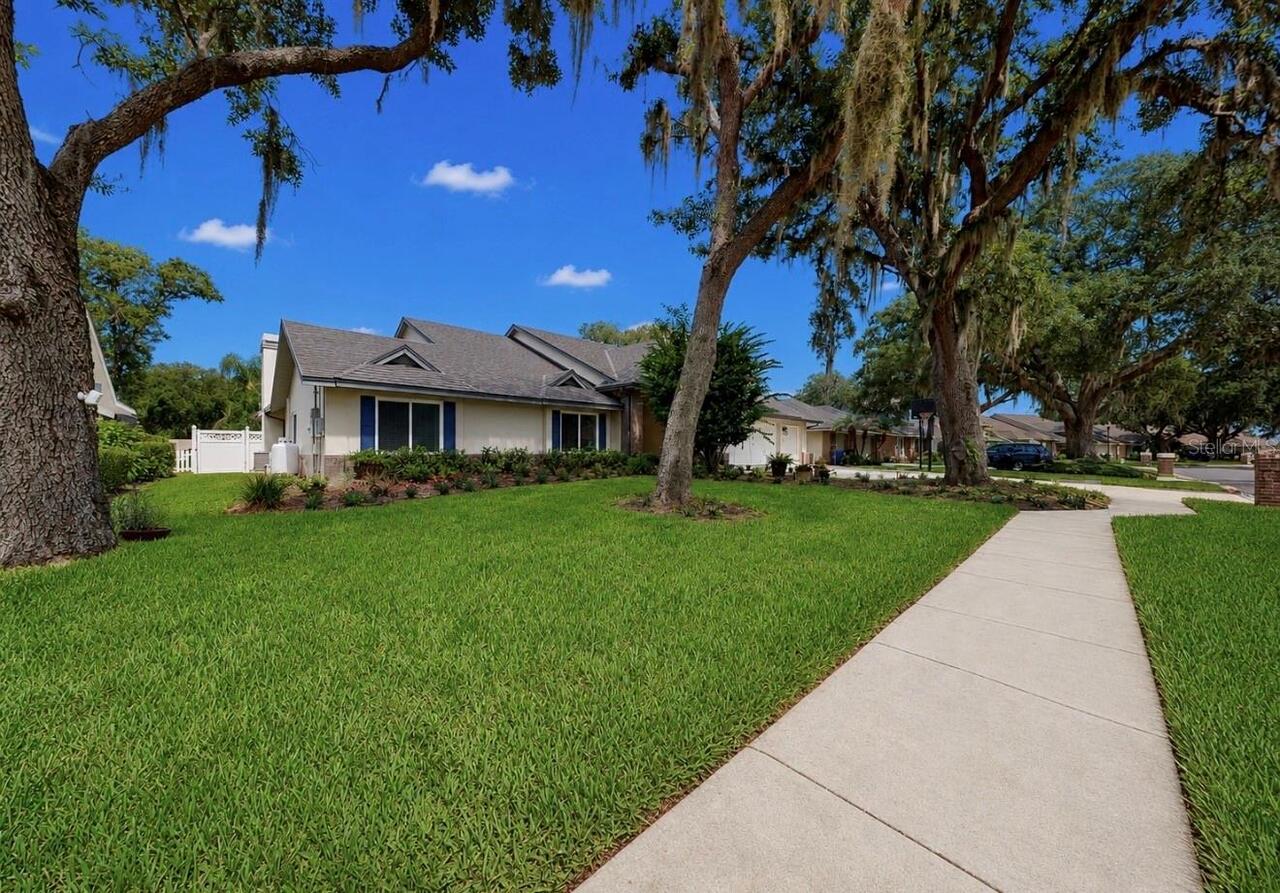
Sidewalks
Construction Materials
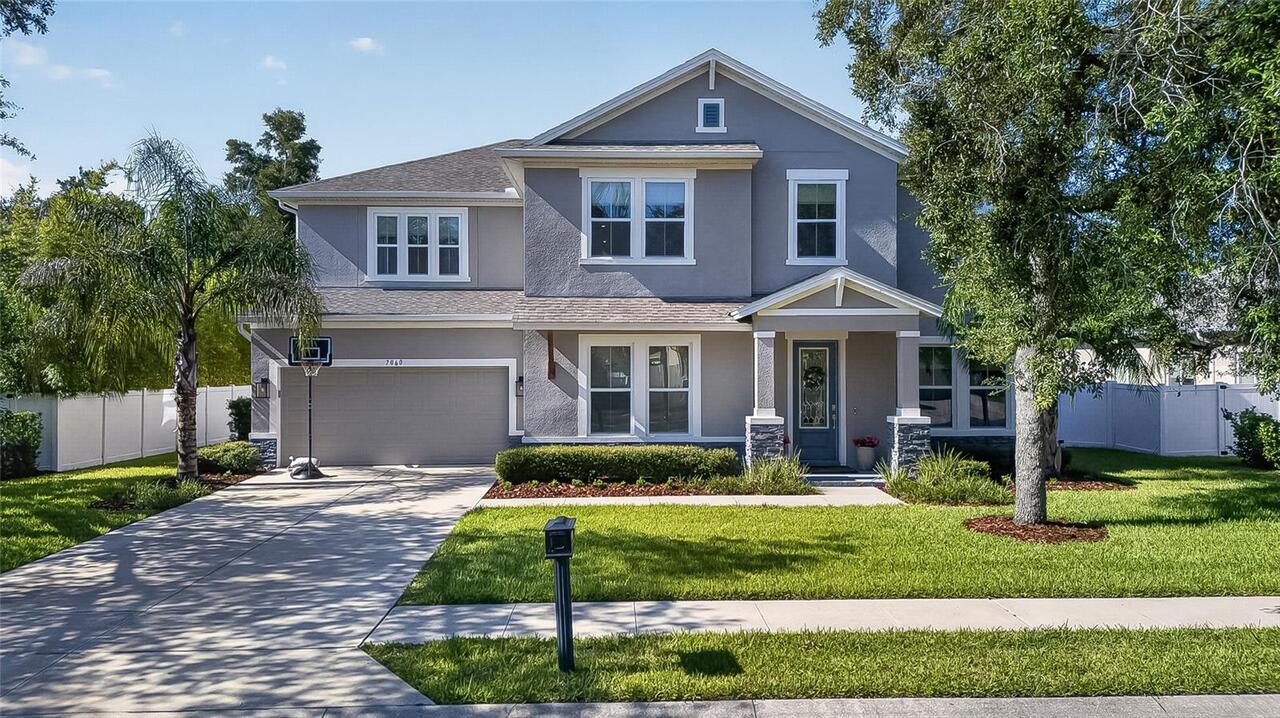
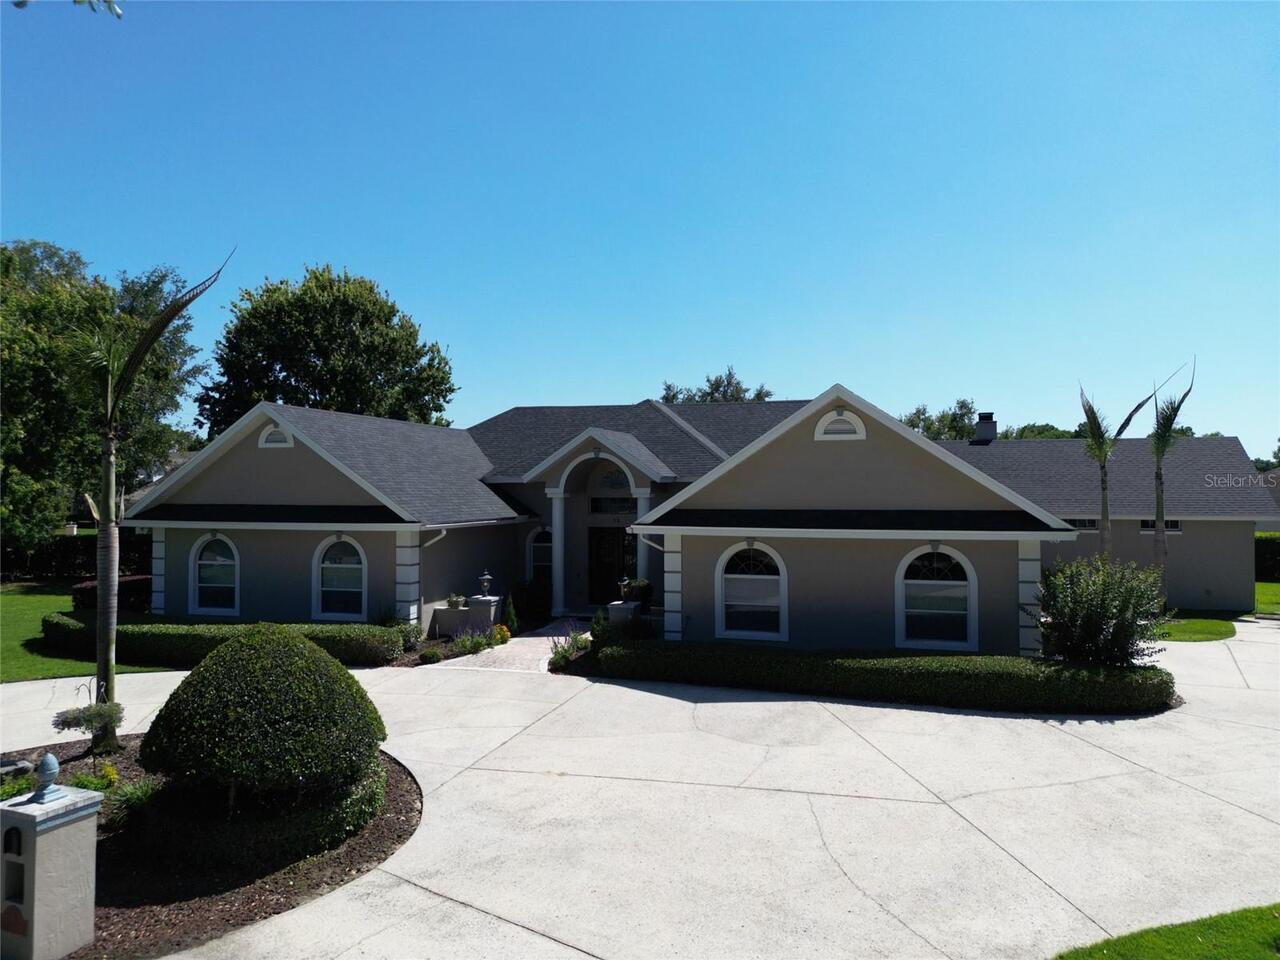
Block, Stucco
Elementary School
Lithia Springs-HB
Exterior Features
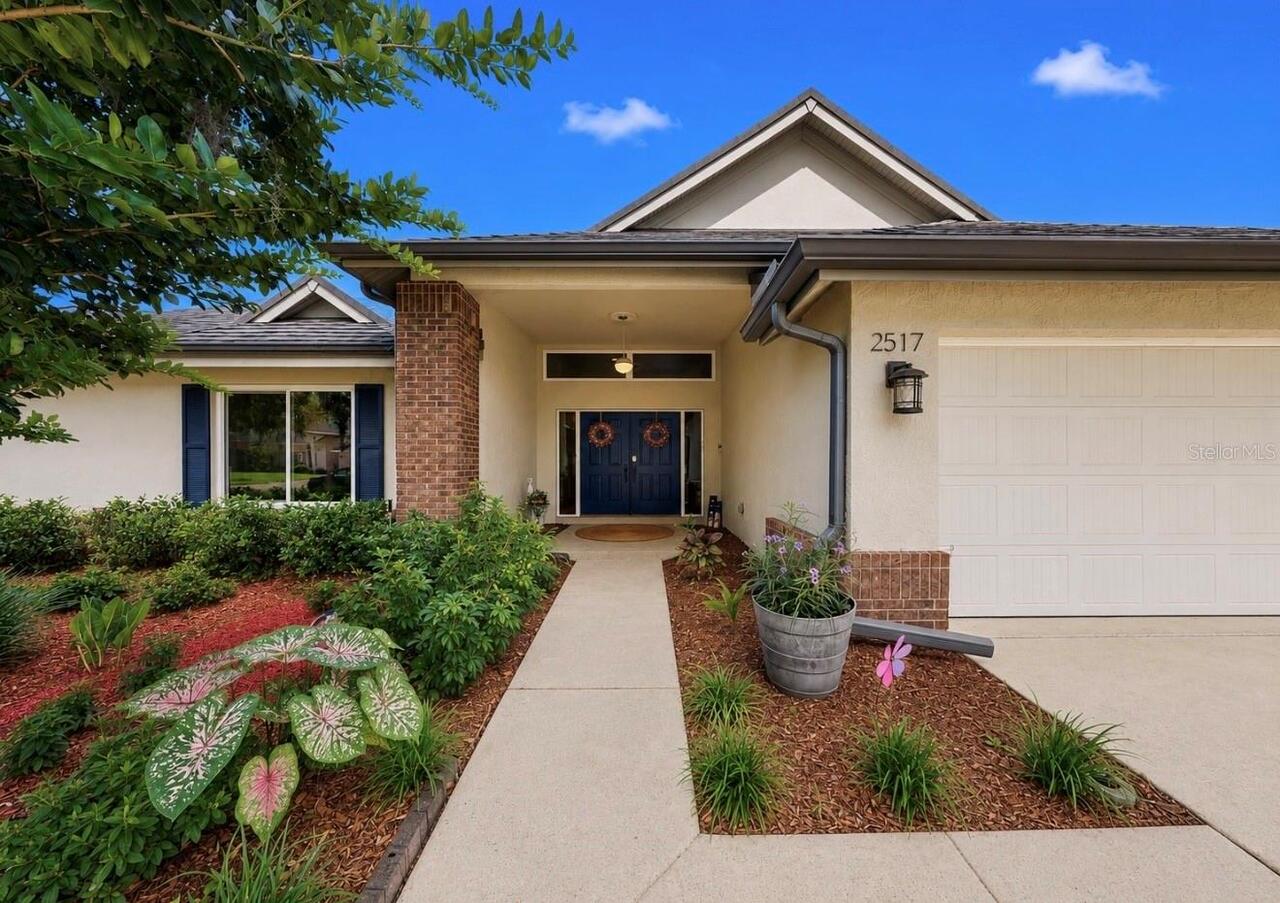
Lighting, Rain Gutters, Sidewalk, Sliding Doors
Fireplace Features
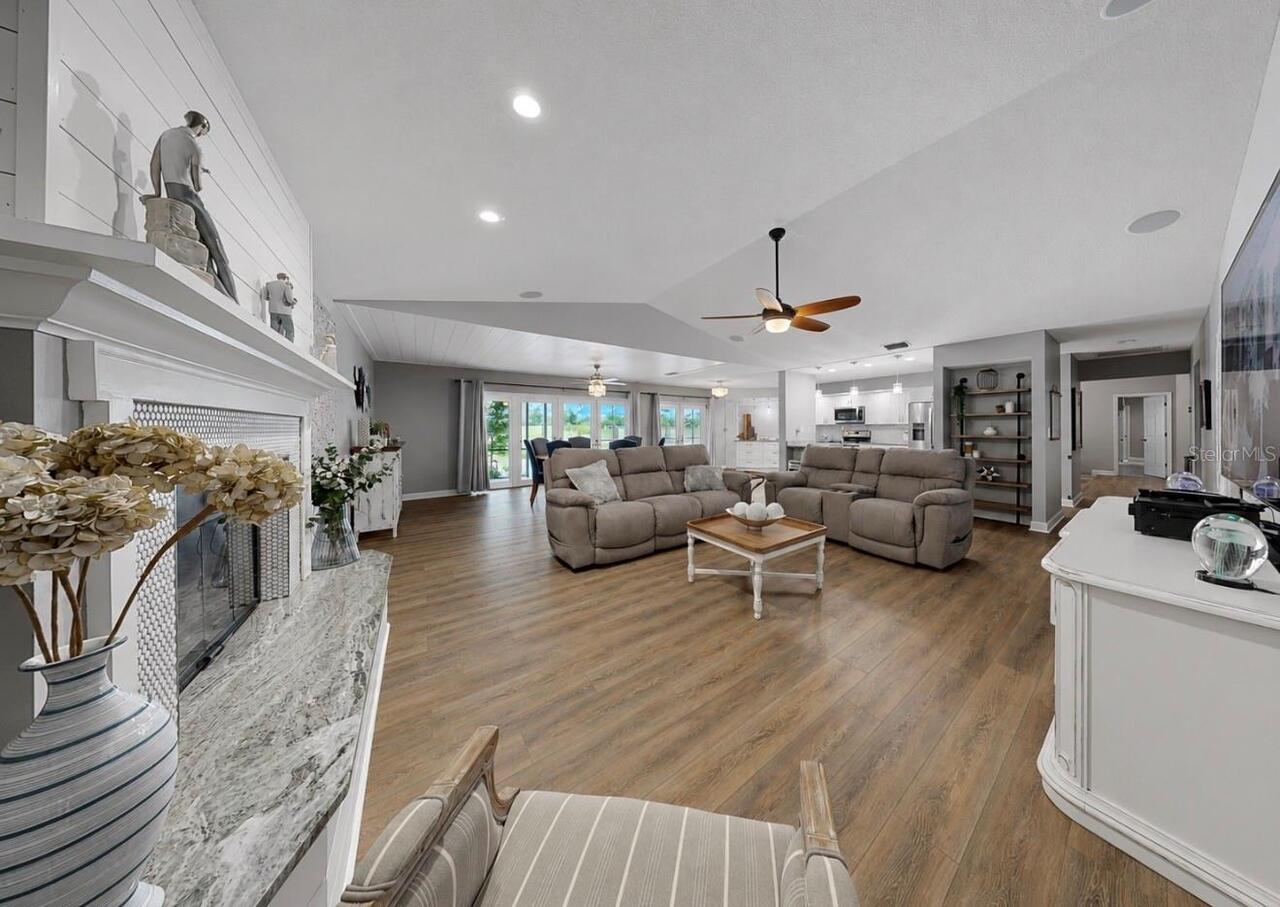
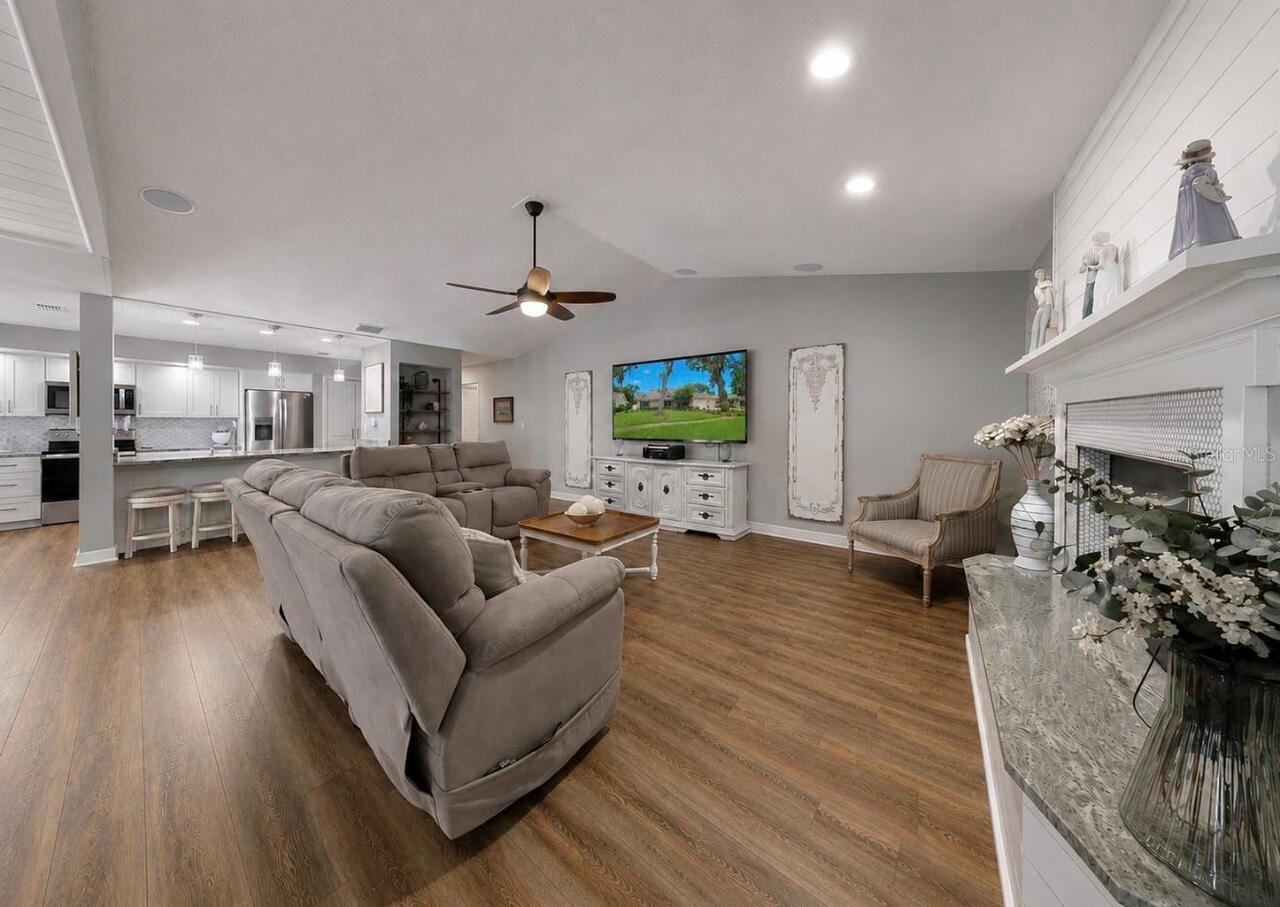
Family Room, Wood Burning
Flooring
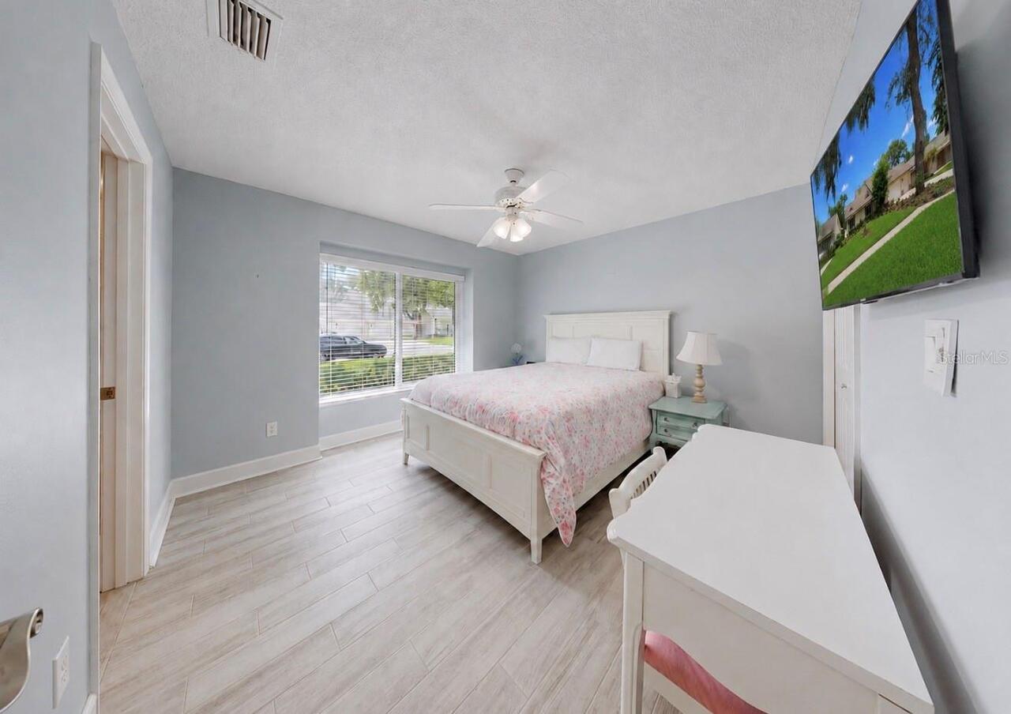
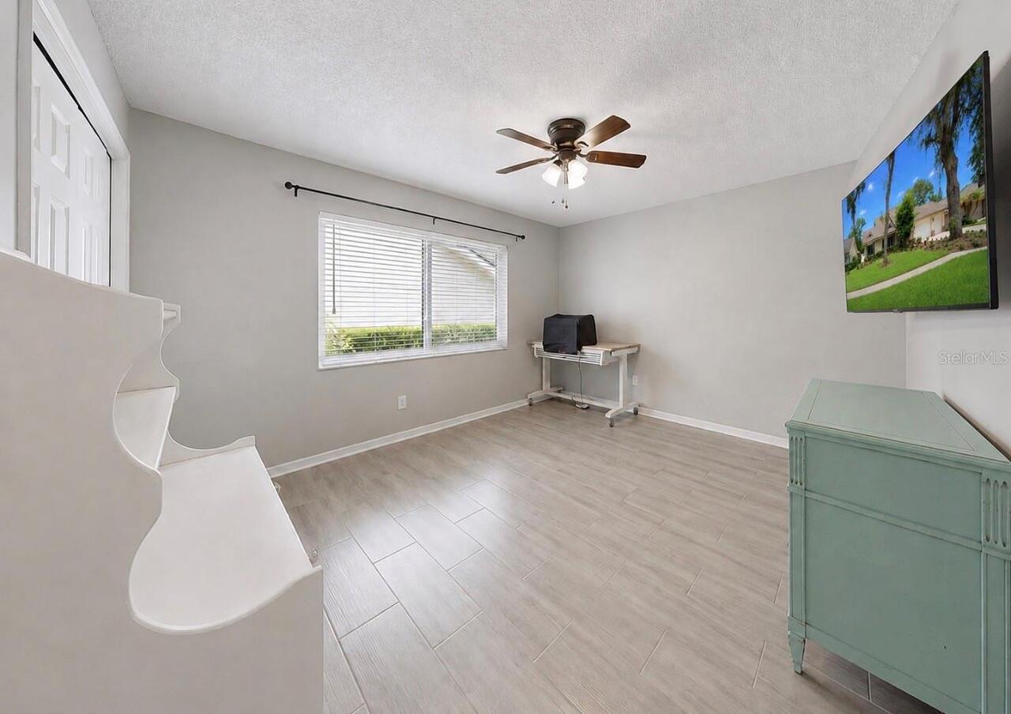
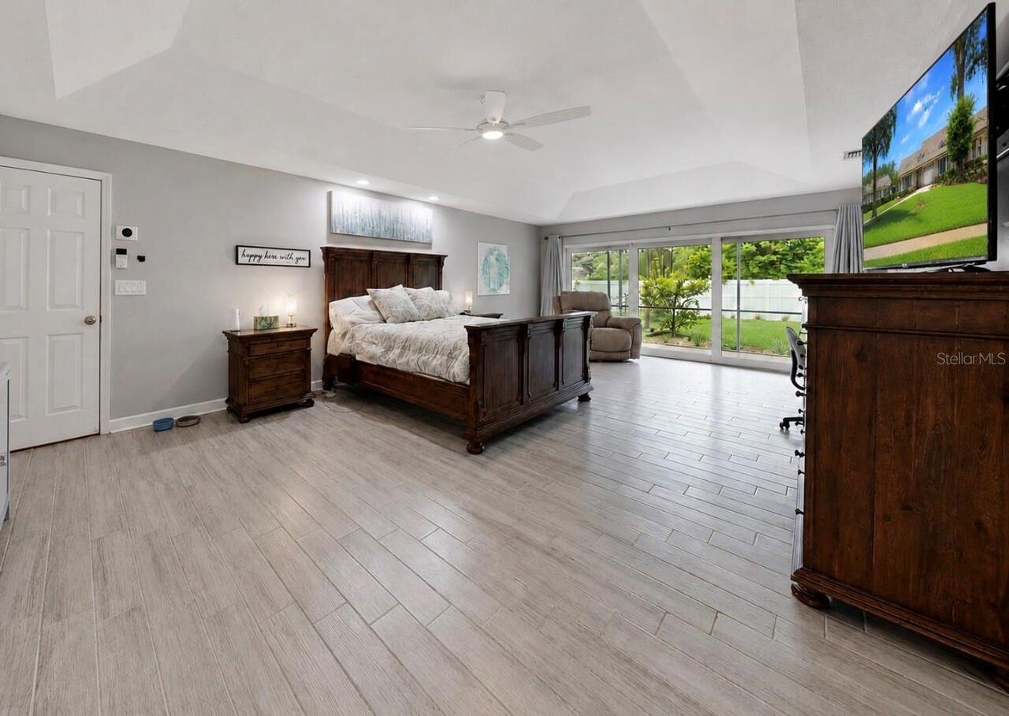
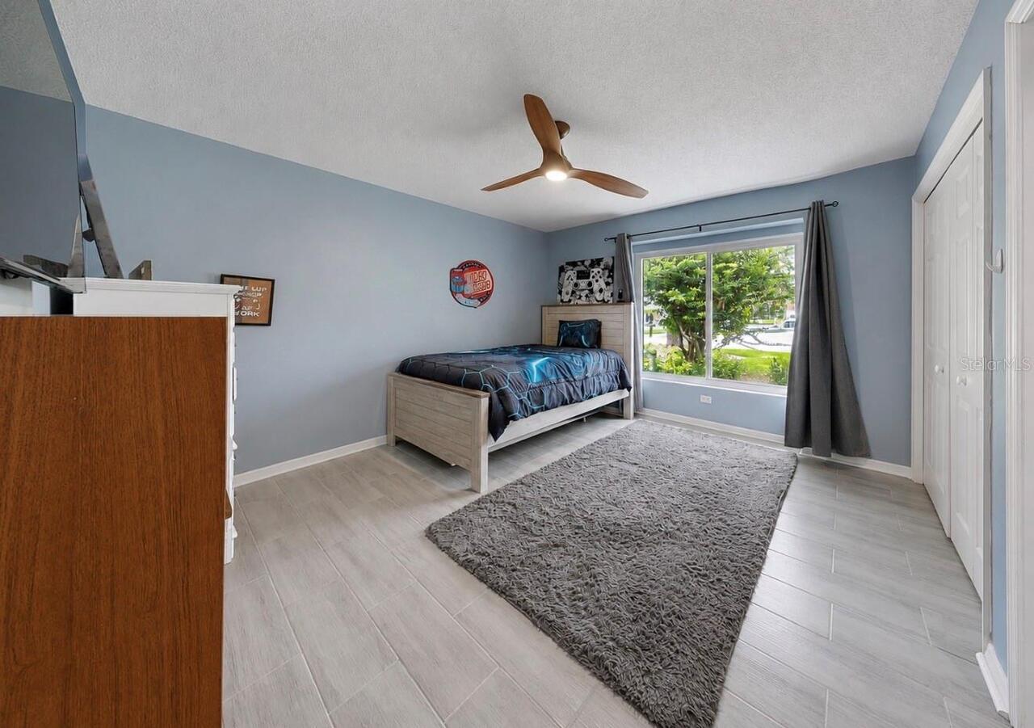
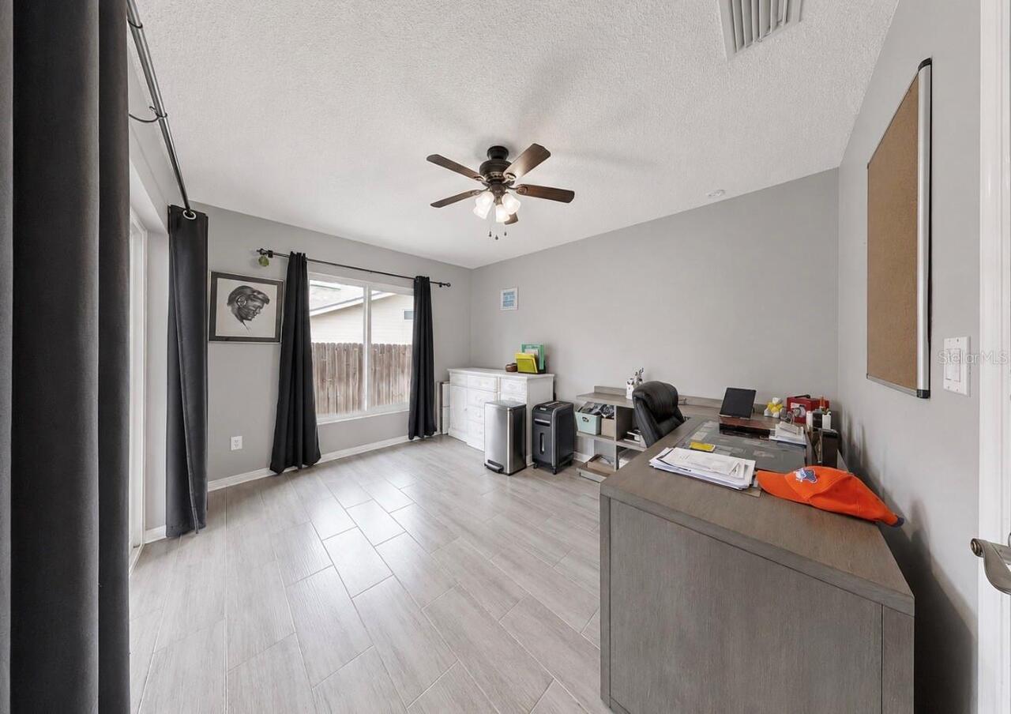
Carpet, Tile, Vinyl
Green Energy Generation
Solar
Interior Features
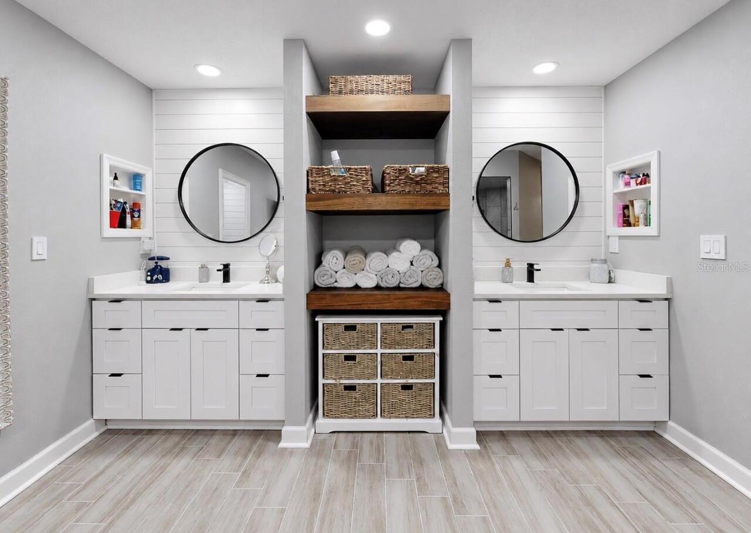
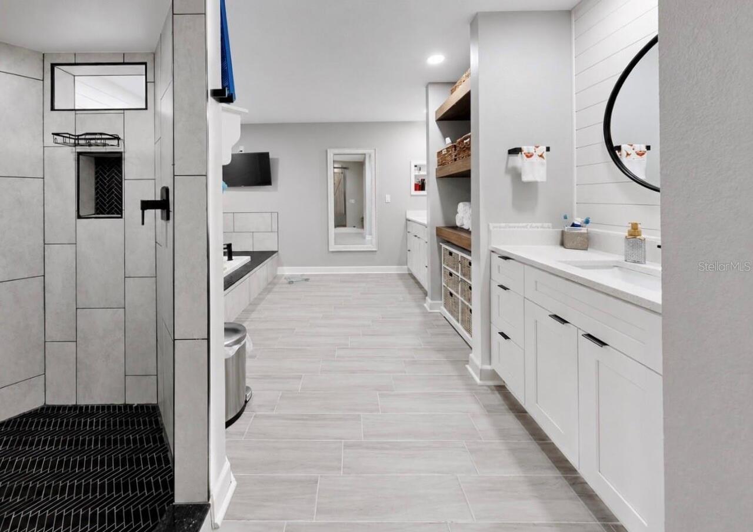
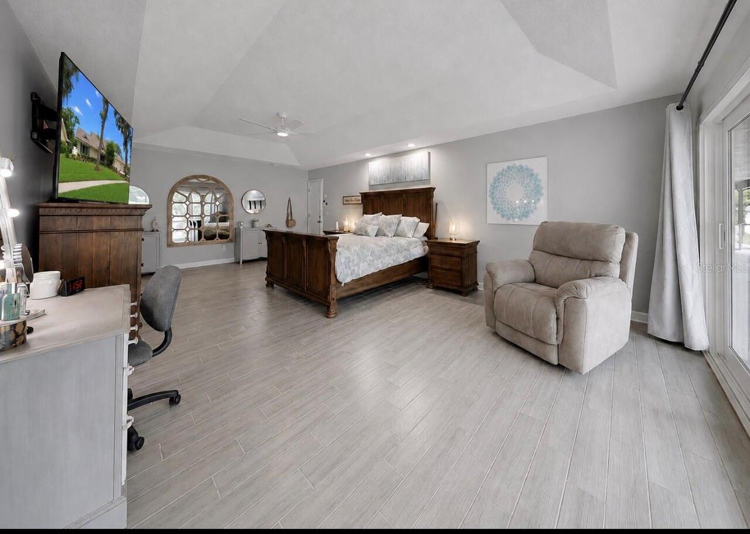
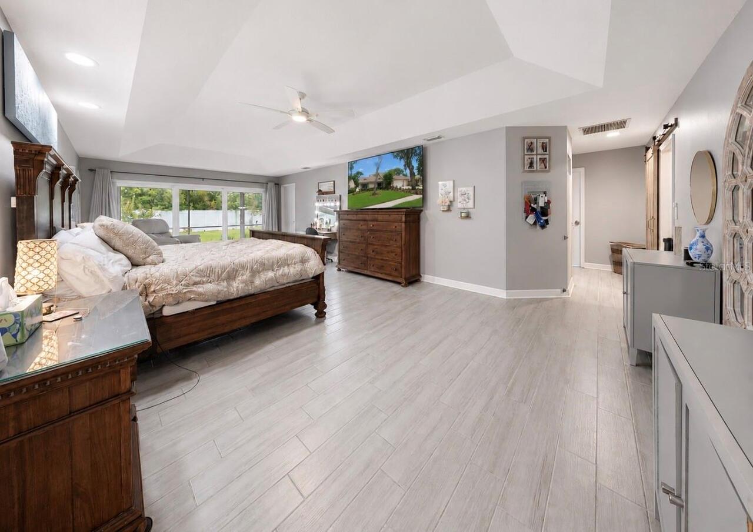
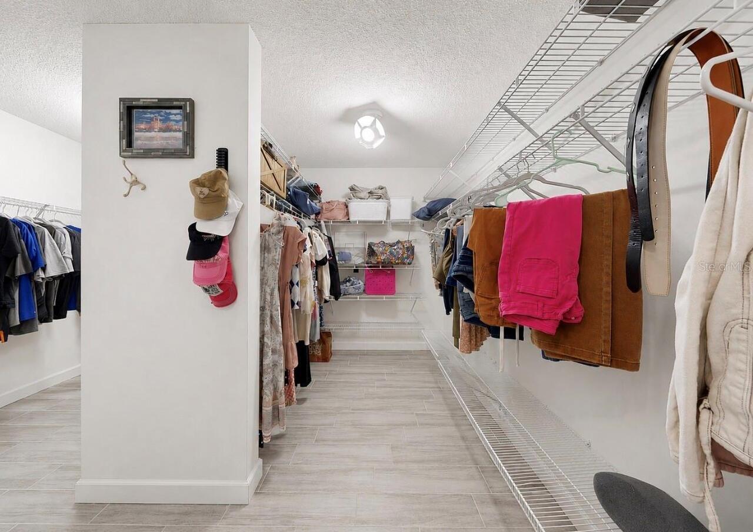
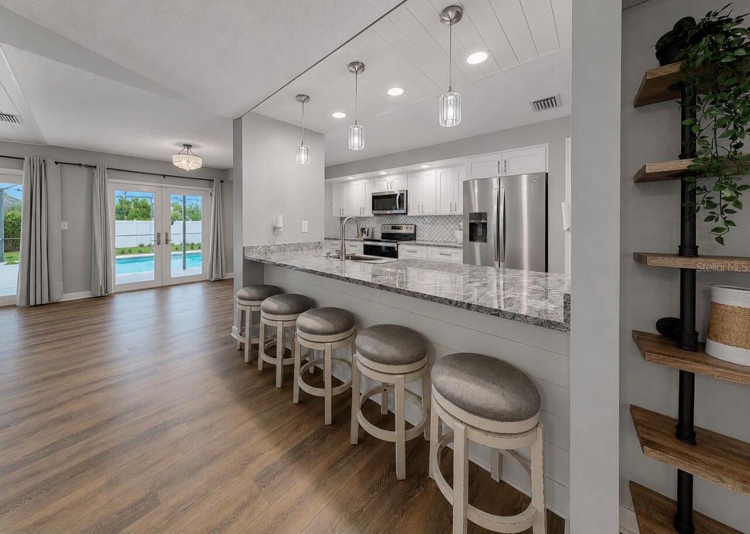
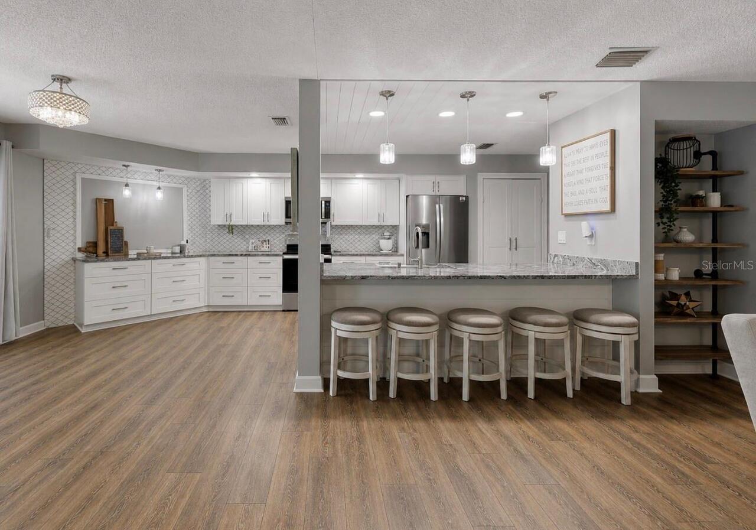
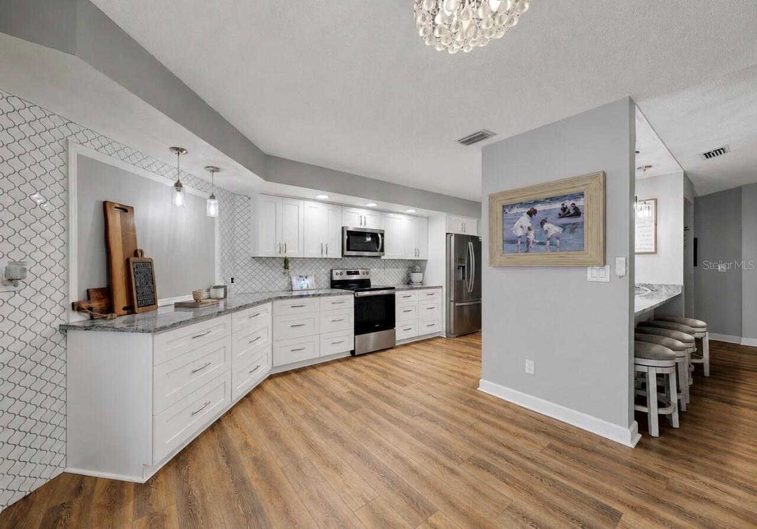
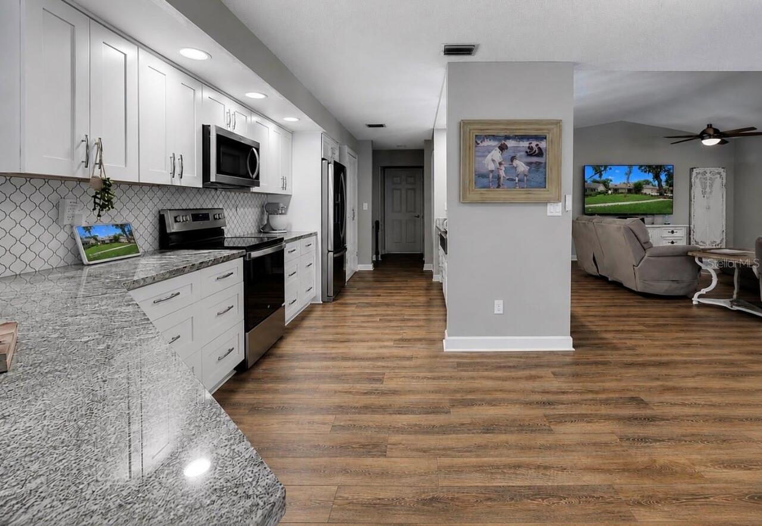
Cathedral Ceiling(s), Ceiling Fans(s), High Ceilings, Kitchen/Family Room Combo, Open Floorplan, Split Bedroom, Stone Counters, Thermostat, Walk-In Closet(s)
Internet Address Display YN
true
Internet Automated Valuation Display YN
false
Internet Consumer Comment YN
false
Internet Entire Listing Display YN
true
Laundry Features
Inside, Laundry Room
Living Area Source
Public Records
Living Area Units
Square Feet
Lot Features
In County, Landscaped, Sidewalk, Street Dead-End, Paved
Lot Size Dimensions
96X150
Lot Size Square Feet
14400
Lot Size Square Meters
1338
Middle Or Junior School
Randall-HB
Modification Timestamp
2026-07-10T00:19:11.177Z
Other Equipment
Irrigation Equipment
Parcel Number
U-08-30-21-36Q-000001-00036.0
Patio And Porch Features
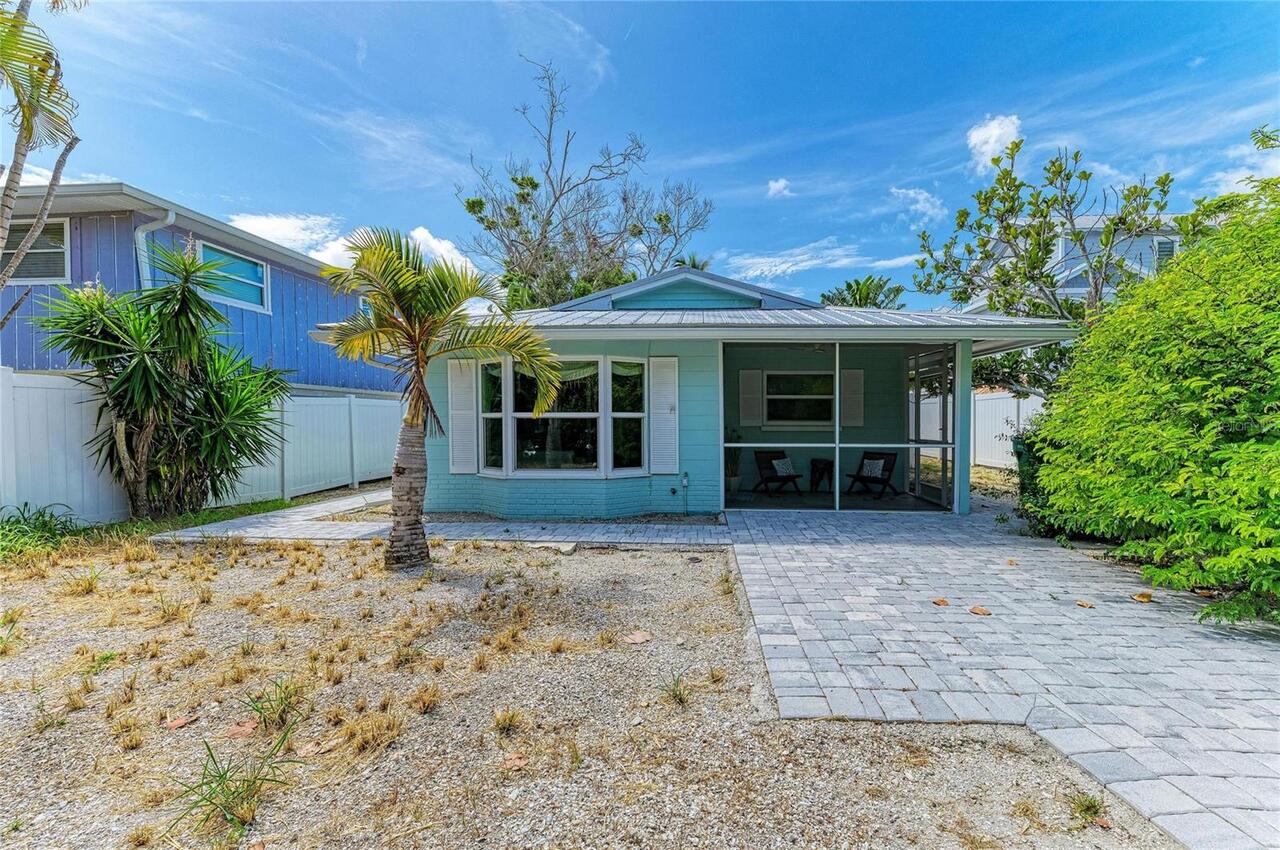
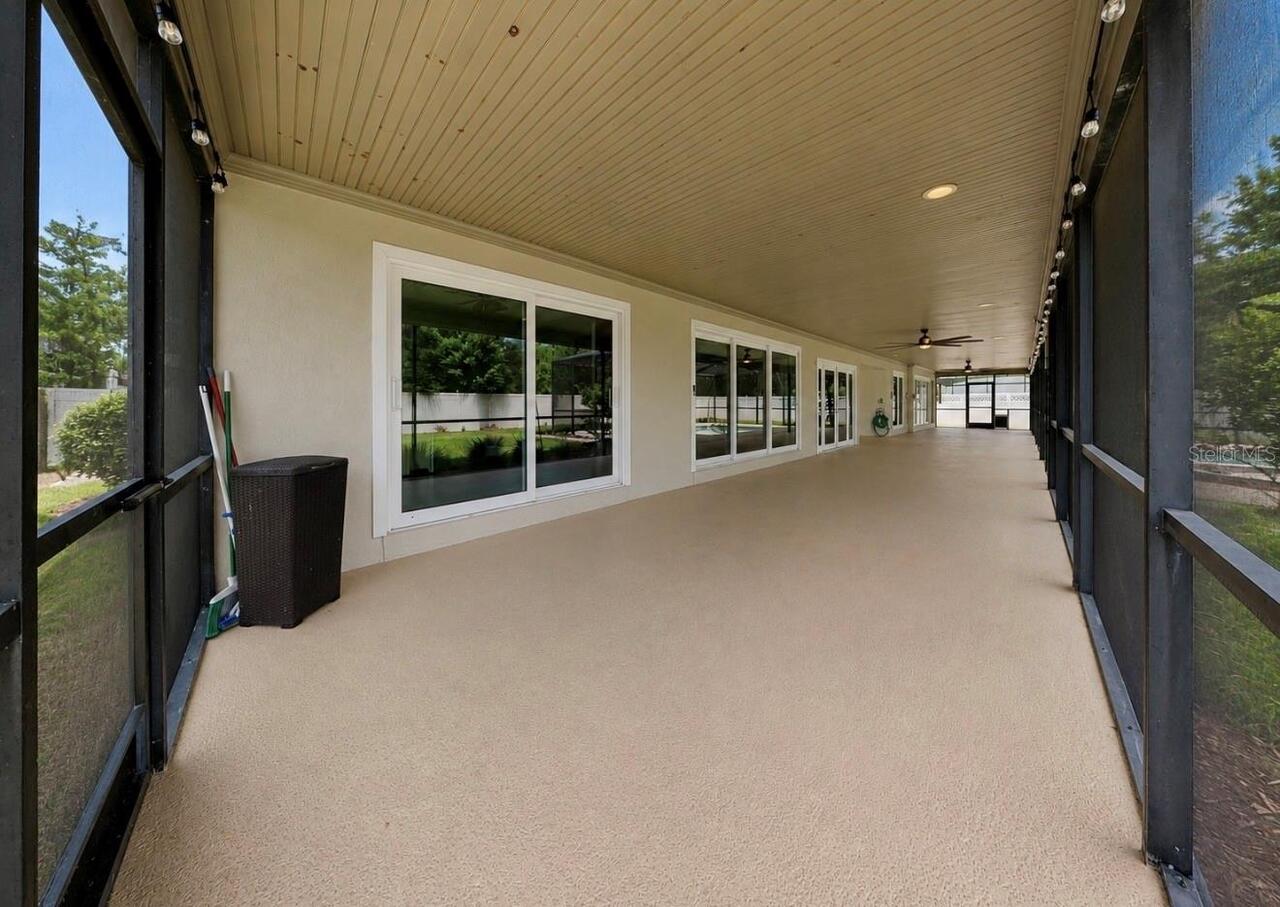
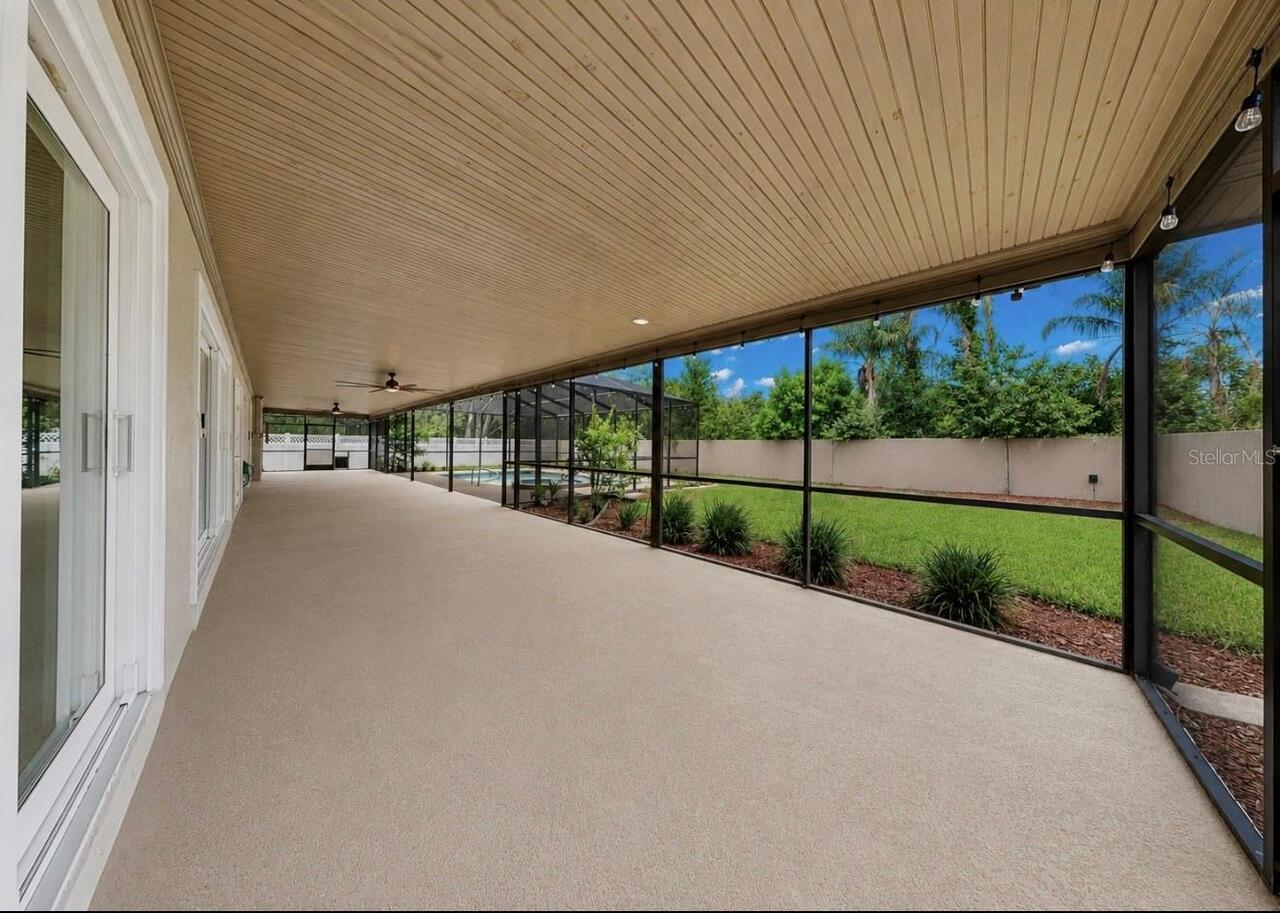
Covered, Deck, Enclosed, Front Porch, Patio, Porch, Rear Porch, Screened
Pet Restrictions
Dogs, cats and other customary household pets allowed. Review complete set of rules in the provided governing docs.
Pet Size
Extra Large (101+ Lbs.)
Planned Unit Development YN
1
Property Attached YN
false
RATIO Current Price By Calculated SqFt
227.82
Realtor Info
As-Is, Sign, Survey Available
Road Responsibility
Public Maintained Road
Security Features
Smoke Detector(s)
Showing Requirements
Combination Lock Box
Spa Features
In Ground, Other
Status Change Timestamp
2026-07-09T23:39:42.000Z
Tax Legal Description
MASON OAKS LOT 36 BLOCK 1
Total Acreage
1/4 to less than 1/2
Universal Property Id
US-12057-N-08302136000001000360-R-N
Unparsed Address
2517 MASON OAKS DR
Utilities
Cable Connected, Electricity Connected, Public, Water Connected
Vegetation
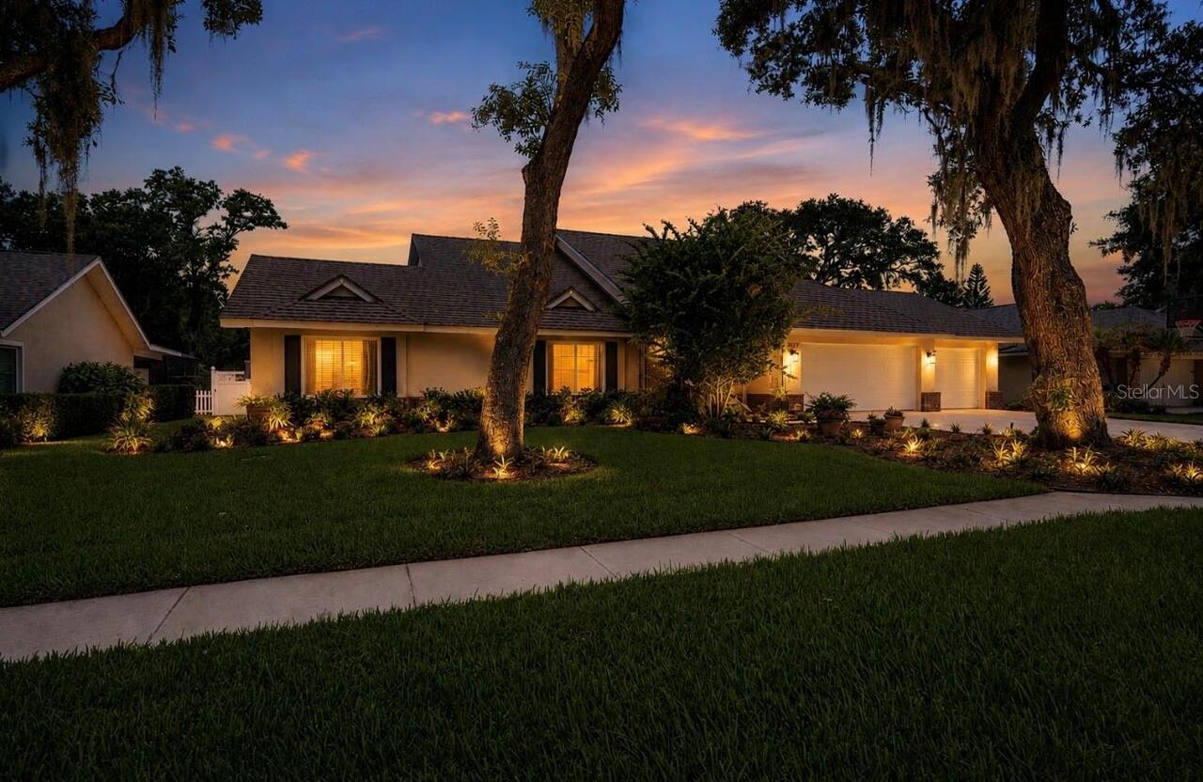
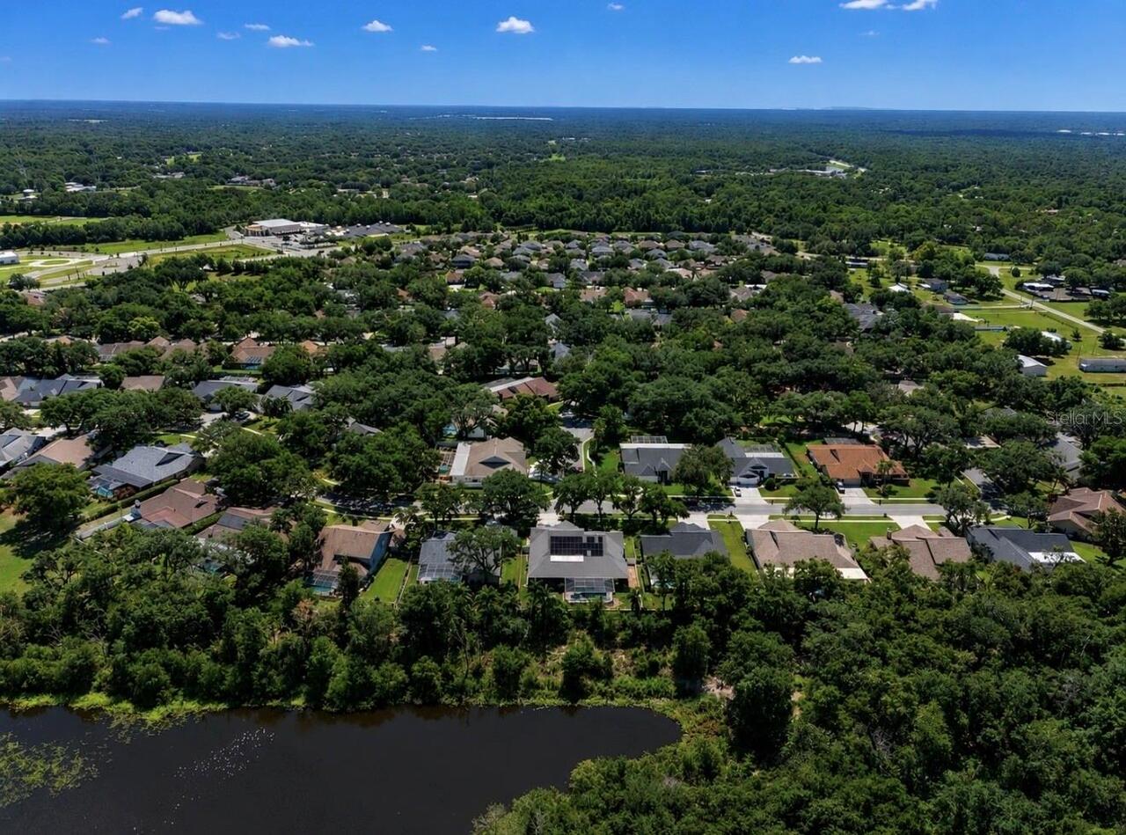
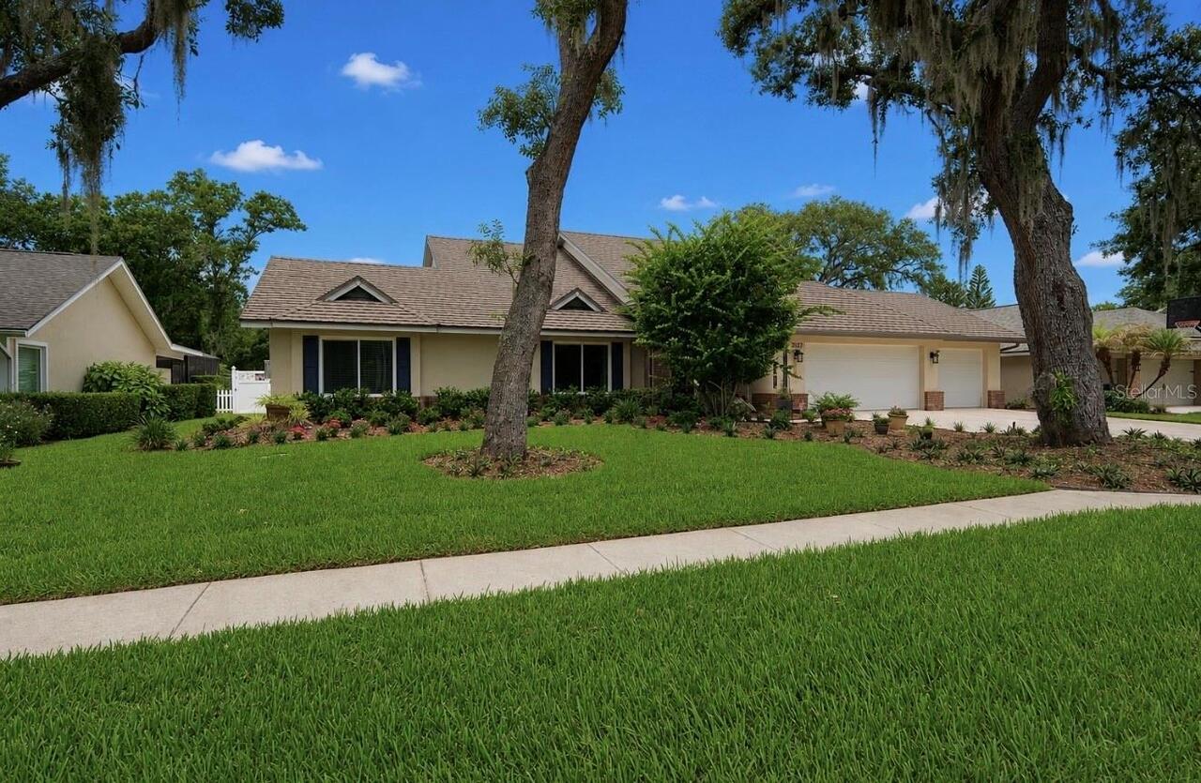
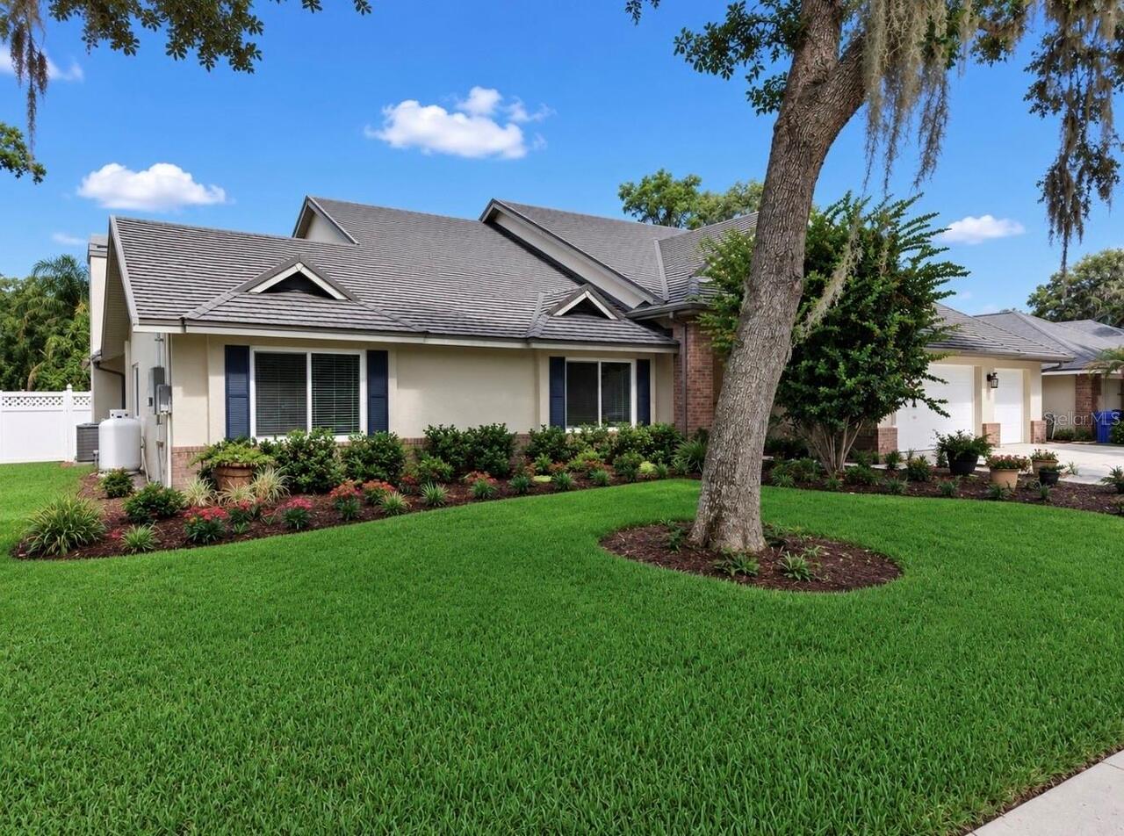
Mature Landscaping, Oak Trees, Trees/Landscaped
Window Features
Blinds, Rods, Window Treatments