407-990-2746
Menu

2357 Chantilly Terrace, Oviedo, FL

NEXT
PREV
$725,000

($282/sqft)

List Status: Active
2357 Chantilly Terrace
Oviedo, FL 32765


4 beds
3 baths
2569 living sqft
Top Features
  • View: Pool
  • Subdivision: Huntington Ph 2
  • Built in  1989
  • Single Family Residence
Description
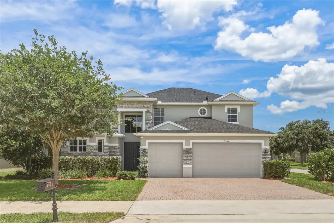
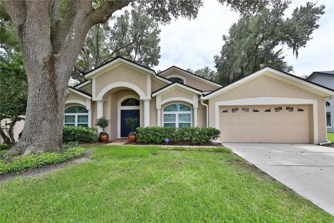
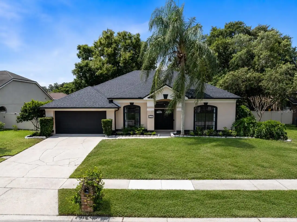
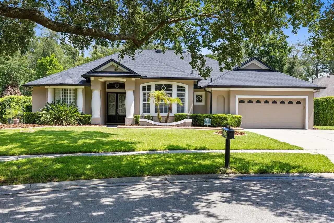
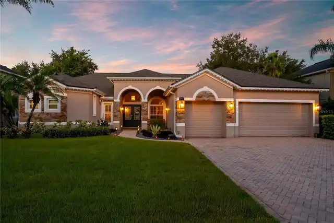
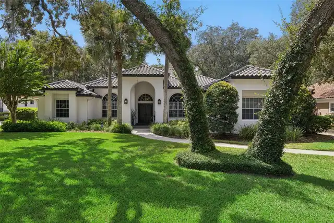
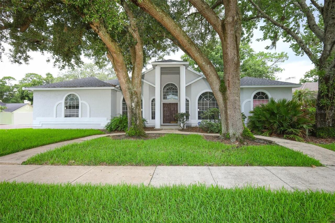
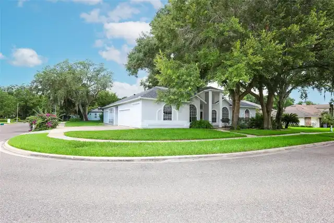
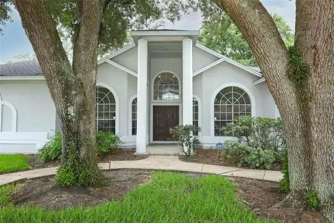
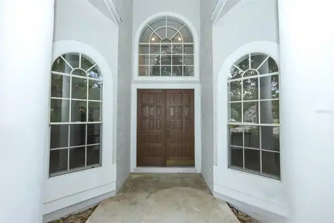
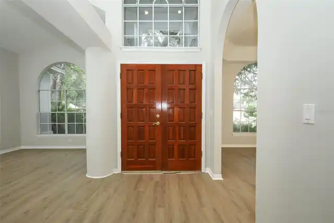
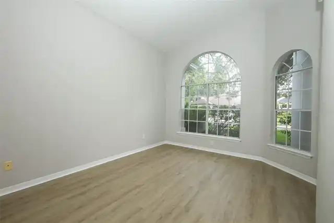
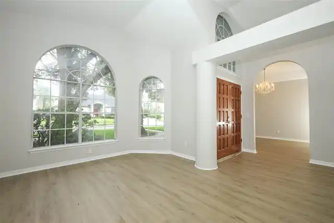
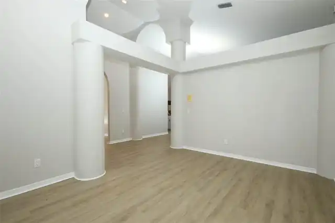
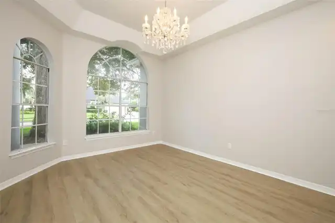
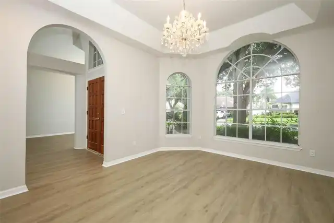
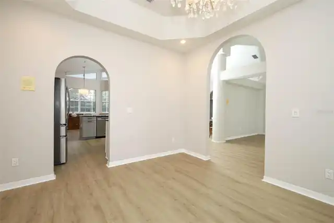
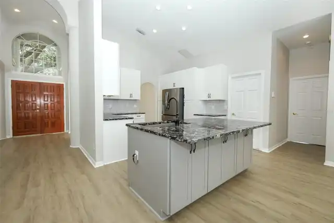
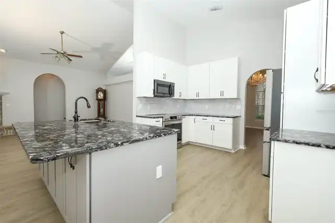
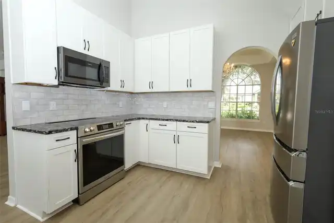
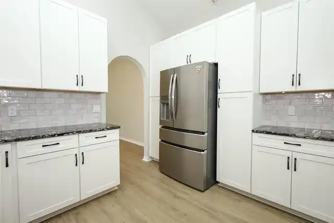
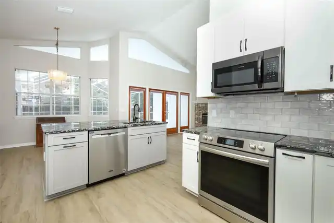
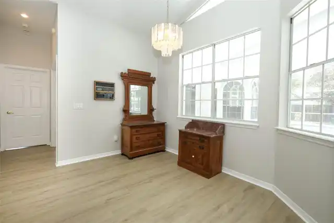
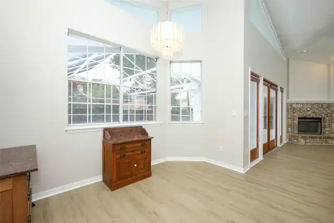
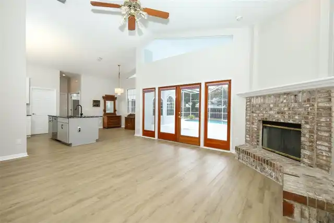
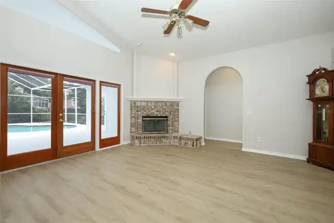
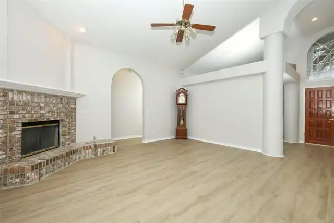
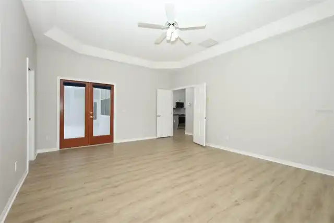
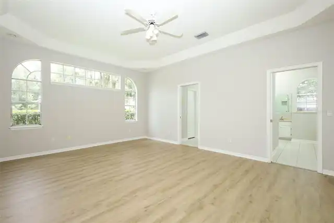
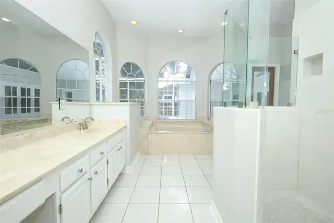
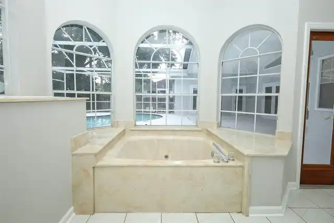
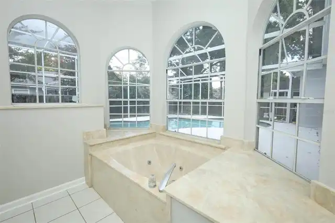
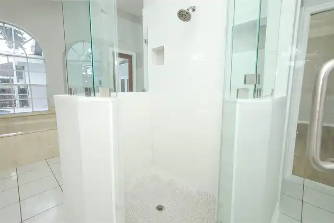
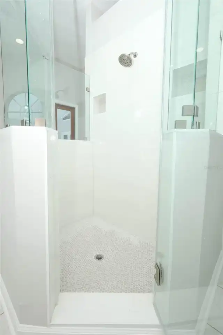
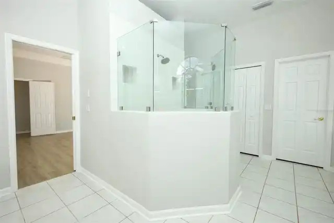
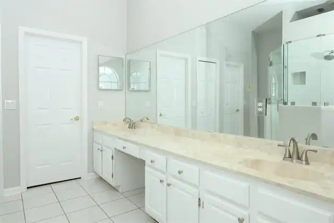
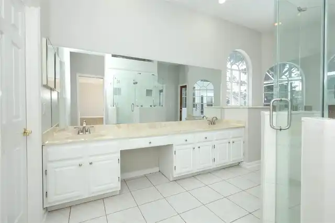
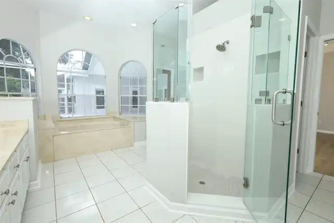
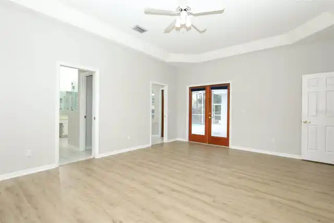
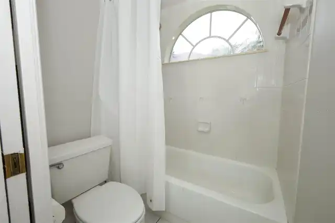
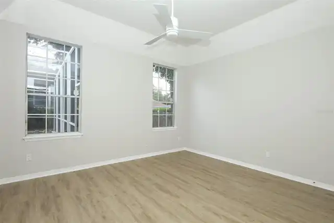
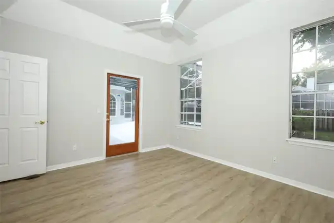
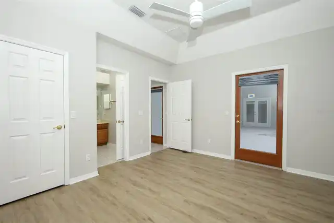
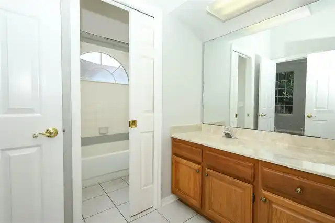
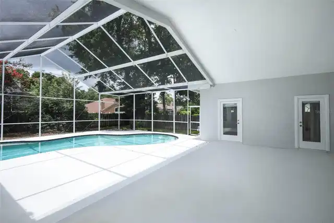
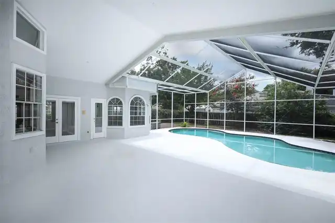
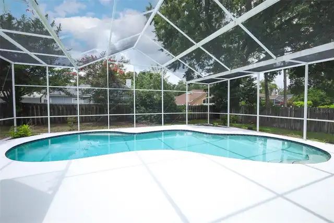
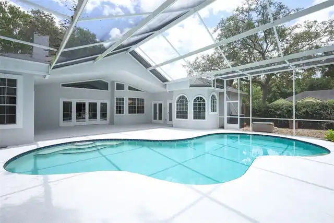
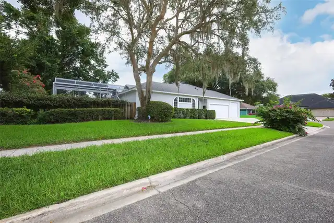
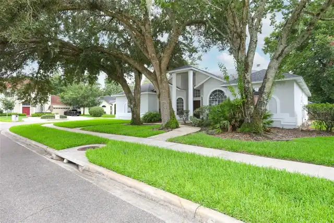
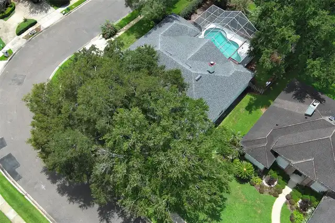
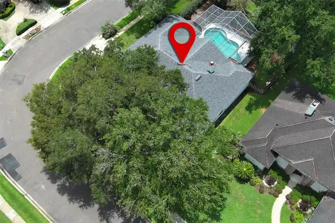
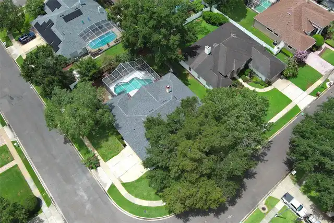
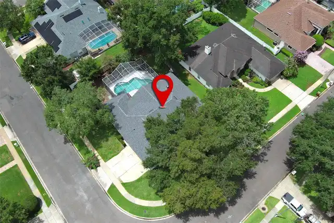
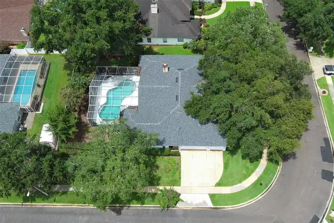
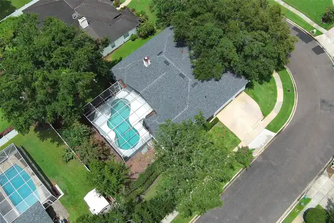
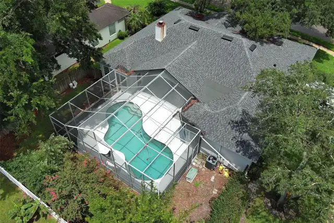
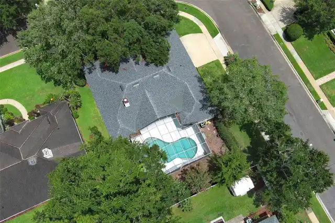
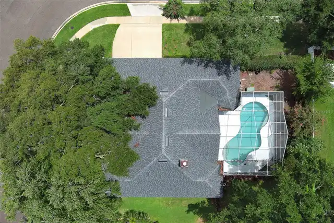
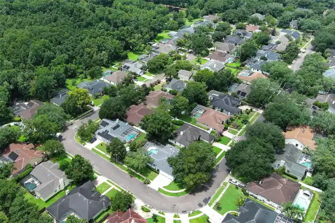
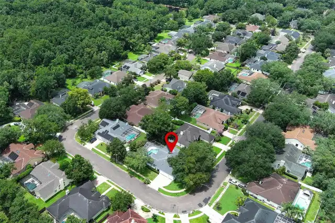
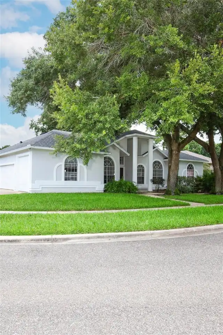
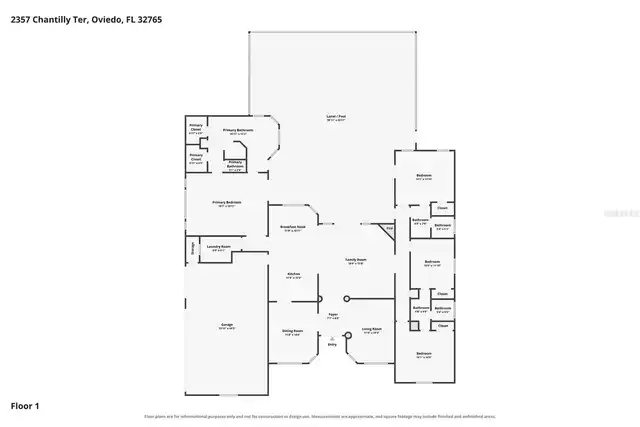
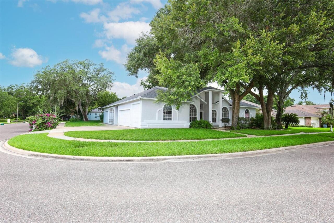
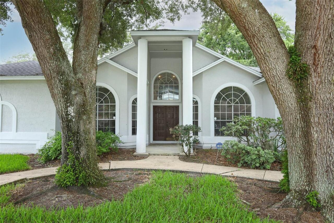
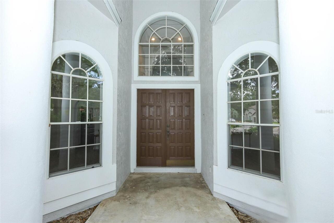
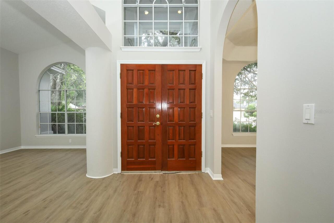
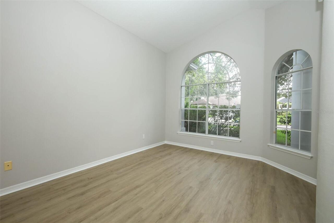
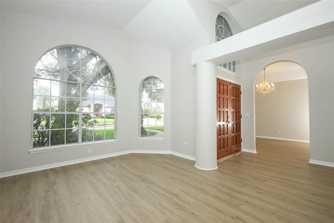
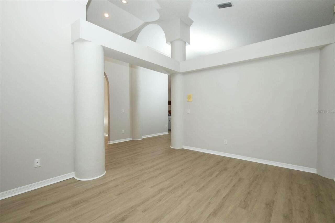
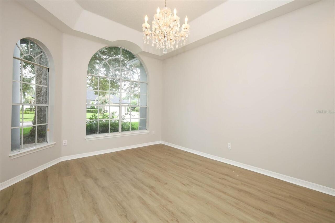
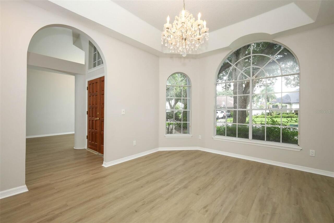
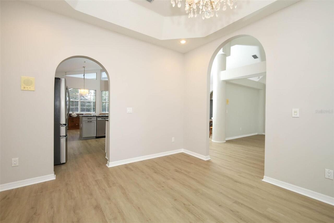
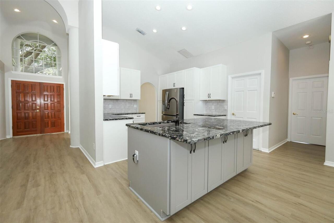
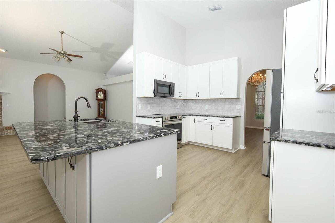
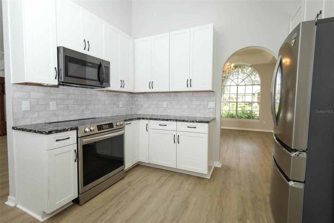
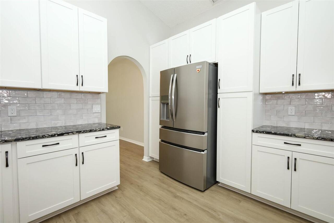
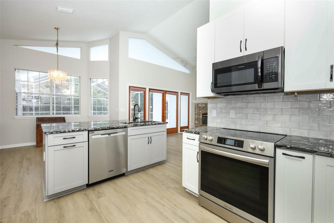
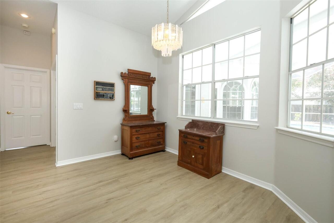
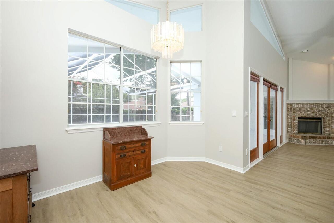
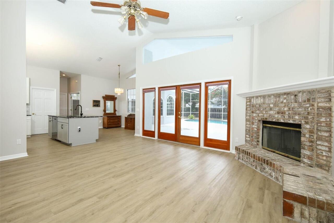
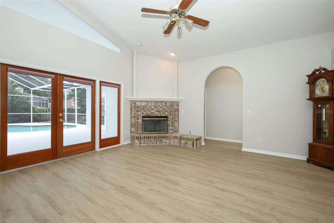
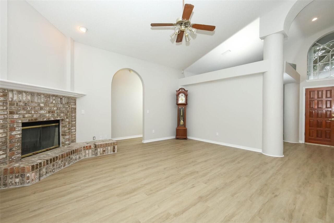
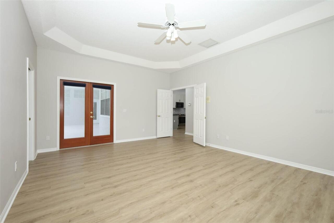
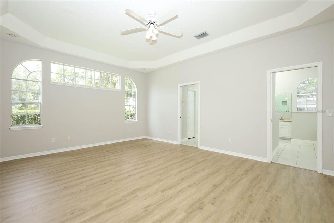
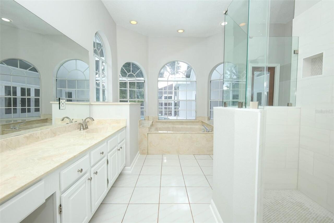
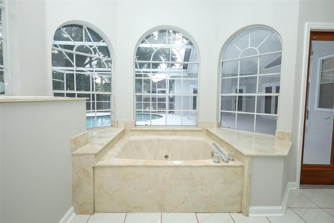
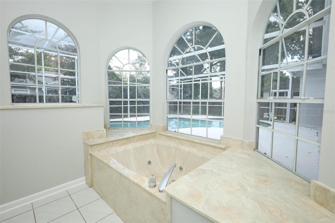
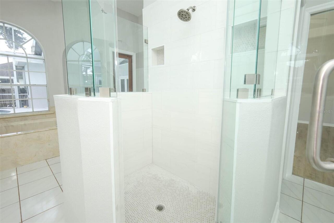
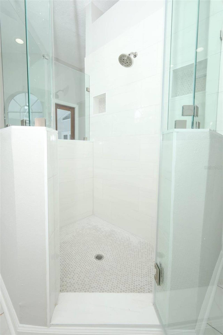
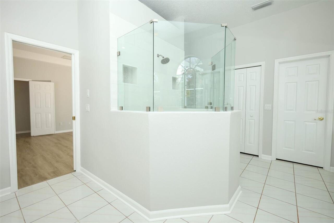
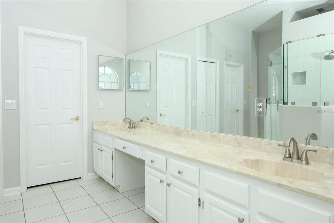
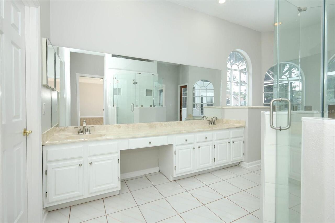
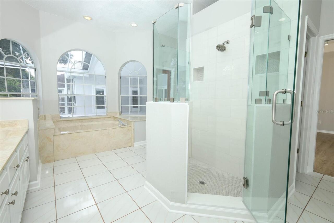
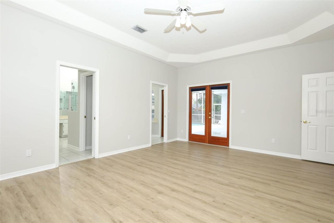
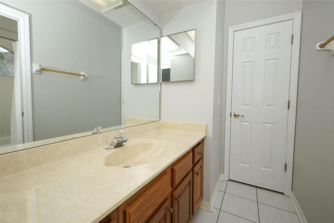
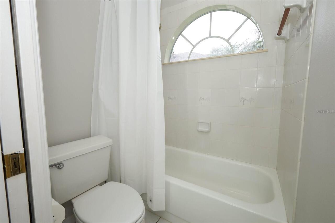
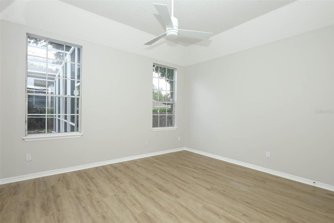
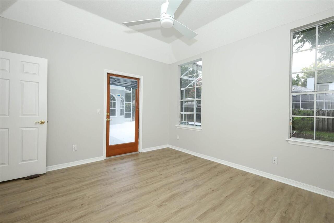
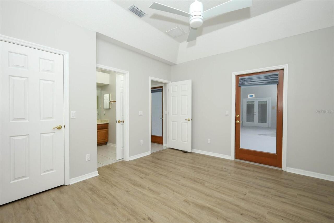
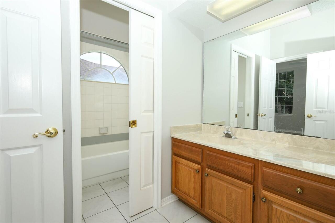
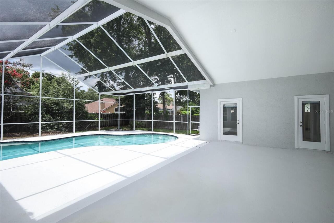
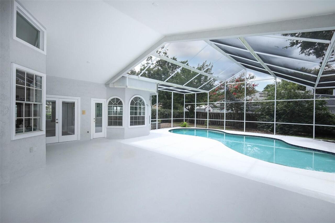
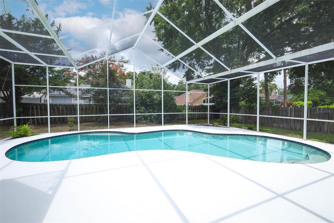
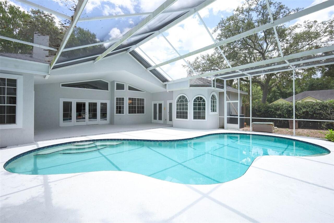
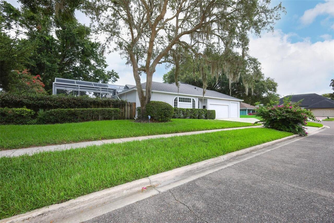
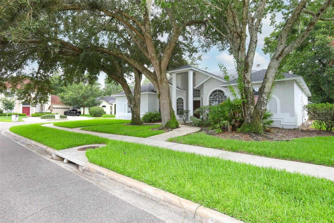
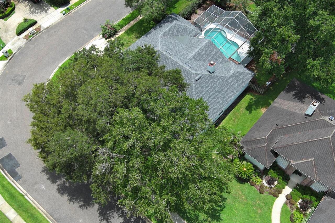
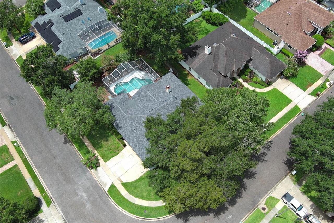
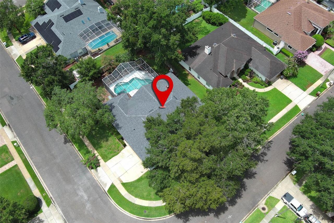
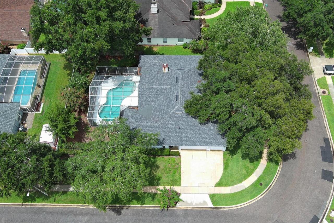
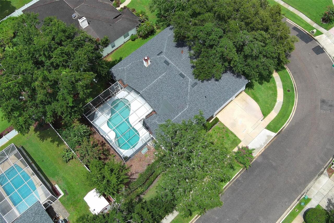
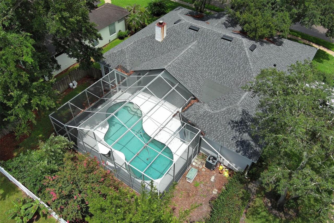
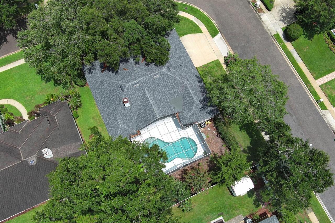
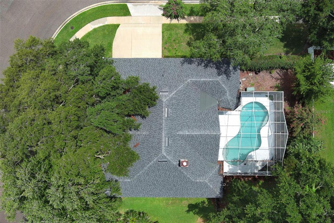
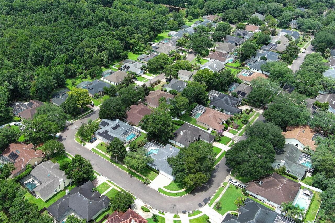
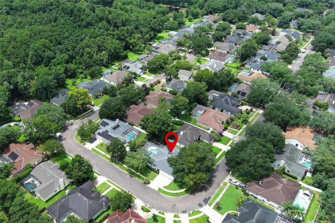
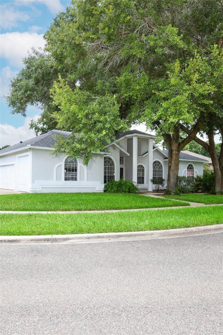
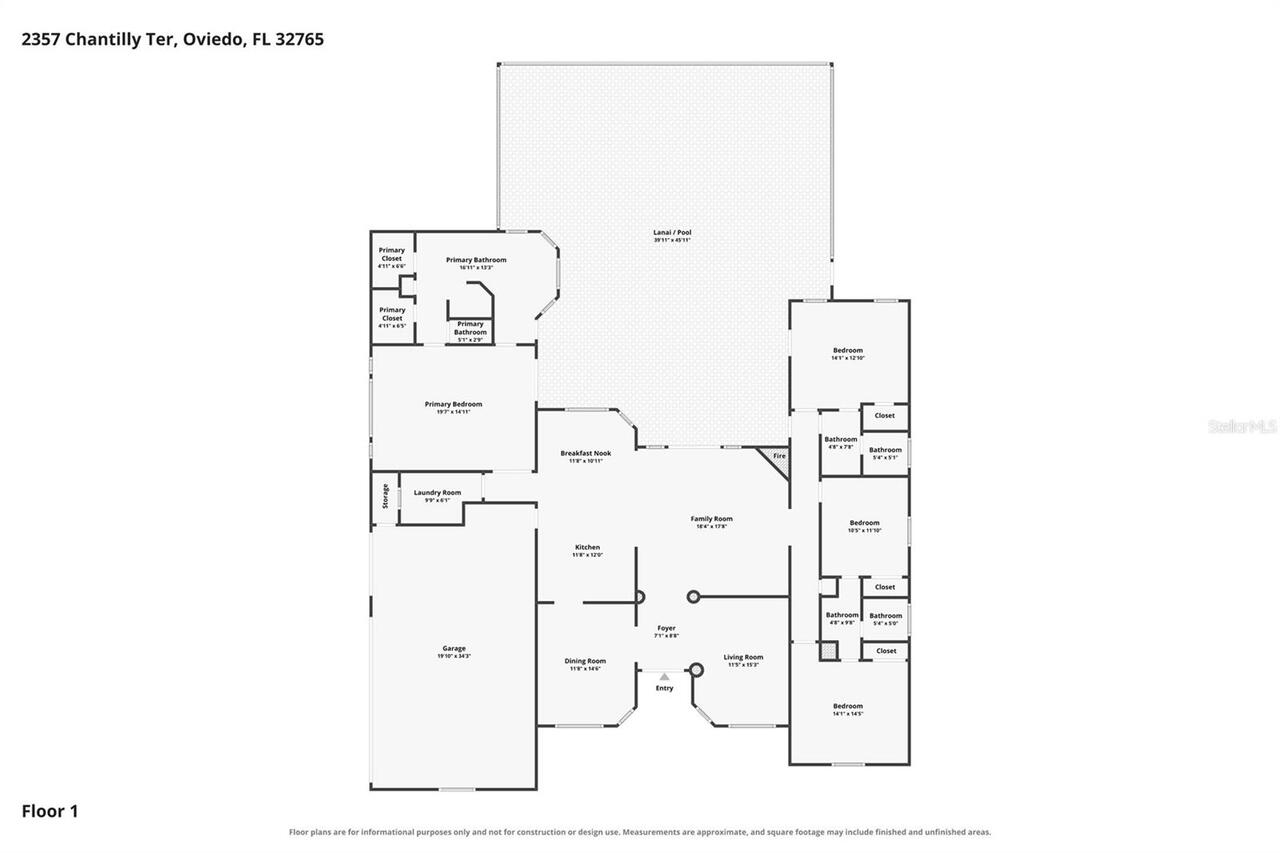
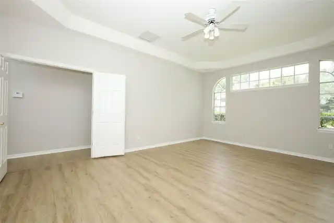
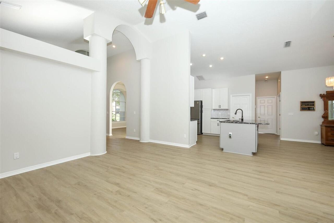
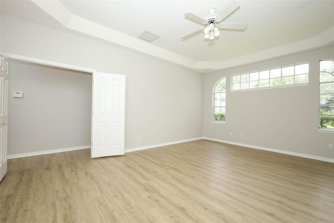
Positioned as a true destination within Huntington, this spacious Oviedo pool home brings together an impressive corner-lot setting, a flexible split-bedroom design, abundant gathering space and a highly desirable 3 car garage, the single garage bay has additional height to accommodate for boat parking. Mature trees frame the welcoming approach, while soaring architectural lines, graceful arched windows and a stately double-door entry create a memorable first impression. Inside, high ceilings, expansive windows and fresh interior paint establish a light, open atmosphere, complemented by recently installed luxury vinyl plank flooring that provides a cohesive foundation throughout the main living areas. Formal living and dining rooms offer flexibility for entertaining, working from home or creating spaces tailored to the way you live. At the heart of the home, the updated kitchen features refreshed cabinetry, stone countertops, a tiled backsplash, generous storage and an oversized island with seating and prep space. The kitchen flows naturally into the breakfast area and expansive family room, where a brick fireplace adds warmth and multiple glass doors invite the outdoors in. The thoughtfully arranged split plan places the spacious primary retreat apart from the secondary bedrooms and features a tray ceiling, dual closets and a generous bathroom with a recently updated shower. Three additional bedrooms and well-positioned bathrooms provide flexibility for guests, hobbies, study space or multigenerational living. Designed for the Florida lifestyle, the screened outdoor retreat extends the home’s entertaining potential with an expansive covered porch, refreshed pool decking and a sparkling swimming pool surrounded by room to lounge, dine and gather. Multiple access points create an easy connection between the interior and outdoor living areas, while the fenced backyard adds another layer of functionality. Additional highlights include a dedicated laundry room, ample st
Property Details
Property Features
Property Sub Type
Single Family Residence
View
Pool
Parking
Garage Faces Side, Oversized, Driveway
Pool
Screen Enclosure, In Ground
County
Seminole
Subdivision
HUNTINGTON PH 2
Additional Information
Additional Lease Restrictions
Please reach out to HOA and county to confirm all information.
Additional Parcels YN
false
Additional Rooms
Den/Library/Office
Alternate Key Folio Num
28213150400000510
Appliances
Dishwasher, Microwave, Range, Refrigerator
Approval Process
Please reach out to HOA and county to confirm all information.
Association Fee
280
Association Fee Frequency
Annually
Association Fee Requirement
Required
Association YN
true
Attached Garage YN
true
Available For Lease YN
1
Bathrooms Total Integer
3
Building Area Source
Public Records
Building Area Total
3693
Building Area Total Srch SqM
343.09
Building Area Units
Square Feet
Calculated List Price By Calculated SqFt
282.21
Carport YN
false
Construction Materials
Stucco, Frame
Cooling
Central Air
Country
US
Cumulative Days On Market
7
Current Price
725000.00
Direction Faces
Southwest
Elementary School
Evans Elementary
Exterior Features
Private Mailbox
Fencing
Wood
Fireplace Features
Family Room, Wood Burning
Fireplace YN
true
Flood Zone Code
X
Flood Zone Date
2007-09-28
Flood Zone Panel
12117C0190F
Flooring
Luxury Vinyl, Tile
Foundation Details
Slab
Furnished
Unfurnished
Garage Dimensions
20x34
Garage Spaces
3
Garage YN
true
Heating
Central
High School
Oviedo High
Interior Features
Ceiling Fans(s), Coffered Ceiling(s), Eat-in Kitchen, High Ceilings, Primary Bedroom Main Floor, Stone Counters, Walk-In Closet(s)
Internet Address Display YN
true
Internet Automated Valuation Display YN
false
Internet Consumer Comment YN
false
Internet Entire Listing Display YN
true
Laundry Features
Inside, Laundry Room, Washer Hookup
Lease Restrictions YN
1
Levels
One
List AOR
Orlando Regional
Living Area Meters
238.67
Living Area Source
Public Records
Living Area Units
Square Feet
Lot Features
Corner Lot, Landscaped, Sidewalk
Lot Size Acres
0.29
Lot Size Square Feet
12804
Lot Size Square Meters
1190
Middle Or Junior School
Jackson Heights Middle
Minimum Lease
8-12 Months
Modification Timestamp
2026-08-04T16:18:11.716Z
Monthly HOA Amount
23.33
New Construction YN
false
Occupant Type
Owner
Ownership
Fee Simple
Parcel Number
28-21-31-504-0000-0510
Patio And Porch Features
Covered, Screened
Pet Restrictions
Please reach out to HOA and county to confirm all information.
Pets Allowed
Yes
Pool Private YN
true
Postal Code Plus 4
8607
Property Attached YN
false
Public Survey Range
31
Public Survey Section
28
RATIO Current Price By Calculated SqFt
282.21
Road Surface Type
Asphalt
Roof
Shingle
Room Count
12
Senior Community YN
false
Sewer
Public Sewer
Showing Requirements
Sentri Lock Box
Spa YN
false
Status Change Timestamp
2026-07-31T14:13:37.000Z
Stories Total
1
Tax Annual Amount
7734.83
Tax Block
0000
Tax Book Number
39-85
Tax Legal Description
LOT 51 HUNTINGTON PH 2 PB 39 PGS 85 & 86
Tax Lot
51
Tax Year
2025
Total Acreage
1/4 to less than 1/2
Total Annual Fees
280.00
Total Monthly Fees
23.33
Township
21
Universal Property Id
US-12117-N-28213150400000510-R-N
Unparsed Address
2357 CHANTILLY TER
Utilities
Cable Available, Electricity Available, Electricity Connected, Public, Sewer Available, Sewer Connected
Vegetation
Trees/Landscaped
Water Source
Public
Waterfront YN
false
Zoning
R-1A
Neighborhood Map
Popup

Property Photos
Listing Photo
Listing Photo
Listing Photo
Listing Photo
Listing Photo
Listing Photo
Listing Photo
Listing Photo
Listing Photo
Listing Photo
Listing Photo
Listing Photo
Listing Photo
Listing Photo
Listing Photo
Listing Photo
Listing Photo
Listing Photo
Listing Photo
Listing Photo
Listing Photo
Listing Photo
Listing Photo
Listing Photo
Listing Photo
Listing Photo
Listing Photo
Listing Photo
Listing Photo
Listing Photo
Listing Photo
Listing Photo
Listing Photo
Listing Photo
Listing Photo
Listing Photo
Listing Photo
Listing Photo
Listing Photo
Listing Photo
Listing Photo
Listing Photo
Listing Photo
Listing Photo
Listing Photo
Listing Photo
Listing Photo
Listing Photo
Listing Photo
Listing Photo
Listing Photo
Listing Photo
Listing Photo
Listing Photo
Listing Photo
Listing Photo
Listing Photo
Listing Photo
Listing Photo
Listing Photo
Listing Photo
Listing Photo
Listing Photo
Listing Photo
Listing Photo
Listing Photo
Listing Photo
Listing Photo
Listing Photo
Listing Photo
Listing Photo
Listing Photo
Listing Photo
Listing Photo
Listing Photo
Listing Photo
Listing Photo
Listing Photo
Listing Photo
Listing Photo
Listing Photo
Listing Photo
Listing Photo
Listing Photo
Listing Photo
Listing Photo
Listing Photo
Listing Photo
Listing Photo
Listing Photo
Listing Photo
Listing Photo
Listing Photo
Listing Photo
Listing Photo
Listing Photo
Listing Photo
Listing Photo
Listing Photo
Listing Photo
Listing Photo
Listing Photo
Listing Photo
Listing Photo
Listing Photo
Listing Photo
Listing Photo
Listing Photo
Listing Photo
Listing Photo
Listing Photo
Listing Photo
Listing Photo
Listing Photo
Listing Photo
Listing Photo
Listing Photo
Listing Photo
Listing Photo
Listing Photo
Listing Photo
Listing Photo

MLS #MFRO6426016 Listing courtesy of Keller Williams Advantage Realty provided by Stellar MLS.
Similar Listings

$659,000
3894 Safflower Terrace
Oviedo
4BR/3BA
| Active
$660,000
2582 Double Tree Place
Oviedo
4BR/3BA
| Active
$660,000
680 Macglenross Drive
Oviedo
4BR/3BA
| Active
$662,000
4869 Echo Court
Oviedo
4BR/3BA
| Active


All listing information is deemed reliable but not guaranteed and should be independently verified through personal inspection by appropriate professionals. Listings displayed on this website may be subject to prior sale or removal from sale; availability of any listing should always be independent verified. Listing information is provided for consumer personal, non-commercial use, solely to identify potential properties for potential purchase; all other use is strictly prohibited and may violate relevant federal and state law. The source of the listing data is as follows: Stellar MLS (updated 8/4/26 11:38 PM) |
Listing Search


Translate Tool

Featured Listings
Bradenton Real Estate
$1,450,000
4 BED
3 BATH
A rare opportunity to own over 5 acres in the Tampa Bay area—where privacy, space, and convenience come together in a wa... Read More
Punta Gorda Real Estate
$945,000
4 BED
3 BATH
Five acre water front home with your own boardwalk and boat lift! Enter through private motorized front gate to this exp... Read More
Gainesville Real Estate
$949,900
5 BED
3 BATH
Welcome to this exceptional, custom-built, 5 bedroom, 3 bathroom, 3,008 sq ft saltwater pool home in Barrington Park, of... Read More
Tampa Real Estate
$860,000
6 BED
3 BATH
Luxury meets functionality in this stunning executive home located in the gated community of K-Bar Ranch. This highly up... Read More
Bradenton Real Estate
$1,035,500
7 BED
5 BATH
RARE OPPORTUNITY! Discover this exceptional Next Gen® style luxury residence in the exclusive gated community of Serenit... Read More
Oviedo Real Estate
$849,000
4 BED
3 BATH
ABSOLUTELY STUNNING WITH OVER $96K IN CUSTOM UPGRADES!! Welcome to 2407 Foliage Oak Terrace, a beautifully remodeled poo... Read More
Ruskin Real Estate
$1,395,000
4 BED
3 BATH
Virtually Staged. A truly rare opportunity to own a private waterfront estate in the exclusive community of Lost River P... Read More
Gainesville Real Estate
$899,900
5 BED
4 BATH
Virtually Staged. Welcome to this stunning Tommy Waters custom-built home on a private, over half-acre cul-de-sac lot in... Read More
Apollo Beach Real Estate
$1,160,000
4 BED
5 BATH
6107 MARBELLA BLVD, APOLLO BEACH, FL 33572 | 4 Bedrooms | 5 Bathrooms | 5,206 Sq Ft | Canal Front | Private Dock & Boat ... Read More
Punta Gorda Real Estate
$875,000
5 BED
3 BATH
Two homes. 4.5 private acres. One extraordinary opportunity. Welcome to 8200 Cleveland Drive, where flexibility is the t... Read More
Contact Sandra Pardo

407-990-2746

Wendy Morris LLC

Licensed in the State of Florida
BK 3146762
16797 Broadwater Avenue
Winter Garden, Florida 34787

Your privacy is our utmost concern. We will never sell your personal information. Privacy Policy
©2026 sandrapardohomes.com - all rights reserved. | Site Map