407-990-2746
Menu

3904 Heirloom Rose Place, Oviedo, FL

NEXT
PREV
$649,000

($238/sqft)

List Status: Pending
3904 Heirloom Rose Place
Oviedo, FL 32766


4 beds
3 baths
2725 living sqft
Top Features
  • View: Trees/Woods
  • Subdivision: Sanctuary Ph 2 Village 10
  • Built in  2004
  • Single Family Residence
Description
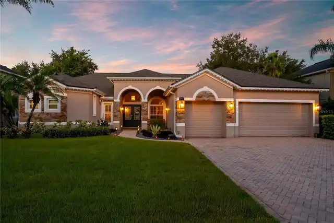
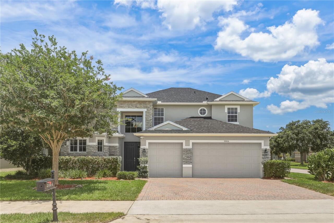
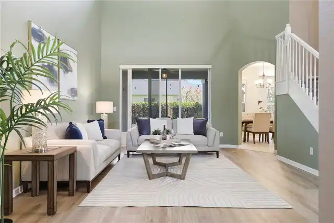
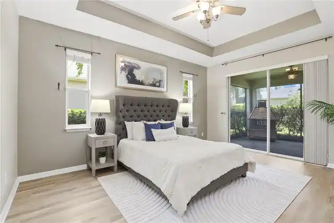
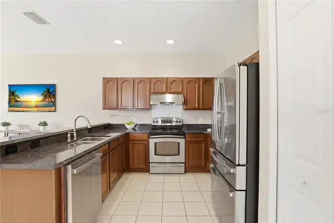
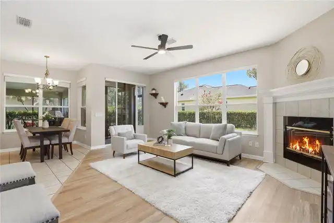
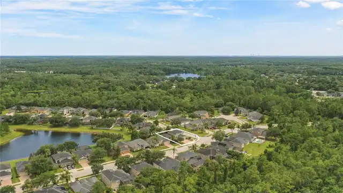
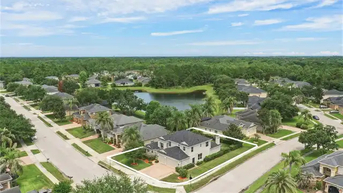
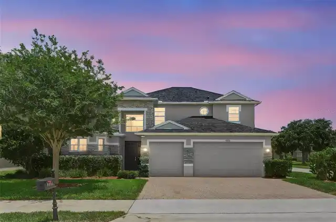
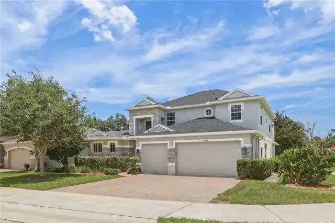
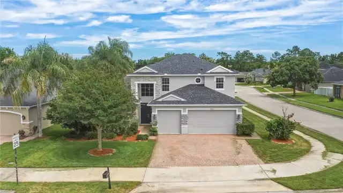
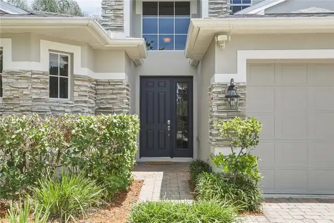
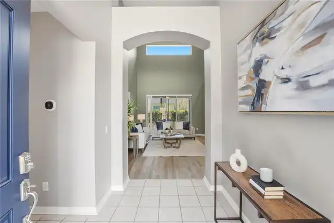
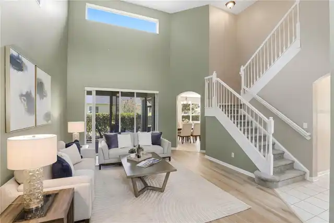
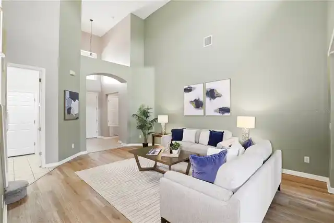
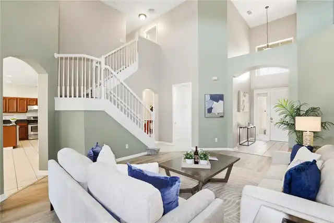
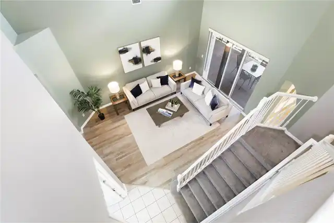
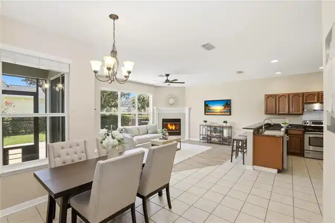
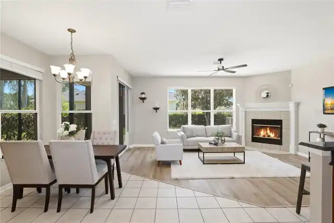
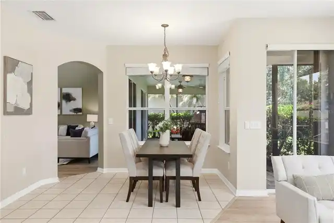
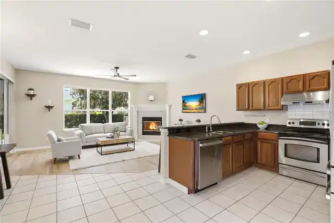
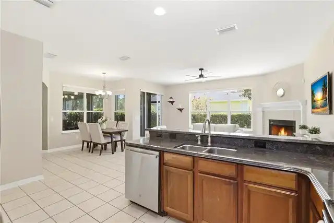
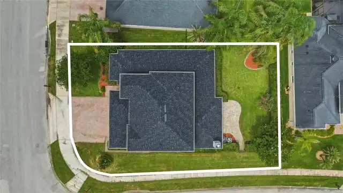
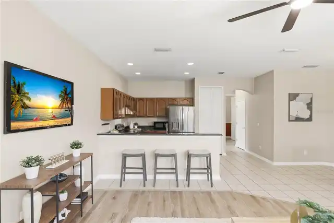
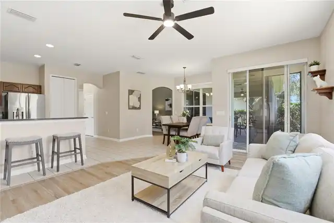
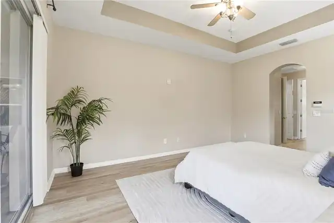
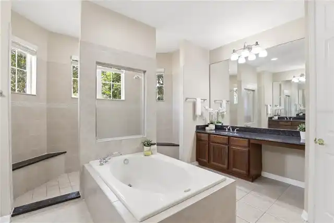
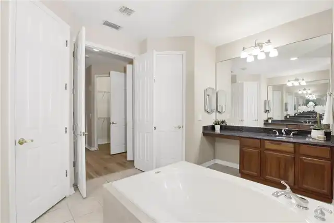
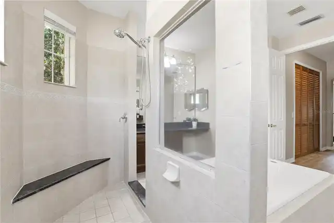
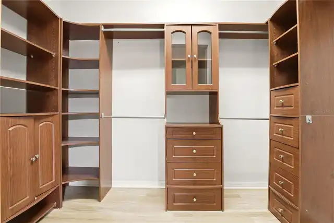
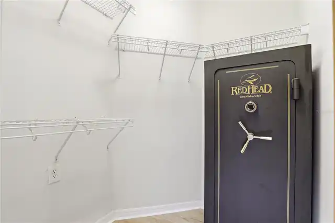
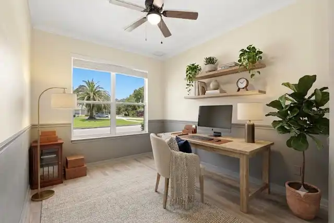
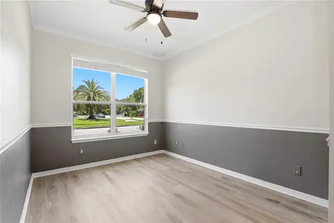
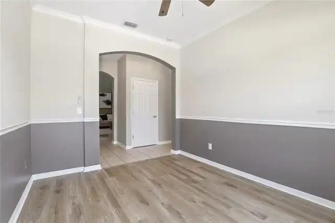
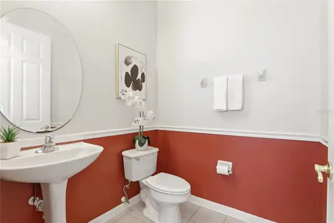
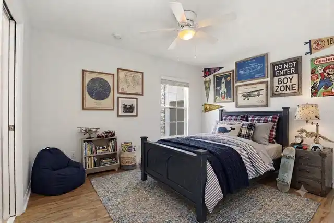
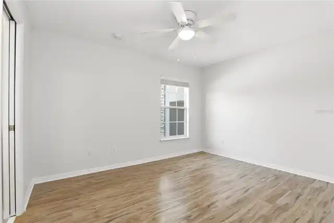
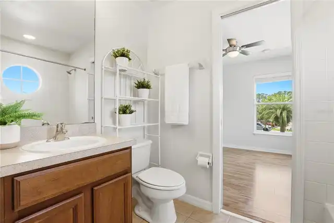
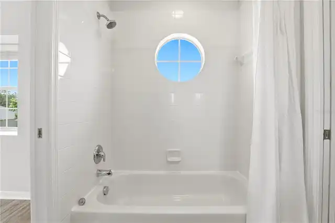
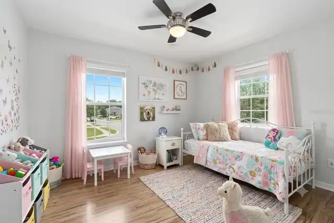
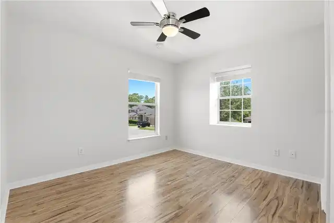
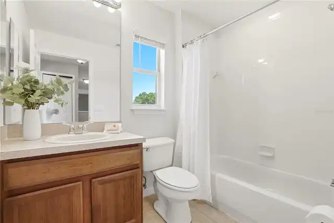
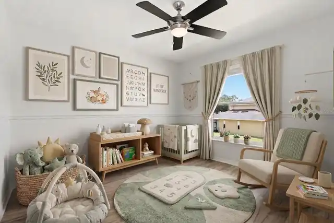
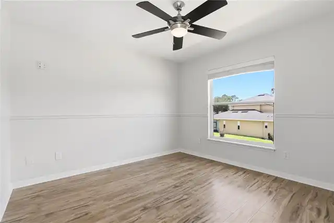
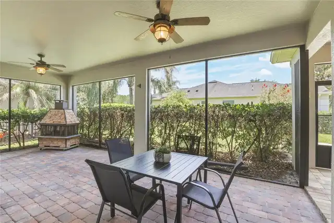
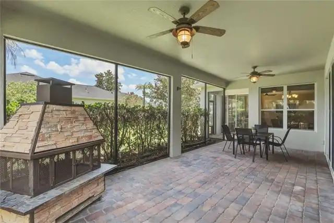
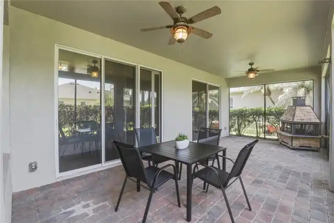
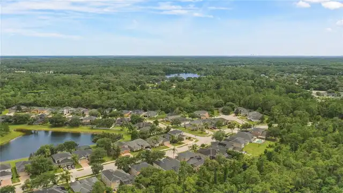
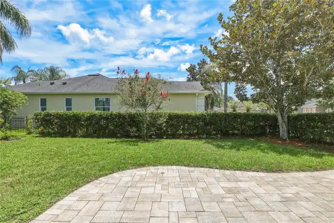
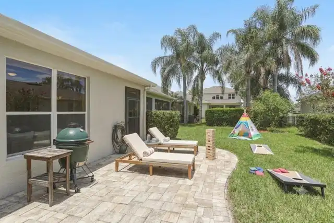
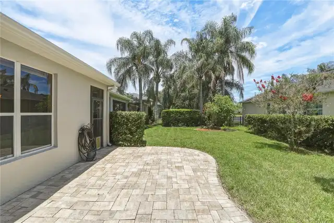
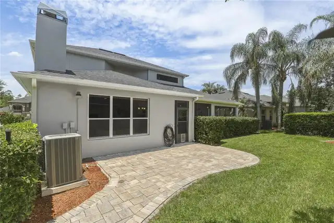
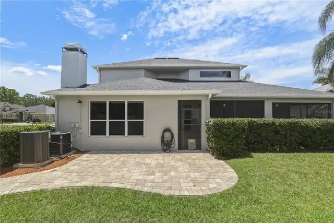
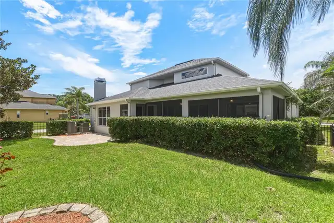
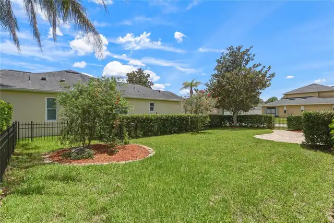
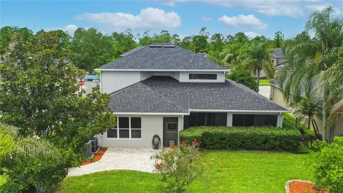
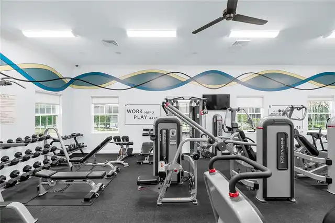
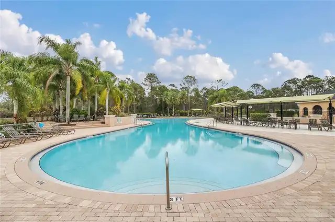
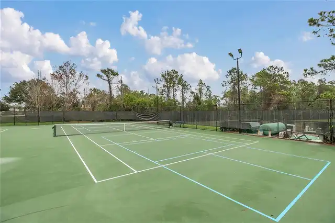
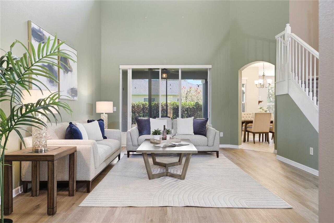
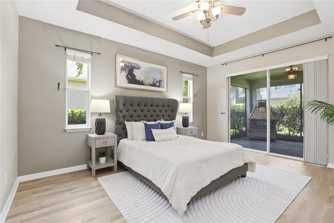
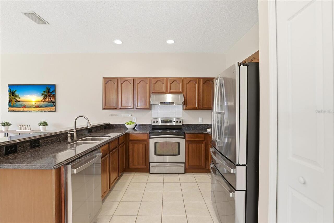
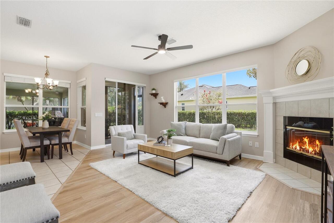
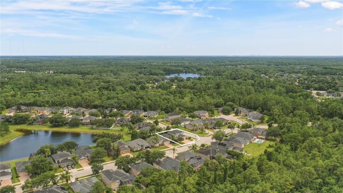
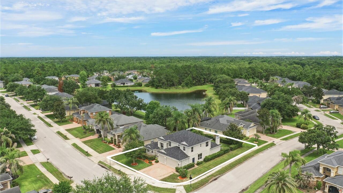
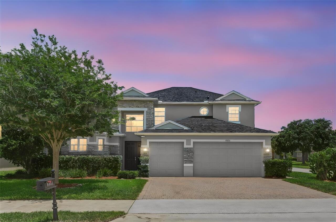
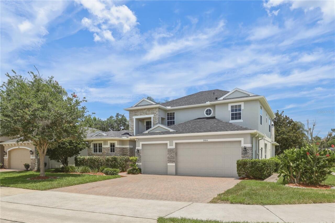
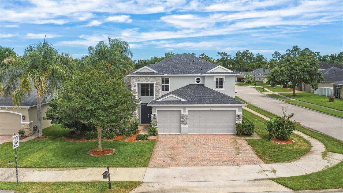
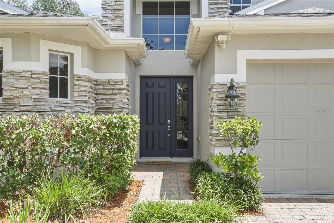
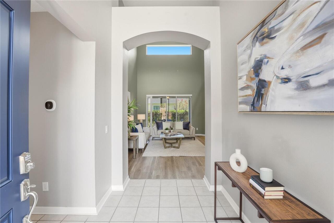
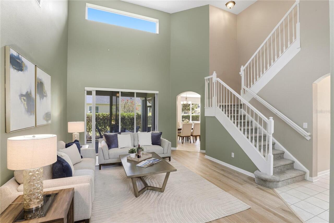
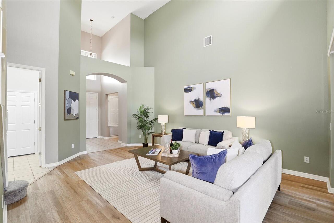
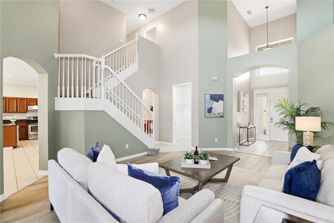
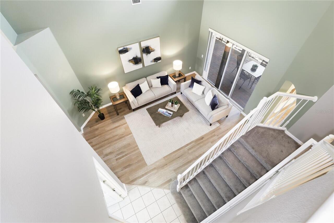
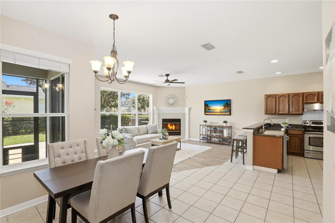
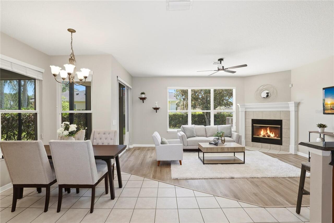
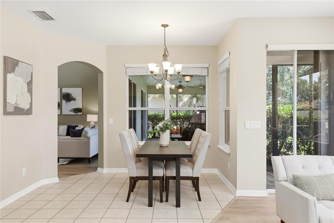
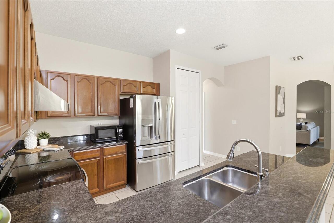
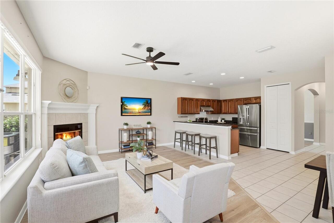
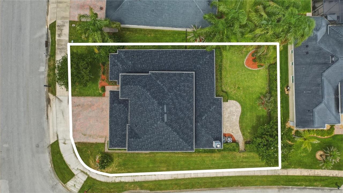
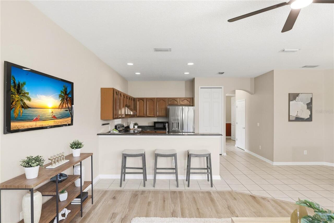
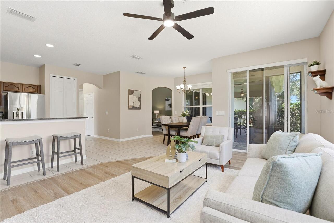
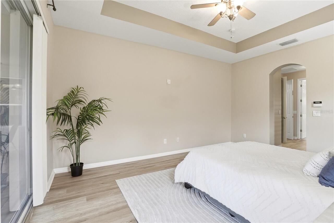
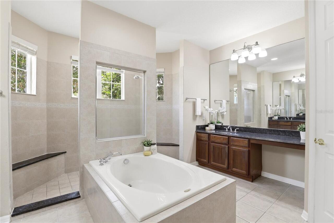
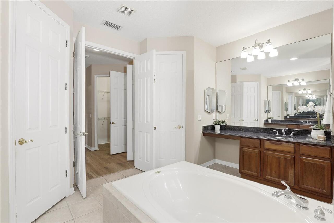
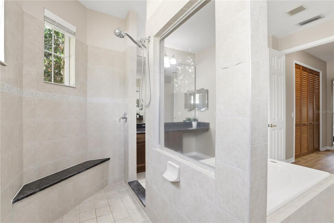
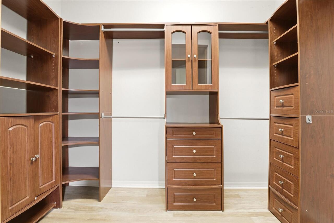
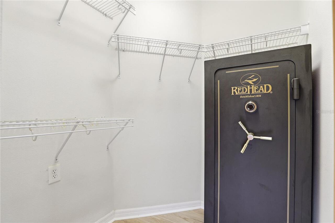
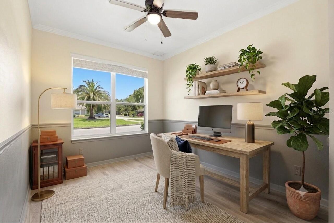
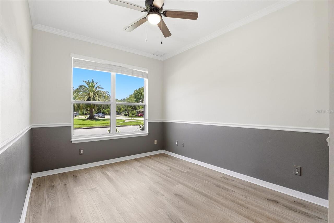
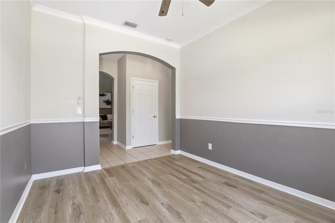
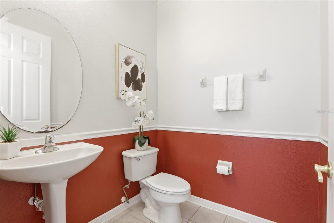
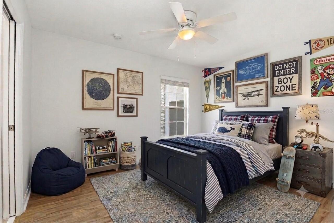
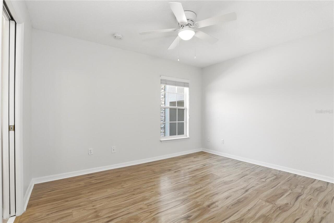
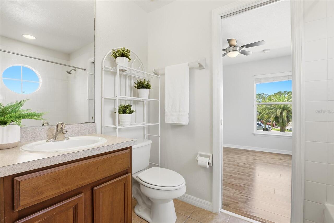
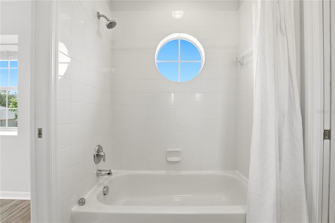
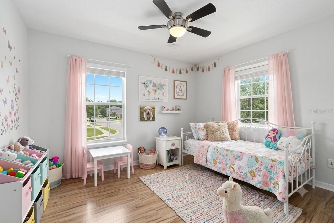
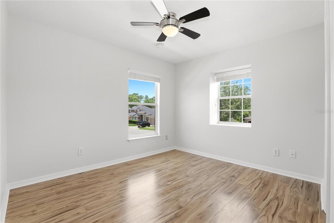
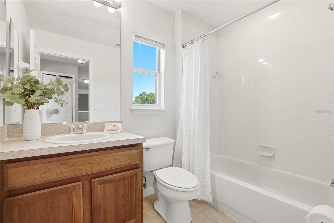
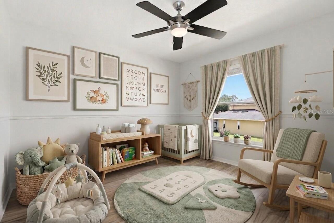
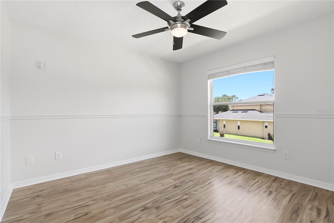
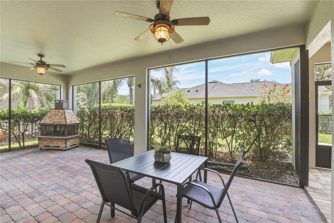
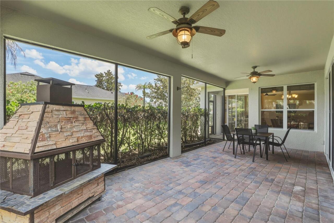
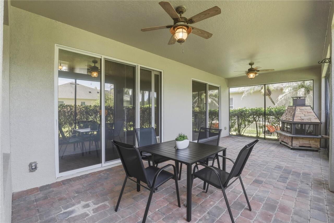
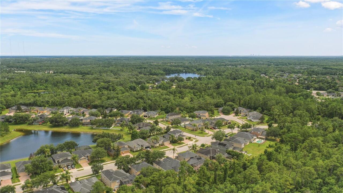
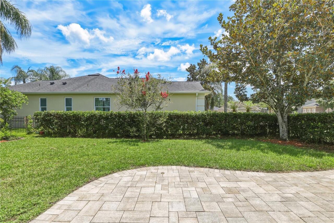
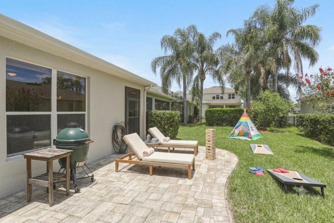
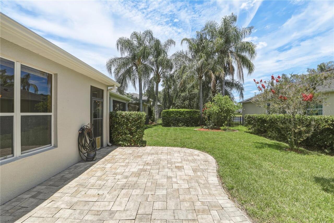
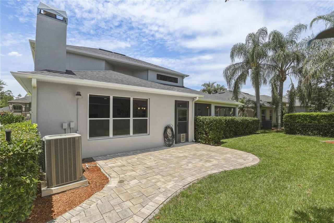
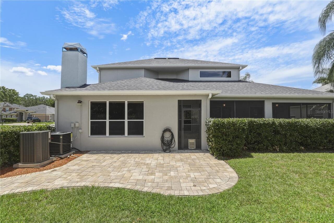
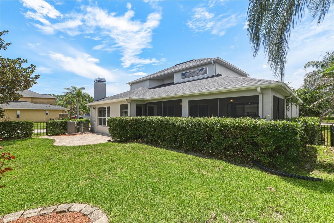
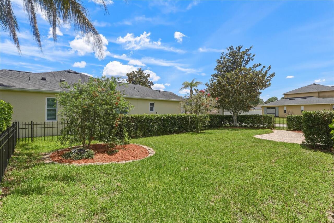
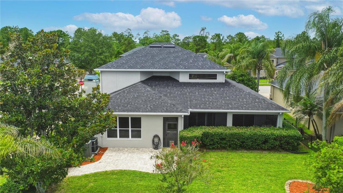
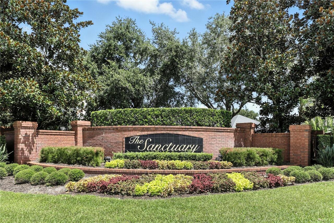
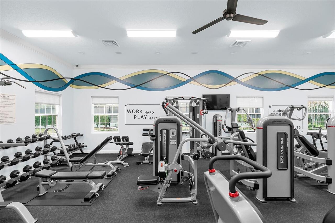
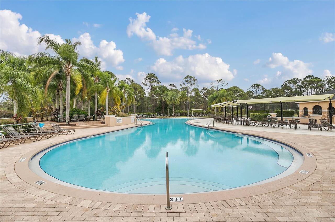
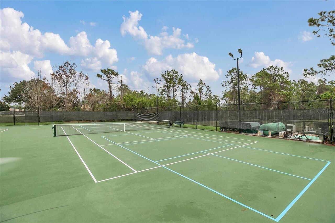
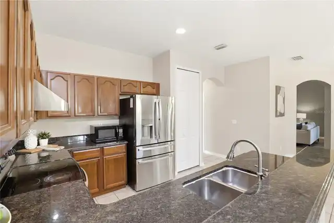
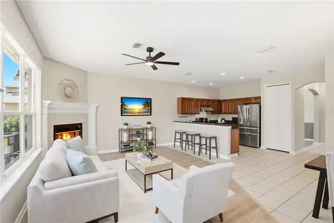
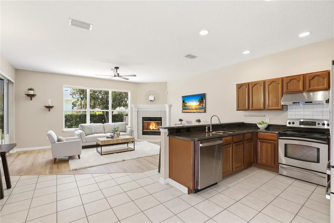
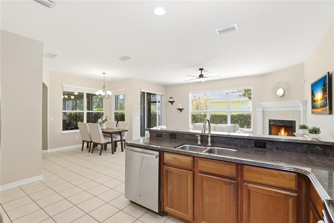
Virtually Staged. SIGNIFICANT PRICE IMPROVEMENT! Now offered at $649,000, this move-in-ready residence in The Sanctuary presents an exceptional opportunity in one of Oviedo's most sought-after communities. Located within a top-rated Seminole County school district, the home offers 2,725 square feet with four bedrooms, a dedicated office, three full baths, one half bath and a desirable first-floor primary suite. Volume ceilings, abundant natural light and an open floor plan create comfortable spaces for everyday living and entertaining. The family room is anchored by a fireplace and flows seamlessly into the kitchen and dining areas. The kitchen features granite countertops, stainless steel appliances, solid wood cabinetry, a breakfast bar and a RainSoft whole-home water treatment and softener system. The first-floor primary suite includes two walk-in closets, one with a custom organization system, and a spacious bath with dual vanities, a soaking tub and a separate walk-in shower. Extensive recent improvements provide lasting value, including a new roof (2026), fresh upstairs interior paint (2026), exterior paint (2025), first-floor air conditioning replaced (2025), second-floor air conditioning replaced (2020), luxury vinyl plank flooring throughout the main living areas, office and primary suite (2024), hardwood flooring upstairs (2022), new carpet on the staircase (2022), updated kitchen appliances, fresh landscaping and both air conditioning systems serviced in 2026. Outdoor living includes a large screened lanai with two ceiling fans, a covered seating area, an outdoor patio and a fully fenced backyard offering exceptional privacy with a partial pond view. A Mediterranean-inspired outdoor fireplace under the lanai conveys with the home. Residents of The Sanctuary enjoy approximately 800 acres of conservation areas, a resort-style swimming pool, clubhouse, fitness center, playgrounds, tennis and basketball courts, parks and walking trails. Conveniently located n
Property Details
Property Features
Property Sub Type
Single Family Residence
View
Trees/Woods
Parking
Oversized, Driveway, Garage Door Opener
County
Seminole
Subdivision
SANCTUARY PH 2 VILLAGE 10
Additional Information
Additional Lease Restrictions
Check this link for more information: https://thesanctuaryhoa.net/realtors-closing-agents/
Additional Parcels YN
false
Additional Rooms
Den/Library/Office
Appliances
Dishwasher, Disposal, Electric Water Heater, Microwave, Range, Refrigerator
Architectural Style
Contemporary, Florida
Association Amenities
Clubhouse, Fitness Center, Park, Playground, Pool, Tennis Court(s)
Association Email
drew@nexuscommunitymanagement.com
Association Fee
350
Association Fee Frequency
Quarterly
Association Fee Includes
Pool, Maintenance Grounds, Management, Recreational Facilities, Security
Association Fee Requirement
Required
Association URL
https://thesanctuaryhoa.net/
Association YN
true
Attached Garage YN
true
Available For Lease YN
1
Bathrooms Total Integer
4
Builder Name
Crosswinds
Building Area Source
Appraiser
Building Area Total
3753
Building Area Total Srch SqM
348.66
Building Area Units
Square Feet
Calculated List Price By Calculated SqFt
238.17
Carport YN
false
Community Features
Clubhouse, Deed Restrictions, Fitness Center, Park, Playground, Pool, Sidewalks, Tennis Court(s), Street Lights
Construction Materials
Block, Stucco
Cooling
Central Air
Country
US
Cumulative Days On Market
98
Current Price
649000.00
Direction Faces
Northwest
Elementary School
Walker Elementary
Expected Closing Date
2026-10-02T00:00:00.000
Exterior Features
Private Mailbox, Sidewalk
Fencing
Fenced
Fireplace Features
Gas, Wood Burning
Fireplace YN
true
Flood Zone Code
X
Flood Zone Date
2007-09-28
Flood Zone Panel
12117C0195F
Flooring
Carpet, Ceramic Tile, Luxury Vinyl, Wood
Foundation Details
Slab
Furnished
Unfurnished
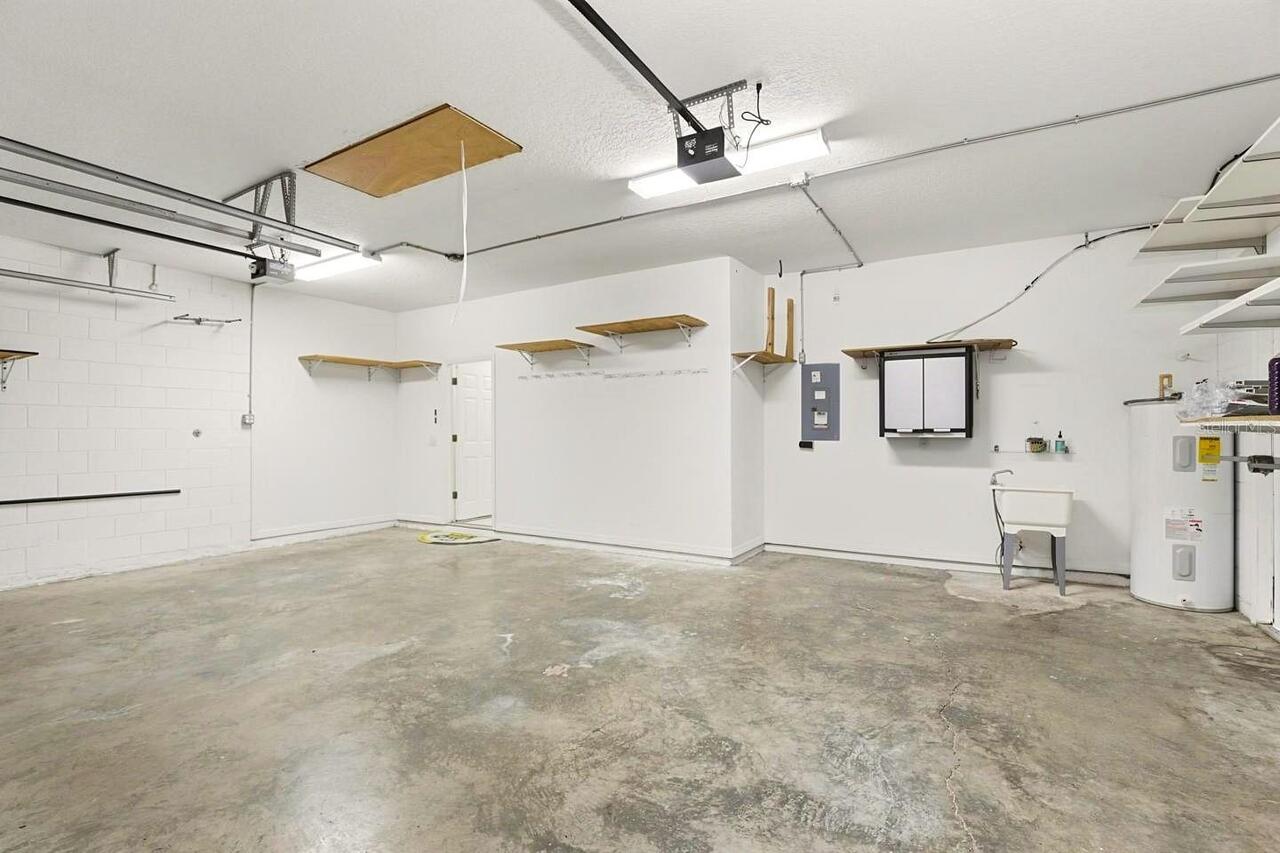
Garage Dimensions
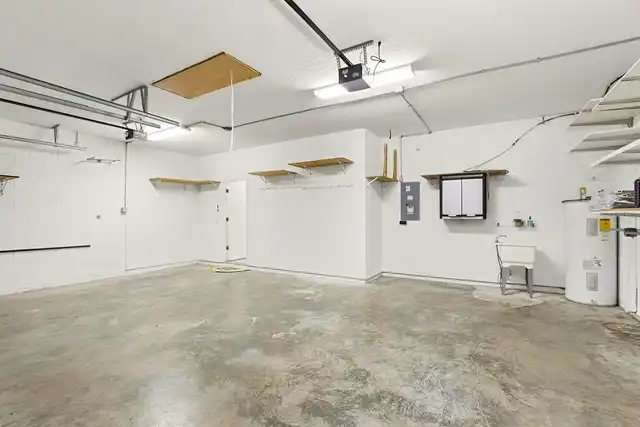
29x23
Garage Spaces
3
Garage YN
true
Heating
Central, Electric
High School
Hagerty High
Home Warranty YN
false
Homestead YN
1
Interior Features
Cathedral Ceiling(s), Ceiling Fans(s), High Ceilings, Kitchen/Family Room Combo, Open Floorplan, Primary Bedroom Main Floor, Solid Wood Cabinets, Stone Counters, Walk-In Closet(s), Window Treatments
Internet Address Display YN
true
Internet Automated Valuation Display YN
false
Internet Consumer Comment YN
false
Internet Entire Listing Display YN
true
Laundry Features
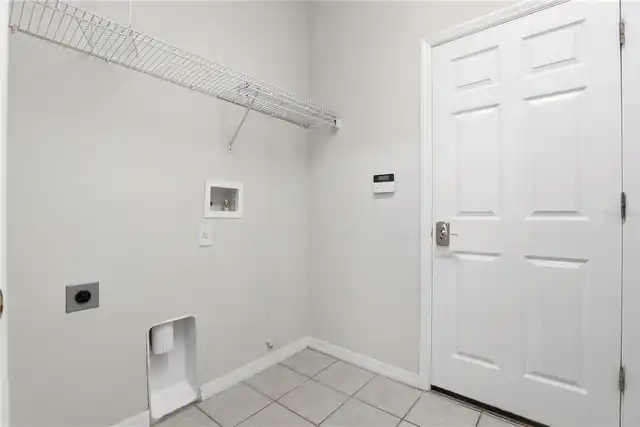
Laundry Room
Lease Restrictions YN
1
Levels
Two
List AOR
Orlando Regional
Living Area Meters
253.16
Living Area Source
Appraiser
Living Area Units
Square Feet
Lot Features
Corner Lot, City Limits, Sidewalk, Paved
Lot Size Acres
0.21
Lot Size Square Feet
9173
Lot Size Square Meters
852
Middle Or Junior School
Chiles Middle
Minimum Lease
7 Months
Modification Timestamp
2026-09-16T21:08:10.814Z
Monthly HOA Amount
116.67
New Construction YN
false
Number Of Pets
3
Occupant Type
Vacant
Other Equipment
Irrigation Equipment
Ownership
Fee Simple
Parcel Number
17-21-32-5QY-0000-4700
Patio And Porch Features
Covered, Deck, Patio, Screened
Pet Restrictions
Check this link for more information : https://thesanctuaryhoa.net/realtors-closing-agents/
Pets Allowed
Yes
Planned Unit Development YN
1
Pool Private YN
false
Postal Code Plus 4
6716
Previous List Price
673000
Price Change Timestamp
2026-08-06T15:48:09.000Z
Property Attached YN
false
Property Condition
Completed
Property Description
Corner Unit
Public Survey Range
32
Public Survey Section
17
Purchase Contract Date
2026-09-16
RATIO Current Price By Calculated SqFt
238.17
Realtor Info
As-Is, Docs Available, Floor Plan Available, See Attachments, Sign
Road Responsibility
Public Maintained Road
Road Surface Type
Asphalt
Roof
Shingle
Room Count
9
Senior Community YN
false
Sewer
Public Sewer
Showing Requirements
Sentri Lock Box, See Remarks, ShowingTime
Spa YN
false
Status Change Timestamp
2026-09-16T15:21:03.000Z
Tax Annual Amount
8119
Tax Block
0000
Tax Book Number
63-35
Tax Legal Description
LOT 470 SANCTUARY PHASE 2 VILLAGE 10 PB 63 PGS 35 - 42
Tax Lot
470
Tax Year
2025
Total Acreage
0 to less than 1/4
Total Annual Fees
1400.00
Total Monthly Fees
116.67
Township
21
Universal Property Id
US-12117-N-172132500004700-R-N
Unparsed Address
3904 HEIRLOOM ROSE PL
Utilities
BB/HS Internet Available, Electricity Connected, Fire Hydrant, Public, Water Connected
Vegetation
Mature Landscaping, Trees/Landscaped
Water Source
Public
Water View
Pond
Water View YN
1
Waterfront YN
false
Window Features
Blinds
Zoning
PUD
Zoning Compatible YN
1
Neighborhood Map
Popup

Property Photos
Listing Photo
Listing Photo
Listing Photo
Listing Photo
Listing Photo
Listing Photo
Listing Photo
Listing Photo
Listing Photo
Listing Photo
Listing Photo
Listing Photo
Listing Photo
Listing Photo
Listing Photo
Listing Photo
Listing Photo
Listing Photo
Listing Photo
Listing Photo
Listing Photo
Listing Photo
Listing Photo
Listing Photo
Listing Photo
Listing Photo
Listing Photo
Listing Photo
Listing Photo
Listing Photo
Listing Photo
Listing Photo
Listing Photo
Listing Photo
Listing Photo
Listing Photo
Listing Photo
Listing Photo
Listing Photo
Listing Photo
Listing Photo
Listing Photo
Listing Photo
Listing Photo
Listing Photo
Listing Photo
Listing Photo
Listing Photo
Listing Photo
Listing Photo
Listing Photo
Listing Photo
Listing Photo
Listing Photo
Listing Photo
Listing Photo
Listing Photo
Listing Photo
Listing Photo
Listing Photo
Listing Photo
Listing Photo
Listing Photo
Listing Photo
Listing Photo
Listing Photo
Listing Photo
Listing Photo
Listing Photo
Listing Photo
Listing Photo
Listing Photo
Listing Photo
Listing Photo
Listing Photo
Listing Photo
Listing Photo
Listing Photo
Listing Photo
Listing Photo
Listing Photo
Listing Photo
Listing Photo
Listing Photo
Listing Photo
Listing Photo
Listing Photo
Listing Photo
Listing Photo
Listing Photo
Listing Photo
Listing Photo
Listing Photo
Listing Photo
Listing Photo
Listing Photo
Listing Photo
Listing Photo
Listing Photo
Listing Photo
Listing Photo
Listing Photo
Listing Photo
Listing Photo
Listing Photo
Listing Photo
Listing Photo
Listing Photo
Listing Photo
Listing Photo
Listing Photo
Listing Photo
Listing Photo
Listing Photo
Listing Photo
Listing Photo
Listing Photo
Listing Photo
Listing Photo
Listing Photo
Listing Photo
Listing Photo
Listing Photo
Listing Photo
Listing Photo
Listing Photo

MLS #MFRO6411328 Listing courtesy of Premier Sothebys Int'l Realty provided by Stellar MLS.
Similar Listings

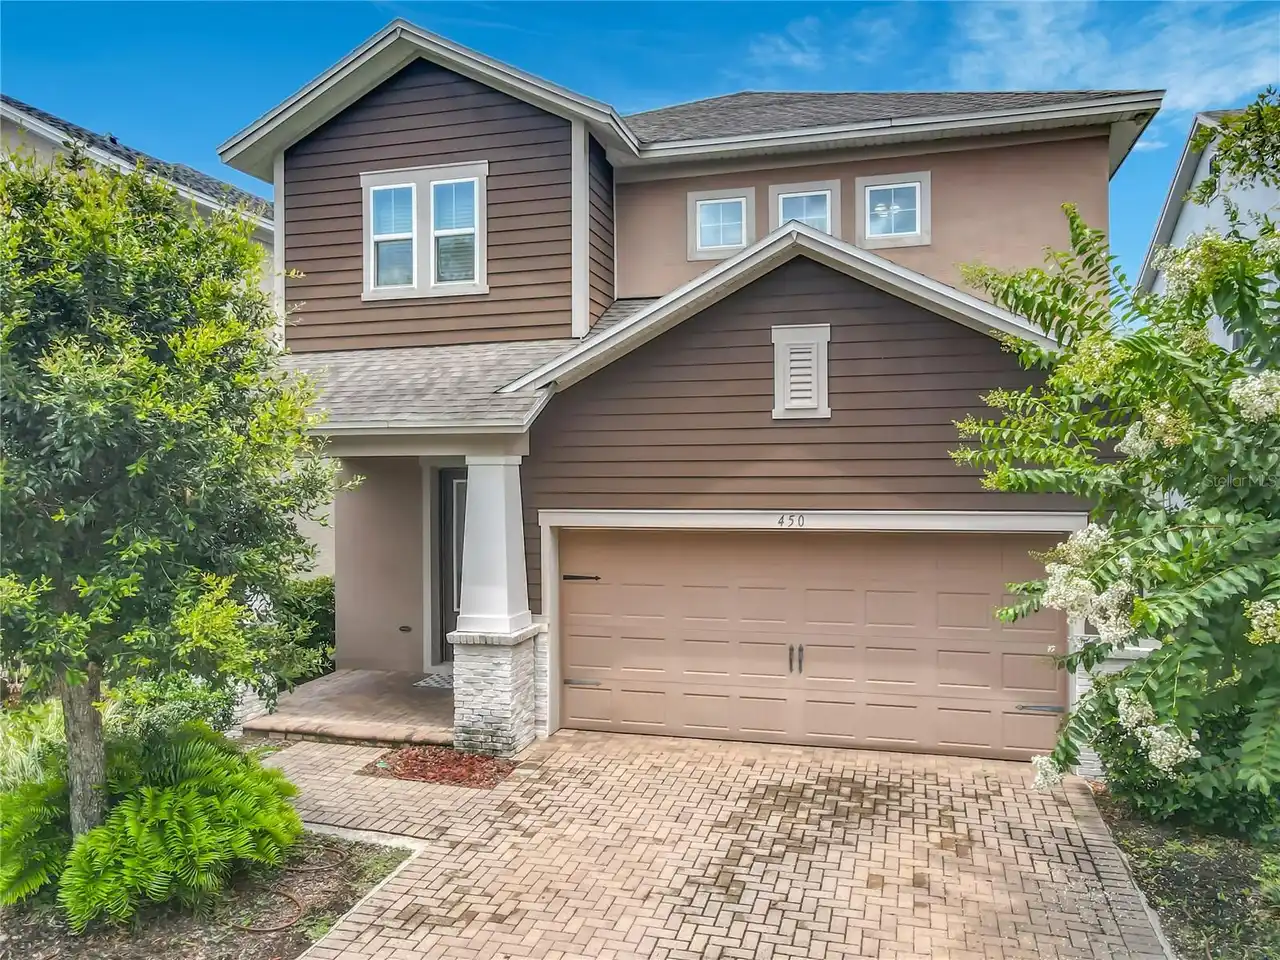
$590,000
450 Windy Pine Way
Oviedo
4BR/3BA
| Pending
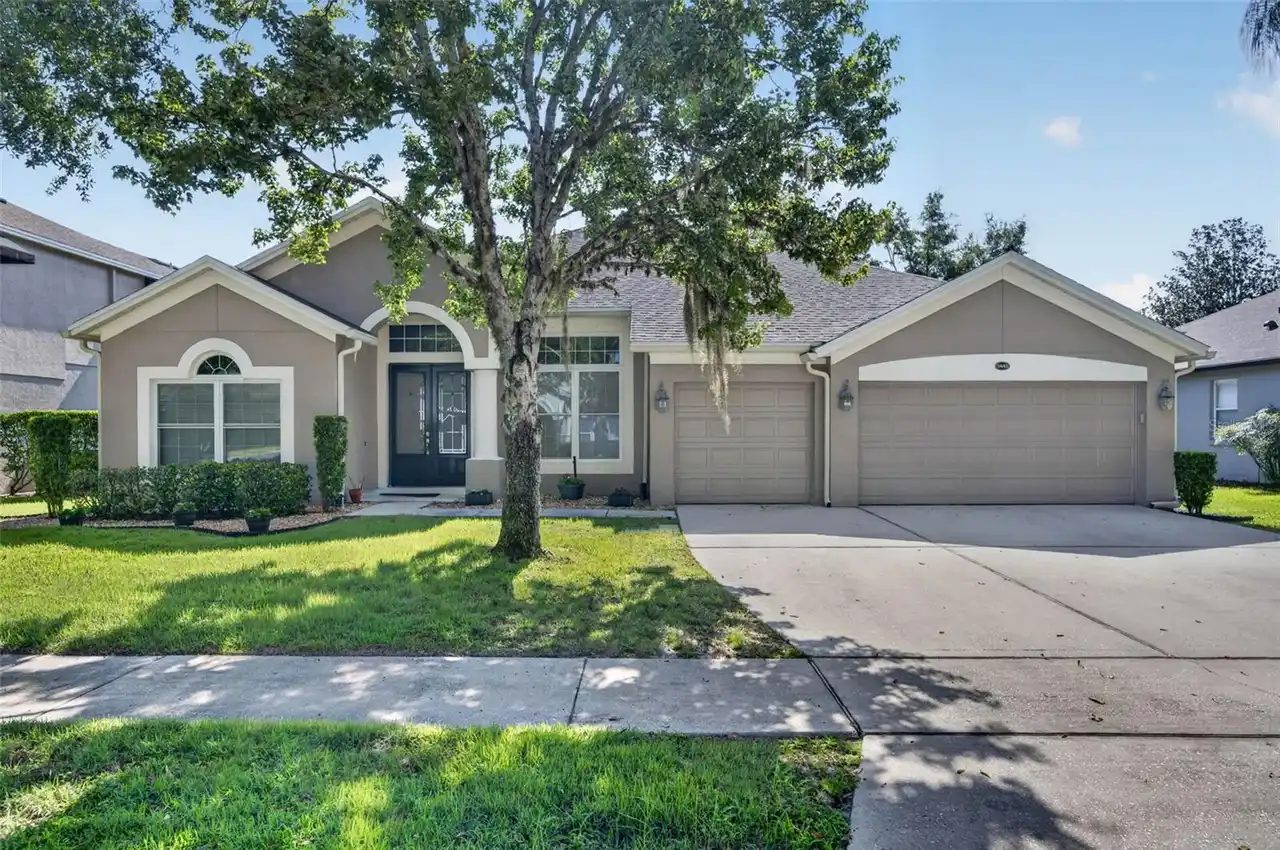
$625,000
5643 Bear Stone Run
Oviedo
4BR/3BA
| Contingent
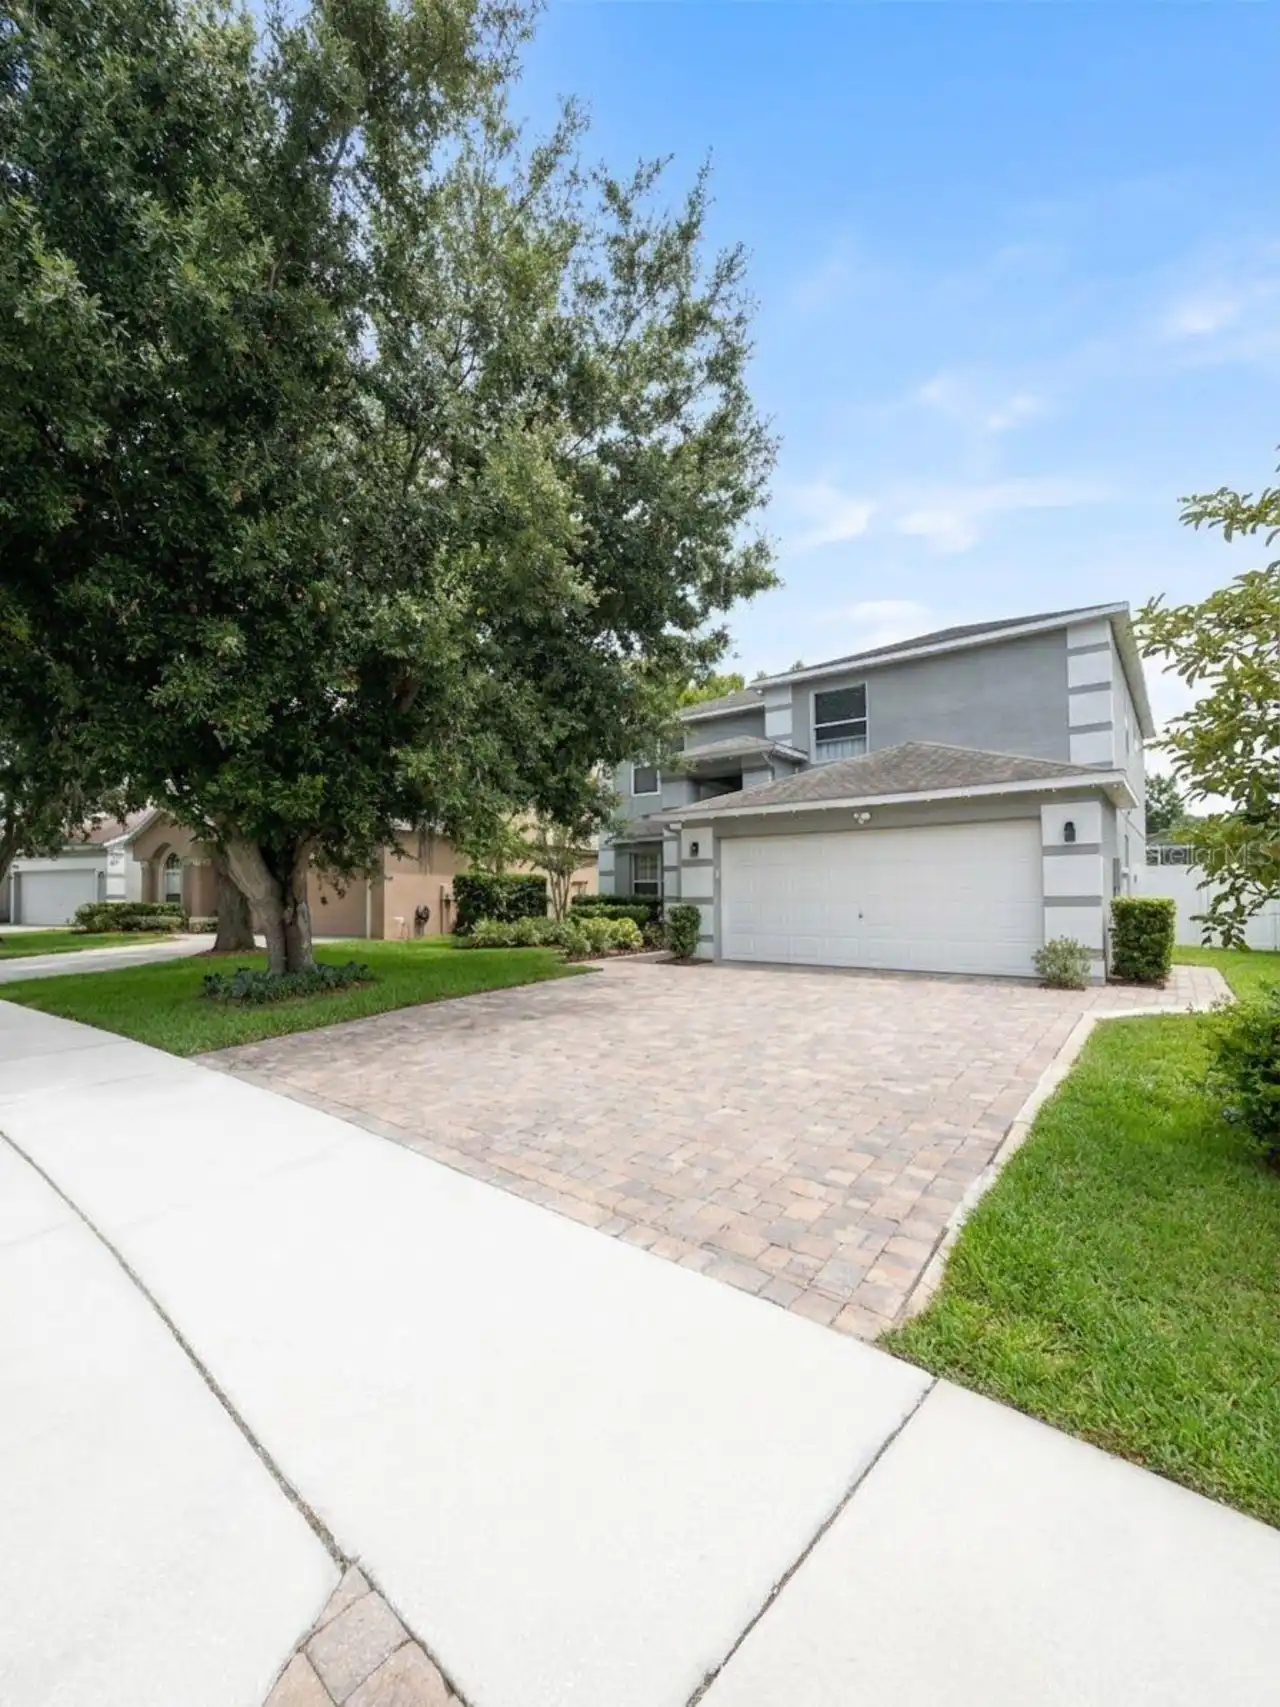
$630,000
389 Lakepark Trail
Oviedo
4BR/3BA
| Active
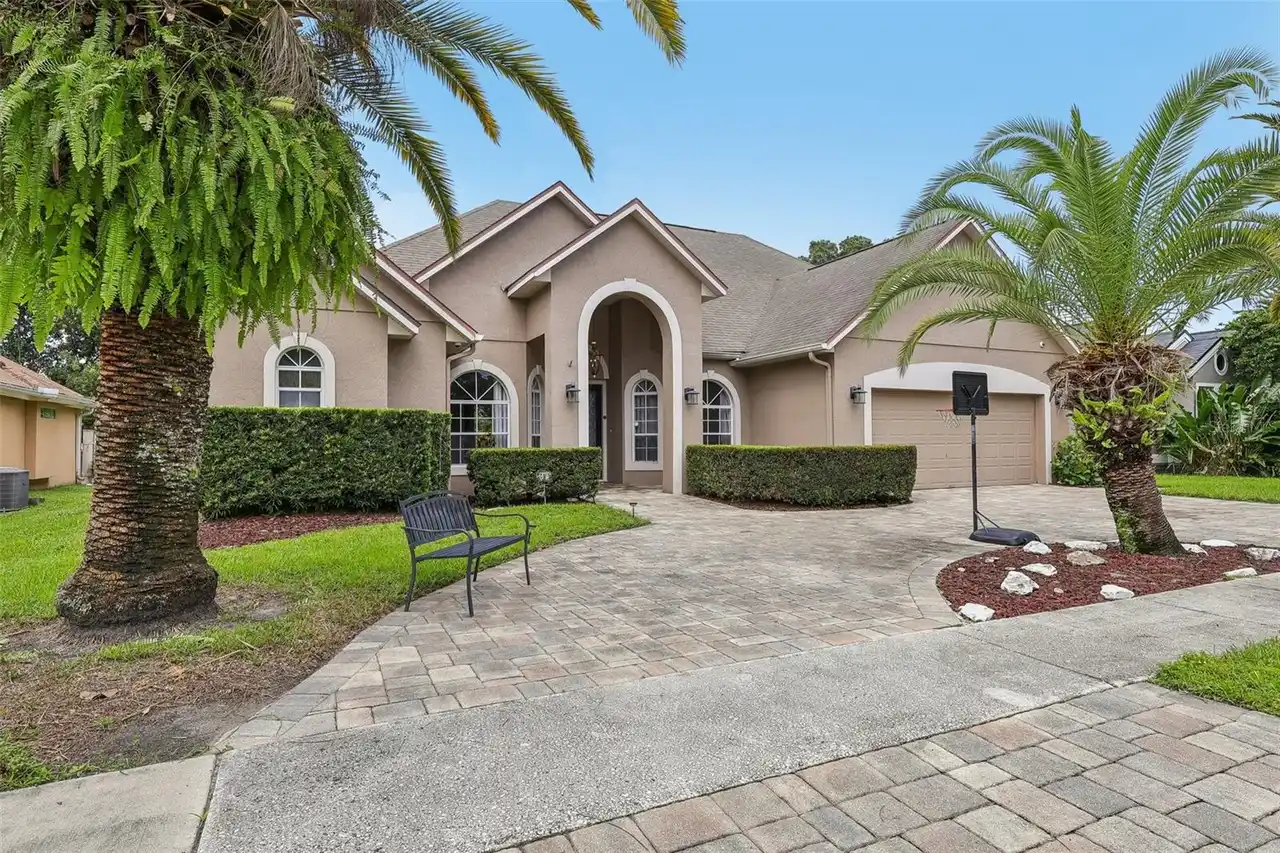
$630,000
2728 Running Springs Loop
Oviedo
4BR/3BA
| Active


All listing information is deemed reliable but not guaranteed and should be independently verified through personal inspection by appropriate professionals. Listings displayed on this website may be subject to prior sale or removal from sale; availability of any listing should always be independent verified. Listing information is provided for consumer personal, non-commercial use, solely to identify potential properties for potential purchase; all other use is strictly prohibited and may violate relevant federal and state law. The source of the listing data is as follows: Stellar MLS (updated 10/1/26 4:42 AM) |
Listing Search


Translate Tool

Featured Listings
Winter Garden Real Estate
$849,000
4 BED
3 BATH
CHARMING WINTER GARDEN POOL HOME| Located in the highly desirable Windward Cay gated community, 3413 Turningwind Lane pr... Read More
St Petersburg Real Estate
$995,000
3 BED
2 BATH
Experience refined waterfront living in the exclusive, guard-gated community of Bacopa Bay, where sweeping views of Boca... Read More
The Villages Real Estate
$1,249,000
3 BED
2 BATH
Welcome to PREMIER LIVING AT ITS FINEST in this STUNNING 3/2.5 St. Clair showcasing PANORAMIC VIEWS of the Lake Okahumpk... Read More
Redington Shores Real Estate
$1,180,000
3 BED
3 BATH
A rare find ~ Don’t miss your opportunity to call this beautiful condo in a GATED community with 24/7 Guard yours! Coast... Read More
Tampa Real Estate
$1,295,000
4 BED
4 BATH
Modern luxury in the highly sought-after Plant High School District! This custom-built South Tampa residence offers 3,09... Read More
Englewood Real Estate
$1,115,888
3 BED
3 BATH
Under Construction. Enjoy resort-style living with an incredible array of amenities, including 21 sports courts for pick... Read More
Sarasota Real Estate
$1,499,000
3 BED
2 BATH
This completely reimagined residence in the desirable Forest Lakes Country Club community offers sweeping views of rolli... Read More
Daytona Beach Shores Real Estate
$999,900
3 BED
3 BATH
AN EXCEPTIONAL PENTHOUSE RETREAT ** ELEVATED PRIVACY & DIRECT OCEANFRONT LUXURY ** FULLY FUNDED RESERVES ** ON DAYTONA B... Read More
Winter Springs Real Estate
$995,000
4 BED
3 BATH
If you follow Real Estate in Tuscawilla/Winter Springs, you know how rare it is for a golf front pool home to come on th... Read More
Bradenton Real Estate
$1,254,900
4 BED
4 BATH
Under Construction. The front porch leads to the grand entryway featuring a two-story ceiling. French doors open into th... Read More
Contact Sandra Pardo

407-990-2746

Wendy Morris LLC

Licensed in the State of Florida
BK 3146762
16797 Broadwater Avenue
Winter Garden, Florida 34787

Your privacy is our utmost concern. We will never sell your personal information. Privacy Policy
©2026 sandrapardohomes.com - all rights reserved. | Site Map