407-990-2746
Menu

724 Shivers Loop, The Villages, FL

NEXT
PREV
$1,249,000

($576/sqft)

List Status: Active
724 Shivers Loop
The Villages, FL 34762


3 beds
2 baths
2170 living sqft
Top Features
  • View: Trees/Woods
  • Subdivision: The Villages
  • Built in  2024
  • Single Family Residence
Description
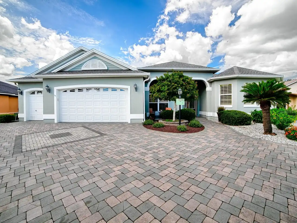
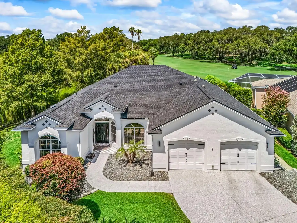
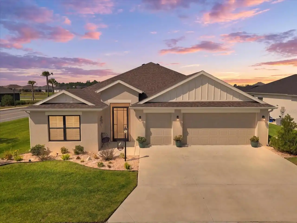
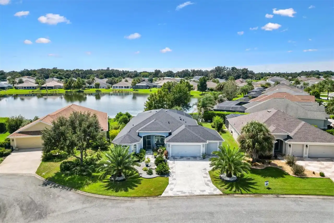
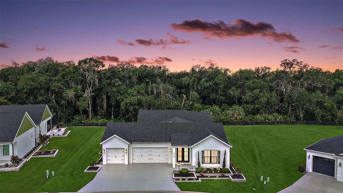
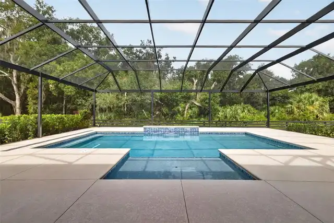
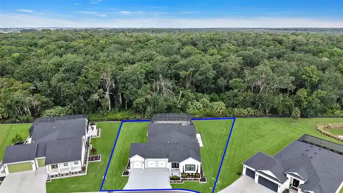
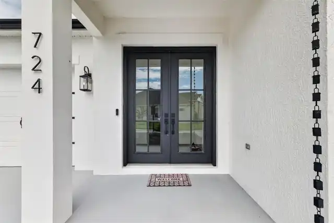
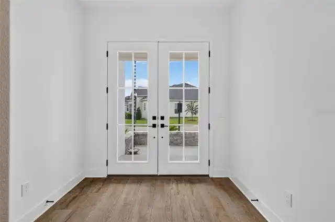
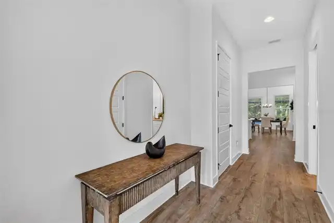
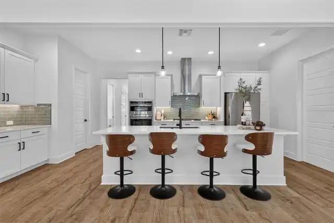
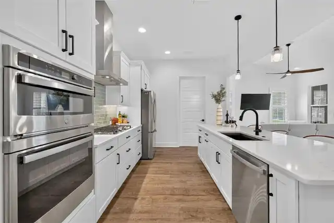
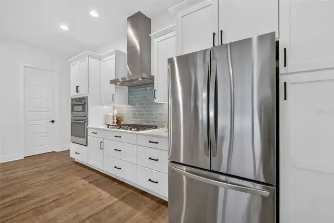
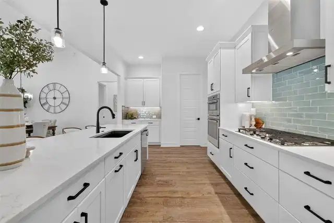
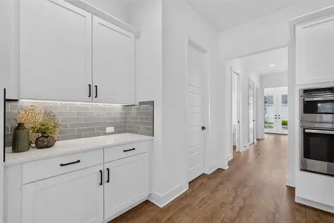
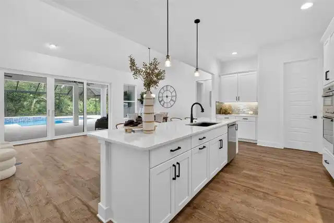
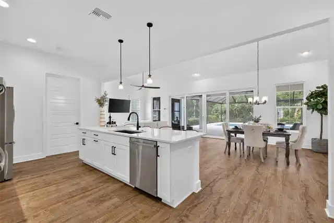
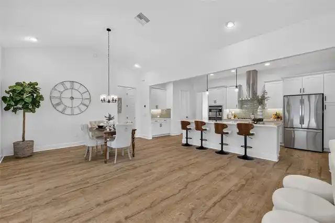
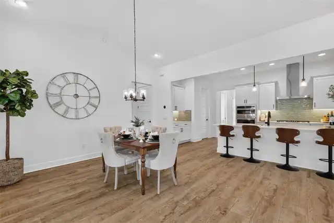
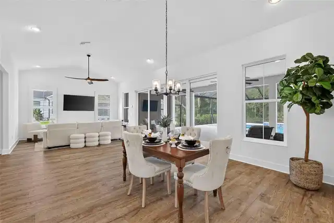
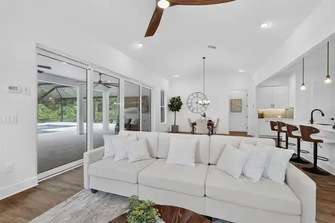
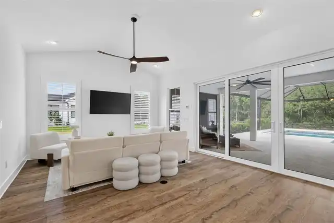
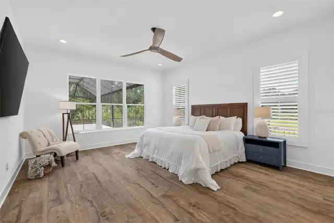
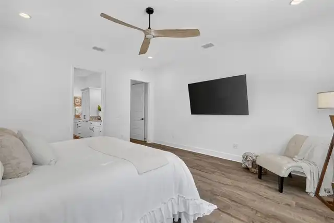
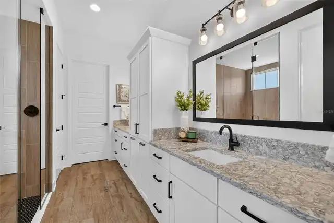
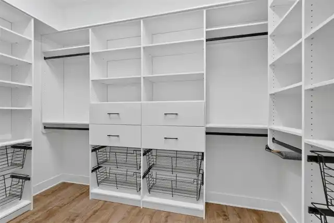
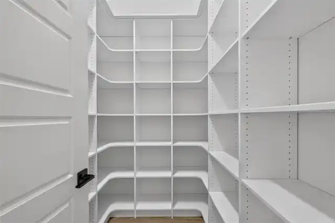
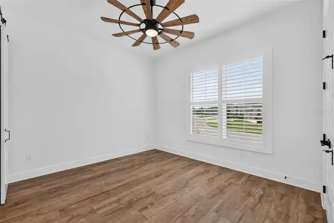
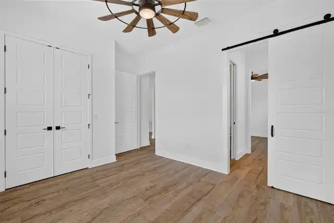
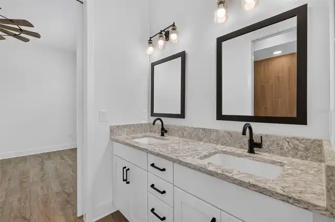
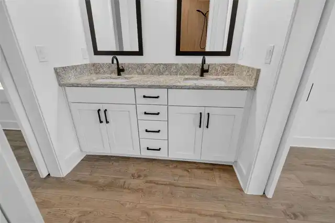
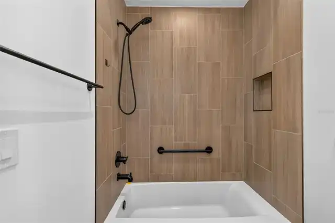
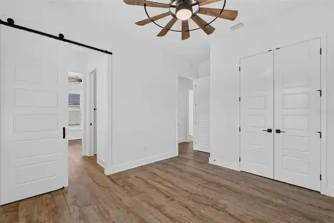
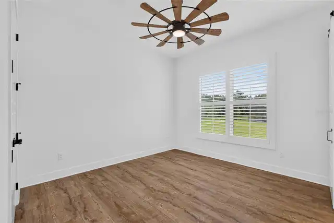
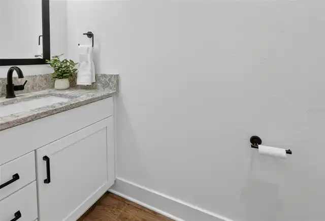
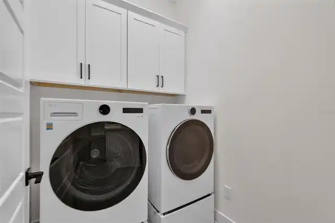
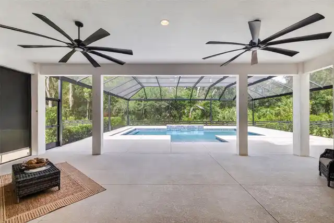
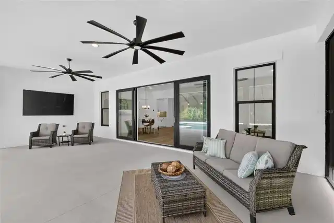
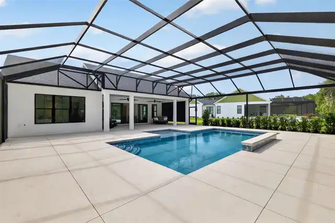
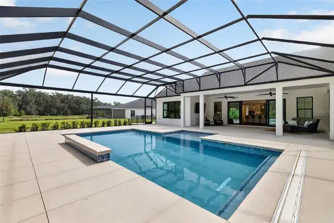
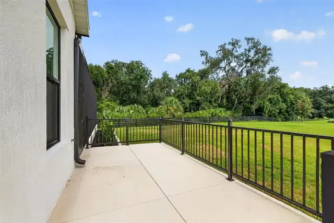
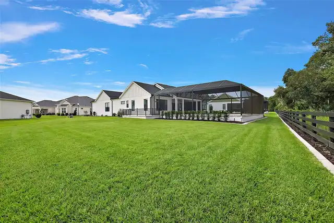
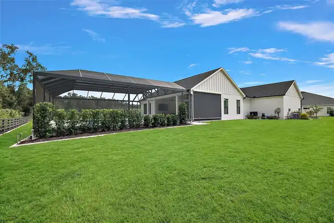
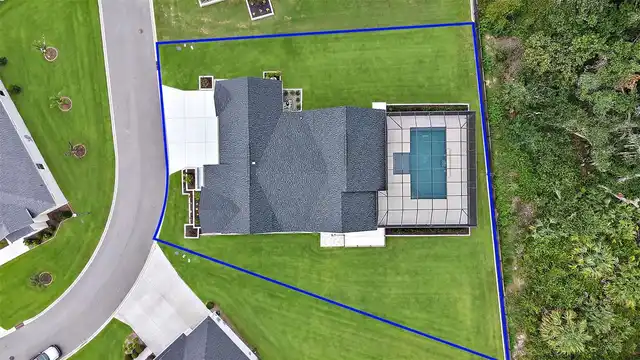
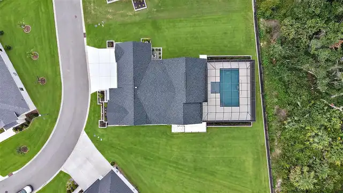
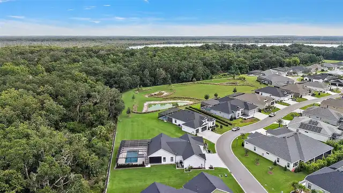
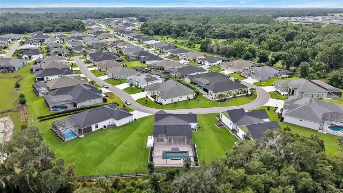
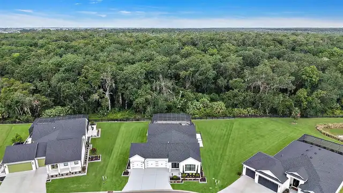
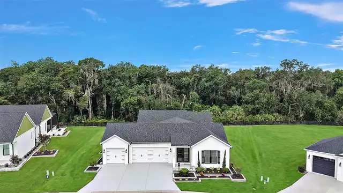
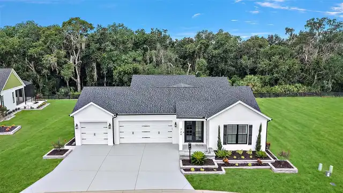
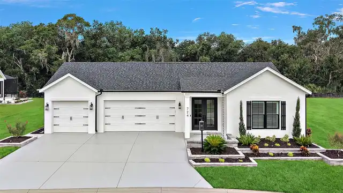
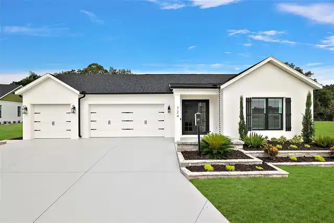
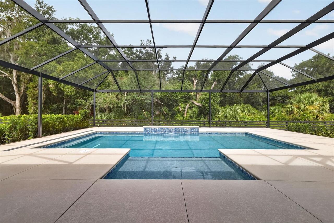
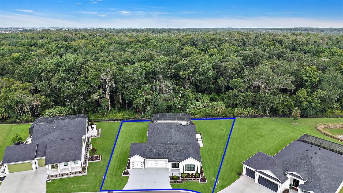
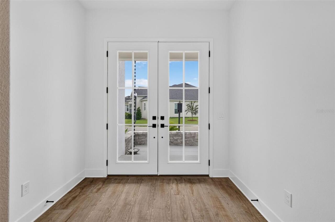
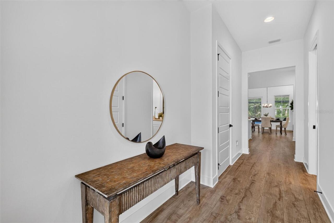
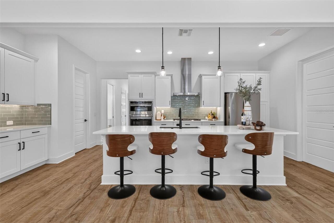
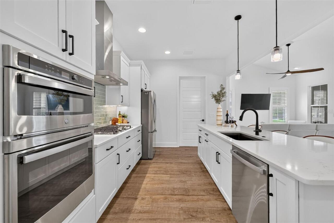
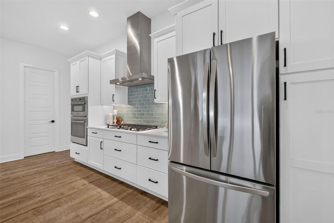
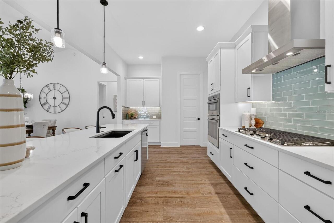
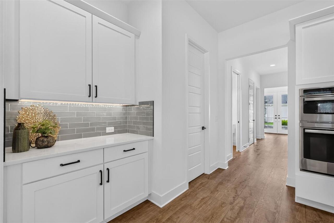
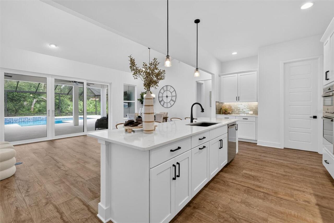
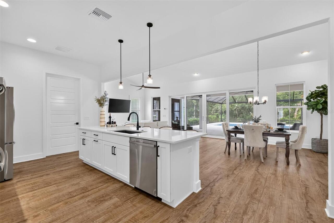
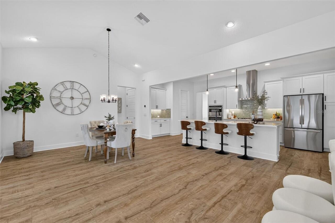
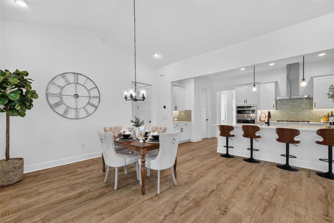
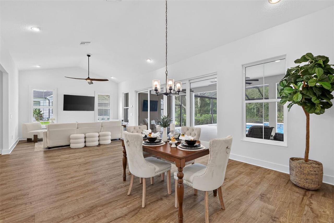
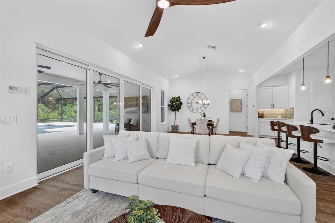
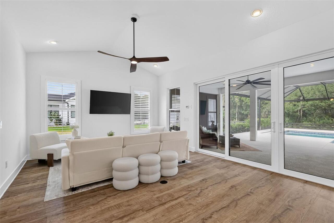
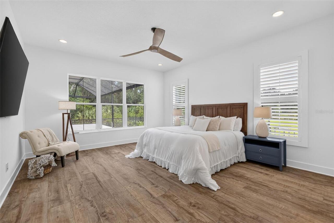
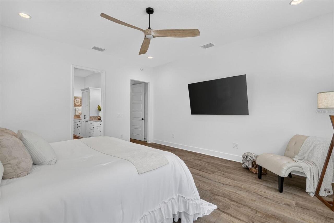
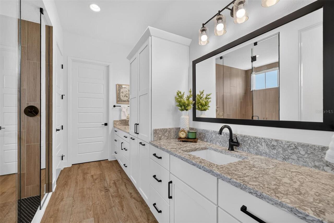
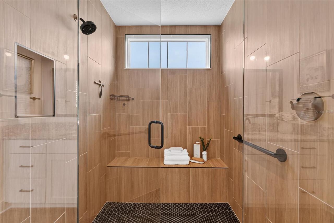
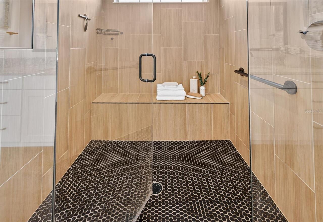
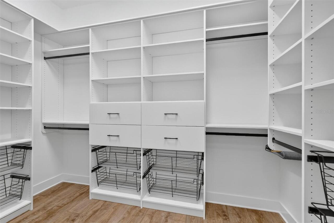
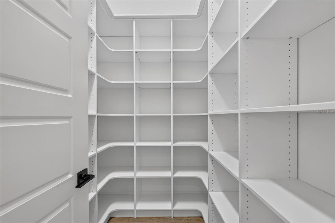
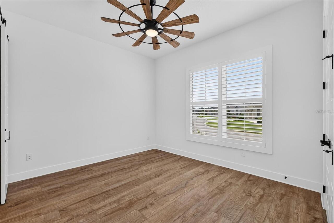
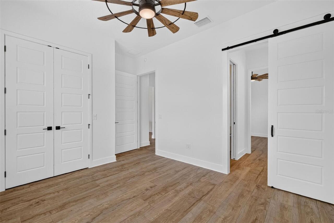
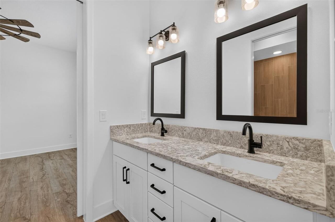
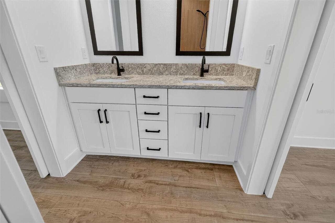
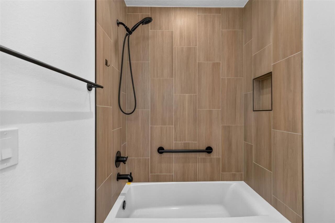
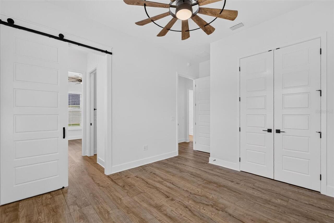
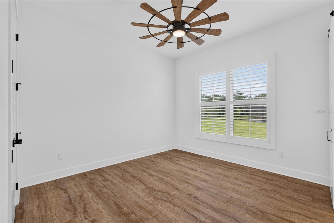
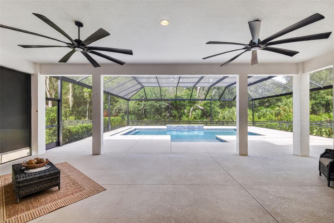
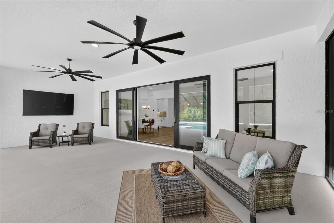
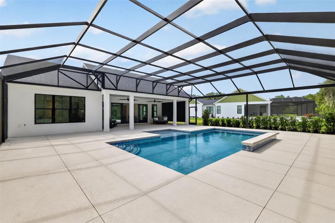
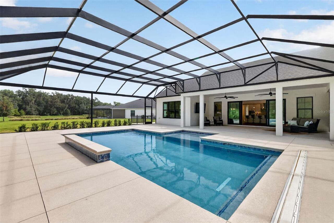
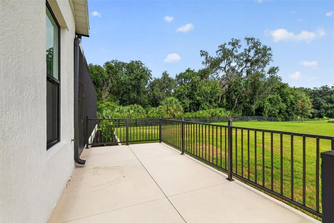
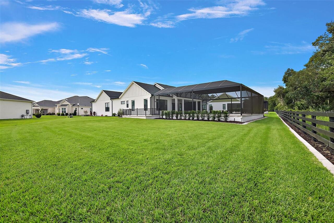
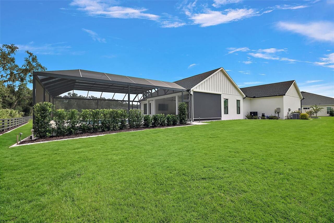
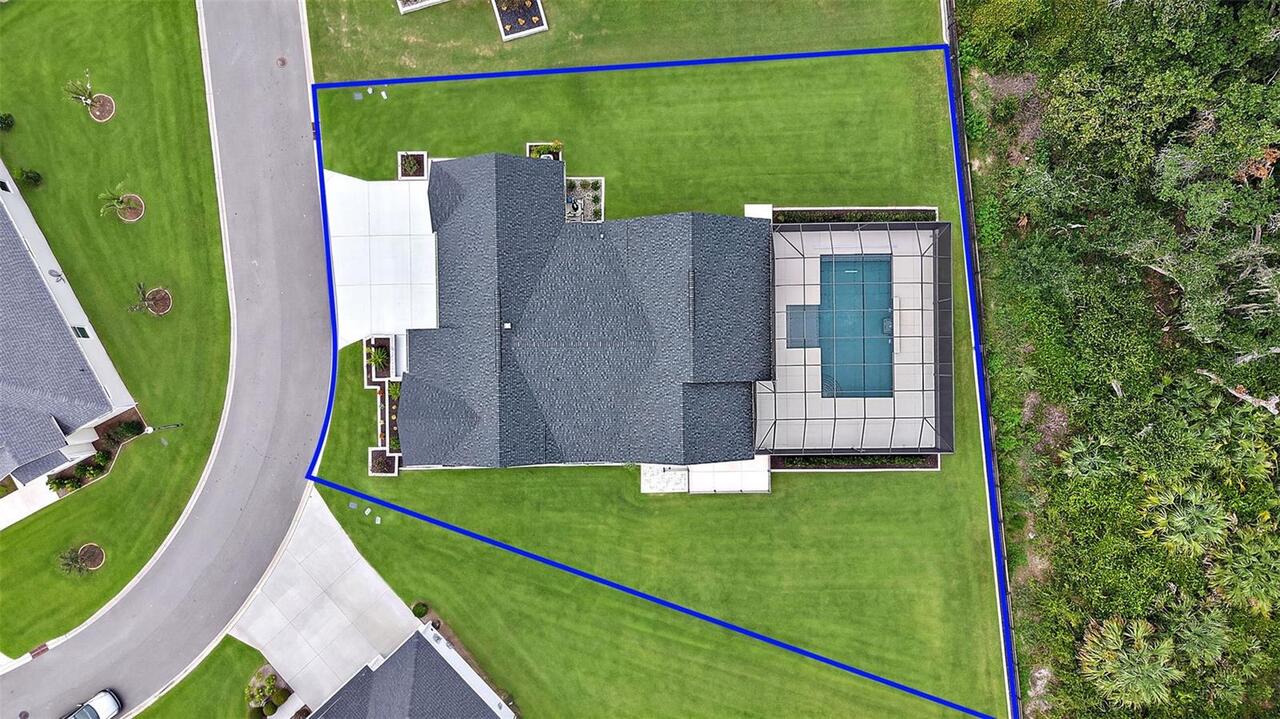
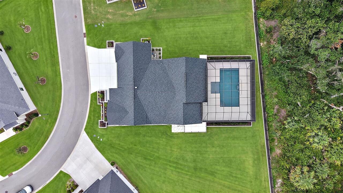
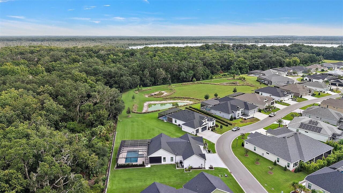
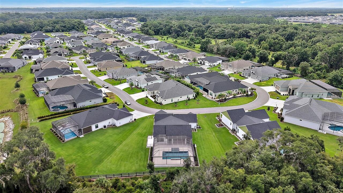
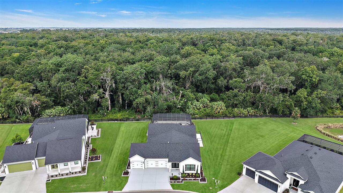
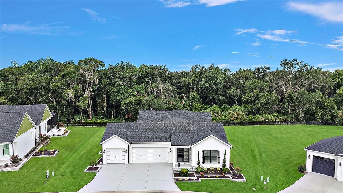
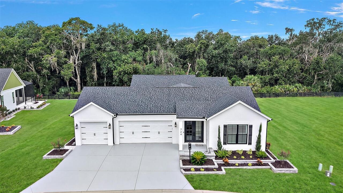
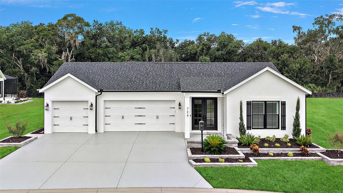
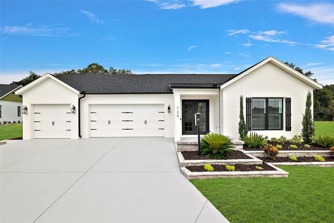
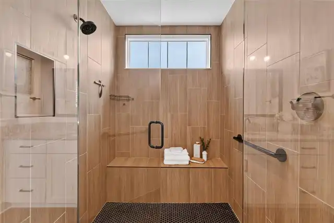
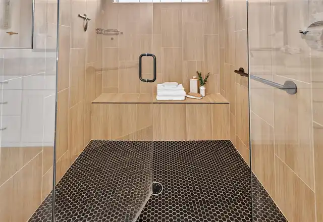
MAGNIFICENT 3/2.5 St. Clair PREMIER HOME showcasing a stunning PANORAMIC PRESERVE VIEW in the highly desirable Enclave in the Village of Dabney! Built in 2024, this Premier Home is situated on an OVERSIZED LOT with plenty of room for expansion – combining sophisticated finishes, privacy, and resort-style Florida living with a 30-FOOT HEATED POOL, oversized lanai, and spacious 3-CAR GARAGE. Beautiful, recently updated landscaping and a painted driveway create impressive curb appeal and a wonderful first impression. Step inside to a bright, expansive OPEN FLOOR PLAN featuring LVP flooring throughout – NO CARPET – complemented by elegant plantation shutters. The beautifully appointed kitchen is designed for both entertaining and everyday living with crisp WHITE CABINETRY, quartz countertops, GAS appliances, double ovens, tile backsplash, and a LARGE CENTER ISLAND. An oversized WALK-IN PANTRY provides exceptional storage, while a water filtration system adds another thoughtful upgrade. The spacious PRIMARY SUITE offers a relaxing private retreat with vaulted ceilings and a custom CALIFORNIA STYLE CLOSET. The en-suite bathroom features dual sinks and a gorgeous CUSTOM-TILED WALK-IN SHOWER. Two additional bedrooms provide comfortable accommodations for family and guests, while an additional full bathroom and half bath complete the thoughtfully designed interior. All bedrooms and linen closets feature custom California style closets providing exceptional storage and organization throughout the home. The true SHOWSTOPPER is the spectacular outdoor living space! An OVERSIZED LANAI surrounds the HEATED POOL and takes full advantage of the sweeping views of the LAKE OKAHUMPKA PRESERVE. With no homes directly behind and a PRIVATE BACKYARD overlooking a PROTECTED PRESERVE that will remain undeveloped, this peaceful setting provides a beautiful backdrop for entertaining, dining poolside, enjoying your morning coffee, or relaxing at the end of the day.. Completing this remarkable
Property Details
Property Features
Property Sub Type
Single Family Residence
View
Trees/Woods
Parking
Driveway
Pool
Heated, Gunite, In Ground
County
Lake
Subdivision
THE VILLAGES
Additional Information
Additional Lease Restrictions
SEE DEED RESTRICTIONS.
Additional Parcels YN
false
Alternate Key Folio Num
242006008400003400
Appliances
Built-In Oven, Cooktop, Dishwasher, Disposal, Dryer, Microwave, Range, Refrigerator, Washer
Approval Process
SEE DEED RESTRICTIONS.
Association Amenities
Clubhouse, Fence Restrictions, Golf Course, Park, Pickleball Court(s), Playground, Pool, Racquetball, Recreation Facilities, Tennis Court(s), Vehicle Restrictions
Association Fee Includes
Pool, Recreational Facilities
Association YN
false
Attached Garage YN
true
Available For Lease YN
1
Bathrooms Total Integer
3
Builder Model
ST. CLAIR
Building Area Source
Public Records
Building Area Total
3554
Building Area Total Srch SqM
330.18
Building Area Units
Square Feet
CDDYN
1
Calculated List Price By Calculated SqFt
575.58
Carport YN
false
Community Features
Clubhouse, Community Mailbox, Deed Restrictions, Dog Park, Golf Carts OK, Golf, Park, Playground, Pool, Racquetball, Sidewalks, Special Community Restrictions, Tennis Court(s)
Complex Community Name NCCB
DABNEY
Construction Materials
Block, Stucco
Cooling
Central Air
Country
US
Current Price
1249000.00
Direction Faces
East
Exterior Features
Lighting, Rain Gutters
Fireplace YN
false
Flood Zone Code
X
Flood Zone Date
2012-12-18
Flood Zone Panel
12069C0320E
Flooring
Luxury Vinyl
Foundation Details
Slab
Furnished
Unfurnished
Garage Dimensions
35x23
Garage Spaces
3
Garage YN
true
Heating
Central
Interior Features
Ceiling Fans(s), Eat-in Kitchen, Living Room/Dining Room Combo, Open Floorplan, Primary Bedroom Main Floor, Walk-In Closet(s)
Internet Address Display YN
true
Internet Automated Valuation Display YN
false
Internet Consumer Comment YN
false
Internet Entire Listing Display YN
true
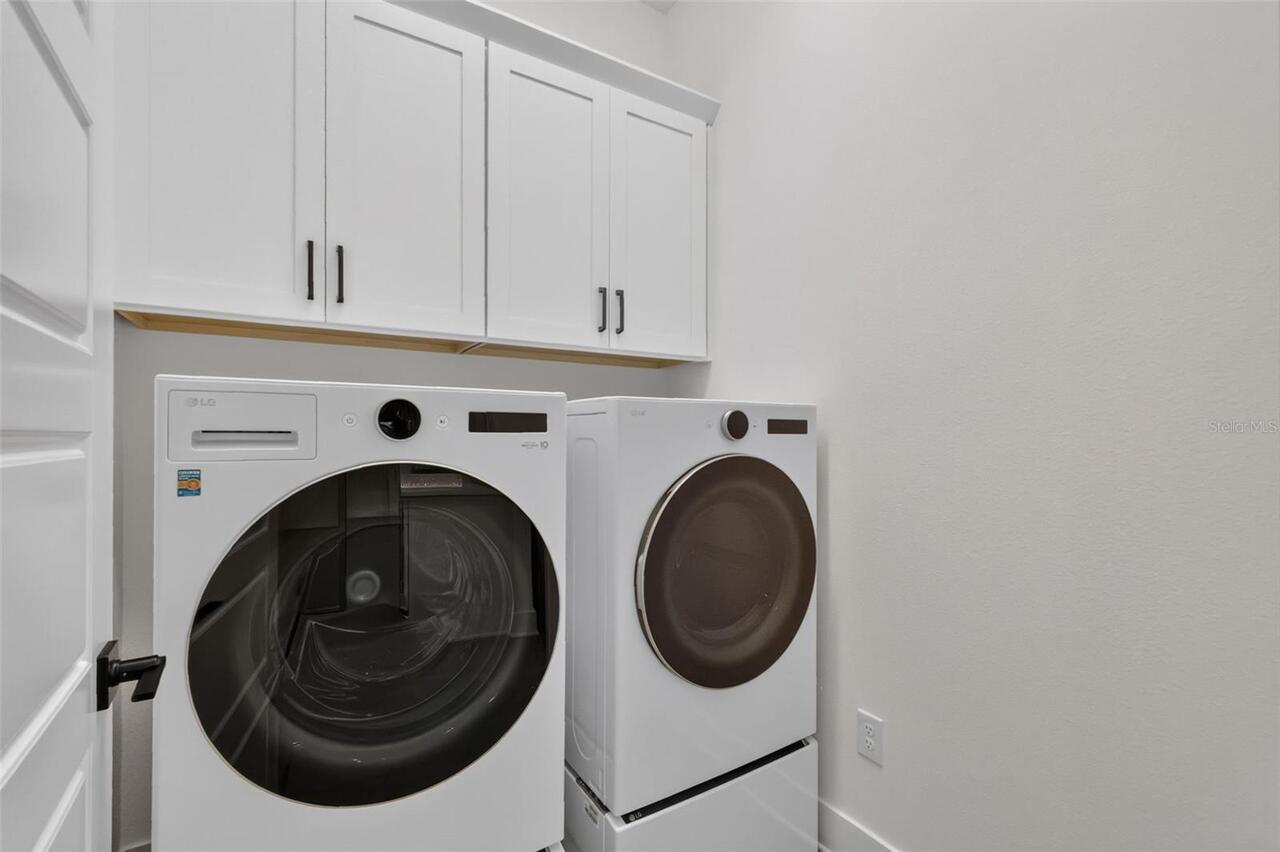
Laundry Features
Inside
Lease Restrictions YN
1
Levels
One
List AOR
Lake and Sumter
Living Area Meters
201.60
Living Area Source
Public Records
Living Area Units
Square Feet
Lot Features
Landscaped, Level, Near Golf Course, Oversized Lot
Lot Size Acres
0.38
Lot Size Square Feet
16646
Lot Size Square Meters
1546
Minimum Lease
No Minimum
Modification Timestamp
2026-08-29T22:10:10.196Z
New Construction YN
false
Occupant Type
Vacant
Other Fees Amount
204
Other Fees Term
Monthly
Ownership
Fee Simple
Parcel Number
06-20-24-0084-000-03400
Patio And Porch Features
Rear Porch, Screened
Pet Restrictions
SEE DEED RESTRICTIONS.
Pets Allowed
Breed Restrictions
Pool Dimensions
16x32
Pool Private YN
true
Postal Code Plus 4
6624
Public Survey Range
24E
Public Survey Section
06
RATIO Current Price By Calculated SqFt
575.58
Realtor Info
CDD Addendum required
Road Surface Type
Paved
Roof
Shingle
Room Count
6
Senior Community YN
true
Sewer
Public Sewer
Showing Requirements
ShowingTime
Spa YN
false
Status Change Timestamp
2026-08-29T21:36:29.000Z
Stories Total
1
Tax Annual Amount
16242.78
Tax Block
00
Tax Book Number
81-56-61
Tax Legal Description
VILLAGES OF WEST LAKE UNIT NO. 84 PB 81 PG 56-61 LOT 34 ORB 6281 PG 1064 ORB 6390 PG 1569
Tax Lot
34
Tax Other Annual Assessment Amount
6411
Tax Year
2025
Total Acreage
1/4 to less than 1/2
Total Annual Fees
2448.00
Total Monthly Fees
204.00
Township
20S
Universal Property Id
US-12069-N-062024008400003400-R-N
Unparsed Address
724 SHIVERS LOOP
Utilities
Electricity Available, Electricity Connected
Vegetation
Trees/Landscaped
Water Source
Public
Waterfront YN
false
Zoning
RESI
Neighborhood Map
Popup

Property Photos
Listing Photo
Listing Photo
Listing Photo
Listing Photo
Listing Photo
Listing Photo
Listing Photo
Listing Photo
Listing Photo
Listing Photo
Listing Photo
Listing Photo
Listing Photo
Listing Photo
Listing Photo
Listing Photo
Listing Photo
Listing Photo
Listing Photo
Listing Photo
Listing Photo
Listing Photo
Listing Photo
Listing Photo
Listing Photo
Listing Photo
Listing Photo
Listing Photo
Listing Photo
Listing Photo
Listing Photo
Listing Photo
Listing Photo
Listing Photo
Listing Photo
Listing Photo
Listing Photo
Listing Photo
Listing Photo
Listing Photo
Listing Photo
Listing Photo
Listing Photo
Listing Photo
Listing Photo
Listing Photo
Listing Photo
Listing Photo
Listing Photo
Listing Photo
Listing Photo
Listing Photo
Listing Photo
Listing Photo
Listing Photo
Listing Photo
Listing Photo
Listing Photo
Listing Photo
Listing Photo
Listing Photo
Listing Photo
Listing Photo
Listing Photo
Listing Photo
Listing Photo
Listing Photo
Listing Photo
Listing Photo
Listing Photo
Listing Photo
Listing Photo
Listing Photo
Listing Photo
Listing Photo
Listing Photo
Listing Photo
Listing Photo
Listing Photo
Listing Photo
Listing Photo
Listing Photo
Listing Photo
Listing Photo
Listing Photo
Listing Photo
Listing Photo
Listing Photo
Listing Photo
Listing Photo
Listing Photo
Listing Photo
Listing Photo
Listing Photo
Listing Photo
Listing Photo
Listing Photo
Listing Photo
Listing Photo
Listing Photo
Listing Photo
Listing Photo

MLS #MFRG5116985 Listing courtesy of Re/max Premier Realty provided by Stellar MLS.
Similar Listings

$1,149,000
1309 Allaire Loop
The Villages
3BR/2BA
| Pending
$1,149,000
2254 Isleworth Circle
The Villages
3BR/2BA
| Active
$1,195,000
1579 Mceldowney Place
The Villages
3BR/2BA
| Active
$1,199,900
3806 View Path
The Villages
3BR/2BA
| Active


All listing information is deemed reliable but not guaranteed and should be independently verified through personal inspection by appropriate professionals. Listings displayed on this website may be subject to prior sale or removal from sale; availability of any listing should always be independent verified. Listing information is provided for consumer personal, non-commercial use, solely to identify potential properties for potential purchase; all other use is strictly prohibited and may violate relevant federal and state law. The source of the listing data is as follows: Stellar MLS (updated 8/29/26 7:19 PM) |
Listing Search


Translate Tool

Featured Listings
Indian Rocks Beach Real Estate
$837,500
3 BED
3 BATH
Your crush on 105 Haven Beach Dr started before you ever walked inside. You've driven by the neighborhood & thought, I w... Read More
New Port Richey Real Estate
$845,000
3 BED
3 BATH
One or more photo(s) has been virtually staged. PRICE IMPROVEMENT! Waterfront Living Just Became More Affordable. Welcom... Read More
Bradenton Real Estate
$1,030,000
4 BED
4 BATH
Lucky you… back in the market! Tucked into a quiet street in Palma Sola, this beautifully maintained FORMER MODEL HOME F... Read More
Lakewood Ranch Real Estate
$899,900
3 BED
3 BATH
STEP into this STUNNING 3 bedroom, 3 bathroom, 3 car garage Sunset model by Lennar, located in the highly sought-after G... Read More
Venice Real Estate
$949,900
3 BED
3 BATH
GOLF COURSE AND LAKE VIEWS! Exceptional Arthur Rutenberg home in award-winning, gated Pelican Pointe Golf & Country Club... Read More
Bradenton Real Estate
$900,000
3 BED
2 BATH
Welcome to the Florida waterfront lifestyle you’ve been waiting for. This 3-bedroom, 2-bath canal-front pool home offers... Read More
Celebration Real Estate
$1,450,000
4 BED
3 BATH
Beautiful MAIN VILLAGE home overlooking PRESERVE, POND and GOLF COURSE! This exquisite floor plan features 4 bedrooms an... Read More
Tampa Real Estate
$1,224,999
4 BED
3 BATH
Enjoy Bungalow living in Riverside Heights, one of Tampa’s most central neighborhoods! Step inside this architecturally ... Read More
Orlando Real Estate
$824,900
6 BED
3 BATH
Virtually Staged. Welcome to this exceptional 6-bedroom, 3.5-bath, 3-car garage home situated on a premium cul-de-sac lo... Read More
St Petersburg Real Estate
$859,900
4 BED
3 BATH
BUILDER ALERT | Premier Snell Isle Waterfront Homesite Rare opportunity to acquire a prime canal-front homesite in one o... Read More
Contact Sandra Pardo

407-990-2746

Wendy Morris LLC

Licensed in the State of Florida
BK 3146762
16797 Broadwater Avenue
Winter Garden, Florida 34787

Your privacy is our utmost concern. We will never sell your personal information. Privacy Policy
©2026 sandrapardohomes.com - all rights reserved. | Site Map