407-990-2746
Menu

623 Yorkshire Drive, Oviedo, FL

NEXT
PREV
$650,000

($264/sqft)

List Status: Contingent
623 Yorkshire Drive
Oviedo, FL 32765


4 beds
3 baths
2464 living sqft
Top Features
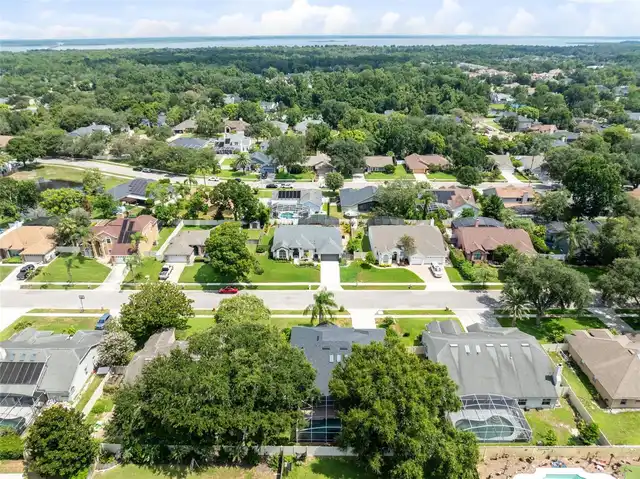
  • View: Trees/Woods
  • Subdivision: Bentley Woods
  • Built in  1992
  • Single Family Residence
Description
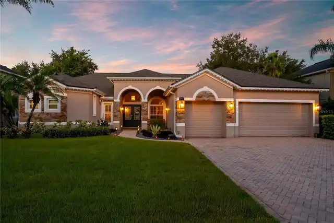
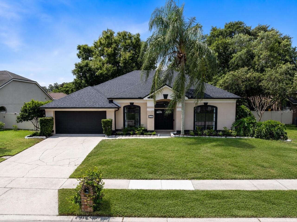
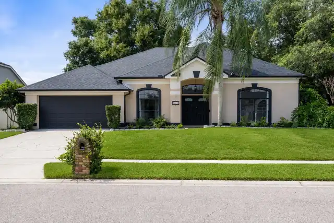
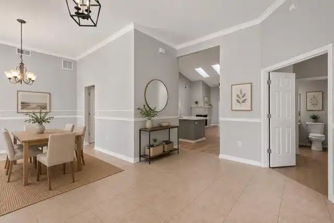
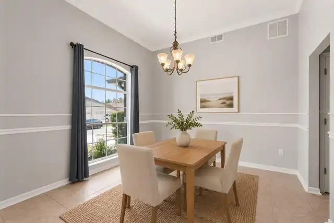
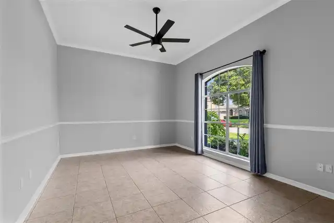
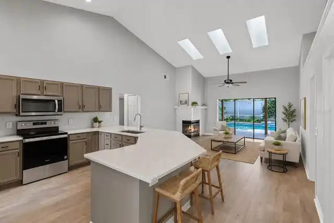
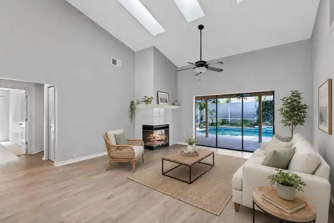
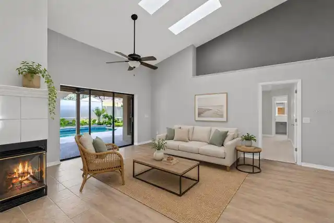
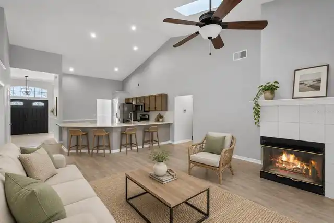
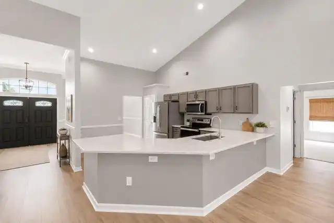
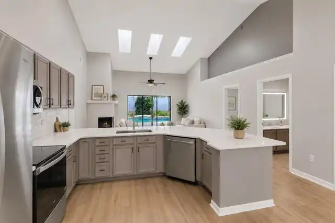
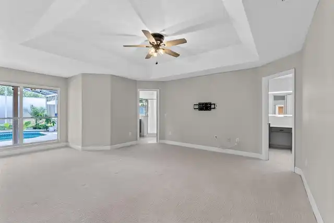
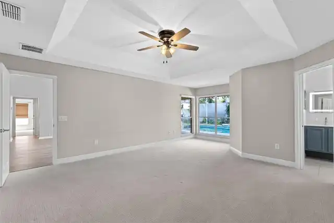
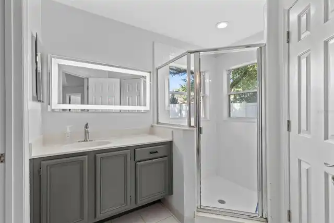
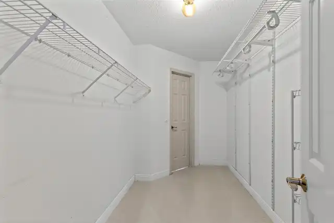
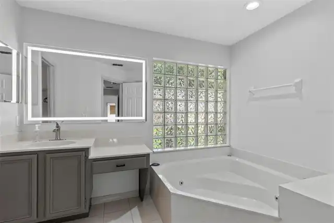
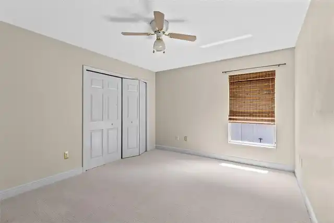
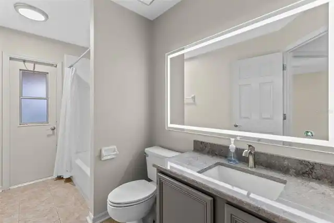
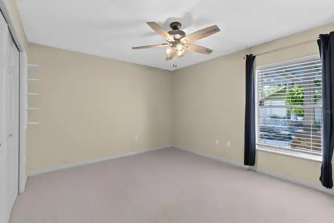
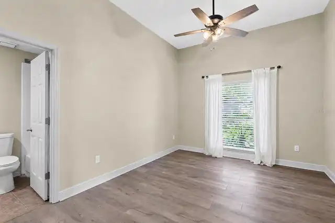
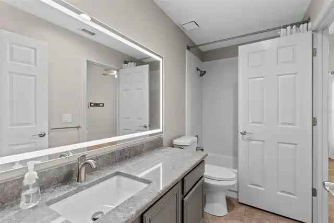
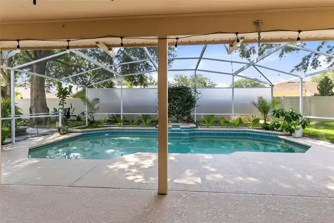
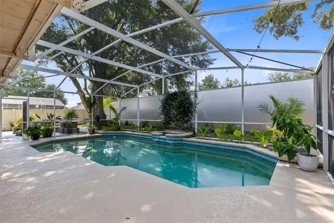
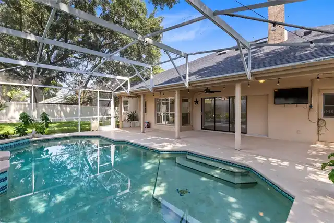
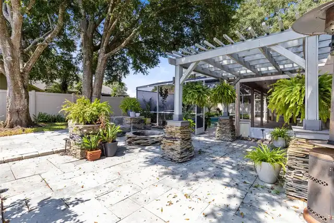
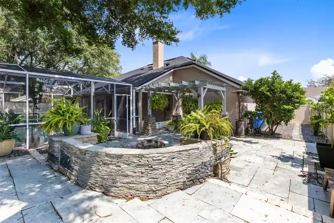
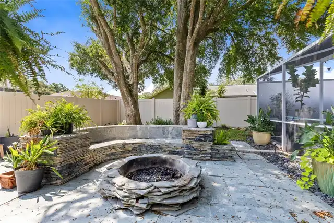
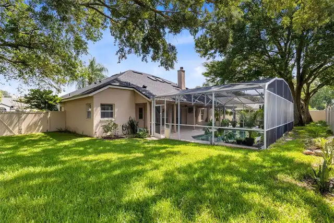
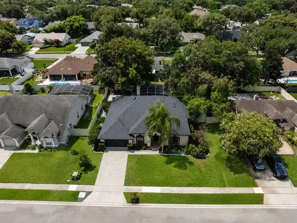
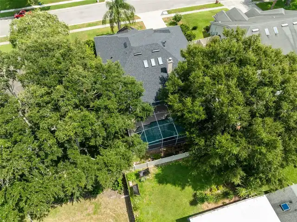
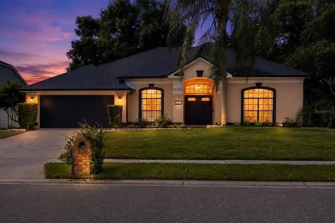
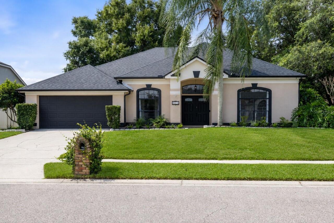
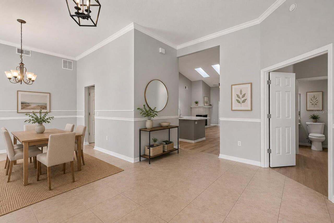
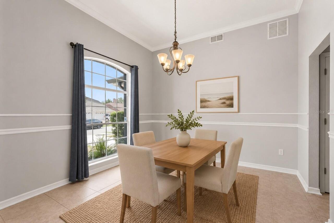
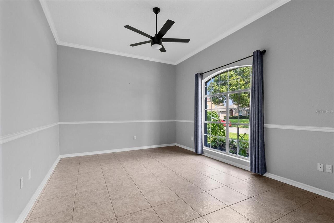
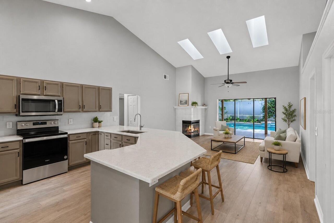
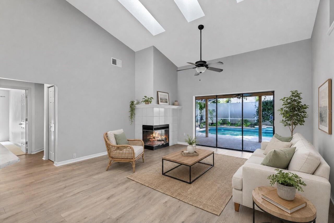
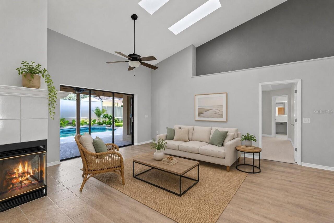
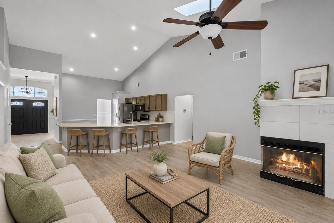
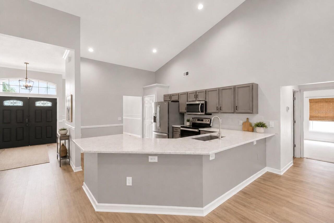
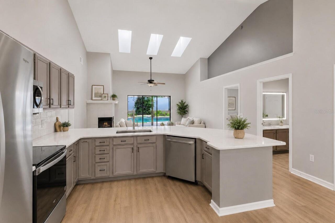
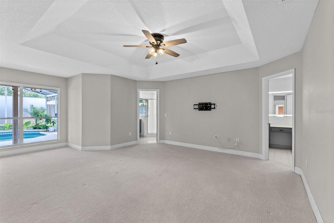
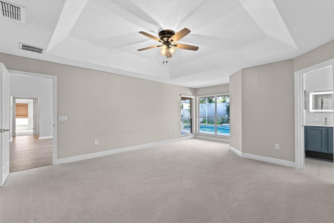
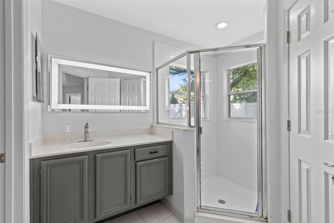
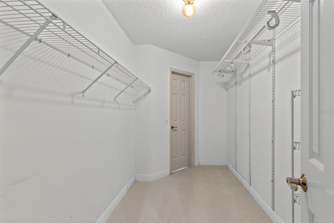
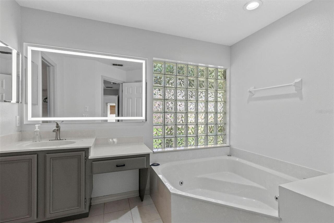
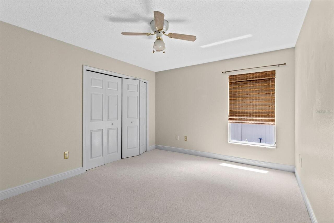
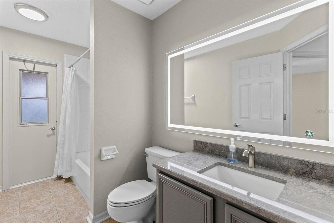
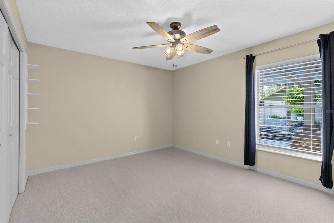
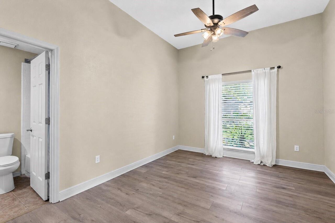
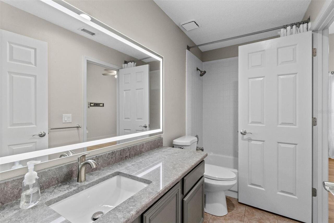
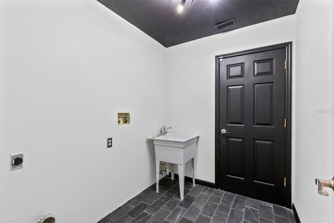
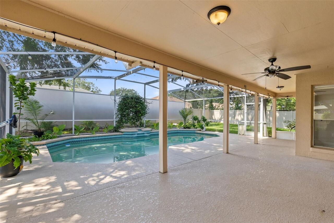
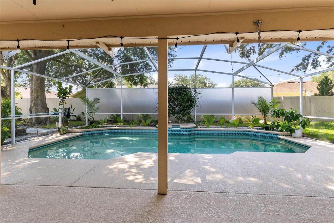
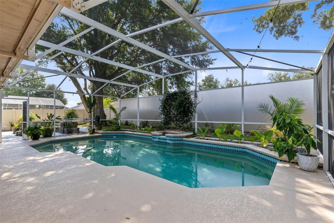
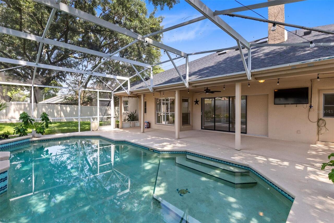
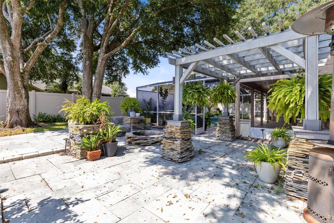
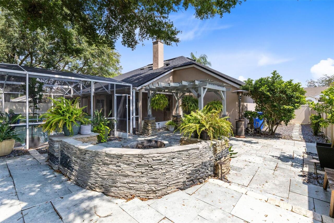
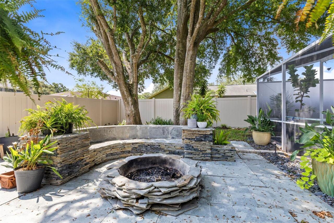
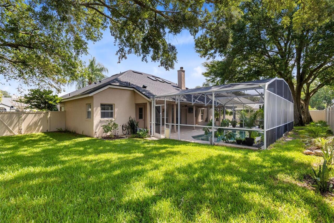
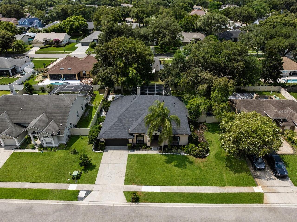
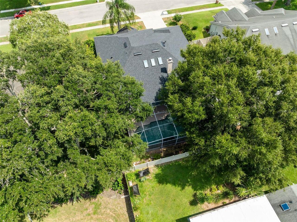
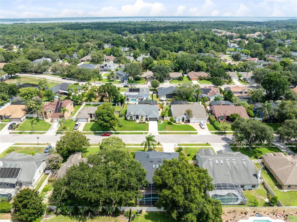
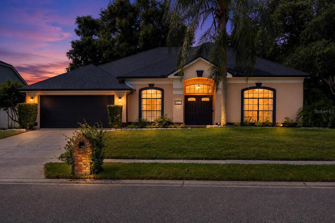
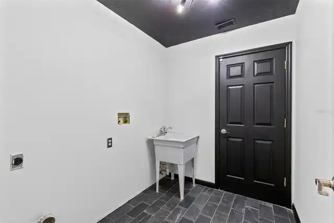
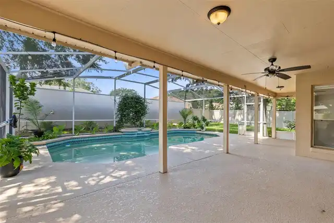
Under contract-accepting backup offers. Discover the perfect combination of style, space, and location at 623 Yorkshire Drive in Oviedo. This beautifully maintained 4-bedroom, 3.5-bathroom home offers a versatile layout designed for comfortable everyday living and effortless entertaining. From the moment you arrive, the inviting curb appeal and desirable neighborhood setting make a lasting first impression. Inside, you'll find a thoughtfully designed 3 WAY SPLIT-BEDROOM FLOOR PLAN featuring a dedicated OFFICE, FORMAL DINING ROOM, and spacious living areas filled with natural light. The heart of the home is the expansive kitchen with granite countertops, abundant prep space, and an open design overlooking the family room and sparkling screen-enclosed pool. Recent updates make this home truly move-in ready, including ALL- NEW WOOD-LIKE LAMINATE FLOORING installed throughout the main living areas and new luxury carpet in every bedroom, creating a fresh, modern feel throughout. A rare and unique highlight is the dual primary bathrooms, offering an exceptional level of privacy and convenience. Step outside to your own backyard oasis featuring a fully fenced yard, an inviting outdoor seating area, cozy fire pit, and the screened pool that's perfect for enjoying Florida's year-round sunshine. Brand-new sod has also been installed in the backyard, creating a lush green space that's ideal for a dog run, play area, or simply relaxing outdoors. Additional improvements include a NEW ROOF (2022) and the convenience of an indoor laundry room. Located in one of Oviedo's most sought-after communities, this home is zoned for highly rated Seminole County schools and is just minutes from Publix, Starbucks, restaurants, parks, walking and biking trails, and everything that makes Oviedo such an incredible place to call home. This is the move-in-ready pool home you've been waiting for!
Property Details
Property Features
Property Sub Type
Single Family Residence
View
Trees/Woods
Parking
Off Street, Driveway, Garage Door Opener, Guest, Ground Level
Pool
Screen Enclosure, Gunite, Lighting, Outside Bath Access, In Ground
County
Seminole
Subdivision
BENTLEY WOODS
Additional Information
Additional Lease Restrictions
Buyer to verify leasing restrictions with HOA
Additional Parcels YN
false
Additional Rooms
Den/Library/Office, Family Room, Formal Living Room Separate
Alternate Key Folio Num
09213151400001320
Appliances
Built-In Oven, Cooktop, Dishwasher, Disposal, Exhaust Fan, Microwave, Range, Range Hood, Refrigerator
Architectural Style
Florida, Traditional
Association Email
chris@towerspropertymgt.com
Association Fee
285
Association Fee Frequency
Annually
Association Fee Requirement
Required
Association YN
true
Attached Garage YN
true
Available For Lease YN
1
Bathrooms Total Integer
3
Building Area Source
Public Records
Building Area Total
3265
Building Area Total Srch SqM
303.33
Building Area Units
Square Feet
Calculated List Price By Calculated SqFt
263.80
Carport YN
false
Community Features
Golf Carts OK, Sidewalks, Street Lights
Construction Materials
Block, Stucco
Cooling
Central Air, Humidity Control
Country
US
Cumulative Days On Market
87
Current Price
650000.00
Direction Faces
North
Elementary School
Lawton Elementary
Expected Closing Date
2026-10-16T00:00:00.000
Exterior Features
Dog Run, Lighting, Rain Gutters, Sidewalk
Fencing
Vinyl
Fireplace Features
Living Room, Wood Burning
Fireplace YN
true
Flood Zone Code
X
Flood Zone Date
2007-09-28
Flood Zone Panel
12117C0190F
Floor Number
1
Flooring
Carpet, Ceramic Tile, Laminate
Foundation Details
Slab
Furnished
Unfurnished
Garage Spaces
2
Garage YN
true
Heating
Central, Electric
High School
Oviedo High
Homestead YN
1
Interior Features
Ceiling Fans(s), Crown Molding, Eat-in Kitchen, High Ceilings, Kitchen/Family Room Combo, Open Floorplan, Primary Bedroom Main Floor, Solid Surface Counters, Solid Wood Cabinets, Split Bedroom, Stone Counters, Thermostat, Tray Ceiling(s), Vaulted Ceiling(s), Walk-In Closet(s), Window Treatments
Internet Address Display YN
true
Internet Automated Valuation Display YN
true
Internet Consumer Comment YN
true
Internet Entire Listing Display YN
true
Laundry Features
Inside, Laundry Room
Lease Restrictions YN
1
Levels
One
List AOR
Orlando Regional
Living Area Meters
228.91
Living Area Source
Public Records
Living Area Units
Square Feet
Lot Features
City Limits, In County, Level, Paved
Lot Size Acres
0.23
Lot Size Square Feet
10019
Lot Size Square Meters
931
Middle Or Junior School
Jackson Heights Middle
Minimum Lease
7 Months
Modification Timestamp
2026-09-22T16:22:09.958Z
Monthly HOA Amount
23.75
New Construction YN
false
Number Of Lots
1
Occupant Type
Vacant
Other Equipment
Irrigation Equipment
Other Structures
Gazebo
Ownership
Fee Simple
Parcel Number
09-21-31-514-0000-1320
Patio And Porch Features
Covered, Enclosed, Patio, Rear Porch, Screened
Pet Restrictions
Buyer to verify pet restrictions with HOA
Pets Allowed
Yes
Pool Private YN
true
Postal Code Plus 4
8159
Previous List Price
665000
Price Change Timestamp
2026-09-04T17:16:25.000Z
Property Attached YN
false
Public Survey Range
31
Public Survey Section
09
Purchase Contract Date
2026-09-19
RATIO Current Price By Calculated SqFt
263.80
Realtor Info
Owner Motivated
Road Surface Type
Asphalt
Roof
Shingle
Room Count
12
Senior Community YN
false
Sewer
Septic Tank
Showing Requirements
ShowingTime
Spa YN
false
Status Change Timestamp
2026-09-22T16:22:05.000Z
Stories Total
1
Tax Annual Amount
7872.34
Tax Block
00
Tax Book Number
41-79
Tax Legal Description
LOT 132 BENTLEY WOODS PB 41 PGS 79 TO 82
Tax Lot
132
Tax Year
2025
Total Acreage
0 to less than 1/4
Total Annual Fees
285.00
Total Monthly Fees
23.75
Township
21
Universal Property Id
US-12117-N-09213151400001320-R-N
Unparsed Address
623 YORKSHIRE DR
Utilities
Cable Available, Electricity Connected, Fiber Optics, Underground Utilities
Vegetation
Fruit Trees, Mature Landscaping, Oak Trees, Trees/Landscaped
Water Source
Public
Waterfront YN
false
Window Features
Skylight(s), Blinds, Shades, Window Treatments
Zoning
R-1
Neighborhood Map
Popup

Property Photos
Listing Photo
Listing Photo
Listing Photo
Listing Photo
Listing Photo
Listing Photo
Listing Photo
Listing Photo
Listing Photo
Listing Photo
Listing Photo
Listing Photo
Listing Photo
Listing Photo
Listing Photo
Listing Photo
Listing Photo
Listing Photo
Listing Photo
Listing Photo
Listing Photo
Listing Photo
Listing Photo
Listing Photo
Listing Photo
Listing Photo
Listing Photo
Listing Photo
Listing Photo
Listing Photo
Listing Photo
Listing Photo
Listing Photo
Listing Photo
Listing Photo
Listing Photo
Listing Photo
Listing Photo
Listing Photo
Listing Photo
Listing Photo
Listing Photo
Listing Photo
Listing Photo
Listing Photo
Listing Photo
Listing Photo
Listing Photo
Listing Photo
Listing Photo
Listing Photo
Listing Photo
Listing Photo
Listing Photo
Listing Photo
Listing Photo
Listing Photo
Listing Photo
Listing Photo
Listing Photo
Listing Photo
Listing Photo
Listing Photo
Listing Photo
Listing Photo
Listing Photo
Listing Photo
Listing Photo

MLS #MFRO6428740 Listing courtesy of Creegan Group provided by Stellar MLS.

Similar Listings

$590,000
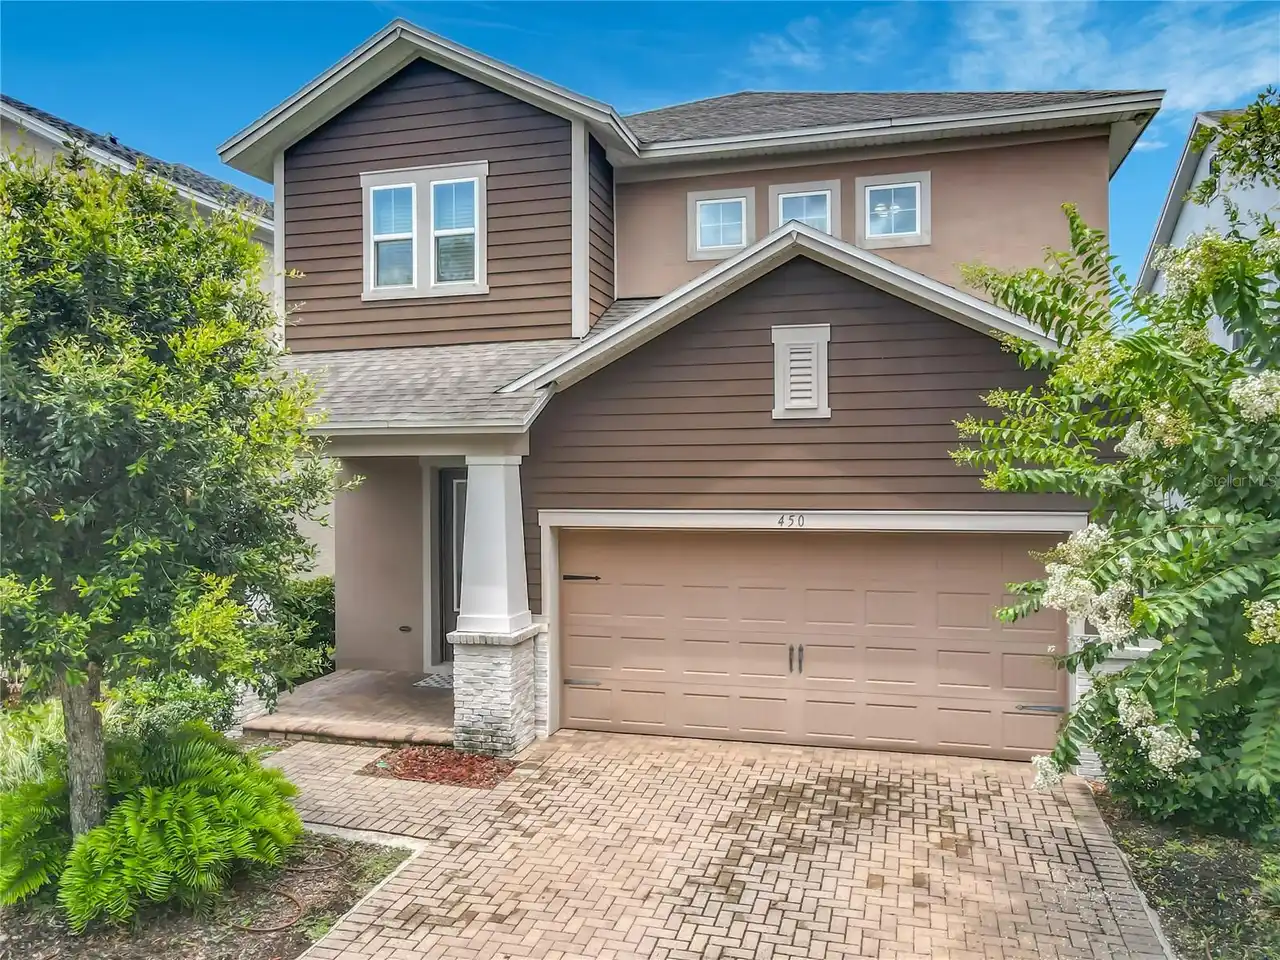
450 Windy Pine Way
Oviedo
4BR/3BA
| Pending
$625,000
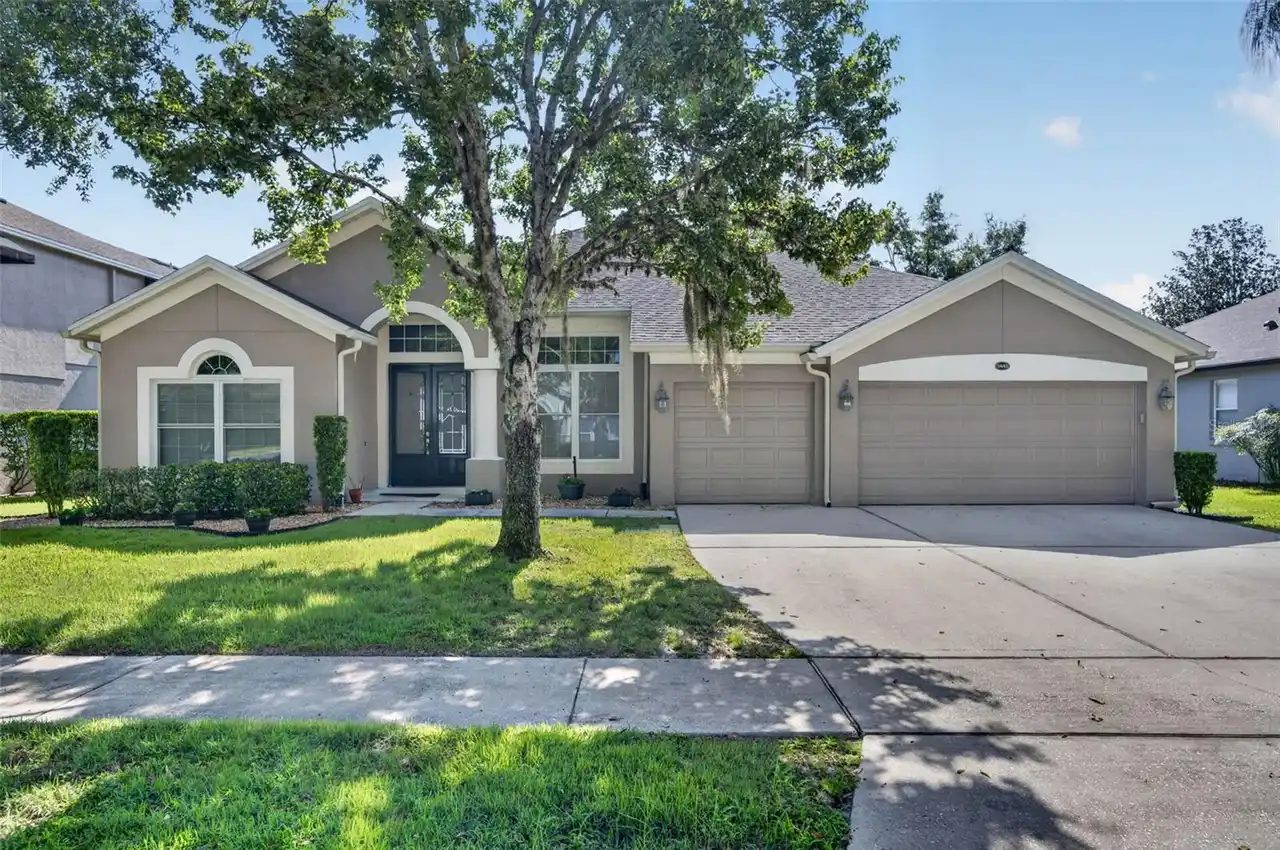
5643 Bear Stone Run
Oviedo
4BR/3BA
| Contingent
$630,000
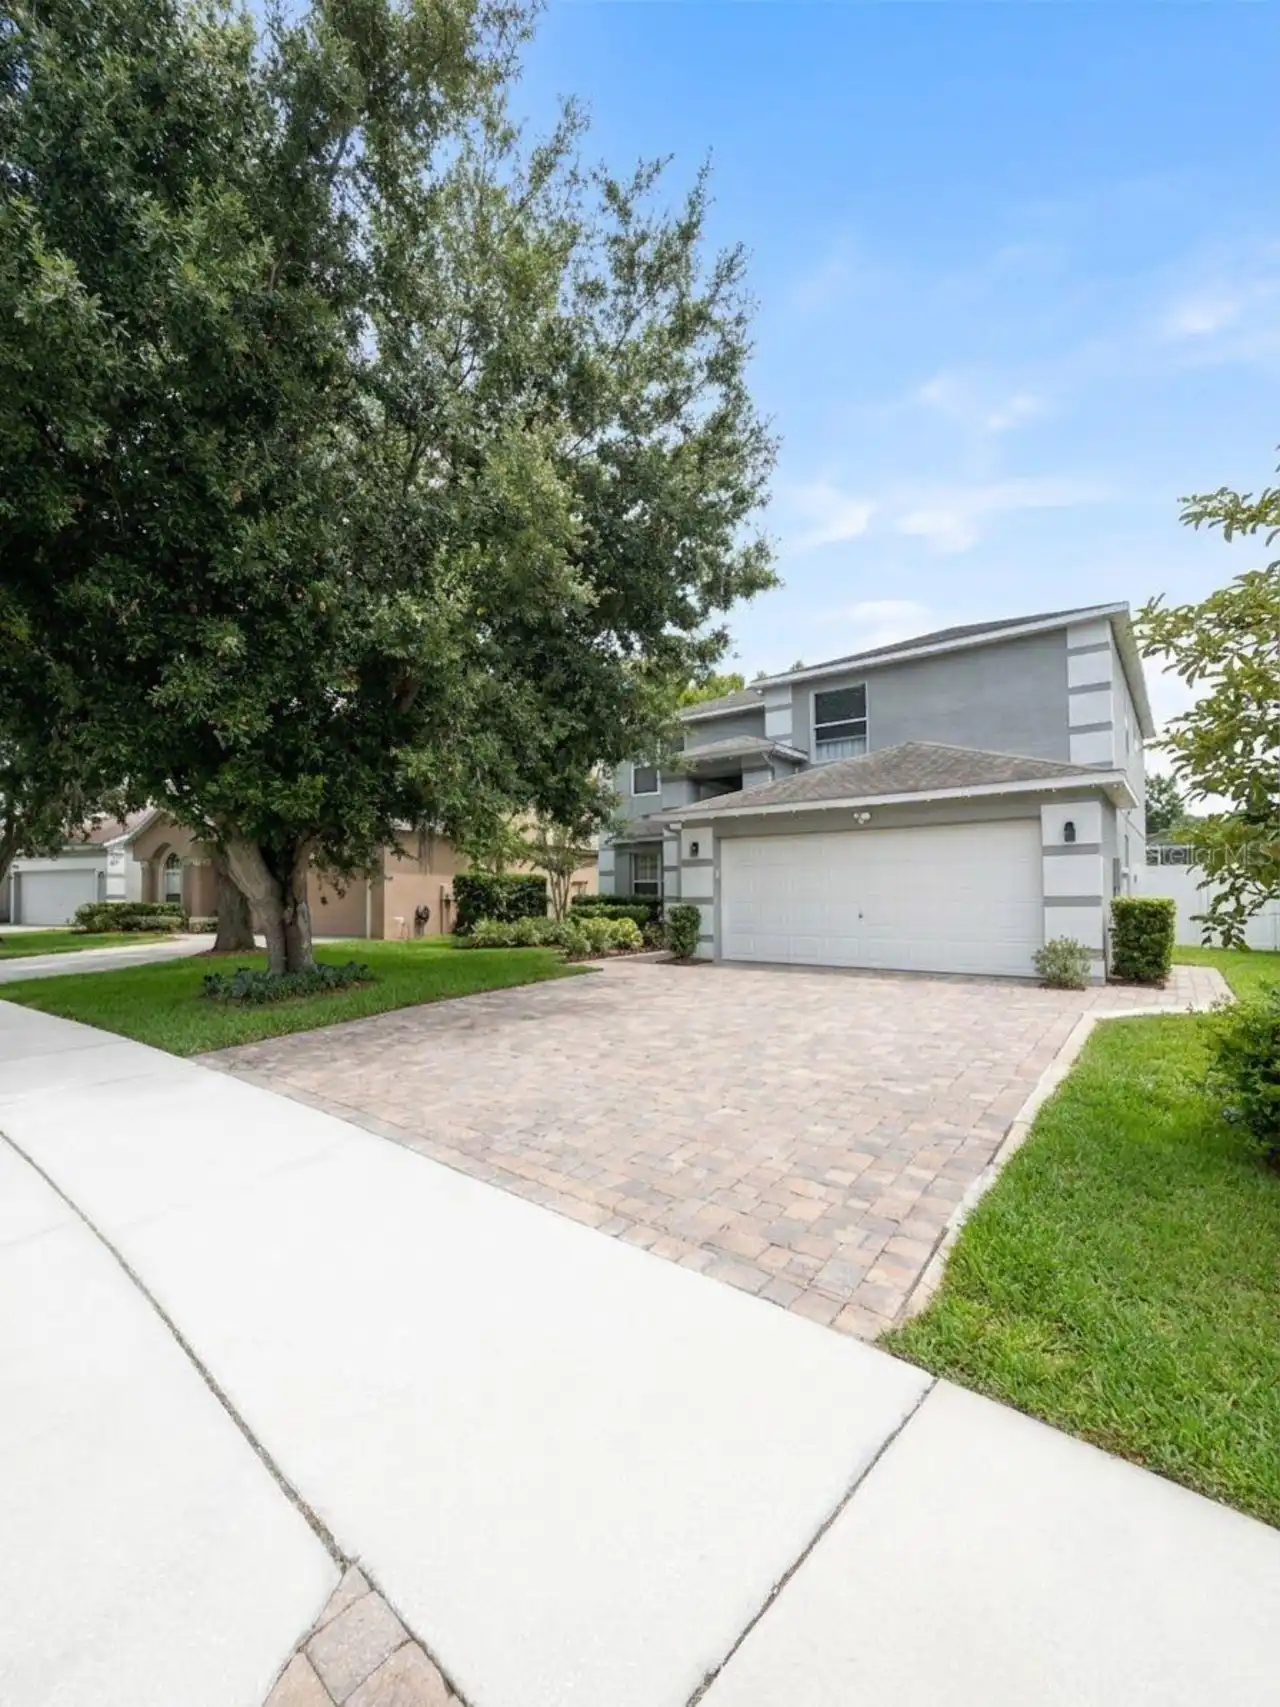
389 Lakepark Trail
Oviedo
4BR/3BA
| Active
$630,000
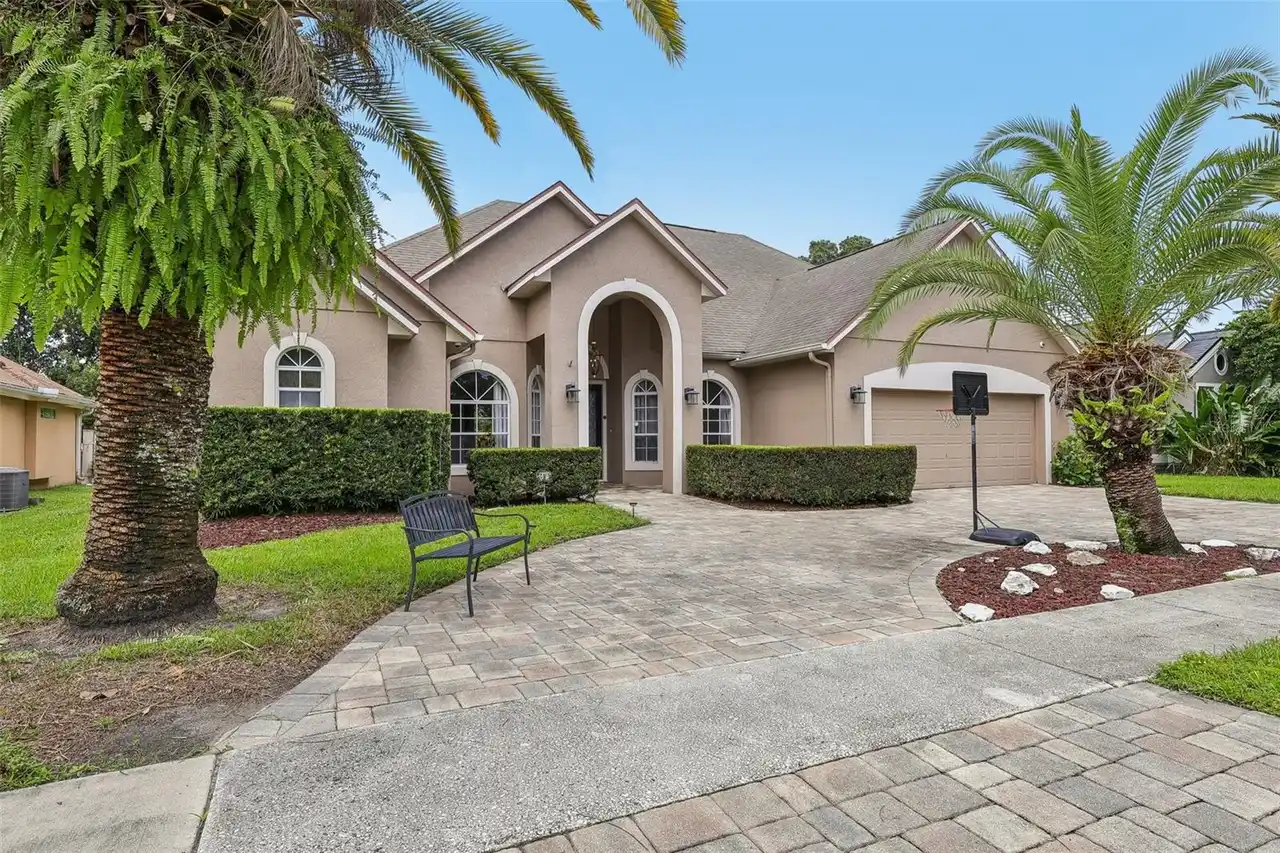
2728 Running Springs Loop
Oviedo
4BR/3BA
| Active


All listing information is deemed reliable but not guaranteed and should be independently verified through personal inspection by appropriate professionals. Listings displayed on this website may be subject to prior sale or removal from sale; availability of any listing should always be independent verified. Listing information is provided for consumer personal, non-commercial use, solely to identify potential properties for potential purchase; all other use is strictly prohibited and may violate relevant federal and state law. The source of the listing data is as follows: Stellar MLS (updated 10/1/26 4:57 AM) |

Listing Search


Translate Tool

Featured Listings
Winter Garden Real Estate
$849,000
4 BED
3 BATH
CHARMING WINTER GARDEN POOL HOME| Located in the highly desirable Windward Cay gated community, 3413 Turningwind Lane pr... Read More
St Petersburg Real Estate
$995,000
3 BED
2 BATH
Experience refined waterfront living in the exclusive, guard-gated community of Bacopa Bay, where sweeping views of Boca... Read More
The Villages Real Estate
$1,249,000
3 BED
2 BATH
Welcome to PREMIER LIVING AT ITS FINEST in this STUNNING 3/2.5 St. Clair showcasing PANORAMIC VIEWS of the Lake Okahumpk... Read More
Redington Shores Real Estate
$1,180,000
3 BED
3 BATH
A rare find ~ Don’t miss your opportunity to call this beautiful condo in a GATED community with 24/7 Guard yours! Coast... Read More
Tampa Real Estate
$1,295,000
4 BED
4 BATH
Modern luxury in the highly sought-after Plant High School District! This custom-built South Tampa residence offers 3,09... Read More
Englewood Real Estate
$1,115,888
3 BED
3 BATH
Under Construction. Enjoy resort-style living with an incredible array of amenities, including 21 sports courts for pick... Read More
Sarasota Real Estate
$1,499,000
3 BED
2 BATH
This completely reimagined residence in the desirable Forest Lakes Country Club community offers sweeping views of rolli... Read More
Daytona Beach Shores Real Estate
$999,900
3 BED
3 BATH
AN EXCEPTIONAL PENTHOUSE RETREAT ** ELEVATED PRIVACY & DIRECT OCEANFRONT LUXURY ** FULLY FUNDED RESERVES ** ON DAYTONA B... Read More
Winter Springs Real Estate
$995,000
4 BED
3 BATH
If you follow Real Estate in Tuscawilla/Winter Springs, you know how rare it is for a golf front pool home to come on th... Read More
Bradenton Real Estate
$1,254,900
4 BED
4 BATH
Under Construction. The front porch leads to the grand entryway featuring a two-story ceiling. French doors open into th... Read More
Contact Sandra Pardo

407-990-2746

Wendy Morris LLC

Licensed in the State of Florida
BK 3146762
16797 Broadwater Avenue
Winter Garden, Florida 34787

Your privacy is our utmost concern. We will never sell your personal information. Privacy Policy
©2026 sandrapardohomes.com - all rights reserved. | Site Map