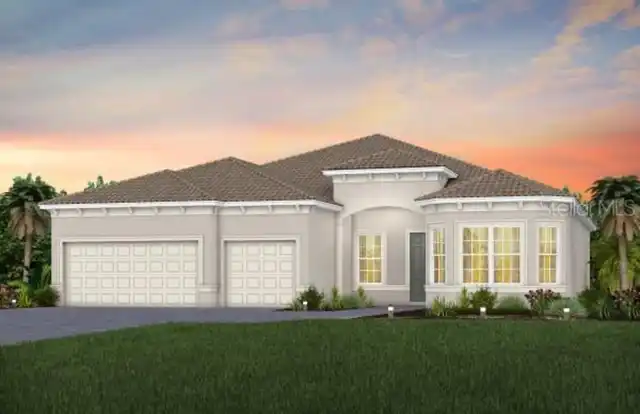
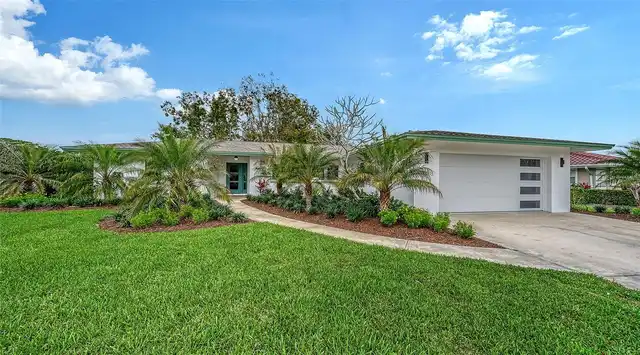
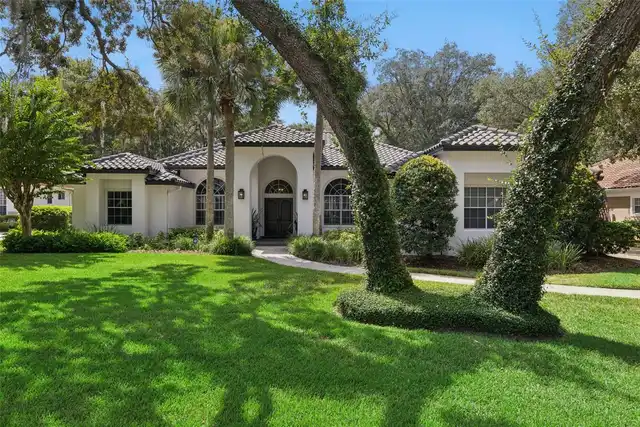
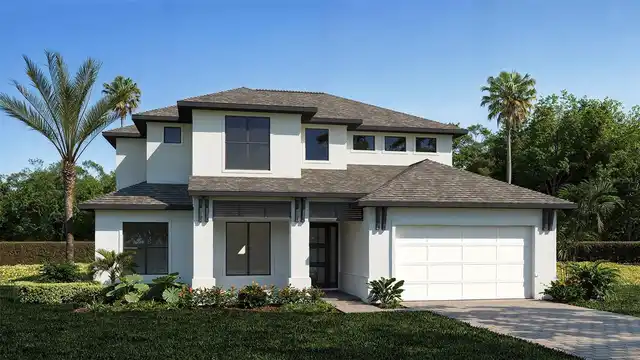
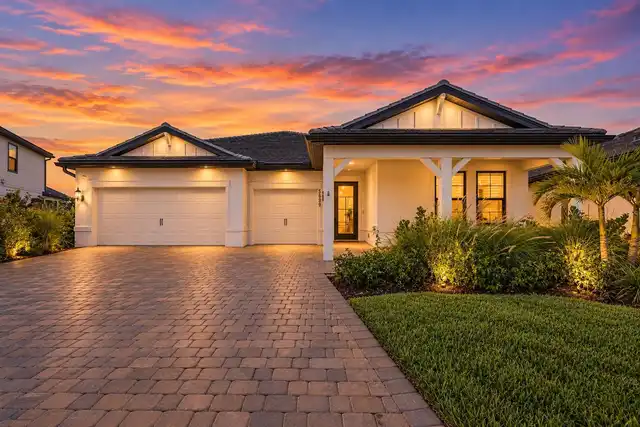
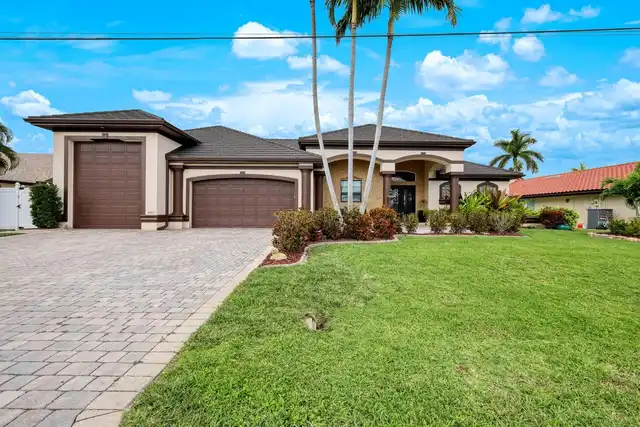
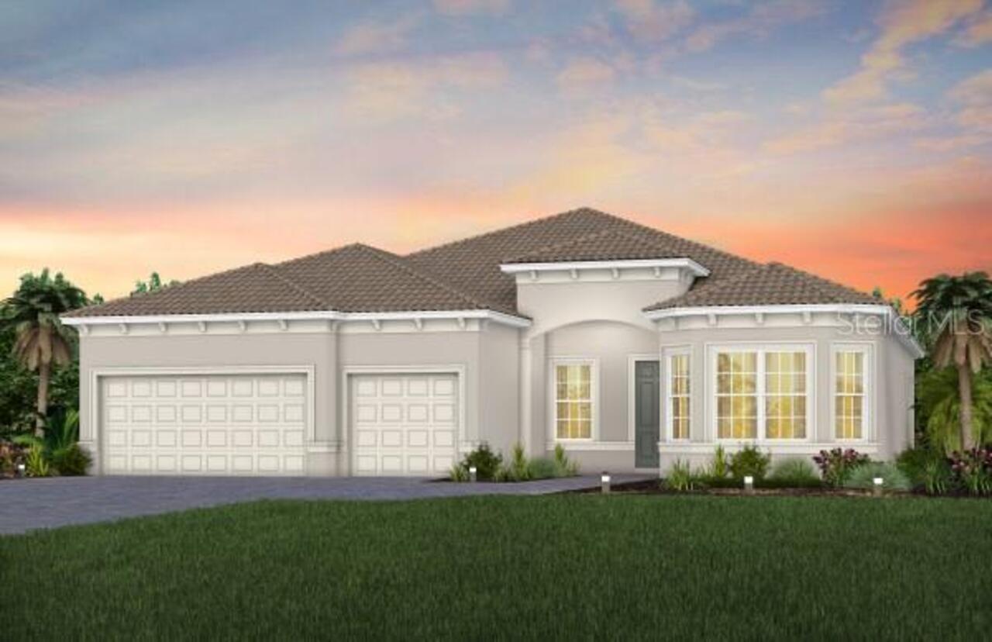
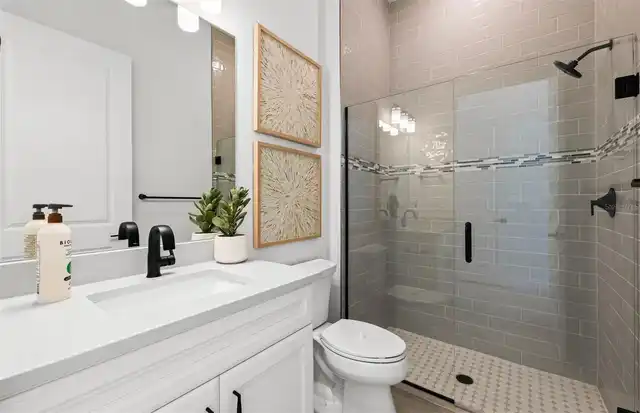
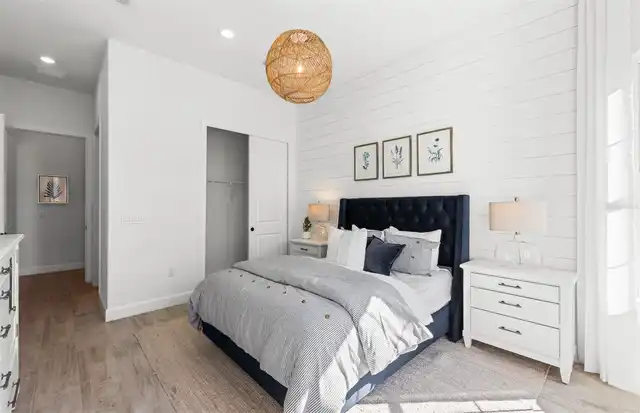
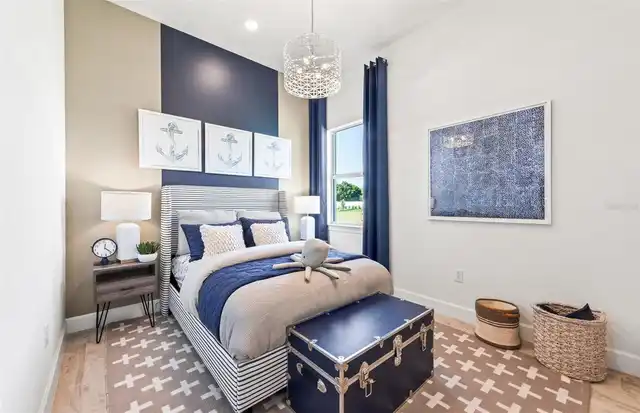
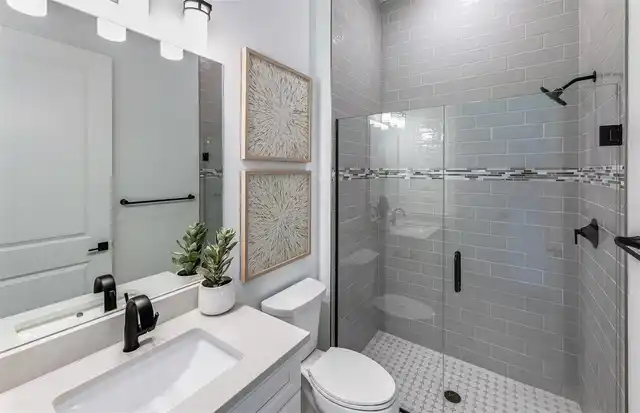
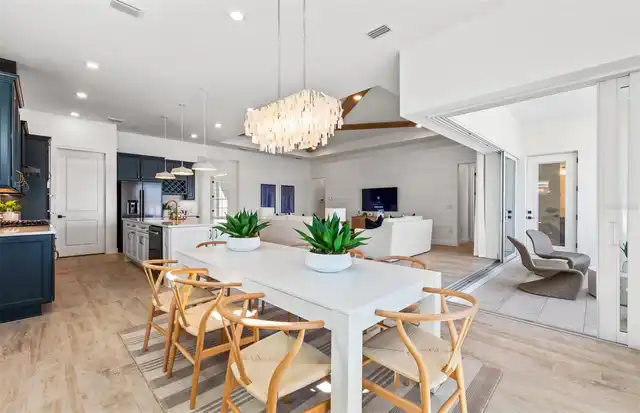
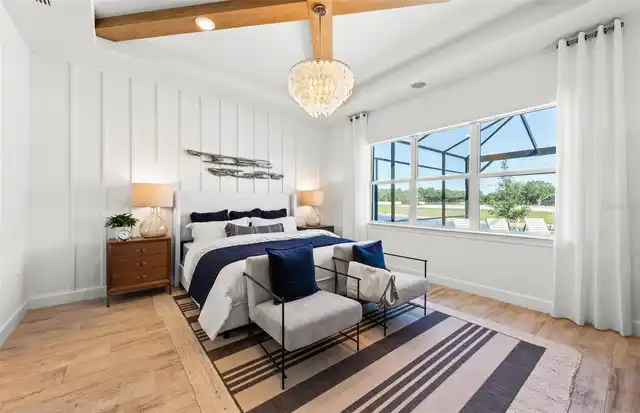
Property Features
Property Sub Type
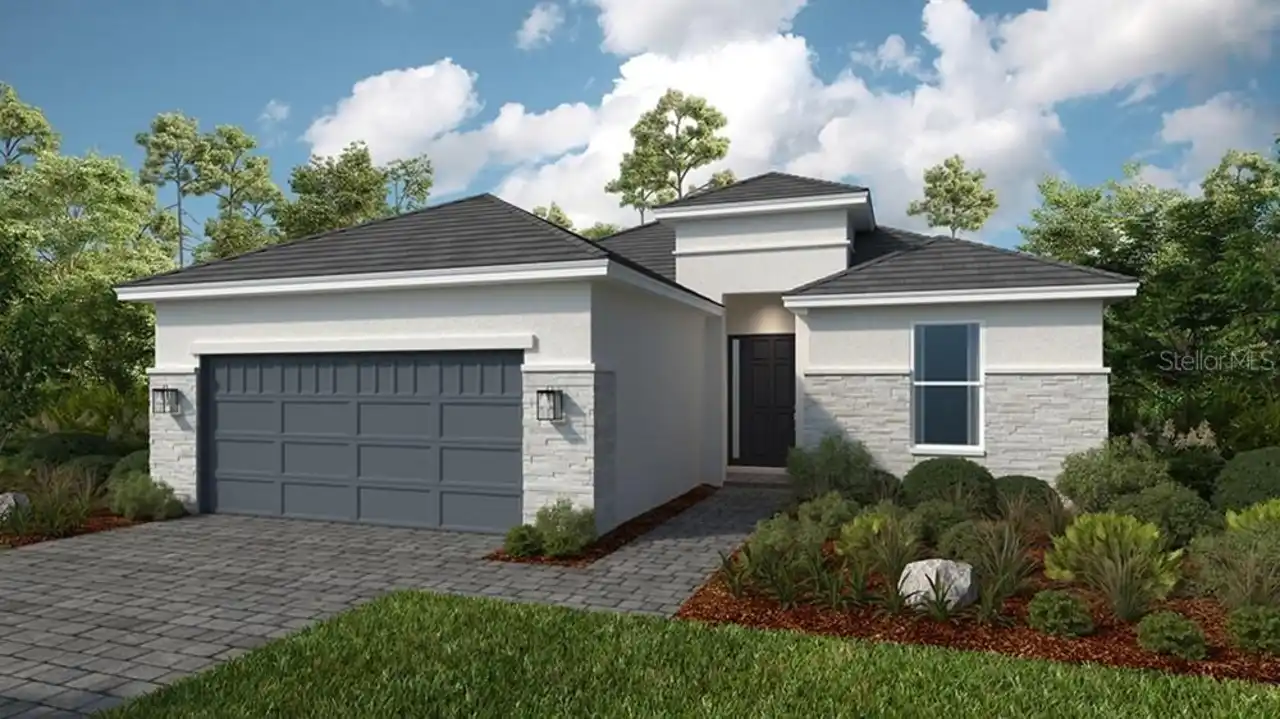
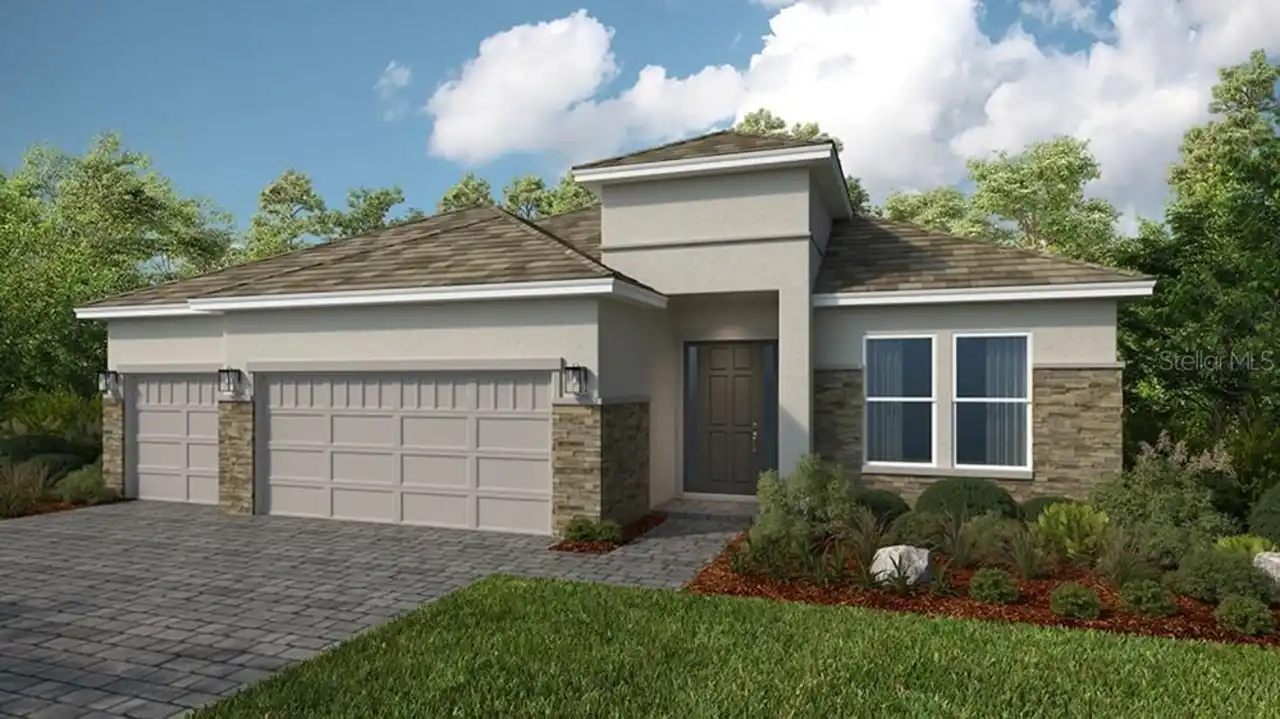
Single Family Residence
Parking
Driveway, Garage Door Opener, Ground Level
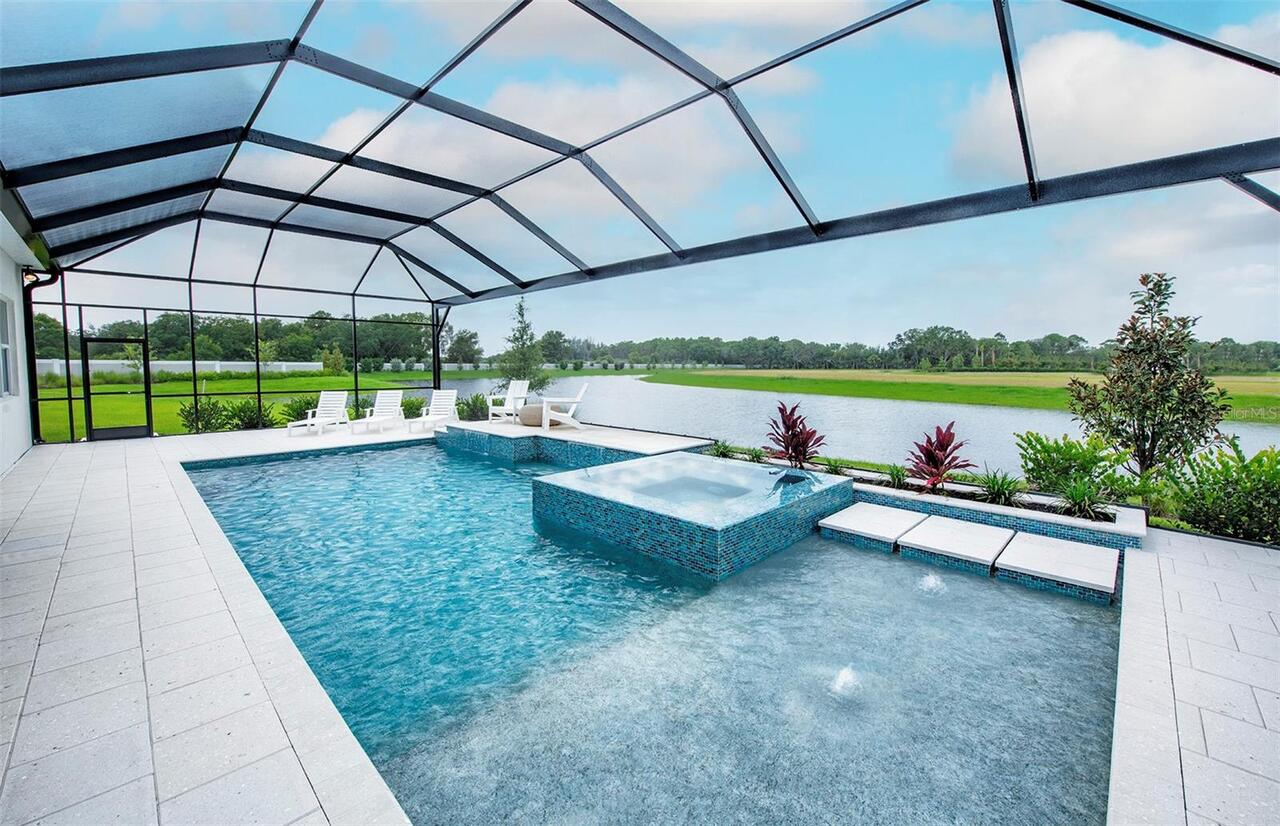
Pool
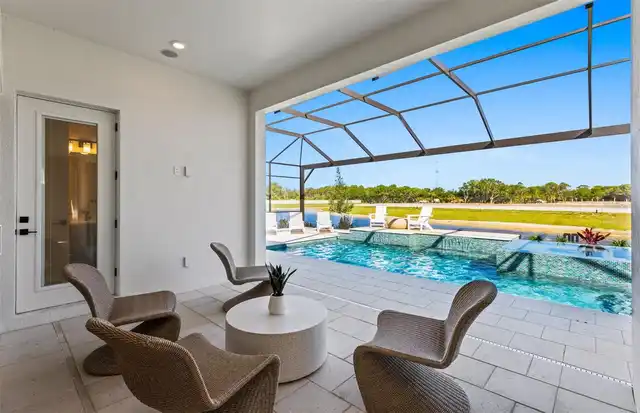
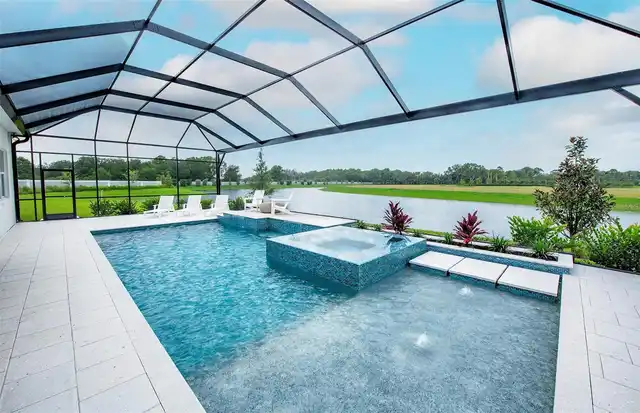
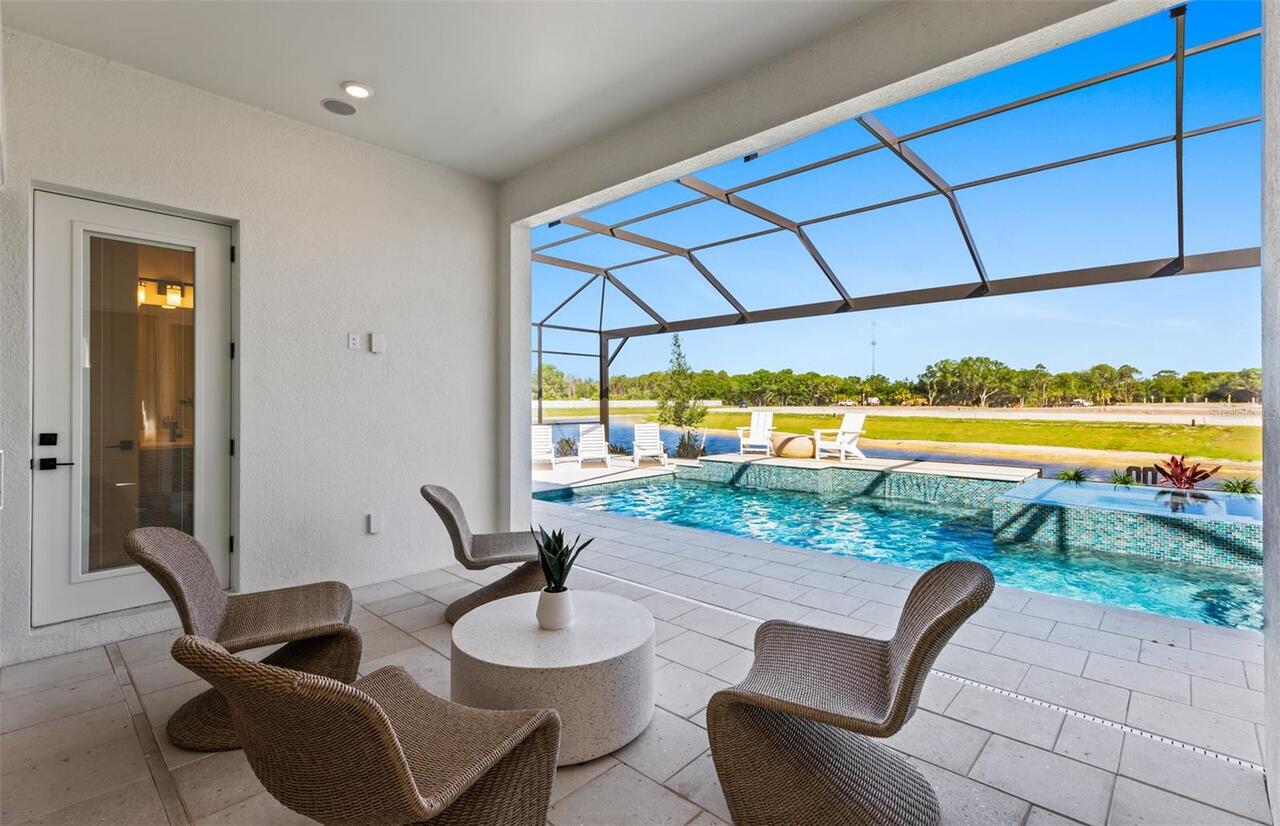
Screen Enclosure, Heated, In Ground, Salt Water
Subdivision
BEACHWALK BY MANASOTA KEY
Additional Information
Additional Lease Restrictions
N/A
Additional Parcels YN
false
Additional Rooms
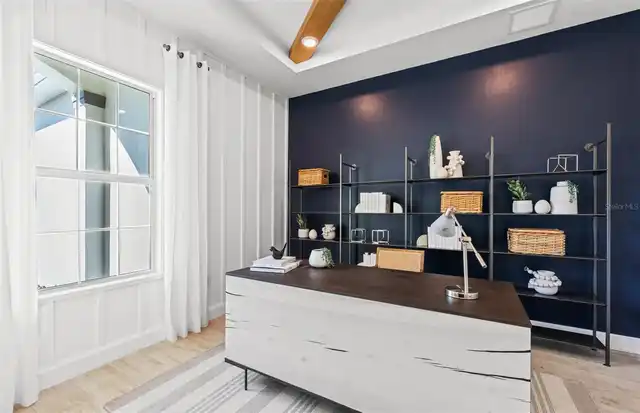
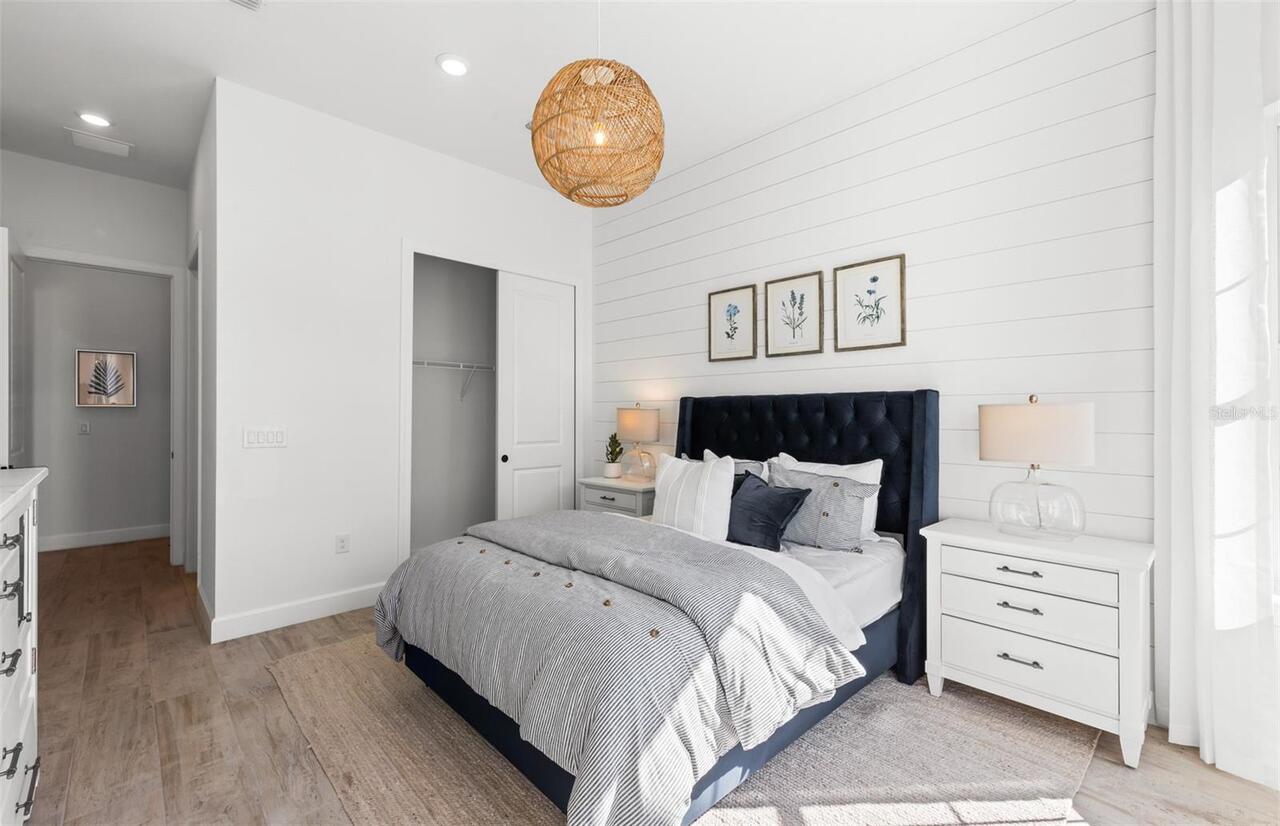
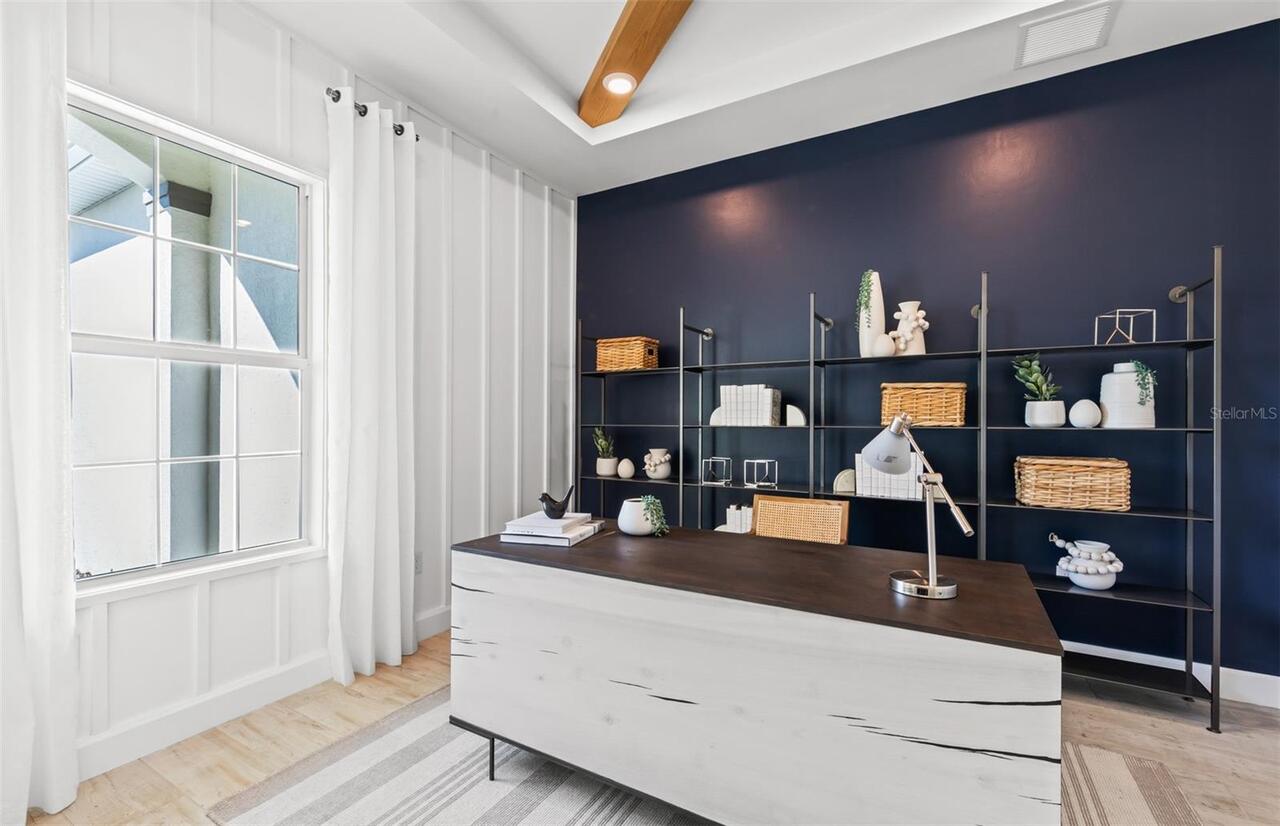
Den/Library/Office
Appliances
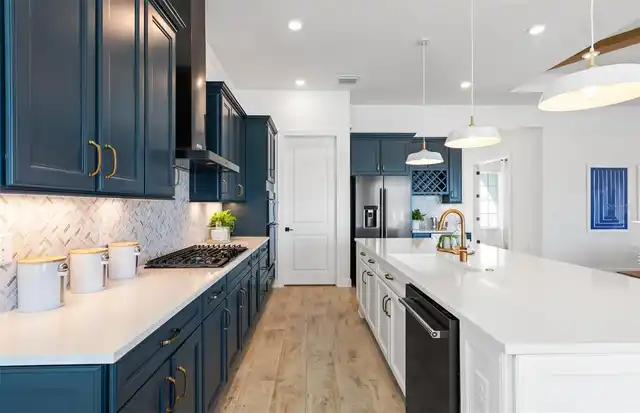
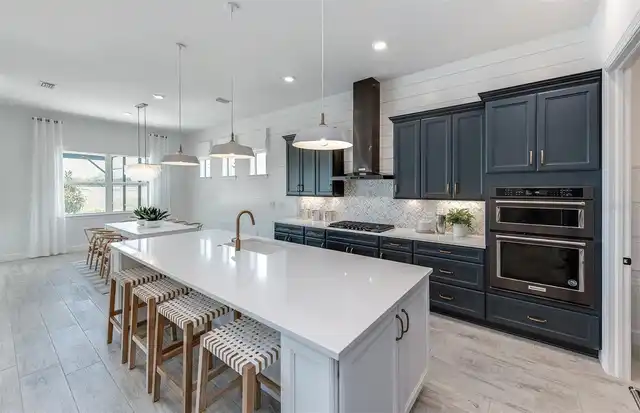
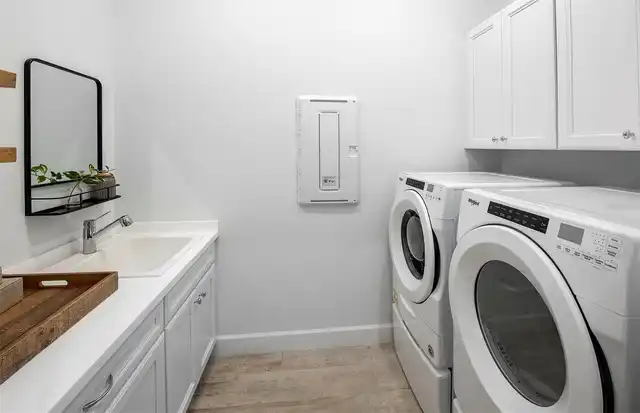
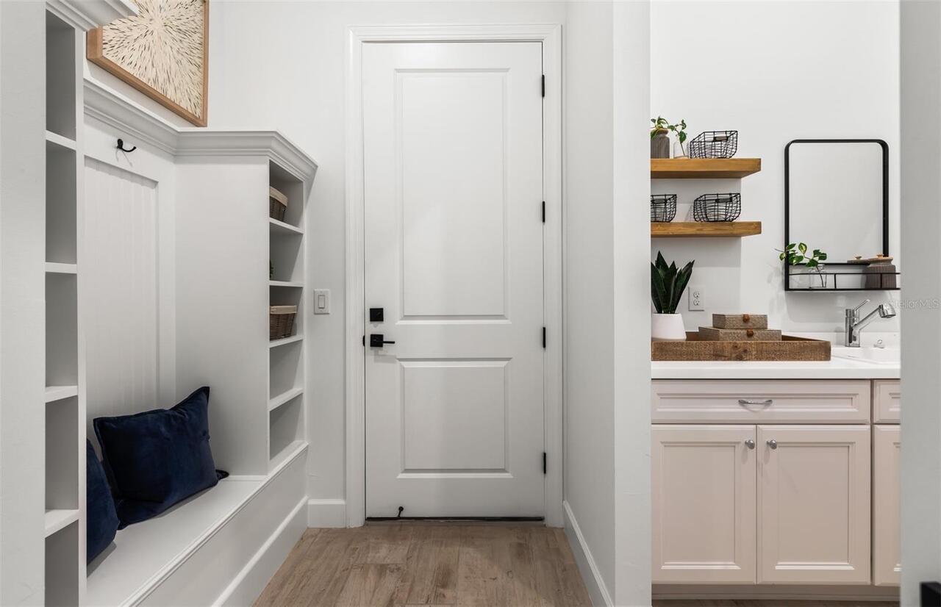
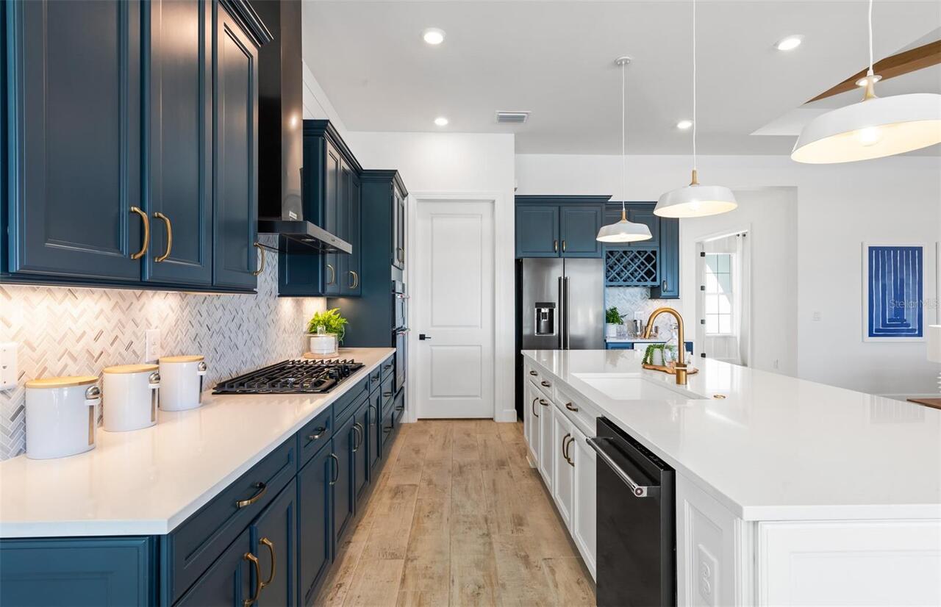
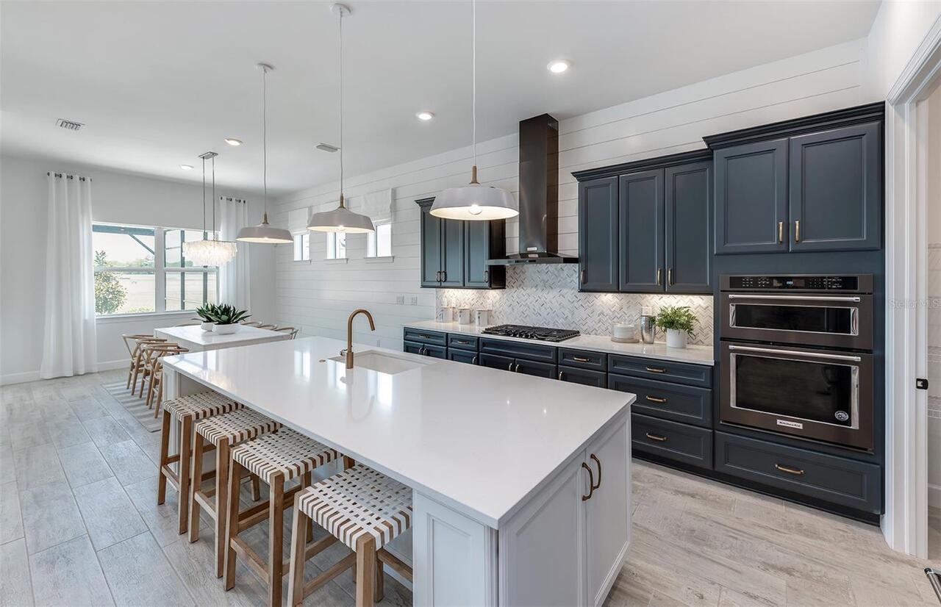
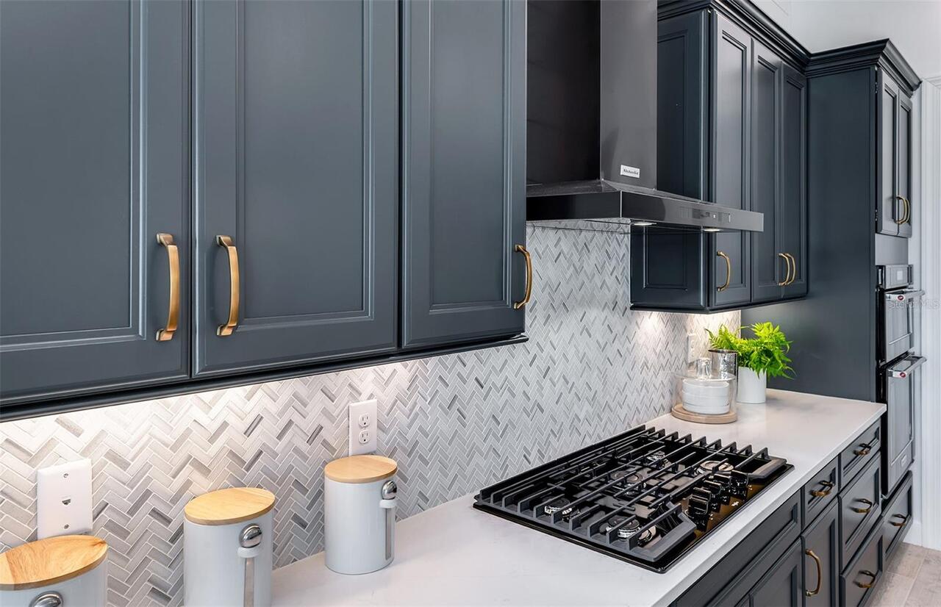
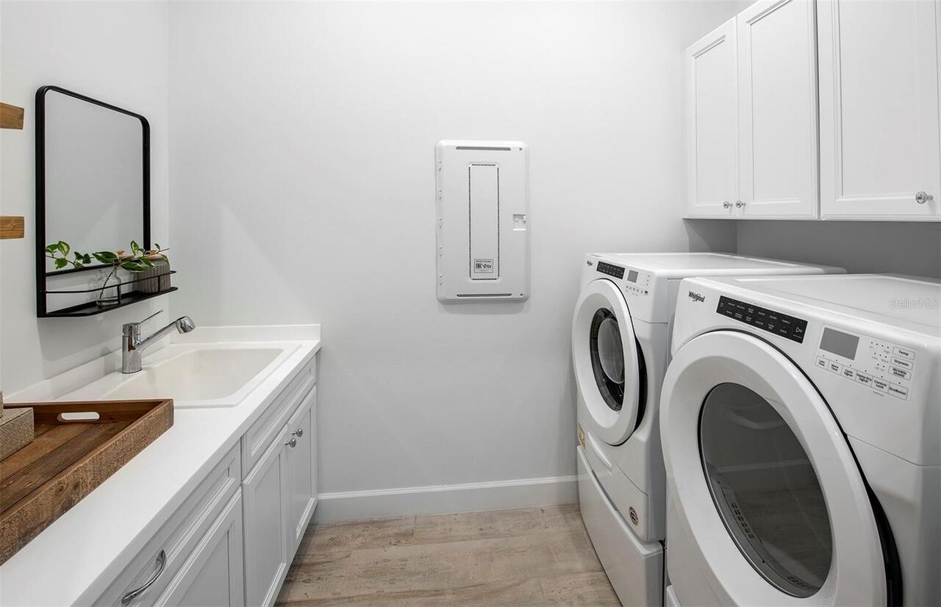
Dishwasher, Disposal, Dryer, Gas Water Heater, Microwave, Range, Refrigerator, Washer
Architectural Style
Traditional
Association Amenities
Clubhouse, Fitness Center, Gated, Maintenance, Pickleball Court(s), Pool, Spa/Hot Tub, Tennis Court(s)
Association Approval Required YN
1
Association Fee Frequency
Quarterly
Association Fee Includes
Common Area Taxes, Pool, Maintenance Grounds
Association Fee Requirement
Required
Builder License Number
N/A
Builder Name
DiVosta Homes
Building Area Source
Builder
Building Area Total Srch SqM
327.67
Building Area Units
Square Feet
Calculated List Price By Calculated SqFt
444.05
Community Features
Clubhouse, Deed Restrictions, Dog Park, Gated Community - Guard, Golf Carts OK, Irrigation-Reclaimed Water, Park, Pool, Sidewalks, Tennis Court(s)
Construction Materials
Stucco
Disaster Mitigation
Hurricane Shutters/Windows
Elementary School
Englewood Elementary
Exterior Features
Rain Gutters, Sidewalk
Flood Zone Date
2024-03-27
Green Energy Efficient
Lighting
Green Landscaping
Fl. Friendly/Native Landscape
Green Water Conservation
Irrig. System-Drip/Microheads, Irrigation-Reclaimed Water
High School
Wellen Park High
Interior Features
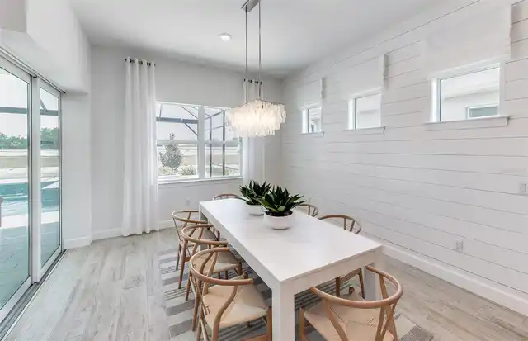
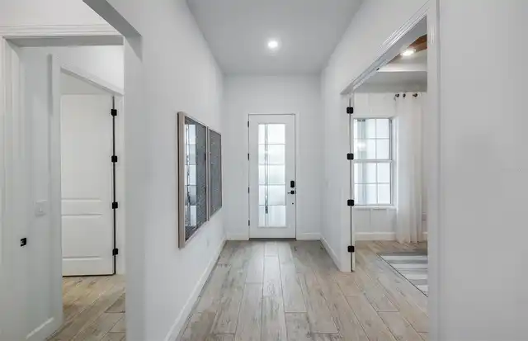
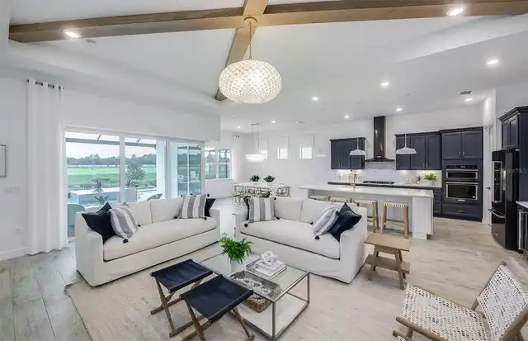
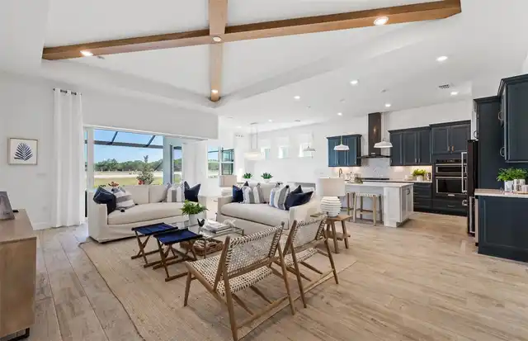
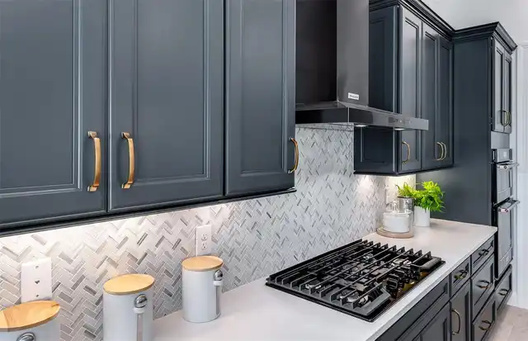
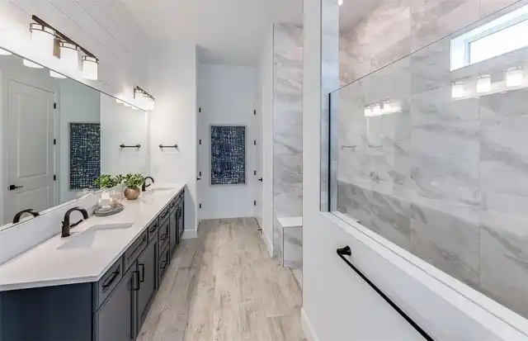
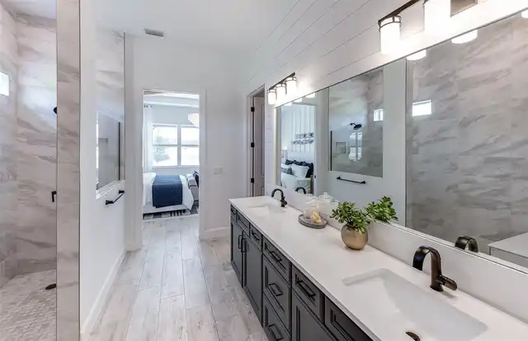
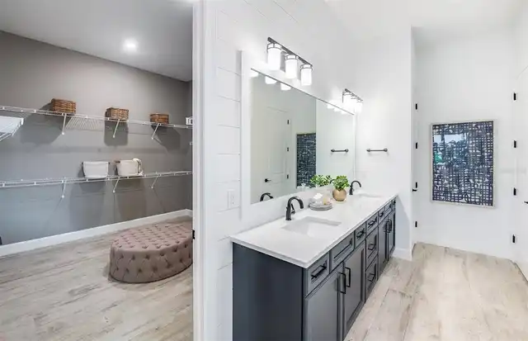
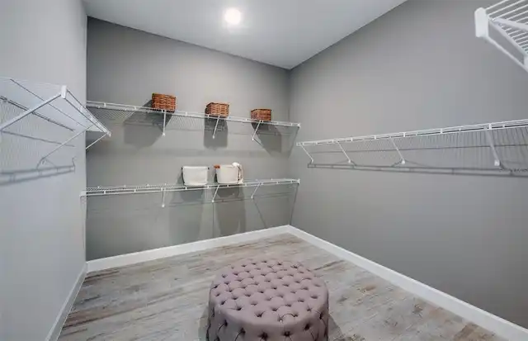
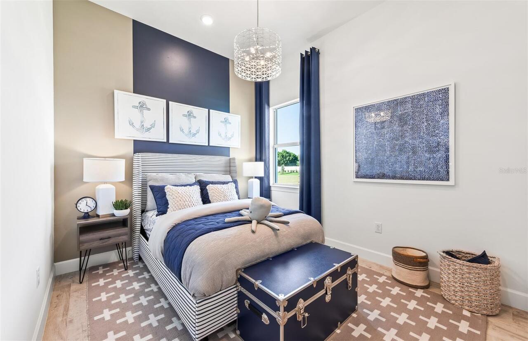
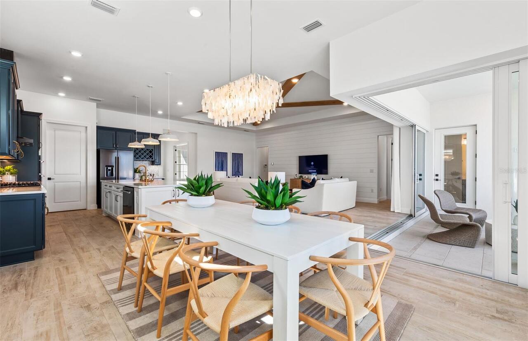
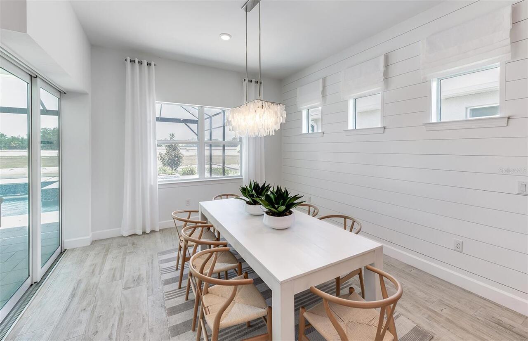
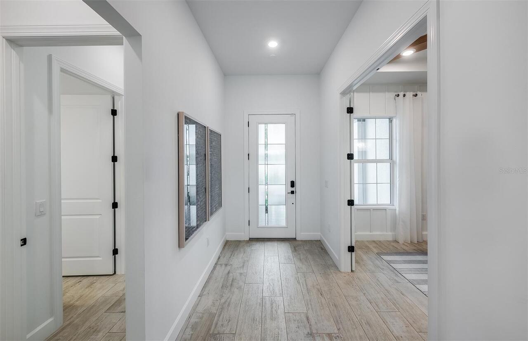
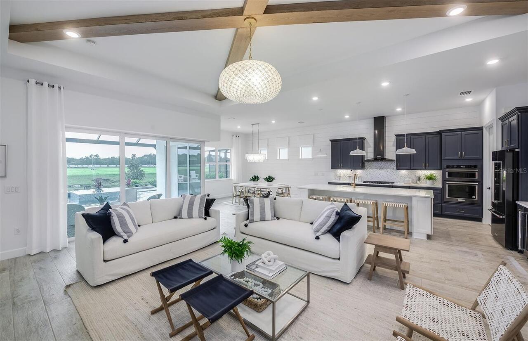
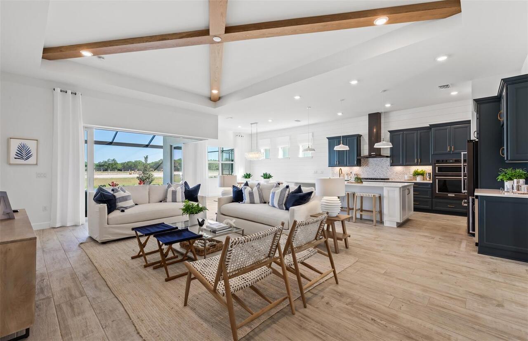
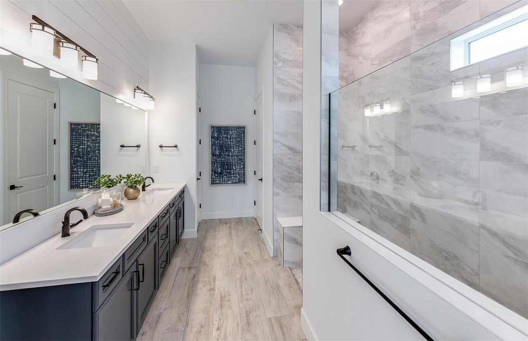
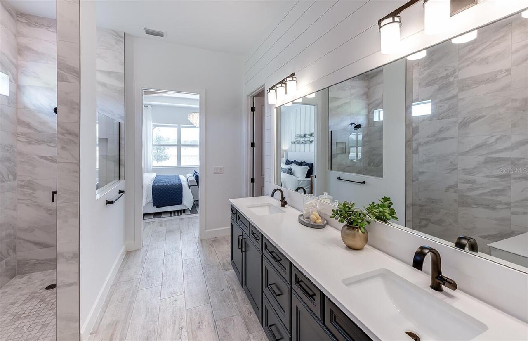
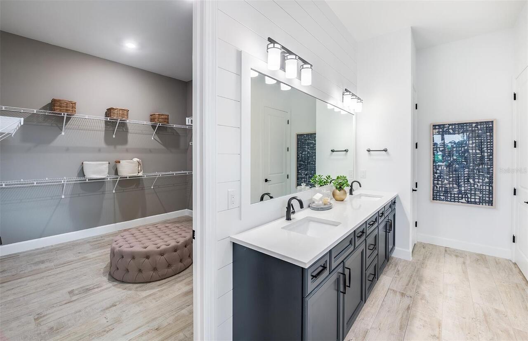
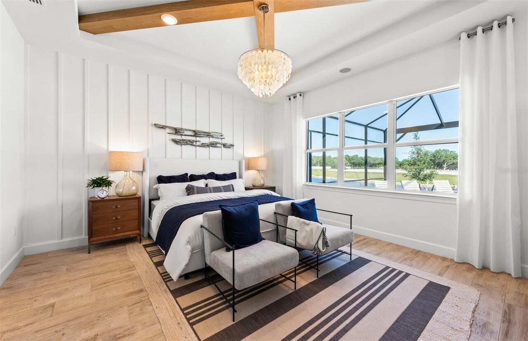
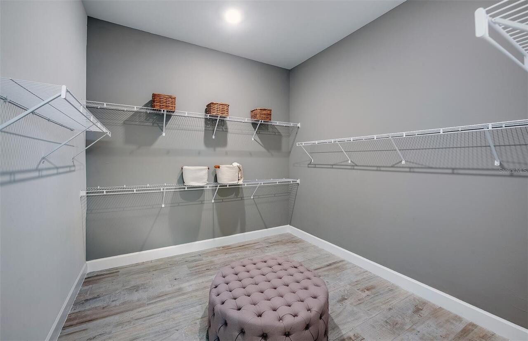
Eat-in Kitchen, High Ceilings, In Wall Pest System, Open Floorplan, Solid Surface Counters, Split Bedroom, Thermostat, Walk-In Closet(s)
Internet Address Display YN
true
Internet Automated Valuation Display YN
true
Internet Consumer Comment YN
false
Internet Entire Listing Display YN
true
Living Area Source
Builder
Living Area Units
Square Feet
Lot Features
Landscaped, Level, Sidewalk, Paved
Lot Size Square Meters
804
Middle Or Junior School
L.A. Ainger Middle
Modification Timestamp
2026-10-01T05:01:18.824Z
Other Equipment
Irrigation Equipment
Patio And Porch Features
Covered, Screened
Pets Allowed
Breed Restrictions, Number Limit, Yes
Planned Unit Development YN
1
Projected Completion Date
2026-11-17T00:00:00.000
Property Attached YN
false
Property Condition
Under Construction
RATIO Current Price By Calculated SqFt
444.05
SW Subdiv Community Name
Beach Walk
Security Features
Gated Community, Smoke Detector(s)
Showing Requirements
Call Before Showing, Call Listing Office
Status Change Timestamp
2026-09-30T18:43:14.000Z
Tax Legal Description
LOT 961, BEACHWALK BY MANASOTA KEY PHASES 3A - 3B, PB 59 PG 19-43
Total Acreage
0 to less than 1/4
Universal Property Id
US-12115-N-0481020961-R-N
Unparsed Address
26264 CORAL HARBOUR DR
Utilities
Cable Available, Electricity Connected, Natural Gas Connected, Public
Vegetation
Trees/Landscaped
Window Features
Low-Emissivity Windows, Storm Window(s)