Property Features
Property Sub Type
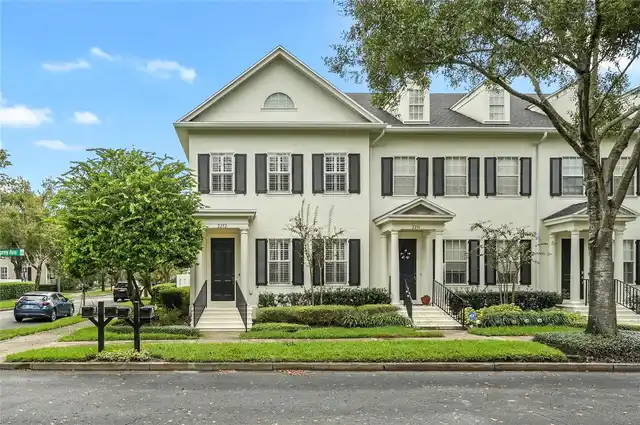
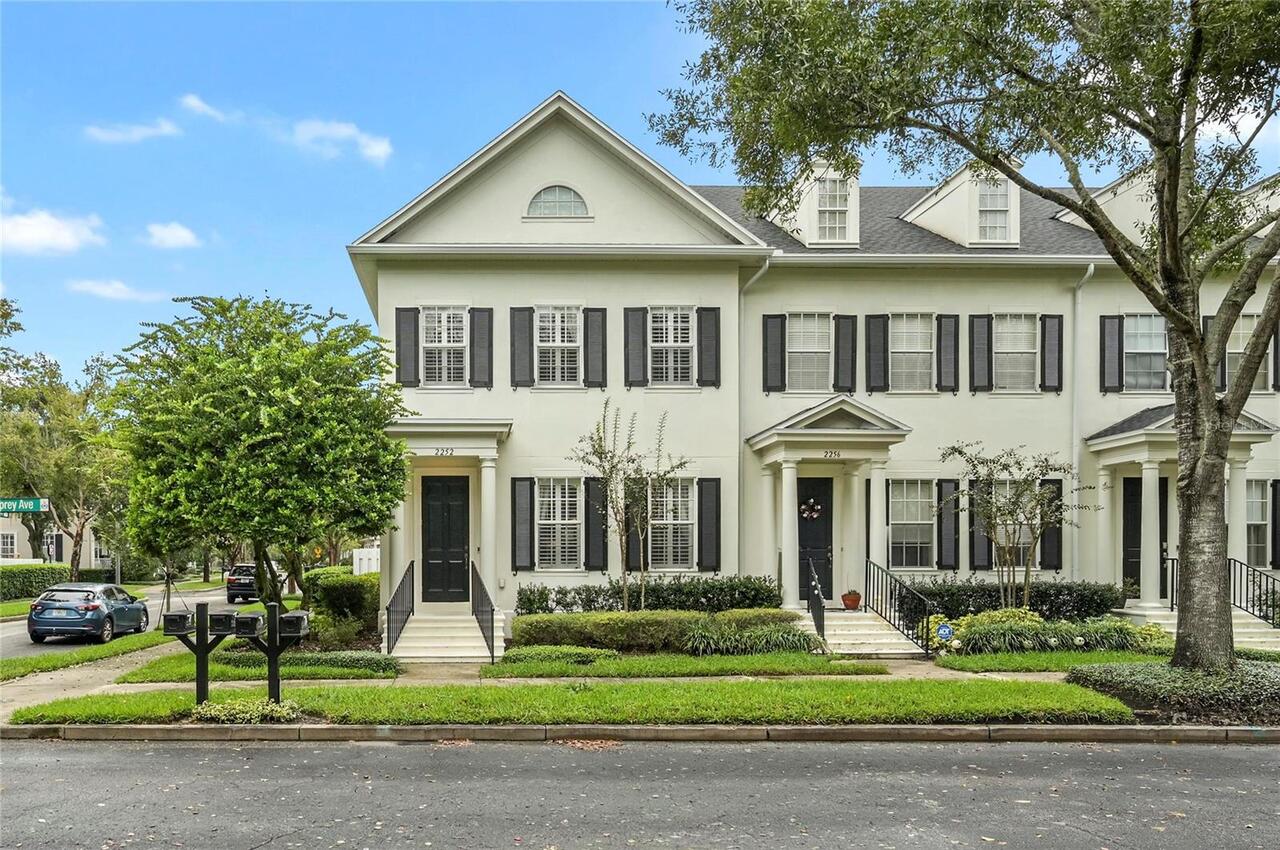
Townhouse
Additional Information
Additional Lease Restrictions
See HOA for lease restrictions
Additional Parcels YN
false
Additional Rooms
Family Room
Alternate Key Folio Num
17-22-30-0524-08-870
Appliances
Dishwasher, Disposal, Dryer, Electric Water Heater, Microwave, Range, Refrigerator, Washer
Association Amenities
Clubhouse, Fitness Center, Park, Playground, Pool
Association Email
Mparker@baldwinparkpoa.com
Association Fee Frequency
Monthly
Association Fee Includes
Common Area Taxes, Pool, Escrow Reserves Fund, Maintenance Structure, Maintenance Grounds
Association Fee Requirement
Required
Building Area Source
Public Records
Building Area Total Srch SqM
245.45
Building Area Units
Square Feet
Calculated List Price By Calculated SqFt
418.44
Community Features
Clubhouse, Community Mailbox, Fitness Center, Park, Playground, Pool
Construction Materials
Block
Elementary School
Baldwin Park Elementary
Exterior Features
Private Entrance, Sidewalk
Flood Zone Date
2009-09-25
Flood Zone Panel
12095C0255F
Flooring
Ceramic Tile, Wood
High School
Winter Park High
Interior Features
Ceiling Fans(s), Crown Molding, Dry Bar, Eat-in Kitchen, Kitchen/Family Room Combo, Living Room/Dining Room Combo, PrimaryBedroom Upstairs, Solid Surface Counters, Solid Wood Cabinets, Window Treatments
Internet Address Display YN
true
Internet Automated Valuation Display YN
true
Internet Consumer Comment YN
false
Internet Entire Listing Display YN
true
Laundry Features
Laundry Closet
Living Area Source
Public Records
Living Area Units
Square Feet
Lot Size Square Meters
380
Middle Or Junior School
Maitland Middle
Modification Timestamp
2026-11-04T16:54:14.781Z
Other Equipment
Irrigation Equipment, Private Entrance
Parcel Number
17-22-30-0524-08-870
Patio And Porch Features
Rear Porch
Property Description
End Unit
RATIO Current Price By Calculated SqFt
418.44
Showing Requirements
24 Hour Notice, Listing Agent Must Accompany
Status Change Timestamp
2026-11-04T16:45:54.000Z
Tax Legal Description
BALDWIN PARK UNIT 4 54/86 LOT 887
Tax Other Annual Assessment Amount
1033
Total Acreage
0 to less than 1/4
Universal Property Id
US-12095-N-172230052408870-R-N
Unparsed Address
2252 OSPREY AVE
Utilities
Electricity Connected, Sewer Connected, Water Connected
Window Features
Drapes, Shutters, Window Treatments