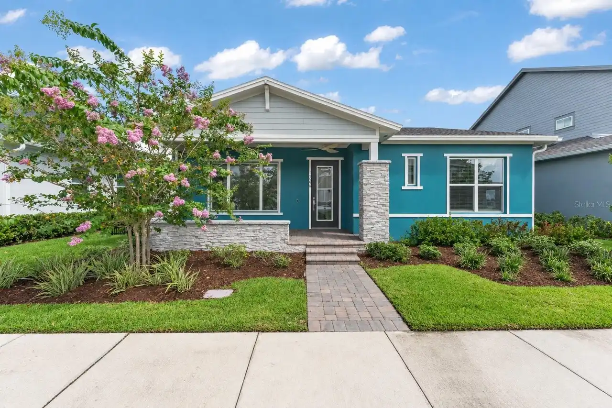
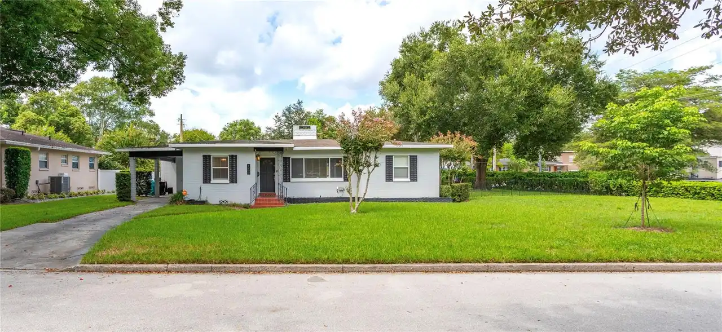
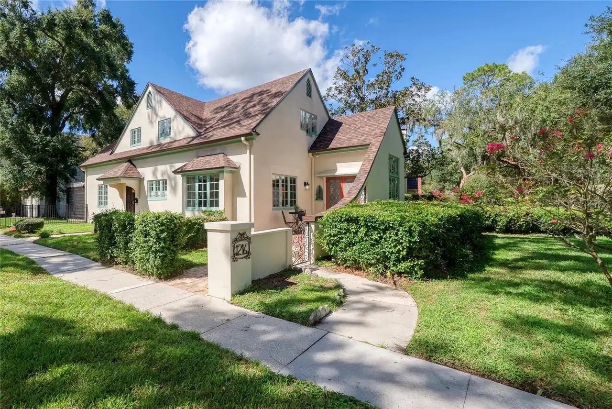
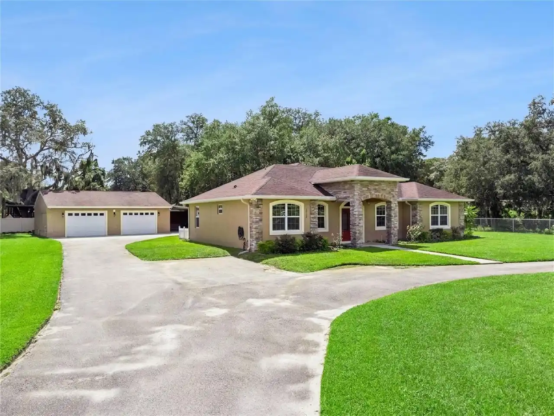
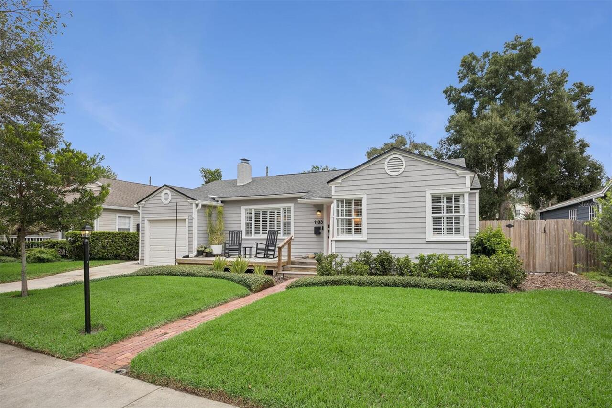
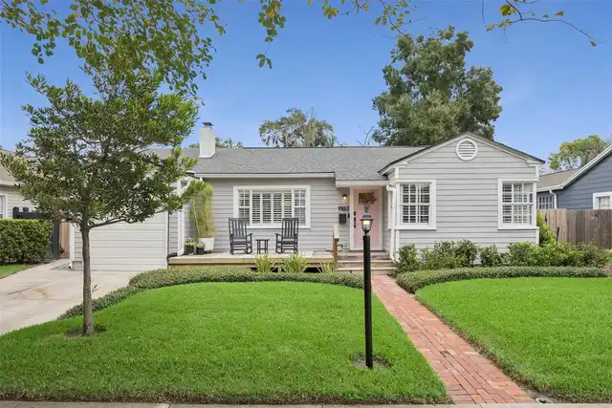
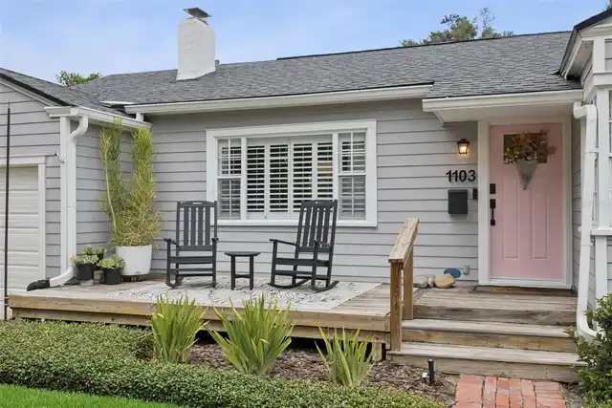
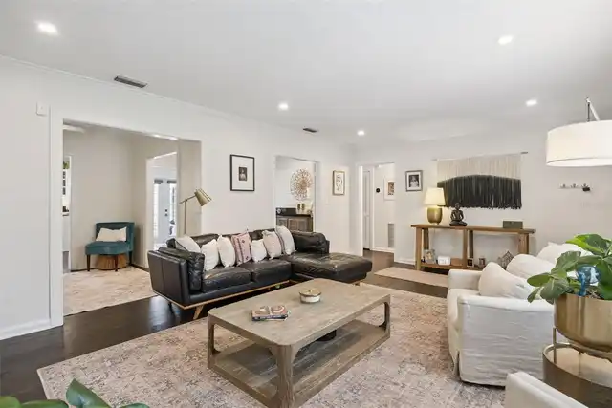
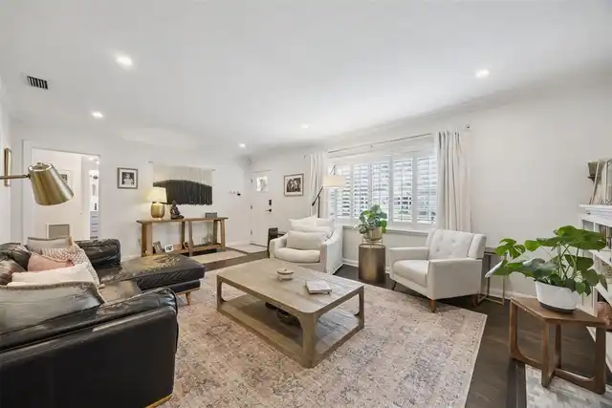
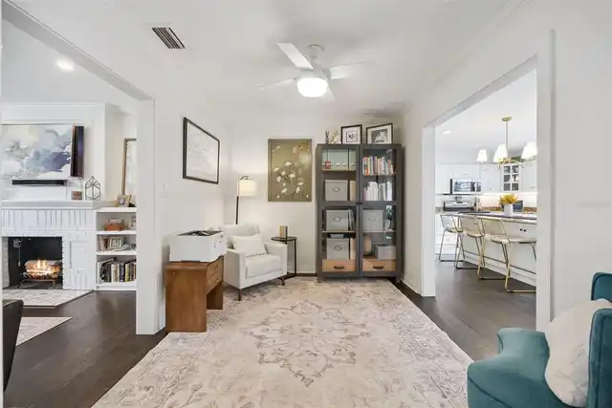
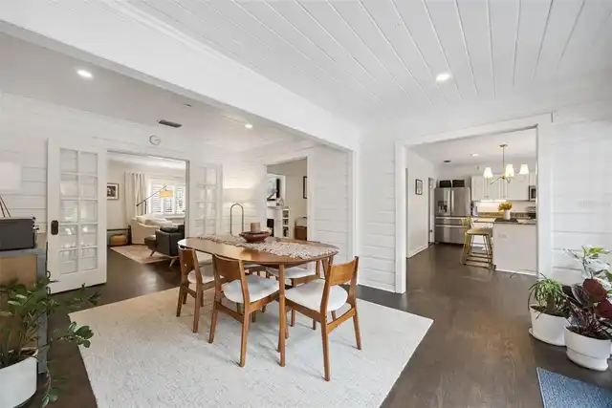
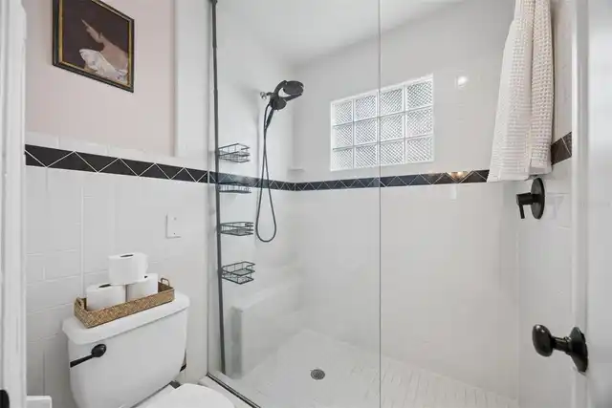
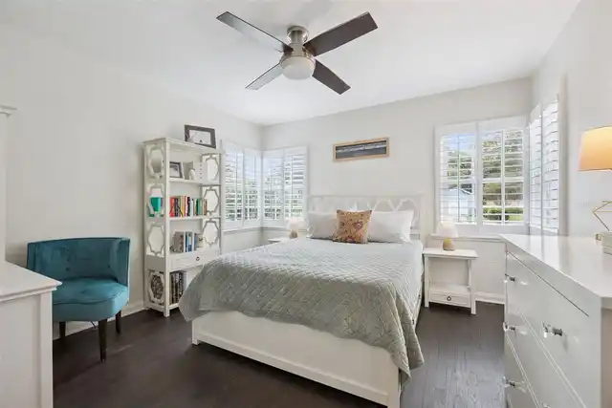
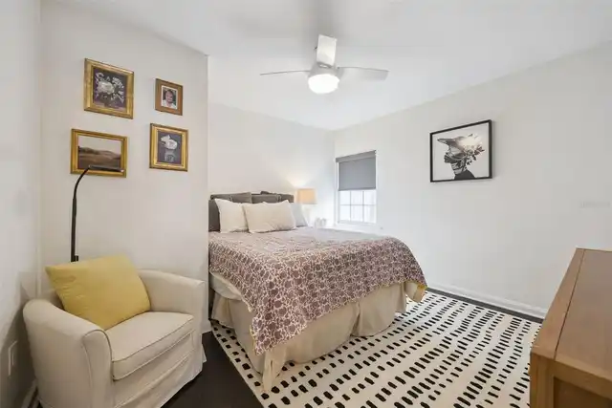
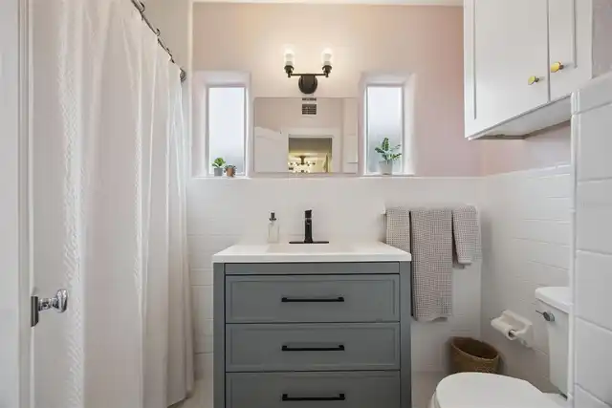
Property Features
Property Sub Type
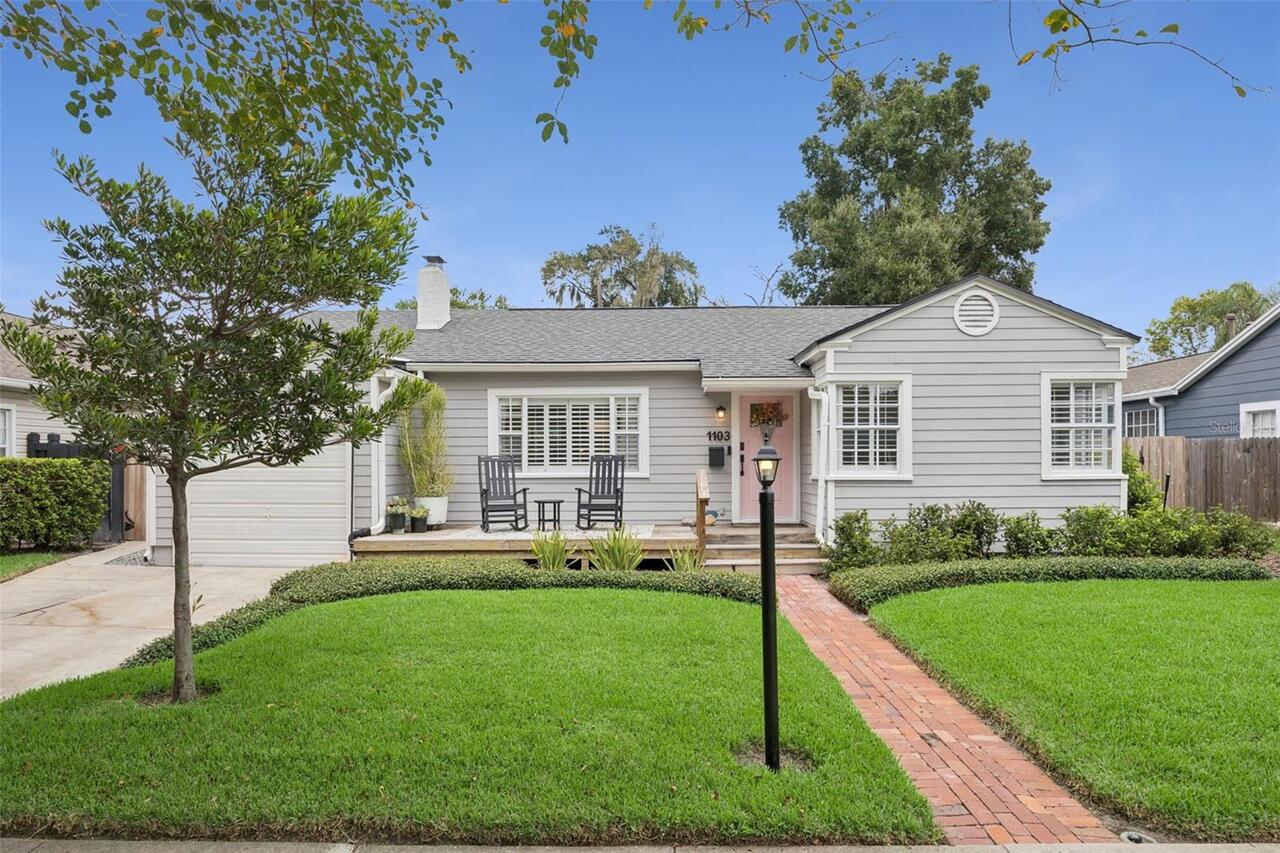
Single Family Residence
Parking
Driveway, On Street
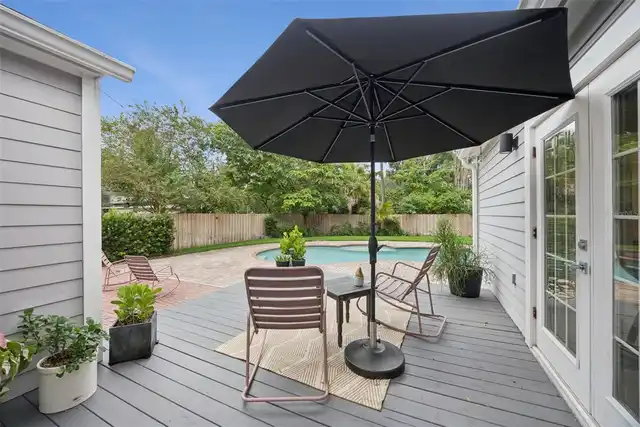
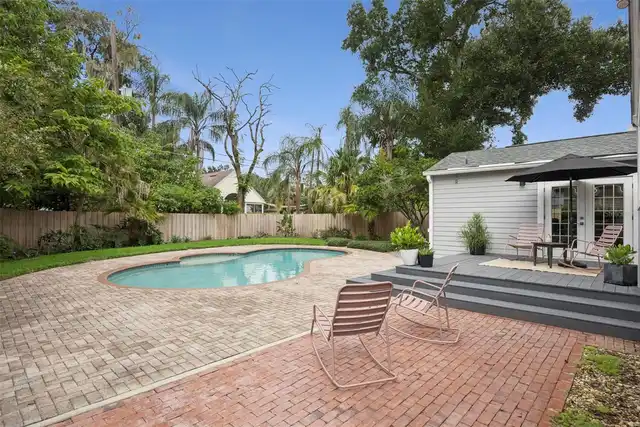
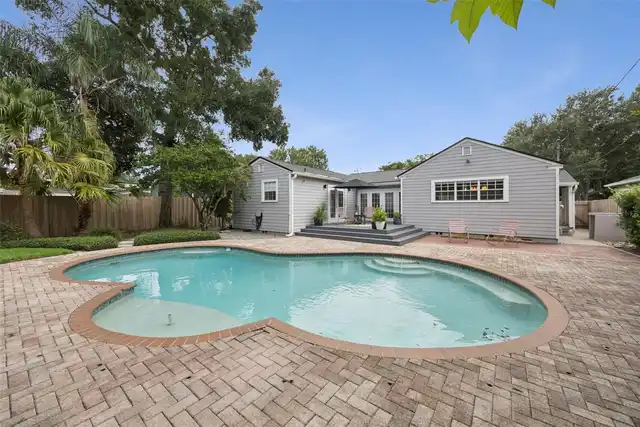
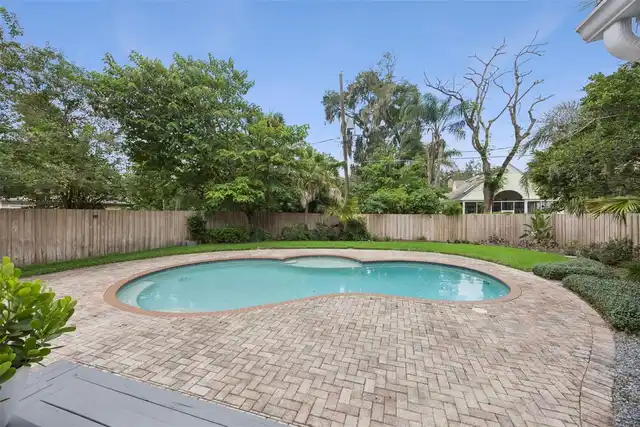
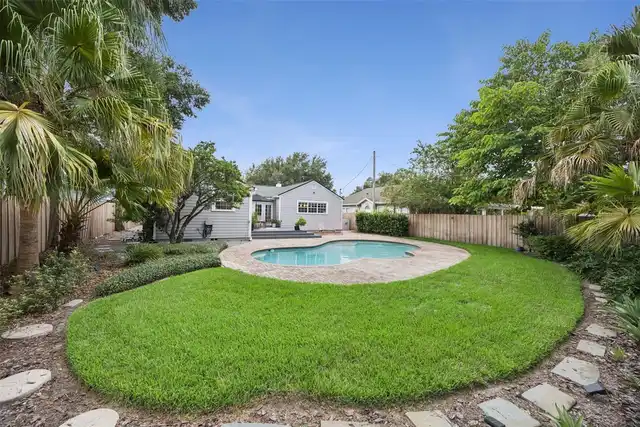
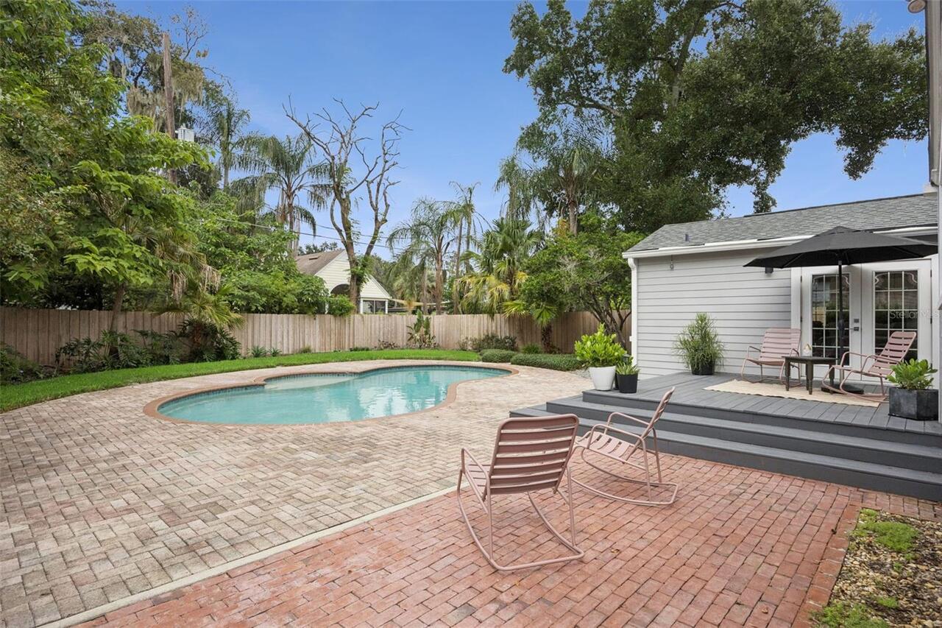
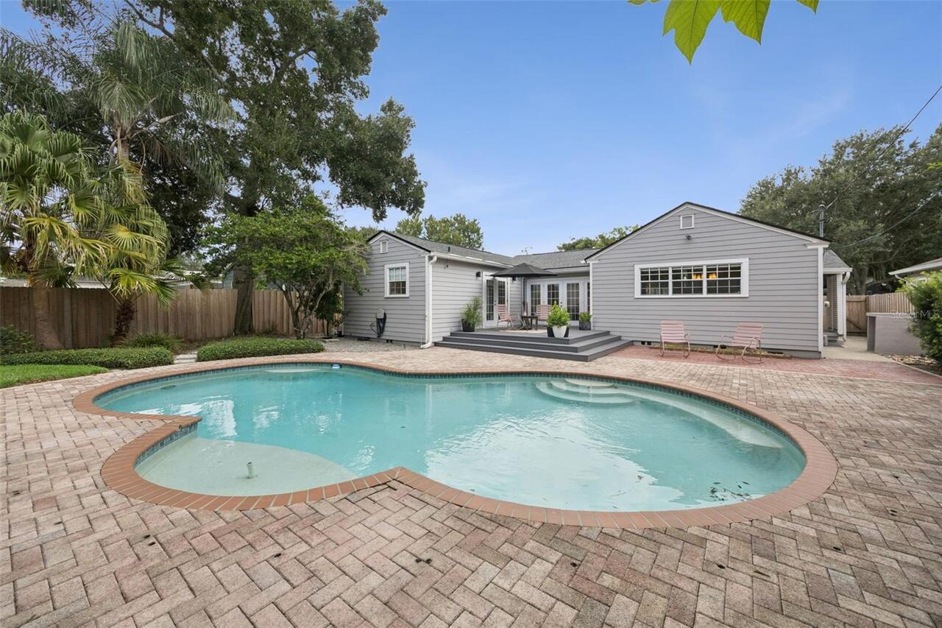
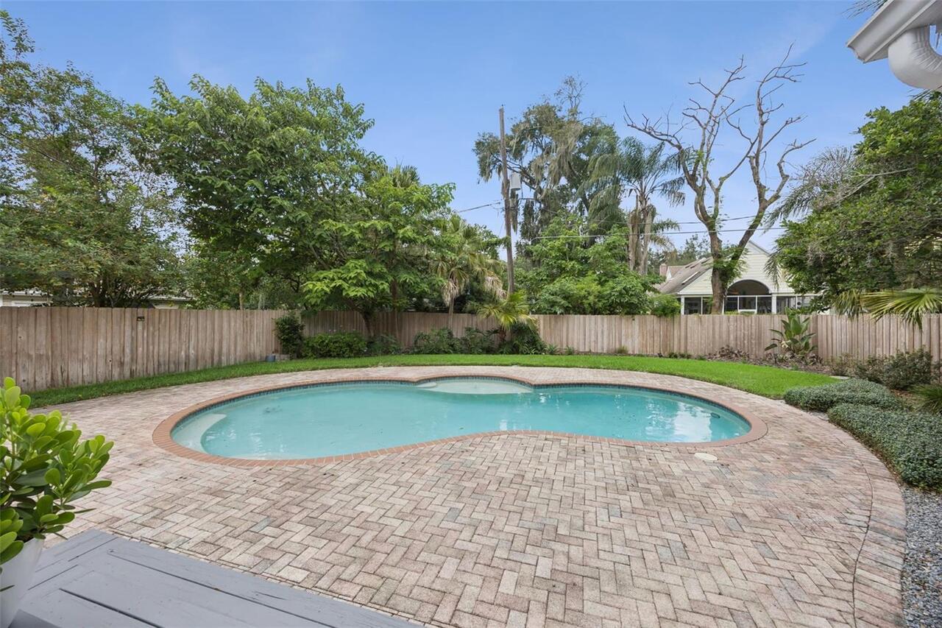
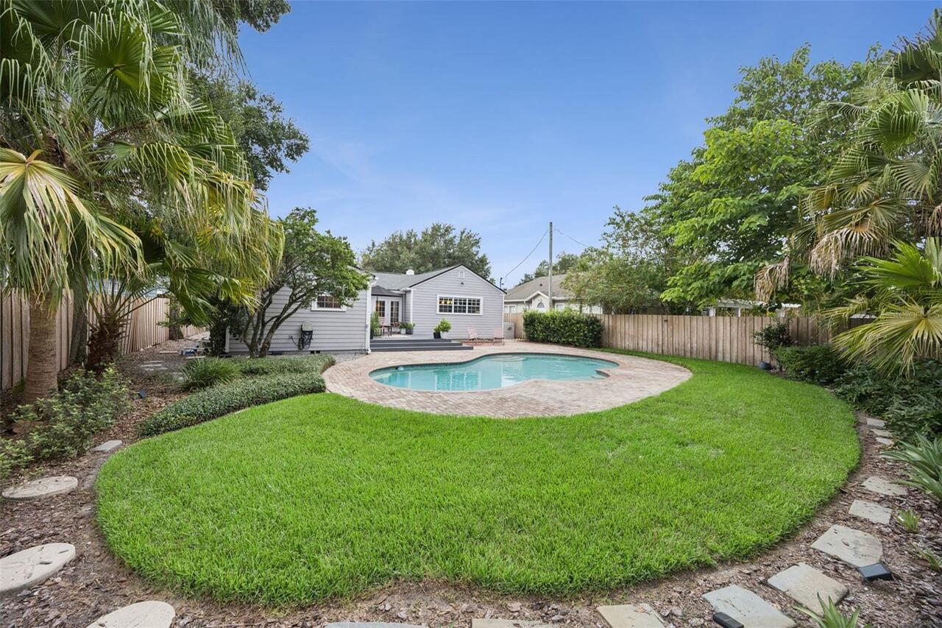
Pool
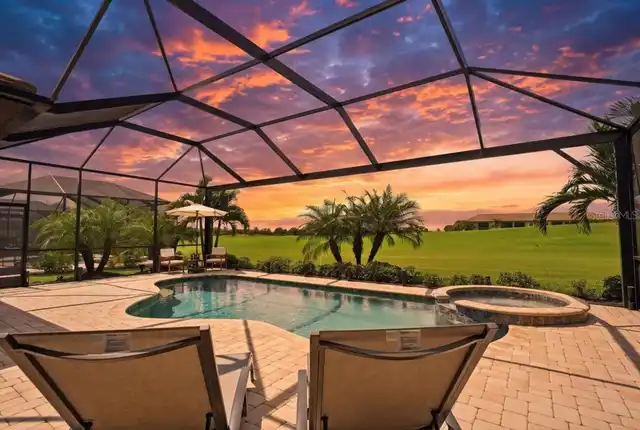
Child Safety Fence, In Ground
Subdivision
COLLEGE PARK SECOND ADD
Additional Information
Additional Lease Restrictions
Buyer to verify
Additional Parcels YN
false
Appliances
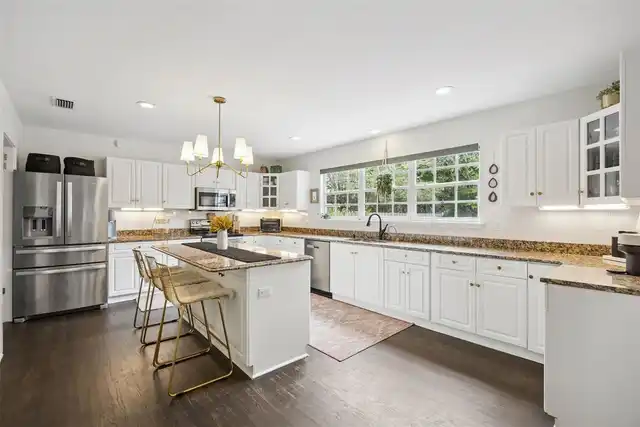
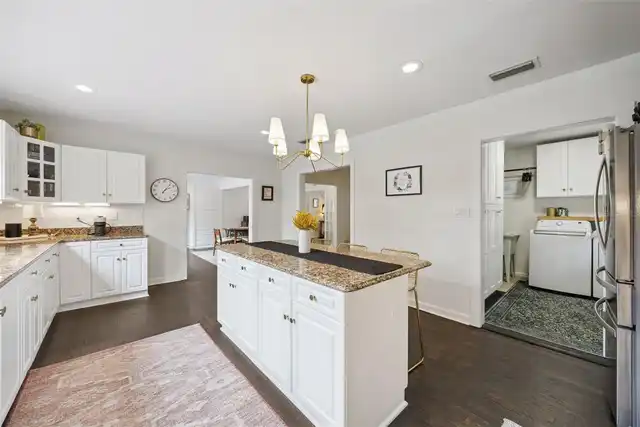
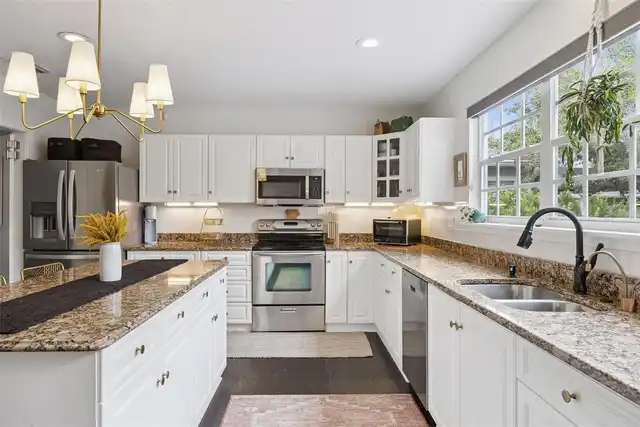
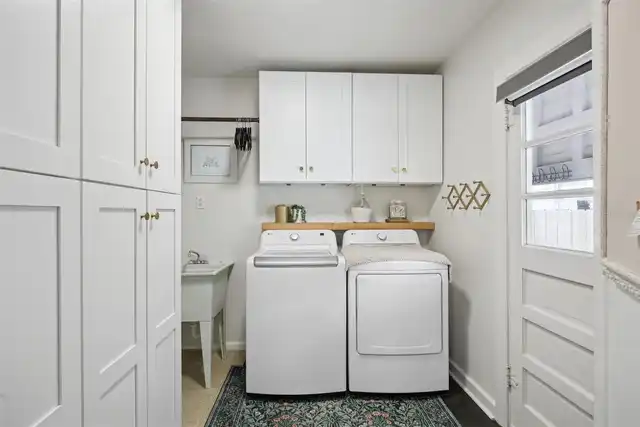
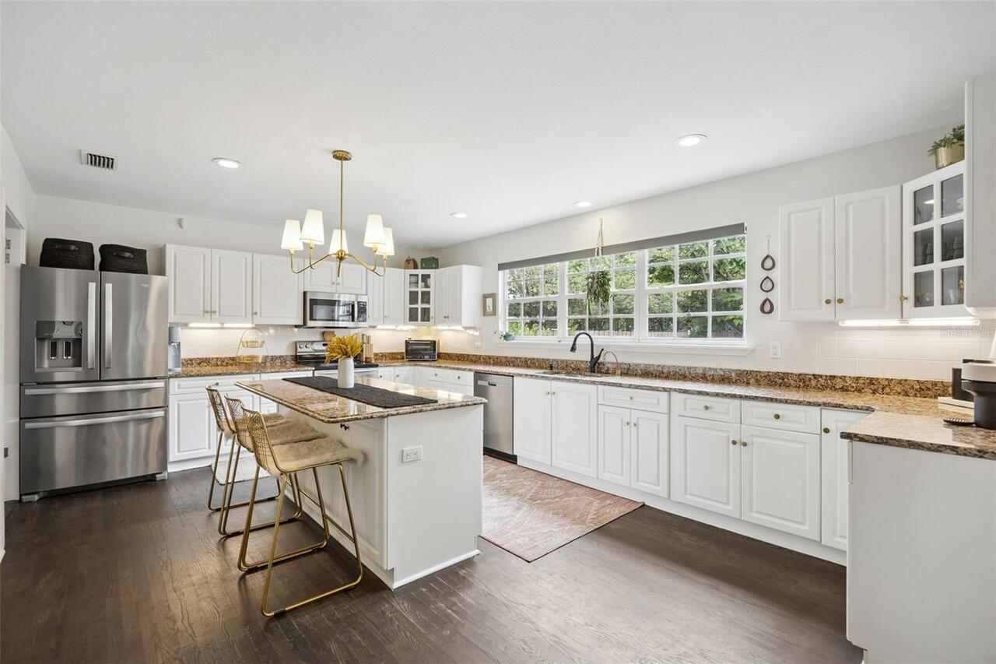
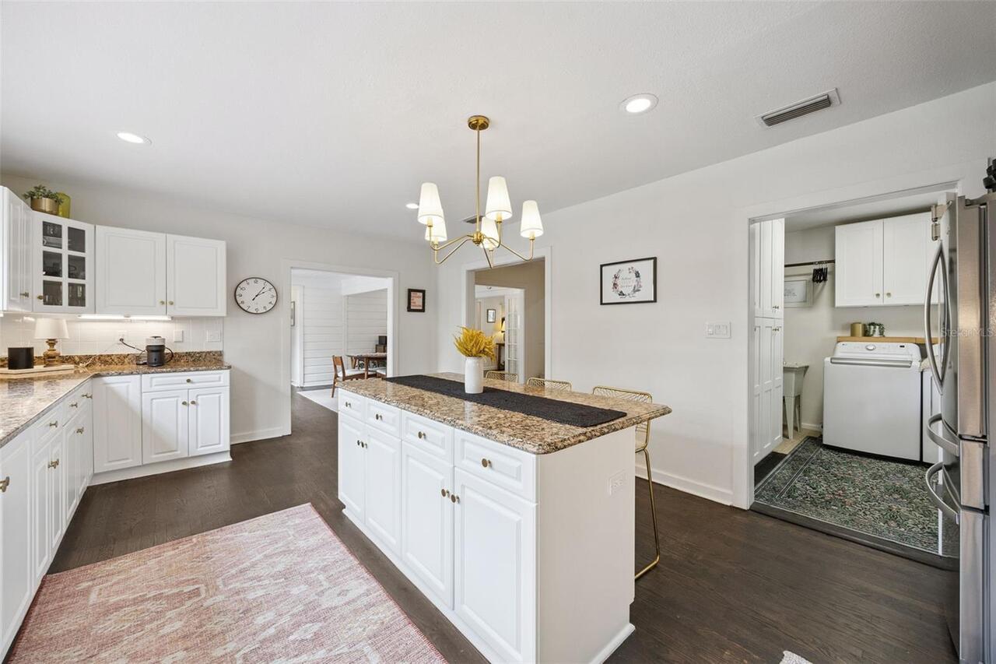
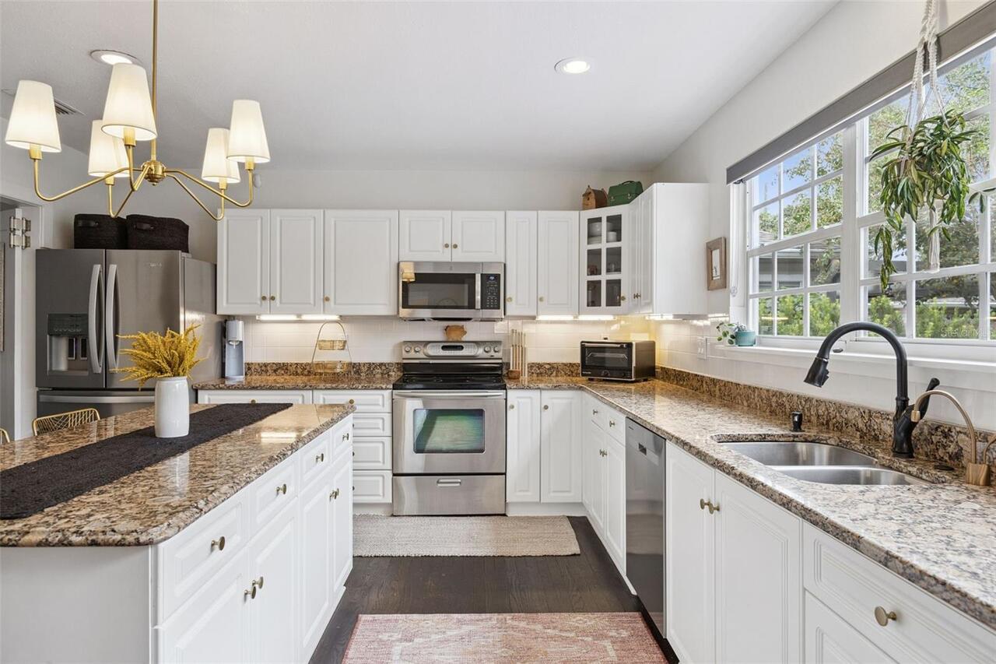
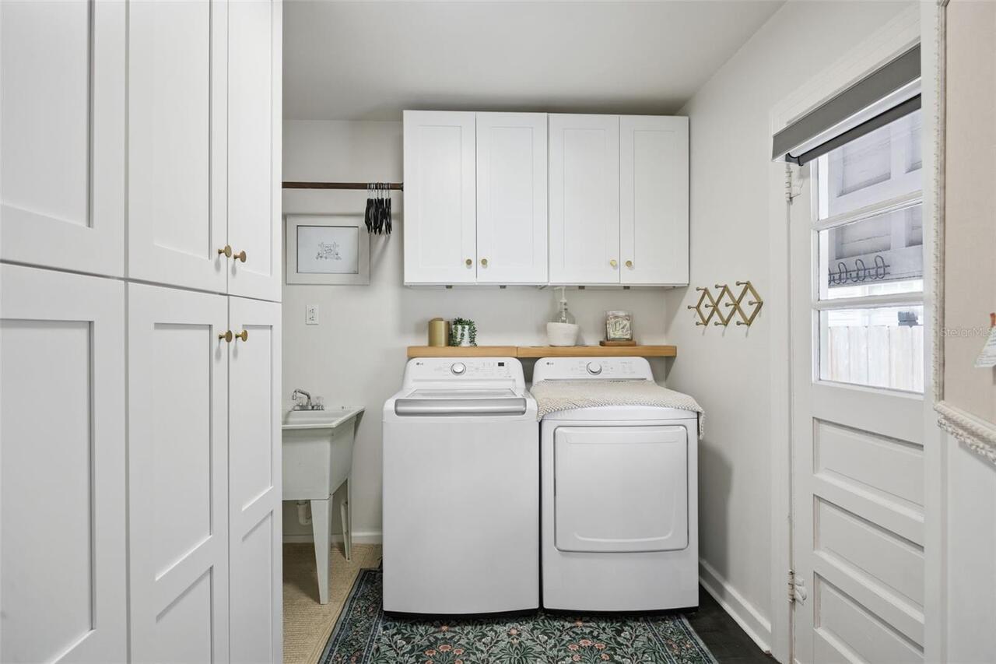
Dishwasher, Dryer, Microwave, Range, Refrigerator, Washer
Building Area Source
Owner
Building Area Total Srch SqM
196.58
Building Area Units
Square Feet
Calculated List Price By Calculated SqFt
434.95
Construction Materials
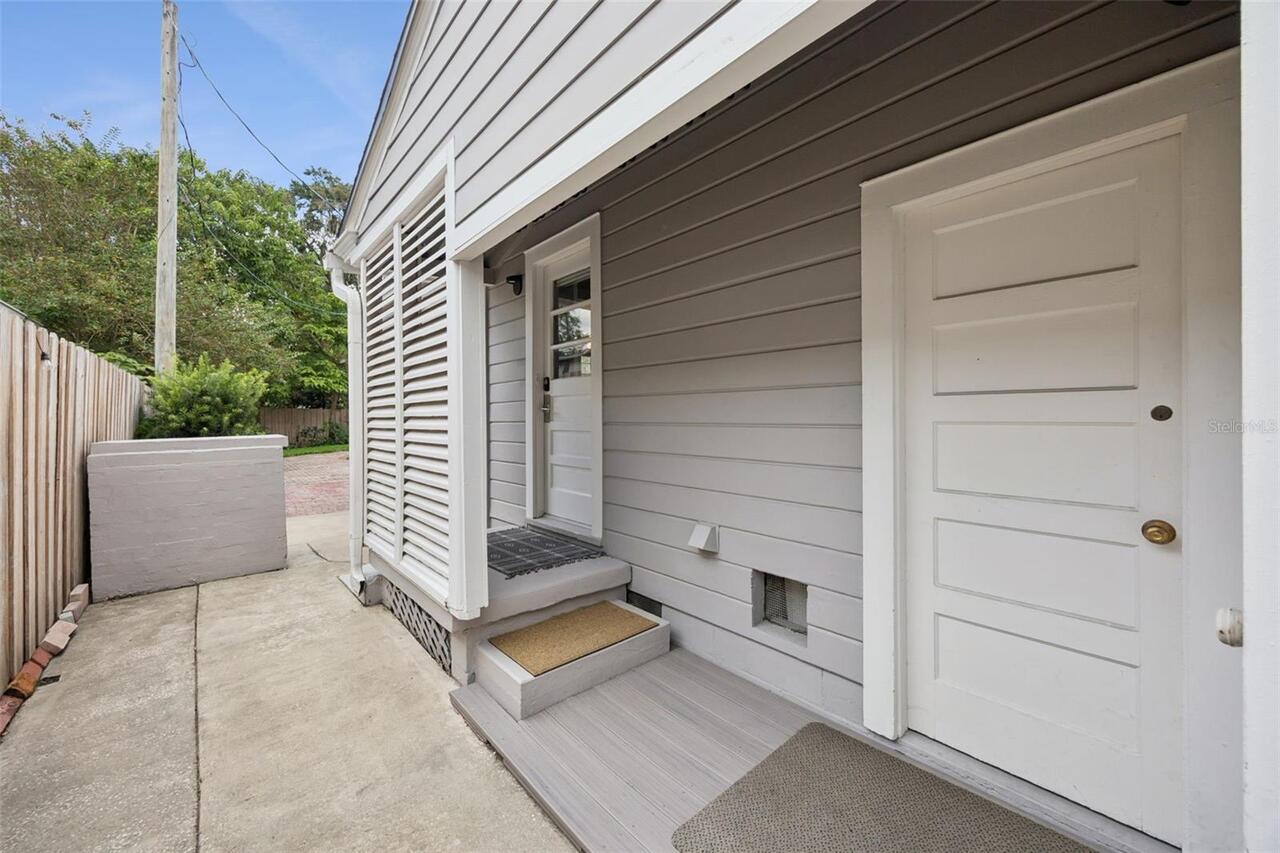
Block, Wood Siding
Cumulative Days On Market
1
Elementary School
Lake Silver Elem
Exterior Features
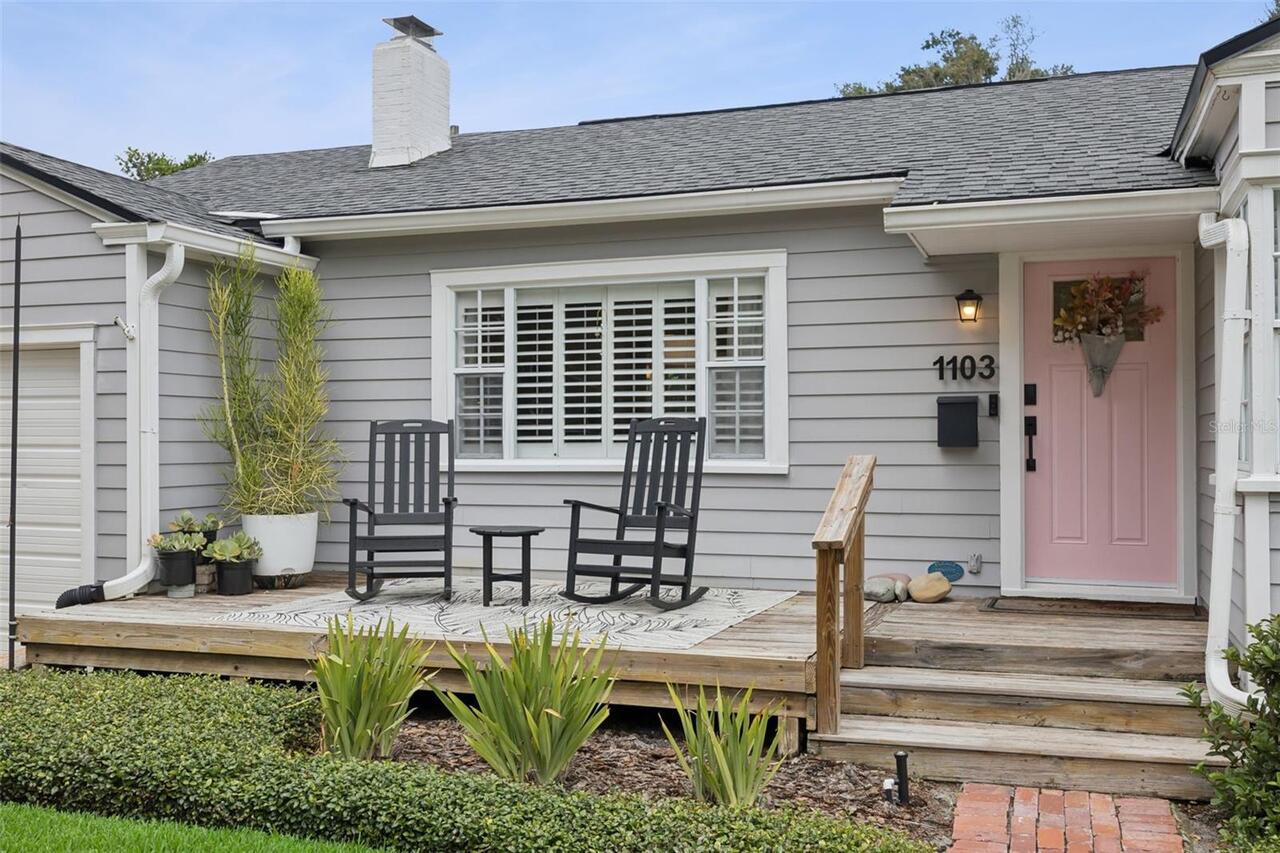
Lighting, Rain Gutters, Sidewalk
Fireplace Features
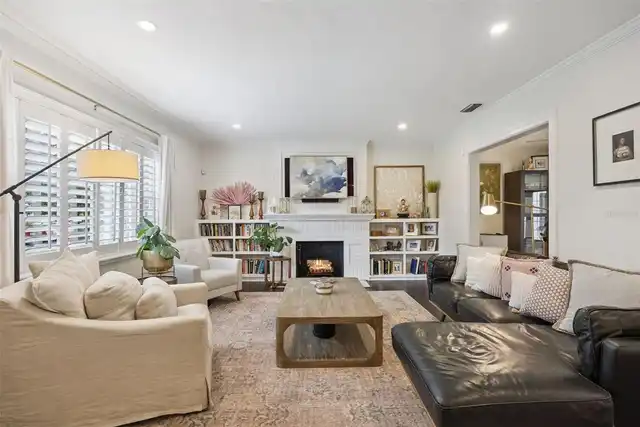
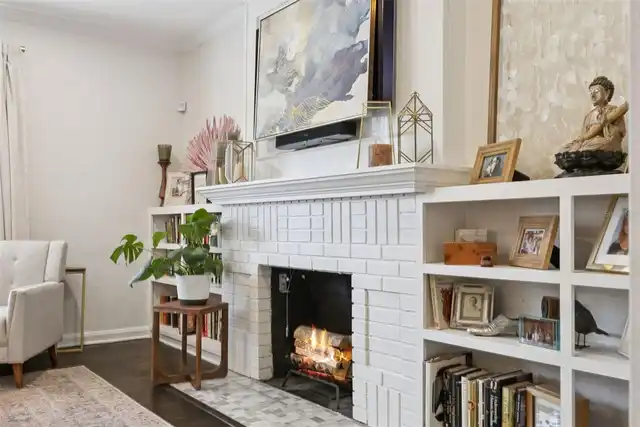
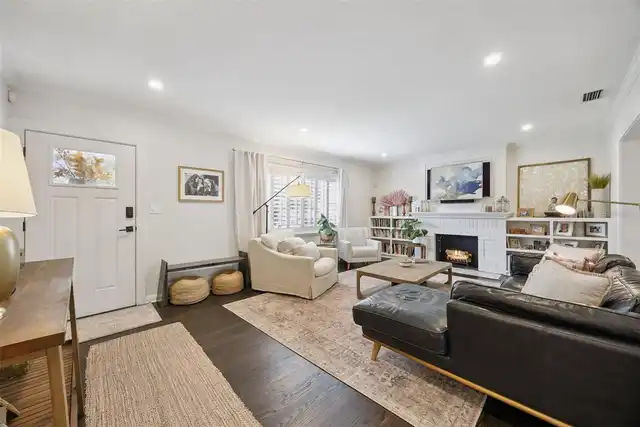
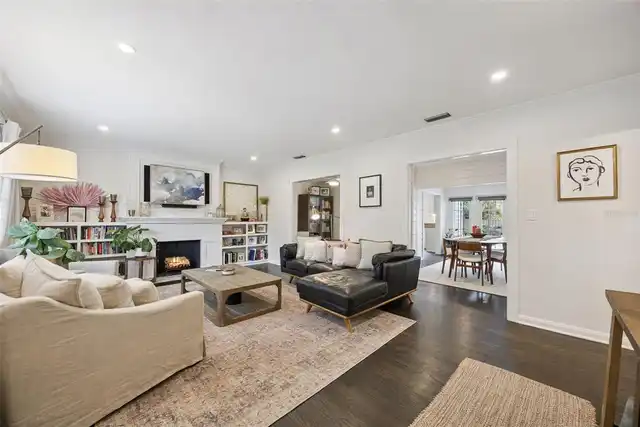
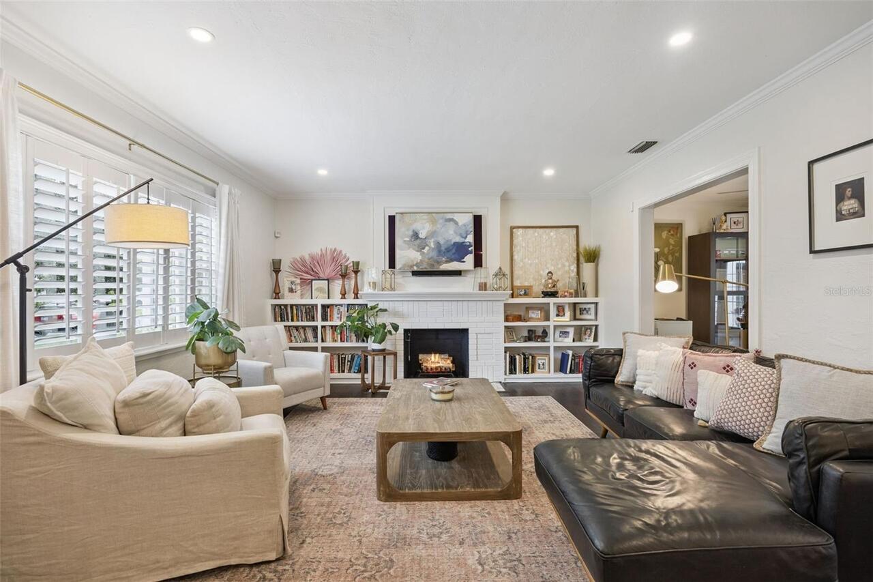
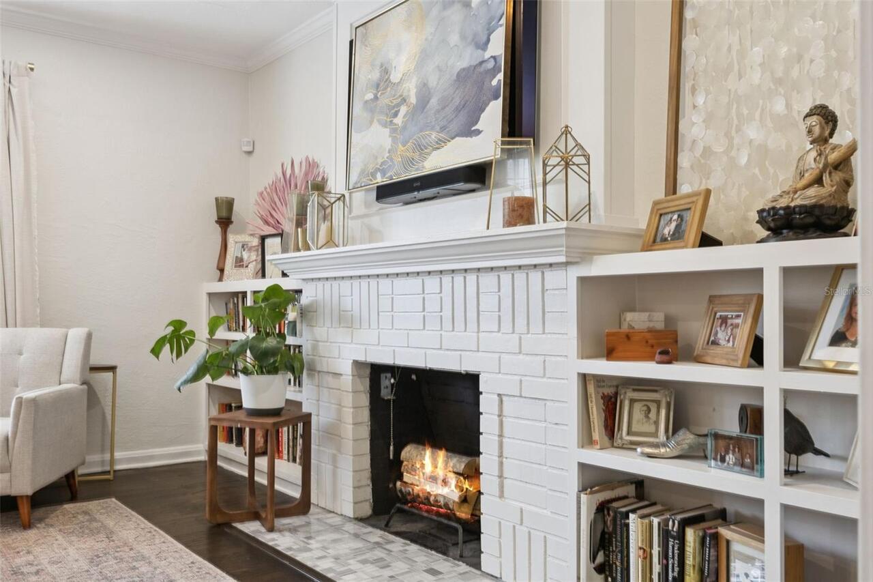
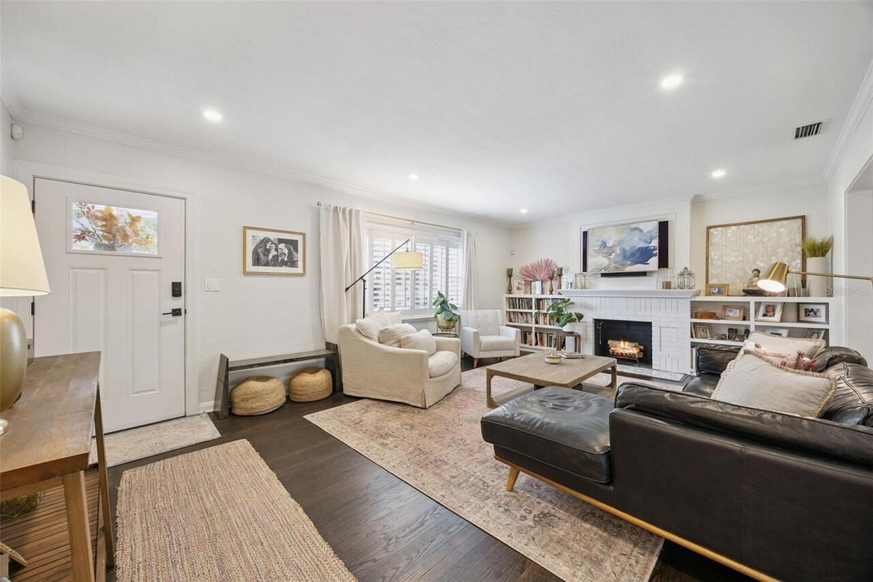
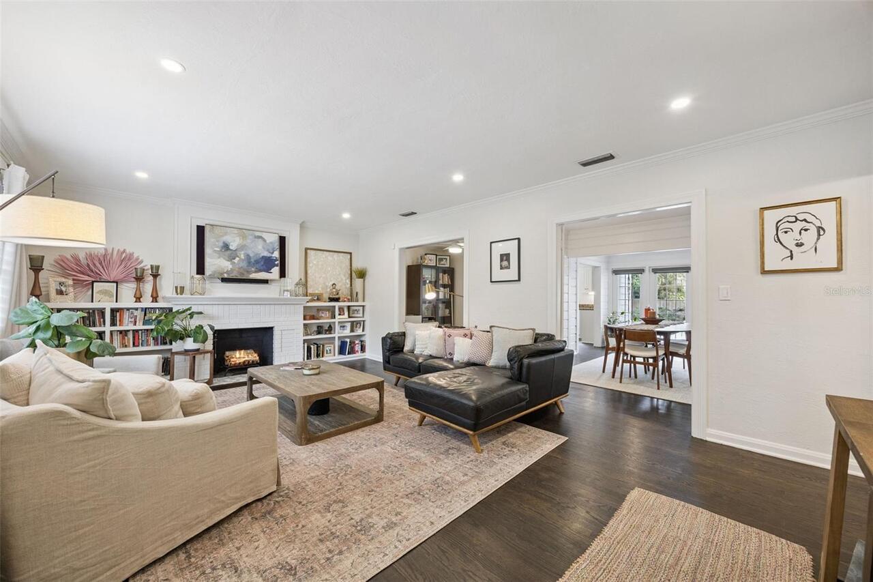
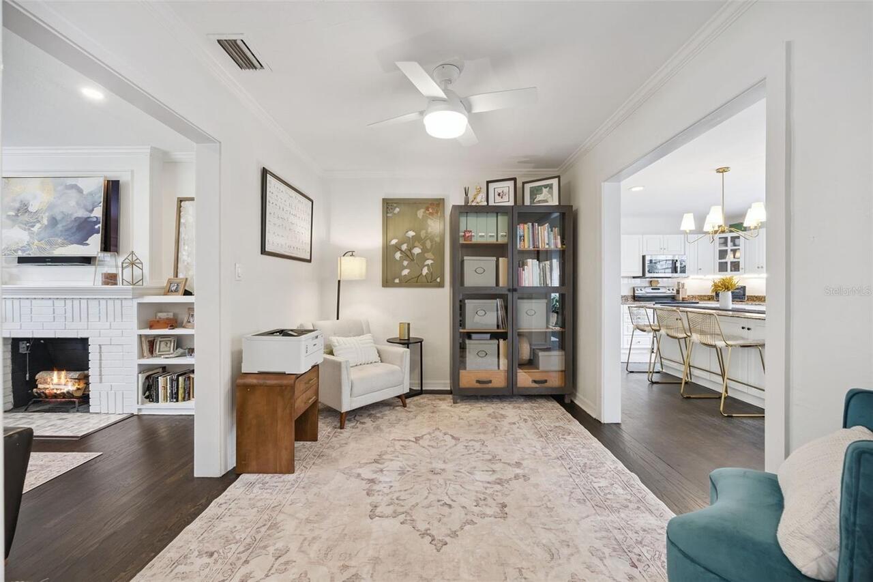
Living Room, Wood Burning
Flood Zone Panel
12095C0235F
Foundation Details
Crawlspace
High School
Edgewater High
Interior Features
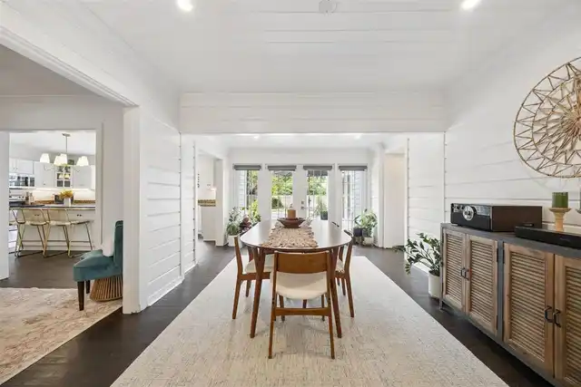
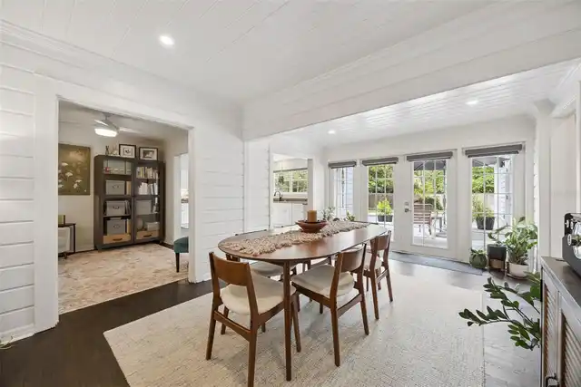
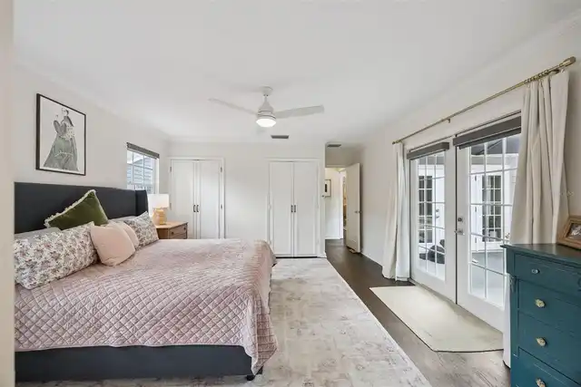
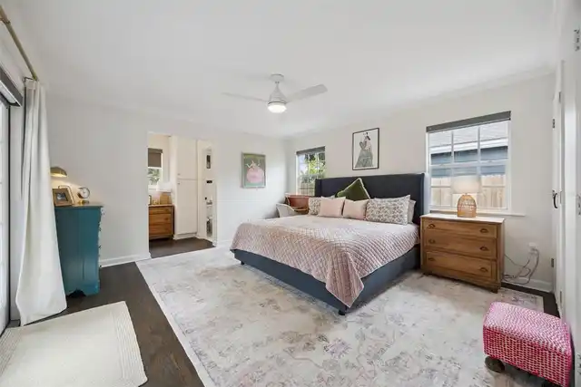
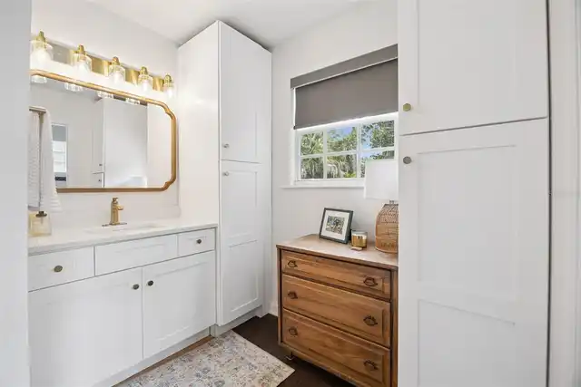
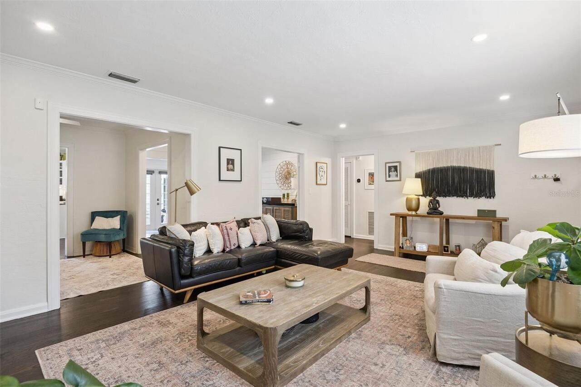
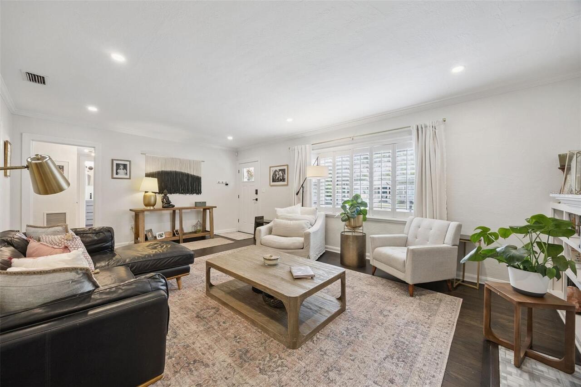
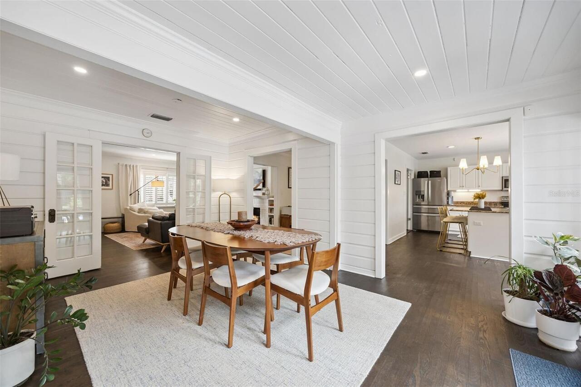
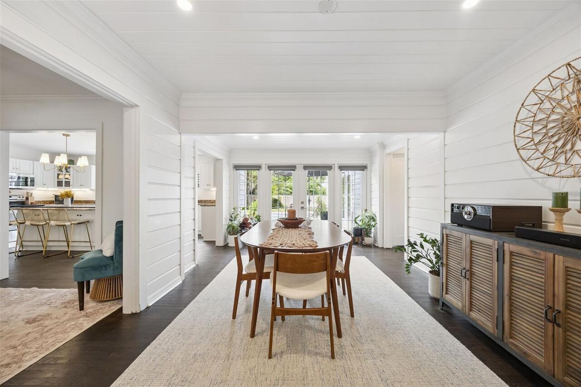
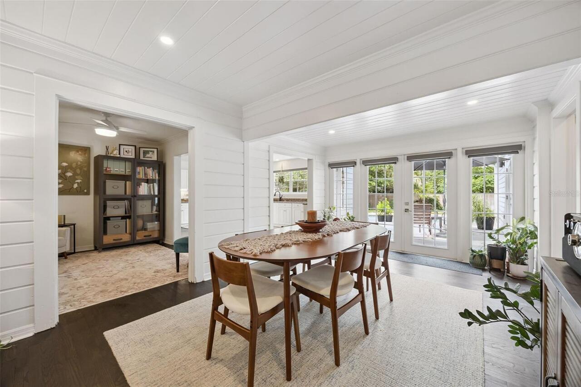
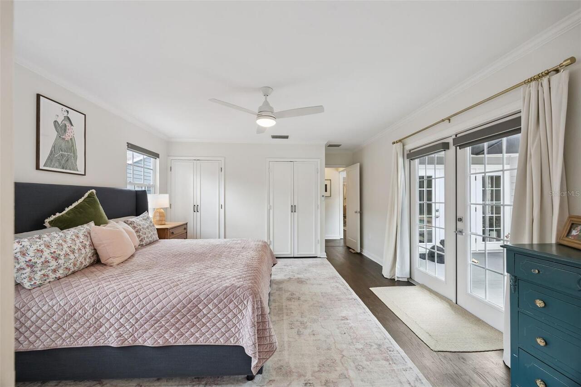
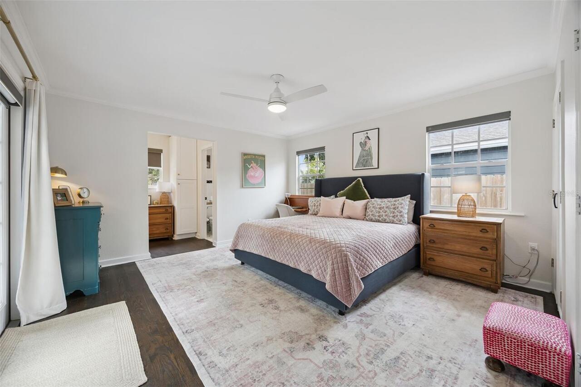
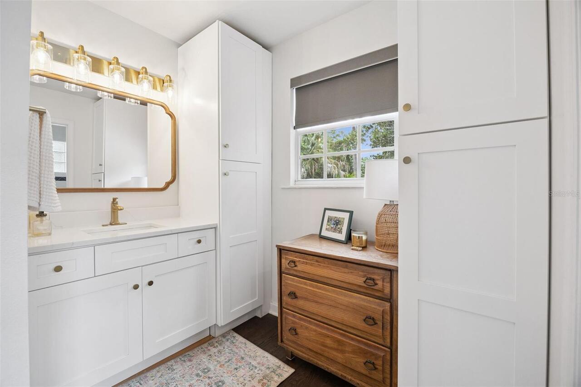
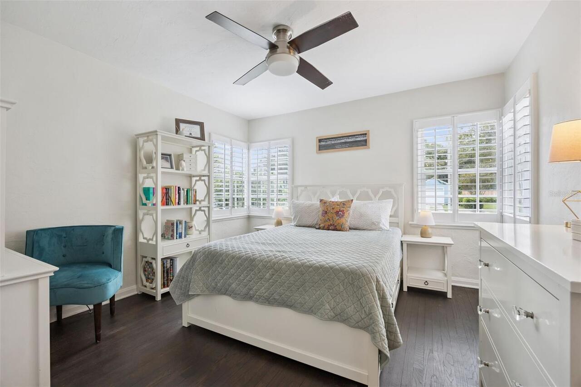
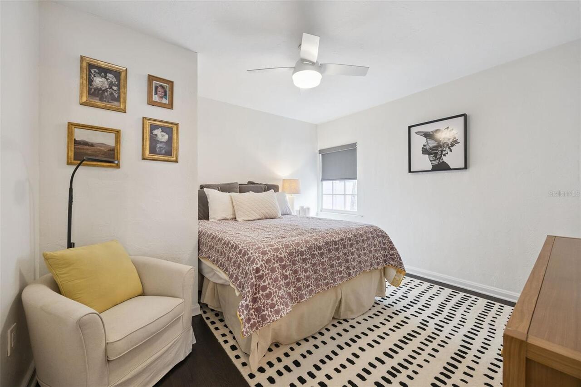
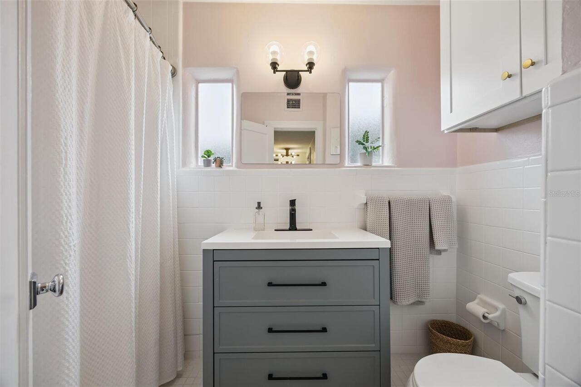
Ceiling Fans(s), Crown Molding, Solid Wood Cabinets, Split Bedroom, Stone Counters, Window Treatments
Internet Address Display YN
true
Internet Automated Valuation Display YN
true
Internet Consumer Comment YN
true
Internet Entire Listing Display YN
true
Living Area Source
Appraiser
Living Area Units
Square Feet
Lot Features
Sidewalk, Street Brick
Lot Size Square Meters
819
Middle Or Junior School
College Park Middle
Modification Timestamp
2026-09-26T10:51:32.394Z
Other Equipment
Irrigation Equipment
Parcel Number
14-22-29-1466-01-111
Patio And Porch Features
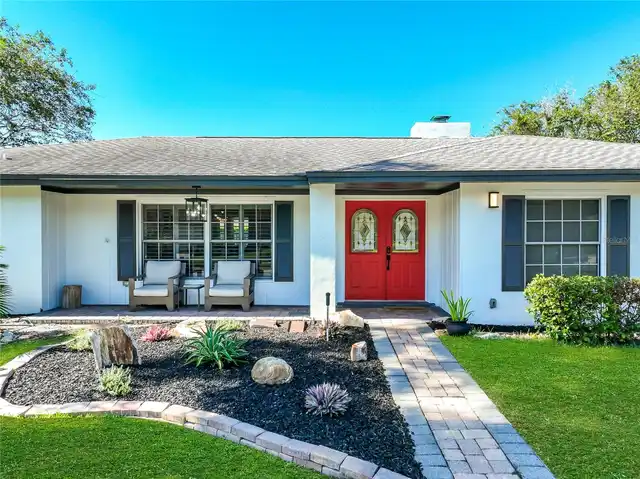
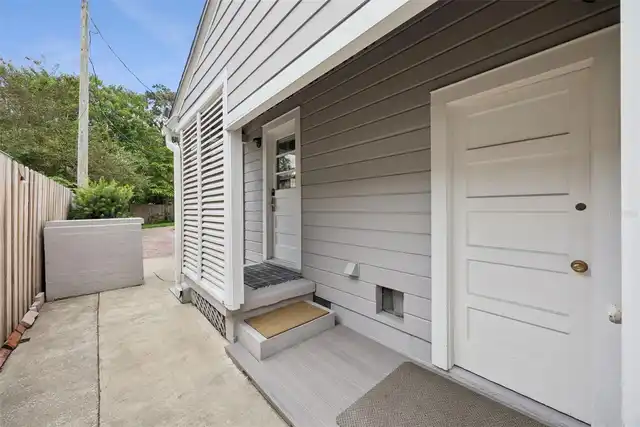
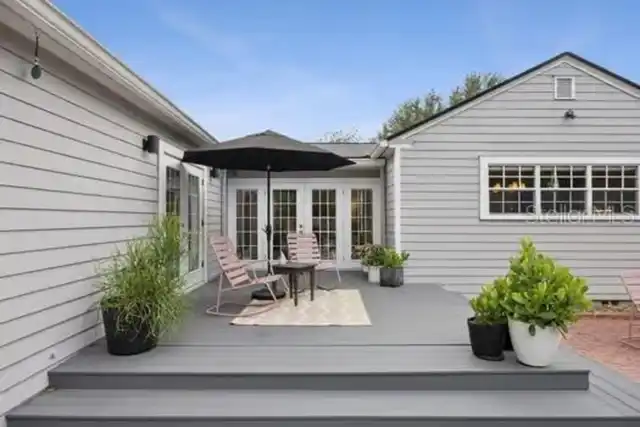
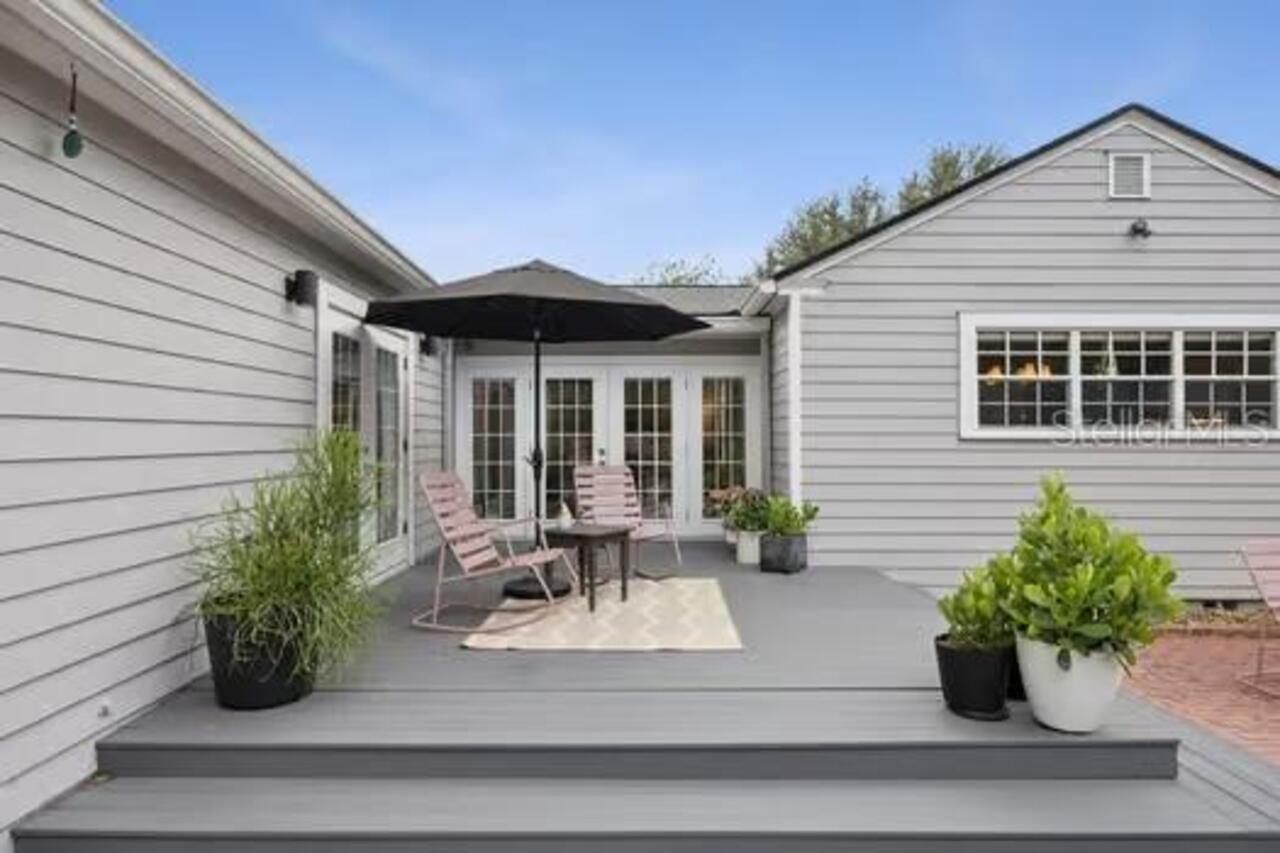
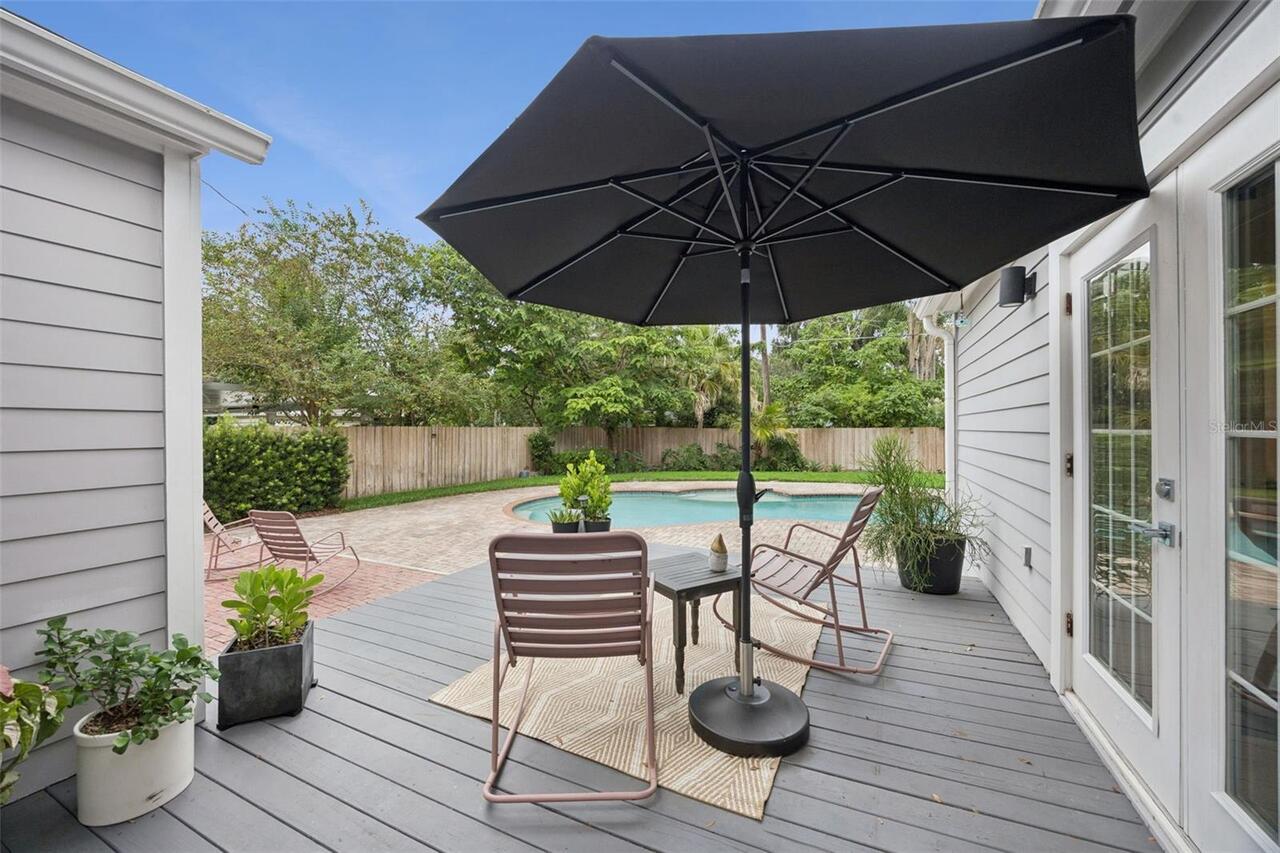
Front Porch, Patio, Rear Porch
Pet Restrictions
Buyer to verify.
RATIO Current Price By Calculated SqFt
434.95
Showing Requirements
ShowingTime
Status Change Timestamp
2026-09-25T13:29:47.000Z
Tax Legal Description
COLLEGE PARK SECOND ADDITION TO COUNTRYCLUB SECTION M/68 THE W 35 FT OF LOT 11& E 30 FT OF LOT 12 BLK A
Total Acreage
0 to less than 1/4
Universal Property Id
US-12095-N-142229146601111-R-N
Unparsed Address
1103 W HARVARD ST
Utilities
BB/HS Internet Available, Cable Available, Electricity Connected, Public
Vegetation
Mature Landscaping