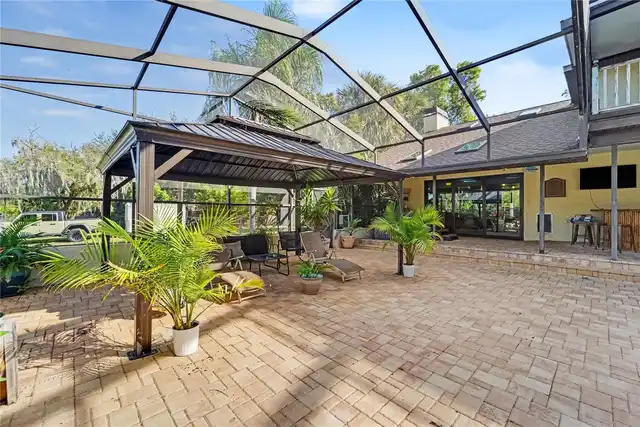
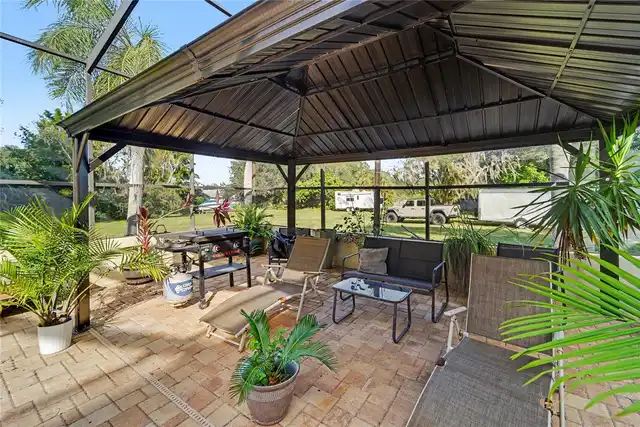
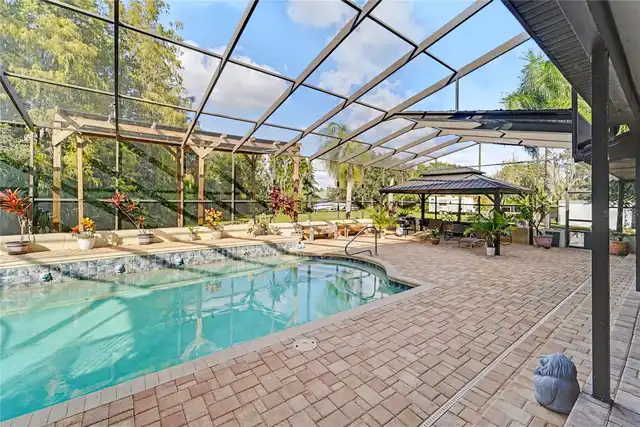
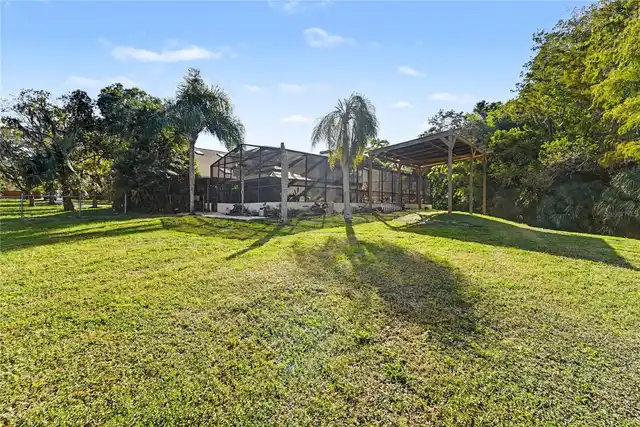
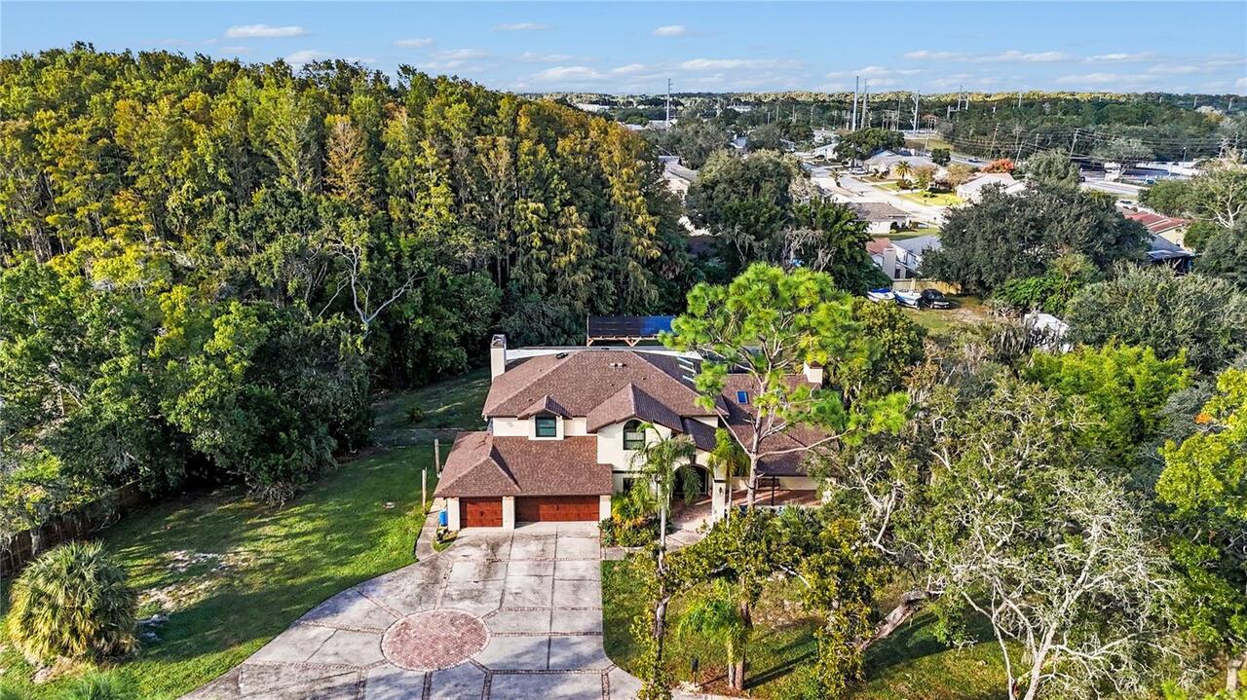
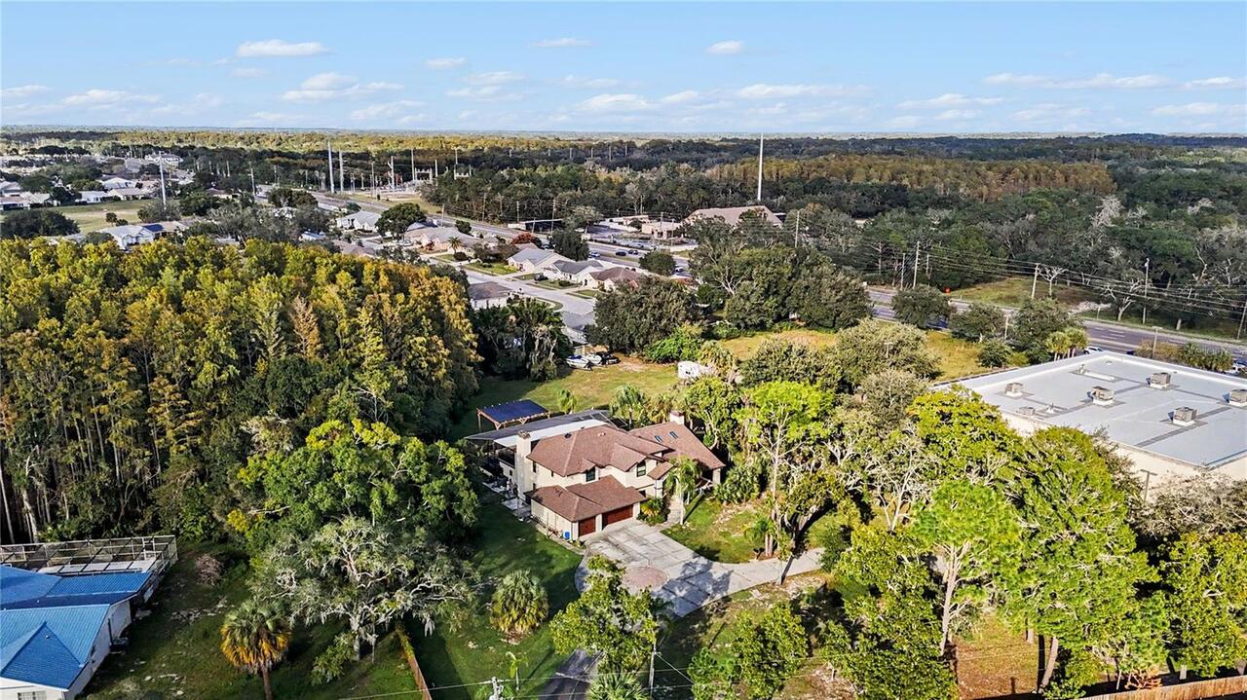
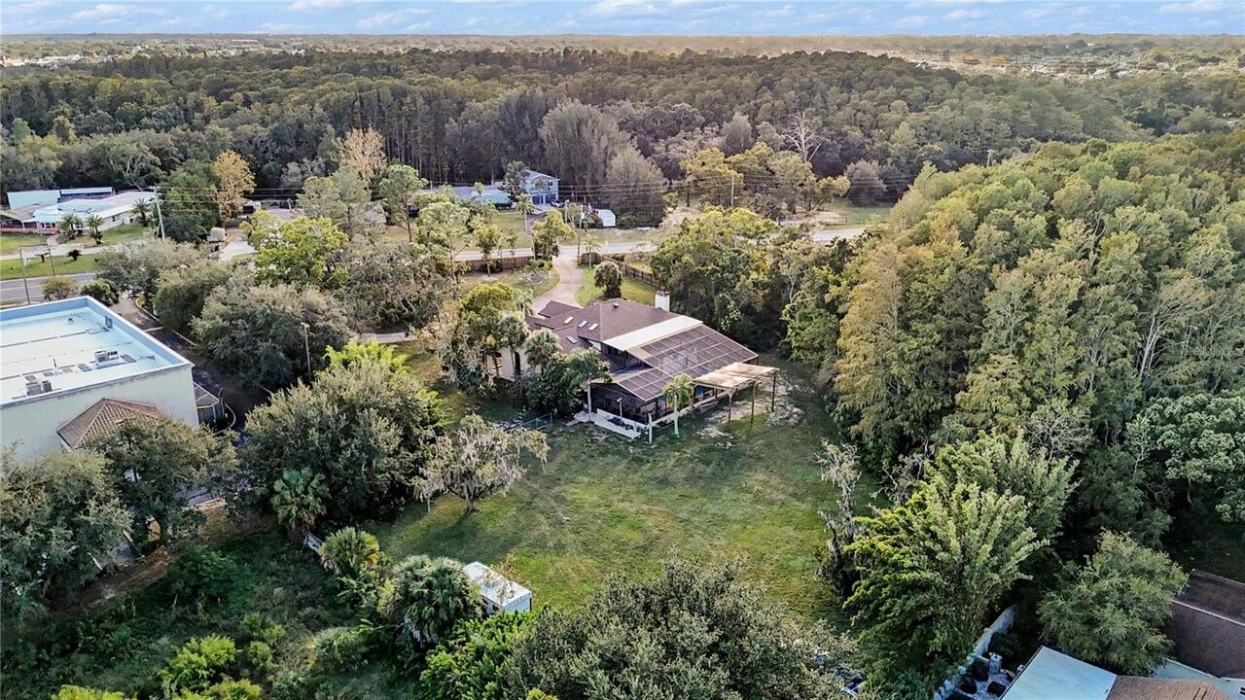
Property Features
Property Sub Type
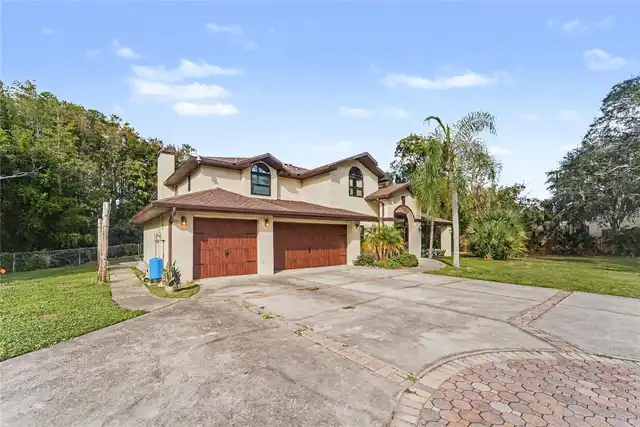
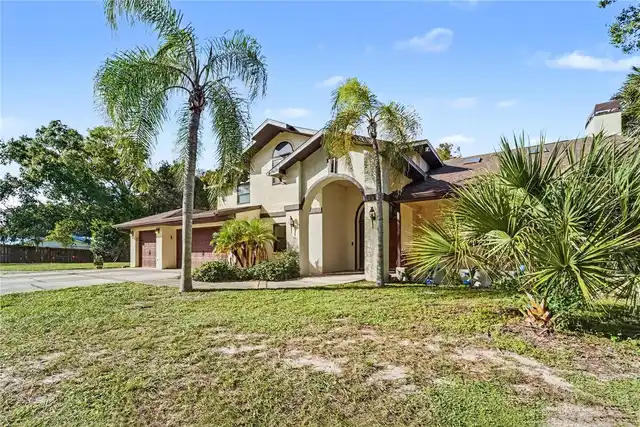
Single Family Residence
Parking
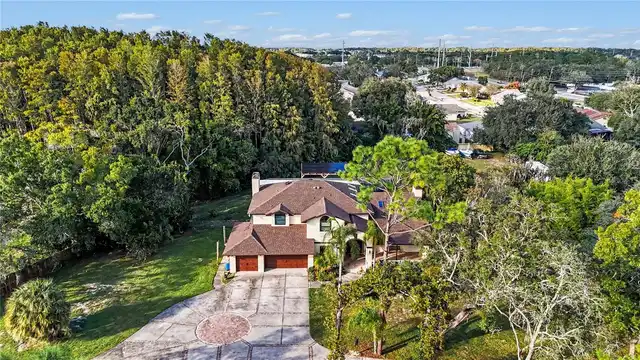
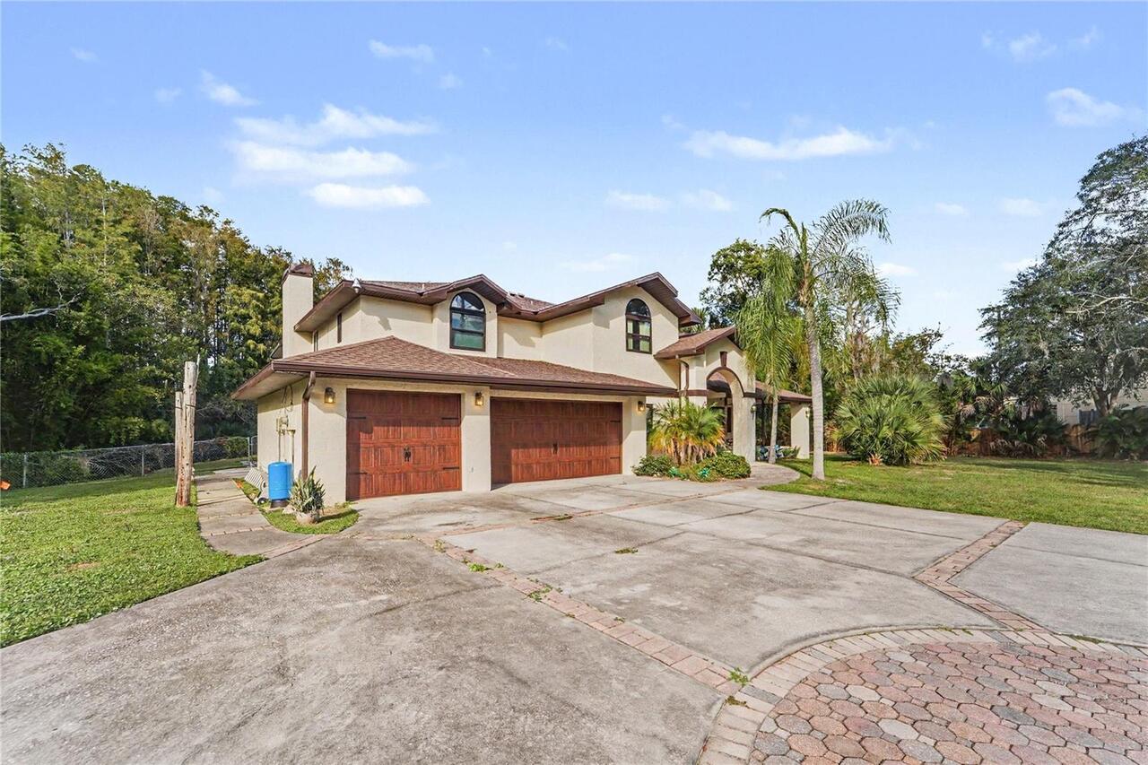
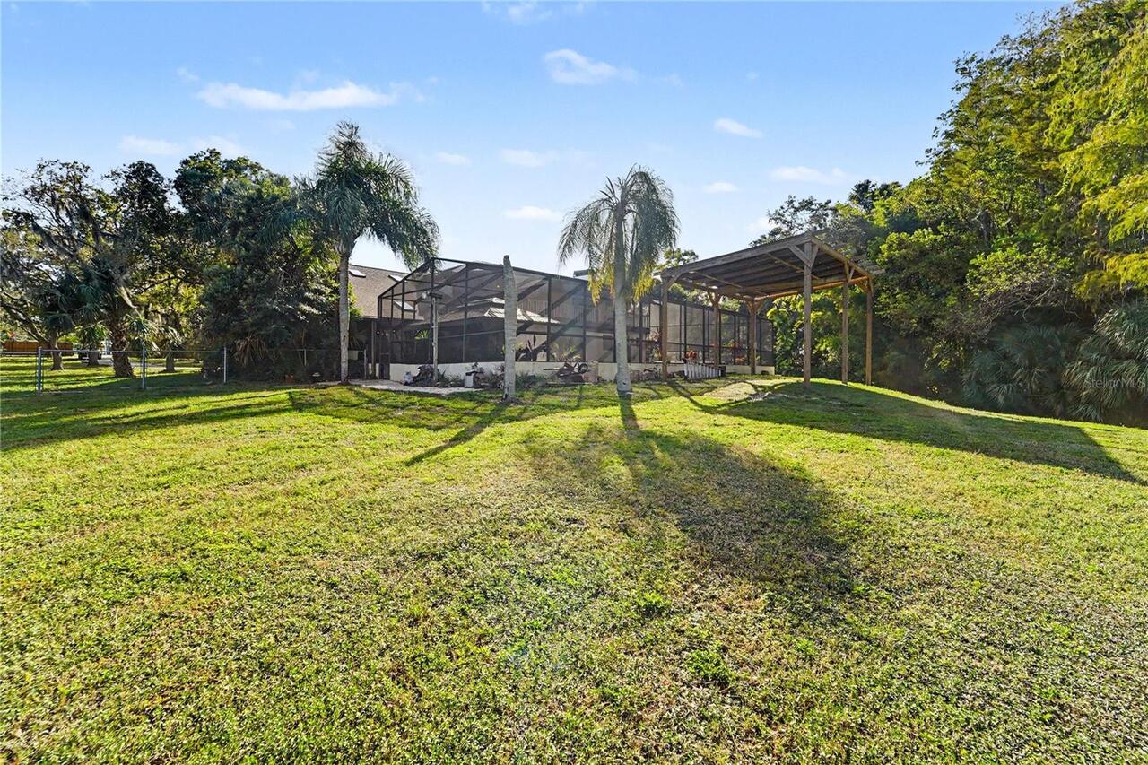
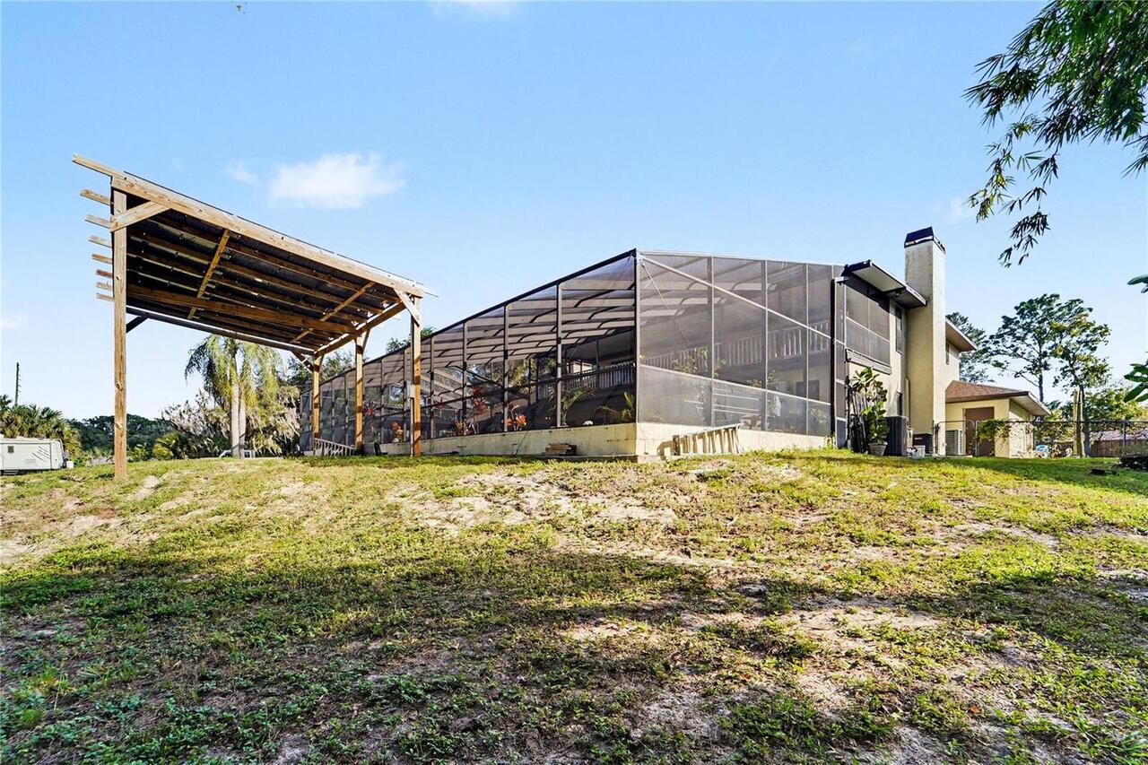
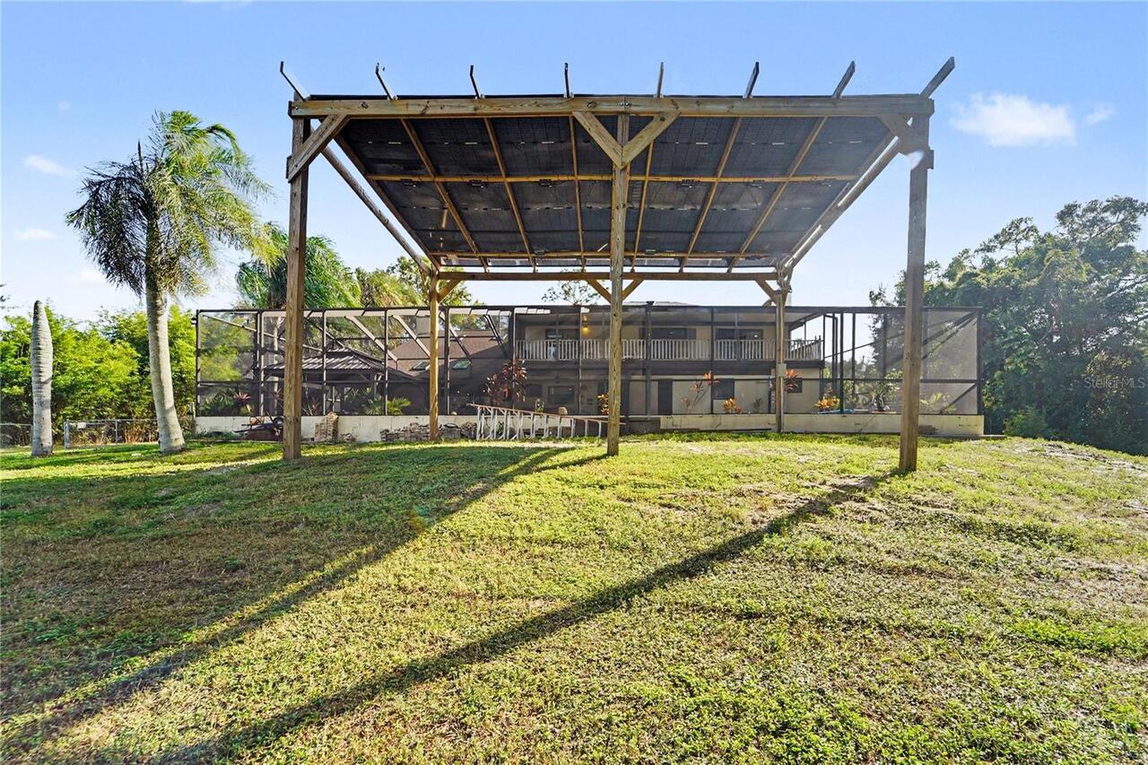
Oversized, Garage Door Opener, RV Access/Parking, Boat
Pool
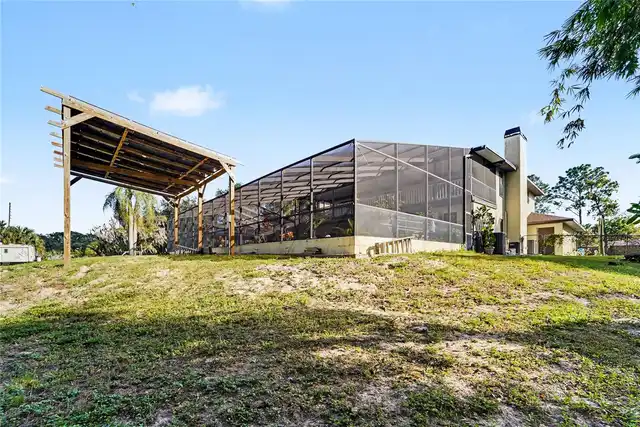
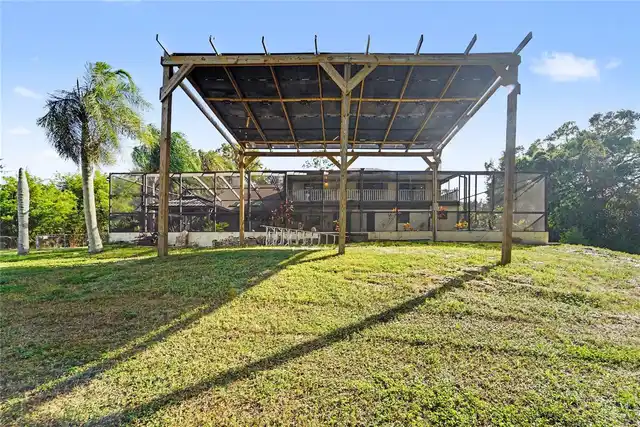
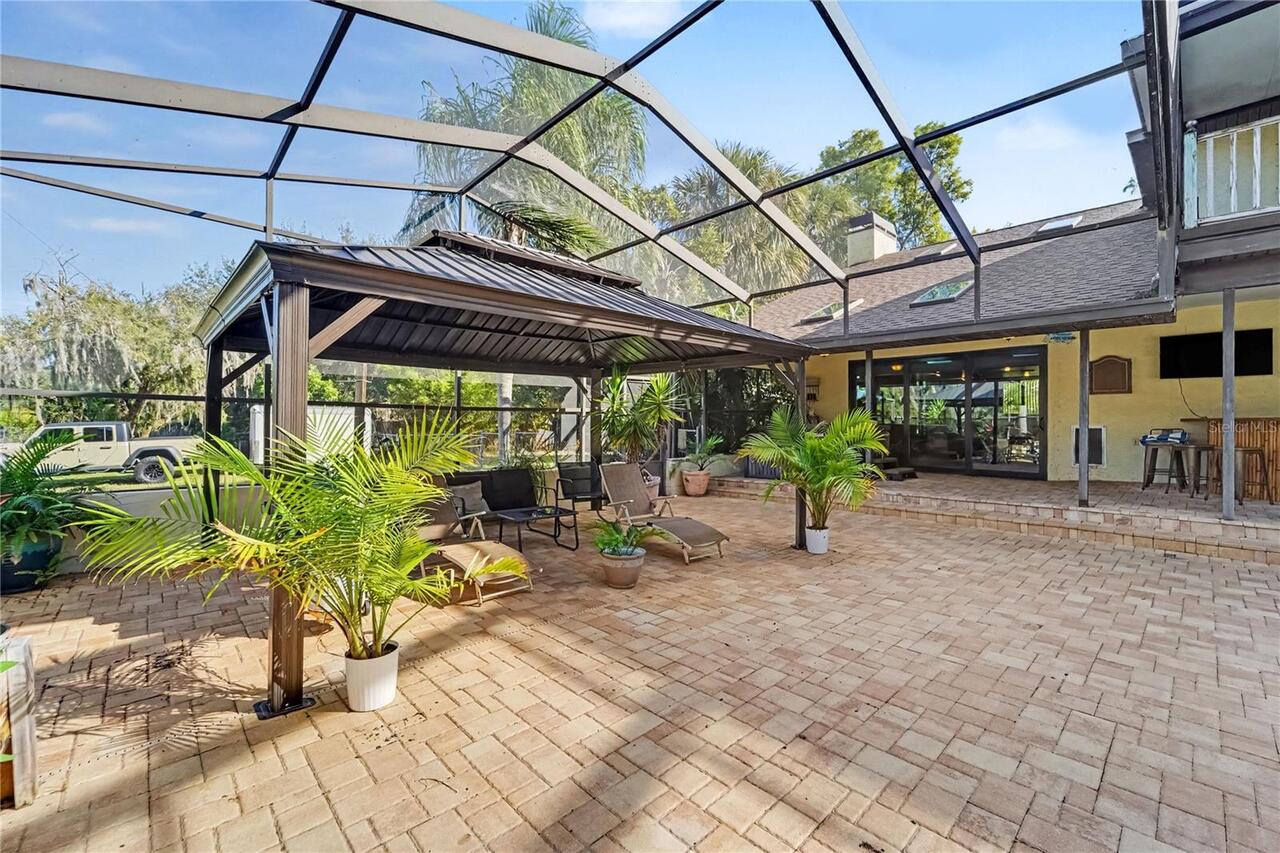
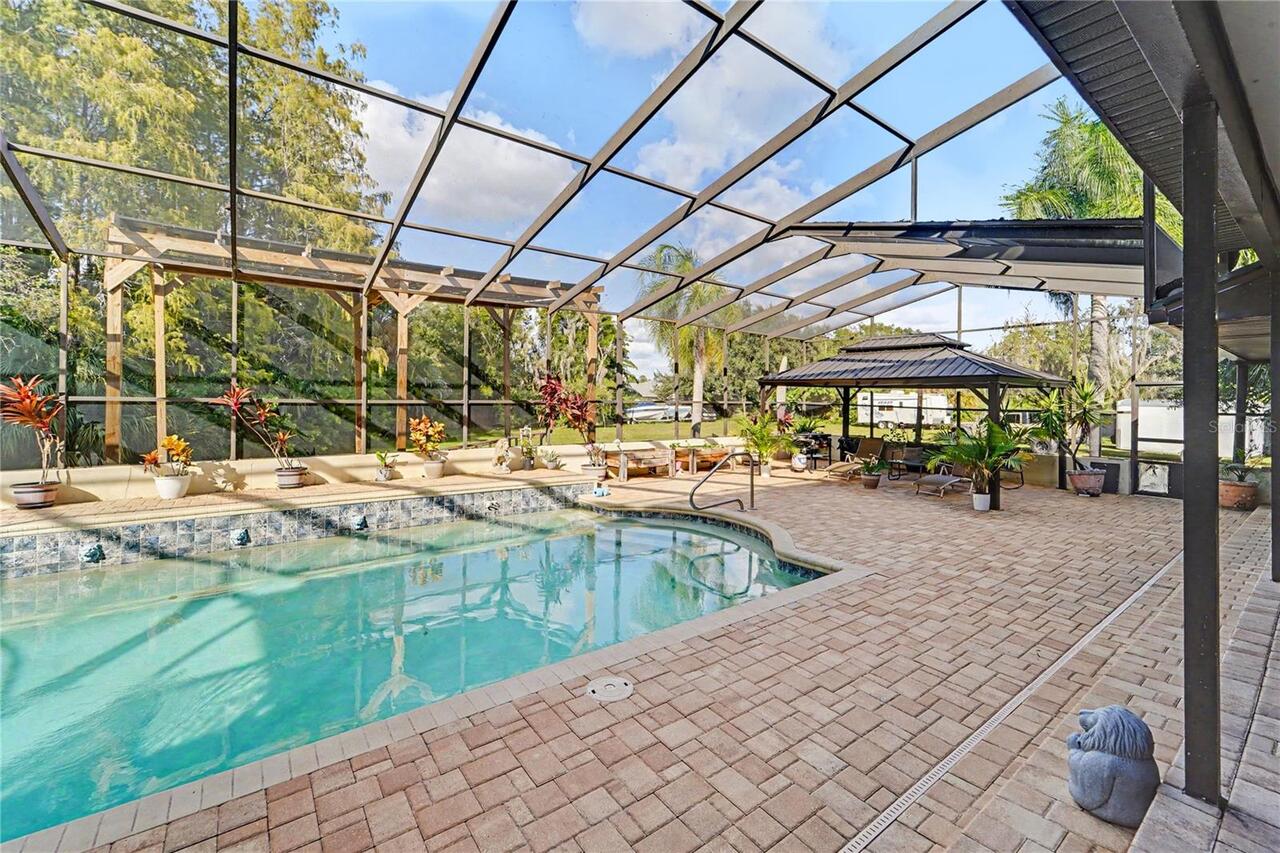
Screen Enclosure, Heated, Indoor, In Ground, Salt Water
Additional Information
Additional Parcels YN
false
Additional Rooms
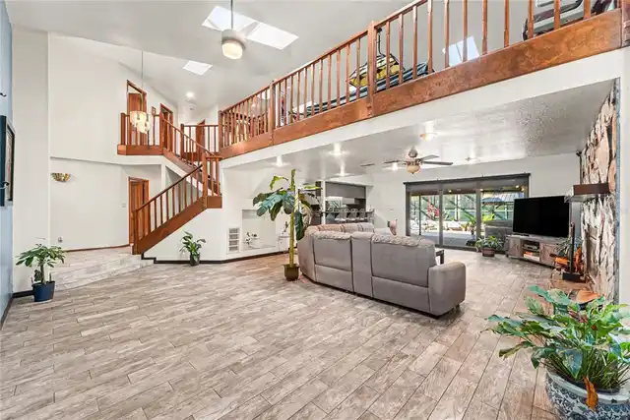
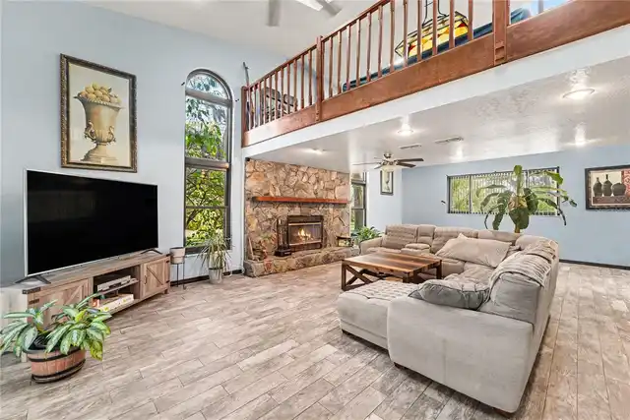
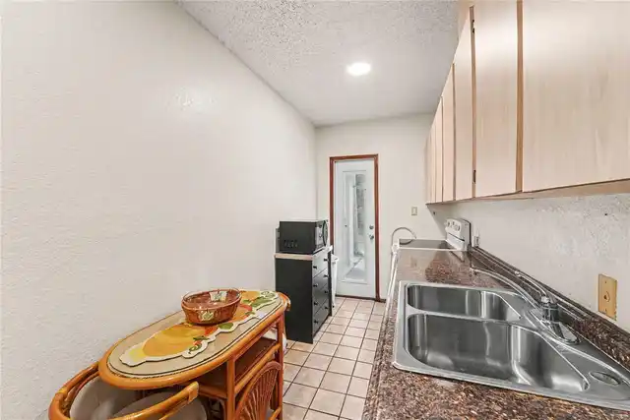
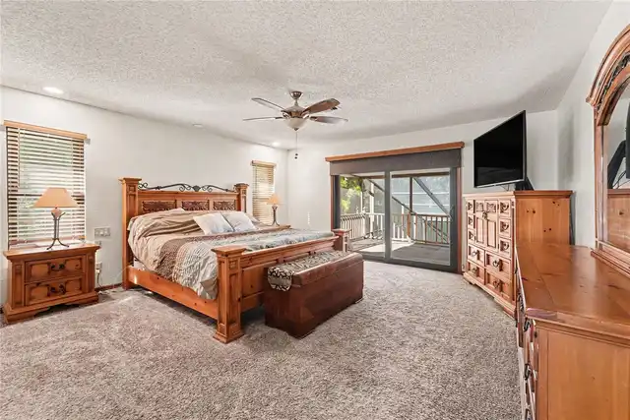
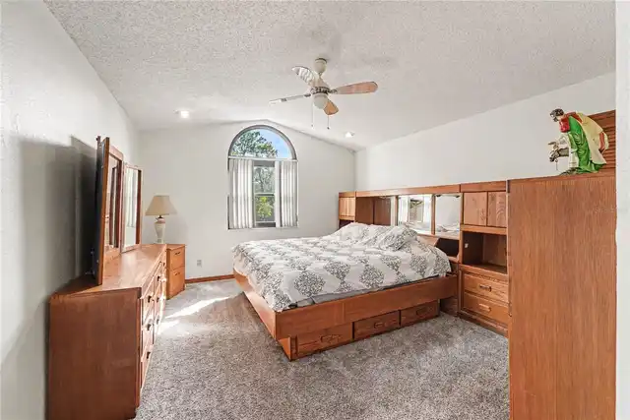
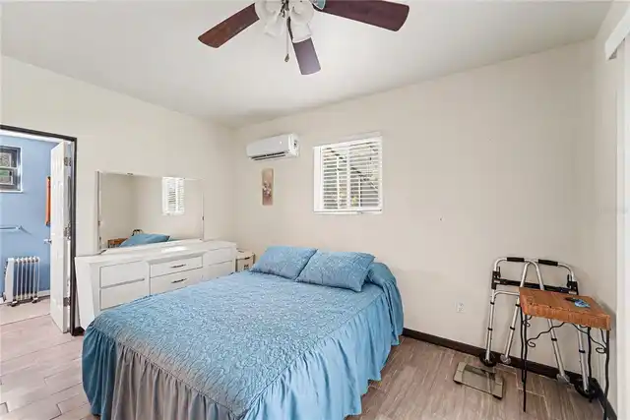
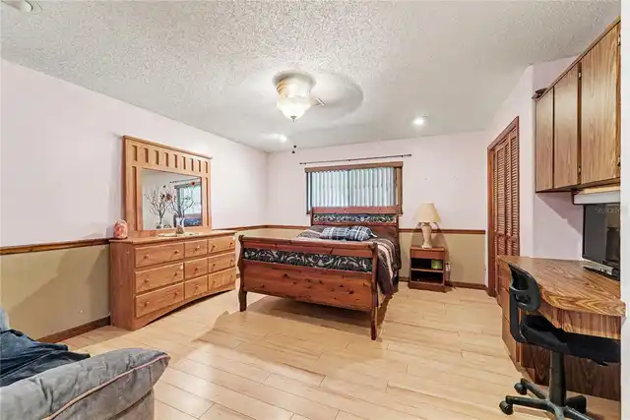
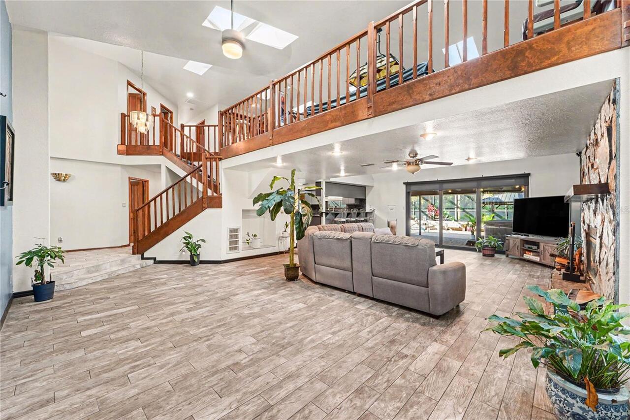
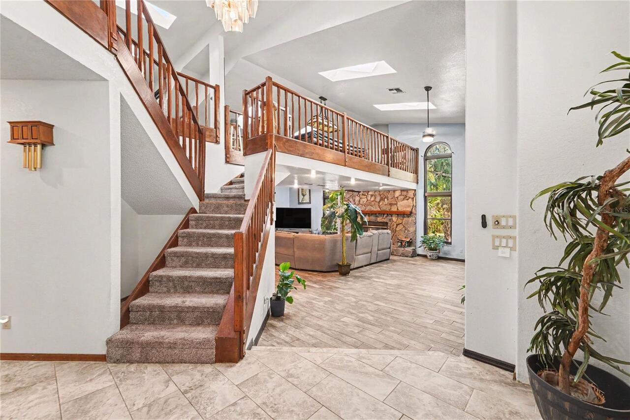
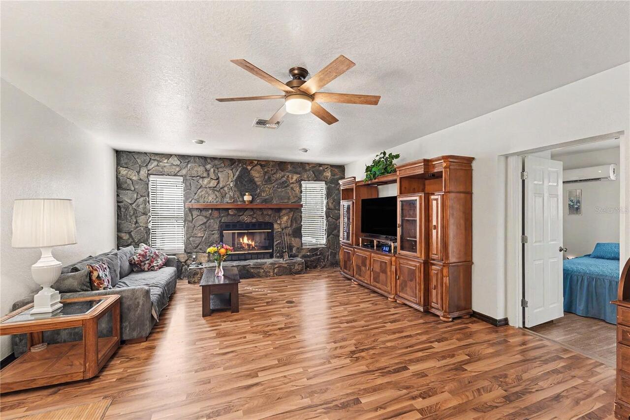
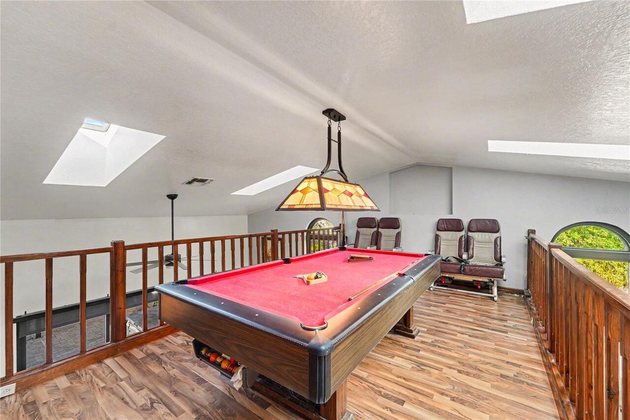
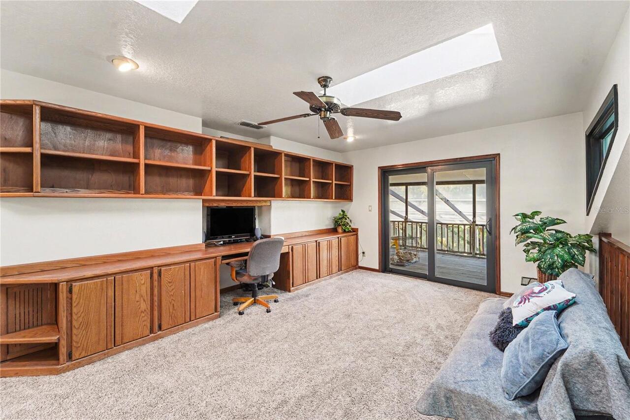
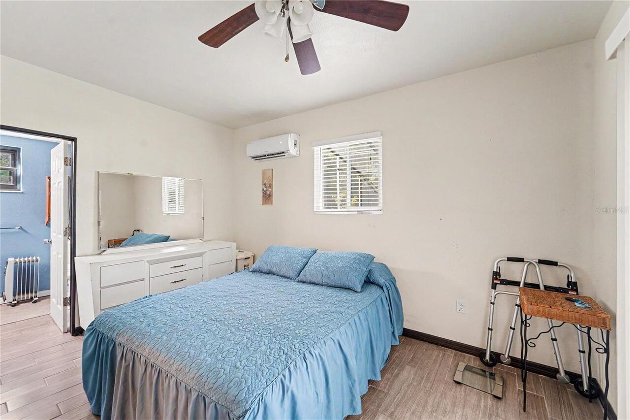
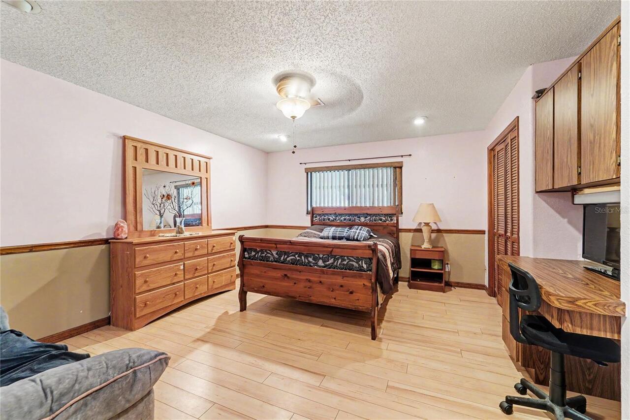
Bonus Room, Den/Library/Office, Family Room, Interior In-Law Suite w/Private Entry, Loft
Alternate Key Folio Num
1625140020000000011
Appliances
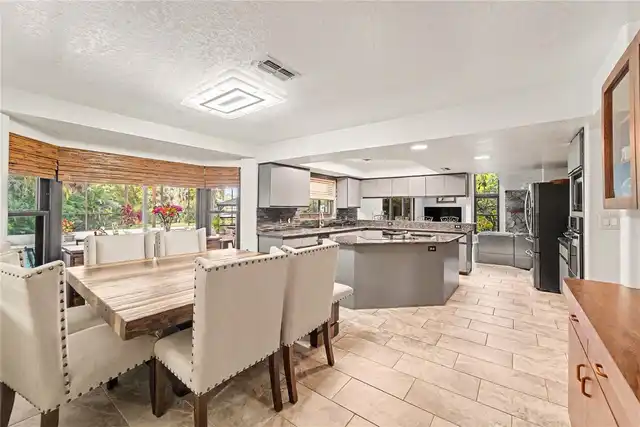
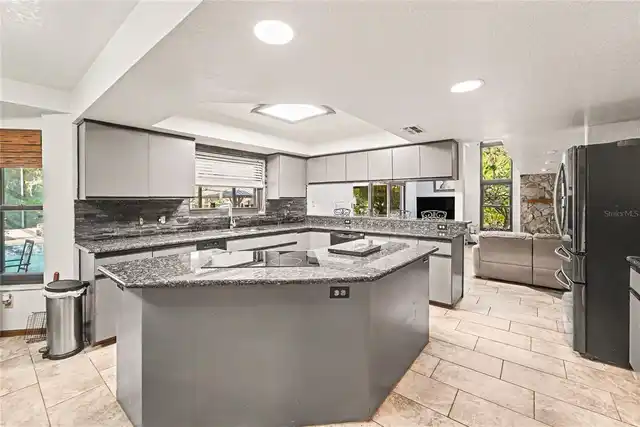
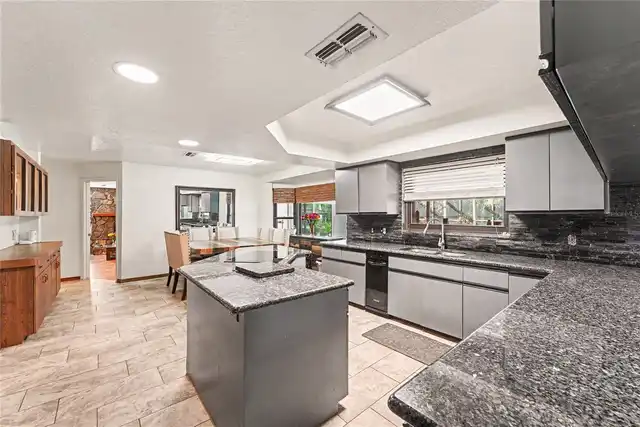
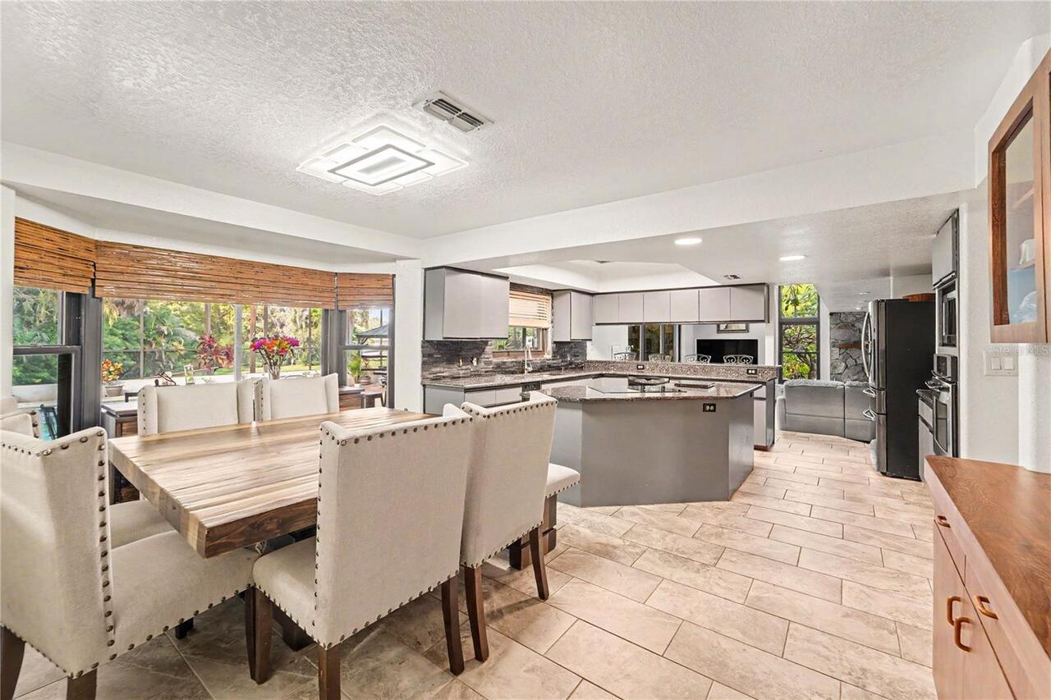
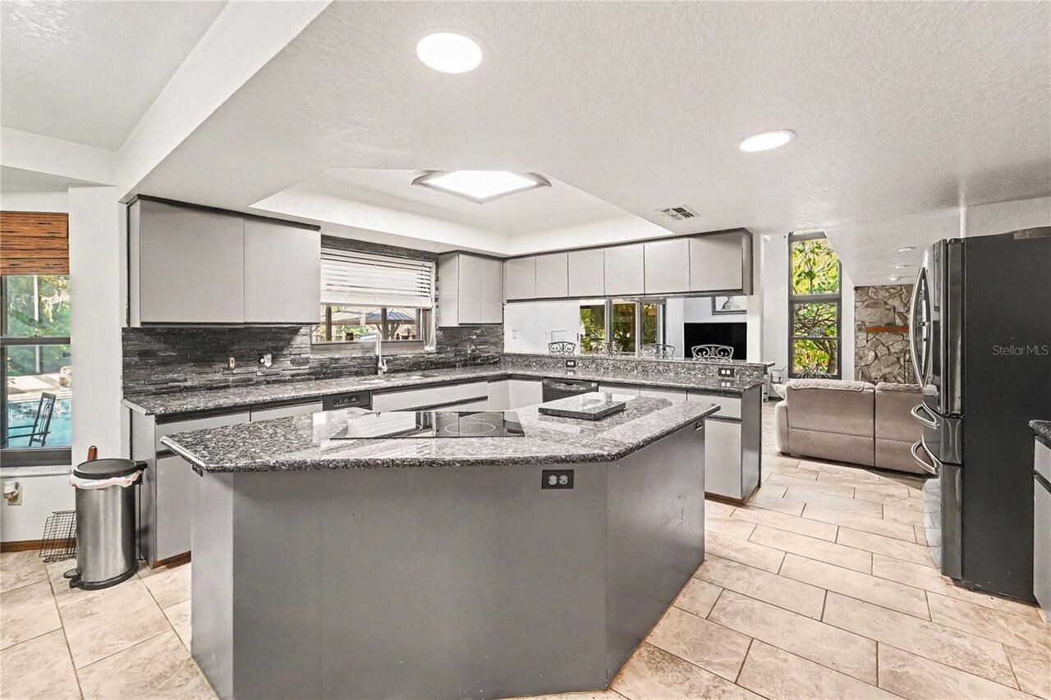
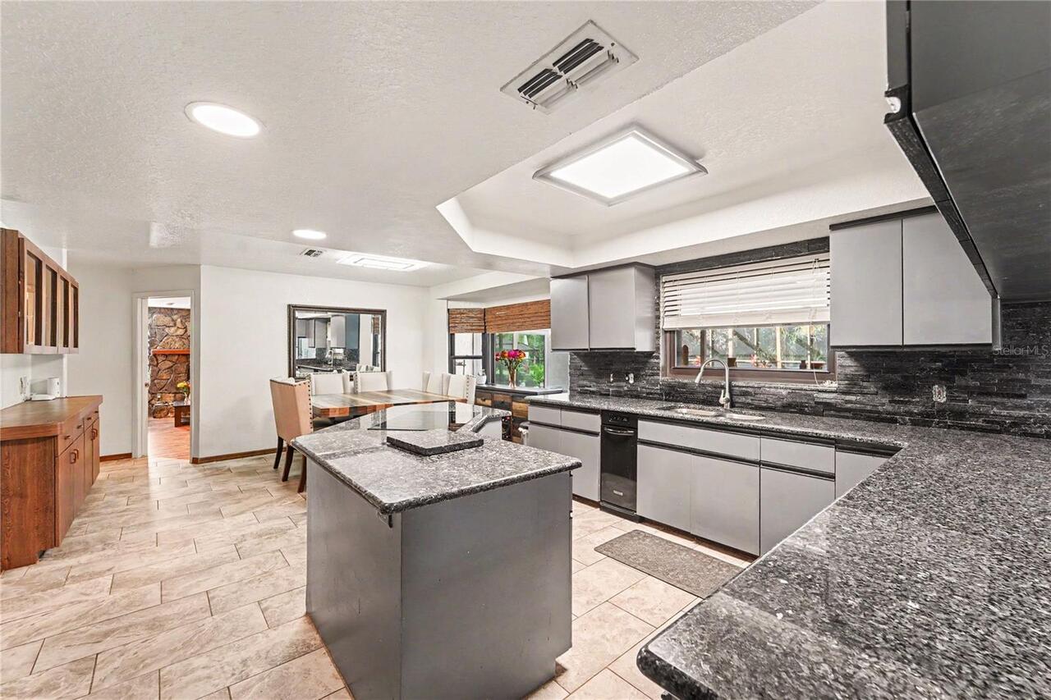
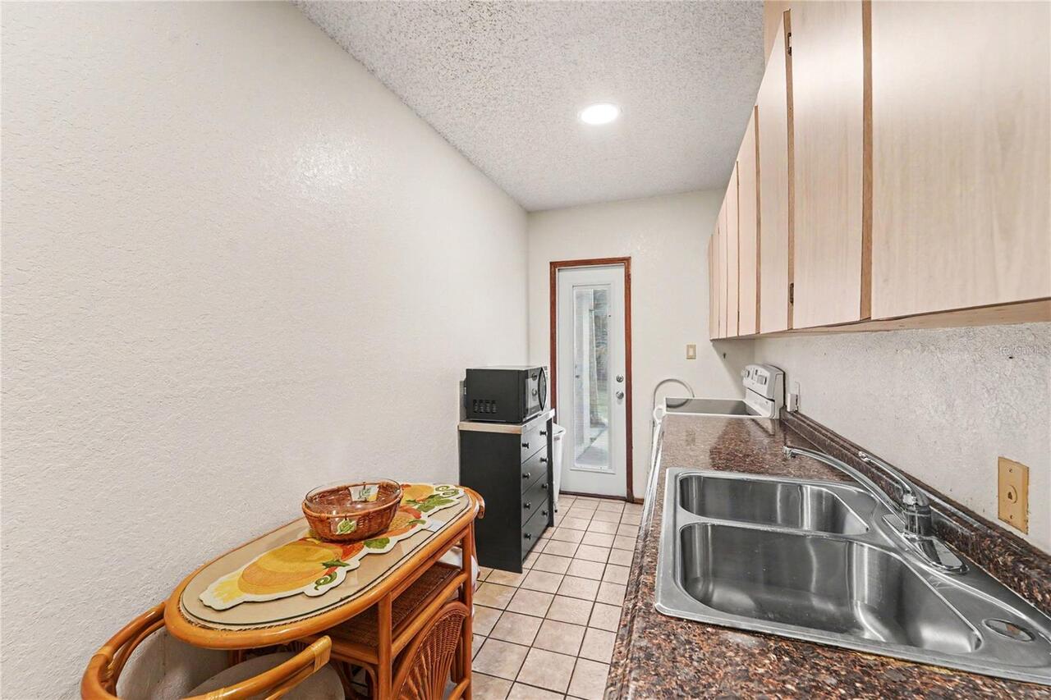
Dishwasher, Microwave, Range, Refrigerator, Water Filtration System, Water Softener
Architectural Style
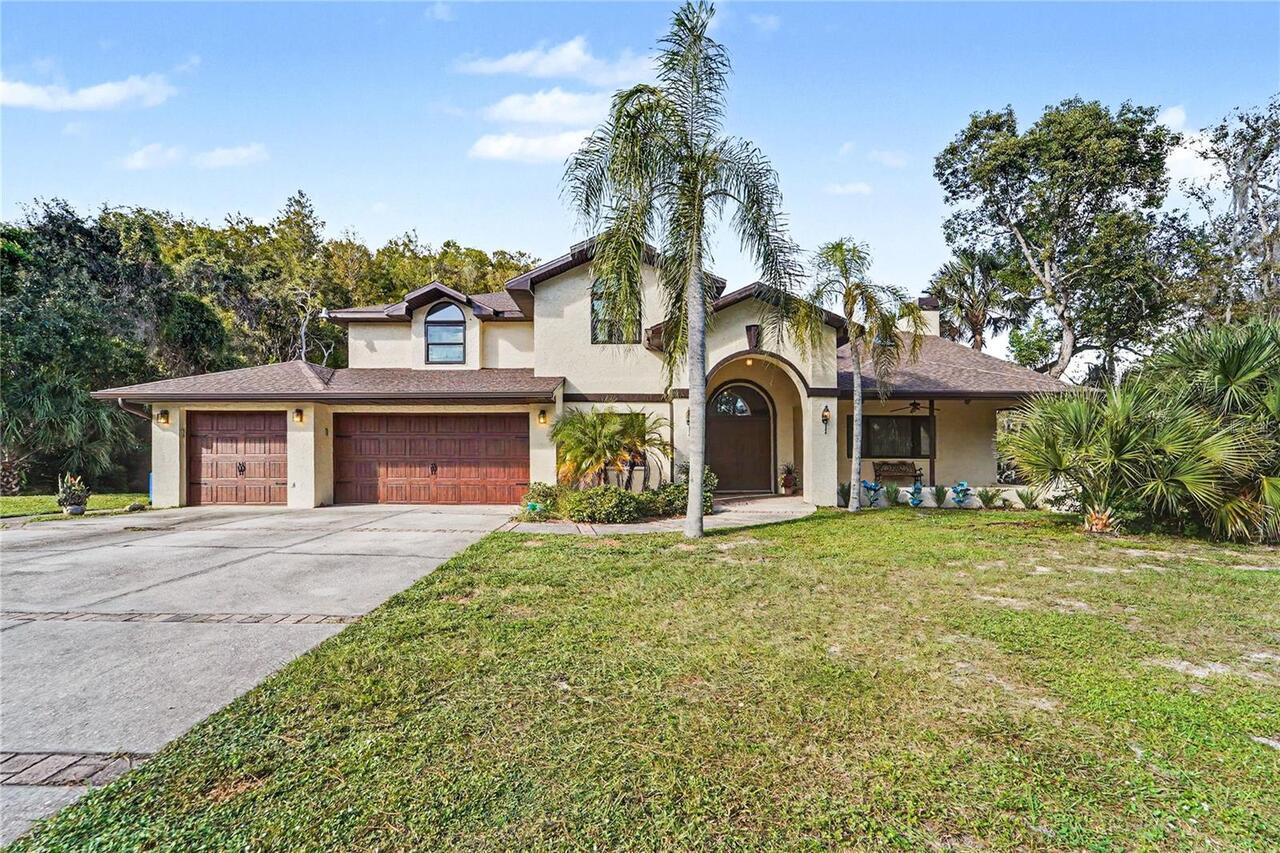
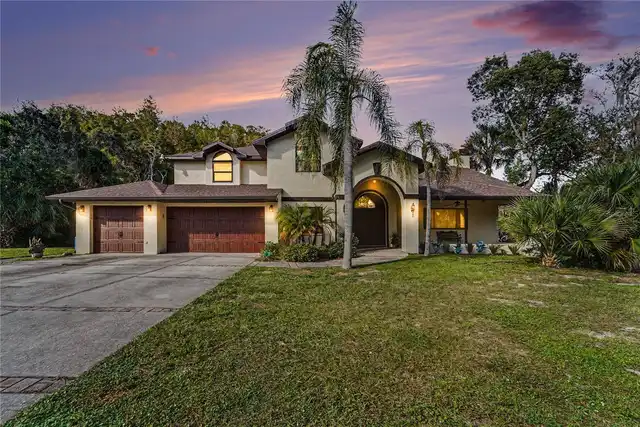
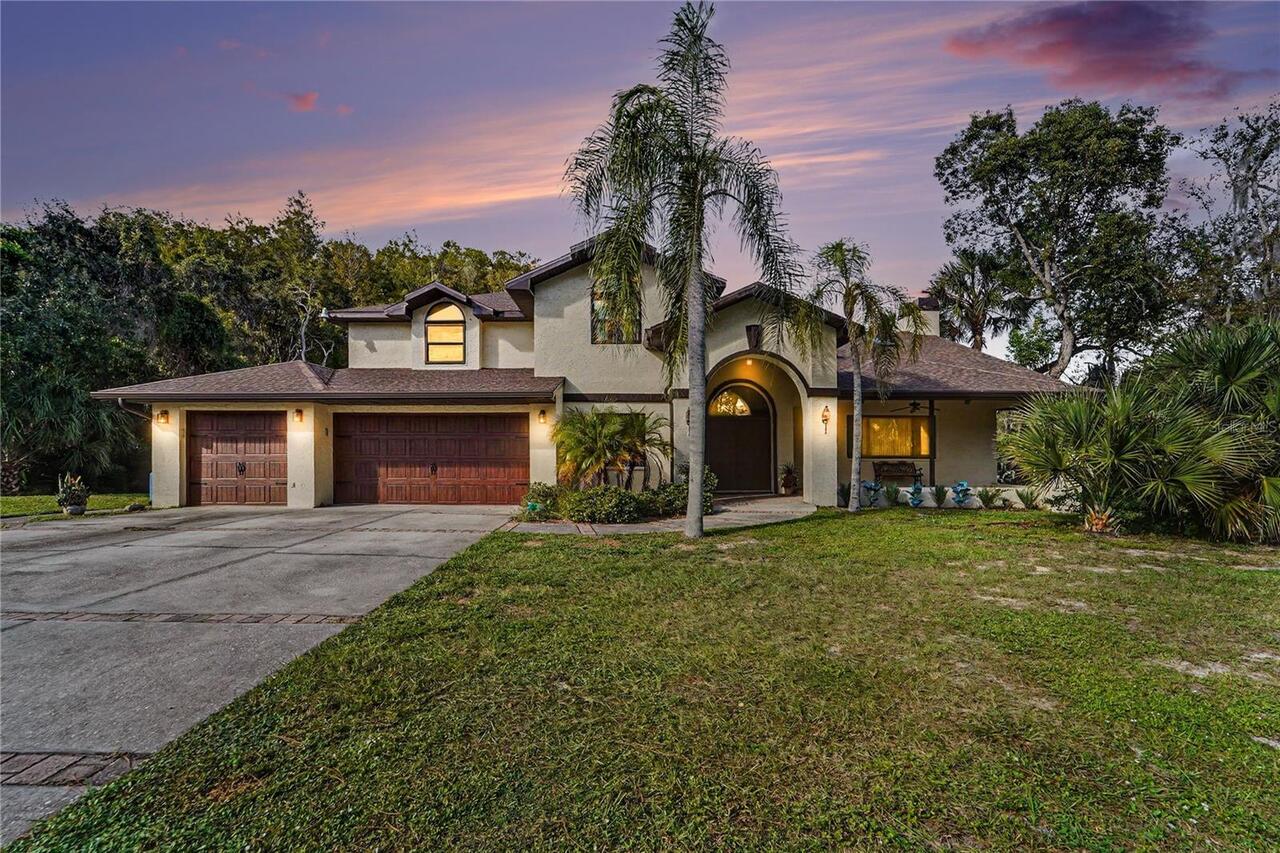
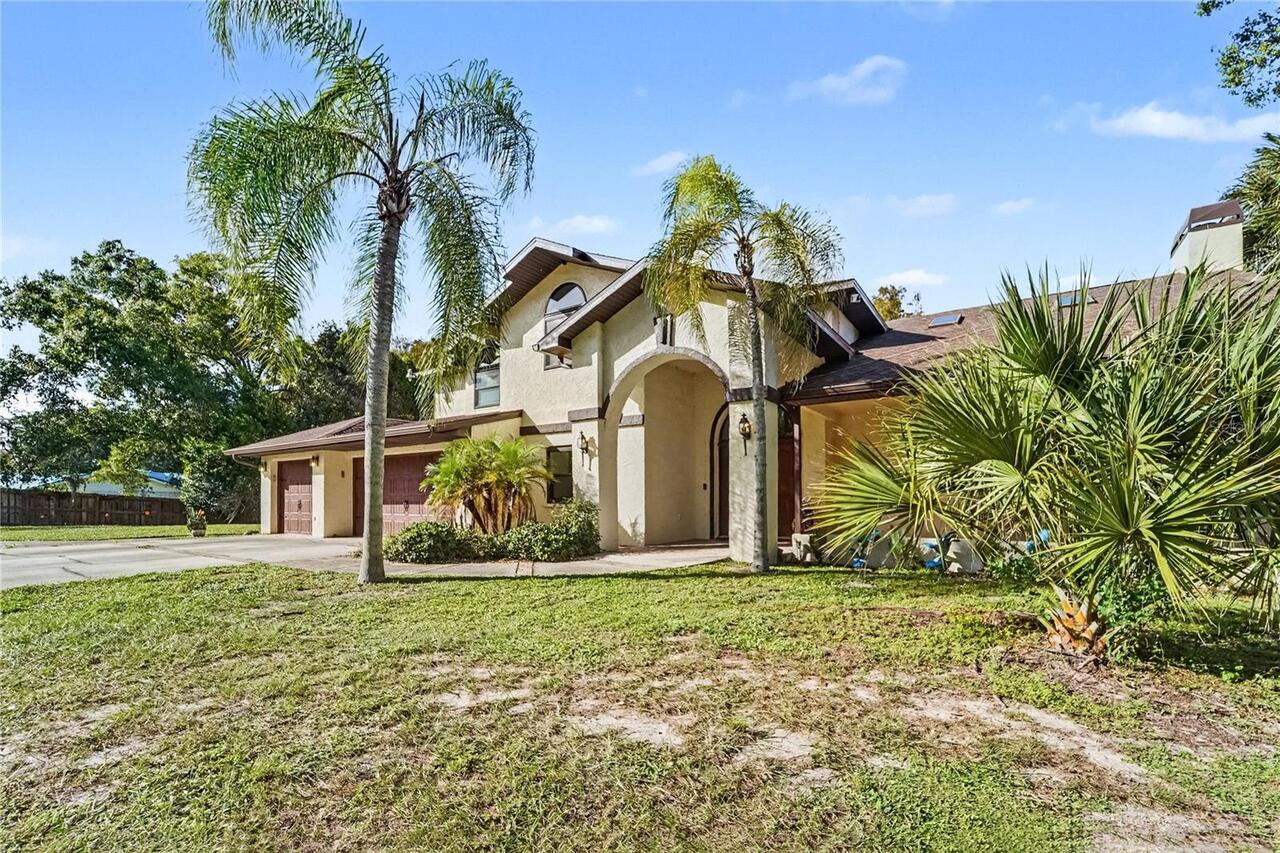
Custom
Building Area Source
Public Records
Building Area Total Srch SqM
569.96
Building Area Units
Square Feet
Calculated List Price By Calculated SqFt
244.57
Construction Materials
Block, Concrete, Stucco
Elementary School
Schrader Elementary-PO
Exterior Features
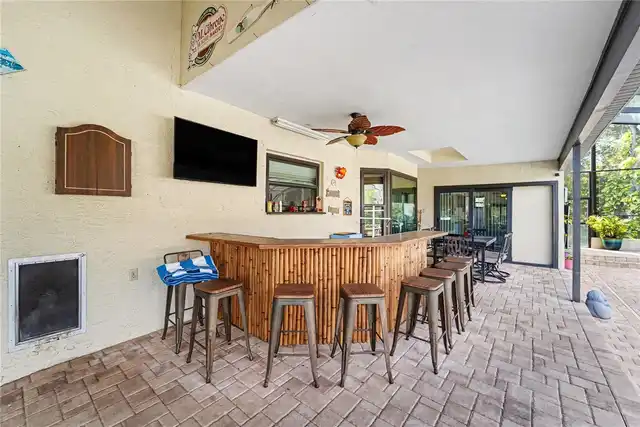
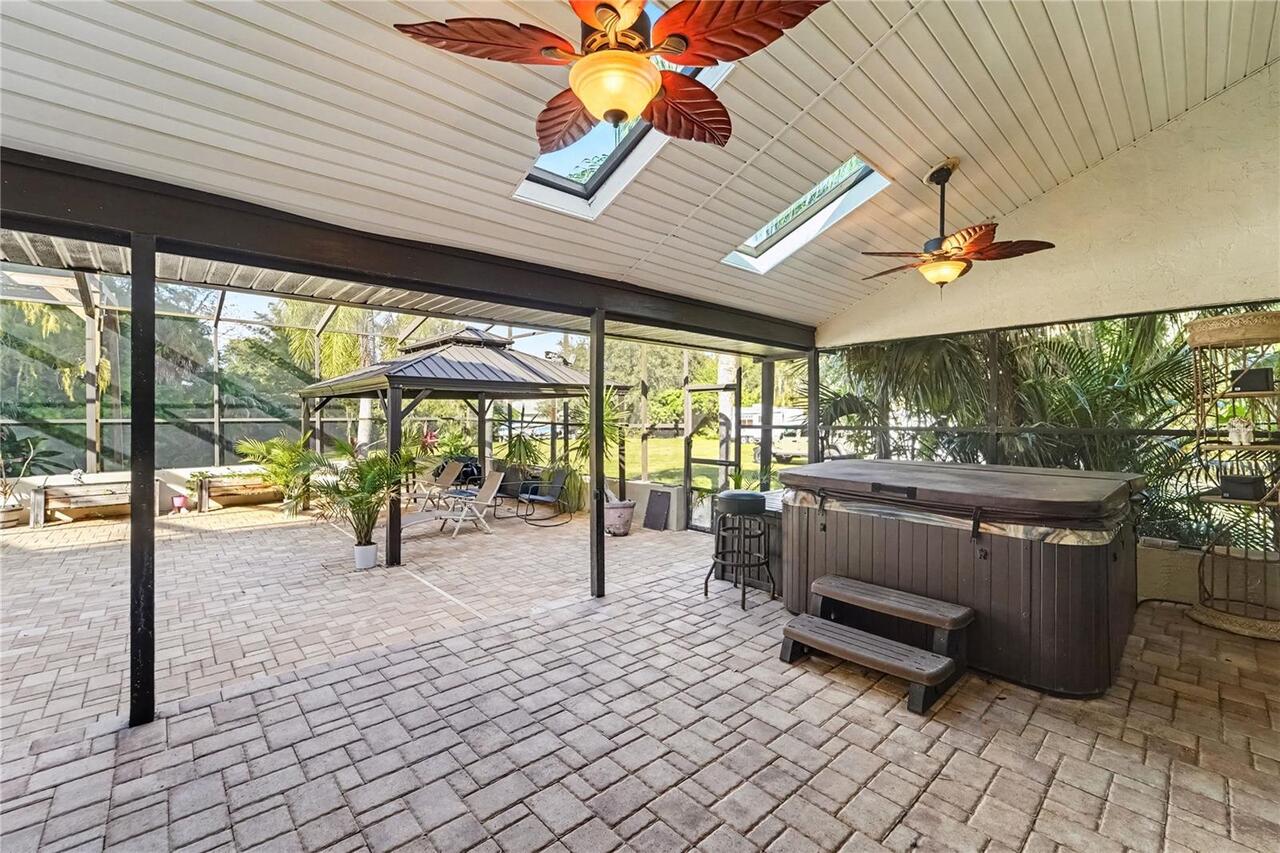
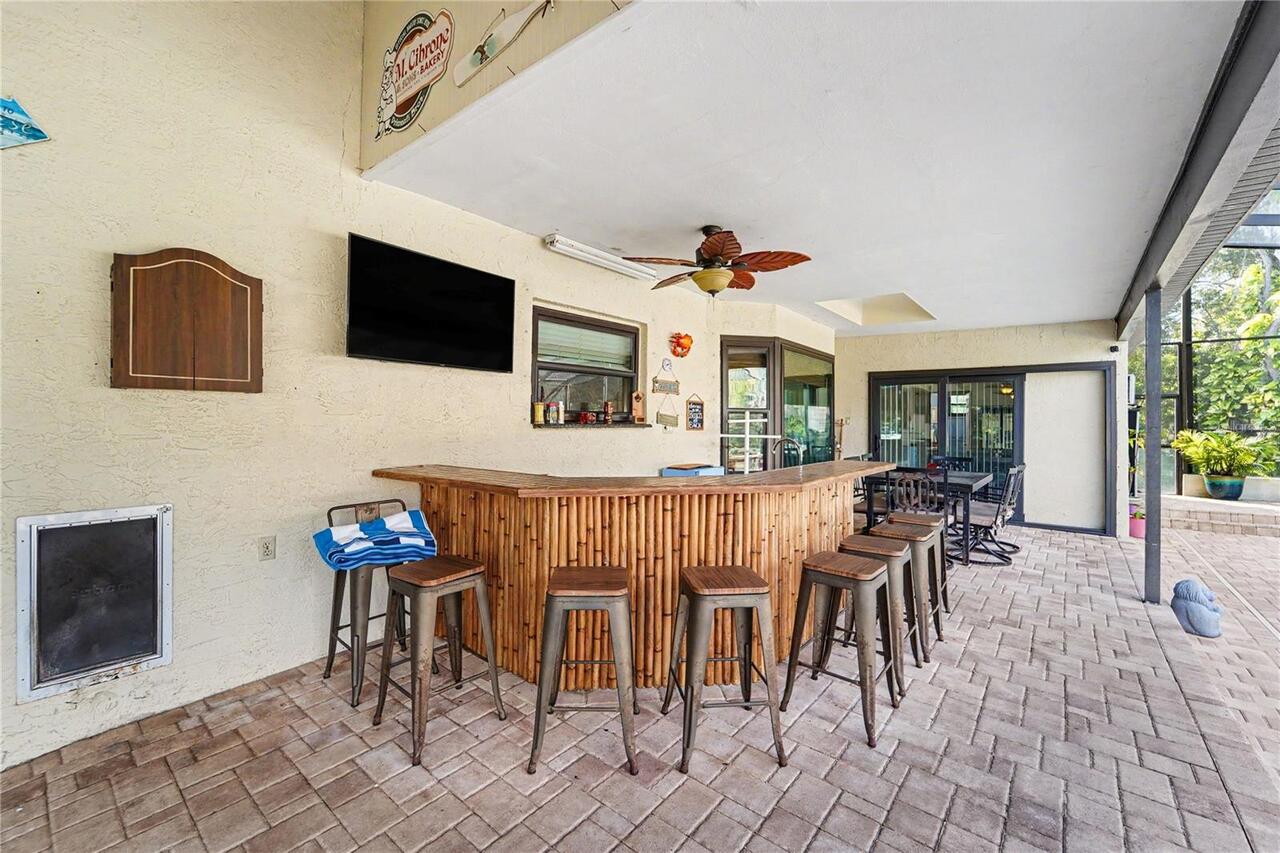
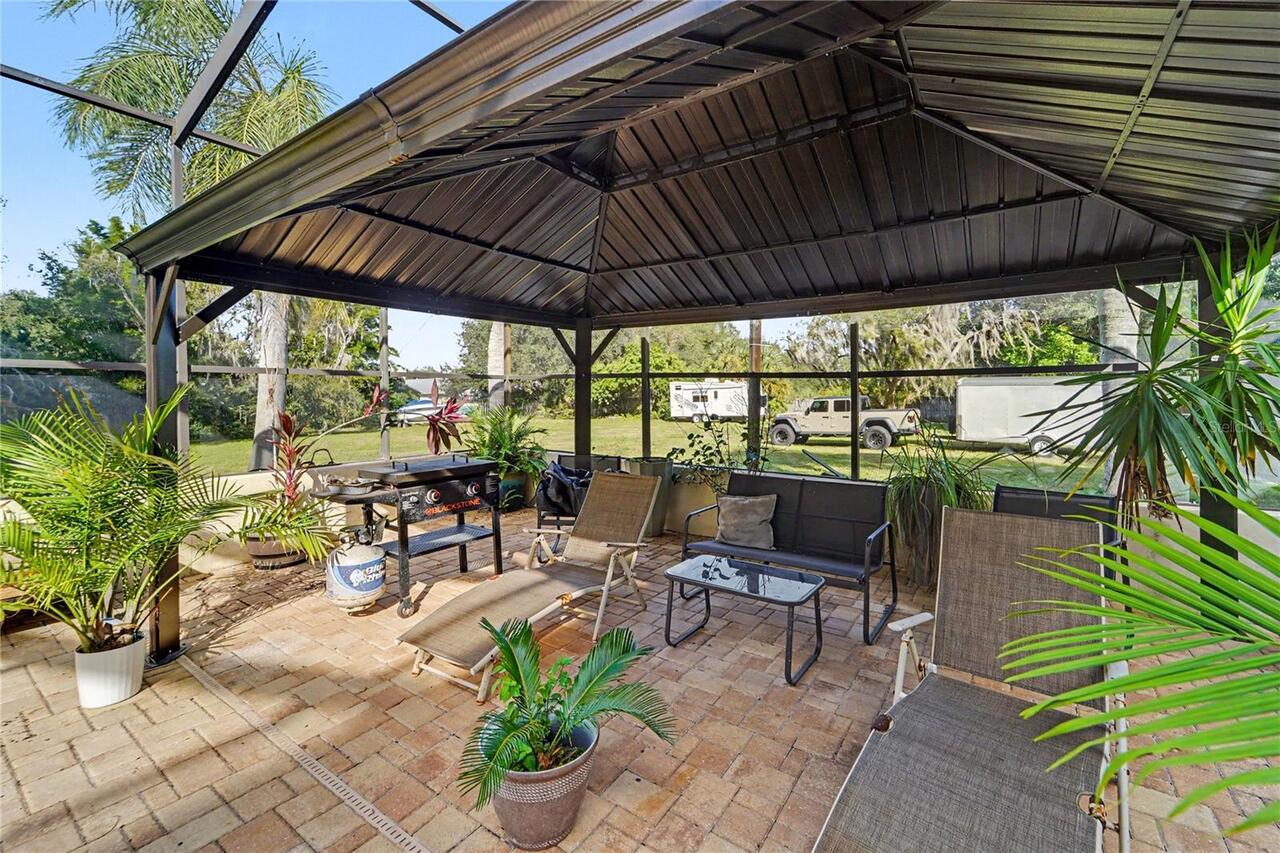
Outdoor Grill, Outdoor Kitchen
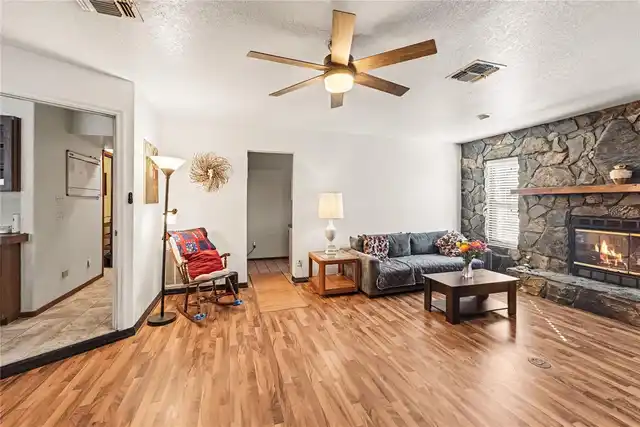
Fireplace Features
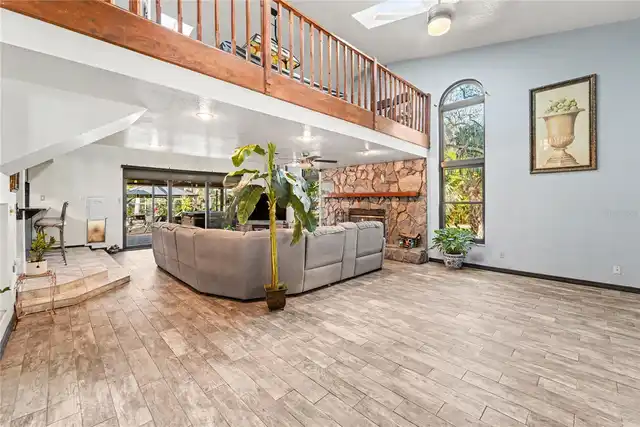
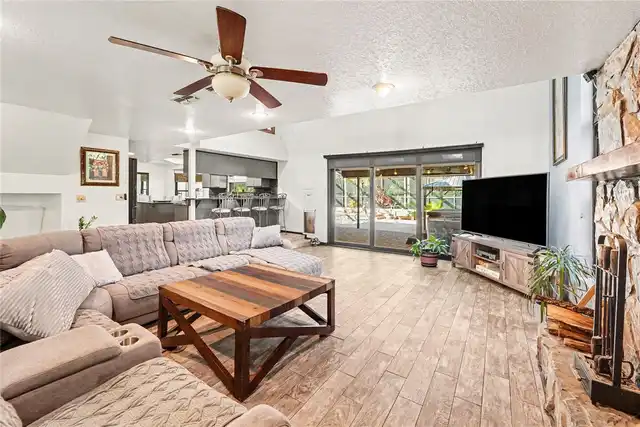
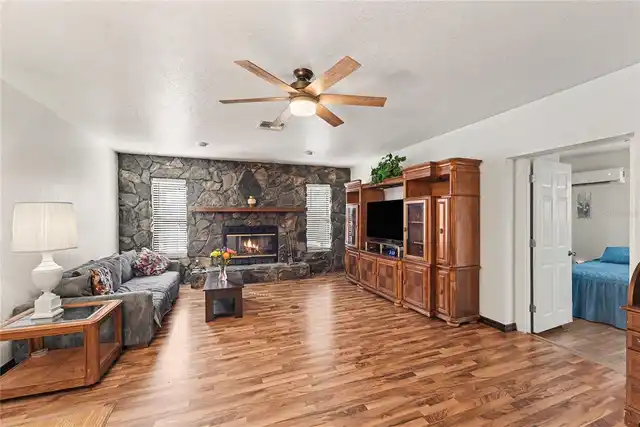
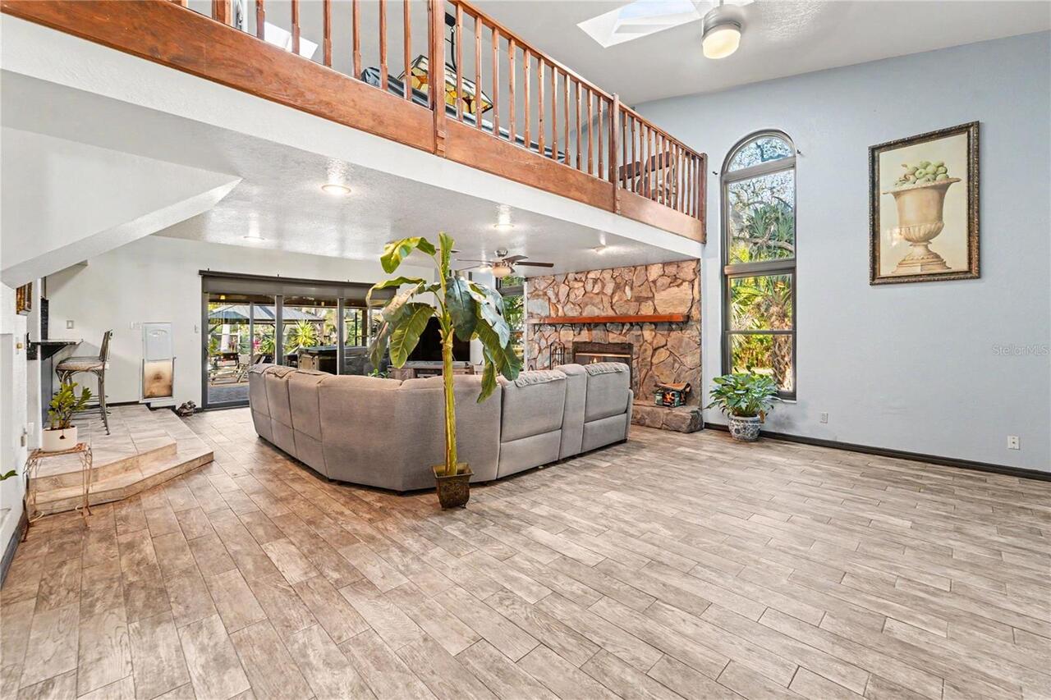
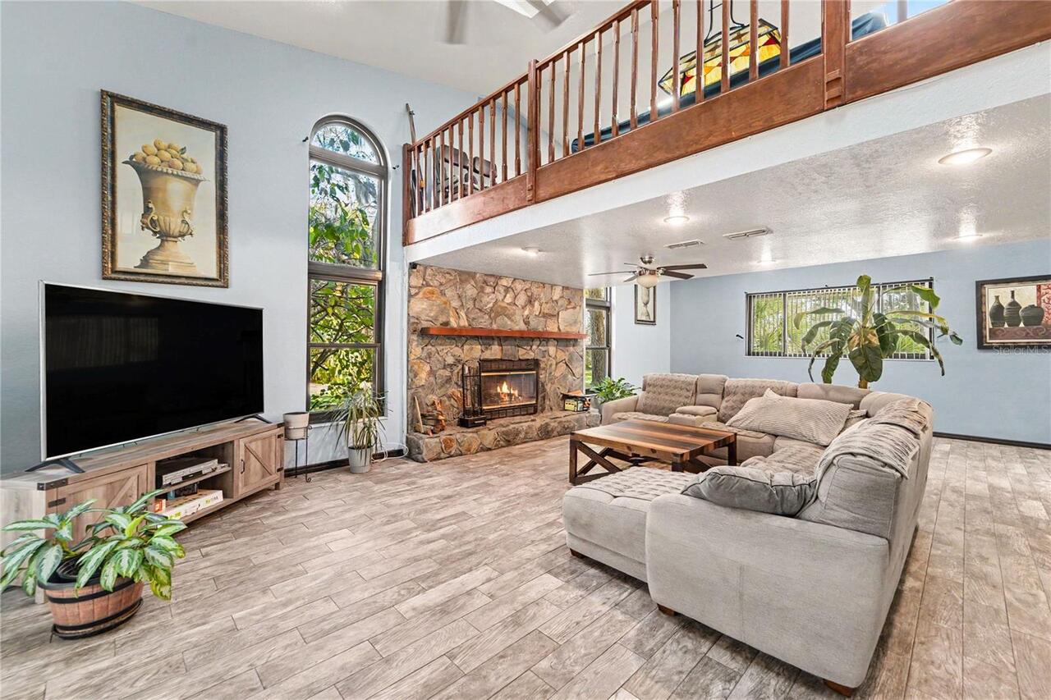
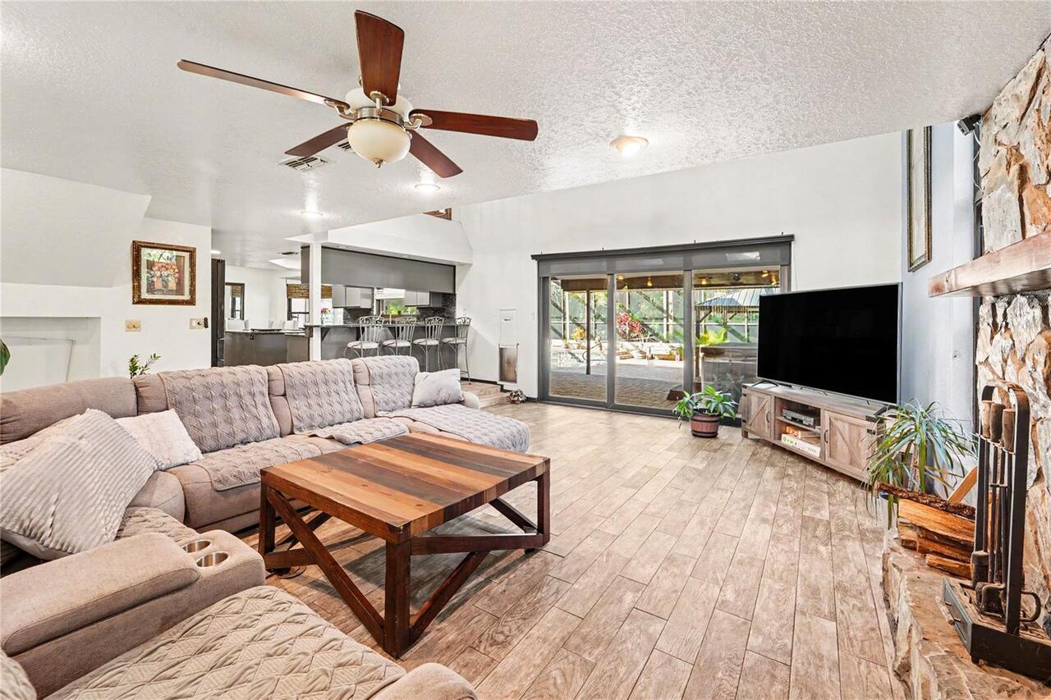
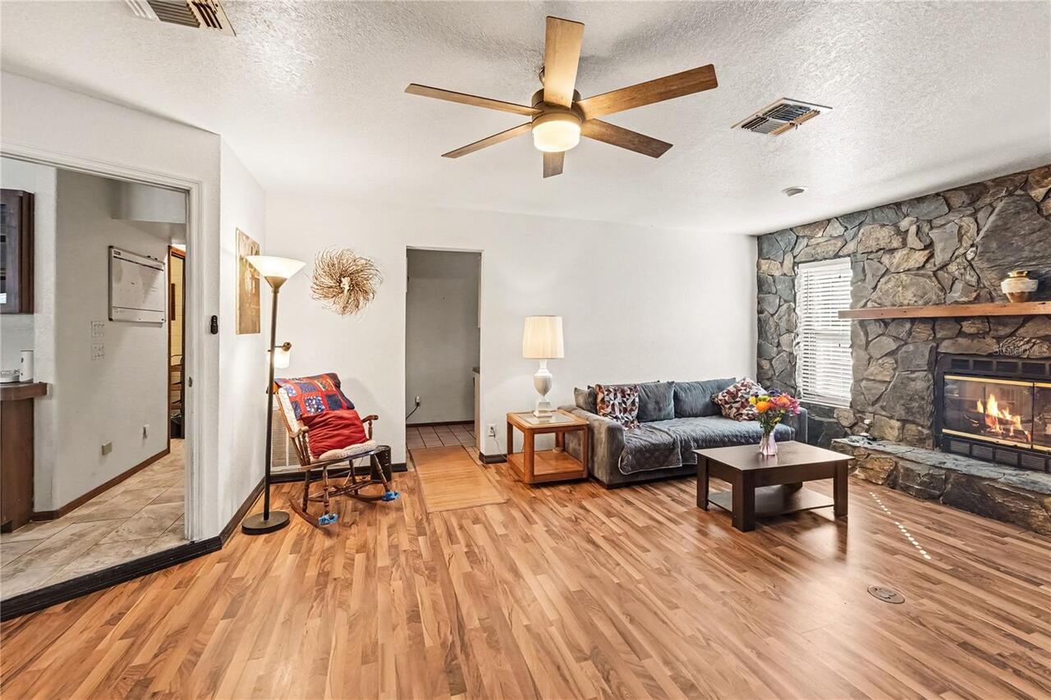
Family Room, Wood Burning
Flood Zone Date
2020-06-05
Flood Zone Panel
12101C0191G
Flooring
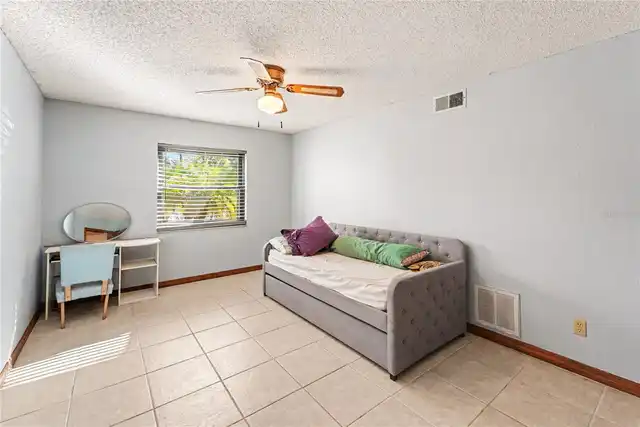
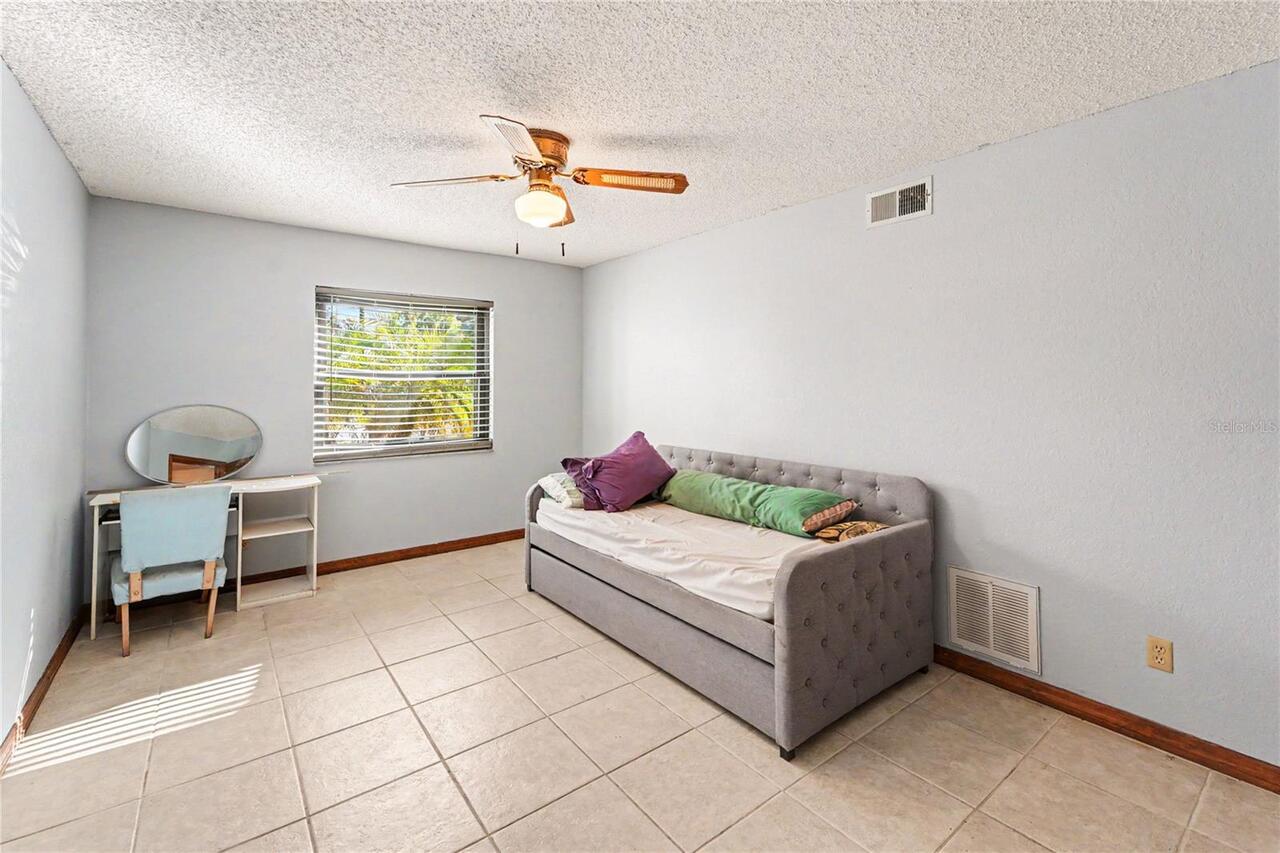
Carpet, Ceramic Tile
Green Energy Generation
Solar
Interior Features
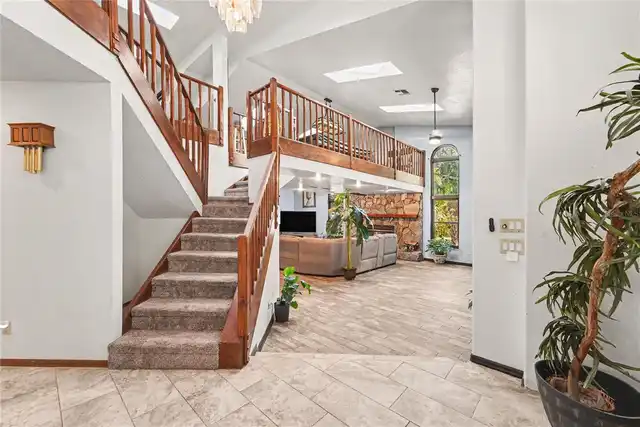
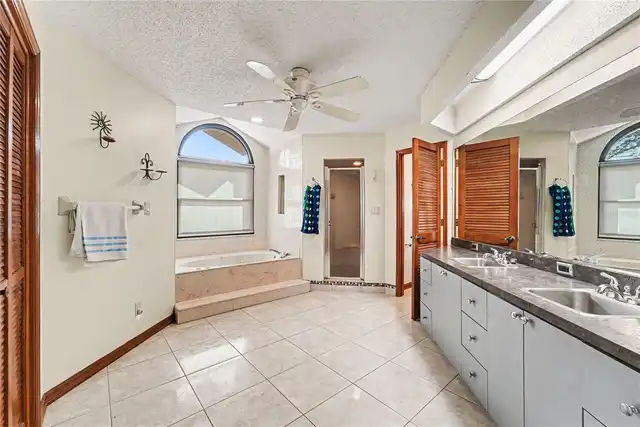
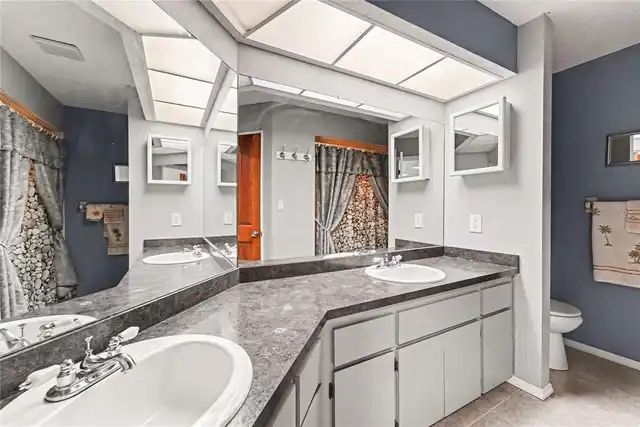
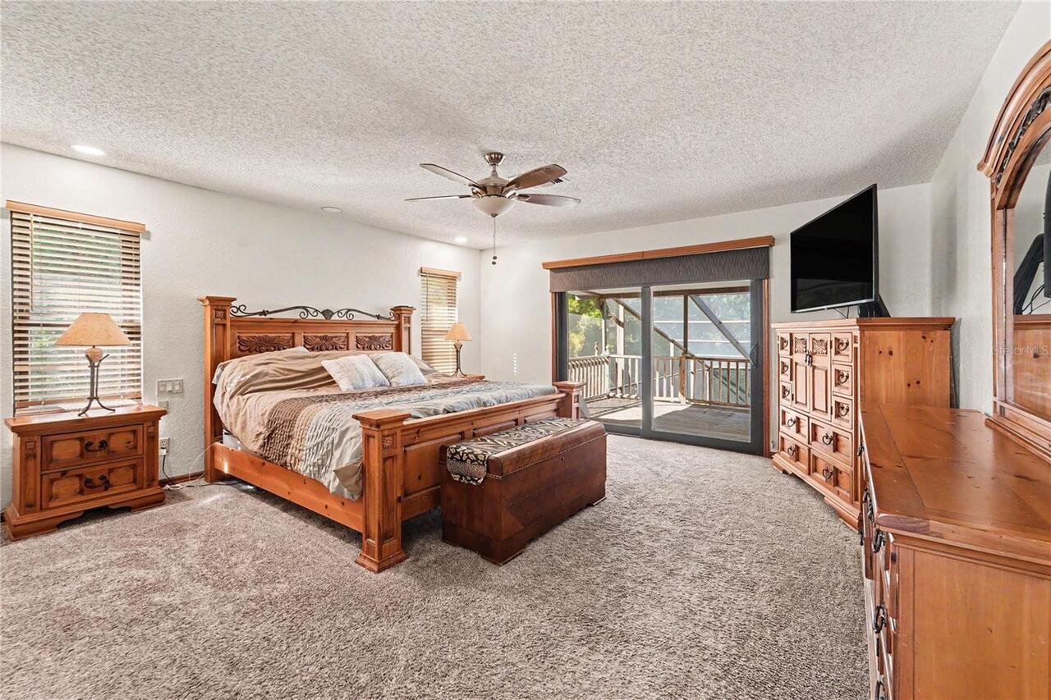
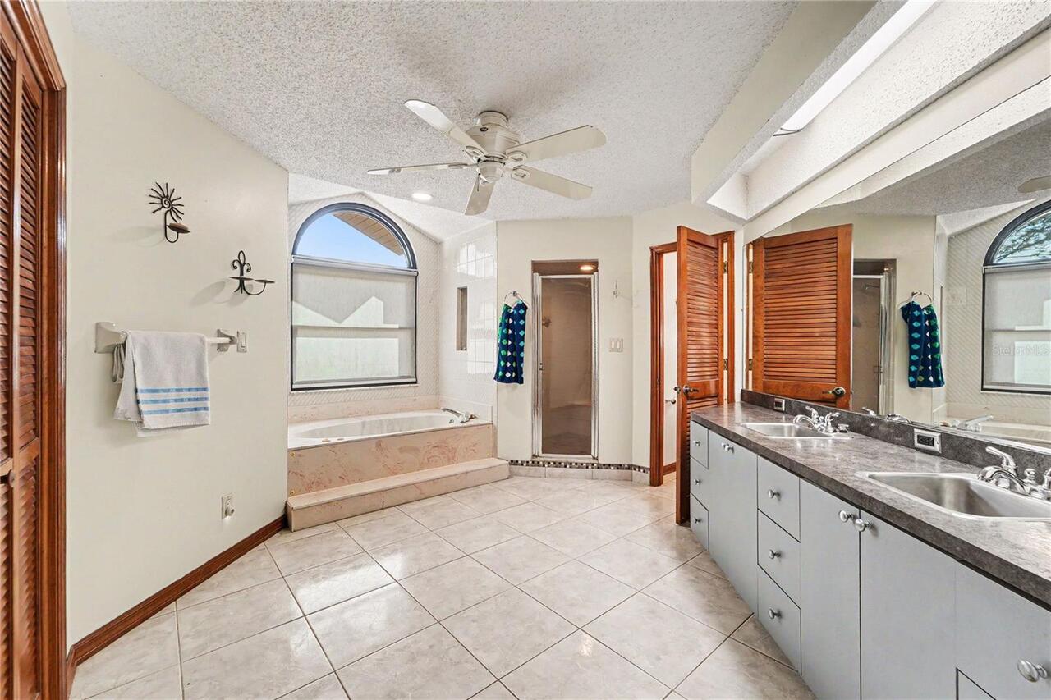
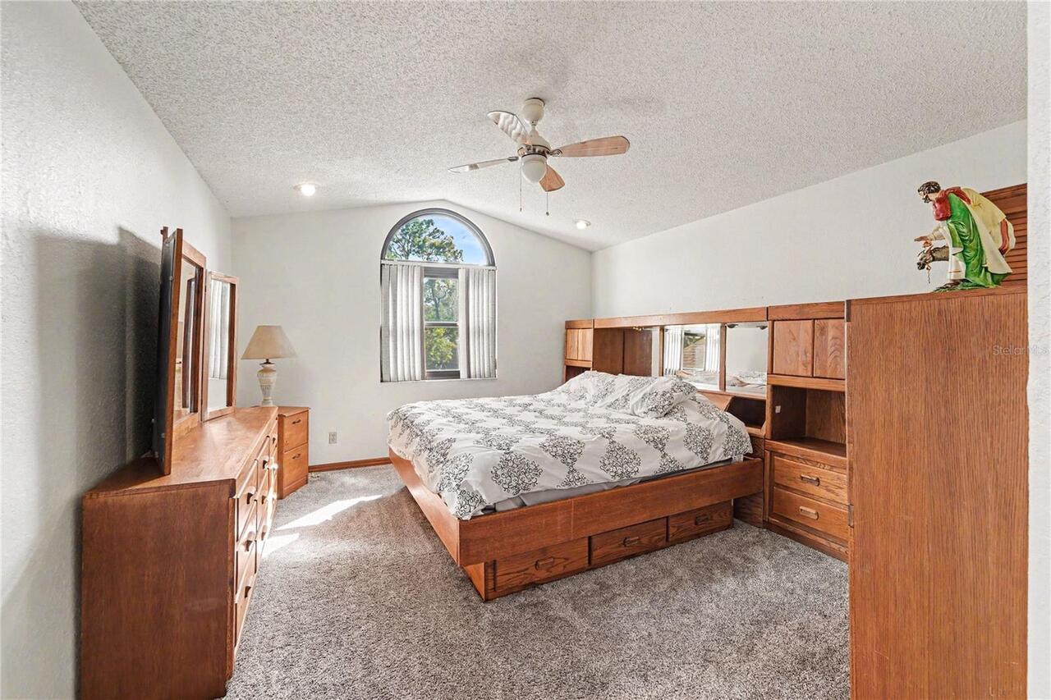
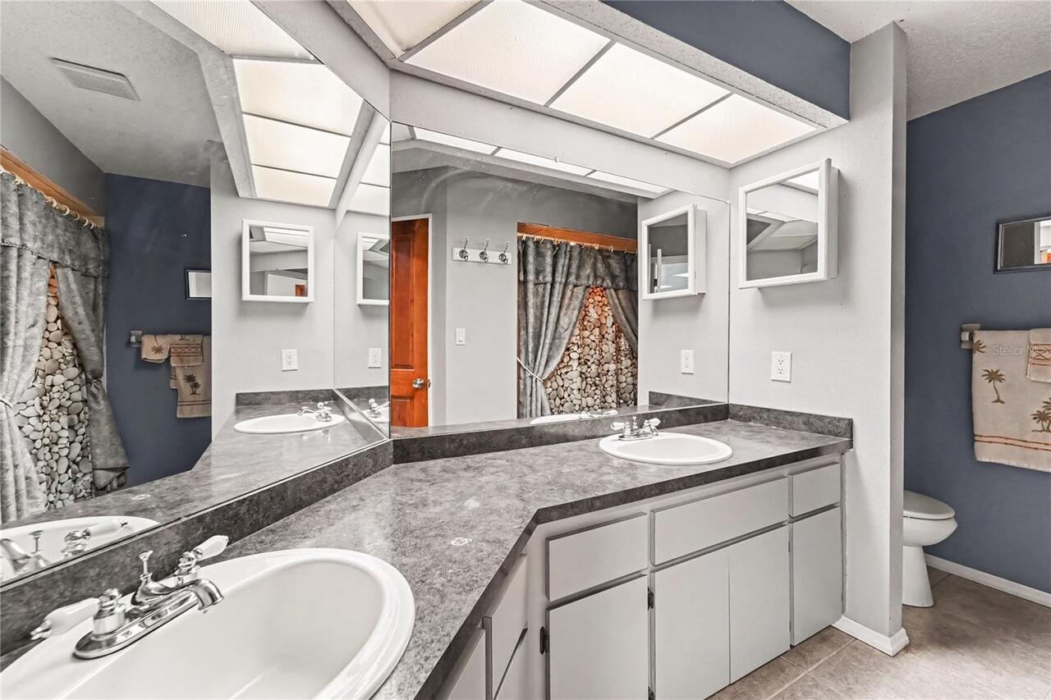
High Ceilings, Open Floorplan, PrimaryBedroom Upstairs, Stone Counters, Walk-In Closet(s)
Internet Address Display YN
true
Internet Automated Valuation Display YN
true
Internet Consumer Comment YN
true
Internet Entire Listing Display YN
true
Laundry Features
Electric Dryer Hookup, In Garage, Washer Hookup
Living Area Source
Public Records
Living Area Units
Square Feet
Lot Size Square Feet
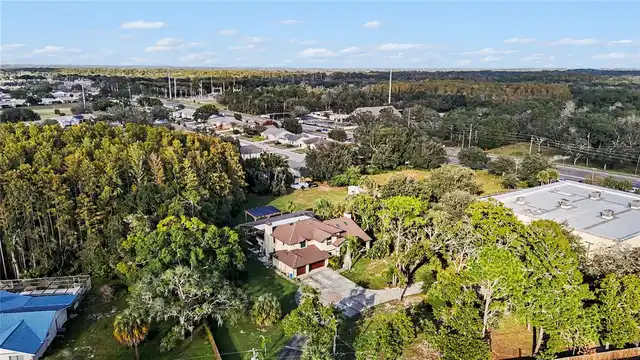
83738
Lot Size Square Meters
7780
Middle Or Junior School
Bayonet Point Middle-PO
Modification Timestamp
2026-10-28T16:04:15.162Z
Parcel Number
16-25-14-0020-00000-0011
Patio And Porch Features
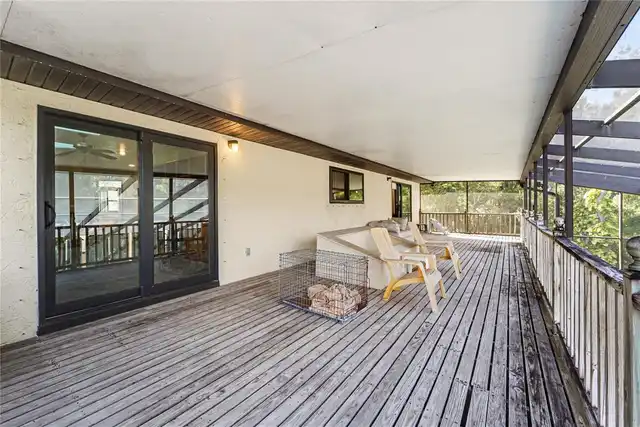
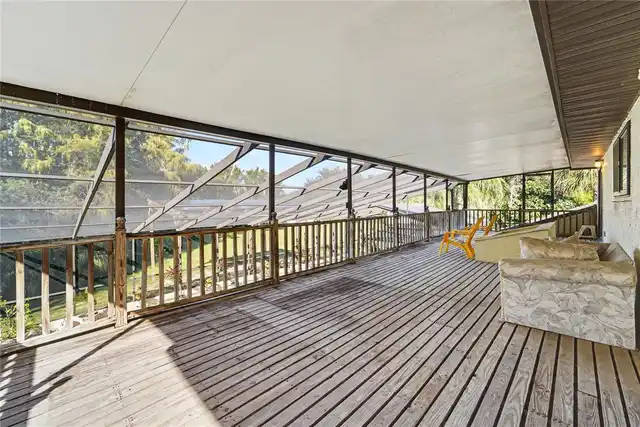
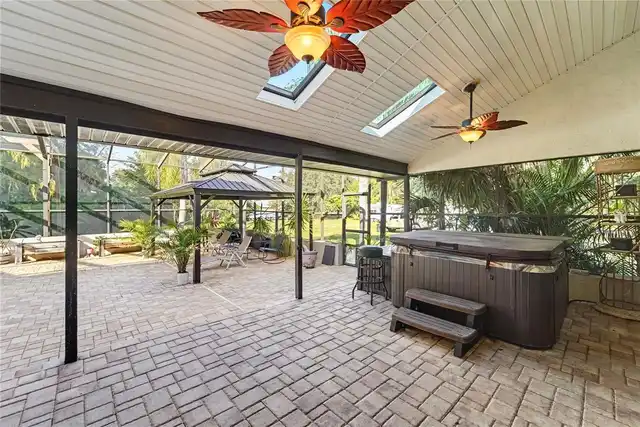
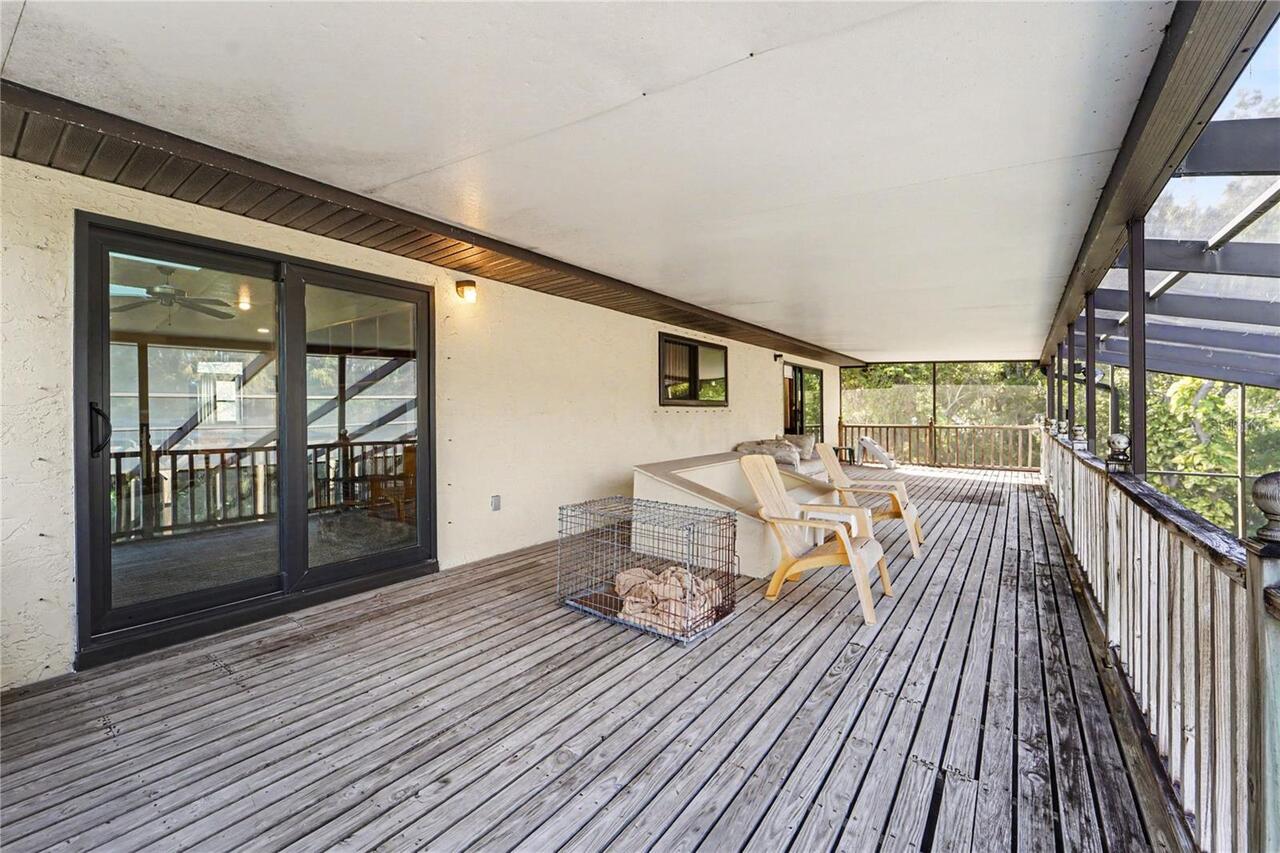
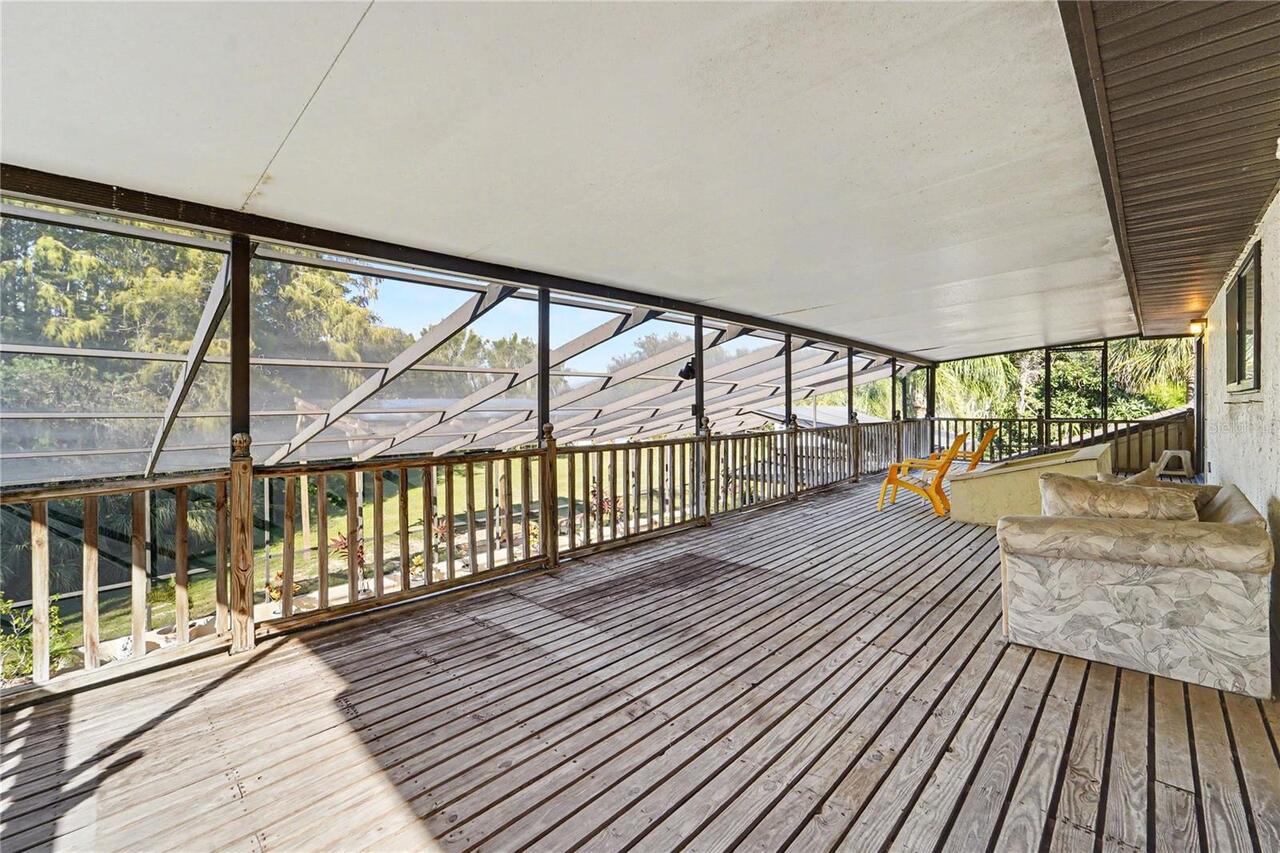
Covered, Deck
Property Attached YN
false
Property Condition
Completed
RATIO Current Price By Calculated SqFt
244.57
Security Features
Security System
Showing Requirements
Coming Soon - Allowing Showings, Supra Lock Box, 24 Hour Notice, Appointment Only, Text List Agent, ShowingTime
Status Change Timestamp
2026-10-28T15:38:03.000Z
Tax Legal Description
GOLDEN ACRES UNIT ONE PB 7 PG 82 POR OF TRACT 1 DESC AS COM AT NW COR OF SAID TRACT 1 TH S89DEG33'16"E ALG NORTH BDY OF TRACT 1 789.60 FT FOR POB TH S89DEG33'16"E ALG NORTH BDY 261.29 FT TH S05DEG43'54"W 163.57 FT TH N89DEG37'56"W 50.00 FT TH S05DEG4 3'54"W 255.00 FT TH N63DEG20'14"W 236.19 FT TH N16DEG33'36"E 139.79 FT TH N00DEG32'55"E 178.21 FT TO POB; THE NORTH 20 FT SUBJECT TO A PERMANENET DRAINAGE EASEMENT PCL #840-A & SUBJECT TO A SLOPE ESMT #840-B OR 9141 PG 2273
Total Acreage
1 to less than 2
Universal Property Id
US-12101-N-1625140020000000011-R-N
Unparsed Address
8909 JASMINE BLVD
Utilities
Electricity Connected, Fiber Optics
Vegetation
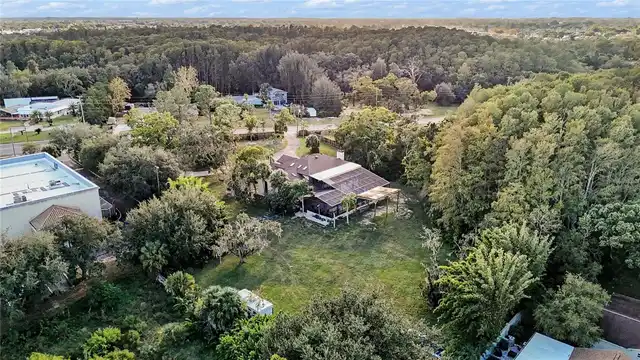
Trees/Landscaped
Window Features
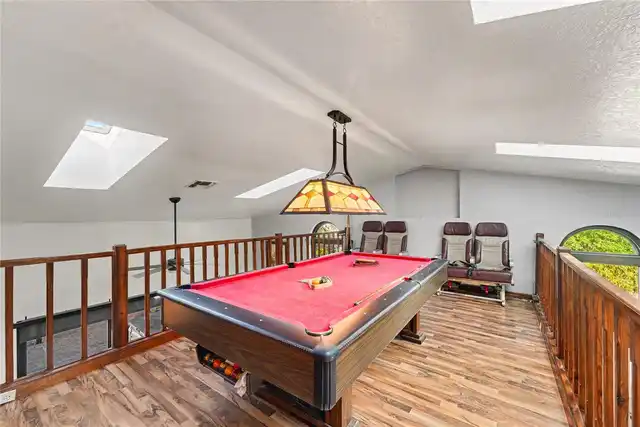
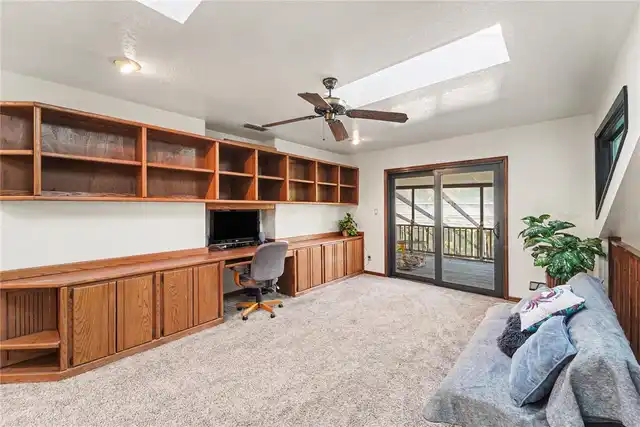
Skylight(s)