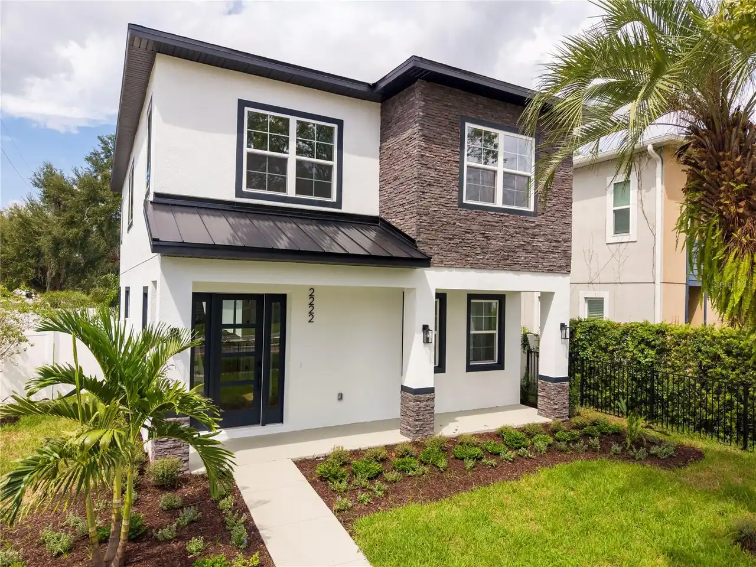
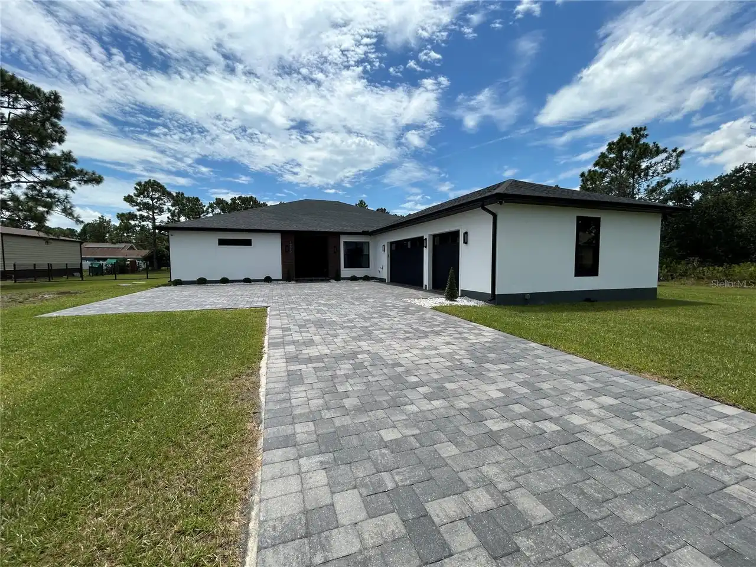
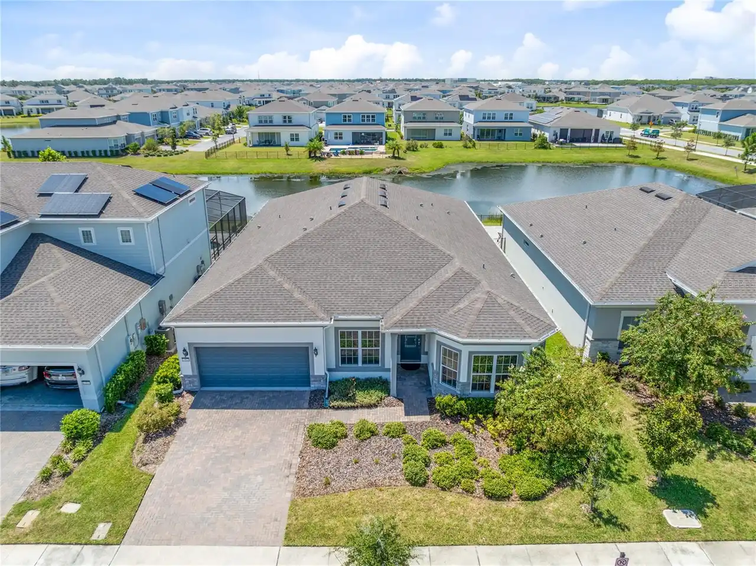
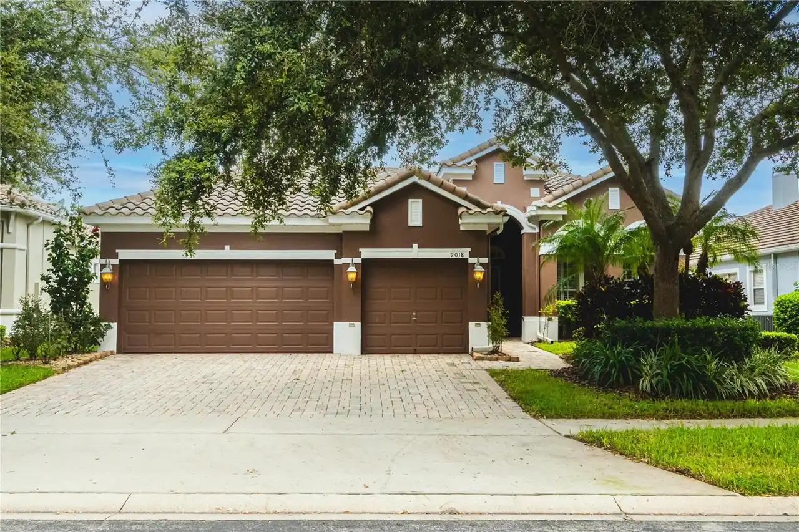
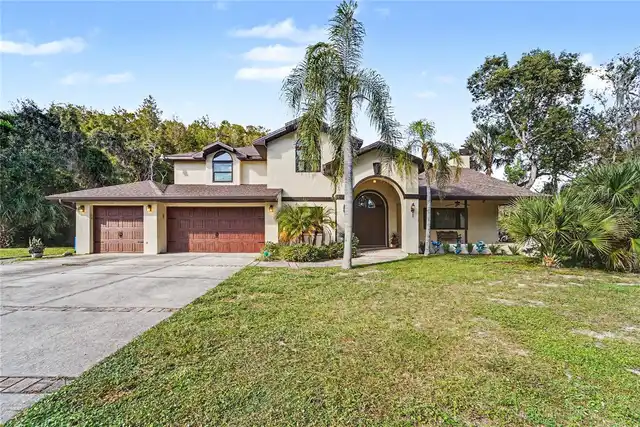
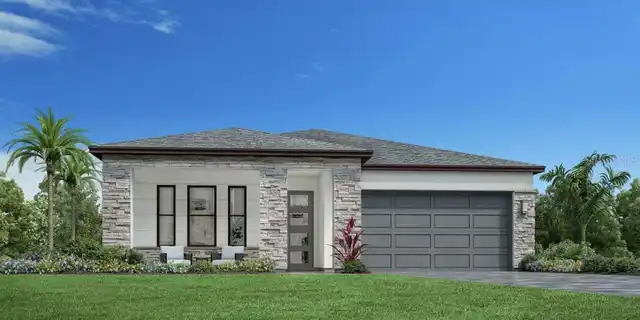
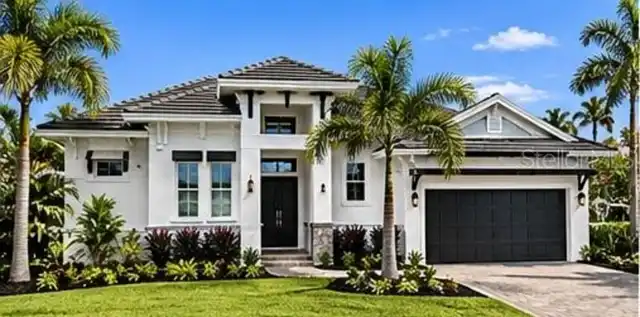
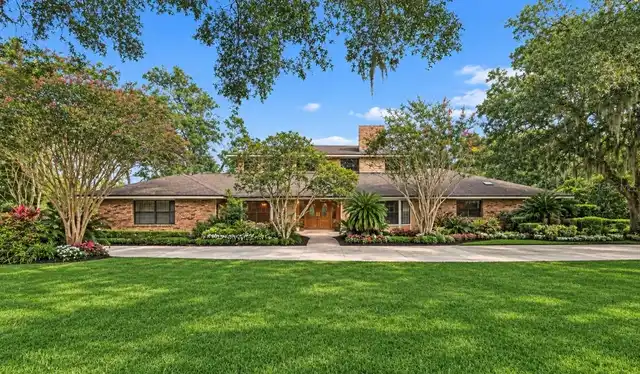
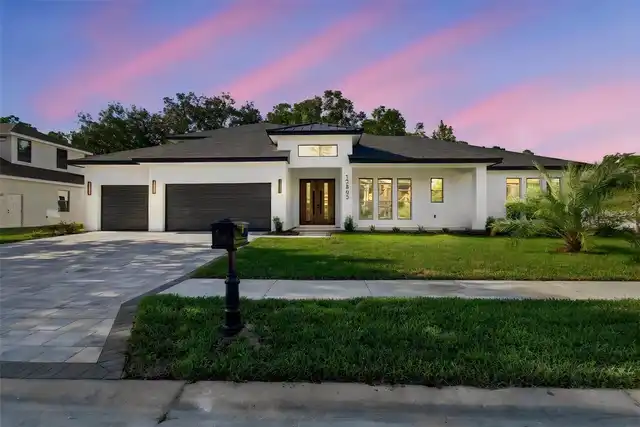
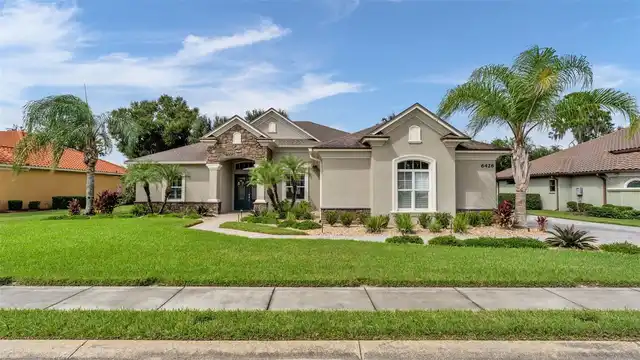
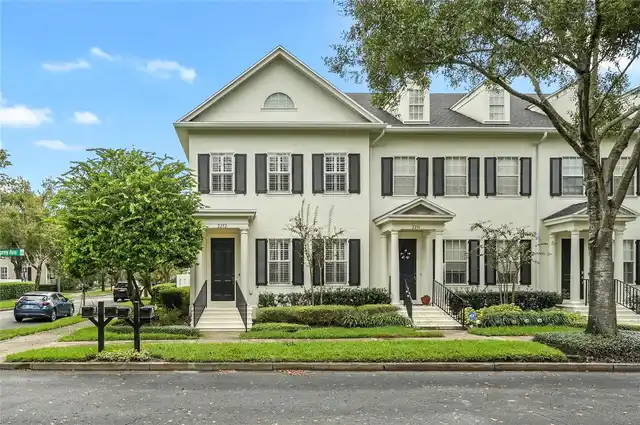
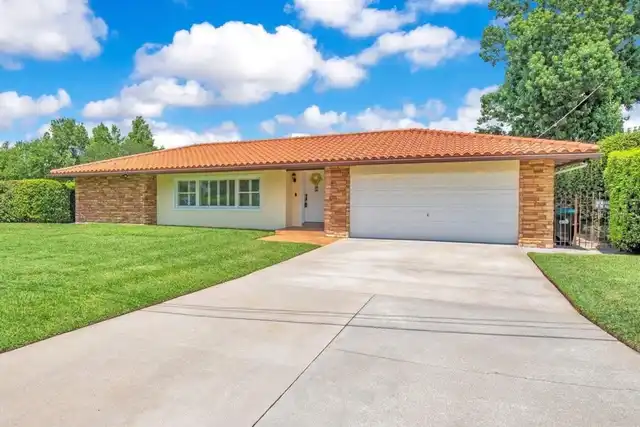
Property Features
Property Sub Type
Single Family Residence
Parking
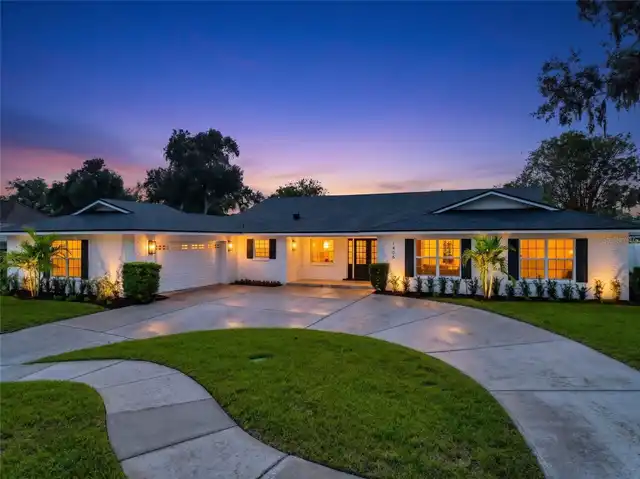
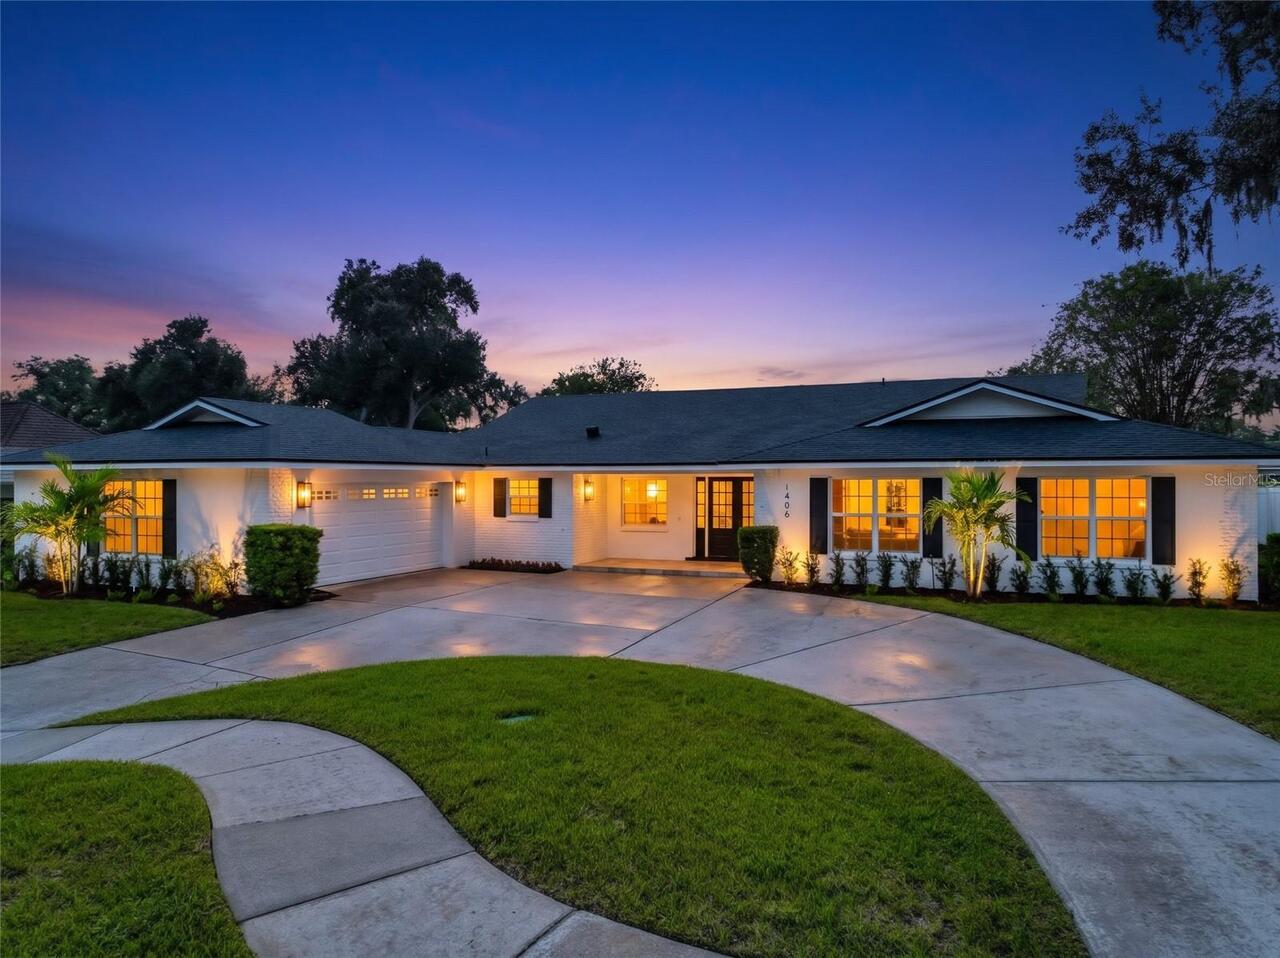
Off Street, Circular Driveway, Driveway, On Street
Pool
Screen Enclosure, Gunite, Lighting, In Ground
Additional Information
Additional Lease Restrictions
Check with city and county for any restrictions
Additional Parcels YN
false
Additional Rooms
Attic, Family Room, Inside Utility
Alternate Key Folio Num
12-23-29-8202-04-090
Appliances
Dishwasher, Disposal, Electric Water Heater, Microwave, Refrigerator
Association Fee Frequency
Annually
Association Fee Includes
Maintenance Grounds
Association Fee Requirement
Optional
Building Area Source
Public Records
Building Area Total Srch SqM
343.56
Building Area Units
Square Feet
Calculated List Price By Calculated SqFt
368.32
Community Features
Sidewalks, Street Lights
Construction Materials
Block, Stone, Stucco
Elementary School
Pershing Elem
Exterior Features
Lighting, Outdoor Grill, Outdoor Kitchen, Private Mailbox, Private Yard, Rain Gutters, Sidewalk, Storage
Fireplace Features
Family Room, Wood Burning
Flood Zone Date
2009-09-25
Flood Zone Panel
12095C0265F
Flooring
Luxury Vinyl, Marble, Tile
Green Energy Efficient
Appliances, HVAC
Interior Features
Ceiling Fans(s), Living Room/Dining Room Combo, Primary Bedroom Main Floor, Solid Surface Counters
Internet Address Display YN
true
Internet Automated Valuation Display YN
false
Internet Consumer Comment YN
false
Internet Entire Listing Display YN
true
Laundry Features
Inside, Laundry Room, Sink
Living Area Source
Public Records
Living Area Units
Square Feet
Lot Features
City Limits, Near Public Transit, Oversized Lot, Sidewalk, Paved
Lot Size Square Feet
13029
Lot Size Square Meters
1210
Modification Timestamp
2026-11-04T16:45:12.752Z
Other Equipment
Irrigation Equipment, Private Yard
Parcel Number
12-23-29-8202-04-090
Patio And Porch Features
Covered, Deck, Enclosed, Front Porch, Screened, Side Porch
Property Attached YN
false
Property Condition
Completed
RATIO Current Price By Calculated SqFt
368.32
Realtor Info
List Agent is Owner
Security Features
Smoke Detector(s)
Showing Requirements
Sentri Lock Box, Call Listing Agent
Status Change Timestamp
2026-11-04T16:39:14.000Z
Tax Legal Description
SOUTHERN OAKS UNIT NO 2 2/116 LOT 9 BLKD
Total Acreage
1/4 to less than 1/2
Universal Property Id
US-12095-N-122329820204090-R-N
Unparsed Address
1406 BUCKWOOD DR
Utilities
Cable Available, Electricity Connected, Fire Hydrant, Sewer Connected, Sprinkler Meter, Underground Utilities, Water Connected
Vegetation
Mature Landscaping, Trees/Landscaped
Window Features
Double Pane Windows