407-990-2746
Menu

6426 Highlands Oak Trail, Lakeland, FL

NEXT
PREV
$869,900

($316/sqft)

List Status: Active
6426 Highlands Oak Trail
Lakeland, FL 33813


4 beds
3 baths
2755 living sqft
Top Features
  • View: Pool
  • Subdivision: Hallam Preserve East
  • Built in  2017
  • Single Family Residence
Description
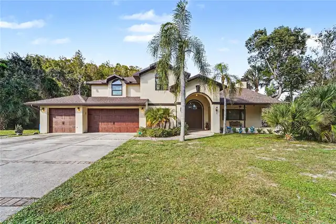
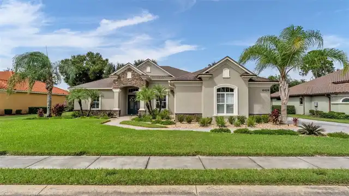
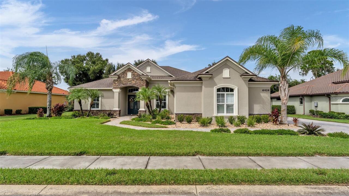
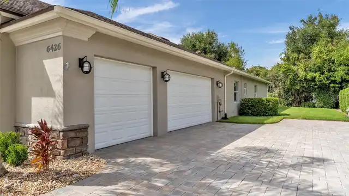
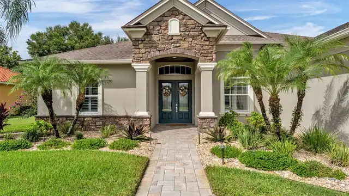
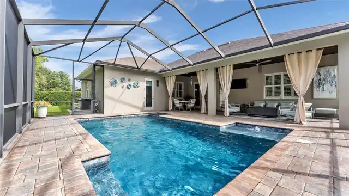
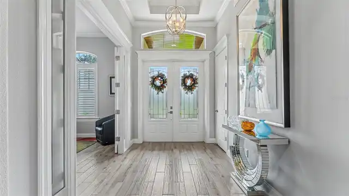
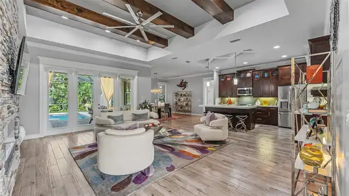
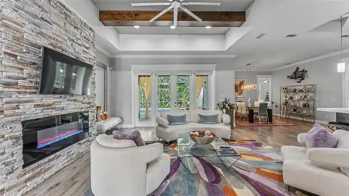
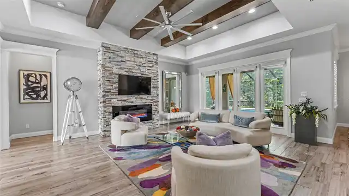
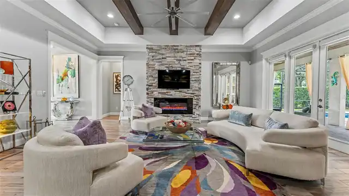
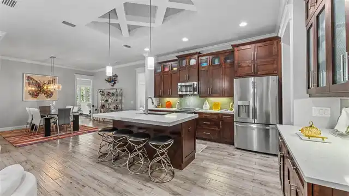
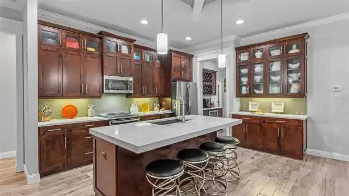
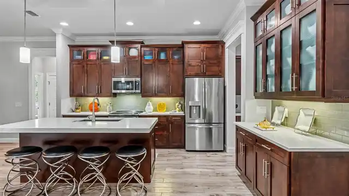
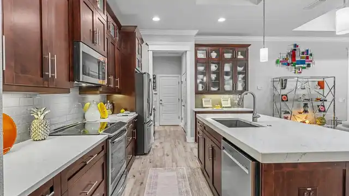
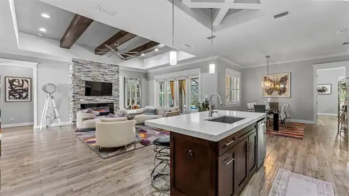
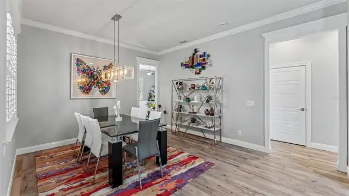
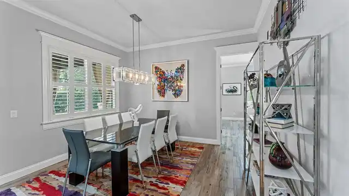
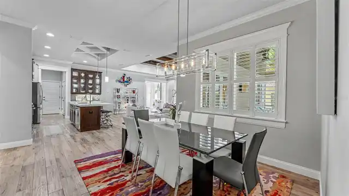
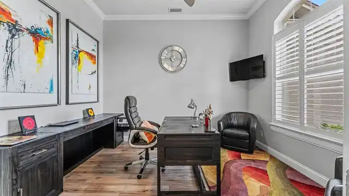
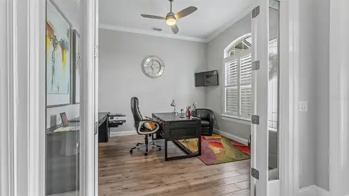
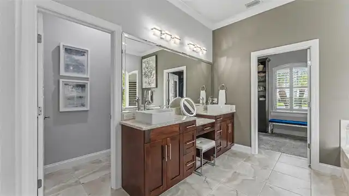
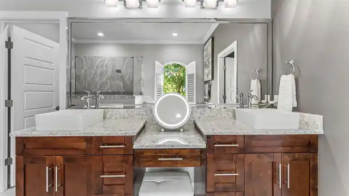
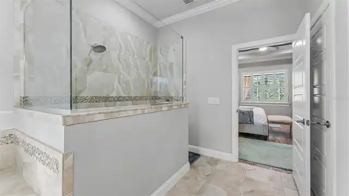
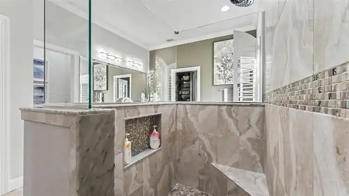
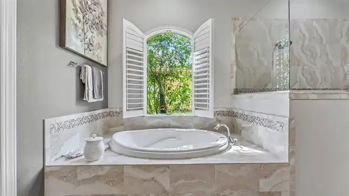
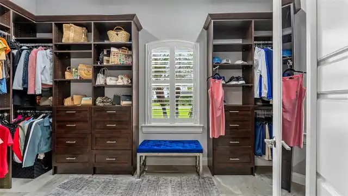
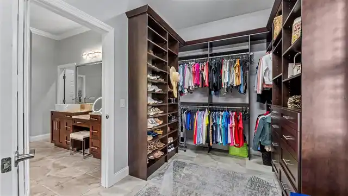
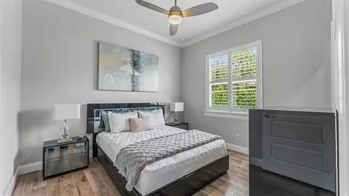
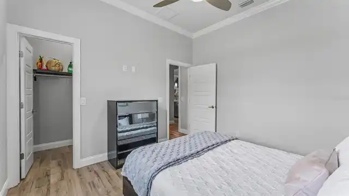
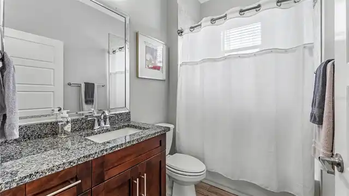
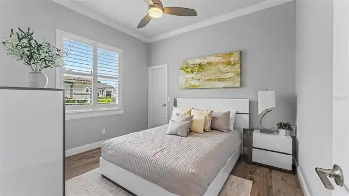
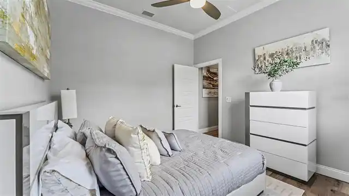
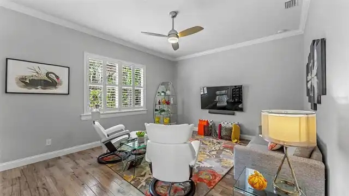
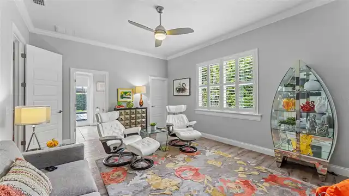
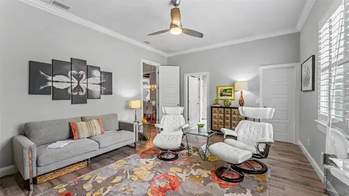
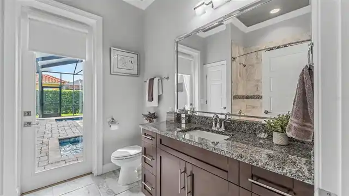
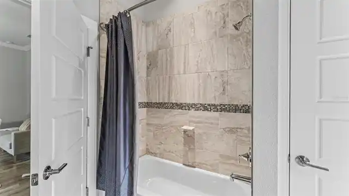
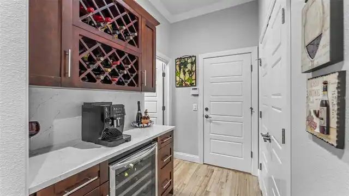
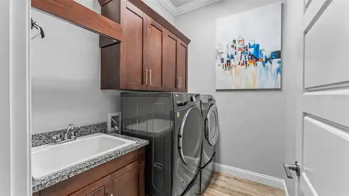
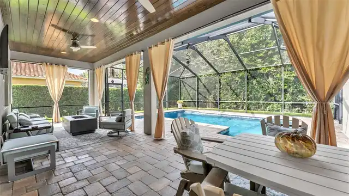
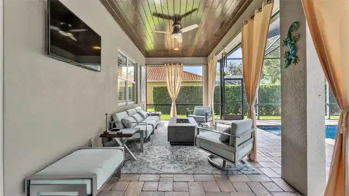
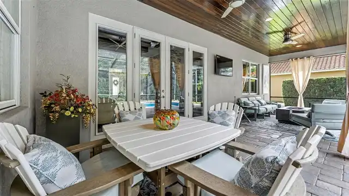
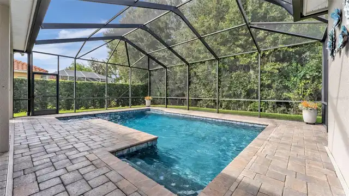
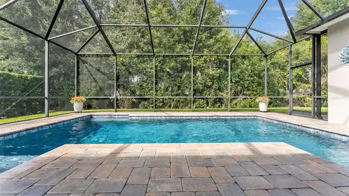
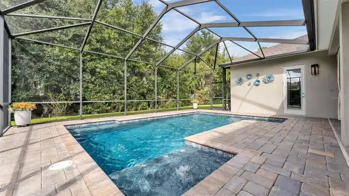
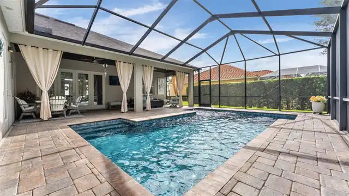
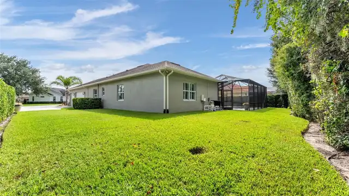
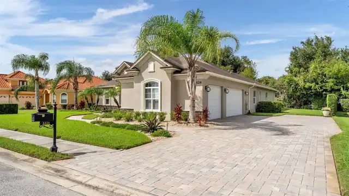
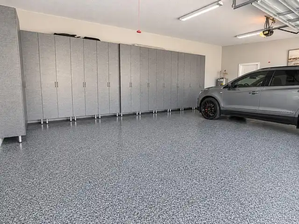
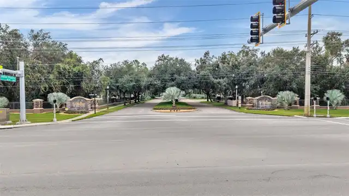
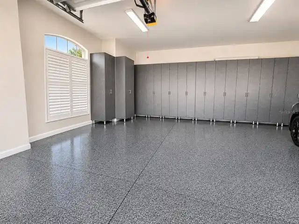
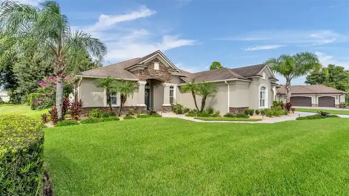
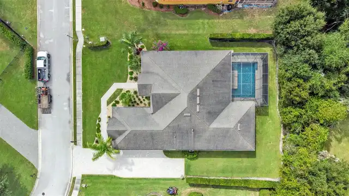
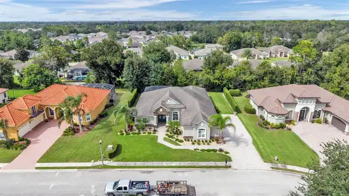
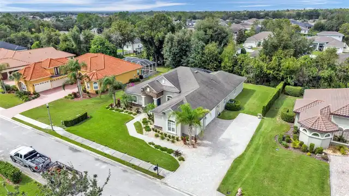
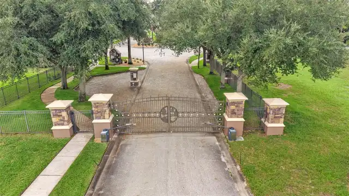
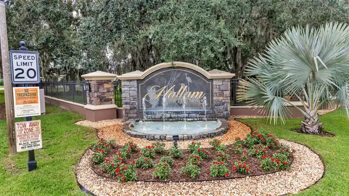
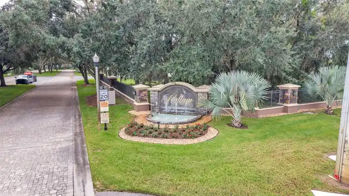
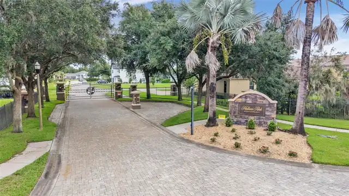
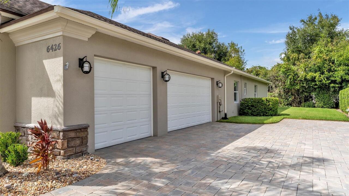
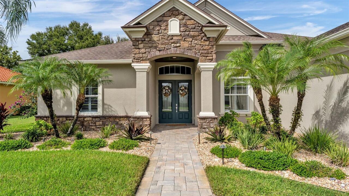
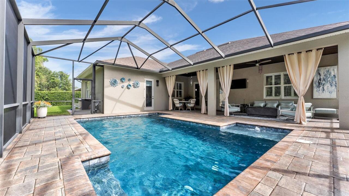
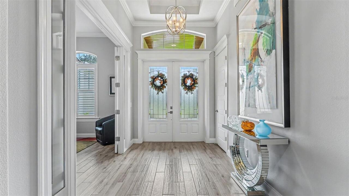
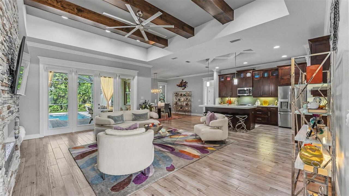
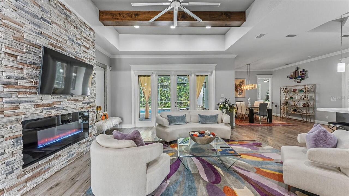
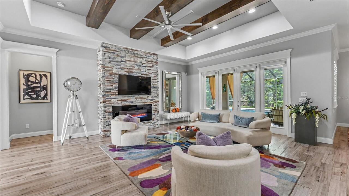
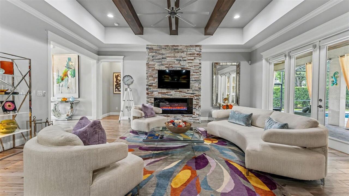
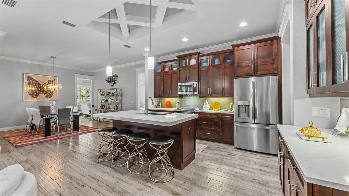
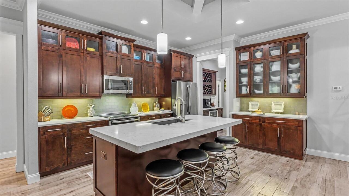
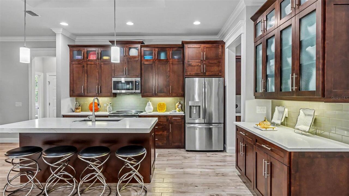
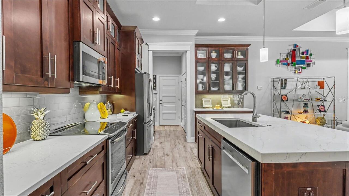
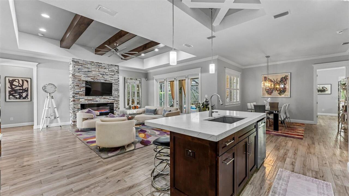
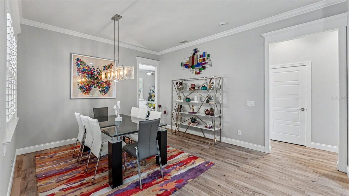
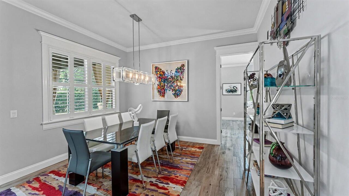
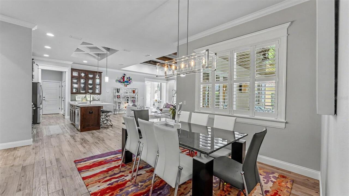
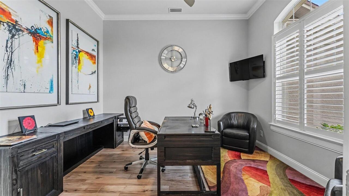
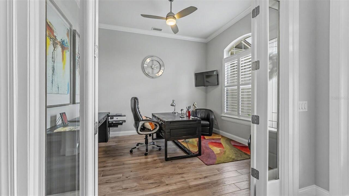
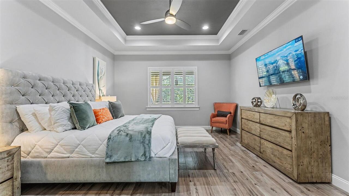
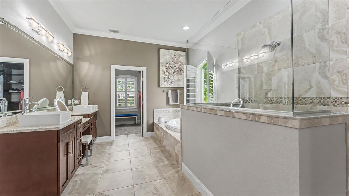
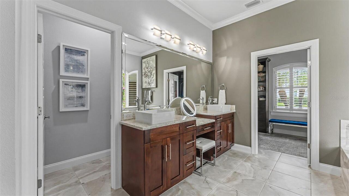
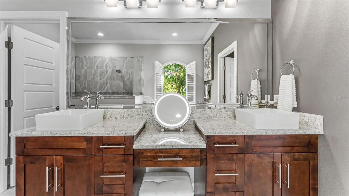
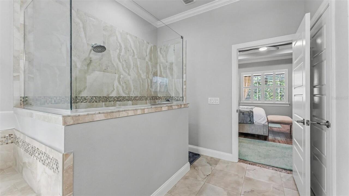
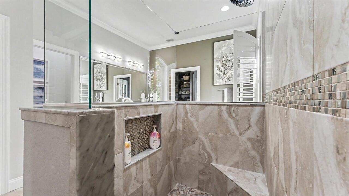
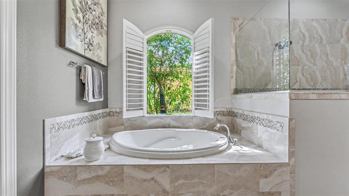
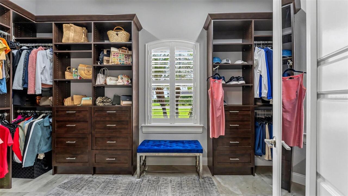
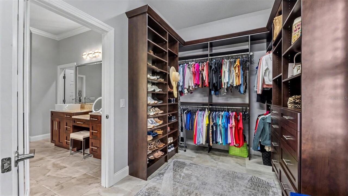
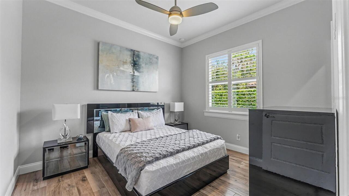
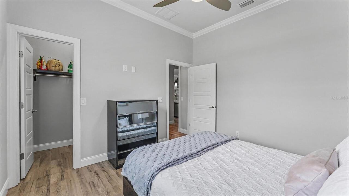
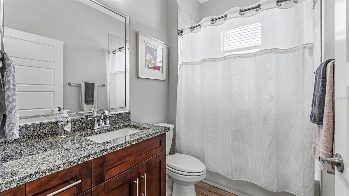
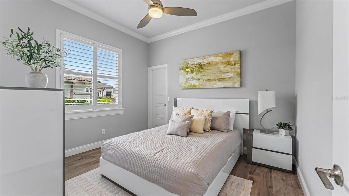
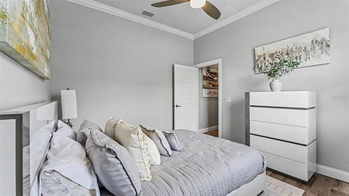
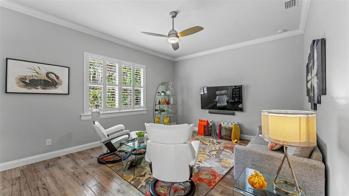
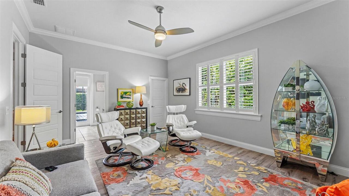
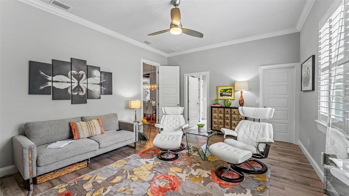
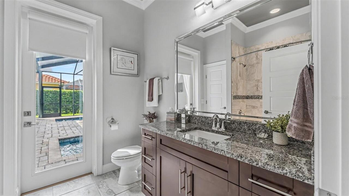
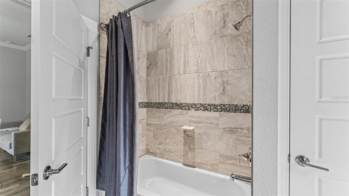
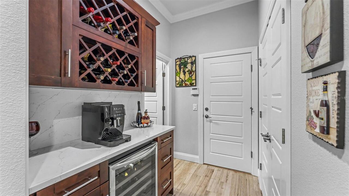
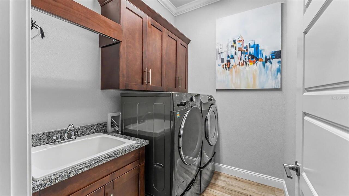
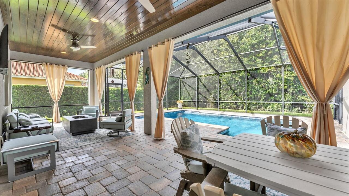
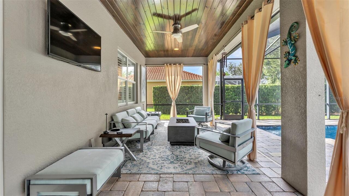
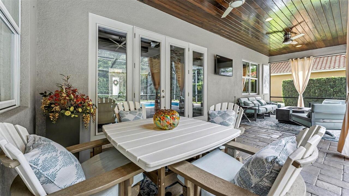
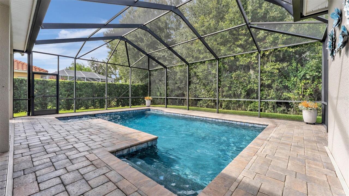
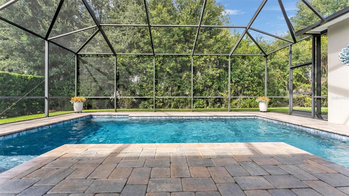
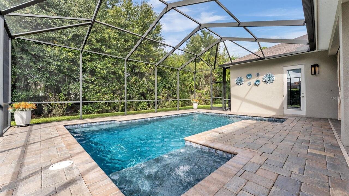
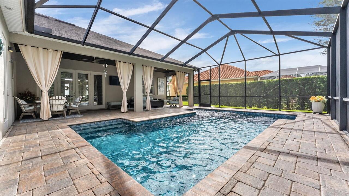
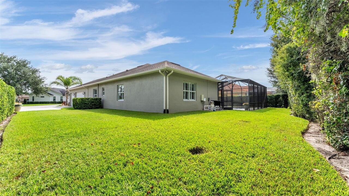
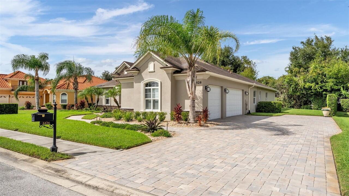
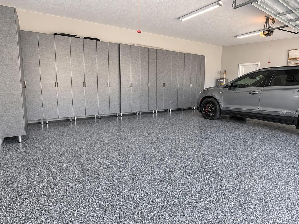
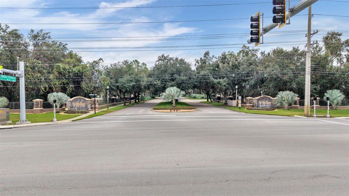
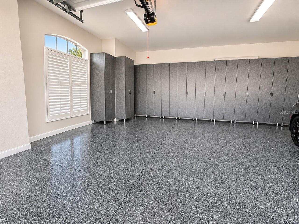
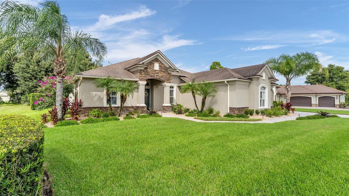
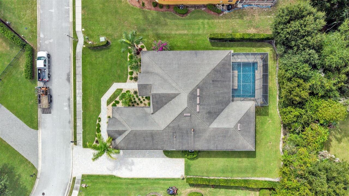
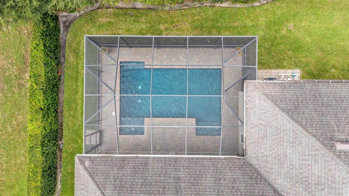
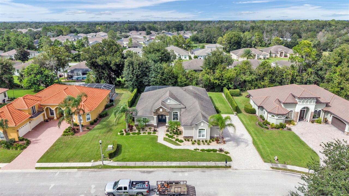
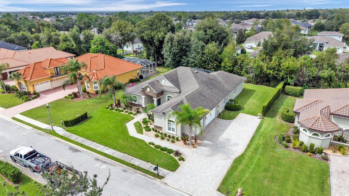
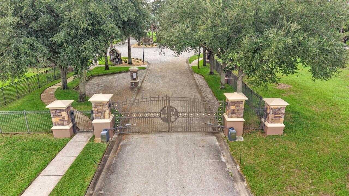
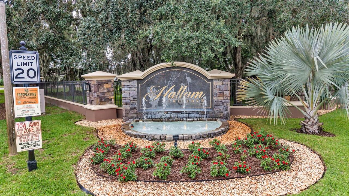
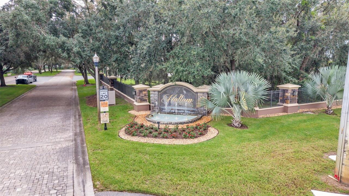
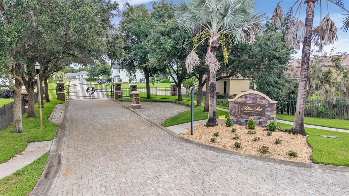
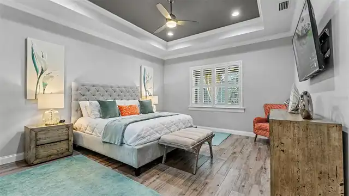
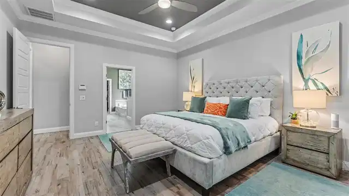
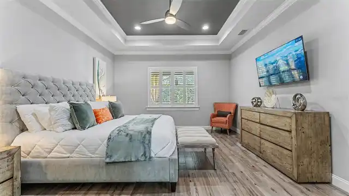
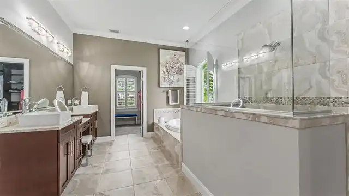
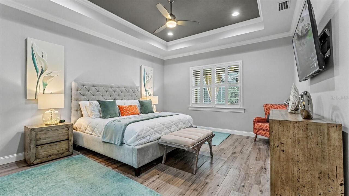
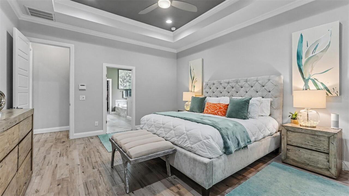
Virtually Staged. Welcome to 6426 Highlands Oak Trail, a move-in-ready luxury residence in the gated community of Hallam Preserve in South Lakeland. Built by Tapia, this impressive 4-bedroom, 3-bathroom home showcases distinctive architectural details, thoughtful upgrades, and refined finishes throughout. Featuring a versatile bonus room currently used as a private office and a spacious 3-car garage, this residence blends elevated style with everyday functionality. From the moment you arrive, the brick paver driveway and attractive exterior set the stage for the quality and attention to detail found throughout the home. Inside, soaring volume ceilings, elegant crown molding, and decorative beam ceilings create an impressive architectural presence. The inviting great room features an electric fireplace, providing a beautiful focal point for relaxing or entertaining. The spacious dining area offers an elegant setting for hosting family and friends, while the thoughtfully designed layout creates a natural flow between the main living spaces. The kitchen showcases upgraded countertops and enhanced pantry shelving for added organization and functionality. A stylish coffee and wine bar adds a sophisticated touch, creating the perfect spot for your morning routine or entertaining guests. Plantation shutters and refined finishes throughout further enhance the home’s polished appeal. The spacious primary suite offers a private retreat, complete with a well-appointed bathroom featuring dual vanities, a relaxing soaking tub, a separate walk-in shower, and a walk-in closet. An additional en-suite bedroom with its own private bathroom provides comfortable accommodations for guests or extended family. Two additional bedrooms and a dedicated bonus room currently serving as an office offer flexibility to suit a variety of needs. A dedicated laundry room and generous closet space add convenience throughout. The attention to detail extends into the garage, featuring durable epoxy flo
Property Details
Property Features
Property Sub Type
Single Family Residence
View
Pool
Parking
Oversized, Garage Door Opener
Pool
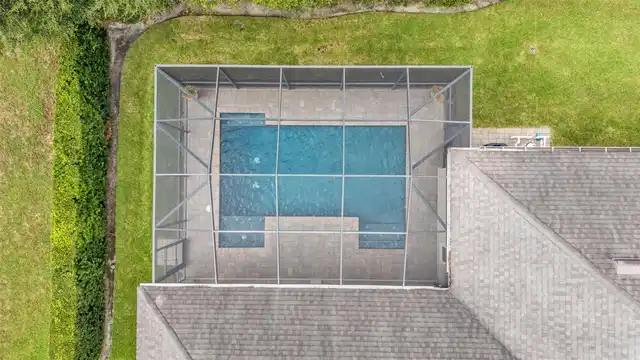
Screen Enclosure, Heated, Gunite, In Ground, Salt Water
County
Polk
Subdivision
HALLAM PRESERVE EAST
Building Name
TAPIA
Additional Information
Additional Parcels YN
false
Additional Rooms
Breakfast Room Separate, Den/Library/Office, Great Room
Appliances
Dishwasher, Disposal, Electric Water Heater, Exhaust Fan, Microwave, Refrigerator
Association Email
ken@polkhoa.com
Association Fee
152
Association Fee Frequency
Monthly
Association Fee Requirement
Required
Association YN
true
Attached Garage YN
true
Available For Lease YN
1
Bathrooms Total Integer
3
Building Area Source
Builder
Building Area Total
3957
Building Area Total Srch SqM
367.62
Building Area Units
Square Feet
Calculated List Price By Calculated SqFt
315.75
Carport YN
false
Community Features
Clubhouse, Deed Restrictions, Gated Community - No Guard, Playground, Pool
Construction Materials
Block
Cooling
Central Air
Country
US
Cumulative Days On Market
3
Current Price
869900.00
Direction Faces
Southeast
Elementary School
Scott Lake Elem
Fireplace Features
Electric
Fireplace YN
true
Flood Zone Code
X
Flood Zone Date
2016-12-22
Flood Zone Panel
12105C0485G
Flooring
Carpet, Ceramic Tile
Foundation Details
Slab
Furnished
Unfurnished
Garage YN
true
Heating
Electric
High School
George Jenkins High
Home Warranty YN
false
Homestead YN
1
Interior Features
Ceiling Fans(s), Crown Molding, High Ceilings, Open Floorplan, Split Bedroom, Tray Ceiling(s), Walk-In Closet(s), Window Treatments
Internet Address Display YN
true
Internet Automated Valuation Display YN
false
Internet Consumer Comment YN
false
Internet Entire Listing Display YN
true
Laundry Features
Laundry Room
Levels
One
List AOR
Lakeland
Living Area Meters
255.95
Living Area Source
Builder
Living Area Units
Square Feet
Lot Features
Level, Paved, Private
Lot Size Acres
0.3
Lot Size Square Feet
13024
Lot Size Square Meters
1210
Middle Or Junior School
Lakeland Highlands Middl
Minimum Lease
No Minimum
Modification Timestamp
2026-11-04T16:47:13.481Z
Monthly HOA Amount
152.00
New Construction YN
false
Occupant Type
Owner
Other Equipment
Irrigation Equipment
Ownership
Fee Simple
Parcel Number
24-29-20-286555-004050
Patio And Porch Features
Screened
Pets Allowed
Yes
Pool Private YN
true
Public Survey Range
24
Public Survey Section
20
RATIO Current Price By Calculated SqFt
315.75
Realtor Info
As-Is, No Sign
Road Surface Type
Asphalt
Roof
Shingle
Room Count
7
Senior Community YN
false
Sewer
Public Sewer
Showing Requirements
Combination Lock Box, Gate Code Required, ShowingTime
Spa YN
false
Status Change Timestamp
2026-11-01T13:03:17.000Z
Tax Annual Amount
5248.34
Tax Block
D
Tax Book Number
144-39-47
Tax Legal Description
HALLAM PRESERVE EAST PB 144 PGS 39-47 BLOCK D LOT 5
Tax Lot
5
Tax Year
2025
Total Acreage
1/4 to less than 1/2
Total Annual Fees
1824.00
Total Monthly Fees
152.00
Township
29
Universal Property Id
US-12105-N-242920286555004050-R-N
Unparsed Address
6426 HIGHLANDS OAK TRL
Utilities
Cable Available, Electricity Connected, Public, Underground Utilities
Water Source
Public
Waterfront YN
false
Window Features
Shutters
Zoning
RES
Neighborhood Map
Popup

Property Photos
Listing Photo
Listing Photo
Listing Photo
Listing Photo
Listing Photo
Listing Photo
Listing Photo
Listing Photo
Listing Photo
Listing Photo
Listing Photo
Listing Photo
Listing Photo
Listing Photo
Listing Photo
Listing Photo
Listing Photo
Listing Photo
Listing Photo
Listing Photo
Listing Photo
Listing Photo
Listing Photo
Listing Photo
Listing Photo
Listing Photo
Listing Photo
Listing Photo
Listing Photo
Listing Photo
Listing Photo
Listing Photo
Listing Photo
Listing Photo
Listing Photo
Listing Photo
Listing Photo
Listing Photo
Listing Photo
Listing Photo
Listing Photo
Listing Photo
Listing Photo
Listing Photo
Listing Photo
Listing Photo
Listing Photo
Listing Photo
Listing Photo
Listing Photo
Listing Photo
Listing Photo
Listing Photo
Listing Photo
Listing Photo
Listing Photo
Listing Photo
Listing Photo
Listing Photo
Listing Photo
Listing Photo
Listing Photo
Listing Photo
Listing Photo
Listing Photo
Listing Photo
Listing Photo
Listing Photo
Listing Photo
Listing Photo
Listing Photo
Listing Photo
Listing Photo
Listing Photo
Listing Photo
Listing Photo
Listing Photo
Listing Photo
Listing Photo
Listing Photo
Listing Photo
Listing Photo
Listing Photo
Listing Photo
Listing Photo
Listing Photo
Listing Photo
Listing Photo
Listing Photo
Listing Photo
Listing Photo
Listing Photo
Listing Photo
Listing Photo
Listing Photo
Listing Photo
Listing Photo
Listing Photo
Listing Photo
Listing Photo
Listing Photo
Listing Photo
Listing Photo
Listing Photo
Listing Photo
Listing Photo
Listing Photo
Listing Photo
Listing Photo
Listing Photo
Listing Photo
Listing Photo
Listing Photo
Listing Photo
Listing Photo
Listing Photo
Listing Photo
Listing Photo
Listing Photo
Listing Photo
Listing Photo
Listing Photo
Listing Photo
Listing Photo
Listing Photo
Listing Photo

MLS #MFRL4965933 Listing courtesy of Bhhs Florida Properties Group provided by Stellar MLS.
Similar Listings

$789,000
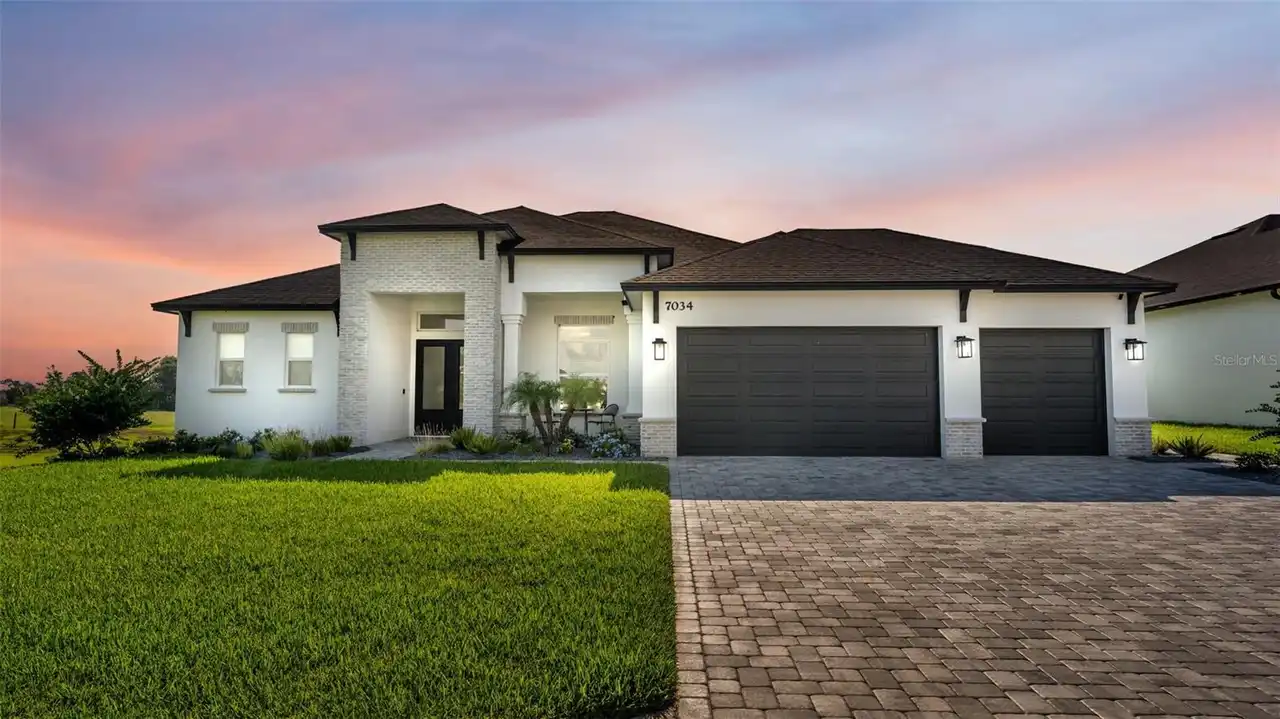
7034 Bentridge Drive
Lakeland
4BR/3BA
| Active
$789,000
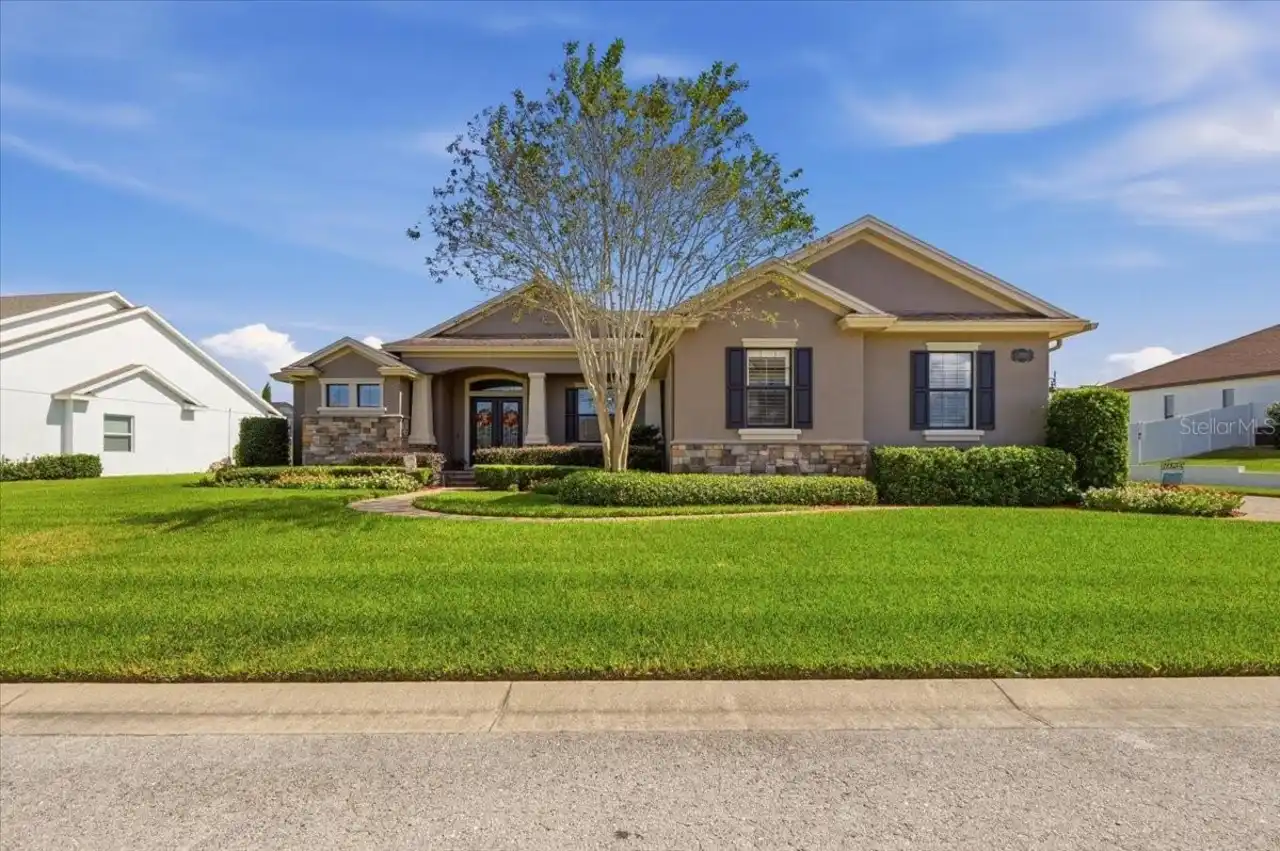
5062 Shore Side Drive
Lakeland
4BR/3BA
| Active
$789,000
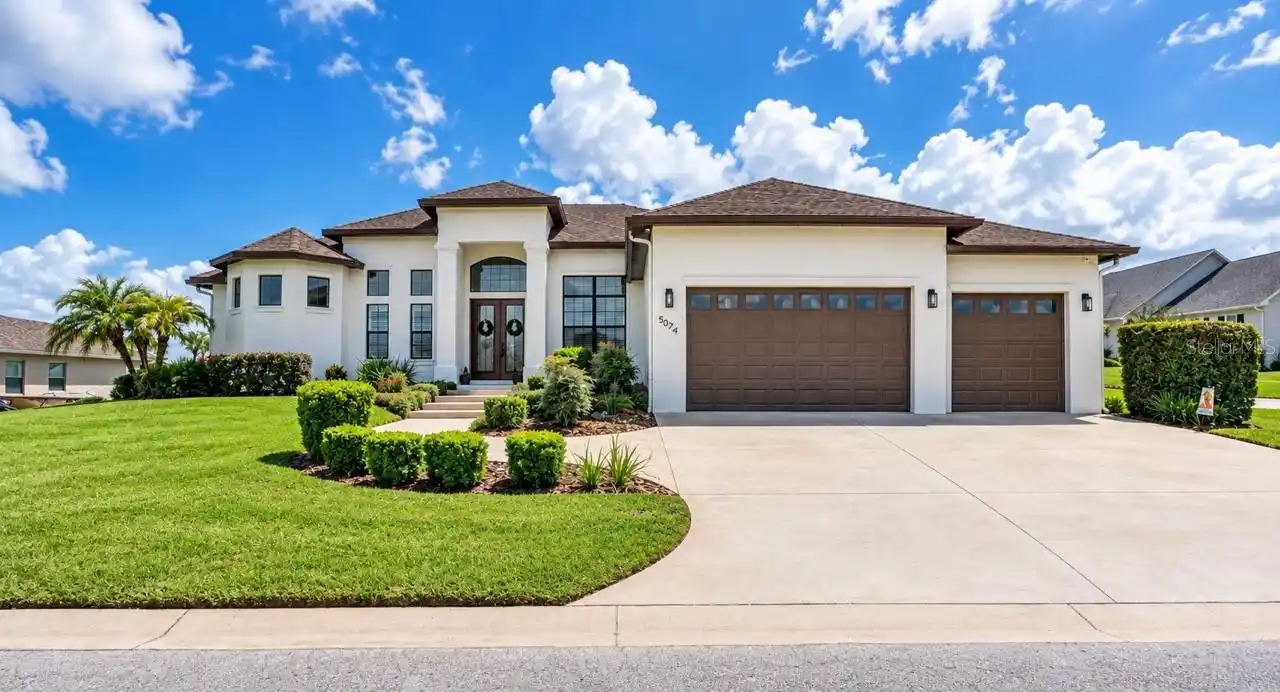
5074 Shore Side Dr
Lakeland
4BR/3BA
| Contingent
$799,900
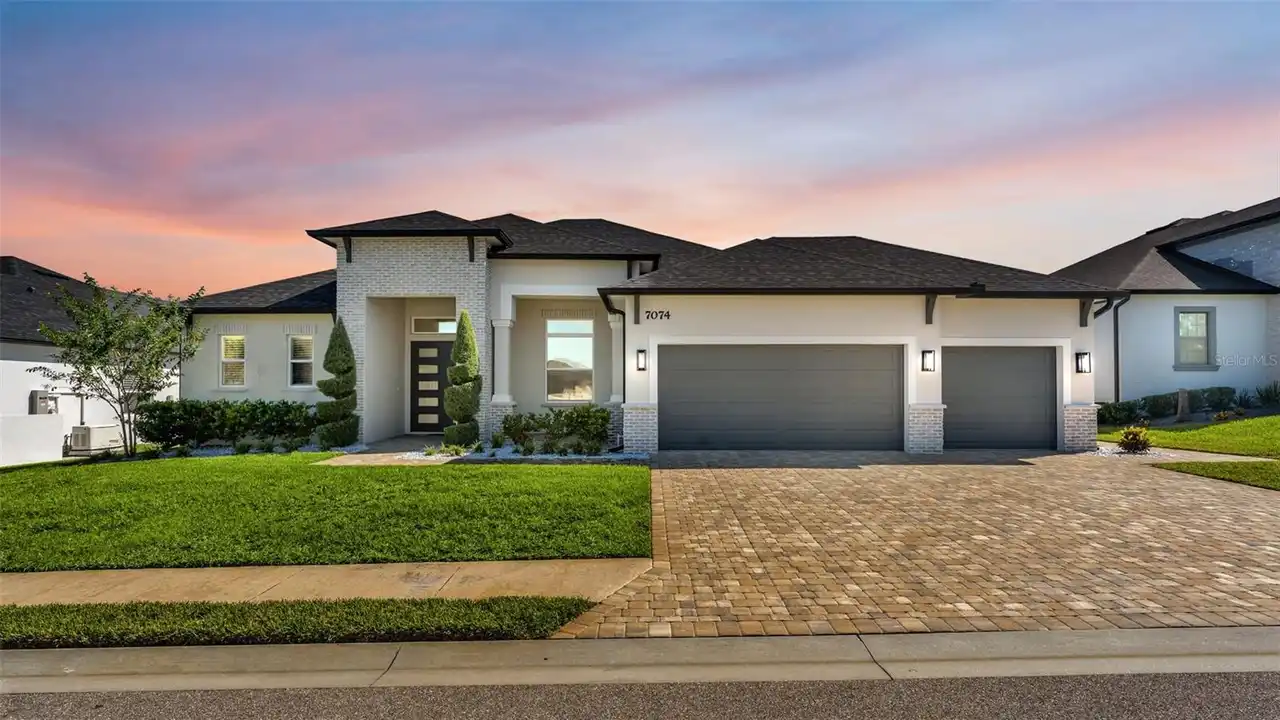
7074 Bentridge Dr
Lakeland
4BR/3BA
| Active


All listing information is deemed reliable but not guaranteed and should be independently verified through personal inspection by appropriate professionals. Listings displayed on this website may be subject to prior sale or removal from sale; availability of any listing should always be independent verified. Listing information is provided for consumer personal, non-commercial use, solely to identify potential properties for potential purchase; all other use is strictly prohibited and may violate relevant federal and state law. The source of the listing data is as follows: Stellar MLS (updated 11/4/26 12:53 PM) |
Listing Search


Translate Tool

Featured Listings
Port Richey Real Estate
$949,900
5 BED
3 BATH
WELCOME TO YOUR PRIVATE FLORIDA RETREAT! Situated on approximately 2 acres in the beautiful community of Golden Acres in... Read More
Venice Real Estate
$882,000
3 BED
2 BATH
Under Construction. The Cove home design offers a open and convenient floor plan. An inviting foyer leads guests into th... Read More
Port Charlotte Real Estate
$1,200,000
4 BED
3 BATH
Pre-Construction. To be built. Discover the best of Florida waterfront living with this luxury home planned for a sailbo... Read More
Longwood Real Estate
$1,300,000
6 BED
5 BATH
Virtually Staged. Welcome to an extraordinary estate in the prestigious, guard-gated community of Sweetwater Club! Nestl... Read More
Odessa Real Estate
$1,485,000
5 BED
4 BATH
Brand new construction masterpiece offering 3992 sq ft of luxury living space backing up to a peaceful, private preserve... Read More
Lakeland Real Estate
$869,900
4 BED
3 BATH
Virtually Staged. Welcome to 6426 Highlands Oak Trail, a move-in-ready luxury residence in the gated community of Hallam... Read More
Orlando Real Estate
$885,000
3 BED
2 BATH
PRIVATE POOL! Experience the best of luxury living in this stunning end-unit townhome, ideally situated in Baldwin Park ... Read More
Orlando Real Estate
$864,900
3 BED
2 BATH
One or more photo(s) has been virtually staged. Nestled along the tranquil shores of Lake Pineloch in one of Orlando’s m... Read More
Orlando Real Estate
$965,000
4 BED
3 BATH
Virtually Staged. Elegant, sophisticated, and beautifully renovated—this stunning Southern Oaks pool home offers designe... Read More
Palm Coast Real Estate
$999,997
3 BED
2 BATH
Soaring 12-foot ceilings and a full wall of 10-foot-tall glass sliders create an impressive backdrop for everyday living... Read More
Contact Sandra Pardo

407-990-2746

Wendy Morris LLC

Licensed in the State of Florida
BK 3146762
16797 Broadwater Avenue
Winter Garden, Florida 34787

Your privacy is our utmost concern. We will never sell your personal information. Privacy Policy
©2026 sandrapardohomes.com - all rights reserved. | Site Map