407-990-2746
Menu

19361 Eagle Creek Lane, Tampa, FL

NEXT
PREV
$750,000

($210/sqft)

List Status: Active
19361 Eagle Creek Lane
Tampa, FL 33647


5 beds
4 baths
3566 living sqft
Top Features
  • Frontage: Pond
  • Subdivision: K-bar Ranch Prcl D
  • Built in  2022
  • Single Family Residence
Description
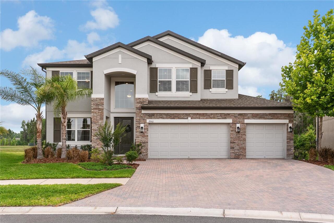
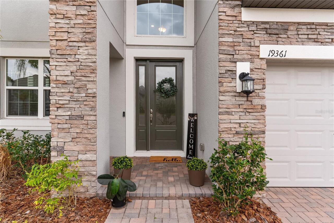
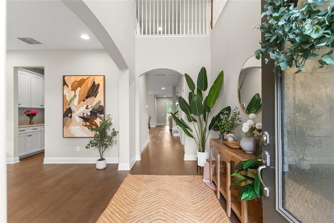
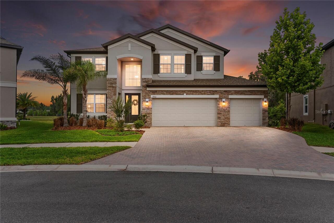
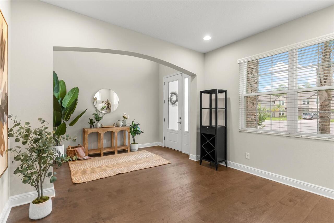
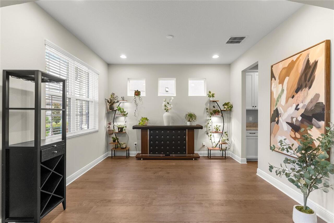
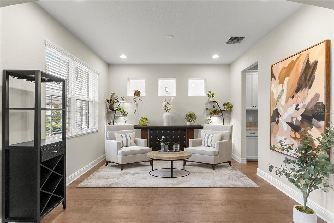
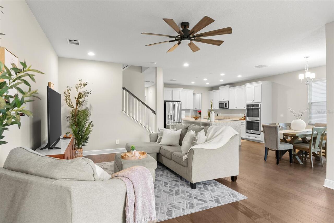
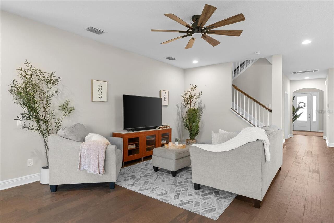
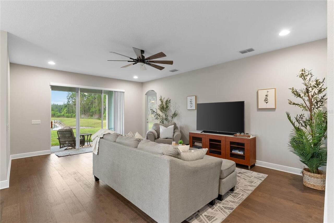
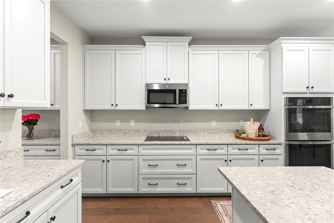
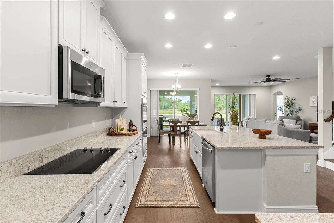
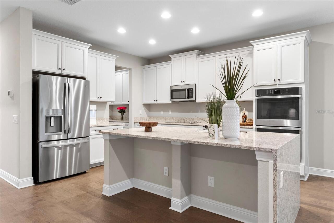
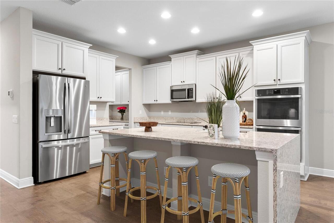
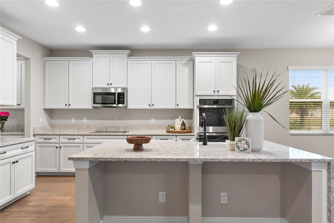
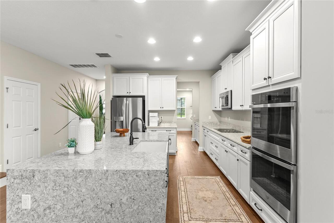
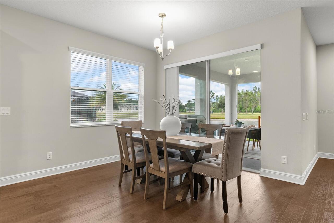
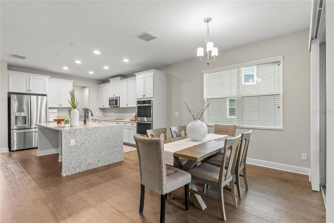
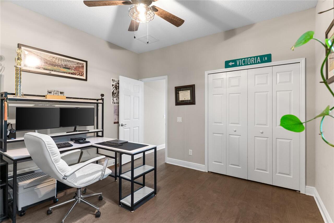
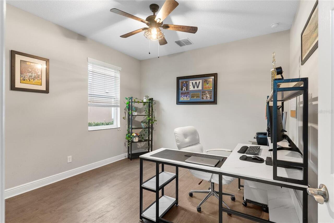
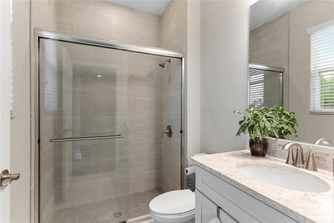
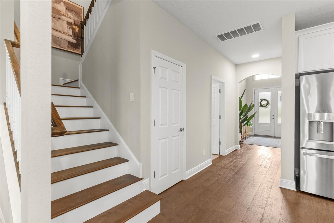
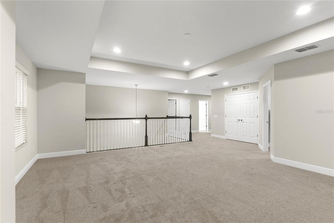
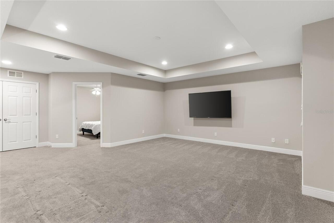
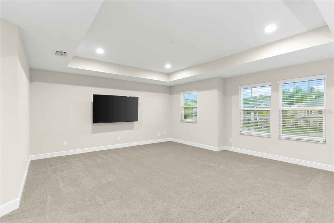
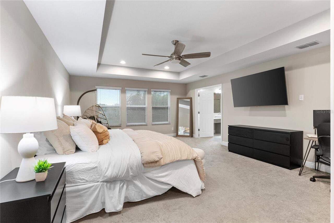
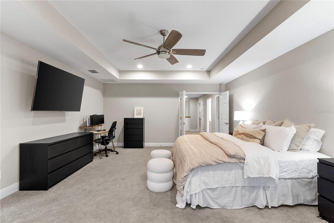
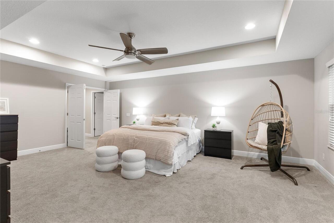
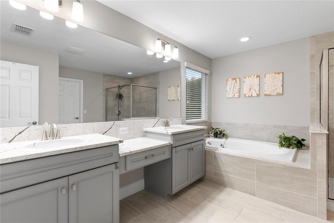
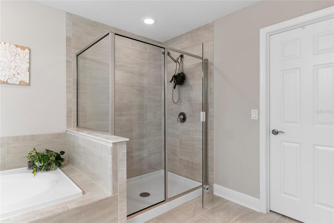
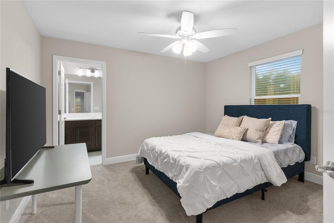
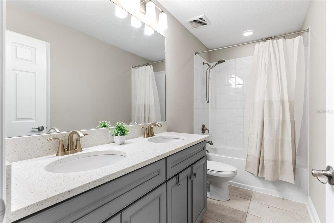
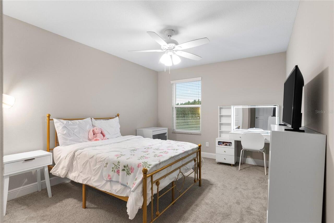
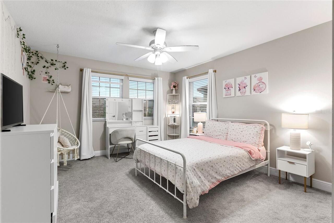
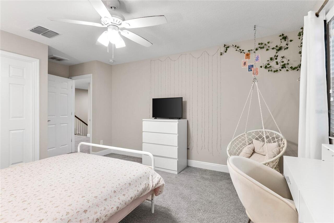
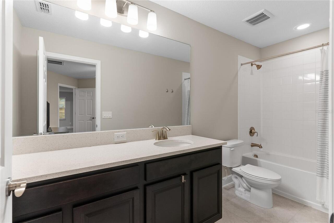
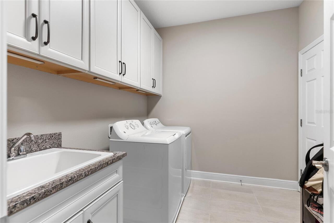
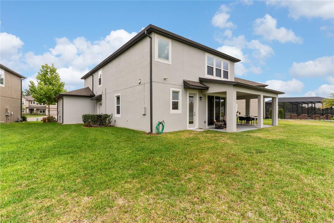
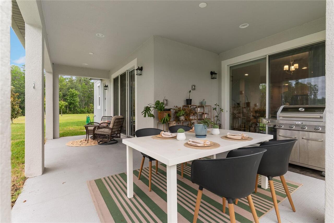
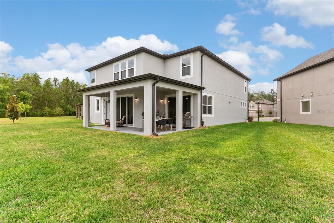
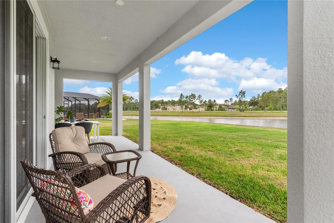
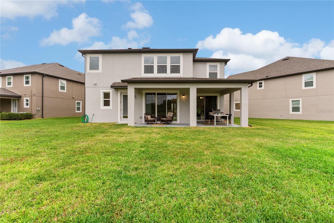
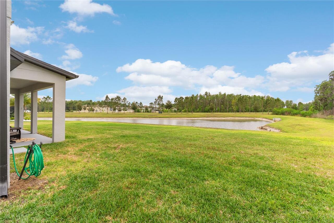
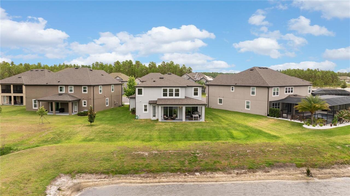
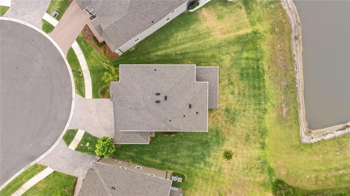
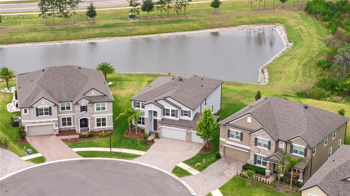
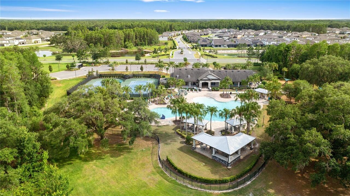
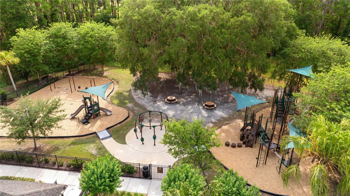
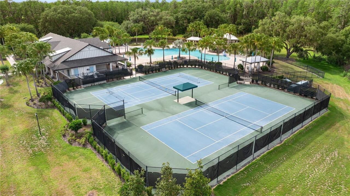
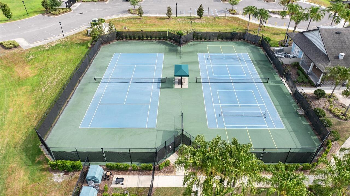
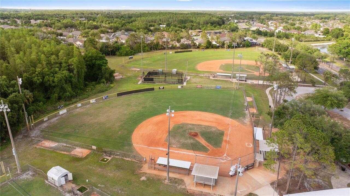
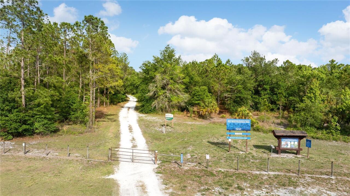
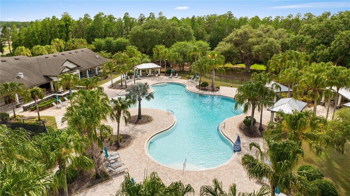
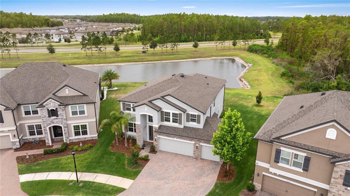
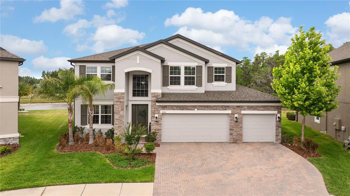
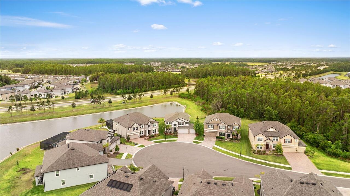
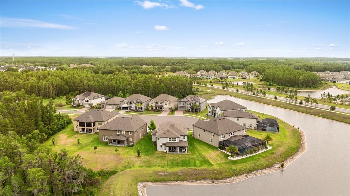
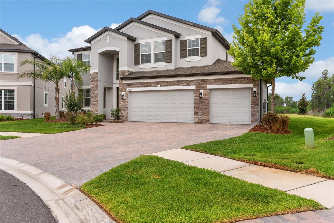
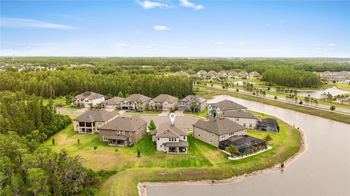
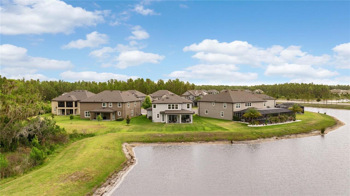
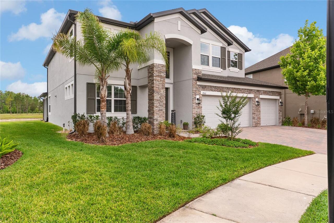
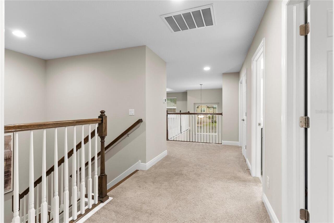
Tucked at the end of a quiet cul-de-sac within the exclusive gated enclave of K-Bar Ranch, this 2022-built M/I Homes residence offers over 3,500 SF of refined living on one of the largest preserve and pond-front lots—delivering privacy, space, and a true connection to nature. Known for its collection of newer luxury homes, scenic conservation surroundings, and active lifestyle amenities, K-Bar Ranch offers residents a rare blend of tranquility, community, and convenience with easy access to top-rated schools, parks, shopping, dining, and major Tampa corridors. This 5-bedroom, 4 bath home showcases a thoughtfully designed floor plan enhanced by fresh interior paint, upgraded lighting, and rich hardwood flooring and tile throughout the main level. A dramatic 30-foot entryway sets the tone, leading into expansive living and dining spaces designed for both everyday comfort and elevated entertaining. At the heart of the home, the chef’s kitchen features a waterfall-edge island, double ovens, walk-in pantry, and butler’s pantry, all overlooking serene water and conservation views. The seamless indoor-outdoor connection creates the perfect backdrop for morning coffee or evening gatherings. A first-floor bedroom with private entry and full bath provides ideal flexibility for guests, multi-generational living, or a private office suite. Upstairs, a spacious game room/loft anchors the second level, while each bedroom offers custom walk-in closets, combining comfort with thoughtful storage throughout. The primary suite is a true retreat, featuring elegant tray ceilings, a wall of windows framing peaceful preserve views, and double French doors that create a grand yet inviting entry. The expansive en-suite bath offers a spa-like experience with a garden tub, oversized walk-in shower, private water closet, and dual walk-in closets for optimal storage and functionality. The exterior is equally impressive, with a premium lot offering no rear neighbors, a patio pre-plumbed for an o
Property Details
Property Features
Property Sub Type
Single Family Residence
Frontage
Pond
County
Hillsborough
Subdivision
K-BAR RANCH PRCL D
Additional Information
Additional Lease Restrictions
Verify with HOA Leasing Restrictions.
Additional Parcels YN
false
Alternate Key Folio Num
A-03-27-20-C5X-000000-00031.0
Appliances
Refrigerator
Association Fee
98
Association Fee Frequency
Monthly
Association Fee Requirement
Required
Association YN
true
Attached Garage YN
true
Available For Lease YN
1
Bathrooms Total Integer
4
Building Area Source
Public Records
Building Area Total
4795
Building Area Total Srch SqM
445.47
Building Area Units
Square Feet
CDDYN
1
Calculated List Price By Calculated SqFt
210.32
Carport YN
false
Construction Materials
Block
Cooling
Central Air
Country
US
Cumulative Days On Market
30
Current Price
750000.00
Direction Faces
Northeast
Elementary School
Pride-HB
Exterior Features
Lighting, Private Entrance, Private Mailbox, Sidewalk
Fireplace YN
false
Flood Zone Code
X
Flood Zone Date
2008-08-28
Flood Zone Panel
12057C0095H
Flooring
Tile
Foundation Details
Slab
Furnished
Unfurnished
Garage Spaces
3
Garage YN
true
Heating
Central
High School
Wharton-HB
Homestead YN
1
Interior Features
Ceiling Fans(s)
Internet Address Display YN
true
Internet Automated Valuation Display YN
false
Internet Consumer Comment YN
false
Internet Entire Listing Display YN
true
Laundry Features
Laundry Room
Lease Restrictions YN
1
Levels
Two
List AOR
Suncoast Tampa
Living Area Meters
331.29
Living Area Source
Public Records
Living Area Units
Square Feet
Lot Size Acres
0.25
Lot Size Square Feet
10741
Lot Size Square Meters
998
Middle Or Junior School
Benito-HB
Minimum Lease
3 Months
Modification Timestamp
2026-06-06T18:07:16.874Z
Monthly HOA Amount
98.00
New Construction YN
false
Occupant Type
Owner
Other Equipment
Private Entrance
Ownership
Fee Simple
Parcel Number
A-03-27-20-C5X-000000-00031.0
Pet Restrictions
Verify with HOA Pet Restrictions
Pets Allowed
Yes
Pool Private YN
false
Postal Code Plus 4
3854
Previous List Price
775000
Price Change Timestamp
2026-06-02T02:25:21.000Z
Property Condition
Completed
Public Survey Range
20
Public Survey Section
03
RATIO Current Price By Calculated SqFt
210.32
Road Surface Type
Paved
Roof
Shingle
Room Count
3
Senior Community YN
false
Sewer
Public Sewer
Showing Requirements
Supra Lock Box, Appointment Only, Call Listing Agent, See Remarks, ShowingTime
Status Change Timestamp
2026-05-07T13:37:58.000Z
Tax Annual Amount
13256
Tax Block
00
Tax Book Number
140-268
Tax Legal Description
K-BAR RANCH PARCEL D LOT 31
Tax Lot
31
Tax Other Annual Assessment Amount
3065
Tax Year
2025
Total Acreage
1/4 to less than 1/2
Total Annual Fees
1176.00
Total Monthly Fees
98.00
Township
27
Universal Property Id
US-12057-N-0327205000000000310-R-N
Unparsed Address
19361 EAGLE CREEK LN
Utilities
Cable Available, Electricity Connected, Sewer Connected, Water Connected
Water Frontage Feet Pond
80
Water Source
Public
Water View
Pond
Water View YN
1
Waterfront Feet Total
80
Waterfront YN
true
Zoning
PD-A
Neighborhood Map
Popup

Property Photos
Listing Photo
Listing Photo
Listing Photo
Listing Photo
Listing Photo
Listing Photo
Listing Photo
Listing Photo
Listing Photo
Listing Photo
Listing Photo
Listing Photo
Listing Photo
Listing Photo
Listing Photo
Listing Photo
Listing Photo
Listing Photo
Listing Photo
Listing Photo
Listing Photo
Listing Photo
Listing Photo
Listing Photo
Listing Photo
Listing Photo
Listing Photo
Listing Photo
Listing Photo
Listing Photo
Listing Photo
Listing Photo
Listing Photo
Listing Photo
Listing Photo
Listing Photo
Listing Photo
Listing Photo
Listing Photo
Listing Photo
Listing Photo
Listing Photo
Listing Photo
Listing Photo
Listing Photo
Listing Photo
Listing Photo
Listing Photo
Listing Photo
Listing Photo
Listing Photo
Listing Photo
Listing Photo
Listing Photo
Listing Photo
Listing Photo
Listing Photo
Listing Photo
Listing Photo
Listing Photo
Listing Photo
Listing Photo
Listing Photo
Listing Photo
Listing Photo
Listing Photo
Listing Photo
Listing Photo
Listing Photo
Listing Photo
Listing Photo
Listing Photo
Listing Photo
Listing Photo
Listing Photo
Listing Photo
Listing Photo
Listing Photo
Listing Photo
Listing Photo
Listing Photo
Listing Photo
Listing Photo
Listing Photo
Listing Photo
Listing Photo
Listing Photo
Listing Photo
Listing Photo
Listing Photo
Listing Photo
Listing Photo
Listing Photo
Listing Photo
Listing Photo
Listing Photo
Listing Photo
Listing Photo
Listing Photo
Listing Photo
Listing Photo
Listing Photo
Listing Photo
Listing Photo
Listing Photo
Listing Photo
Listing Photo
Listing Photo
Listing Photo
Listing Photo
Listing Photo
Listing Photo
Listing Photo
Listing Photo
Listing Photo
Listing Photo
Listing Photo
Listing Photo
Listing Photo
Listing Photo
Listing Photo
Listing Photo
Listing Photo
Listing Photo

MLS #MFRTB8504520 Listing courtesy of Realty One Group Sunshine provided by Stellar MLS.

Similar Listings

$699,000
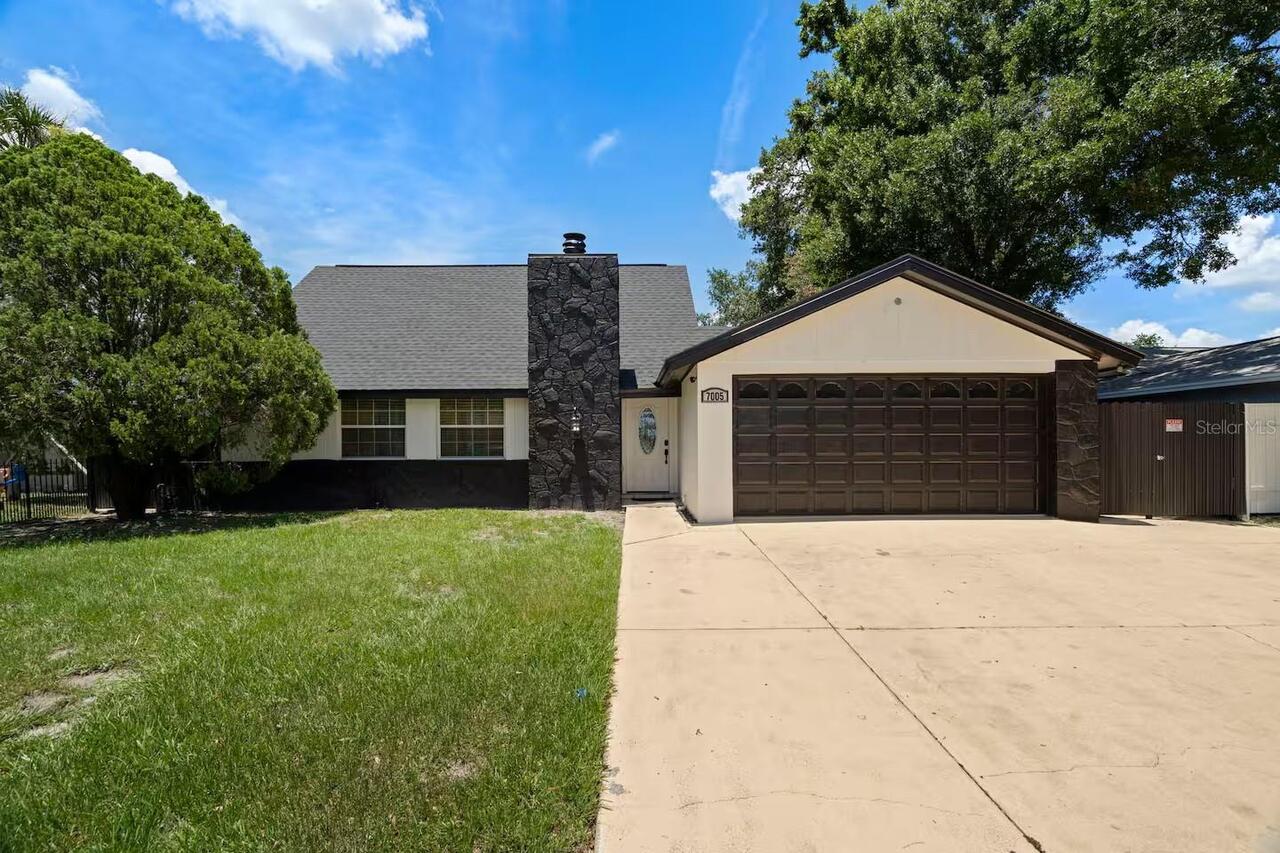
7005 Fountain Avenue
Tampa
5BR/4BA
| Active
$700,000
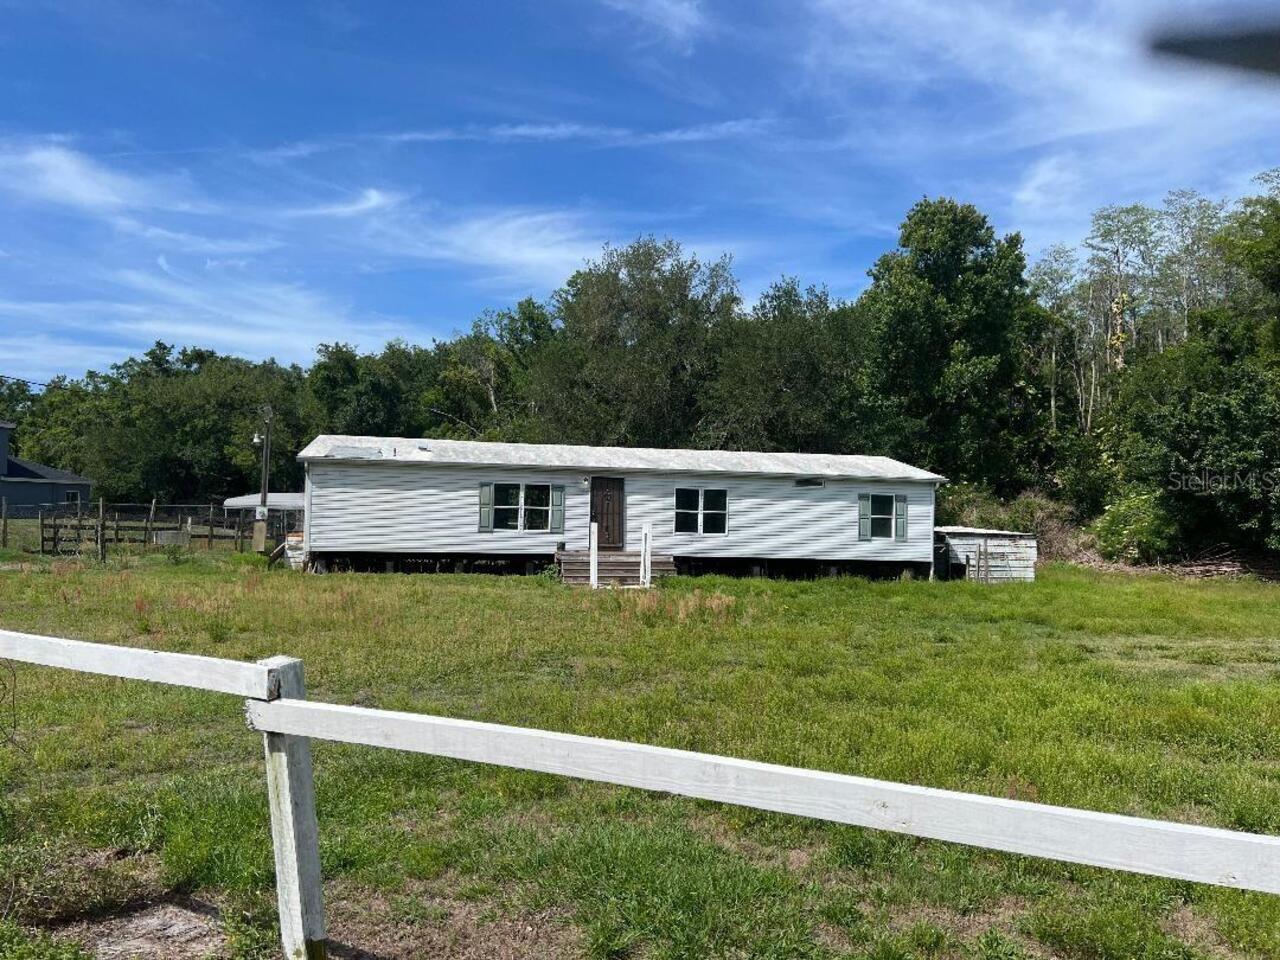
15617 Casey Road
Tampa
5BR/4BA
| Active
$745,000
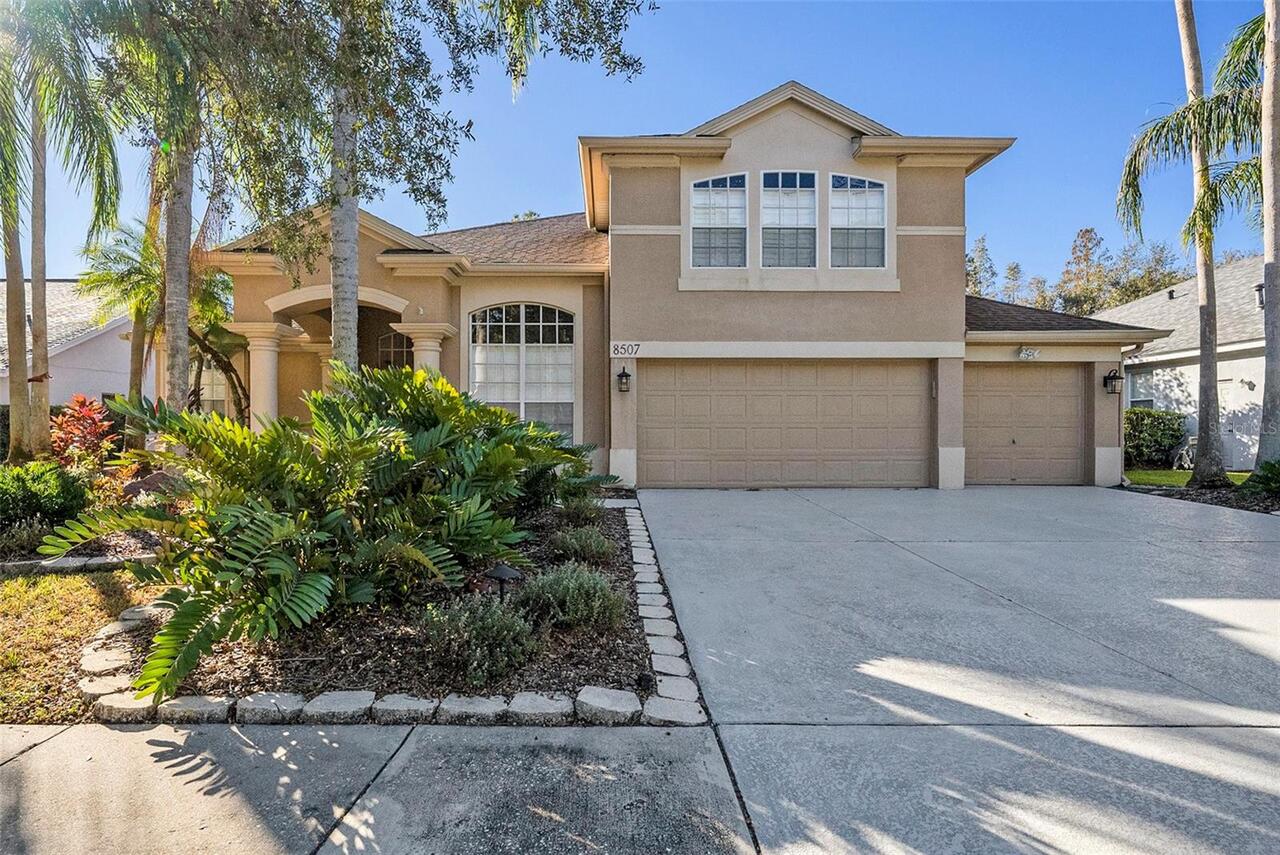
8507 Portage Avenue
Tampa
5BR/4BA
| Active
$749,900
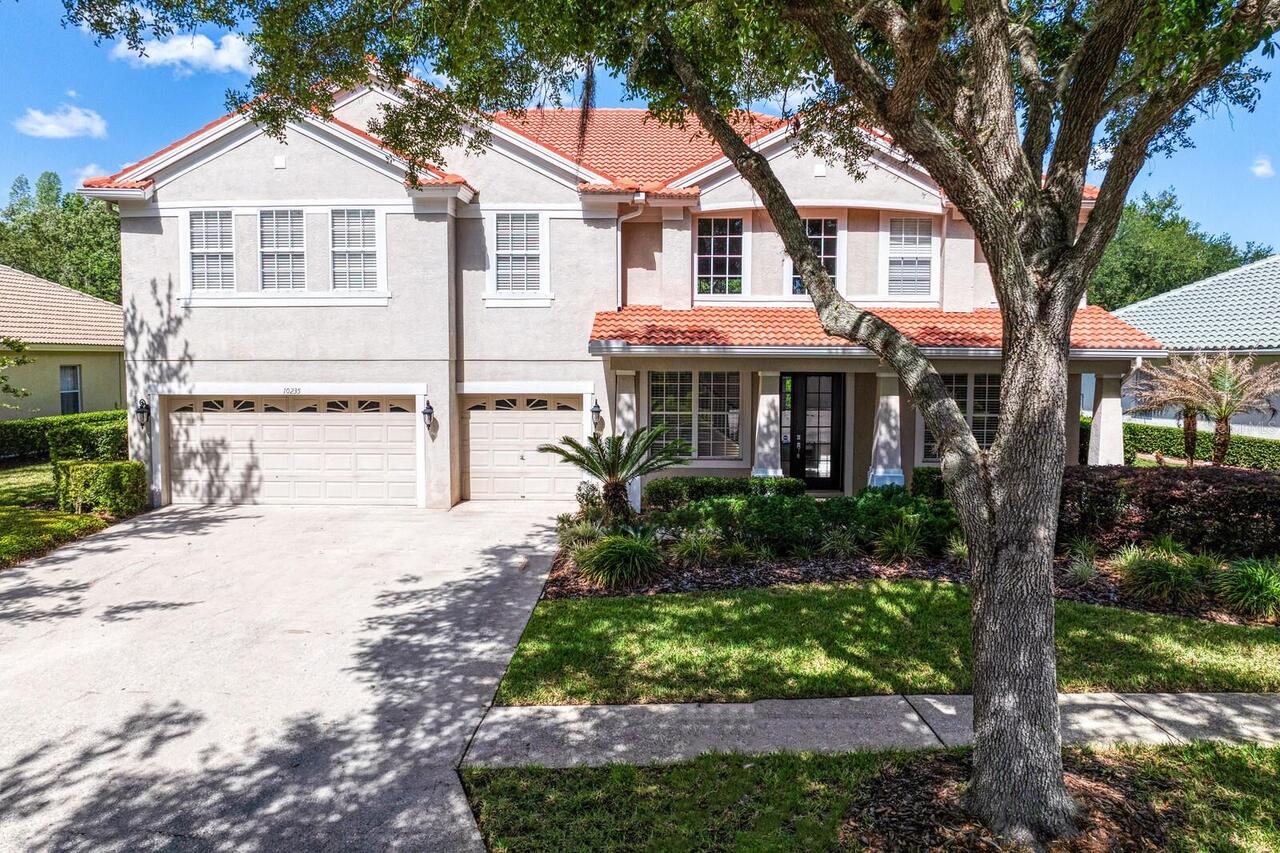
10235 Estuary Drive
Tampa
5BR/4BA
| Active


All listing information is deemed reliable but not guaranteed and should be independently verified through personal inspection by appropriate professionals. Listings displayed on this website may be subject to prior sale or removal from sale; availability of any listing should always be independent verified. Listing information is provided for consumer personal, non-commercial use, solely to identify potential properties for potential purchase; all other use is strictly prohibited and may violate relevant federal and state law. The source of the listing data is as follows: Stellar MLS (updated 7/15/26 3:23 AM) |

Listing Search


Translate Tool

Featured Listings
Orlando Real Estate
$1,424,900
5 BED
4 BATH
A new chapter of modern luxury living is taking shape in the heart of Orlando as this exceptional home nears its project... Read More
Tampa Real Estate
$1,290,000
5 BED
4 BATH
This newer Virginia Park home offers 5 bedrooms, 4 bathrooms, and a 2-car garage. Built in 2020, it features a dedicated... Read More
Tampa Real Estate
$848,000
5 BED
4 BATH
In the Heart of Tampa Palms lies this lovely retreat to welcome you home after a hard day at work. This home has been im... Read More
Venice Real Estate
$1,275,000
3 BED
2 BATH
Fully Furnished. Located on the 5th floor of Porto Vista, one of Venice's newest condominium communities, this nearly 2,... Read More
Deland Real Estate
$800,000
4 BED
3 BATH
Masterful Transformation! Four bedrooms, a dedicated office, and multi-generational living potential — this 1984 split-l... Read More
Oviedo Real Estate
$1,350,000
4 BED
3 BATH
Rare opportunity to own a breathtaking, very private three-acre lakefront estate. This stunning property offers a park-l... Read More
Winter Garden Real Estate
$935,000
4 BED
3 BATH
Welcome to this beautifully maintained 4-bedroom, 3.5-bath home situated on one of the largest corner lots in the highly... Read More
Ruskin Real Estate
$864,900
3 BED
2 BATH
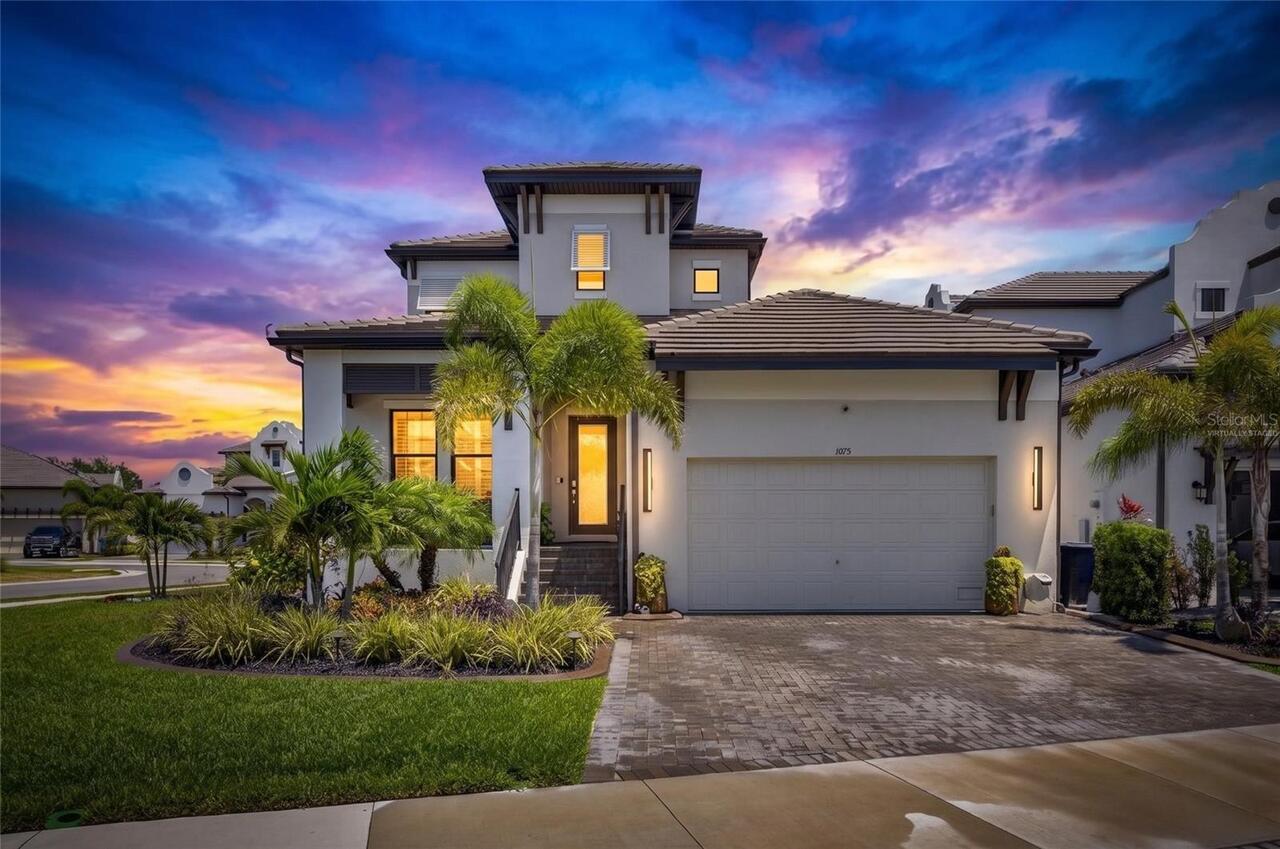
Luxury Pool Home in Antigua Cove | 1075 Seagrape Dr, Ruskin, FL 33570 | 3 Bedroom | 2.5 Bathroom | 2,571 sq ft | 2 Car G... Read More
Tampa Real Estate
$850,000
4 BED
3 BATH
Set on a quarter-acre lot along the tree-lined streets of highly sought-after Lake Magdalene Manors, this established 2,... Read More
Tampa Real Estate
$1,385,000
4 BED
3 BATH
Discover Chateau Blanc, an exclusive four-unit townhome community nestled in the highly desirable Ballast Point neighbor... Read More
Contact Sandra Pardo

407-990-2746

Wendy Morris LLC

Licensed in the State of Florida
BK 3146762
16797 Broadwater Avenue
Winter Garden, Florida 34787

Your privacy is our utmost concern. We will never sell your personal information. Privacy Policy
©2026 sandrapardohomes.com - all rights reserved. | Site Map