407-990-2746
Menu

265 Belvedere Court, Punta Gorda, FL

NEXT
PREV
$849,000

($321/sqft)

List Status: Active
265 Belvedere Court
Punta Gorda, FL 33950


3 beds
4 baths
2642 living sqft
Top Features
  • Frontage: Canal - Saltwater
  • View: Water
  • Subdivision: Punta Gorda Isles Sec 05
  • Built in  1991
  • Single Family Residence
Description
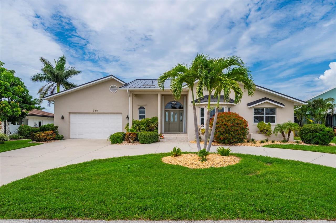
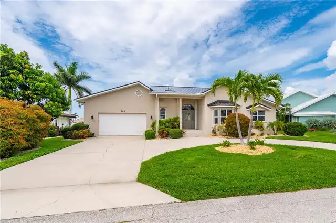
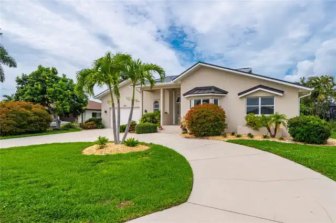
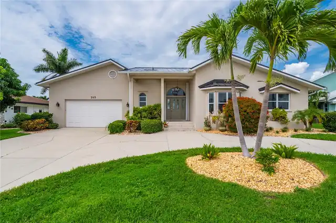
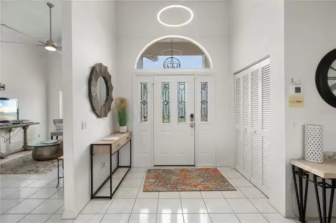
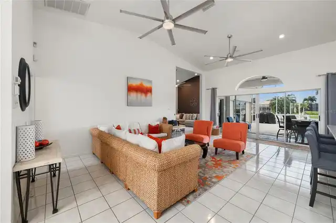
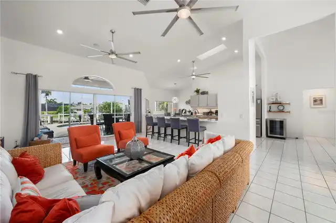
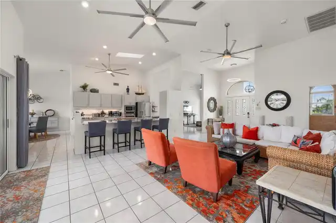
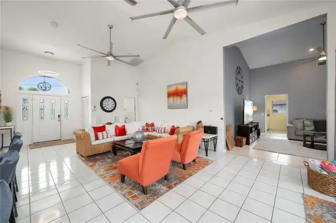
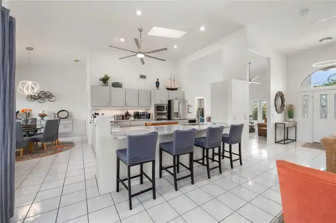
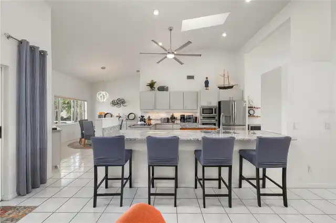
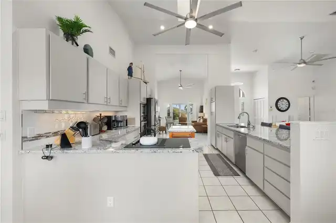
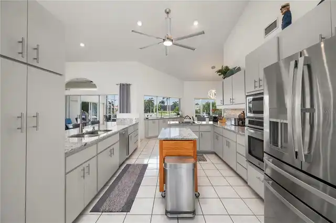
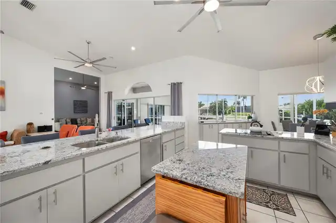
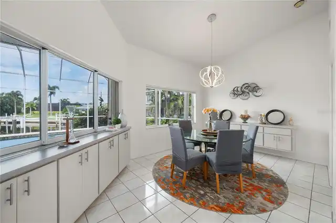
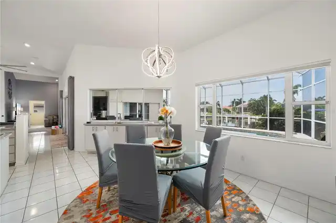
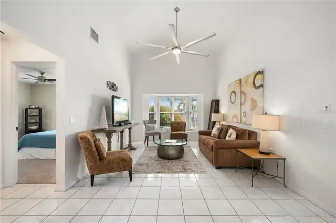
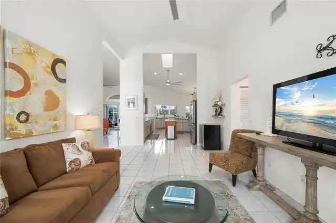
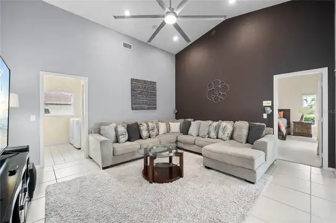
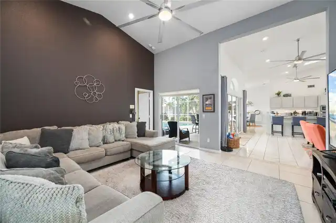
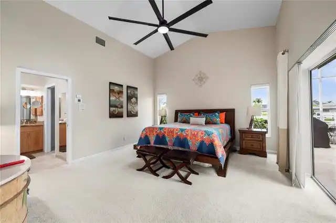
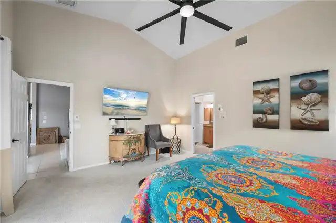
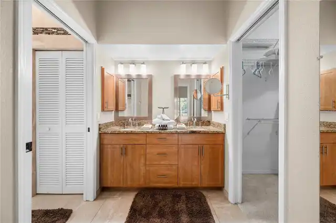
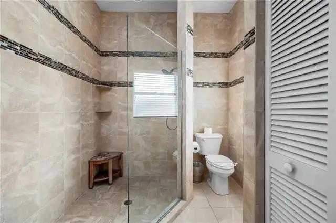
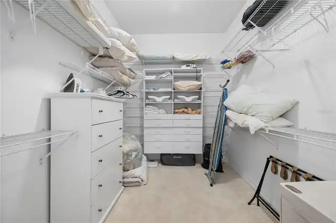
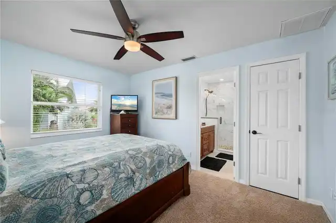
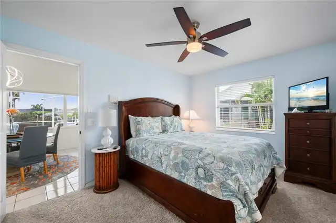
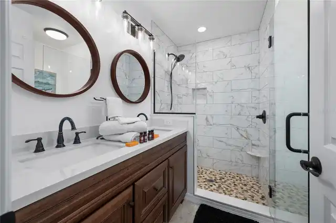
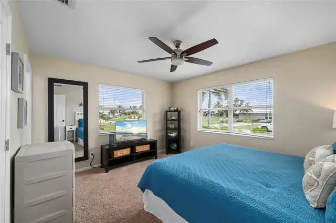
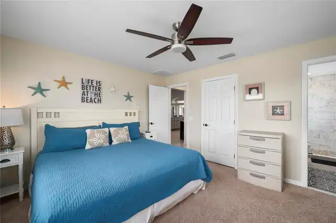
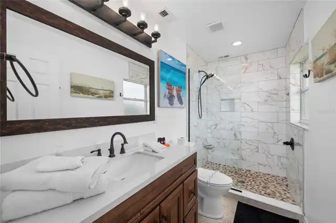
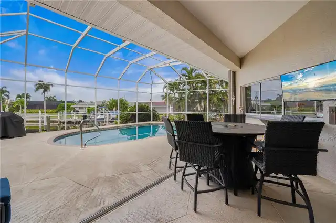
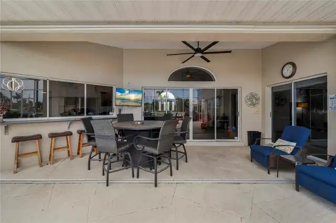
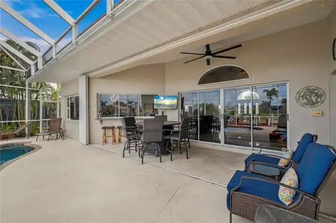
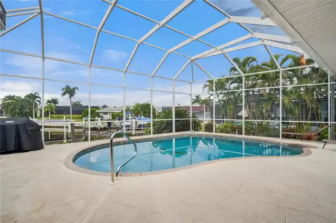
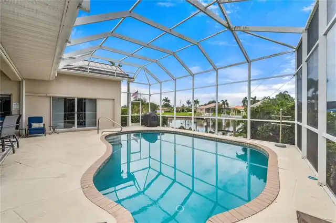
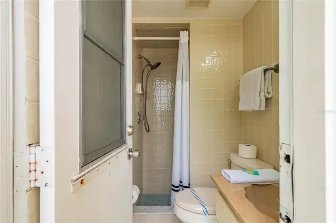
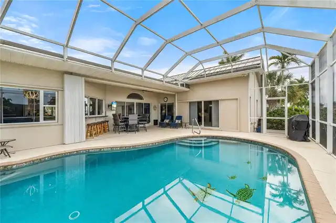
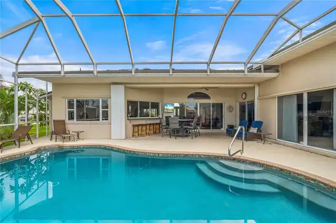
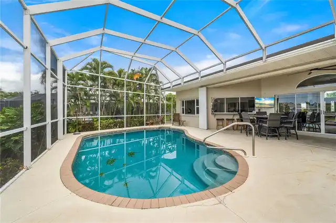
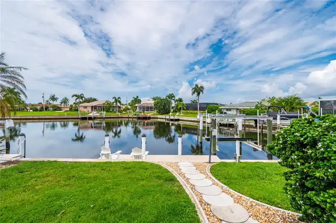
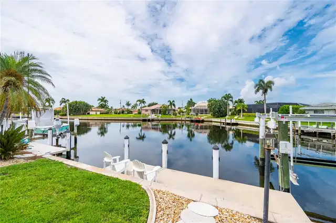
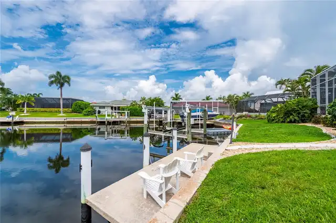
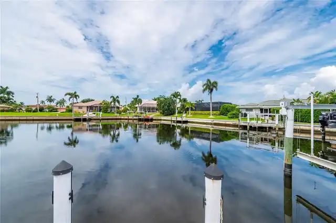
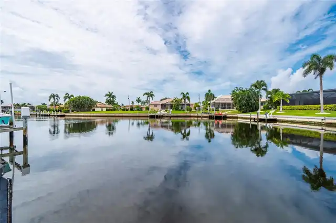
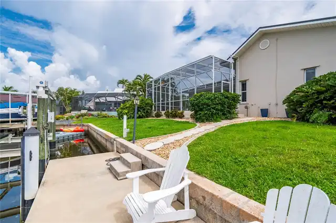
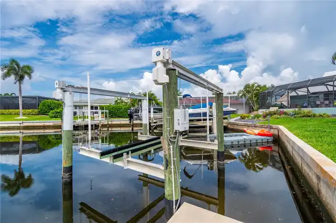
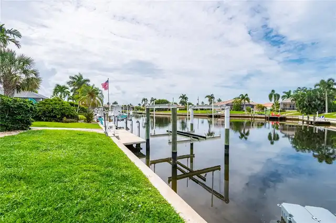
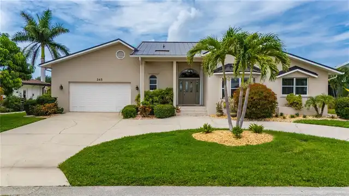
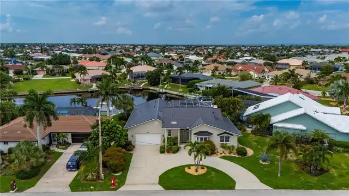
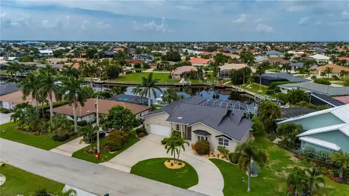
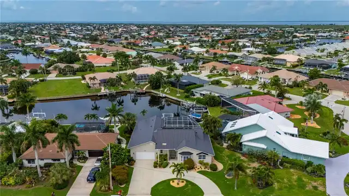
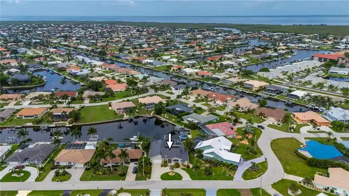
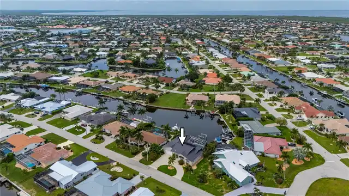
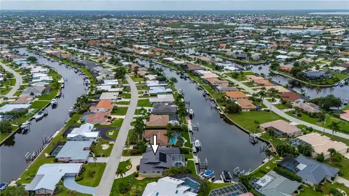
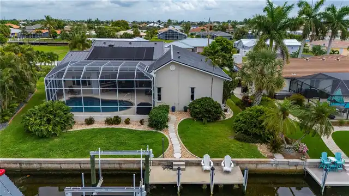
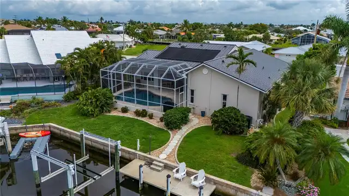
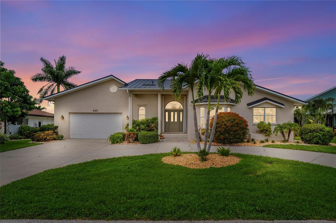
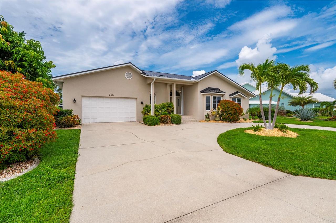
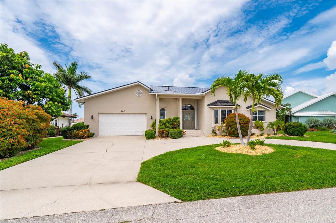
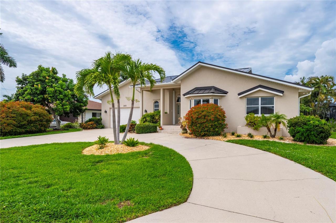
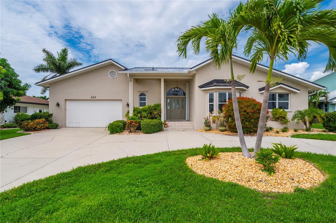
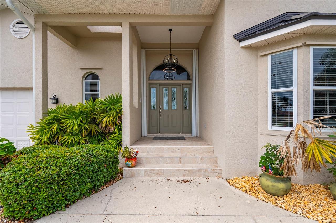
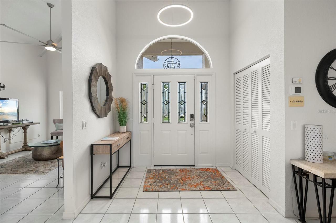
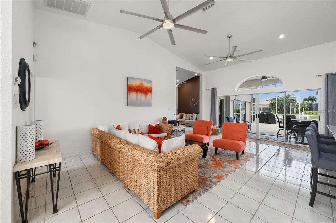
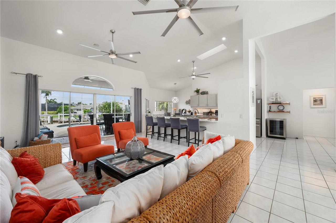
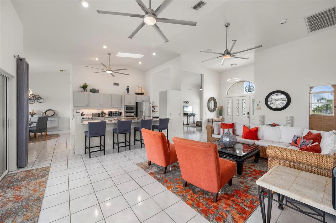
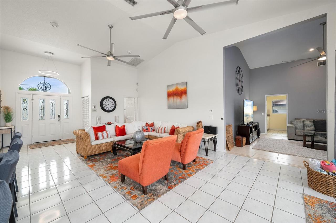
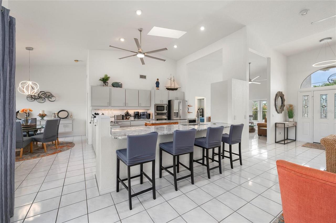
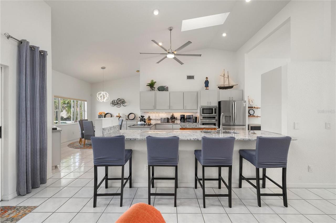
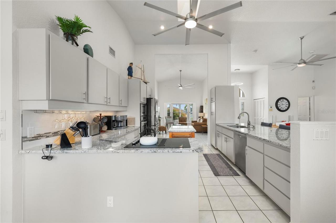
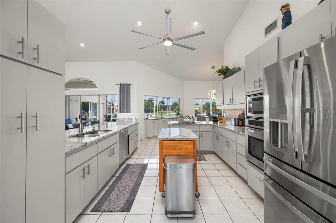
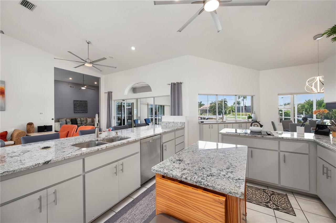
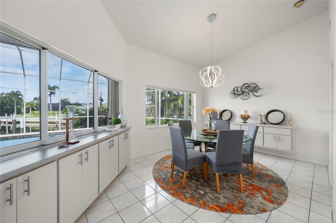
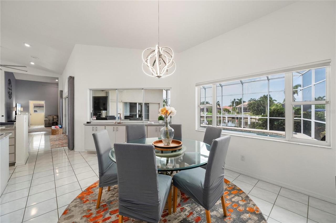
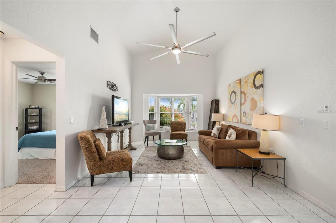
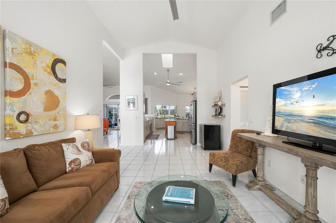
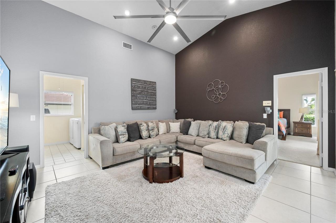
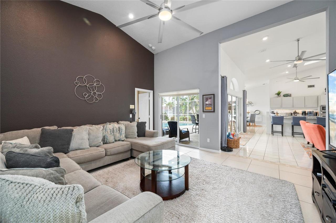
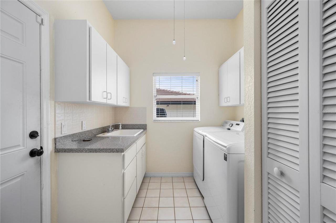
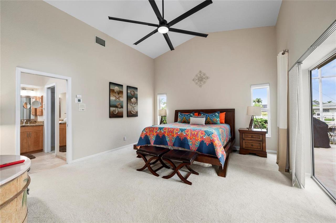
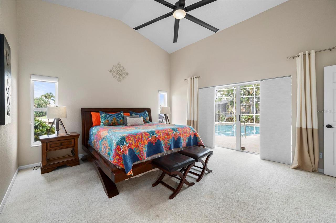
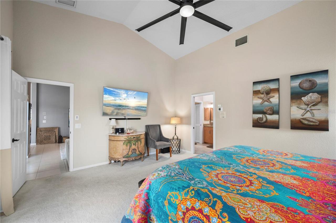
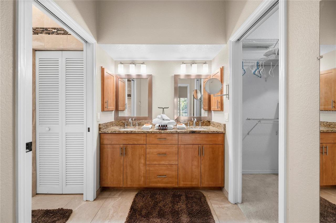
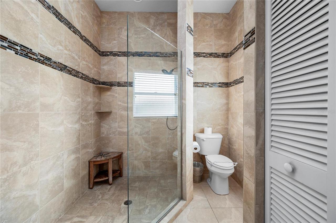
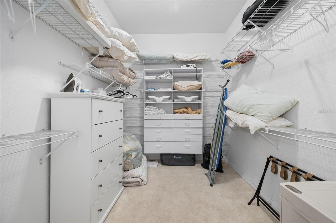
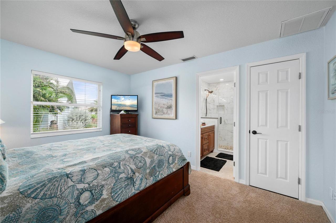
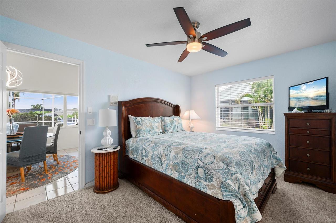
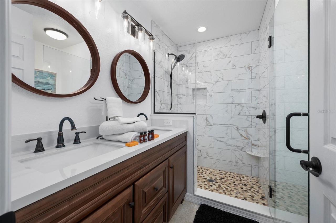
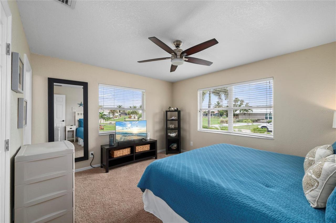
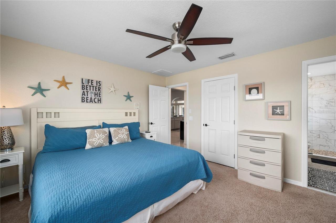
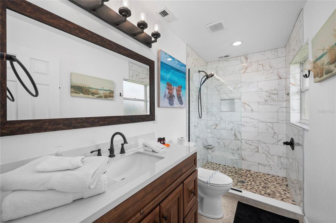
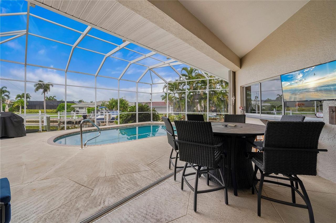
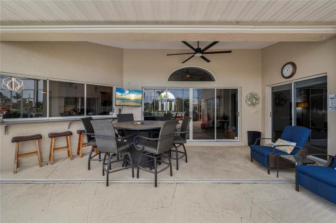
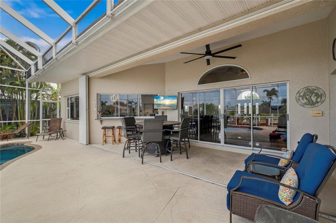
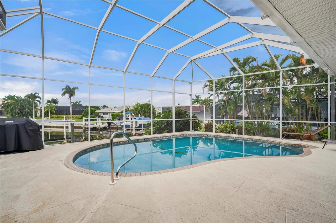
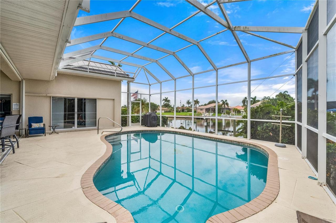
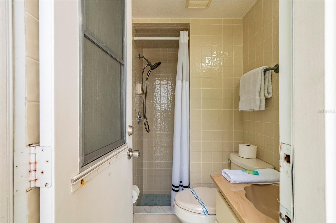
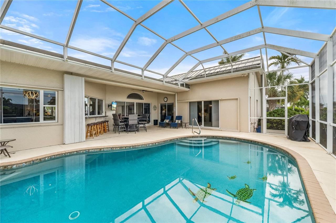
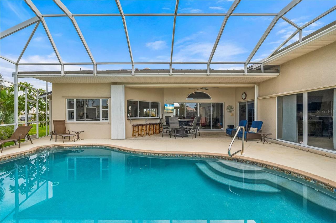
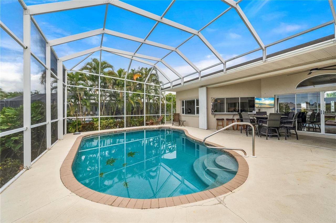
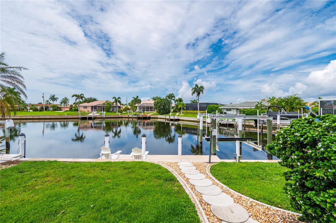
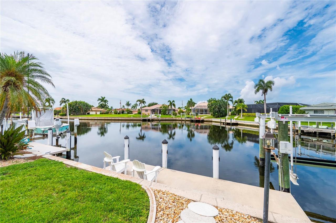
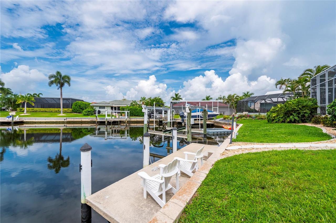
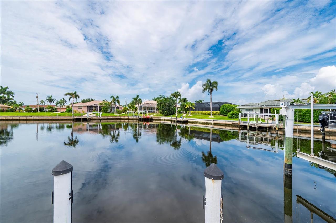
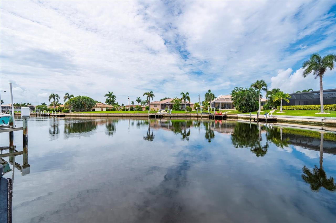
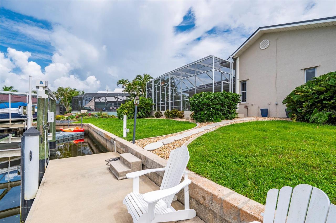
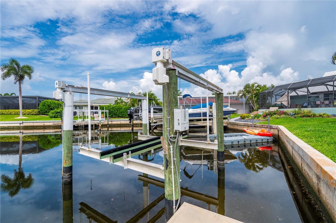
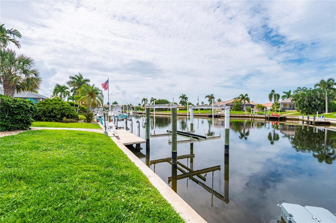
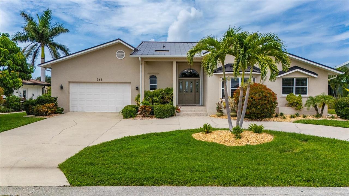
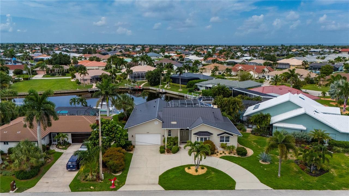
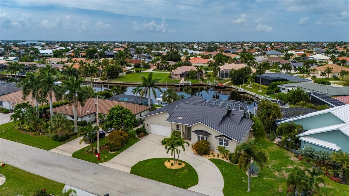
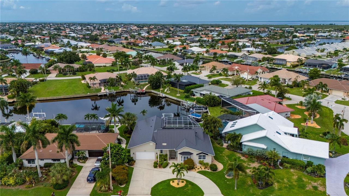
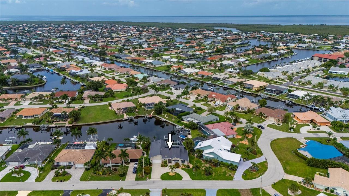
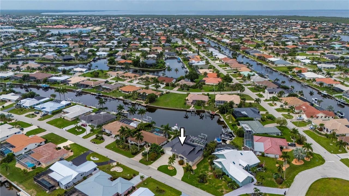
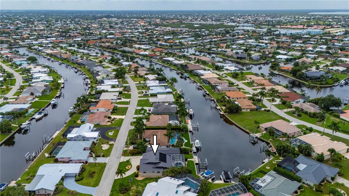
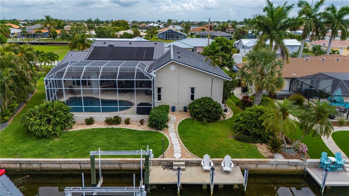
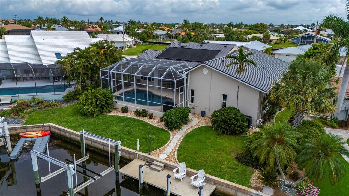
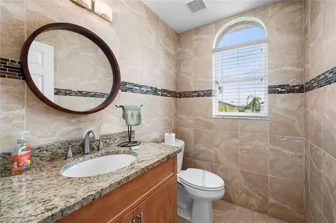
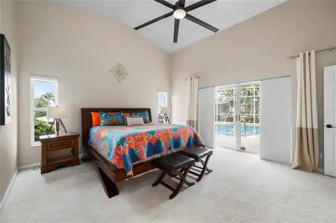
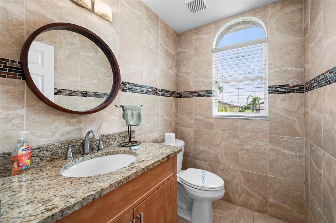
Boating waterfront! Experience the best of Punta Gorda Isles waterfront living in this beautifully maintained Tim Towles custom home, perfectly positioned on a wide turning basin with quick powerboat access to Charlotte Harbor and the Gulf of Mexico. Offered fully furnished and turnkey. Designed for effortless entertaining, the spacious open floor plan offers over 2,600 square feet with soaring vaulted ceilings, expansive windows, skylights, and abundant natural light. The oversized living room, separate family room, and breakfast nook all enjoy beautiful views of the pool, lanai, and waterfront. The well-appointed kitchen features stainless steel appliances, generous cabinetry, extensive counter space, a large breakfast bar, and seamless access to the main living areas. The spacious primary suite opens directly to the lanai and offers a large walk-in closet with custom built-ins, dual vanities, and an oversized walk-in tiled shower. Each guest bedroom includes its own walk-in closet and private updated bath, providing exceptional comfort and privacy for family and guests. A convenient pool bath serves the outdoor living area. Step outside to your private tropical oasis where the southwest-facing heated pool enjoys sunshine throughout the day and spectacular Florida sunsets in the evening. The covered lanai offers multiple areas for dining and relaxing, overlooking the wide canal. Boaters will appreciate the concrete dock, 15,000-pound boat lift, and quick access to open water with just one raised bridge to Charlotte Harbor. Additional features include a new metal roof, dual-zone air conditioning, plantation shutters and blinds, hurricane protection, mature tropical landscaping, irrigation system, circular driveway, oversized two-car garage, and an unbeatable location just minutes from historic downtown Punta Gorda, Fishermen's Village, waterfront dining, parks, shopping, and year-round community events. Whether you're searching for a luxury waterfront residence, se
Property Details
Property Features
Property Sub Type
Single Family Residence
View
Water
Frontage
Canal - Saltwater
Parking
Circular Driveway
Pool
Screen Enclosure, Heated, Gunite, In Ground
County
Charlotte
Subdivision
PUNTA GORDA ISLES SEC 05
Interior Features
MlsStatus
Active
Additional Information
Additional Rooms
Inside Utility, Family Room, Great Room, Formal Living Room Separate, Breakfast Room Separate, Formal Dining Room Separate
Additional Water Information
Boating access to Charlotte Harbor, Peace River, and the Gulf via Punta Gorda Isles canals. One raised 13' bridge to pass under.
Alternate Key Folio Num
412214206002
Appliances
Dishwasher, Wine Refrigerator, Microwave, Refrigerator, Dryer, Range, Washer
Architectural Style
Ranch, Contemporary, Florida
Bathrooms Total Integer
5
Builder Name
Tim Towles Signature Homes
Building Area Source
Public Records
Building Area Total
3358
Building Area Total Srch SqM
311.97
Building Area Units
Square Feet
Calculated List Price By Calculated SqFt
321.35
Community Features
Street Lights, Special Community Restrictions
Construction Materials
Stucco, Block
Cooling
Central Air
Country
US
Cumulative Days On Market
104
Current Price
849000.00
Direction Faces
Northeast
Elementary School
Sallie Jones Elementary
Exterior Features
Hurricane Shutters
Flood Zone Code
AE
Flooring
Carpet, Ceramic Tile
Foundation Details
Stem Wall
Furnished
Turnkey
Garage Dimensions
24x21
Garage Spaces
2
Heating
Electric, Central
High School
Charlotte High
Interior Features
Window Treatments, Eat-in Kitchen, Open Floorplan, High Ceilings, Stone Counters, Kitchen/Family Room Combo, Primary Bedroom Main Floor, Cathedral Ceiling(s), Ceiling Fans(s), Walk-In Closet(s)
Laundry Features
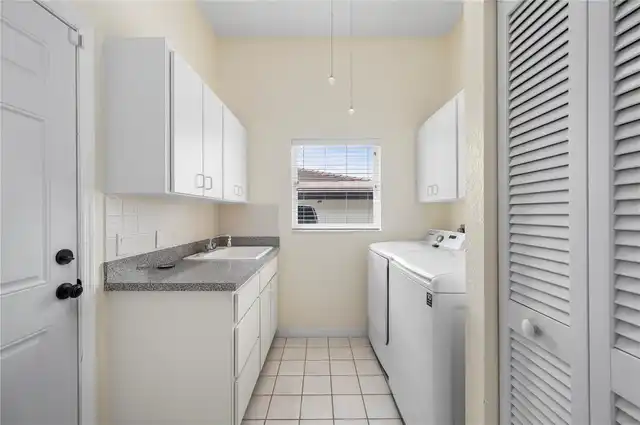
Laundry Closet, Laundry Room, Inside
Levels
One
List AOR
Port Charlotte
Living Area Meters
245.45
Living Area Source
Public Records
Living Area Units
Square Feet
Lot Features
City Limits, Paved, Landscaped, FloodZone
Lot Size Acres
0.23
Lot Size Square Feet
10127
Lot Size Square Meters
941
Middle Or Junior School
Punta Gorda Middle
Minimum Lease
No Minimum
Modification Timestamp
2026-11-20T00:01:09.299Z
Occupant Type
Vacant
Other Equipment
Irrigation Equipment
Ownership
Fee Simple
Parcel Number
412214206002
Patio And Porch Features
Rear Porch, Screened, Patio
Pets Allowed
Yes
Postal Code Plus 4
6420
Previous List Price
869000
Price Change Timestamp
2026-10-18T10:39:03.000Z
Public Survey Range
22E
Public Survey Section
14
RATIO Current Price By Calculated SqFt
321.35
Road Responsibility
Public Maintained Road
Road Surface Type
Paved, Asphalt
Roof
Metal
Room Count
10
SW Subdiv Community Name
Punta Gorda Isles
Sewer
Public Sewer
Stories Total
1
Tax Annual Amount
12478
Tax Block
29
Tax Book Number
5-60
Tax Lot
3
Tax Year
2025
Total Acreage
0 to less than 1/4
Total Annual Fees
0.00
Total Monthly Fees
0.00
Township
41S
Universal Property Id
US-12015-N-412214206002-R-N
Unparsed Address
265 BELVEDERE CT
Utilities
BB/HS Internet Available, Cable Connected, Electricity Connected, Public, Sewer Connected
Vegetation
Mature Landscaping
Water Access
Canal - Saltwater, Beach, Bay/Harbor, River, Gulf/Ocean to Bay, Gulf/Ocean
Water Extras
Bridges - Fixed, Seawall - Concrete, Lift
Water Frontage Feet Canal Saltwater
67
Water Source
Public
Water View
Canal
Waterfront Feet Total
67
Zoning
GS-3.5
Neighborhood Map
Popup

Property Photos
Listing Photo
Listing Photo
Listing Photo
Listing Photo
Listing Photo
Listing Photo
Listing Photo
Listing Photo
Listing Photo
Listing Photo
Listing Photo
Listing Photo
Listing Photo
Listing Photo
Listing Photo
Listing Photo
Listing Photo
Listing Photo
Listing Photo
Listing Photo
Listing Photo
Listing Photo
Listing Photo
Listing Photo
Listing Photo
Listing Photo
Listing Photo
Listing Photo
Listing Photo
Listing Photo
Listing Photo
Listing Photo
Listing Photo
Listing Photo
Listing Photo
Listing Photo
Listing Photo
Listing Photo
Listing Photo
Listing Photo
Listing Photo
Listing Photo
Listing Photo
Listing Photo
Listing Photo
Listing Photo
Listing Photo
Listing Photo
Listing Photo
Listing Photo
Listing Photo
Listing Photo
Listing Photo
Listing Photo
Listing Photo
Listing Photo
Listing Photo
Listing Photo
Listing Photo
Listing Photo
Listing Photo
Listing Photo
Listing Photo
Listing Photo
Listing Photo
Listing Photo
Listing Photo
Listing Photo
Listing Photo
Listing Photo
Listing Photo
Listing Photo
Listing Photo
Listing Photo
Listing Photo
Listing Photo
Listing Photo
Listing Photo
Listing Photo
Listing Photo
Listing Photo
Listing Photo
Listing Photo
Listing Photo
Listing Photo
Listing Photo
Listing Photo
Listing Photo
Listing Photo
Listing Photo
Listing Photo
Listing Photo
Listing Photo
Listing Photo
Listing Photo
Listing Photo
Listing Photo
Listing Photo
Listing Photo
Listing Photo
Listing Photo
Listing Photo
Listing Photo
Listing Photo
Listing Photo
Listing Photo
Listing Photo
Listing Photo
Listing Photo
Listing Photo
Listing Photo
Listing Photo
Listing Photo
Listing Photo
Listing Photo
Listing Photo
Listing Photo
Listing Photo
Listing Photo
Listing Photo
Listing Photo
Listing Photo
Listing Photo
Listing Photo
Listing Photo
Listing Photo

MLS #MFRC7529088 Listing courtesy of Re/max Harbor Realty provided by Stellar MLS.


All listing information is deemed reliable but not guaranteed and should be independently verified through personal inspection by appropriate professionals. Listings displayed on this website may be subject to prior sale or removal from sale; availability of any listing should always be independent verified. Listing information is provided for consumer personal, non-commercial use, solely to identify potential properties for potential purchase; all other use is strictly prohibited and may violate relevant federal and state law. The source of the listing data is as follows: Stellar MLS (updated 11/19/26 7:16 PM) |

Listing Search


Translate Tool

Featured Listings
Punta Gorda Real Estate
$849,000
3 BED
4 BATH
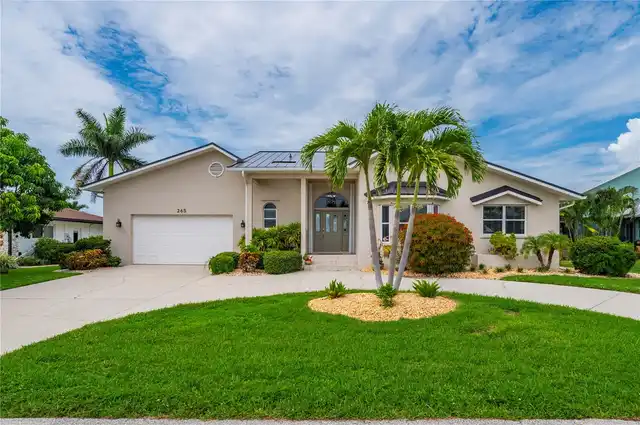
Boating waterfront! Experience the best of Punta Gorda Isles waterfront living in this beautifully maintained Tim Towles... Read More
Port Charlotte Real Estate
$934,900
3 BED
2 BATH
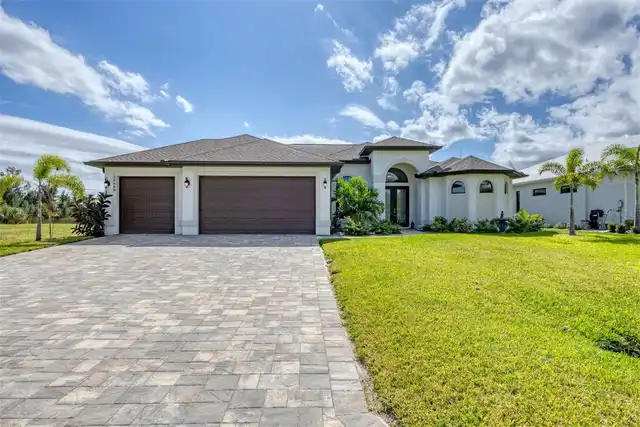
LUXURY WATERFRONT LIVING | DIRECT GULF ACCESS | NO BRIDGES | 2023 CONSTRUCTION Experience the ultimate Florida waterfron... Read More
Tarpon Springs Real Estate
$1,495,000
5 BED
4 BATH
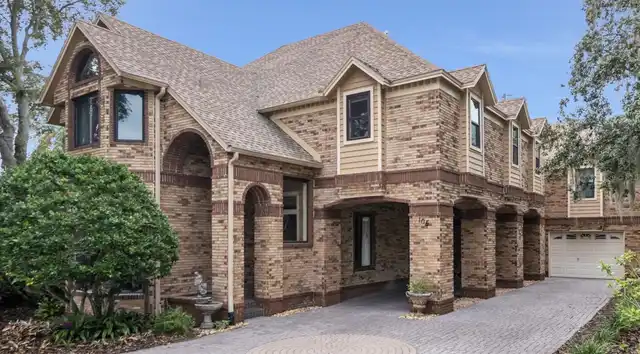
A CASTLE ON THE LAKE… YOUR OWN PIECE OF PARADISE! If you’ve ever dreamed of waking up to breathtaking waterfront views i... Read More
Orlando Real Estate
$1,149,900
4 BED
3 BATH
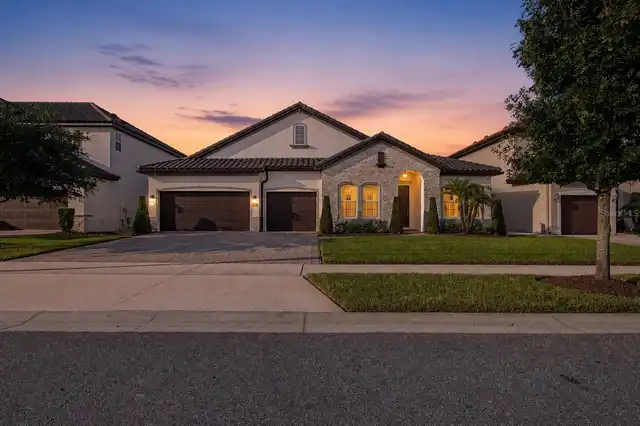
Exceptional Luxury Living in the Heart of Dr. Phillips! Welcome to this beautifully appointed 4-bedroom, 3-bath, 3-car g... Read More
Palm Harbor Real Estate
$1,015,000
5 BED
3 BATH
PRICED RECENTLY REDUCED FOR QUICK SALE. Welcome to your Glenbrook Estates dream home located right in the heart of Palm ... Read More
Ocala Real Estate
$1,083,000
3 BED
2 BATH
FLY HOME TO YOUR OWN AVIATION ESTATE IN OCALA! Private fly-in living • 5,280' grass runway • 2 hangars • 8.95 acres • Gu... Read More
The Villages Real Estate
$970,000
3 BED
2 BATH
Huge PRICE REDUCTION Welcome to this beautiful **Mockingbird model**, one of the most popular and sought-after floor pla... Read More
Riverview Real Estate
$845,000
5 BED
3 BATH
ASSUMABLE 2.25% VA LOAN ($427,000 fixed-rate balance available to qualified buyers, subject to servicer approval)! Homes... Read More
Kissimmee Real Estate
$949,000
9 BED
5 BATH
Save Big: 1% lender credit (based on loan amount) toward closing costs or rate buy-down with the seller’s preferred lend... Read More
New Smyrna Beach Real Estate
$1,200,000
3 BED
3 BATH
An extraordinary opportunity awaits at 2795 Sunset Drive in New Smyrna Beach, where a newly completed custom residence s... Read More
Contact Sandra Pardo

407-990-2746

Wendy Morris LLC

Licensed in the State of Florida
BK 3146762
16797 Broadwater Avenue
Winter Garden, Florida 34787
Your privacy is our utmost concern. We will never sell your personal information. Privacy Policy
©2026 sandrapardohomes.com - all rights reserved. | Site Map