407-990-2746
Menu

10726 New Morning Drive, Tampa, FL

NEXT
PREV
$689,900

($194/sqft)

List Status: Active
10726 New Morning Drive
Tampa, FL 33647


5 beds
4 baths
3559 living sqft
Top Features
  • View: Water, Trees/Woods
  • Subdivision: K-bar Ranch
  • Built in  2024
  • Single Family Residence
Description
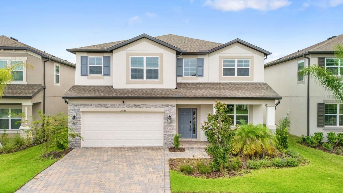
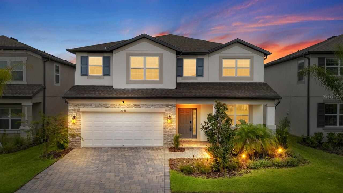
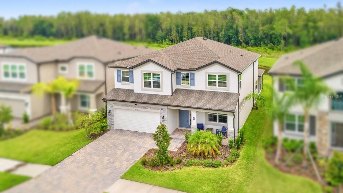
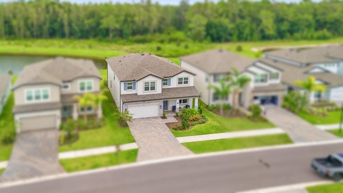
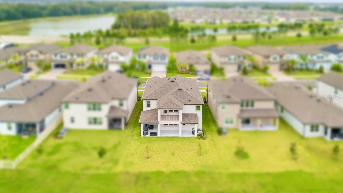
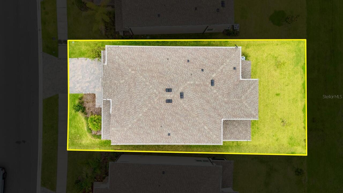
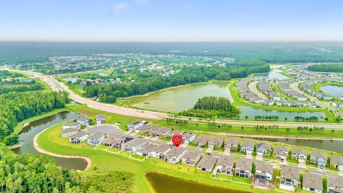
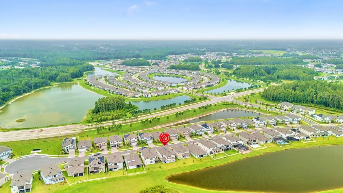
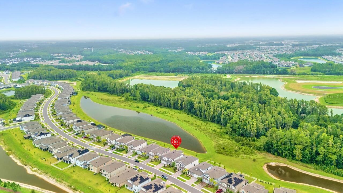
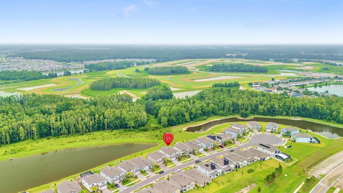
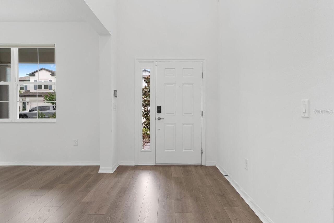
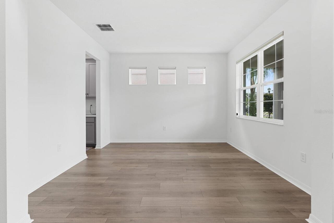
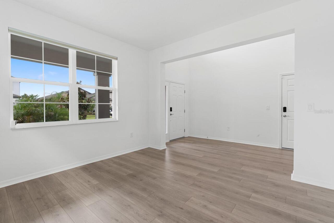
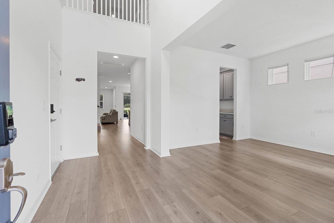
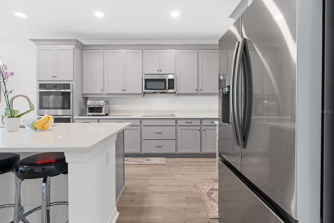
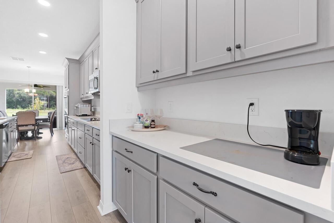
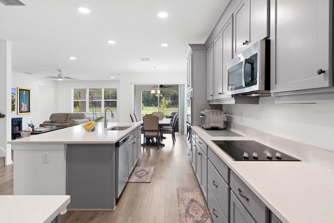
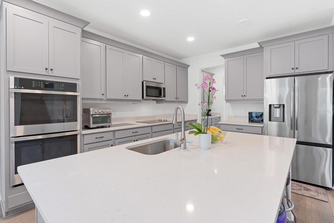
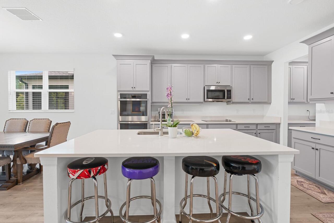
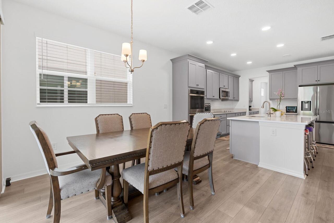
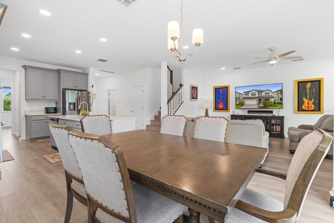
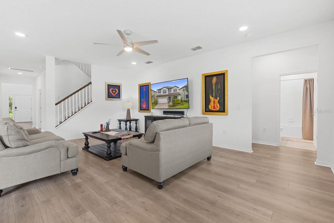
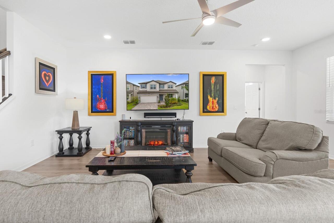
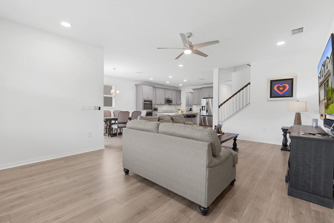
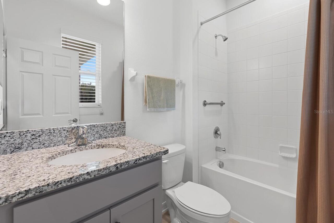
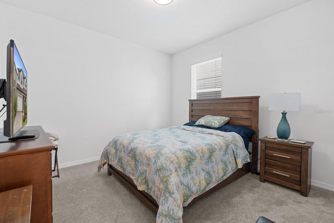
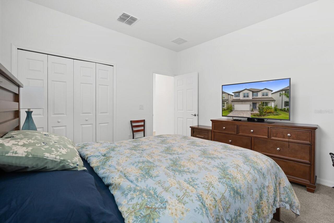
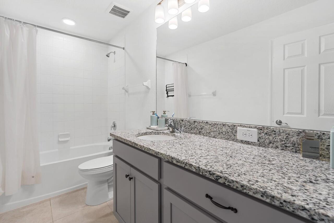
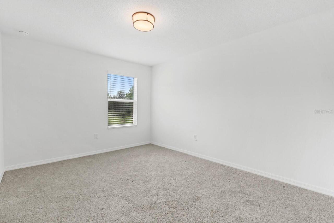
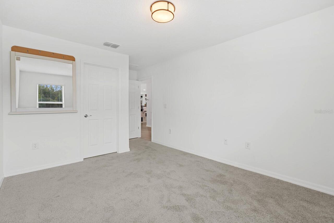
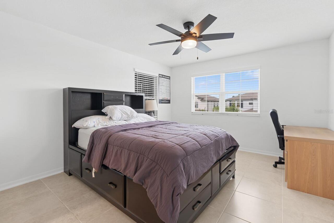
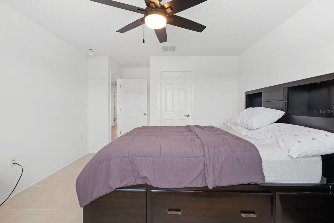
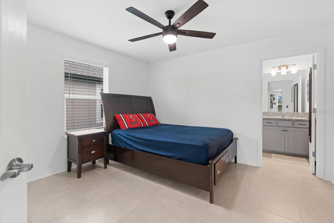
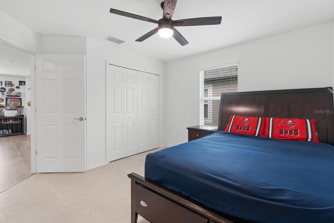
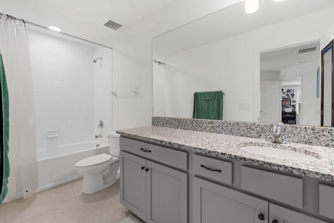
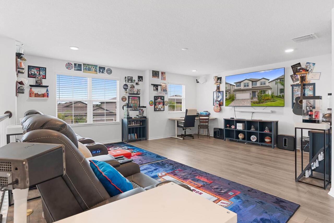
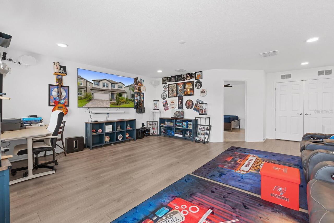
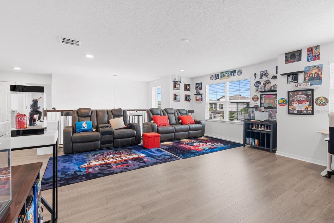
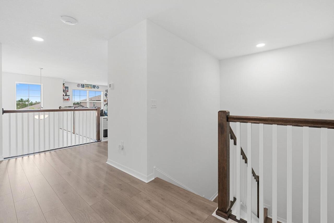
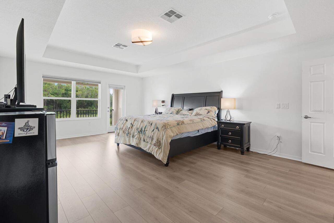
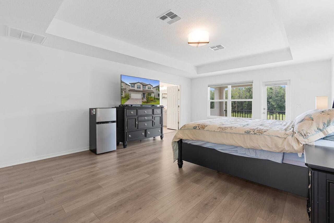
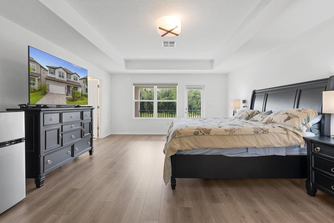
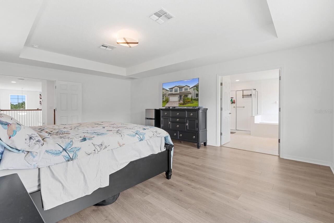
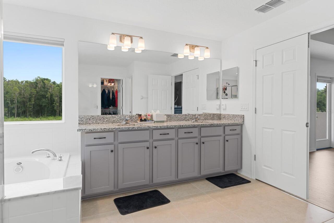
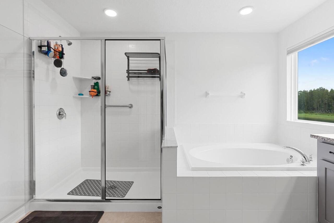
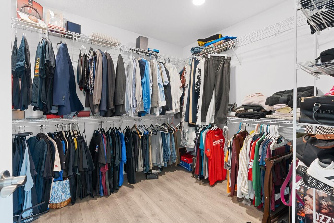
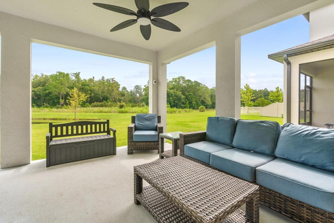
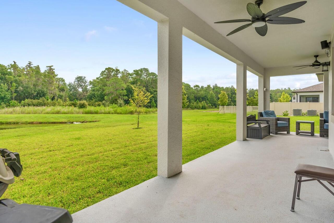
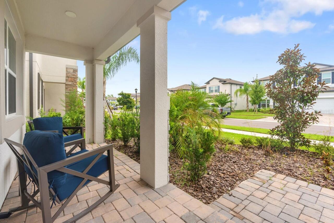
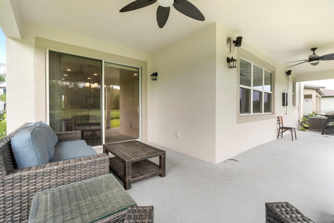
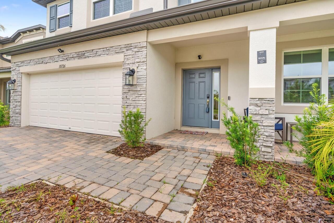
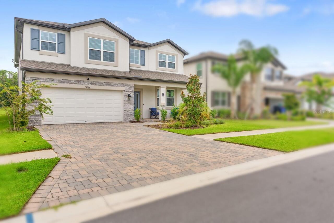
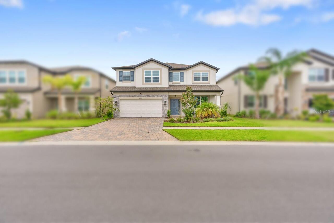
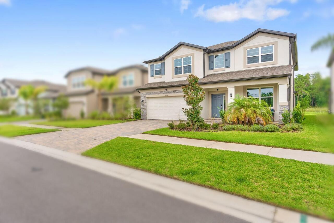
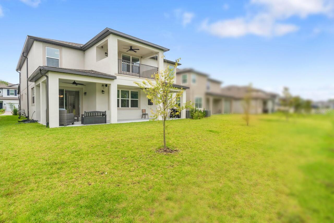
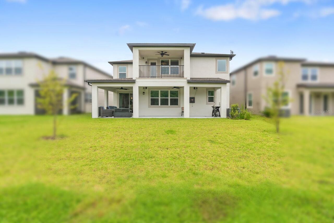
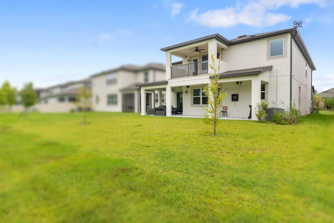
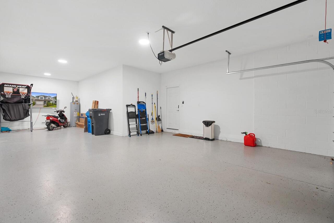
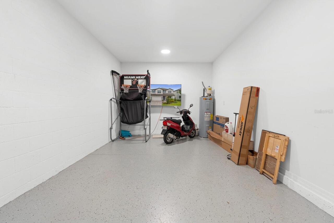
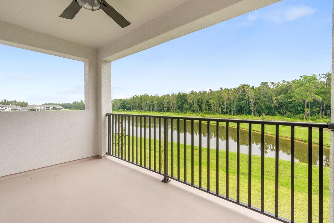
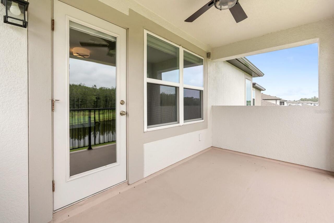
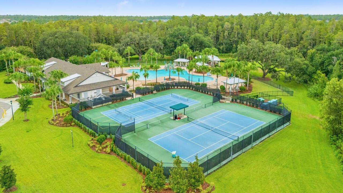
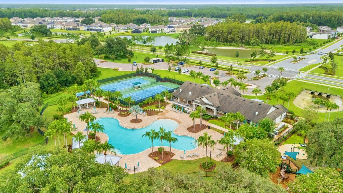
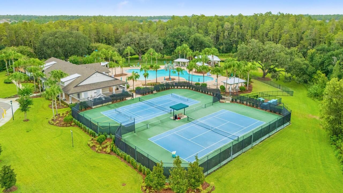
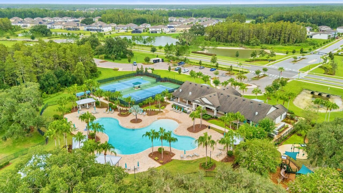
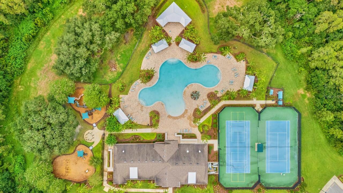
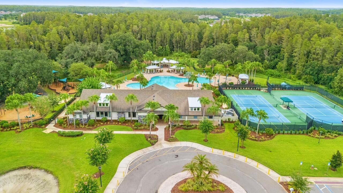
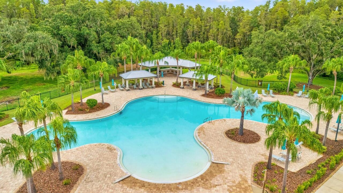
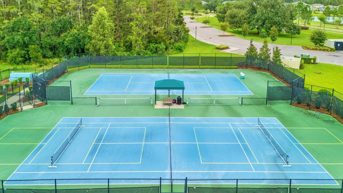
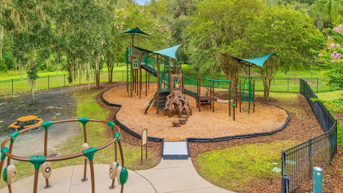
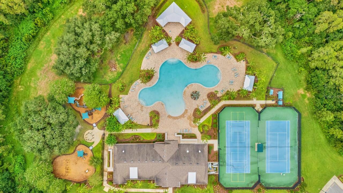
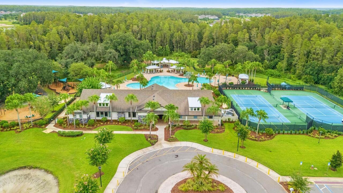
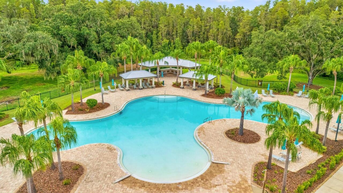
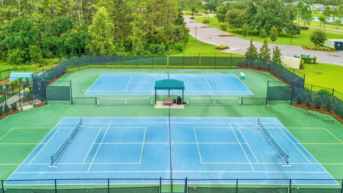
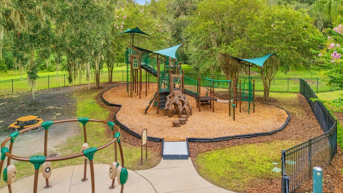
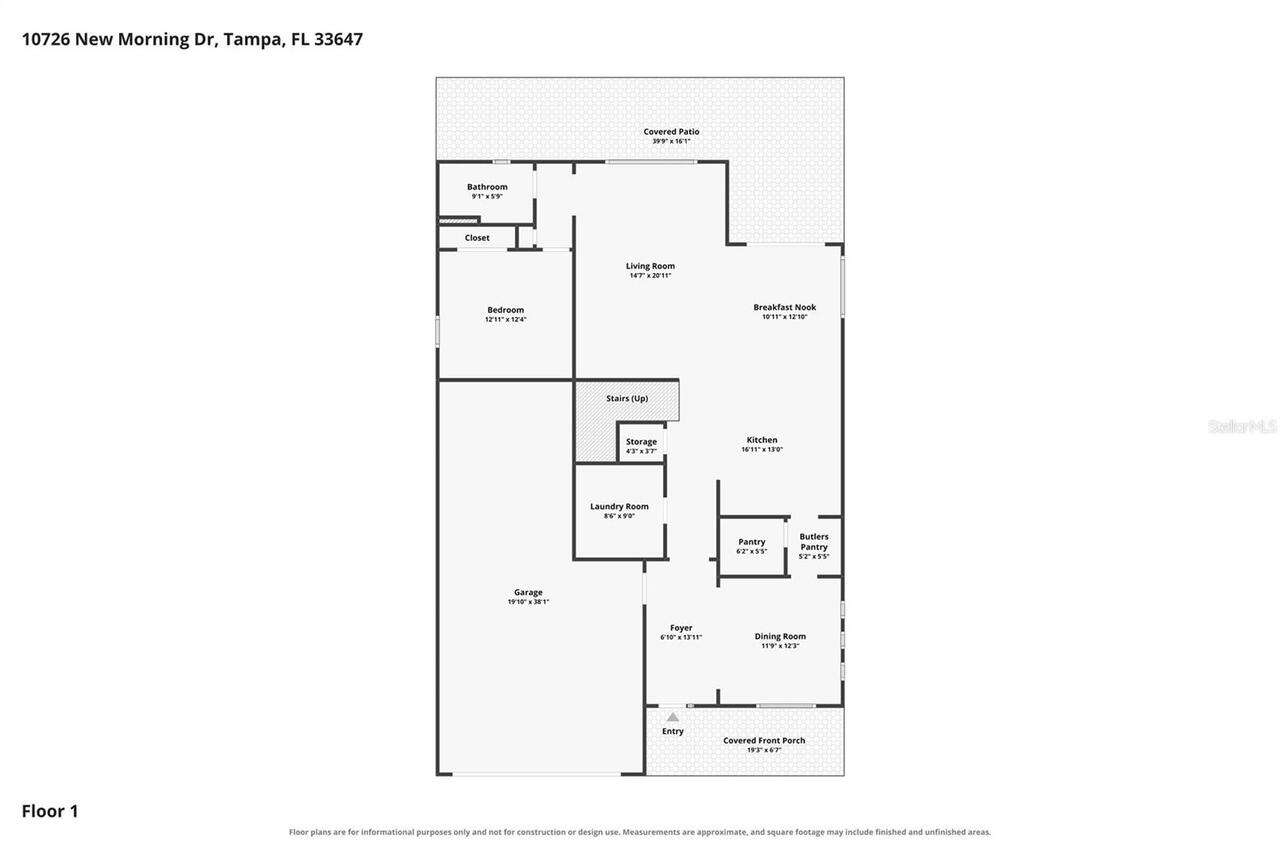
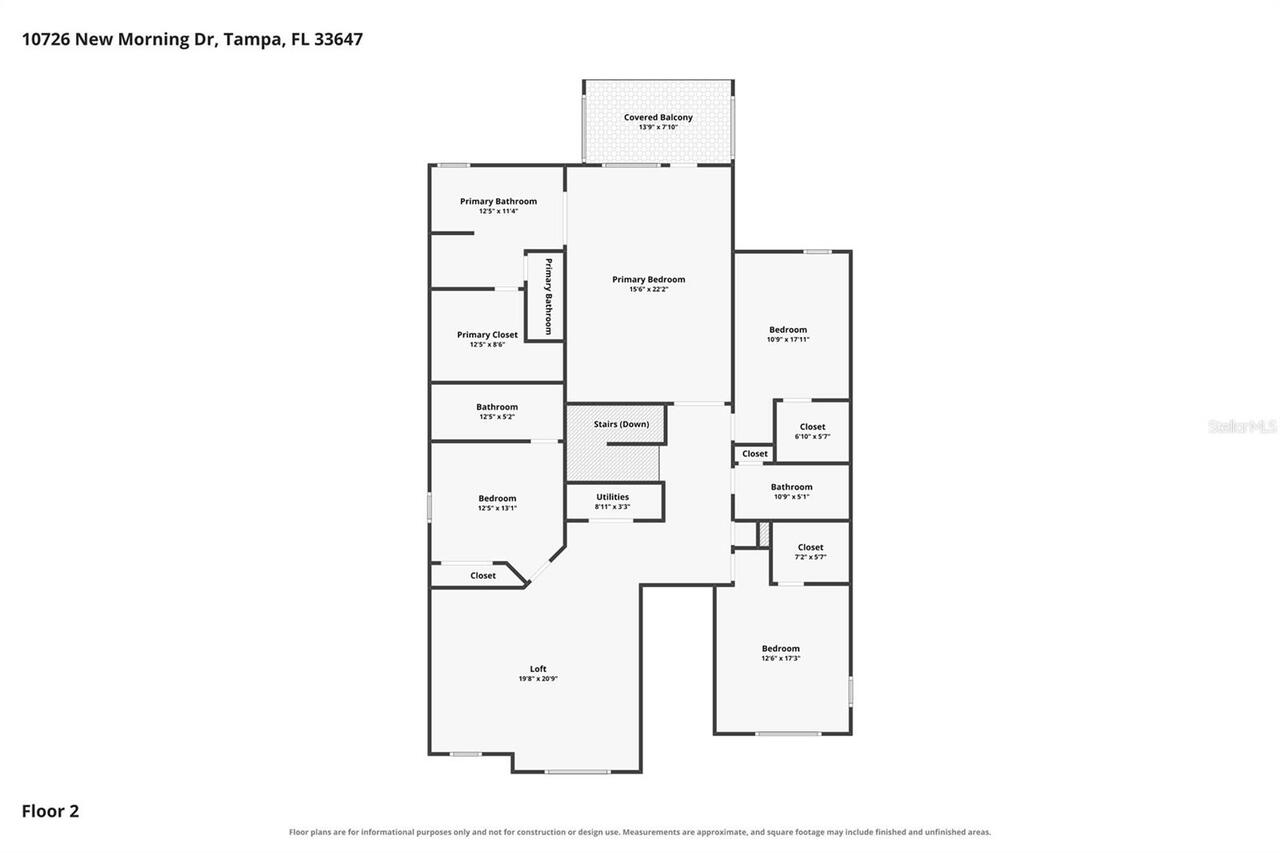
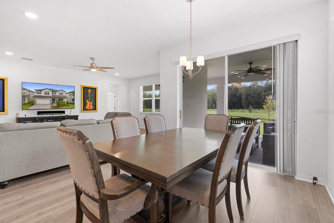
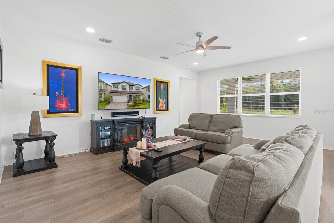
Welcome to this exceptional 5-bedroom, 4-bathroom home located in the gated community of K-Bar Ranch. Backing onto mature trees, a pond, and a conservation area with no rear neighbors, this property offers privacy, scenic surroundings, generous living space, and numerous upgrades. A two-story foyer opens to a bright interior with high ceilings, wood flooring, and an open layout designed for comfortable living and entertaining. The chef-inspired kitchen features double wall ovens, a designer backsplash, extensive cabinetry, a large walk-in pantry, and a butler’s pantry ideal for a coffee or beverage station. The nearby breakfast area and main living room receive abundant natural light and overlook the backyard. Sliding glass doors lead to the covered patio and large yard, providing space for outdoor dining, gatherings, relaxation, or a future pool while enjoying the pond and conservation backdrop. A spacious first-floor bedroom with access to a nearby full bathroom is well suited for guests. Upstairs, the oversized loft can serve as a media room, game room, fitness area, playroom, or home office. Double doors open to the primary suite, which includes two walk-in closets and a spa-style bathroom with designer tile, a soaking tub, an oversized walk-in shower, dual vanities, and quartz countertops. A private covered terrace extends from the suite and overlooks the trees and pond, creating an ideal place to enjoy morning coffee or relax at the end of the day. The remaining bedrooms are well-sized and arranged to provide comfort and separation. Other notable features include a three-car tandem garage, upgraded finishes, wood flooring, and a flexible floor plan that can accommodate a variety of needs. K-Bar Ranch residents enjoy community amenities, including a pool, clubhouse, playgrounds, tennis and pickleball courts, and walking trails. The home is conveniently located near schools, shopping, restaurants, golf, entertainment, USF, the VA, Moffitt Cancer Center, I-75, an
Property Details
Property Features
Property Sub Type
Single Family Residence
View
Water, Trees/Woods
Parking
Tandem
County
Hillsborough
Subdivision
K-BAR RANCH
Additional Information
Additional Lease Restrictions
see HOA rules
Additional Parcels YN
false
Alternate Key Folio Num
A-02-27-20-D17-000002-00012.0
Appliances
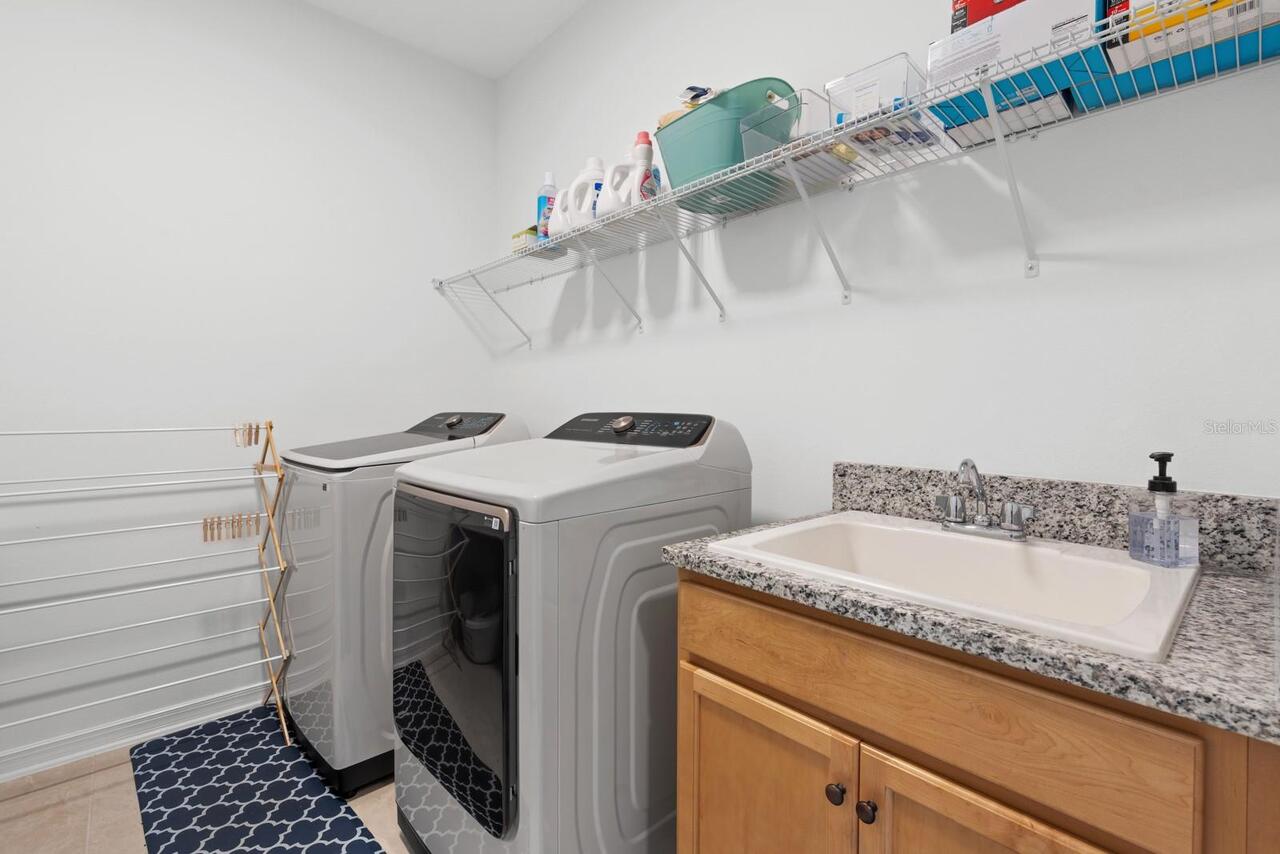
Built-In Oven, Convection Oven, Dishwasher, Disposal, Dryer, Microwave, Range Hood, Refrigerator, Washer
Approval Process
see HOA rules
Architectural Style
Contemporary
Association Amenities
Clubhouse, Fitness Center, Gated, Maintenance, Other, Tennis Court(s)
Association Email
michael.allimonos@fsresidential.com
Association Fee
265
Association Fee Frequency
Annually
Association Fee Includes
Pool
Association Fee Requirement
Required
Association YN
true
Attached Garage YN
true
Available For Lease YN
1
Bathrooms Total Integer
4
Building Area Source
Public Records
Building Area Total
3559
Building Area Total Srch SqM
330.64
Building Area Units
Square Feet
CDDYN
1
Calculated List Price By Calculated SqFt
193.85
Carport YN
false
Community Features
Clubhouse, Community Mailbox, Deed Restrictions, Dog Park, Fitness Center, Gated Community - No Guard, Park, Playground, Pool, Sidewalks
Construction Materials
Block, Stucco
Cooling
Central Air
Country
US
Cumulative Days On Market
30
Current Price
689900.00
Direction Faces
Southwest
Elementary School
Pride-HB
Exterior Features
Hurricane Shutters, Lighting, Sidewalk
Fireplace YN
false
Flood Zone Code
X
Flood Zone Date
2008-08-28
Flood Zone Panel
12057C0095H
Floor Number
2
Flooring
Laminate, Wood
Foundation Details
Slab
Furnished
Furnished
Garage Spaces
3
Garage YN
true
Green Energy Efficient
Appliances
Heating
Central
High School
Wharton-HB
Homestead YN
1
Interior Features
Built-in Features, Ceiling Fans(s), Dry Bar, Open Floorplan, PrimaryBedroom Upstairs, Smart Home, Thermostat, Wet Bar
Internet Address Display YN
true
Internet Automated Valuation Display YN
true
Internet Consumer Comment YN
false
Internet Entire Listing Display YN
true
Laundry Features
Inside
Lease Restrictions YN
1
Levels
Two
List AOR
Suncoast Tampa
Living Area Meters
330.64
Living Area Source
Public Records
Living Area Units
Square Feet
Lot Features
Landscaped
Lot Size Acres
0.14
Lot Size Square Feet
6295
Lot Size Square Meters
585
Middle Or Junior School
Benito-HB
Minimum Lease
1-2 Years
Modification Timestamp
2026-08-29T17:05:41.864Z
Monthly HOA Amount
22.08
New Construction YN
false
Num Of Own Years Prior To Lease
1
Occupant Type
Vacant
Other Equipment
Irrigation Equipment
Ownership
Fee Simple
Parcel Number
A-02-27-20-D17-000002-00012.0
Patio And Porch Features
Covered
Pets Allowed
Yes
Pool Private YN
false
Postal Code Plus 4
3873
Property Condition
Completed
Public Survey Range
20
Public Survey Section
02
RATIO Current Price By Calculated SqFt
193.85
Realtor Info
As-Is, CDD Addendum required
Road Responsibility
Public Maintained Road
Road Surface Type
Asphalt
Roof
Shingle
Room Count
15
Security Features
Closed Circuit Camera(s), Security System
Senior Community YN
false
Sewer
Public Sewer
Showing Requirements
Supra Lock Box, See Remarks, ShowingTime
Spa YN
false
Status Change Timestamp
2026-07-31T00:12:29.000Z
Stories Total
2
Tax Annual Amount
8905
Tax Block
2
Tax Book Number
144-138
Tax Legal Description
K-BAR RANCH PARCEL G LOT 12 BLOCK 2
Tax Lot
12
Tax Other Annual Assessment Amount
3670
Tax Year
2025
Total Acreage
0 to less than 1/4
Total Annual Fees
265.00
Total Monthly Fees
22.08
Township
27
Universal Property Id
US-12057-N-02272017000002000120-R-N
Unparsed Address
10726 NEW MORNING DR
Utilities
Public
Water Source
Public
Waterfront YN
false
Window Features
Blinds
Years Of Owner Prior To Leasing Req YN
1
Zoning
PD-A
Neighborhood Map
Popup

Property Photos
Listing Photo
Listing Photo
Listing Photo
Listing Photo
Listing Photo
Listing Photo
Listing Photo
Listing Photo
Listing Photo
Listing Photo
Listing Photo
Listing Photo
Listing Photo
Listing Photo
Listing Photo
Listing Photo
Listing Photo
Listing Photo
Listing Photo
Listing Photo
Listing Photo
Listing Photo
Listing Photo
Listing Photo
Listing Photo
Listing Photo
Listing Photo
Listing Photo
Listing Photo
Listing Photo
Listing Photo
Listing Photo
Listing Photo
Listing Photo
Listing Photo
Listing Photo
Listing Photo
Listing Photo
Listing Photo
Listing Photo
Listing Photo
Listing Photo
Listing Photo
Listing Photo
Listing Photo
Listing Photo
Listing Photo
Listing Photo
Listing Photo
Listing Photo
Listing Photo
Listing Photo
Listing Photo
Listing Photo
Listing Photo
Listing Photo
Listing Photo
Listing Photo
Listing Photo
Listing Photo
Listing Photo
Listing Photo
Listing Photo
Listing Photo
Listing Photo
Listing Photo
Listing Photo
Listing Photo
Listing Photo
Listing Photo
Listing Photo
Listing Photo
Listing Photo
Listing Photo
Listing Photo
Listing Photo
Listing Photo
Listing Photo
Listing Photo
Listing Photo
Listing Photo
Listing Photo
Listing Photo
Listing Photo
Listing Photo
Listing Photo
Listing Photo
Listing Photo
Listing Photo
Listing Photo
Listing Photo
Listing Photo
Listing Photo
Listing Photo
Listing Photo
Listing Photo
Listing Photo
Listing Photo
Listing Photo
Listing Photo
Listing Photo
Listing Photo
Listing Photo
Listing Photo
Listing Photo
Listing Photo
Listing Photo
Listing Photo
Listing Photo
Listing Photo
Listing Photo
Listing Photo
Listing Photo
Listing Photo
Listing Photo
Listing Photo
Listing Photo
Listing Photo
Listing Photo
Listing Photo
Listing Photo
Listing Photo
Listing Photo
Listing Photo
Listing Photo
Listing Photo
Listing Photo
Listing Photo
Listing Photo
Listing Photo
Listing Photo
Listing Photo
Listing Photo
Listing Photo
Listing Photo
Listing Photo
Listing Photo
Listing Photo
Listing Photo
Listing Photo
Listing Photo
Listing Photo
Listing Photo
Listing Photo
Listing Photo
Listing Photo
Listing Photo
Listing Photo
Listing Photo
Listing Photo
Listing Photo
Listing Photo
Listing Photo
Listing Photo
Listing Photo
Listing Photo
Listing Photo
Listing Photo
Listing Photo
Listing Photo

MLS #MFRTB8534240 Listing courtesy of Weichert, Realtors - Nexon provided by Stellar MLS.

Similar Listings

$640,000
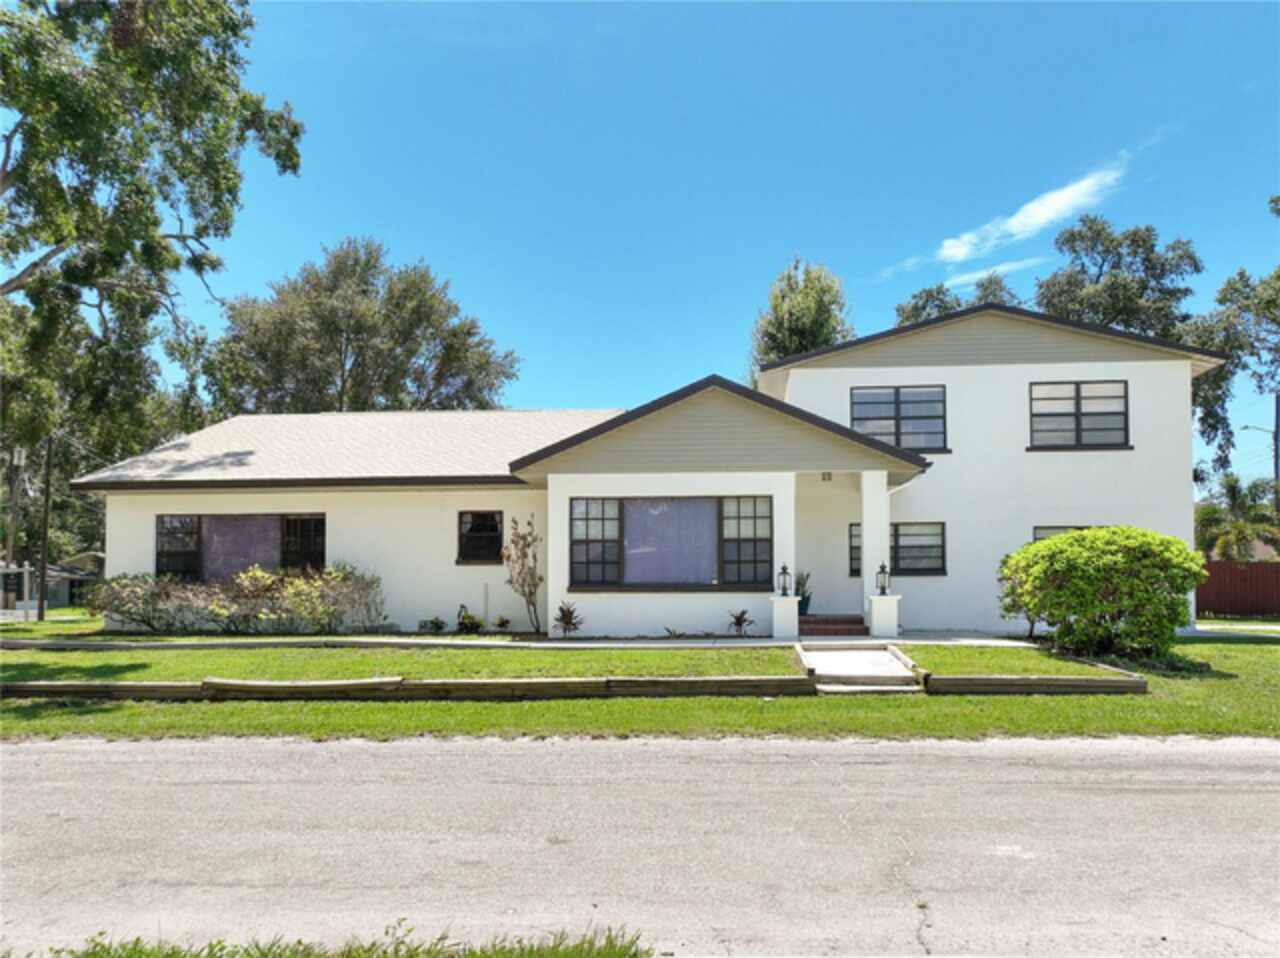
2207 W Ohio Avenue
Tampa
5BR/4BA
| Active
$665,000
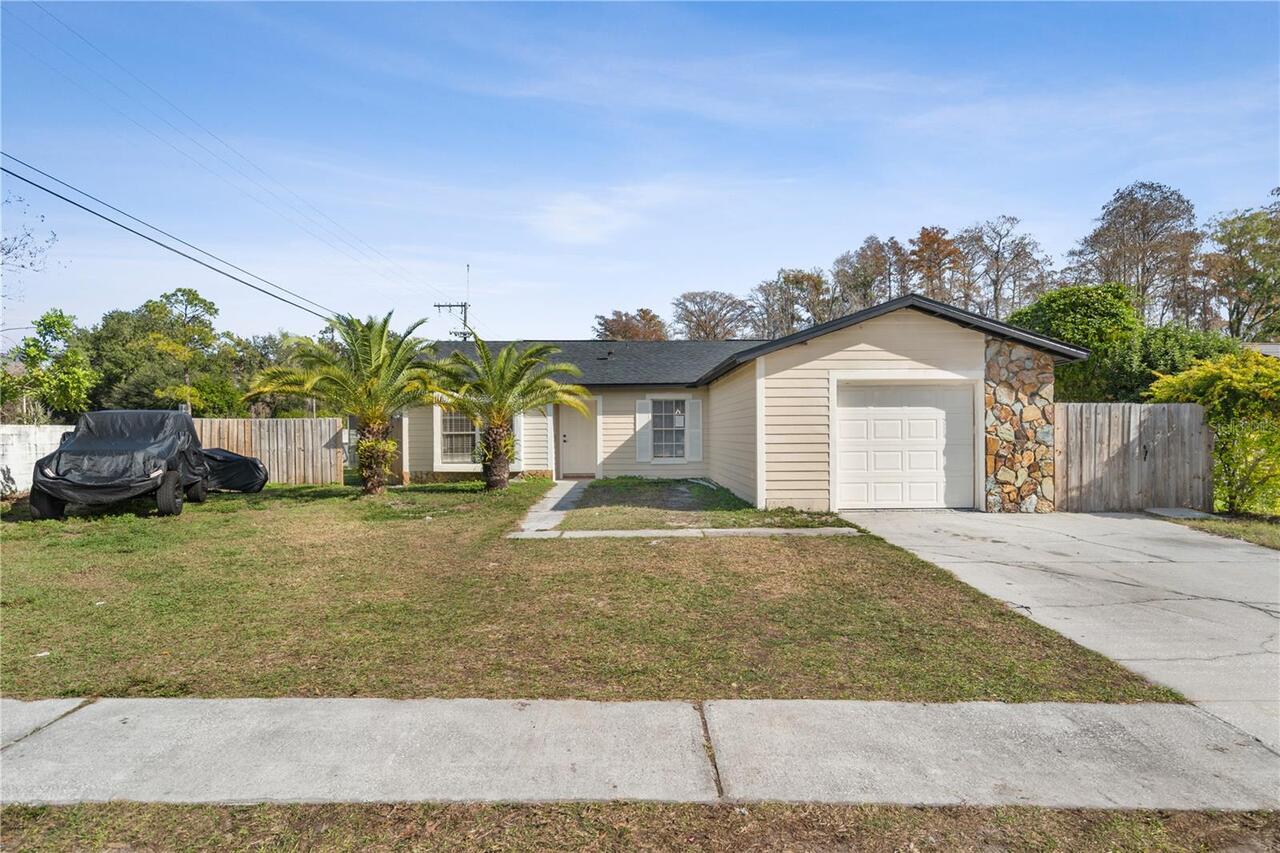
5721 Carrollwood Meadows Drive
Tampa
5BR/4BA
| Pending
$669,900
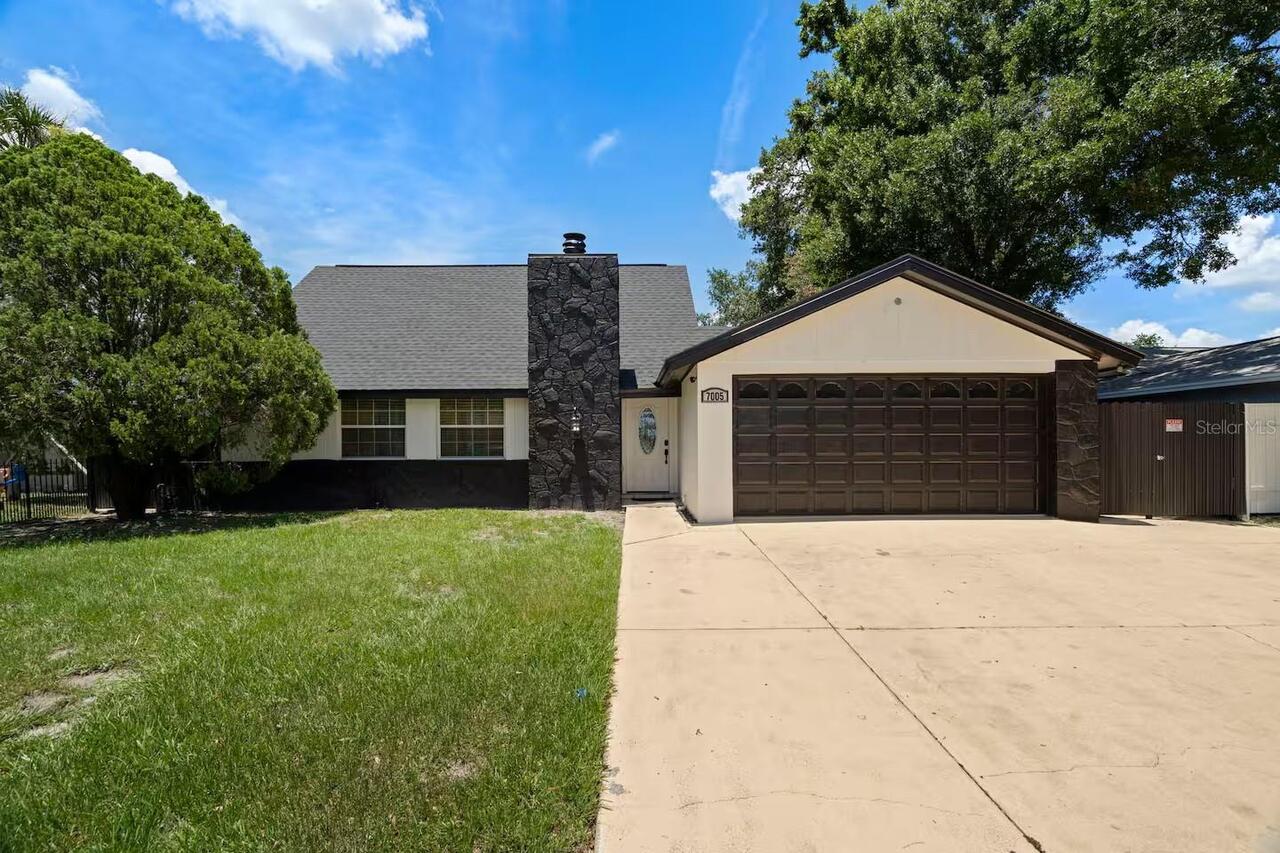
7005 Fountain Avenue
Tampa
5BR/4BA
| Active
$670,000
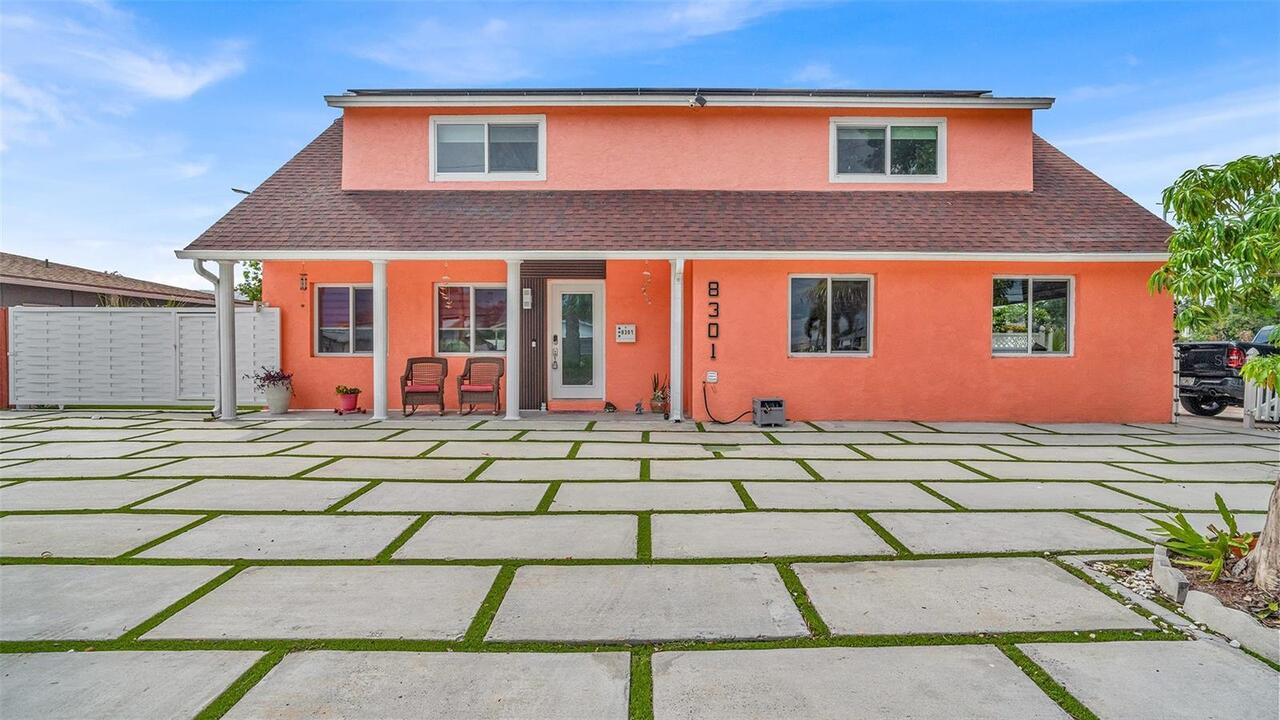
8301 Lopez Drive
Tampa
5BR/4BA
| Active


All listing information is deemed reliable but not guaranteed and should be independently verified through personal inspection by appropriate professionals. Listings displayed on this website may be subject to prior sale or removal from sale; availability of any listing should always be independent verified. Listing information is provided for consumer personal, non-commercial use, solely to identify potential properties for potential purchase; all other use is strictly prohibited and may violate relevant federal and state law. The source of the listing data is as follows: Stellar MLS (updated 9/4/26 12:14 AM) |

Listing Search


Translate Tool

Featured Listings
Sarasota Real Estate
$915,000
4 BED
2 BATH
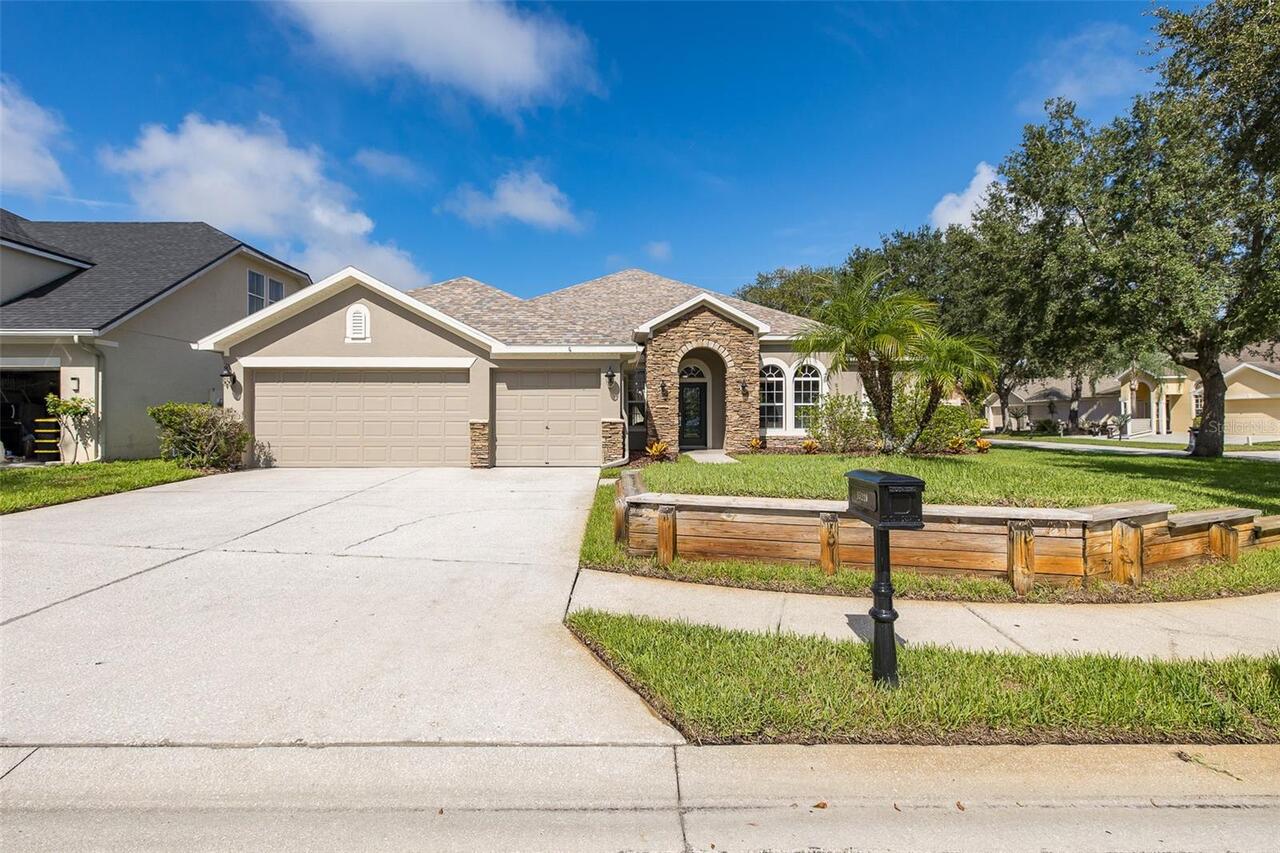
Elegance meets comfort in the GATED Worthington community. This 4 bedroom, 2.5 Bath + Bonus room has the most direct and... Read More
Palm Harbor Real Estate
$879,900
4 BED
3 BATH
Beautiful pool home set on a private .43-acre cul-de-sac homesite in one of Dunedin’s most desirable neighborhoods, Coun... Read More
Ocala Real Estate
$839,000
4 BED
2 BATH
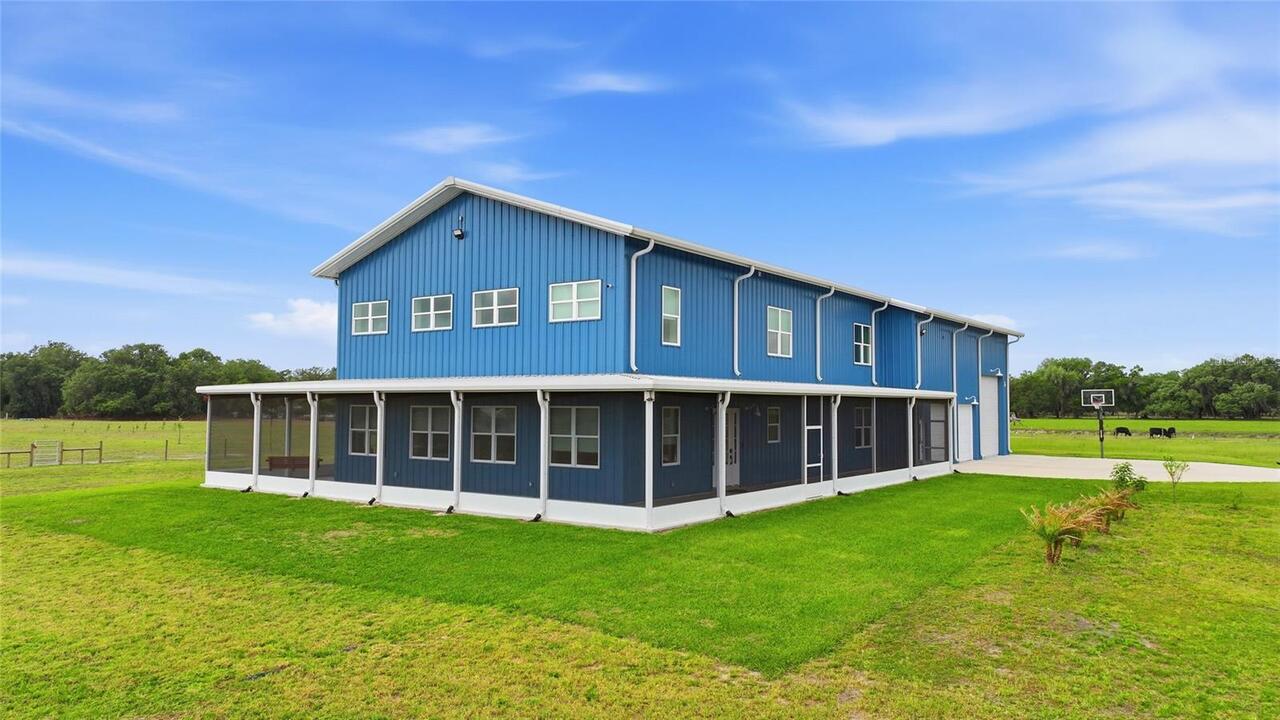
Virtually Staged. Custom home nestled on a sprawling 1.36 acre lot with 3 board fencing and non-climb wire, surrounded b... Read More
Ocala Real Estate
$975,000
5 BED
4 BATH
A rare opportunity in the gated community of Brookstone! Situated on 1.09 acres, this custom-built 2007 home offers just... Read More
Odessa Real Estate
$825,000
4 BED
3 BATH
CORNER LOT home in the EXCLUSIVE Northton Grove community with NO CDD and A-Rated Schools! Immediately notice the BEAUTI... Read More
Orlando Real Estate
$849,000
3 BED
2 BATH
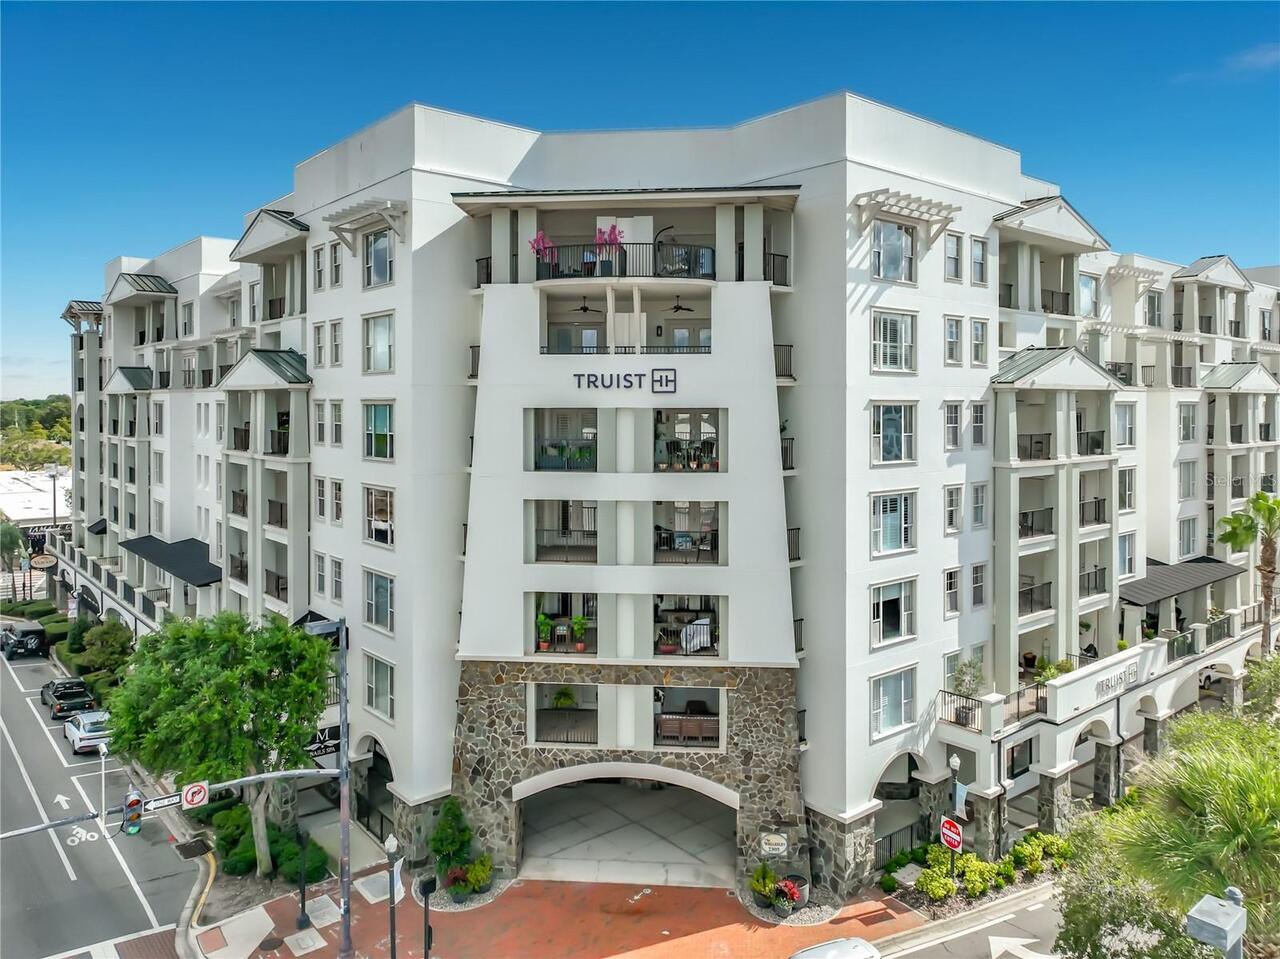
Experience an exceptional luxury lifestyle at The Wellesley Condominiums! This beautifully upgraded 6th floor corner res... Read More
Arcadia Real Estate
$1,400,000
4 BED
3 BATH
There are homes. There are estates. And then there are properties that simply refuse to fit into a category. Built in 20... Read More
St Petersburg Real Estate
$1,325,000
4 BED
3 BATH
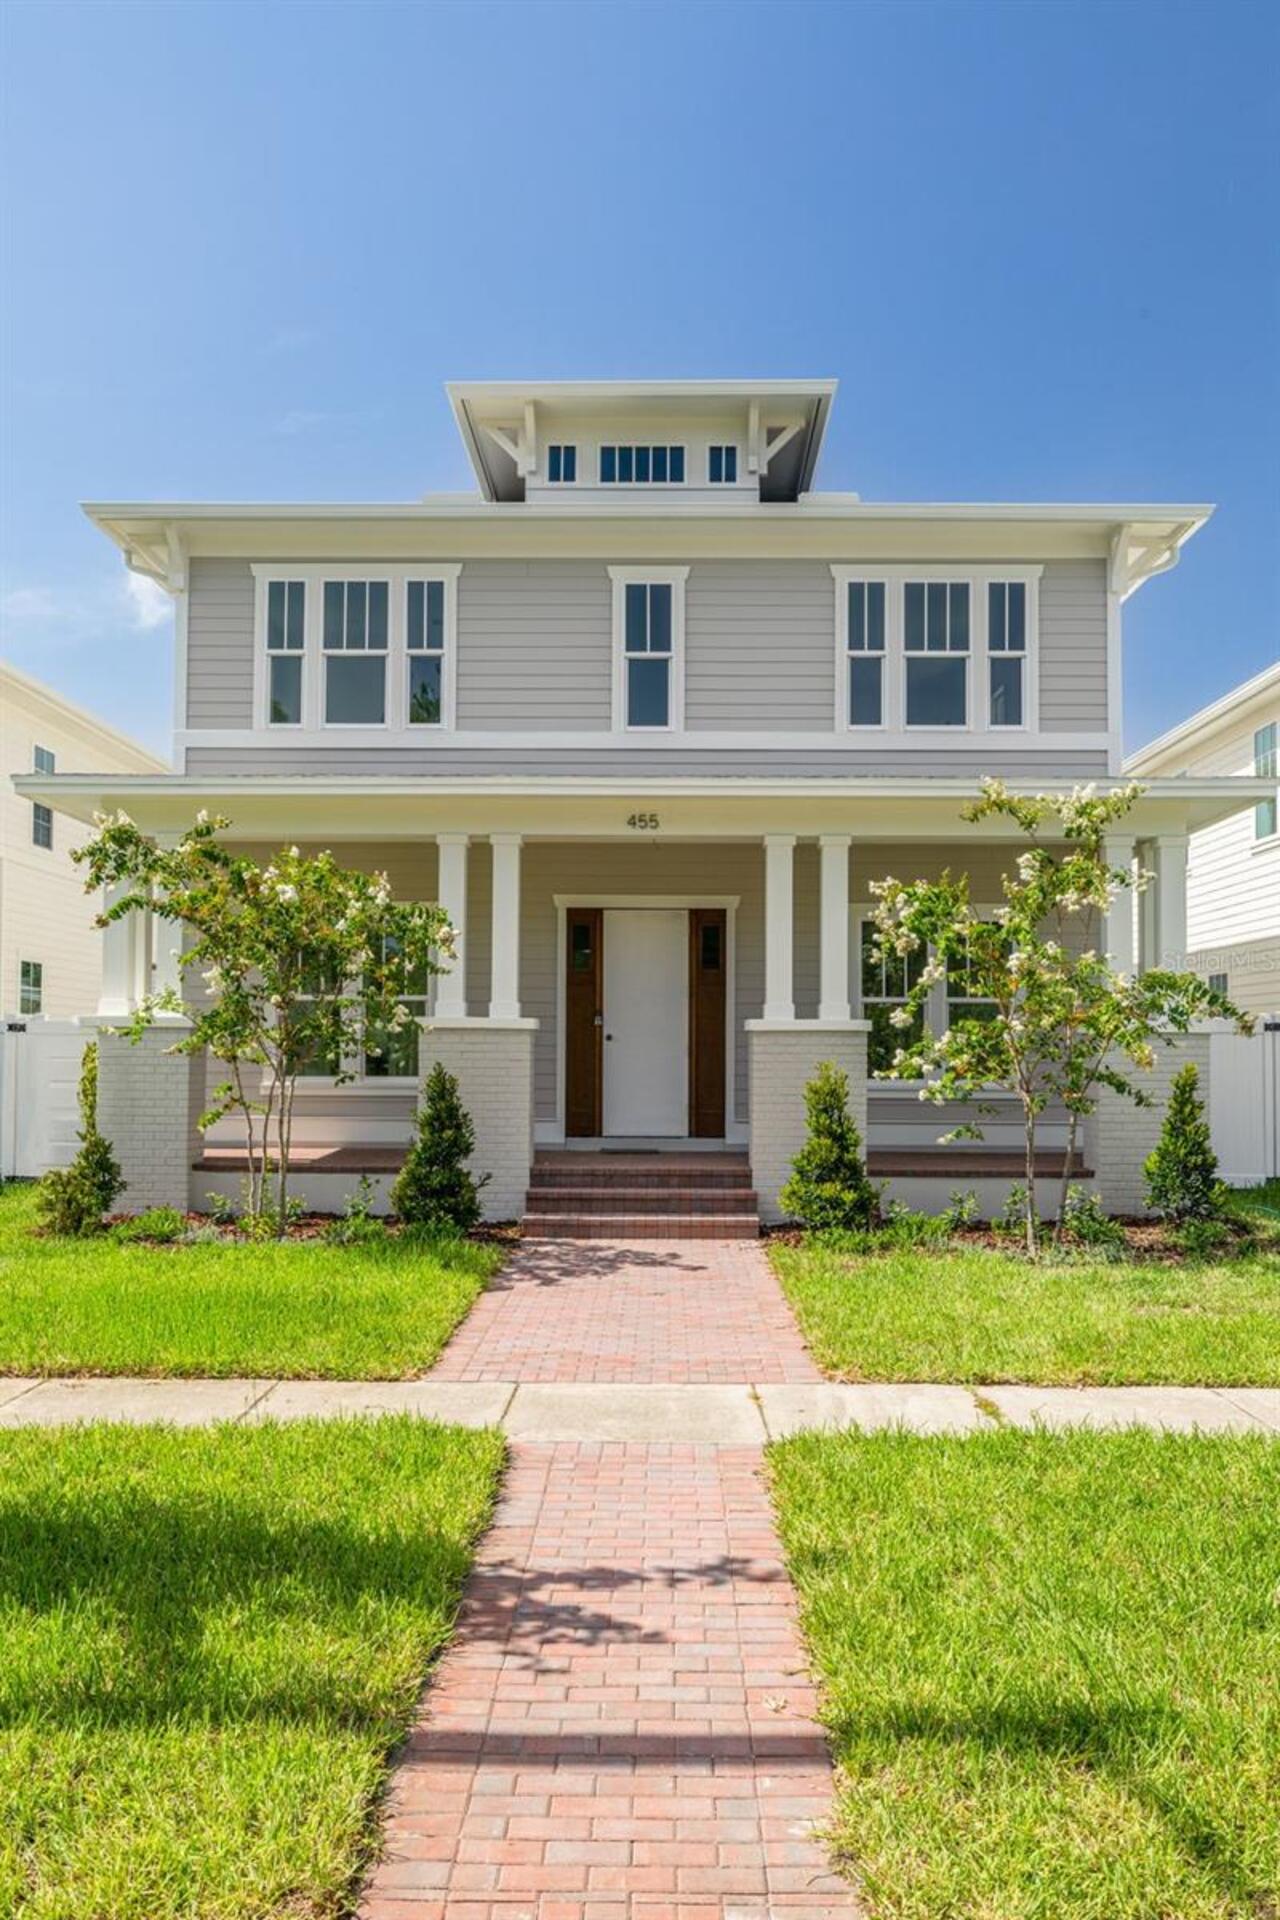
Under Construction. Under Construction. AUGUST Completion! Introducing 455 47th Ave N, now under construction in Arcadia... Read More
Sarasota Real Estate
$850,000
3 BED
3 BATH
A RARE SARASOTA ESTATE ON NEARLY 5 ACRES! Properties of this size, privacy, and versatility are exceptionally hard to fi... Read More
Ormond Beach Real Estate
$880,000
3 BED
3 BATH
Experience refined lakefront living in this custom Charles Rinek–built home, perfectly positioned on the 12th hole of th... Read More
Contact Sandra Pardo

407-990-2746

Wendy Morris LLC

Licensed in the State of Florida
BK 3146762
16797 Broadwater Avenue
Winter Garden, Florida 34787

Your privacy is our utmost concern. We will never sell your personal information. Privacy Policy
©2026 sandrapardohomes.com - all rights reserved. | Site Map