407-990-2746
Menu

10845 Sundrift Drive, Tampa, FL

NEXT
PREV
$700,000

($185/sqft)

List Status: Active
10845 Sundrift Drive
Tampa, FL 33647


5 beds
4 baths
3786 living sqft
Top Features
  • Frontage: Pond
  • View: Water
  • Subdivision: K-bar Ranch Prcl I
  • Built in  2023
  • Single Family Residence
Description
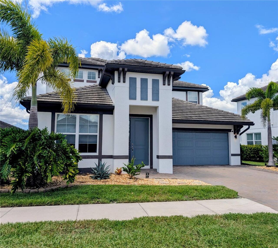
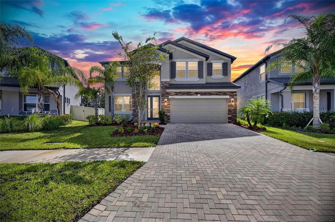
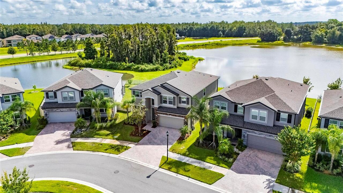
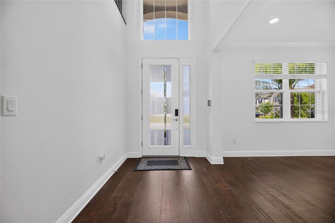
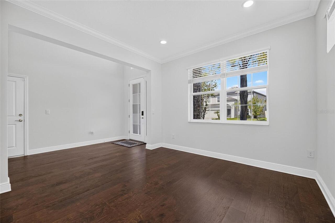
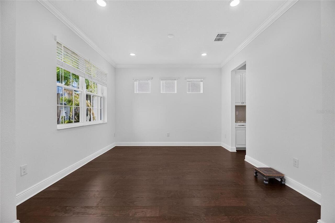
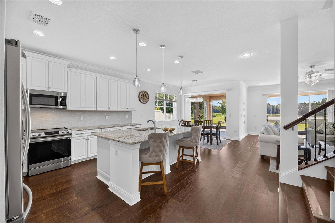
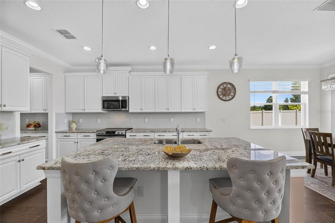
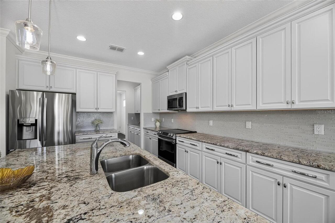
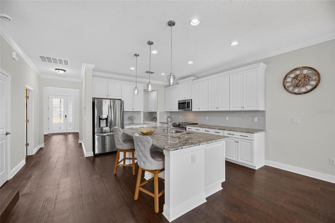
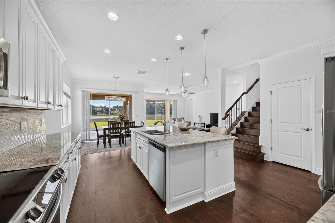
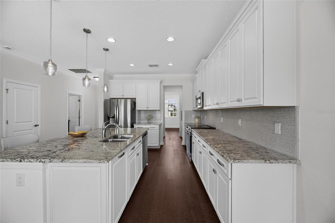
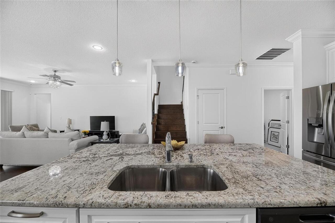
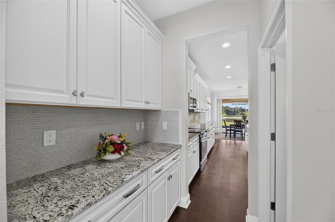
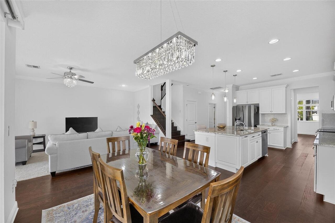
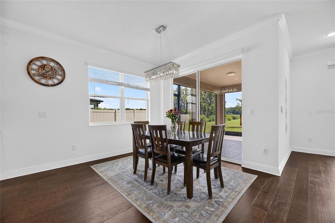
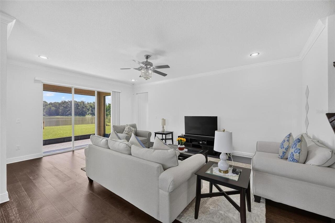
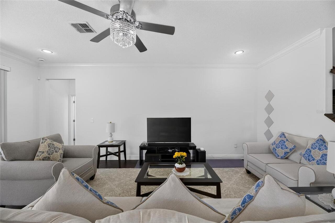
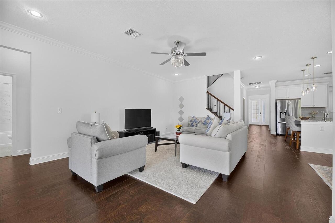
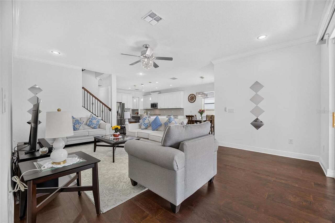
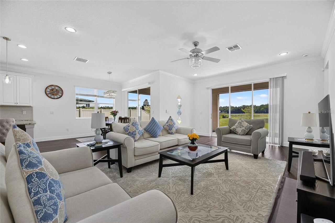
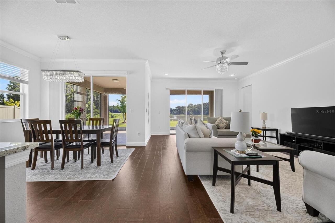
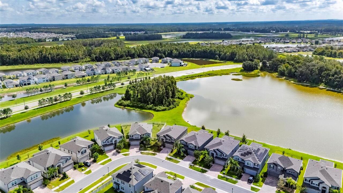
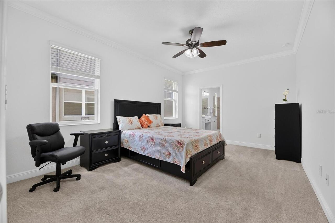
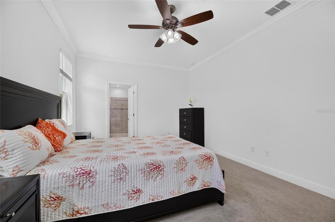
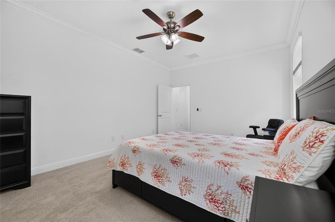
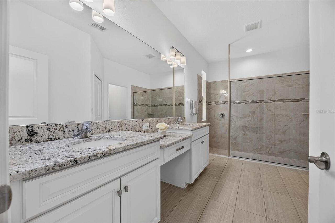
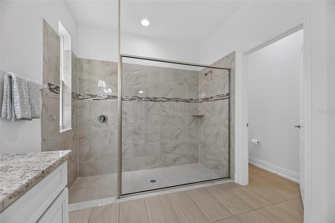
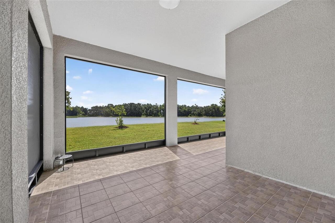
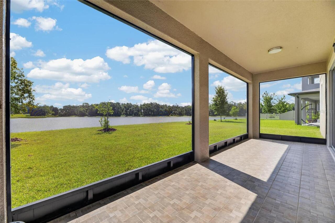
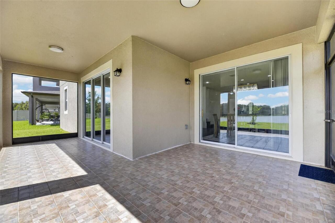
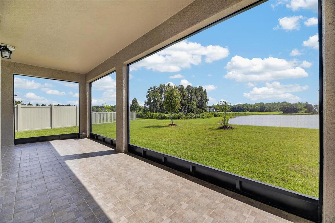
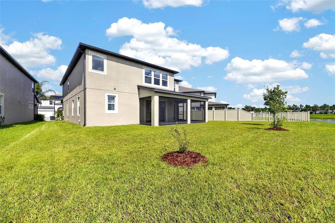
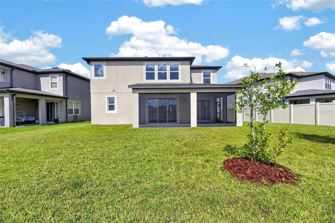
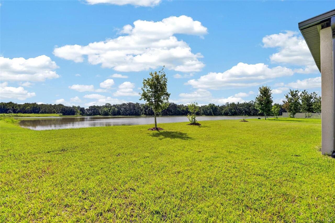
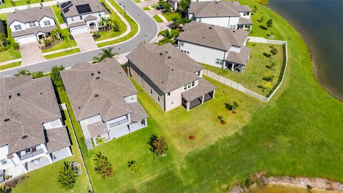
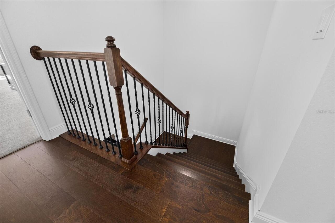
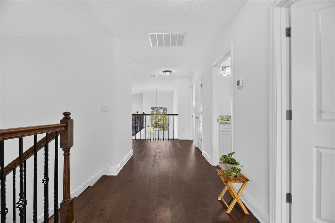
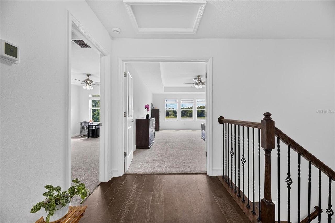
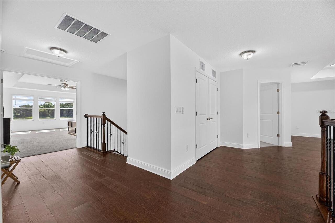
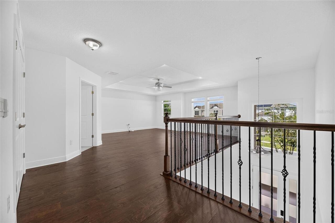
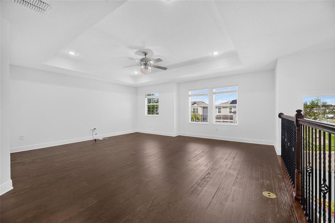
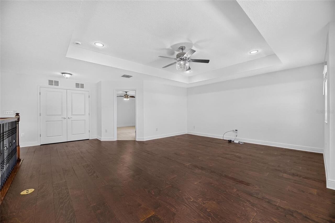
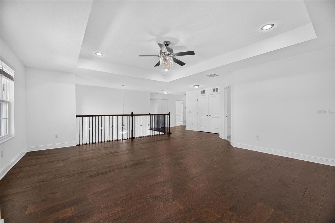
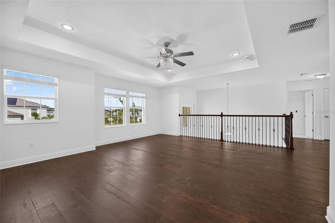
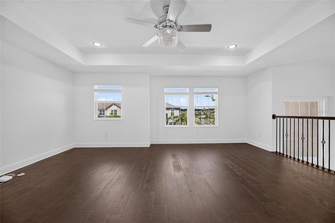
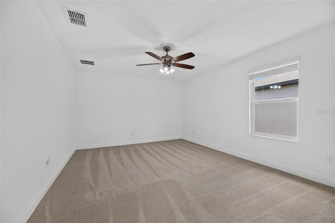
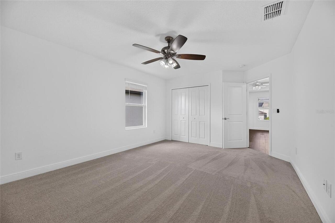
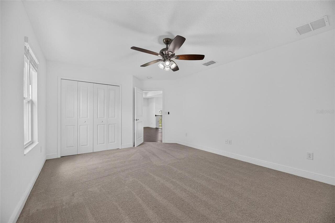
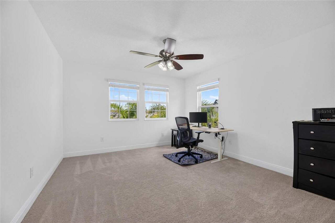
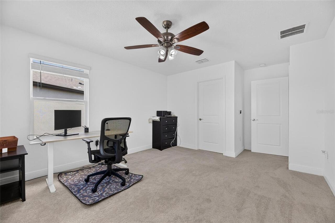
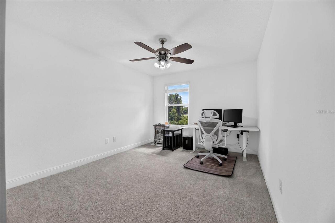
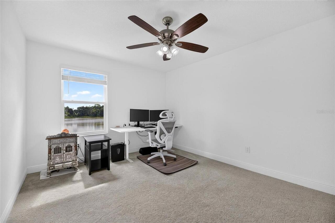
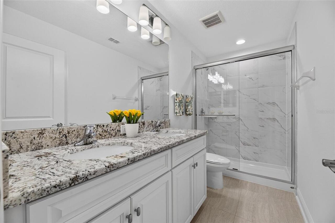
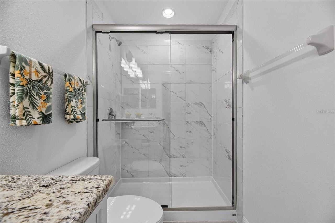
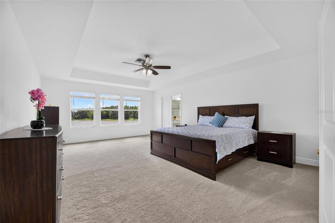
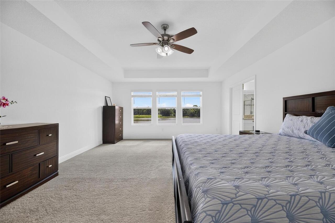
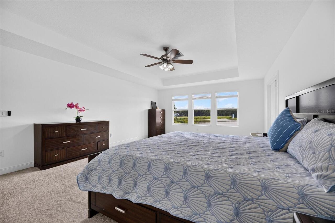
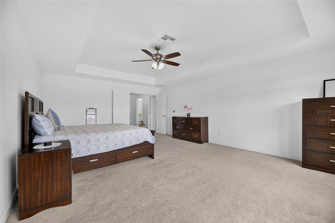
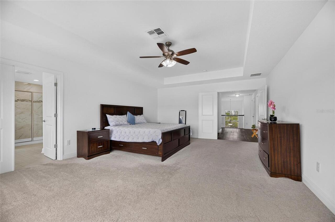
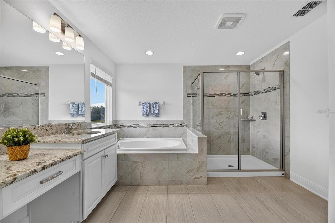
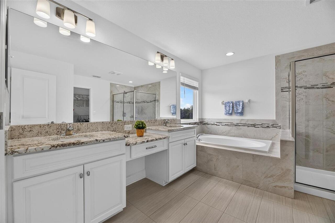
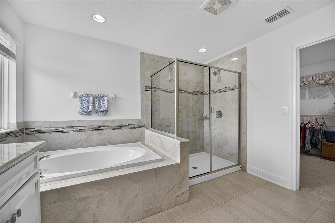
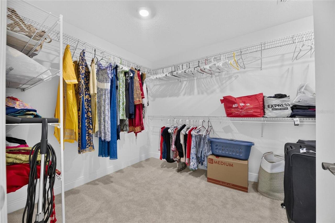
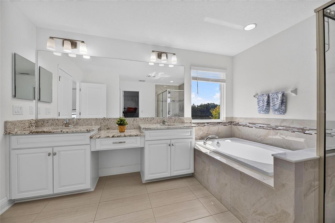
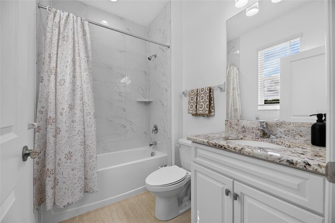
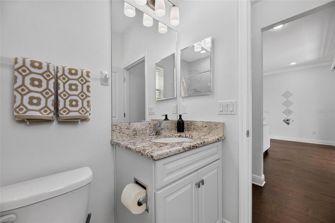
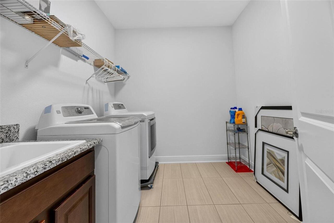
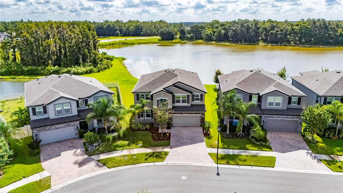
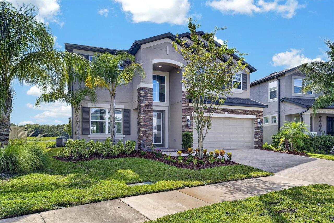
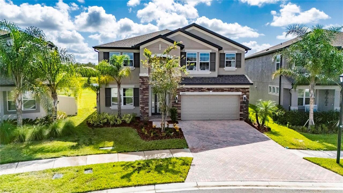
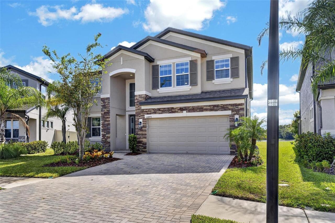
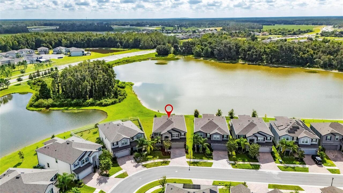
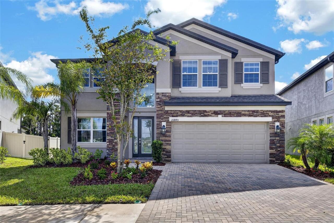
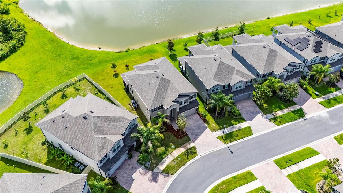
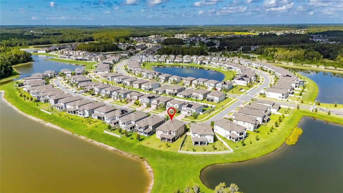
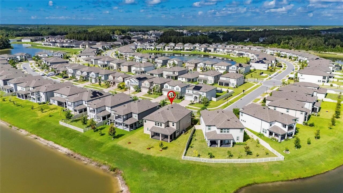
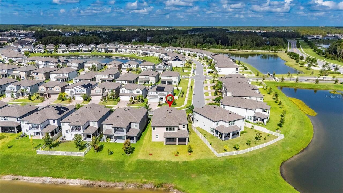
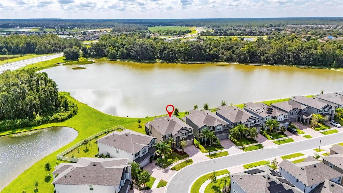
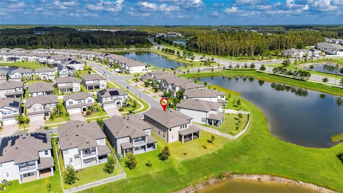
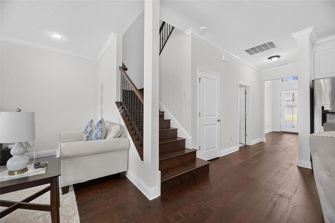
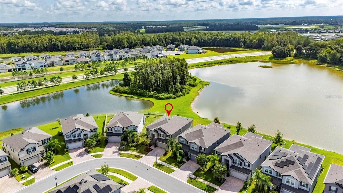
**IMPECCABLE LIKE-NEW LUXURY HOME WITH SERENE POND VIEWS IN K-BAR RANCH!** Why wait for new construction when you can have the best of both worlds—an exceptionally maintained, nearly new home with extensive upgrades, beautiful finishes, and a prime homesite overlooking the water? Built in 2022/2023 and offering approximately 3,786 square feet, this stunning 5-bedroom, 4-bath residence delivers the space, style, and flexibility today's buyers are looking for. From the moment you arrive, the impressive curb appeal sets the tone with a beautifully finished exterior, lush landscaping, pavered driveway, Engineered Hardwood floors and an inviting entry. Step inside to a bright, sophisticated interior featuring an expansive open-concept floor plan, elegant flooring, soaring ceilings, and abundant natural light. The spacious great room flows seamlessly into the gourmet kitchen and dining areas, creating an exceptional setting for both everyday living and entertaining. The beautifully appointed kitchen features upgraded cabinetry, generous counter space, a large island, and quality appliances including an upgraded induction cooktop, while the open design keeps the chef connected to the gathering spaces. The first-floor layout also provides a bedroom and full bath, offering an ideal option for guests, a home office, or multigenerational living. Upstairs, the spacious owner's suite provides a private retreat with a luxurious en-suite bath and generous closet space. Additional bedrooms are generously sized, while the flexible loft/living area provides even more room for a media room, playroom, office, or second gathering space. With four full baths, the home offers exceptional convenience for family and guests. The home actually has 2 master suites! One of the home's most appealing features is its **peaceful pond setting**, providing a beautiful backdrop and added sense of privacy. Enjoy your morning coffee or evening gatherings while taking in the tranquil water views from the
Property Details
Property Features
Property Sub Type
Single Family Residence
View
Water
Frontage
Pond
County
Hillsborough
Subdivision
K-BAR RANCH PRCL I
Additional Information
Additional Lease Restrictions
VERIFY WITH HOA
Additional Parcels YN
false
Additional Rooms
Family Room, Great Room, Inside Utility, Loft
Alternate Key Folio Num
A-02-27-20-C6X-000006-00027.0
Appliances
Convection Oven, Dishwasher, Disposal, Dryer, Microwave, Range, Refrigerator, Washer
Approval Process
VERIFY WITH HOA
Architectural Style
Contemporary, Craftsman, Florida
Association Amenities
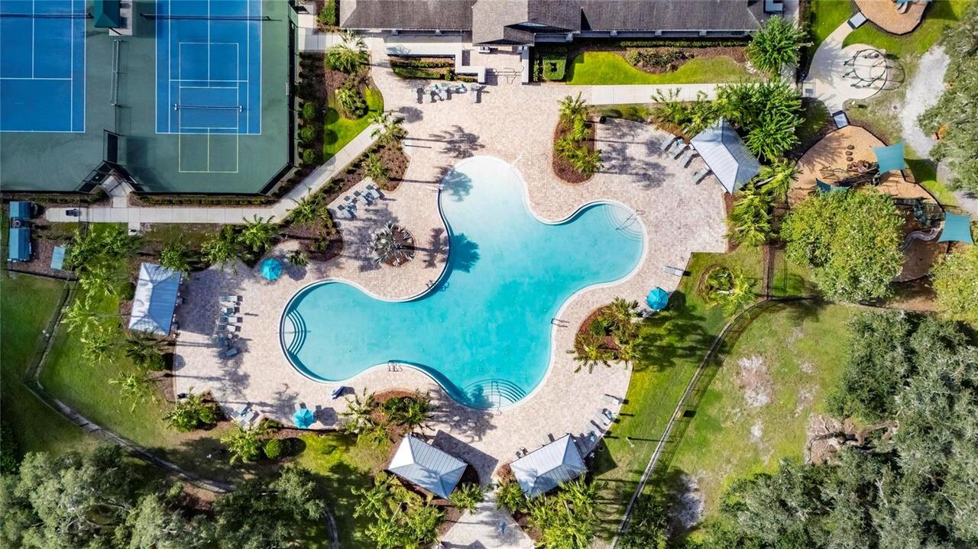
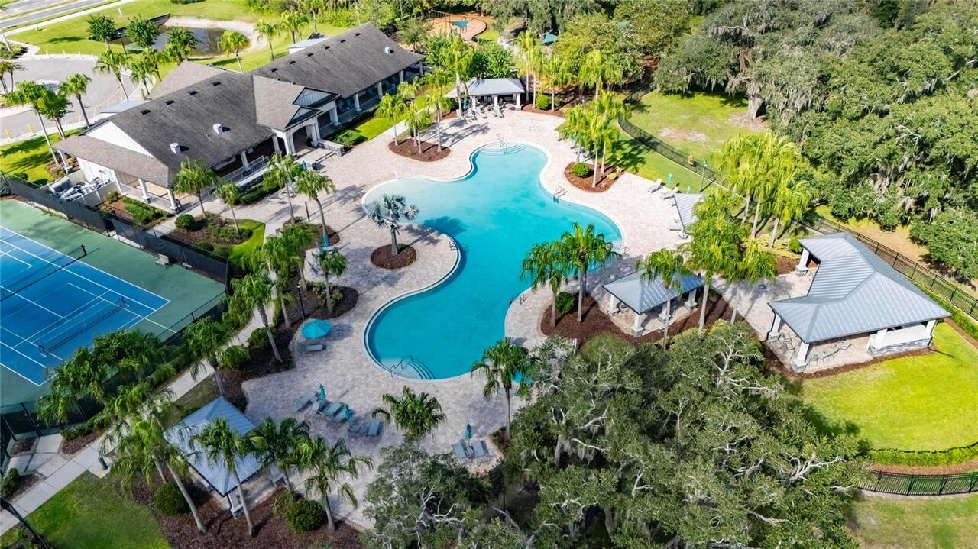
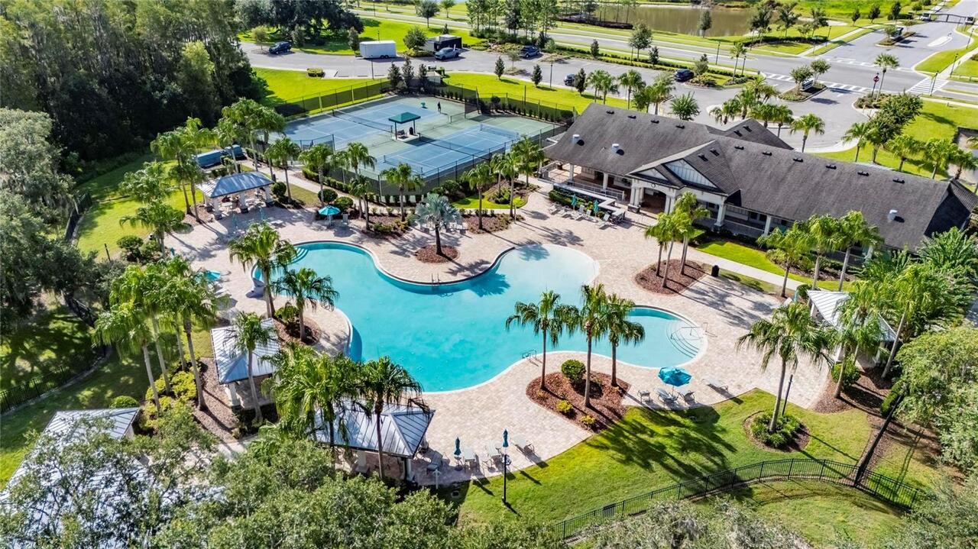
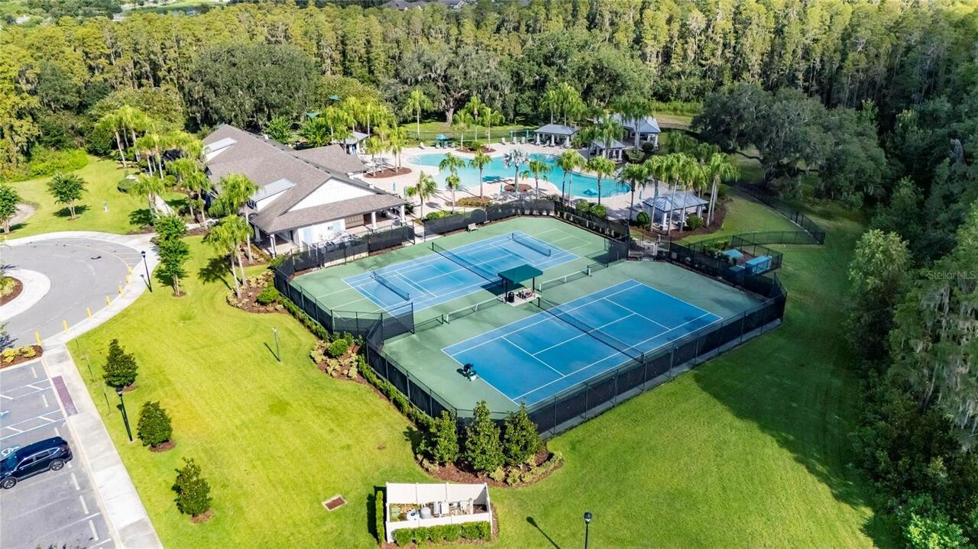
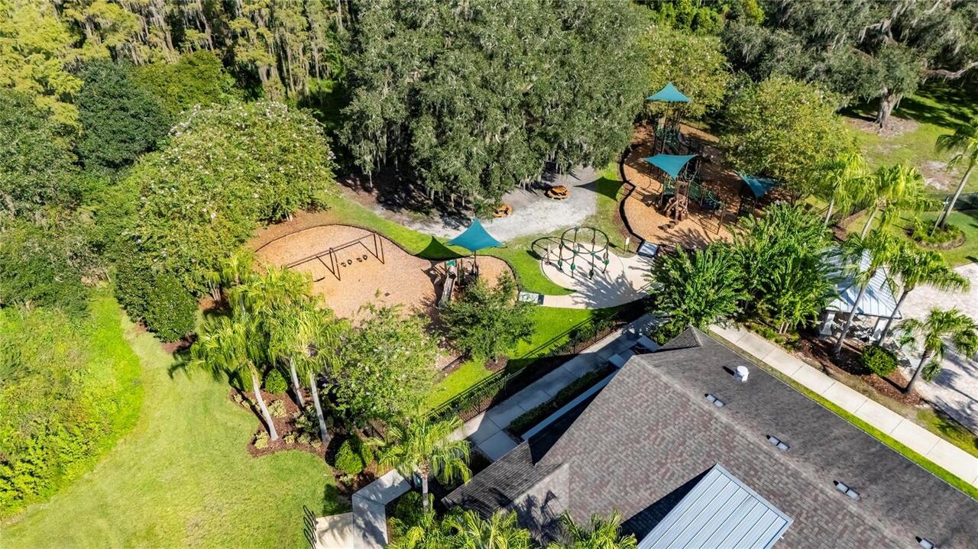
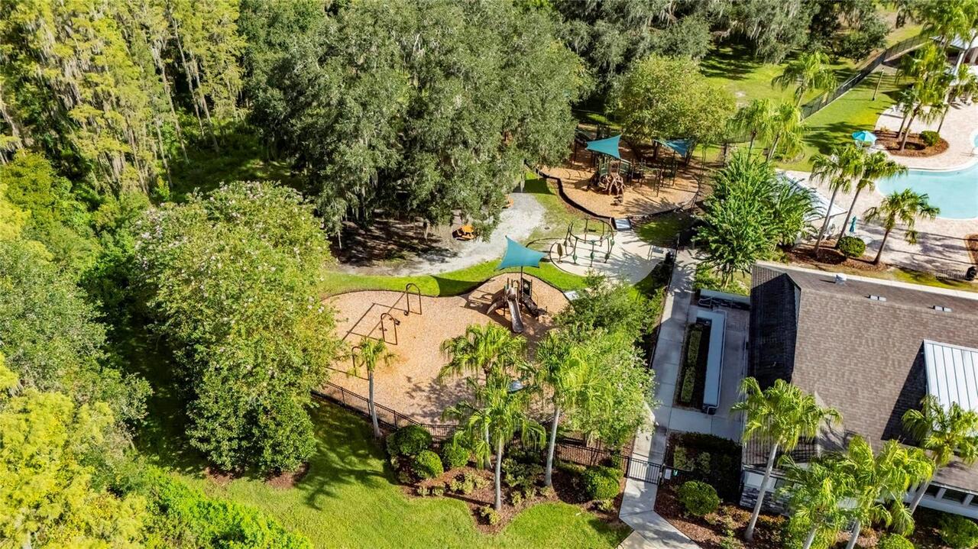
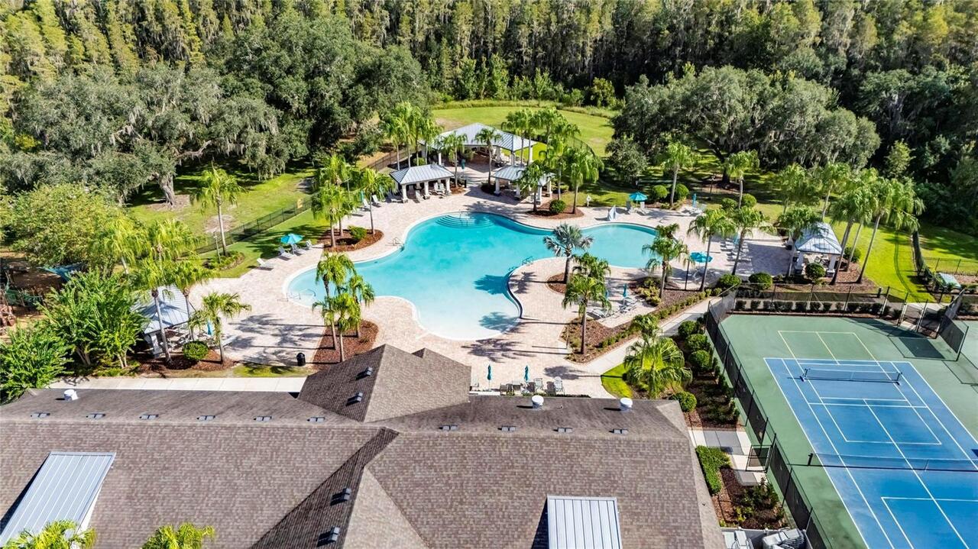
Clubhouse, Fence Restrictions, Fitness Center, Park, Pickleball Court(s), Playground, Pool, Recreation Facilities, Tennis Court(s)
Association Approval Required YN
1
Association Fee
319.34
Association Fee Frequency
Annually
Association Fee Includes
Pool, Recreational Facilities
Association Fee Requirement
Required
Association URL
866-378-1099
Association YN
true
Attached Garage YN
true
Available For Lease YN
1
Bathrooms Total Integer
4
Building Area Source
Public Records
Building Area Total
4571
Building Area Total Srch SqM
424.66
Building Area Units
Square Feet
CDDYN
1
Calculated List Price By Calculated SqFt
184.89
Carport YN
false
Community Features
Clubhouse, Deed Restrictions, Dog Park, Fitness Center, Gated Community - No Guard, Playground, Pool, Sidewalks, Tennis Court(s)
Construction Materials
Block, Frame
Cooling
Central Air
Country
US
Cumulative Days On Market
13
Current Price
700000.00
Direction Faces
West
Elementary School
Pride-HB
Exterior Features
Sidewalk
Fireplace YN
false
Flood Zone Code
X
Flood Zone Date
2008-08-28
Flood Zone Panel
12057C0095H
Flooring
Carpet, Hardwood, Tile
Foundation Details
Block
Furnished
Unfurnished
Garage Spaces
2
Garage YN
true
Heating
Central
High School
Wharton-HB
Homestead YN
1
Interior Features
Cathedral Ceiling(s), Ceiling Fans(s), Coffered Ceiling(s), Crown Molding, Eat-in Kitchen, High Ceilings, Kitchen/Family Room Combo, Living Room/Dining Room Combo, Open Floorplan, Pest Guard System, Solid Surface Counters, Solid Wood Cabinets, Stone Counters, Thermostat, Tray Ceiling(s), Vaulted Ceiling(s), Walk-In Closet(s), Window Treatments
Internet Address Display YN
true
Internet Automated Valuation Display YN
true
Internet Consumer Comment YN
true
Internet Entire Listing Display YN
true
Laundry Features
Inside
Lease Restrictions YN
1
Levels
Two
List AOR
Sarasota - Manatee
Living Area Meters
351.73
Living Area Source
Public Records
Living Area Units
Square Feet
Lot Features
Landscaped, Sidewalk
Lot Size Acres
0.18
Lot Size Square Feet
7886
Lot Size Square Meters
733
Middle Or Junior School
Benito-HB
Minimum Lease
1-2 Years
Modification Timestamp
2026-08-27T19:49:10.735Z
Monthly HOA Amount
26.61
New Construction YN
false
Number Of Pets
2
Occupant Type
Owner
Other Equipment
Irrigation Equipment
Ownership
Fee Simple
Parcel Number
A-02-27-20-C6X-000006-00027.0
Patio And Porch Features
Covered, Front Porch, Patio, Rear Porch, Screened
Pet Restrictions
VERIFY WITH HOA
Pet Size
Extra Large (101+ Lbs.)
Pets Allowed
Yes
Pool Private YN
false
Postal Code Plus 4
3855
Property Attached YN
true
Property Condition
Completed
Public Survey Range
20
Public Survey Section
02
RATIO Current Price By Calculated SqFt
184.89
Realtor Info
As-Is
Road Surface Type
Asphalt
Roof
Shingle
Room Count
5
Senior Community YN
false
Sewer
Public Sewer
Showing Requirements
ShowingTime
Status Change Timestamp
2026-08-14T21:45:11.000Z
Stories Total
2
Tax Annual Amount
13008
Tax Block
6
Tax Book Number
141-149
Tax Legal Description
K-BAR RANCH PARCEL I LOT 27 BLOCK 6
Tax Lot
27
Tax Other Annual Assessment Amount
3649
Tax Year
2024
Total Acreage
0 to less than 1/4
Total Annual Fees
319.34
Total Monthly Fees
26.61
Township
27
Universal Property Id
US-12057-N-0227206000006000270-R-N
Unparsed Address
10845 SUNDRIFT DR
Utilities
Electricity Connected, Public, Sewer Connected, Underground Utilities, Water Connected
Vegetation
Trees/Landscaped
Water Access
Pond
Water Access YN
1
Water Frontage Feet Pond
65
Water Source
Public
Water View
Pond
Water View YN
1
Waterfront Feet Total
65
Waterfront YN
true
Zoning
PD-A
Zoning Compatible YN
1
Neighborhood Map
Popup

Property Photos
Listing Photo
Listing Photo
Listing Photo
Listing Photo
Listing Photo
Listing Photo
Listing Photo
Listing Photo
Listing Photo
Listing Photo
Listing Photo
Listing Photo
Listing Photo
Listing Photo
Listing Photo
Listing Photo
Listing Photo
Listing Photo
Listing Photo
Listing Photo
Listing Photo
Listing Photo
Listing Photo
Listing Photo
Listing Photo
Listing Photo
Listing Photo
Listing Photo
Listing Photo
Listing Photo
Listing Photo
Listing Photo
Listing Photo
Listing Photo
Listing Photo
Listing Photo
Listing Photo
Listing Photo
Listing Photo
Listing Photo
Listing Photo
Listing Photo
Listing Photo
Listing Photo
Listing Photo
Listing Photo
Listing Photo
Listing Photo
Listing Photo
Listing Photo
Listing Photo
Listing Photo
Listing Photo
Listing Photo
Listing Photo
Listing Photo
Listing Photo
Listing Photo
Listing Photo
Listing Photo
Listing Photo
Listing Photo
Listing Photo
Listing Photo
Listing Photo
Listing Photo
Listing Photo
Listing Photo
Listing Photo
Listing Photo
Listing Photo
Listing Photo
Listing Photo
Listing Photo
Listing Photo
Listing Photo
Listing Photo
Listing Photo
Listing Photo
Listing Photo
Listing Photo
Listing Photo
Listing Photo
Listing Photo
Listing Photo
Listing Photo
Listing Photo
Listing Photo
Listing Photo
Listing Photo
Listing Photo
Listing Photo
Listing Photo
Listing Photo
Listing Photo
Listing Photo
Listing Photo
Listing Photo
Listing Photo
Listing Photo
Listing Photo
Listing Photo
Listing Photo
Listing Photo
Listing Photo
Listing Photo
Listing Photo
Listing Photo
Listing Photo
Listing Photo
Listing Photo
Listing Photo
Listing Photo
Listing Photo
Listing Photo
Listing Photo
Listing Photo
Listing Photo
Listing Photo
Listing Photo
Listing Photo
Listing Photo
Listing Photo
Listing Photo
Listing Photo
Listing Photo
Listing Photo
Listing Photo
Listing Photo
Listing Photo
Listing Photo
Listing Photo
Listing Photo
Listing Photo
Listing Photo
Listing Photo
Listing Photo
Listing Photo
Listing Photo
Listing Photo
Listing Photo
Listing Photo
Listing Photo
Listing Photo
Listing Photo
Listing Photo
Listing Photo
Listing Photo
Listing Photo
Listing Photo
Listing Photo
Listing Photo
Listing Photo
Listing Photo
Listing Photo
Listing Photo
Listing Photo
Listing Photo
Listing Photo
Listing Photo
Listing Photo
Listing Photo
Listing Photo
Listing Photo
Listing Photo
Listing Photo
Listing Photo
Listing Photo
Listing Photo
Listing Photo
Listing Photo
Listing Photo
Listing Photo
Listing Photo
Listing Photo
Listing Photo
Listing Photo
Listing Photo

MLS #MFRTB8539020 Listing courtesy of Exp Realty Llc provided by Stellar MLS.

Similar Listings

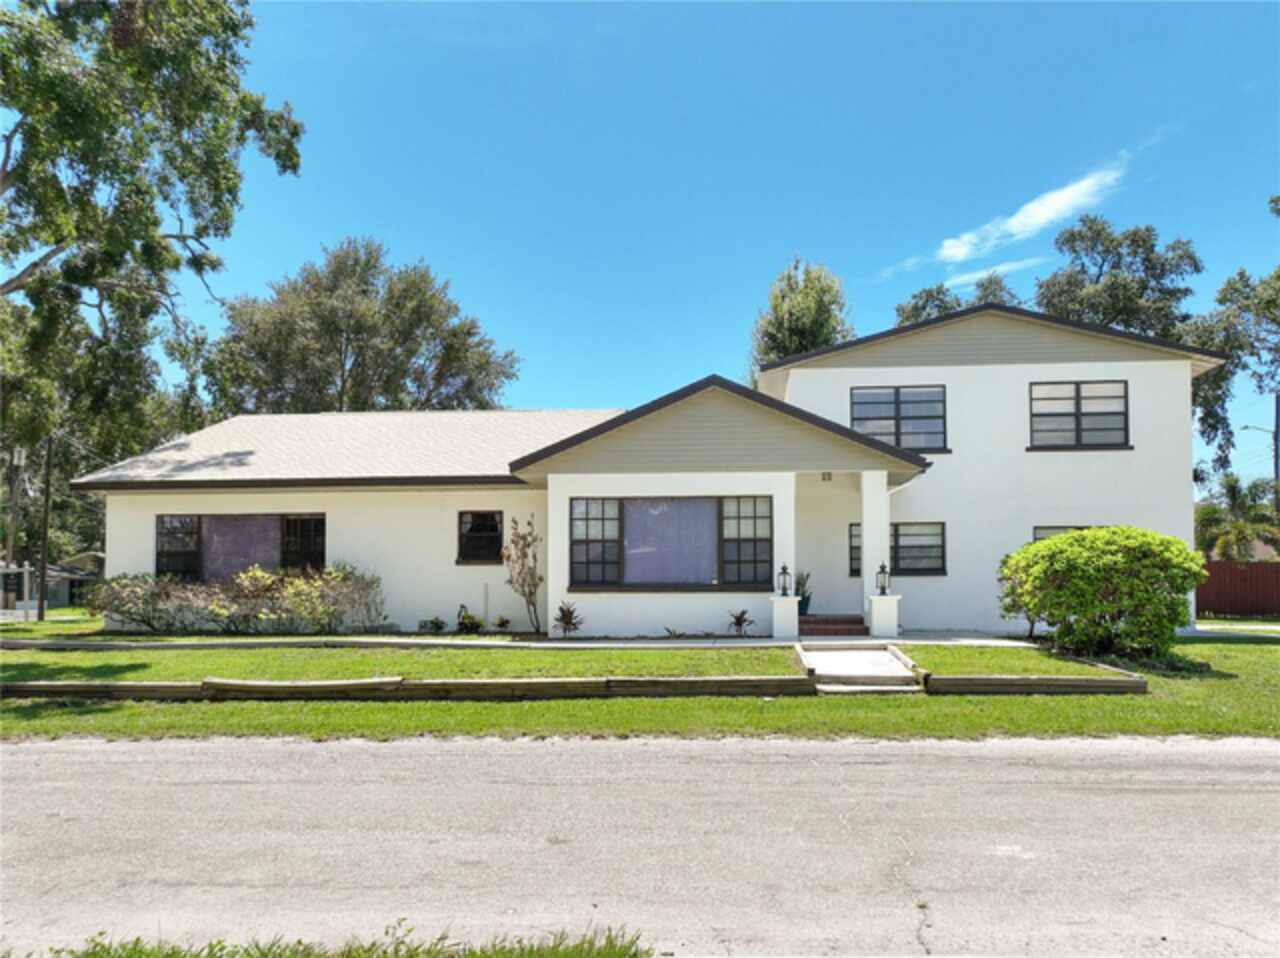
$640,000
2207 W Ohio Avenue
Tampa
5BR/4BA
| Active
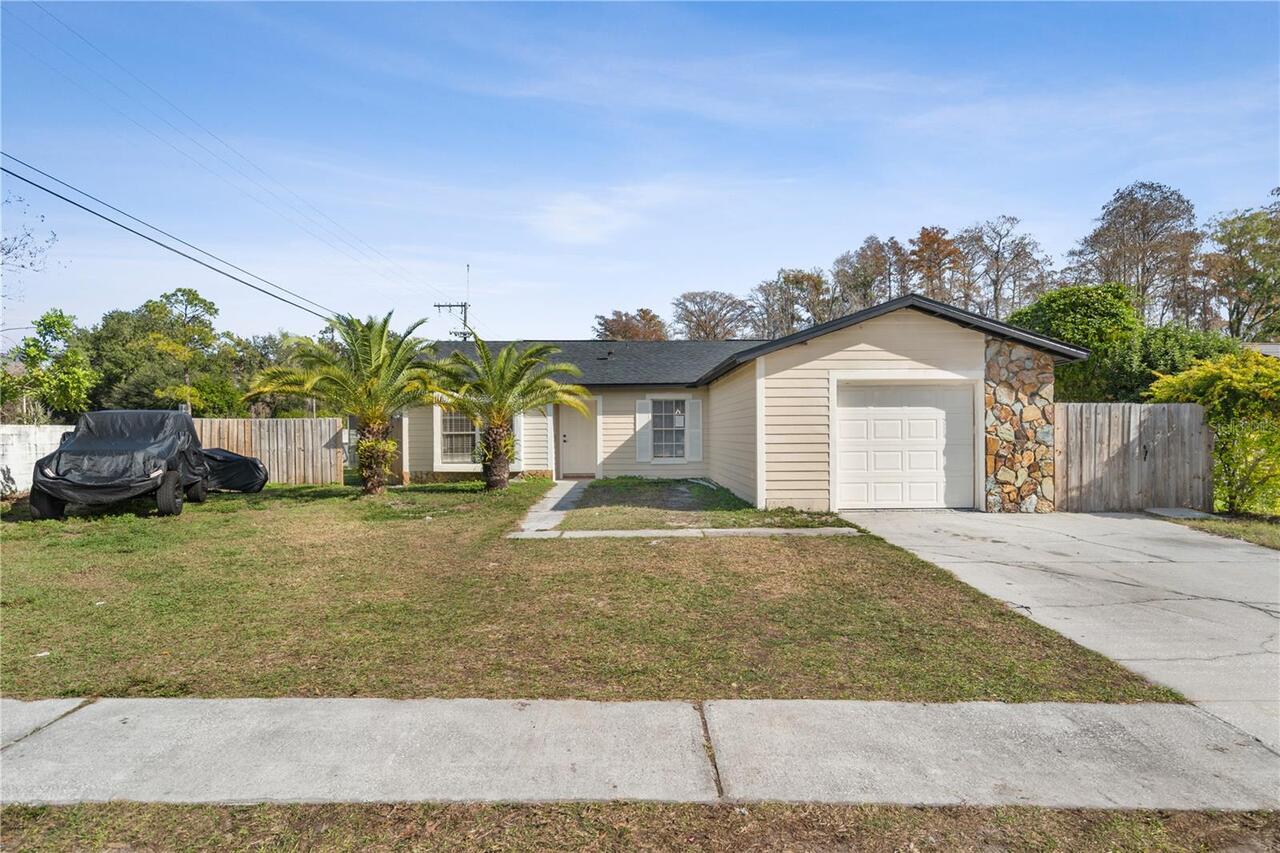
$665,000
5721 Carrollwood Meadows Drive
Tampa
5BR/4BA
| Pending
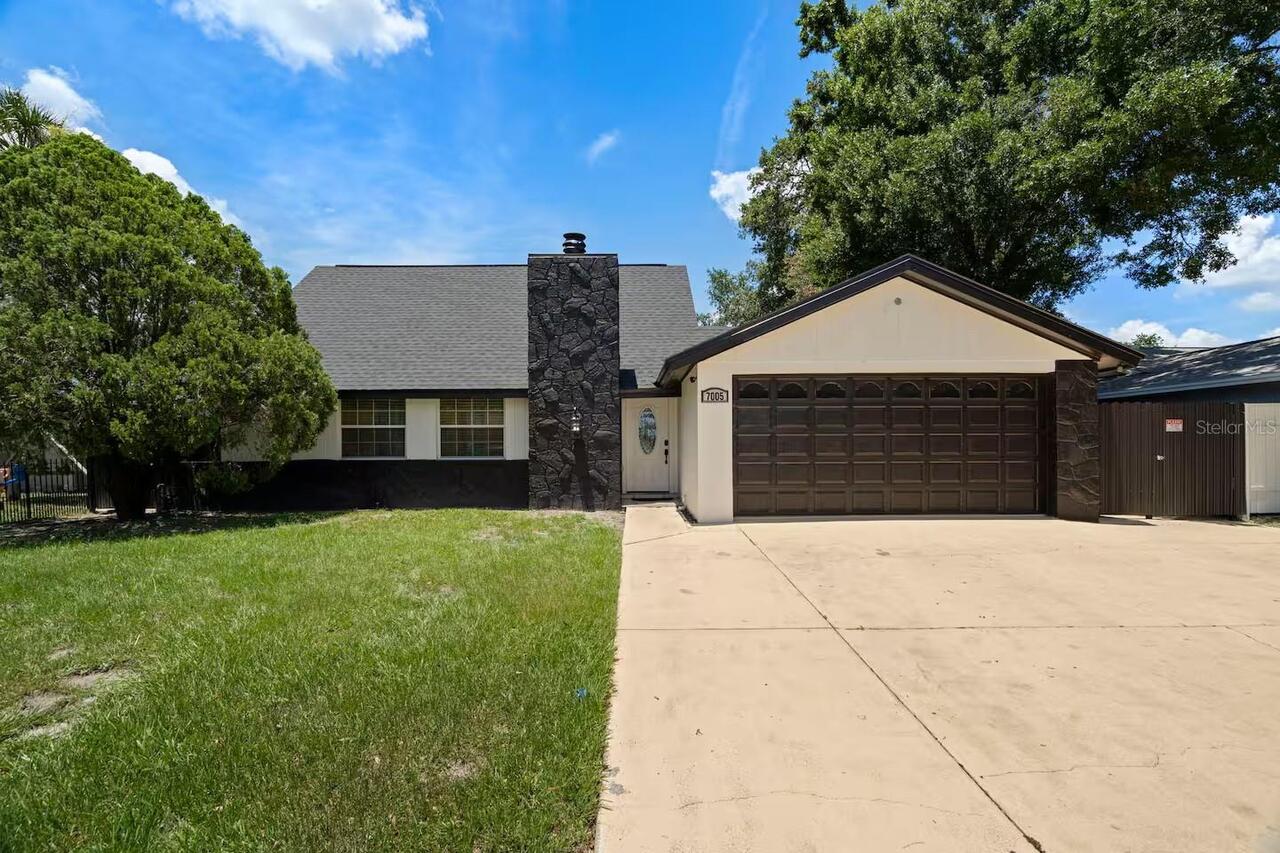
$669,900
7005 Fountain Avenue
Tampa
5BR/4BA
| Active
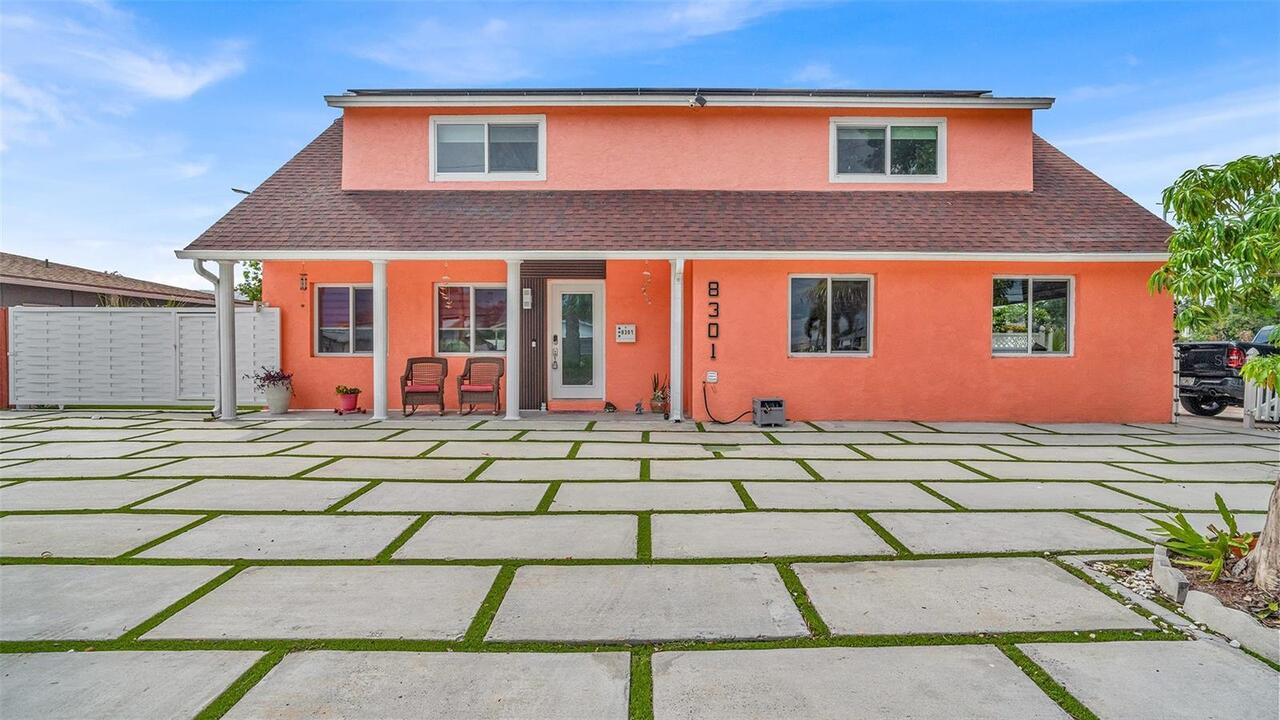
$670,000
8301 Lopez Drive
Tampa
5BR/4BA
| Active


All listing information is deemed reliable but not guaranteed and should be independently verified through personal inspection by appropriate professionals. Listings displayed on this website may be subject to prior sale or removal from sale; availability of any listing should always be independent verified. Listing information is provided for consumer personal, non-commercial use, solely to identify potential properties for potential purchase; all other use is strictly prohibited and may violate relevant federal and state law. The source of the listing data is as follows: Stellar MLS (updated 9/4/26 12:14 AM) |

Listing Search


Translate Tool

Featured Listings
Sarasota Real Estate
$915,000
4 BED
2 BATH
Elegance meets comfort in the GATED Worthington community. This 4 bedroom, 2.5 Bath + Bonus room has the most direct and... Read More
Palm Harbor Real Estate
$879,900
4 BED
3 BATH
Beautiful pool home set on a private .43-acre cul-de-sac homesite in one of Dunedin’s most desirable neighborhoods, Coun... Read More
Ocala Real Estate
$839,000
4 BED
2 BATH
Virtually Staged. Custom home nestled on a sprawling 1.36 acre lot with 3 board fencing and non-climb wire, surrounded b... Read More
Ocala Real Estate
$975,000
5 BED
4 BATH
A rare opportunity in the gated community of Brookstone! Situated on 1.09 acres, this custom-built 2007 home offers just... Read More
Odessa Real Estate
$825,000
4 BED
3 BATH
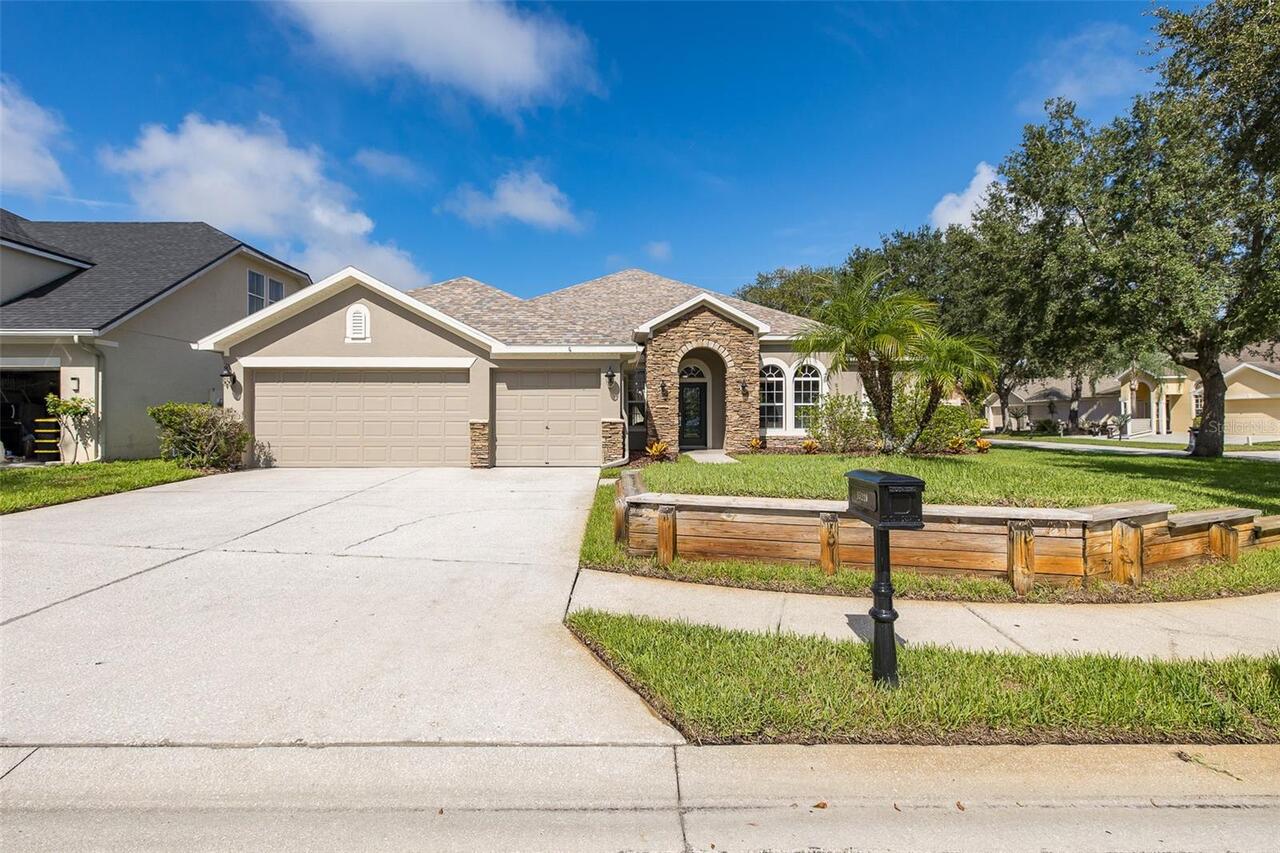
CORNER LOT home in the EXCLUSIVE Northton Grove community with NO CDD and A-Rated Schools! Immediately notice the BEAUTI... Read More
Orlando Real Estate
$849,000
3 BED
2 BATH
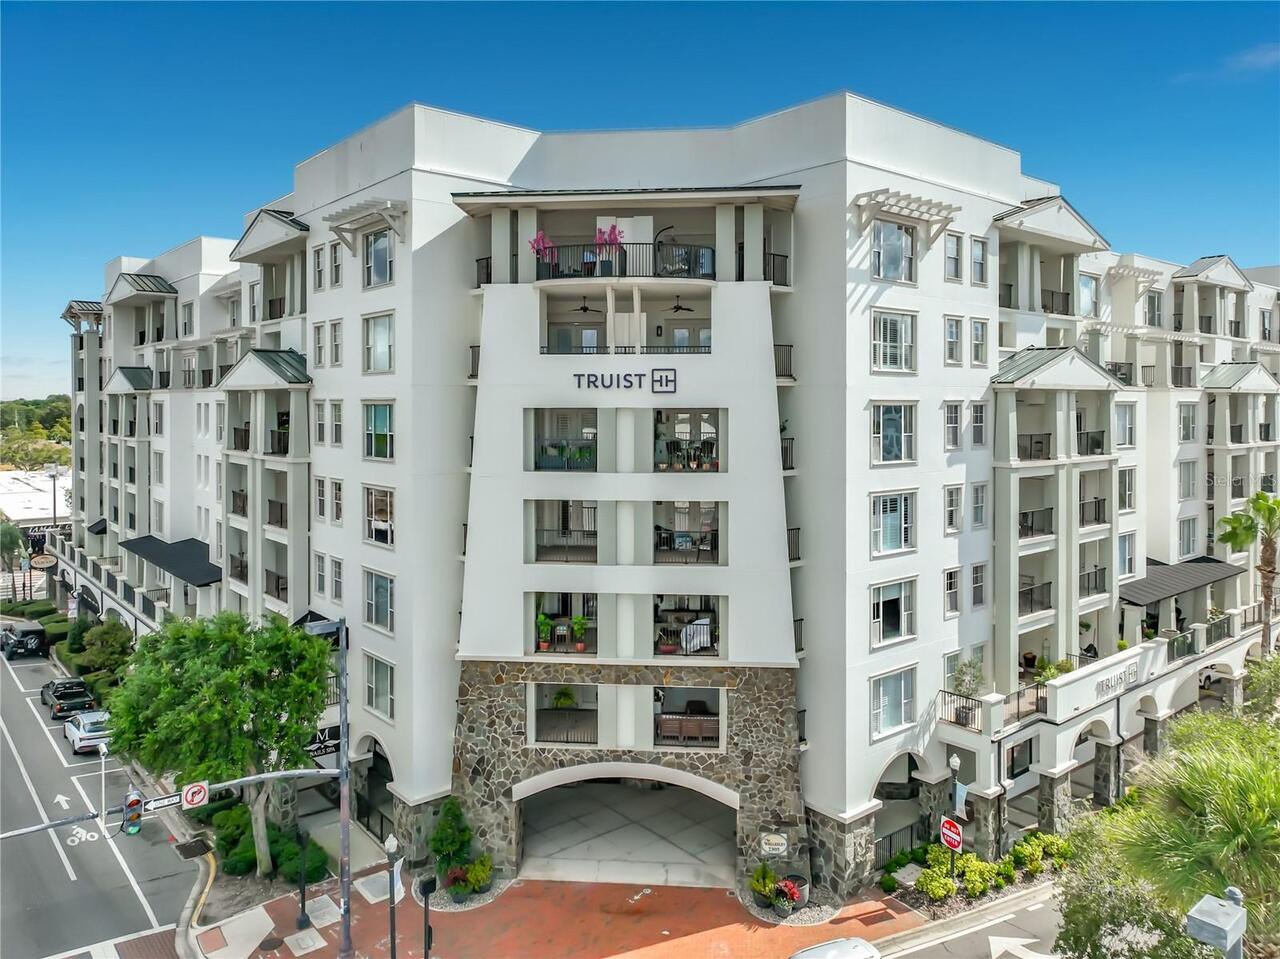
Experience an exceptional luxury lifestyle at The Wellesley Condominiums! This beautifully upgraded 6th floor corner res... Read More
Arcadia Real Estate
$1,400,000
4 BED
3 BATH
There are homes. There are estates. And then there are properties that simply refuse to fit into a category. Built in 20... Read More
St Petersburg Real Estate
$1,325,000
4 BED
3 BATH
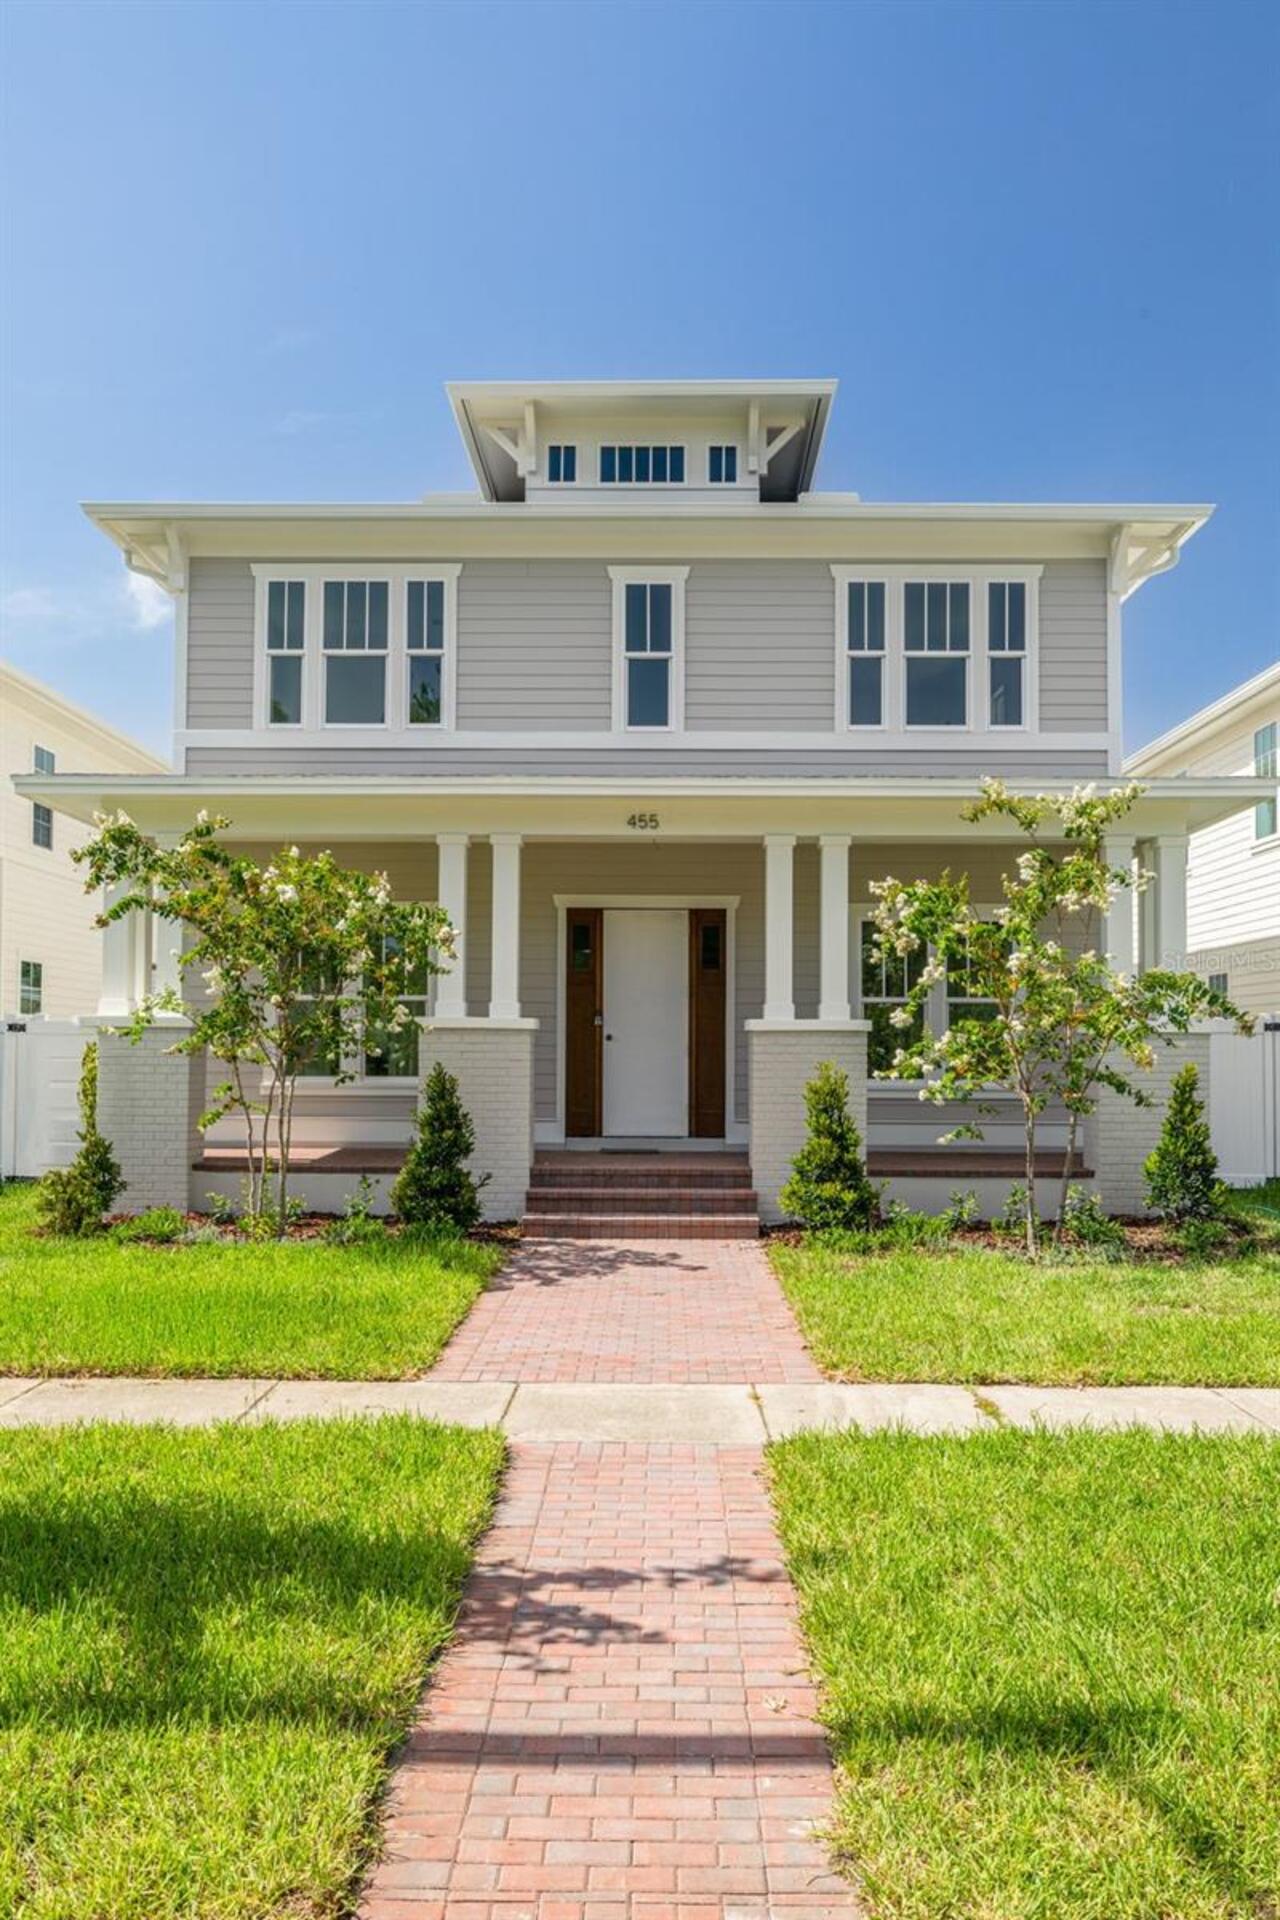
Under Construction. Under Construction. AUGUST Completion! Introducing 455 47th Ave N, now under construction in Arcadia... Read More
Sarasota Real Estate
$850,000
3 BED
3 BATH
A RARE SARASOTA ESTATE ON NEARLY 5 ACRES! Properties of this size, privacy, and versatility are exceptionally hard to fi... Read More
Ormond Beach Real Estate
$880,000
3 BED
3 BATH
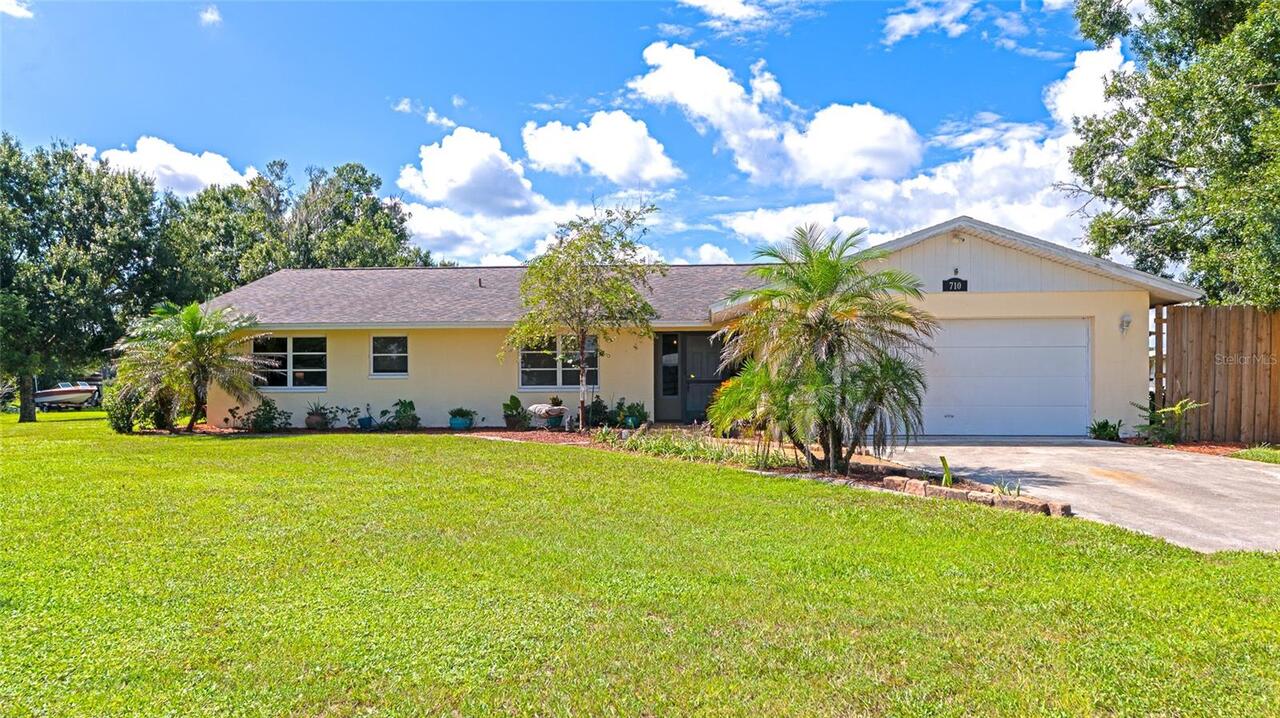
Experience refined lakefront living in this custom Charles Rinek–built home, perfectly positioned on the 12th hole of th... Read More
Contact Sandra Pardo

407-990-2746

Wendy Morris LLC

Licensed in the State of Florida
BK 3146762
16797 Broadwater Avenue
Winter Garden, Florida 34787

Your privacy is our utmost concern. We will never sell your personal information. Privacy Policy
©2026 sandrapardohomes.com - all rights reserved. | Site Map