407-990-2746
Menu

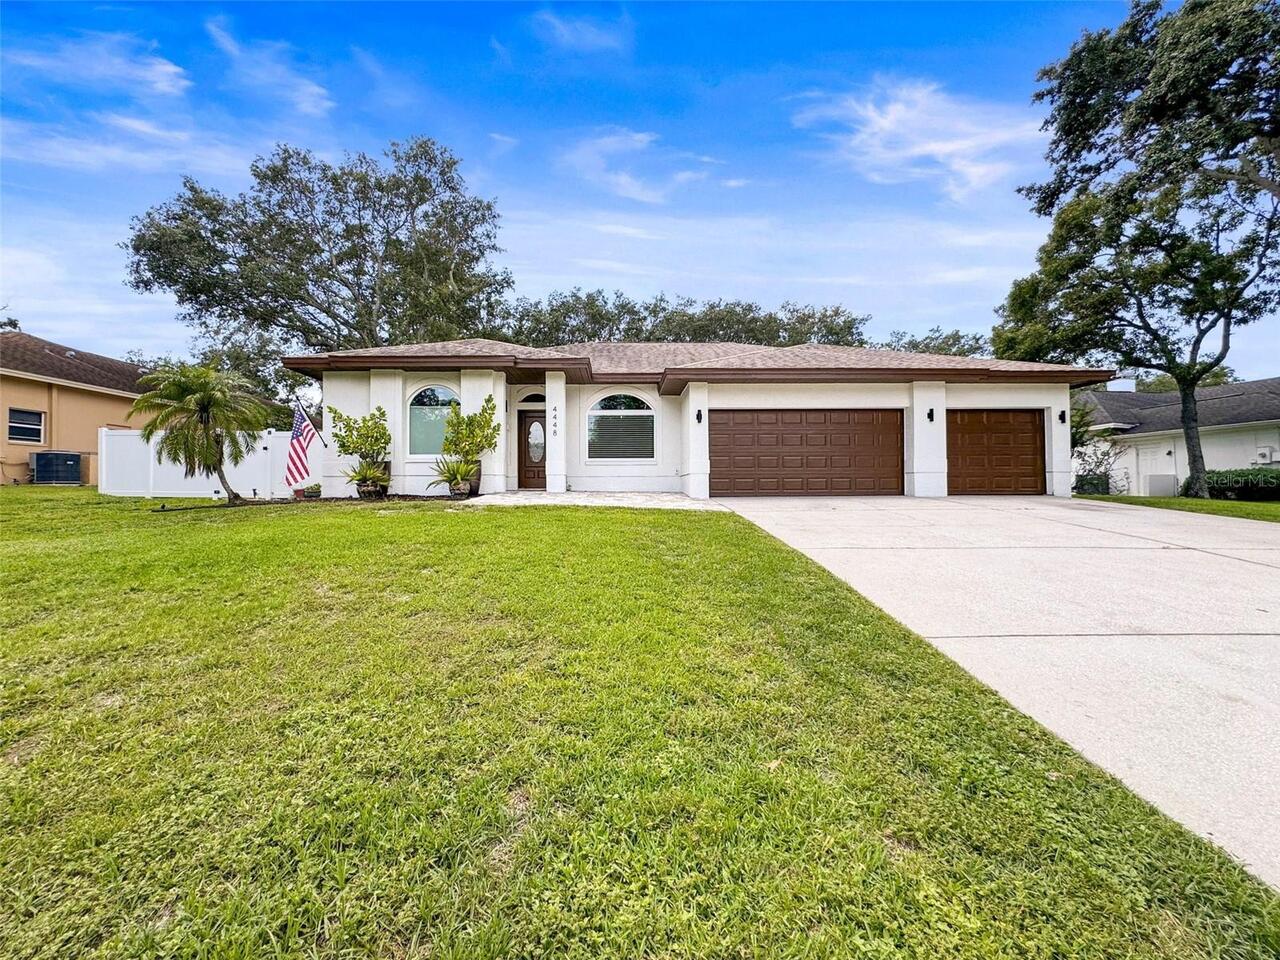
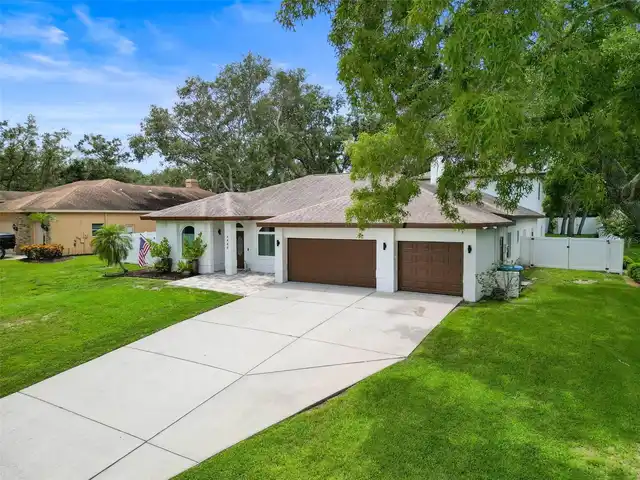
4448 Glenbrook Drive, Palm Harbor, FL

NEXT
PREV
$1,070,000

($266/sqft)

List Status: Active
4448 Glenbrook Drive
Palm Harbor, FL 34683


6 beds
3 baths
4019 living sqft
Top Features
  • View: Garden, Pool
  • Subdivision: Glenbrook West
  • Built in  1995
  • Single Family Residence
Description
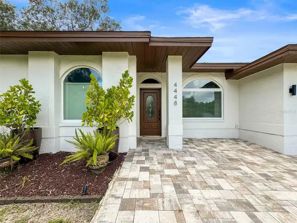
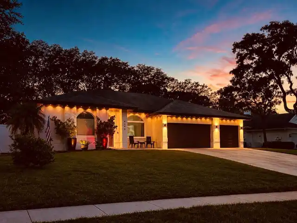
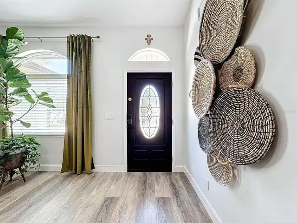
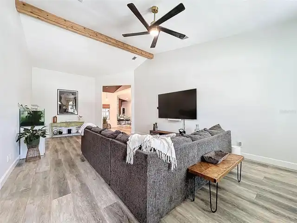
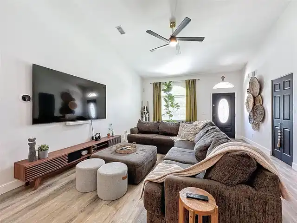
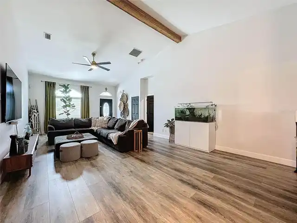
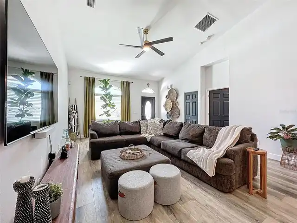
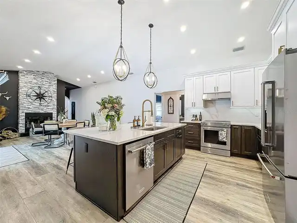
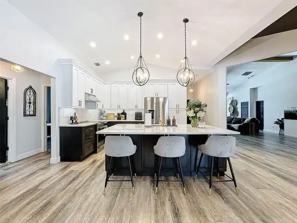
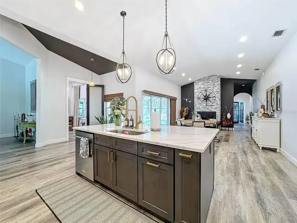
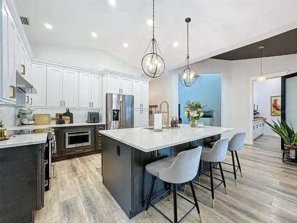
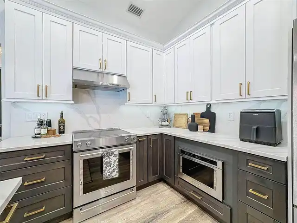
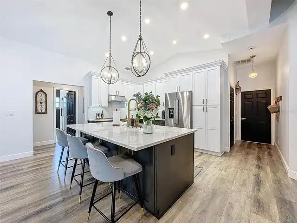
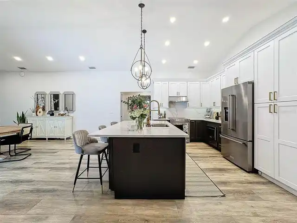
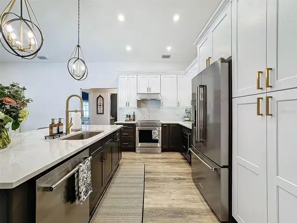
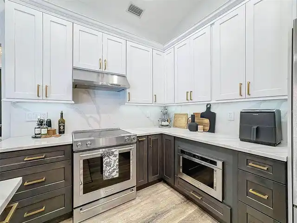
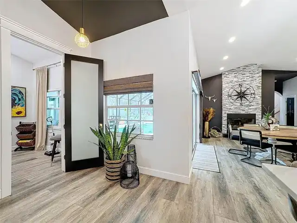
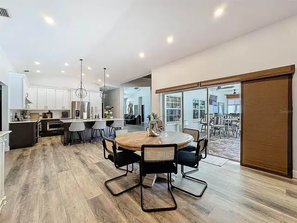
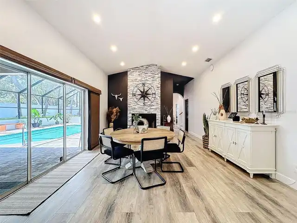
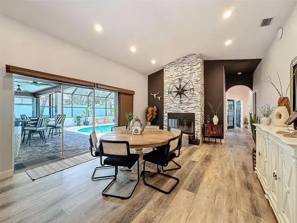
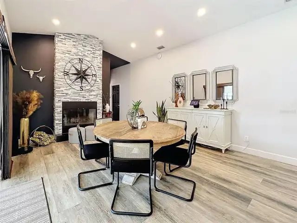
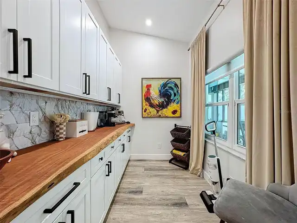
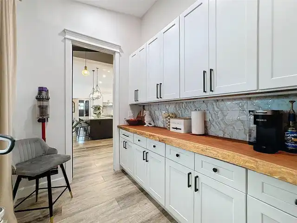
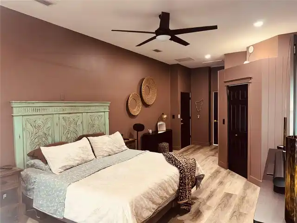
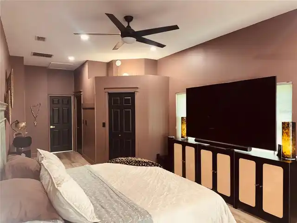
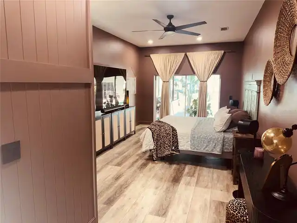
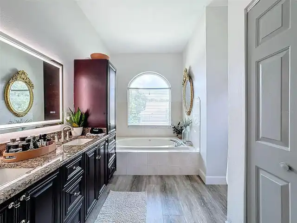
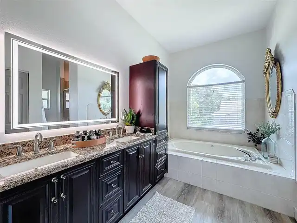
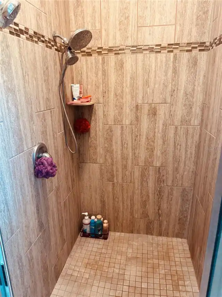
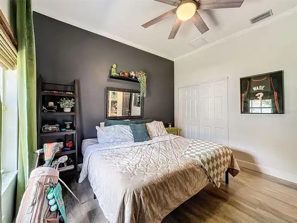
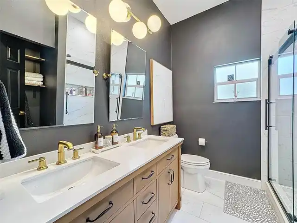
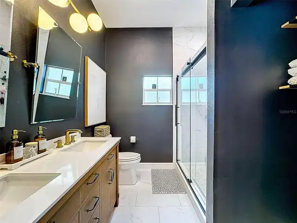
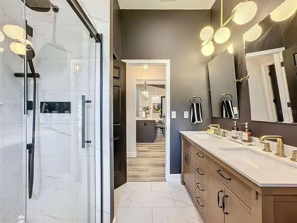
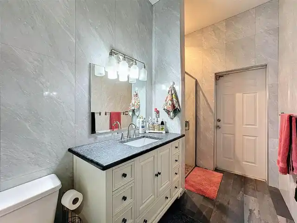
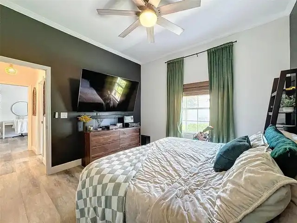
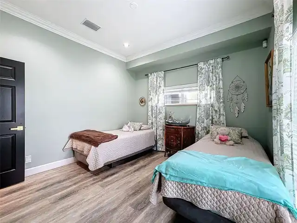
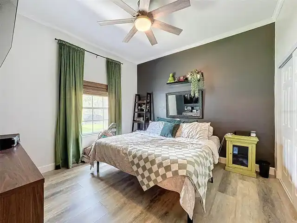
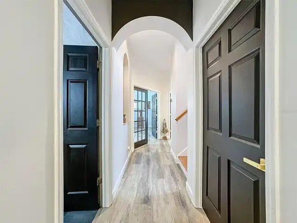
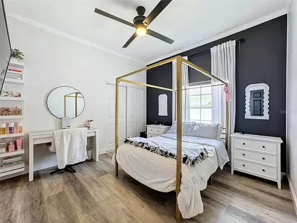
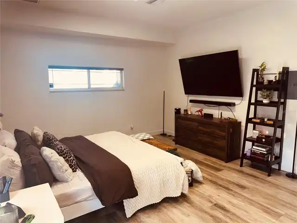
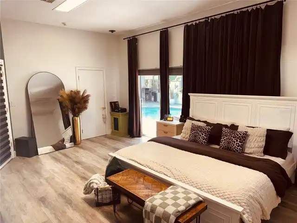
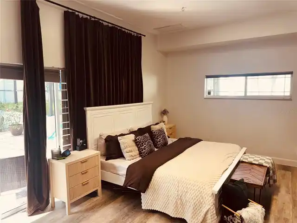
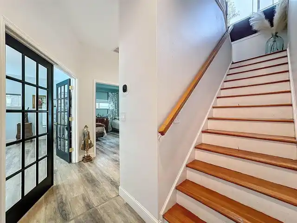
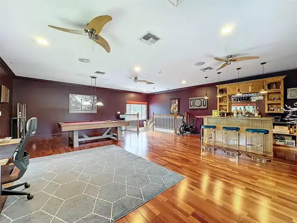
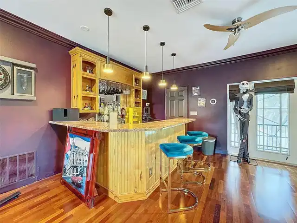
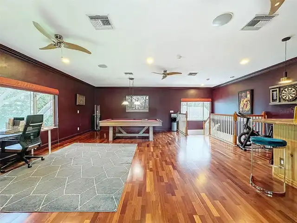
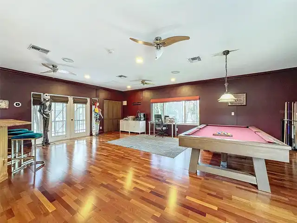
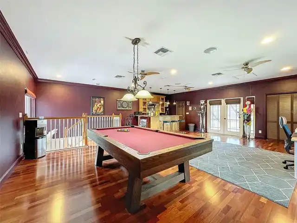
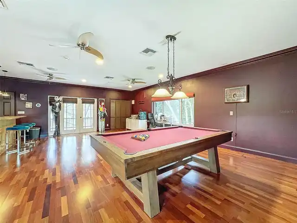
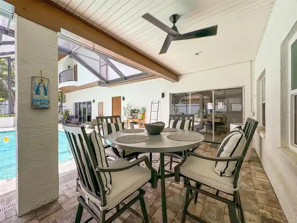
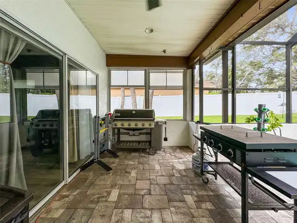
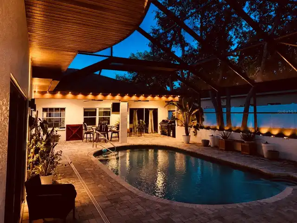
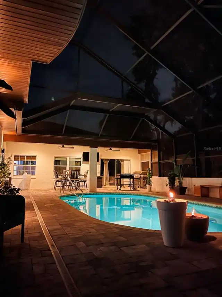
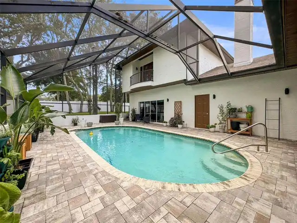
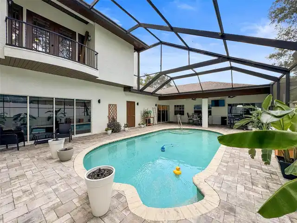
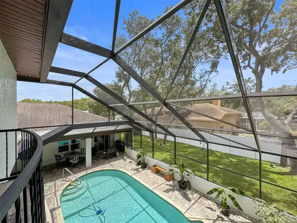
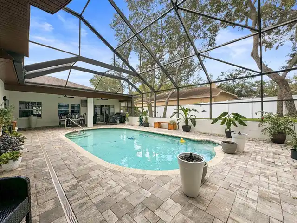
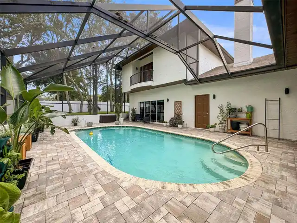
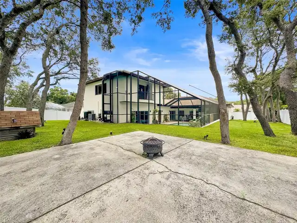
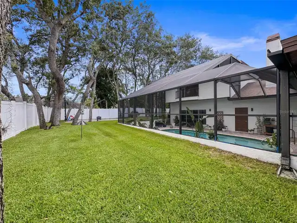
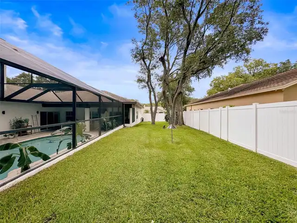
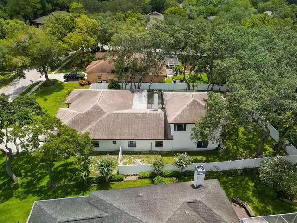
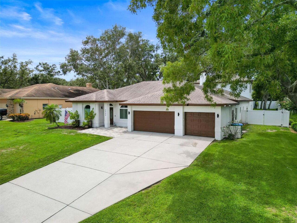
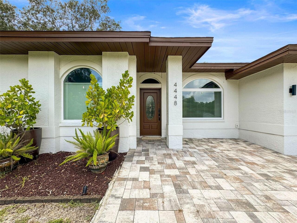
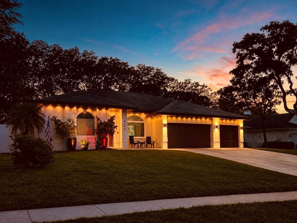
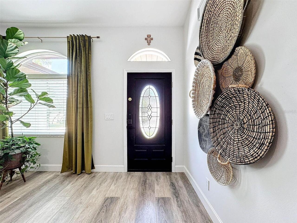
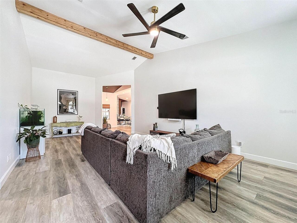
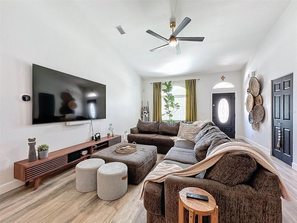
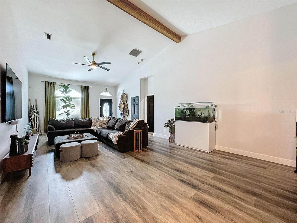
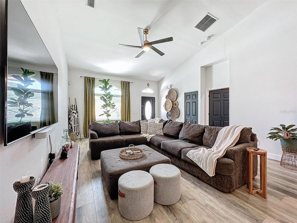
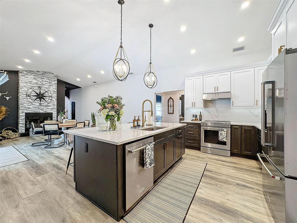
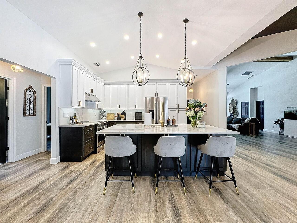
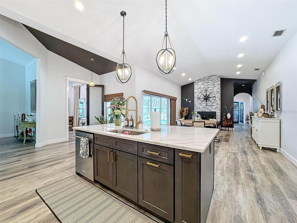
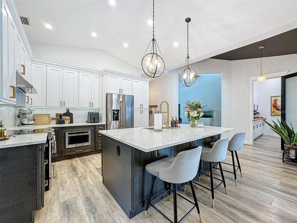
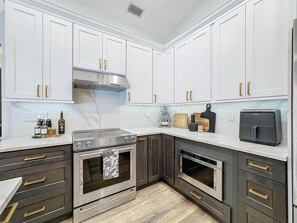
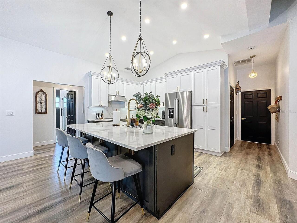
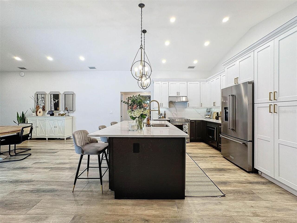
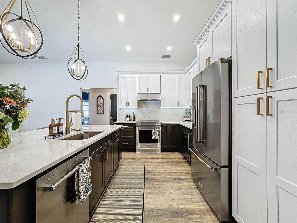
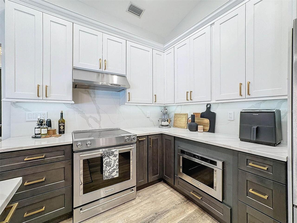
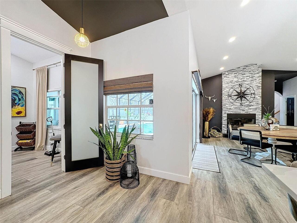
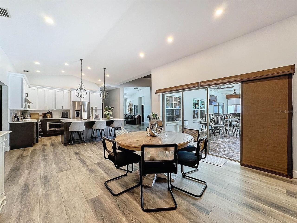
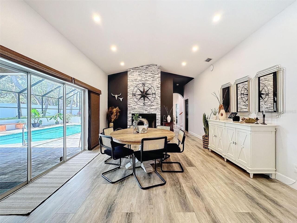
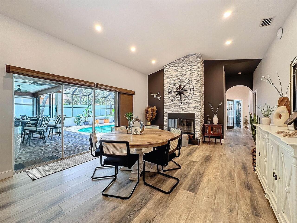
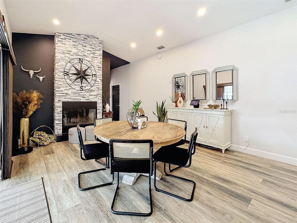
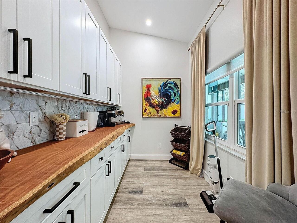
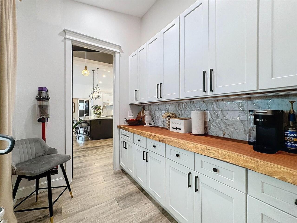
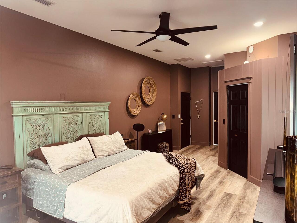
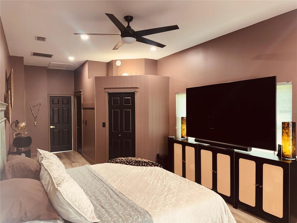
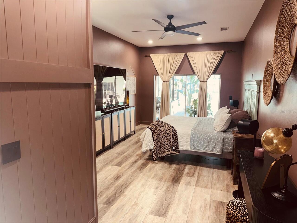
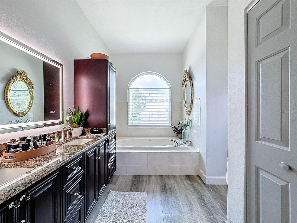
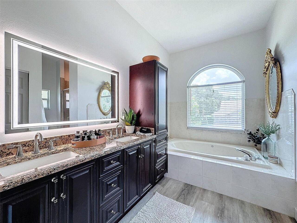
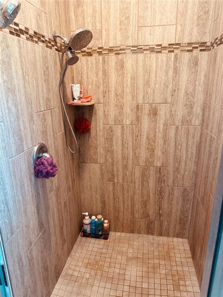
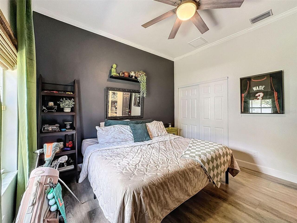
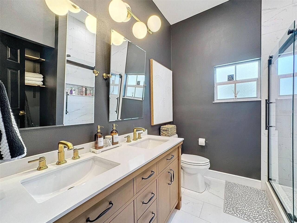
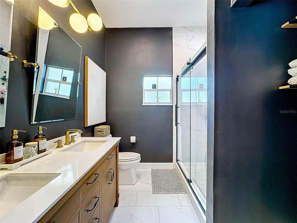
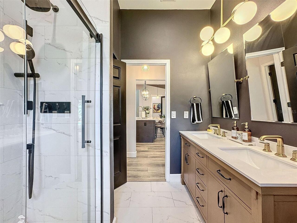
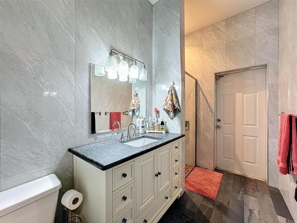
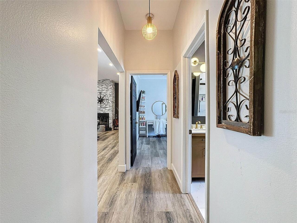
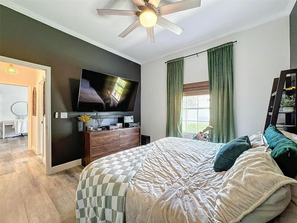
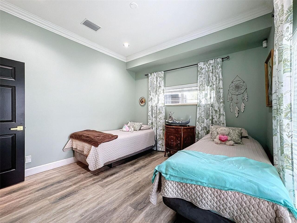
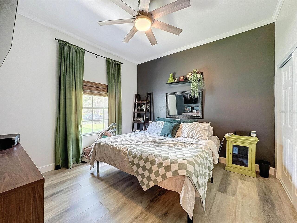
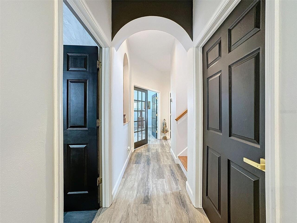
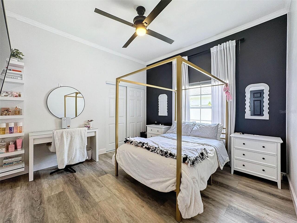
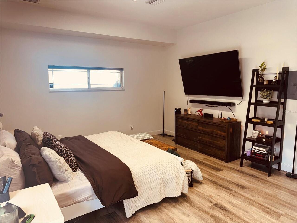
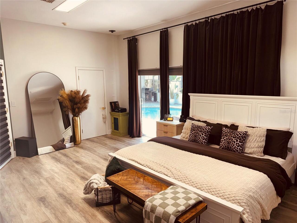
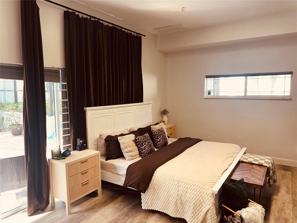
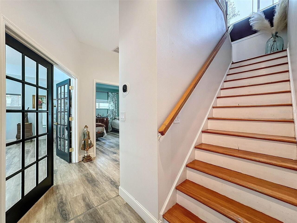
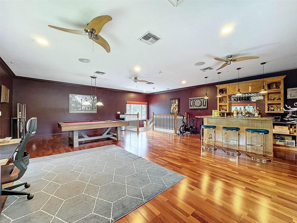
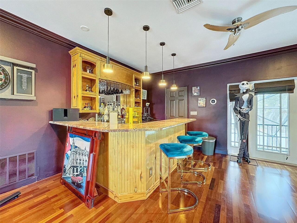
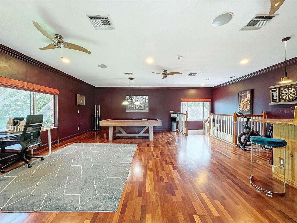
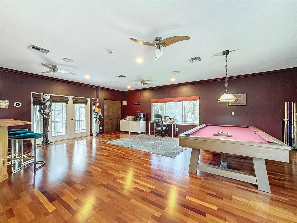
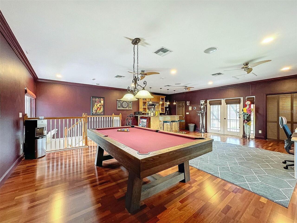
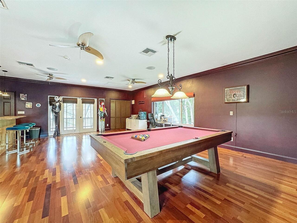
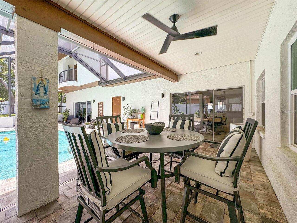
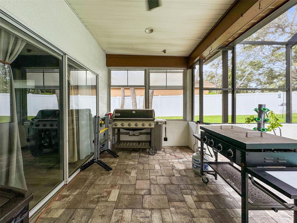
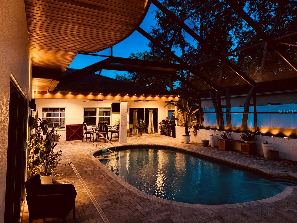
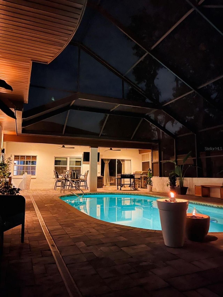
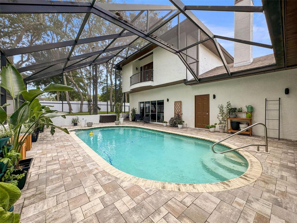
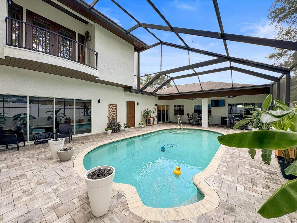
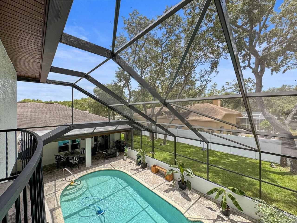
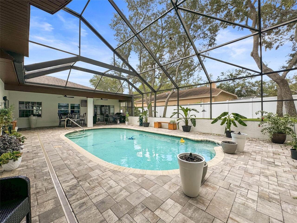
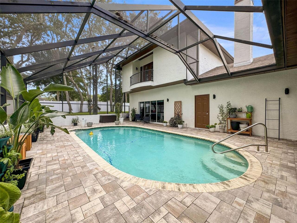
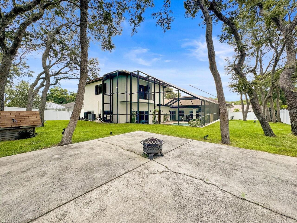
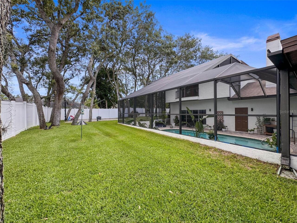
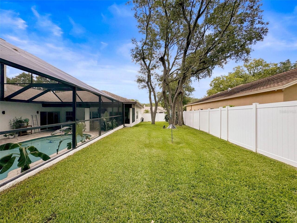
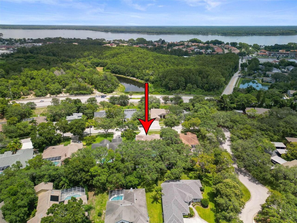
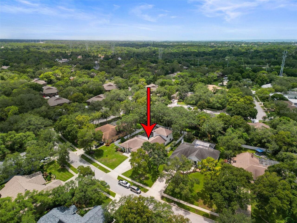
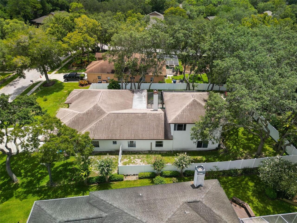
Welcome to your Glenbrook Estates dream home located right in the heart of Palm Harbor, Florida! This stunning property offers the perfect blend of luxury, comfort, and convenience, making it an ideal choice for those seeking a spacious and stylish residence. As you step inside, you'll be immediately captivated by the soaring 15-foot ceilings in the main living areas, creating an atmosphere of grandeur and openness. The newly installed luxury vinyl plank flooring throughout the house adds a touch of elegance and practicality, ensuring easy maintenance and long-lasting beauty. This impressive home boasts five generously sized bedrooms and three well-appointed bathrooms, providing ample space for your family and guests. The primary bedroom is a true retreat, offering a serene space to unwind after a long day, dual sink vanity, a soaking tub, and a step-in tiled shower. For those who work from home or need extra space, there's an additional large versatile bonus room that can easily serve as a sixth bedroom or a dedicated home office. The heart of this home is undoubtedly the fully renovated kitchen, which is sure to impress even the most discerning chef. Featuring sleek quartz countertops and high-end stainless steel appliances, this culinary haven is perfect for preparing gourmet meals or casual family dinners. Adjacent to the kitchen, you'll find a huge butler's pantry, providing additional storage and workspace for all your entertaining needs. You’ll also find for those chilly Florida evenings a cozy wood-burning fireplace just off the kitchen/dining area. For those who love to entertain or simply relax, the upstairs game room is a true showstopper. Complete with a bar and sink, this expansive space is perfect for hosting game nights, watching sports, or simply unwinding with friends and family. It's the ultimate "man cave" or entertainment area that will quickly become everyone's favorite hangout spot. Step outside, and you'll discover a backyard oasis that's perf
Property Details
Property Features
Property Sub Type
Single Family Residence
View
Garden, Pool
Pool
Heated, Gunite, In Ground, Salt Water
County
Pinellas
Subdivision
GLENBROOK WEST
Additional Information
Additional Lease Restrictions
Contact association
Additional Parcels YN
false
Additional Rooms
Bonus Room, Inside Utility
Alternate Key Folio Num
27-16-19-30998-000-0500
Appliances
Dishwasher, Disposal, Dryer, Electric Water Heater, Microwave, Range, Refrigerator, Washer
Approval Process
Contact association
Architectural Style
Contemporary
Association Approval Required YN
1
Association Fee
650
Association Fee Frequency
Annually
Association Fee Requirement
Required
Association URL
linkt.ee/glenbrookestateshoa
Association YN
true
Attached Garage YN
true
Available For Lease YN
1
Bathrooms Total Integer
3
Building Area Source
Public Records
Building Area Total
4984
Building Area Total Srch SqM
463.03
Building Area Units
Square Feet
Calculated List Price By Calculated SqFt
266.24
Carport YN
false
Community Features
Deed Restrictions
Construction Materials
Block
Cooling
Central Air
Country
US
Current Price
1070000.00
Direction Faces
East
Exterior Features
Balcony, Basketball Court, Garden, Lighting
Fencing
Vinyl
Fireplace Features
Wood Burning
Fireplace YN
true
Flood Zone Code
X
Flood Zone Date
2021-08-24
Flood Zone Panel
12103C0076H
Flooring
Ceramic Tile, Luxury Vinyl
Foundation Details
Slab
Furnished
Unfurnished
Garage Spaces
3
Garage YN
true
Heating
Electric
Homestead YN
1
Interior Features
Ceiling Fans(s), High Ceilings, Open Floorplan, Smart Home, Solid Surface Counters, Split Bedroom, Stone Counters, Vaulted Ceiling(s)
Internet Address Display YN
true
Internet Automated Valuation Display YN
false
Internet Consumer Comment YN
true
Internet Entire Listing Display YN
true
Laundry Features
Inside
Lease Restrictions YN
1
Levels
Two
List AOR
Suncoast Tampa
Living Area Meters
373.38
Living Area Source
Public Records
Living Area Units
Square Feet
Lot Size Acres
0.39
Lot Size Square Feet
17032
Lot Size Square Meters
1582
Minimum Lease
1-2 Years
Modification Timestamp
2026-08-26T19:11:12.723Z
Monthly HOA Amount
54.17
New Construction YN
false
Num Of Own Years Prior To Lease
2
Occupant Type
Owner
Other Equipment
Basketball Court
Other Structures
Shed(s)
Ownership
Fee Simple
Parcel Number
19-27-16-30998-000-0500
Patio And Porch Features
Screened
Pets Allowed
Yes
Pool Private YN
true
Postal Code Plus 4
1561
Public Survey Range
16
Public Survey Section
19
RATIO Current Price By Calculated SqFt
266.24
Realtor Info
No Sign
Road Surface Type
Asphalt
Roof
Shingle
Room Count
10
Senior Community YN
false
Sewer
Public Sewer
Showing Requirements
Coming Soon - Allowing Showings, Appointment Only, Call Before Showing, Call Listing Agent, Lock Box Coded, See Remarks
Spa YN
false
Status Change Timestamp
2026-08-26T17:48:16.000Z
Tax Annual Amount
12751
Tax Block
000
Tax Book Number
101-31
Tax Legal Description
GLENBROOK WEST LOT 50
Tax Lot
50
Tax Year
2025
Total Acreage
1/4 to less than 1/2
Total Annual Fees
650.00
Total Monthly Fees
54.17
Township
27
Universal Property Id
US-12103-N-192716309980000500-R-N
Unparsed Address
4448 GLENBROOK DR
Utilities
BB/HS Internet Available, Cable Connected, Electricity Connected, Sewer Connected
Vegetation
Mature Landscaping
Waterfront YN
false
Window Features
Blinds, Drapes
Years Of Owner Prior To Leasing Req YN
1
Zoning
RPD-10
Neighborhood Map
Popup

Property Photos
Listing Photo
Listing Photo
Listing Photo
Listing Photo
Listing Photo
Listing Photo
Listing Photo
Listing Photo
Listing Photo
Listing Photo
Listing Photo
Listing Photo
Listing Photo
Listing Photo
Listing Photo
Listing Photo
Listing Photo
Listing Photo
Listing Photo
Listing Photo
Listing Photo
Listing Photo
Listing Photo
Listing Photo
Listing Photo
Listing Photo
Listing Photo
Listing Photo
Listing Photo
Listing Photo
Listing Photo
Listing Photo
Listing Photo
Listing Photo
Listing Photo
Listing Photo
Listing Photo
Listing Photo
Listing Photo
Listing Photo
Listing Photo
Listing Photo
Listing Photo
Listing Photo
Listing Photo
Listing Photo
Listing Photo
Listing Photo
Listing Photo
Listing Photo
Listing Photo
Listing Photo
Listing Photo
Listing Photo
Listing Photo
Listing Photo
Listing Photo
Listing Photo
Listing Photo
Listing Photo
Listing Photo
Listing Photo
Listing Photo
Listing Photo
Listing Photo
Listing Photo
Listing Photo
Listing Photo
Listing Photo
Listing Photo
Listing Photo
Listing Photo
Listing Photo
Listing Photo
Listing Photo
Listing Photo
Listing Photo
Listing Photo
Listing Photo
Listing Photo
Listing Photo
Listing Photo
Listing Photo
Listing Photo
Listing Photo
Listing Photo
Listing Photo
Listing Photo
Listing Photo
Listing Photo
Listing Photo
Listing Photo
Listing Photo
Listing Photo
Listing Photo
Listing Photo
Listing Photo
Listing Photo
Listing Photo
Listing Photo
Listing Photo
Listing Photo
Listing Photo
Listing Photo
Listing Photo
Listing Photo
Listing Photo
Listing Photo
Listing Photo
Listing Photo
Listing Photo
Listing Photo
Listing Photo
Listing Photo
Listing Photo
Listing Photo
Listing Photo
Listing Photo
Listing Photo
Listing Photo
Listing Photo
Listing Photo
Listing Photo
Listing Photo
Listing Photo
Listing Photo
Listing Photo
Listing Photo
Listing Photo
Listing Photo
Listing Photo
Listing Photo
Listing Photo
Listing Photo

MLS #MFRTB8539372 Listing courtesy of Homefront Realty provided by Stellar MLS.


All listing information is deemed reliable but not guaranteed and should be independently verified through personal inspection by appropriate professionals. Listings displayed on this website may be subject to prior sale or removal from sale; availability of any listing should always be independent verified. Listing information is provided for consumer personal, non-commercial use, solely to identify potential properties for potential purchase; all other use is strictly prohibited and may violate relevant federal and state law. The source of the listing data is as follows: Stellar MLS (updated 8/26/26 3:12 PM) |

Listing Search


Translate Tool

Featured Listings
Sarasota Real Estate
$1,340,000
3 BED
2 BATH
Your search is over. Look no further. Offered turnkey furnished, this 3-bed, 2-bath coastal chic oasis with saltwater po... Read More
Lakeland Real Estate
$839,900
3 BED
3 BATH
Located in the gated community of Emerald Oaks within Hallam Preserve, this 3-bedroom, 3-bath custom home built by Duane... Read More
Geneva Real Estate
$900,000
3 BED
2 BATH
Welcome to 1690 Tallapoosa Drive, located in the highly sought-after Seminole Woods community in Geneva. Set on five bea... Read More
Sarasota Real Estate
$1,129,000
3 BED
3 BATH
Luxury Downtown Sarasota Townhome | Main Street | Private Elevator | Rooftop Terrace | Main-Floor Lockout Suite | Two-Ca... Read More
Lady Lake Real Estate
$1,025,000
3 BED
3 BATH
JUST UNDER 5 ACRES | NO HOA | HEATED SALTWATER POOL | WHOLE-HOUSE GENERATOR | 2 PRIMARY SUITES | 3-CAR GARAGE | WATER FI... Read More
Orlando Real Estate
$920,000
4 BED
3 BATH
This captivating David Weekley home in the highly sought-after Laureate Park community of Lake Nona sits on a premium co... Read More
Parrish Real Estate
$864,000
5 BED
4 BATH
5br/4ba Neal Signature Estate Home with office, upstairs bonus room, and heated luxury pool on 1/3 acre homesite in the ... Read More
North Port Real Estate
$875,000
3 BED
2 BATH
Discover the lifestyle you've been dreaming of on this beautifully updated 3-acre property in North Port Estates. Bring ... Read More
The Villages Real Estate
$1,499,900
4 BED
3 BATH
ESCAPE to your own ISLAND-INSPIRED PARADISE in the prestigious VILLAGE OF BRIDGEPORT AT LAUREL VALLEY, near LAKE SUMTER ... Read More
Orlando Real Estate
$1,199,000
4 BED
4 BATH
Mediterranean Masterpiece: A 5,580 SF Luxury Estate in the Heart of Orlando. Welcome to 2537 Stoneview Rd, an exquisite ... Read More
Contact Sandra Pardo

407-990-2746

Wendy Morris LLC

Licensed in the State of Florida
BK 3146762
16797 Broadwater Avenue
Winter Garden, Florida 34787

Your privacy is our utmost concern. We will never sell your personal information. Privacy Policy
©2026 sandrapardohomes.com - all rights reserved. | Site Map