407-990-2746
Menu

8016 Cypress Crossing Court, Tampa, FL

NEXT
PREV
$860,000

($255/sqft)

List Status: Active
8016 Cypress Crossing Court
Tampa, FL 33647


4 beds
3 baths
3368 living sqft
Top Features
  • Frontage: Pond
  • Subdivision: Grand Hampton Ph 4
  • Built in  2007
  • Single Family Residence
Description
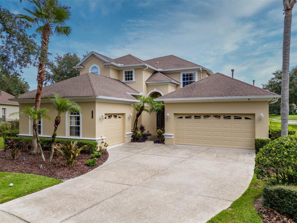
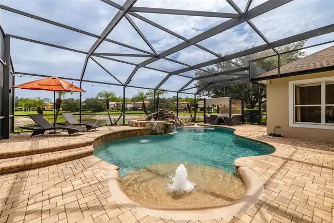
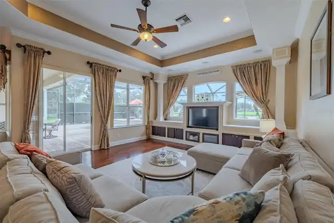
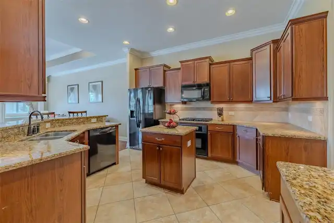
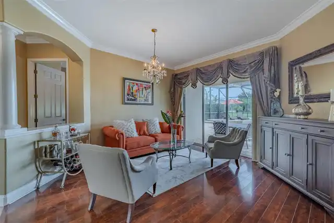
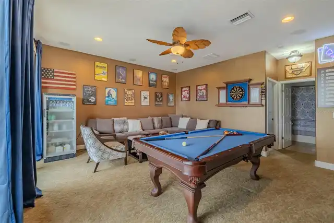
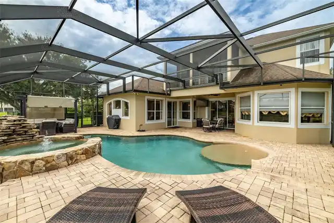
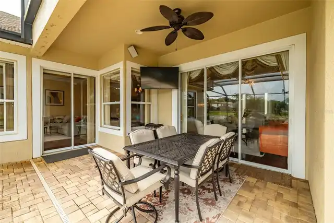
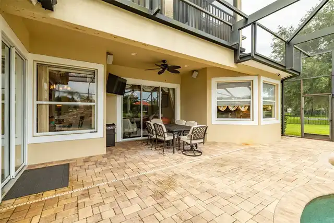
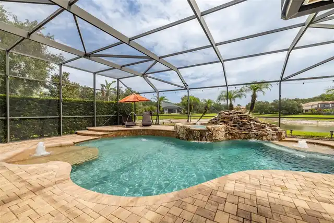
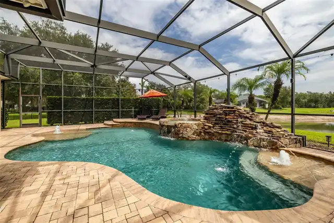
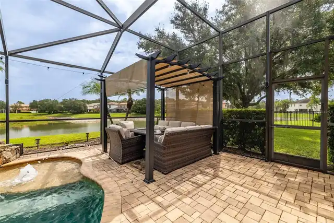
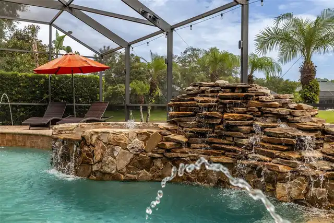
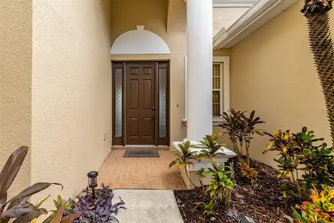
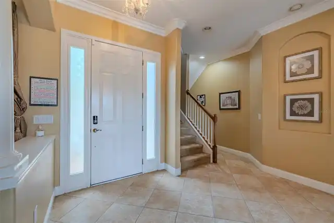
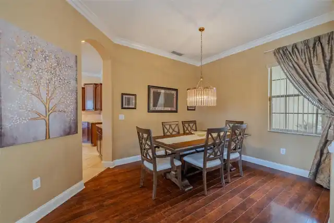
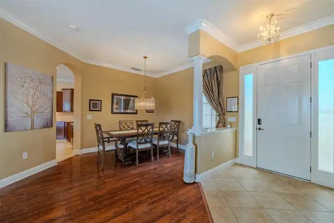
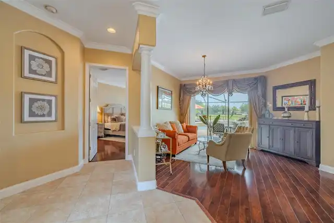
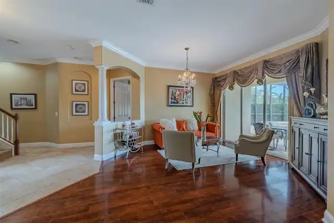
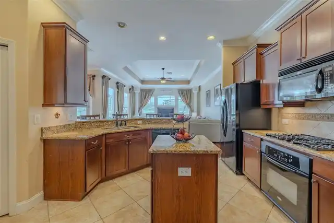
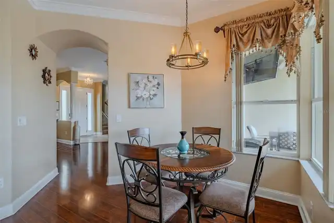
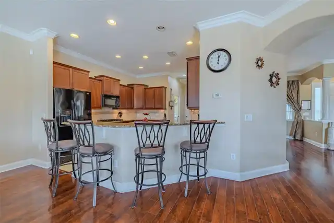
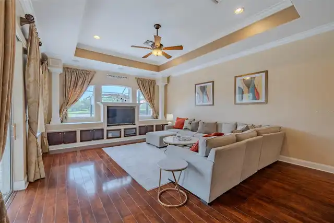
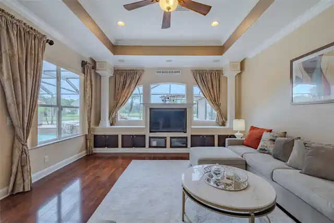
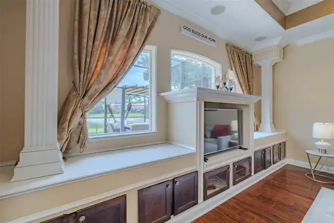
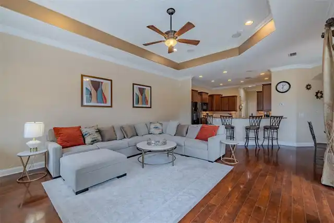
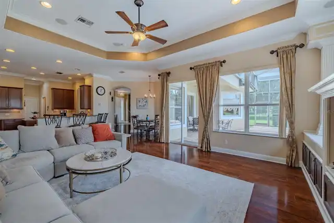
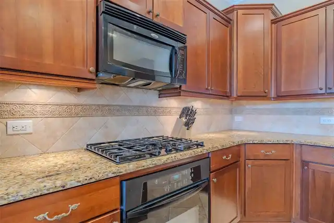
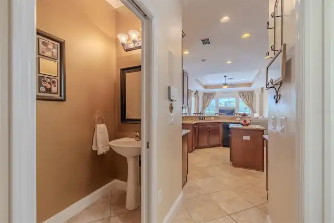
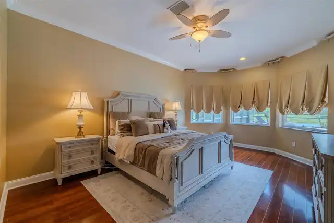
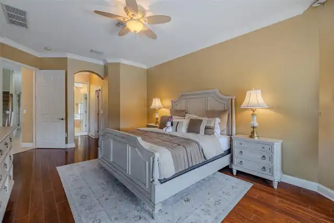
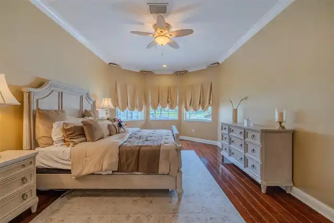
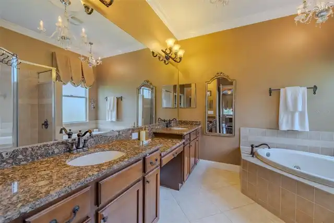
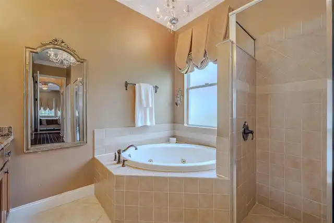
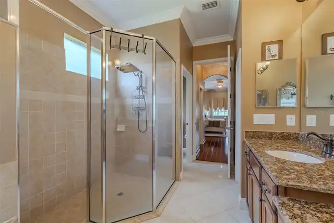
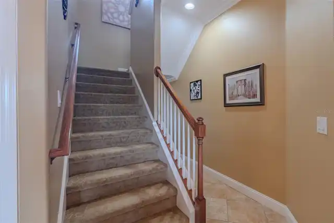
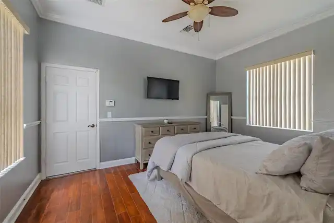
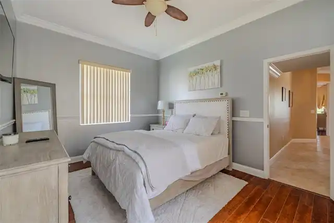
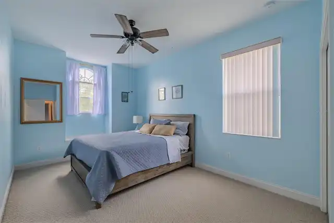
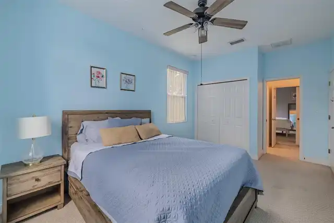
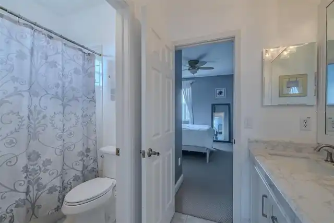
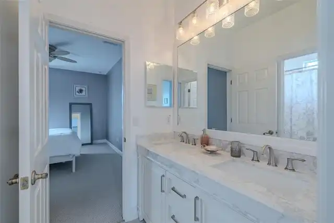
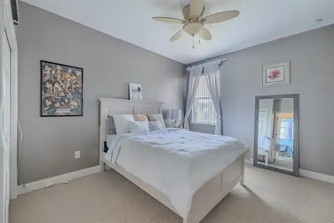
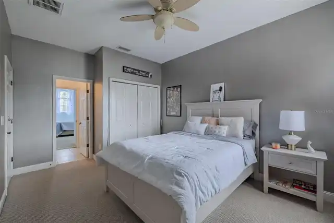
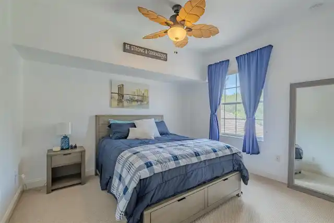
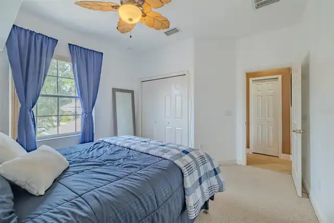
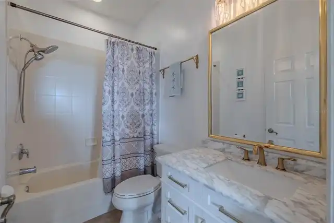
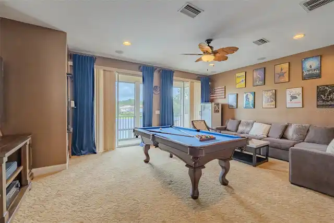
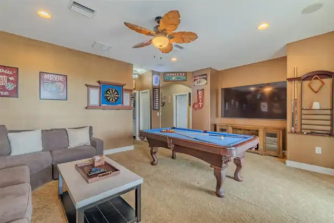
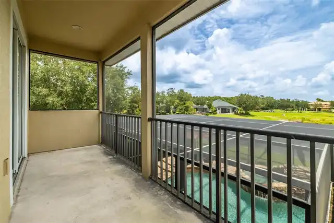
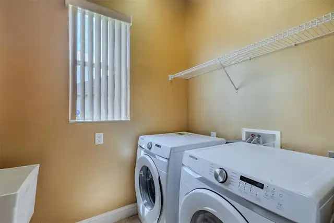
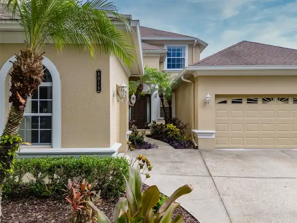
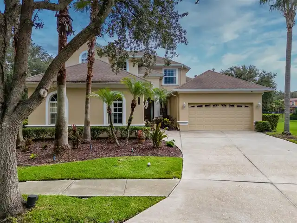
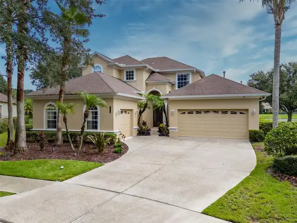
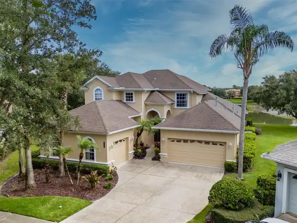
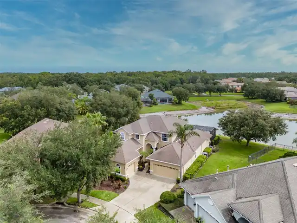
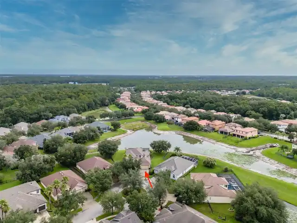
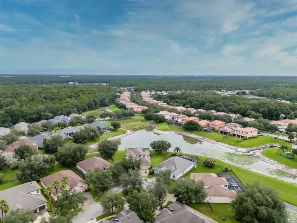
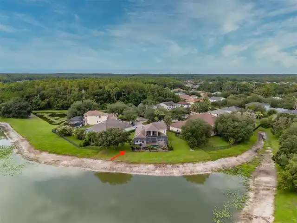
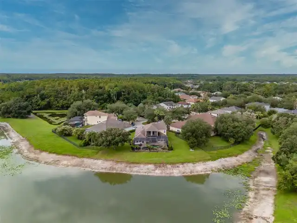
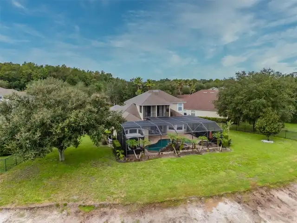
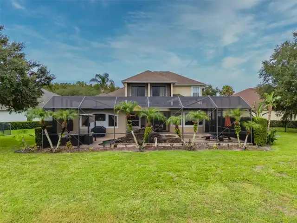
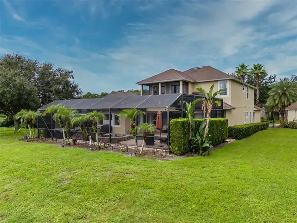
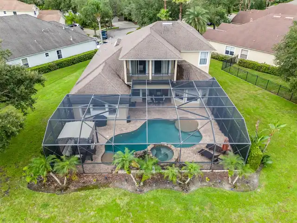
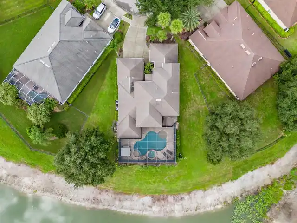
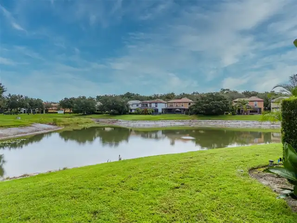
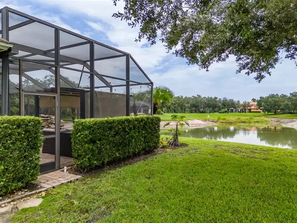
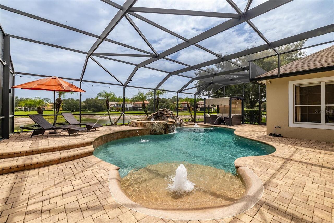
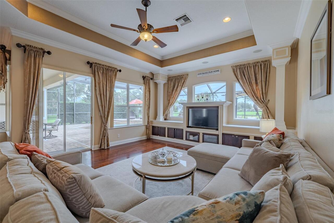
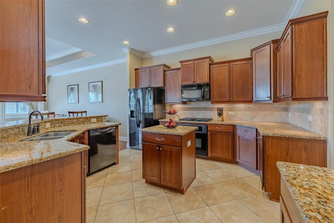
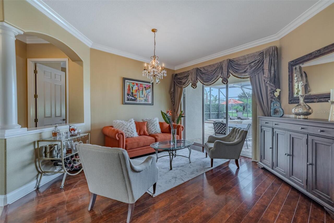
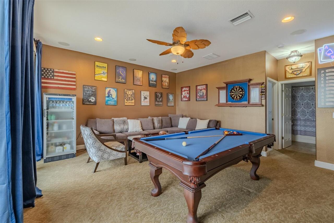
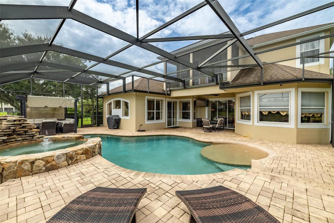
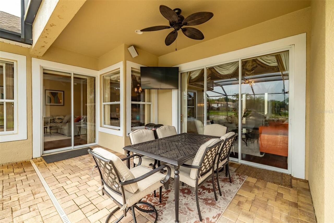
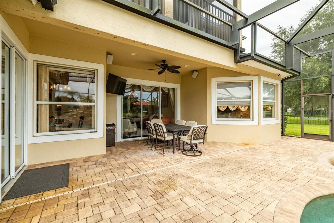
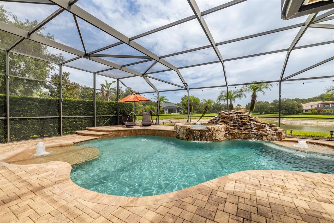
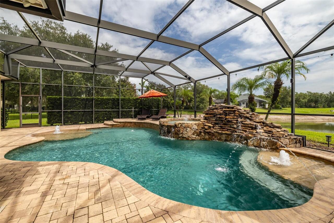
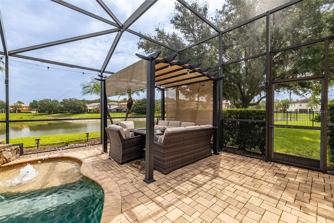
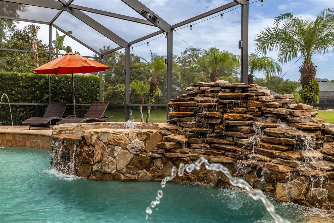
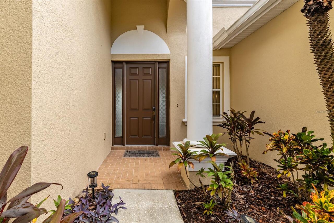
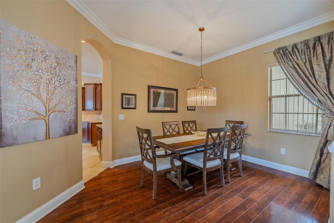
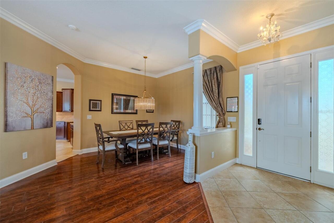
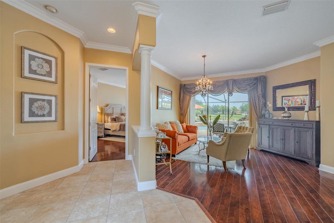
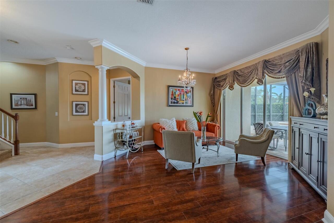
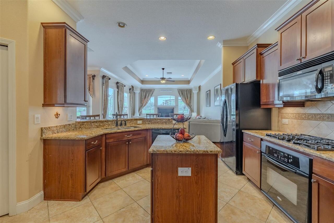
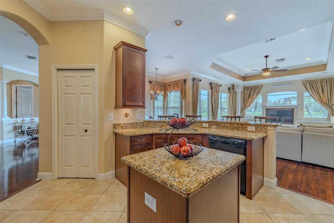
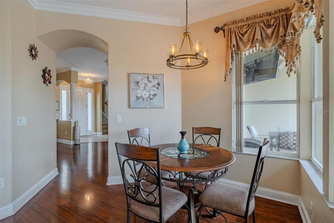
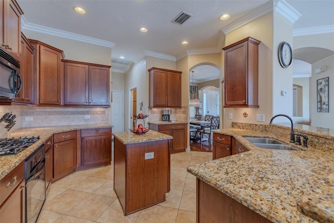
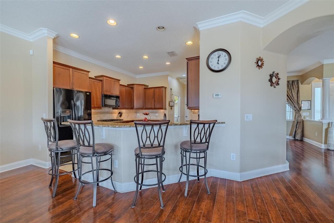
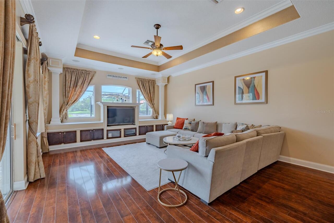
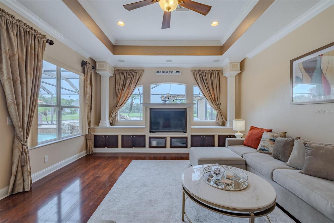
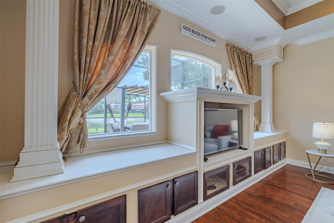
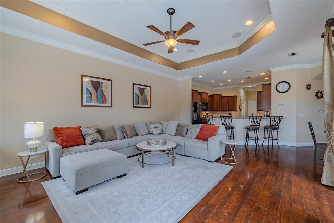
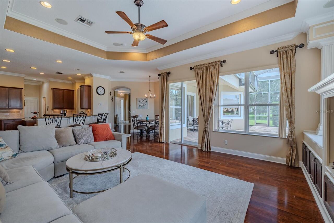
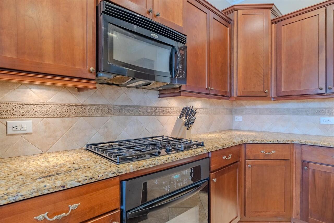
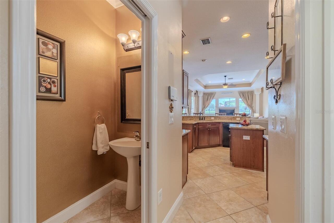
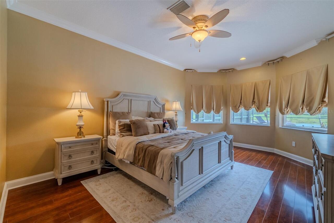
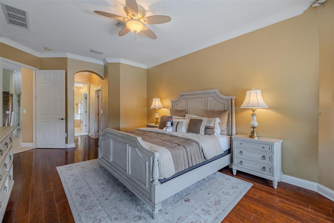
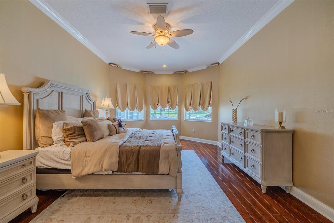
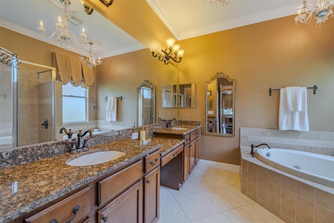
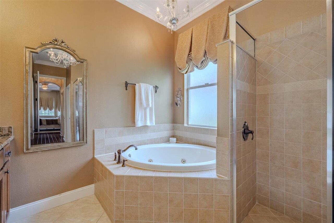
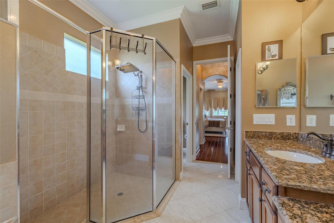
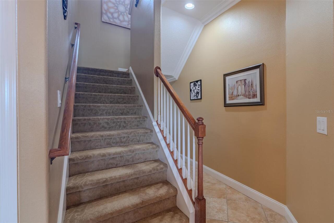
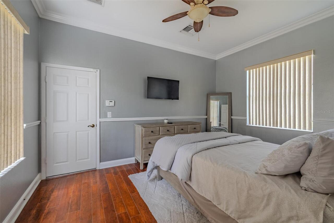
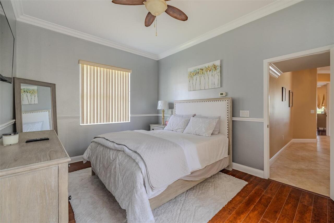
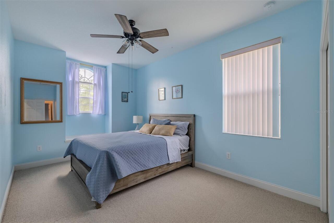
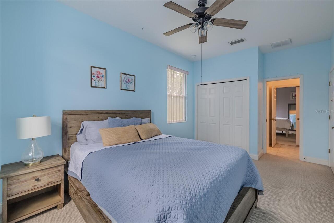
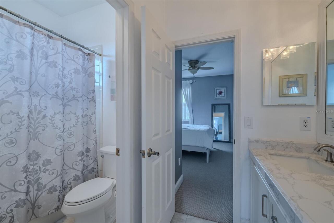
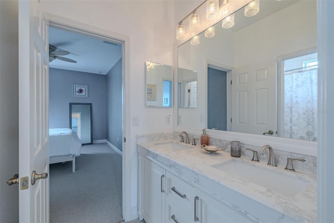
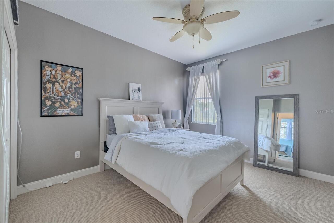
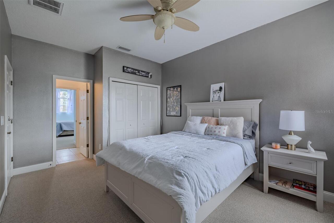
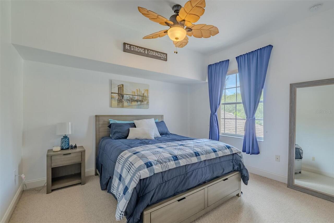
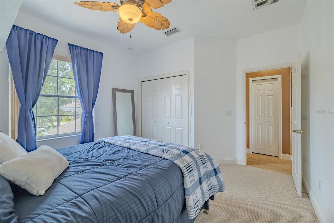
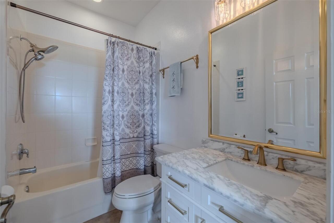
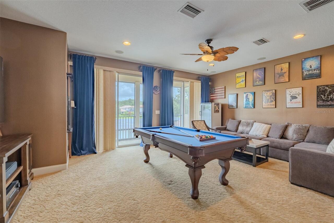
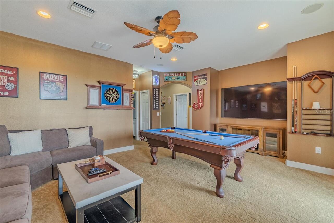
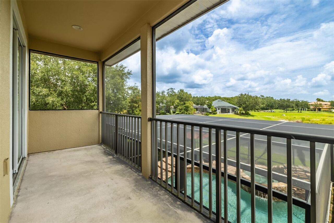
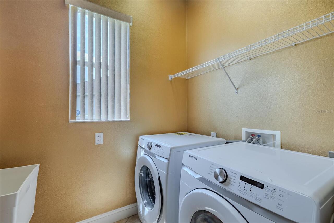
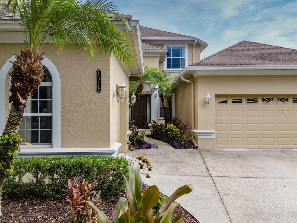
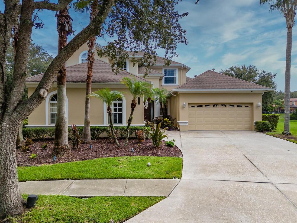
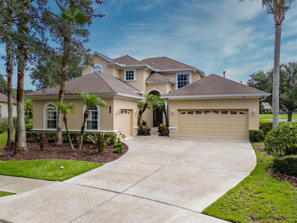
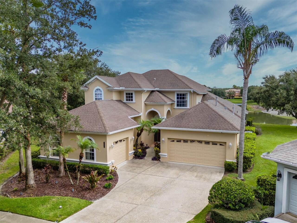
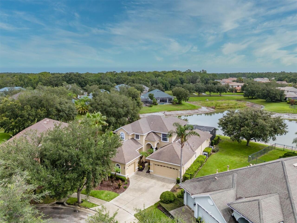
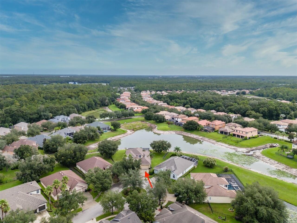
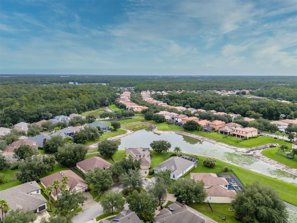
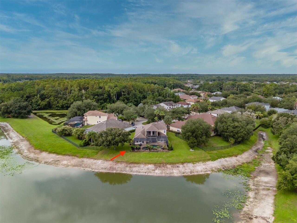
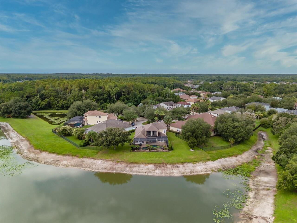
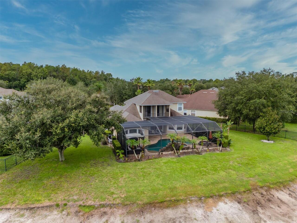
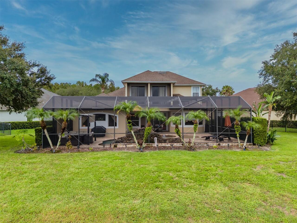
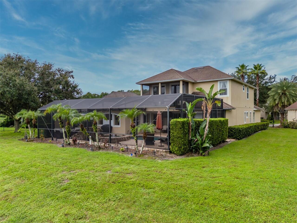
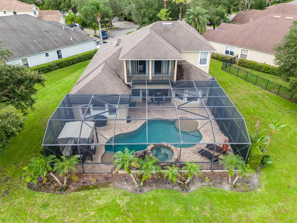
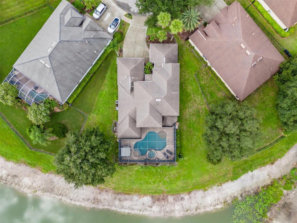
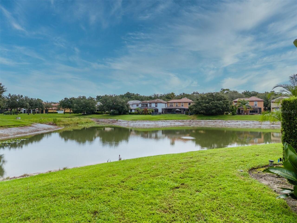
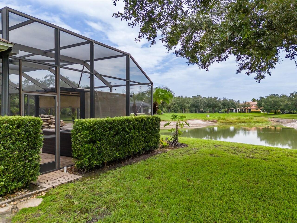
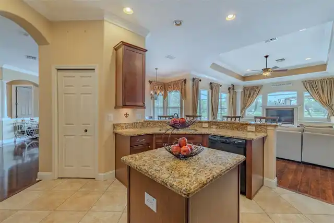
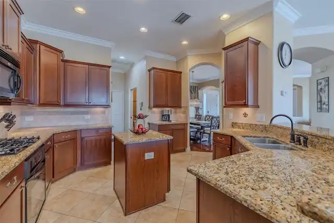
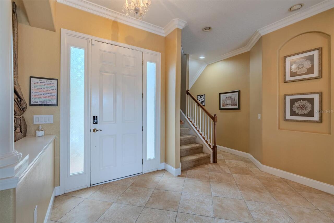
Welcome to this exceptional executive pool home tucked away at the end of a quiet cul-de-sac in Grand Hampton, one of Tampa's most desirable communities. Situated on arguably the best lot in the neighborhood, this spectacular property offers an oversized lot with tranquil pond views, no rear neighbors, and an incredible outdoor living experience. Offering 4 bedrooms, a private office that can easily serve as a 5th bedroom, 3 full baths, 1 half bath, and an oversized 3-car garage, this home combines timeless elegance with thoughtful updates. Since 2020, the sellers have beautifully renovated both upstairs bathrooms, adding modern style and functionality. Upstairs AC replaced in 2024. pool heater 2024, pool pump 2024. Step through the front door and be greeted by gleaming hardwood floors and stunning views through the living room sliders to the resort-style pool beyond. A formal dining room sits just off the foyer, perfect for entertaining. The gourmet kitchen features abundant cabinetry, a gas cooktop, center island with breakfast bar, spacious dinette, and seamless flow into the family room. Custom built-in shelving frames a picture window showcasing peaceful pond views, while expansive glass doors bring the outdoors in. The first-floor primary suite is a private retreat featuring two walk-in closets and a luxurious bath with dual vanities, a separate tiled shower, jetted soaking tub, and private water closet. The first floor also features a convenient half bath, and a large laundry room with utility sink leading to the attached two-car garage. The separate one-car garage is currently outfitted as a home gym. Upstairs you'll find the perfect gathering space with an oversized bonus/game room complete with pool table, large television, and plenty of room for sectional seating. Three additional bedrooms and two beautifully renovated full bathrooms complete the second floor, along with a private balcony overlooking the sparkling pool and serene pond. Outdoor living is n
Property Details
Property Features
Property Sub Type
Single Family Residence
Frontage
Pond
Parking
Off Street, Garage, Golf Cart Garage
Pool
Heated, Gunite, Lighting, In Ground
County
Hillsborough
Subdivision
GRAND HAMPTON PH 4
Additional Information
Additional Lease Restrictions
Check with HOA
Additional Parcels YN
false
Additional Rooms
Den/Library/Office, Formal Living Room Separate, Inside Utility, Media Room
Alternate Key Folio Num
0329240180
Appliances
Built-In Oven, Dishwasher, Disposal, Microwave, Range, Refrigerator, Water Softener
Association Amenities
Basketball Court, Clubhouse, Fence Restrictions, Fitness Center, Gated, Lobby Key Required, Pool, Recreation Facilities
Association Email
chaines@melrose.management
Association Fee
209.36
Association Fee Frequency
Monthly
Association Fee Includes
Guard - 24 Hour, Recreational Facilities
Association Fee Requirement
Required
Association YN
true
Attached Garage YN
true
Available For Lease YN
1
Bathrooms Total Integer
4
Building Area Source
Public Records
Building Area Total
4408
Building Area Total Srch SqM
409.52
Building Area Units
Square Feet
CDDYN
1
Calculated List Price By Calculated SqFt
255.34
Carport YN
false
Community Features
Clubhouse, Deed Restrictions, Fitness Center, Gated Community - Guard, Golf Carts OK, Irrigation-Reclaimed Water, Playground, Pool
Construction Materials
Stucco, Frame
Cooling
Central Air
Country
US
Current Price
860000.00
Direction Faces
Northwest
Elementary School
Turner Elem-HB
Exterior Features
Balcony, Lighting, Private Mailbox, Rain Gutters, Sidewalk, Sliding Doors
Fireplace YN
false
Flood Zone Code
X*
Flood Zone Date
2008-08-28
Flood Zone Panel
12057C0070H
Flooring
Carpet, Ceramic Tile, Wood
Foundation Details
Block, Slab
Furnished
Unfurnished
Garage Spaces
3
Garage YN
true
Heating
Central
High School
Wharton-HB
Homestead YN
1
Interior Features
Built-in Features, Ceiling Fans(s), Coffered Ceiling(s), Crown Molding, Eat-in Kitchen, Kitchen/Family Room Combo, Open Floorplan, Primary Bedroom Main Floor, Solid Wood Cabinets, Split Bedroom, Stone Counters, Thermostat, Tray Ceiling(s), Walk-In Closet(s), Window Treatments
Internet Address Display YN
true
Internet Automated Valuation Display YN
false
Internet Consumer Comment YN
false
Internet Entire Listing Display YN
true
Laundry Features
Laundry Room
Lease Restrictions YN
1
Levels
Two
List AOR
Suncoast Tampa
Living Area Meters
312.90
Living Area Source
Public Records
Living Area Units
Square Feet
Lot Size Acres
0.22
Lot Size Dimensions
78.4x123
Lot Size Square Feet
9643
Lot Size Square Meters
896
Middle Or Junior School
Bartels Middle
Minimum Lease
1-2 Years
Modification Timestamp
2026-08-07T05:02:12.565Z
Monthly HOA Amount
209.36
New Construction YN
false
Occupant Type
Owner
Other Equipment
Irrigation Equipment
Ownership
Fee Simple
Parcel Number
A-03-27-19-92P-000001-00015.0
Patio And Porch Features
Covered, Deck, Patio, Rear Porch, Screened
Pet Restrictions
Check with HOA
Pets Allowed
Cats OK, Dogs OK
Pool Private YN
true
Postal Code Plus 4
2809
Public Survey Range
19
Public Survey Section
03
RATIO Current Price By Calculated SqFt
255.34
Road Surface Type
Asphalt
Roof
Shingle
Room Count
10
Senior Community YN
false
Sewer
Public Sewer
Showing Requirements
Supra Lock Box, ShowingTime
Status Change Timestamp
2026-08-07T04:13:42.000Z
Stories Total
2
Tax Annual Amount
12937.92
Tax Block
1
Tax Book Number
108-288
Tax Legal Description
GRAND HAMPTON PHASE 4 LOT 15 BLOCK 1
Tax Lot
15
Tax Other Annual Assessment Amount
1358
Tax Year
2025
Total Acreage
0 to less than 1/4
Total Annual Fees
2512.32
Total Monthly Fees
209.36
Township
27
Universal Property Id
US-12057-N-03271992000001000150-R-N
Unparsed Address
8016 CYPRESS CROSSING CT
Utilities
Electricity Connected, Natural Gas Connected, Sewer Connected, Water Connected
Water Frontage Feet Pond
82
Water Source
Public
Waterfront Feet Total
82
Waterfront YN
true
Zoning
PD-A
Neighborhood Map
Popup

Property Photos
Listing Photo
Listing Photo
Listing Photo
Listing Photo
Listing Photo
Listing Photo
Listing Photo
Listing Photo
Listing Photo
Listing Photo
Listing Photo
Listing Photo
Listing Photo
Listing Photo
Listing Photo
Listing Photo
Listing Photo
Listing Photo
Listing Photo
Listing Photo
Listing Photo
Listing Photo
Listing Photo
Listing Photo
Listing Photo
Listing Photo
Listing Photo
Listing Photo
Listing Photo
Listing Photo
Listing Photo
Listing Photo
Listing Photo
Listing Photo
Listing Photo
Listing Photo
Listing Photo
Listing Photo
Listing Photo
Listing Photo
Listing Photo
Listing Photo
Listing Photo
Listing Photo
Listing Photo
Listing Photo
Listing Photo
Listing Photo
Listing Photo
Listing Photo
Listing Photo
Listing Photo
Listing Photo
Listing Photo
Listing Photo
Listing Photo
Listing Photo
Listing Photo
Listing Photo
Listing Photo
Listing Photo
Listing Photo
Listing Photo
Listing Photo
Listing Photo
Listing Photo
Listing Photo
Listing Photo
Listing Photo
Listing Photo
Listing Photo
Listing Photo
Listing Photo
Listing Photo
Listing Photo
Listing Photo
Listing Photo
Listing Photo
Listing Photo
Listing Photo
Listing Photo
Listing Photo
Listing Photo
Listing Photo
Listing Photo
Listing Photo
Listing Photo
Listing Photo
Listing Photo
Listing Photo
Listing Photo
Listing Photo
Listing Photo
Listing Photo
Listing Photo
Listing Photo
Listing Photo
Listing Photo
Listing Photo
Listing Photo
Listing Photo
Listing Photo
Listing Photo
Listing Photo
Listing Photo
Listing Photo
Listing Photo
Listing Photo
Listing Photo
Listing Photo
Listing Photo
Listing Photo
Listing Photo
Listing Photo
Listing Photo
Listing Photo
Listing Photo
Listing Photo
Listing Photo
Listing Photo
Listing Photo
Listing Photo
Listing Photo
Listing Photo
Listing Photo
Listing Photo
Listing Photo
Listing Photo
Listing Photo
Listing Photo
Listing Photo
Listing Photo
Listing Photo
Listing Photo
Listing Photo
Listing Photo
Listing Photo
Listing Photo

MLS #MFRTB8536768 Listing courtesy of Compass Florida Llc provided by Stellar MLS.

Similar Listings

$774,900
3936 E Eden Roc Circle
Tampa
4BR/3BA
| Active
$775,000
1222 E Chelsea Street
Tampa
4BR/3BA
| Contingent
$775,000
11641 Sweet Tangerine Lane
Tampa
4BR/3BA
| Active
$779,000
20117 Umbria Hill Drive
Tampa
4BR/3BA
| Active


All listing information is deemed reliable but not guaranteed and should be independently verified through personal inspection by appropriate professionals. Listings displayed on this website may be subject to prior sale or removal from sale; availability of any listing should always be independent verified. Listing information is provided for consumer personal, non-commercial use, solely to identify potential properties for potential purchase; all other use is strictly prohibited and may violate relevant federal and state law. The source of the listing data is as follows: Stellar MLS (updated 8/7/26 1:58 AM) |

Listing Search


Translate Tool

Featured Listings
St Petersburg Real Estate
$1,325,000
4 BED
3 BATH
Under Construction. Under Construction. AUGUST Completion! Introducing 455 47th Ave N, now under construction in Arcadia... Read More
Orlando Real Estate
$950,000
3 BED
3 BATH
Welcome • Bienvenue • Bienvenido to 1910 Cloverlawn. Experience elevated contemporary living in the heart of Orlando’s h... Read More
New Port Richey Real Estate
$999,999
3 BED
2 BATH
Experience the Florida lifestyle in this beautifully maintained and updated 3-bedroom, 2-bath waterfront home offering o... Read More
Tampa Real Estate
$860,000
4 BED
3 BATH
Welcome to this exceptional executive pool home tucked away at the end of a quiet cul-de-sac in Grand Hampton, one of Ta... Read More
Valrico Real Estate
$899,999
5 BED
2 BATH
Don’t miss this Southern charmer in the highly sought-after Chelsea Woods community. Nestled under mature live oak trees... Read More
Dover Real Estate
$1,049,000
3 BED
2 BATH
A Hidden Gem Between Lakeland & Tampa with a lot of space to garage 7 cars or use the additional 1500sf building for wor... Read More
Winter Garden Real Estate
$1,100,000
3 BED
2 BATH
Welcome to your LAKEFRONT dream home and backyard oasis! This popular “Delmar” floor plan with 120’ of DOCKABLE lake fro... Read More
Winter Garden Real Estate
$879,900
4 BED
3 BATH
Stunning Home in Winter Garden – Prime Location! Welcome to this beautifully maintained 4-bedroom, 3-bathroom home offer... Read More
Bradenton Real Estate
$980,000
3 BED
3 BATH
Virtually Staged. ***GOLF DEEDED*** Personal PUTTING GREEN, Right next to your outdoor Kitchen! This house is a golfers ... Read More
Winter Garden Real Estate
$969,016
4 BED
3 BATH
Under Construction. Waterleigh presents the Seacliff. This two-story all concrete block construction single-family home ... Read More
Contact Sandra Pardo

407-990-2746

Wendy Morris LLC

Licensed in the State of Florida
BK 3146762
16797 Broadwater Avenue
Winter Garden, Florida 34787

Your privacy is our utmost concern. We will never sell your personal information. Privacy Policy
©2026 sandrapardohomes.com - all rights reserved. | Site Map