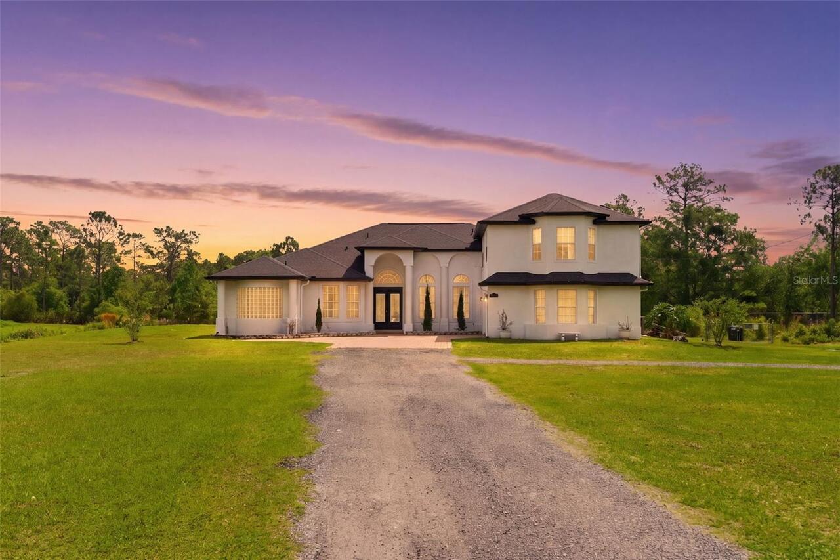
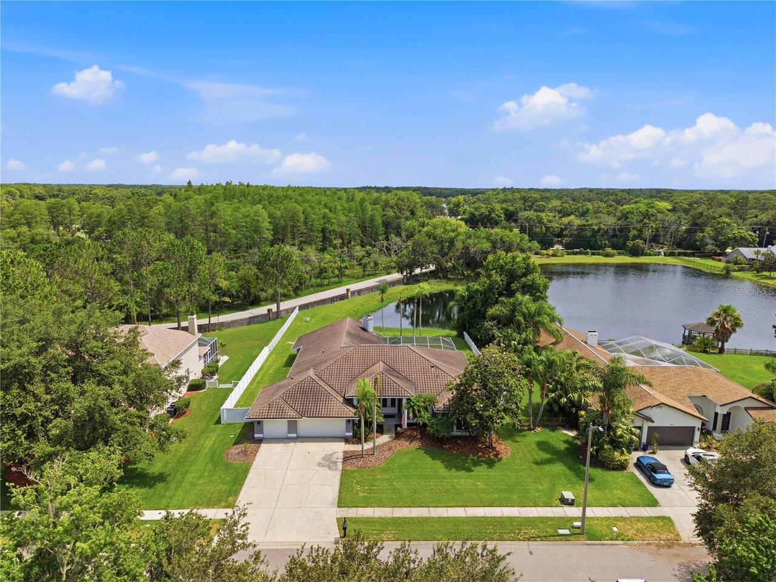
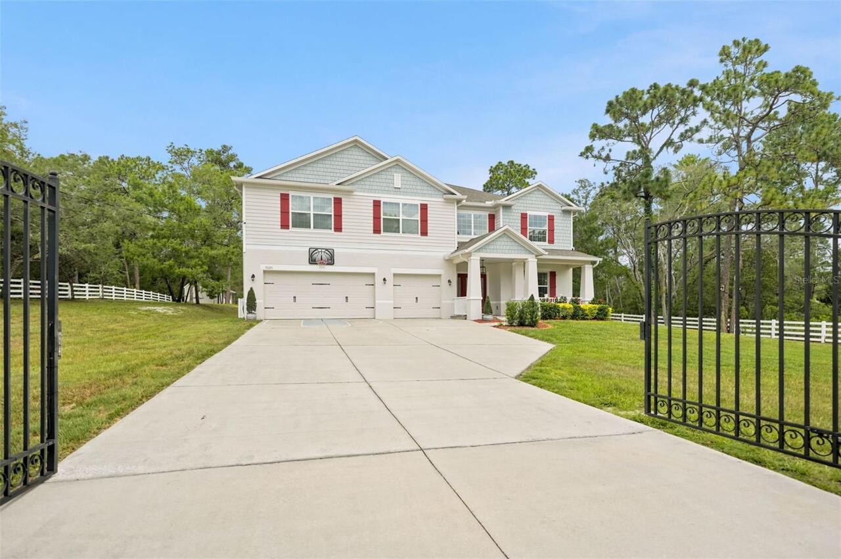
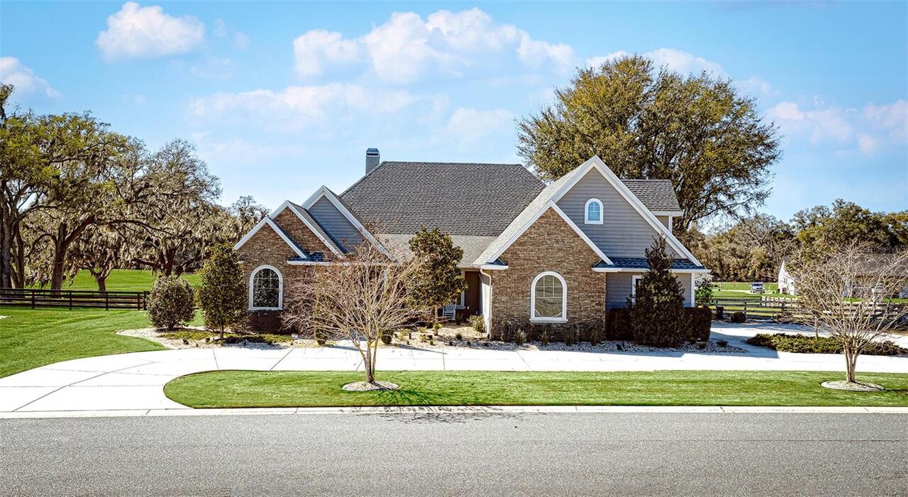
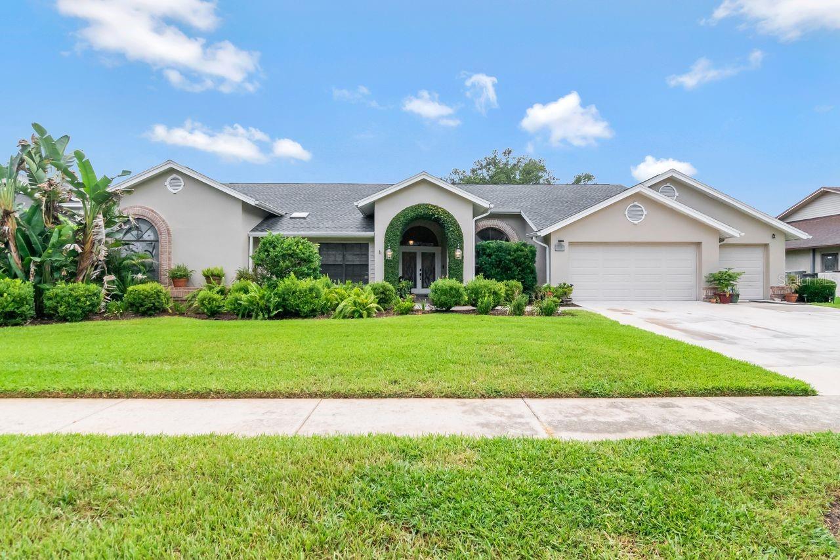
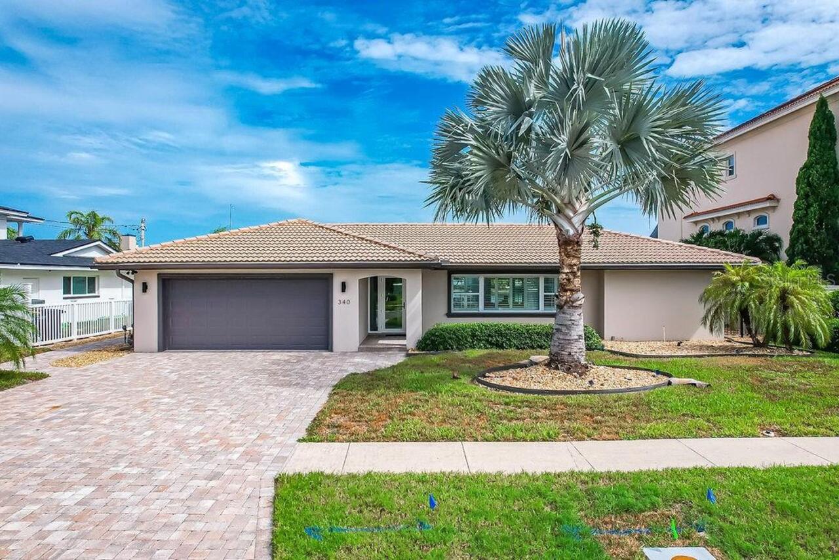
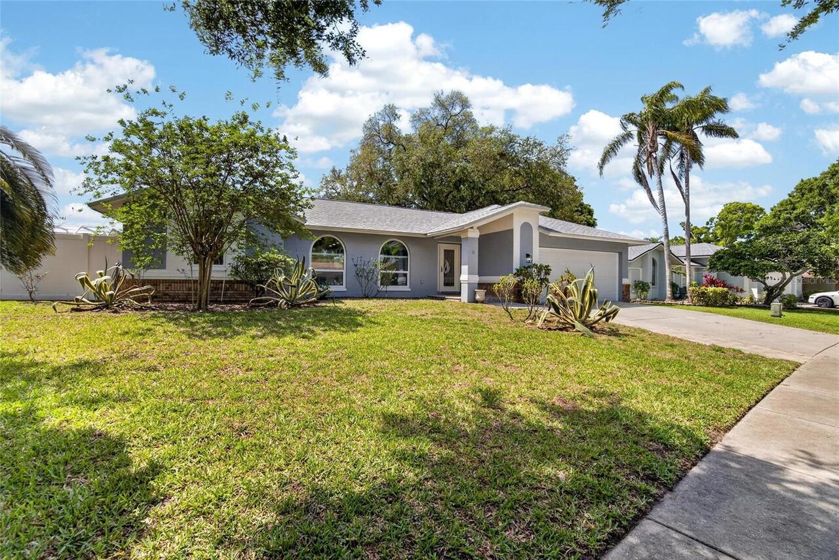
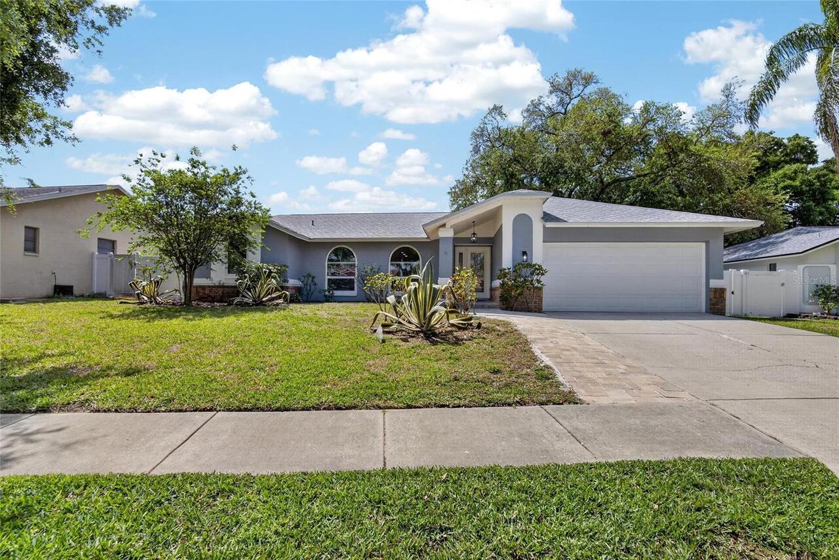
Property Features
Property Sub Type
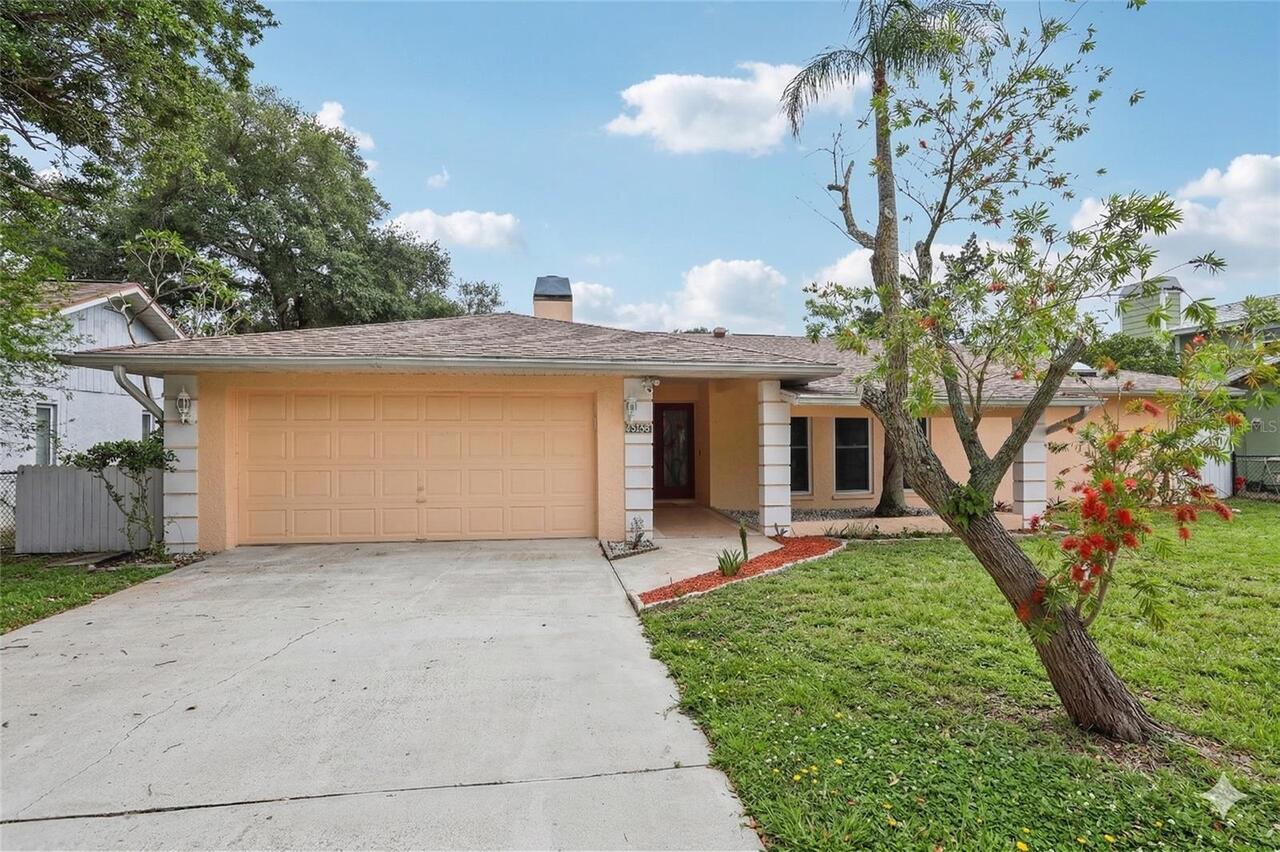
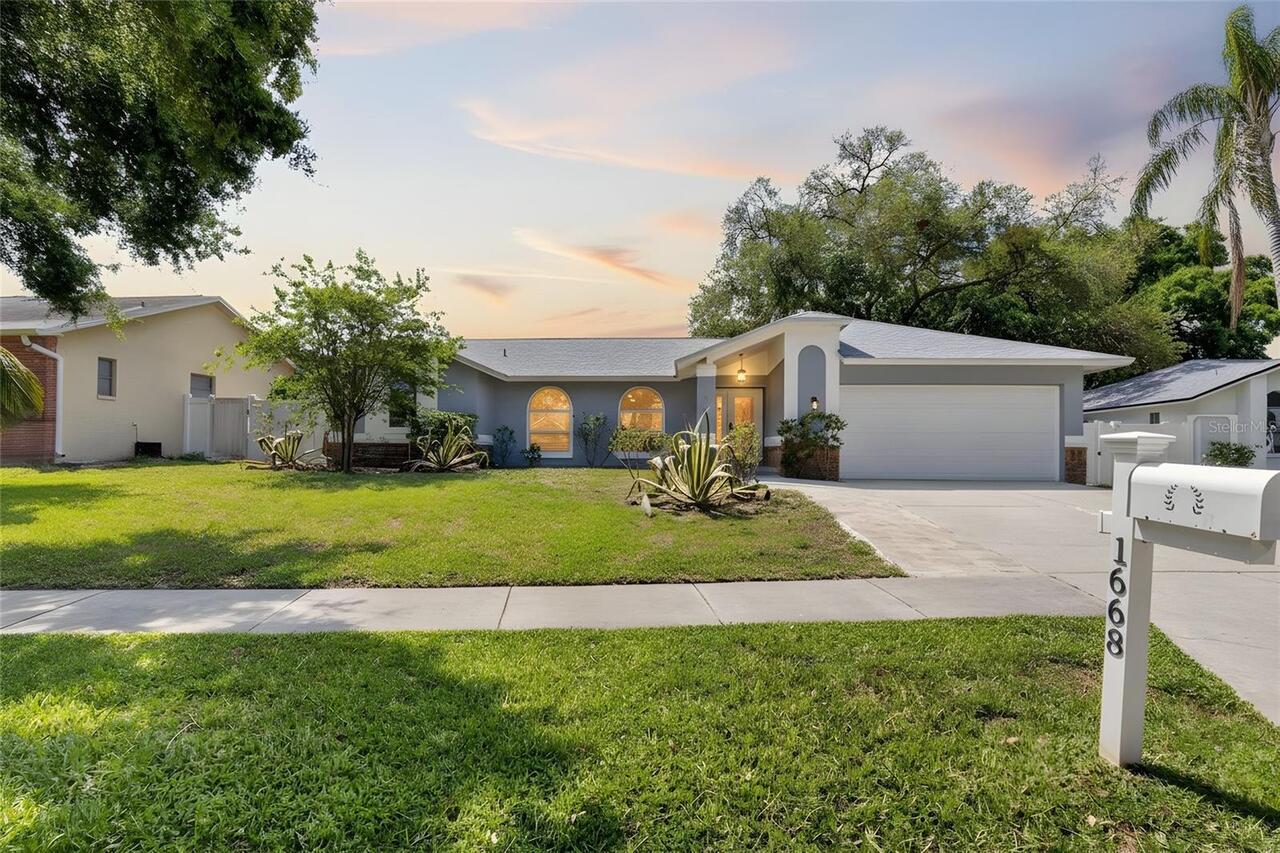
Single Family Residence
Parking
Garage Door Opener
Additional Information
Additional Lease Restrictions
Please contact the HOA and Pinellas County to verify restrictions.
Additional Parcels YN
false
Alternate Key Folio Num
012815005060001060
Amenities Additional Fees
Please contact the HOA to verify restriction and amenities.
Appliances
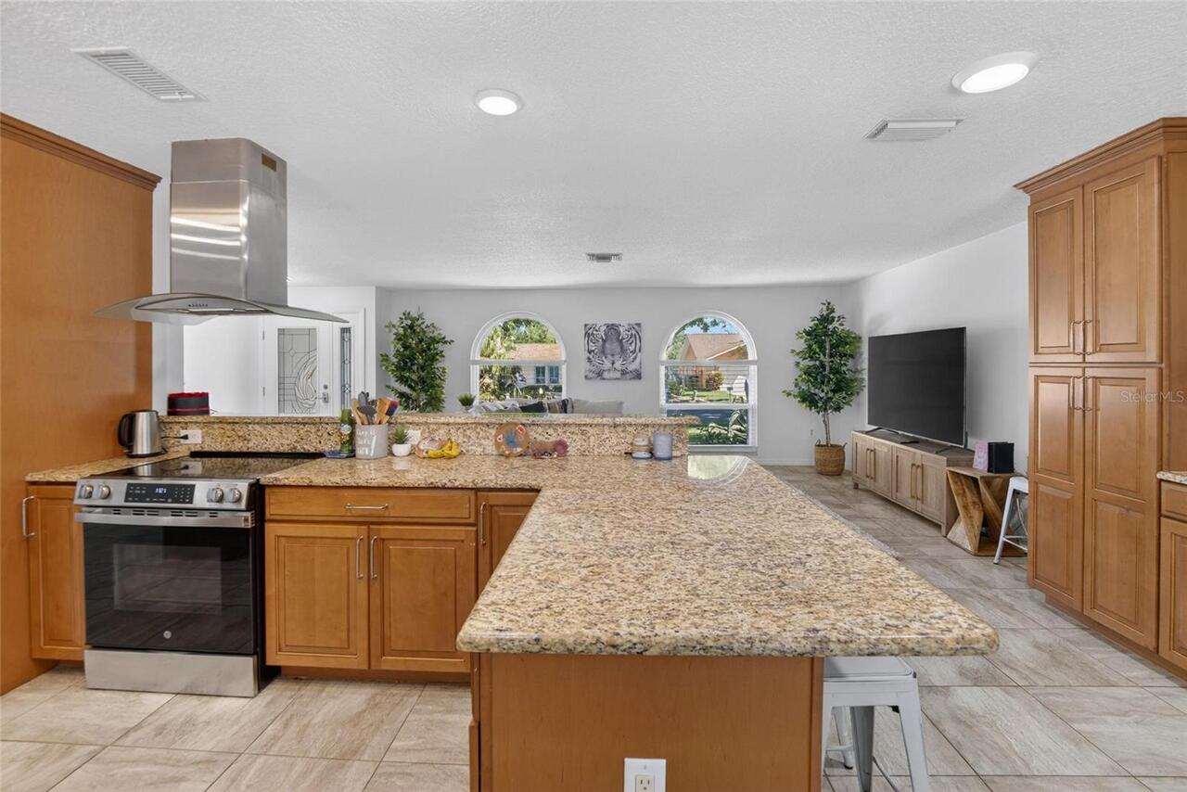
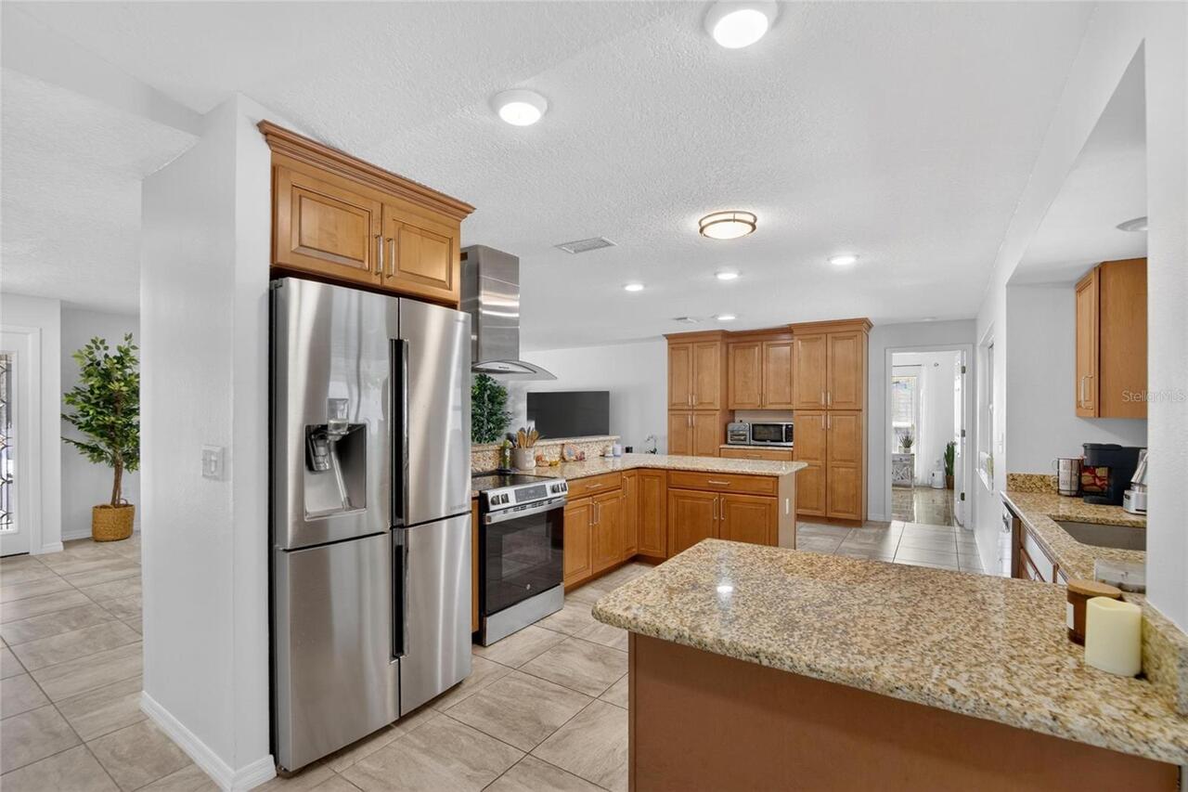
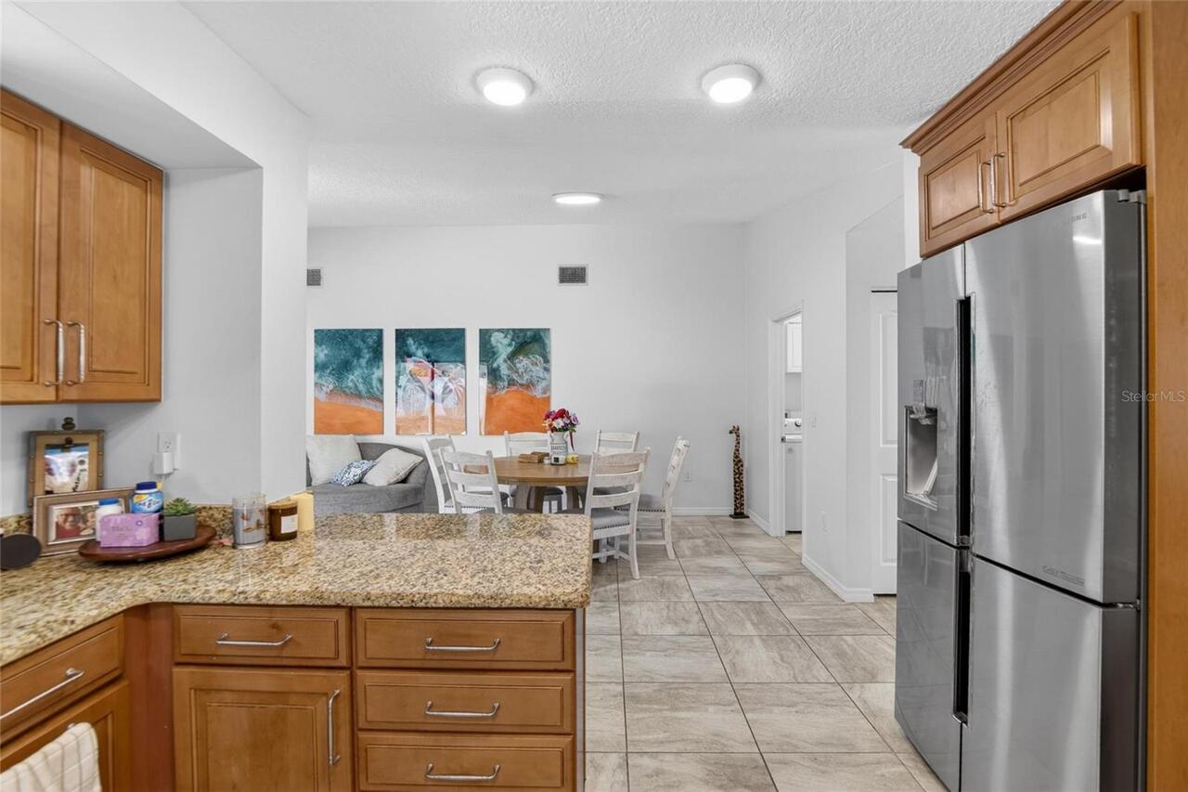
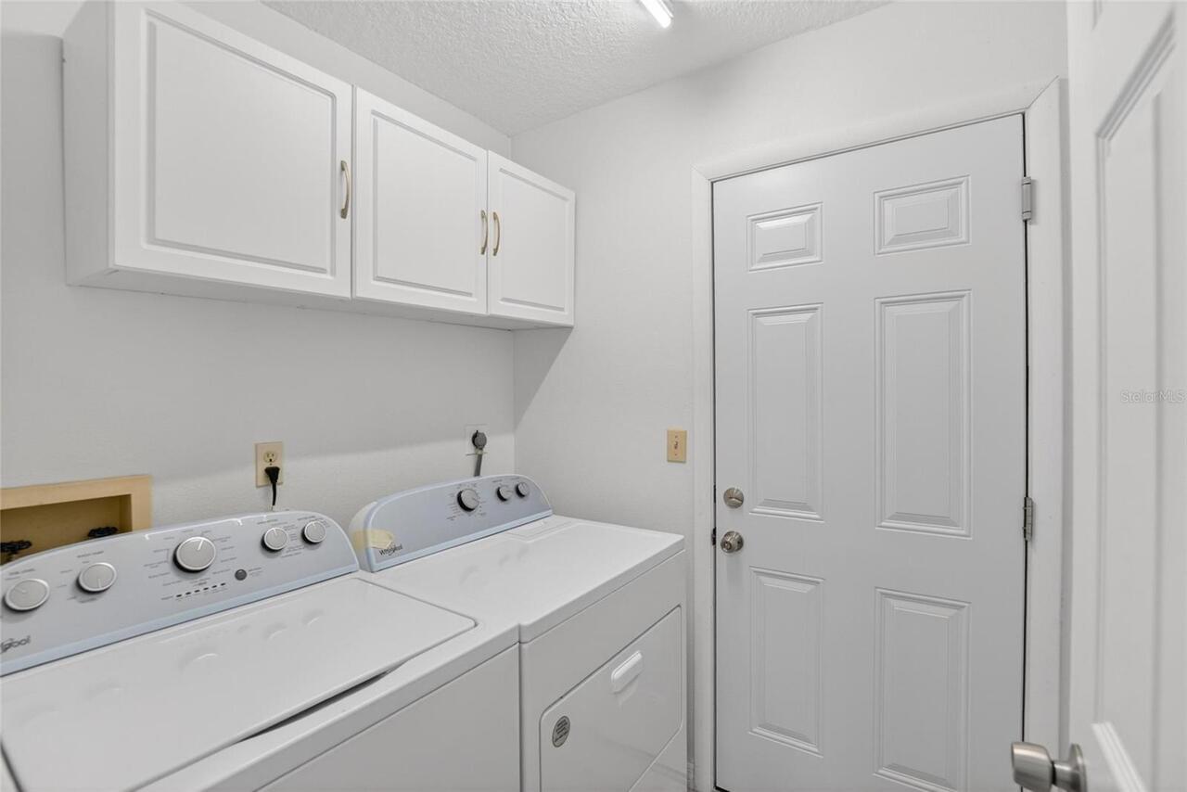
Dishwasher, Disposal, Dryer, Electric Water Heater, Exhaust Fan, Range, Range Hood, Refrigerator, Washer
Approval Process
Please contact the HOA and Pinellas County to verify approval process.
Association Email
jim@citadelpmg.com or info@citadelpmg.com
Association Fee Frequency
Annually
Association Fee Requirement
Required
Building Area Source
Public Records
Building Area Total Srch SqM
285.77
Building Area Units
Square Feet
Calculated List Price By Calculated SqFt
319.38
Construction Materials
Block, Stucco
Cumulative Days On Market
83
Elementary School
Ozona Elementary-PN
Exterior Features
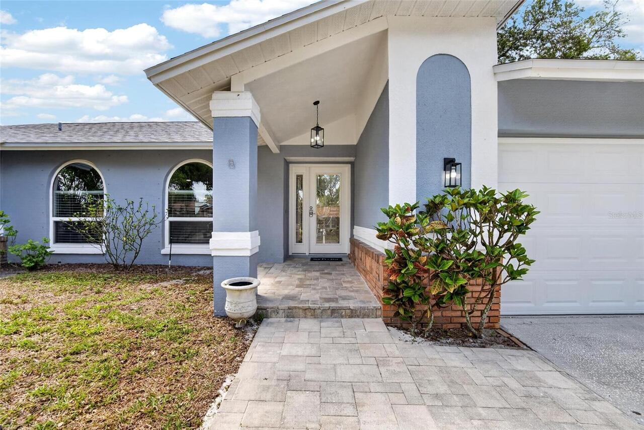
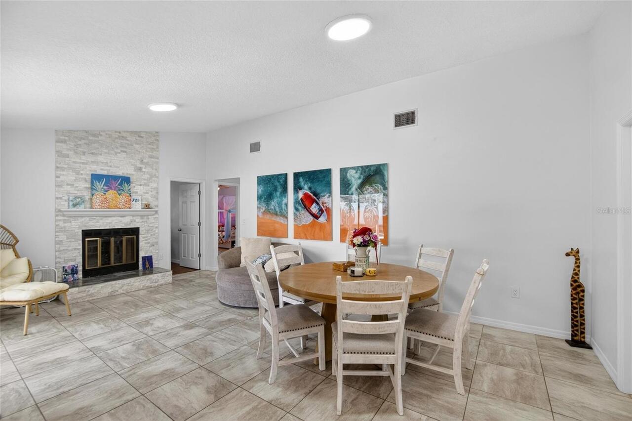
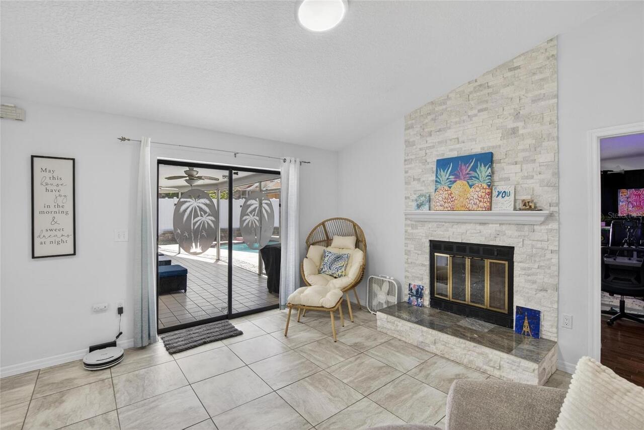
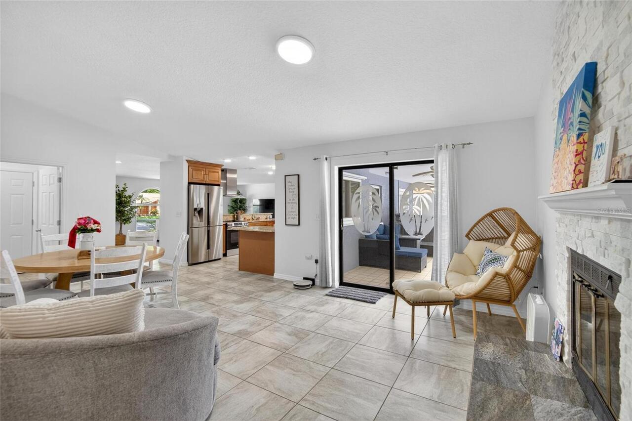
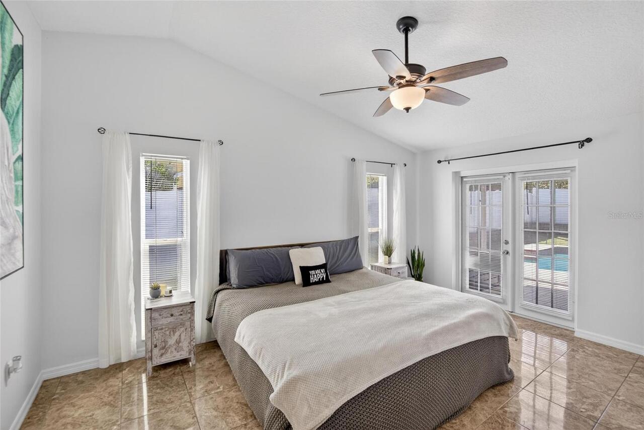
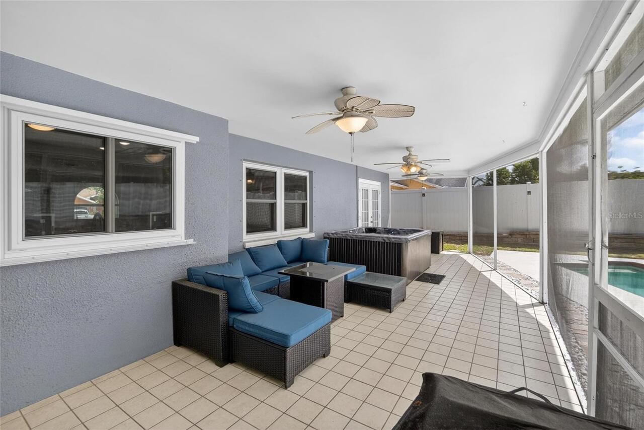
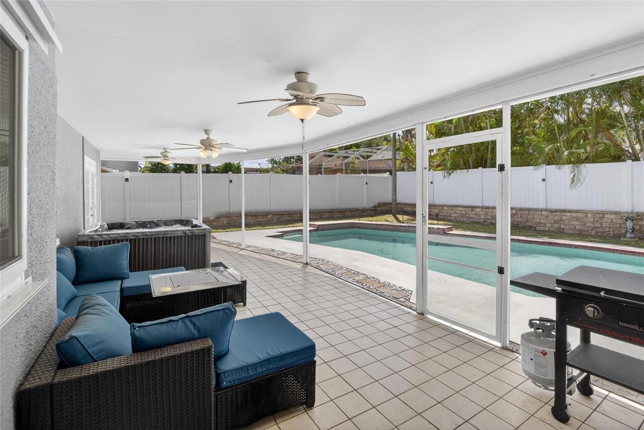
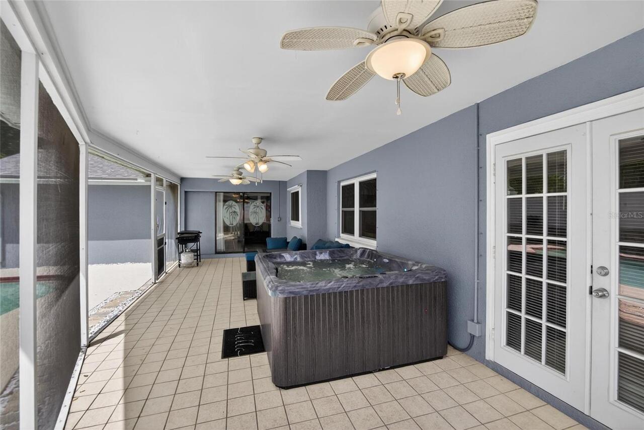
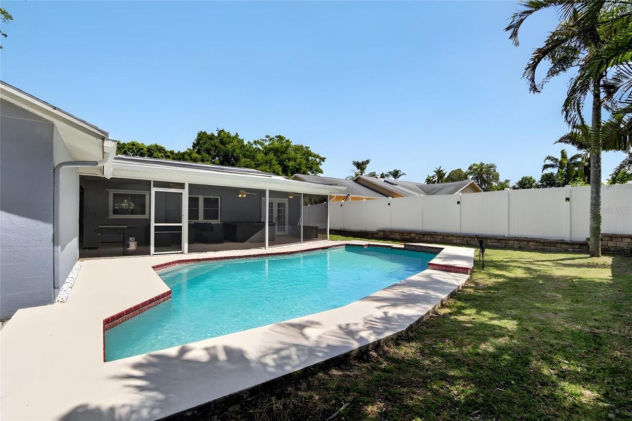
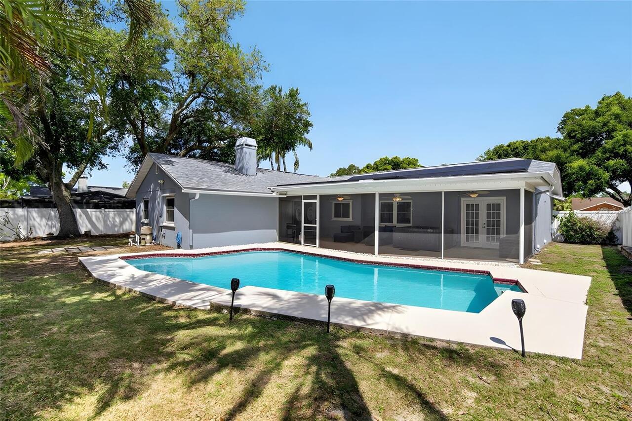
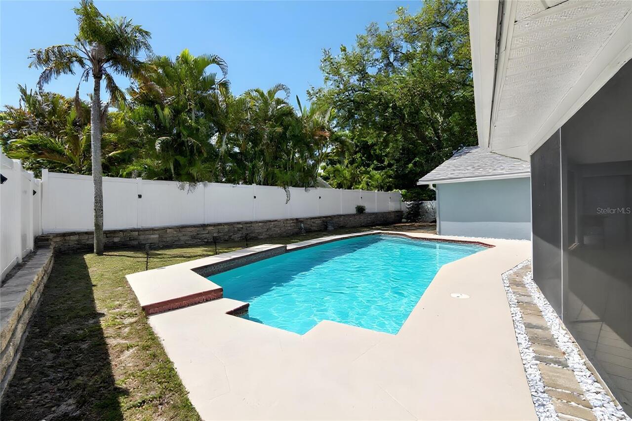
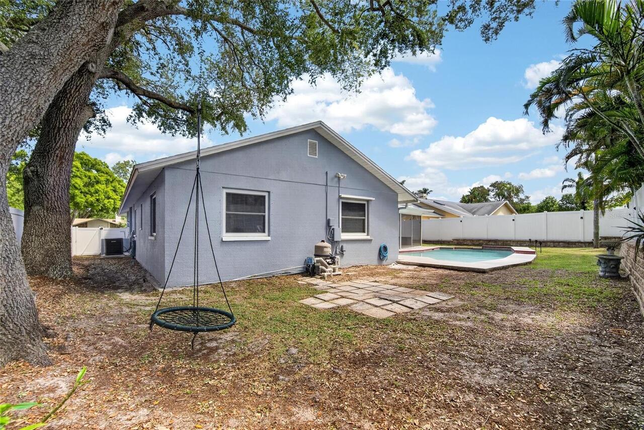
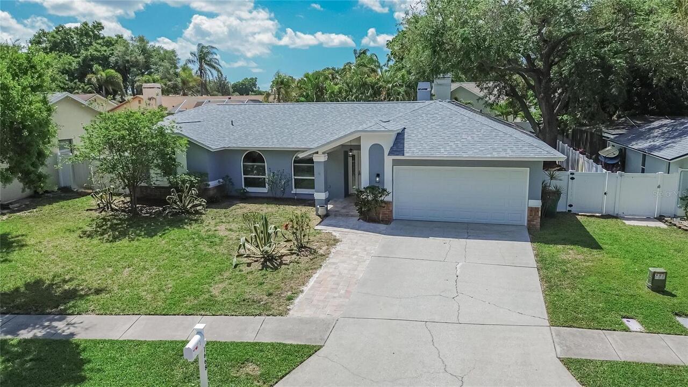
French Doors, Private Yard, Rain Gutters, Sidewalk, Sliding Doors
Fireplace Features
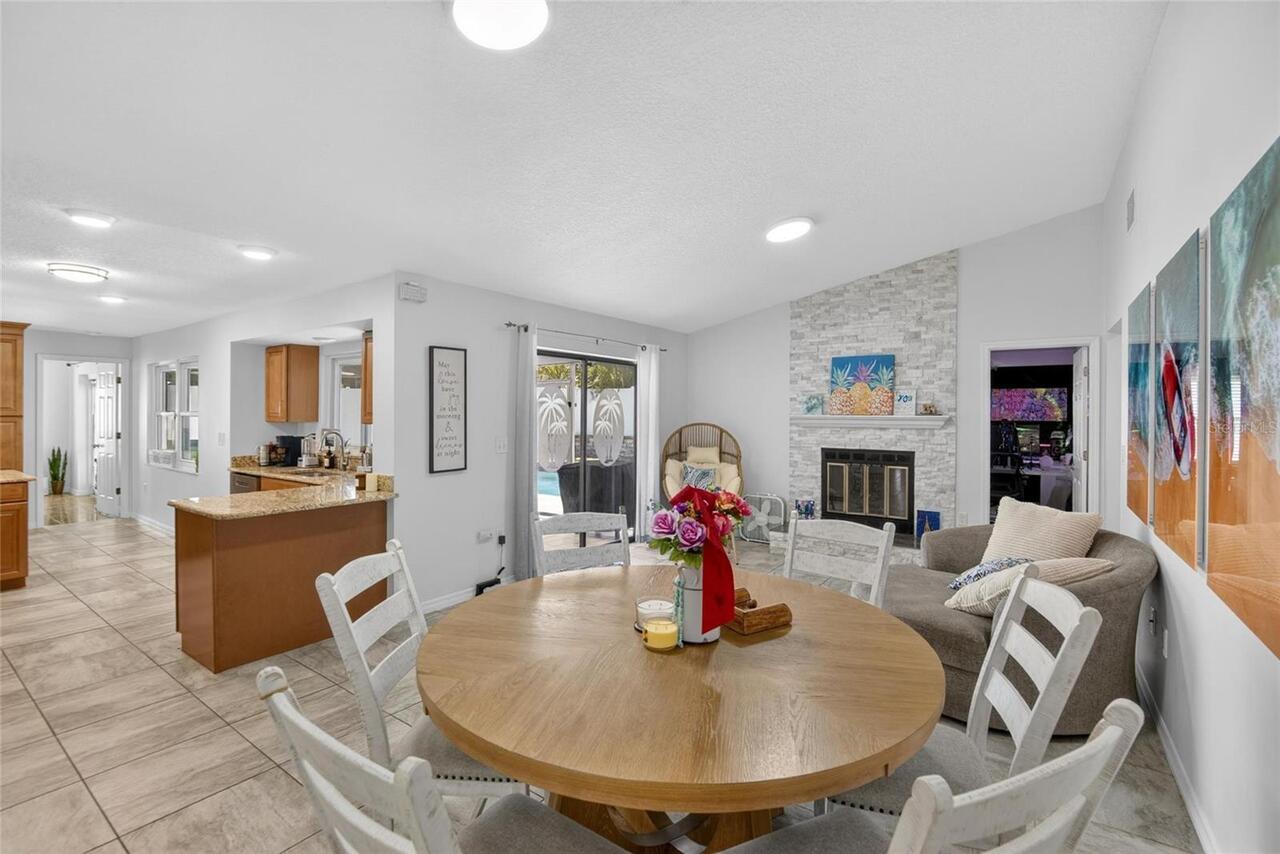
Living Room, Wood Burning
Flood Zone Date
2021-08-24
Flood Zone Panel
12103C0059H
Flooring
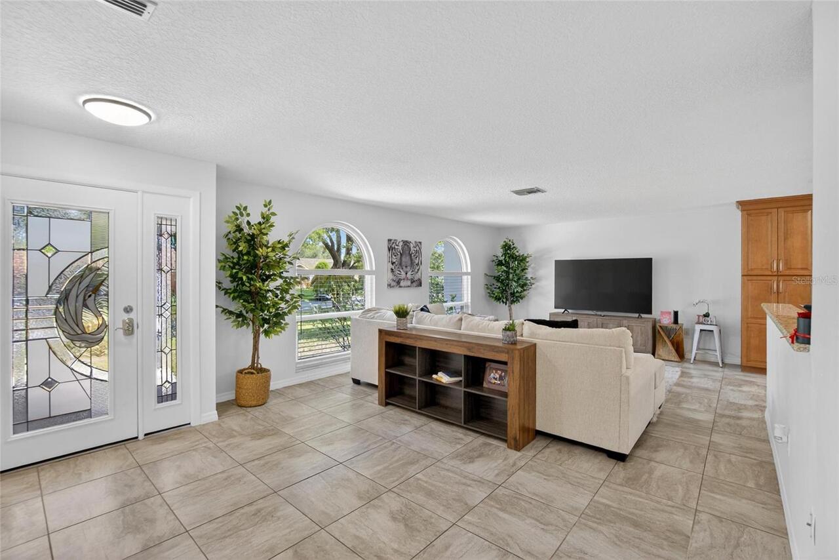
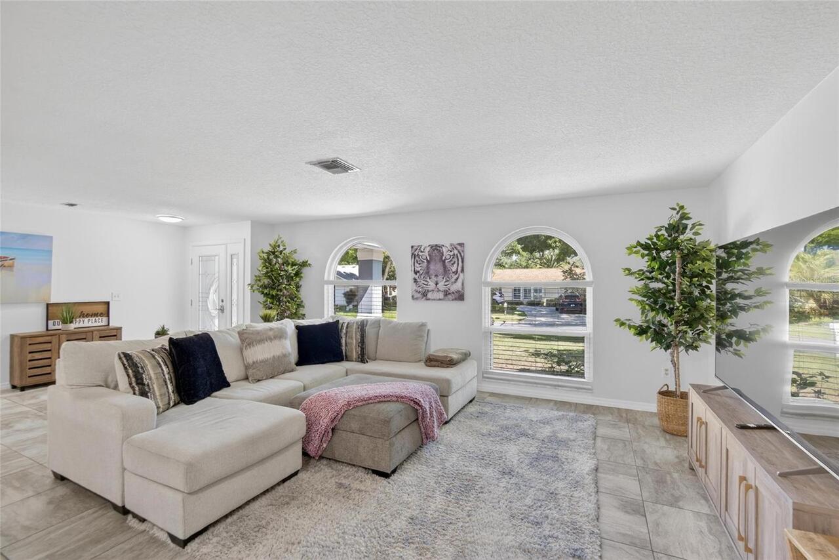
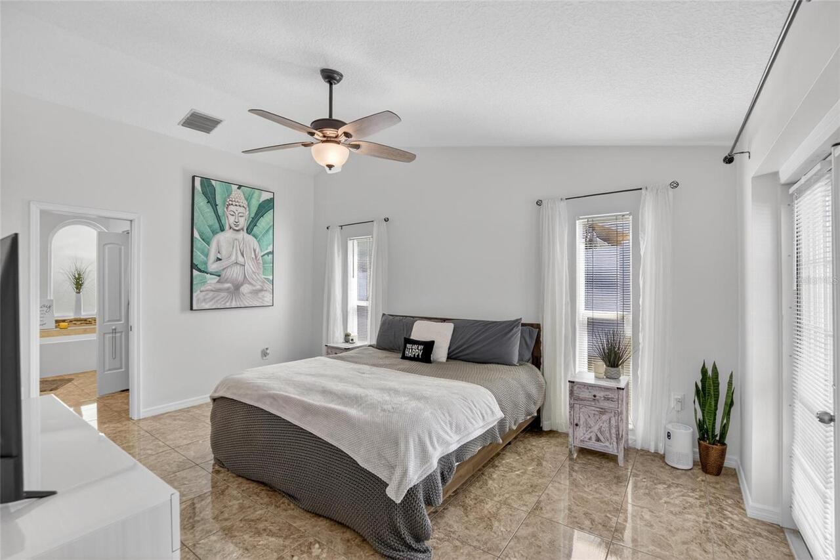
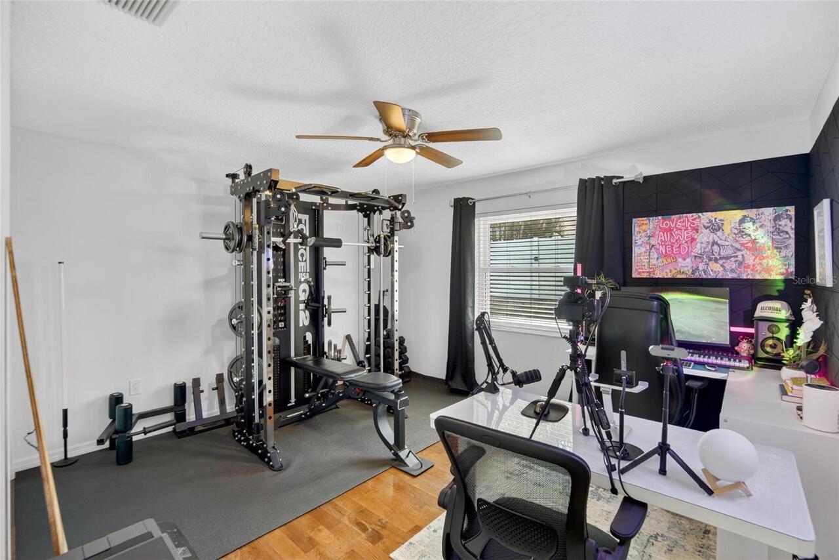
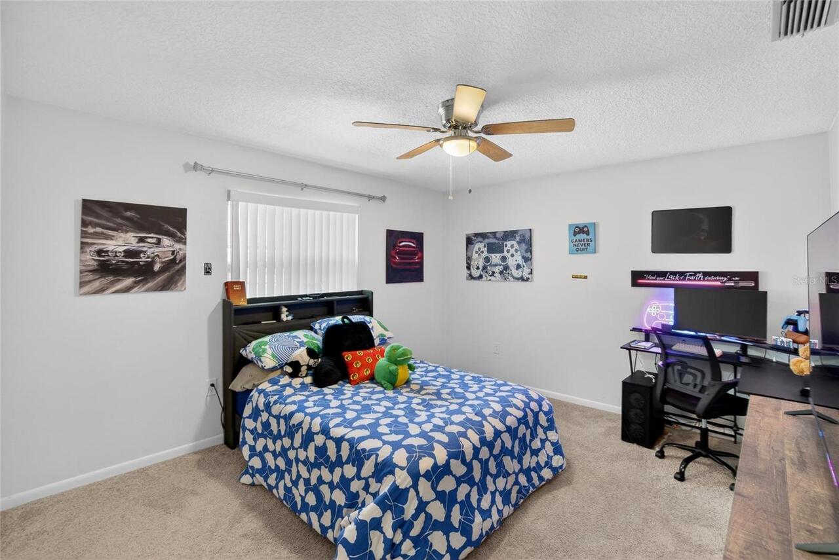
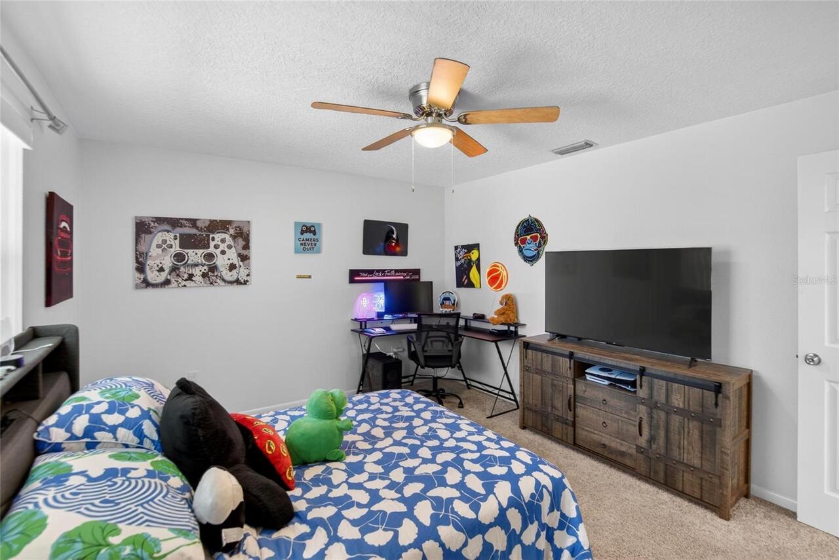
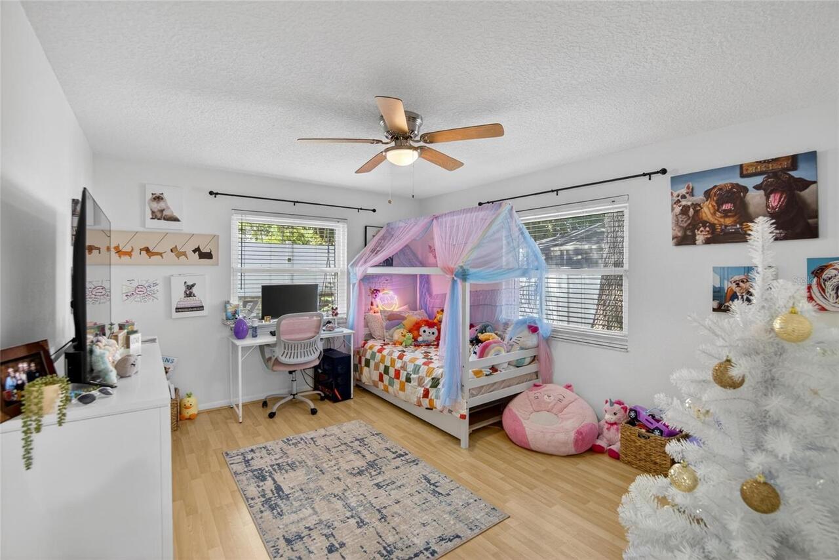
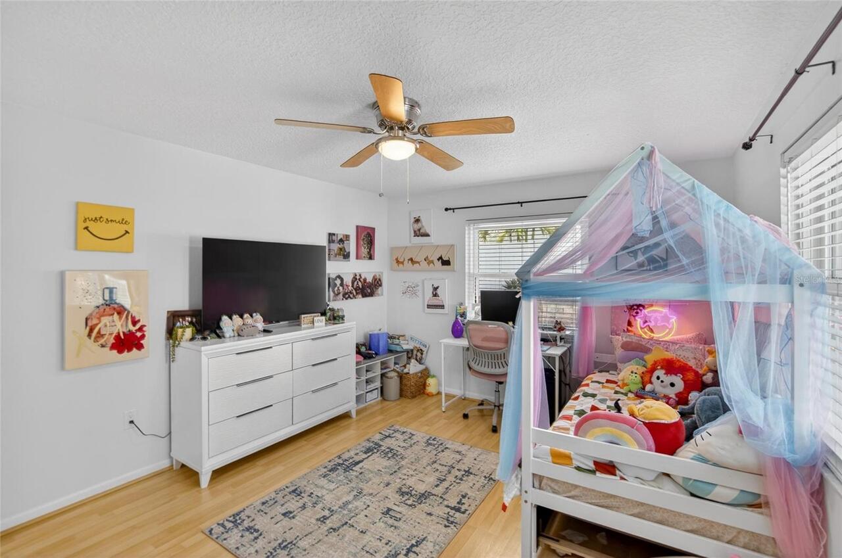
Carpet, Laminate, Tile
High School
Palm Harbor Univ High-PN
Interior Features
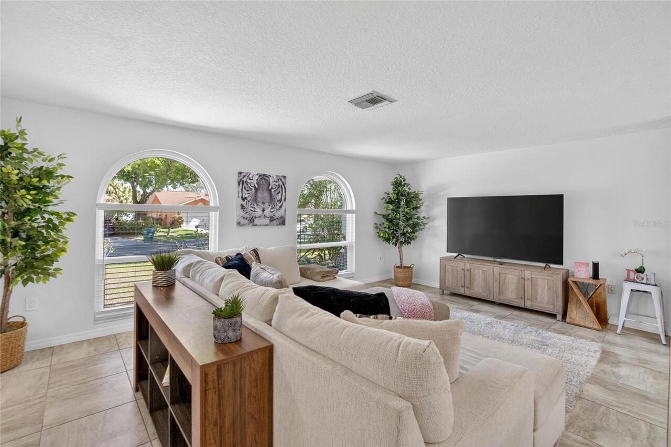
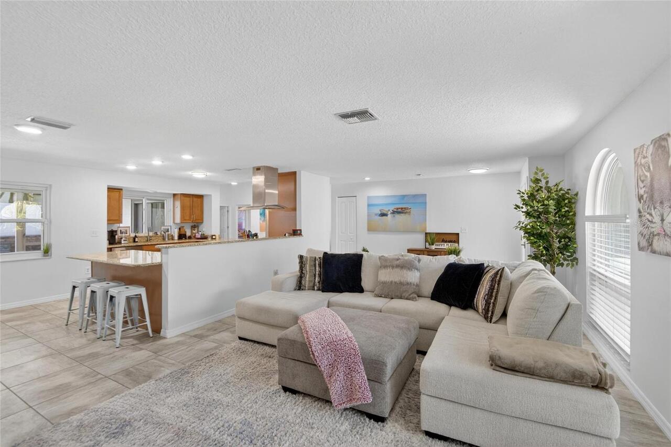
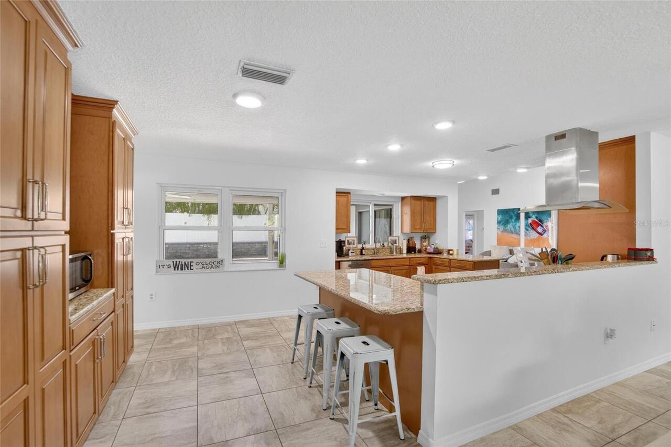
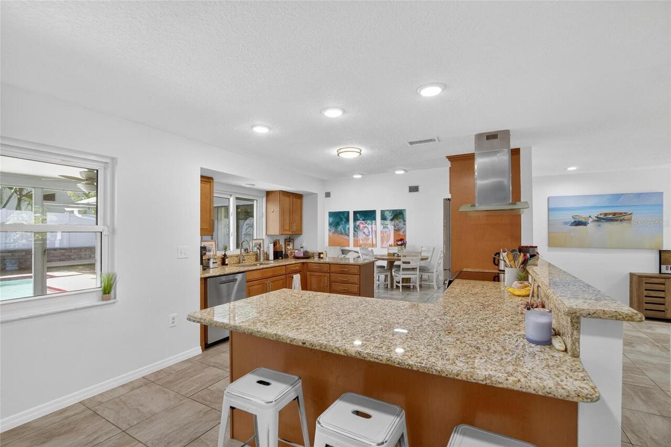
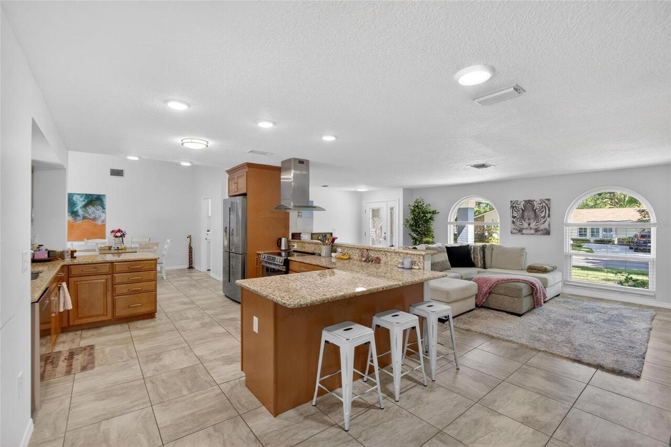
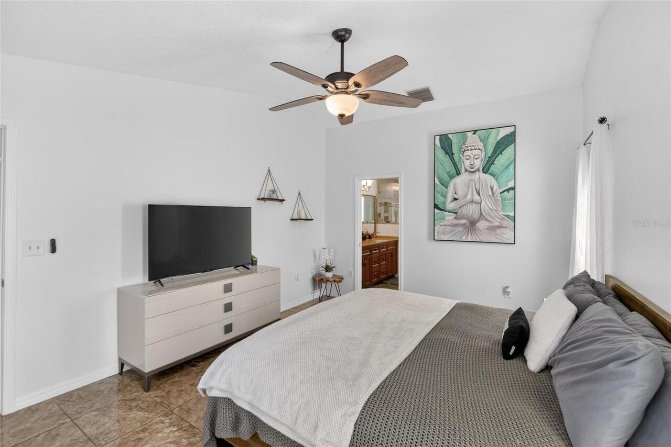
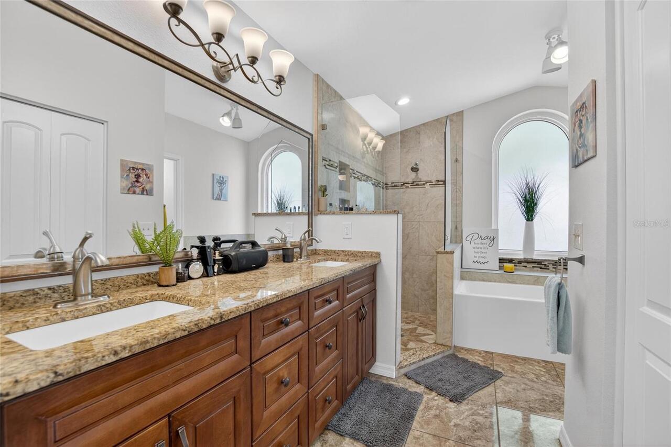
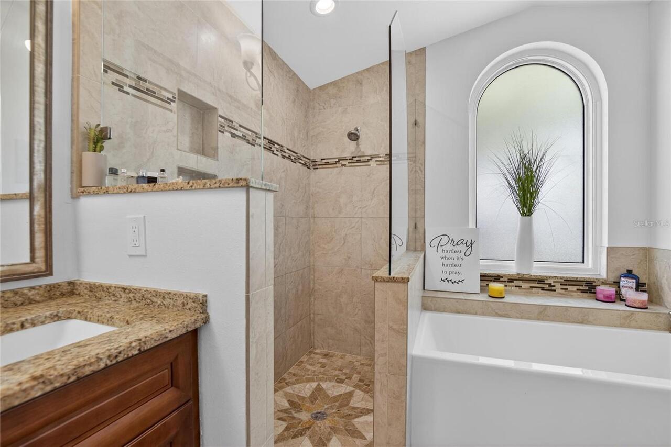
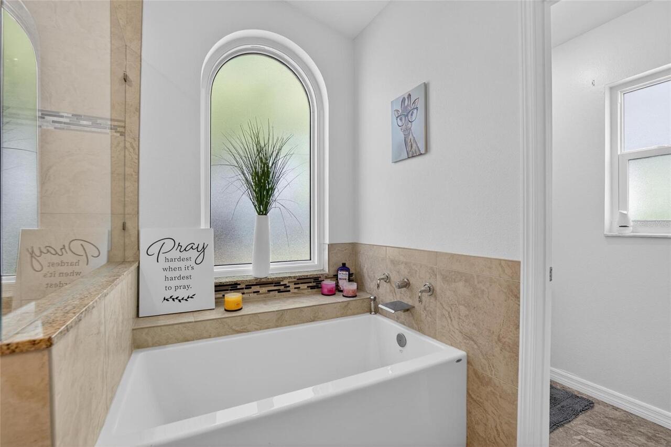
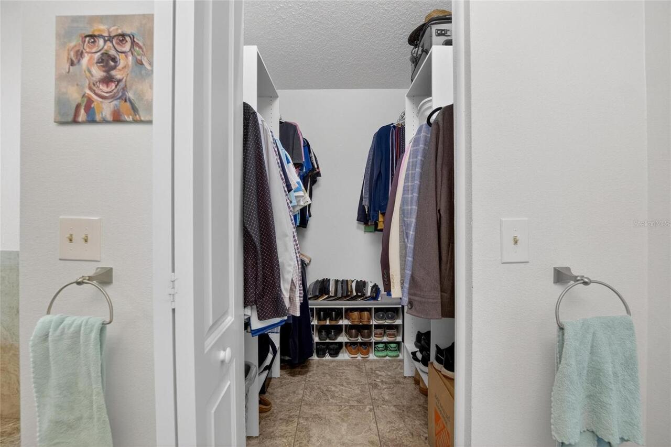
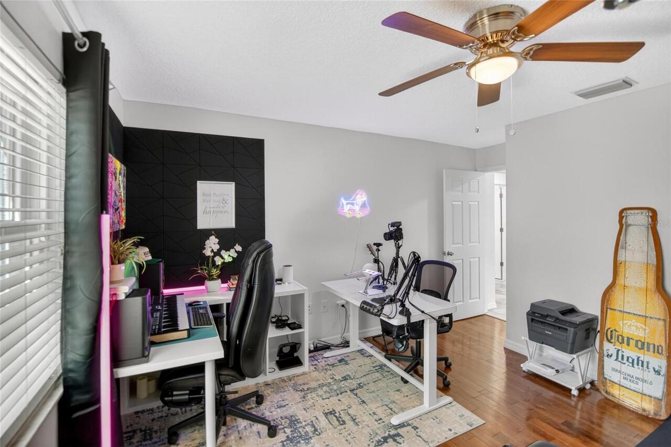
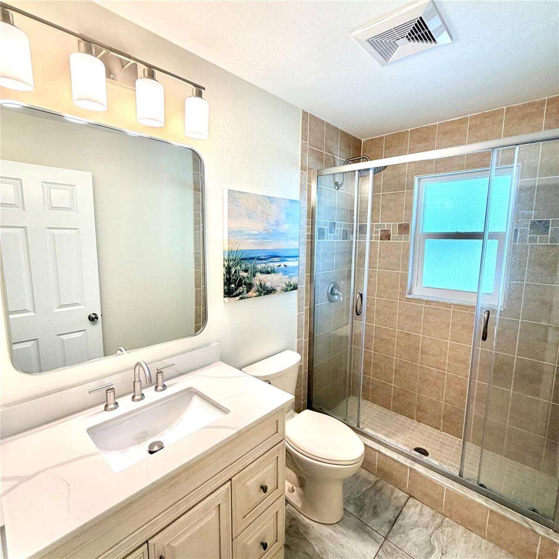
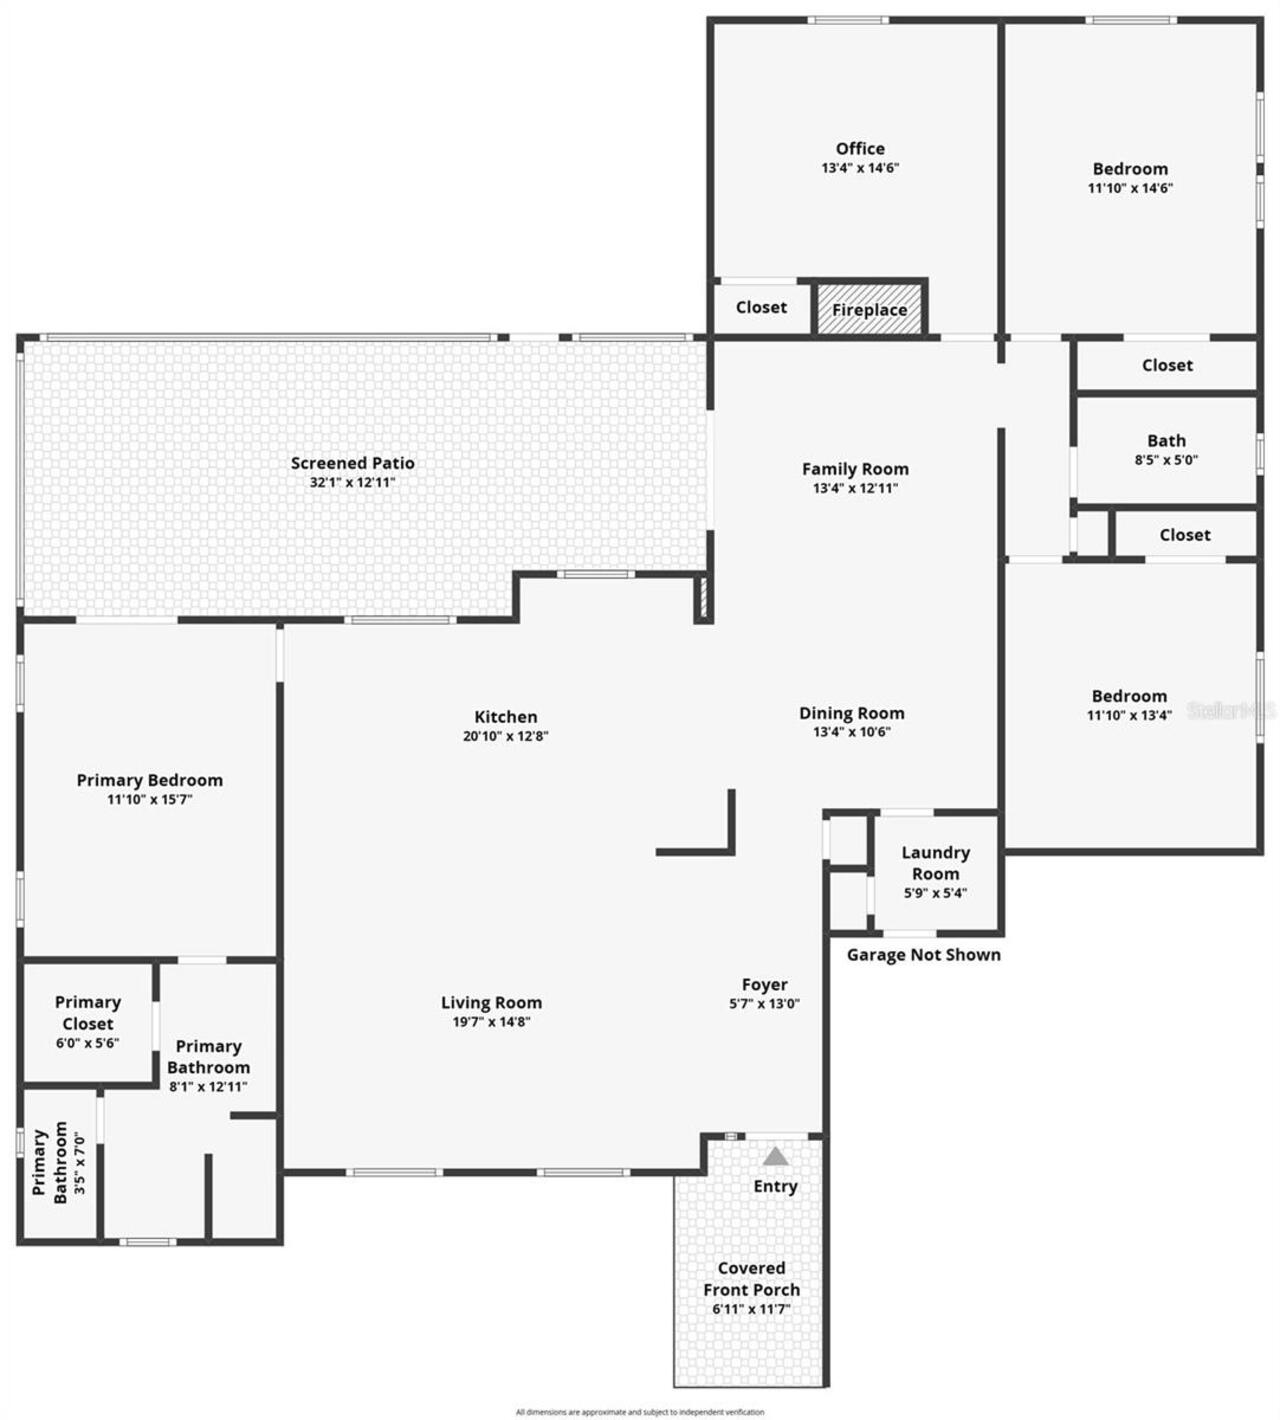
Built-in Features, Ceiling Fans(s), High Ceilings, Open Floorplan, Primary Bedroom Main Floor, Split Bedroom, Stone Counters, Thermostat, Vaulted Ceiling(s), Walk-In Closet(s), Window Treatments
Internet Address Display YN
true
Internet Automated Valuation Display YN
false
Internet Consumer Comment YN
false
Internet Entire Listing Display YN
true
Laundry Features
Laundry Room
Living Area Source
Public Records
Living Area Units
Square Feet
Lot Features
Cleared, Landscaped, Sidewalk, Paved
Lot Size Dimensions
80x114
Lot Size Square Meters
833
Middle Or Junior School
Palm Harbor Middle-PN
Modification Timestamp
2026-07-07T07:26:09.712Z
Other Equipment
Irrigation Equipment, Private Yard
Parcel Number
01-28-15-00506-000-1060
Patio And Porch Features
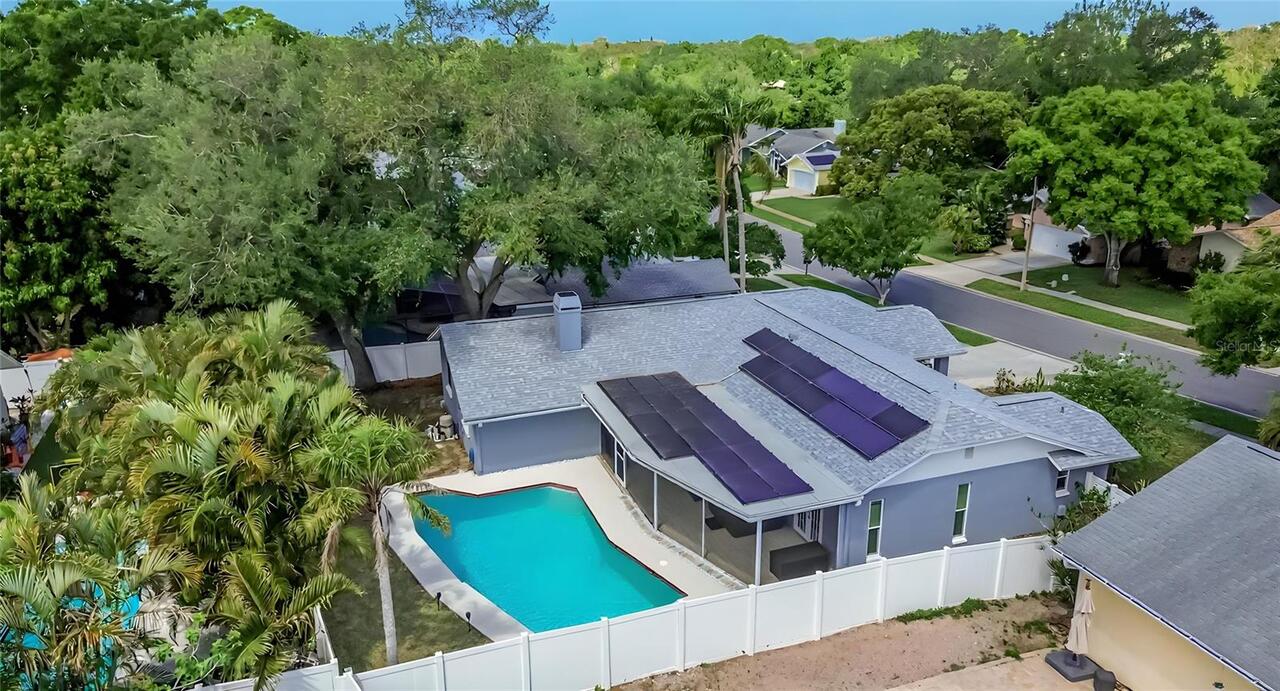
Patio, Screened
Pet Restrictions
Please contact the HOA to verify Pet policy and restriction.
Previous List Price
689000
Price Change Timestamp
2026-06-22T21:32:19.000Z
RATIO Current Price By Calculated SqFt
319.38
Road Surface Type
Asphalt, Paved
Showing Requirements
Appointment Only, Lock Box Electronic-CBS Code Required, See Remarks, ShowingTime
Spa Features
Above Ground, Heated
Status Change Timestamp
2026-04-15T06:38:54.000Z
Tax Legal Description
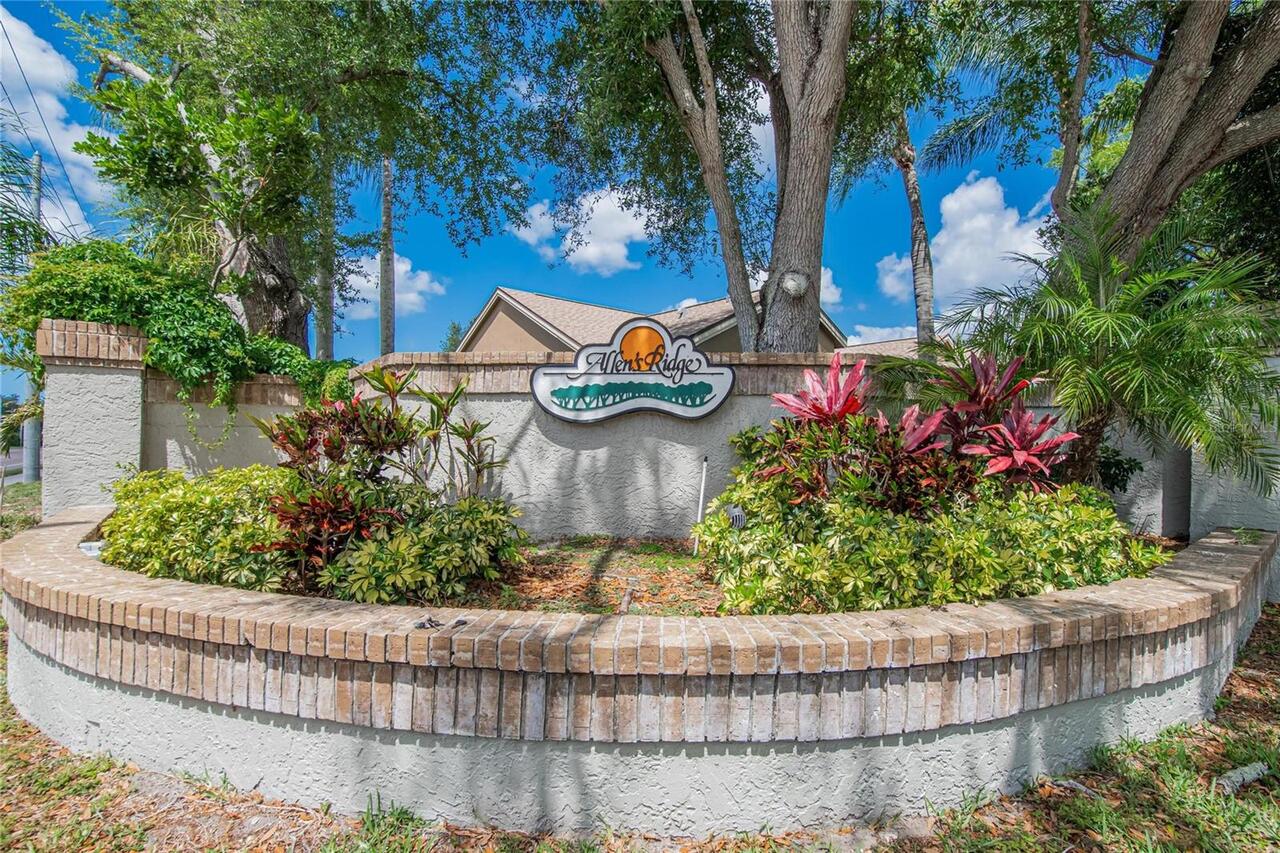
ALLEN'S RIDGE - UNIT 2 LOT 106
Total Acreage
0 to less than 1/4
Universal Property Id
US-12103-N-012815005060001060-R-N
Unparsed Address
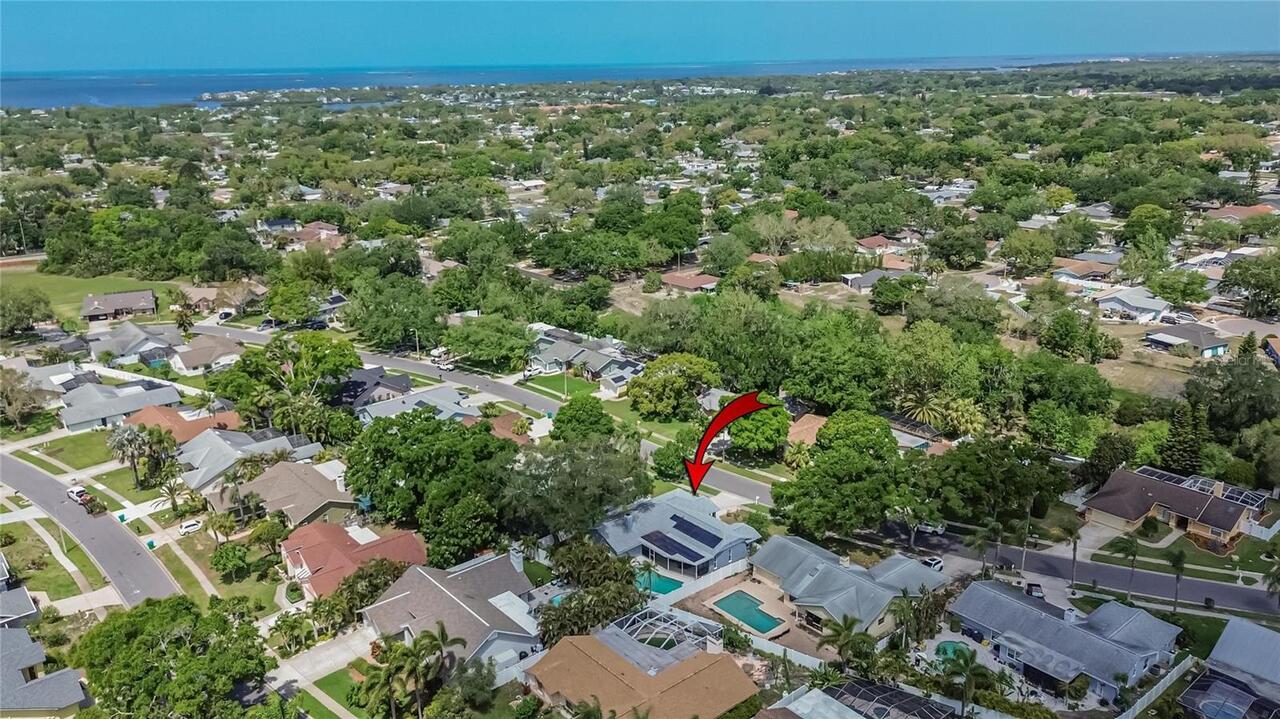
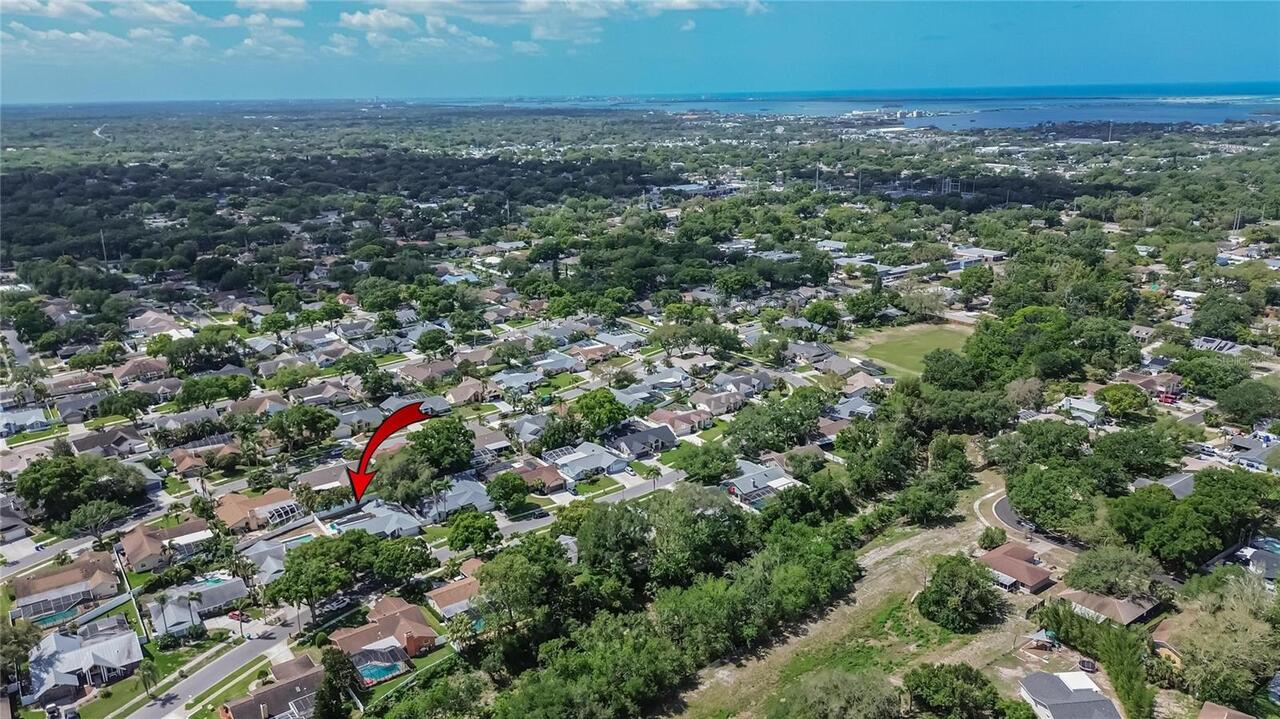
1668 ALLENS RIDGE DR N
Utilities
Cable Available, Cable Connected, Electricity Connected, Phone Available, Public, Sewer Connected, Water Connected
Vegetation
Mature Landscaping, Trees/Landscaped