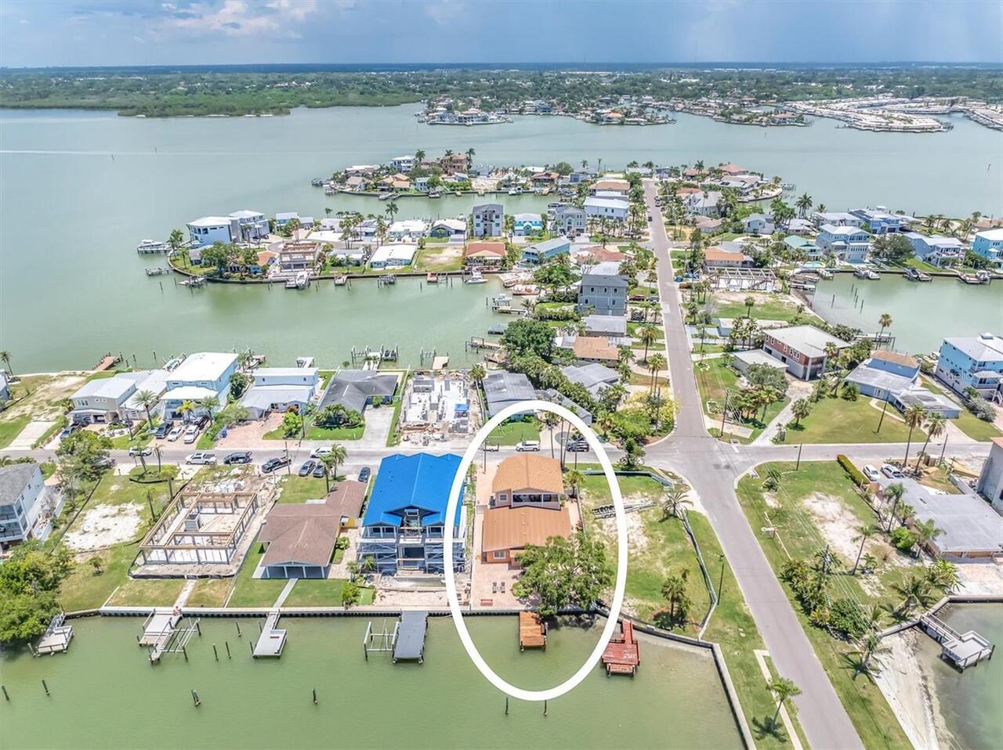
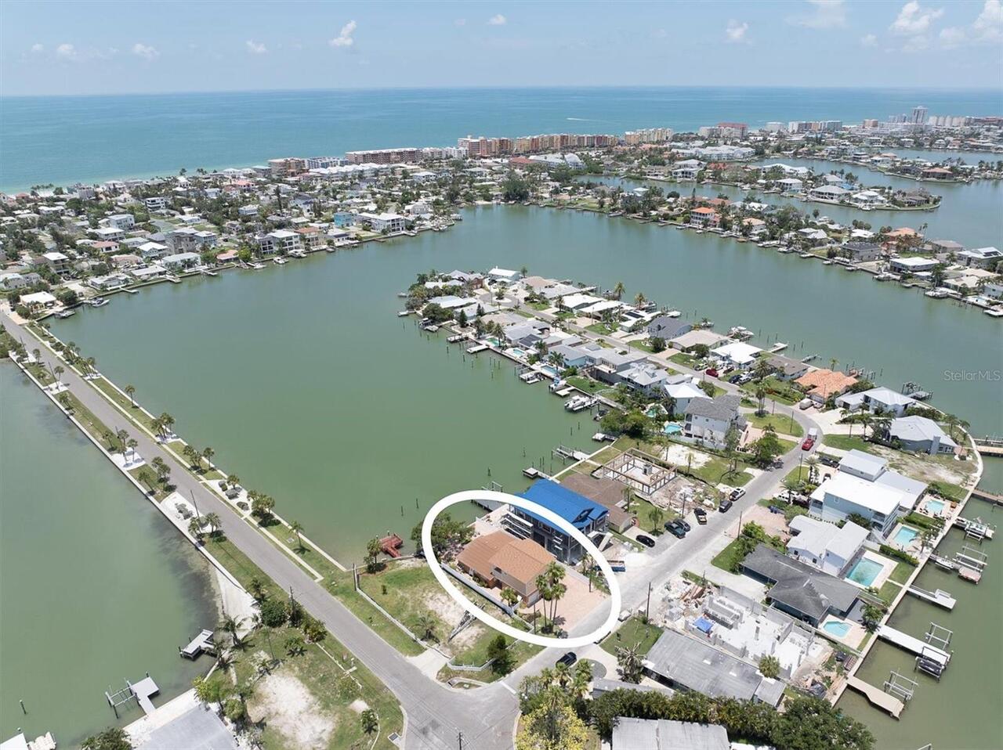
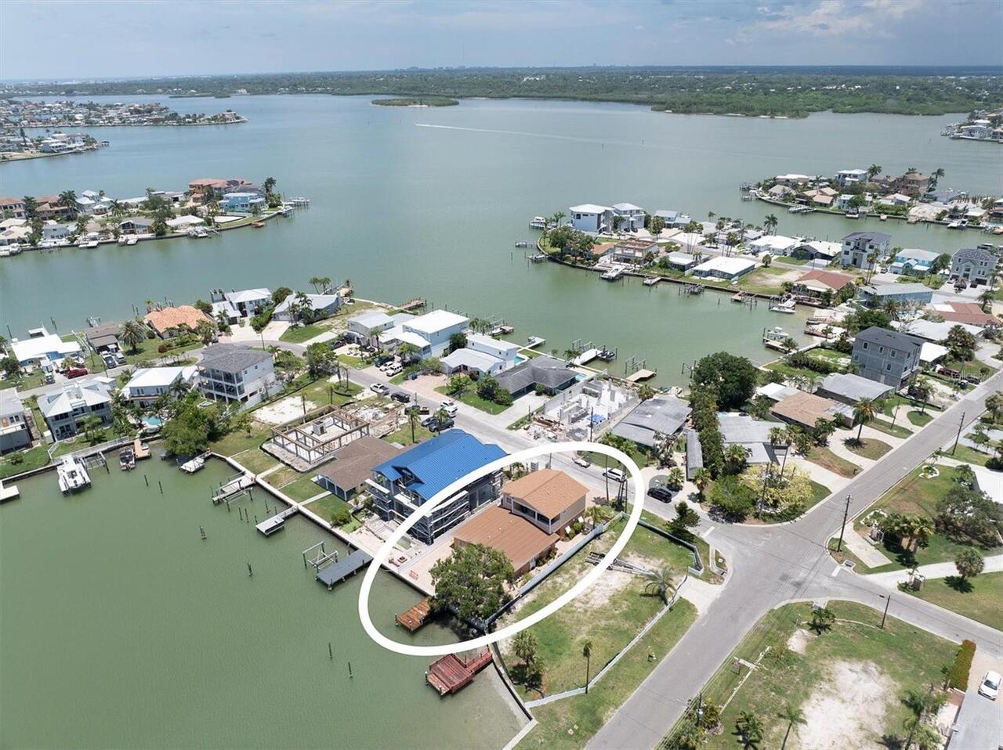
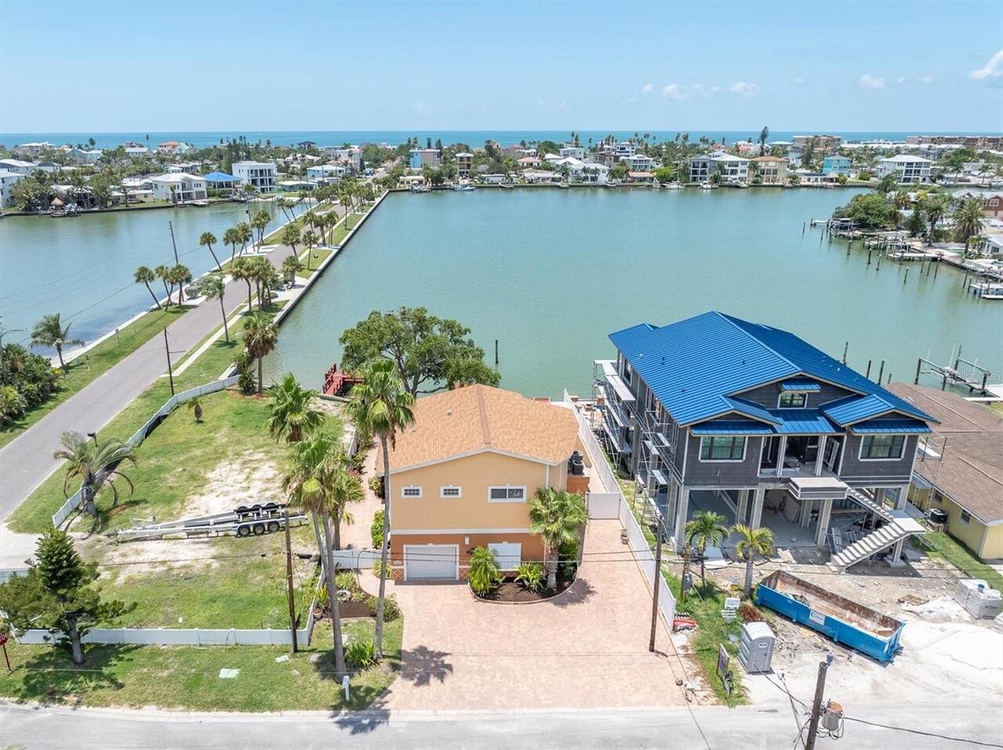
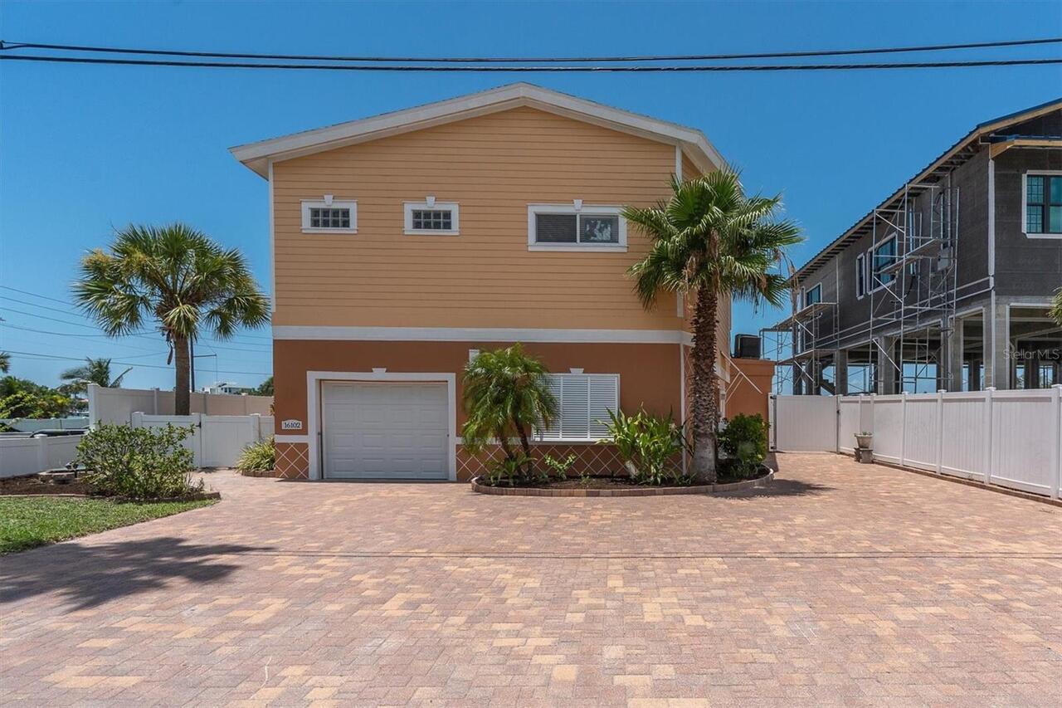
Property Features
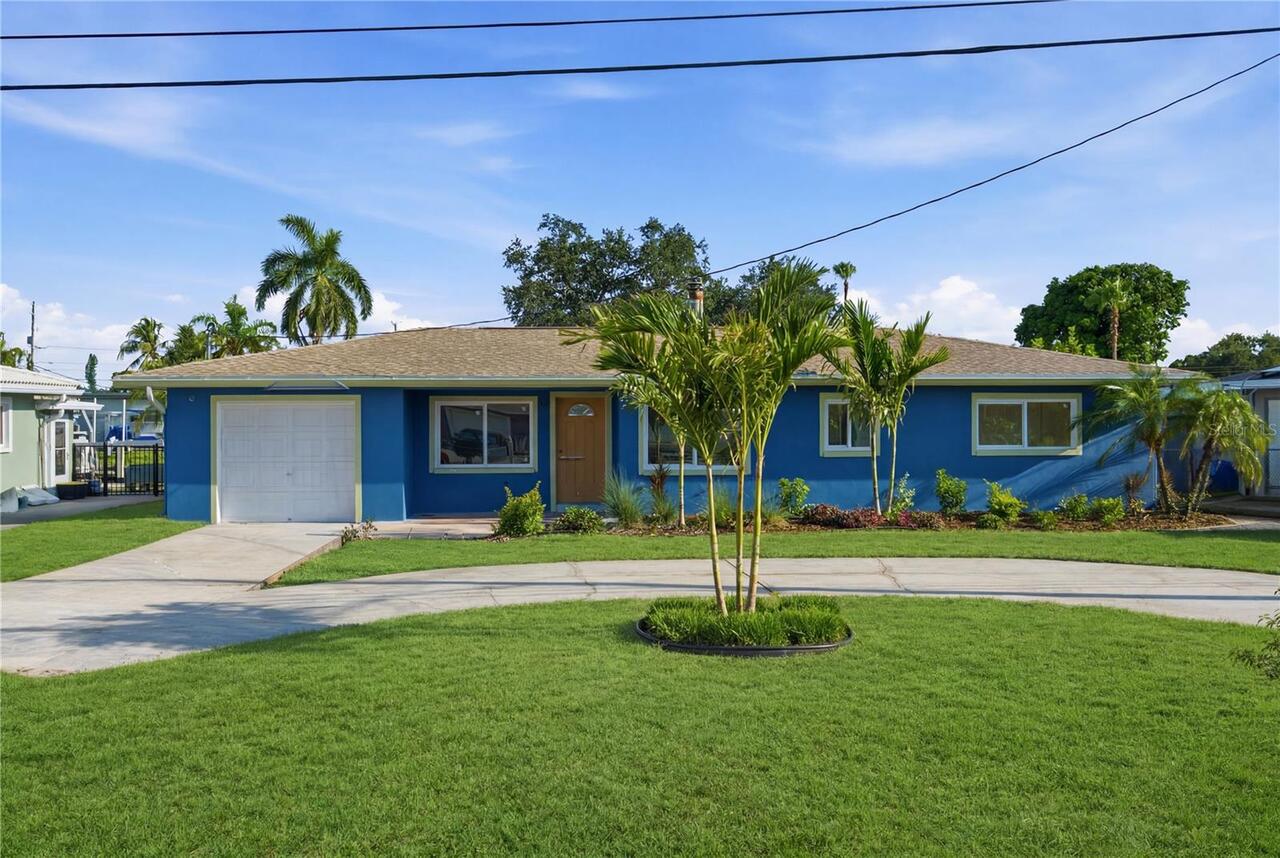
Property Sub Type
Single Family Residence
Parking
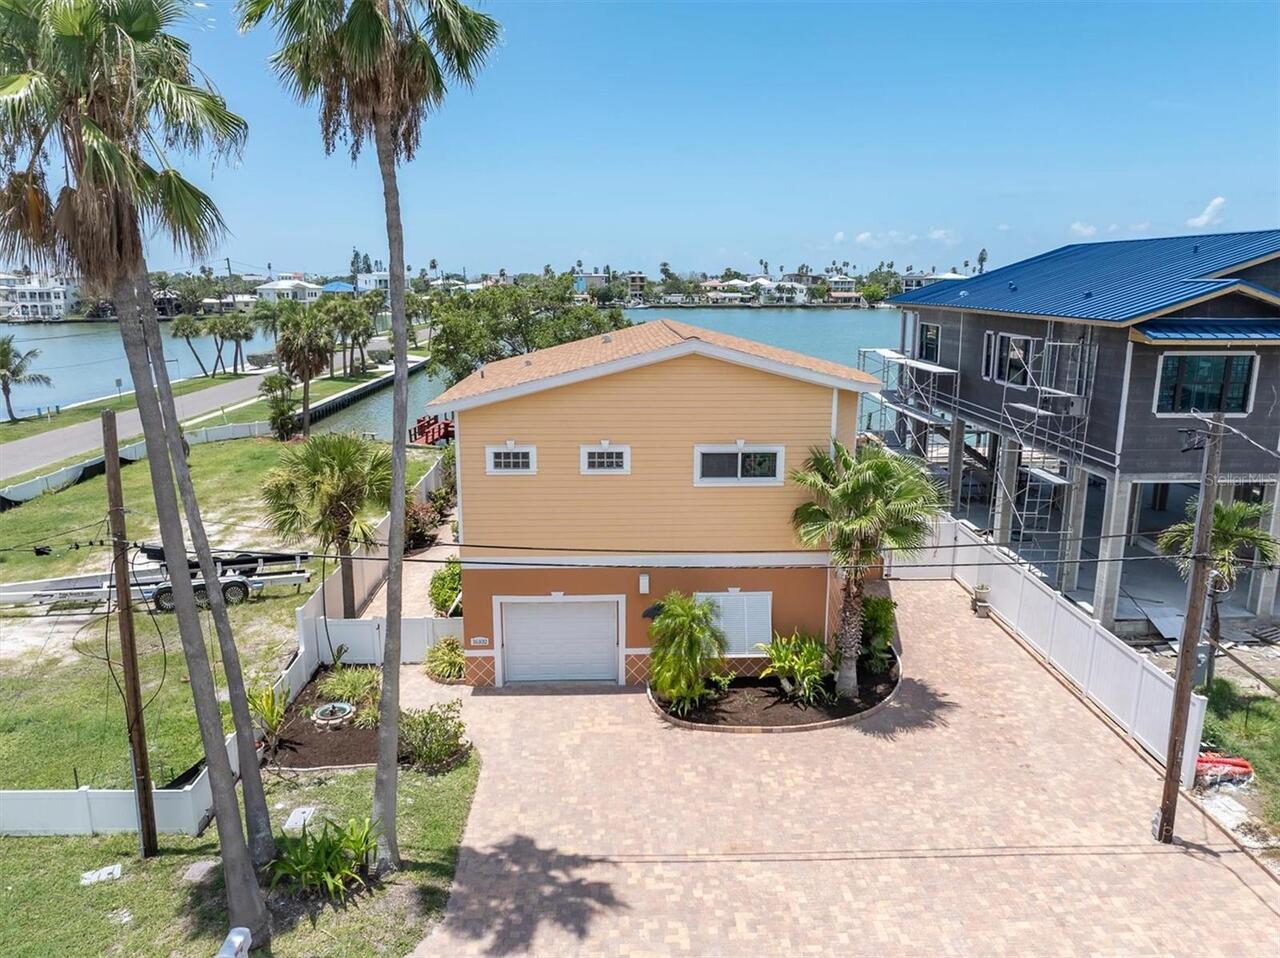
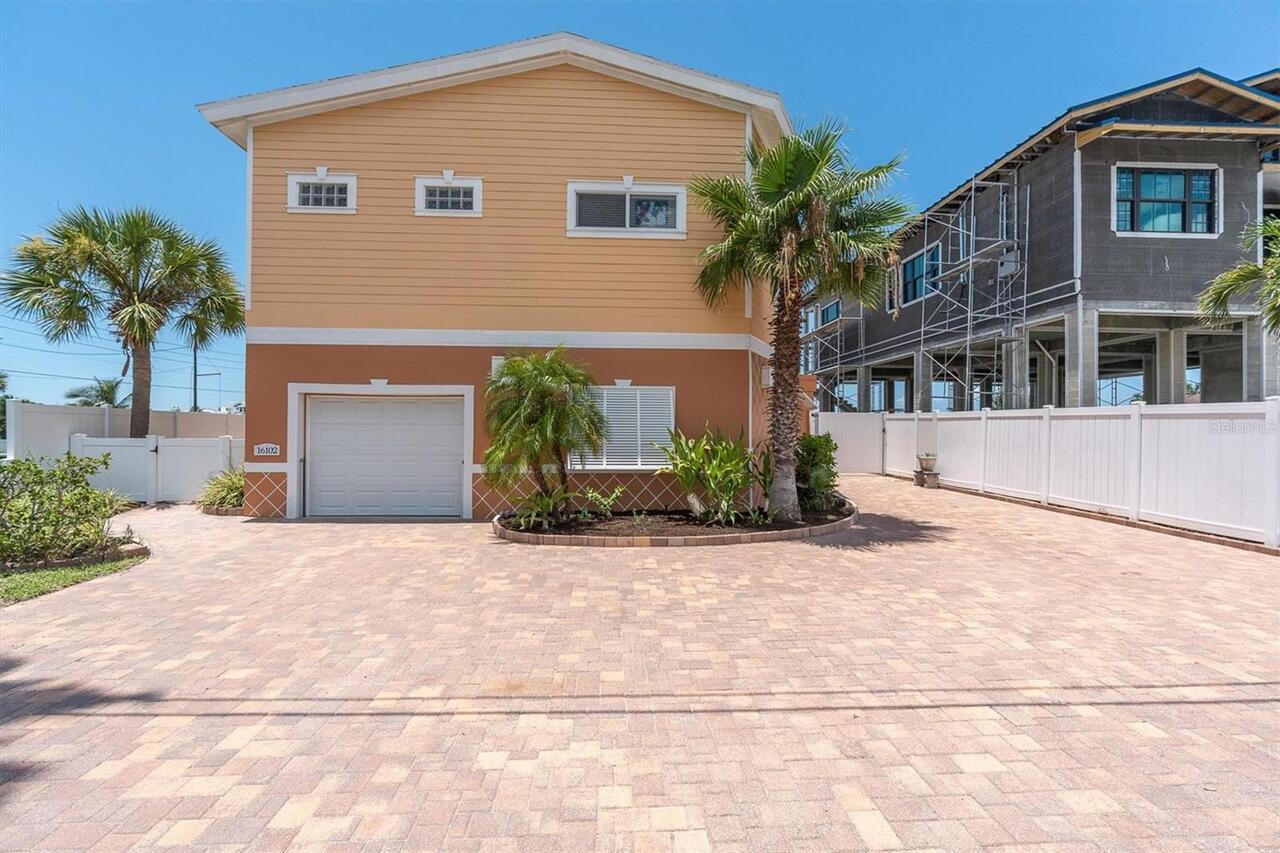
Driveway, Garage Door Opener
Subdivision
REDINGTON BEACH HOMES 6TH ADD
Additional Information
Additional Lease Restrictions
Contact City of Redington Beach for Short Term Rental Rules
Additional Parcels YN
false
Additional Rooms
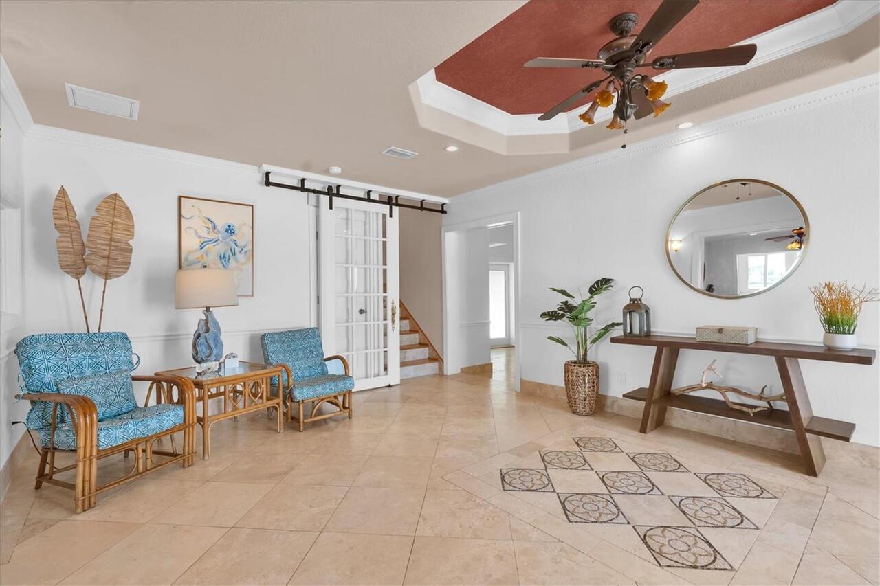
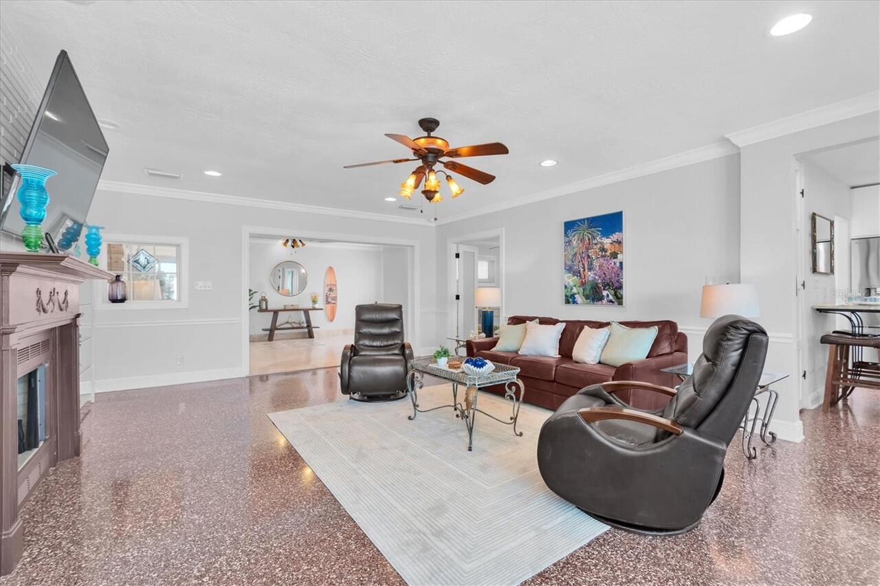
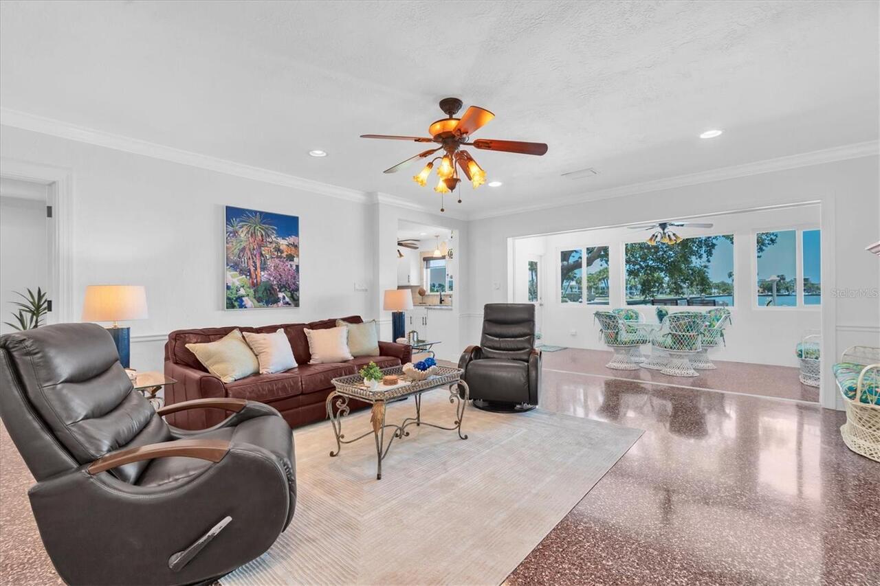
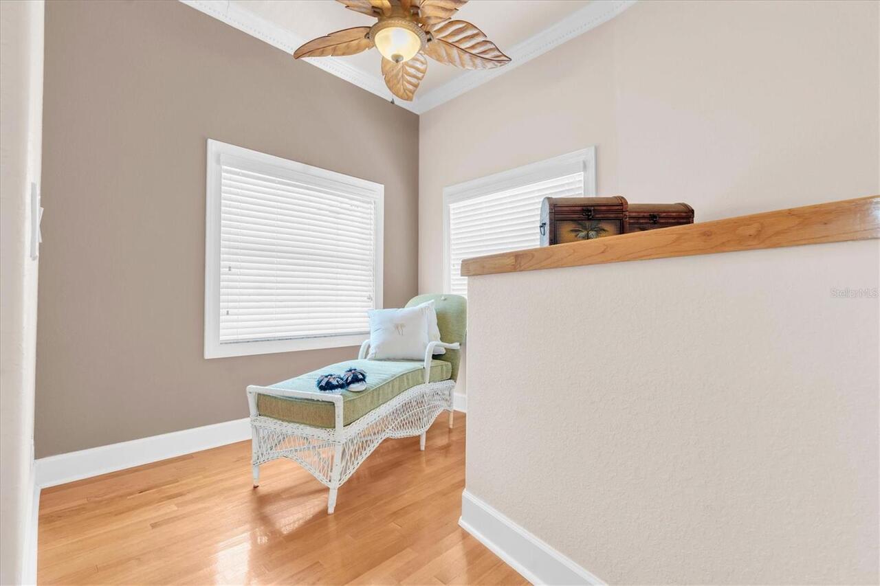
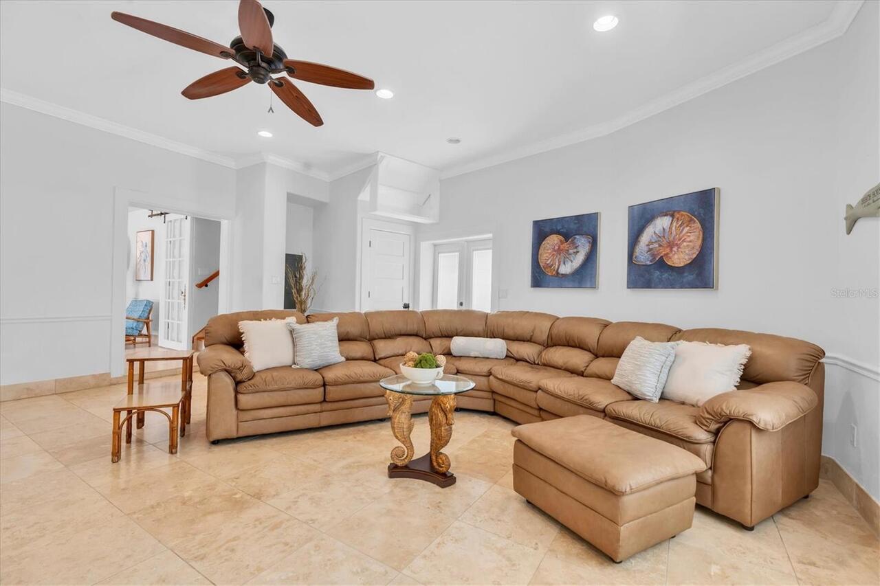
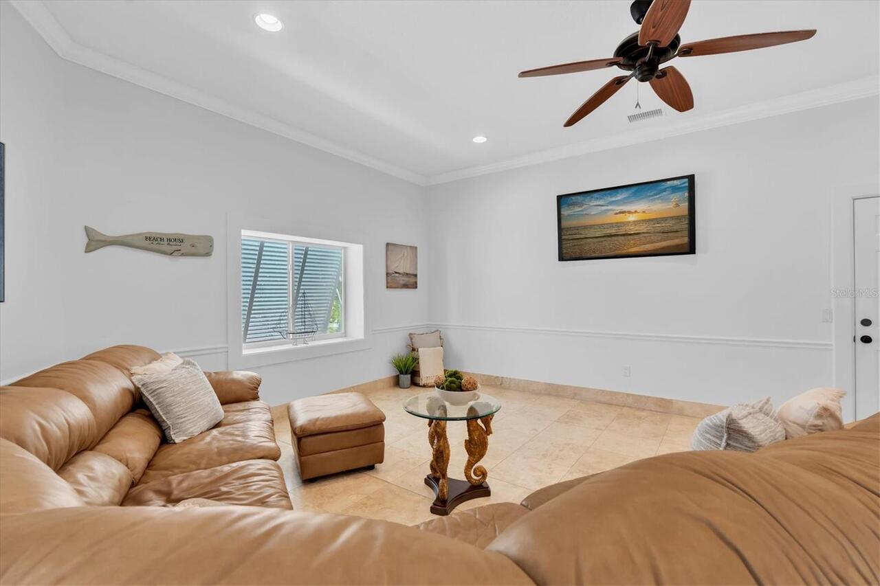
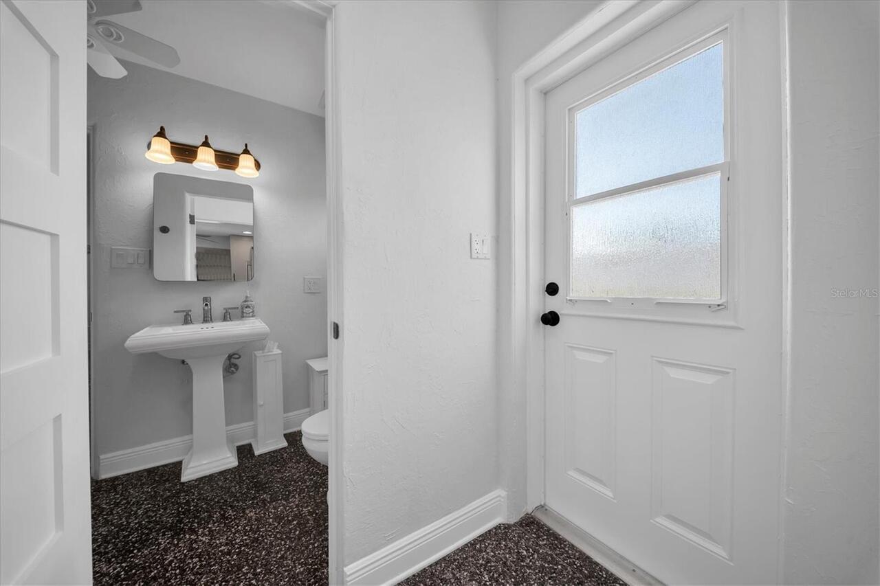
Family Room, Formal Living Room Separate, Interior In-Law Suite w/Private Entry, Loft
Alternate Key Folio Num
043115739620010020
Appliances
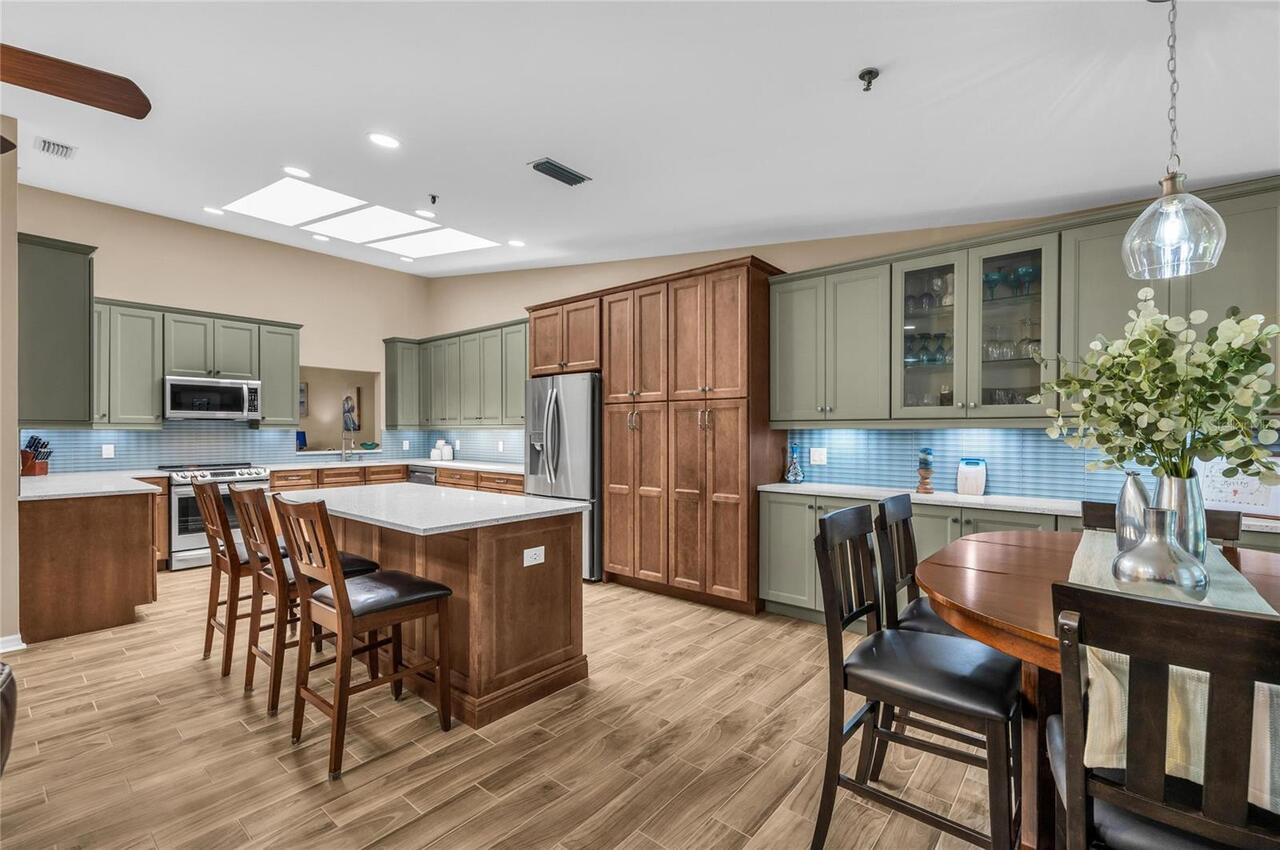
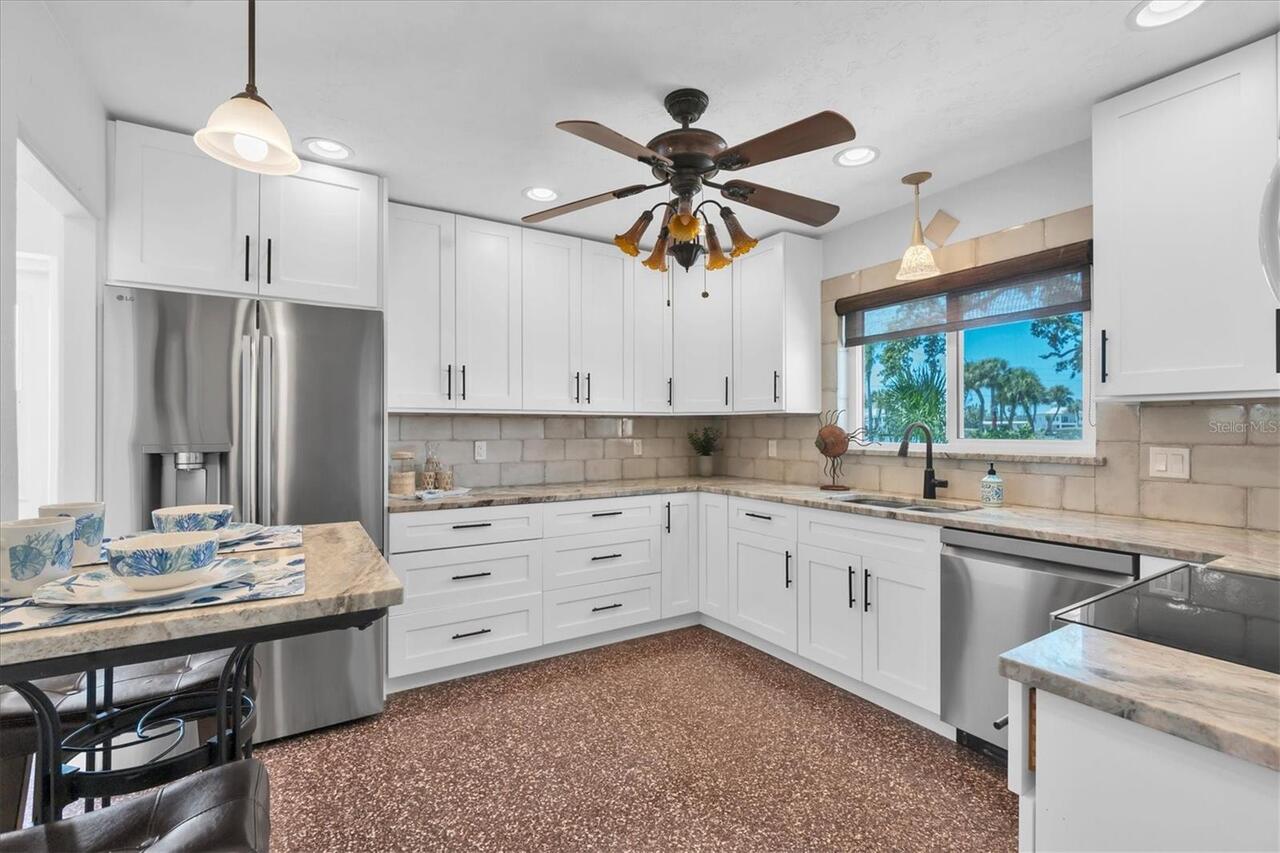
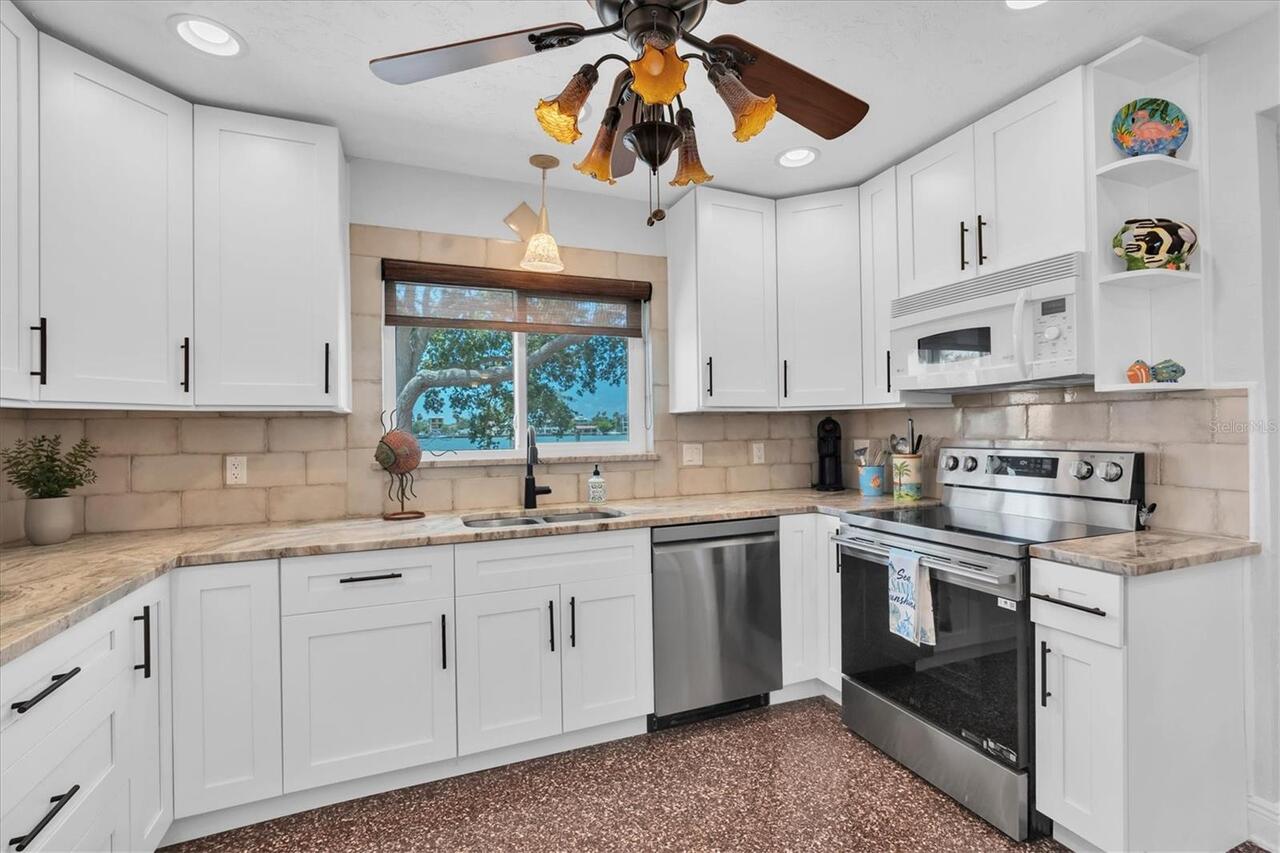
Dishwasher, Dryer, Electric Water Heater, Microwave, Range, Refrigerator, Washer
Architectural Style
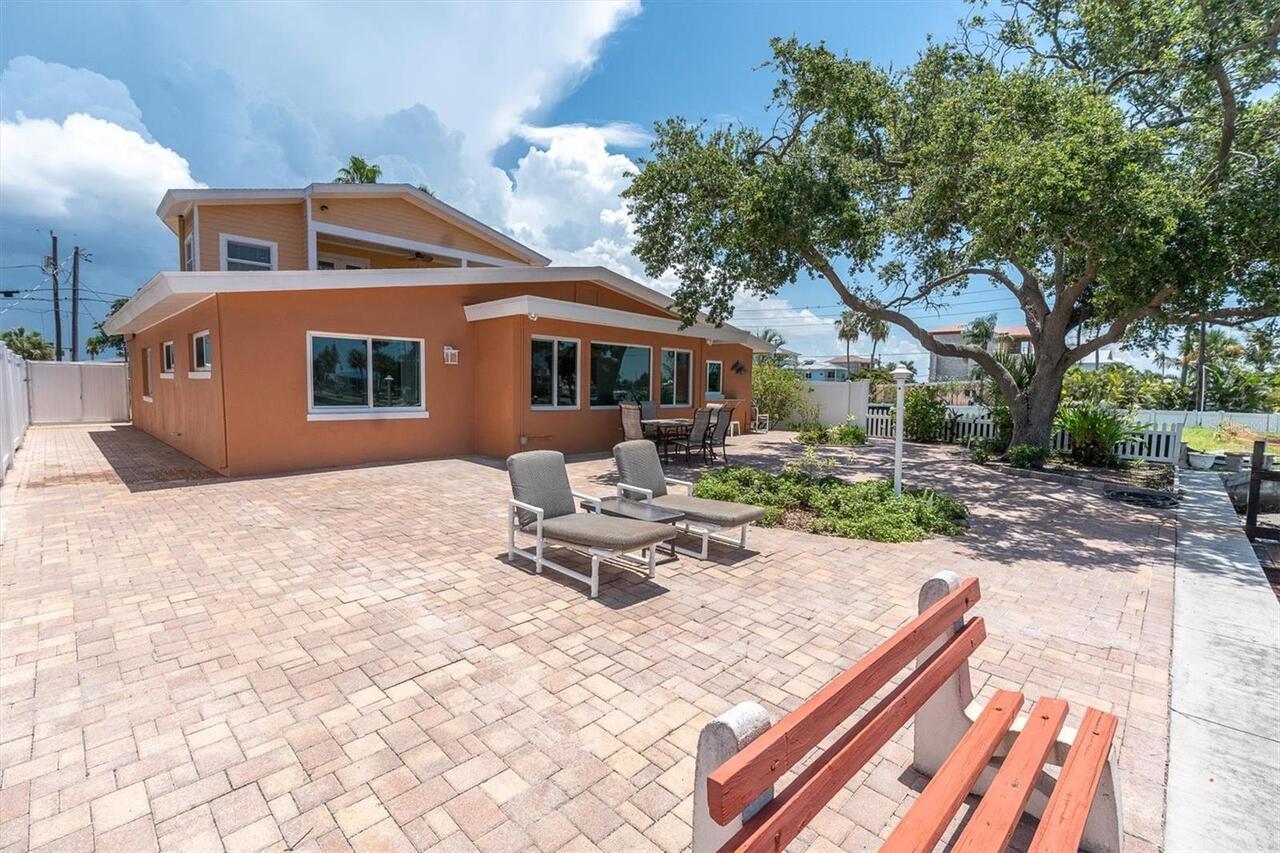
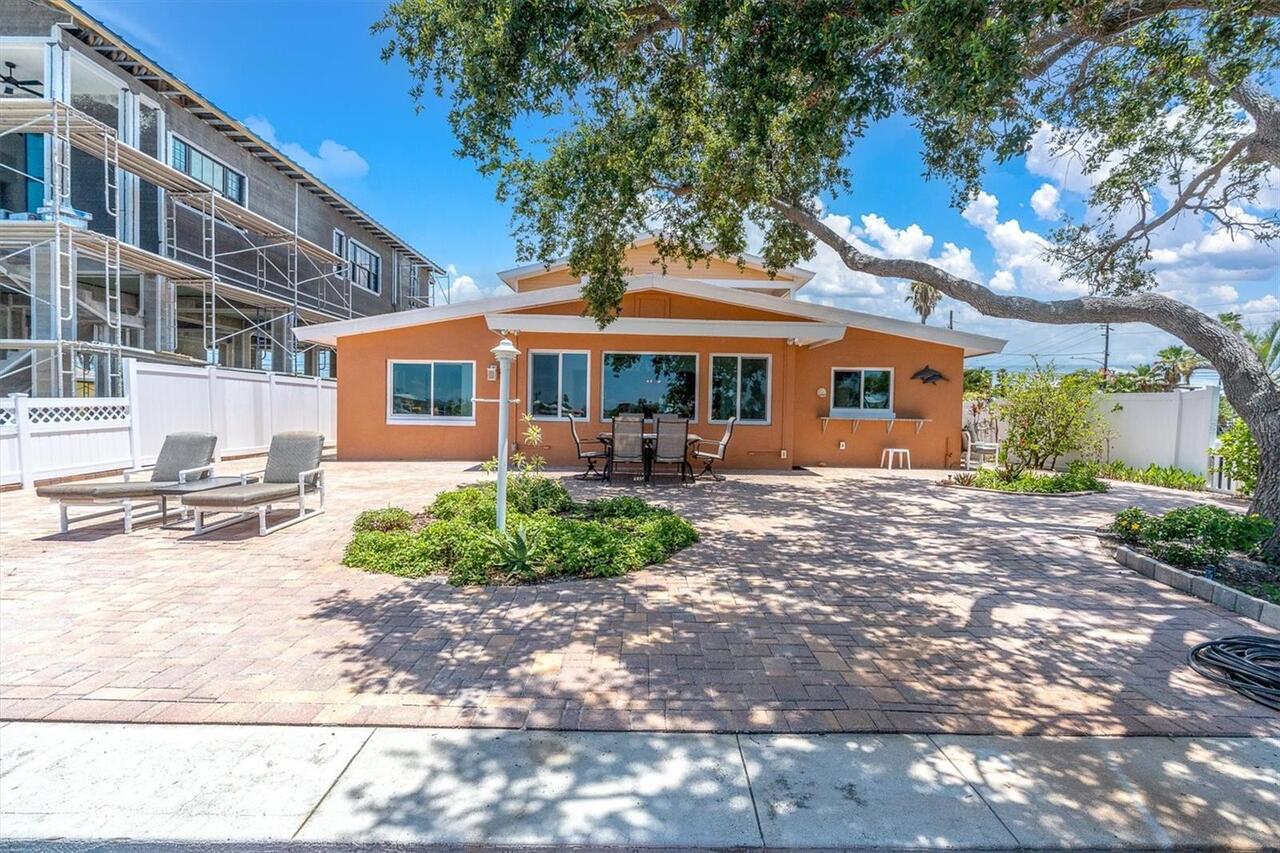
Coastal
Building Area Source
Public Records
Building Area Total Srch SqM
323.58
Building Area Units
Square Feet
Calculated List Price By Calculated SqFt
473.76
Construction Materials
Concrete
Exterior Features
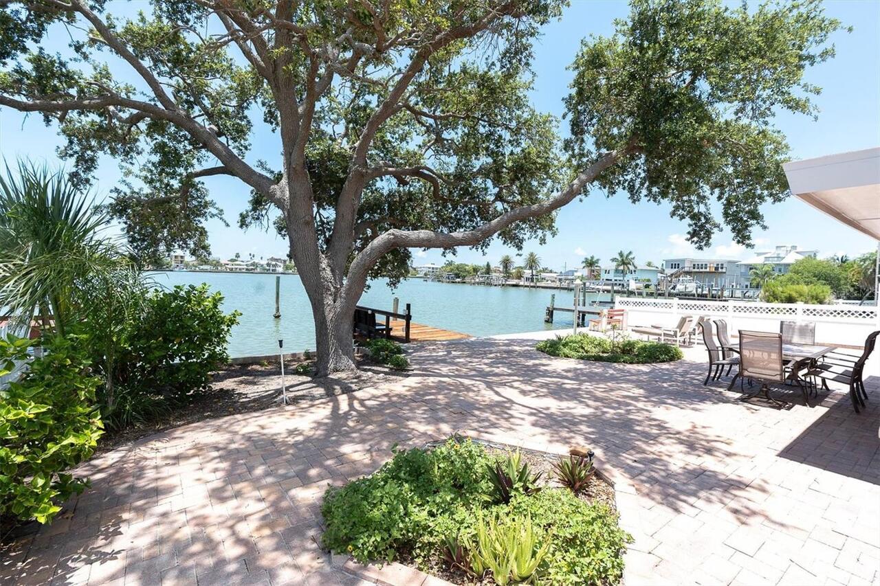
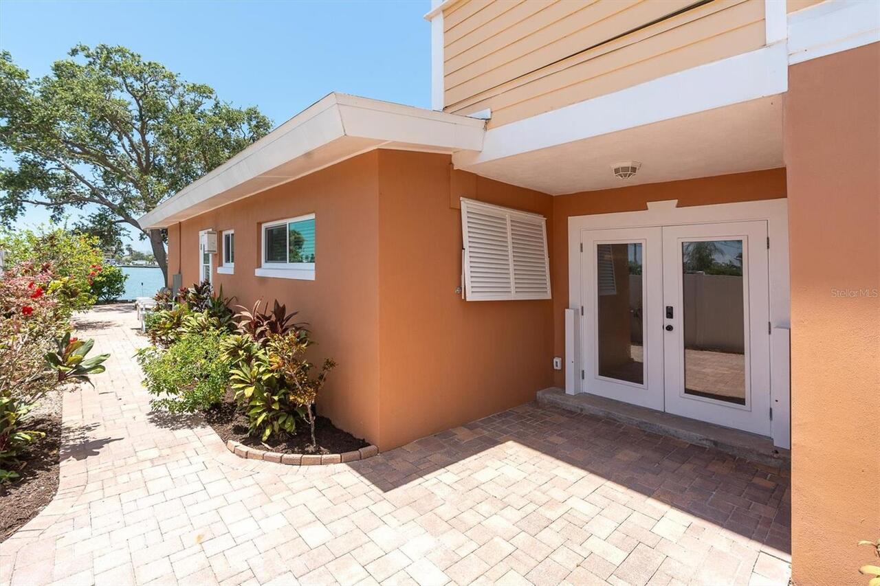
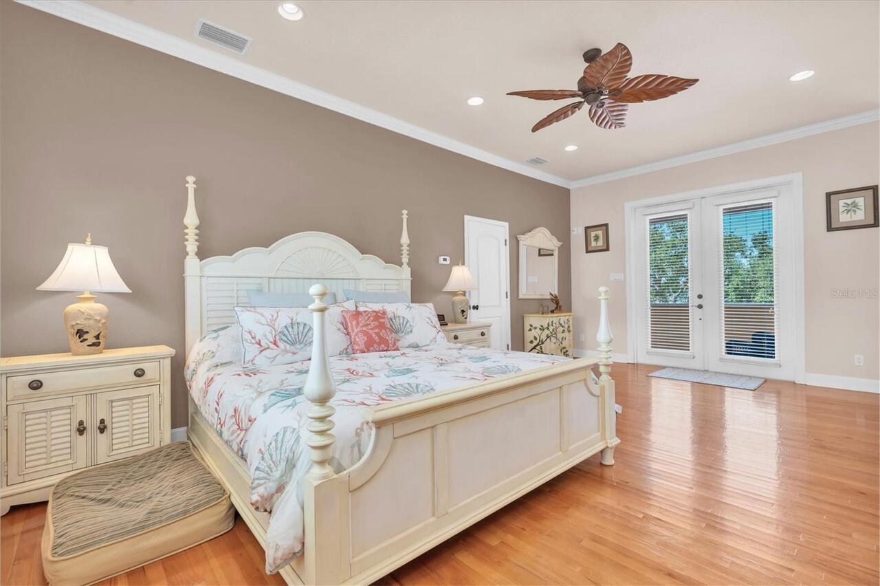
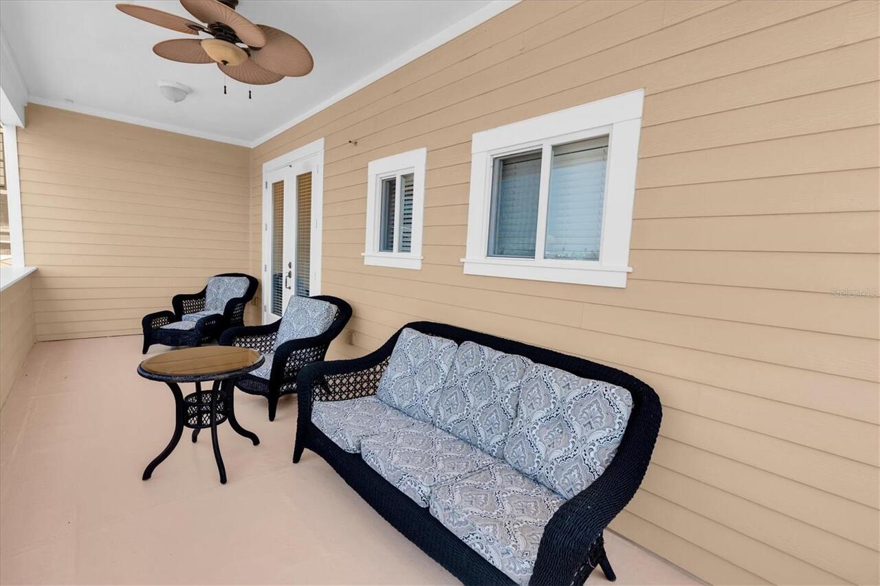
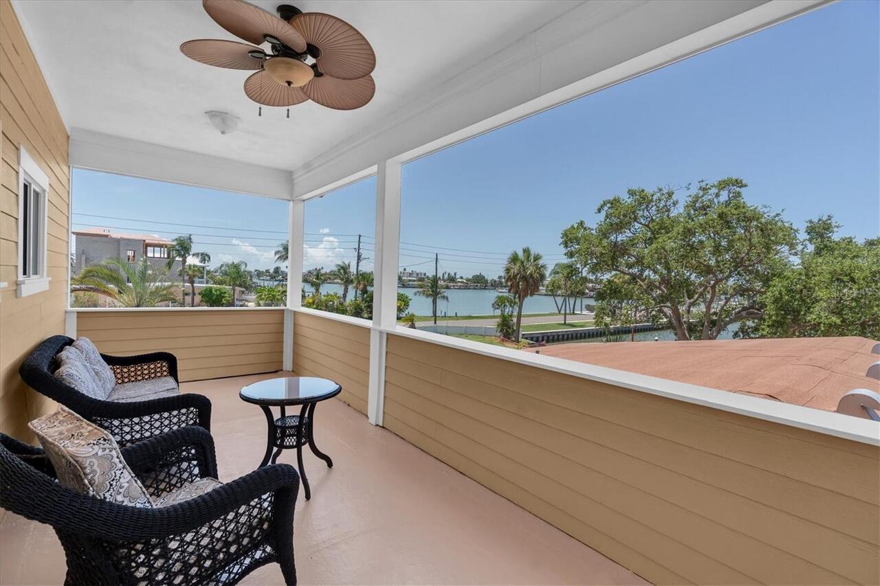
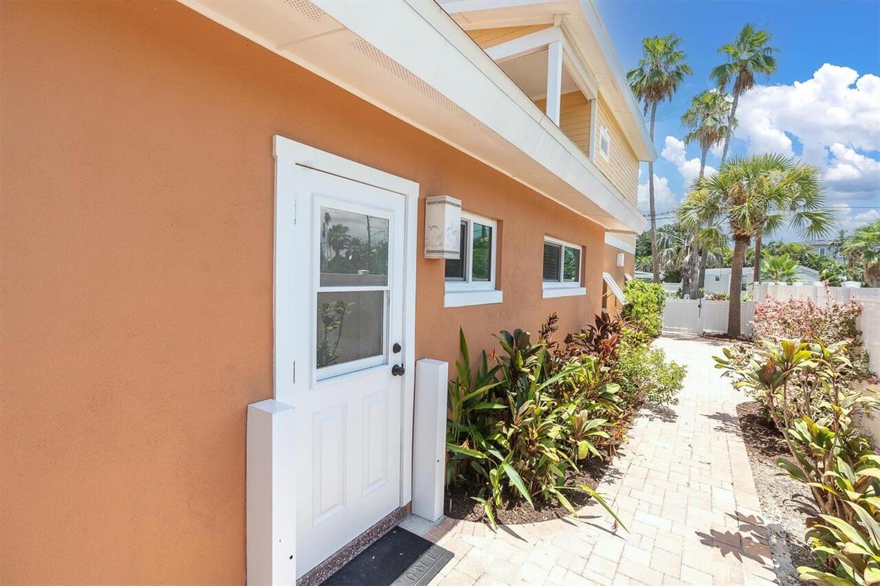
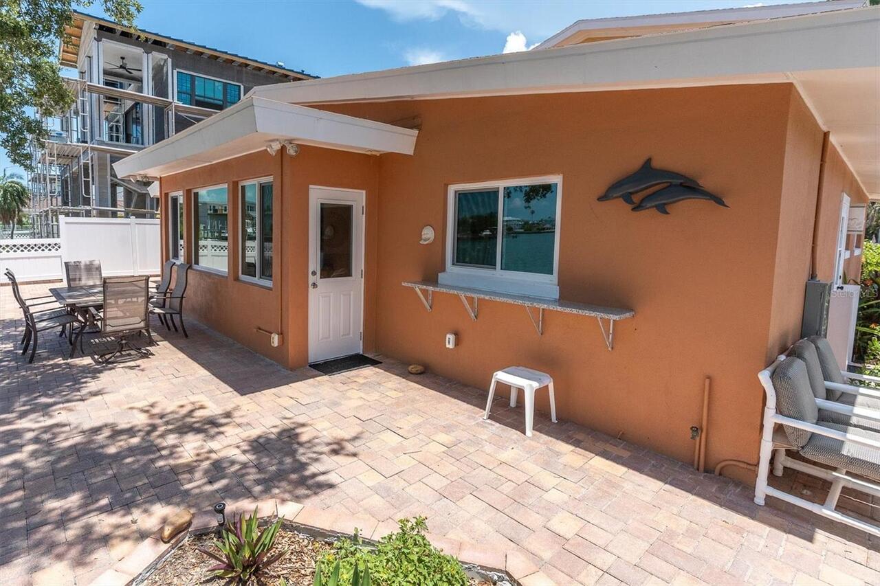
Balcony, Courtyard, French Doors, Hurricane Shutters, Lighting, Other, Private Entrance, Private Yard
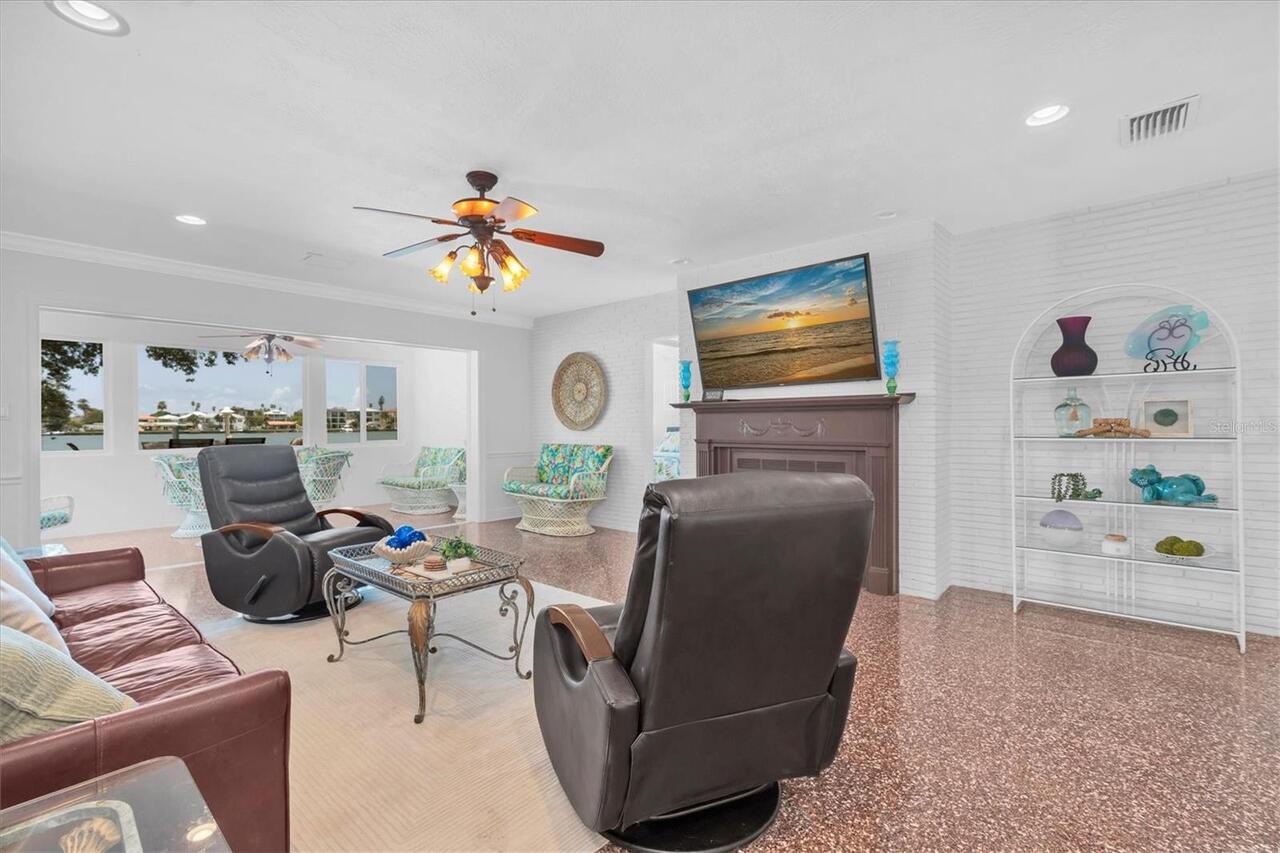
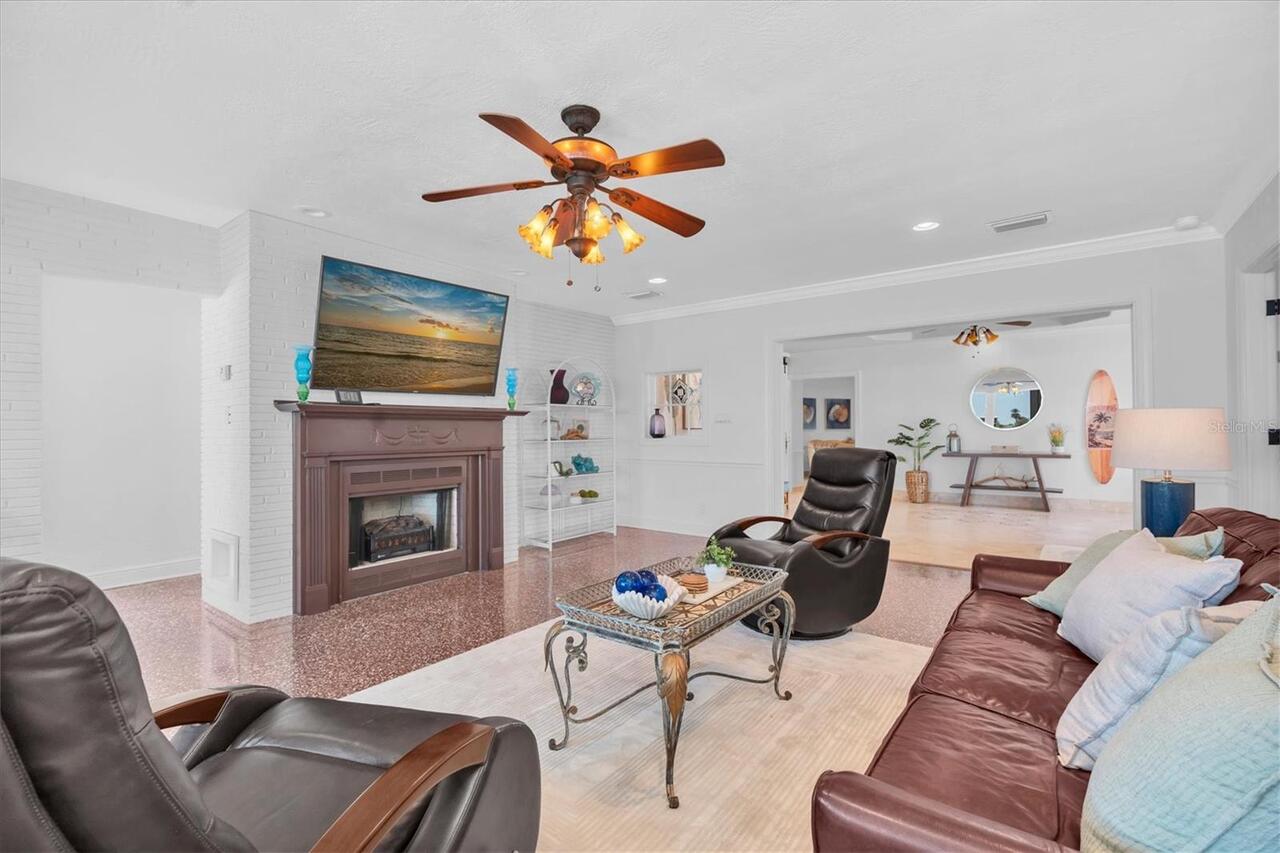
Fireplace Features
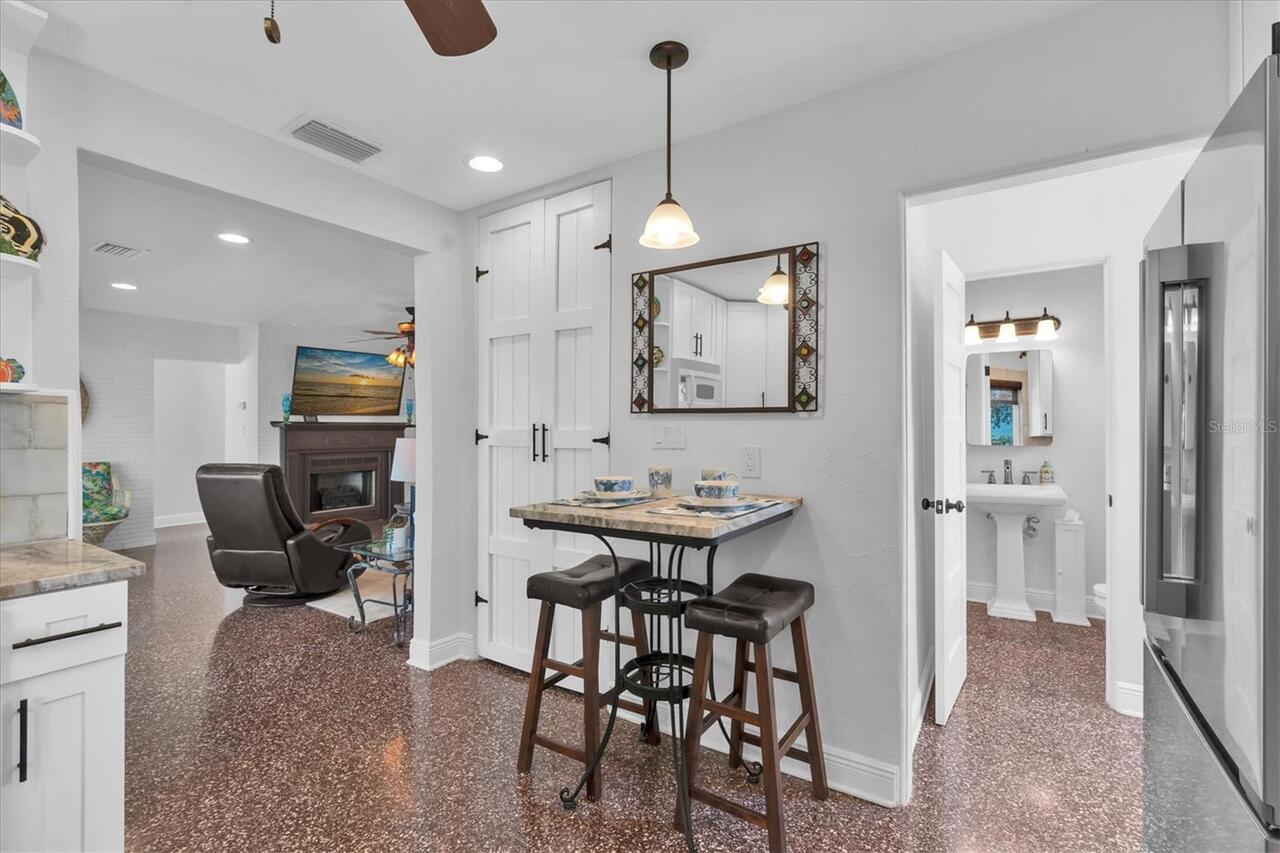
Electric, Family Room
Flood Zone Date
2021-08-24
Flood Zone Panel
12103C0183H
Flooring
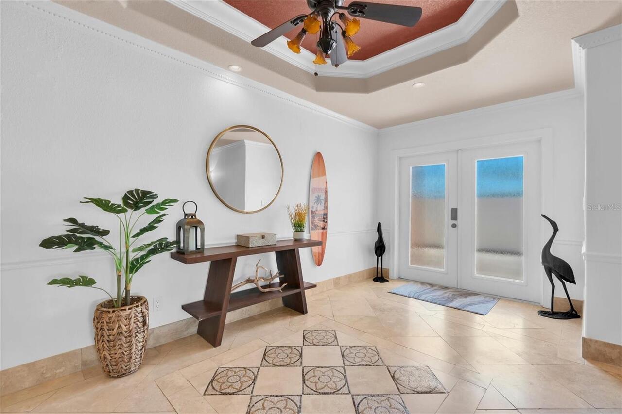
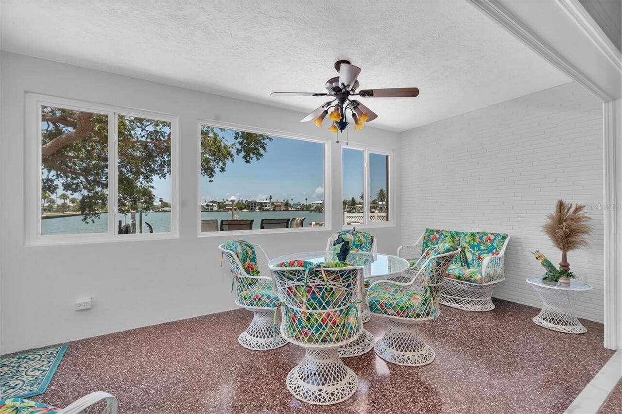
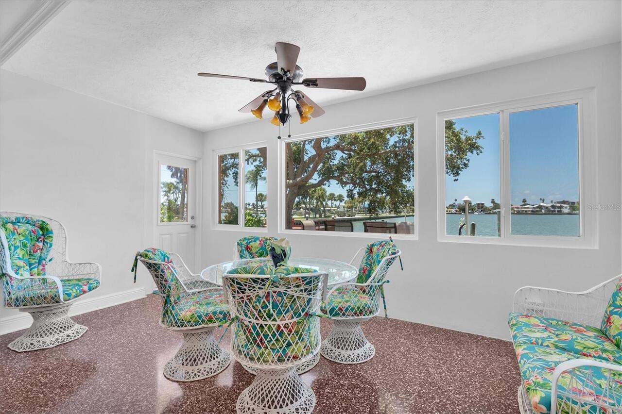
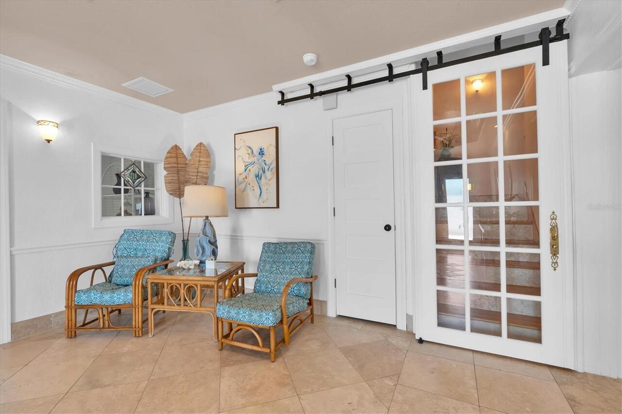
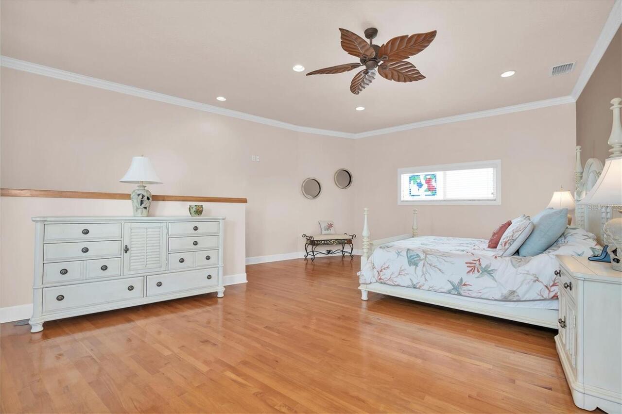
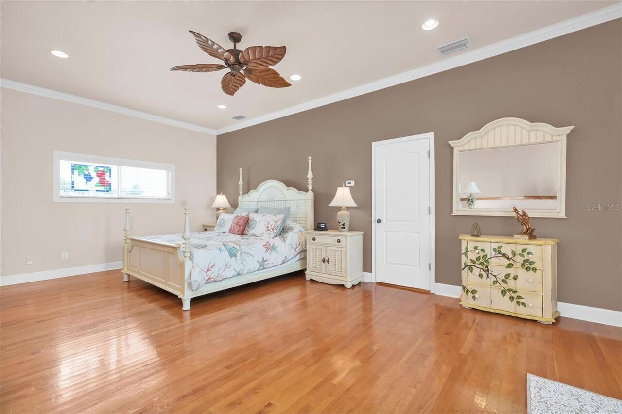
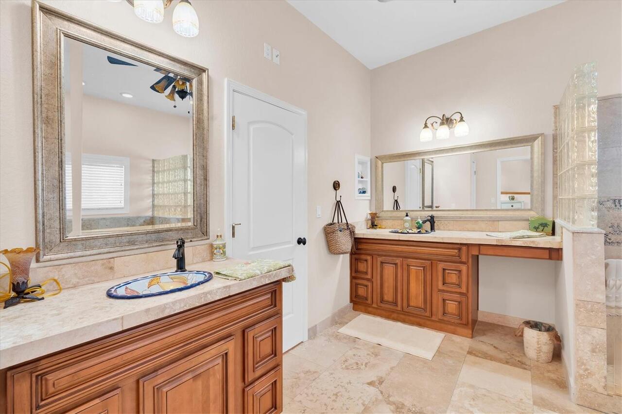
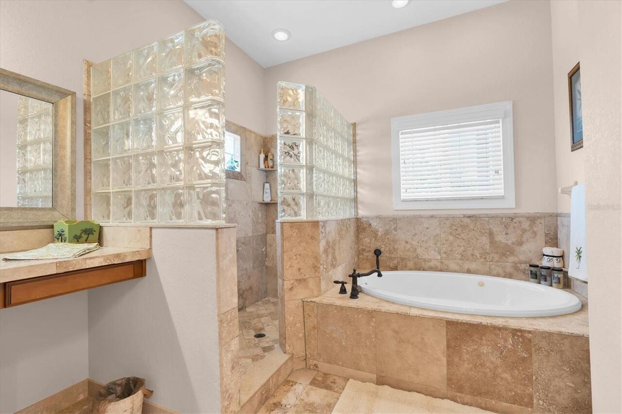
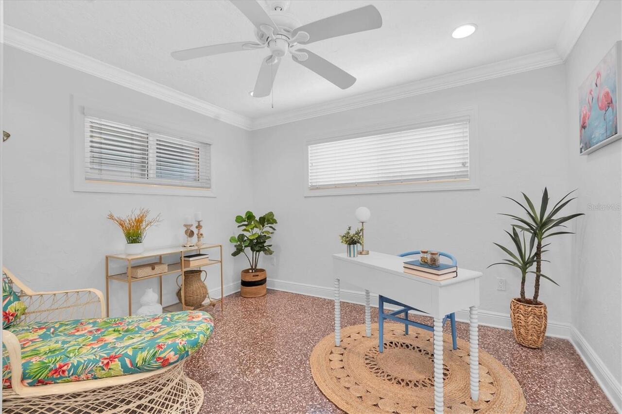
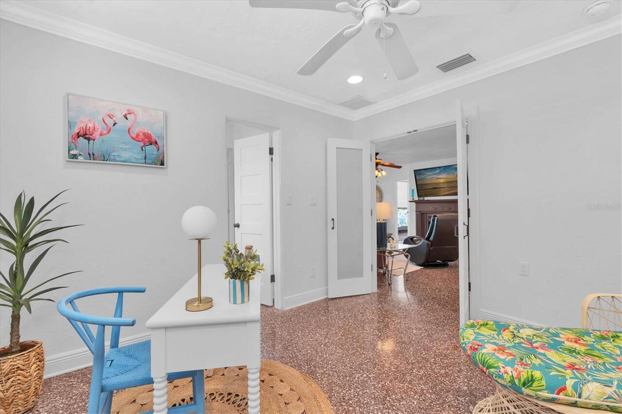
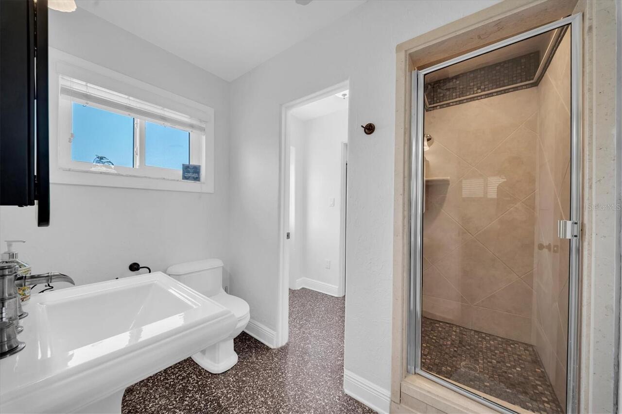
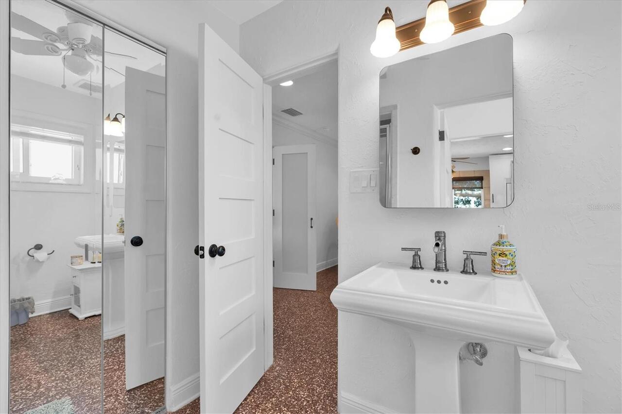
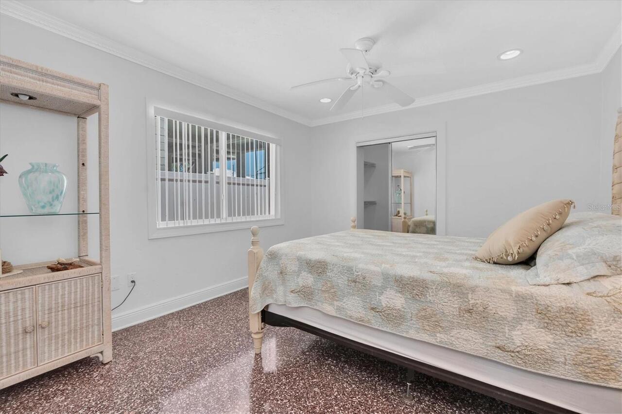
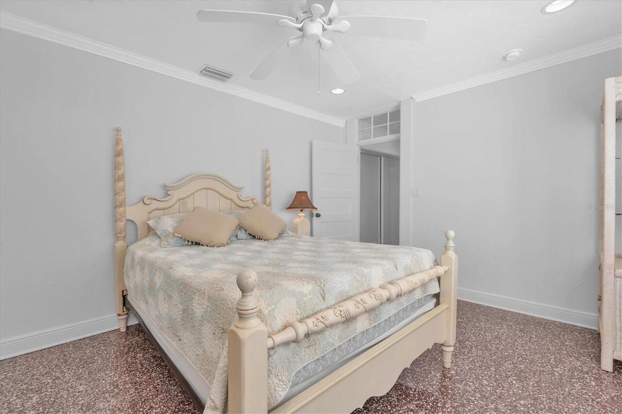
Terrazzo, Travertine, Wood
Interior Features
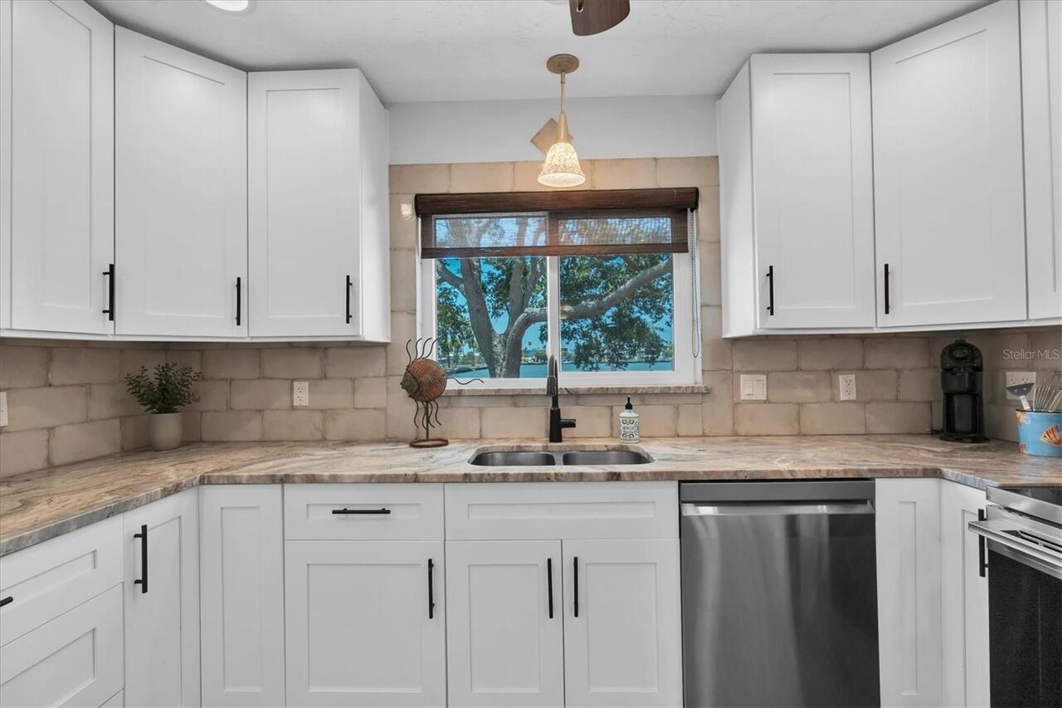
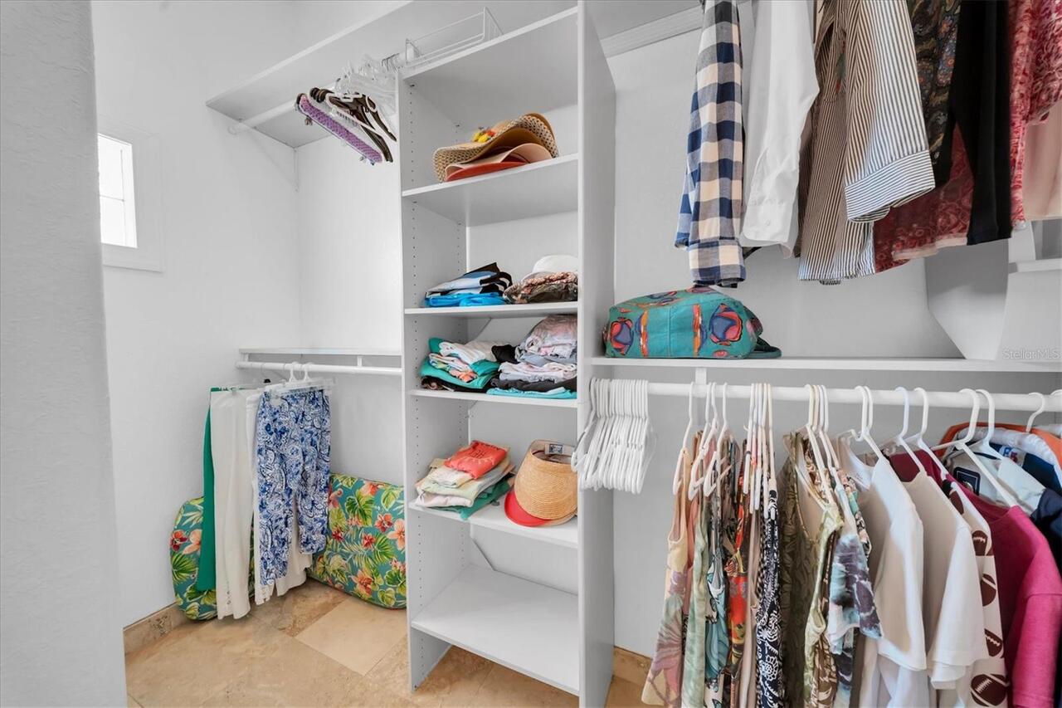
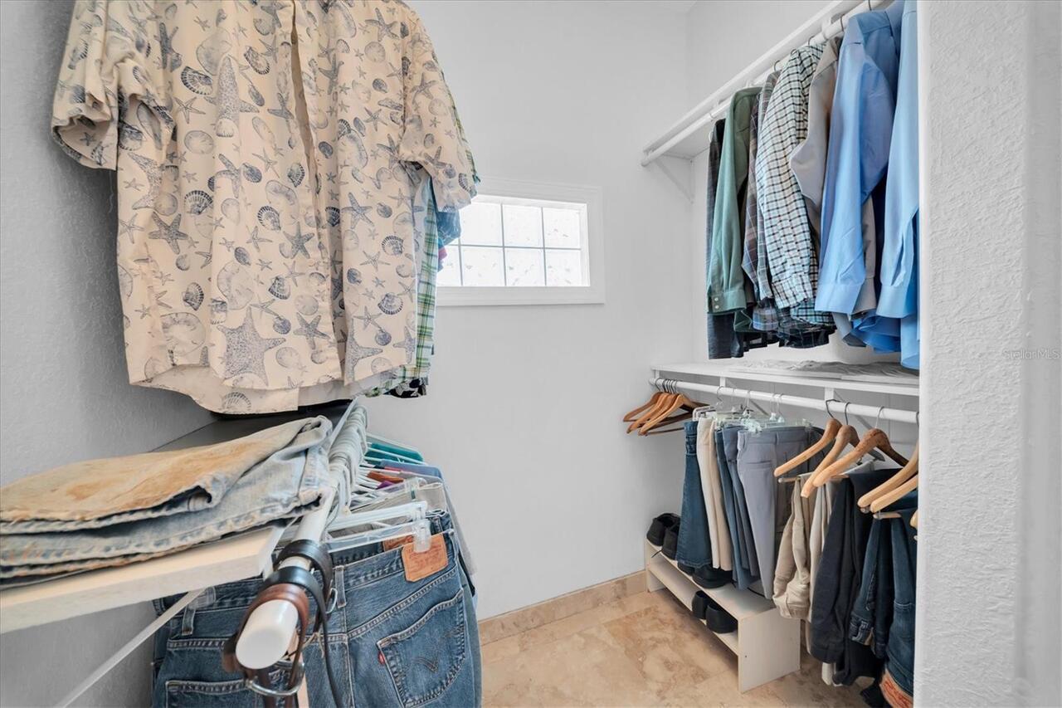
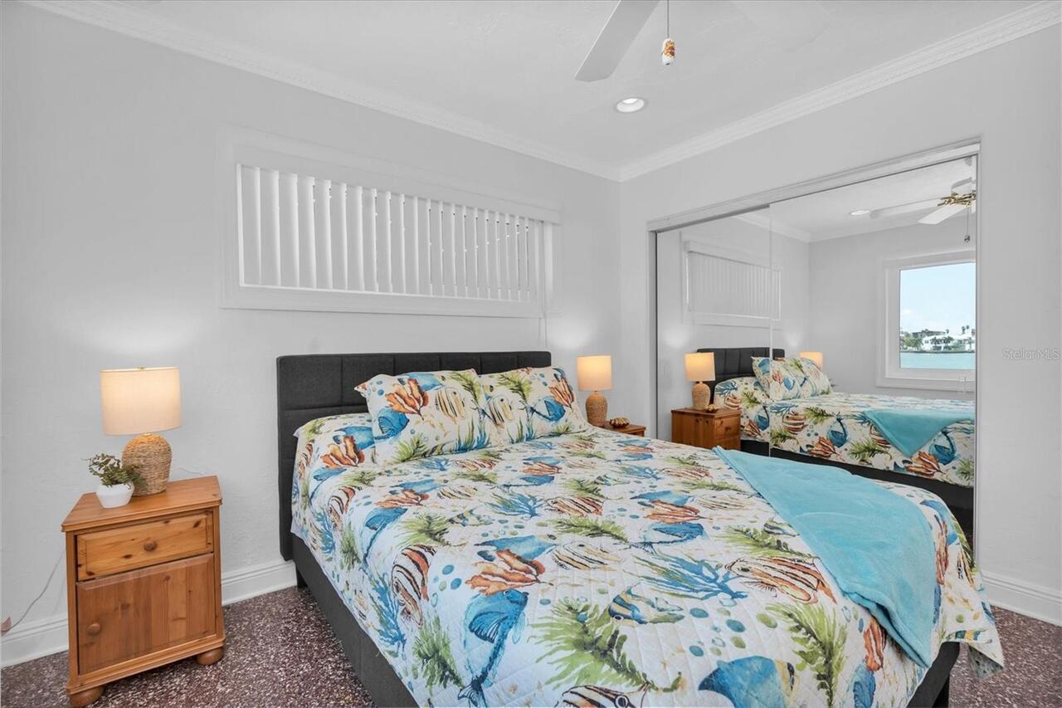
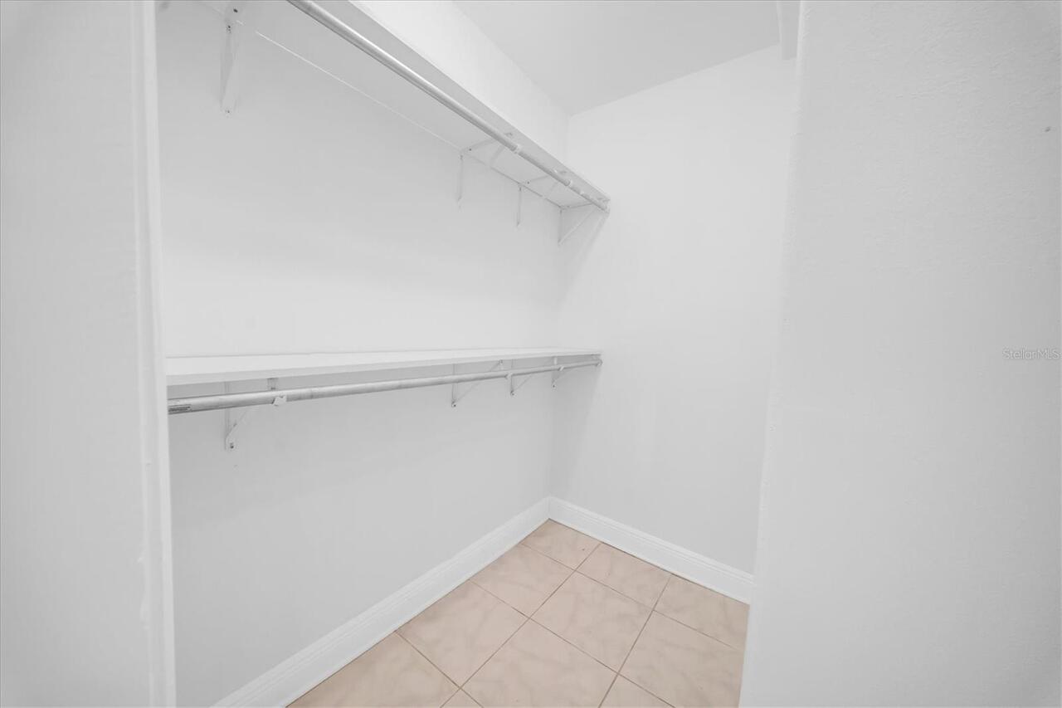
Ceiling Fans(s), High Ceilings, Open Floorplan, PrimaryBedroom Upstairs, Split Bedroom, Stone Counters, Thermostat, Vaulted Ceiling(s), Walk-In Closet(s)
Internet Address Display YN
true
Internet Automated Valuation Display YN
false
Internet Consumer Comment YN
false
Internet Entire Listing Display YN
true
Laundry Features
In Garage
Living Area Source
Public Records
Living Area Units
Square Feet
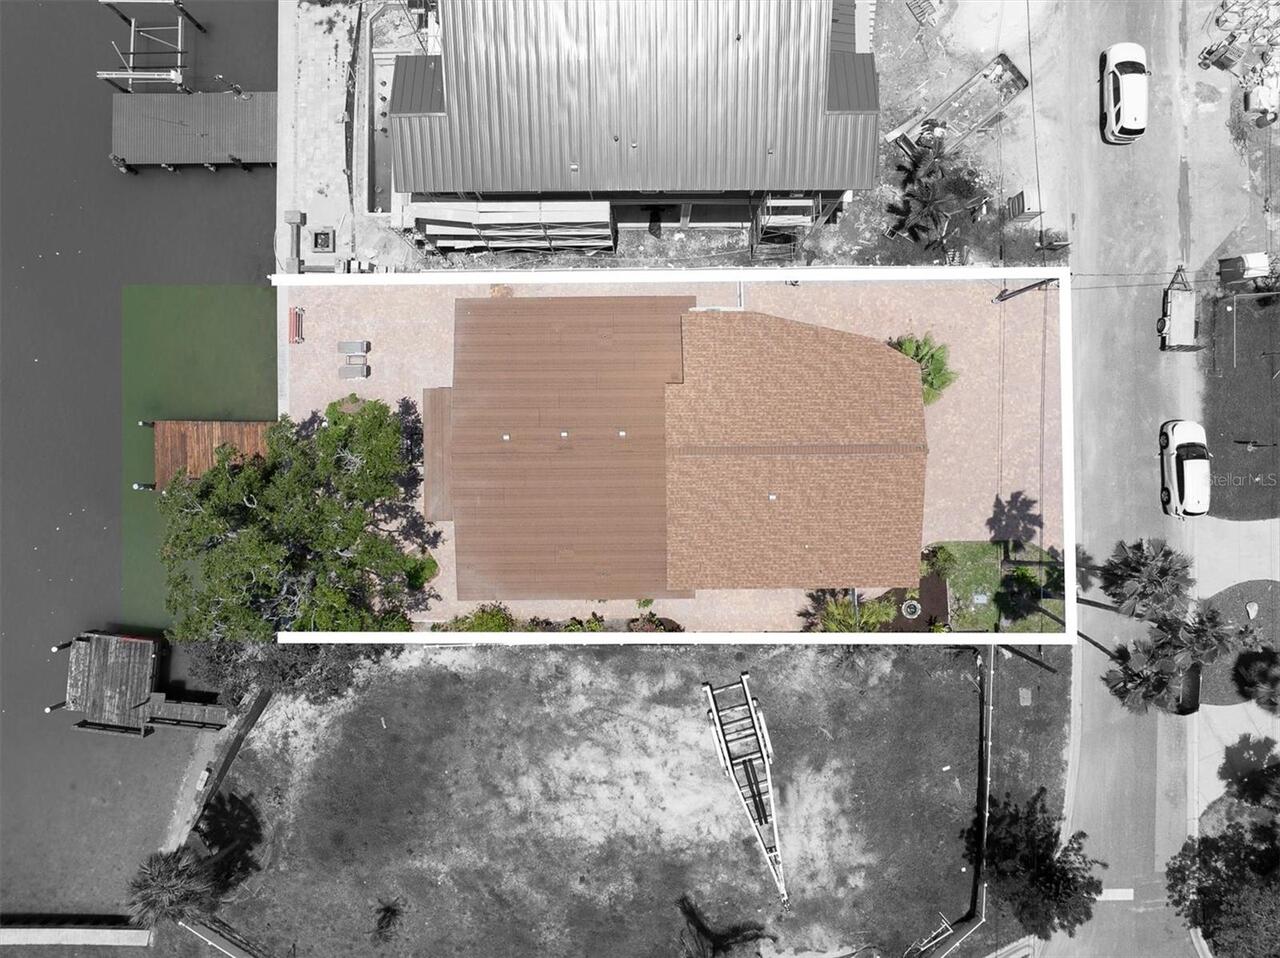
Lot Size Dimensions
60x115
Lot Size Square Meters
641
Modification Timestamp
2026-07-11T04:48:09.468Z
Other Equipment
Irrigation Equipment, Private Entrance, Private Yard
Parcel Number
04-31-15-73962-001-0020
Pet Size
Extra Large (101+ Lbs.)
RATIO Current Price By Calculated SqFt
473.76
Realtor Info
As-Is, Short Term Rental Allowed
Showing Requirements
Appointment Only, Call Listing Agent, Listing Agent Must Accompany
Status Change Timestamp
2026-07-10T18:18:03.000Z
Tax Legal Description
REDINGTON BEACH HOMES 6TH ADD BLK 1, LOT 2 & RIP RTS
Total Acreage
0 to less than 1/4
Universal Property Id
US-12103-N-043115739620010020-R-N
Unparsed Address
16102 4TH ST E
Utilities
Cable Available, Electricity Connected, Water Connected
Vegetation
Mature Landscaping
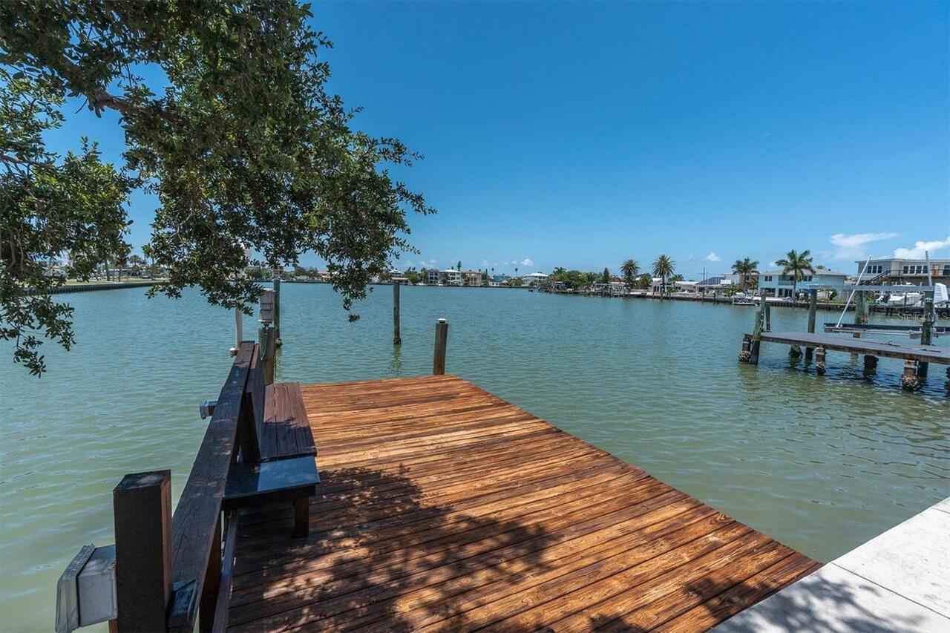
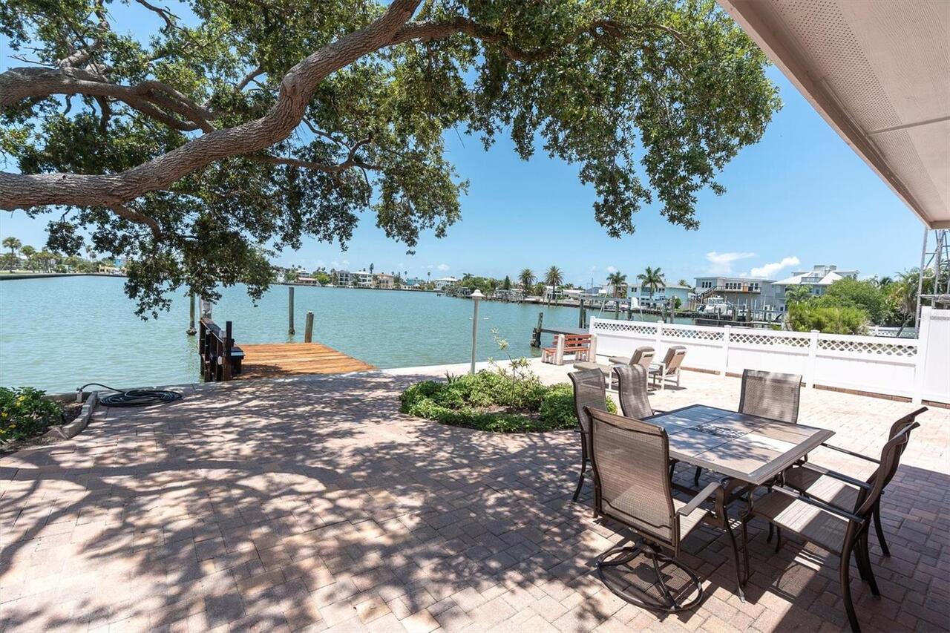
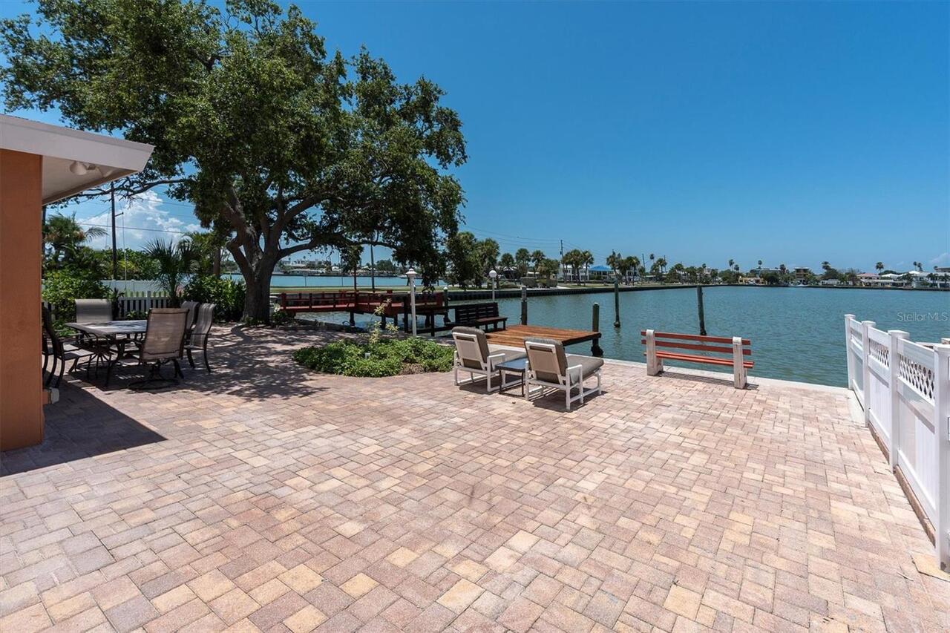
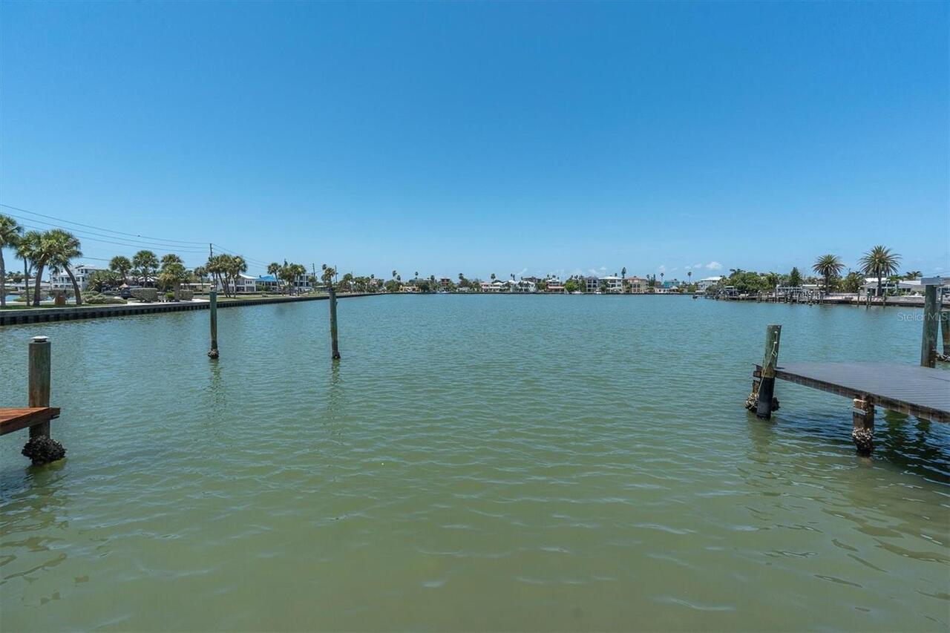
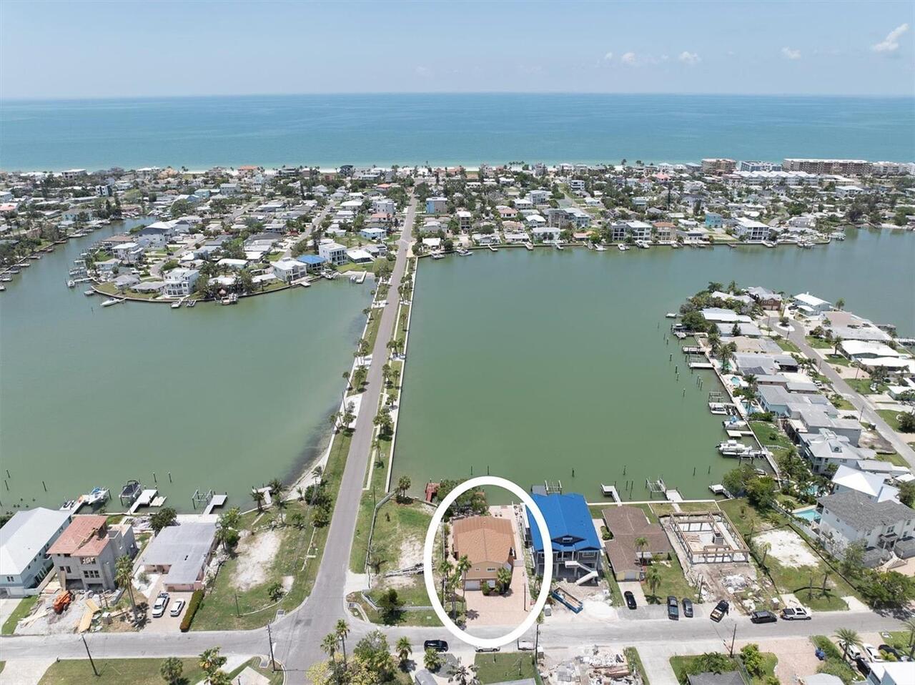
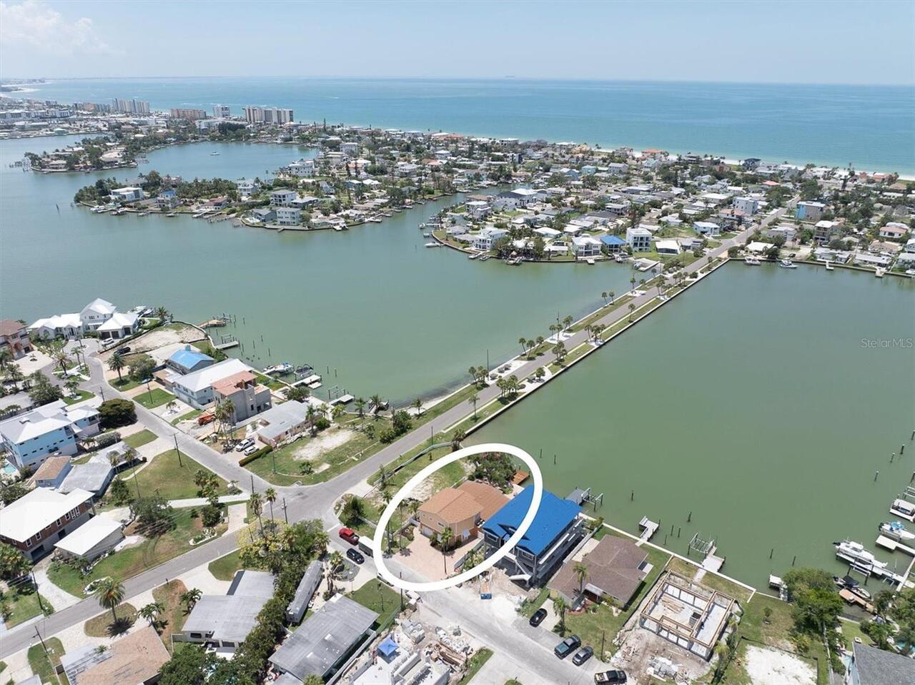
Water Access
Gulf/Ocean to Bay
Water Body Name
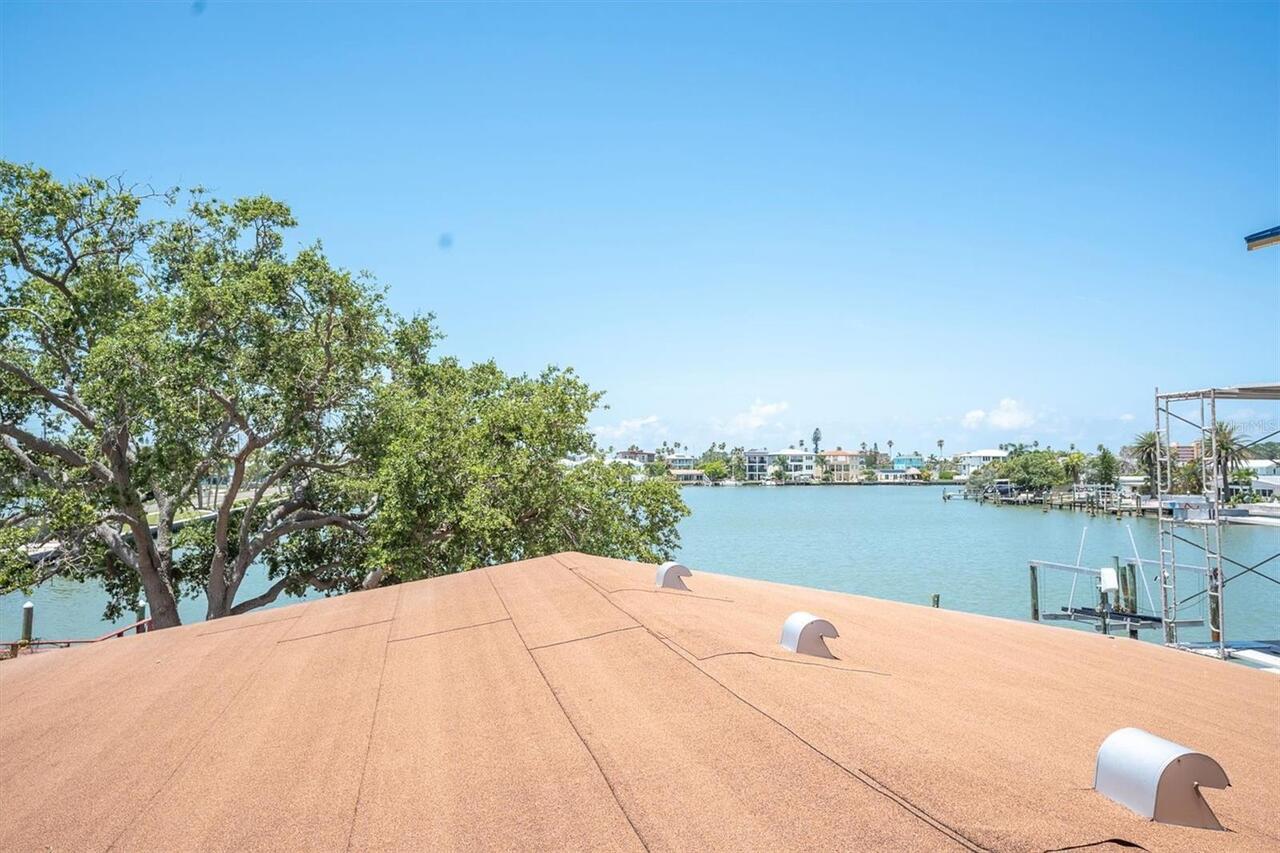
BOCA CIEGA BAY
Water Extras
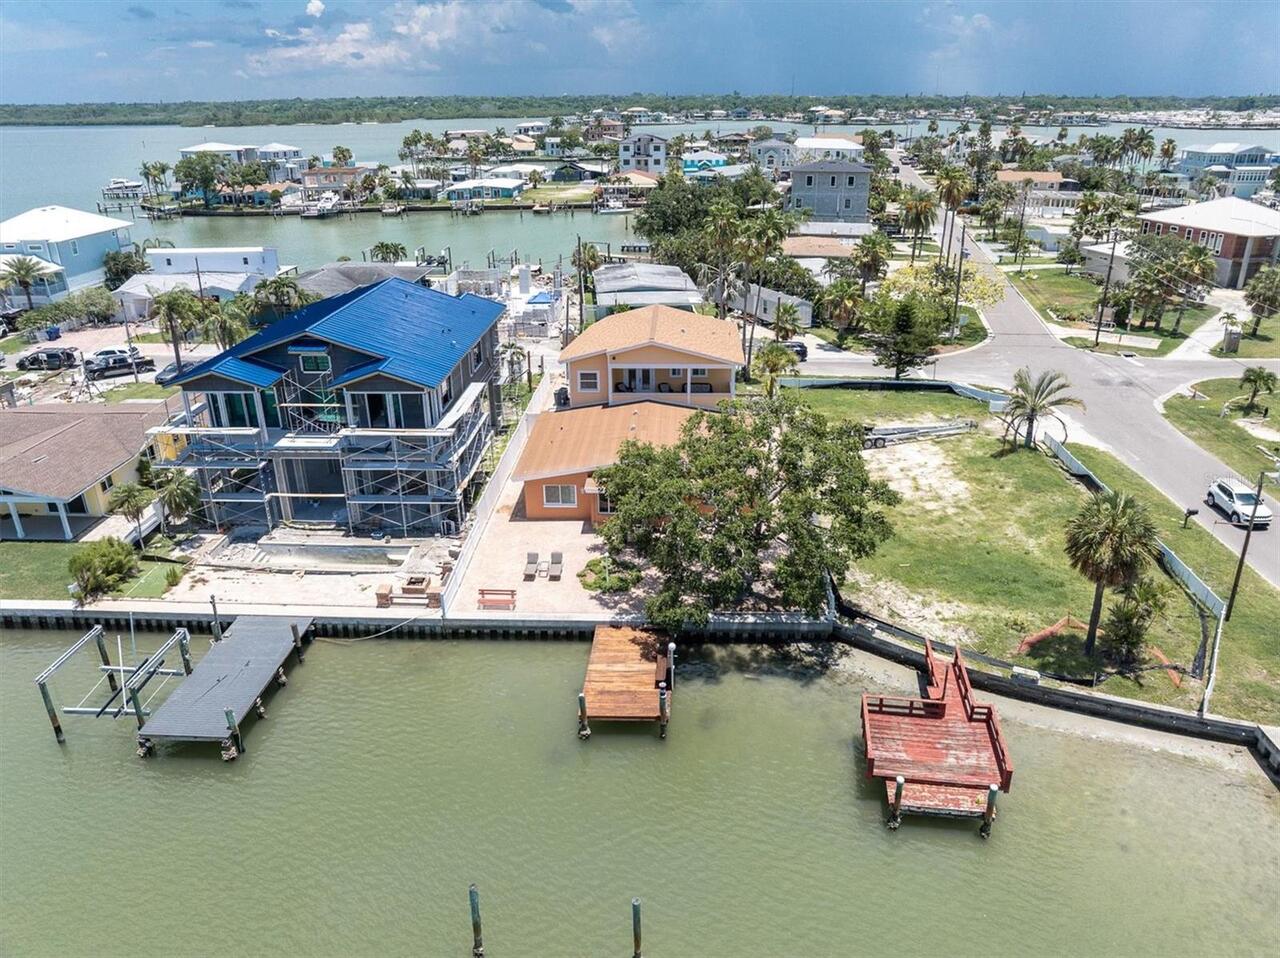
Seawall - Concrete
Water Frontage Feet Bay Harbor
60
Water View
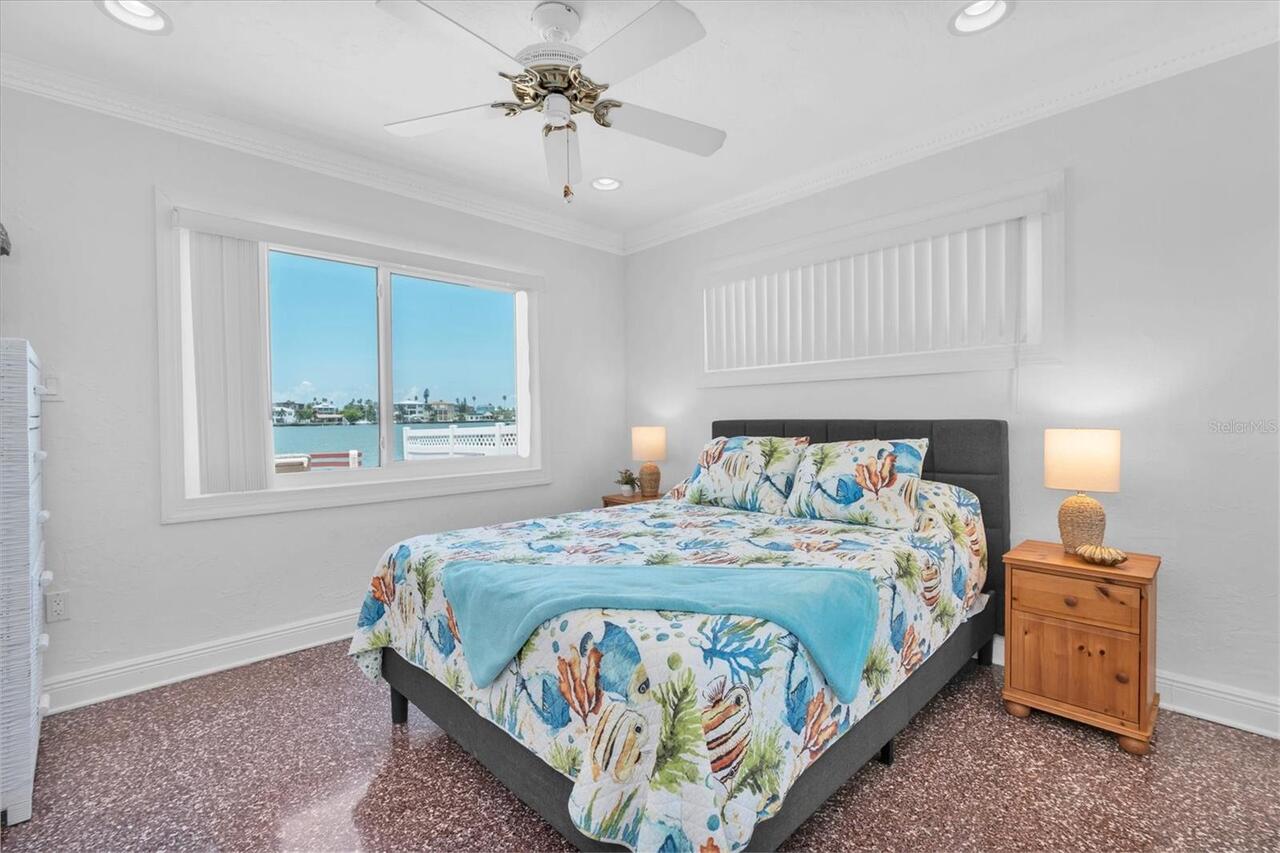
Bay/Harbor - Full, Canal, Intracoastal Waterway
Window Features
Storm Window(s)