407-990-2746
Menu

2107 Hargill Drive, Orlando, FL

NEXT
PREV
$1,500,000

($439/sqft)

List Status: Active
2107 Hargill Drive
Orlando, FL 32806


4 beds
3 baths
3415 living sqft
Top Features
  • Subdivision: Ardmore Homes
  • Built in  2019
  • Single Family Residence
Description
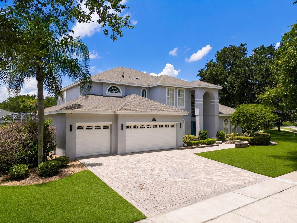
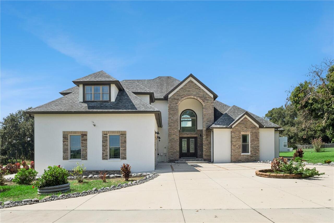
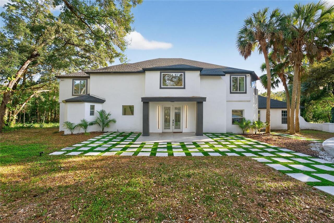
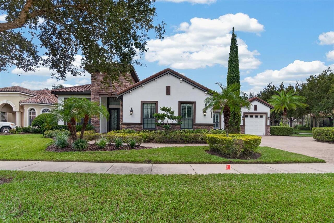
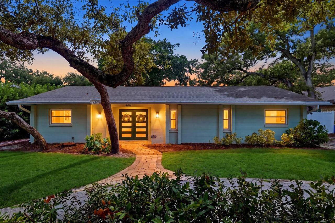
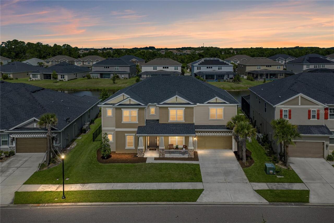
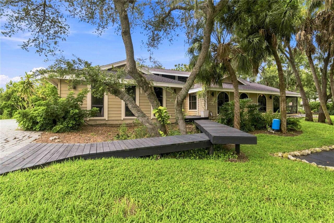
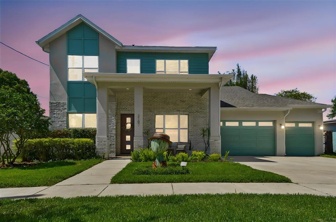
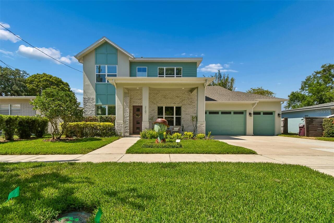
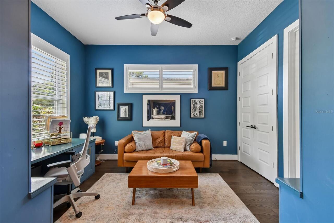
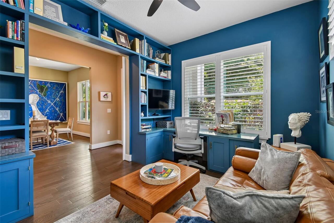
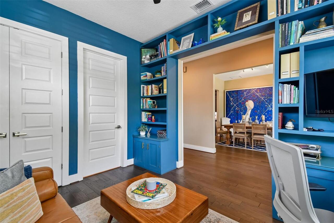
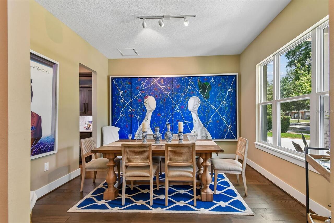
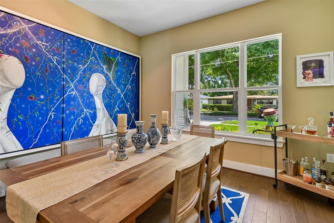
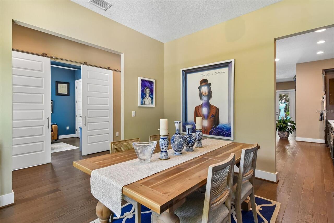
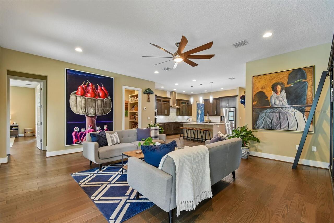
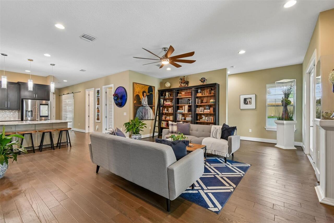
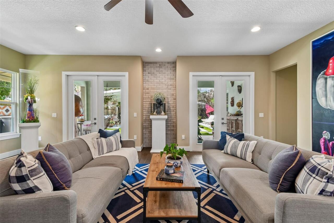
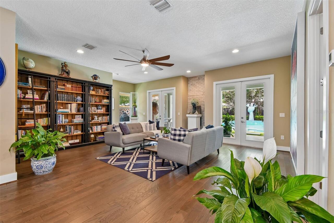
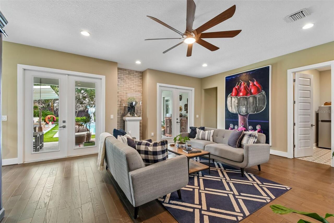
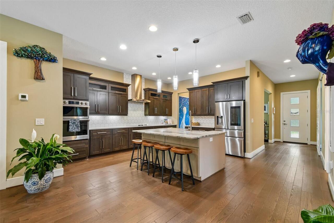
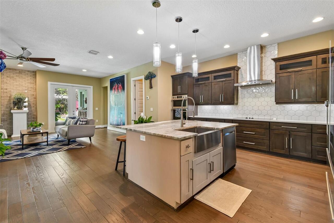
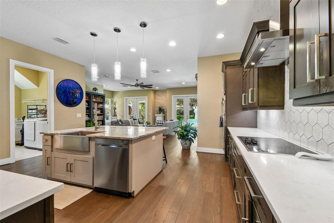
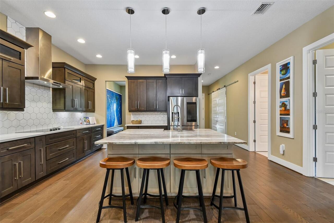
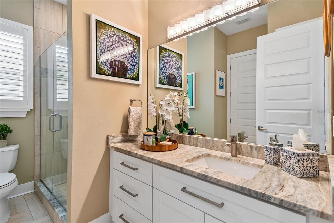
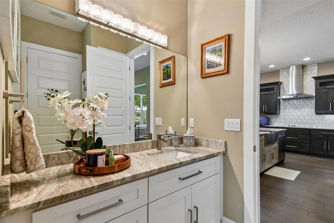
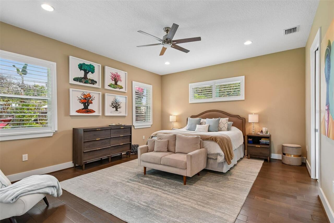
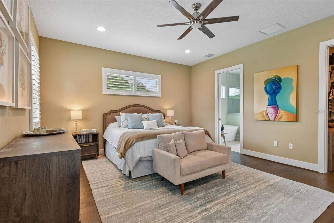
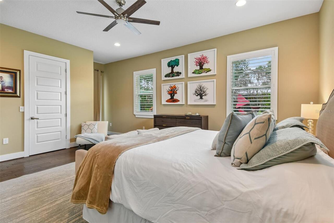
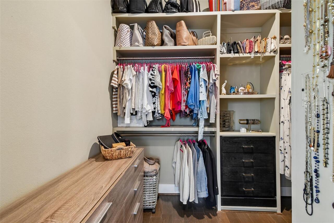
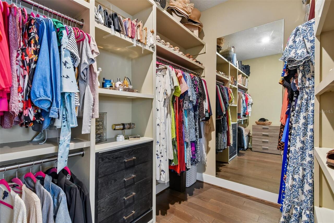
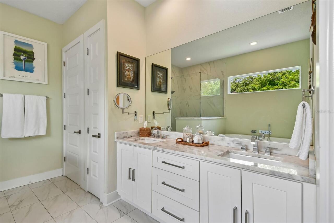
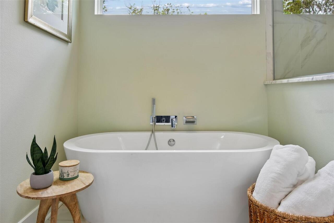
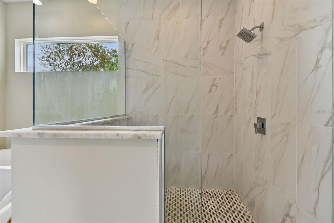
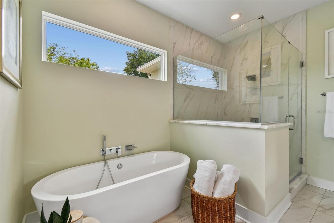
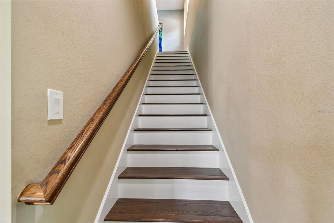
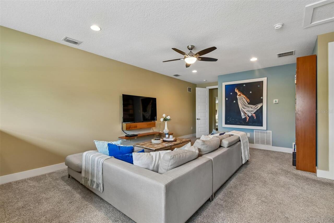
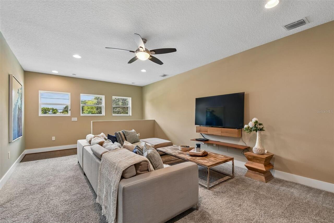
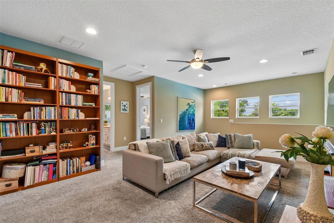
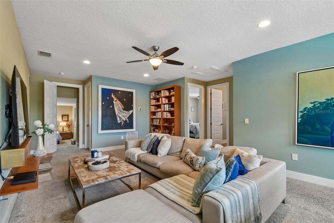
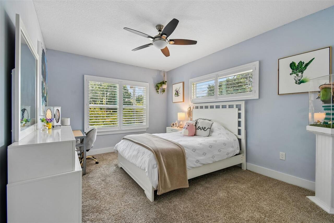
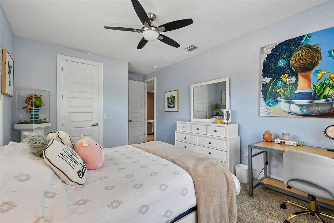
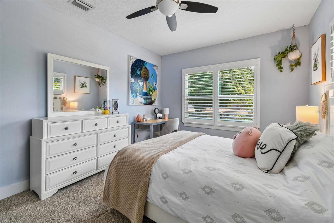
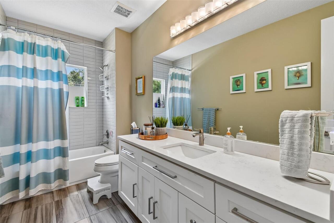
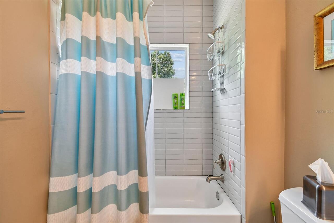
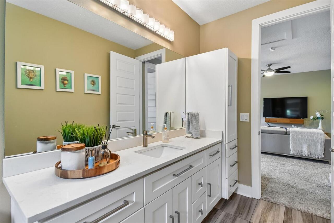
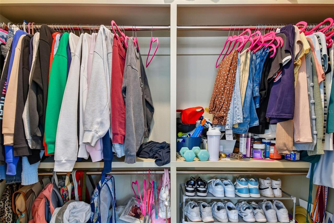
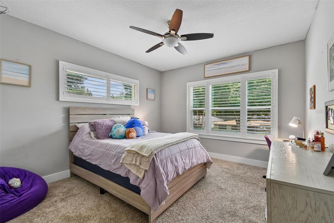
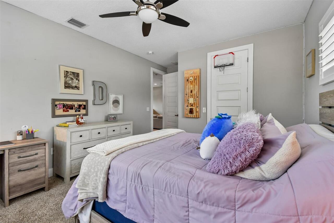
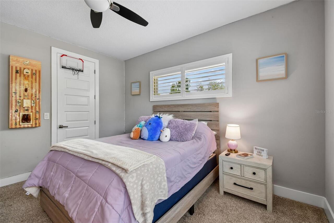
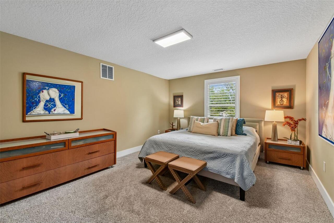
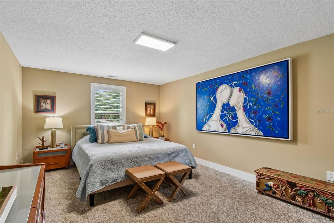
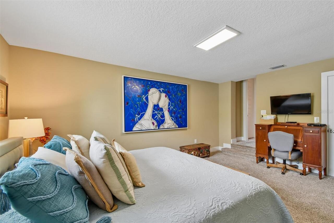
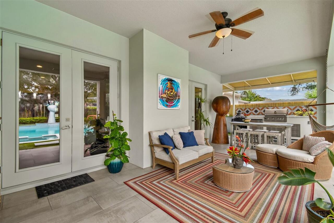
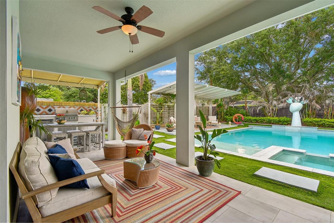
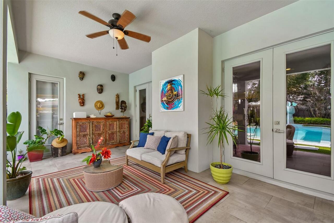
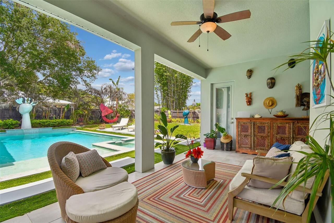
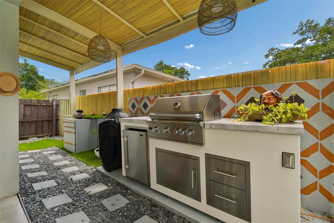
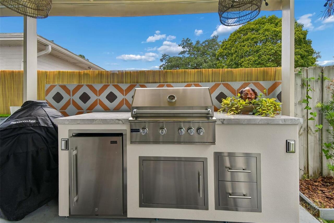
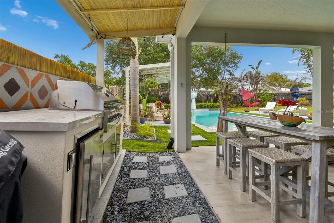
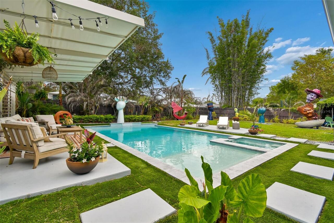
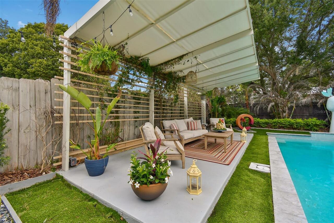
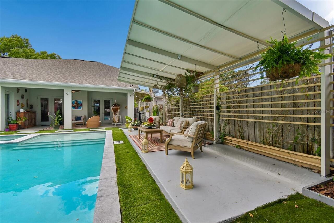
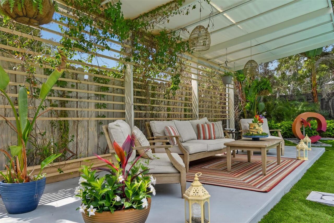
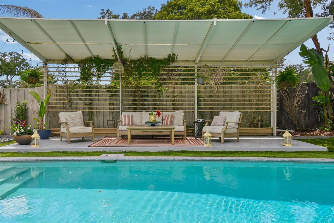
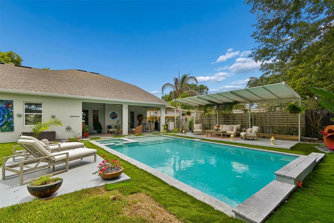
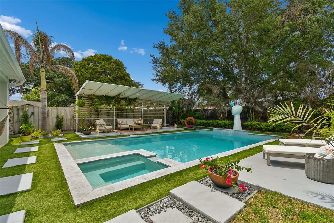
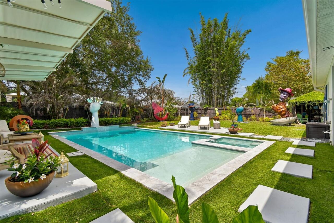
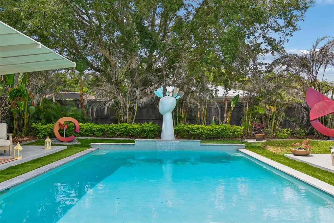
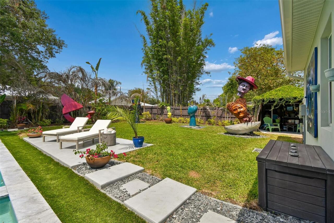
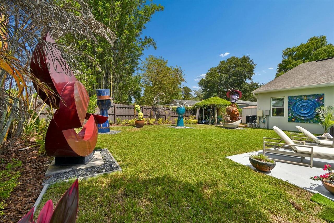
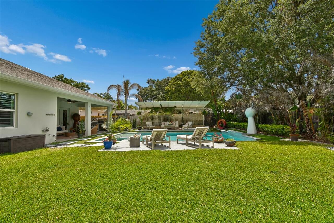
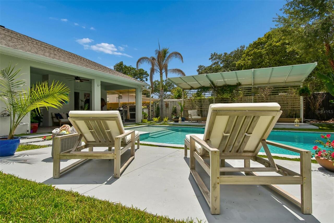
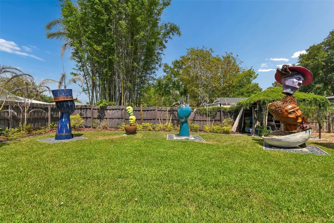
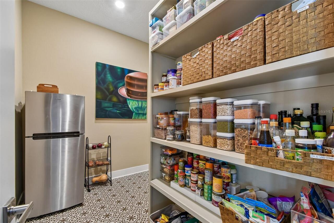
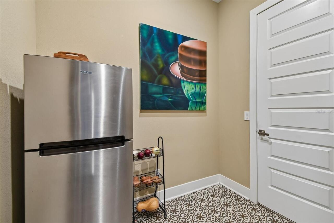
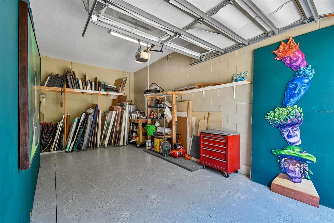
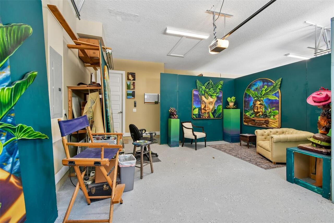
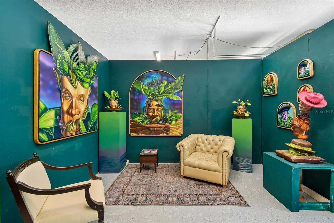
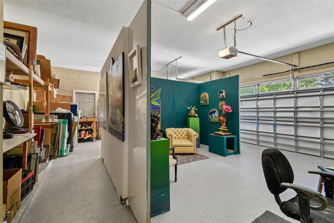
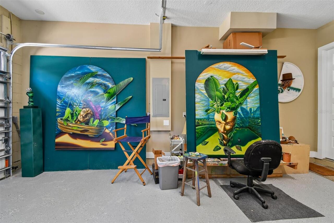
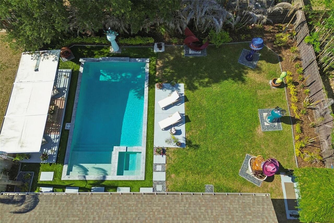
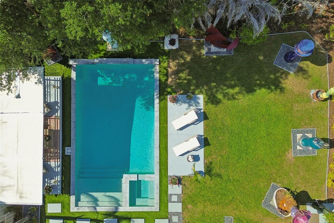
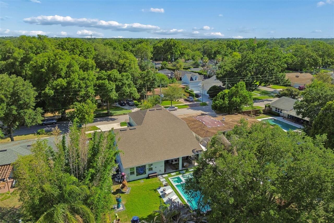
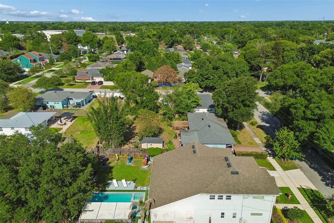
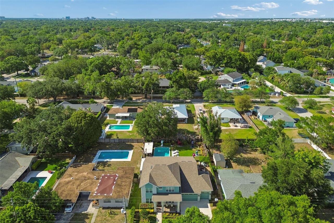
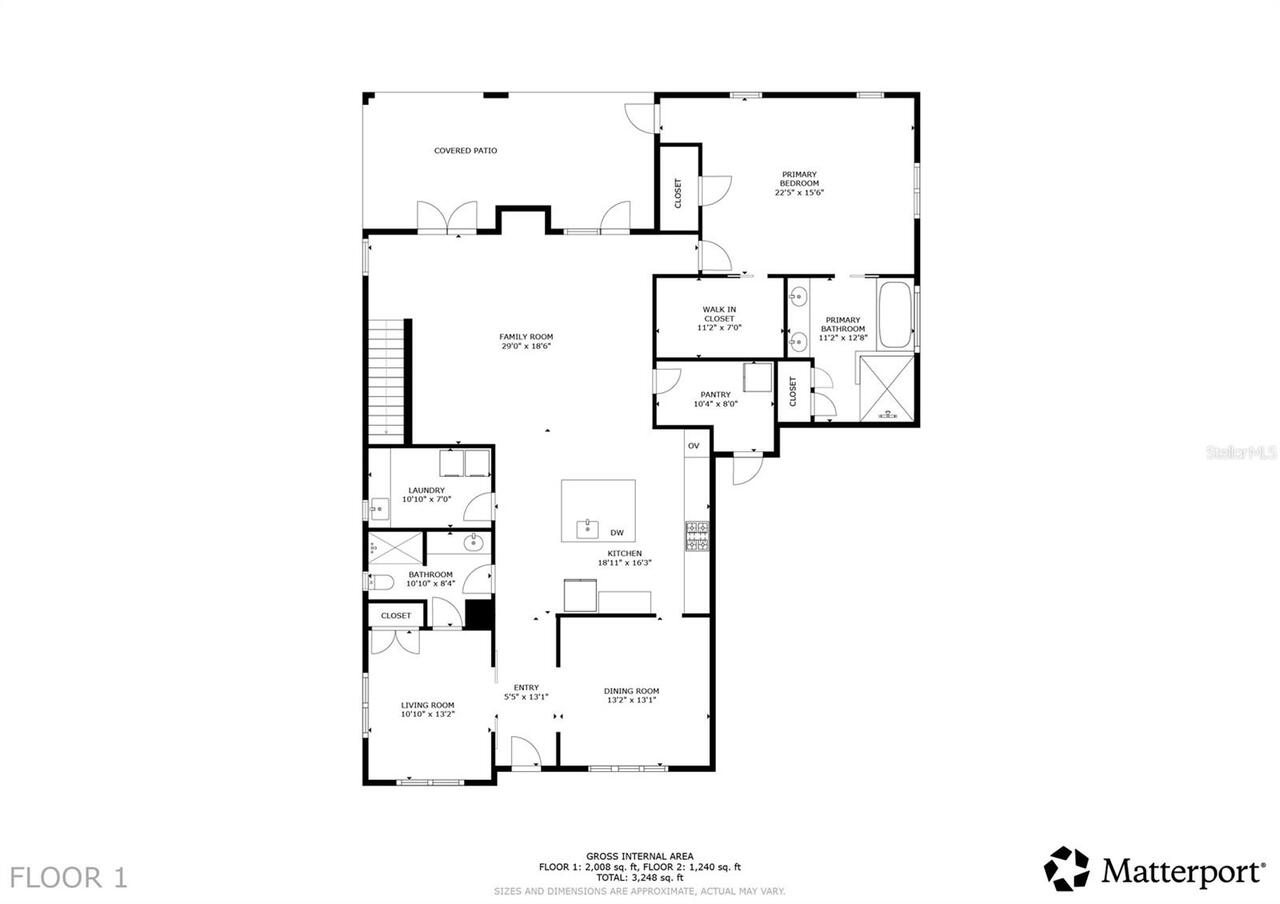
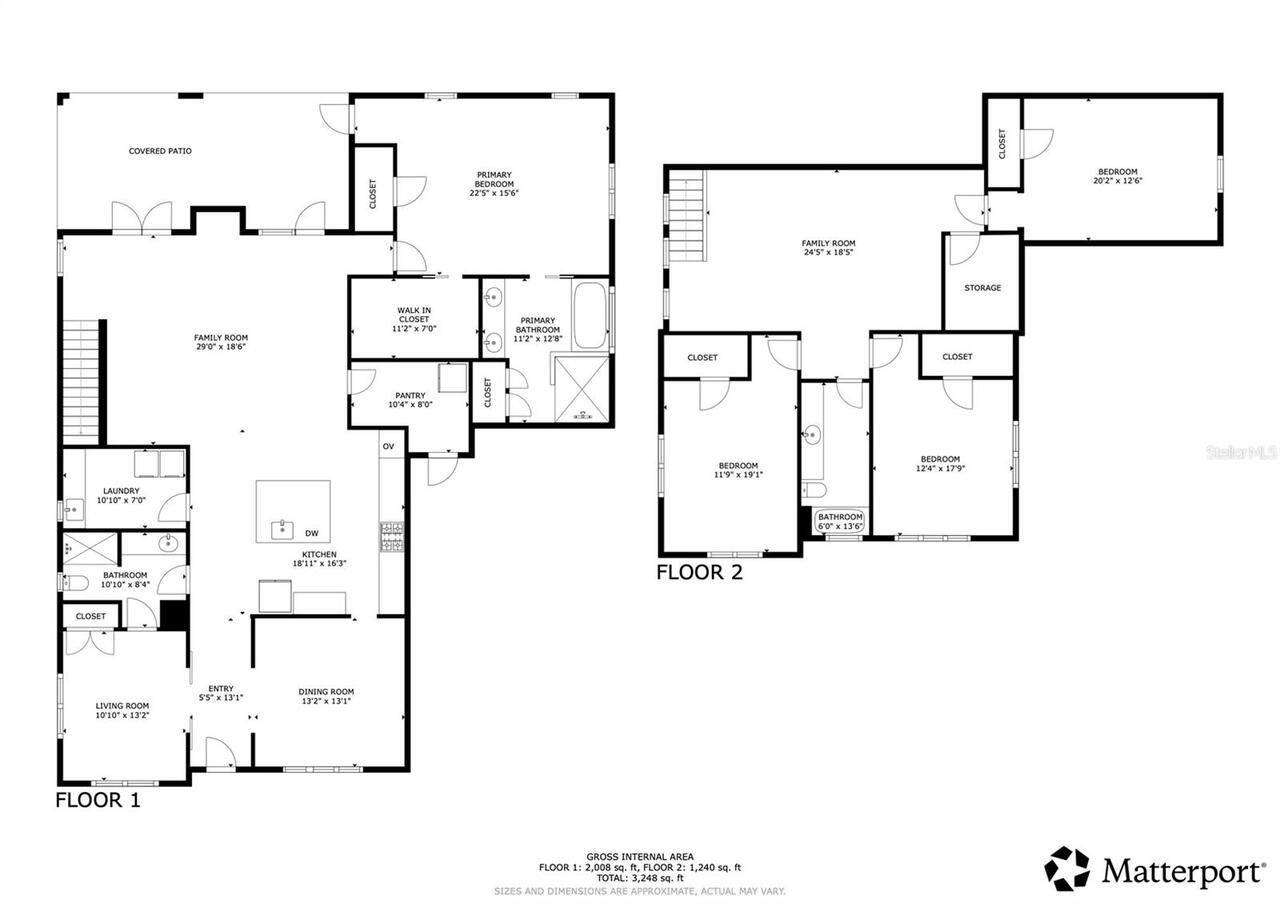
Experience artful living in Lake Como/Bel Air Heights. Presented by The Taulbee Team and Art House Project, this custom 2019 home was designed to showcase creativity—from soaring gallery walls in the open-concept living area to outdoor sculptures by an acclaimed local artist. Situated on a rare .24-acre lot, this 4-bedroom, 3-bath pool home offers more than 3,400 square feet of thoughtfully designed living space, featuring premium hardwood floors, a modern kitchen with ceiling-height custom cabinetry, an oversized island, and stainless steel appliances. Entertain in the expansive covered lanai with a Paradise Grill summer kitchen or relax beside the stunning heated pool and spa, completed in 2021, with elegant water features. The main-floor primary suite includes a walk-in closet with custom cabinetry and offers serene pool views and private access to the backyard. The spa-inspired primary bath features dual vanities and a standalone soaking tub. Upstairs, you’ll find three additional bedrooms, a versatile loft/entertainment space, and abundant storage. Upgrades include exterior repainting, new landscaping, and energy-efficient features such as Icynene insulation, double-pane windows, and dual HVAC systems. Additional highlights include an oversized three-car garage and a welcoming front porch with artist-designed flooring. Located within walking distance of the Hourglass District, parks, and top-rated schools including Lake Como K-8 and Boone High School, this home blends artistic expression with modern luxury. Make your home a masterpiece and embrace the lifestyle of artful living.
Property Details
Property Features
Property Sub Type
Single Family Residence
Pool
Heated, Auto Cleaner, Gunite, In Ground
County
Orange
Subdivision
ARDMORE HOMES
Additional Information
Accessibility Features
Accessible Bedroom, Accessible Closets, Accessible Common Area, Accessible Doors, Accessible Electrical and Environmental Controls, Accessible Entrance, Accessible Full Bath, Visitor Bathroom, Accessible Hallway(s), Accessible Kitchen, Accessible Kitchen Appliances, Accessible Central Living Area, Accessible Washer/Dryer
Additional Parcels YN
false
Additional Rooms
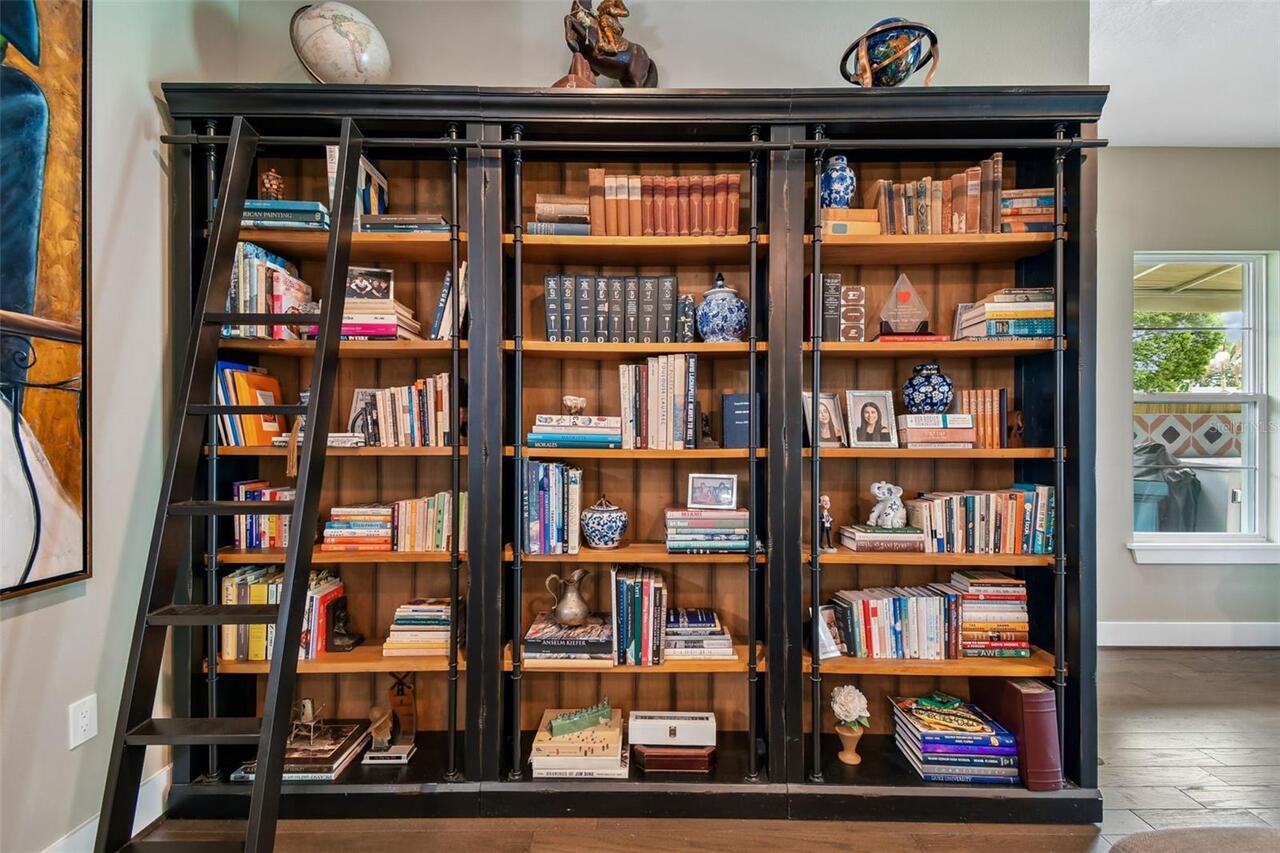
Attic, Bonus Room, Den/Library/Office, Family Room, Formal Dining Room Separate, Great Room, Loft, Storage Rooms
Alternate Key Folio Num
31-22-30-0248-02-060
Appliances
Bar Fridge, Built-In Oven, Convection Oven, Cooktop, Dishwasher, Dryer, Electric Water Heater, Microwave, Range, Range Hood, Refrigerator, Water Filtration System
Architectural Style
Traditional
Association YN
false
Attached Garage YN
true
Available For Lease YN
1
Bathrooms Total Integer
3
Builder Model
Hargill Traditional
Builder Name
NCO Builders
Building Area Source
Public Records
Building Area Total
4613
Building Area Total Srch SqM
428.56
Building Area Units
Square Feet
Calculated List Price By Calculated SqFt
439.24
Carport YN
false
Construction Materials
Block
Cooling
Central Air
Country
US
Current Price
1500000.00
Direction Faces
South
Elementary School
Lake Como Elem
Exterior Features
French Doors, Lighting, Outdoor Grill, Outdoor Kitchen, Private Yard, Rain Gutters, Sprinkler Metered
Fencing
Board, Fenced
Fireplace Features
Electric, Family Room, Free Standing
Fireplace YN
true
Flood Zone Code
X
Flood Zone Date
2009-09-25
Flood Zone Panel
12095C0265F
Floor Number
2
Flooring
Carpet, Wood
Foundation Details
Slab
Furnished
Negotiable
Garage Dimensions
22x29
Garage Spaces
3
Garage YN
true
Heating
Central
High School
Boone High
Homestead YN
1
Interior Features
Accessibility Features, Attic Ventilator, Built-in Features, Ceiling Fans(s), Eat-in Kitchen, High Ceilings, In Wall Pest System, L Dining, Open Floorplan, Pest Guard System, Primary Bedroom Main Floor, Solid Surface Counters, Solid Wood Cabinets, Stone Counters, Thermostat, Vaulted Ceiling(s), Walk-In Closet(s)
Internet Address Display YN
true
Internet Automated Valuation Display YN
false
Internet Consumer Comment YN
true
Internet Entire Listing Display YN
true
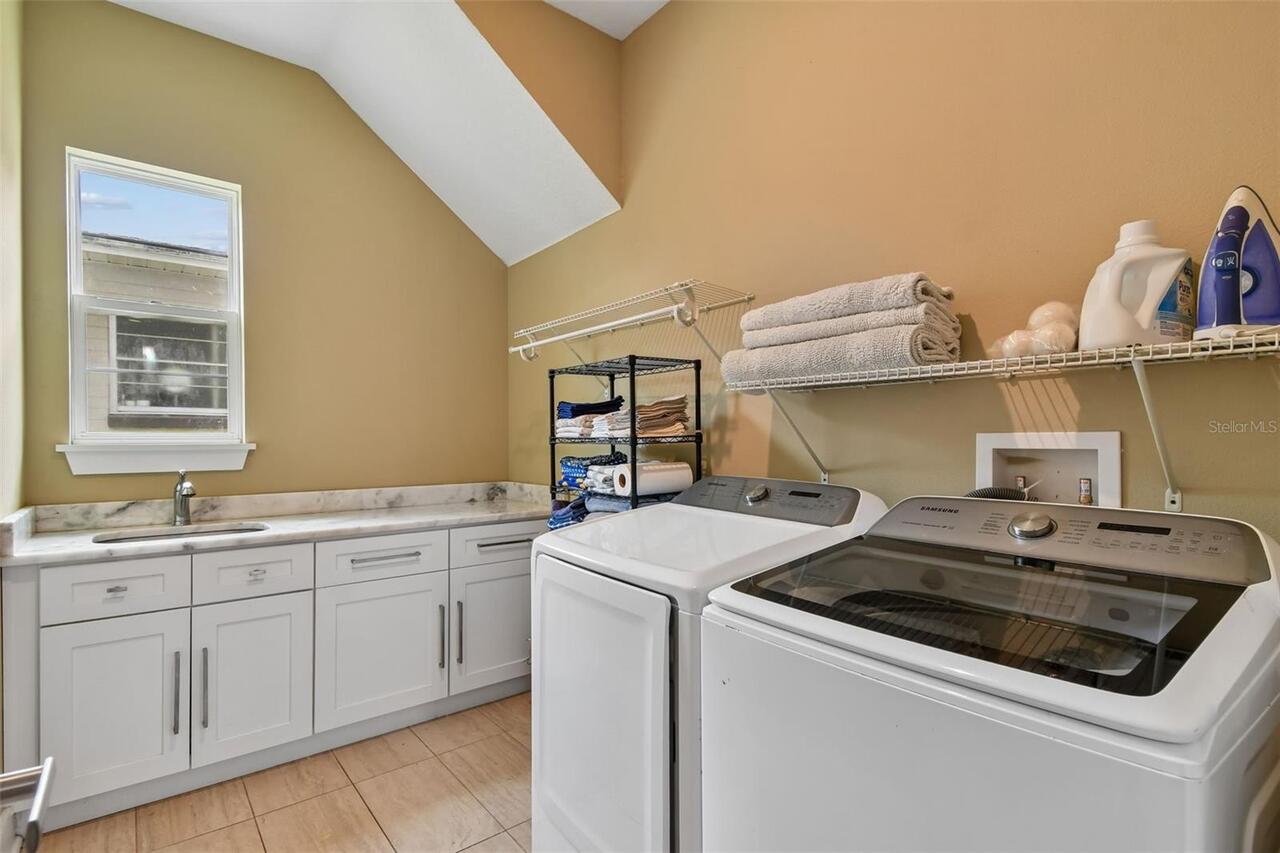
Laundry Features
Electric Dryer Hookup, Inside, Laundry Room
Levels
Two
List AOR
Orlando Regional
Living Area Meters
317.26
Living Area Source
Appraiser
Living Area Units
Square Feet
Lot Size Acres
0.23
Lot Size Dimensions
75x135
Lot Size Square Feet
10232
Lot Size Square Meters
951
Middle Or Junior School
Lake Como School K-8
Minimum Lease
6 Months
Modification Timestamp
2026-05-30T16:46:09.758Z
New Construction YN
false
Number Of Lots
1
Occupant Type
Owner
Other Equipment
Irrigation Equipment, Private Yard
Ownership
Fee Simple
Parcel Number
31-22-30-0248-02-060
Patio And Porch Features
Covered, Front Porch, Patio, Porch, Rear Porch
Pool Dimensions
34x19 ft
Pool Private YN
true
Postal Code Plus 4
1554
Property Attached YN
false
Property Condition
Completed
Public Survey Range
30
Public Survey Section
31
RATIO Current Price By Calculated SqFt
439.24
Road Surface Type
Asphalt
Roof
Membrane, Shingle
Room Count
10
Security Features
Smoke Detector(s)
Senior Community YN
false
Sewer
Public Sewer
Showing Requirements
Sentri Lock Box, Call Listing Agent, ShowingTime
Spa Features
Heated, In Ground
Spa YN
true
Status Change Timestamp
2026-05-30T16:19:57.000Z
Stories Total
2
Tax Annual Amount
6379
Tax Block
B
Tax Book Number
T-1
Tax Legal Description
ARDMORE HOMES T/1 LOT 6 BLK B
Tax Lot
6
Tax Year
2025
Total Acreage
0 to less than 1/4
Total Annual Fees
0.00
Total Monthly Fees
0.00
Township
22
Universal Property Id
US-12095-N-312230024802060-R-N
Unparsed Address
2107 HARGILL DR
Utilities
BB/HS Internet Available, Electricity Connected, Fiber Optics
Vegetation
Mature Landscaping, Trees/Landscaped
Water Source
Public
Waterfront YN
false
Window Features
Aluminum Frames, Blinds, Double Pane Windows, ENERGY STAR Qualified Windows, Insulated Windows, Low-Emissivity Windows, Shades, Storm Window(s), Window Treatments
Zoning
R-1A/T/AN
Zoning Compatible YN
1
Neighborhood Map
Popup

Property Photos
Listing Photo
Listing Photo
Listing Photo
Listing Photo
Listing Photo
Listing Photo
Listing Photo
Listing Photo
Listing Photo
Listing Photo
Listing Photo
Listing Photo
Listing Photo
Listing Photo
Listing Photo
Listing Photo
Listing Photo
Listing Photo
Listing Photo
Listing Photo
Listing Photo
Listing Photo
Listing Photo
Listing Photo
Listing Photo
Listing Photo
Listing Photo
Listing Photo
Listing Photo
Listing Photo
Listing Photo
Listing Photo
Listing Photo
Listing Photo
Listing Photo
Listing Photo
Listing Photo
Listing Photo
Listing Photo
Listing Photo
Listing Photo
Listing Photo
Listing Photo
Listing Photo
Listing Photo
Listing Photo
Listing Photo
Listing Photo
Listing Photo
Listing Photo
Listing Photo
Listing Photo
Listing Photo
Listing Photo
Listing Photo
Listing Photo
Listing Photo
Listing Photo
Listing Photo
Listing Photo
Listing Photo
Listing Photo
Listing Photo
Listing Photo
Listing Photo
Listing Photo
Listing Photo
Listing Photo
Listing Photo
Listing Photo
Listing Photo
Listing Photo
Listing Photo
Listing Photo
Listing Photo
Listing Photo
Listing Photo
Listing Photo
Listing Photo
Listing Photo
Listing Photo
Listing Photo
Listing Photo
Listing Photo
Listing Photo
Listing Photo
Listing Photo
Listing Photo
Listing Photo
Listing Photo
Listing Photo
Listing Photo
Listing Photo
Listing Photo
Listing Photo
Listing Photo
Listing Photo
Listing Photo
Listing Photo
Listing Photo
Listing Photo
Listing Photo
Listing Photo
Listing Photo
Listing Photo
Listing Photo
Listing Photo
Listing Photo
Listing Photo
Listing Photo
Listing Photo
Listing Photo
Listing Photo
Listing Photo
Listing Photo
Listing Photo
Listing Photo
Listing Photo
Listing Photo
Listing Photo
Listing Photo
Listing Photo
Listing Photo
Listing Photo
Listing Photo
Listing Photo
Listing Photo
Listing Photo
Listing Photo
Listing Photo
Listing Photo
Listing Photo
Listing Photo
Listing Photo
Listing Photo
Listing Photo
Listing Photo
Listing Photo
Listing Photo
Listing Photo
Listing Photo
Listing Photo
Listing Photo
Listing Photo
Listing Photo
Listing Photo
Listing Photo
Listing Photo
Listing Photo
Listing Photo
Listing Photo
Listing Photo
Listing Photo
Listing Photo
Listing Photo
Listing Photo
Listing Photo
Listing Photo
Listing Photo
Listing Photo
Listing Photo
Listing Photo
Listing Photo
Listing Photo
Listing Photo
Listing Photo
Listing Photo
Listing Photo
Listing Photo
Listing Photo

MLS #MFRO6412163 Listing courtesy of Charles Rutenberg Realty Orlando provided by Stellar MLS.

Similar Listings

$1,350,000
5700 Bancroft Boulevard
Orlando
4BR/3BA
| Active
$1,398,000
10732 Mobberley Circle
Orlando
4BR/3BA
| Active
$1,400,000
1351 W Yale Street
Orlando
4BR/3BA
| Pending
$1,400,000
7342 Harlie Street
Orlando
4BR/3BA
| Pending


All listing information is deemed reliable but not guaranteed and should be independently verified through personal inspection by appropriate professionals. Listings displayed on this website may be subject to prior sale or removal from sale; availability of any listing should always be independent verified. Listing information is provided for consumer personal, non-commercial use, solely to identify potential properties for potential purchase; all other use is strictly prohibited and may violate relevant federal and state law. The source of the listing data is as follows: Stellar MLS (updated 5/30/26 1:32 PM) |

Listing Search


Translate Tool

Featured Listings
Tarpon Springs Real Estate
$825,000
4 BED
3 BATH
This beautifully crafted 4-bedroom, 3-bath home with a bonus room offers timeless design paired with modern functionalit... Read More
Winter Garden Real Estate
$845,000
5 BED
4 BATH
Under Construction. Discover the elegance and comfort of the Frost plan, a luxurious new home designed to meet all your ... Read More
Orlando Real Estate
$1,500,000
4 BED
3 BATH
Experience artful living in Lake Como/Bel Air Heights. Presented by The Taulbee Team and Art House Project, this custom ... Read More
Oviedo Real Estate
$824,900
4 BED
3 BATH
One or more photo(s) has been virtually staged. REFRESHED, RENEWED & READY FOR YOU TO SEE! Located in Oviedo’s prestigio... Read More
St Petersburg Real Estate
$1,489,000
4 BED
3 BATH
WELCOME TO PARADISE ~ Exquisite Custom Venetian Isle Waterfront Home! FALL in LOVE with this AMAZING 4 bedrooms and 3 ba... Read More
Orlando Real Estate
$968,000
4 BED
3 BATH
Welcome to life in Dr. Phillips, one of Orlando’s most sought-after communities, where convenience, charm, and anexcepti... Read More
Orlando Real Estate
$850,000
4 BED
3 BATH
YOUR dream home is finally on the market! This home perfectly combines a prime location, premium lot, and extensive upda... Read More
Indian Rocks Beach Real Estate
$998,000
2 BED
1 BATH
Incredible opportunity under $1mm. Charming waterfront Indian Rocks Beach (IRB) Cottage priced to sell! Nestled at the s... Read More
Indian Rocks Beach Real Estate
$1,279,000
2 BED
2 BATH
One or more photo(s) has been virtually staged. Experience the pinnacle of waterfront living at 526 20th Ave, a rare Int... Read More
St Petersburg Real Estate
$949,500
3 BED
2 BATH
Welcome to 494 39th Ave N, a beautifully crafted new construction home offering 2,163 square feet of thoughtfully design... Read More
Contact Sandra Pardo

407-990-2746

Wendy Morris LLC

Licensed in the State of Florida
BK 3146762
16797 Broadwater Avenue
Winter Garden, Florida 34787

Your privacy is our utmost concern. We will never sell your personal information. Privacy Policy
©2026 sandrapardohomes.com - all rights reserved. | Site Map