407-990-2746
Menu

19916 Bridgetown Loop, Venice, FL

NEXT
PREV
$879,900

($291/sqft)

List Status: Contingent
19916 Bridgetown Loop
Venice, FL 34293


4 beds
3 baths
3021 living sqft
Top Features
  • Frontage: Lake Front
  • View: Water
  • Subdivision: Oasis/west Vlgs Ph 2
  • Built in  2023
  • Single Family Residence
Description
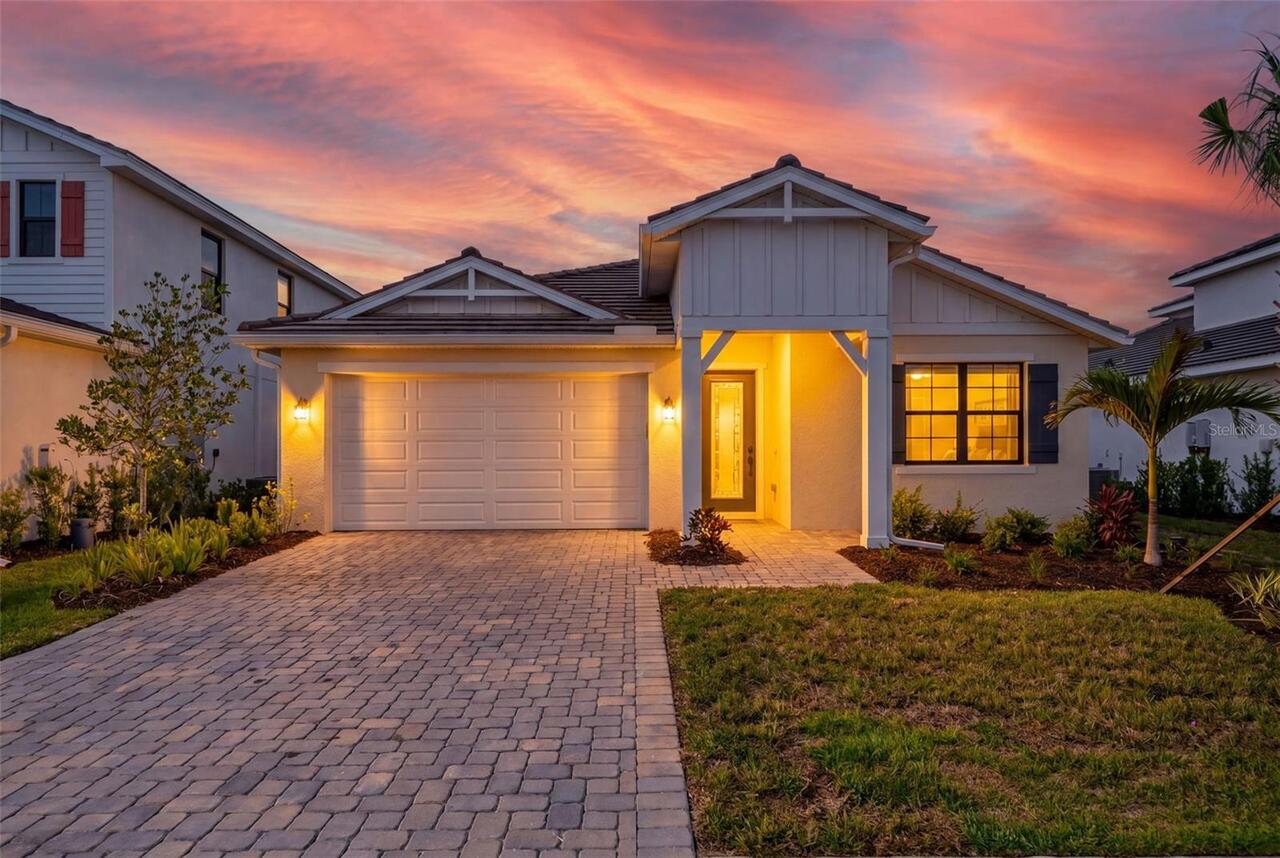
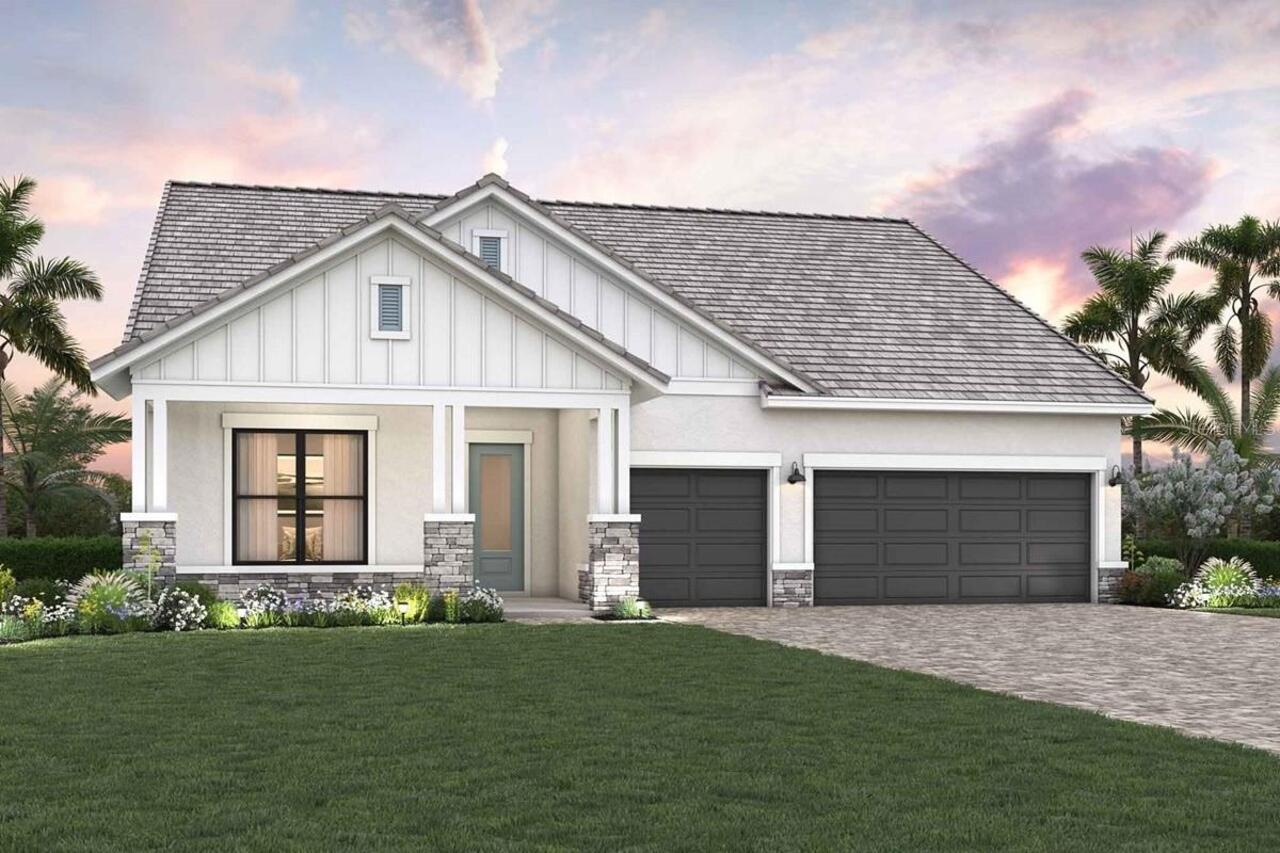
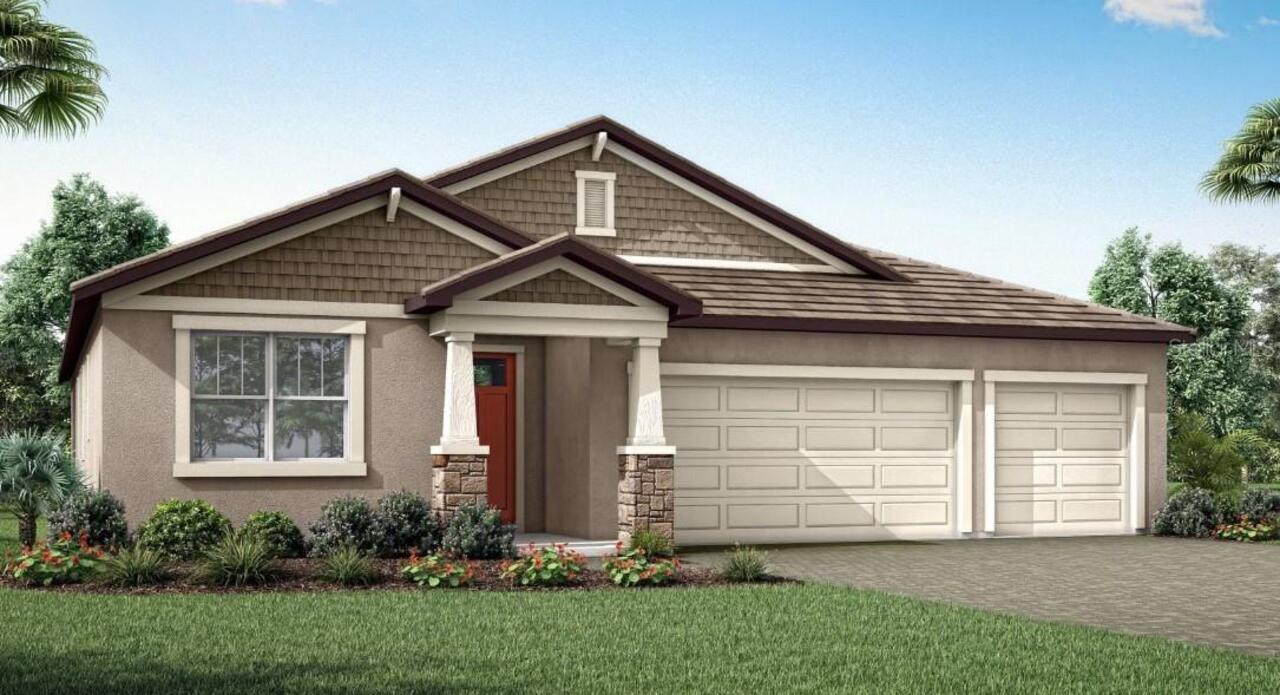
Under contract-accepting backup offers. Experience luxury, space and exceptional design in this stunning lakefront pool home within the gated Oasis community of Wellen Park. Built in 2023, this impressive Interlude model offers over 3,000 square feet of thoughtfully designed living space with four bedrooms, 3.5 baths, a versatile flex room ideal for a home office, media room or playroom, and an oversized three-car garage featuring a durable epoxy-coated floor. Designed for everyday living and effortless entertaining, the open-concept floor plan showcases soaring ceilings, hurricane-impact windows, recessed lighting, custom cabinetry, quartz countertops, brushed gold fixtures, and a premium Sonos whole-home sound system conveniently controlled from your phone. The spacious great room is highlighted by a stunning custom feature wall featuring a sleek electric fireplace, illuminated display shelving, and elegant stone backsplashes that create a dramatic designer focal point that adds warmth and sophistication. The chef's kitchen is the heart of the home, offering stainless steel appliances, abundant quartz counter space, a large center island with breakfast seating and generous storage. Expansive sliding glass doors open to the covered lanai, where you'll enjoy your private pool overlooking tranquil lake views and breathtaking western sunsets. The luxurious primary suite is a private retreat featuring a large walk-in closet and spa-inspired bath with dual quartz vanities, a freestanding soaking tub, and an oversized walk-in shower with dual shower heads. A desirable split-bedroom design provides privacy for family and guests with three additional bedrooms, a Jack-and-Jill bath and a third full bath that also serves as a convenient pool bath. Beautifully landscaped and meticulously maintained, this home also offers a welcoming front porch perfect for evening visits with the neighbors. Residents of Oasis enjoy resort-style amenities including a clubhouse, pool, picklebal
Property Details
Property Features
Property Sub Type
Single Family Residence
View
Water
Frontage
Lake Front
Parking
Garage Door Opener
Pool
Screen Enclosure, Gunite, Lighting, Outside Bath Access, In Ground, Salt Water
County
Sarasota
Subdivision
OASIS/WEST VLGS PH 2
Additional Information
Additional Lease Restrictions
Minimum lease period is 12 months.
Additional Parcels YN
false
Additional Rooms
Attic, Den/Library/Office, Formal Dining Room Separate, Great Room, Inside Utility
Alternate Key Folio Num
0785020115
Appliances
Cooktop, Dishwasher, Disposal, Dryer, Electric Water Heater, Microwave, Refrigerator, Tankless Water Heater, Washer
Approval Process
Application
Architectural Style
Coastal
Association Amenities
Clubhouse, Gated, Maintenance, Pickleball Court(s), Pool, Trail(s)
Association Approval Required YN
1
Association Email
sdavis@condominiumassociates.com
Association Fee
1088
Association Fee Frequency
Quarterly
Association Fee Includes
Pool, Maintenance Grounds, Private Road, Recreational Facilities
Association Fee Requirement
Required
Association YN
true
Attached Garage YN
true
Available For Lease YN
1
Bathrooms Total Integer
4
Builder Name
MI Homes
Building Area Source
Public Records
Building Area Total
4259
Building Area Total Srch SqM
395.67
Building Area Units
Square Feet
CDDYN
1
Calculated List Price By Calculated SqFt
291.26
Carport YN
false
Community Features
Association Recreation - Owned, Clubhouse, Community Mailbox, Deed Restrictions, Dog Park, Gated Community - No Guard, Golf Carts OK, Pool, Street Lights
Construction Materials
Concrete, Stucco
Cooling
Central Air
Country
US
Cumulative Days On Market
43
Current Price
879900.00
Direction Faces
Northeast
Disaster Mitigation
Hurricane Insur. Deduction Qual., Hurricane Shutters/Windows
Expected Closing Date
2026-09-15T00:00:00.000
Exterior Features
Sidewalk, Sliding Doors
Fireplace Features
Electric
Fireplace YN
true
Flood Zone Code
X500
Flood Zone Date
2024-03-27
Flood Zone Panel
12115C0370G
Flooring
Tile
Foundation Details
Slab
Furnished
Unfurnished
Garage Dimensions
29x25
Garage Spaces
3
Garage YN
true
Heating
Central, Electric
Home Warranty YN
false
Homestead YN
1
Interior Features
Built-in Features, Eat-in Kitchen, High Ceilings, Living Room/Dining Room Combo, Open Floorplan, Primary Bedroom Main Floor, Solid Surface Counters, Solid Wood Cabinets, Split Bedroom, Walk-In Closet(s), Window Treatments
Internet Address Display YN
true
Internet Automated Valuation Display YN
false
Internet Consumer Comment YN
false
Internet Entire Listing Display YN
true
Laundry Features
Inside, Laundry Room
Lease Restrictions YN
1
Levels
One
List AOR
Venice
Living Area Meters
280.66
Living Area Source
Owner
Living Area Units
Square Feet
Lot Features
Sidewalk, Paved
Lot Size Acres
0.21
Lot Size Square Feet
9113
Lot Size Square Meters
847
Minimum Lease
1-2 Years
Modification Timestamp
2026-08-14T00:55:09.500Z
Monthly HOA Amount
362.67
New Construction YN
false
Num Of Own Years Prior To Lease
2
Number Of Pets
3
Occupant Type
Owner
Other Equipment
Irrigation Equipment
Ownership
Fee Simple
Parcel Number
0785020115
Patio And Porch Features
Front Porch, Rear Porch, Screened
Pet Size
Extra Large (101+ Lbs.)
Pets Allowed
Yes
Pool Dimensions
15 X 40
Pool Private YN
true
Postal Code Plus 4
2281
Previous List Price
889900
Price Change Timestamp
2026-07-28T12:58:58.000Z
Public Survey Range
20E
Public Survey Section
33
Purchase Contract Date
2026-08-13
RATIO Current Price By Calculated SqFt
291.26
Realtor Info
Lease Restrictions
Road Responsibility
Private Maintained Road
Road Surface Type
Asphalt
Roof
Tile
Room Count
10
SW Subdiv Community Name
Not Applicable
Security Features
Gated Community, Security System, Security System Owned, Smoke Detector(s), Touchless Entry
Senior Community YN
false
Sewer
Public Sewer
Showing Requirements
Supra Lock Box, ShowingTime
Spa YN
false
Status Change Timestamp
2026-08-14T00:54:21.000Z
Stories Total
1
Tax Annual Amount
13061
Tax Block
1
Tax Book Number
53-133-139
Tax Legal Description
LOT 115, OASIS AT WEST VILLAGES PHASE 2, PB 53 PG 133-139
Tax Lot
115
Tax Other Annual Assessment Amount
1796
Tax Year
2025
Total Acreage
0 to less than 1/4
Total Annual Fees
4352.00
Total Monthly Fees
362.67
Township
39S
Universal Property Id
US-12115-N-0785020115-R-N
Unparsed Address
19916 BRIDGETOWN LOOP
Utilities
Cable Connected, Electricity Connected, Public, Sewer Connected, Sprinkler Meter, Underground Utilities, Water Connected
Vegetation
Trees/Landscaped
Water Frontage Feet Lake
50
Water Source
Public
Water View
Lake
Water View YN
1
Waterfront Feet Total
50
Waterfront YN
true
Window Features
Storm Window(s)
Years Of Owner Prior To Leasing Req YN
1
Zoning
V
Zoning Compatible YN
1
Neighborhood Map
Popup

Property Photos

MLS #MFRN6144841 Listing courtesy of Premier Sothebys Intl Realty provided by Stellar MLS.

Similar Listings

$794,551
18607 Arbor Vista Drive
Venice
4BR/3BA
| Active
$798,000
12938 Pinnacle Lane
Venice
4BR/3BA
| Active
$799,990
17577 Foxtail Loop
Venice
4BR/3BA
| Active
$810,000
117 Aurora E Street
Venice
4BR/3BA
| Active


All listing information is deemed reliable but not guaranteed and should be independently verified through personal inspection by appropriate professionals. Listings displayed on this website may be subject to prior sale or removal from sale; availability of any listing should always be independent verified. Listing information is provided for consumer personal, non-commercial use, solely to identify potential properties for potential purchase; all other use is strictly prohibited and may violate relevant federal and state law. The source of the listing data is as follows: Stellar MLS (updated 8/26/26 1:56 PM) |

Listing Search


Translate Tool

Featured Listings
Largo Real Estate
$1,179,000
4 BED
3 BATH
Virtually Staged. Set at the end of a quiet dead-end street on an expansive .88-acre parcel shaded by majestic oak trees... Read More
Orlando Real Estate
$844,990
5 BED
4 BATH
Virtually Staged. Designer Luxury in Laureate Park | Private Apartment Suite | Income Potential | Lake Nona Lifestyle We... Read More
Tampa Real Estate
$1,299,990
5 BED
4 BATH
Welcome to your dream home in Riverside Heights, crafted by award-winning builder David Weekley Homes. This stunning res... Read More
Tampa Real Estate
$1,249,990
4 BED
3 BATH
Under Construction. You may have just found your dream home in the highly sought-after Riverside Heights neighborhood! T... Read More
Longwood Real Estate
$1,388,000
5 BED
4 BATH
Welcome home to this stunning, fully renovated home sitting on 1.51 acres in the coveted Sweetwater Club neighborhood. T... Read More
Tierra Verde Real Estate
$950,000
3 BED
2 BATH
Stunning extra-large condominium on The Grand Canal, with a 50-foot-long boat slip, located on a world-class waterway wi... Read More
Tampa Real Estate
$1,264,990
5 BED
4 BATH
Under Construction. David Weekley Homes brings the Blackwater II floor plan to Riverside Heights! It’s a perfect blend o... Read More
Kissimmee Real Estate
$848,000
8 BED
5 BATH
Your Dream Vacation Home Awaits at Storey Lake! Welcome to a stunning 8-bedroom, 5-bathroom retreat located in the heart... Read More
Tampa Real Estate
$1,099,990
4 BED
4 BATH
Wouldn’t it be nice to live 1 block from open waterfront views? Take a morning walk to watch the sunrise or enjoy a walk... Read More
Riverview Real Estate
$1,300,000
5 BED
5 BATH
Welcome to a home that is anything but cookie cutter. This impressive custom built 5-bedroom, 4.5 bath residence sits on... Read More
Contact Sandra Pardo

407-990-2746

Wendy Morris LLC

Licensed in the State of Florida
BK 3146762
16797 Broadwater Avenue
Winter Garden, Florida 34787

Your privacy is our utmost concern. We will never sell your personal information. Privacy Policy
©2026 sandrapardohomes.com - all rights reserved. | Site Map