407-990-2746
Menu

1873 Nw 85th Loop, Ocala, FL

NEXT
PREV
$1,175,000

($250/sqft)

List Status: Active
1873 Nw 85th Loop
Ocala, FL 34475


4 beds
4 baths
4696 living sqft
Top Features
  • Subdivision: Irish Acres
  • Built in  2018
  • Single Family Residence
Description
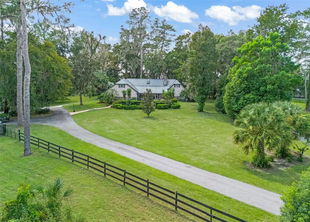
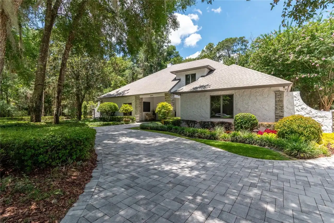
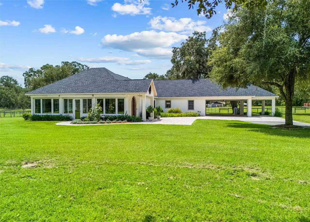
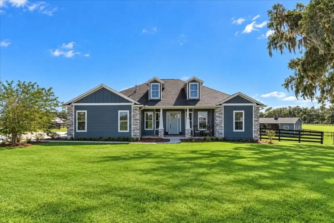
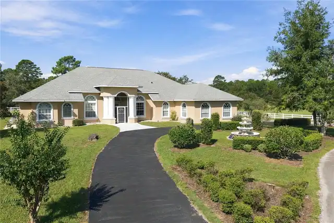
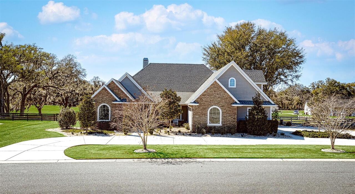
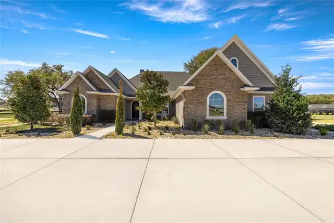
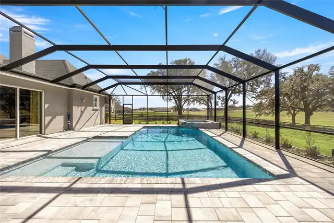
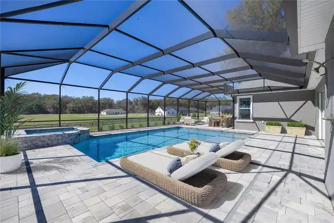
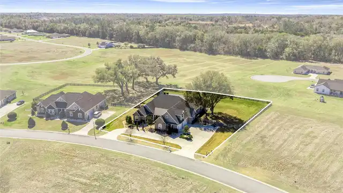
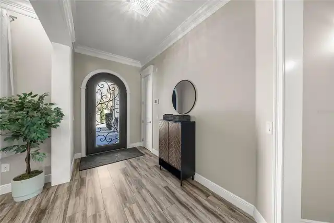
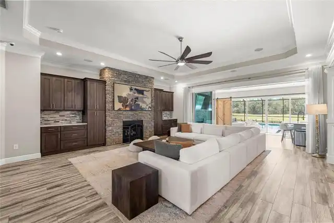
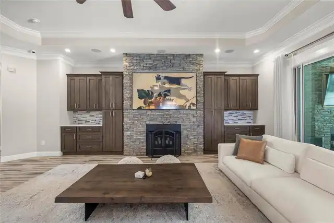
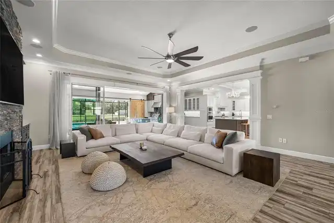
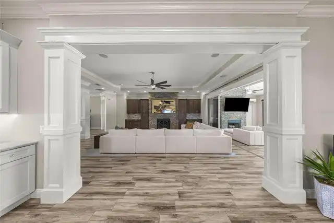
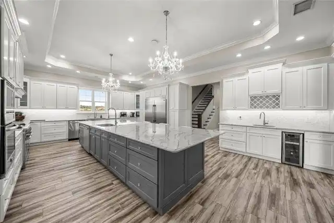
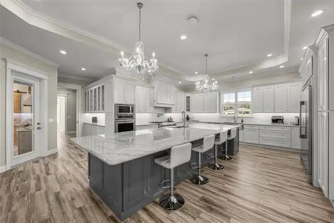
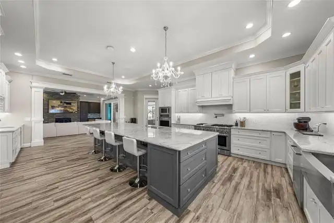
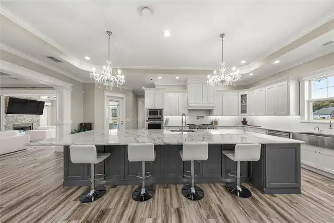
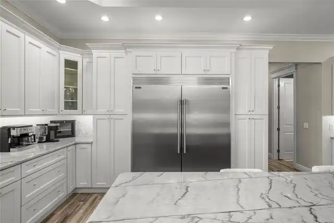
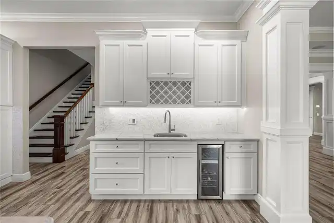
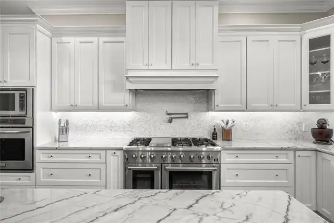
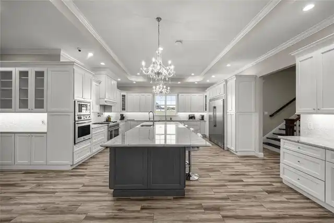
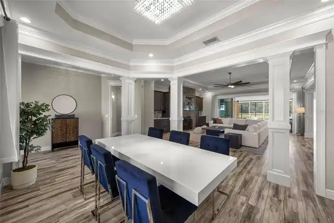
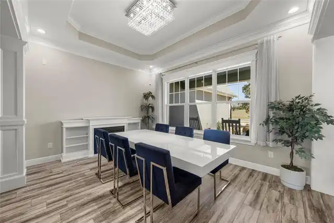
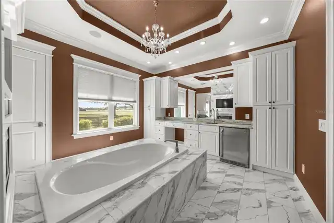
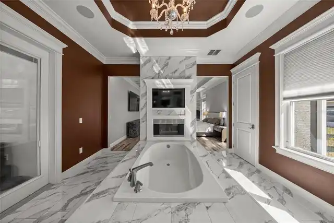
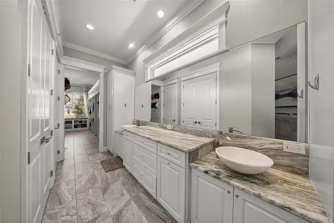
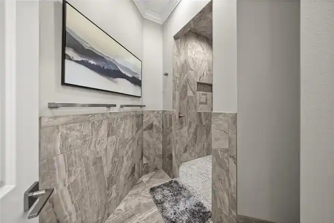
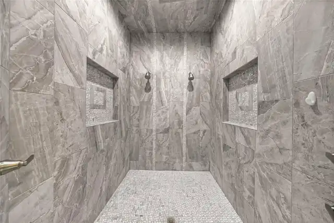
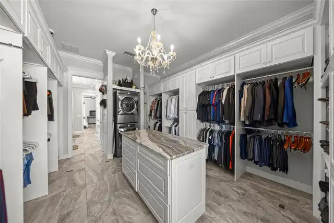
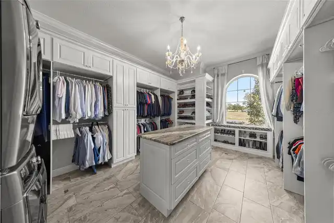
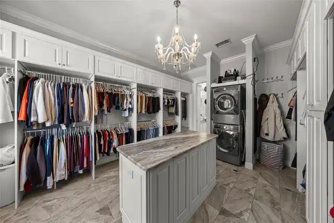
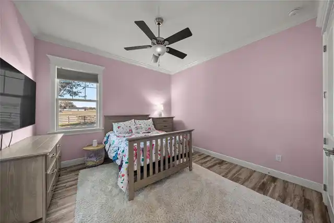
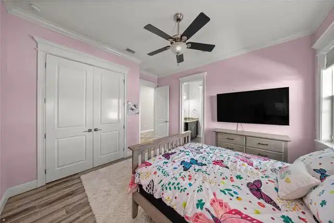
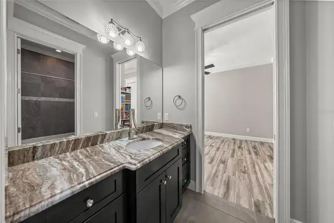
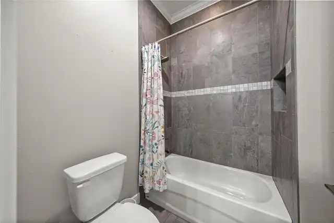
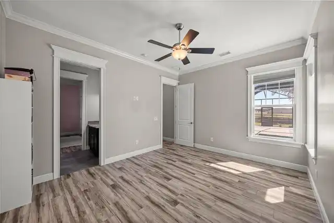
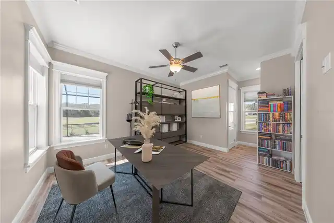
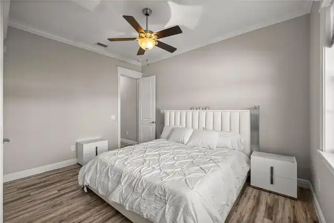
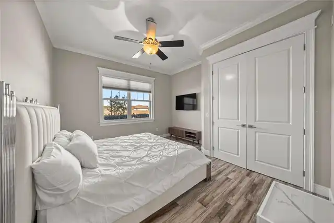
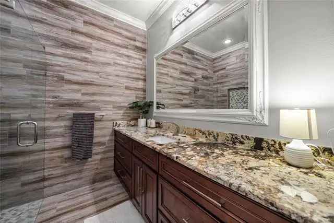
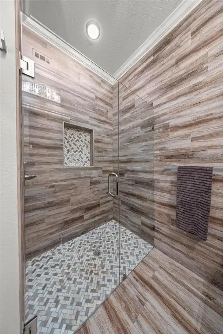
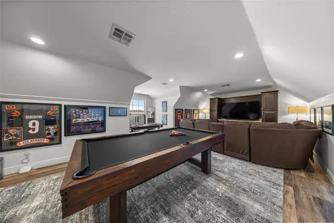
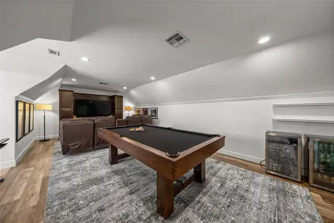
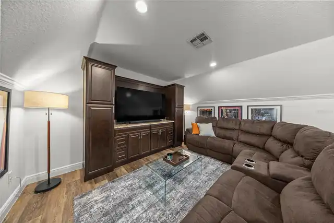
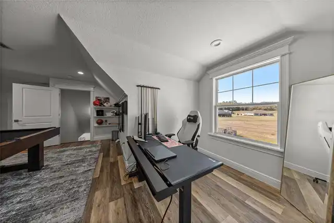
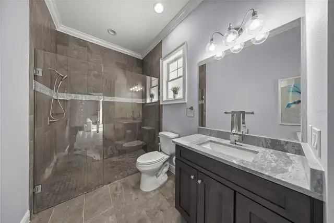
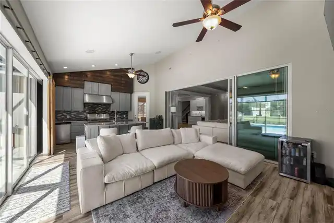
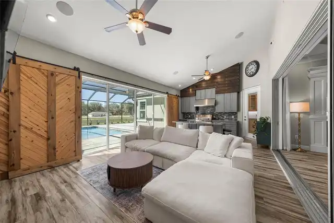
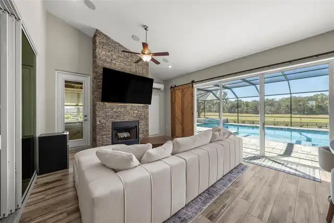
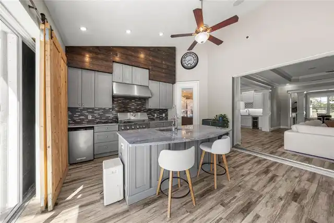
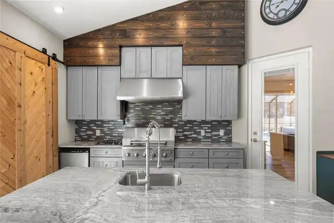
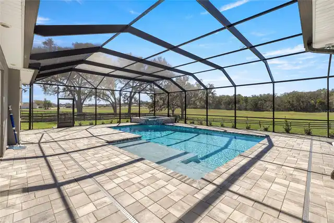
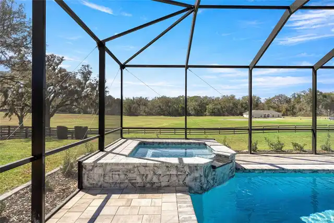
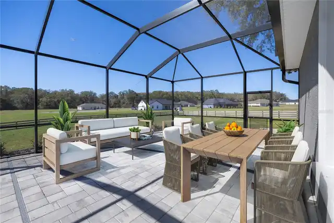
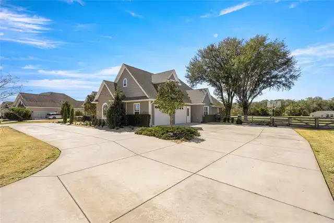
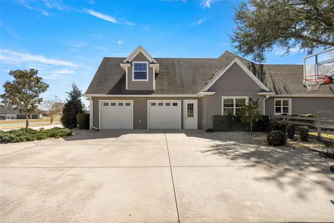
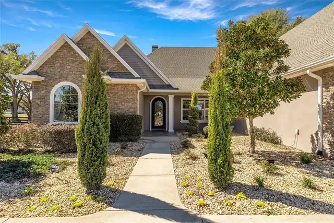
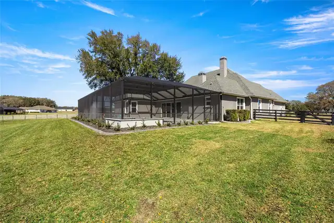
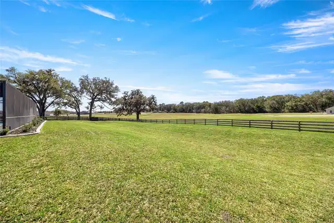
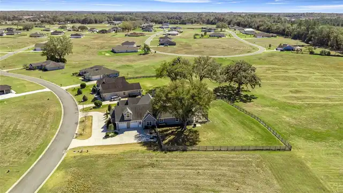
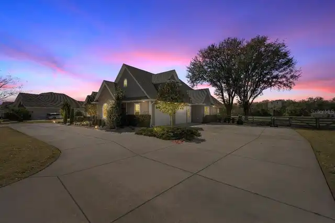
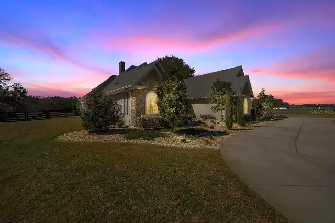
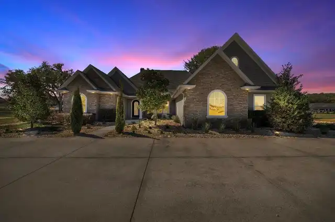
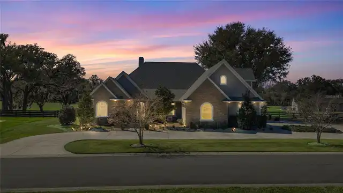
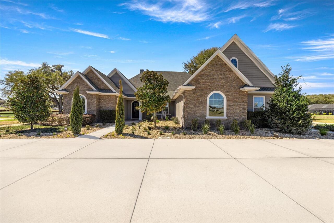
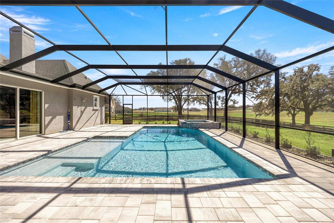
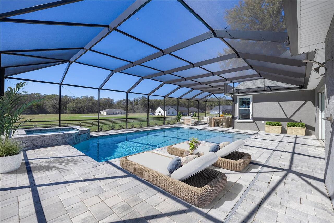
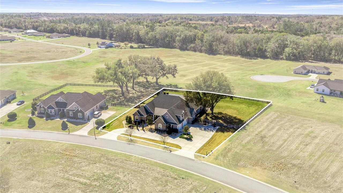
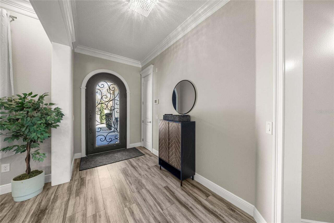
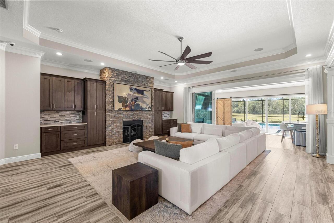
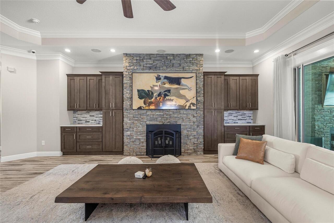
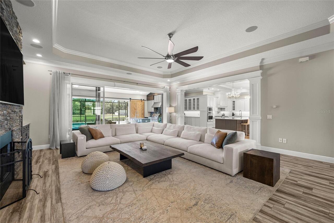
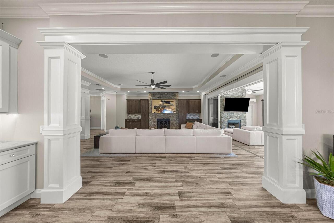
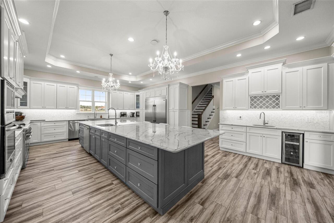
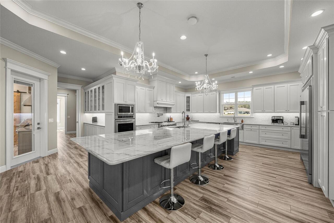
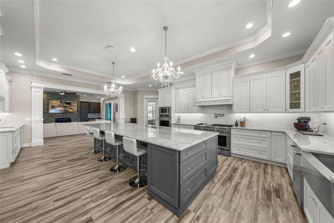
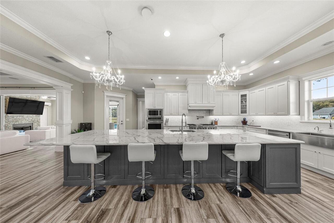
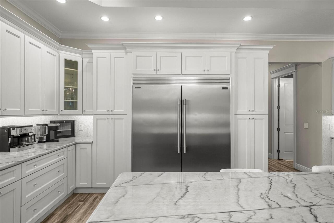
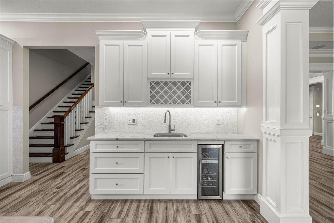
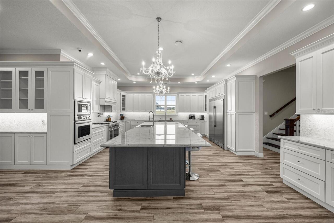
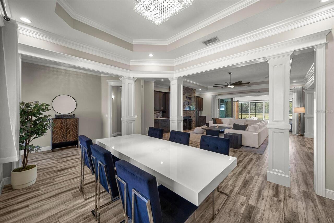
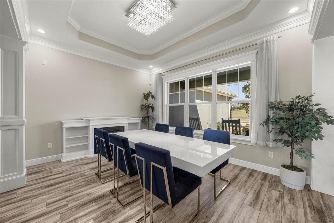
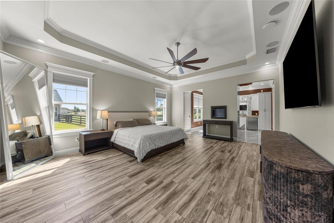
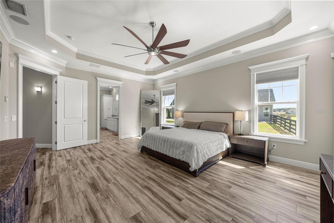
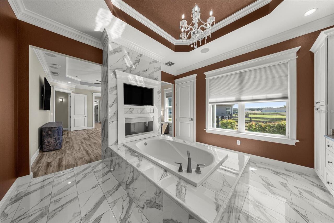
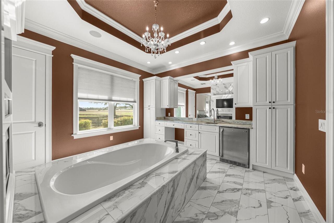
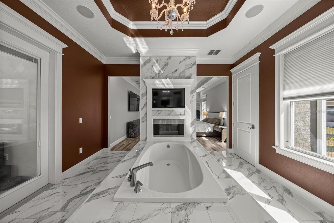
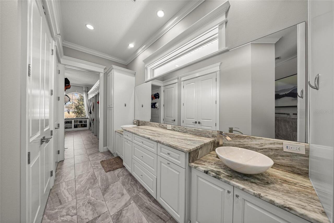
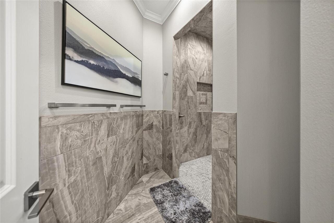
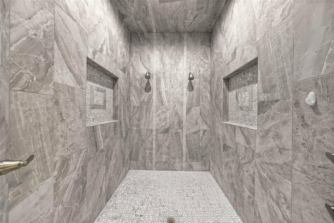
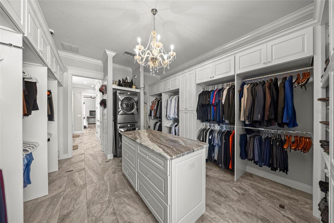
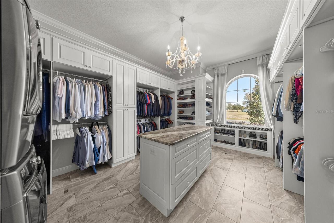
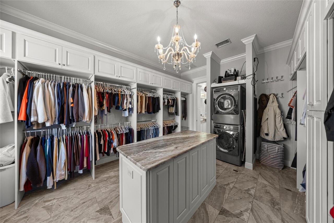
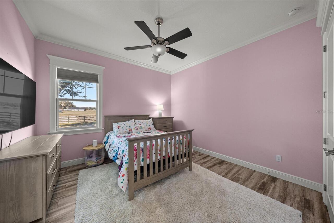
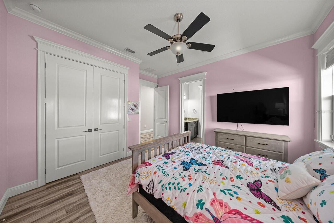
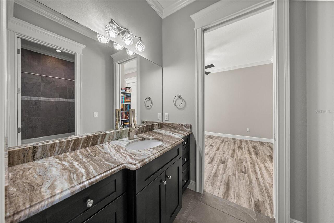
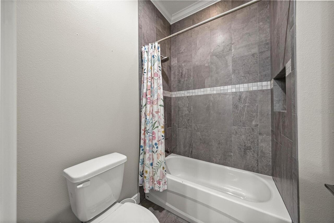
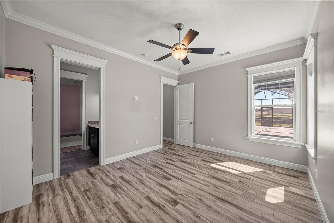
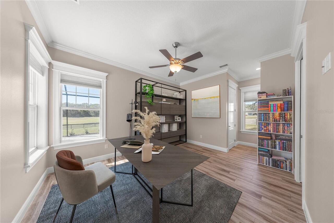
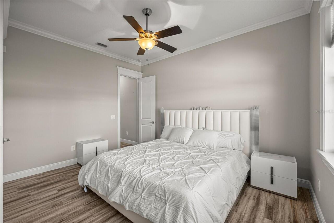
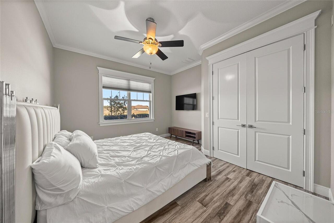
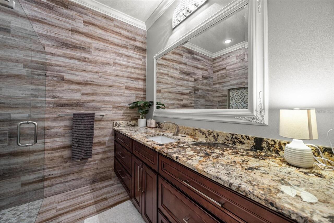
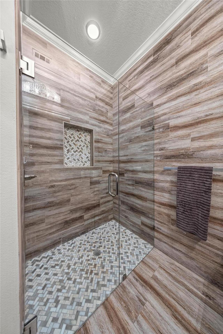
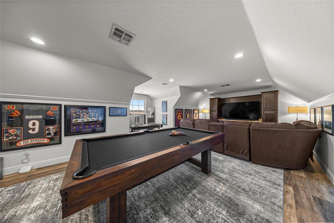
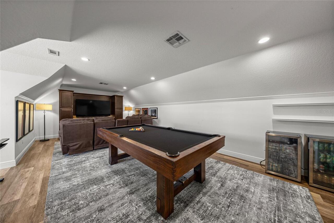
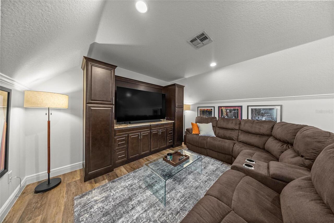
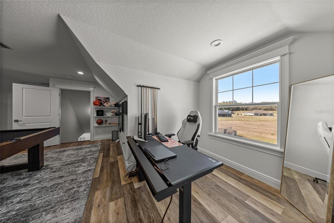
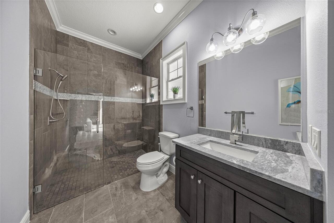
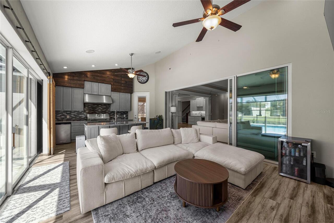
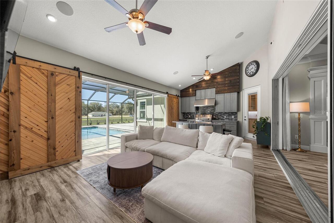
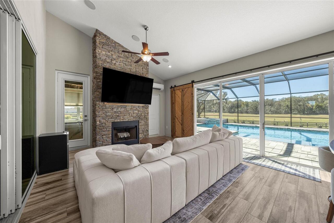
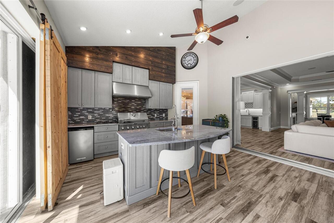
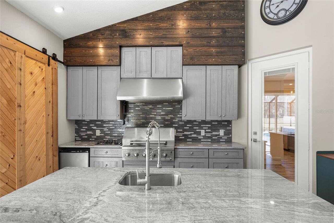
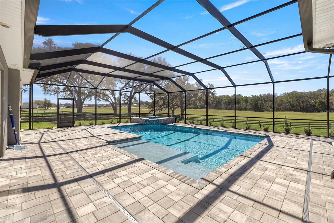
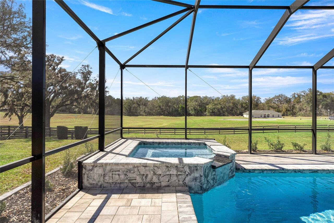
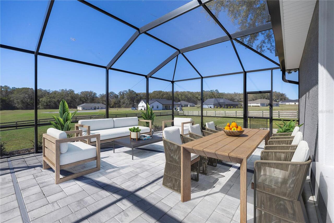
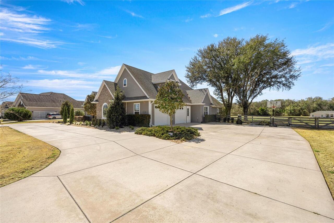
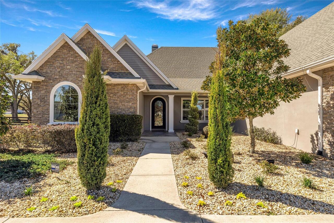
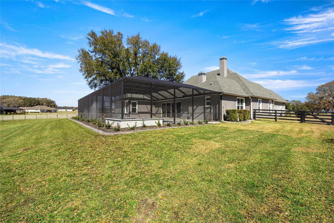
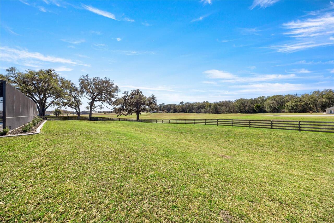
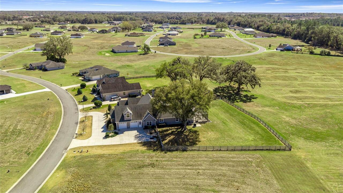
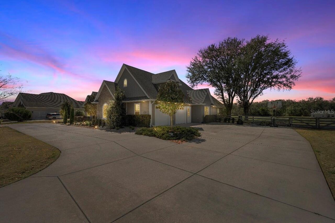
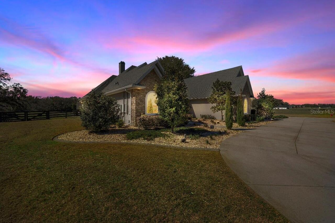
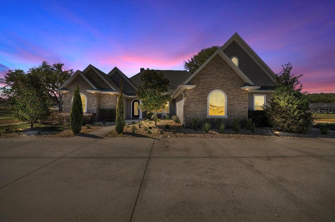
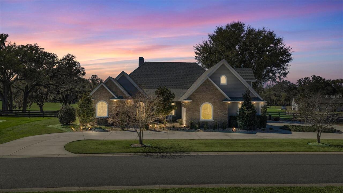
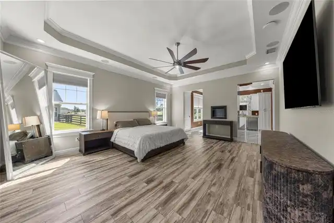
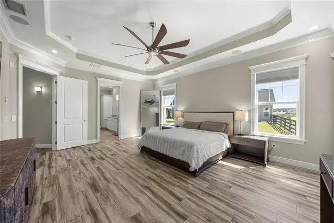
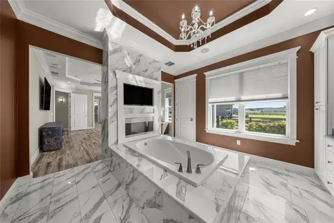
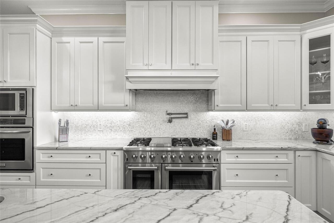
Enjoy a beautiful custom home without the wait! Unparalleled craftsmanship and exceptional amenities, meticulously crafted by J&J Design Builders, Inc. This welcoming four-bedroom, four-bath residence features a thoughtful floor plan with all bedrooms and baths located on the main level, and a media room or multi-purpose room upstairs. At the heart of the home is a modern gourmet kitchen designed for the ultimate chef, boasting three ovens, a 48-inch range, two garbage disposals, and three sinks, all accented by exotic granite, a large entertaining island, and a stunning mother-of-pearl backsplash. Architectural excellence is found in every corner, from the 10-foot ceilings and solid doors to the intricate crown molding, tray ceilings, and custom trim work. The living experience extends seamlessly outdoors, where you will find the home's newest luxury addition: a brand-new custom-designed pool that serves as a private oasis for relaxation while enjoying the amenities of your personal outdoor kitchen. Whether you are cuddling up by one of several cozy fireplaces or drifting off to the subtle sounds of nature, this home offers a lifestyle of quiet sophistication. For the equestrian enthusiast, this stunning retreat is located just 20 minutes from the world-renowned World Equestrian Center.
Property Details
Property Features
Property Sub Type
Single Family Residence
Parking
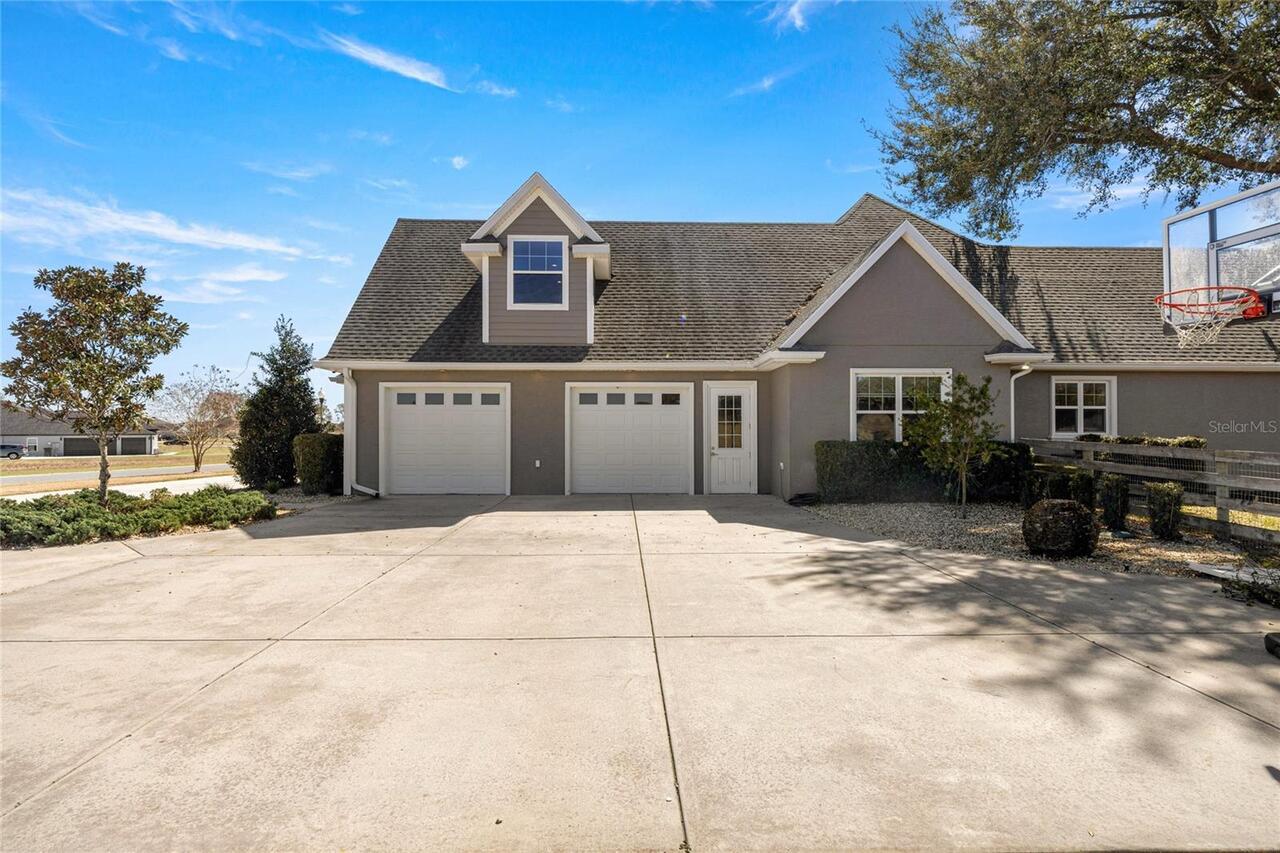
Oversized, Circular Driveway
Pool
Screen Enclosure, Heated, Gunite, Outside Bath Access, In Ground
County
Marion
Subdivision
IRISH ACRES
Additional Information
Additional Lease Restrictions
Please confirm with the HOA lease restrictions.
Additional Parcels YN
false
Additional Rooms
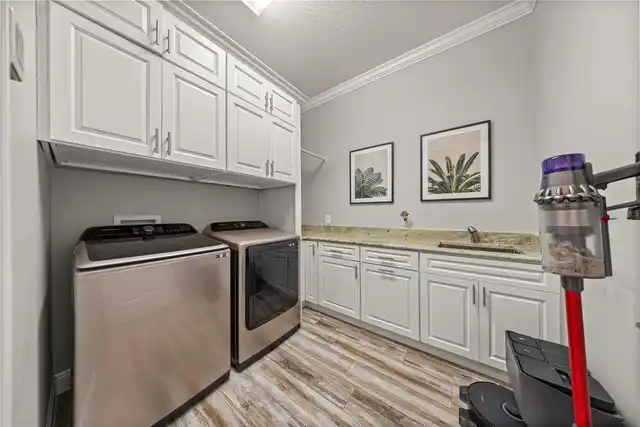
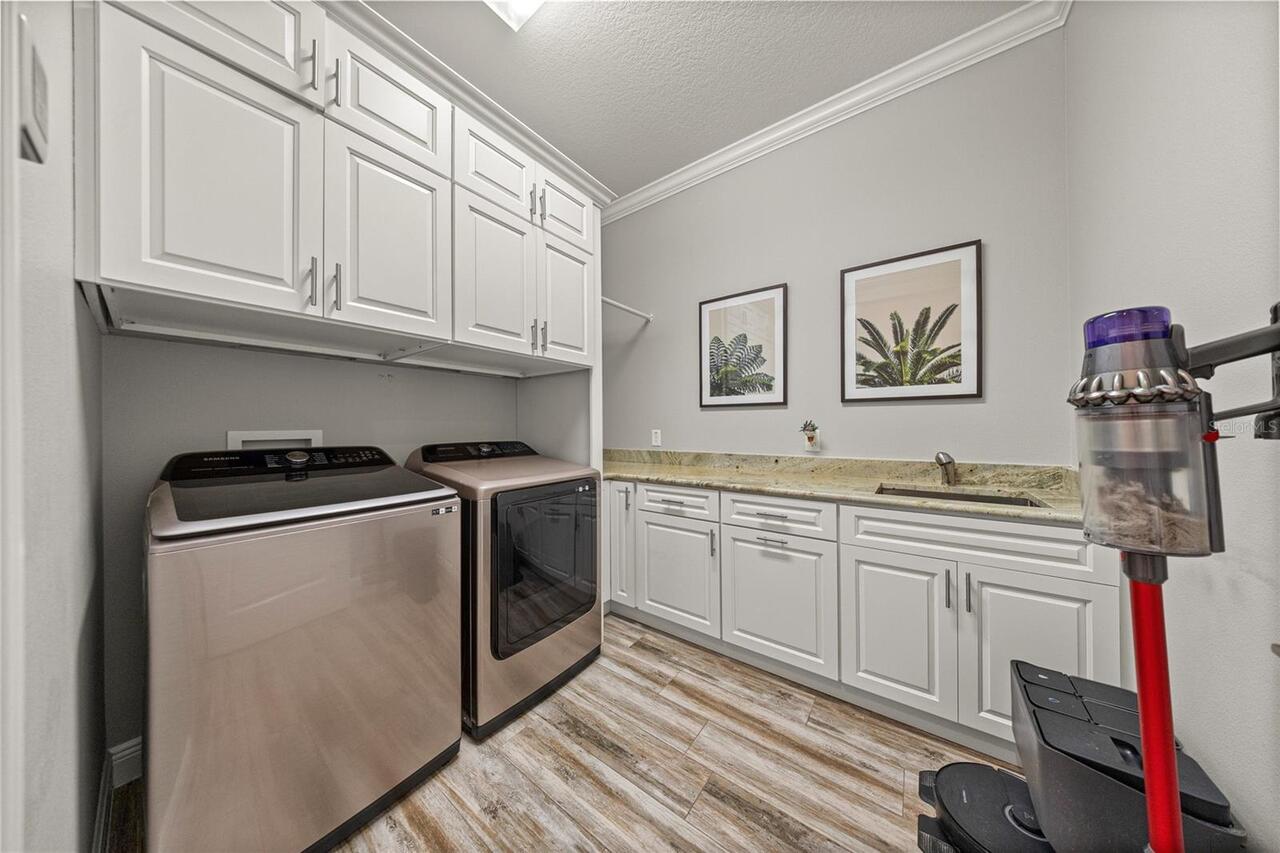
Bonus Room, Family Room, Formal Dining Room Separate, Inside Utility, Media Room
Alternate Key Folio Num
1286-001-052
Appliances
Bar Fridge, Built-In Oven, Dishwasher, Gas Water Heater, Microwave, Range, Refrigerator, Tankless Water Heater, Water Filtration System
Architectural Style
Custom
Association Email
dbullock@cicfl.com
Association Fee
800
Association Fee Frequency
Annually
Association Fee Requirement
Required
Association YN
true
Attached Garage YN
true
Available For Lease YN
1
Bathrooms Total Integer
4
Building Area Source
Public Records
Building Area Total
5750
Building Area Total Srch SqM
534.19
Building Area Units
Square Feet
Calculated List Price By Calculated SqFt
250.21
Carport YN
false
Community Features
Deed Restrictions, Gated Community - No Guard
Construction Materials
Concrete, Stucco
Cooling
Central Air
Country
US
Cumulative Days On Market
203
Current Price
1175000.00
Direction Faces
North
Elementary School
Fessenden Elementary School
Exterior Features
Lighting, Outdoor Grill, Outdoor Kitchen, Outdoor Shower, Private Mailbox
Fencing
Board, Fenced
Fireplace Features
Decorative, Wood Burning
Fireplace YN
true
Flood Zone Code
X
Flood Zone Date
2017-04-19
Flood Zone Panel
12083C0318E
Flooring
Luxury Vinyl, Tile
Foundation Details
Slab
Furnished
Unfurnished
Garage Spaces
2
Garage YN
true
Heating
Central
High School
North Marion High School
Homestead YN
1
Interior Features
Built-in Features, Ceiling Fans(s), Coffered Ceiling(s), Eat-in Kitchen, Open Floorplan, Primary Bedroom Main Floor, Solid Wood Cabinets, Split Bedroom, Stone Counters, Thermostat, Vaulted Ceiling(s), Walk-In Closet(s), Wet Bar, Window Treatments
Internet Address Display YN
true
Internet Automated Valuation Display YN
false
Internet Consumer Comment YN
false
Internet Entire Listing Display YN
true
Laundry Features
Inside
Levels
One
List AOR
Ocala - Marion
Living Area Meters
436.27
Living Area Source
Public Records
Living Area Units
Square Feet
Lot Features
Cleared, Greenbelt, Paved, Private
Lot Size Acres
0.87
Lot Size Dimensions
167x226
Lot Size Square Feet
37897
Lot Size Square Meters
3521
Middle Or Junior School
North Marion Middle School
Minimum Lease
No Minimum
Modification Timestamp
2026-09-15T12:12:09.310Z
Monthly HOA Amount
66.67
New Construction YN
false
Number Of Pets
1
Occupant Type
Vacant
Other Equipment
Irrigation Equipment
Other Structures
Outdoor Kitchen
Ownership
Fee Simple
Parcel Number
1286-001-052
Patio And Porch Features
Covered, Enclosed, Front Porch
Pet Size
Medium (36-60 Lbs.)
Pets Allowed
Yes
Pool Private YN
true
Postal Code Plus 4
1677
Previous List Price
1199000
Price Change Timestamp
2026-09-15T12:11:35.000Z
Property Attached YN
false
Public Survey Range
21E
Public Survey Section
13
RATIO Current Price By Calculated SqFt
250.21
Road Surface Type
Paved
Roof
Shingle
Room Count
3
Security Features
Closed Circuit Camera(s), Security System
Senior Community YN
false
Sewer
Septic Tank
Showing Requirements
24 Hour Notice, Lock Box Electronic, ShowingTime
Spa Features
Heated, In Ground
Spa YN
true
Status Change Timestamp
2026-02-24T15:50:01.000Z
Stories Total
1
Tax Annual Amount
11488.43
Tax Block
A
Tax Book Number
010-112IRISH
Tax Legal Description
SEC 13 TWP 14 RGE 21 PLAT BOOK 010 PAGE 112 IRISH ACRES BLK A LOT 52
Tax Lot
52
Tax Year
2025
Total Acreage
1/2 to less than 1
Total Annual Fees
800.00
Total Monthly Fees
66.67
Township
14S
Universal Property Id
US-12083-N-1286001052-R-N
Unparsed Address
1873 NW 85TH LOOP
Utilities
Electricity Connected, Natural Gas Available, Sewer Connected, Water Connected
Vegetation
Trees/Landscaped
Water Source
Private, Well
Waterfront YN
false
Zoning
RE
Neighborhood Map
Popup

Property Photos
Listing Photo
Listing Photo
Listing Photo
Listing Photo
Listing Photo
Listing Photo
Listing Photo
Listing Photo
Listing Photo
Listing Photo
Listing Photo
Listing Photo
Listing Photo
Listing Photo
Listing Photo
Listing Photo
Listing Photo
Listing Photo
Listing Photo
Listing Photo
Listing Photo
Listing Photo
Listing Photo
Listing Photo
Listing Photo
Listing Photo
Listing Photo
Listing Photo
Listing Photo
Listing Photo
Listing Photo
Listing Photo
Listing Photo
Listing Photo
Listing Photo
Listing Photo
Listing Photo
Listing Photo
Listing Photo
Listing Photo
Listing Photo
Listing Photo
Listing Photo
Listing Photo
Listing Photo
Listing Photo
Listing Photo
Listing Photo
Listing Photo
Listing Photo
Listing Photo
Listing Photo
Listing Photo
Listing Photo
Listing Photo
Listing Photo
Listing Photo
Listing Photo
Listing Photo
Listing Photo
Listing Photo
Listing Photo
Listing Photo
Listing Photo
Listing Photo
Listing Photo
Listing Photo
Listing Photo
Listing Photo
Listing Photo
Listing Photo
Listing Photo
Listing Photo
Listing Photo
Listing Photo
Listing Photo
Listing Photo
Listing Photo
Listing Photo
Listing Photo
Listing Photo
Listing Photo
Listing Photo
Listing Photo
Listing Photo
Listing Photo
Listing Photo
Listing Photo
Listing Photo
Listing Photo
Listing Photo
Listing Photo
Listing Photo
Listing Photo
Listing Photo
Listing Photo
Listing Photo
Listing Photo
Listing Photo
Listing Photo
Listing Photo
Listing Photo
Listing Photo
Listing Photo
Listing Photo
Listing Photo
Listing Photo
Listing Photo
Listing Photo
Listing Photo
Listing Photo
Listing Photo
Listing Photo
Listing Photo
Listing Photo
Listing Photo
Listing Photo
Listing Photo
Listing Photo
Listing Photo
Listing Photo
Listing Photo
Listing Photo
Listing Photo
Listing Photo
Listing Photo
Listing Photo
Listing Photo
Listing Photo
Listing Photo

MLS #MFROM719476 Listing courtesy of Coldwell Realty Sold Guarantee provided by Stellar MLS.
Similar Listings

$1,150,000
1400 Sw 80th Street
Ocala
4BR/4BA
| Pending
$1,199,000
5004 Se 5th Avenue
Ocala
4BR/4BA
| Active
$1,200,000
402 Sw 127th Place
Ocala
4BR/4BA
| Pending
$1,250,000
7137 Ne 25th Avenue Road
Ocala
4BR/4BA
| Pending


All listing information is deemed reliable but not guaranteed and should be independently verified through personal inspection by appropriate professionals. Listings displayed on this website may be subject to prior sale or removal from sale; availability of any listing should always be independent verified. Listing information is provided for consumer personal, non-commercial use, solely to identify potential properties for potential purchase; all other use is strictly prohibited and may violate relevant federal and state law. The source of the listing data is as follows: Stellar MLS (updated 10/5/26 4:56 PM) |
Listing Search


Translate Tool

Featured Listings
Beverly Hills Real Estate
$1,350,000
3 BED
2 BATH
WATCH YOUR HORSES FROM ALMOST EVERY ROOM in this exceptional 10.01 ac equestrian property surrounded by beautiful vinyl ... Read More
Odessa Real Estate
$950,000
4 BED
3 BATH
Welcome to the gated community of Tarramor! From the moment you arrive, this beautifully upgraded 4-bedroom, 3-bath home... Read More
Belleair Real Estate
$1,199,000
2 BED
2 BATH
Move-in ready and nestled behind the secure, guarded gates of the exclusive Belleair Country Club community in the charm... Read More
Madeira Beach Real Estate
$1,400,000
3 BED
2 BATH
Beautifully furnished waterfront pool home created for Florida living at its BEST! This home has it all! Relax by the he... Read More
Apollo Beach Real Estate
$1,100,000
4 BED
3 BATH
Virtually Staged. 421 ISLEBAY DR, APOLLO BEACH, FL 33572 | 4 BEDROOMS + OFFICE + LOFT | 3.5 BATHROOMS | 3,341 SQ. FT. | ... Read More
Winter Park Real Estate
$1,399,000
3 BED
2 BATH
Steps from Park Avenue, this architecturally stunning 2023-built Vilasa townhome blends modern luxury with the timeless ... Read More
Lakeland Real Estate
$950,000
5 BED
3 BATH
Welcome to an exceptional custom residence nestled within gated community of Crescent Woods, an exclusive enclave of jus... Read More
Sarasota Real Estate
$898,000
3 BED
2 BATH
Sarasota charm meets relaxed Florida living at 2174 Bougainvillea Street. Located in the heart of Sarasota, just a short... Read More
St Cloud Real Estate
$1,350,000
7 BED
7 BATH
Welcome to this stunning, completely renovated 2-story custom home, nestled on a sprawling 2-acre lot. Every corner of t... Read More
Orlando Real Estate
$1,495,000
5 BED
4 BATH
Welcome home to this exquisite residence in College Park, one of Orlando’s most desirable neighborhoods! Constructed in ... Read More
Contact Sandra Pardo

407-990-2746

Wendy Morris LLC

Licensed in the State of Florida
BK 3146762
16797 Broadwater Avenue
Winter Garden, Florida 34787

Your privacy is our utmost concern. We will never sell your personal information. Privacy Policy
©2026 sandrapardohomes.com - all rights reserved. | Site Map