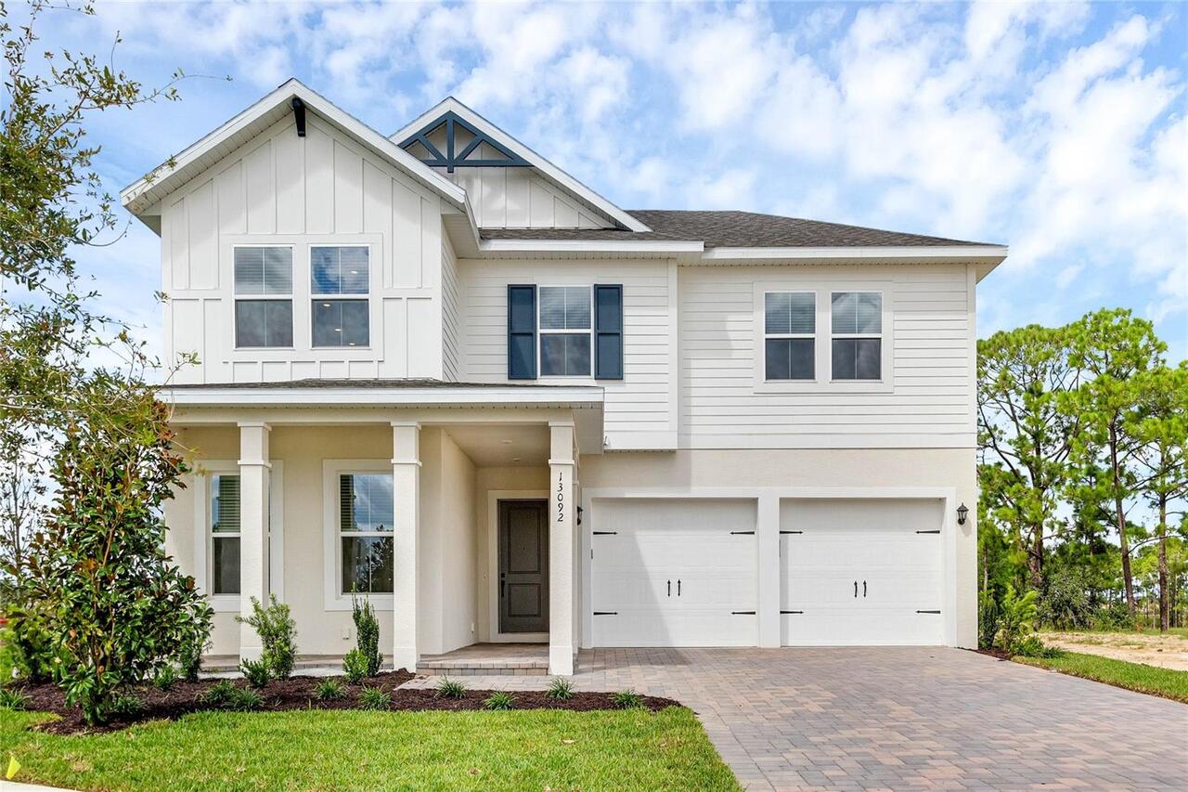
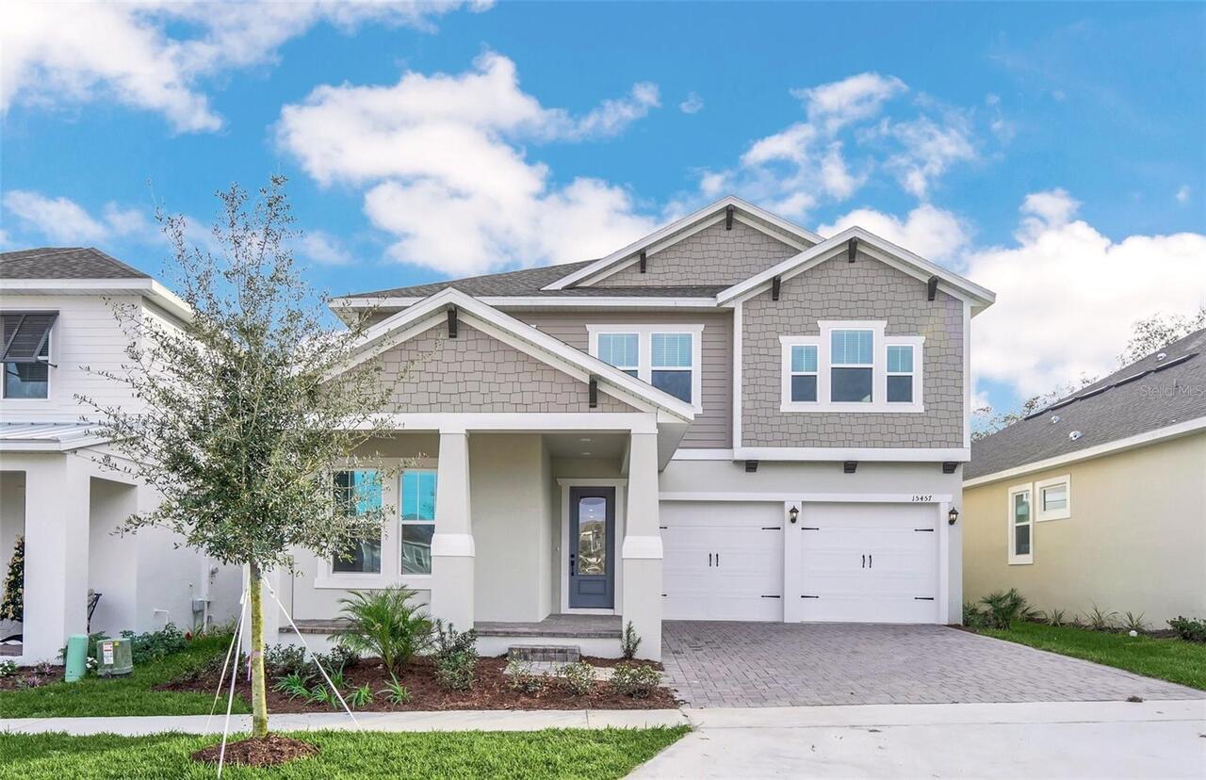
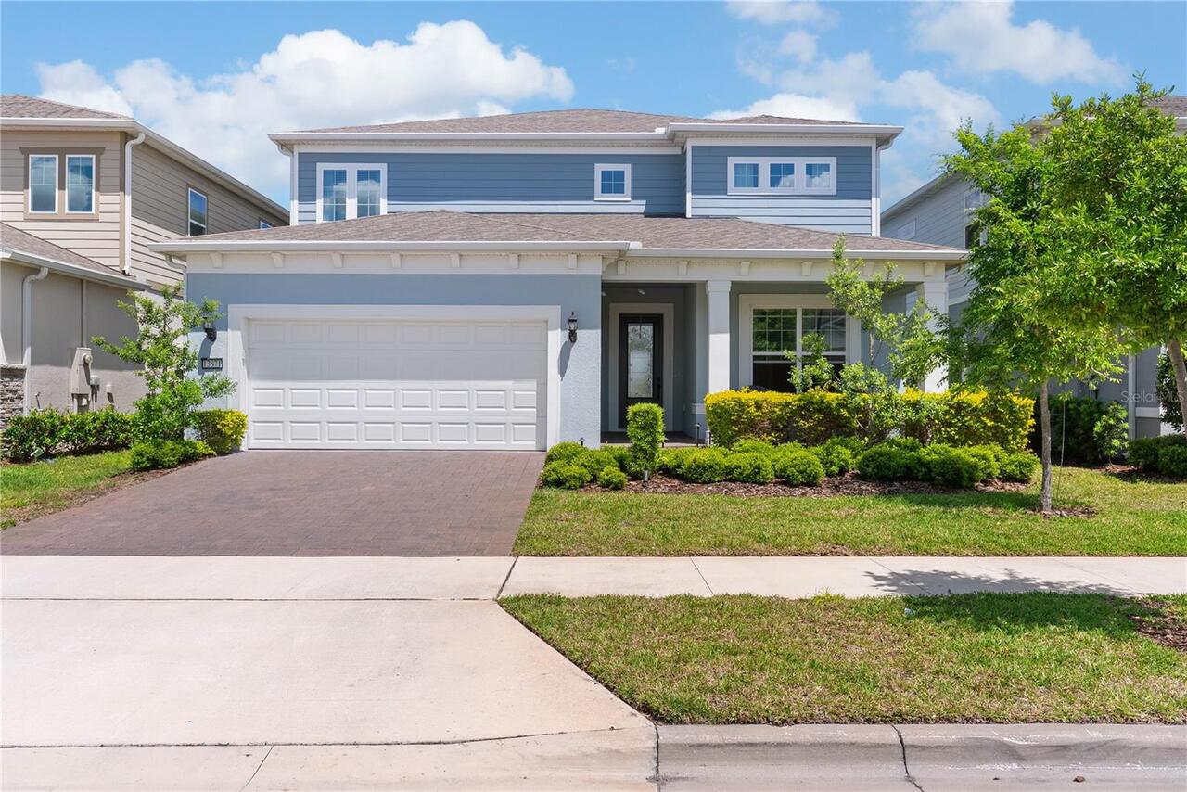
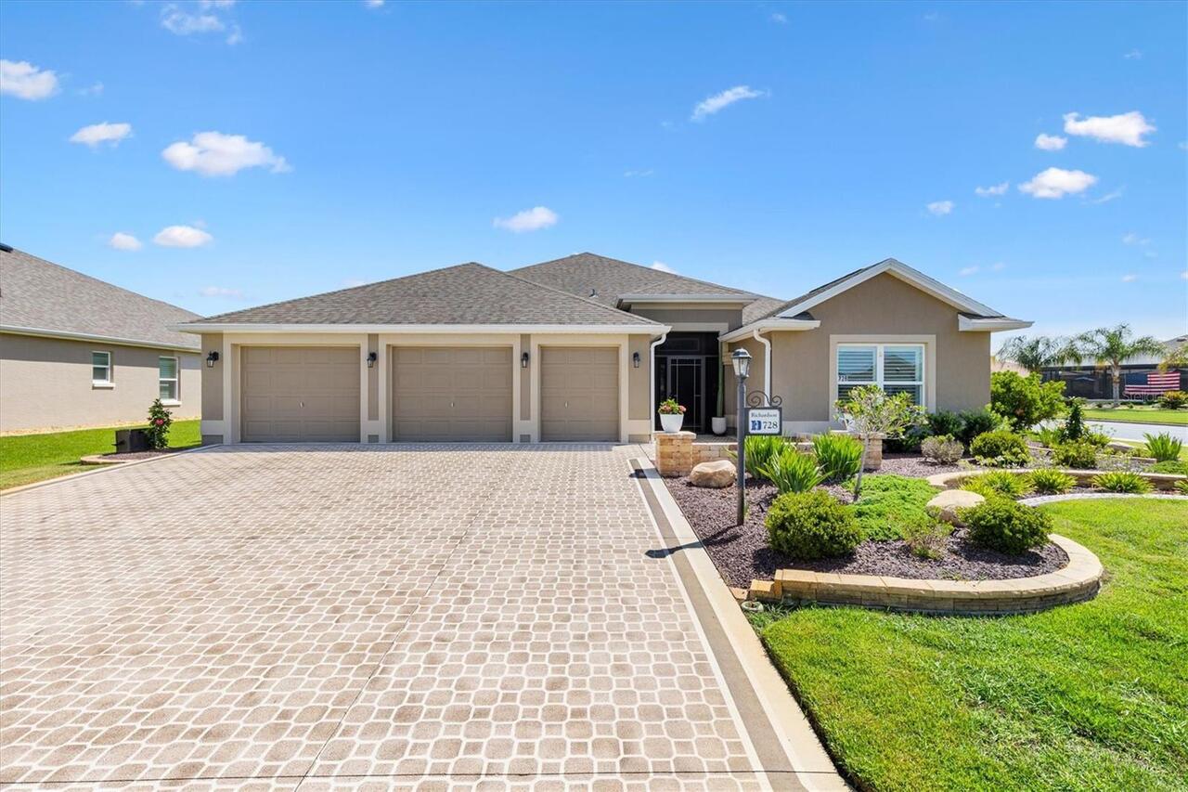
Property Features
Property Sub Type
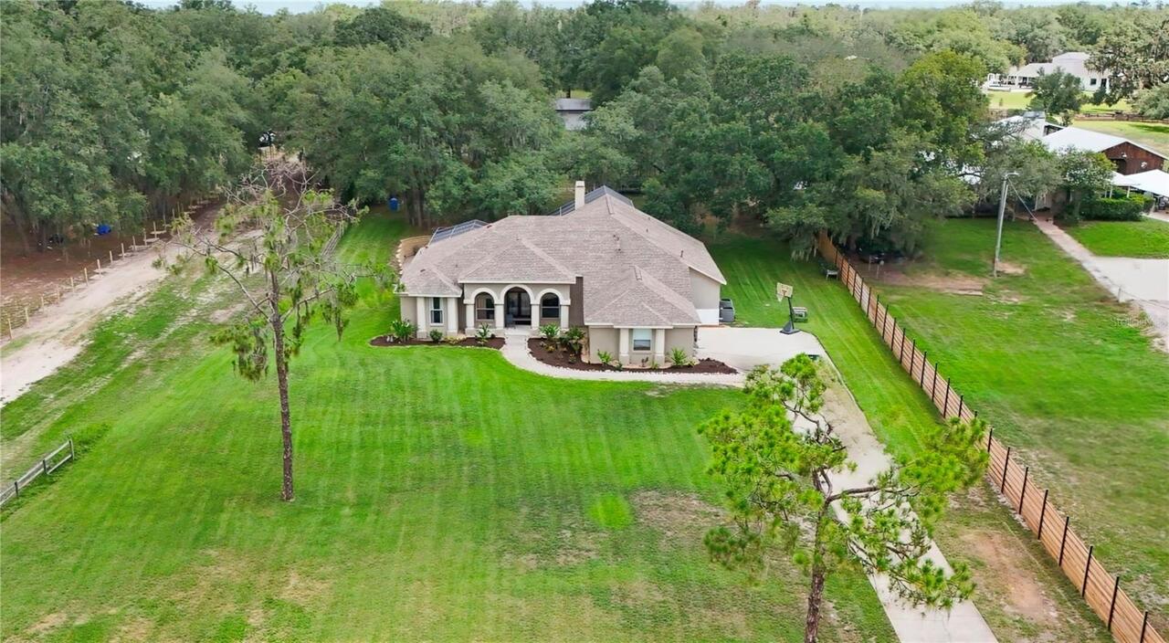
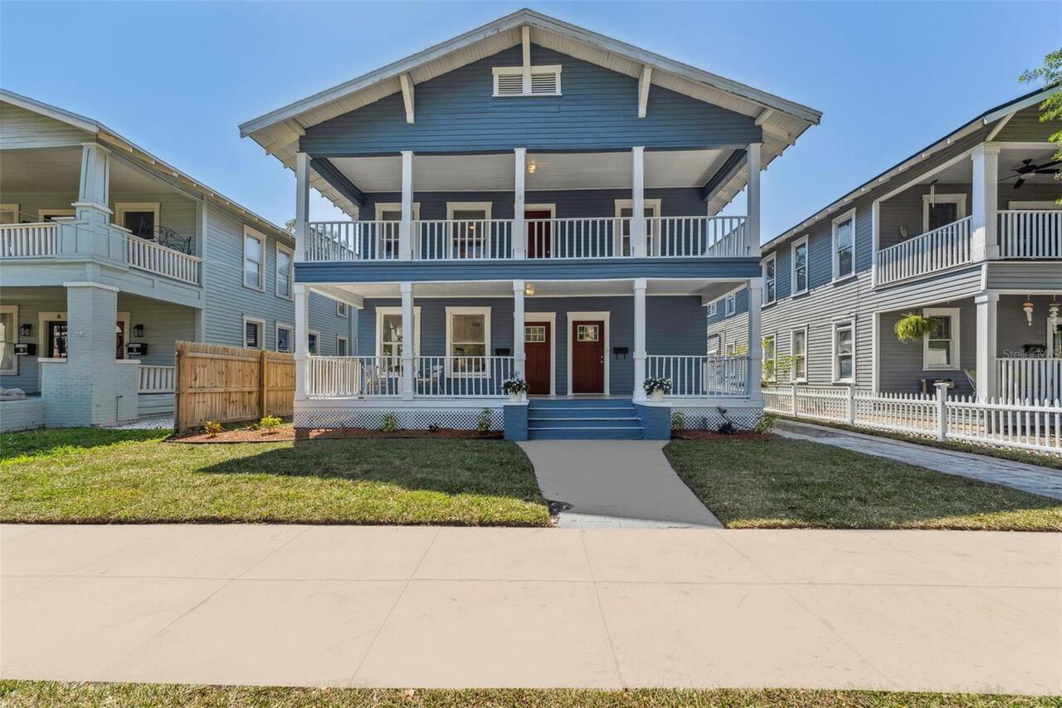
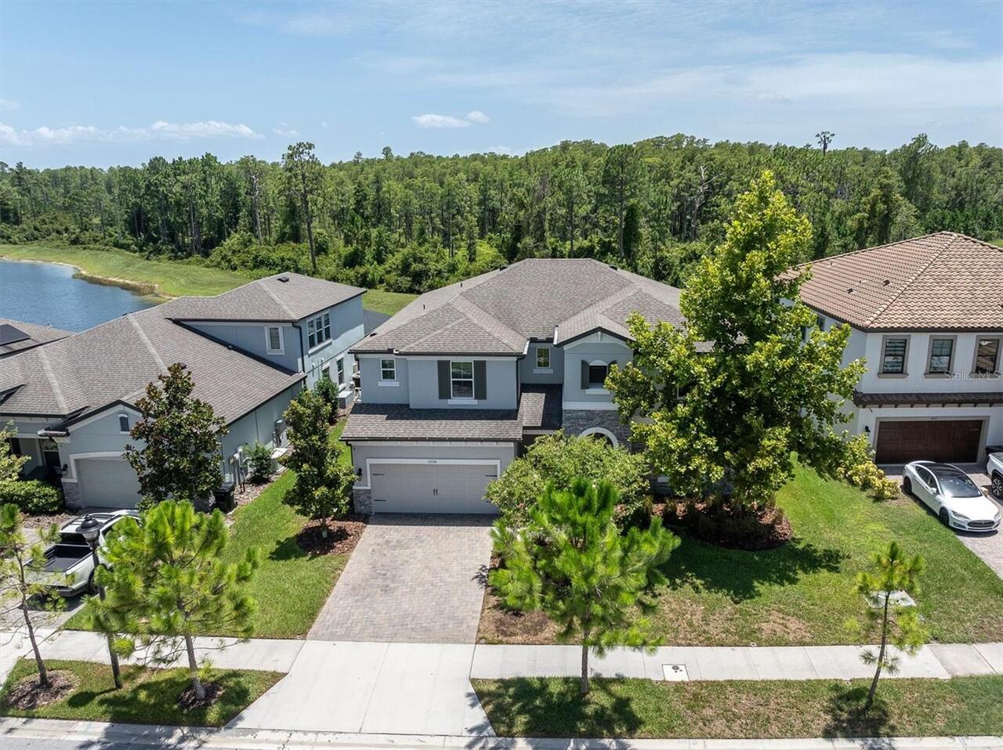
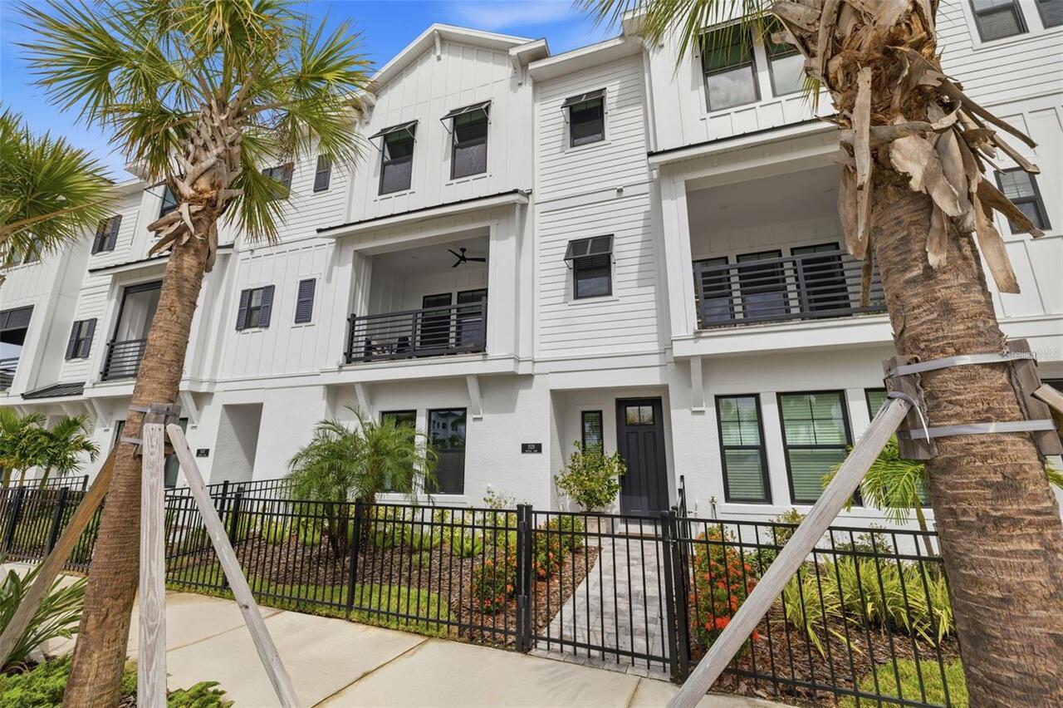
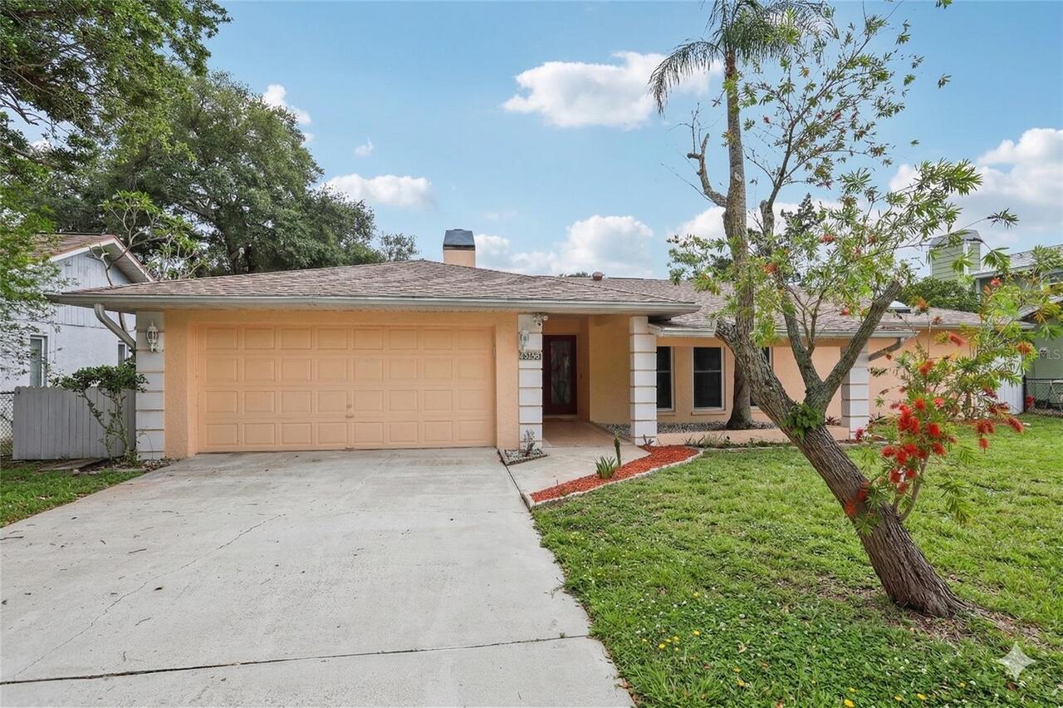
Single Family Residence
Additional Information
Additional Lease Restrictions
Please check local zoning
Additional Parcels YN
false
Additional Rooms
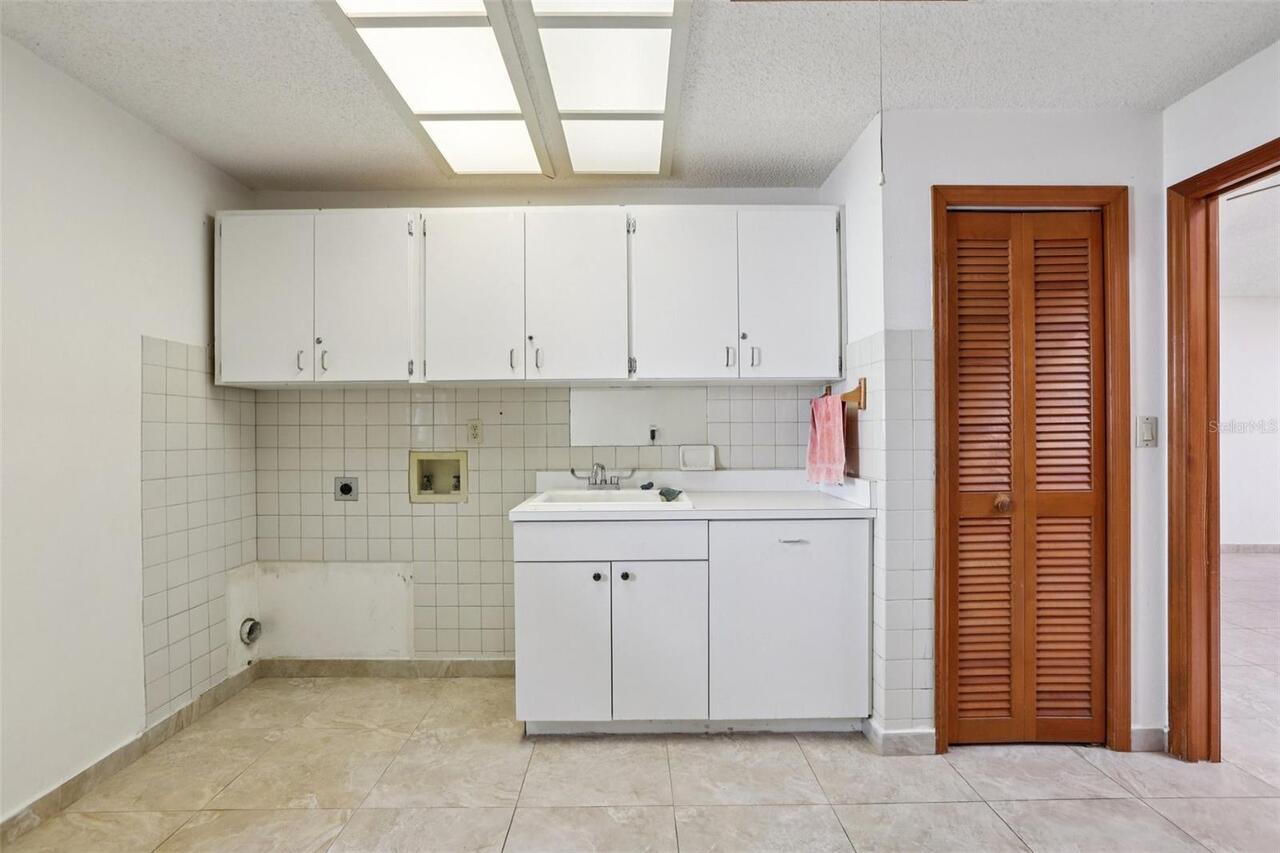
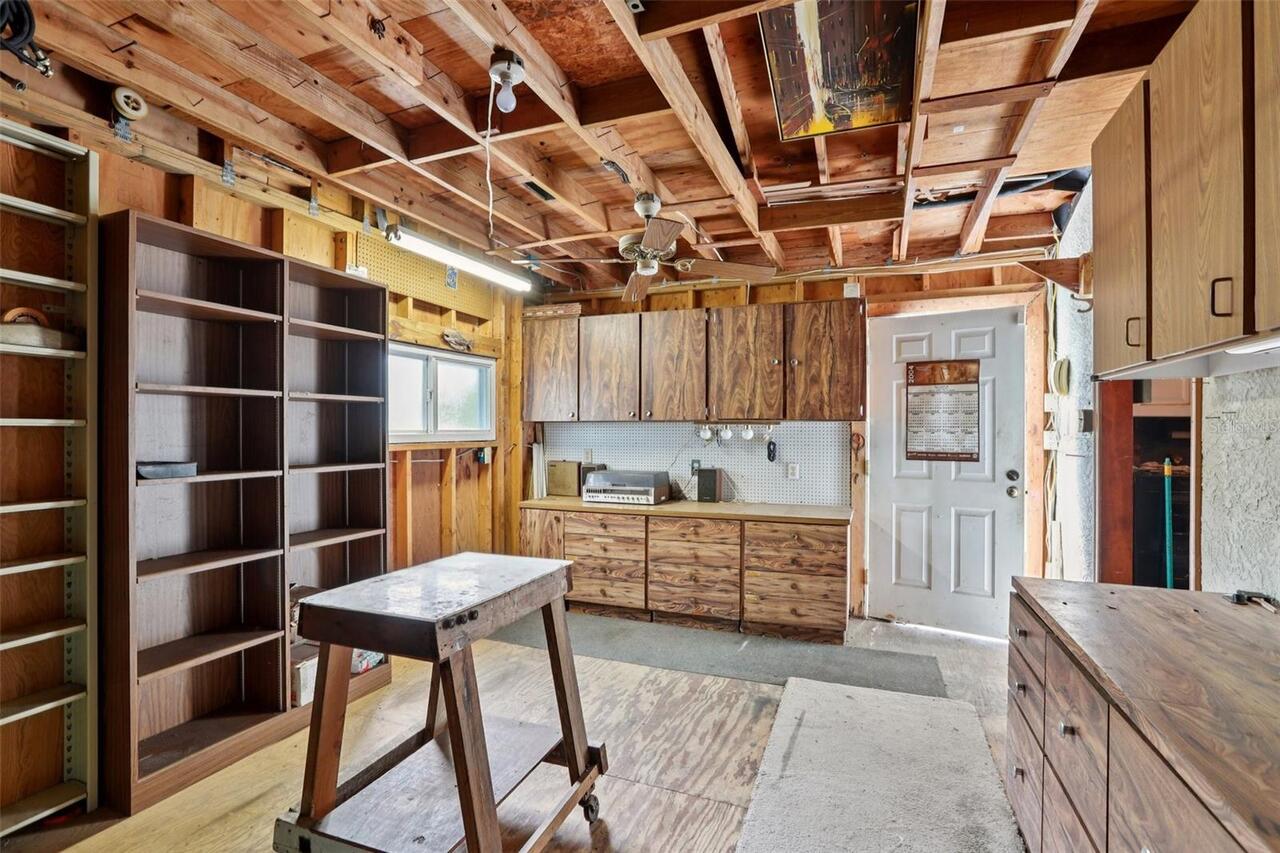
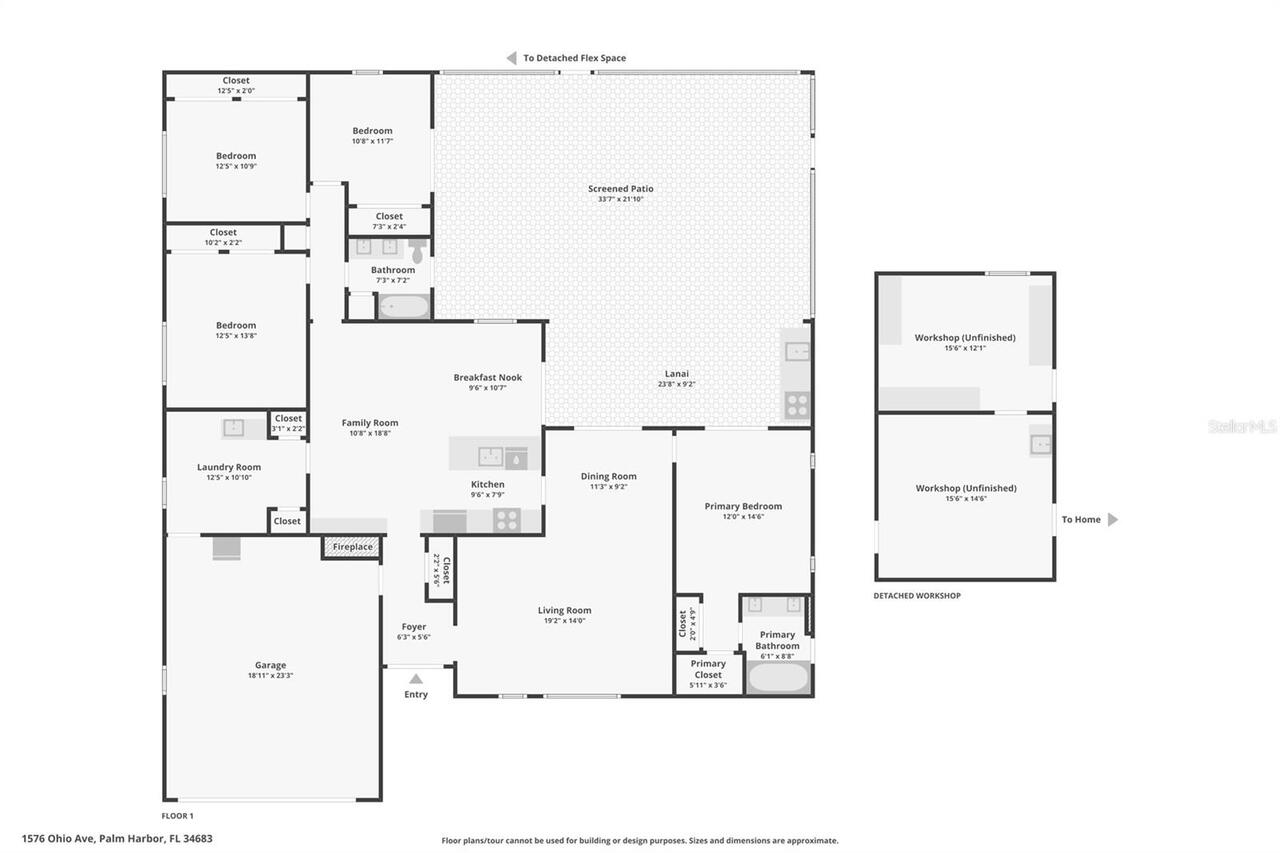
Bonus Room, Inside Utility, Storage Rooms
Alternate Key Folio Num
012815061190000050
Appliances
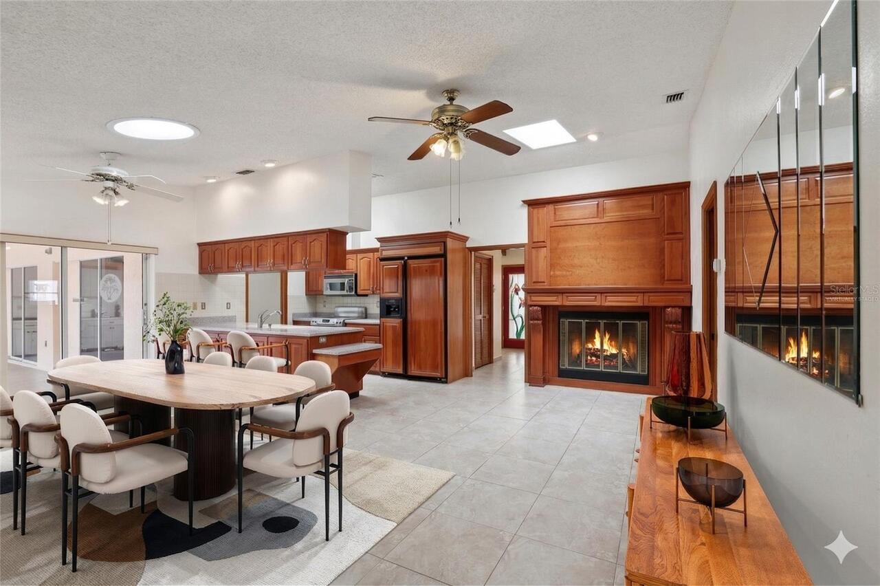
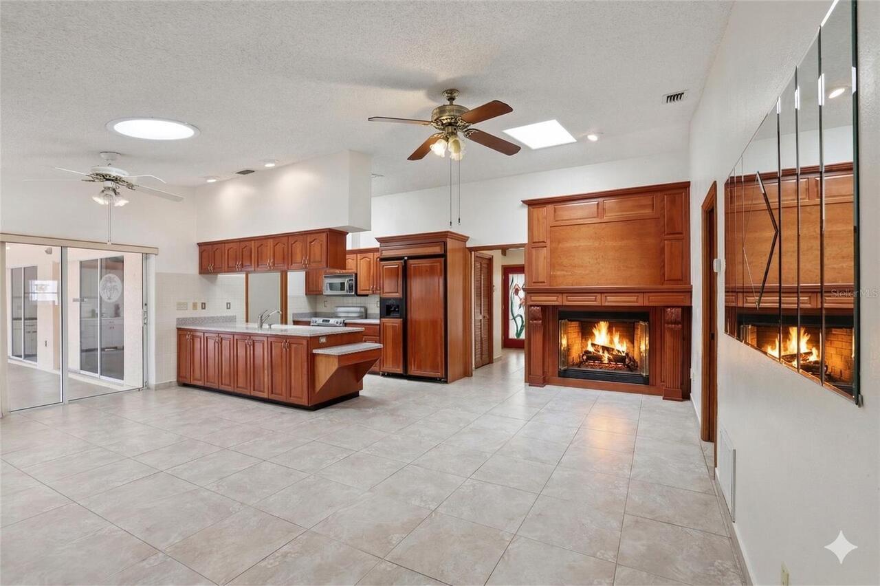
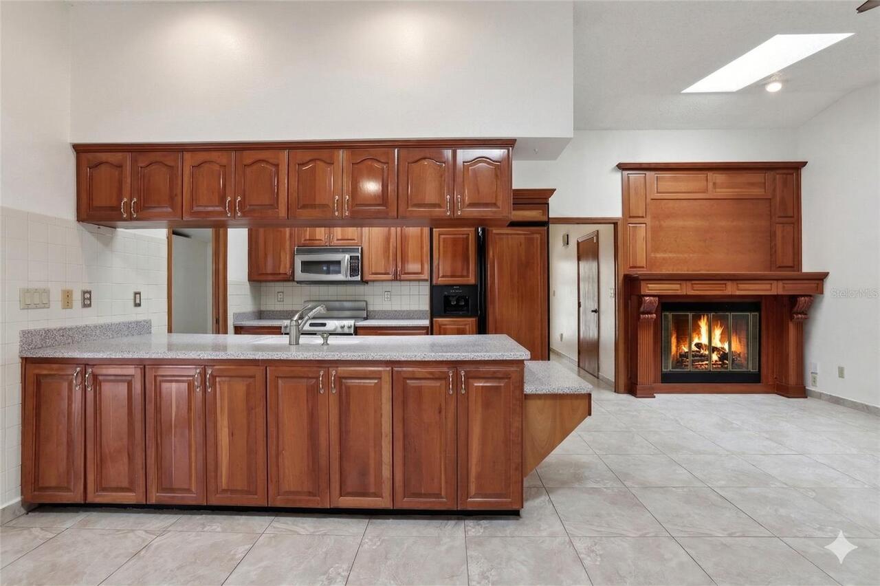
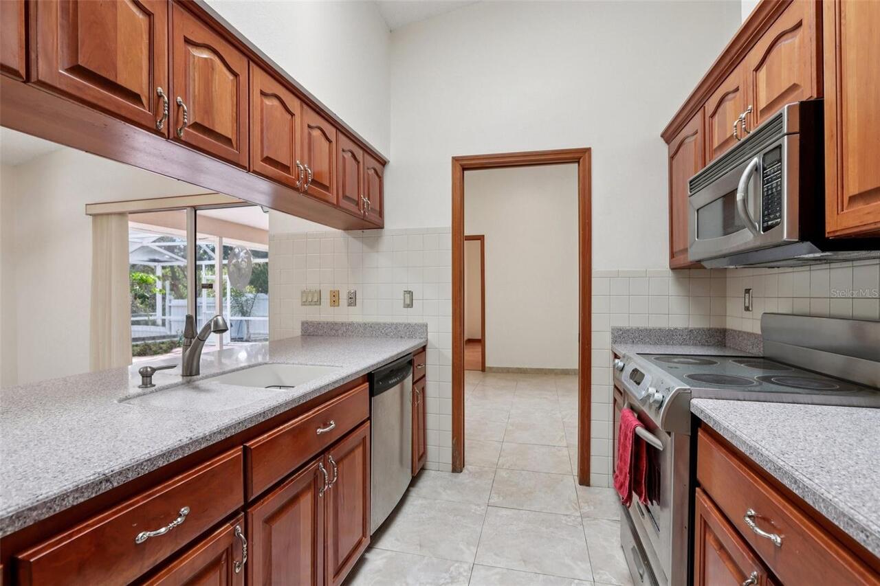
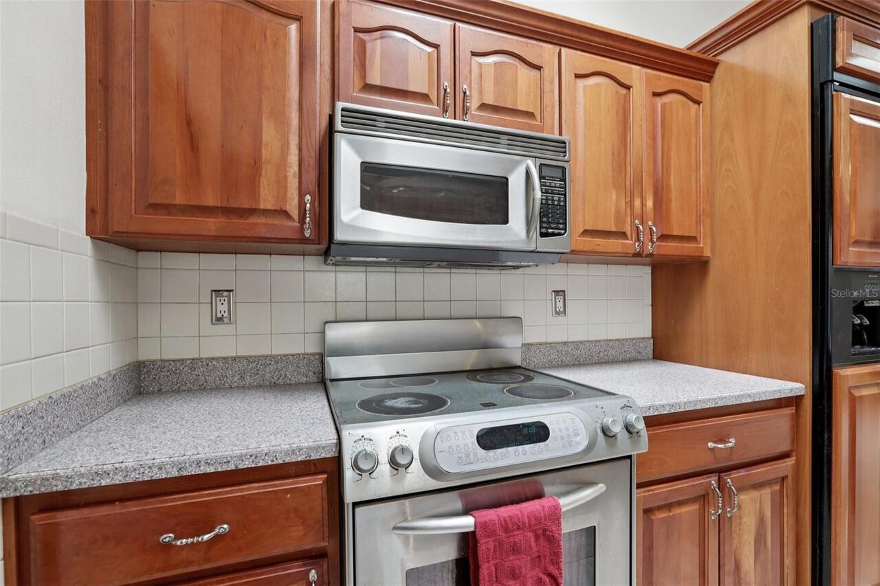
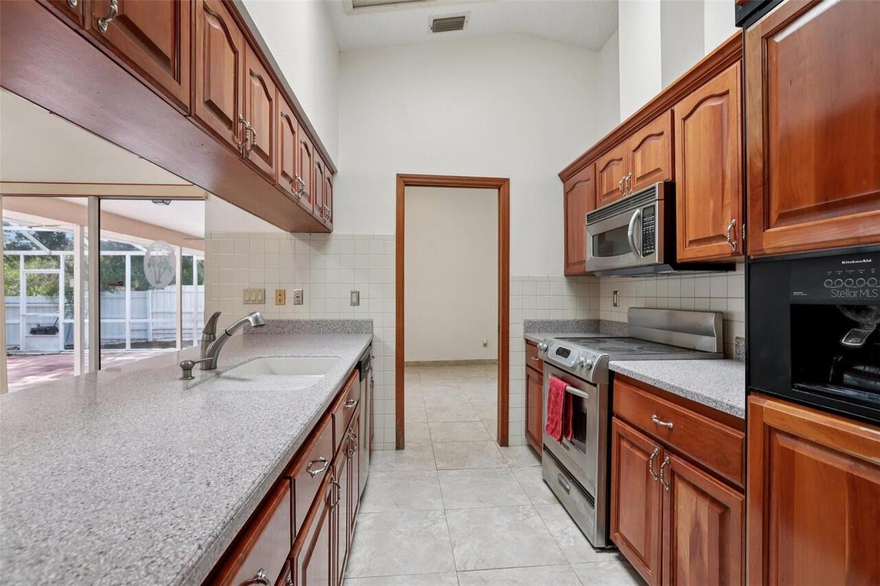
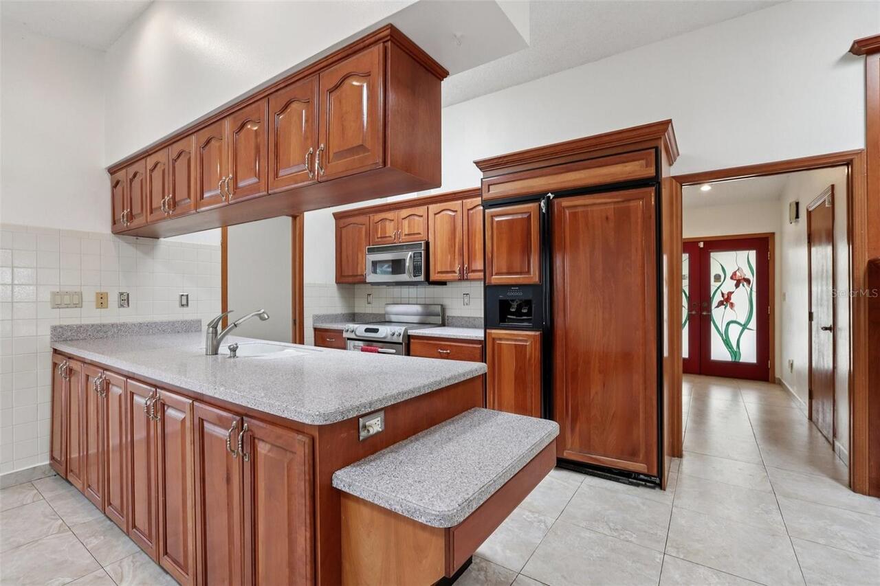
Dishwasher, Electric Water Heater, Range
Building Area Source
Public Records
Building Area Total Srch SqM
399.85
Building Area Units
Square Feet
Calculated List Price By Calculated SqFt
276.53
Construction Materials
Block
Cumulative Days On Market
97
Exterior Features
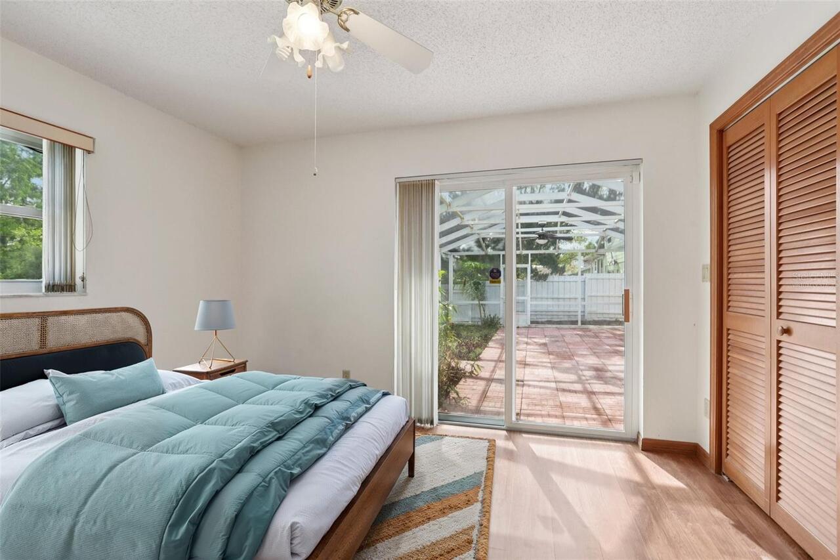
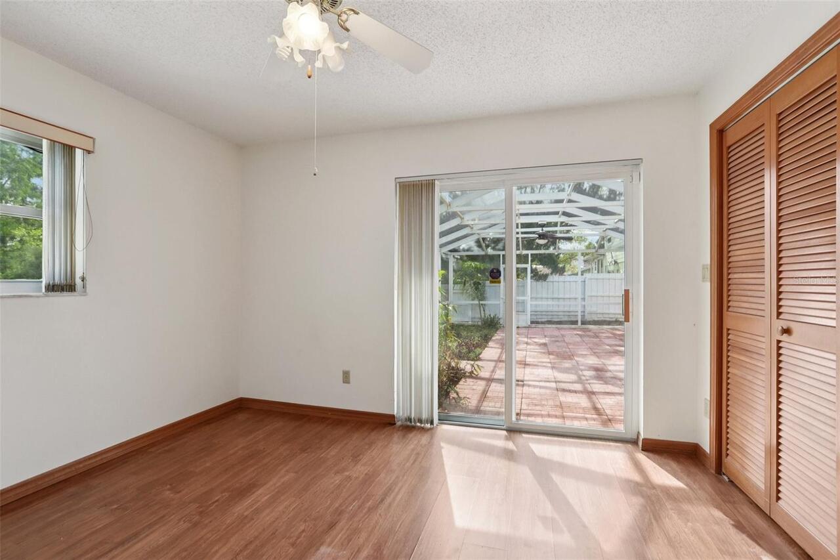
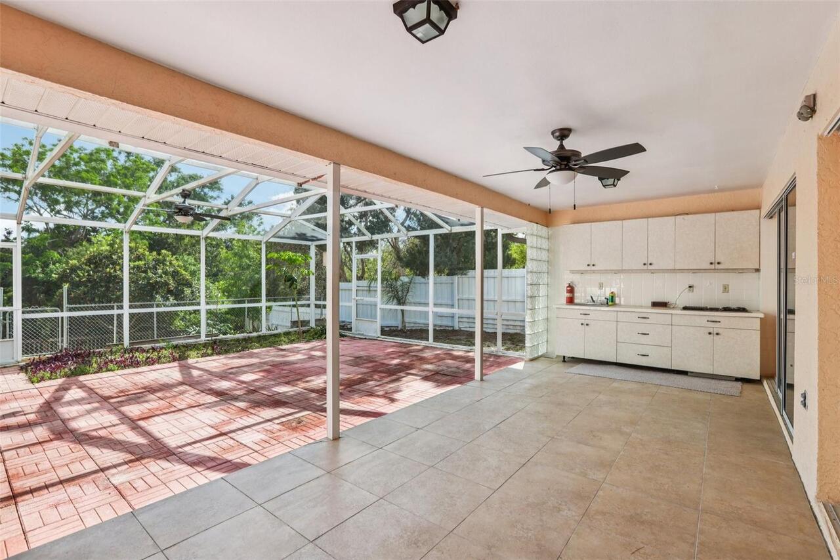
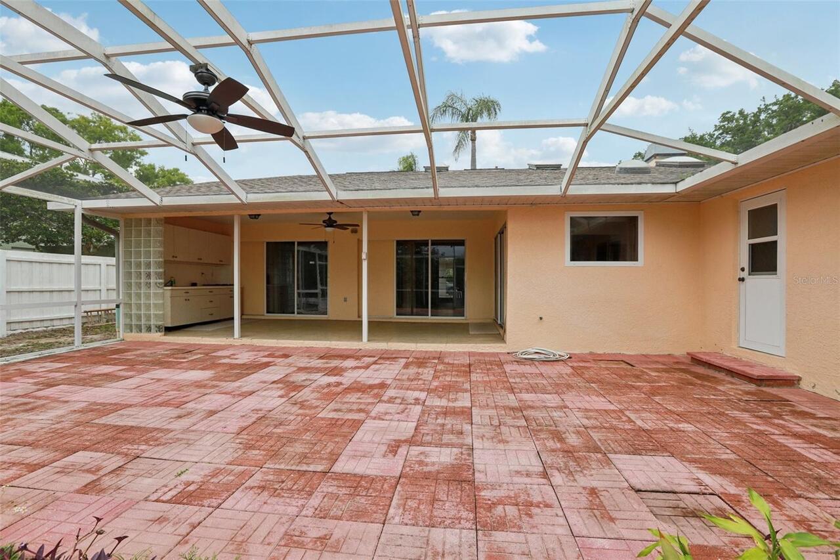
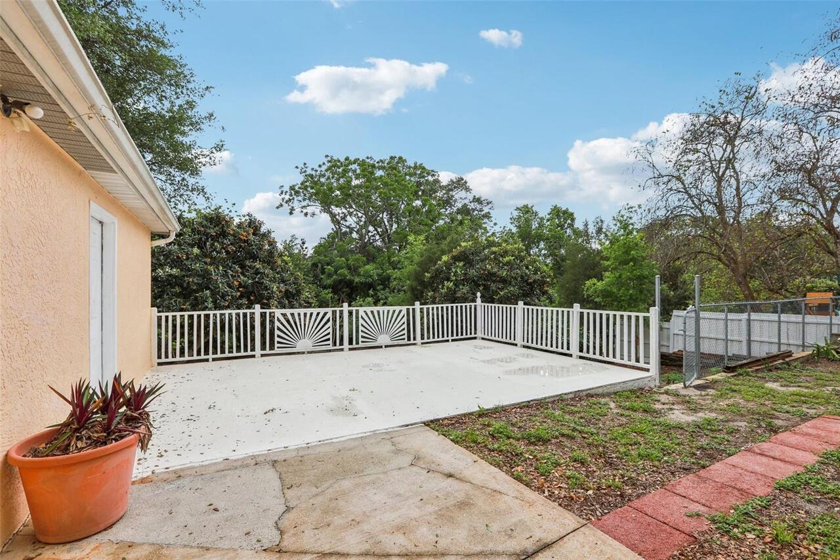
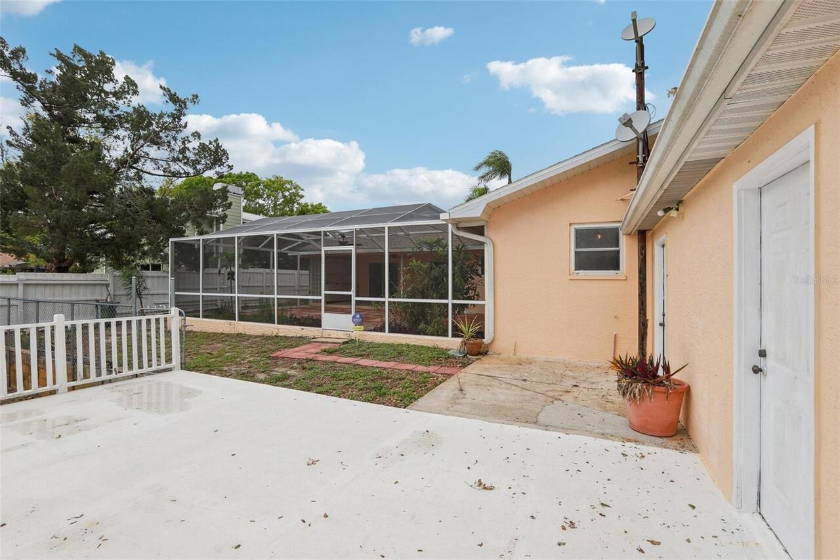
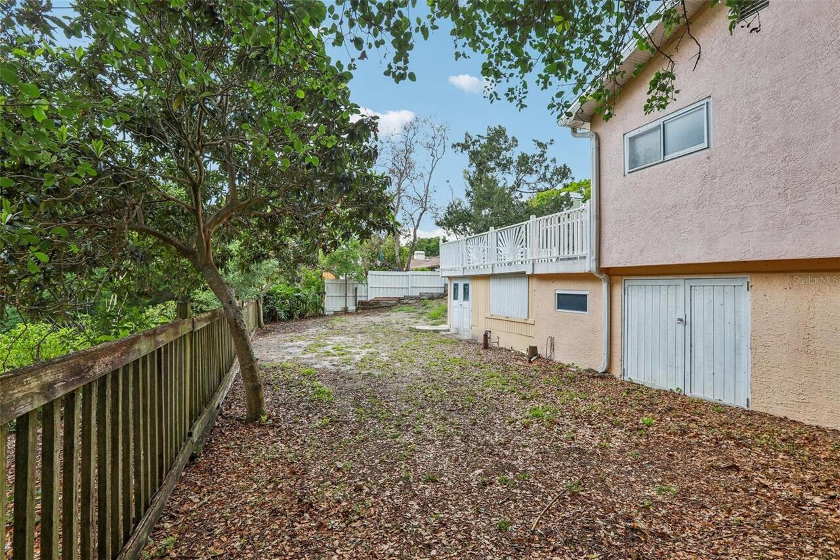
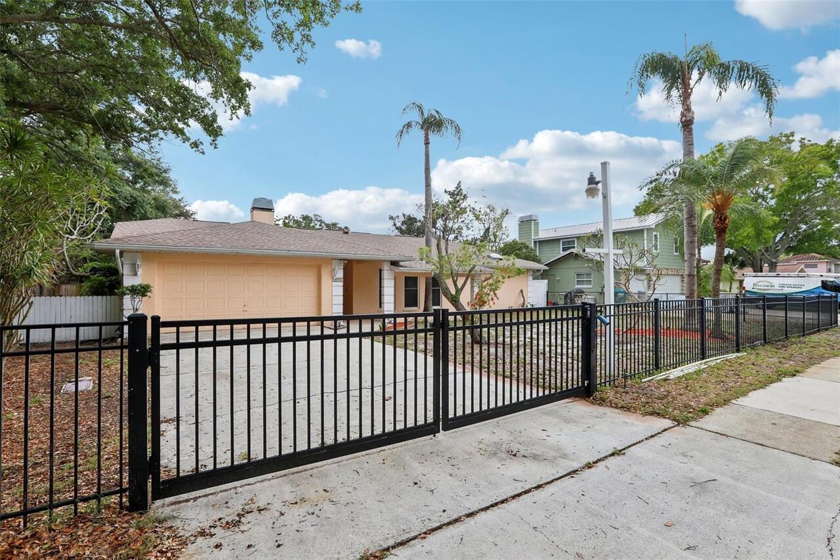
Lighting, Outdoor Grill, Outdoor Kitchen, Private Entrance, Private Mailbox, Private Yard, Sidewalk, Sliding Doors, Storage
Fireplace Features
Family Room
Flood Zone Date
2021-08-24
Flood Zone Panel
12103C0059H
Flooring
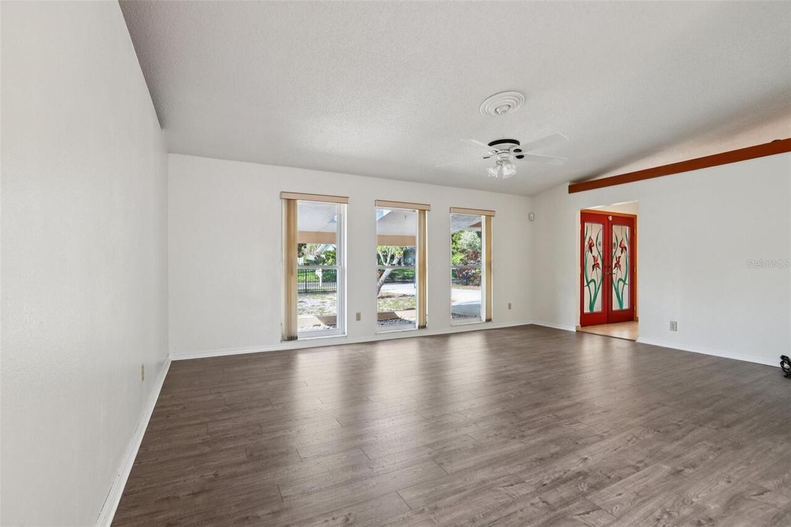
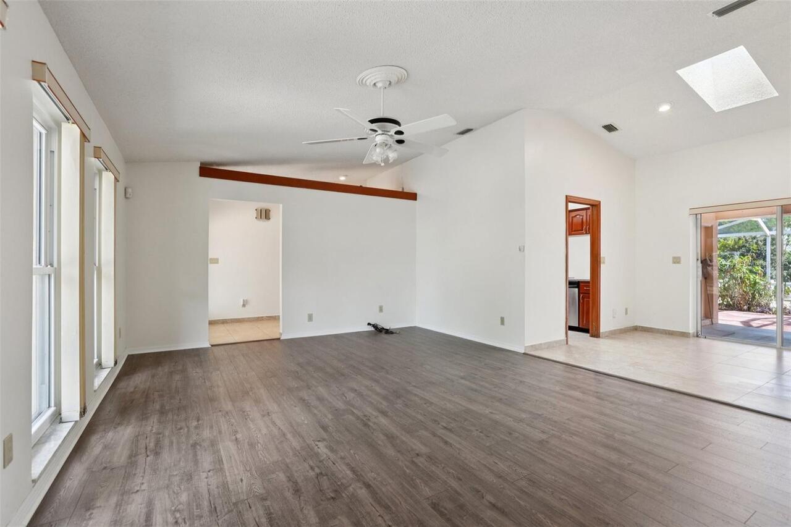
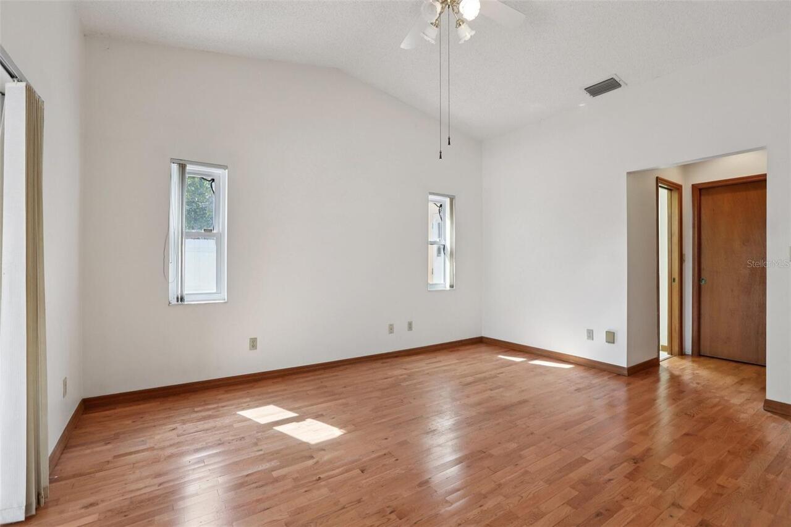
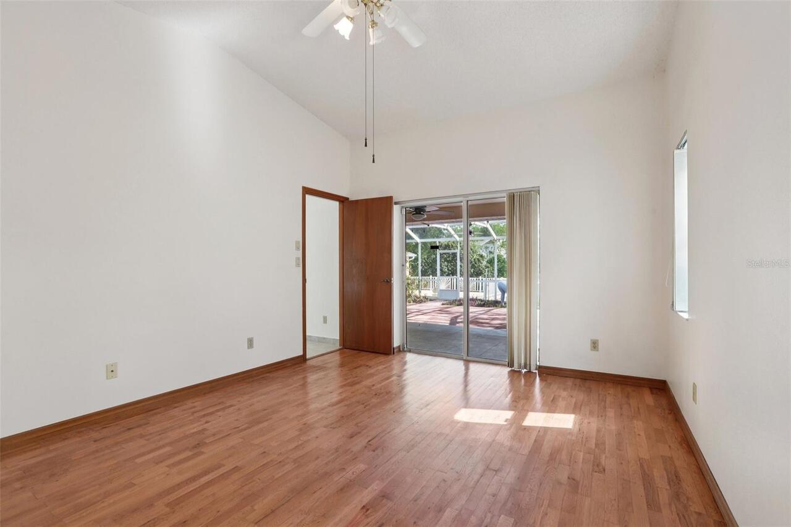
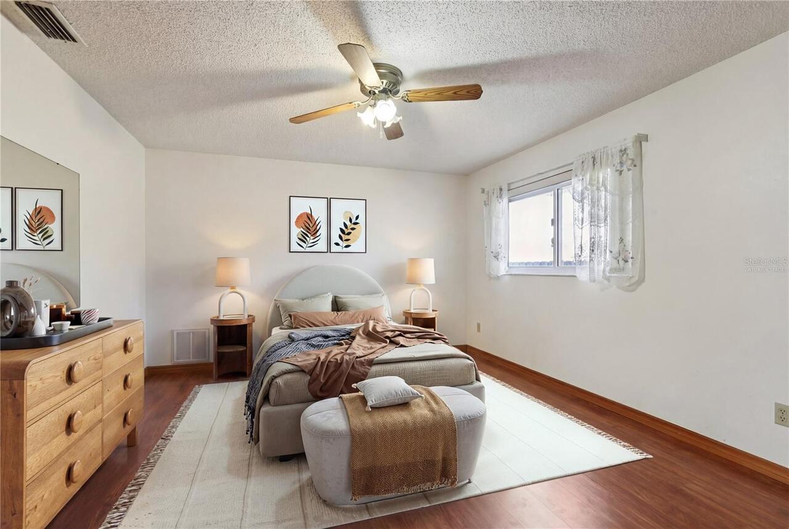
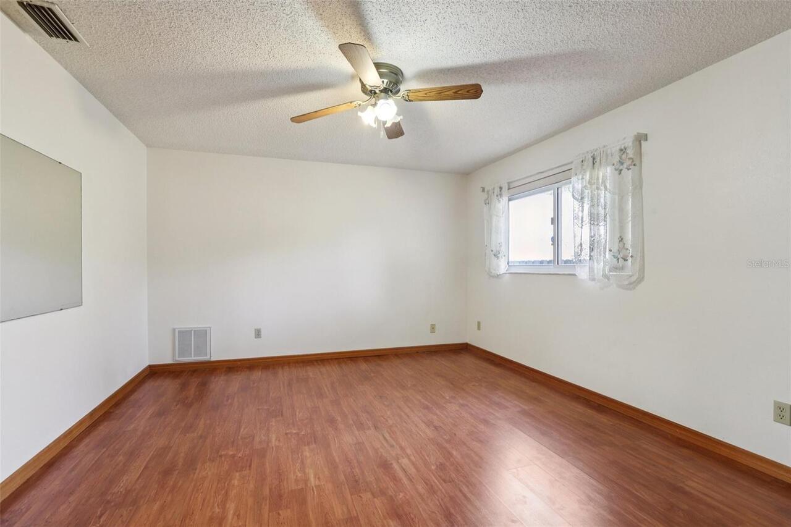
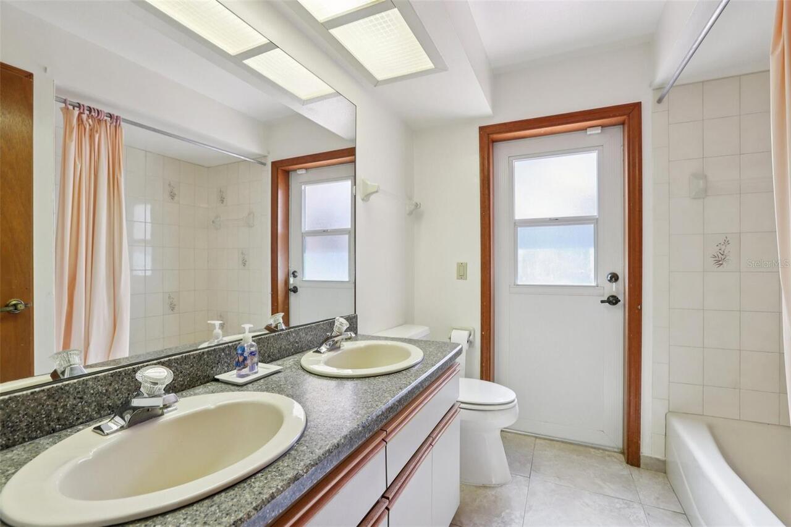
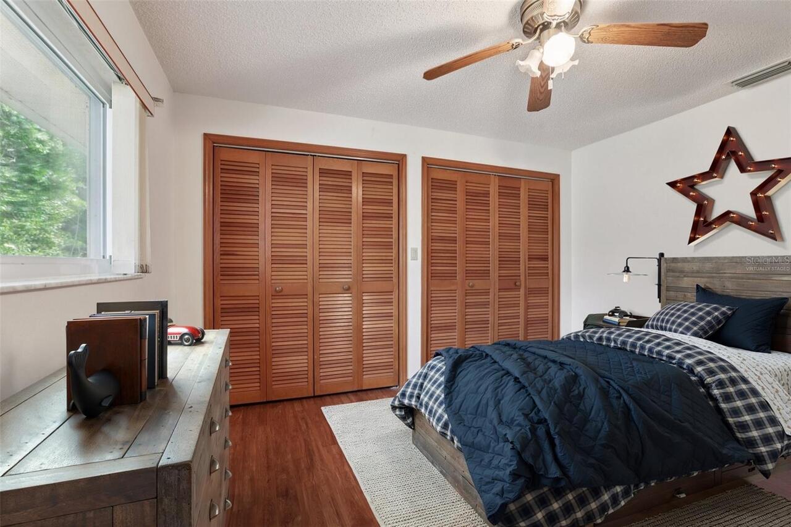
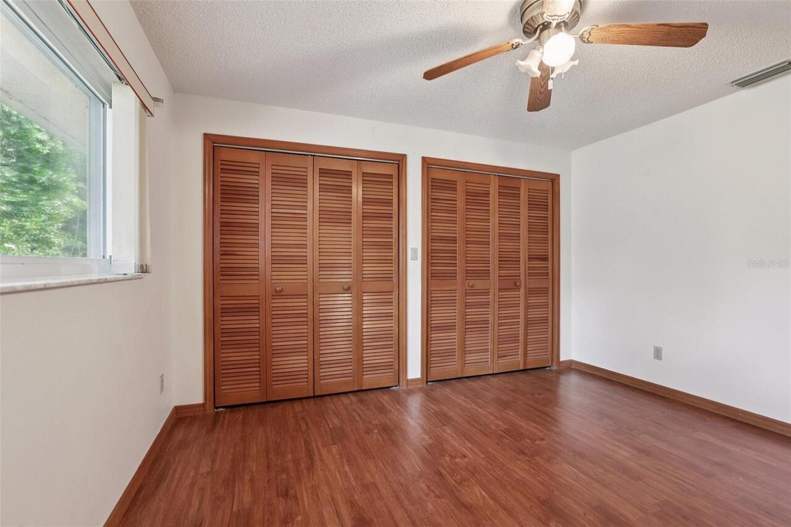
Laminate, Tile, Wood
Interior Features
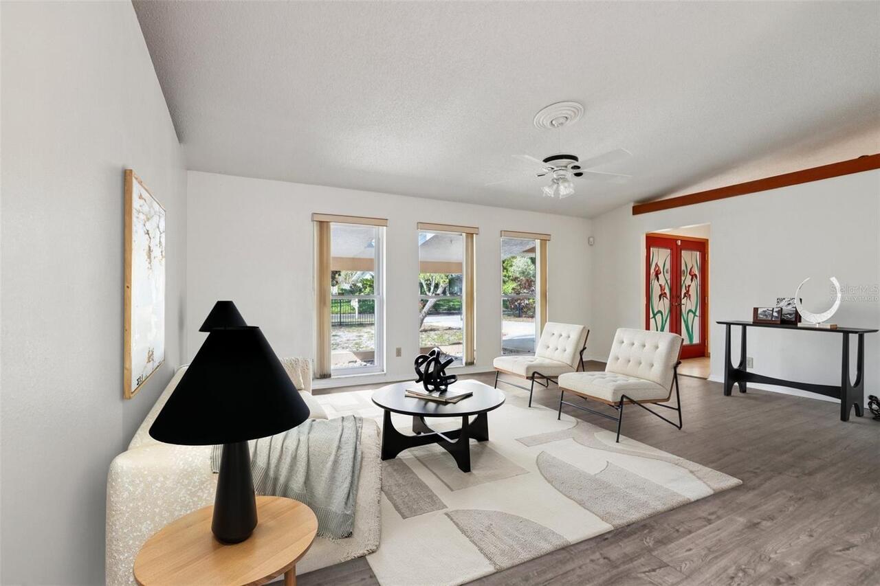
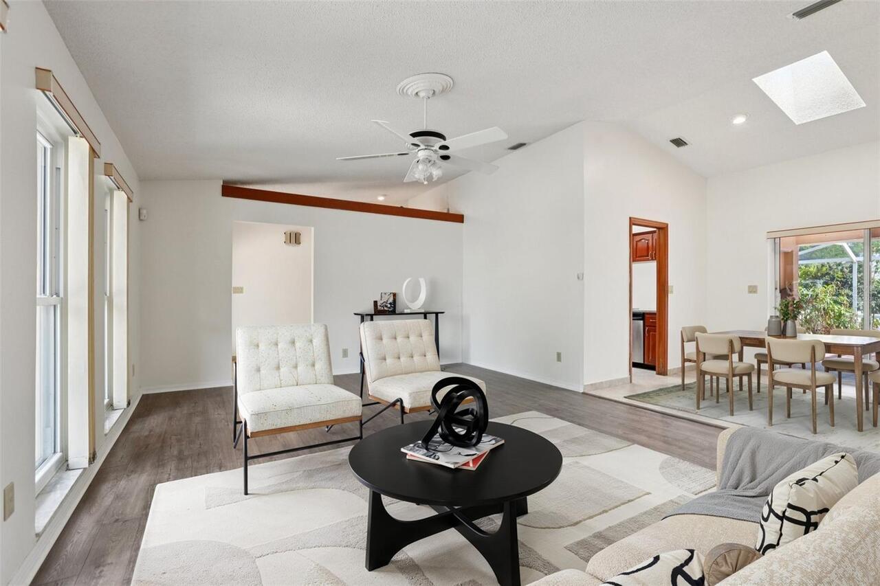
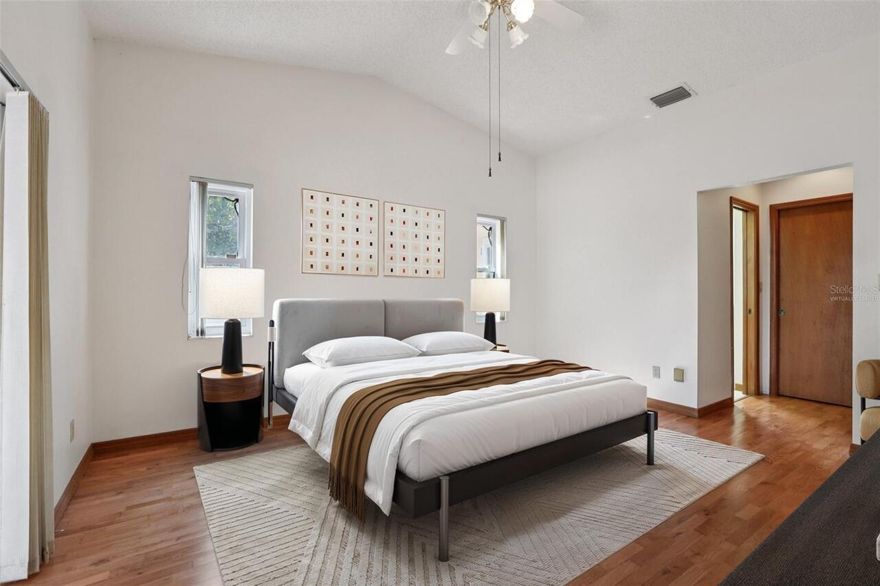
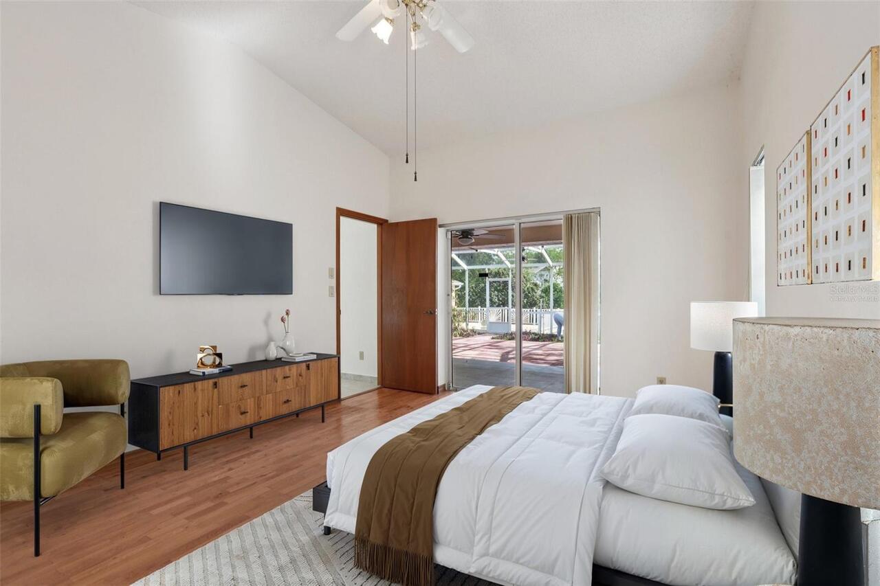
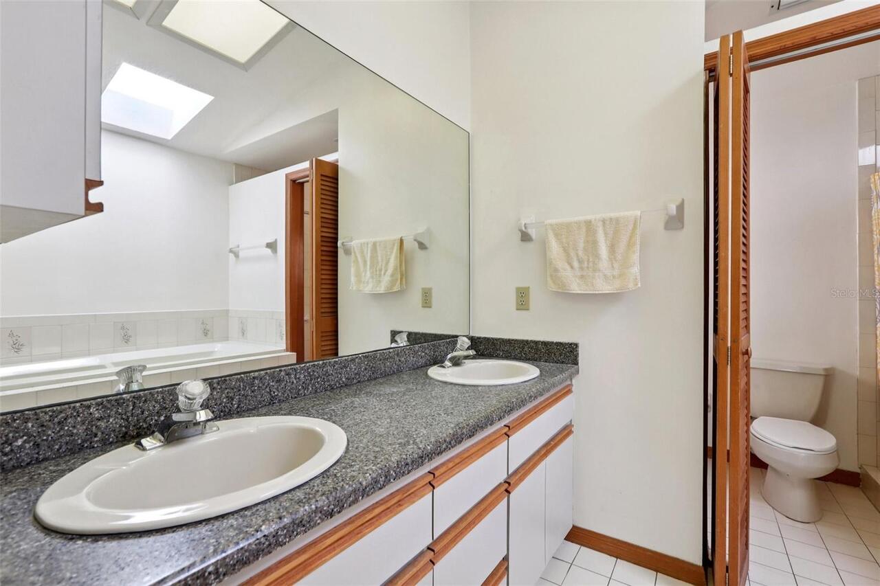
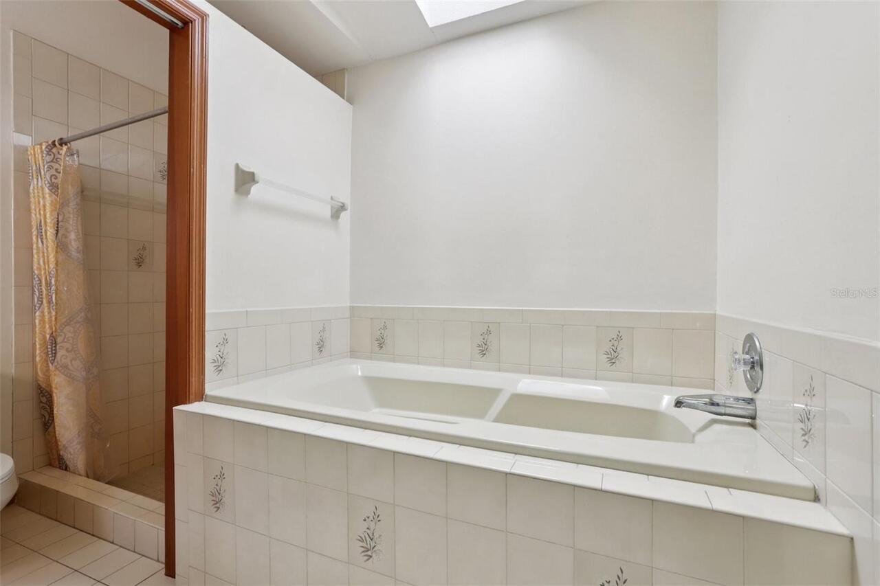
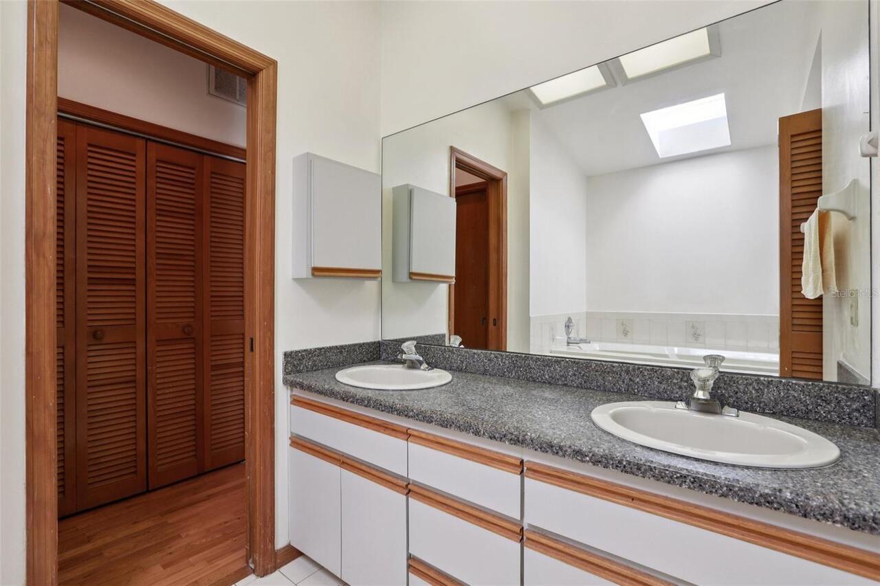
Ceiling Fans(s), Eat-in Kitchen, Open Floorplan, Primary Bedroom Main Floor, Solid Surface Counters, Split Bedroom, Thermostat
Internet Address Display YN
true
Internet Automated Valuation Display YN
true
Internet Consumer Comment YN
true
Internet Entire Listing Display YN
true
Laundry Features
Laundry Room
Living Area Source
Public Records
Living Area Units
Square Feet
Lot Size Dimensions
80x140
Lot Size Square Feet
14580
Lot Size Square Meters
1355
Modification Timestamp
2026-07-15T15:55:10.997Z
Other Equipment
Private Entrance, Private Yard, Generator
Other Structures
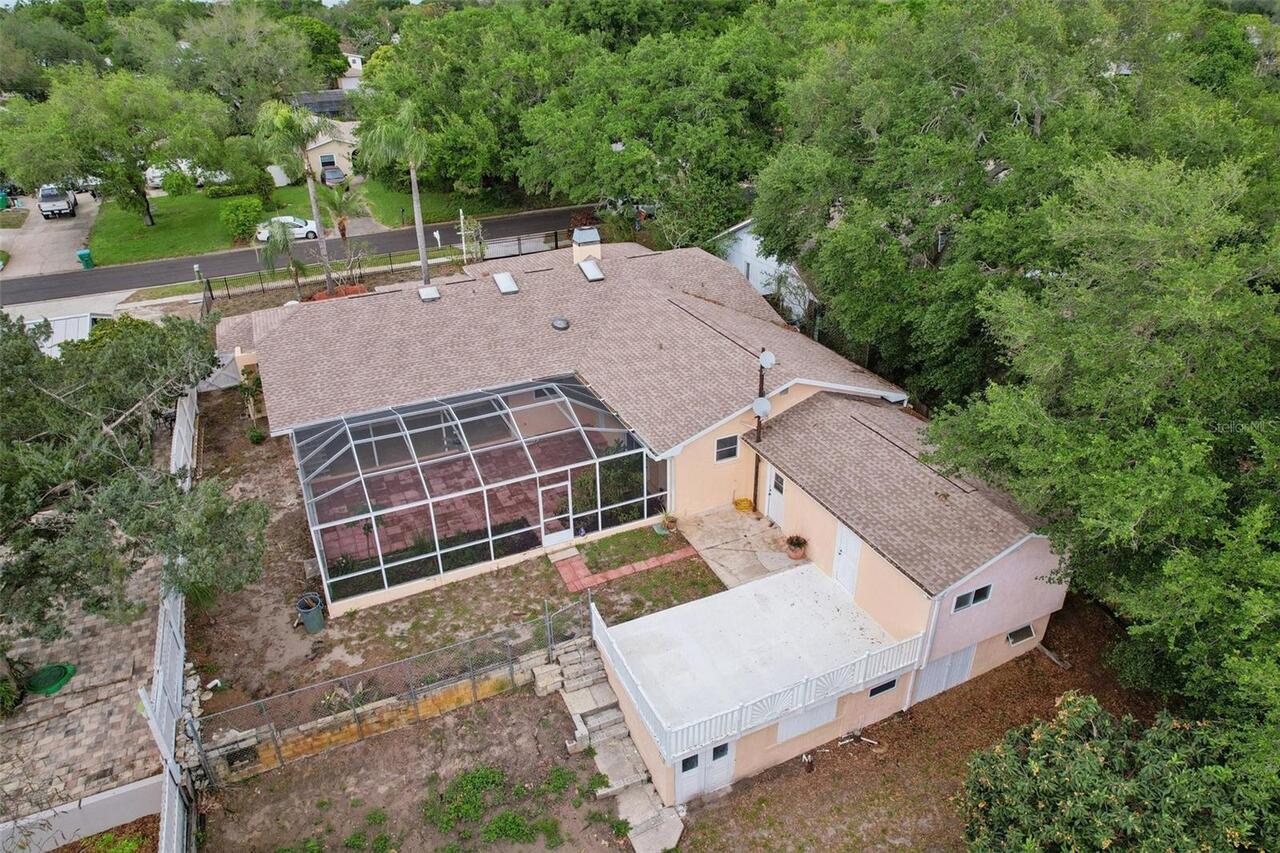
Outdoor Kitchen, Storage, Workshop
Parcel Number
01-28-15-06119-000-0050
Patio And Porch Features
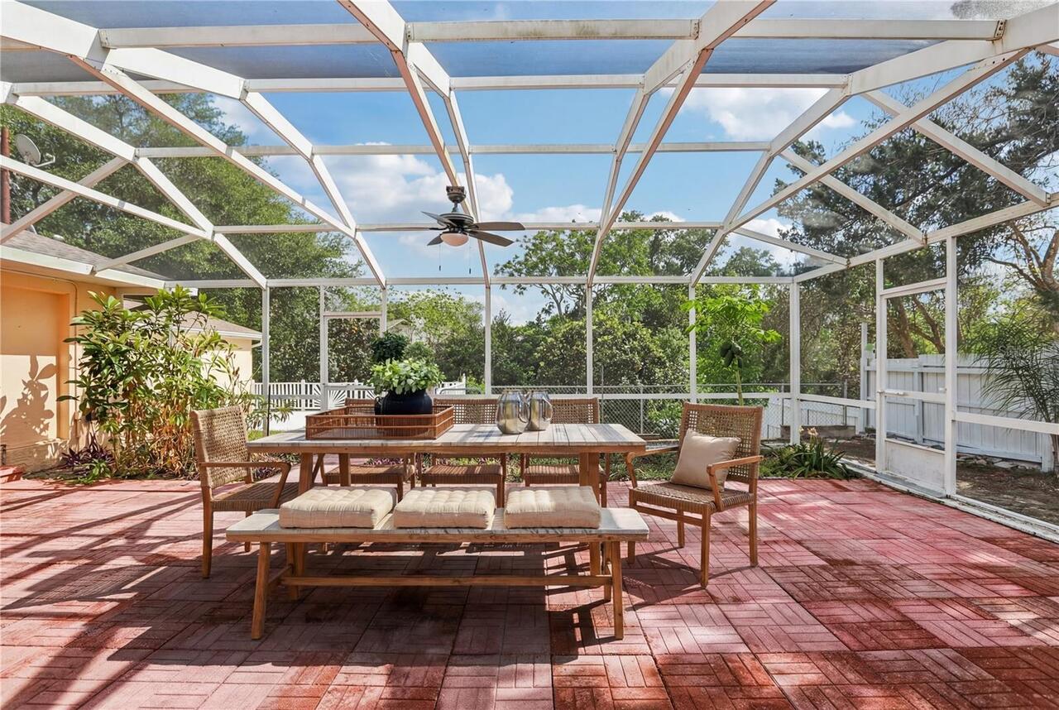
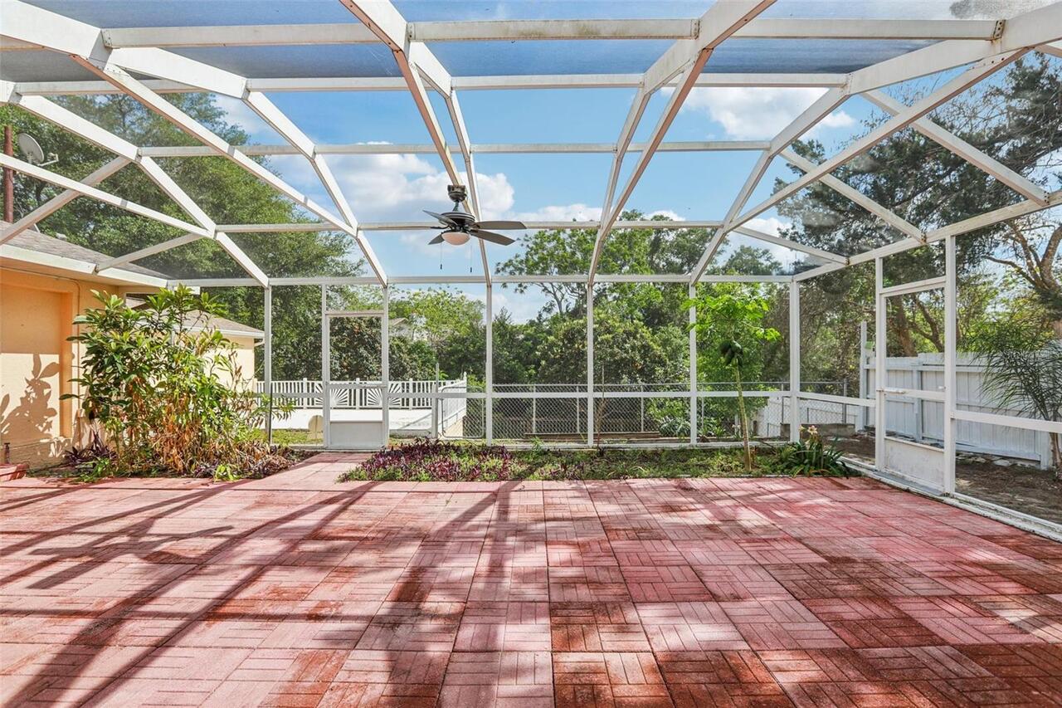
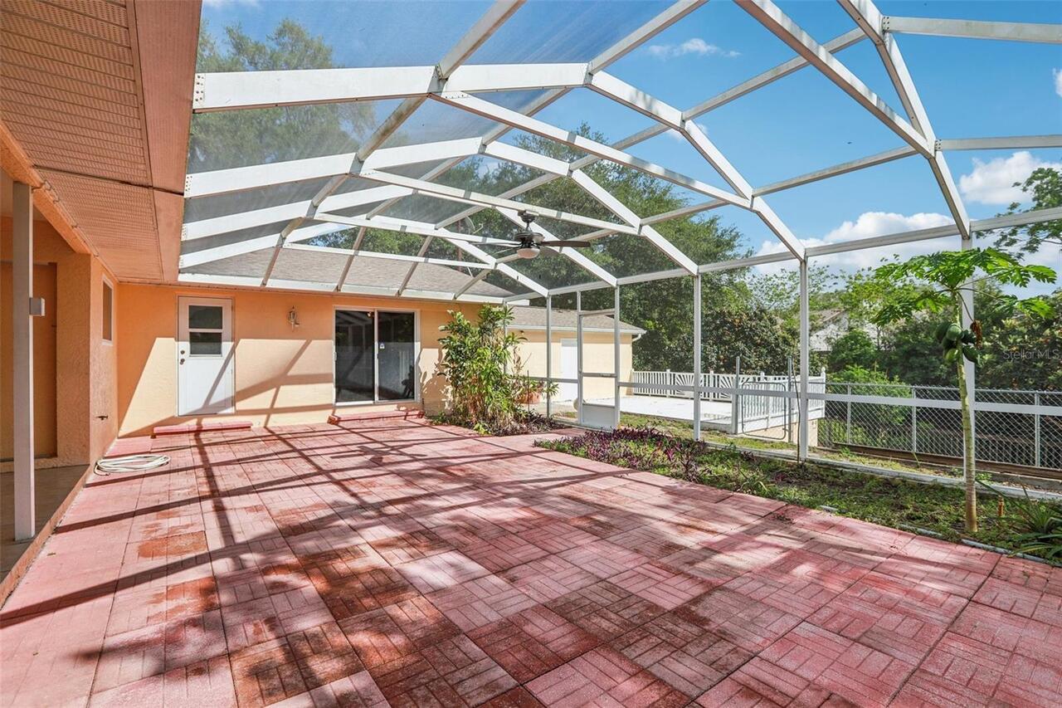
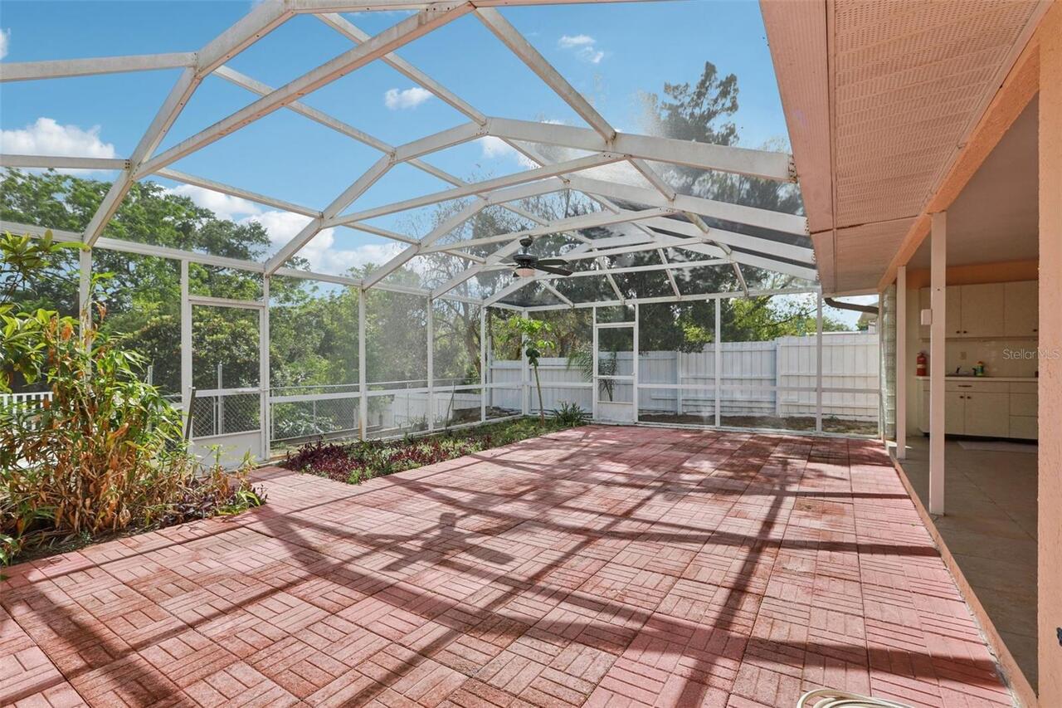
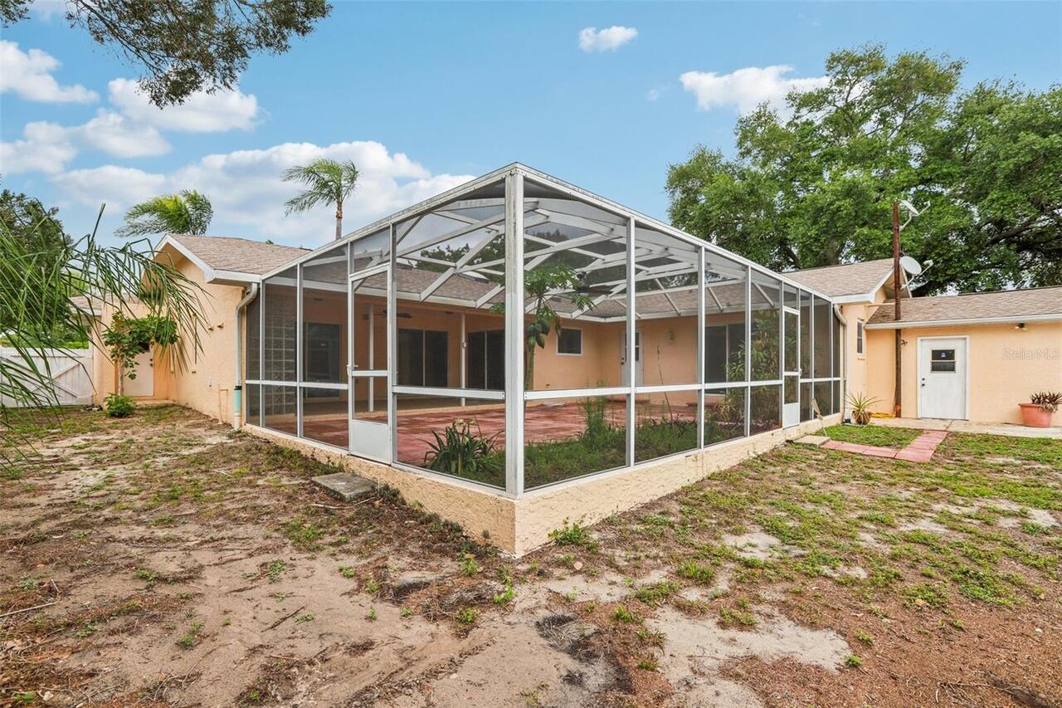
Enclosed, Front Porch, Patio, Rear Porch, Screened
Pets Allowed
Cats OK, Dogs OK
Previous List Price
625000
Price Change Timestamp
2026-06-17T12:18:56.000Z
RATIO Current Price By Calculated SqFt
276.53
Security Features
Security Fencing/Lighting/Alarms, Secured Garage/Parking
Showing Requirements
ShowingTime
Status Change Timestamp
2026-04-09T15:16:29.000Z
Tax Annual Amount
10779.63
Tax Legal Description
BEE CREEK SUB LOT 5
Total Acreage
1/4 to less than 1/2
Universal Property Id
US-12103-N-012815061190000050-R-N
Unparsed Address
1576 OHIO AVE
Utilities
Electricity Connected, Public, Sewer Connected, Water Connected
Vegetation
Trees/Landscaped
Window Features
Insulated Windows, Storm Window(s)