407-990-2746
Menu

16214 Muirfield Drive, Odessa, FL

NEXT
PREV
$899,000

($297/sqft)

List Status: Active
16214 Muirfield Drive
Odessa, FL 33556


5 beds
3 baths
3025 living sqft
Top Features
  • View: Golf Course, Trees/Woods
  • Subdivision: St Andrews At The Eagles Un 1
  • Built in  2002
  • Single Family Residence
Description
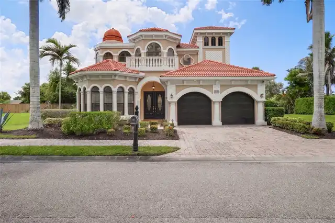
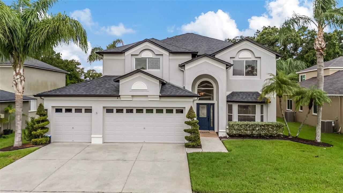
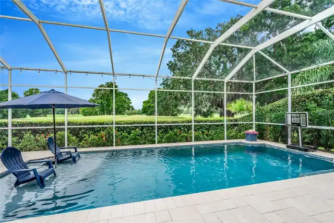
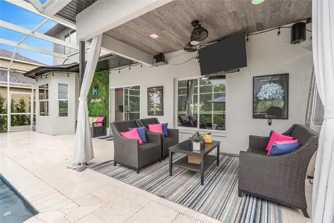
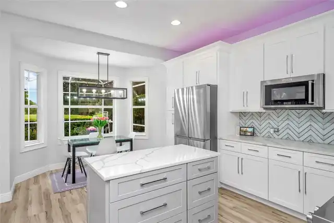
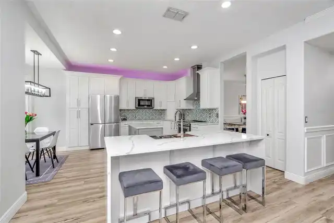
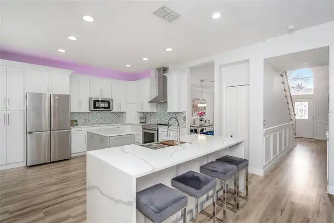
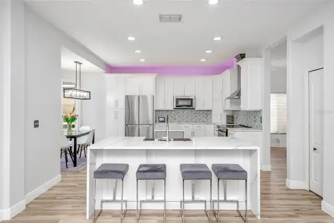
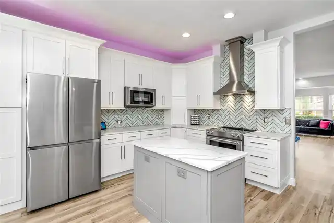
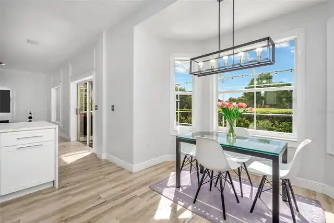
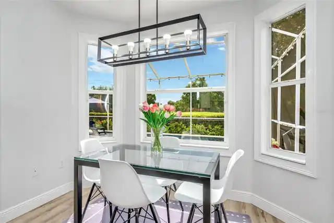
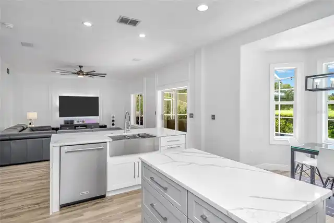
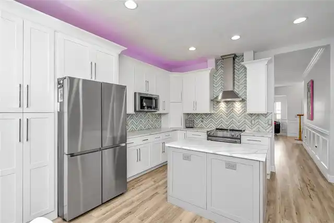
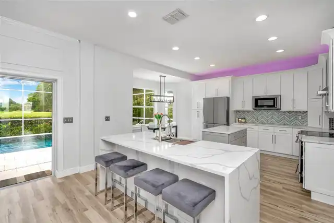
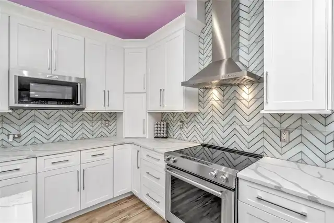
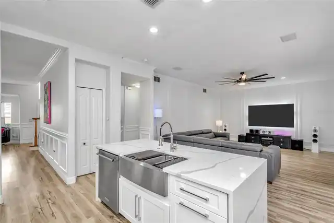
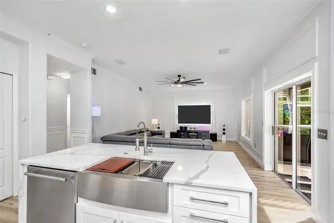
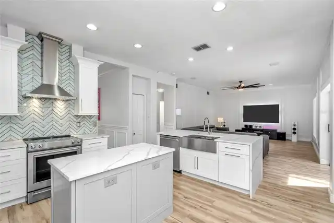
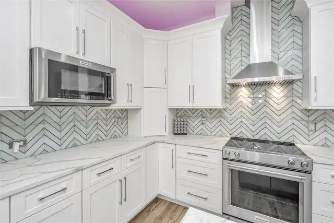
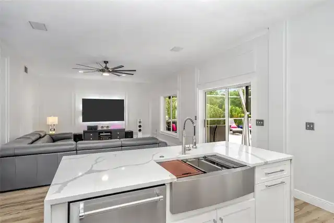
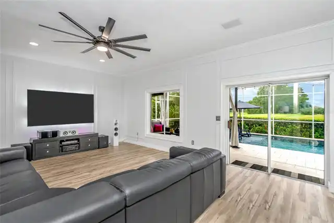
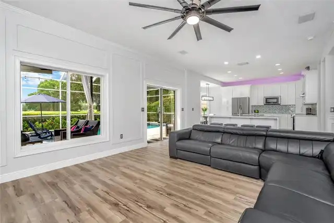
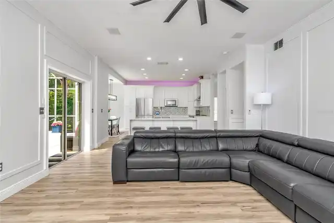
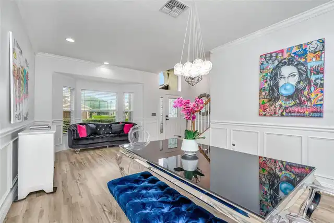
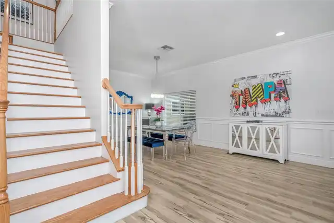
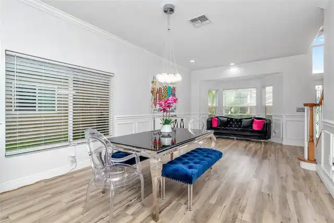
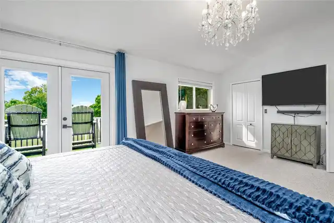
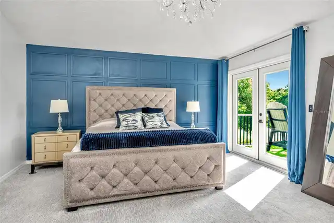
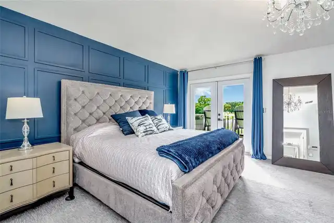
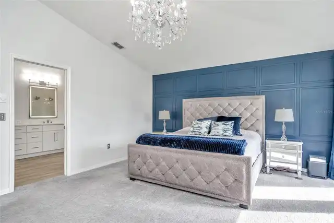
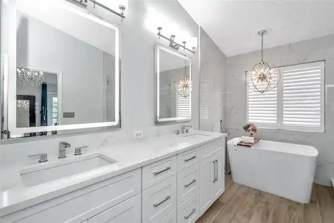
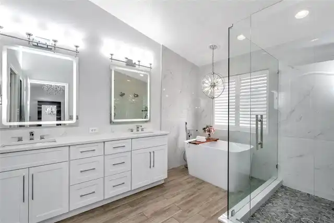
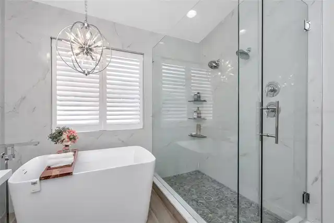
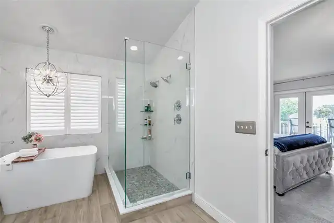
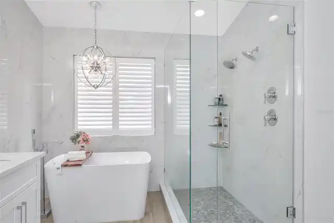
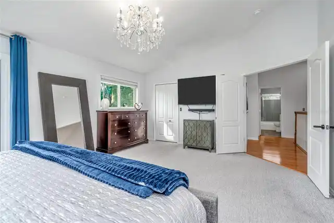
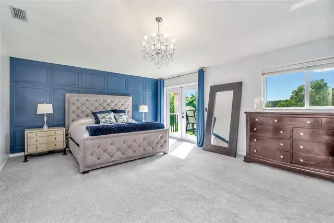
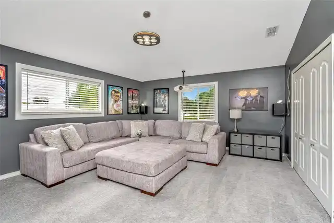
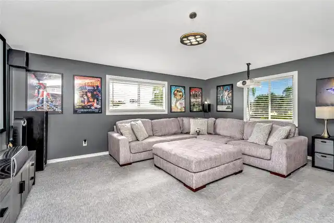
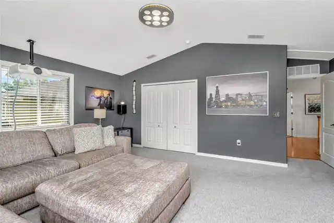
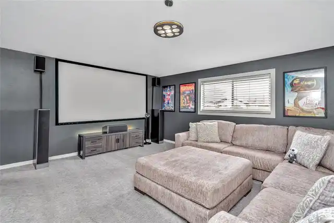
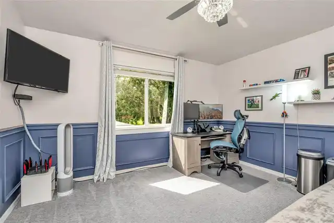
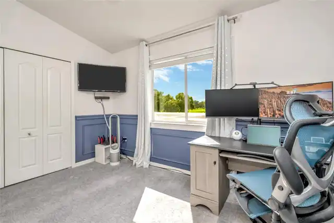
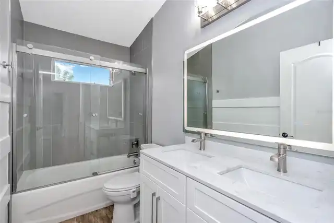
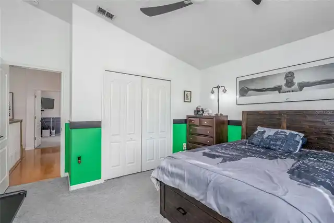
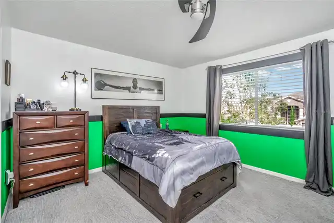
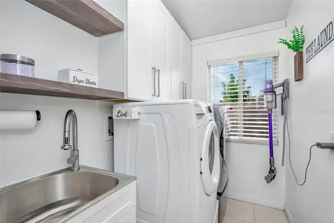
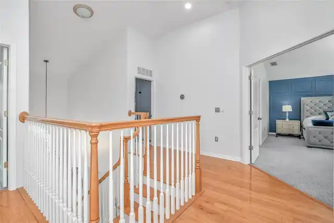
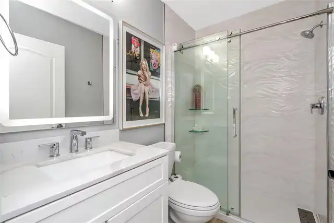
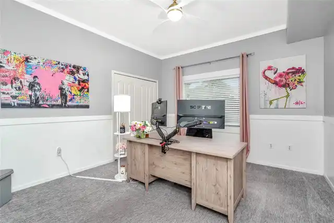
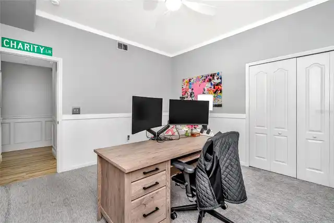
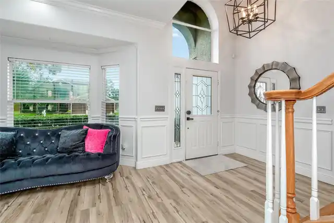
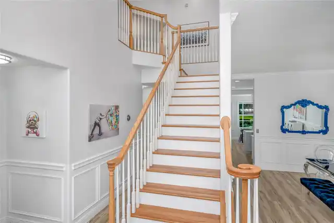
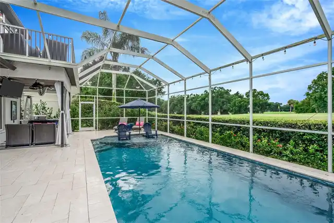
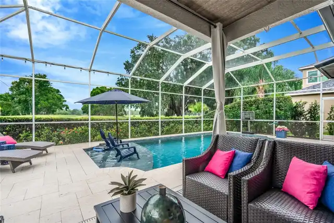
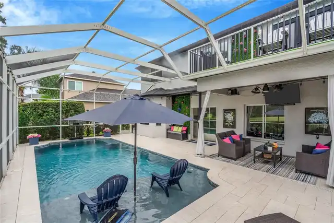
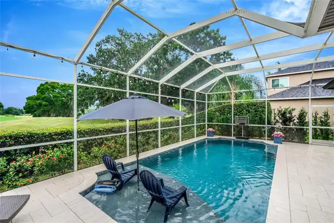
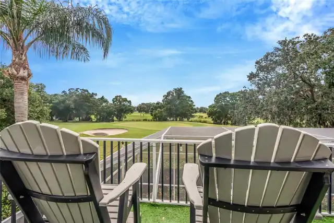
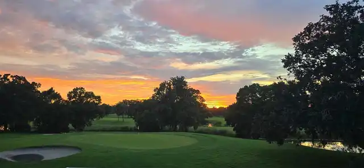
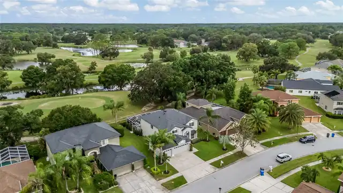
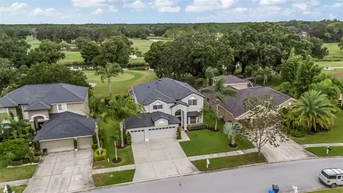
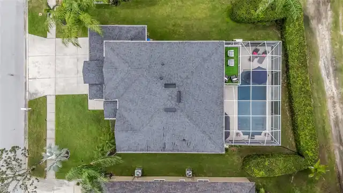
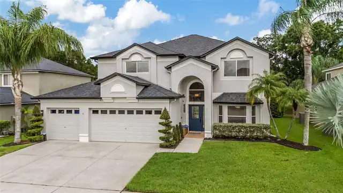
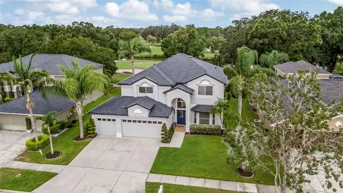
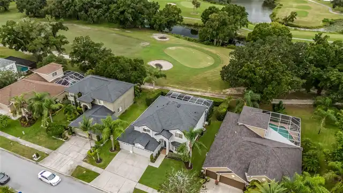
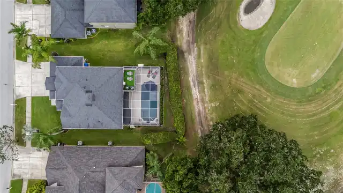
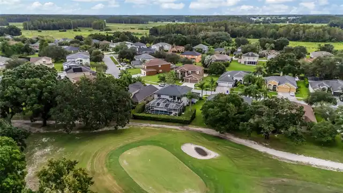
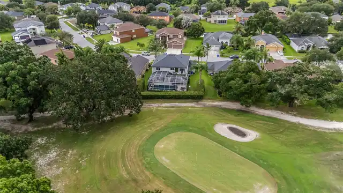
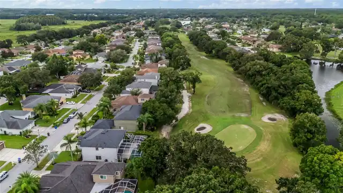
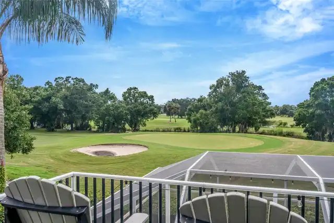
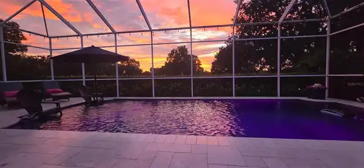
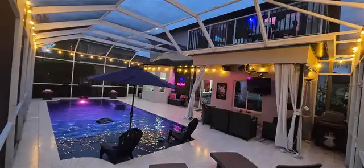
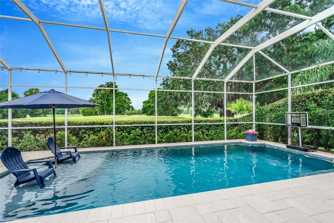
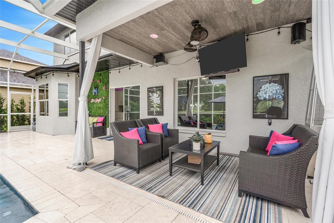
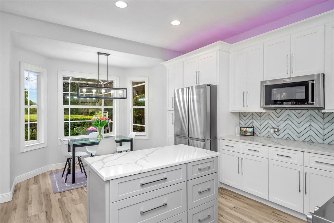
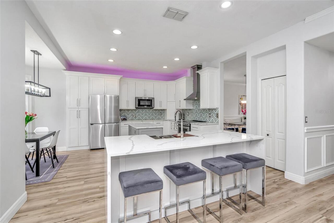
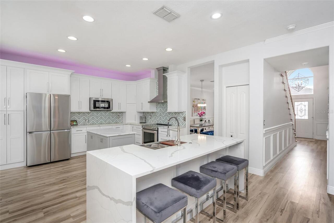
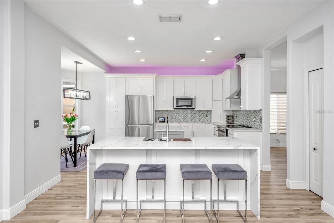
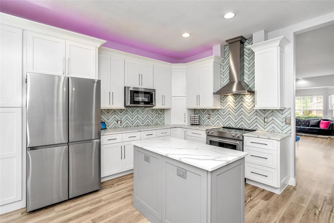
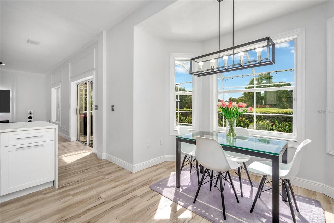
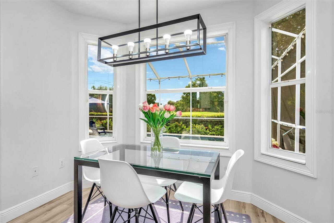
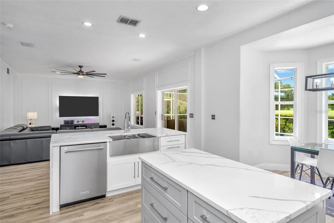
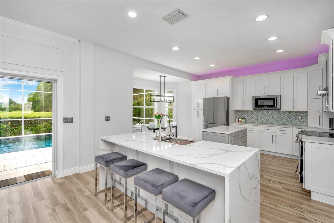
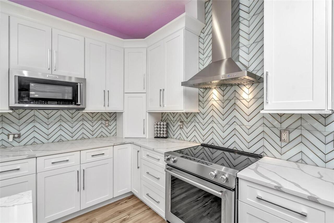
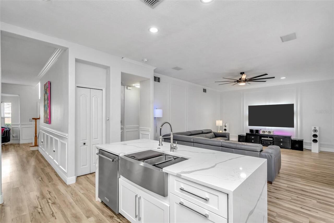
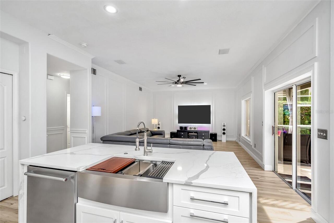
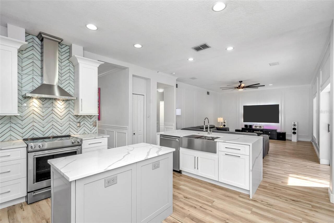
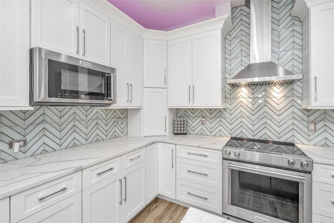
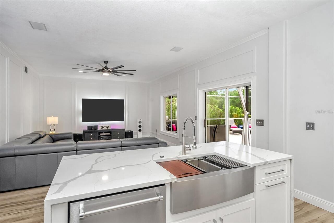
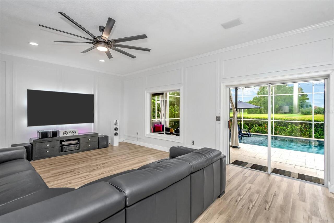
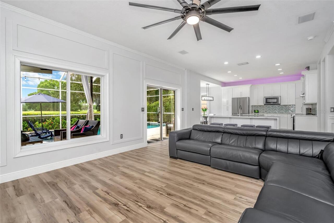
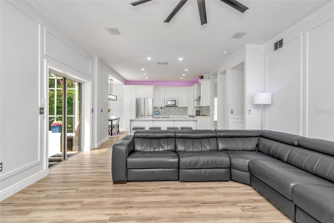
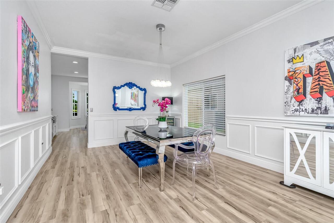
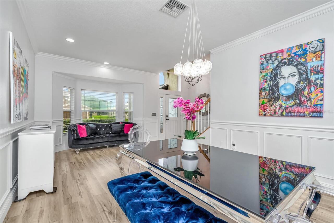
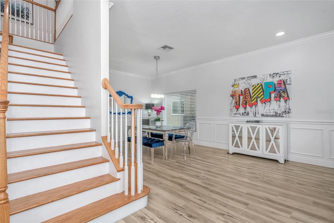
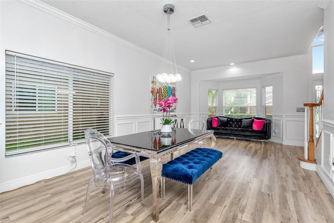
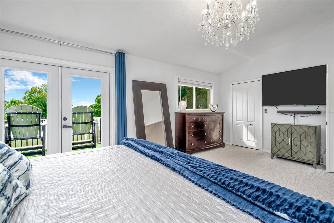
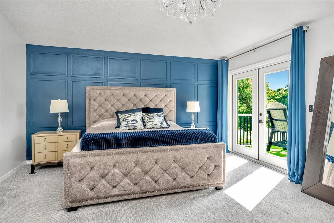
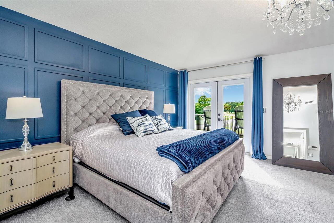
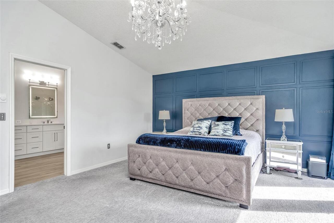
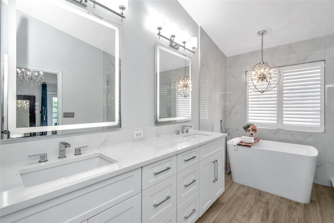
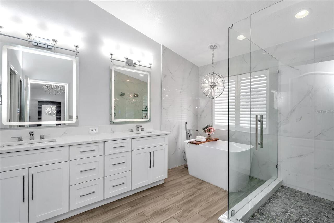
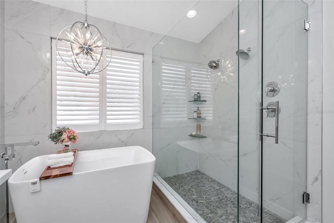
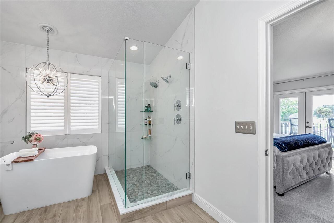
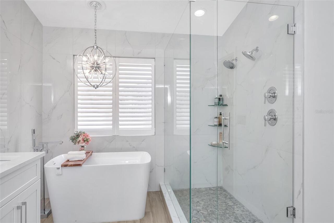
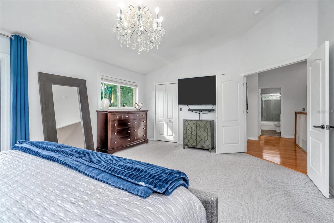
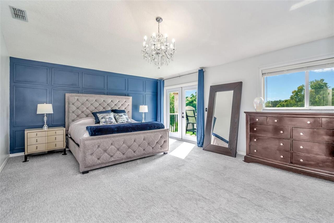
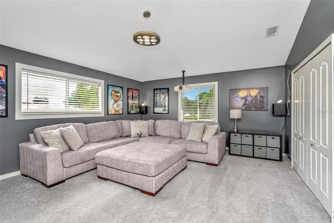
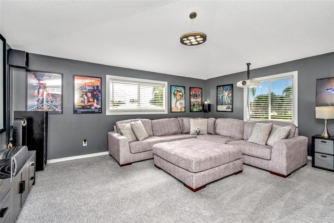
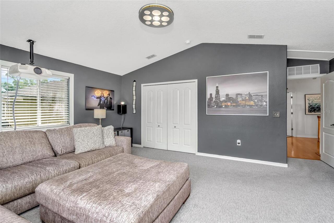
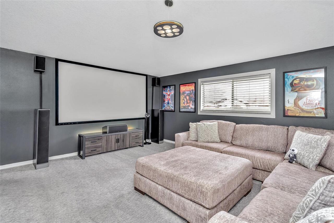
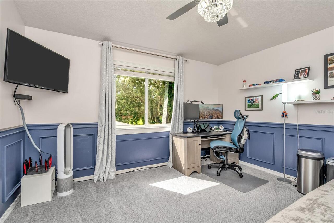
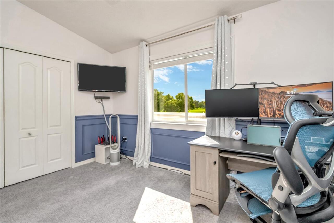
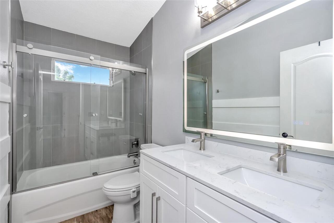
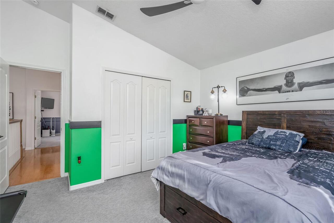
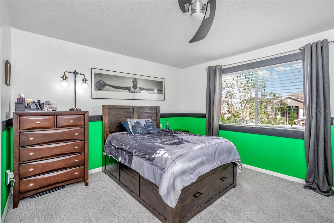
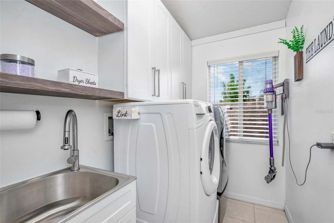
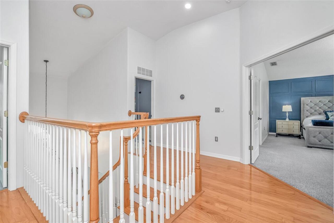
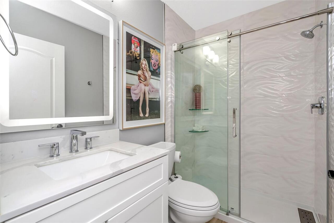
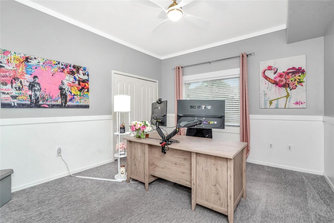
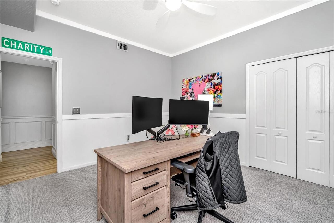
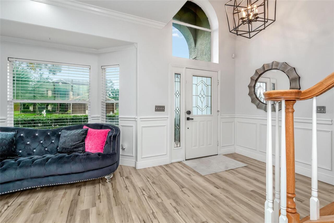
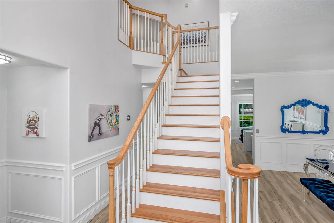
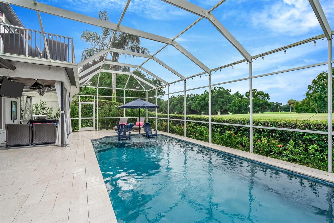
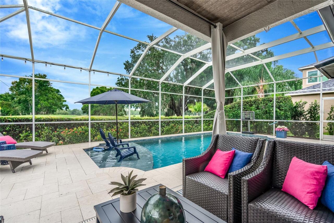
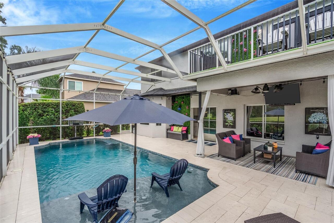
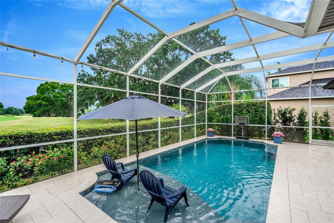
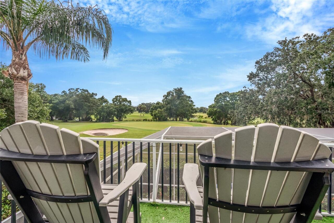
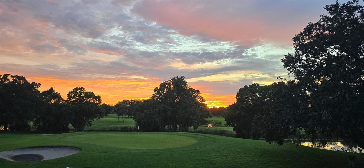
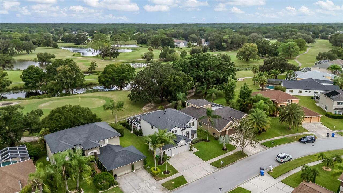
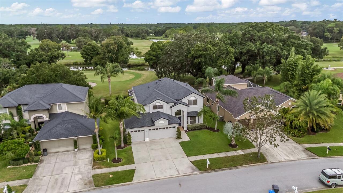
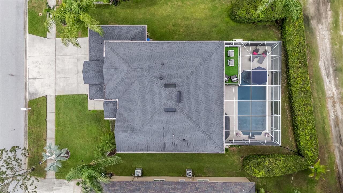
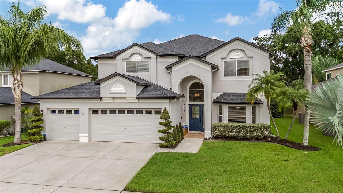
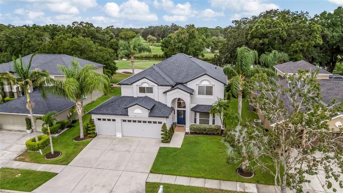
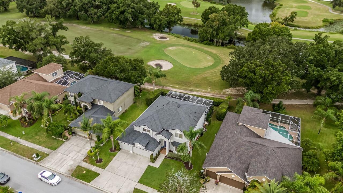
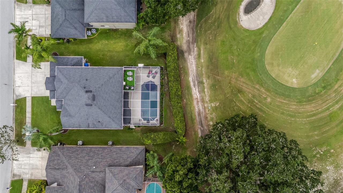
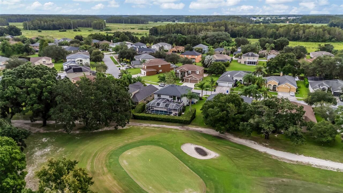
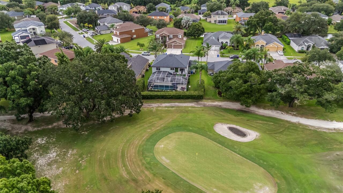
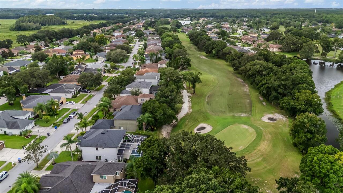
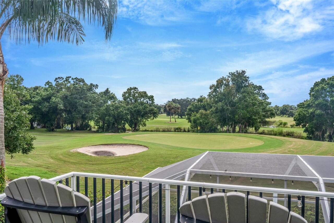
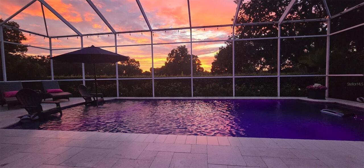
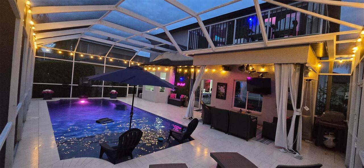
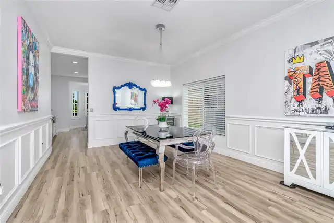
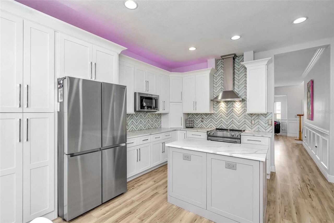
Experience stunning championship golf course views, refined style, and endless entertainment in this absolute stunner in St. Andrews at The Eagles. The view from the balcony off the primary suite will leave you speechless! Backing directly to the 14th green provides peaceful privacy and spectacular west-facing Florida sunsets. The list of features is endless! The owners have thoroughly updated this 5-bedroom 3-bath 2-story home and recent improvements include the ROOF* A/C UNITS* WATER HEATER* KITCHEN REMODEL* UPDATED BATHROOMS* FLOORING* LIGHTING* CEILING FANS* WINDOW TREATMENTS* INTERIOR & EXTERIOR PAINT* CROWN MOLDING* CLOSET SHELVING* 5 & 1/4 INCH BASEBOARDS* CUSTOM MILLWORK* DOOR HARDWARE* POOL REMODEL* PAVERS* AND LANDSCAPING*. The custom kitchen is unbelievable and has been thoughtfully reimagined. It is a chef’s dream featuring 42” solid wood and soft close cabinetry with pull-out drawers, an appliance garage, pendant and recessed lighting, Caesar stone quartz with waterfall island, stainless steel appliances, a generous-sized breakfast nook with golf course views, etc. etc. etc. WOW! The 3 full bathrooms have all been updated and feature frameless glass doors and anti-fog, multi-white light mirrors. The bathroom in the primary suite is exquisite and is graced with dual sinks, dual shower heads and river rock shower surface. The free-standing soaking tub provides a beautiful escape. Just add your favorite book and a glass of wine. Luxury vinyl flooring runs throughout the kitchen, living and family rooms, dining room and bathrooms. And Mohawk carpet with memory foam and moisture barrier has been installed in all of the bedrooms. It is so plush! There is a generous sized downstairs guest bedroom with a bath. This is a great option for a home office or an in-law suite. Upstairs is the primary suite plus 3 additional guest bedrooms, a guest bathroom and a laundry room. The 5th bedroom is oversized and is currently set up as a media room. The Pebble tec pool and
Property Details
Property Features
Property Sub Type
Single Family Residence
View
Golf Course, Trees/Woods
Parking
Driveway, Garage Door Opener
Pool
Screen Enclosure, Heated, Auto Cleaner, Gunite, Lighting, In Ground, Pool Sweep
County
Hillsborough
Subdivision
ST ANDREWS AT THE EAGLES UN 1
Additional Information
Additional Lease Restrictions
Please refer to the HOA to confirm lease restrictions.
Additional Parcels YN
false
Additional Rooms
Media Room
Alternate Key Folio Num
0026814330
Appliances
Convection Oven, Dishwasher, Disposal, Dryer, Electric Water Heater, Exhaust Fan, Ice Maker, Microwave, Range, Range Hood, Refrigerator, Washer, Water Softener
Approval Process
Please refer to the HOA to confirm the approval process
Architectural Style
Traditional
Association Approval Required YN
1
Association Email
leigh@pgcf.com
Association Fee
150
Association Fee Frequency
Monthly
Association Fee Includes
Guard - 24 Hour
Association Fee Requirement
Required
Association URL
theeaglescommunity.com
Association YN
true
Attached Garage YN
true
Available For Lease YN
1
Bathrooms Total Integer
3
Building Area Source
Public Records
Building Area Total
3958
Building Area Total Srch SqM
367.71
Building Area Units
Square Feet
Calculated List Price By Calculated SqFt
297.19
Carport YN
false
Community Features
Clubhouse, Deed Restrictions, Fitness Center, Gated Community - Guard, Golf Carts OK, Golf, Park, Playground, Pool, Restaurant, Tennis Court(s), Street Lights
Complex Community Name NCCB
THE EAGLES
Construction Materials
Block, Stucco, Frame
Cooling
Central Air
Country
US
Cumulative Days On Market
12
Current Price
899000.00
Direction Faces
East
Elementary School
Bryant-HB
Exterior Features
Balcony, Lighting, Private Mailbox, Rain Gutters
Fireplace YN
false
Flood Zone Code
X
Flood Zone Date
2021-10-07
Flood Zone Panel
12057C0157J
Flooring
Carpet, Luxury Vinyl, Tile, Travertine, Wood
Foundation Details
Slab
Furnished
Negotiable
Garage Dimensions
26x20
Garage Spaces
3
Garage YN
true
Heating
Central
High School
Sickles-HB
Home Warranty YN
false
Homestead YN
1
Interior Features
Ceiling Fans(s), Chair Rail, Crown Molding, Eat-in Kitchen, High Ceilings, Kitchen/Family Room Combo, Living Room/Dining Room Combo, PrimaryBedroom Upstairs, Solid Surface Counters, Solid Wood Cabinets, Stone Counters, Window Treatments
Internet Address Display YN
true
Internet Automated Valuation Display YN
true
Internet Consumer Comment YN
true
Internet Entire Listing Display YN
true
Laundry Features
Electric Dryer Hookup, Laundry Room, Upper Level, Washer Hookup
Lease Restrictions YN
1
Levels
Two
List AOR
Suncoast Tampa
Living Area Meters
281.03
Living Area Source
Public Records
Living Area Units
Square Feet
Lot Features
Landscaped, On Golf Course, Sidewalk, Paved
Lot Size Acres
0.16
Lot Size Dimensions
70x102
Lot Size Square Feet
7140
Lot Size Square Meters
663
Middle Or Junior School
Farnell-HB
Minimum Lease
8-12 Months
Modification Timestamp
2026-09-29T14:15:13.652Z
Monthly HOA Amount
150.00
New Construction YN
false
Number Of Lots
1
Occupant Type
Owner
Other Equipment
Irrigation Equipment
Ownership
Fee Simple
Parcel Number
U-30-27-17-02E-J00000-00044.0
Patio And Porch Features
Covered, Front Porch, Rear Porch, Screened
Pet Restrictions
Please refer to the HOA to confirm pet restrictions
Pets Allowed
Yes
Pool Private YN
true
Postal Code Plus 4
2829
Property Attached YN
false
Property Condition
Completed
Public Survey Range
17
Public Survey Section
30
RATIO Current Price By Calculated SqFt
297.19
Road Responsibility
Public Maintained Road
Road Surface Type
Asphalt
Roof
Shingle
Room Count
14
Senior Community YN
false
Sewer
Public Sewer
Showing Requirements
Supra Lock Box, Appointment Only, Lock Box Electronic, ShowingTime
Spa YN
false
Status Change Timestamp
2026-09-18T01:28:58.000Z
Stories Total
2
Tax Annual Amount
9774.55
Tax Block
J
Tax Book Number
85-55
Tax Legal Description
ST ANDREWS AT THE EAGLES UNIT 1 PHASE 1 2 AND 3 LOT 44 BLOCK J
Tax Lot
44
Tax Year
2025
Total Acreage
0 to less than 1/4
Total Annual Fees
2720.00
Total Monthly Fees
226.67
Township
27
Universal Property Id
US-12057-N-3027170200000000440-R-N
Unparsed Address
16214 MUIRFIELD DR
Utilities
BB/HS Internet Available, Cable Available, Cable Connected, Electricity Available, Electricity Connected, Fiber Optics, Public, Sewer Available, Sewer Connected, Underground Utilities, Water Available, Water Connected
Vegetation
Mature Landscaping, Trees/Landscaped
Water Source
Public
Waterfront YN
false
Window Features
Aluminum Frames, Shutters, Tinted Windows
Zoning
PD
Zoning Compatible YN
1
Neighborhood Map
Popup

Property Photos
Listing Photo
Listing Photo
Listing Photo
Listing Photo
Listing Photo
Listing Photo
Listing Photo
Listing Photo
Listing Photo
Listing Photo
Listing Photo
Listing Photo
Listing Photo
Listing Photo
Listing Photo
Listing Photo
Listing Photo
Listing Photo
Listing Photo
Listing Photo
Listing Photo
Listing Photo
Listing Photo
Listing Photo
Listing Photo
Listing Photo
Listing Photo
Listing Photo
Listing Photo
Listing Photo
Listing Photo
Listing Photo
Listing Photo
Listing Photo
Listing Photo
Listing Photo
Listing Photo
Listing Photo
Listing Photo
Listing Photo
Listing Photo
Listing Photo
Listing Photo
Listing Photo
Listing Photo
Listing Photo
Listing Photo
Listing Photo
Listing Photo
Listing Photo
Listing Photo
Listing Photo
Listing Photo
Listing Photo
Listing Photo
Listing Photo
Listing Photo
Listing Photo
Listing Photo
Listing Photo
Listing Photo
Listing Photo
Listing Photo
Listing Photo
Listing Photo
Listing Photo
Listing Photo
Listing Photo
Listing Photo
Listing Photo
Listing Photo
Listing Photo
Listing Photo
Listing Photo
Listing Photo
Listing Photo
Listing Photo
Listing Photo
Listing Photo
Listing Photo
Listing Photo
Listing Photo
Listing Photo
Listing Photo
Listing Photo
Listing Photo
Listing Photo
Listing Photo
Listing Photo
Listing Photo
Listing Photo
Listing Photo
Listing Photo
Listing Photo
Listing Photo
Listing Photo
Listing Photo
Listing Photo
Listing Photo
Listing Photo
Listing Photo
Listing Photo
Listing Photo
Listing Photo
Listing Photo
Listing Photo
Listing Photo
Listing Photo
Listing Photo
Listing Photo
Listing Photo
Listing Photo
Listing Photo
Listing Photo
Listing Photo
Listing Photo
Listing Photo
Listing Photo
Listing Photo
Listing Photo
Listing Photo
Listing Photo
Listing Photo
Listing Photo
Listing Photo
Listing Photo
Listing Photo
Listing Photo
Listing Photo
Listing Photo
Listing Photo
Listing Photo
Listing Photo
Listing Photo
Listing Photo
Listing Photo
Listing Photo
Listing Photo
Listing Photo
Listing Photo
Listing Photo
Listing Photo
Listing Photo
Listing Photo

MLS #MFRTB8549552 Listing courtesy of Keller Williams Tampa Properties provided by Stellar MLS.
Similar Listings

$850,000
16410 Ivy Lake Drive
Odessa
5BR/3BA
| Active
$874,900
15312 Azra Drive
Odessa
5BR/3BA
| Contingent
$900,000
16126 Belle Meade Boulevard
Odessa
5BR/3BA
| Contingent
$960,000
17024 Winners Circle
Odessa
5BR/3BA
| Active


All listing information is deemed reliable but not guaranteed and should be independently verified through personal inspection by appropriate professionals. Listings displayed on this website may be subject to prior sale or removal from sale; availability of any listing should always be independent verified. Listing information is provided for consumer personal, non-commercial use, solely to identify potential properties for potential purchase; all other use is strictly prohibited and may violate relevant federal and state law. The source of the listing data is as follows: Stellar MLS (updated 10/1/26 1:13 PM) |

Listing Search


Translate Tool

Featured Listings
Venice Real Estate
$1,144,947
3 BED
3 BATH
Under Construction. Biscayne I Discover an exceptional blend of luxury, comfort, and effortless Florida living in the Bi... Read More
Odessa Real Estate
$1,390,691
6 BED
4 BATH
What's Special: 3-Car Tandem Garage | 1st Floor Primary Bedroom | Larger Lot | Covered Extended Lanai. New Construction ... Read More
Sarasota Real Estate
$1,425,000
4 BED
2 BATH
Nestled within the gated community of Portofino on the Bay, an intimate Mediterranean-inspired enclave of just twenty ho... Read More
Odessa Real Estate
$1,323,486
5 BED
4 BATH
What's Special: Pool Included | Covered Extended Lanai | Close to Trails. New Construction - Ready Now! Welcome to the S... Read More
The Villages Real Estate
$1,195,000
3 BED
2 BATH
Located in the Village of Monarch Grove, This DISTINCTIVE VERANDA – STRETCHED SAGINAW MODEL offering 2,051 SQ. FT. of be... Read More
Tampa Real Estate
$939,900
4 BED
3 BATH
Morning Coffee on the Water, Golf on the Horizon, and Every Big Update Already Done. Picture this: sunrise over the pond... Read More
Tampa Real Estate
$899,999
3 BED
3 BATH
Rarely available, one-story pool home just under 2,300 SF in coveted Oakford Park, zoned for Mitchell, Wilson and Plant ... Read More
Odessa Real Estate
$1,348,529
6 BED
5 BATH
What's Special: Water View | Dedicated Study | Gourmet Kitchen | Larger Lot. New Construction – Ready Now! Welcome to th... Read More
New Smyrna Beach Real Estate
$1,500,000
3 BED
2 BATH
Under contract-accepting backup offers. Welcome to this TOP floor Santiago 3-bedroom, 2.5 bath, unit with amazing 180-de... Read More
Crystal River Real Estate
$925,000
2 BED
2 BATH
Welcome to waterfront living in desirable Woodland Estates in Crystal River. This 2-bedroom, 2.5-bath stilt home offers ... Read More
Contact Sandra Pardo

407-990-2746

Wendy Morris LLC

Licensed in the State of Florida
BK 3146762
16797 Broadwater Avenue
Winter Garden, Florida 34787

Your privacy is our utmost concern. We will never sell your personal information. Privacy Policy
©2026 sandrapardohomes.com - all rights reserved. | Site Map