407-990-2746
Menu

15127 Pennington Road, Tampa, FL

NEXT
PREV
$1,019,900

($221/sqft)

List Status: Active
15127 Pennington Road
Tampa, FL 33624


5 beds
4 baths
4611 living sqft
Top Features
  • Subdivision: Unplatted
  • Built in  1990
  • Single Family Residence
Description
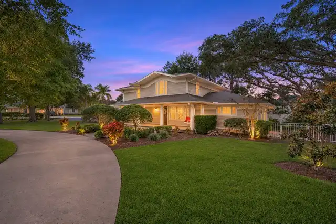
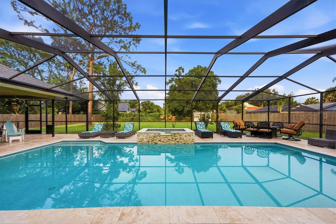
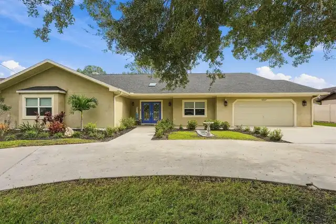
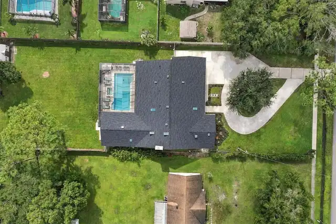
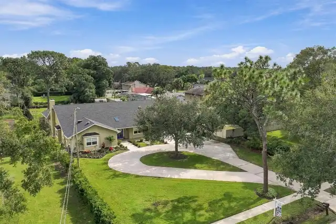
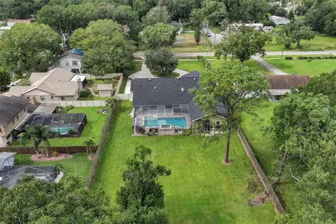
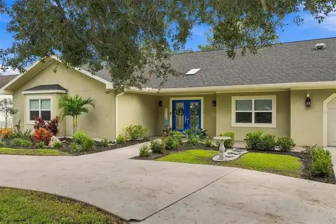
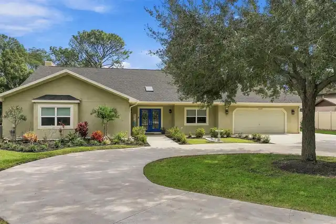
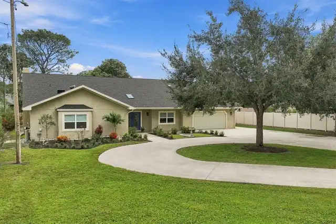
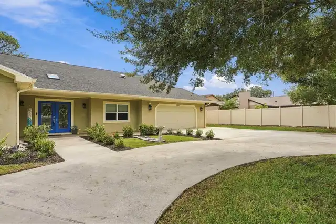
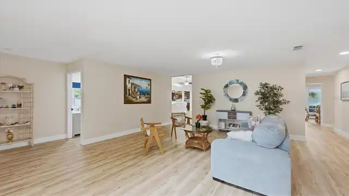
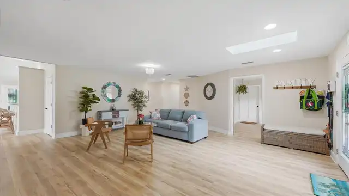
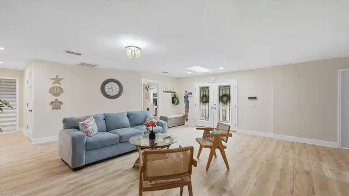
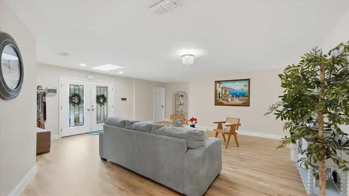
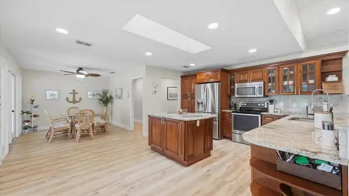
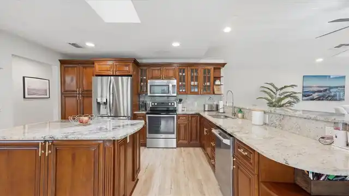
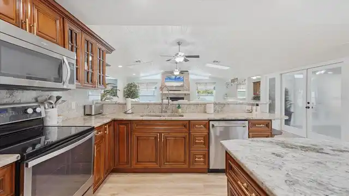
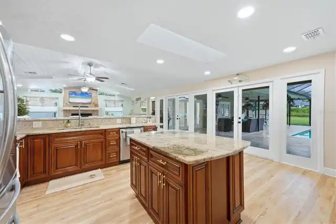
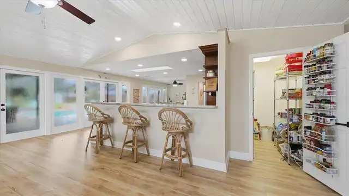
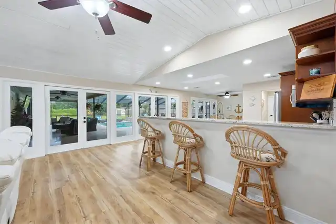
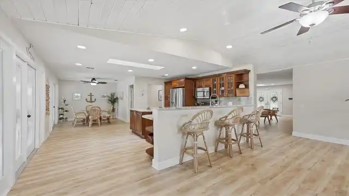
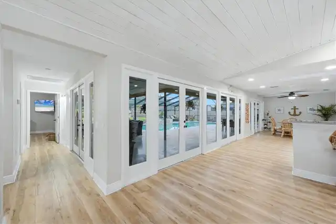
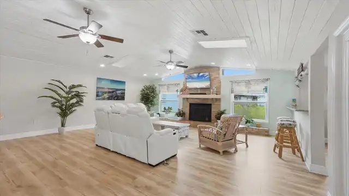
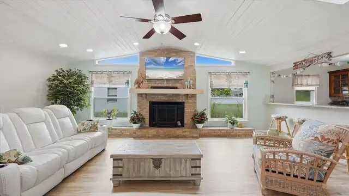
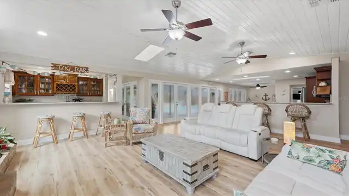
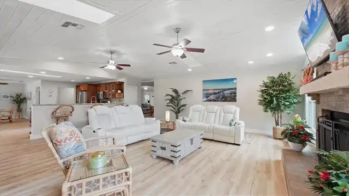
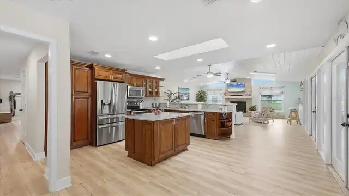
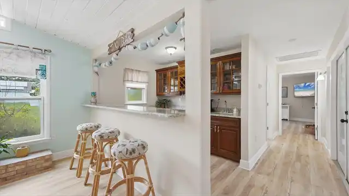
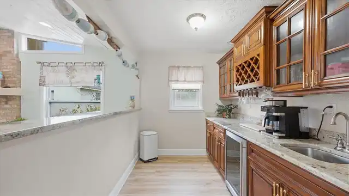
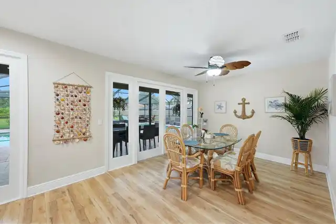
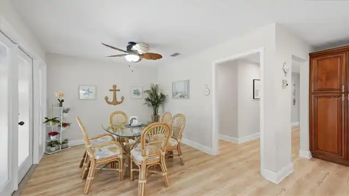
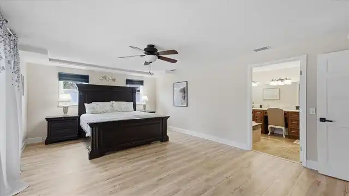
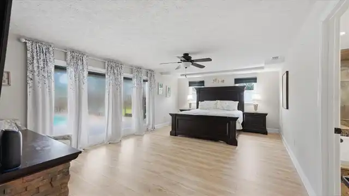
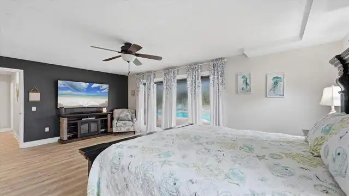
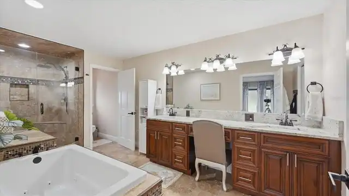
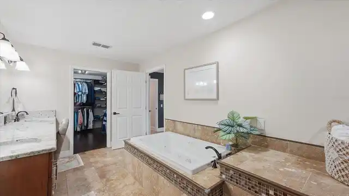
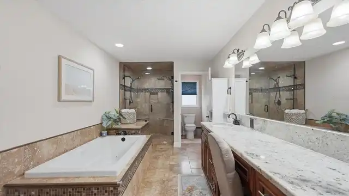
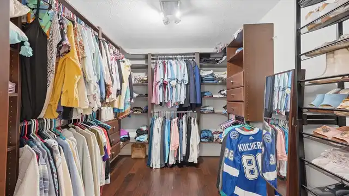
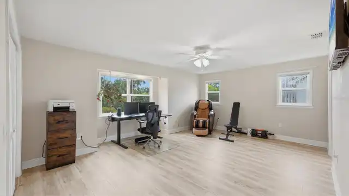
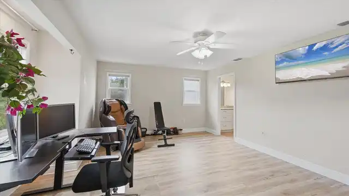
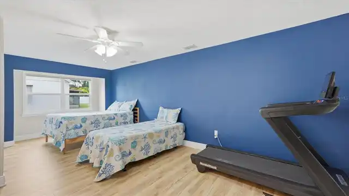
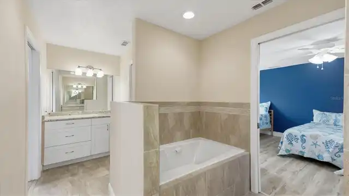
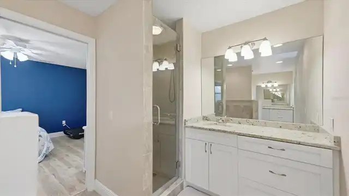
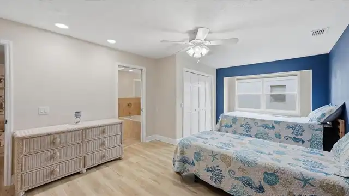
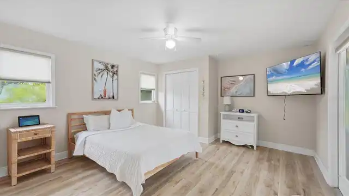
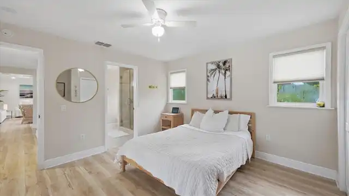
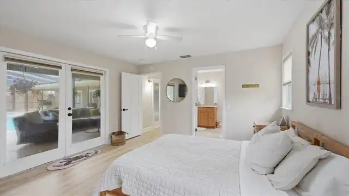
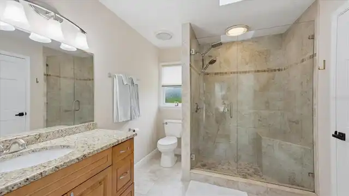
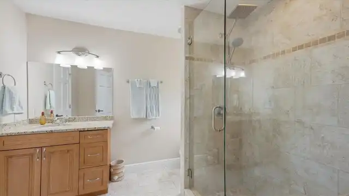
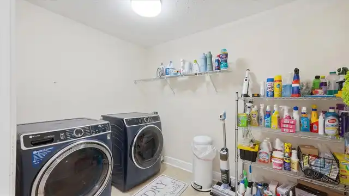
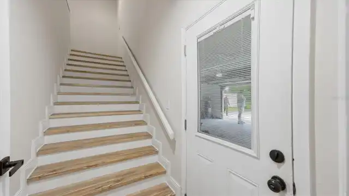
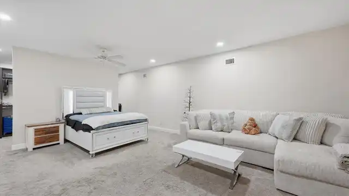
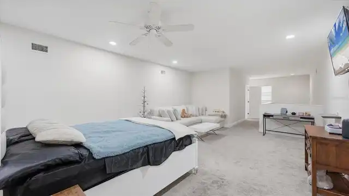
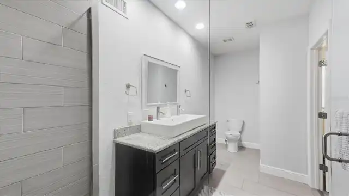
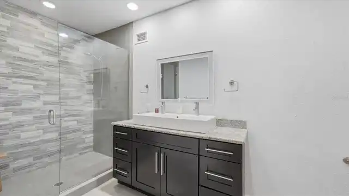
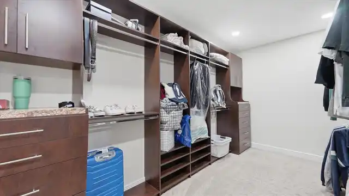
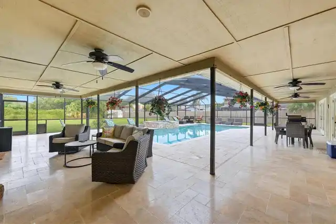
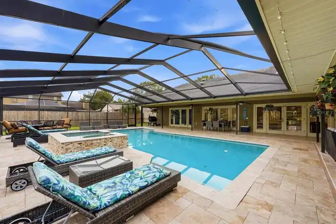
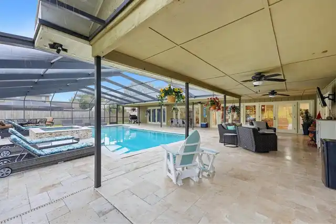
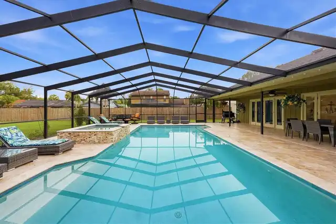
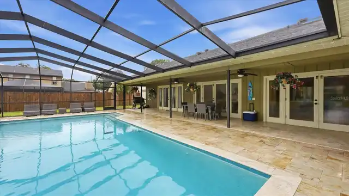
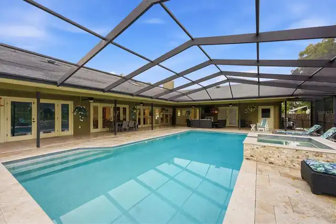
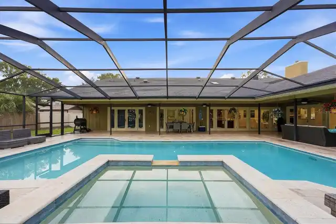
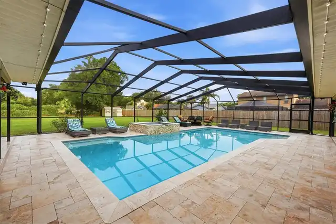
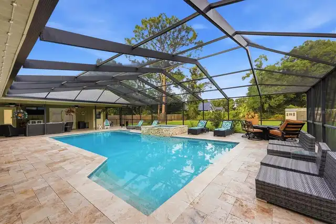
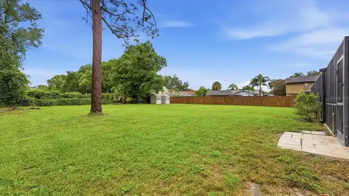
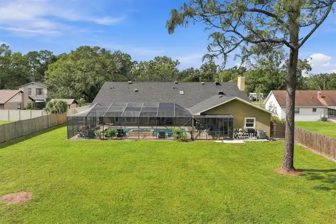
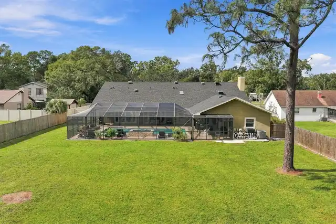
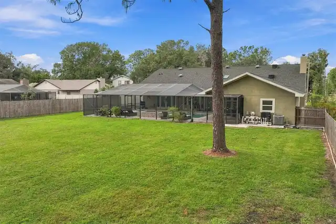
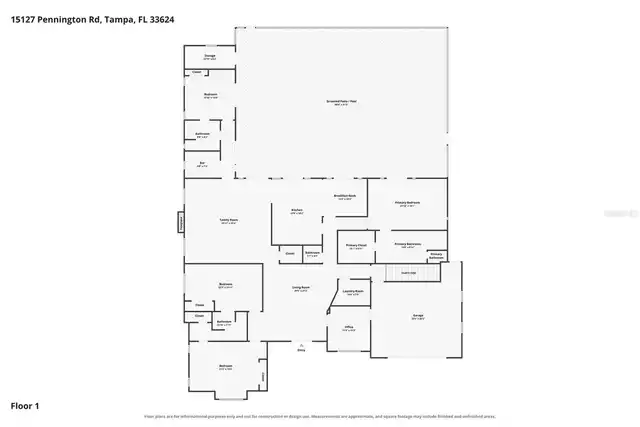
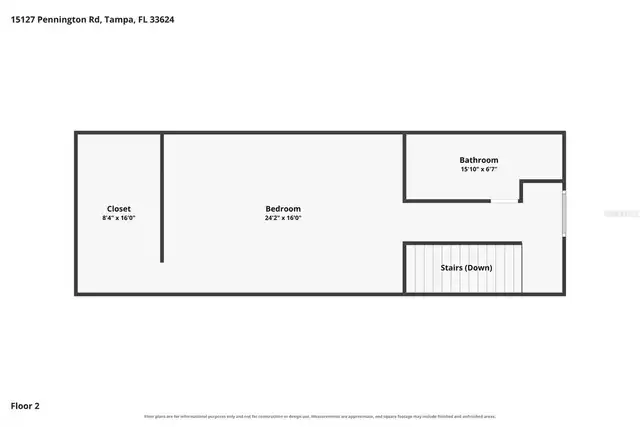
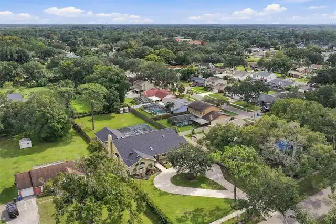
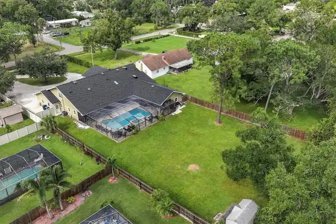
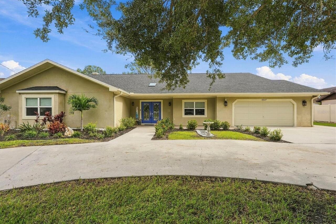
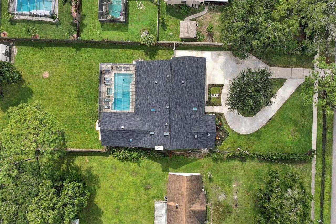
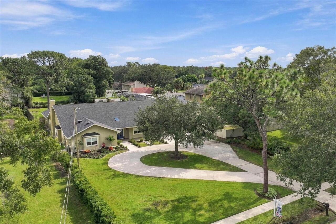
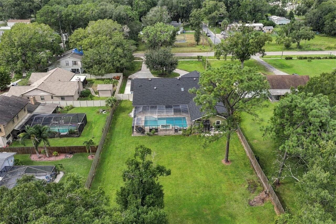
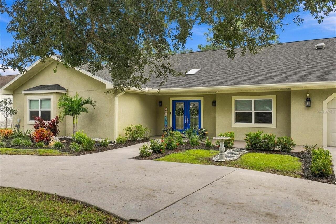
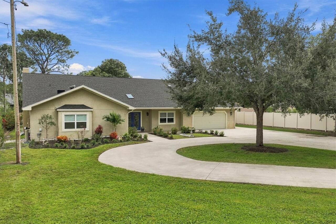
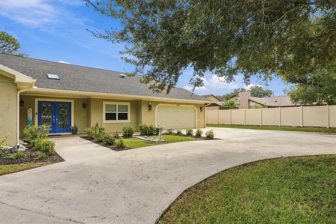
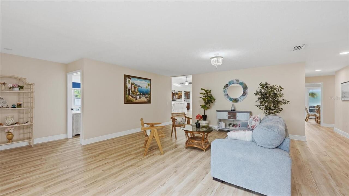
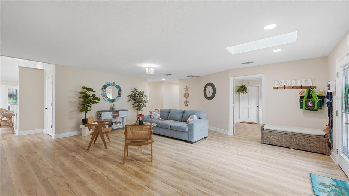
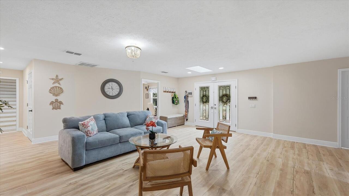
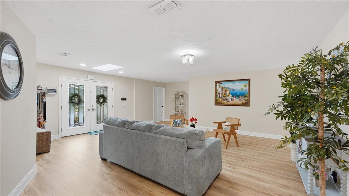
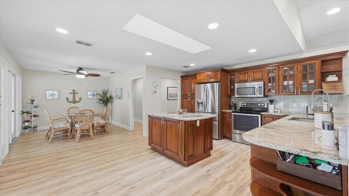
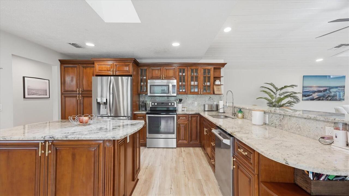
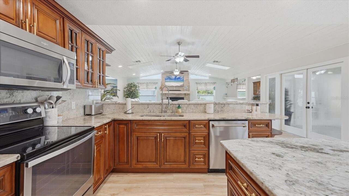
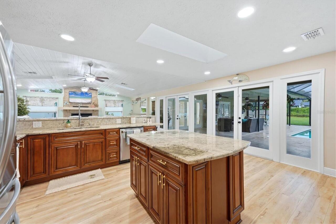
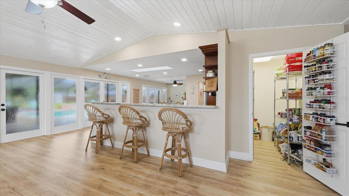
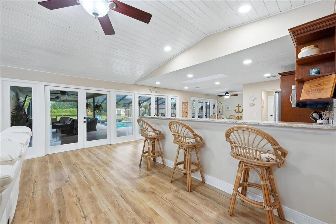
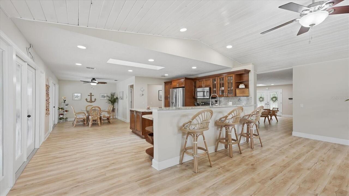
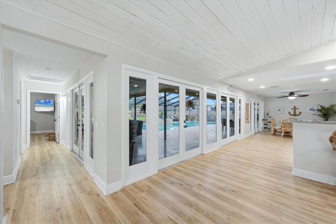
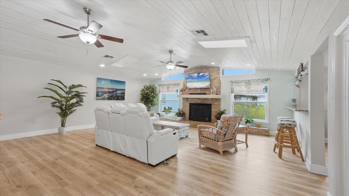
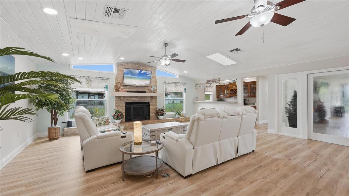
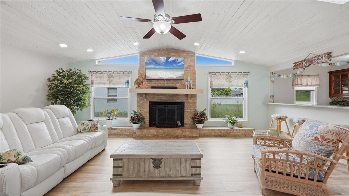
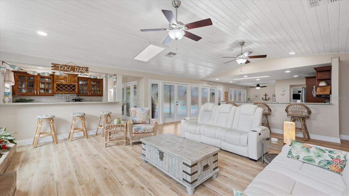
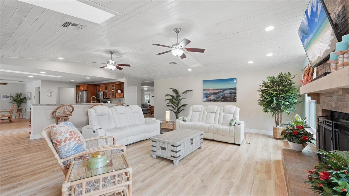
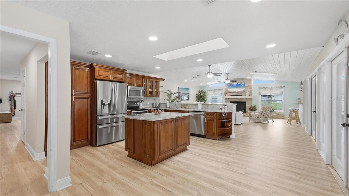
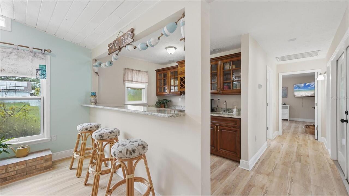
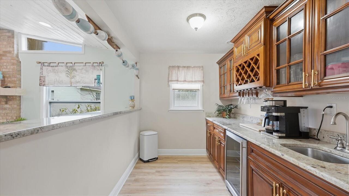
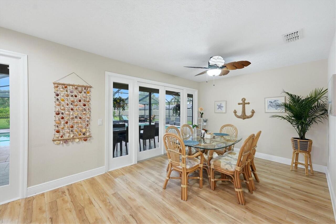
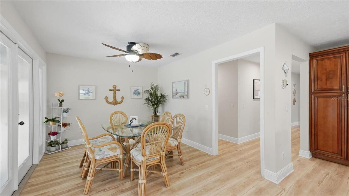
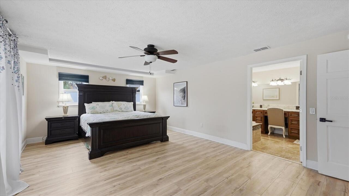
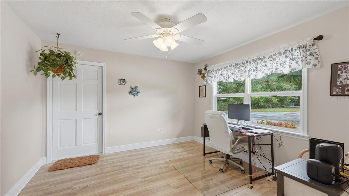
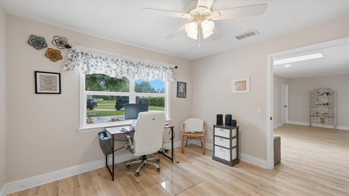
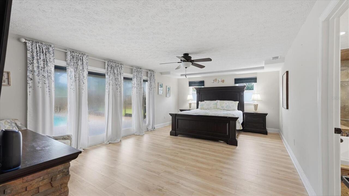
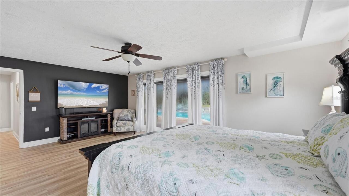
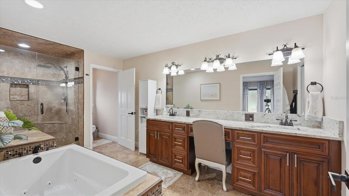
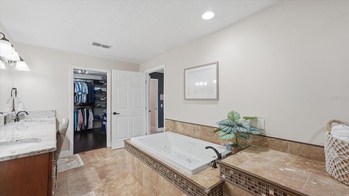
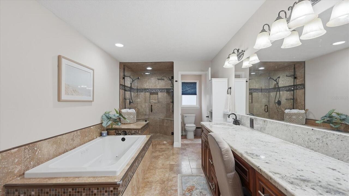
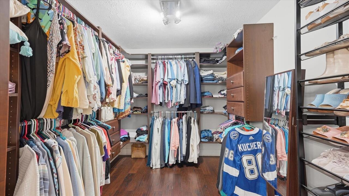
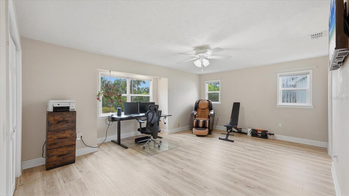
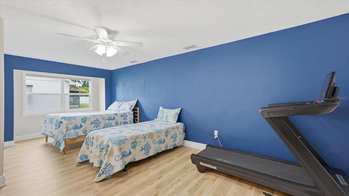
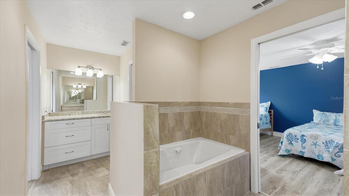
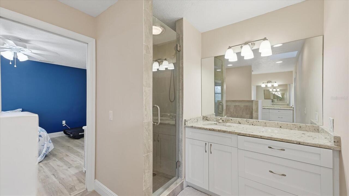
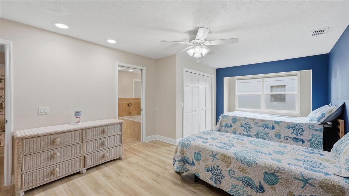
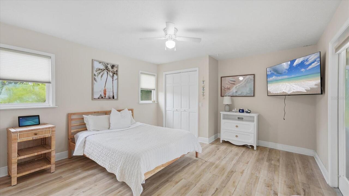
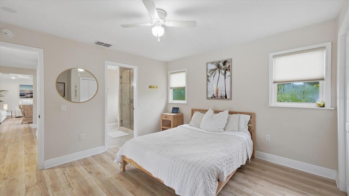
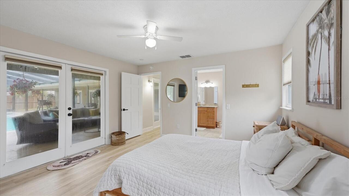
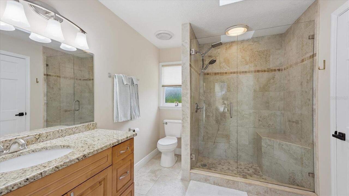
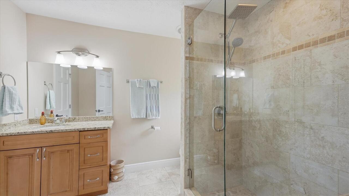
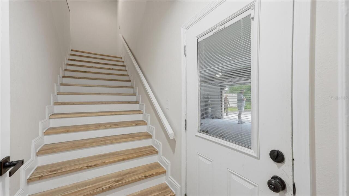
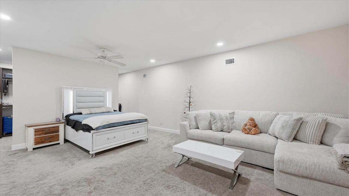
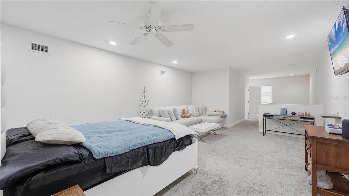
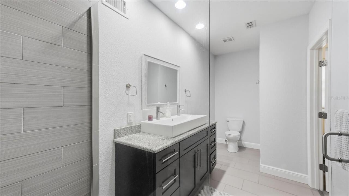
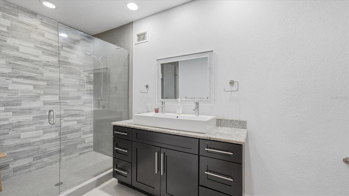
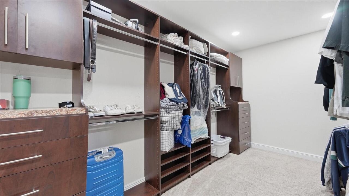
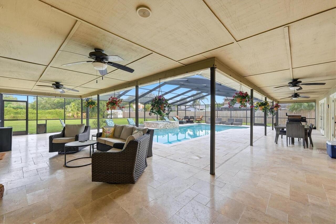
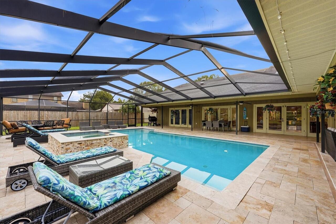
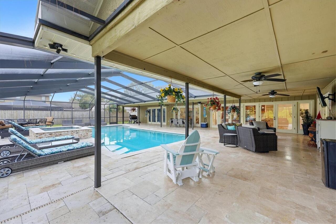
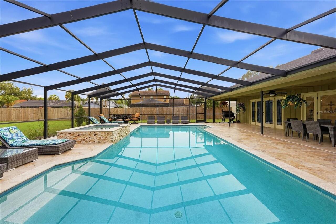
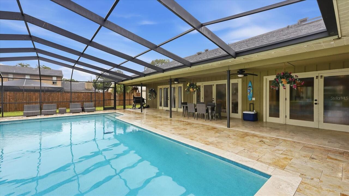
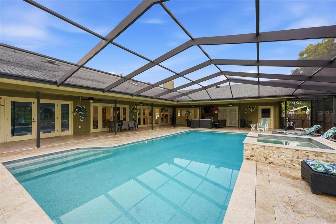
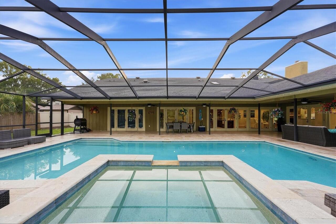
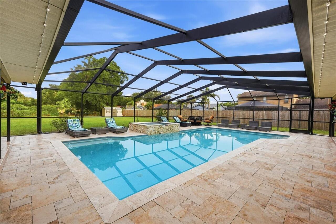
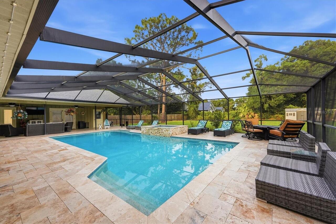
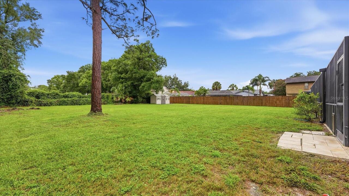
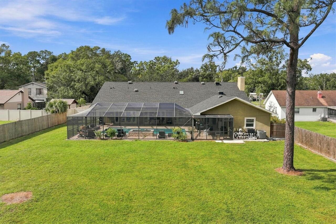
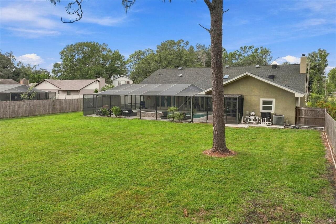
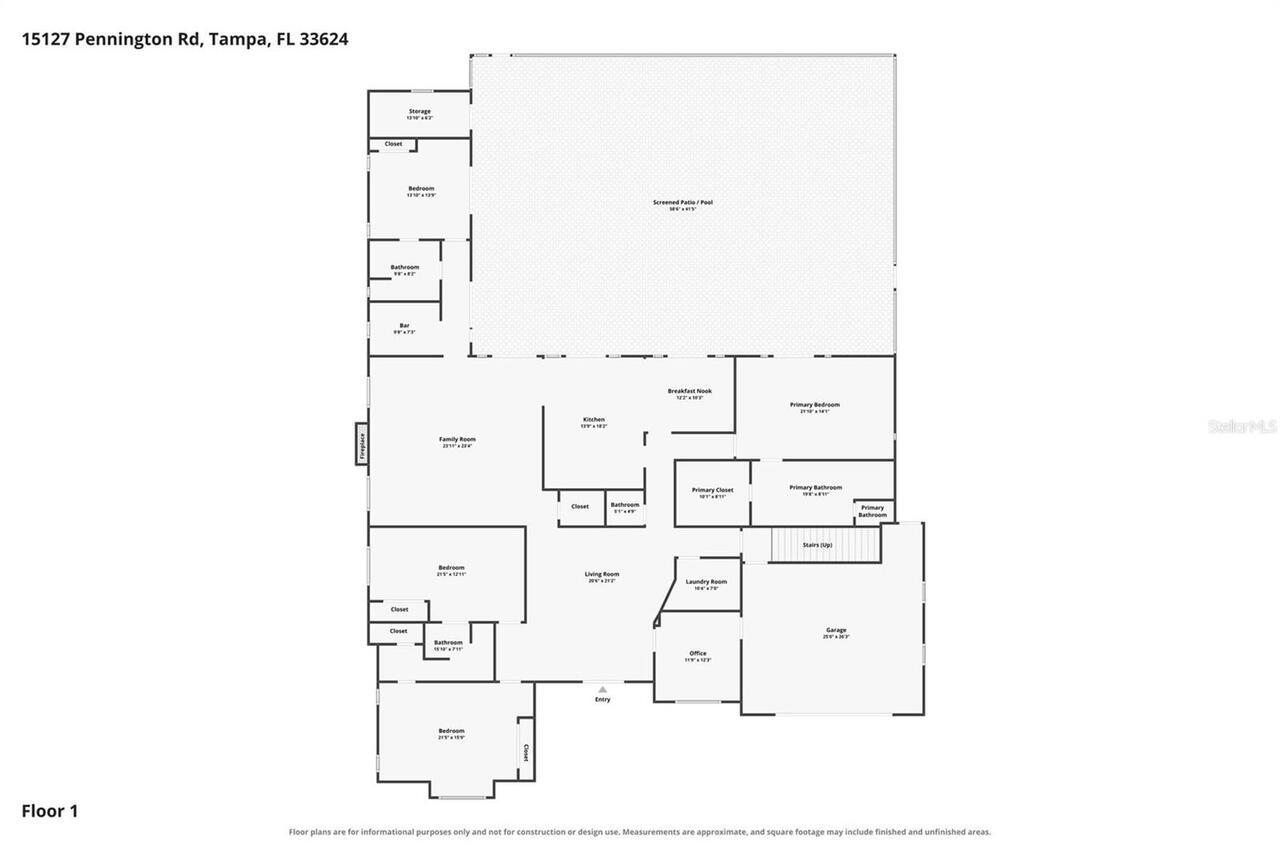
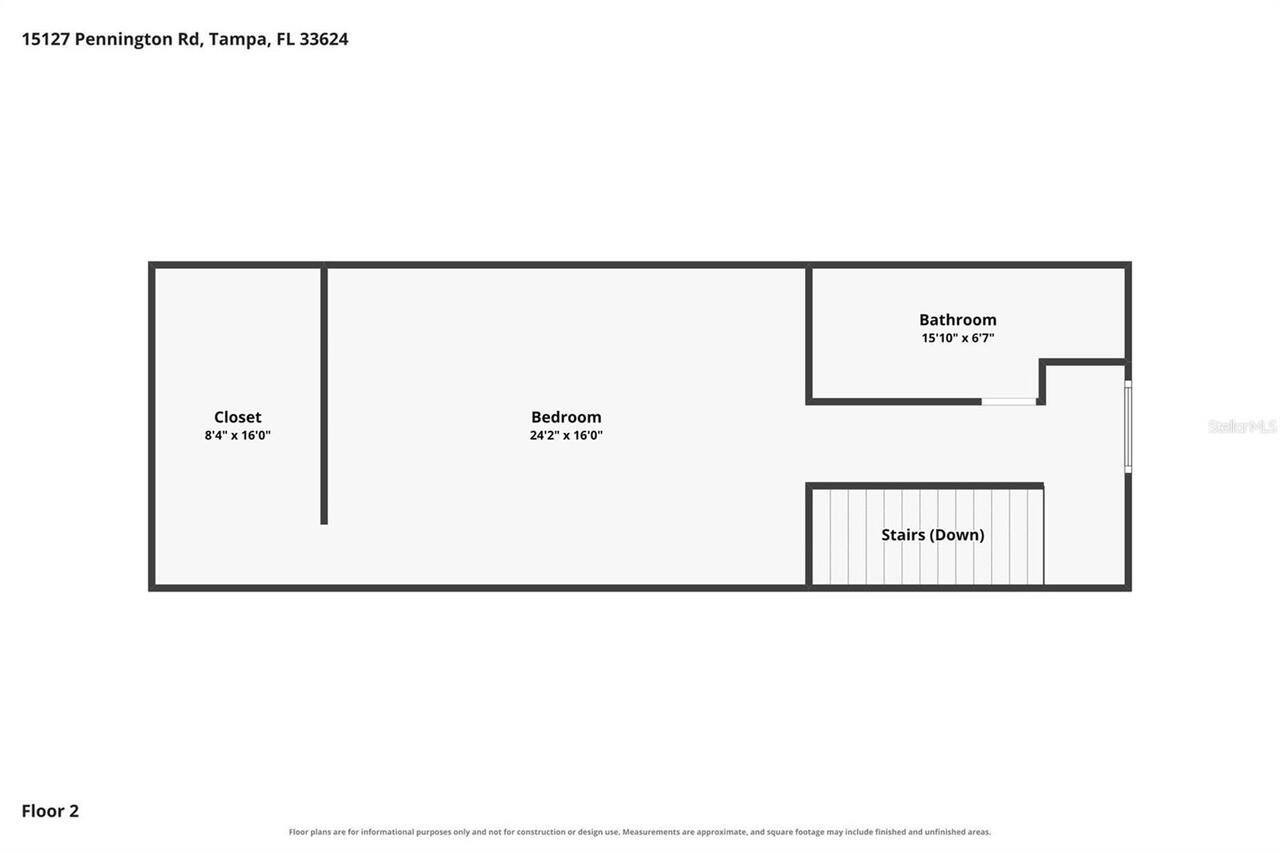
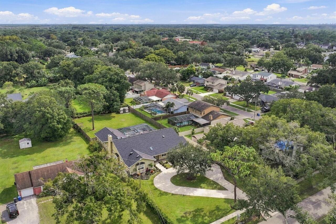
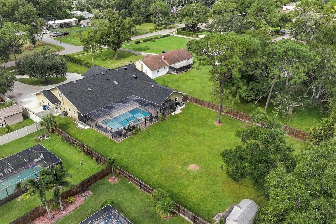
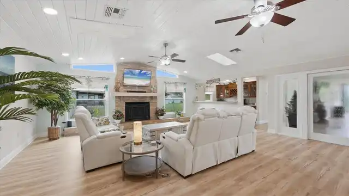
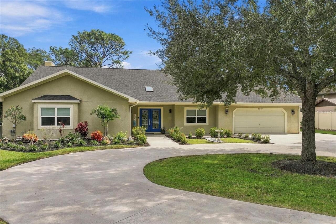
BRAND NEW ROOF and SKYLIGHTS OCTOBER 2026! Swim year round in the oversized HEATED POOL with elevated spillover spa! Exceptional value meets unmatched luxury in this stunning, fully upgraded, 5 bedroom/4.5 bath Estate home that is perfectly priced to sell. Located in desirable Carrollwood/Northdale, this 4,611 sq ft gem sits on nearly 3/4 acre in Flood Zone X with no HOA/CDD and features public sewer & public water giving you maximum acreage without well/septic maintenance. Enjoy a private country feel just minutes from the Veterans Expressway, dining, retail, and a short drive to Raymond James & Steinbrenner Stadiums. Designed with an ideal 4-way split plan for ultimate multi-generational privacy, the home opens via stately double glass doors to brand-new, top-tier "Douglas Maple" luxury vinyl flooring (a recent $30k upgrade with a 20-yr warranty). The heart of the home is a grand kitchen/family room combo with vaulted shiplap ceiling, a gas fireplace, a full wet bar, and a chef's kitchen with premium wood cabinets, granite counters, stainless steel appliances and a central island under a sunlit skylight. Wall-to-wall French doors look out to your private backyard oasis. Every bedroom functions as a private suite, including a massive primary retreat with direct pool access and a spa-like bath, plus a private upstairs 5th bedroom suite with a huge custom walk-through closet. Outside, a massive, screened lanai reveals an entertainer's paradise: an enormous travertine patio, a giant pool with heater and an elevated spillover spa—with numerous high-end patio furniture pieces included. Recent Upgrades: Roof and skylights-includes wind mitigation (2026); Whole-House Water Softener (2025); Privacy Fence, Refrigerator & Washer/Dryer (2024); Dishwasher (2023); Dual AC Units & 3 Water Heaters (2022). Complete with a circular driveway, double-paned windows, custom Appeck exterior under soffit lighting front and back (no need to hang holiday lights again!), and an oversized ga
Property Details
Property Features
Property Sub Type
Single Family Residence
Parking
Oversized, Circular Driveway, Driveway, Garage Door Opener
Pool
Screen Enclosure, Gunite, Lighting, In Ground
County
Hillsborough
Subdivision
UNPLATTED
Interior Features
MlsStatus
Active
Additional Information
Additional Lease Restrictions
verify with city/county
Additional Rooms
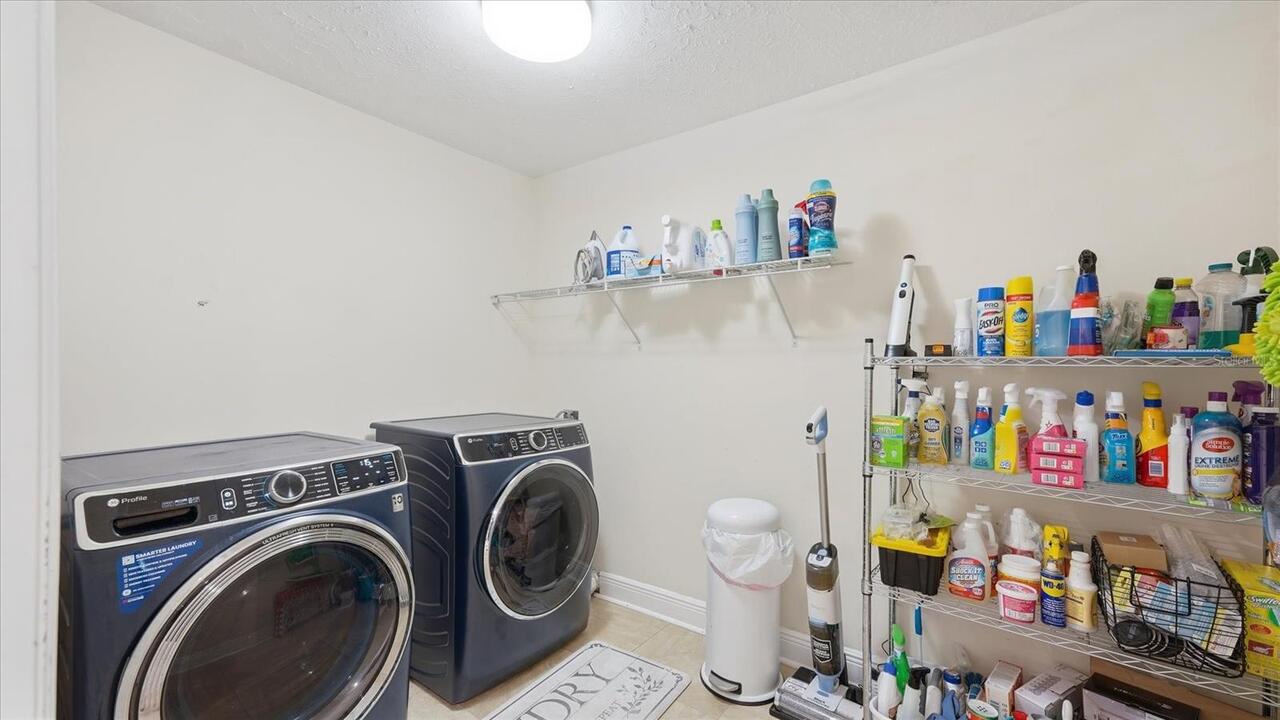
Inside Utility, Den/Library/Office
Appliances
Freezer, Electric Water Heater, Dishwasher, Bar Fridge, Microwave, Refrigerator, Disposal, Dryer, Convection Oven, Range, Washer, Water Softener
Bathrooms Total Integer
5
Building Area Source
Public Records
Building Area Total
6217
Building Area Total Srch SqM
577.58
Building Area Units
Square Feet
Calculated List Price By Calculated SqFt
221.19
Community Features
Street Lights, None
Construction Materials
Stucco, Frame, Block
Cooling
Zoned, Central Air
Country
US
Cumulative Days On Market
103
Current Price
1019900.00
Direction Faces
West
Exterior Features
Storage, Rain Gutters, Sidewalk
Fencing
Wood, Chain Link
Fireplace Features
Family Room, Gas
Flood Zone Code
X
Flooring
Tile, Carpet, Luxury Vinyl
Foundation Details
Slab
Furnished
Unfurnished
Garage Spaces
2
Heating
Heat Pump, Electric, Central
Interior Features
Wet Bar, Window Treatments, Thermostat, Eat-in Kitchen, Vaulted Ceiling(s), Split Bedroom, Stone Counters, Kitchen/Family Room Combo, Primary Bedroom Main Floor, Ceiling Fans(s), Walk-In Closet(s)
Laundry Features
Laundry Room, Inside
Levels
Two
List AOR
Suncoast Tampa
Living Area Meters
428.38
Living Area Source
Public Records
Living Area Units
Square Feet
Lot Features
Paved, Oversized Lot, Sidewalk
Lot Size Acres
0.68
Lot Size Dimensions
100 X 295
Lot Size Square Feet
29620
Lot Size Square Meters
2752
Minimum Lease
No Minimum
Modification Timestamp
2026-11-17T15:11:09.300Z
Occupant Type
Owner
Other Equipment
Irrigation Equipment
Other Structures
Shed(s)
Ownership
Fee Simple
Parcel Number
U-32-27-18-ZZZ-000000-71010.0
Patio And Porch Features
Front Porch, Rear Porch, Screened, Covered
Postal Code Plus 4
2031
Previous List Price
1024900
Price Change Timestamp
2026-11-06T16:32:23.000Z
Public Survey Range
18
Public Survey Section
32
RATIO Current Price By Calculated SqFt
221.19
Road Surface Type
Paved
Roof
Shingle
Room Count
10
Sewer
Public Sewer
Tax Annual Amount
15575
Tax Block
00000
Tax Book Number
49-46
Tax Lot
71010
Tax Year
2025
Total Acreage
1/2 to less than 1
Total Annual Fees
0.00
Total Monthly Fees
0.00
Township
27
Universal Property Id
US-12057-N-322718000000710100-R-N
Unparsed Address
15127 PENNINGTON RD
Utilities
Water Connected, Electricity Connected, Public, Sewer Connected
Water Source
Public
Window Features
Drapes, Skylight(s), Blinds
Zoning
RSC-4
Neighborhood Map
Popup

Property Photos
Listing Photo
Listing Photo
Listing Photo
Listing Photo
Listing Photo
Listing Photo
Listing Photo
Listing Photo
Listing Photo
Listing Photo
Listing Photo
Listing Photo
Listing Photo
Listing Photo
Listing Photo
Listing Photo
Listing Photo
Listing Photo
Listing Photo
Listing Photo
Listing Photo
Listing Photo
Listing Photo
Listing Photo
Listing Photo
Listing Photo
Listing Photo
Listing Photo
Listing Photo
Listing Photo
Listing Photo
Listing Photo
Listing Photo
Listing Photo
Listing Photo
Listing Photo
Listing Photo
Listing Photo
Listing Photo
Listing Photo
Listing Photo
Listing Photo
Listing Photo
Listing Photo
Listing Photo
Listing Photo
Listing Photo
Listing Photo
Listing Photo
Listing Photo
Listing Photo
Listing Photo
Listing Photo
Listing Photo
Listing Photo
Listing Photo
Listing Photo
Listing Photo
Listing Photo
Listing Photo
Listing Photo
Listing Photo
Listing Photo
Listing Photo
Listing Photo
Listing Photo
Listing Photo
Listing Photo
Listing Photo
Listing Photo
Listing Photo
Listing Photo
Listing Photo
Listing Photo
Listing Photo
Listing Photo
Listing Photo
Listing Photo
Listing Photo
Listing Photo
Listing Photo
Listing Photo
Listing Photo
Listing Photo
Listing Photo
Listing Photo
Listing Photo
Listing Photo
Listing Photo
Listing Photo
Listing Photo
Listing Photo
Listing Photo
Listing Photo
Listing Photo
Listing Photo
Listing Photo
Listing Photo
Listing Photo
Listing Photo
Listing Photo
Listing Photo
Listing Photo
Listing Photo
Listing Photo
Listing Photo
Listing Photo
Listing Photo
Listing Photo
Listing Photo
Listing Photo
Listing Photo
Listing Photo
Listing Photo
Listing Photo
Listing Photo
Listing Photo
Listing Photo
Listing Photo
Listing Photo
Listing Photo
Listing Photo
Listing Photo
Listing Photo
Listing Photo
Listing Photo
Listing Photo
Listing Photo
Listing Photo
Listing Photo
Listing Photo
Listing Photo
Listing Photo
Listing Photo
Listing Photo
Listing Photo
Listing Photo
Listing Photo
Listing Photo
Listing Photo
Listing Photo
Listing Photo
Listing Photo
Listing Photo
Listing Photo
Listing Photo
Listing Photo
Listing Photo
Listing Photo
Listing Photo
Listing Photo
Listing Photo
Listing Photo
Listing Photo

MLS #MFRTB8536237 Listing courtesy of Dennis Realty & Inv. Corp. provided by Stellar MLS.
Similar Listings

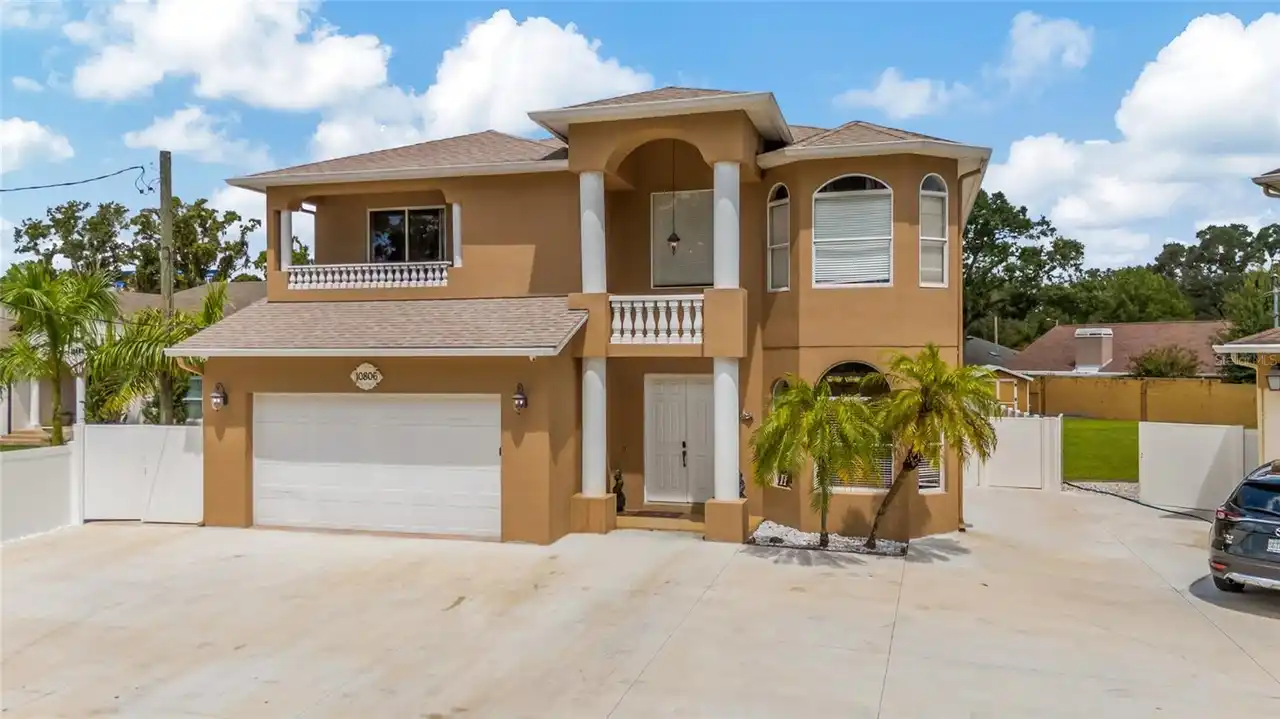
$925,000
10806 Perez Drive
Tampa
5BR/4BA
| Active
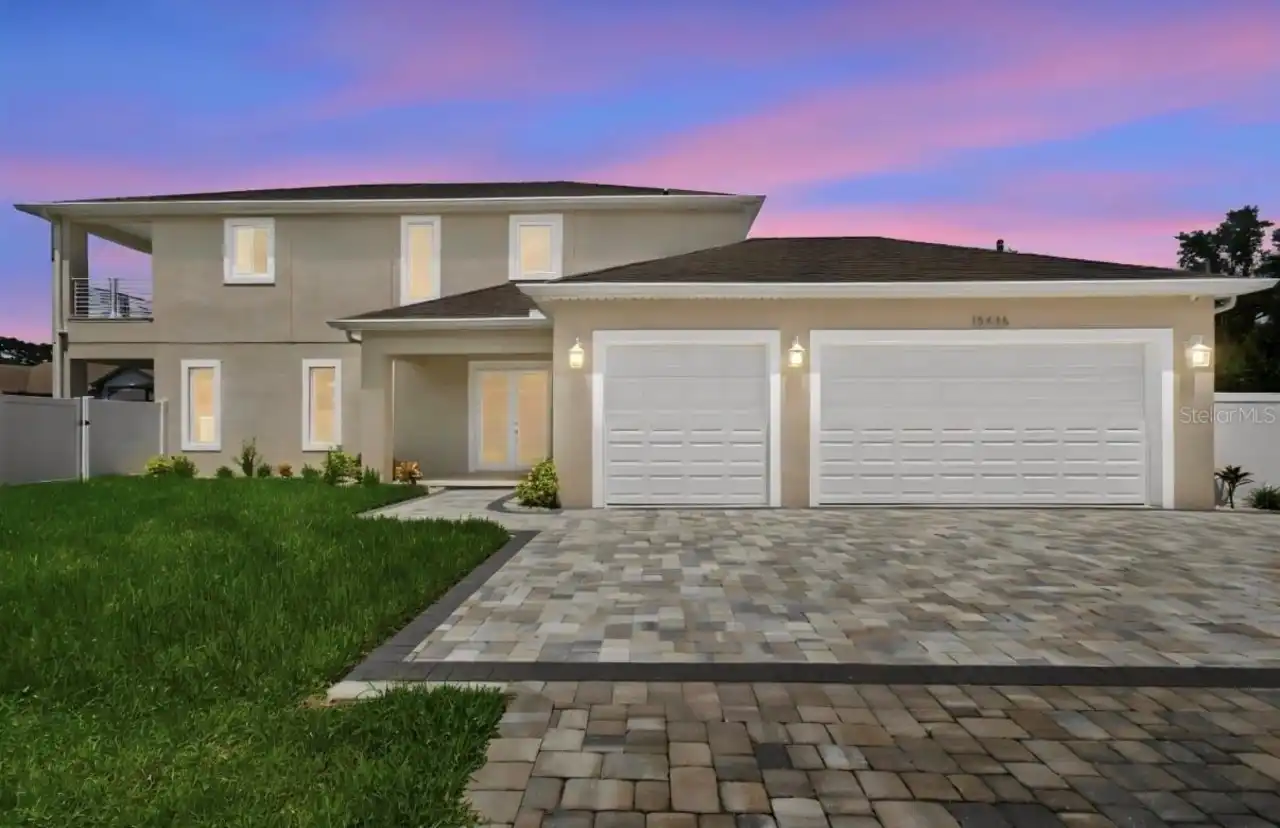
$929,900
15436 Casey Road
Tampa
5BR/4BA
| Active
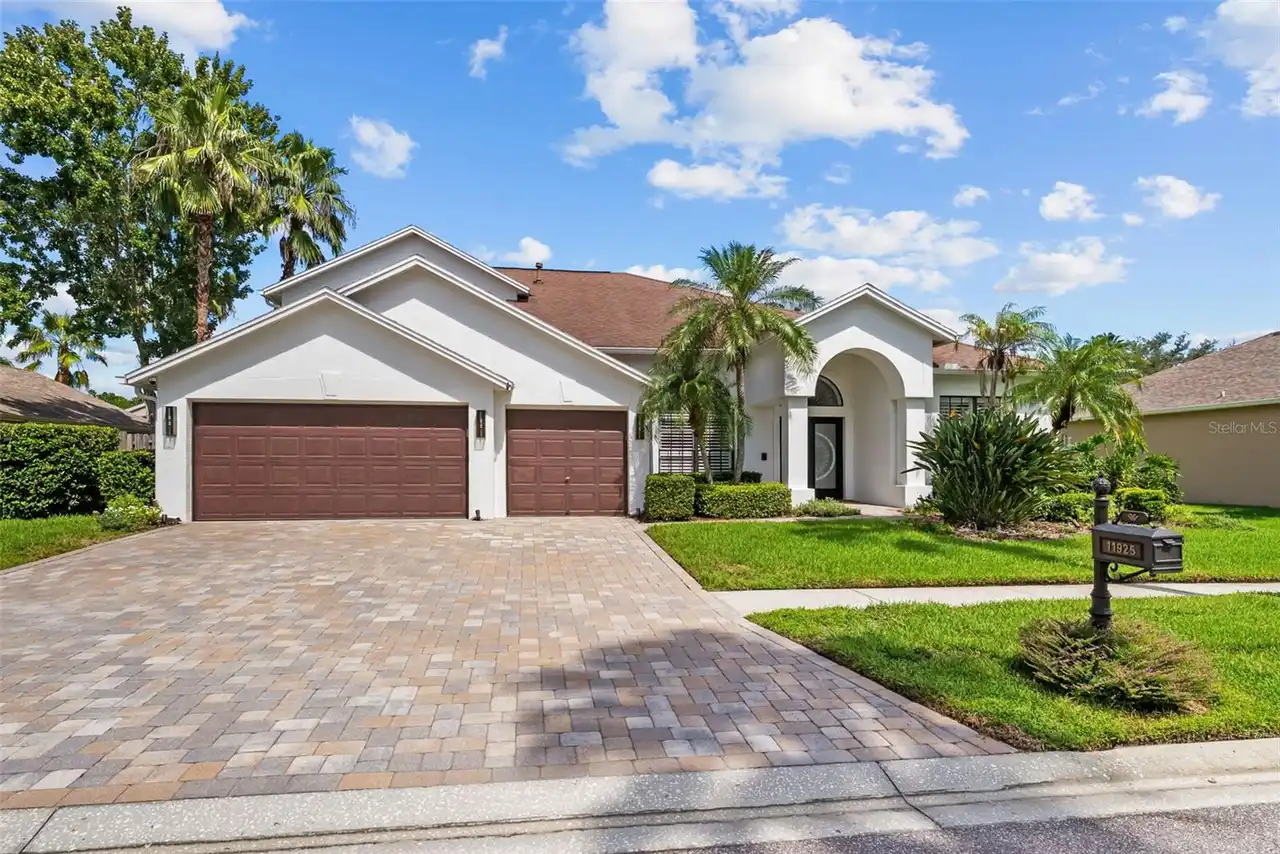
$975,000
11925 Keating Drive
Tampa
5BR/4BA
| Pending
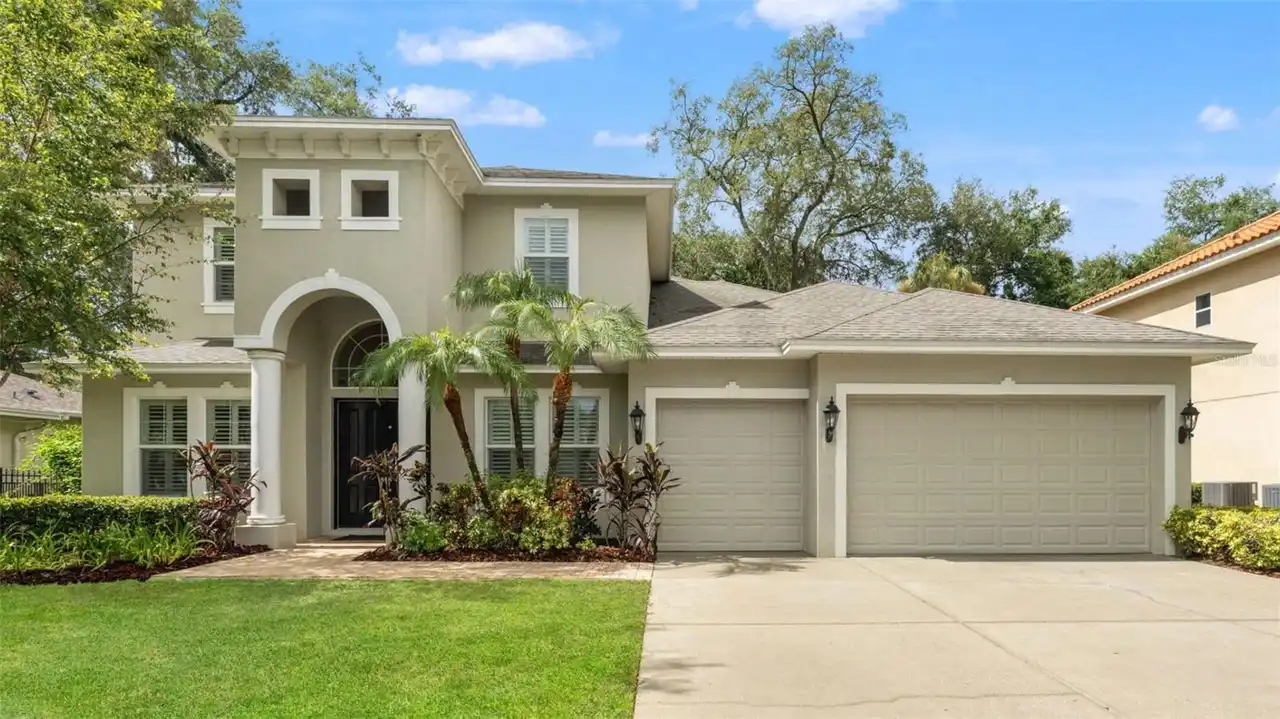
$975,000
2112 Carroll Landing Drive
Tampa
5BR/4BA
| Active


All listing information is deemed reliable but not guaranteed and should be independently verified through personal inspection by appropriate professionals. Listings displayed on this website may be subject to prior sale or removal from sale; availability of any listing should always be independent verified. Listing information is provided for consumer personal, non-commercial use, solely to identify potential properties for potential purchase; all other use is strictly prohibited and may violate relevant federal and state law. The source of the listing data is as follows: Stellar MLS (updated 11/19/26 6:16 PM) |

Listing Search


Translate Tool

Featured Listings
Seminole Real Estate
$924,900
3 BED
3 BATH
Virtually Staged. WELCOME TO RESORT-STYLE LIVING IN THE HIGHLY DESIRABLE BARDMOOR COUNTRY CLUB COMMUNITY OF SEMINOLE! TU... Read More
Tampa Real Estate
$1,097,000
5 BED
4 BATH
Under Construction. NEW CONSTRUCTION HOME - UNDER CONSTRUCTION! Pool-size lot and 3-car garage! This gorgeous home is th... Read More
Brooksville Real Estate
$849,900
4 BED
3 BATH
Special Financing Opportunity! A preferred lender may offer a contribution toward an interest-rate buydown for qualified... Read More
Sarasota Real Estate
$1,365,000
3 BED
2 BATH
Situated within the Estates section of Prestancia, one of Palmer Ranch's most established gated golf communities, this b... Read More
New Smyrna Beach Real Estate
$969,000
4 BED
2 BATH
Wake up to the Atlantic. Rare top floor penthouse, direct oceanfront and pool views on New Smyrna Beach’s coveted no dri... Read More
New Smyrna Beach Real Estate
$939,000
4 BED
2 BATH
Enjoy breathtaking direct oceanfront ocean beach from this 4bdr 2ba penthouse condo home on the no-drive beach. Furnishe... Read More
Sarasota Real Estate
$824,900
3 BED
3 BATH
Skip the build wait and secure a rare, irreplaceable dual water-view homesite—stunning water views in front with no neig... Read More
Safety Harbor Real Estate
$1,490,000
6 BED
5 BATH
Virtually Staged. Nearly an acre, a separate guest house, and a heated pool— 1 mile from downtown Safety Harbor with no ... Read More
Flagler Beach Real Estate
$1,175,000
5 BED
3 BATH
Virtually Staged. Coastal Riverfront Estate | Fully Updated 5 Beds, Dual-Suite Layout & Directly on the Matanzas River W... Read More
Oviedo Real Estate
$1,024,000
7 BED
5 BATH
Virtually Staged. Experience true luxury living in this stunning 7-bedroom, 5-bath former model home, perfectly situated... Read More
Contact Sandra Pardo

407-990-2746

Wendy Morris LLC

Licensed in the State of Florida
BK 3146762
16797 Broadwater Avenue
Winter Garden, Florida 34787

Your privacy is our utmost concern. We will never sell your personal information. Privacy Policy
©2026 sandrapardohomes.com - all rights reserved. | Site Map