407-990-2746
Menu

10806 Perez Drive, Tampa, FL

NEXT
PREV
$925,000

($242/sqft)

List Status: Active
10806 Perez Drive
Tampa, FL 33618


5 beds
4 baths
3824 living sqft
Top Features
  • Subdivision: Unplatted
  • Built in  2008
  • Single Family Residence
Description
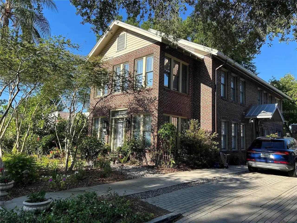
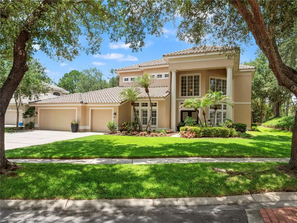
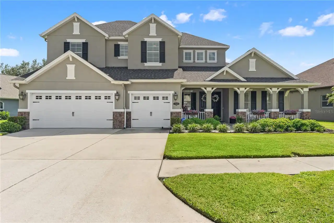
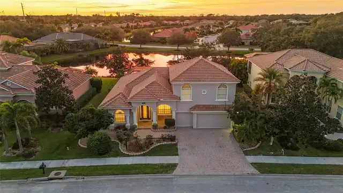
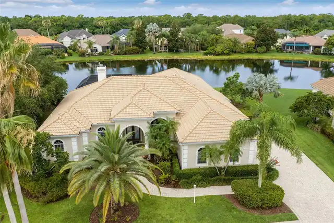
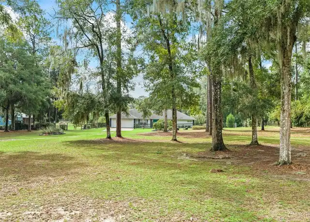
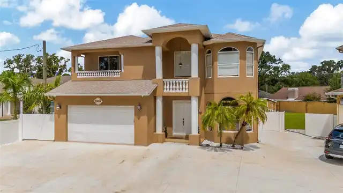
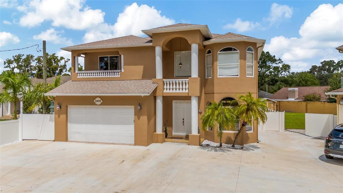
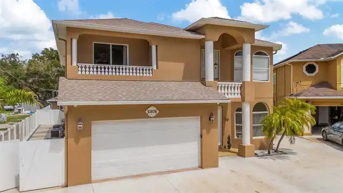
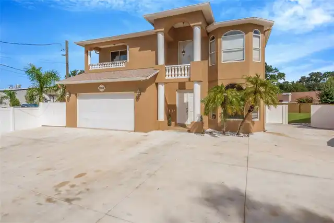
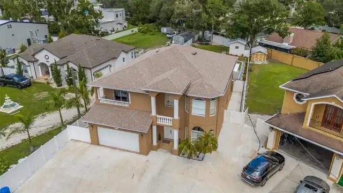
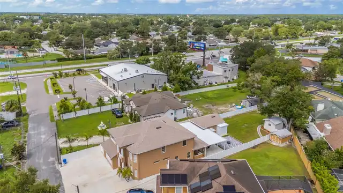
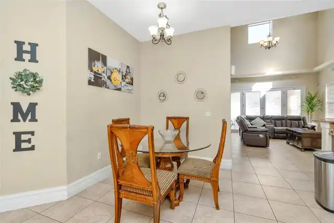
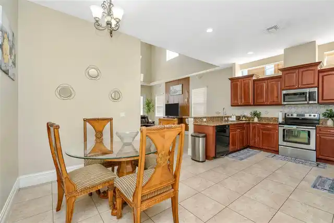
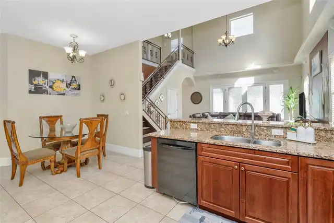
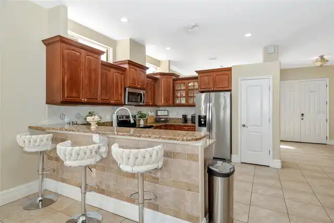
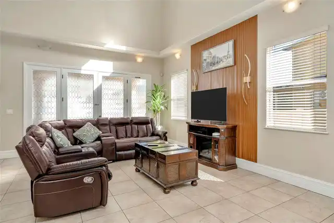
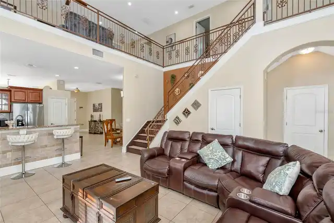
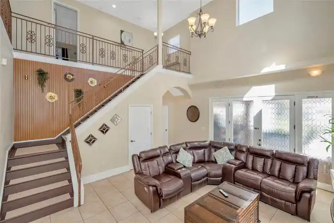
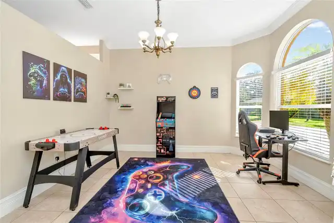
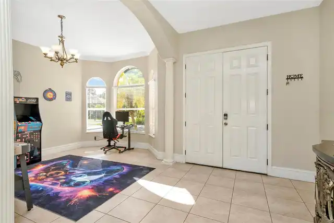
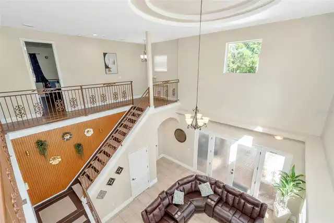
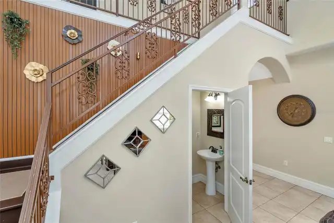
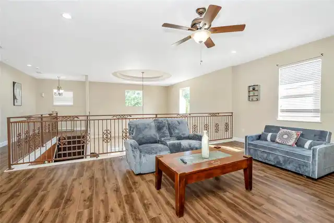
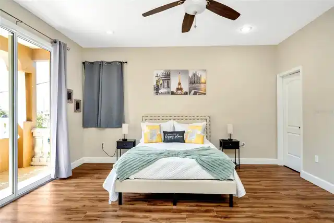
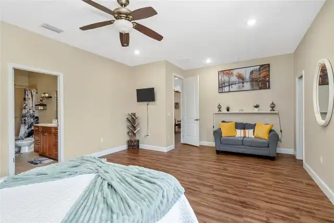
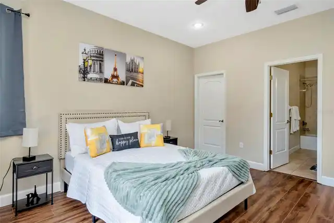
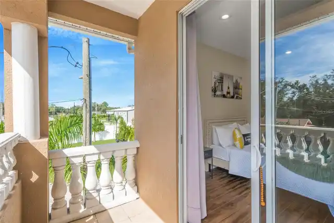
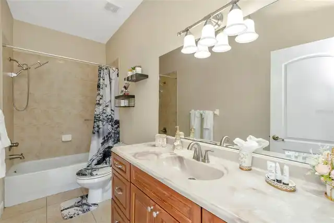
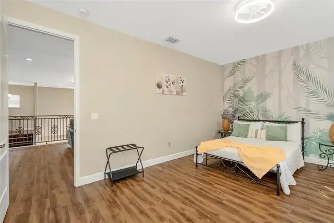
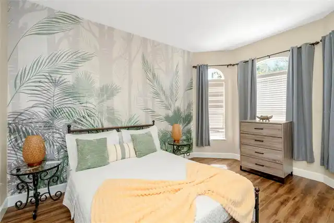
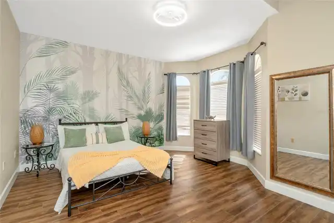
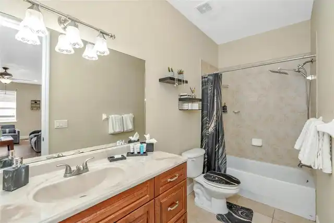
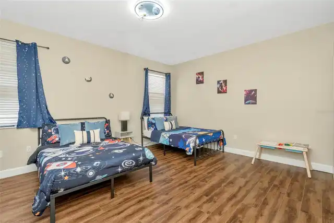
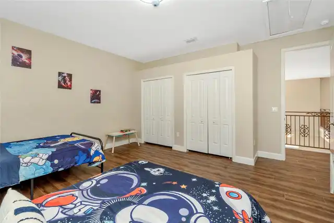
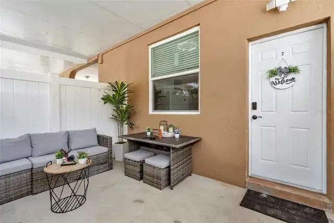
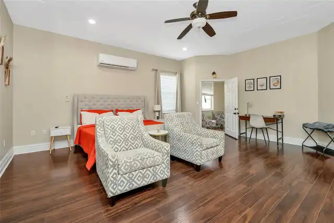
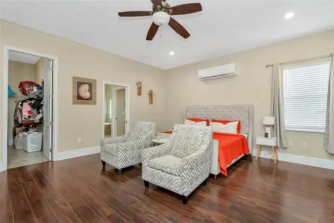
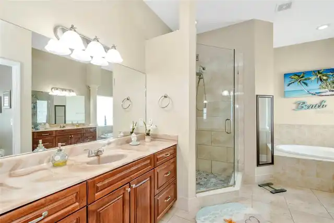
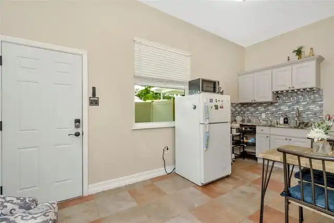
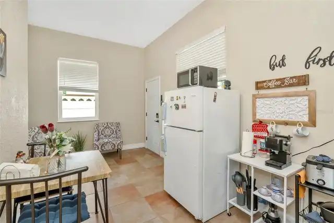
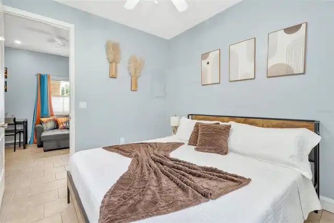
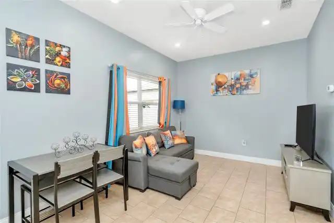
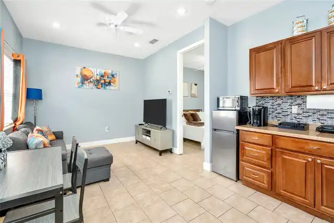
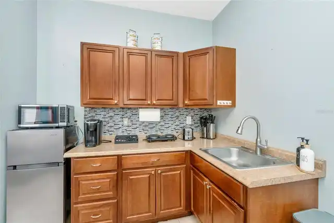
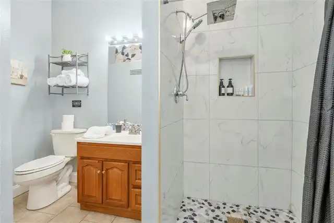
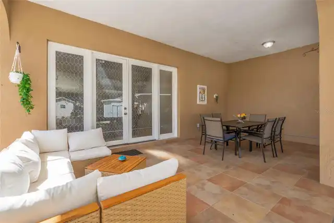
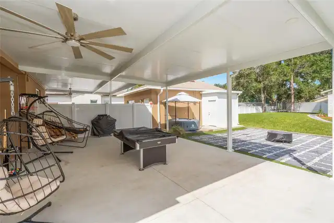
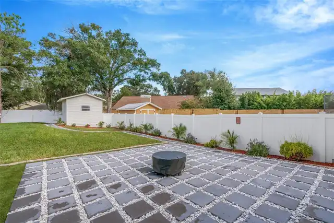
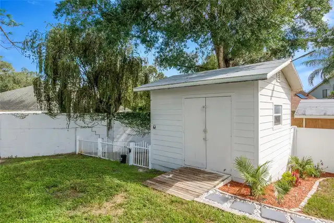
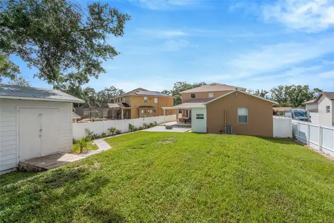
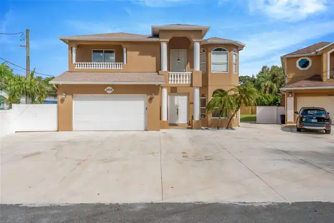
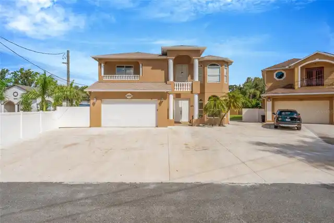
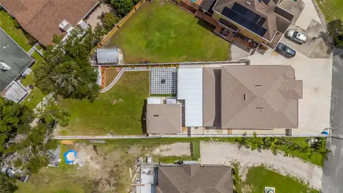
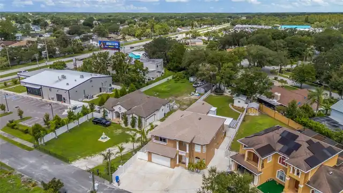
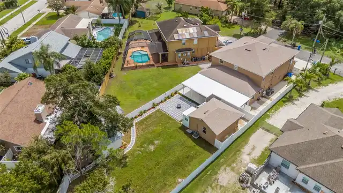
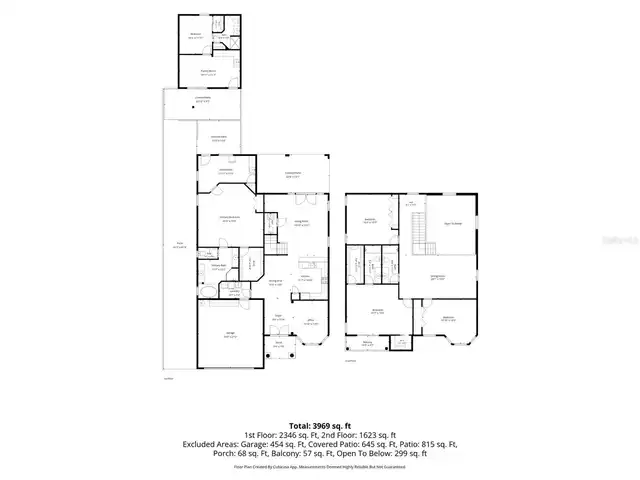
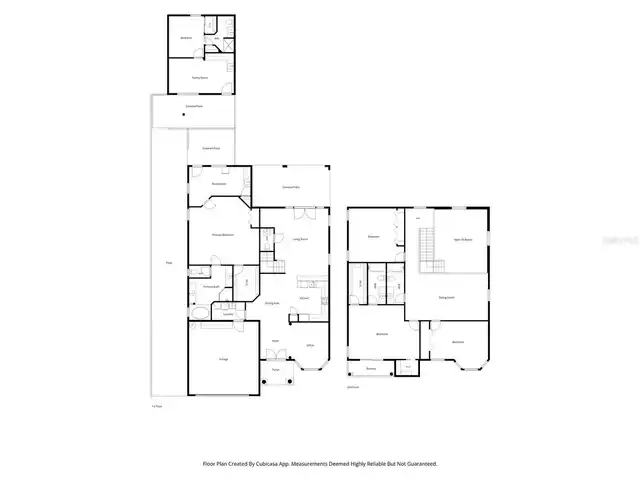
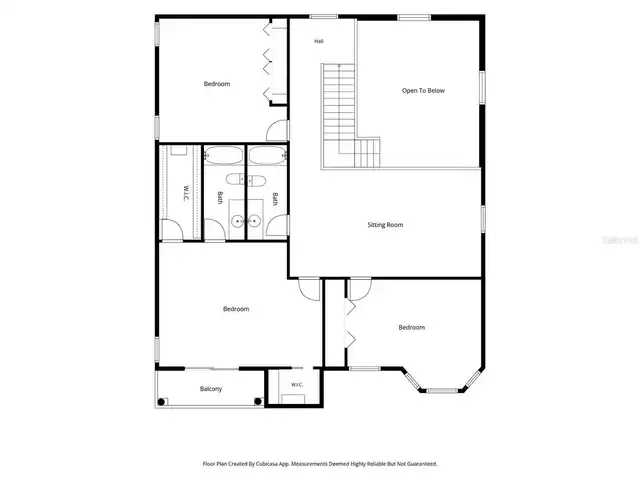
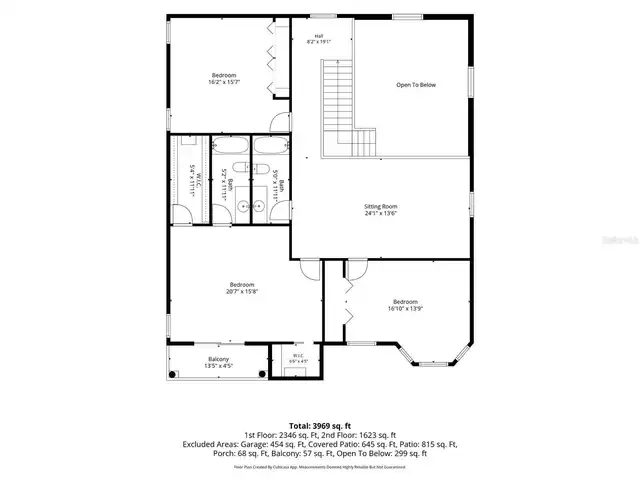
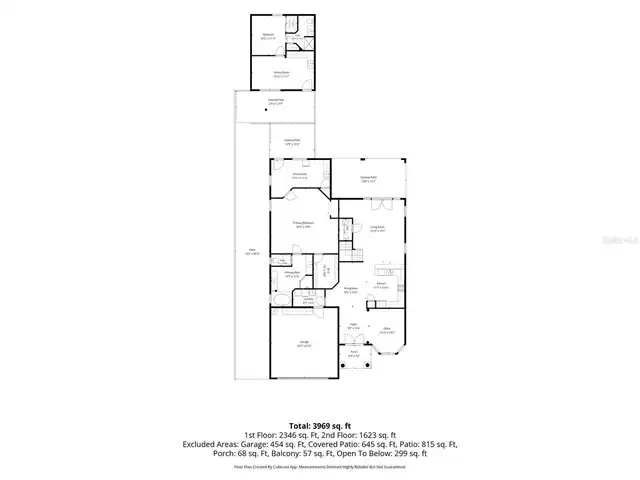
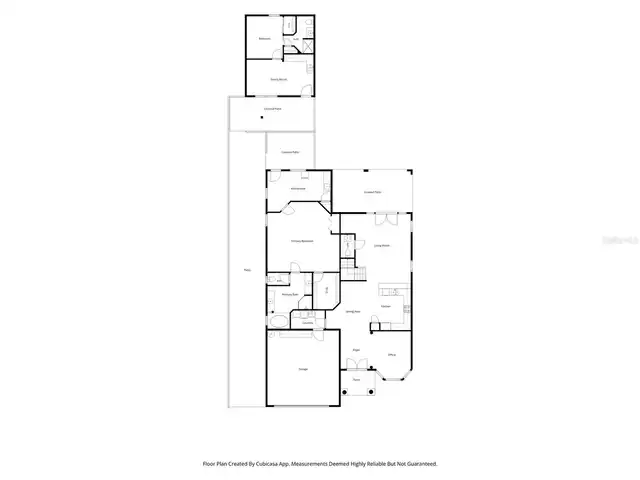
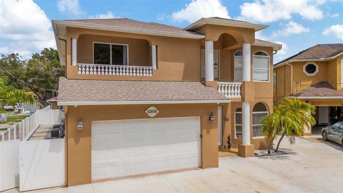
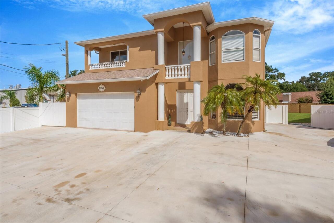
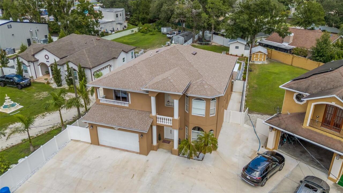
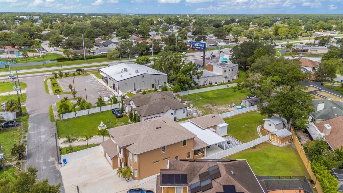
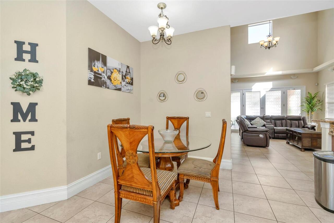
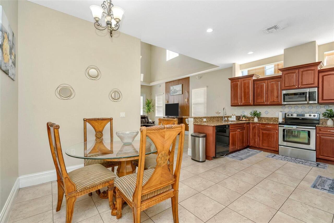
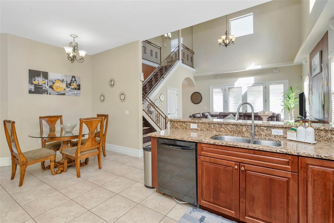
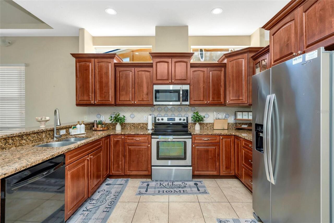
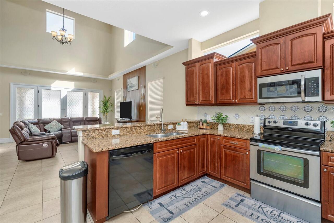
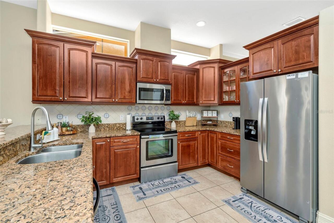
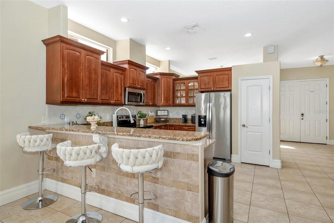
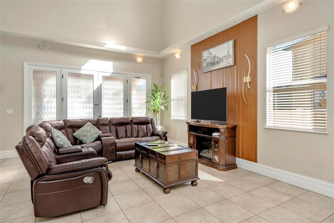
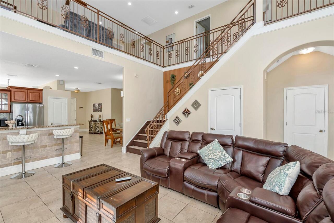
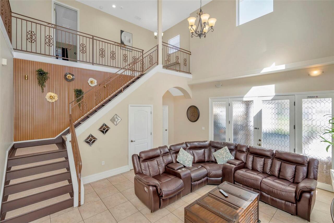
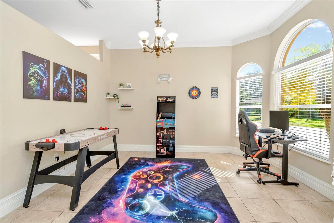
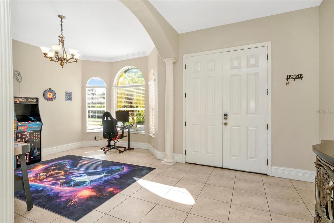
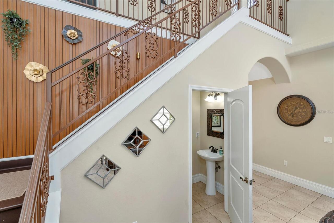
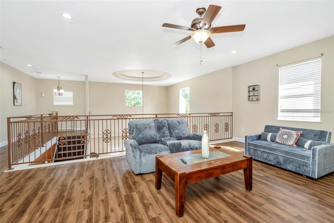
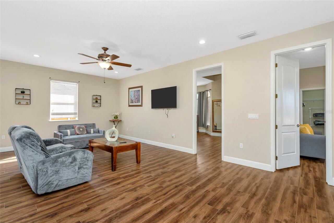
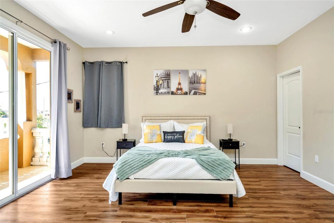
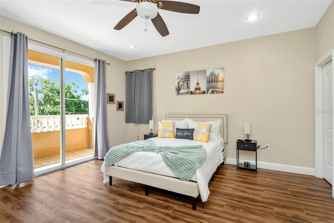
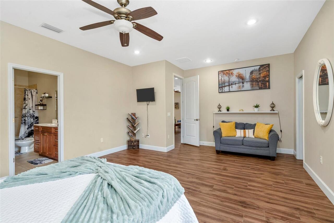
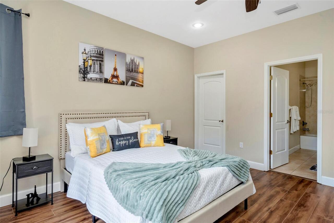
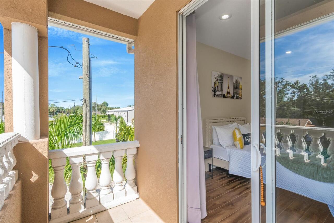
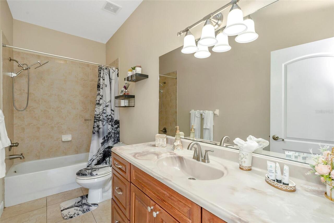
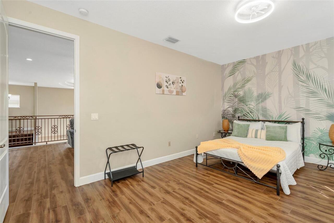
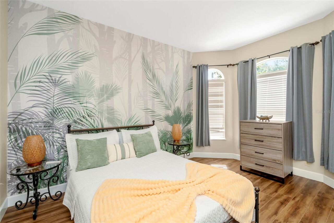
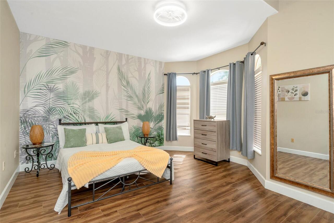
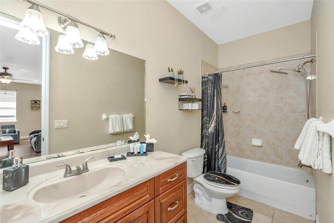
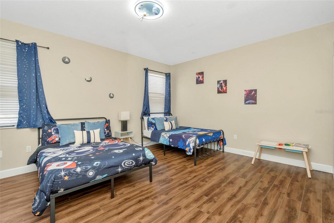
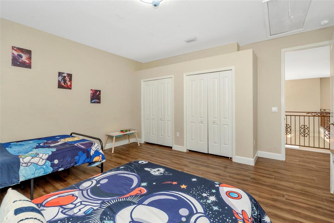
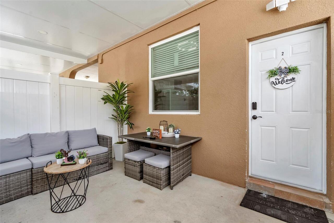
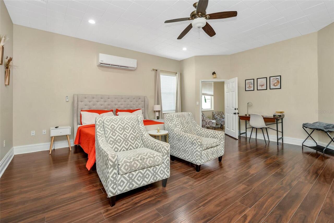
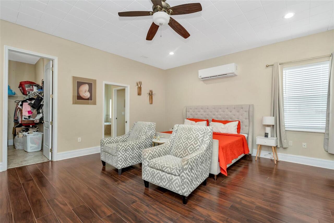
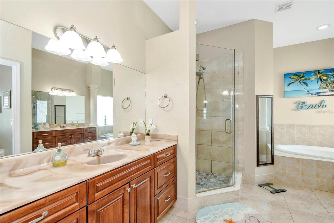
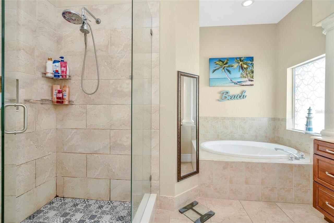
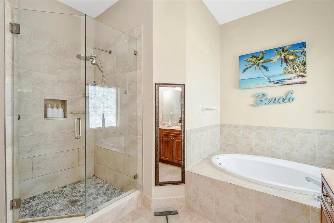
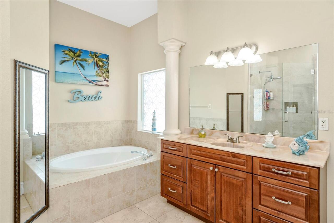
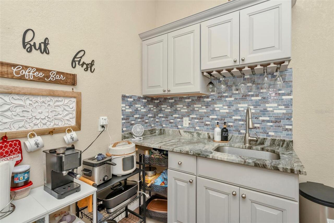
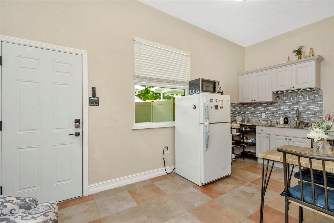
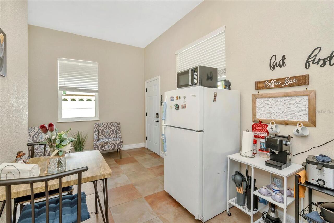
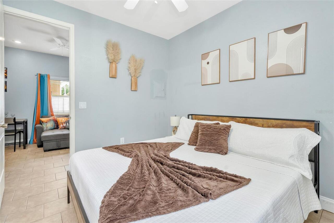
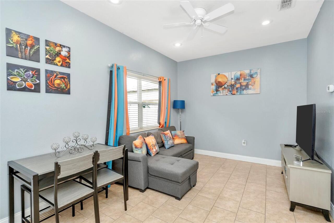
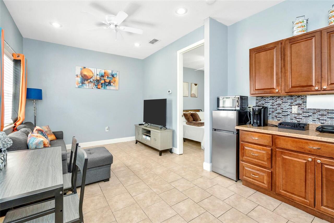
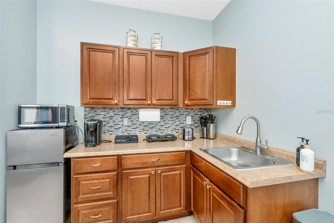
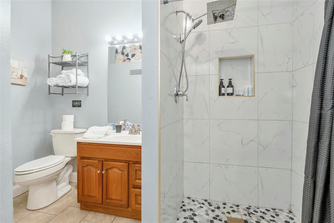
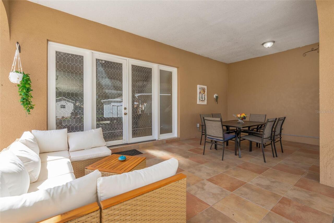
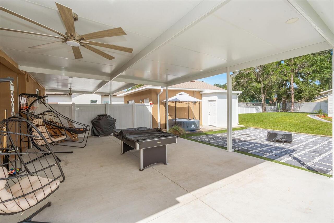
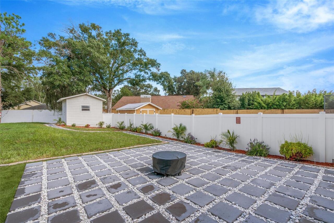
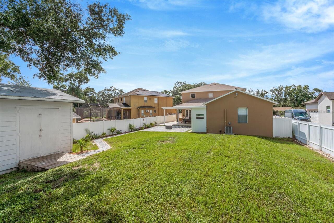
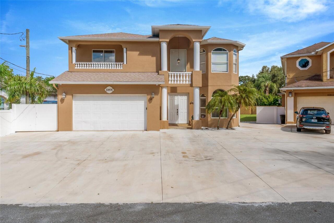
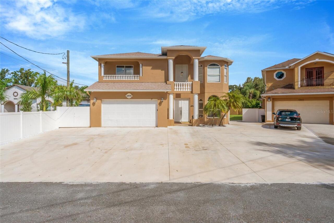
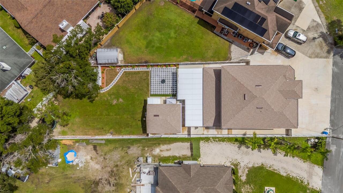
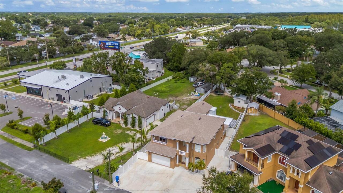
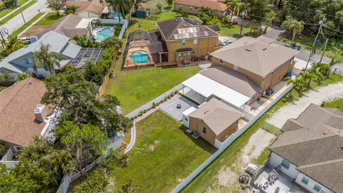
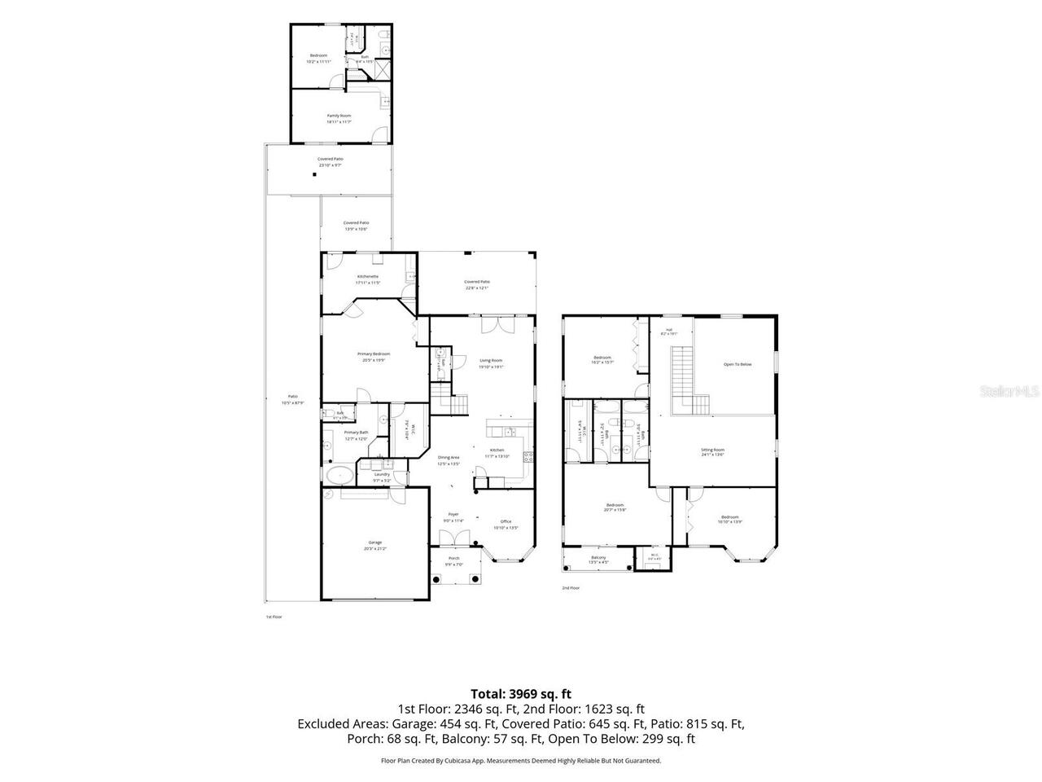
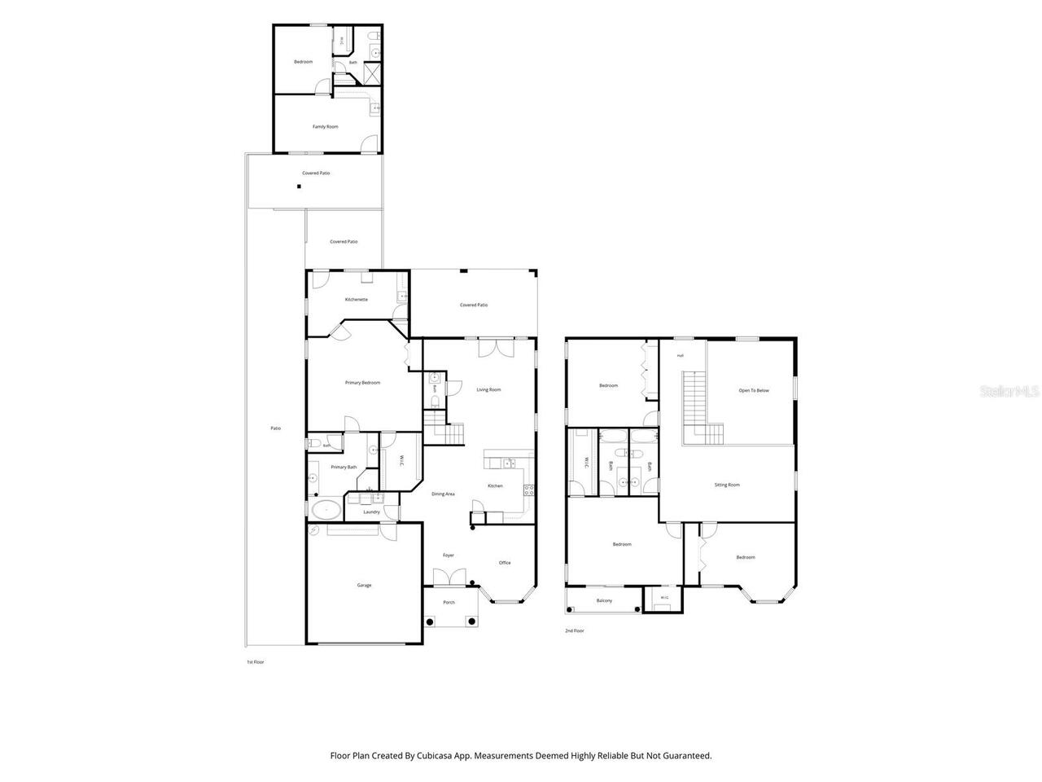
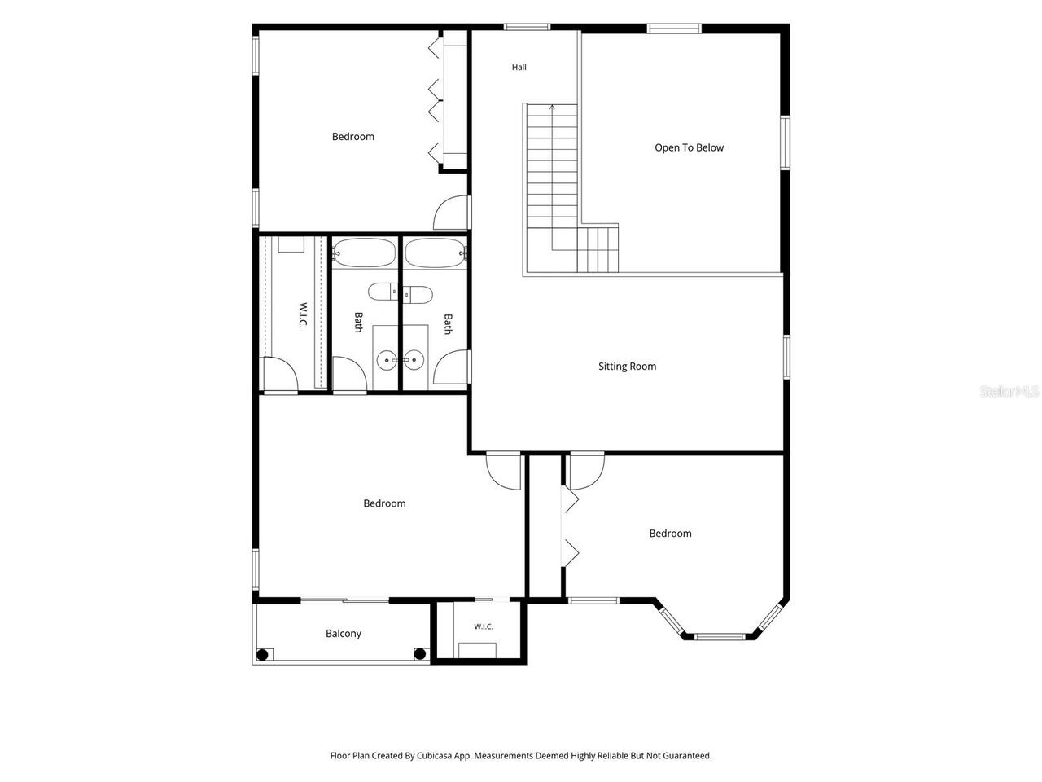
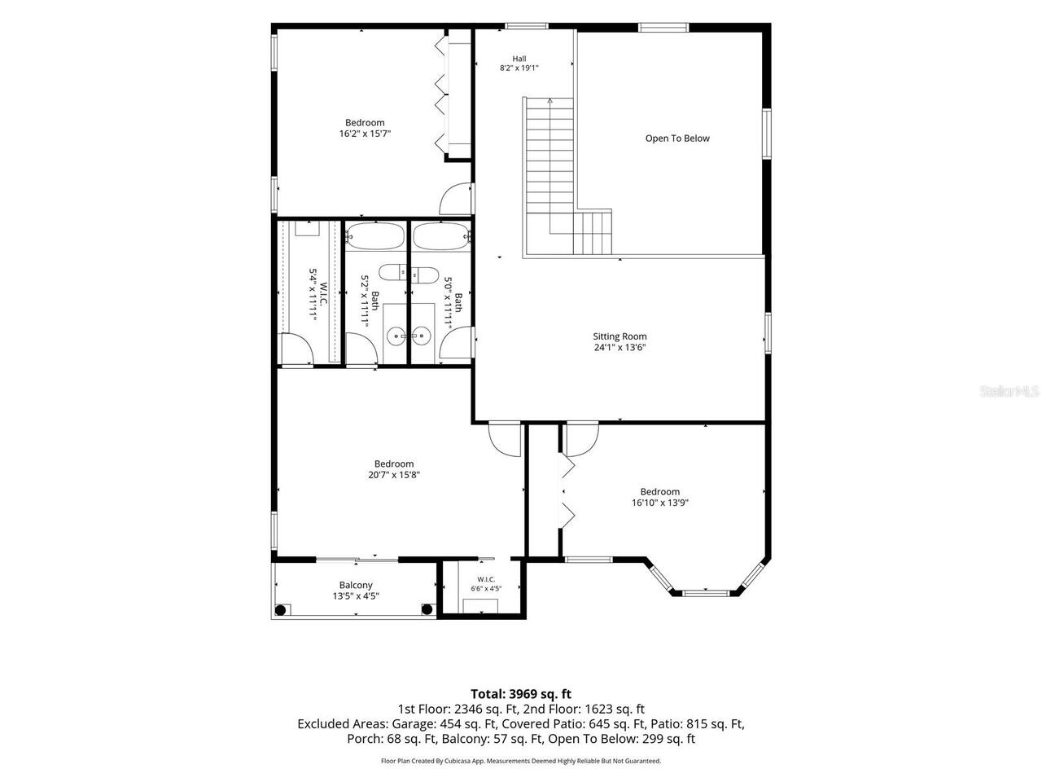
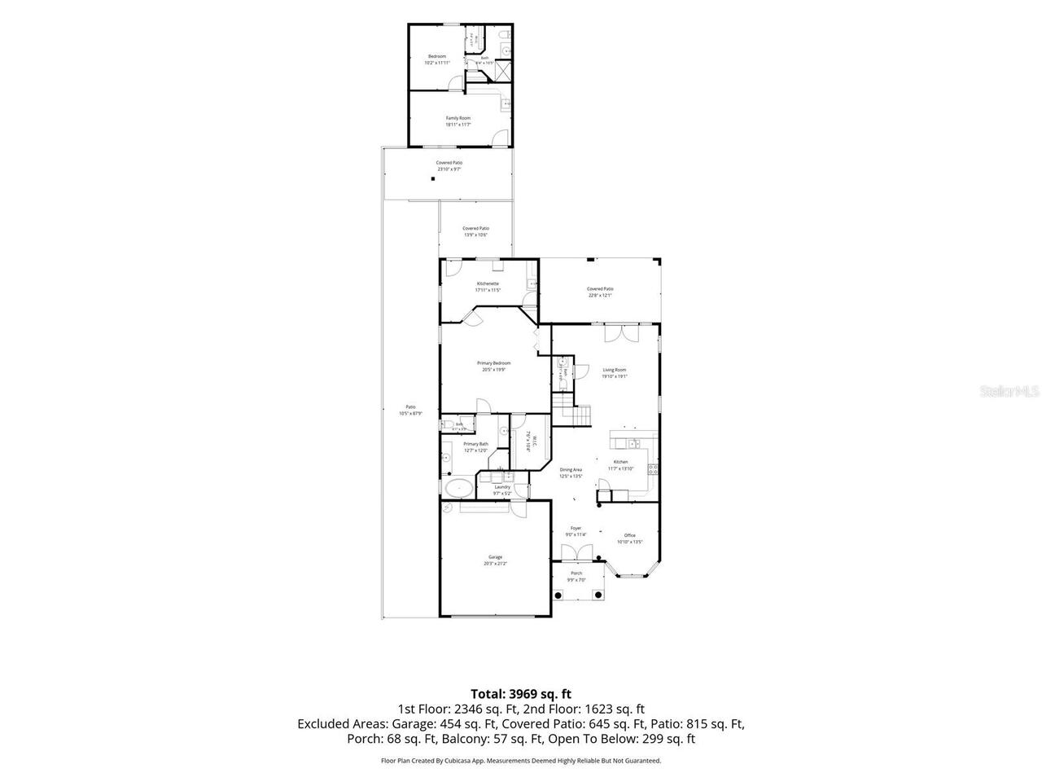
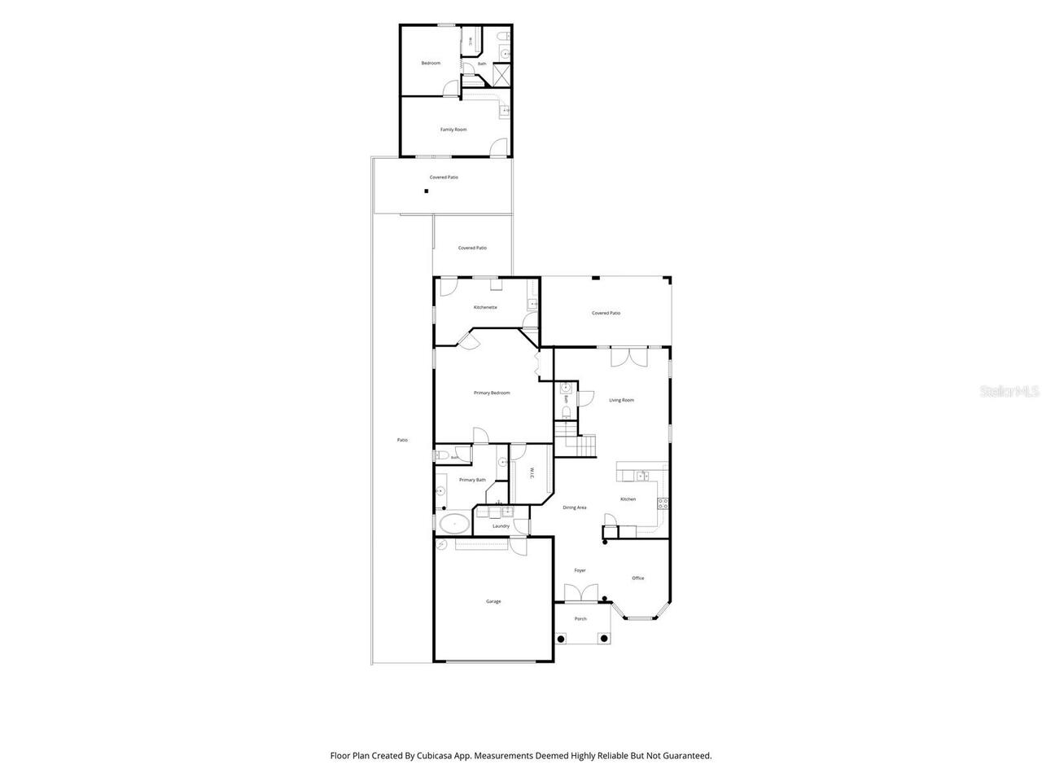
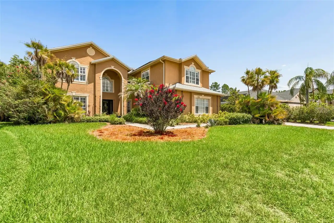
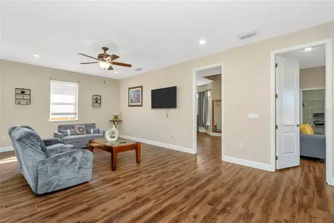
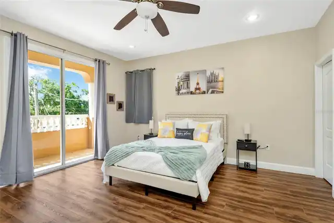
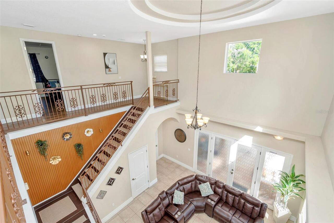
***Exceptional Mediterranean residence with Private Guest Suite & Detached Casita***offering timeless architecture, refined living spaces, and remarkable flexibility in one of Tampa's most desirable locations. Experience timeless elegance in this exceptional home, ideally situated on a oversize lot, complete PVC fenced-in yard. Offering 5 bedrooms, 4.5 bathrooms, and an exceptional blend of architectural character and modern versatility, this distinctive property is designed to complement today's functional lifestyle. A standout feature is the attached private guest residence, complete with its own full kitchen, walk-in closet, and private living area, offering outstanding flexibility for multigenerational living, extended guests, or a private retreat. Adding to the home's unique appeal is the detached, air-conditioned casita with plumbing, included in the home's heated square footage. This versatile space is ideal as a guest retreat, executive home office, media room, fitness studio, creative studio, or entertainment lounge. Mediterranean-inspired architecture, spacious living areas, and flexible-use spaces create an inviting environment for both everyday living and entertaining. Ideally located just minutes from Tampa International Airport, premier shopping, fine dining, renowned medical facilities, and major commuter routes, this exceptional residence offers the perfect combination of luxury, convenience, and accessibility. A rare opportunity to own a distinctive property that delivers elegance, flexibility, and an exceptional location in the heart of Tampa. Experience the exceptional lifestyle this Mediterranean-inspired residence offers—schedule your private showing today and discover the unique possibilities of this remarkable Tampa residence.
Property Details
Property Features
Property Sub Type
Single Family Residence
County
Hillsborough
Subdivision
UNPLATTED
Additional Information
Additional Parcels YN
false
Additional Rooms
Bonus Room, Den/Library/Office, Family Room, Interior In-Law Suite w/Private Entry, Loft, Media Room
Alternate Key Folio Num
0235640050
Appliances
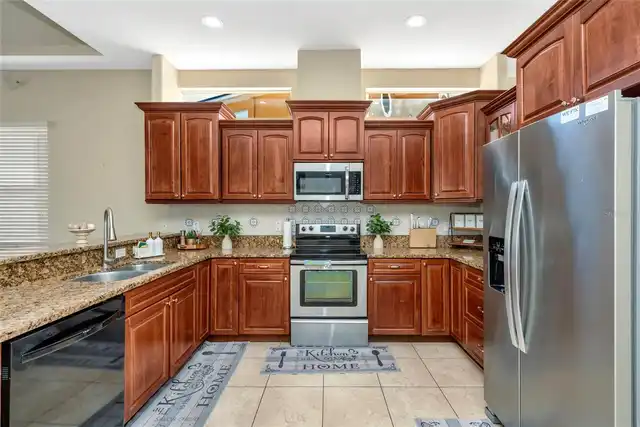
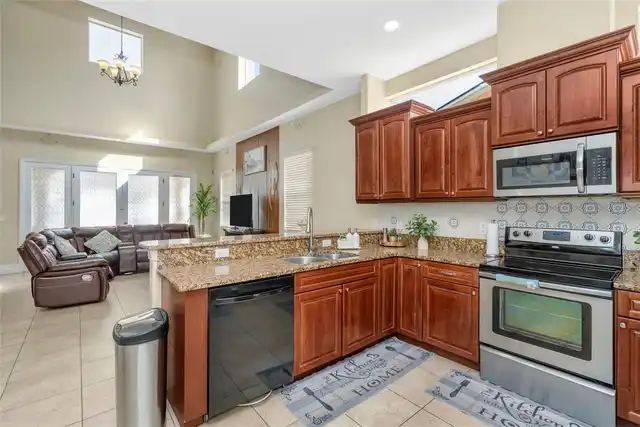
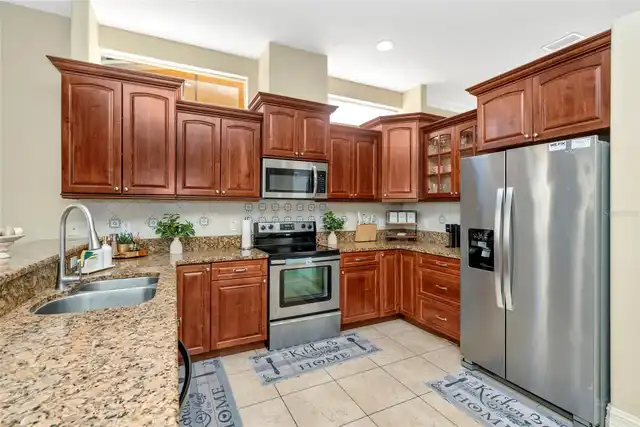
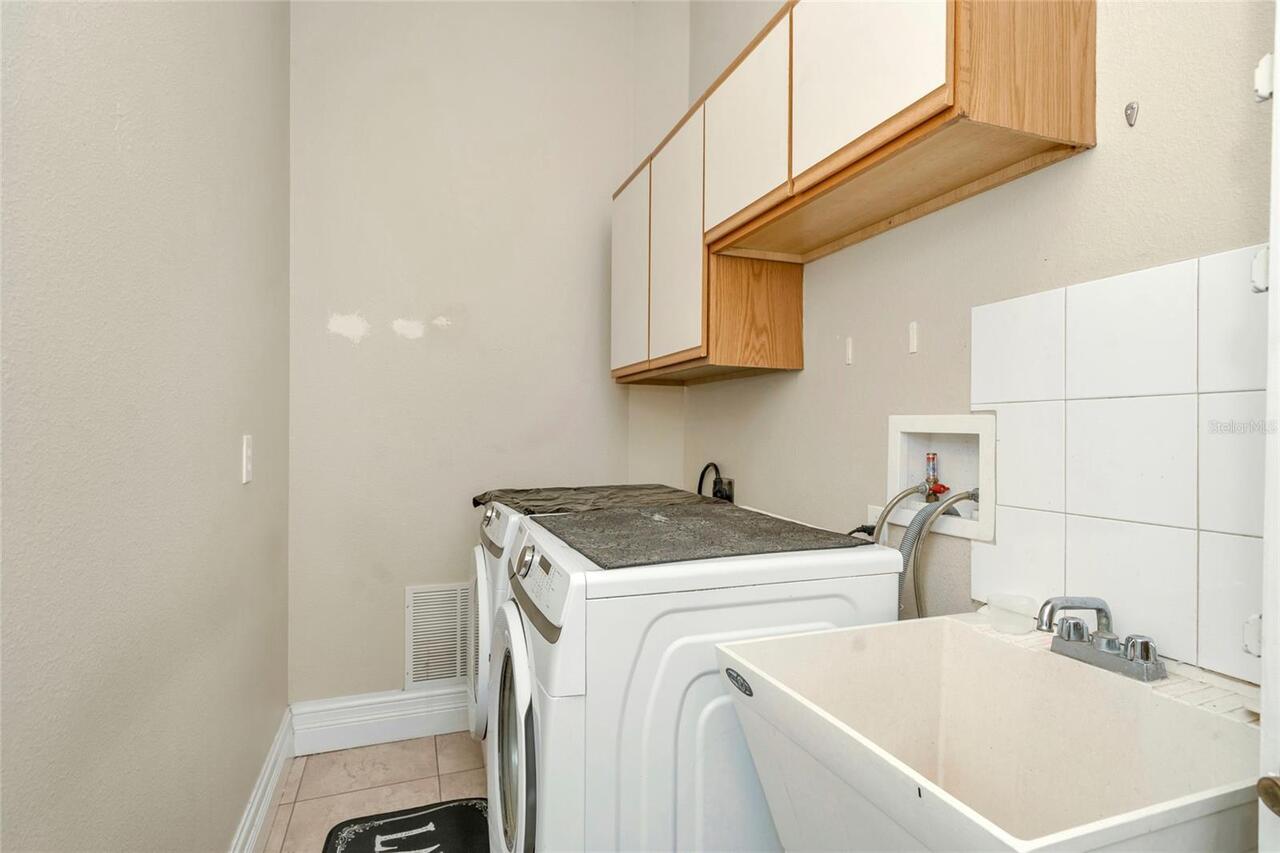
Convection Oven, Cooktop, Dishwasher, Disposal, Dryer, Microwave, Refrigerator, Washer
Architectural Style
Mediterranean
Association YN
false
Attached Garage YN
true
Available For Lease YN
1
Bathrooms Total Integer
5
Building Area Source
Public Records
Building Area Total
4929
Building Area Total Srch SqM
457.92
Building Area Units
Square Feet
Calculated List Price By Calculated SqFt
241.89
Carport YN
false
Construction Materials
Block
Cooling
Central Air
Country
US
Current Price
925000.00
Direction Faces
Southeast
End Date of Lease
2026-11-01
Exist Lease Tenant YN
1
Exterior Features
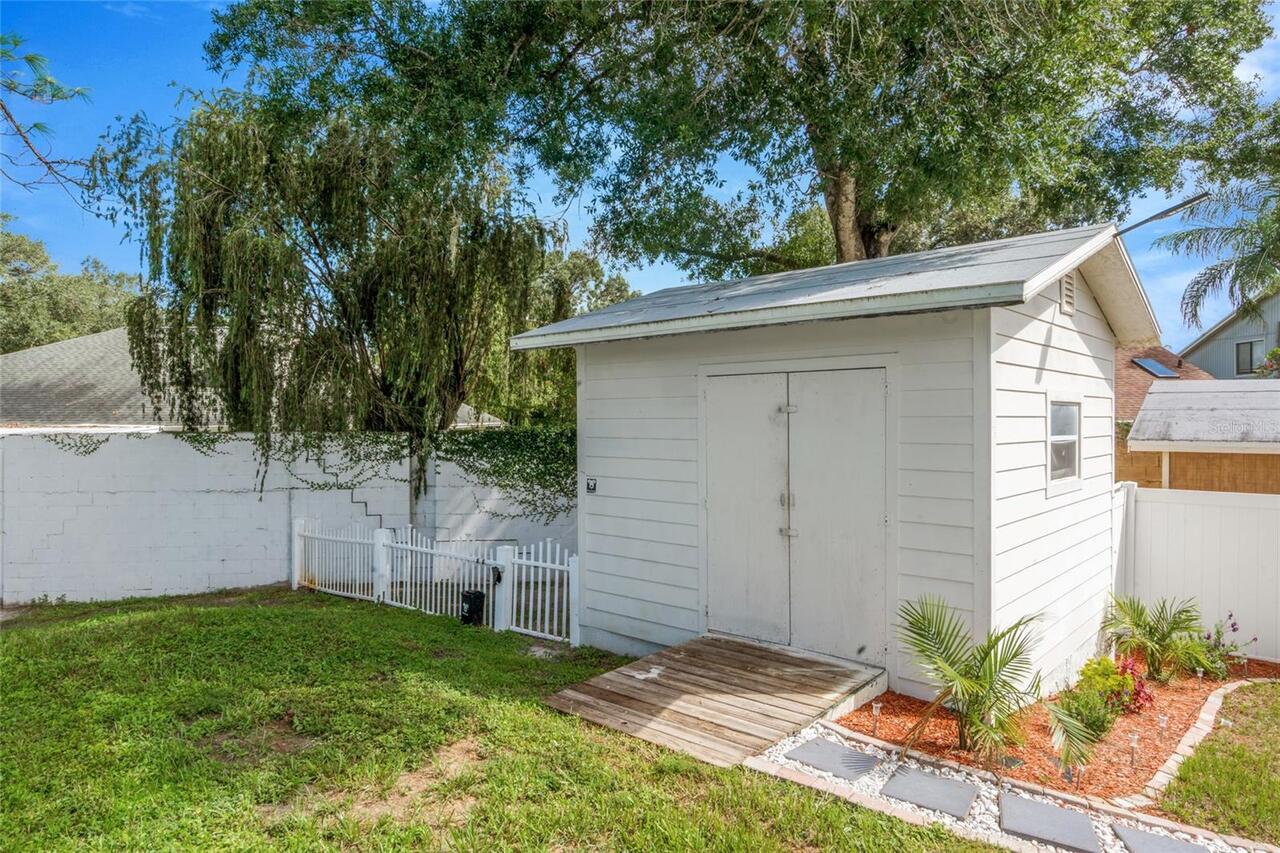
Balcony, Fire Pit, Rain Gutters, Storage
Fencing
Fenced, Vinyl
Fireplace YN
false
Flood Zone Code
X
Flood Zone Date
2008-08-28
Flood Zone Panel
12057C0192H
Flooring
Ceramic Tile, Laminate
Foundation Details
Slab
Furnished
Furnished
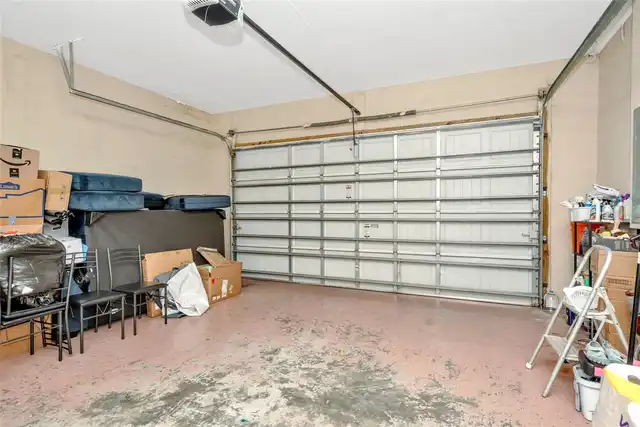
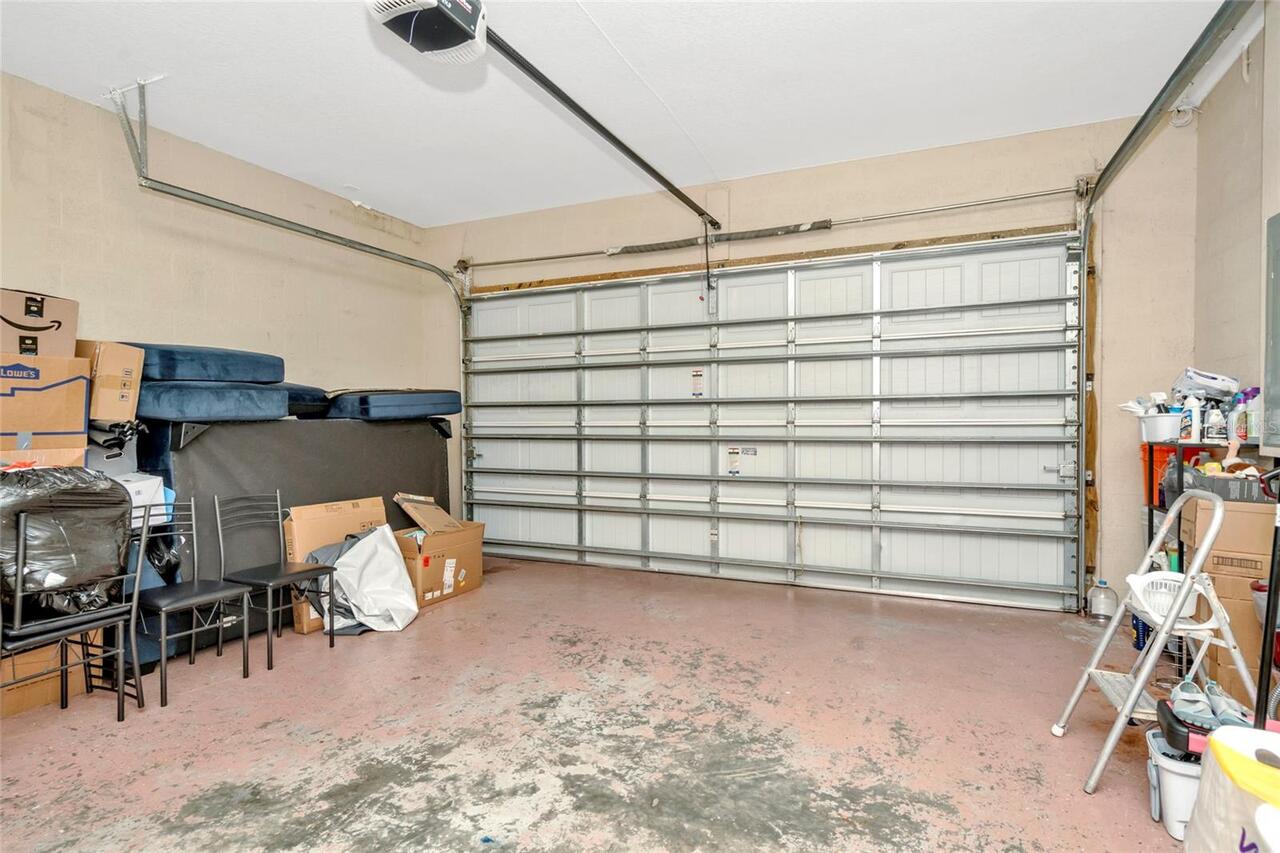
Garage Dimensions
20x21
Garage Spaces
2
Garage YN
true
Heating
Central
Interior Features
Ceiling Fans(s), Eat-in Kitchen, High Ceilings, Living Room/Dining Room Combo, Solid Wood Cabinets, Stone Counters, Window Treatments
Internet Address Display YN
true
Internet Automated Valuation Display YN
true
Internet Consumer Comment YN
true
Internet Entire Listing Display YN
true
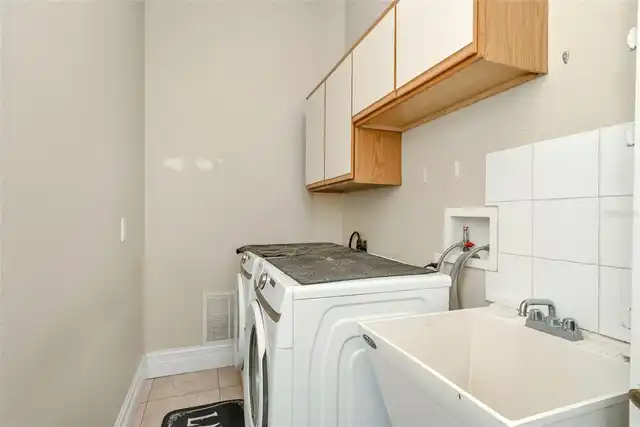
Laundry Features
Inside, Laundry Room
Levels
Two
List AOR
Suncoast Tampa
Living Area Meters
355.26
Living Area Source
Public Records
Living Area Units
Square Feet
Lot Features
Oversized Lot, Paved
Lot Size Acres
0.31
Lot Size Dimensions
60x225
Lot Size Square Feet
13504
Lot Size Square Meters
1255
Minimum Lease
No Minimum
Modification Timestamp
2026-08-08T21:40:10.342Z
Month To Month Or Weekly YN
1
New Construction YN
false
Number Of Septics
1
Number Of Wells
1
Occupant Type
Tenant
Other Equipment
Fire Pit
Other Structures
Other, Shed(s)
Ownership
Fee Simple
Parcel Number
U-16-28-18-ZZZ-000000-88860.0
Patio And Porch Features
Patio, Rear Porch
Pets Allowed
Yes
Pool Private YN
false
Postal Code Plus 4
5355
Public Survey Range
18
Public Survey Section
16
RATIO Current Price By Calculated SqFt
241.89
Realtor Info
As-Is, No Sign
Road Surface Type
Paved
Roof
Shingle
Room Count
11
Senior Community YN
false
Sewer
Septic Tank
Showing Requirements
24 Hour Notice, Appointment Only, See Remarks, ShowingTime
Status Change Timestamp
2026-08-08T21:20:02.000Z
Stories Total
2
Tax Annual Amount
12281.67
Tax Block
G
Tax Book Number
51-66
Tax Legal Description
BEG AT THE NW COR OF NW 1/4 OF SW 1/4 RUN E 377.9 FT FOR A POB THN S 44 DEG 51 MIN E 247.5 FT N 50 DEG 19 MIN E 60 FT N 44 DEG 51 MIN W 191.75 FT AND W 85.5 FT TO POB
Tax Lot
313
Tax Year
2025
Total Acreage
1/4 to less than 1/2
Total Annual Fees
0.00
Total Monthly Fees
0.00
Township
28
Universal Property Id
US-12057-N-162818000000888600-R-N
Unparsed Address
10806 PEREZ DR
Utilities
Cable Available, Cable Connected, Electricity Available, Electricity Connected, Water Available, Water Connected
Water Source
Public, Well
Waterfront YN
false
Window Features
Blinds, Drapes, Rods
Zoning
RSC-6
Neighborhood Map
Popup

Property Photos
Listing Photo
Listing Photo
Listing Photo
Listing Photo
Listing Photo
Listing Photo
Listing Photo
Listing Photo
Listing Photo
Listing Photo
Listing Photo
Listing Photo
Listing Photo
Listing Photo
Listing Photo
Listing Photo
Listing Photo
Listing Photo
Listing Photo
Listing Photo
Listing Photo
Listing Photo
Listing Photo
Listing Photo
Listing Photo
Listing Photo
Listing Photo
Listing Photo
Listing Photo
Listing Photo
Listing Photo
Listing Photo
Listing Photo
Listing Photo
Listing Photo
Listing Photo
Listing Photo
Listing Photo
Listing Photo
Listing Photo
Listing Photo
Listing Photo
Listing Photo
Listing Photo
Listing Photo
Listing Photo
Listing Photo
Listing Photo
Listing Photo
Listing Photo
Listing Photo
Listing Photo
Listing Photo
Listing Photo
Listing Photo
Listing Photo
Listing Photo
Listing Photo
Listing Photo
Listing Photo
Listing Photo
Listing Photo
Listing Photo
Listing Photo
Listing Photo
Listing Photo
Listing Photo
Listing Photo
Listing Photo
Listing Photo
Listing Photo
Listing Photo
Listing Photo
Listing Photo
Listing Photo
Listing Photo
Listing Photo
Listing Photo
Listing Photo
Listing Photo
Listing Photo
Listing Photo
Listing Photo
Listing Photo
Listing Photo
Listing Photo
Listing Photo
Listing Photo
Listing Photo
Listing Photo
Listing Photo
Listing Photo
Listing Photo
Listing Photo
Listing Photo
Listing Photo
Listing Photo
Listing Photo
Listing Photo
Listing Photo
Listing Photo
Listing Photo
Listing Photo
Listing Photo
Listing Photo
Listing Photo
Listing Photo
Listing Photo
Listing Photo
Listing Photo
Listing Photo
Listing Photo
Listing Photo
Listing Photo
Listing Photo
Listing Photo
Listing Photo
Listing Photo
Listing Photo
Listing Photo
Listing Photo
Listing Photo
Listing Photo
Listing Photo
Listing Photo
Listing Photo
Listing Photo
Listing Photo
Listing Photo
Listing Photo
Listing Photo
Listing Photo

MLS #MFRTB8536066 Listing courtesy of Suncoast Realty Solutions, Llc provided by Stellar MLS.

Similar Listings

$839,999
10534 Bermuda Isle Drive
Tampa
5BR/4BA
| Active
$848,000
6020 Catlin Drive
Tampa
5BR/4BA
| Contingent
$850,000
10746 Cory Lake Drive
Tampa
5BR/4BA
| Active
$860,000
10503 Palm Cove Avenue
Tampa
5BR/4BA
| Active


All listing information is deemed reliable but not guaranteed and should be independently verified through personal inspection by appropriate professionals. Listings displayed on this website may be subject to prior sale or removal from sale; availability of any listing should always be independent verified. Listing information is provided for consumer personal, non-commercial use, solely to identify potential properties for potential purchase; all other use is strictly prohibited and may violate relevant federal and state law. The source of the listing data is as follows: Stellar MLS (updated 8/8/26 7:32 PM) |

Listing Search


Translate Tool

Featured Listings
Clearwater Beach Real Estate
$1,325,000
2 BED
2 BATH
Virtually Staged. INCREDIBLE PANORAMIC SOUTH, WEST and EAST FACING WATER VIEWS!! This rare LARGE corner residence offers... Read More
Wildwood Real Estate
$1,500,000
2 BED
1 BATH
Welcome to 7.3 acres of pure possibility right on the doorstep of The Villages! Located just off CR-44A and only a short... Read More
Lakewood Ranch Real Estate
$1,074,990
3 BED
3 BATH
FULLY FURNISHED MODEL HOME WITH DESIGNER FEATURES AND FINISHES- RARE OPPORTUNITY. Open-concept living and impressive squ... Read More
Lithia Real Estate
$854,900
5 BED
4 BATH
Virtually Staged. Back on the market and ready for a new family! Welcome to 14610 Red Castle Avenue — an extraordinary f... Read More
Middleton Real Estate
$850,000
4 BED
3 BATH
Welcome to 7969 Byers Street, an exceptional waterfront residence in Middleton offering over 3,300 square feet of though... Read More
Longboat Key Real Estate
$1,200,000
2 BED
2 BATH
It doesn't get better than this ... sweeping gulf and beach views, the soothing sound of waves, and instant relaxation a... Read More
Alachua Real Estate
$1,299,000
5 BED
3 BATH
STUNNING! Custom Home Built in 2022 located in Red Oaks Estates, A Gated Community off County Road 241. 5 Acres! Cross F... Read More
Tampa Real Estate
$899,900
4 BED
3 BATH
Welcome to this brand-new home, crafted by a local builder and architect in the Tampa Bay area. It promises exceptional ... Read More
Wesley Chapel Real Estate
$849,900
4 BED
3 BATH
Set against peaceful pond views in the gated Arbor Woods community, this impressive Wesley Chapel home was created for b... Read More
Venice Real Estate
$1,459,369
4 BED
3 BATH
RARE OPPORTUNITY TO OWN THE VERY LAST BRAND NEW HOME IN GRAN PLACE!! Welcome to Gran Place at Wellen Park - an exclusive... Read More
Contact Sandra Pardo

407-990-2746

Wendy Morris LLC

Licensed in the State of Florida
BK 3146762
16797 Broadwater Avenue
Winter Garden, Florida 34787

Your privacy is our utmost concern. We will never sell your personal information. Privacy Policy
©2026 sandrapardohomes.com - all rights reserved. | Site Map