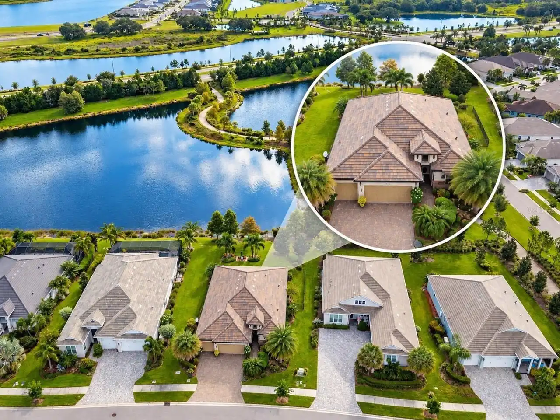
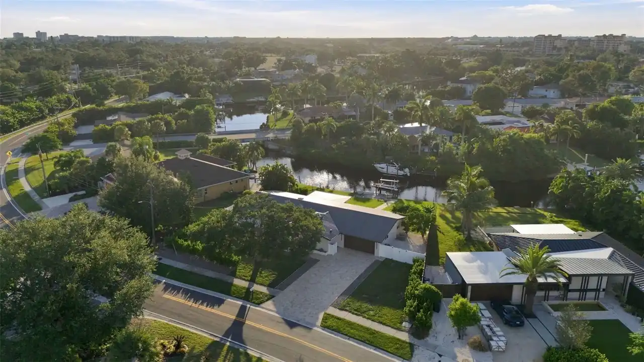
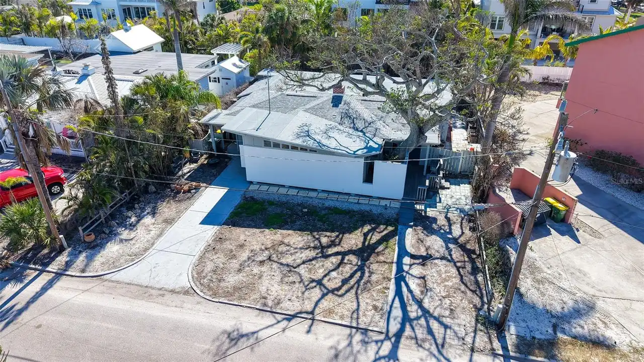
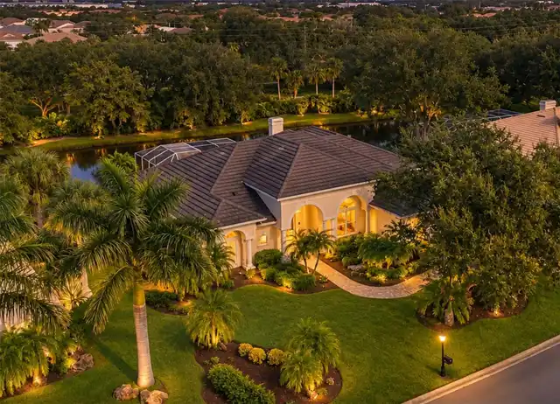
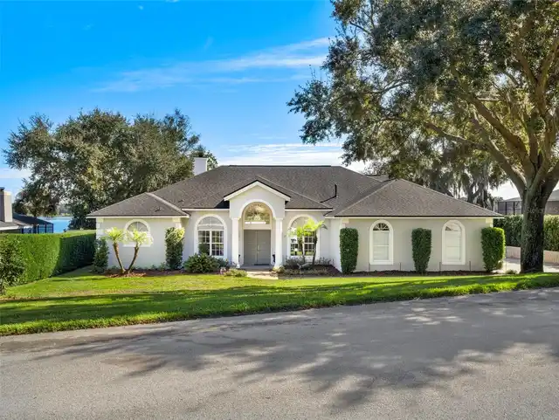
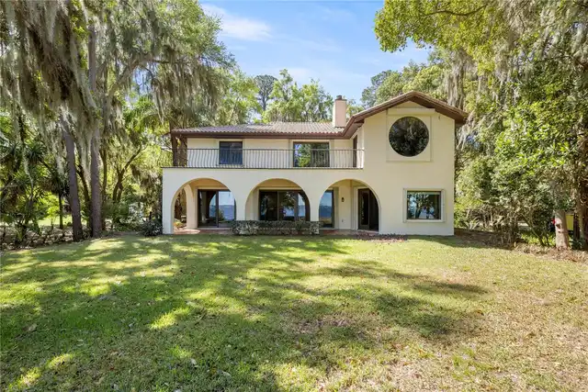
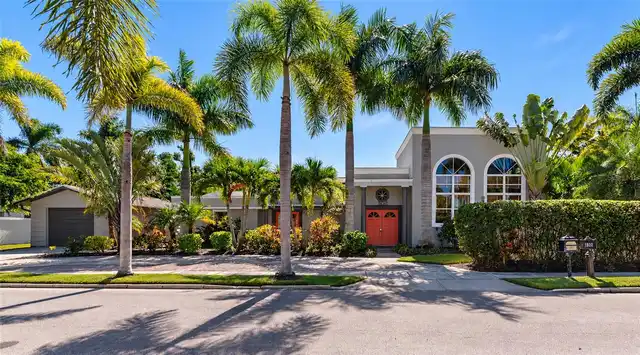
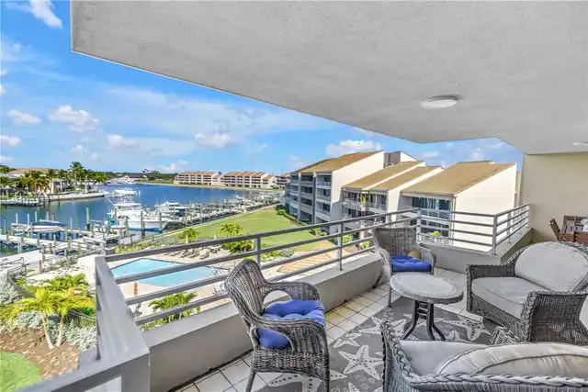
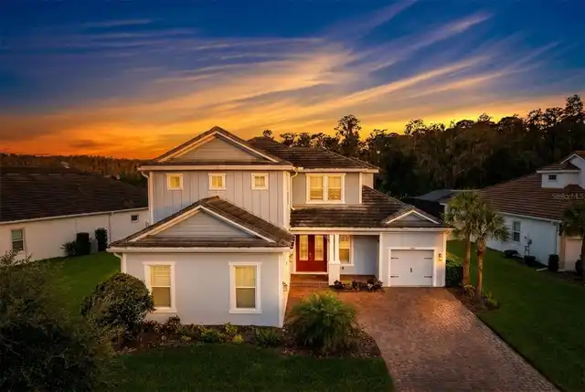
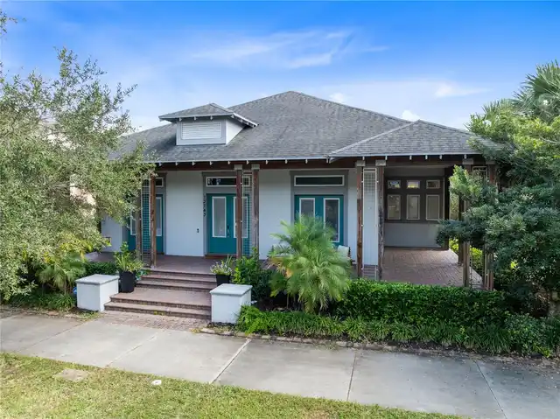
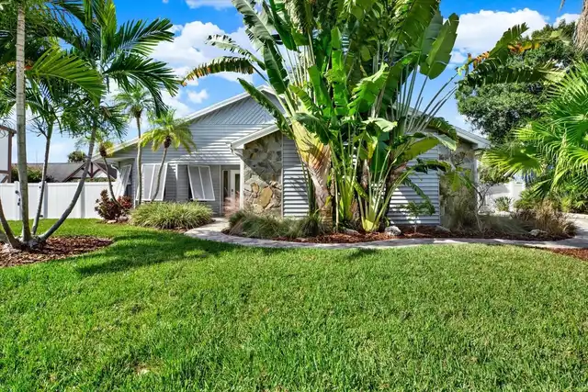
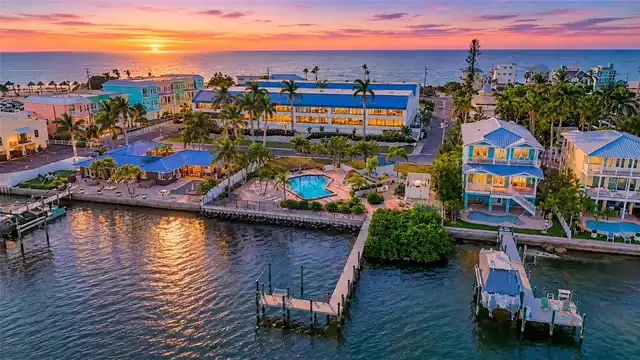
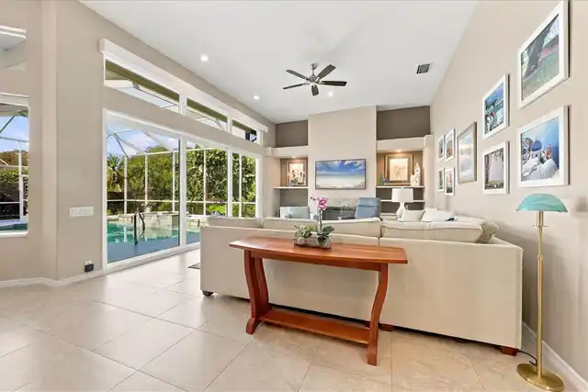
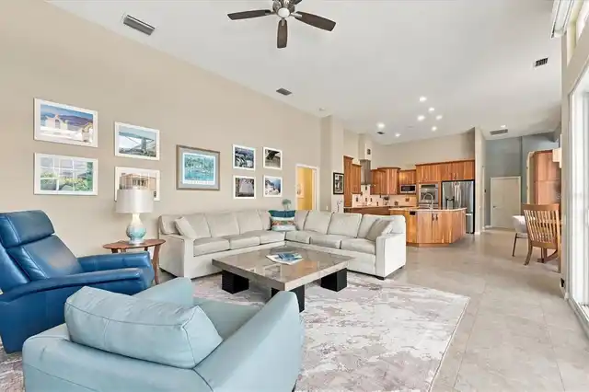
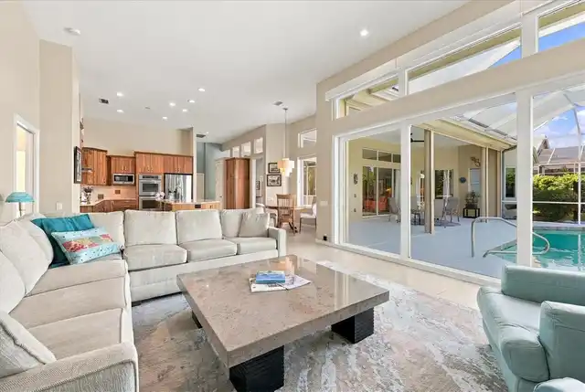
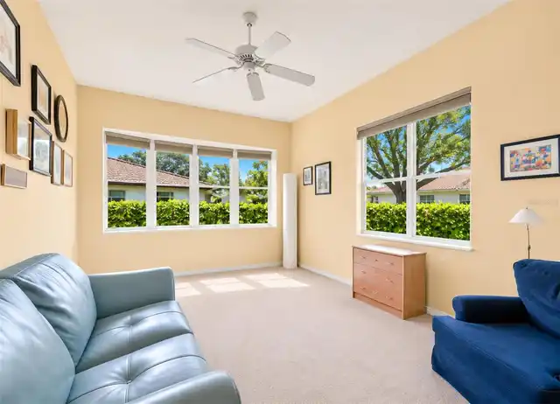
Property Features
Property Sub Type
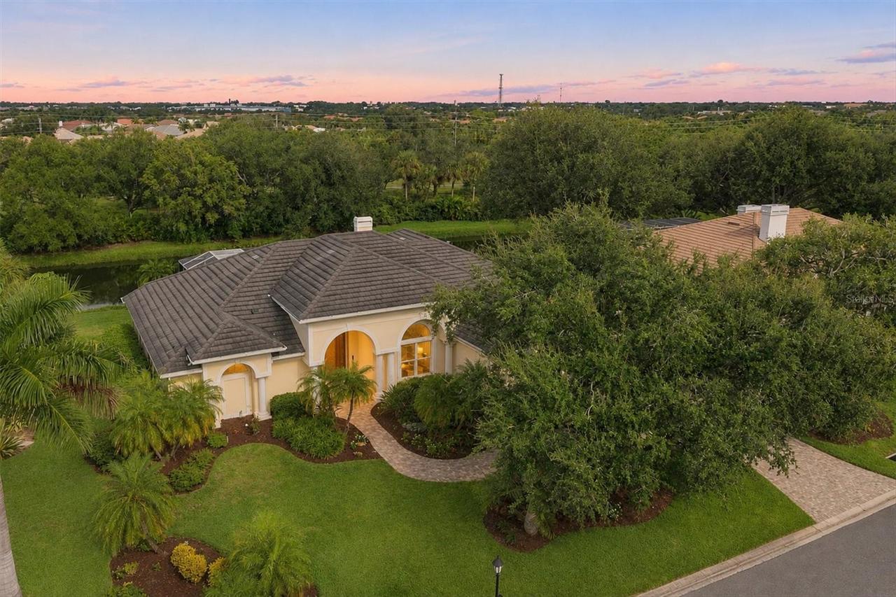
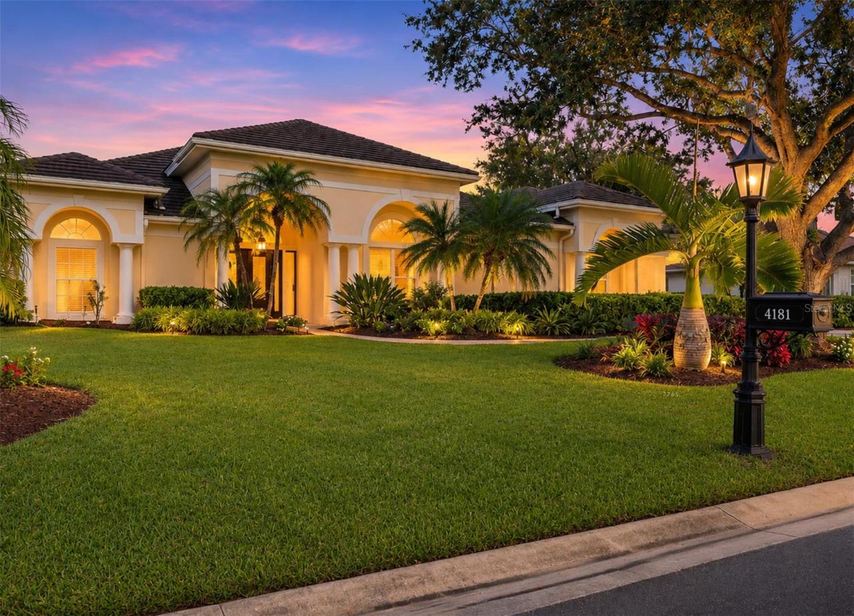
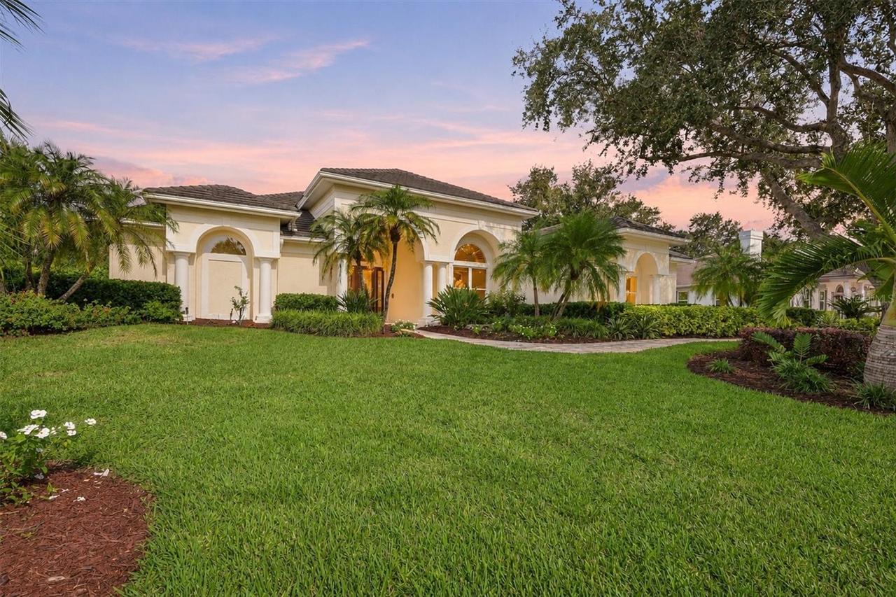
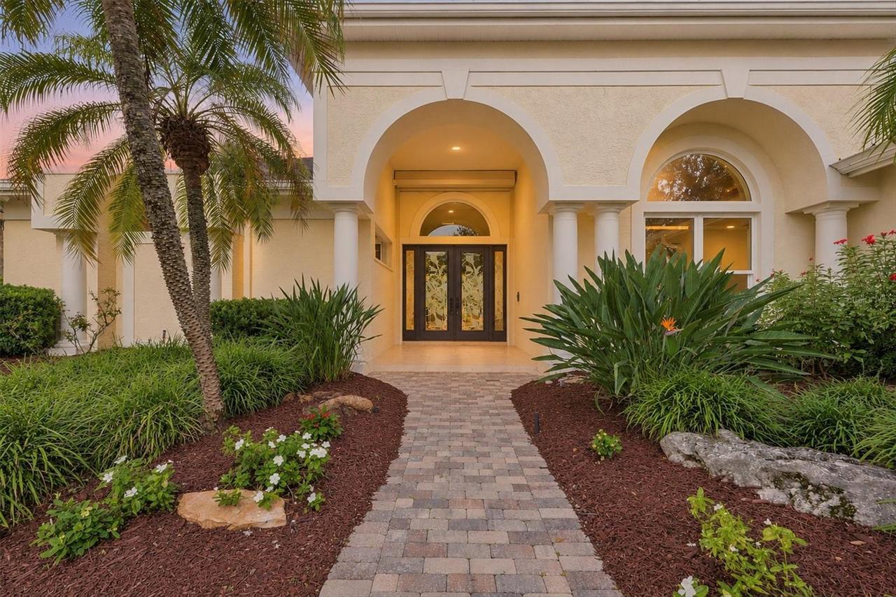
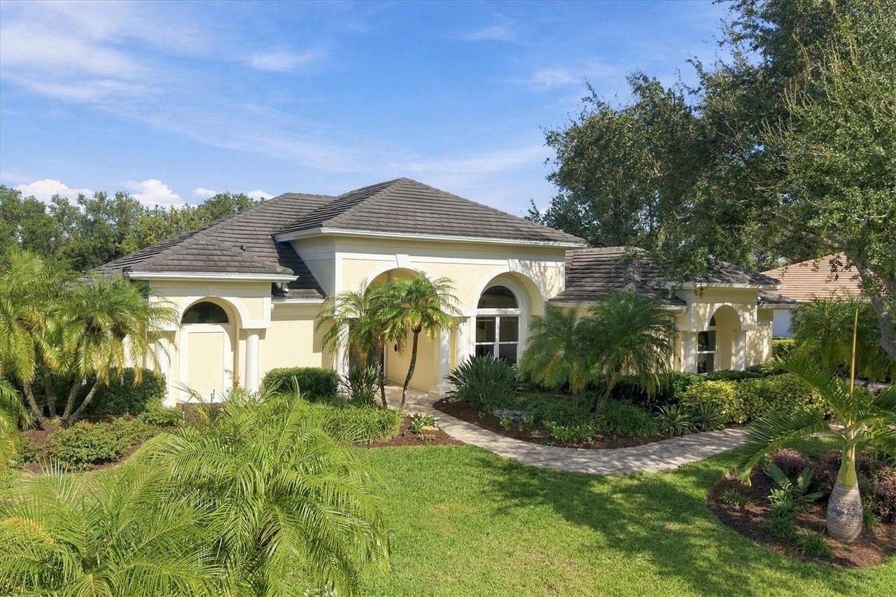
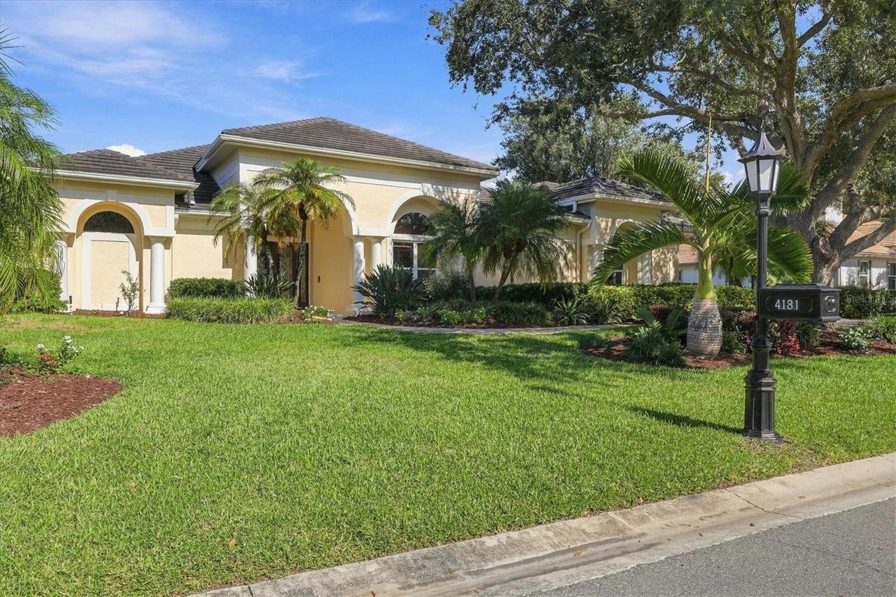
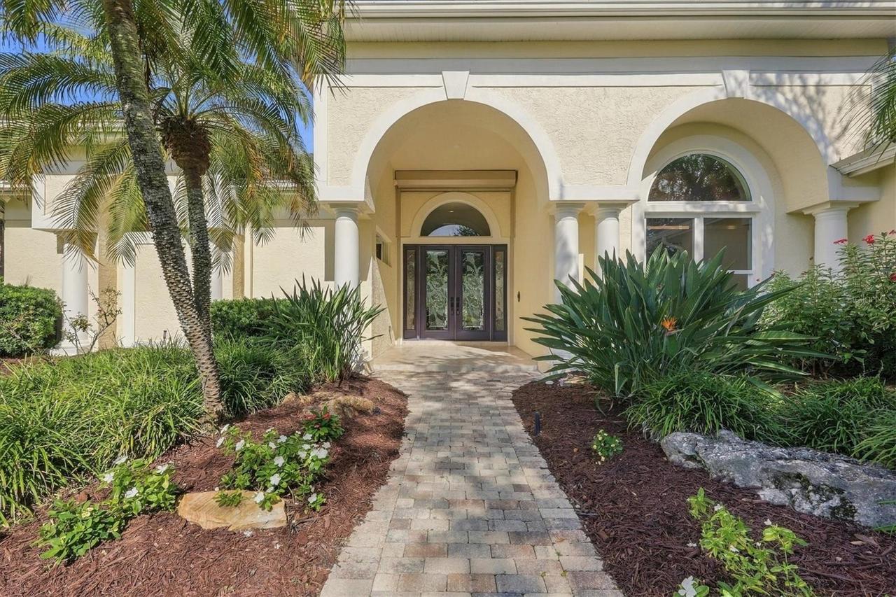
Single Family Residence
View
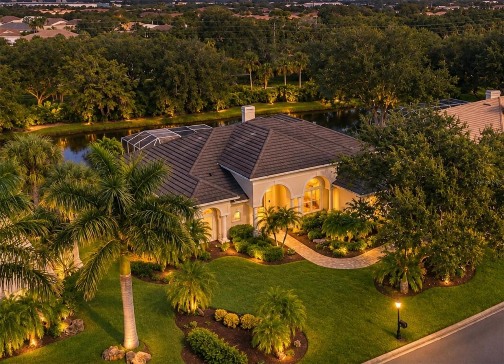
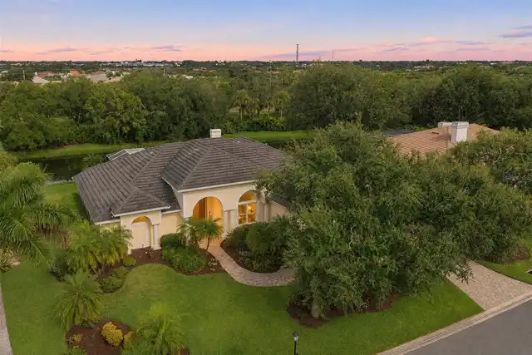
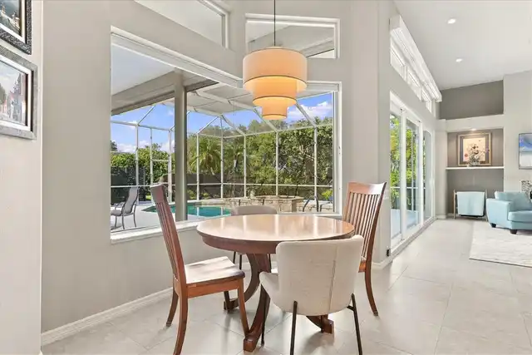
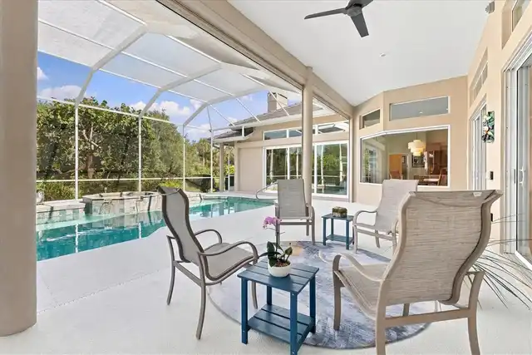
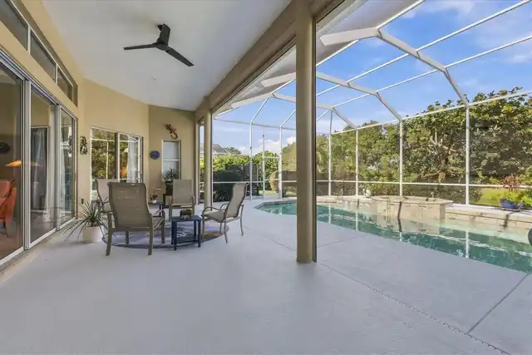
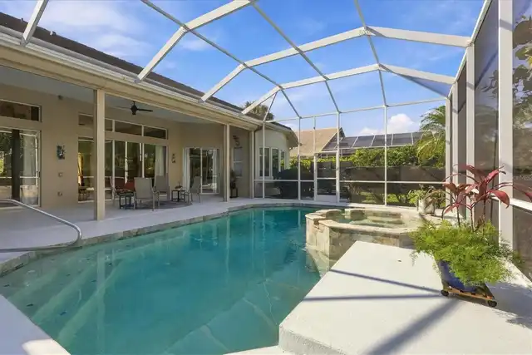
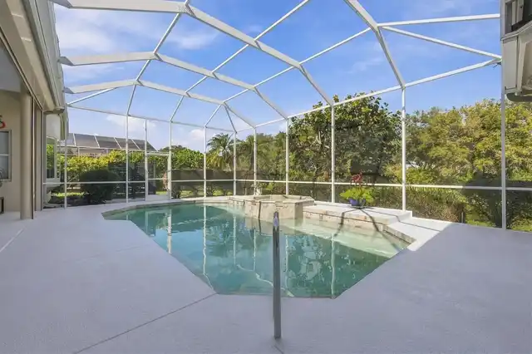
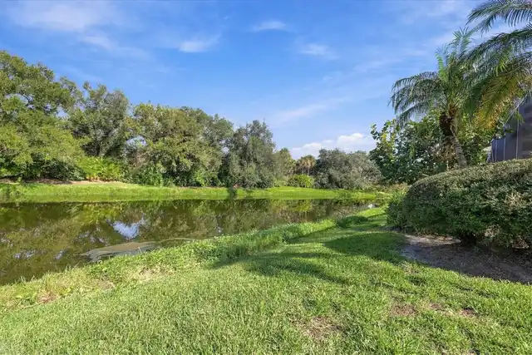
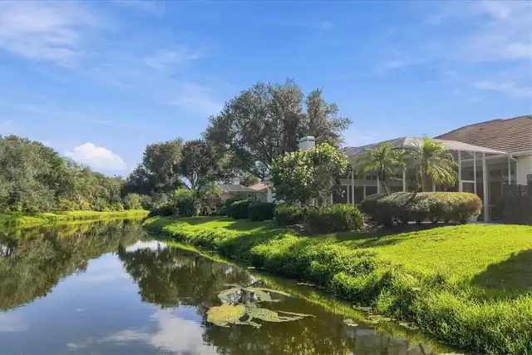
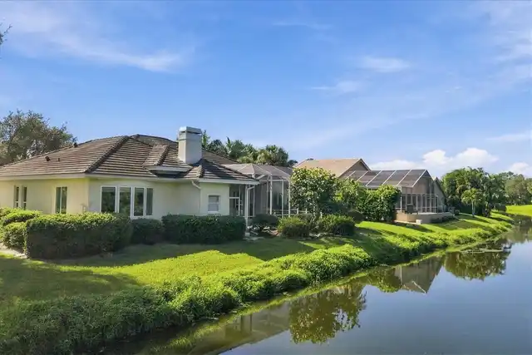
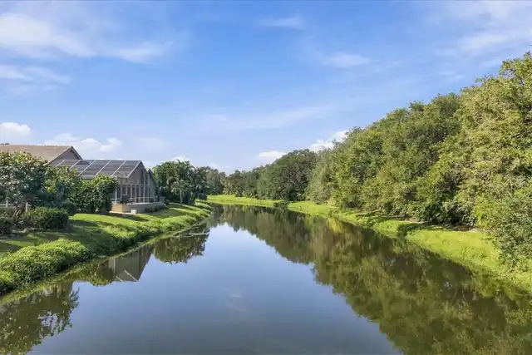
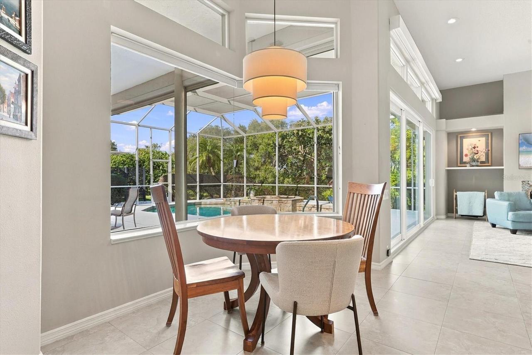
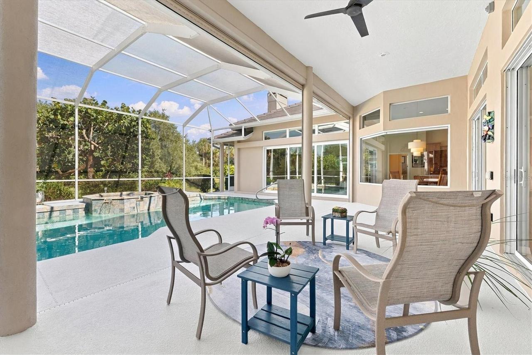
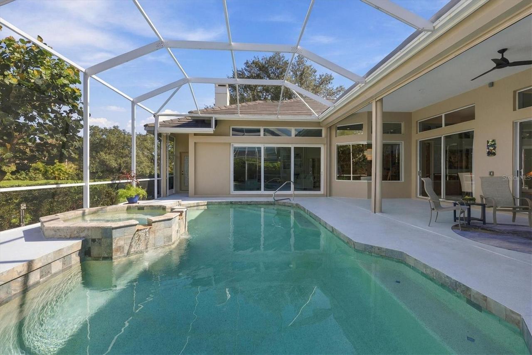
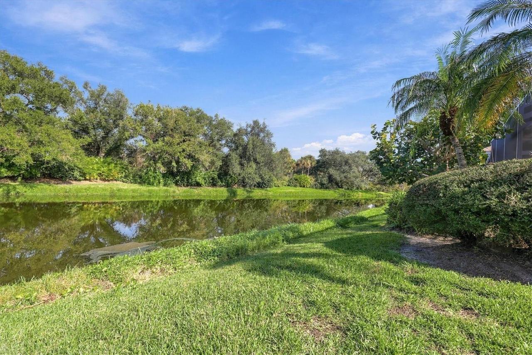
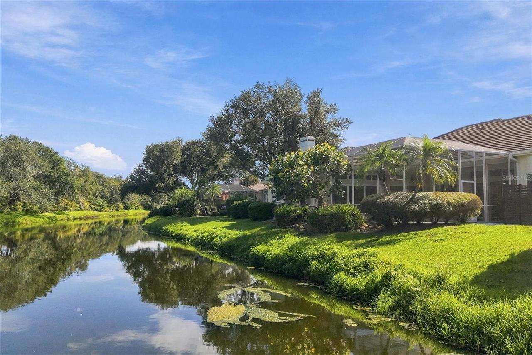
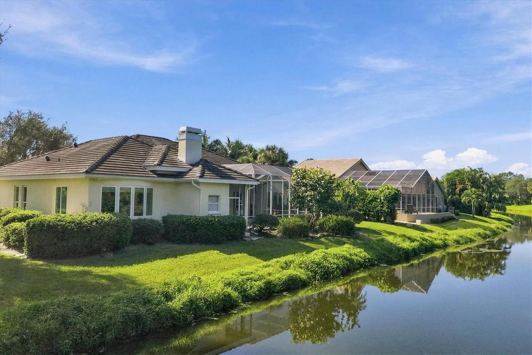
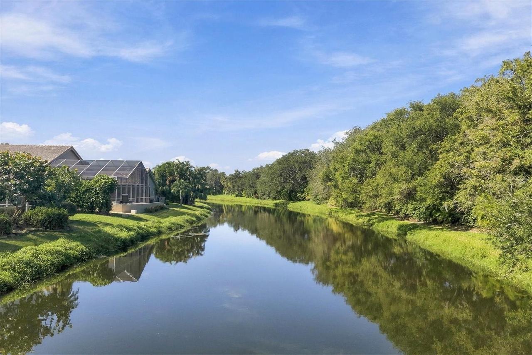
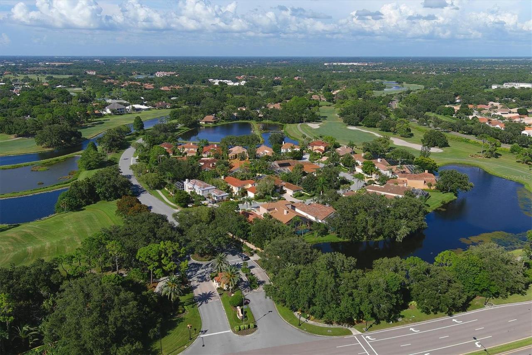
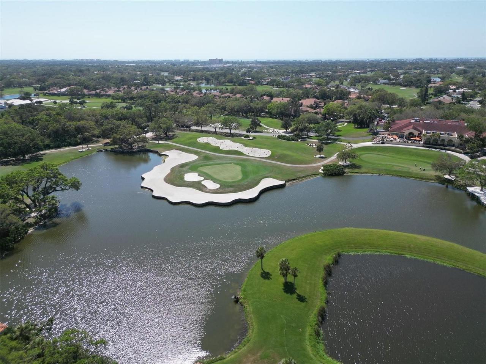
Water, Trees/Woods, Pool
Parking
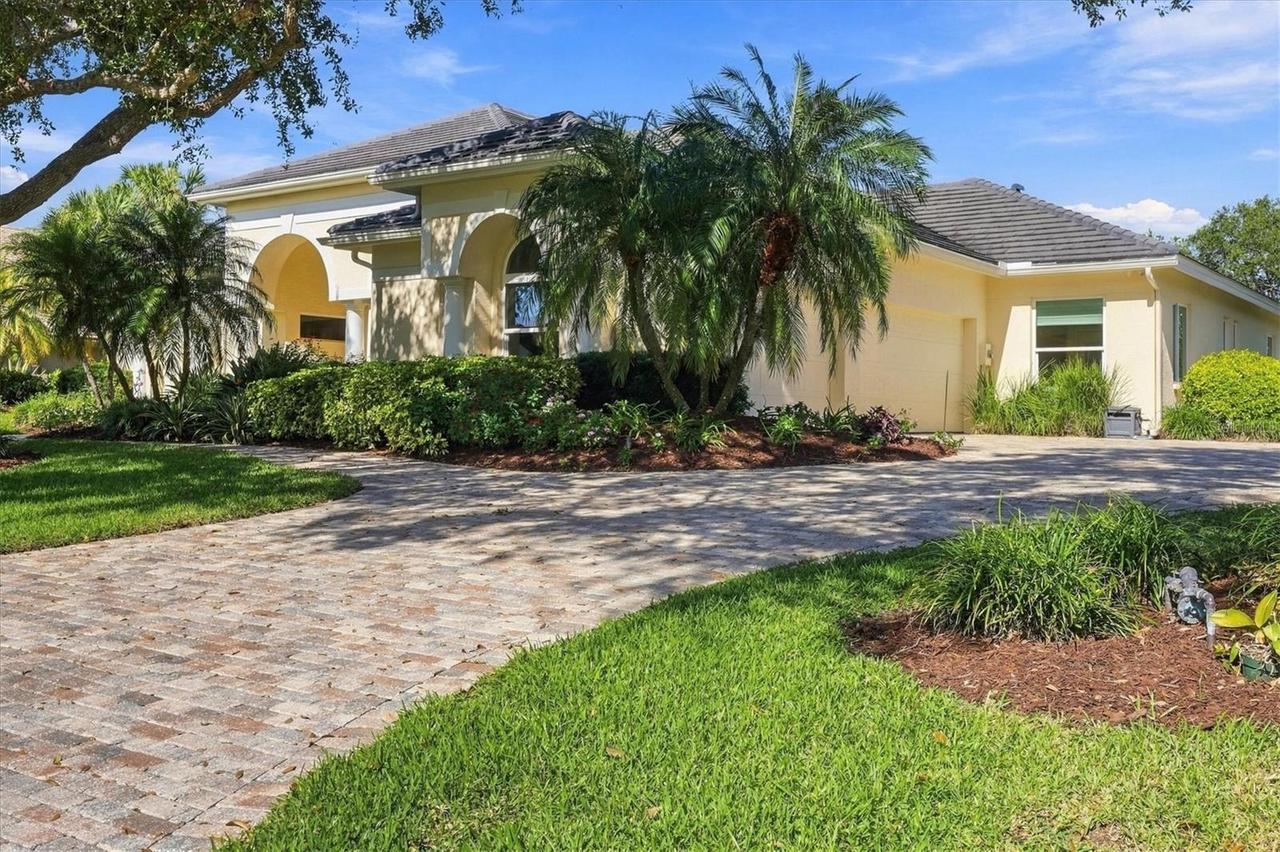
Garage Faces Side, Oversized, Electric Vehicle Charging Station(s), Garage Door Opener
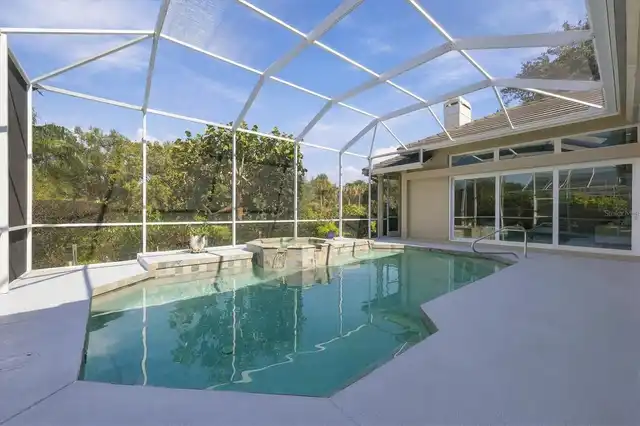
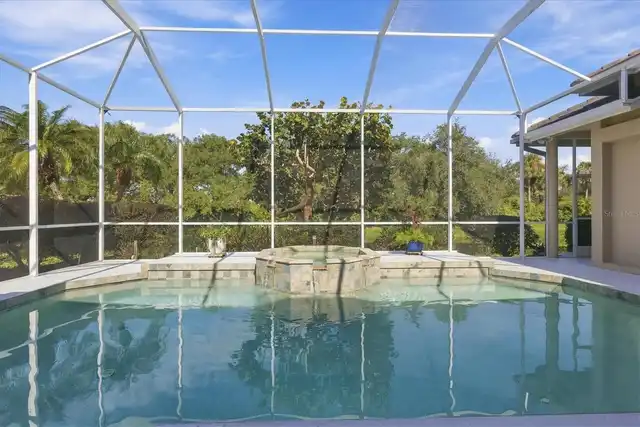
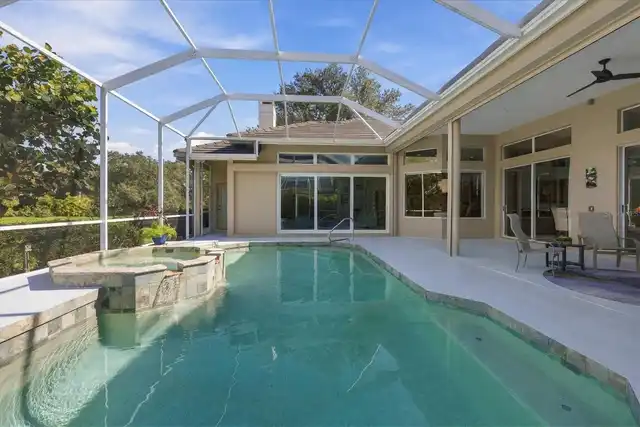
Pool
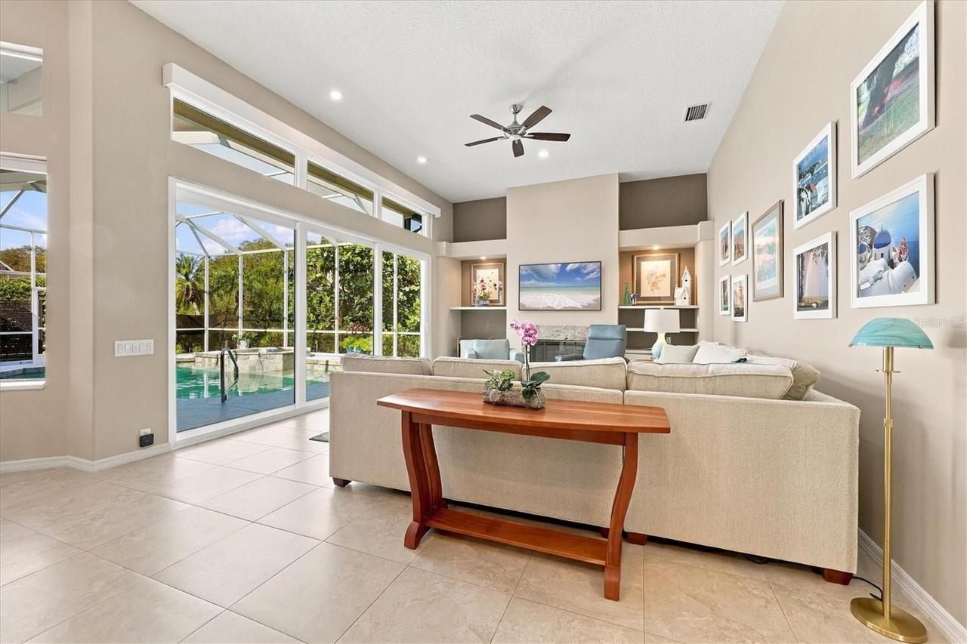
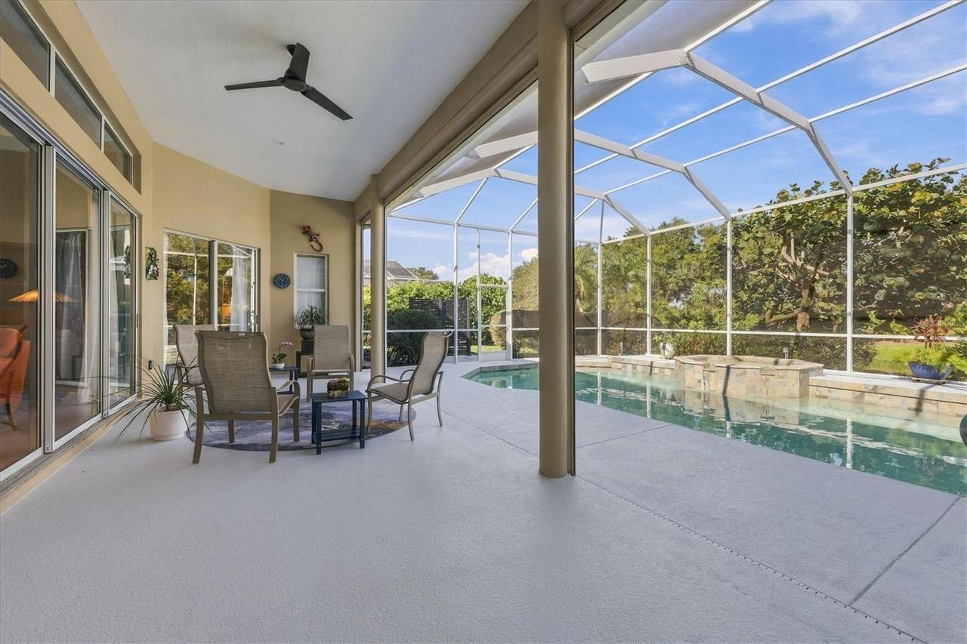
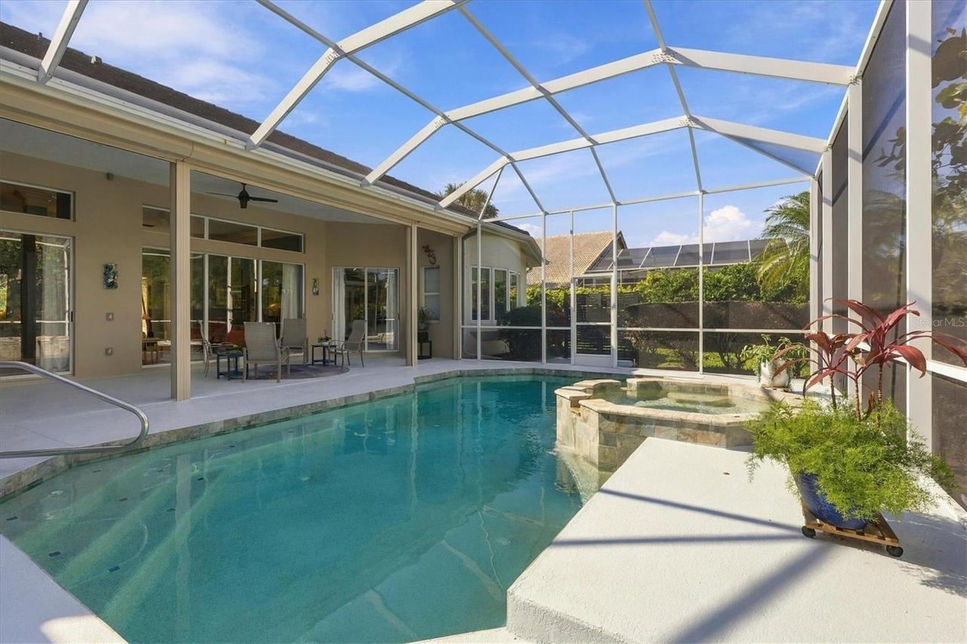
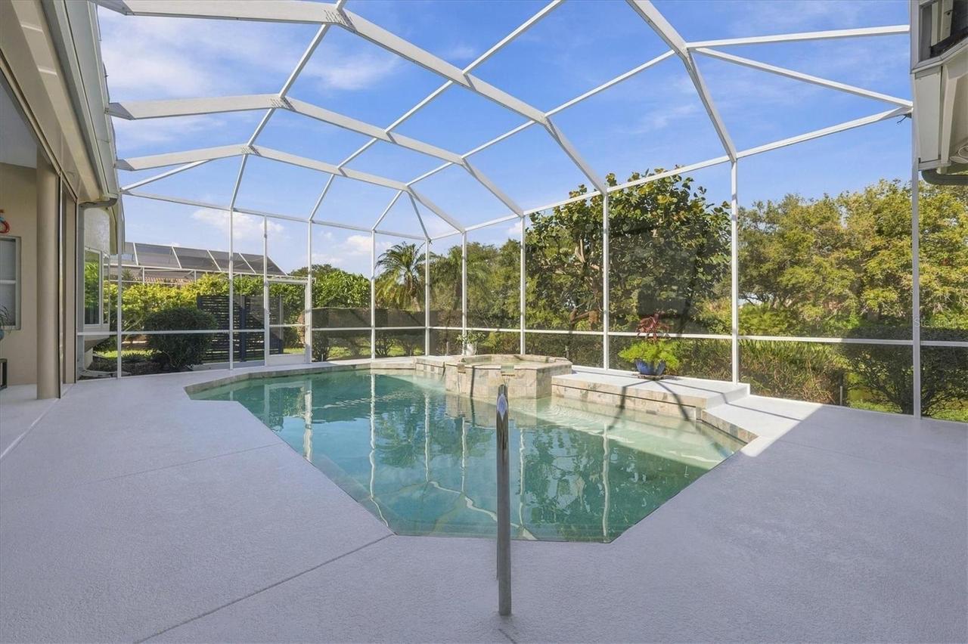
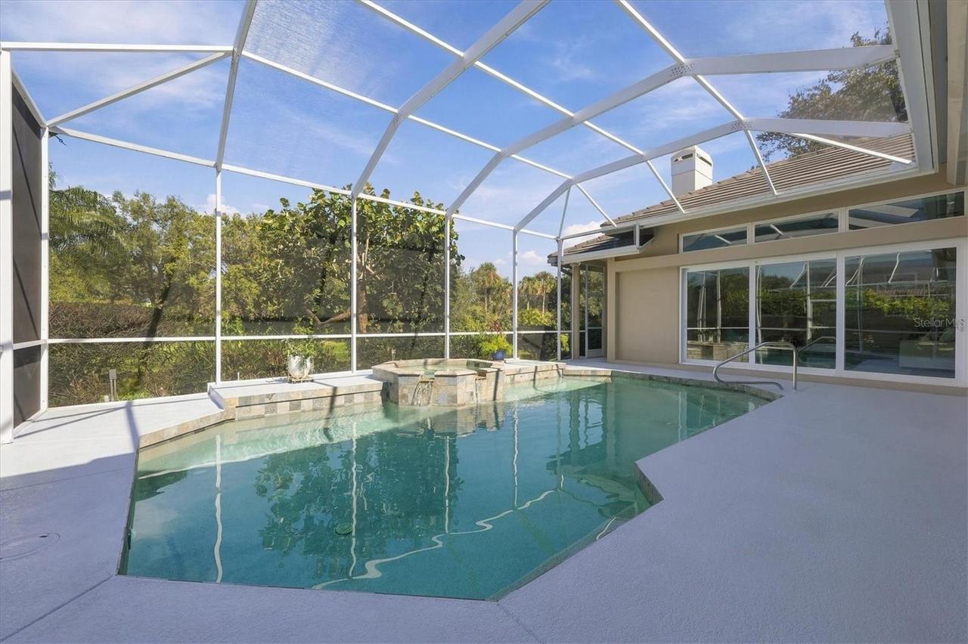
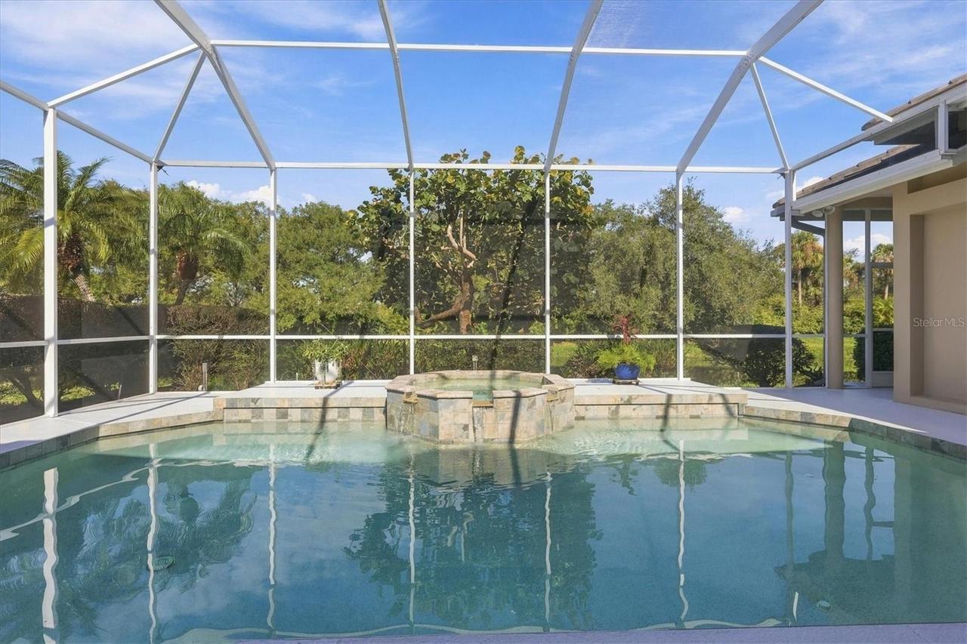
Heated, Auto Cleaner, In Ground, Salt Water
Interior Features
Additional Information
Additional Lease Restrictions
Verify with HOA.
Additional Rooms
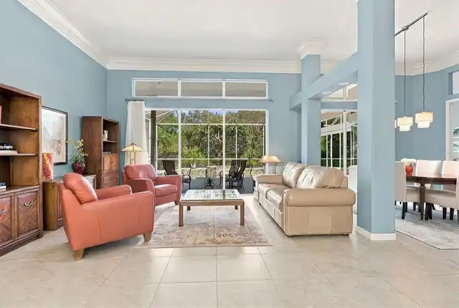
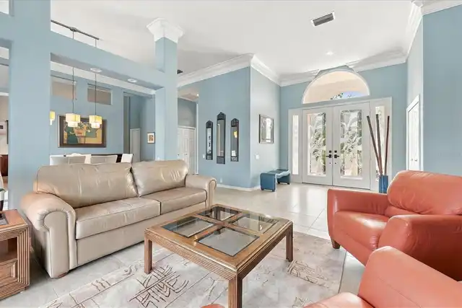
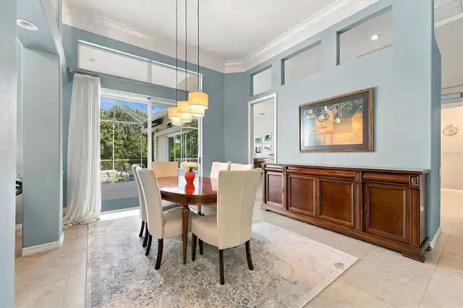
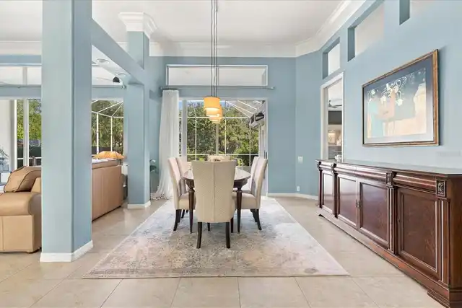
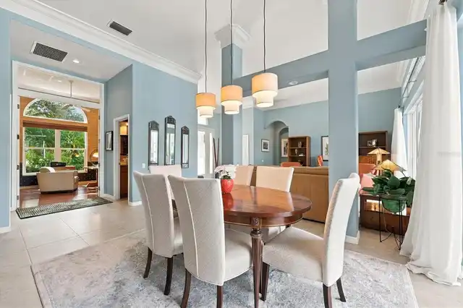
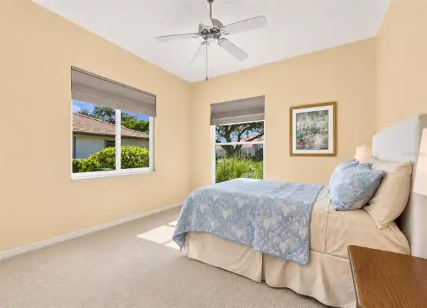
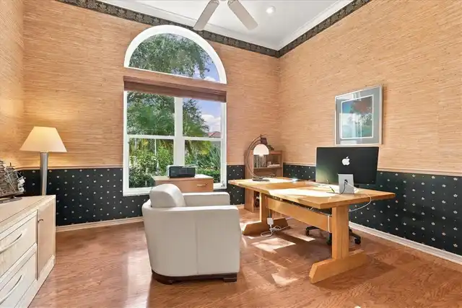
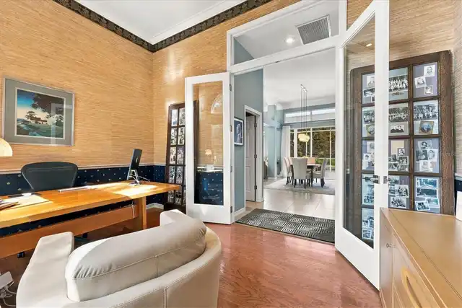
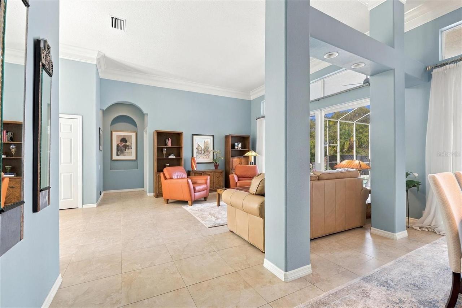
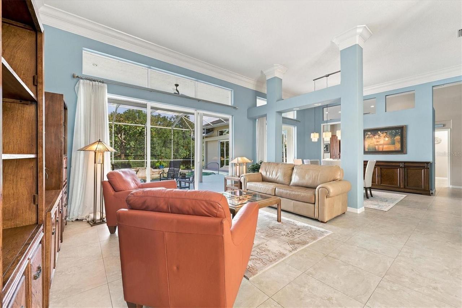
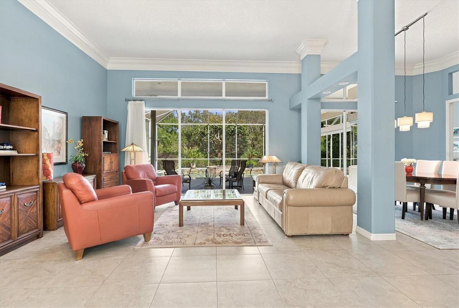
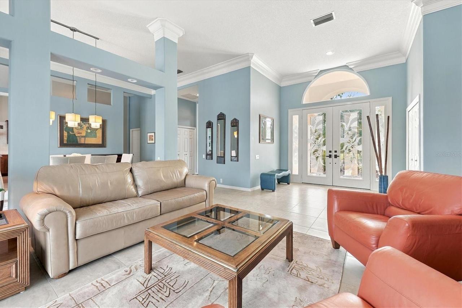
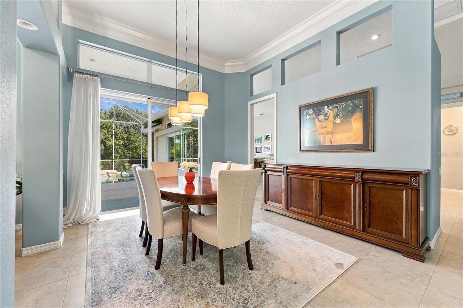
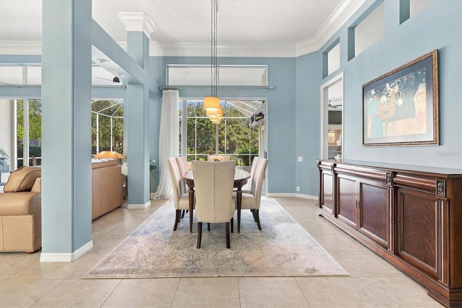
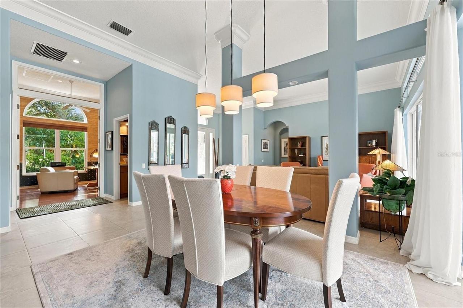
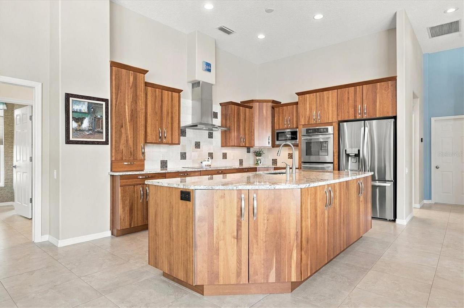
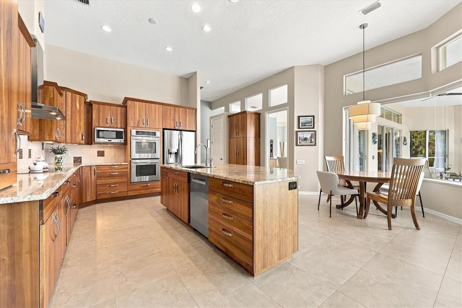
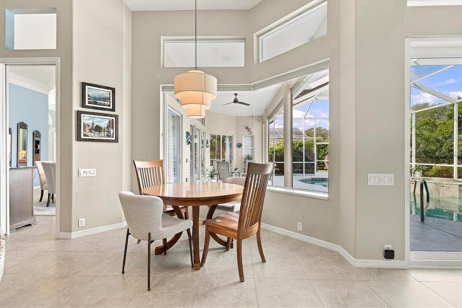
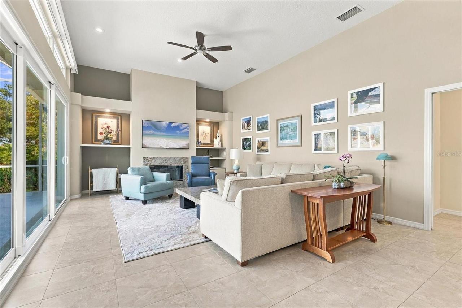
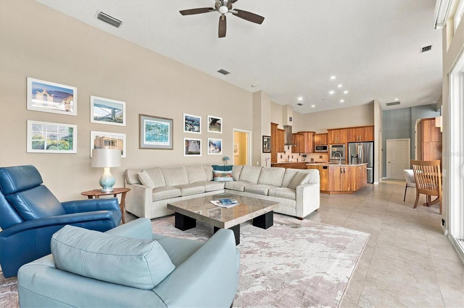
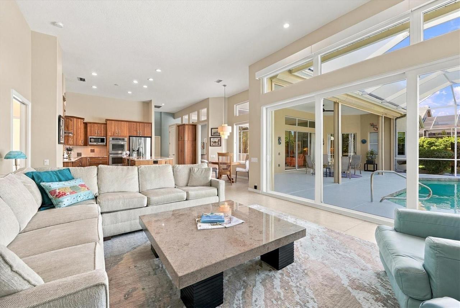
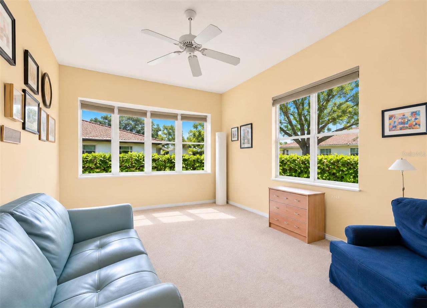
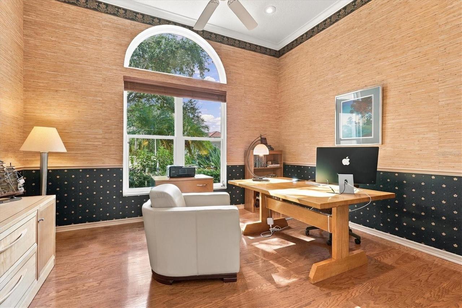
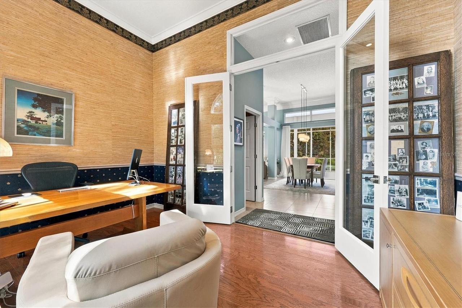
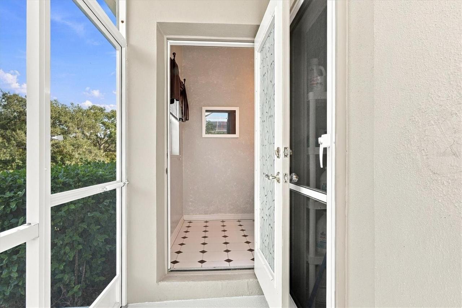
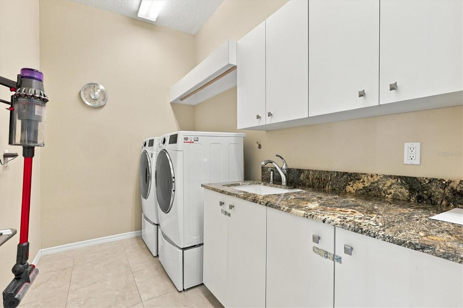
Inside Utility, Storage Rooms, Den/Library/Office, Family Room, Formal Living Room Separate, Formal Dining Room Separate
Appliances
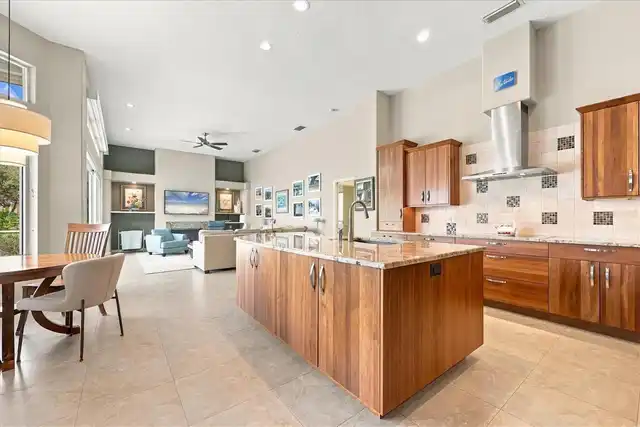
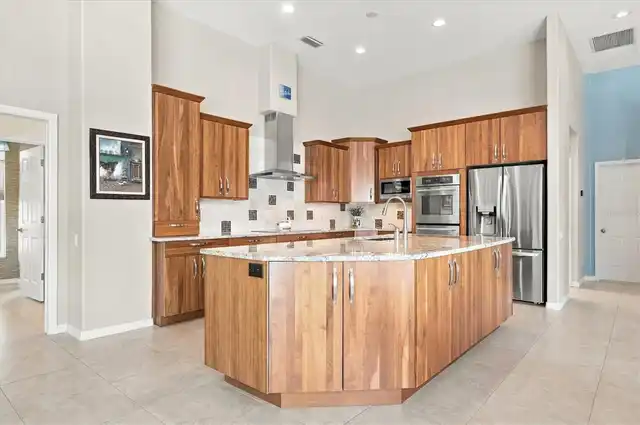
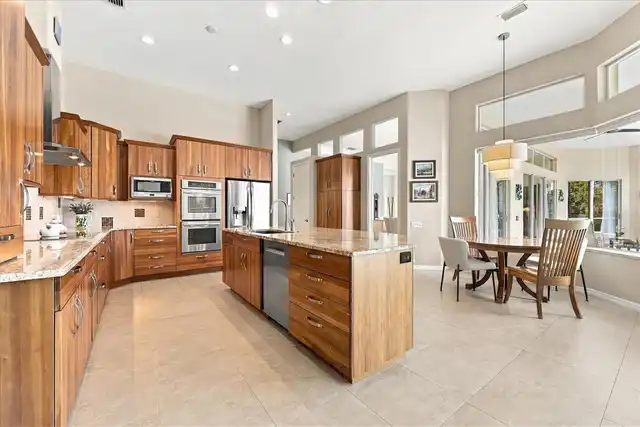
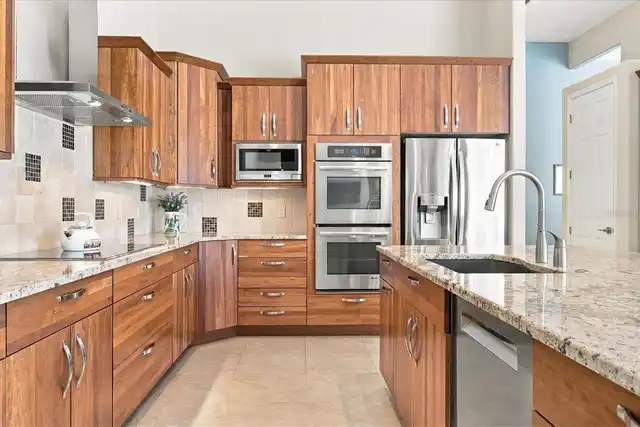
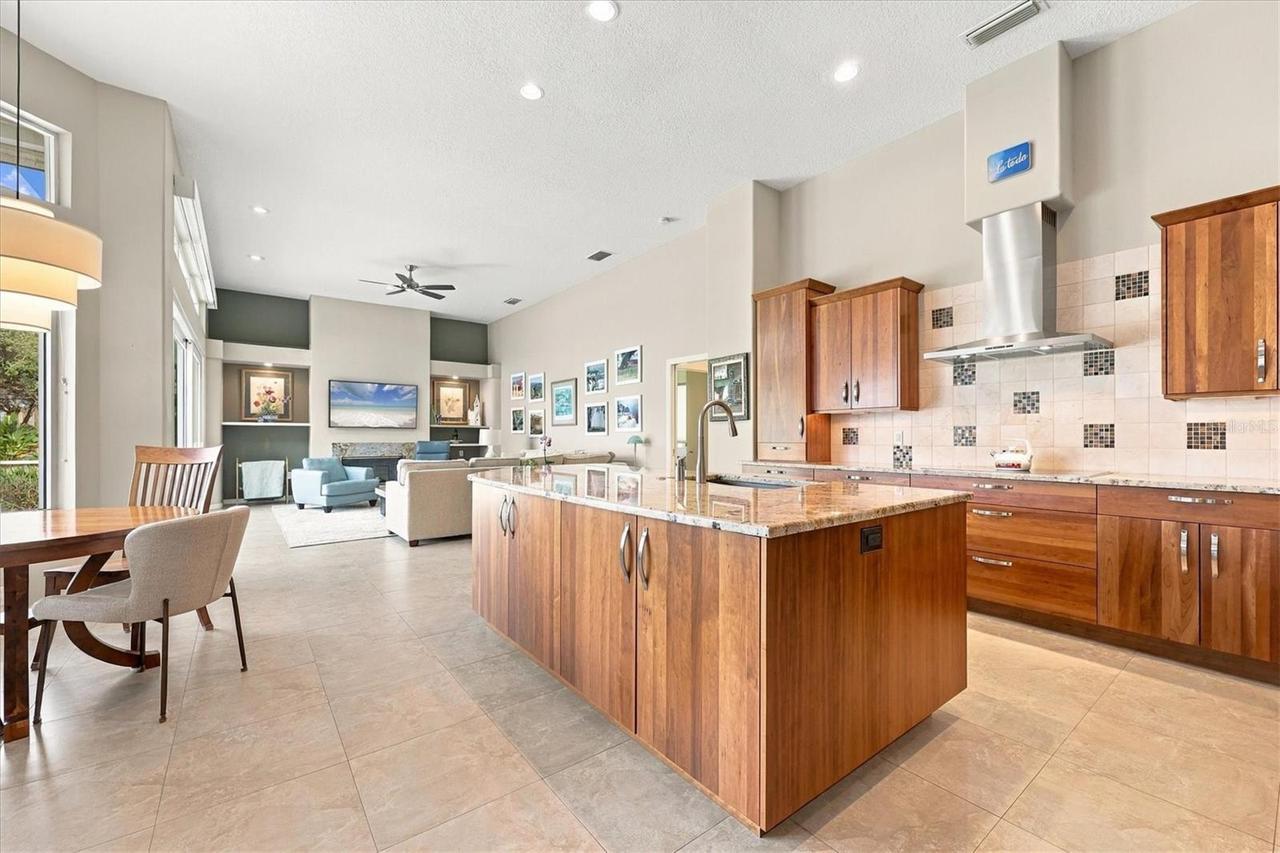
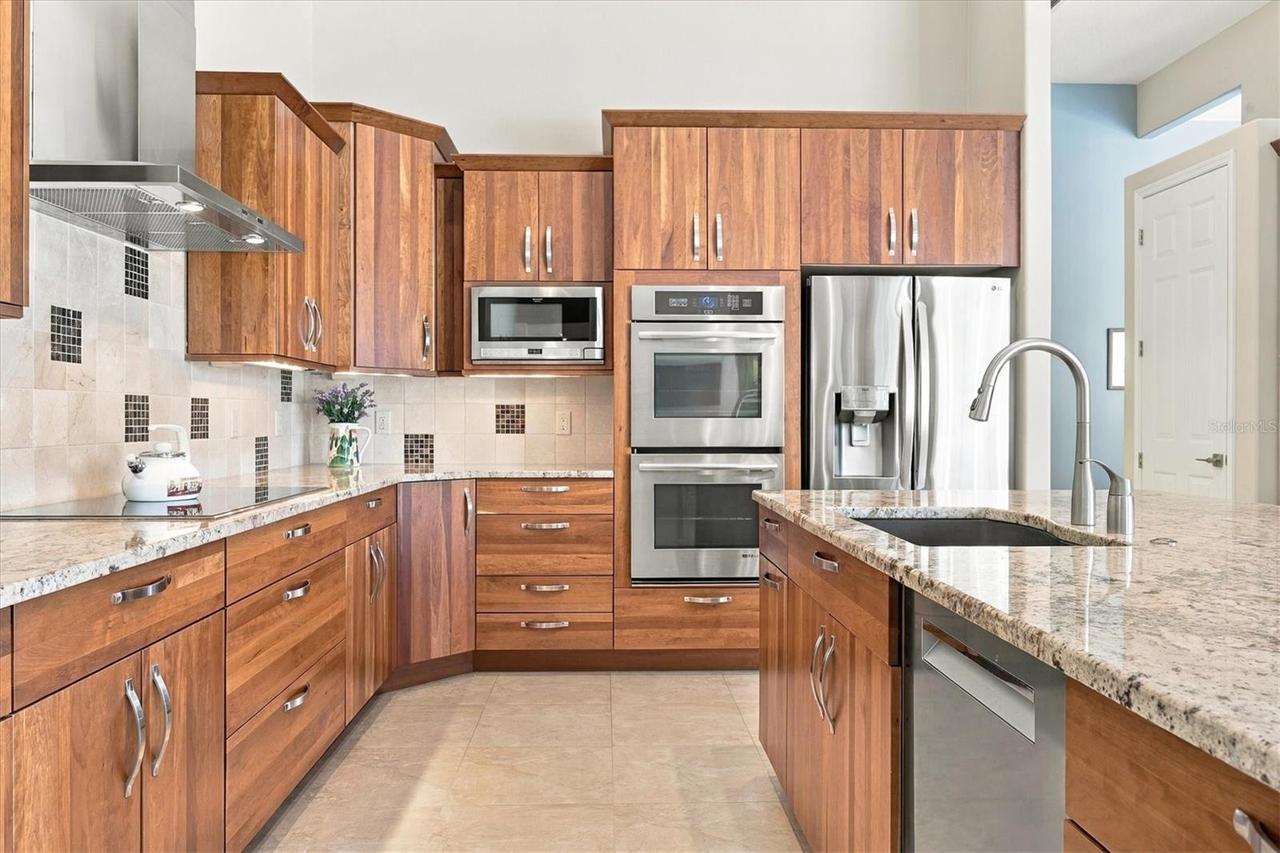
Built-In Oven, Tankless Water Heater, Dishwasher, Cooktop, Microwave, Range Hood, Refrigerator, Disposal, Dryer, Washer, Water Softener
Approval Process
Verify with HOA.
Architectural Style
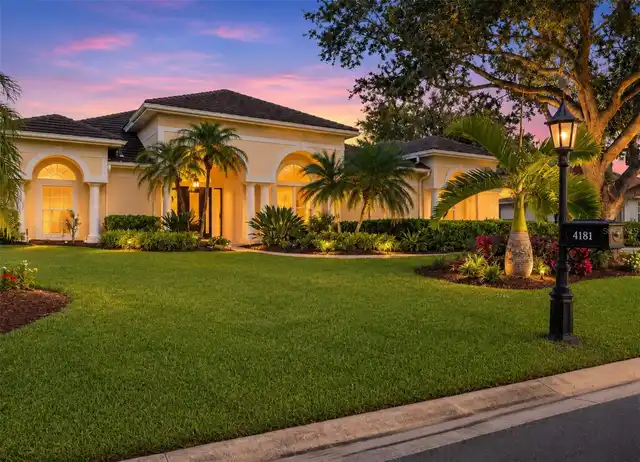
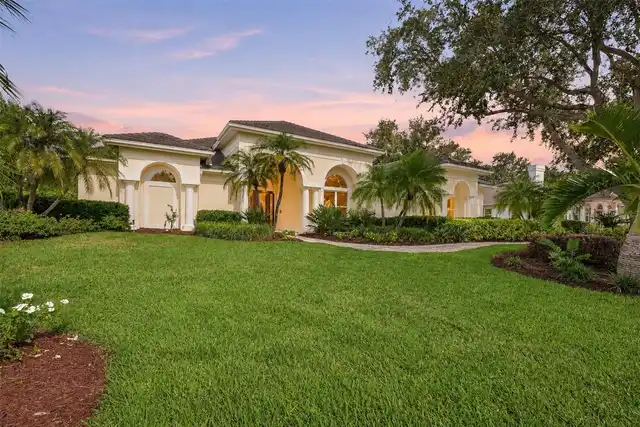
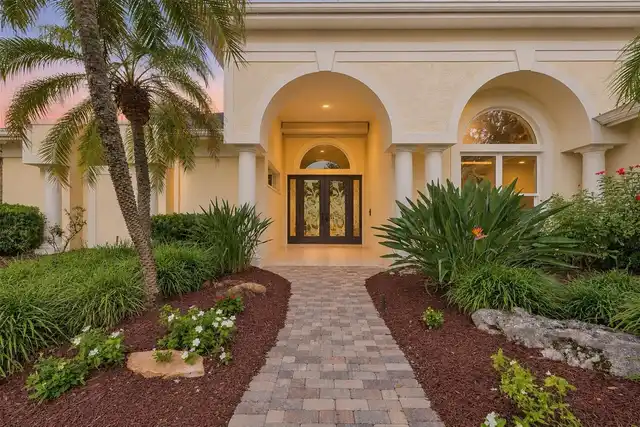
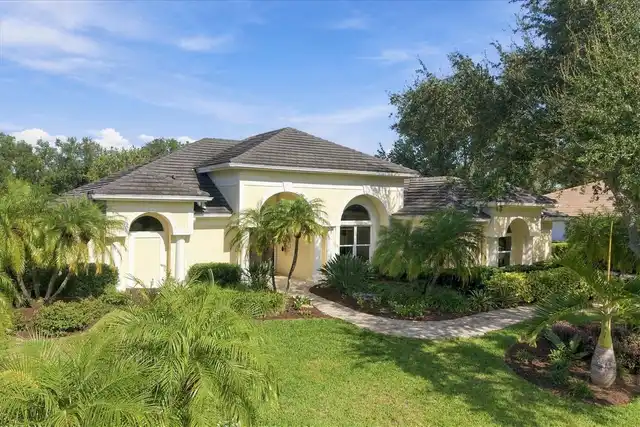
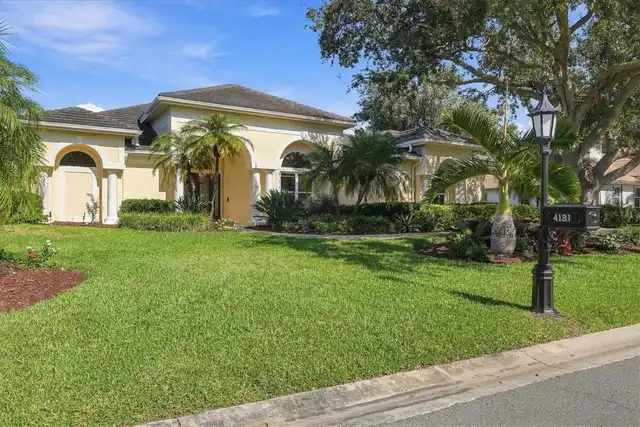
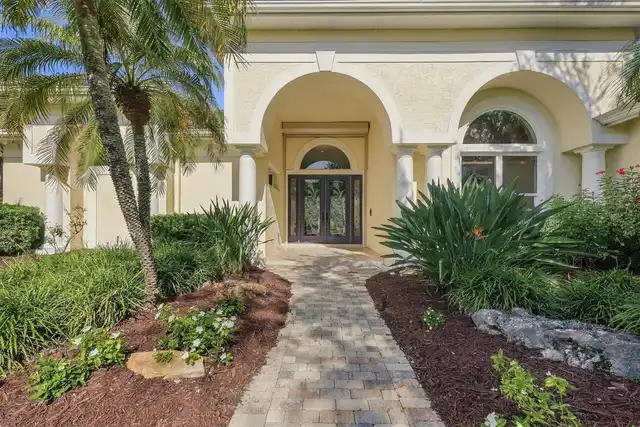
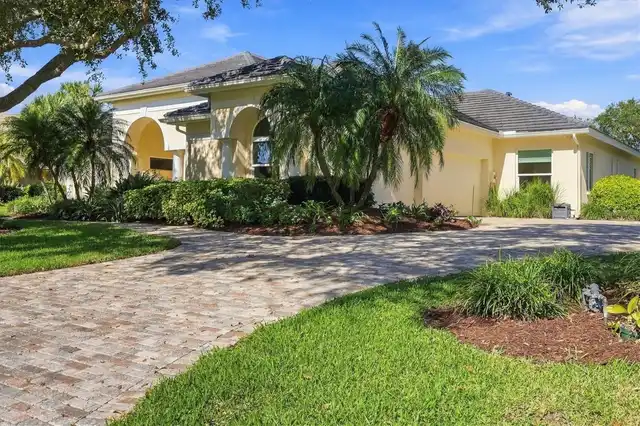
Custom
Association Fee Frequency
Annually
Association Fee Includes
Management, Security, Escrow Reserves Fund
Association Fee Requirement
Required
Builder Name
Arthur Rutenberg
Building Area Source
Public Records
Building Area Total Srch SqM
510.69
Building Area Units
Square Feet
Calculated List Price By Calculated SqFt
409.30
Community Features
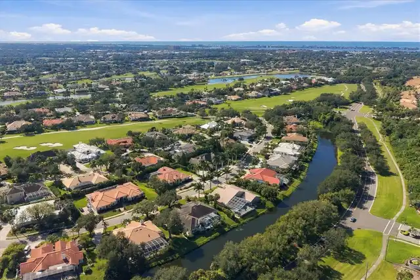
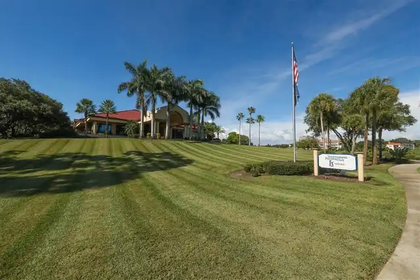
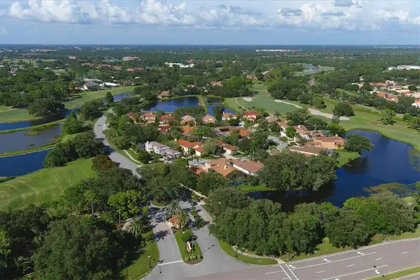
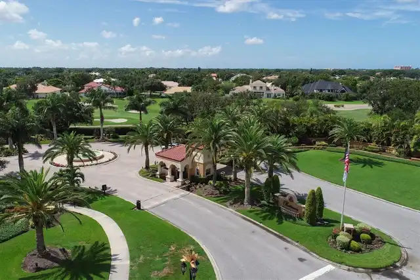
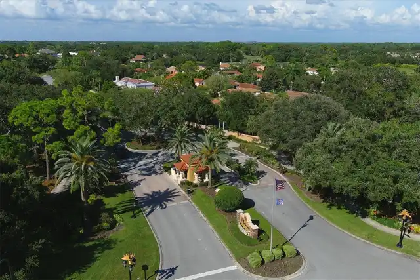
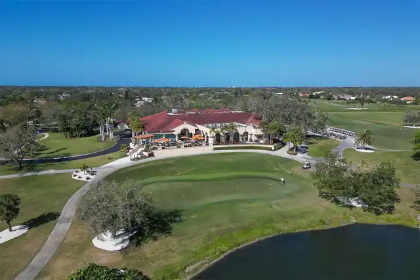
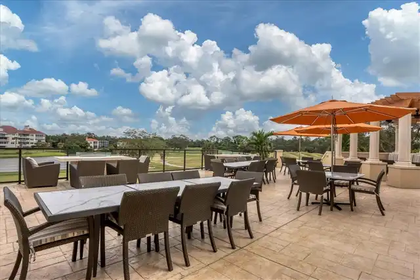
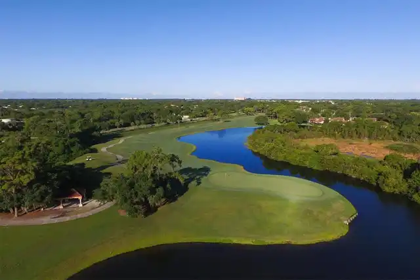
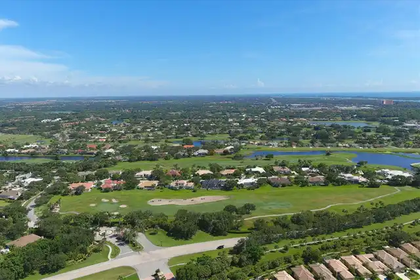
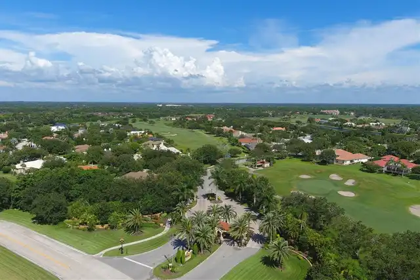
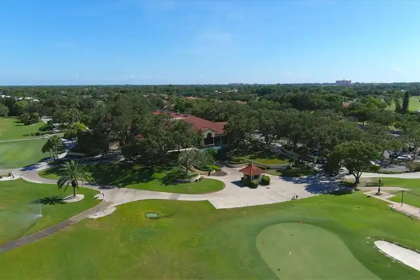
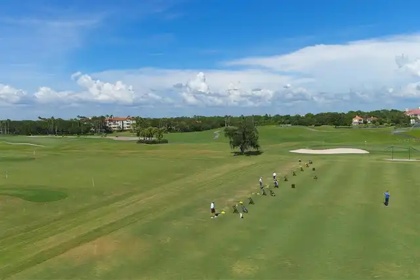
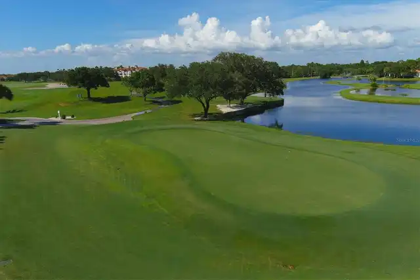
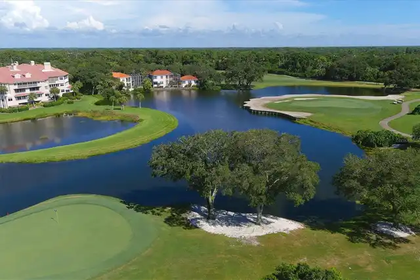
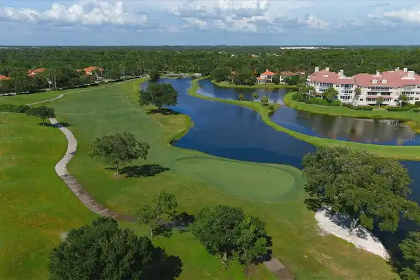
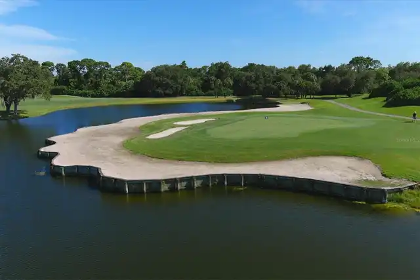
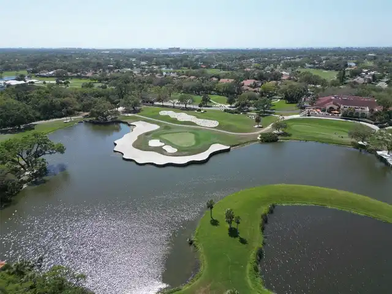
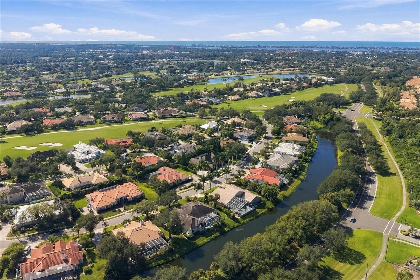
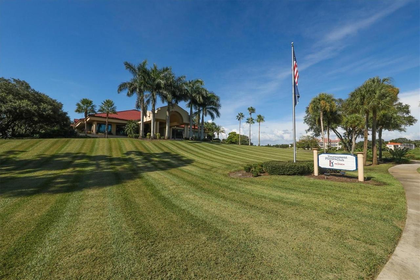
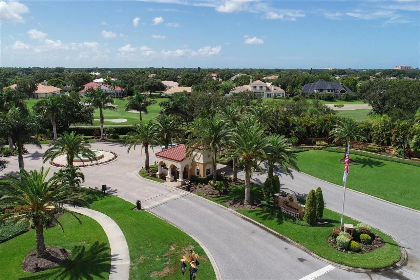
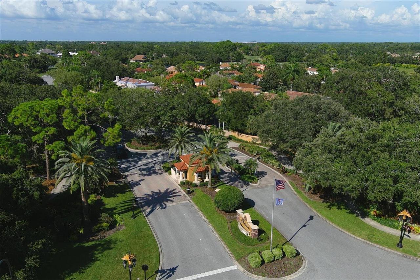
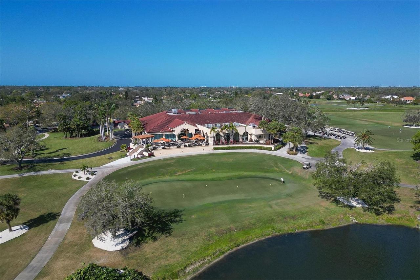
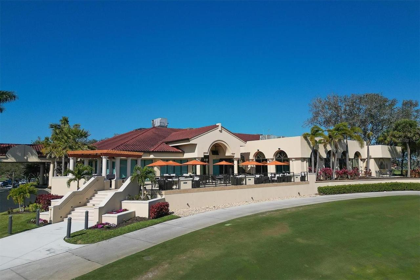
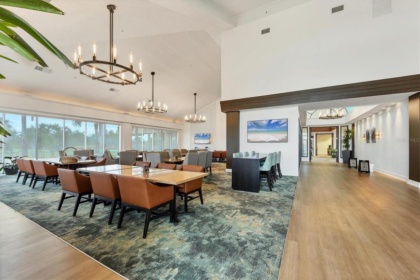
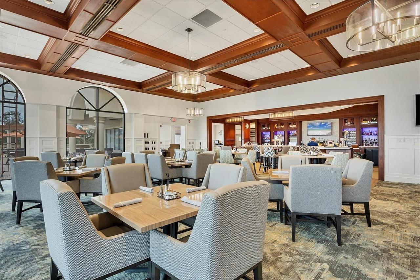
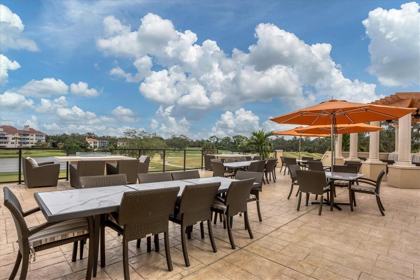
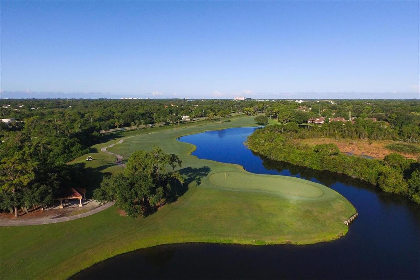
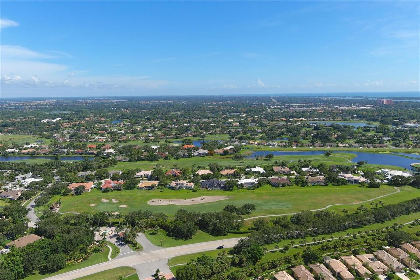
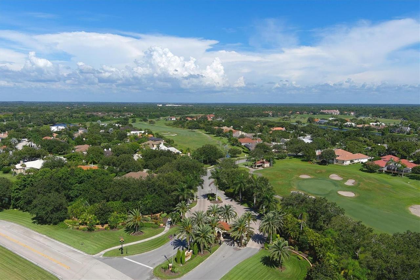
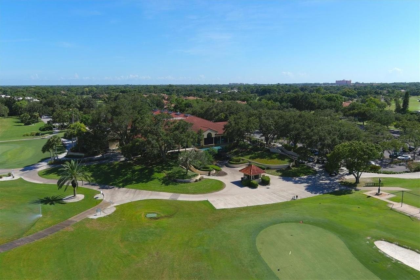
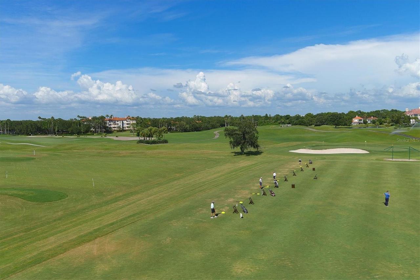
Buyer Approval Required, Golf Carts OK, Golf, Gated Community - Guard, Irrigation-Reclaimed Water, Sidewalks, Deed Restrictions
Construction Materials
Stucco, Block
Disaster Mitigation
Hurricane Shutters/Windows
Elementary School
Gulf Gate Elementary
Exterior Features
Lighting, Sidewalk
Fireplace Features
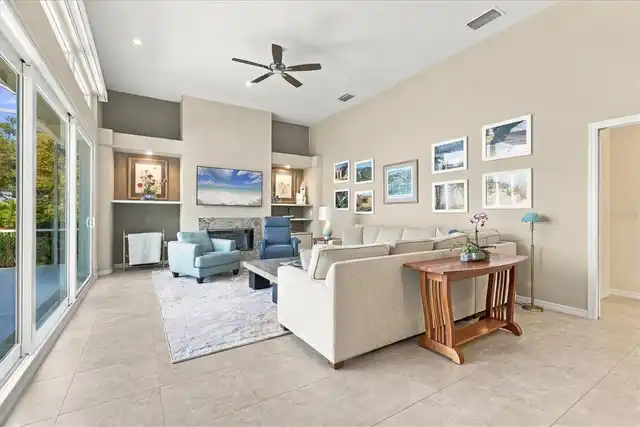
Family Room, Wood Burning
Flooring
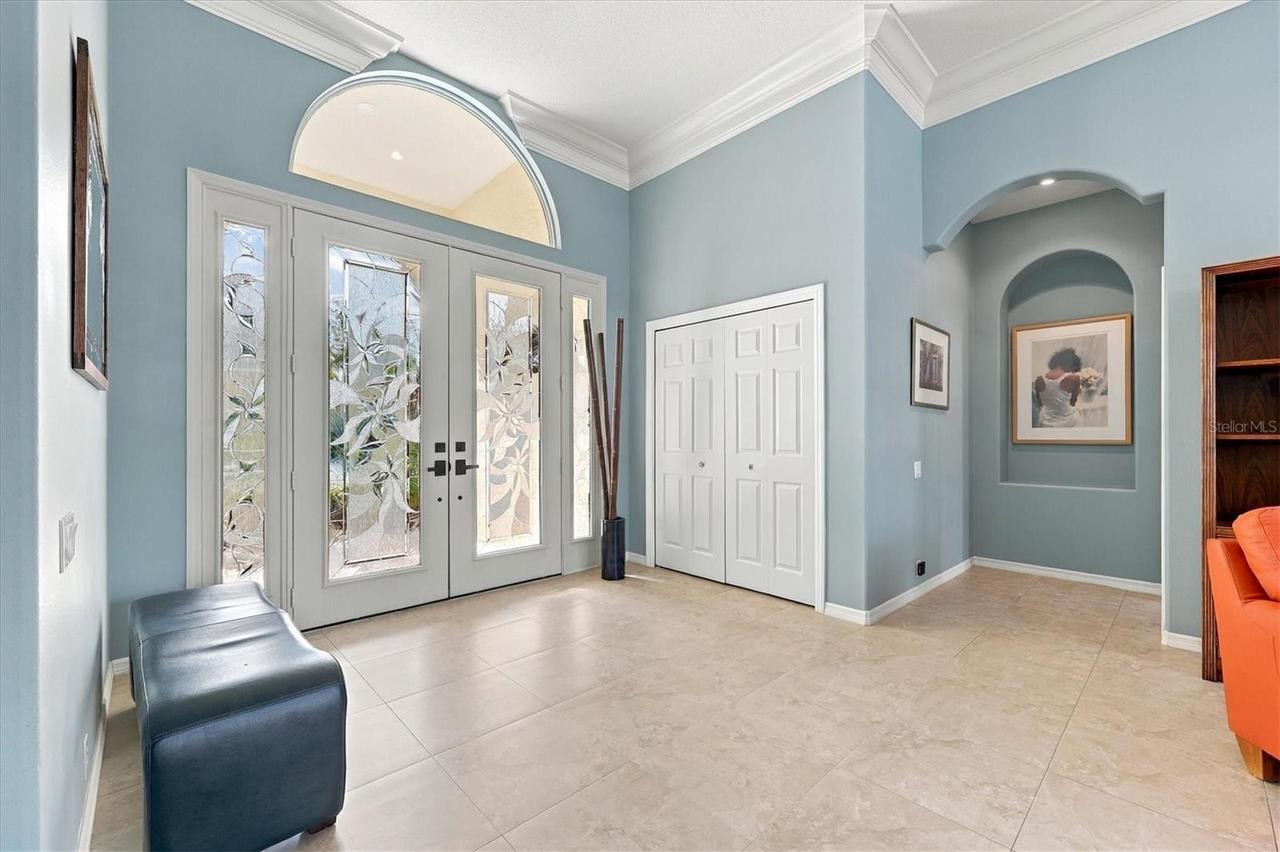
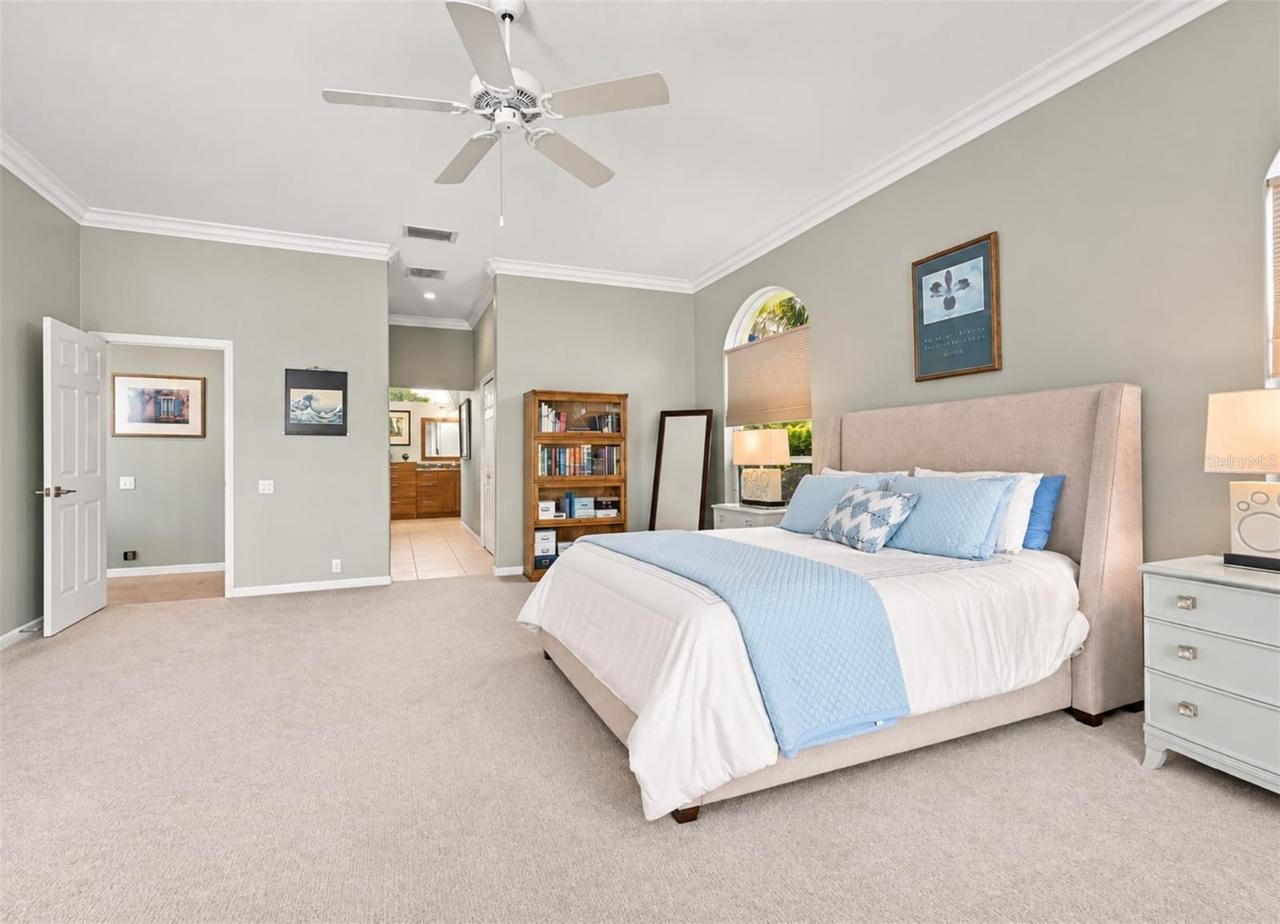
Wood, Carpet, Ceramic Tile
High School
Riverview High
Interior Features
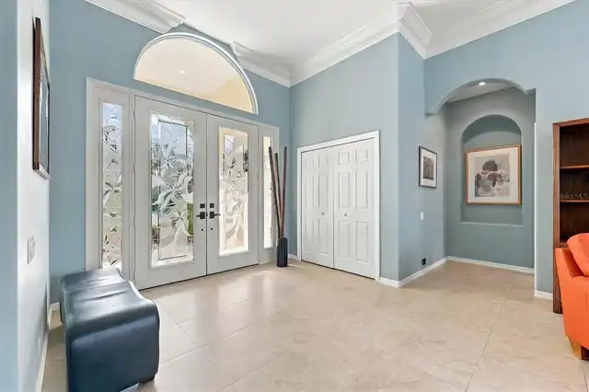
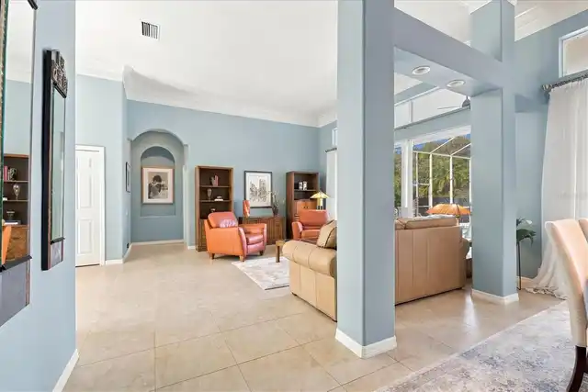
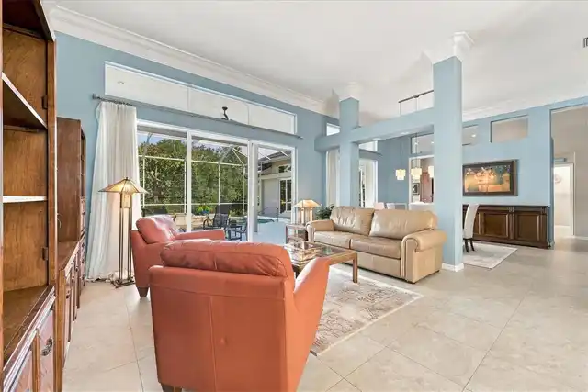
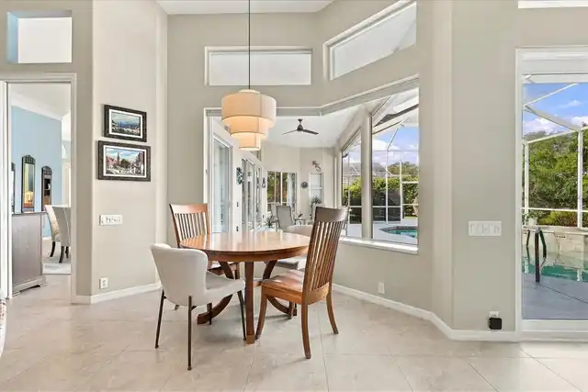
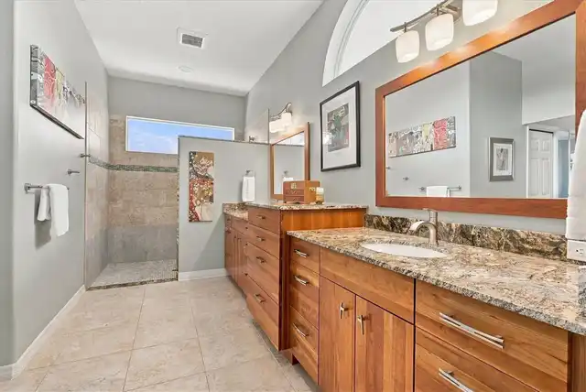
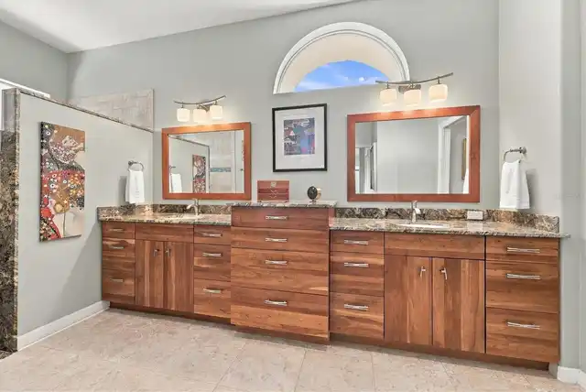
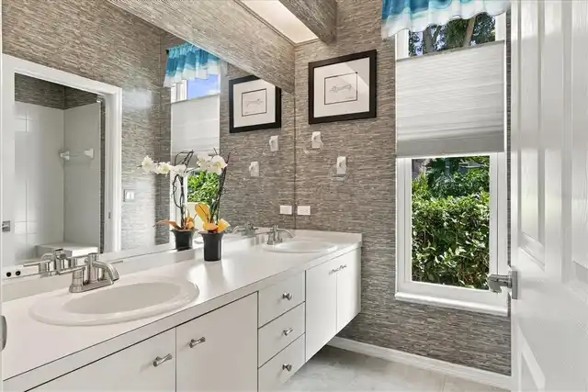
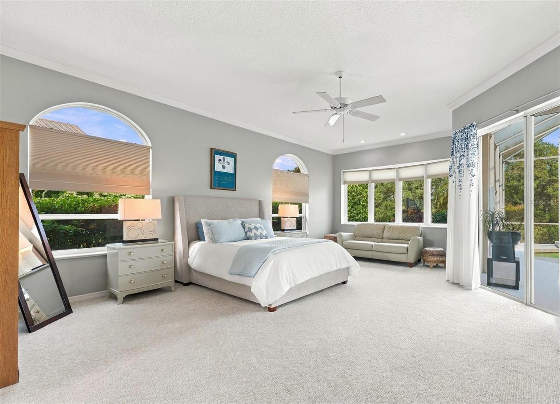
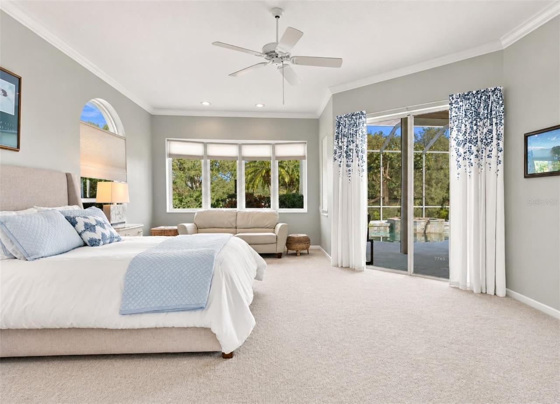
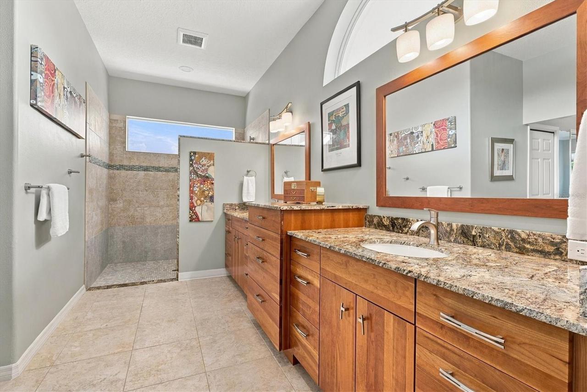
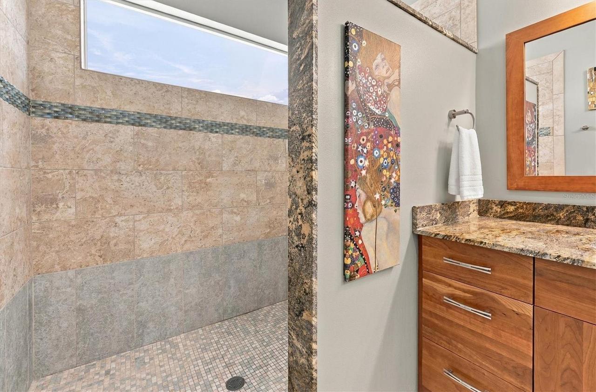
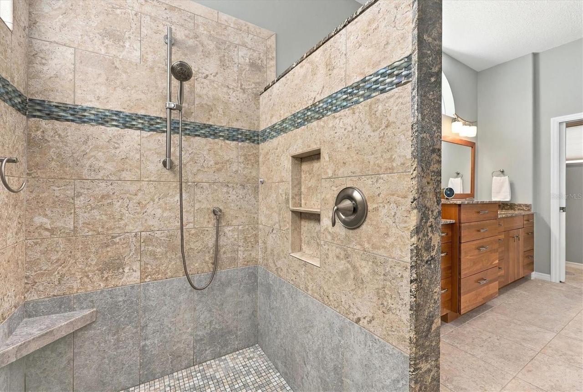
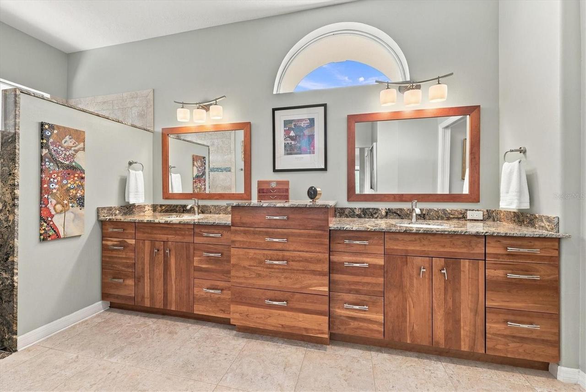
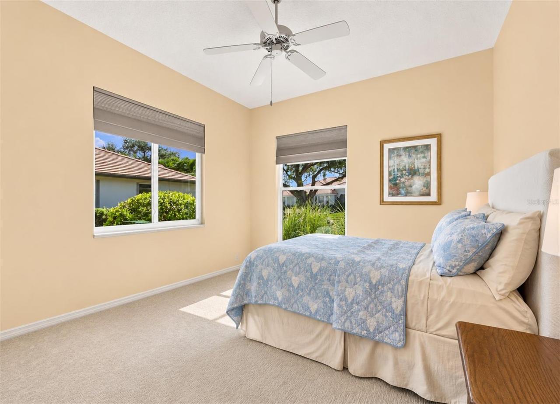
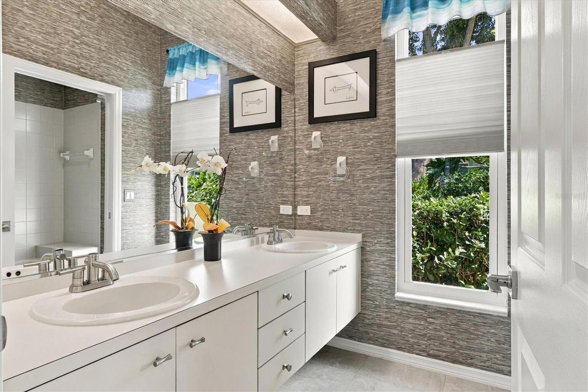
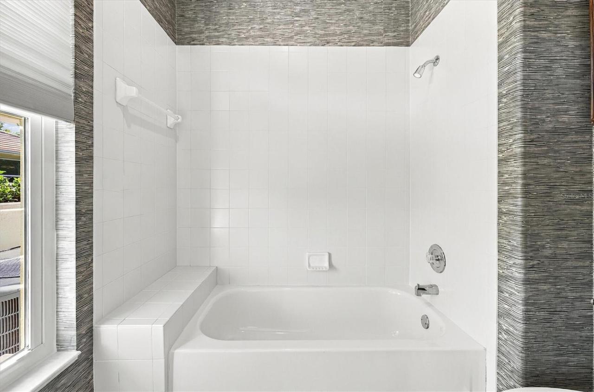
Window Treatments, Thermostat, Eat-in Kitchen, Crown Molding, Open Floorplan, High Ceilings, Split Bedroom, Kitchen/Family Room Combo, Primary Bedroom Main Floor, Ceiling Fans(s), Living Room/Dining Room Combo, Walk-In Closet(s)
Laundry Features
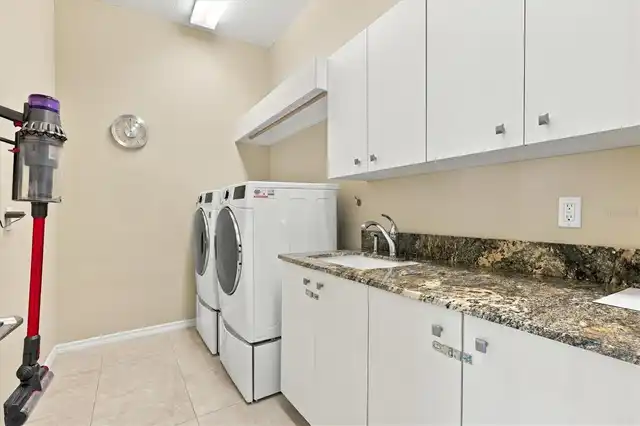
Laundry Room
List AOR
Sarasota - Manatee
Living Area Source
Public Records
Living Area Units
Square Feet
Lot Features
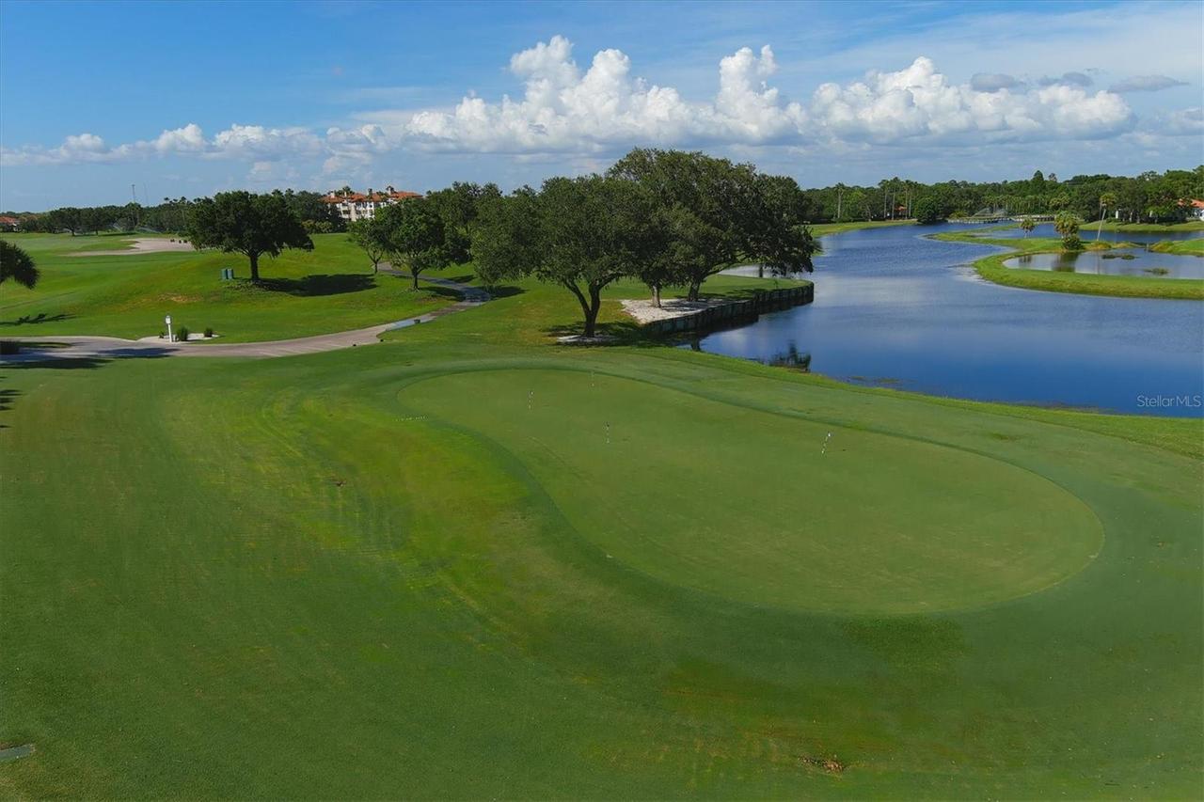
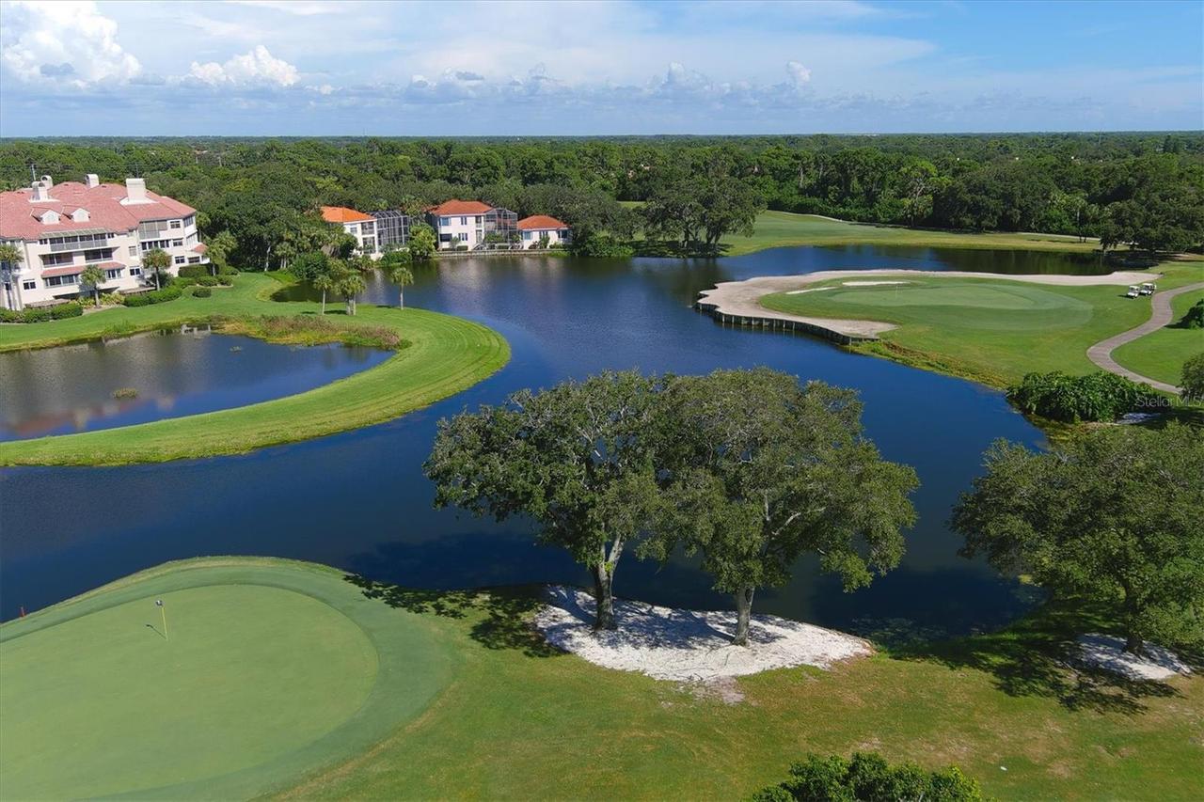
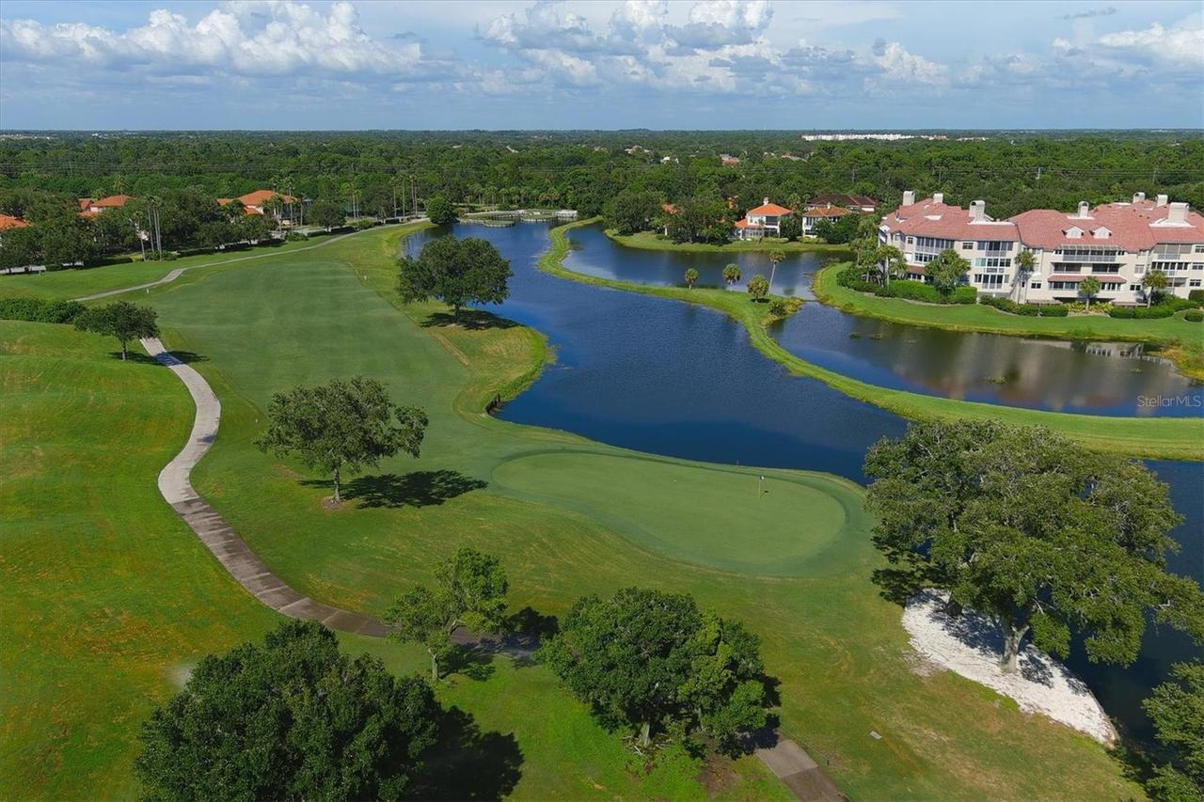
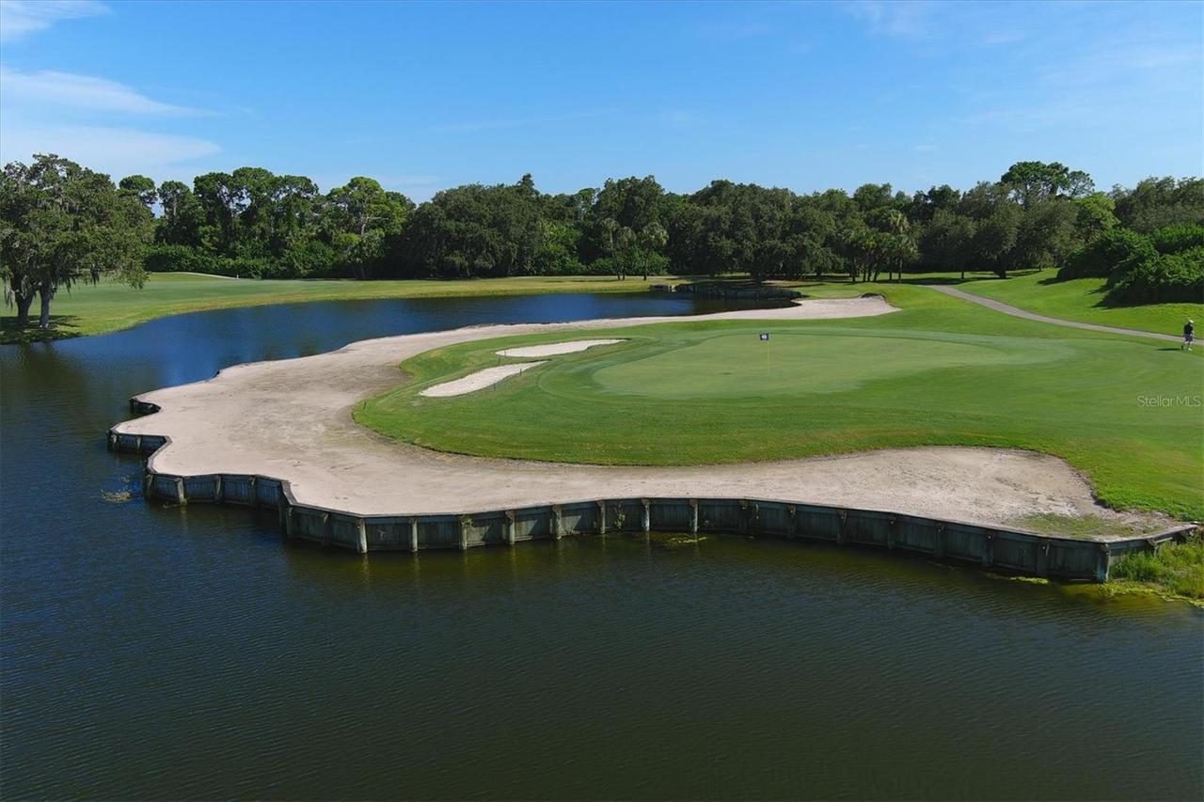
In County, Landscaped, Near Golf Course, Level, Sidewalk
Lot Size Square Feet
15497
Lot Size Square Meters
1440
Middle Or Junior School
Sarasota Middle
Modification Timestamp
2026-11-19T22:00:10.227Z
Other Equipment
Irrigation Equipment
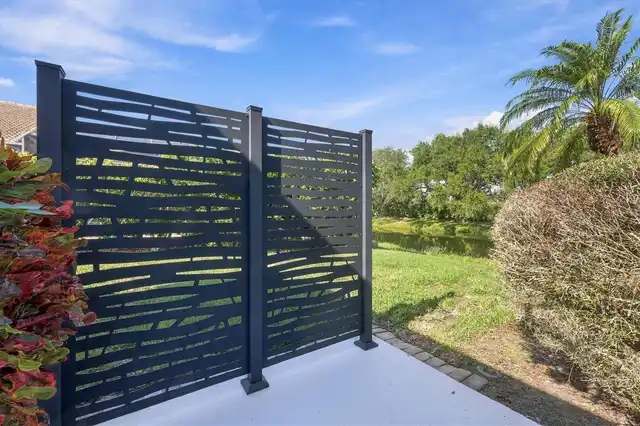
Patio And Porch Features
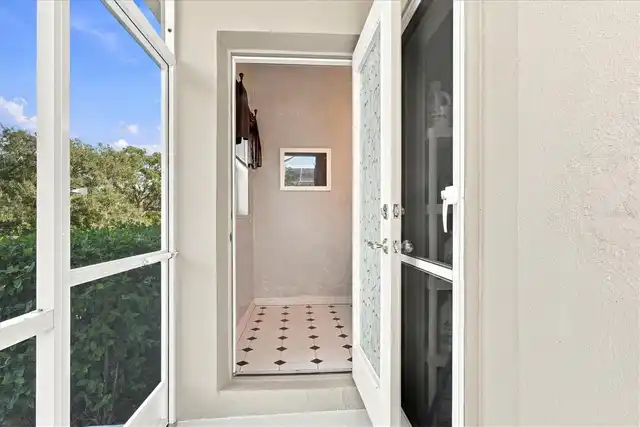
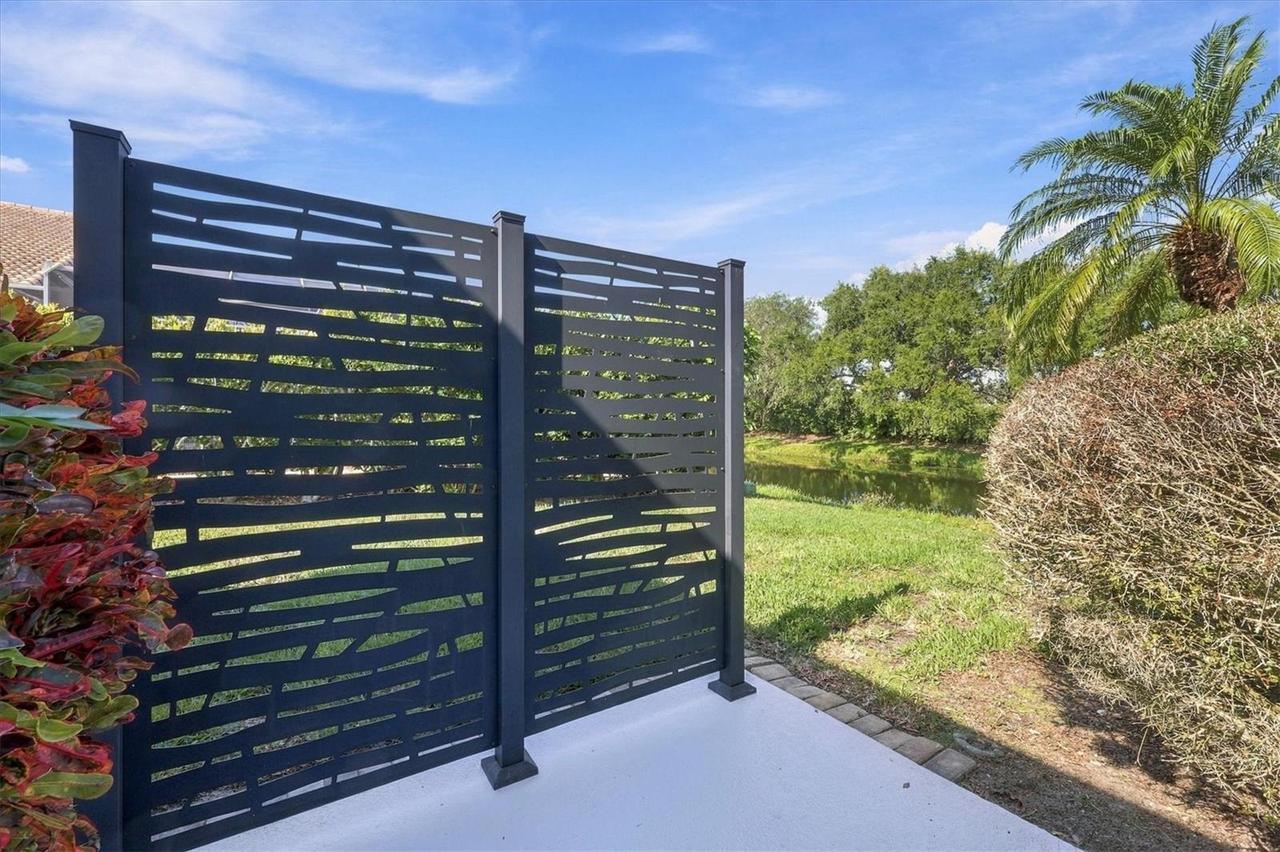
Screened, Patio, Covered
Pet Restrictions
Verify with HOA.
RATIO Current Price By Calculated SqFt
409.30
Road Surface Type
Paved, Asphalt
SW Subdiv Community Name
Prestancia
Security Features
Security System Owned, Smoke Detector(s)
Spa Features
Heated, In Ground
Total Acreage
1/4 to less than 1/2
Universal Property Id
US-12115-N-0113010001-R-N
Unparsed Address
4181 ESCONDITO CIRCLE
Vegetation
Mature Landscaping, Trees/Landscaped
Window Features
Storm Window(s), Blinds