407-990-2746
Menu

15436 Casey Road, Tampa, FL

NEXT
PREV
$999,800

($346/sqft)

List Status: Active
15436 Casey Road
Tampa, FL 33624


5 beds
4 baths
2886 living sqft
Top Features
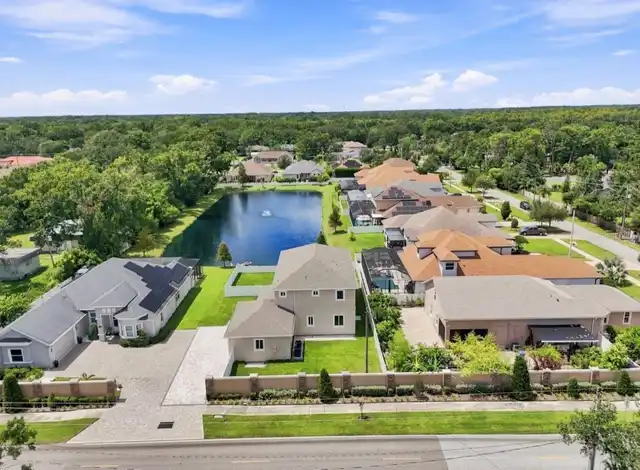
  • Frontage: Pond
  • Subdivision: Casey Cove Estates
  • Built in  2026
  • Single Family Residence
Description
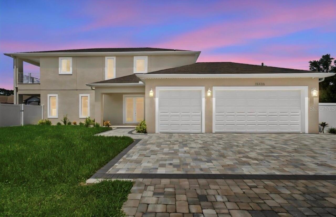
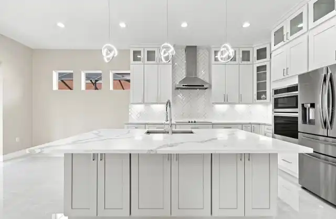
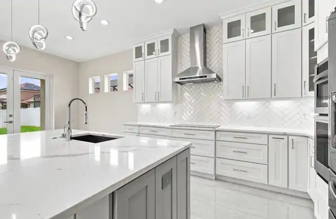
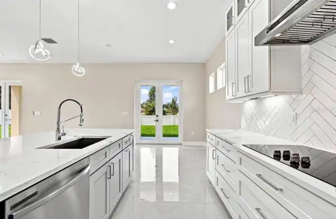
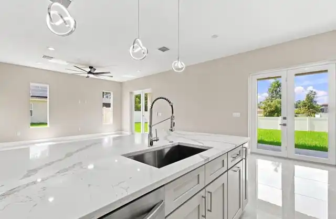
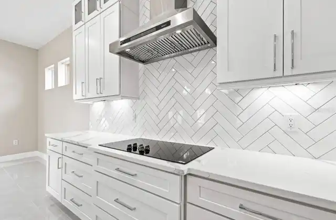
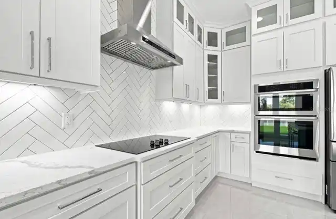
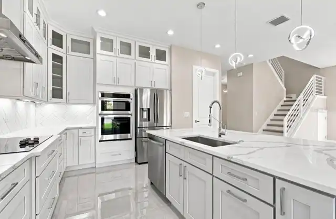
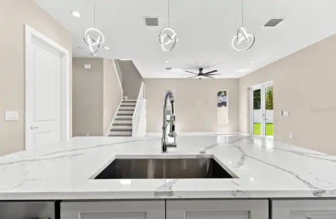
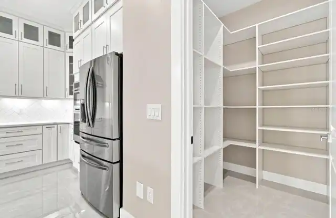
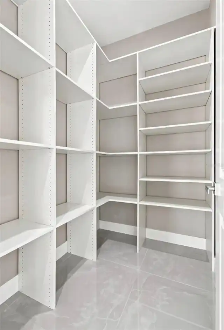
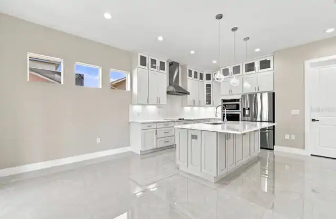
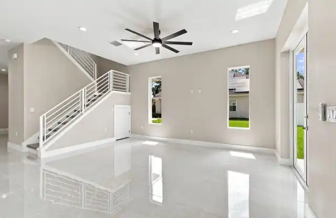
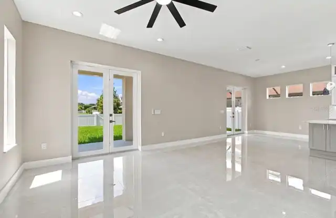
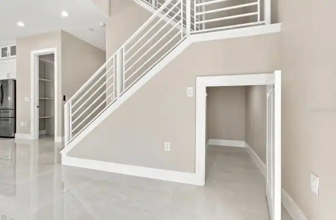
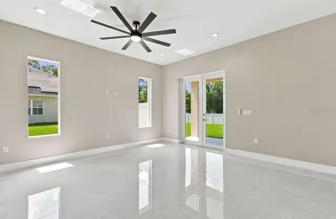
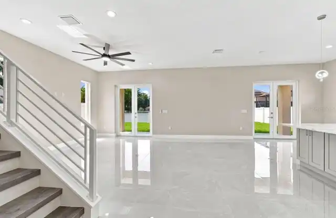
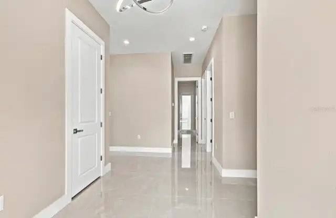
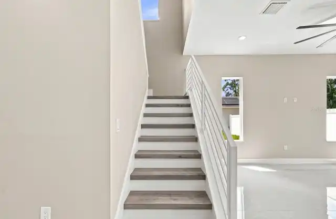
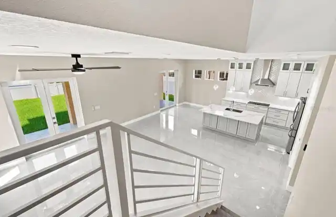
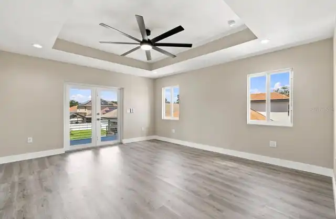
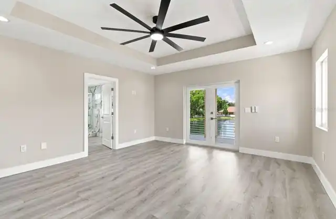
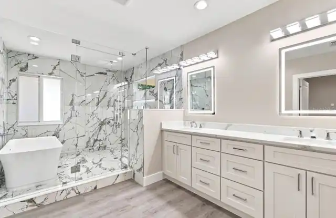
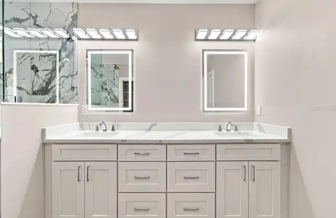
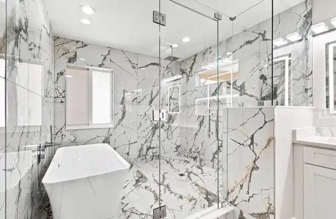
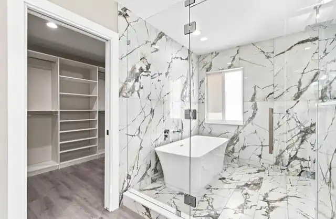
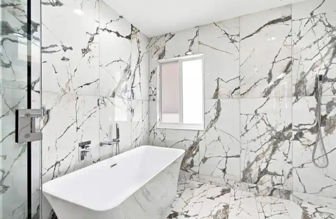
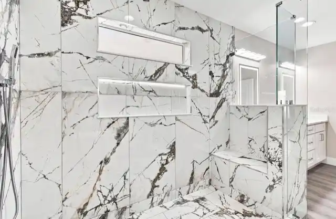
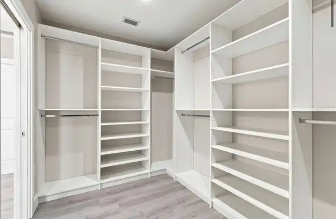
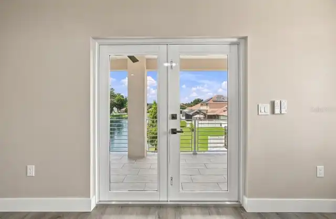
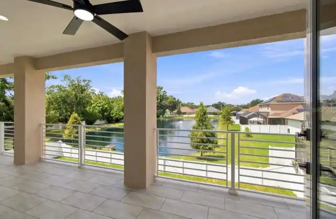
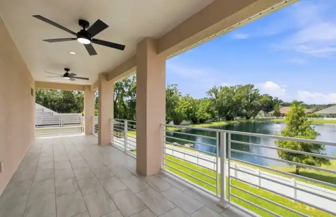
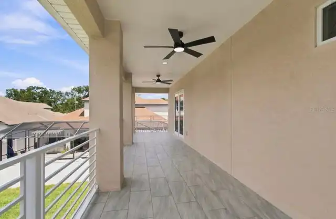
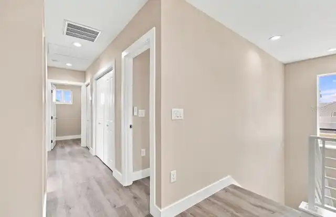
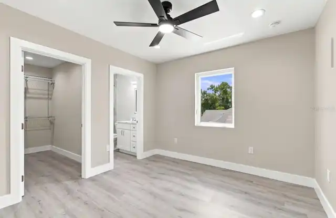
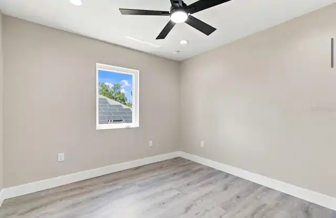
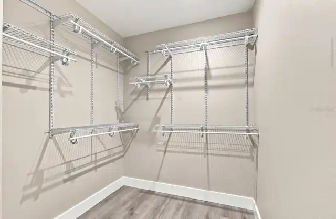
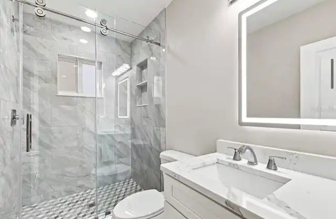
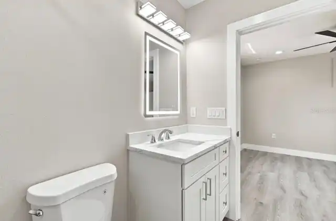
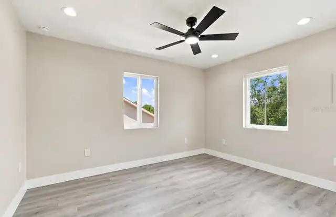
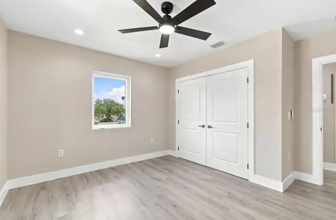
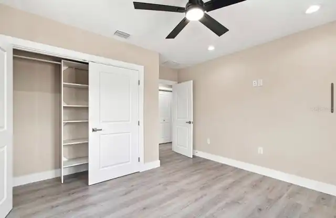
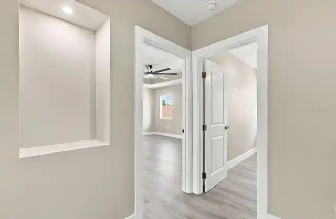
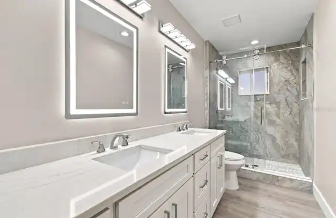
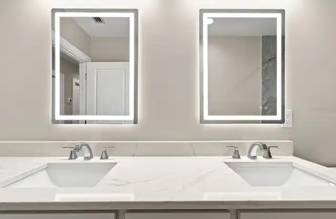
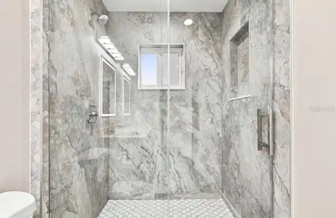
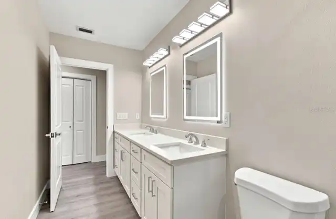
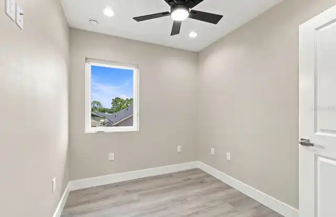
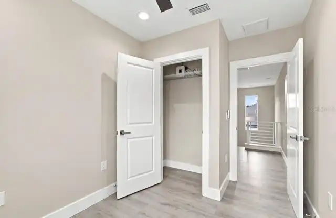
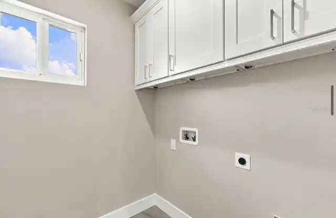
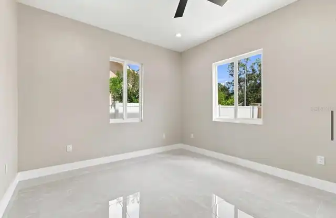
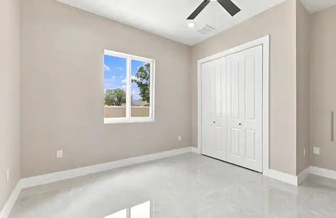
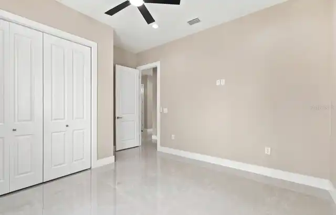
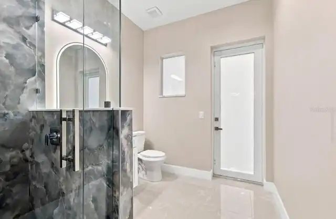
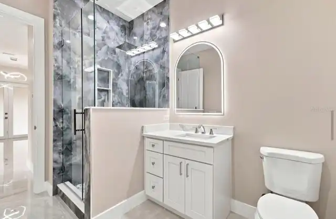
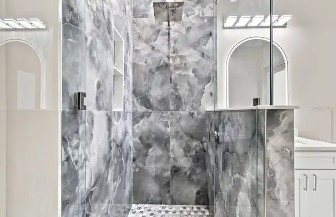
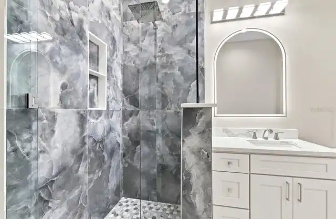
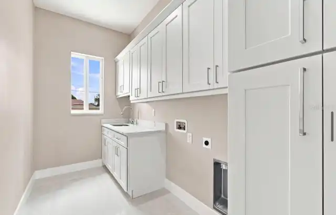
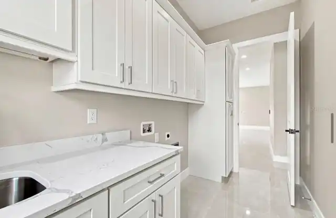
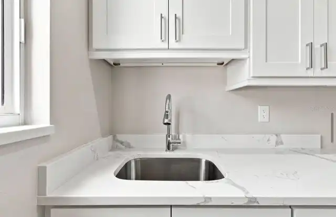
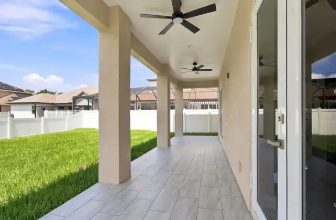
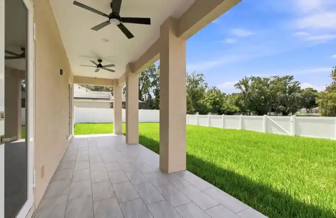
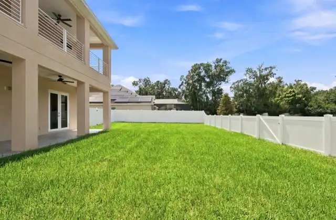
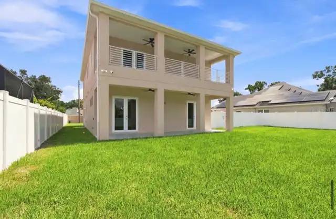
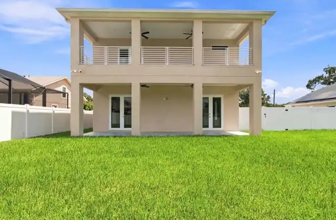
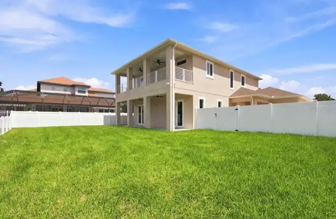
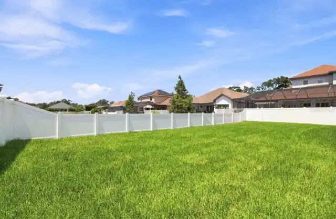
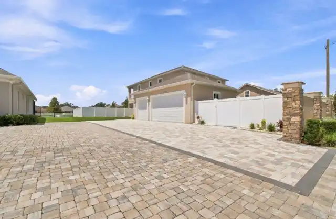
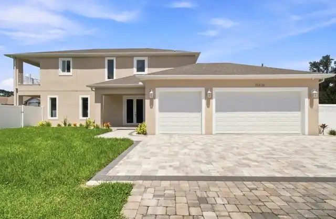
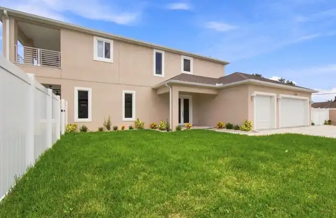
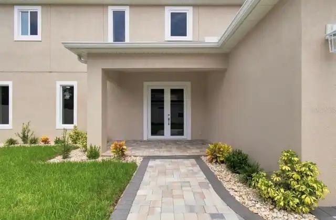
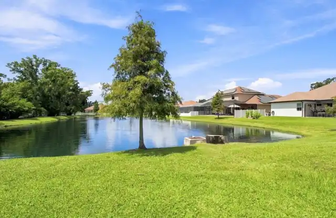
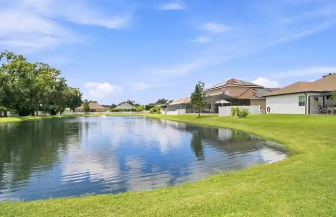
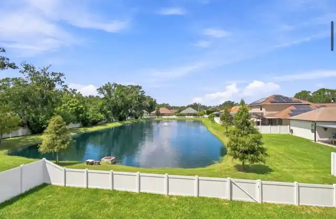
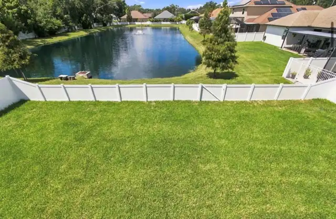
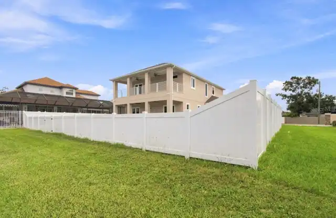
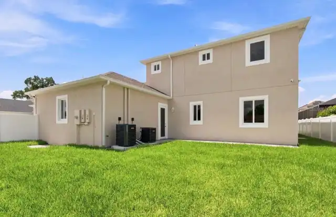
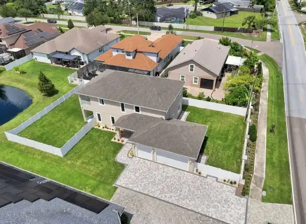
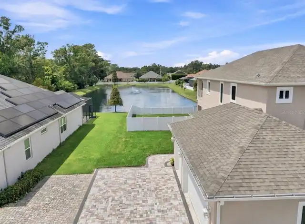
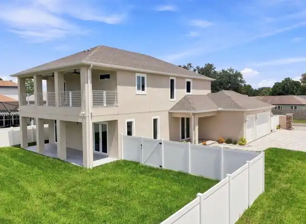
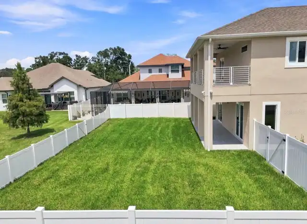
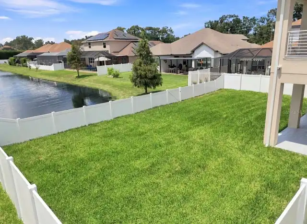
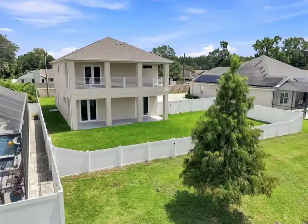
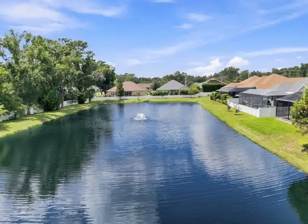
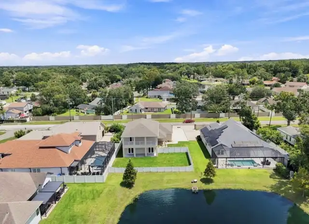
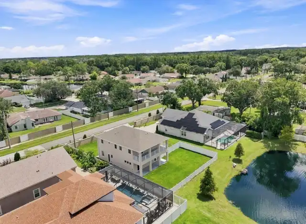
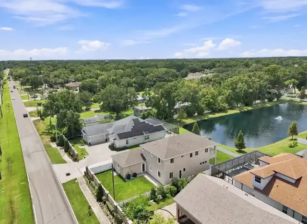
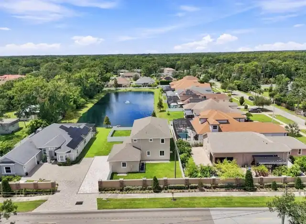
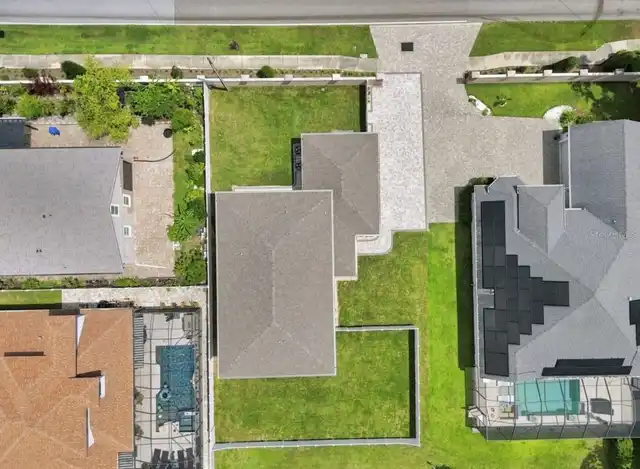
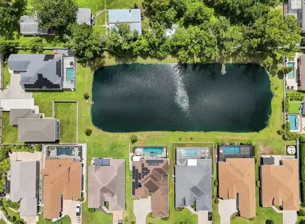
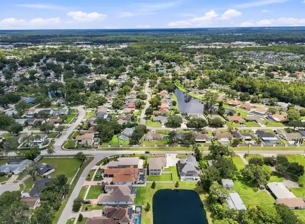
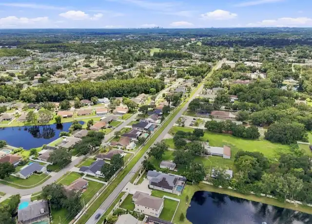
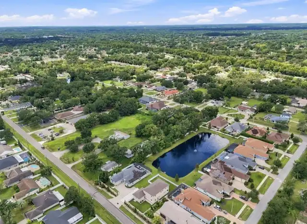
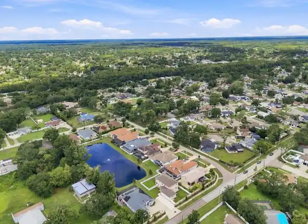
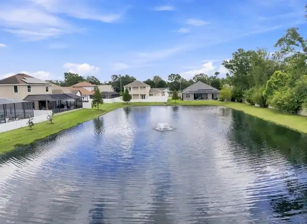
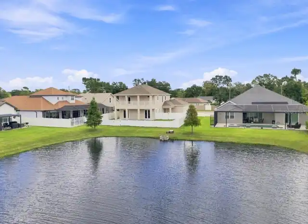
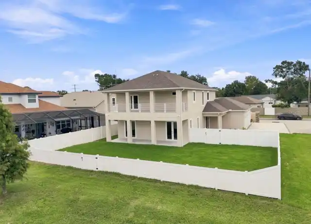
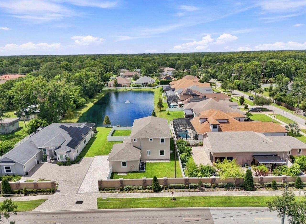
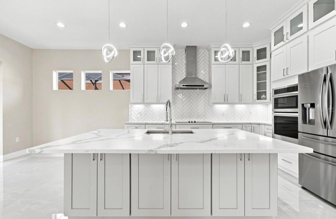
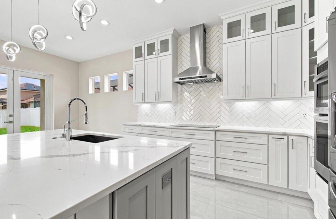
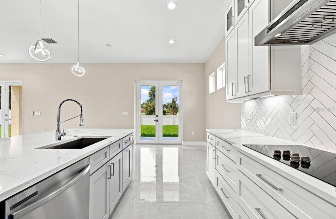
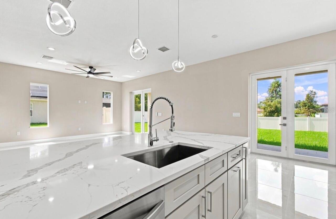
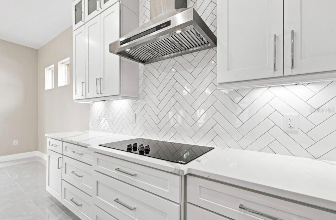
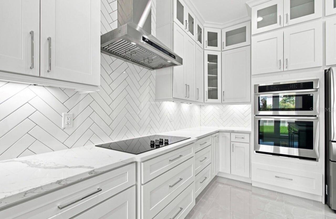
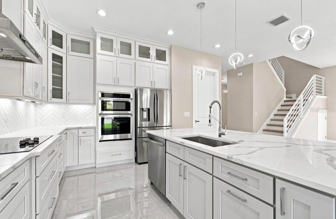
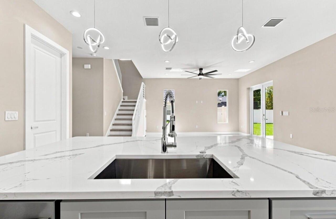
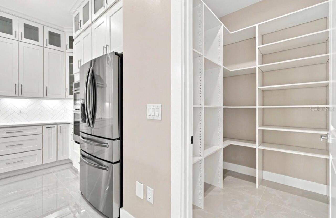
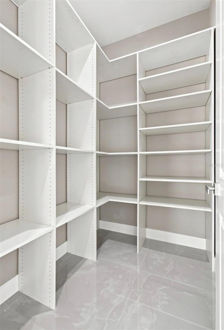
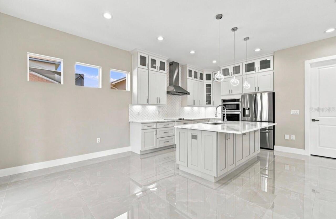
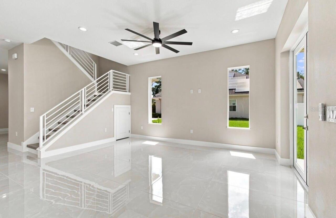
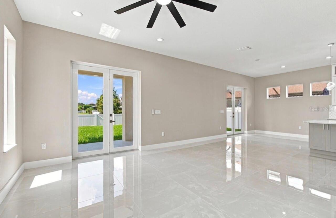
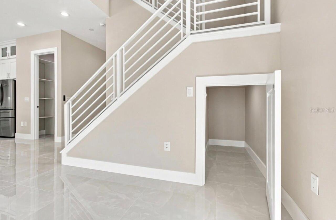
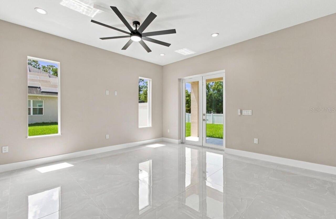
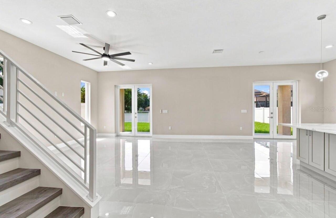
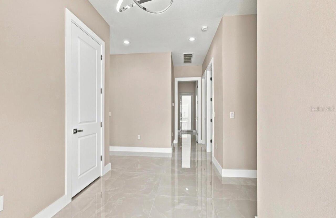
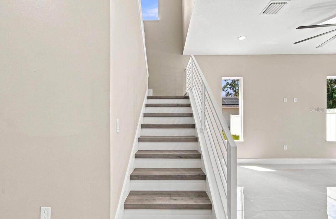
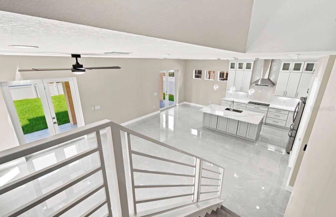
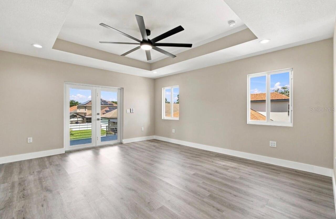
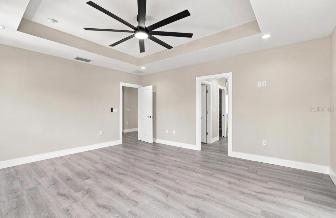
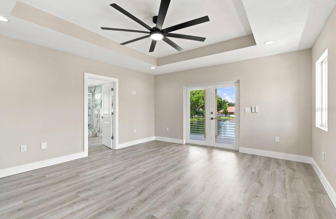
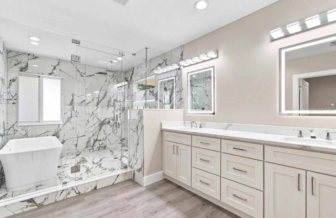
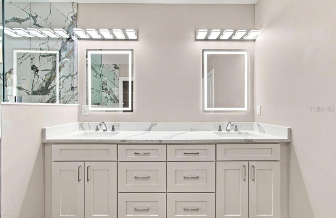
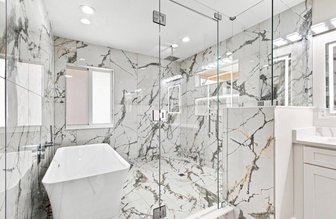
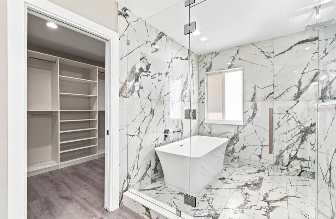
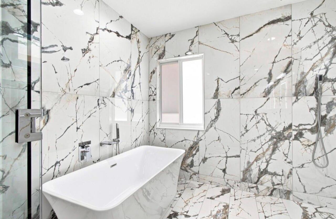
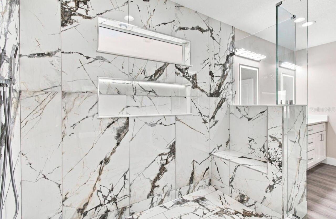
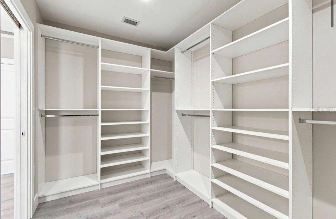
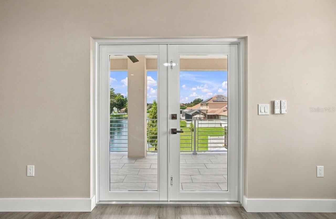
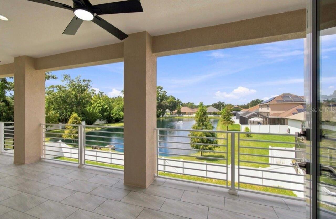
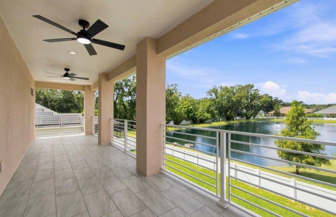
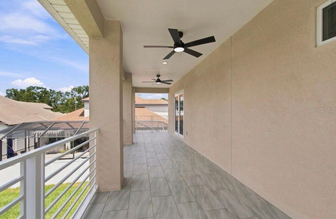
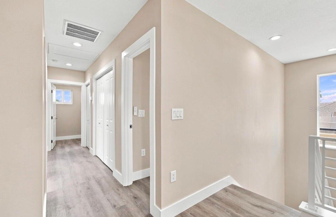
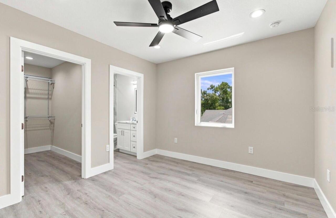
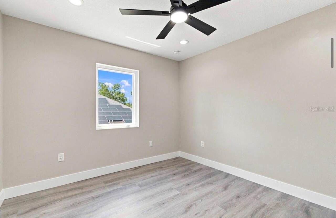
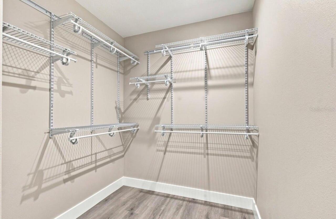
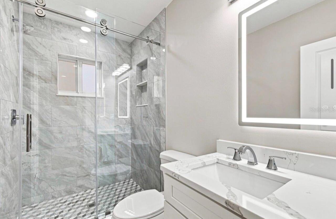
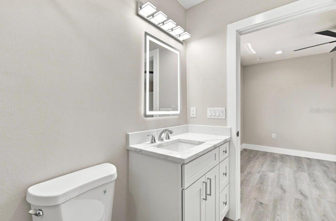
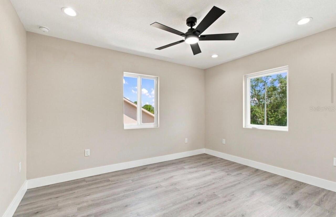
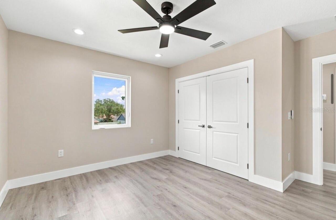
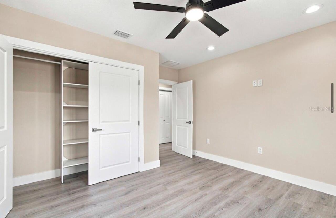
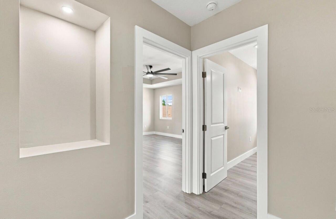
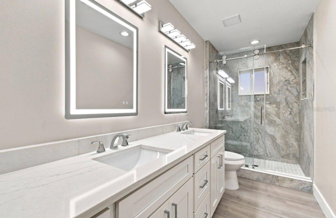
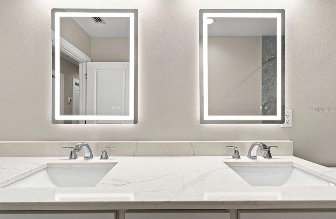
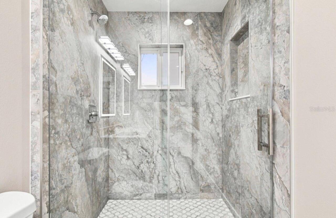
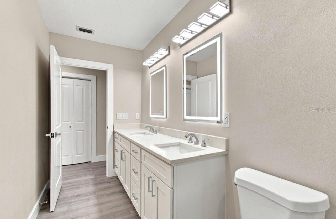
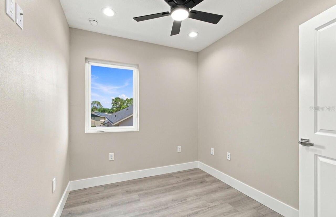
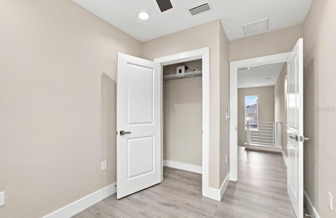
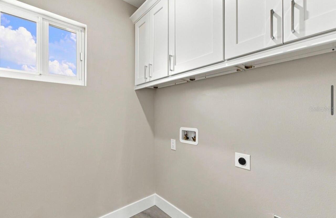
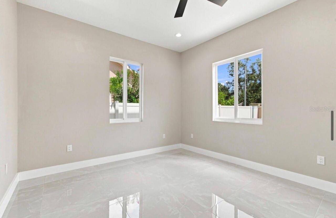
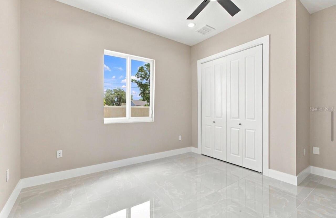
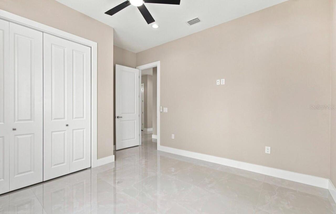
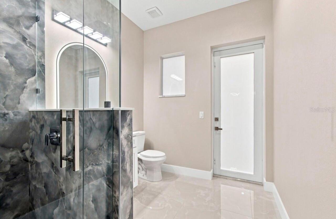
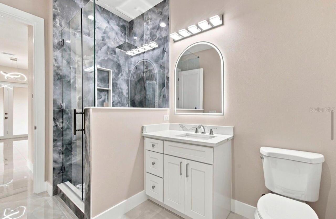
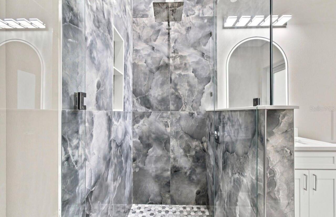
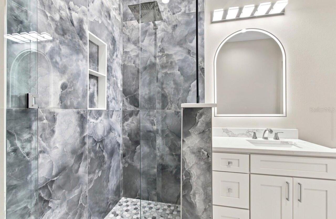
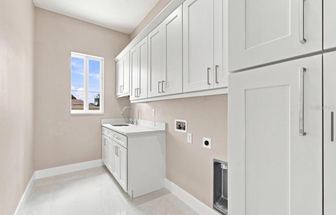
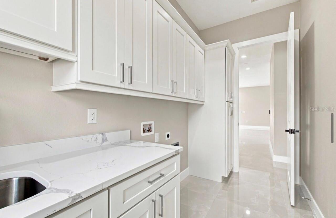
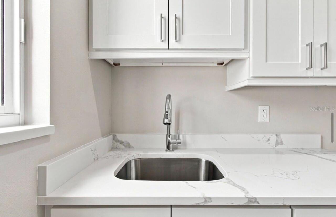
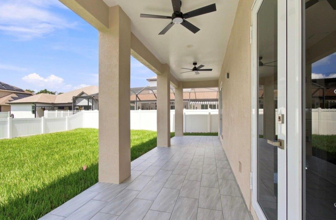
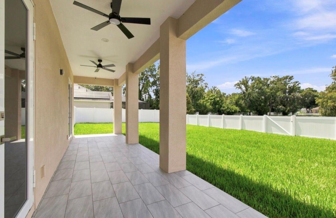
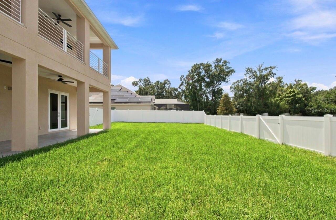
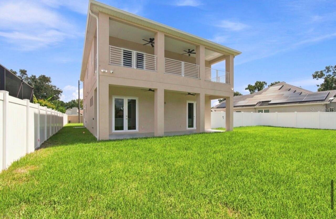
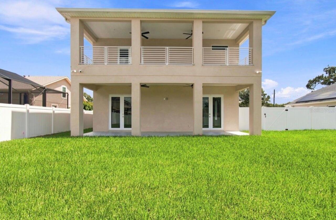
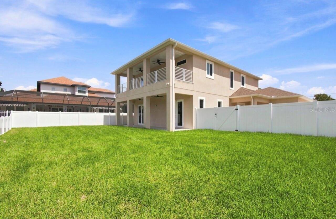
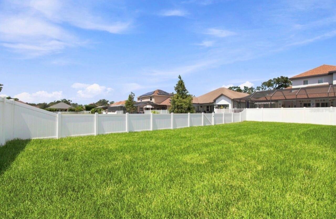
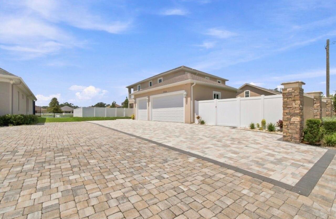
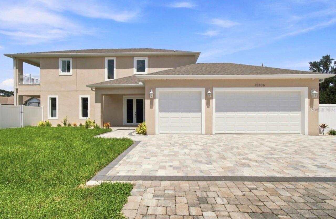
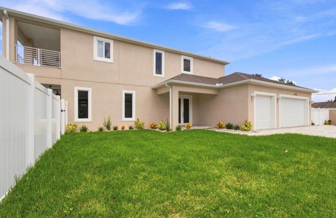
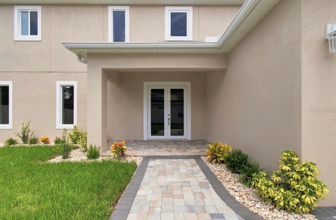
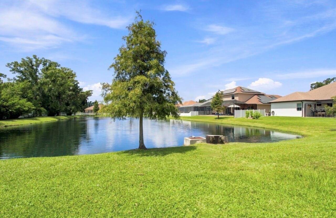
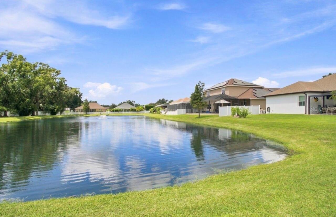
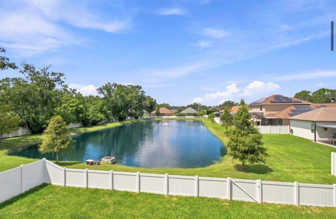
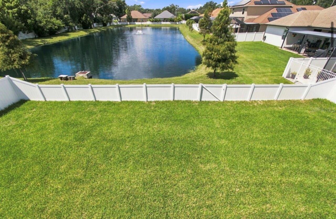
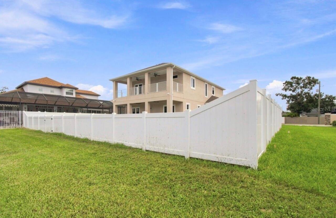
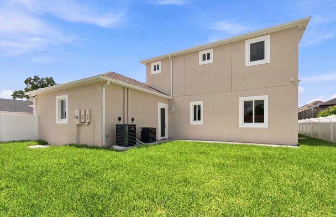
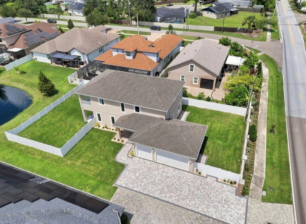
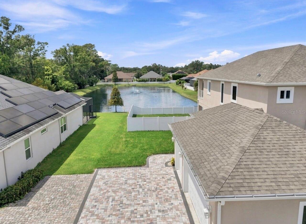
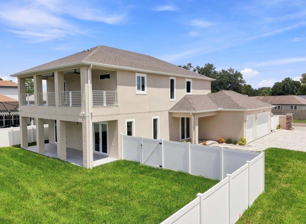
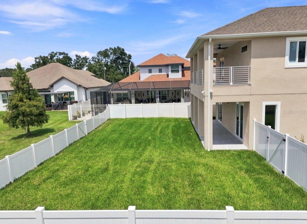
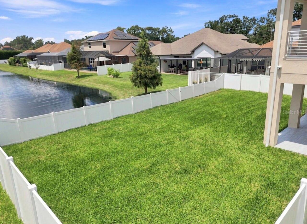
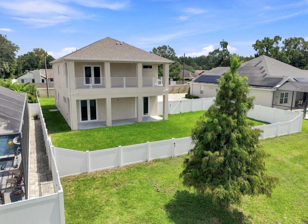
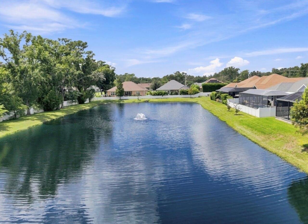
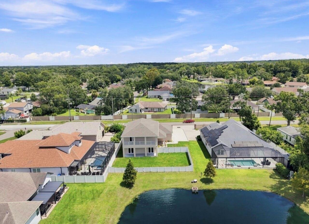
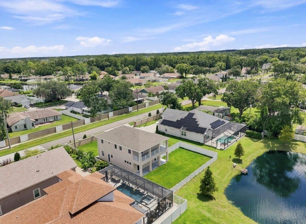
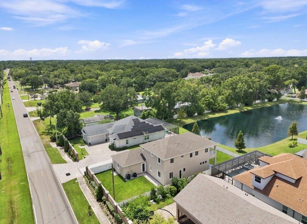
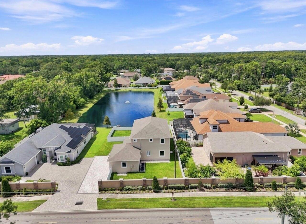
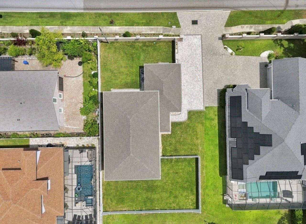
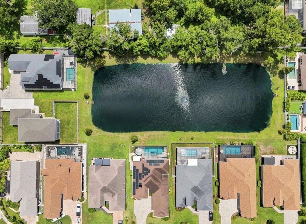
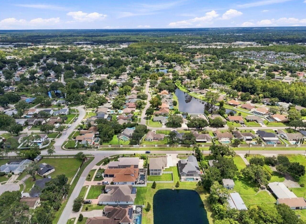
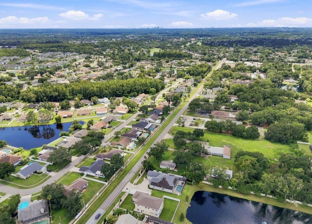
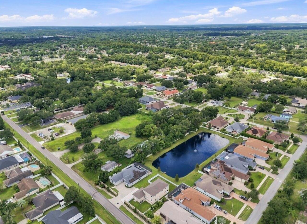
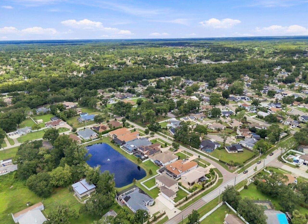
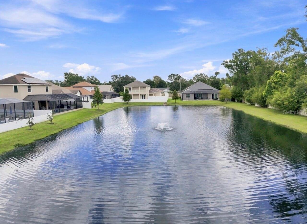
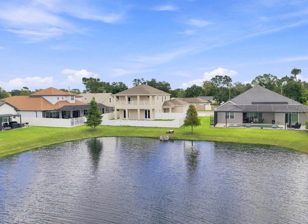
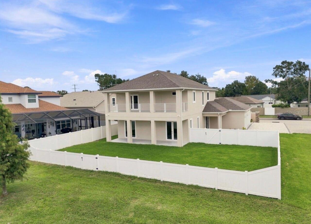
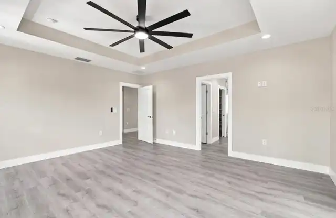
Welcome to your waterfront dream home in the heart of Northdale, located within the highly desirable Casey Cove Estates. This exceptional, brand-new custom-built residence combines thoughtful design, energy efficiency, durability, and high-end finishes. Meticulous attention to detail sets this home apart from typical new construction. Offering 5 bedrooms and 4 full bathrooms, this spacious residence offers a versatile floor plan. A bedroom and full bathroom are located on the first floor, while the remaining bedrooms are upstairs. The second level features two private primary suites, both with walk-in closets. The main primary suite includes a custom walk-in closet with built-in shelving and hanging space. The luxurious primary bathroom features a custom soaking tub and spacious walk-in shower enclosed by a striking wall of frameless glass and an illuminated shower niche. The chef-inspired kitchen is the centerpiece of the home and ideal for everyday living and entertaining. It features stainless steel appliances, real wood cabinetry extending to the ceiling, high-quality quartz countertops, abundant counter space and a walk-in pantry. The bathrooms continue the home’s cohesive design with matching high-quality cabinetry and quartz countertops. Built with efficiency and durability in mind, this home features two HVAC systems, spray foam insulation throughout the walls and attic, double-pane hurricane-impact windows, and hurricane-impact exterior doors. These features provide enhanced comfort and energy efficiency. The home is also equipped with a 30-year architectural shingle roof with an attractive dimensional appearance. Throughout the first floor, you will find high-quality porcelain flooring, elegant ceiling fixtures, and 8-foot interior doors. Upstairs features luxury vinyl plank flooring throughout, providing a stylish, durable finish with no carpet. For convenience, the home includes two laundry rooms—one downstairs and another upstairs. A push-to-open door u
Property Details
Property Features
Property Sub Type
Single Family Residence
Frontage
Pond
County
Hillsborough
Subdivision
CASEY COVE ESTATES
Additional Information
Additional Parcels YN
false
Alternate Key Folio Num
0163525124
Appliances
Dishwasher, Microwave, Range, Refrigerator
Association Email
Caseycovehoa@gmail.com
Association Fee
67
Association Fee Frequency
Monthly
Association Fee Requirement
Required
Association YN
true
Attached Garage YN
true
Available For Lease YN
1
Bathrooms Total Integer
4
Building Area Source
Owner
Building Area Total
4236
Building Area Total Srch SqM
393.54
Building Area Units
Square Feet
Calculated List Price By Calculated SqFt
346.43
Carport YN
false
Construction Materials
Block
Cooling
Central Air
Country
US
Cumulative Days On Market
21
Current Price
999800.00
Direction Faces
North
Elementary School
Carrollwood K-8 School
Exterior Features
Lighting
Fireplace YN
false
Flood Zone Code
X
Flood Zone Date
2008-08-28
Flood Zone Panel
12057C0184H
Flooring
Ceramic Tile, Luxury Vinyl
Foundation Details
Slab
Furnished
Unfurnished
Garage Dimensions
31X22
Garage Spaces
3
Garage YN
true
Heating
Central, Electric
High School
Gaither-HB
Interior Features
Ceiling Fans(s), High Ceilings, Kitchen/Family Room Combo, Open Floorplan, Solid Surface Counters, Solid Wood Cabinets, Thermostat, Walk-In Closet(s), Window Treatments
Internet Address Display YN
true
Internet Automated Valuation Display YN
true
Internet Consumer Comment YN
true
Internet Entire Listing Display YN
true
Laundry Features
Inside, Laundry Room, Upper Level, Washer Hookup
Levels
Two
List AOR
Suncoast Tampa
Living Area Meters
268.12
Living Area Source
Owner
Living Area Units
Square Feet
Lot Size Acres
0.19
Lot Size Dimensions
60x120
Lot Size Square Feet
8154
Lot Size Square Meters
758
Middle Or Junior School
Hill-HB
Minimum Lease
No Minimum
Modification Timestamp
2026-09-25T00:24:09.678Z
Monthly HOA Amount
67.00
New Construction YN
true
Occupant Type
Vacant
Other Equipment
Irrigation Equipment
Ownership
Fee Simple
Parcel Number
U-32-27-18-B1B-000000-00002.0
Pets Allowed
Cats OK, Dogs OK, Yes
Pool Private YN
false
Postal Code Plus 4
2303
Previous List Price
999900
Price Change Timestamp
2026-09-25T00:23:48.000Z
Property Condition
Completed
Public Survey Range
18
Public Survey Section
32
RATIO Current Price By Calculated SqFt
346.43
Road Surface Type
Asphalt
Roof
Shingle
Room Count
15
Senior Community YN
false
Sewer
Public Sewer
Showing Requirements
See Remarks, ShowingTime
Status Change Timestamp
2026-09-03T18:03:01.000Z
Stories Total
2
Tax Annual Amount
2192.07
Tax Block
O
Tax Book Number
131-141
Tax Legal Description
CASEY COVE ESTATES LOT 2
Tax Lot
2
Tax Year
2025
Total Acreage
0 to less than 1/4
Total Annual Fees
804.00
Total Monthly Fees
67.00
Township
27
Universal Property Id
US-12057-N-3227181000000000020-R-N
Unparsed Address
15436 CASEY RD
Utilities
Electricity Available, Sewer Available, Water Available
Water Access
Pond
Water Access YN
1
Water Frontage Feet Pond
60
Water Source
Public
Water View
Pond
Water View YN
1
Waterfront Feet Total
60
Waterfront YN
true
Window Features
ENERGY STAR Qualified Windows
Zoning
RSC-6
Neighborhood Map
Popup

Property Photos
Listing Photo
Listing Photo
Listing Photo
Listing Photo
Listing Photo
Listing Photo
Listing Photo
Listing Photo
Listing Photo
Listing Photo
Listing Photo
Listing Photo
Listing Photo
Listing Photo
Listing Photo
Listing Photo
Listing Photo
Listing Photo
Listing Photo
Listing Photo
Listing Photo
Listing Photo
Listing Photo
Listing Photo
Listing Photo
Listing Photo
Listing Photo
Listing Photo
Listing Photo
Listing Photo
Listing Photo
Listing Photo
Listing Photo
Listing Photo
Listing Photo
Listing Photo
Listing Photo
Listing Photo
Listing Photo
Listing Photo
Listing Photo
Listing Photo
Listing Photo
Listing Photo
Listing Photo
Listing Photo
Listing Photo
Listing Photo
Listing Photo
Listing Photo
Listing Photo
Listing Photo
Listing Photo
Listing Photo
Listing Photo
Listing Photo
Listing Photo
Listing Photo
Listing Photo
Listing Photo
Listing Photo
Listing Photo
Listing Photo
Listing Photo
Listing Photo
Listing Photo
Listing Photo
Listing Photo
Listing Photo
Listing Photo
Listing Photo
Listing Photo
Listing Photo
Listing Photo
Listing Photo
Listing Photo
Listing Photo
Listing Photo
Listing Photo
Listing Photo
Listing Photo
Listing Photo
Listing Photo
Listing Photo
Listing Photo
Listing Photo
Listing Photo
Listing Photo
Listing Photo
Listing Photo
Listing Photo
Listing Photo
Listing Photo
Listing Photo
Listing Photo
Listing Photo
Listing Photo
Listing Photo
Listing Photo
Listing Photo
Listing Photo
Listing Photo
Listing Photo
Listing Photo
Listing Photo
Listing Photo
Listing Photo
Listing Photo
Listing Photo
Listing Photo
Listing Photo
Listing Photo
Listing Photo
Listing Photo
Listing Photo
Listing Photo
Listing Photo
Listing Photo
Listing Photo
Listing Photo
Listing Photo
Listing Photo
Listing Photo
Listing Photo
Listing Photo
Listing Photo
Listing Photo
Listing Photo
Listing Photo
Listing Photo
Listing Photo
Listing Photo
Listing Photo
Listing Photo
Listing Photo
Listing Photo
Listing Photo
Listing Photo
Listing Photo
Listing Photo
Listing Photo
Listing Photo
Listing Photo
Listing Photo
Listing Photo
Listing Photo
Listing Photo
Listing Photo
Listing Photo
Listing Photo
Listing Photo
Listing Photo
Listing Photo
Listing Photo
Listing Photo
Listing Photo
Listing Photo
Listing Photo
Listing Photo
Listing Photo
Listing Photo
Listing Photo
Listing Photo
Listing Photo
Listing Photo
Listing Photo
Listing Photo
Listing Photo
Listing Photo
Listing Photo
Listing Photo
Listing Photo
Listing Photo
Listing Photo
Listing Photo
Listing Photo
Listing Photo
Listing Photo
Listing Photo
Listing Photo
Listing Photo
Listing Photo
Listing Photo
Listing Photo
Listing Photo
Listing Photo
Listing Photo
Listing Photo
Listing Photo
Listing Photo
Listing Photo
Listing Photo
Listing Photo
Listing Photo
Listing Photo
Listing Photo
Listing Photo
Listing Photo
Listing Photo
Listing Photo

MLS #MFRTB8544792 Listing courtesy of You First Realty And Assoc Llc provided by Stellar MLS.
Similar Listings

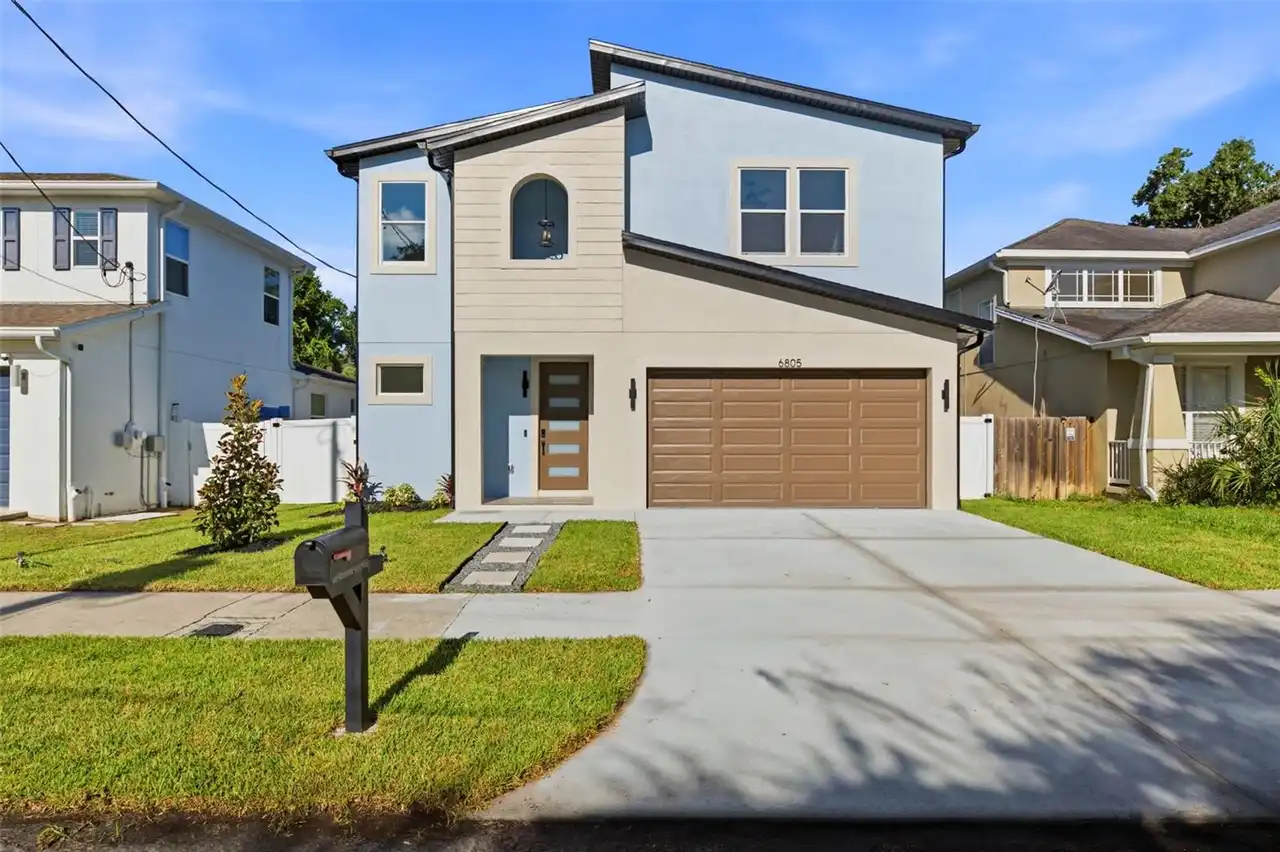
$899,900
6805 S Elemeta Street
Tampa
5BR/4BA
| Active
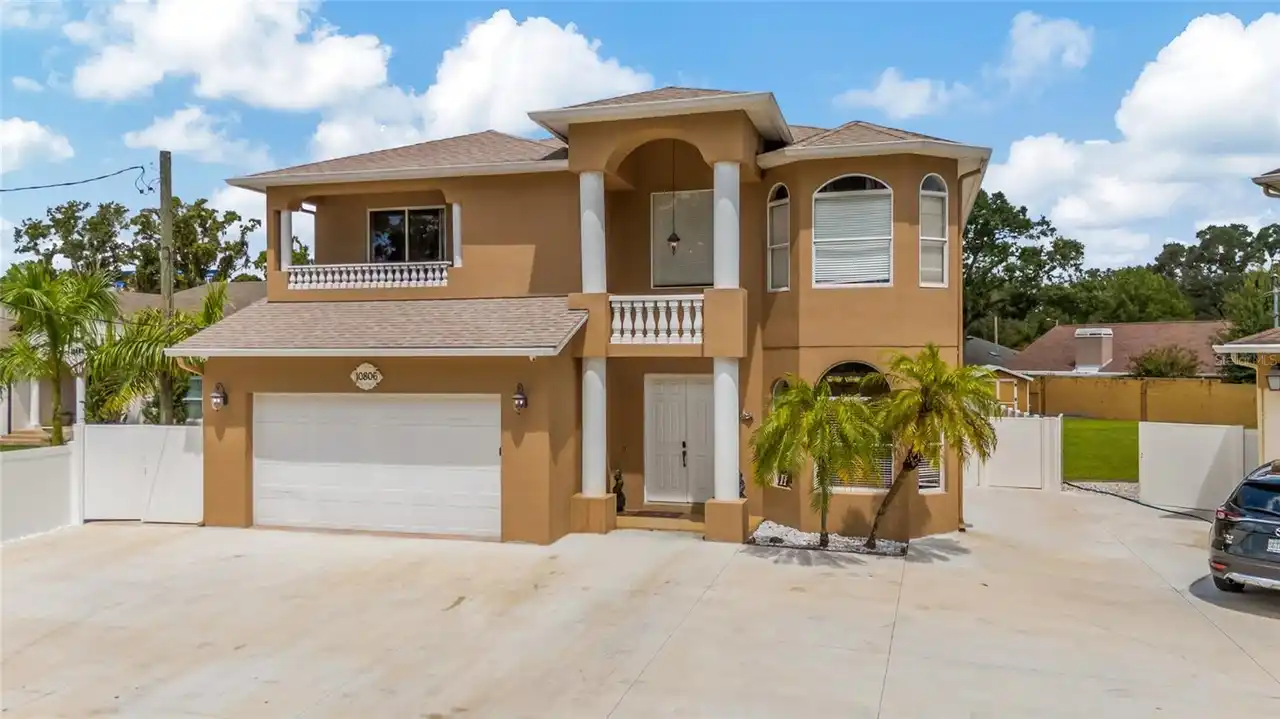
$925,000
10806 Perez Drive
Tampa
5BR/4BA
| Active
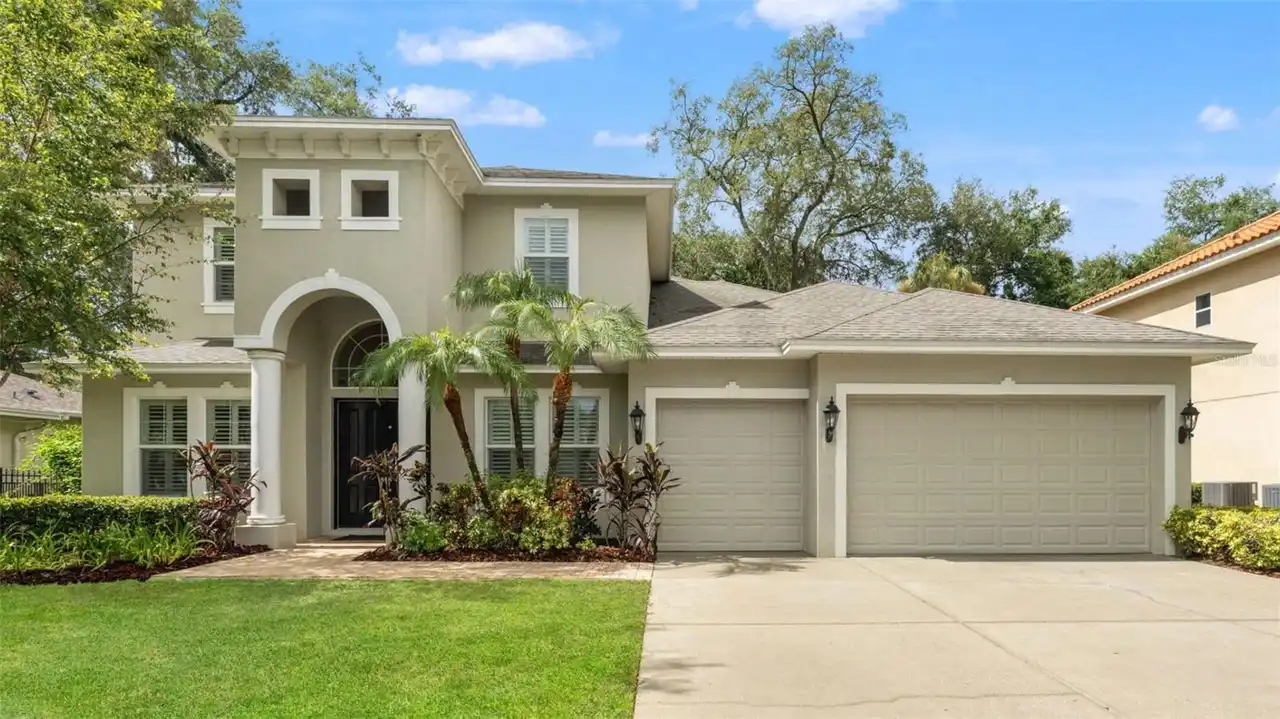
$975,000
2112 Carroll Landing Drive
Tampa
5BR/4BA
| Active
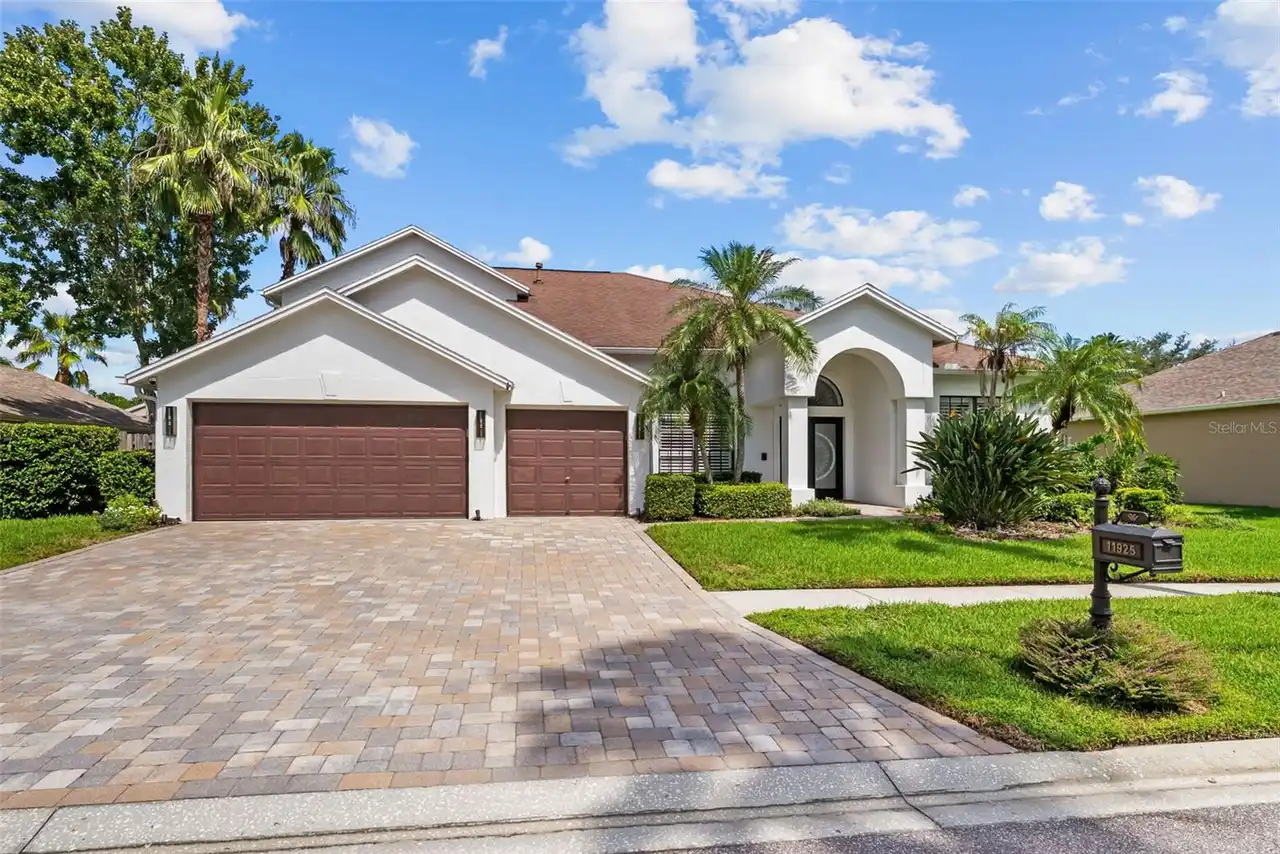
$975,000
11925 Keating Drive
Tampa
5BR/4BA
| Pending


All listing information is deemed reliable but not guaranteed and should be independently verified through personal inspection by appropriate professionals. Listings displayed on this website may be subject to prior sale or removal from sale; availability of any listing should always be independent verified. Listing information is provided for consumer personal, non-commercial use, solely to identify potential properties for potential purchase; all other use is strictly prohibited and may violate relevant federal and state law. The source of the listing data is as follows: Stellar MLS (updated 10/23/26 2:26 PM) |

Listing Search


Translate Tool

Featured Listings
University Park Real Estate
$1,100,000
3 BED
3 BATH
Experience the ultimate country club lifestyle in this exceptional 3-bedroom plus den, 3-bath residence sprawling over 3... Read More
St Petersburg Real Estate
$929,999
3 BED
2 BATH
Virtually Staged. Experience the best of downtown St. Petersburg living from a location just moments from the heart of t... Read More
Tampa Real Estate
$899,900
4 BED
4 BATH
Short Sale. The rarest find in Temple Terrace, 312 S Riverhills Drive is the only 4-bedroom, 4-bathroom residence curren... Read More
Apollo Beach Real Estate
$1,399,000
5 BED
4 BATH
Deep-Water Boating Access, No Bridges to the Gulf, Two Primary Suites, and Executive-Style Living in MiraBay! This impre... Read More
Crystal Beach Real Estate
$1,050,000
4 BED
3 BATH
Under Construction. Close to completion! Welcome to this stunning brand-new custom home in the charming waterfront commu... Read More
Clearwater Real Estate
$1,298,000
3 BED
3 BATH
THIS IS A TRUE FULL 3 BEDROOM WHERE THE 3RD BEDROOM ENJOYS IT’S OWN EN-SUITE BATH, BALCONY ACCESS AND CLOSET. NEW HURRIC... Read More
Venice Real Estate
$1,320,000
4 BED
3 BATH
Beautifully positioned in the private gated community of SAM ROGERS GRAN PLACE in Wellen Park, this popular 2,900-square... Read More
Winter Park Real Estate
$950,000
2 BED
2 BATH
Experience the charm of Winter Park living in this beautifully renovated Orwin Manor residence, where more than $41,000 ... Read More
Port Charlotte Real Estate
$1,200,000
6 BED
5 BATH
Experience the pinnacle of waterfront luxury at 202 George Rd SE in Port Charlotte — a truly extraordinary sailboat-acce... Read More
Sarasota Real Estate
$895,000
3 BED
3 BATH
WHAT IF YOUR NEXT HOME FELT LIKE A PRIVATE TROPICAL RETREAT IN THE HEART OF SARASOTA? Welcome to The Tropical Hideaway, ... Read More
Contact Sandra Pardo

407-990-2746

Wendy Morris LLC

Licensed in the State of Florida
BK 3146762
16797 Broadwater Avenue
Winter Garden, Florida 34787

Your privacy is our utmost concern. We will never sell your personal information. Privacy Policy
©2026 sandrapardohomes.com - all rights reserved. | Site Map