407-990-2746
Menu

11925 Keating Drive, Tampa, FL

NEXT
PREV
$975,000

($270/sqft)

List Status: Active
11925 Keating Drive
Tampa, FL 33626


5 beds
4 baths
3605 living sqft
Top Features
  • Subdivision: Westchase Sec 223
  • Built in  1996
  • Single Family Residence
Description
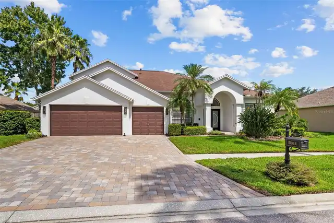
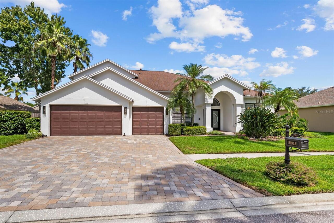
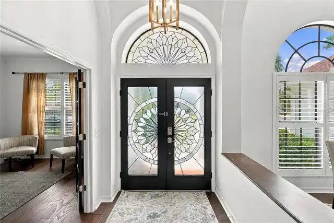
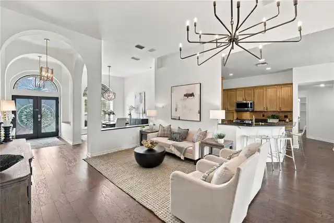
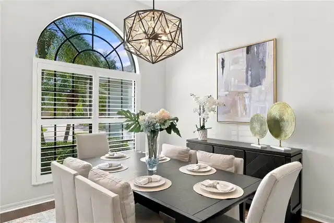
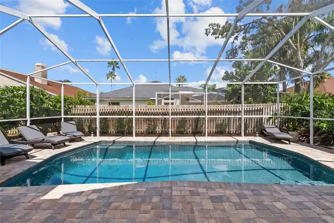
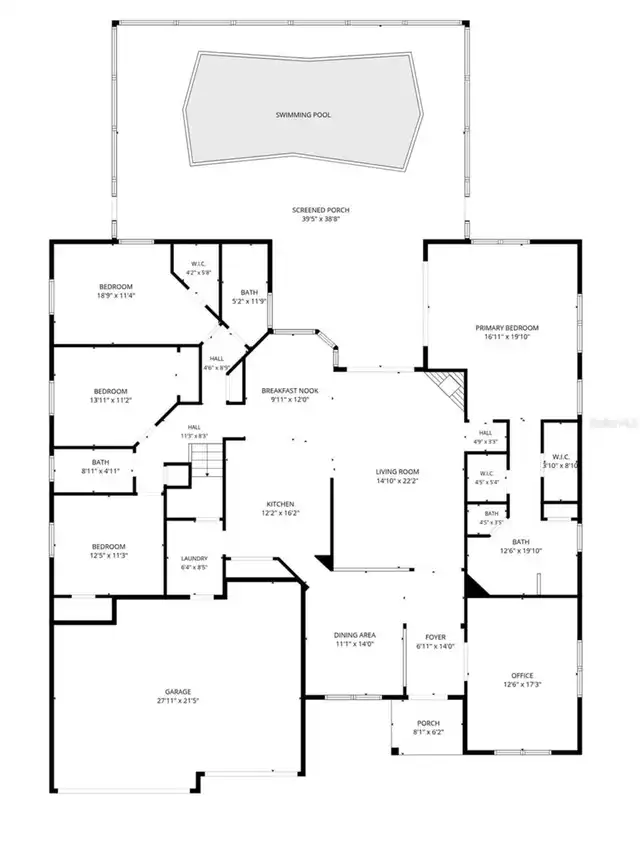
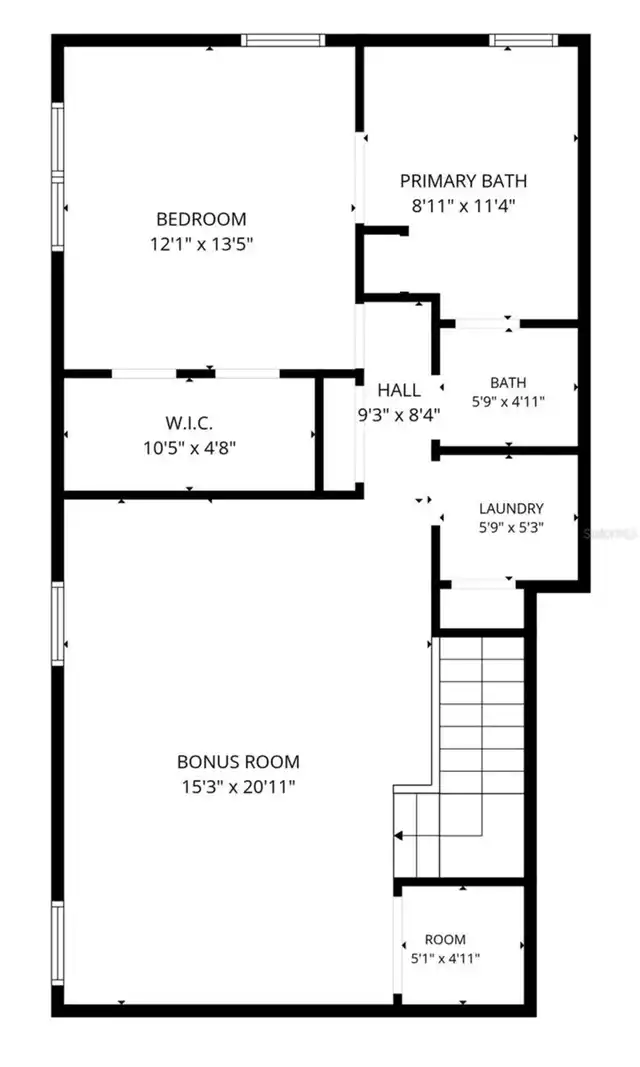
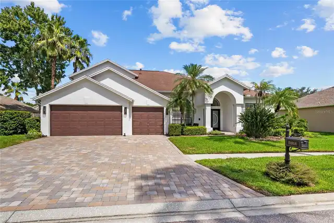
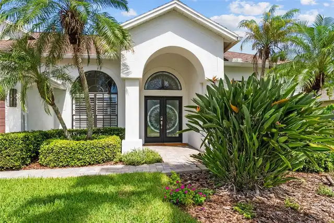
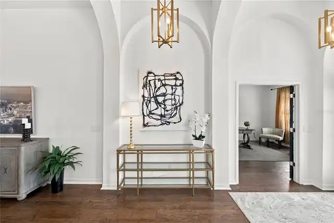
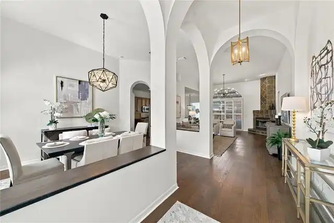
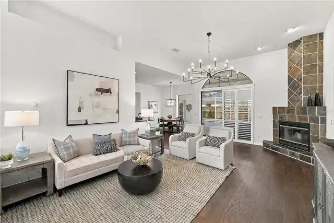
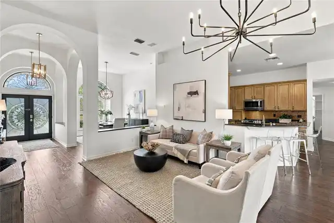
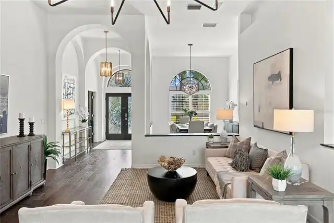
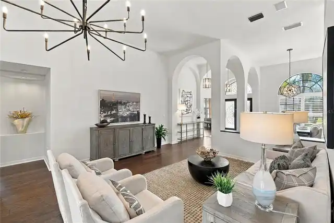
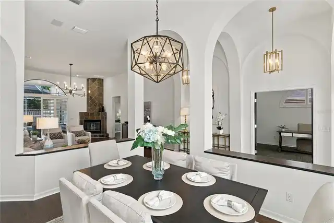
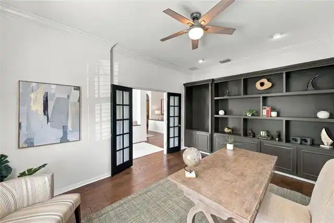
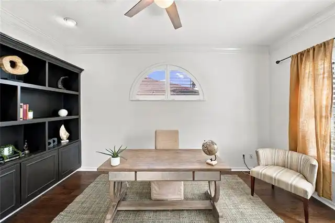
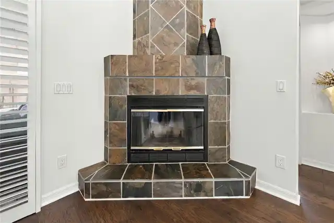
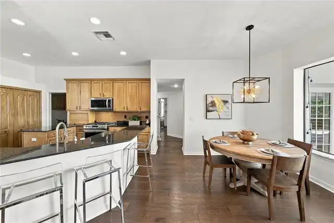
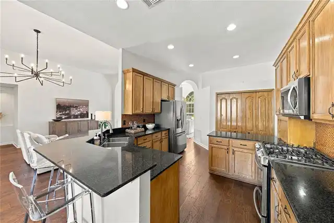
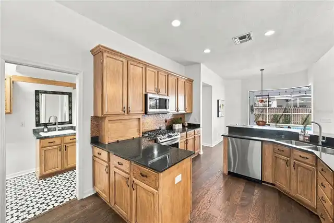
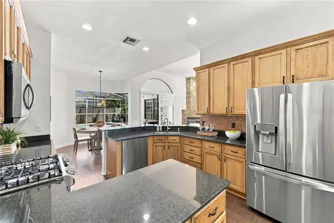
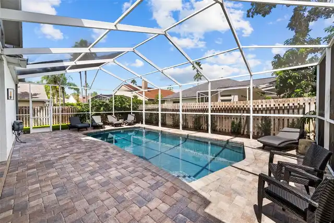
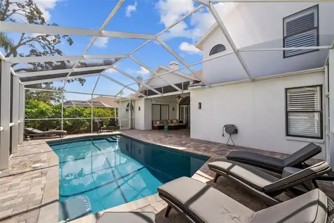
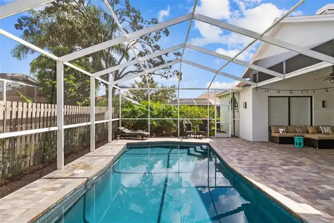
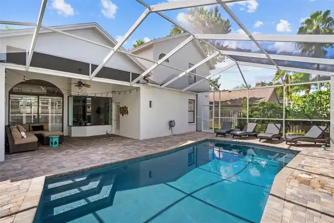
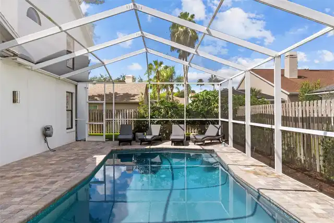
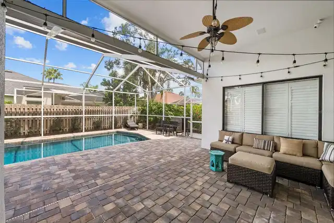
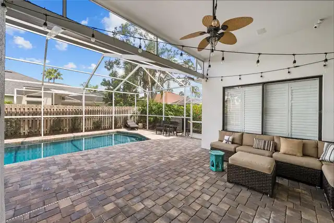
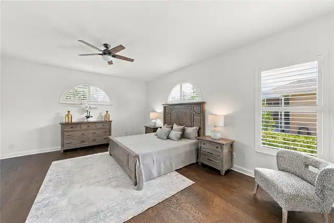
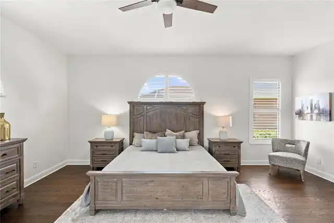
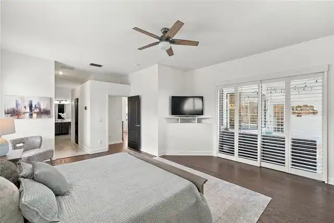
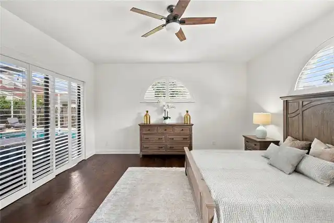
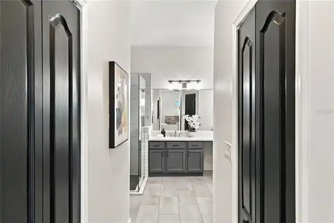
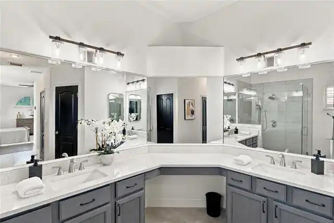
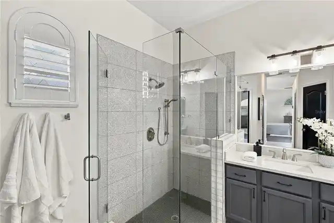
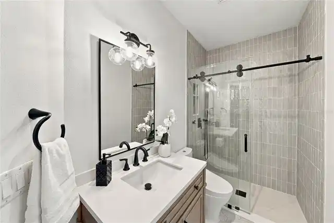
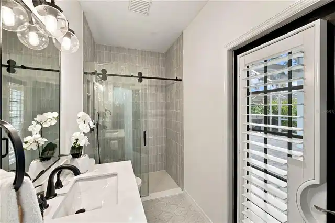
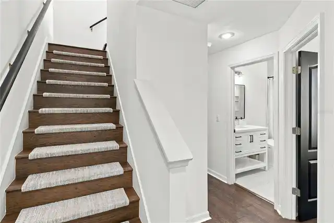
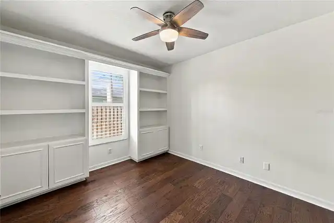
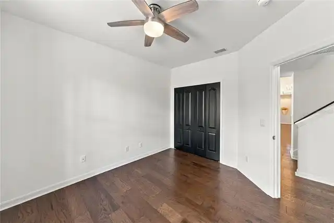
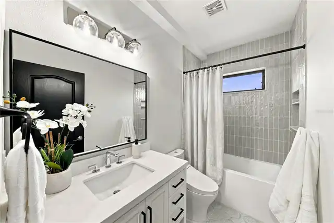
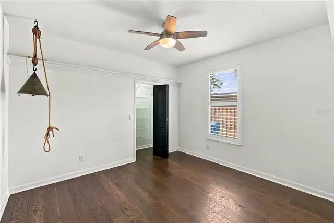
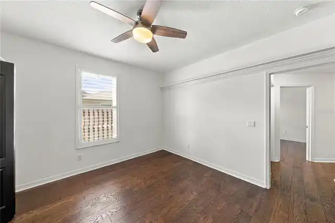
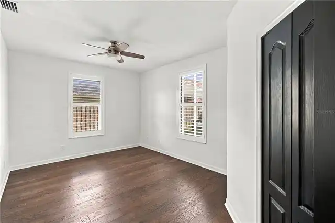
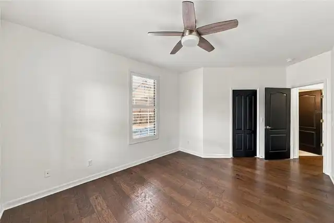
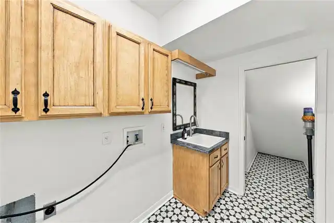
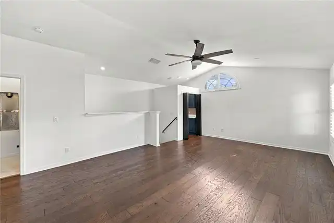
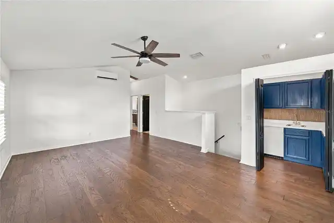
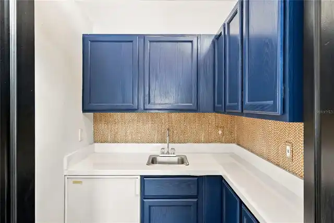
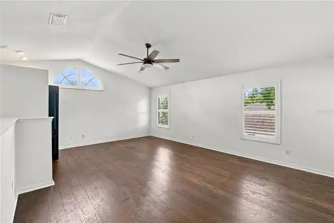
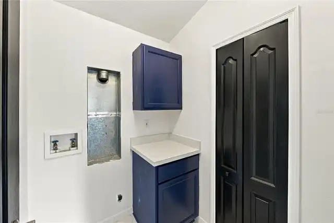
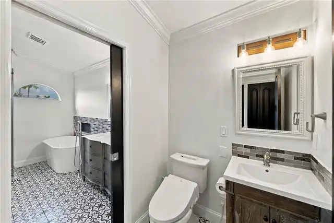
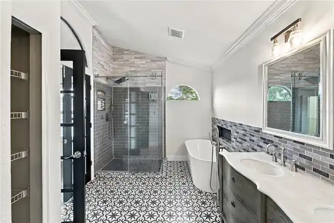
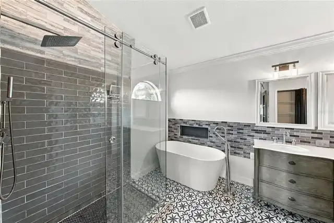
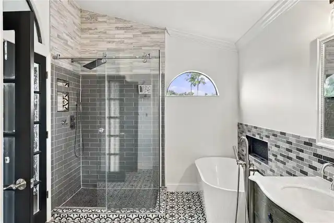
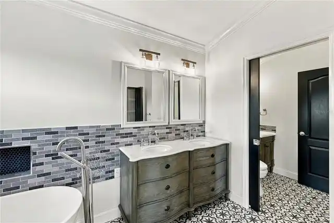
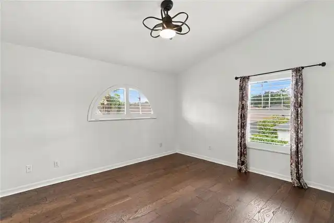
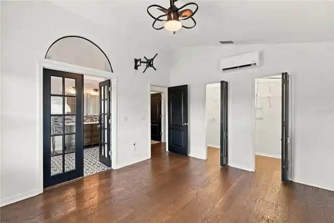
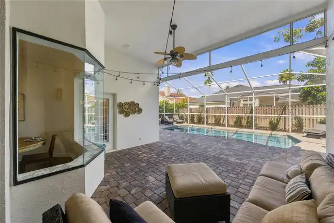
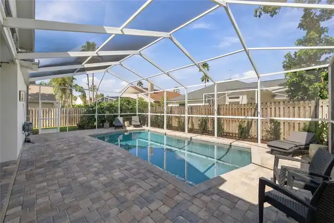
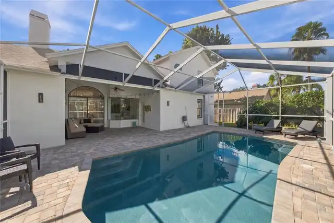
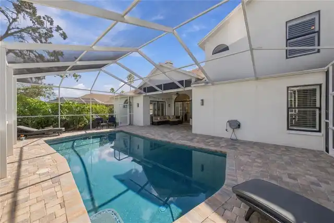
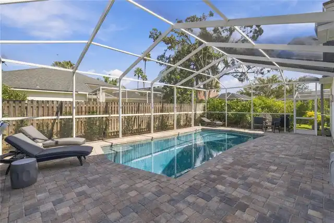
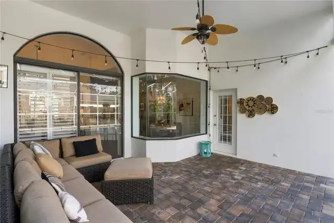
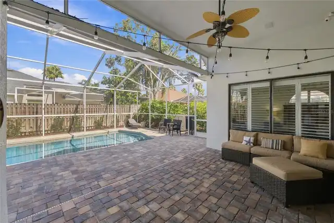
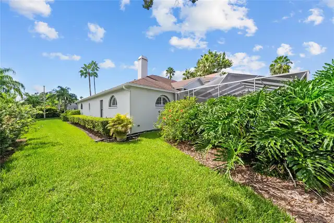
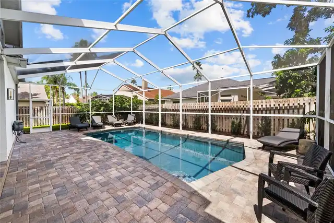
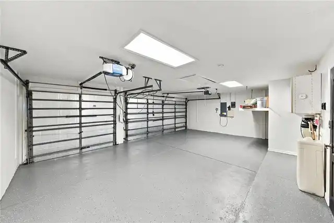
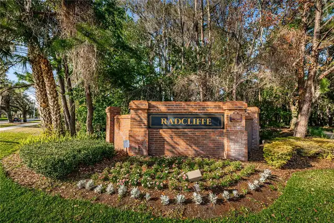
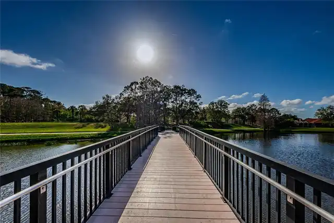
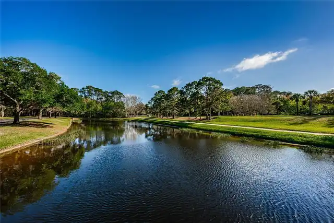
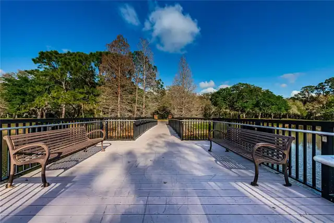
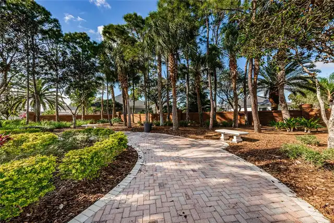
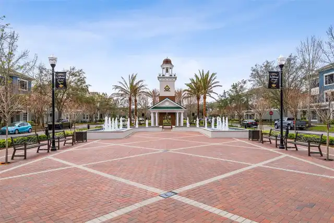
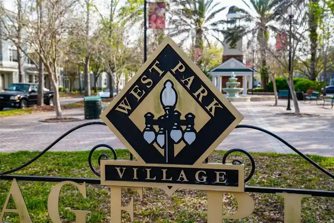
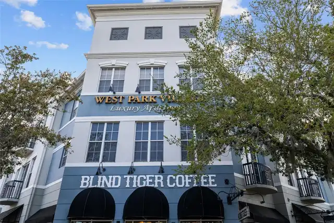
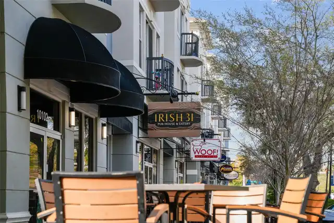
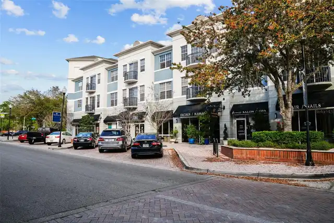
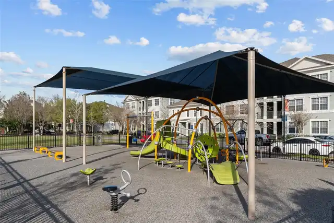
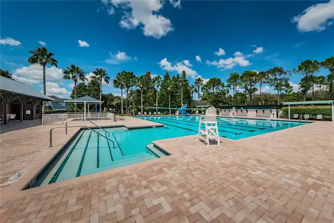
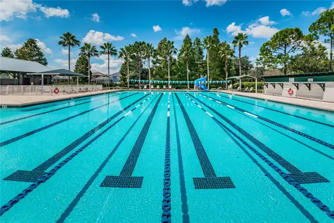
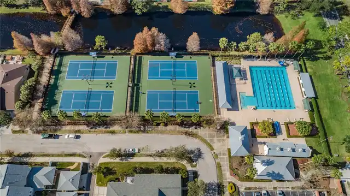
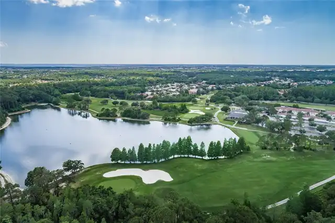
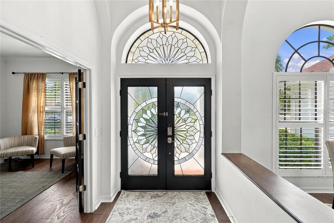
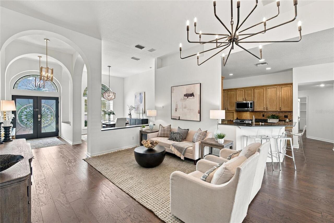
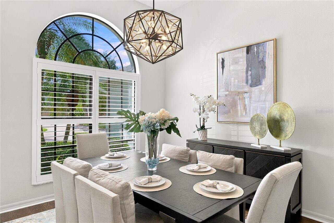
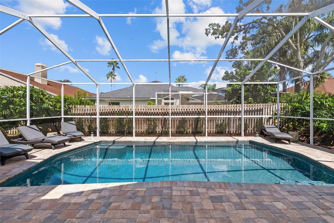
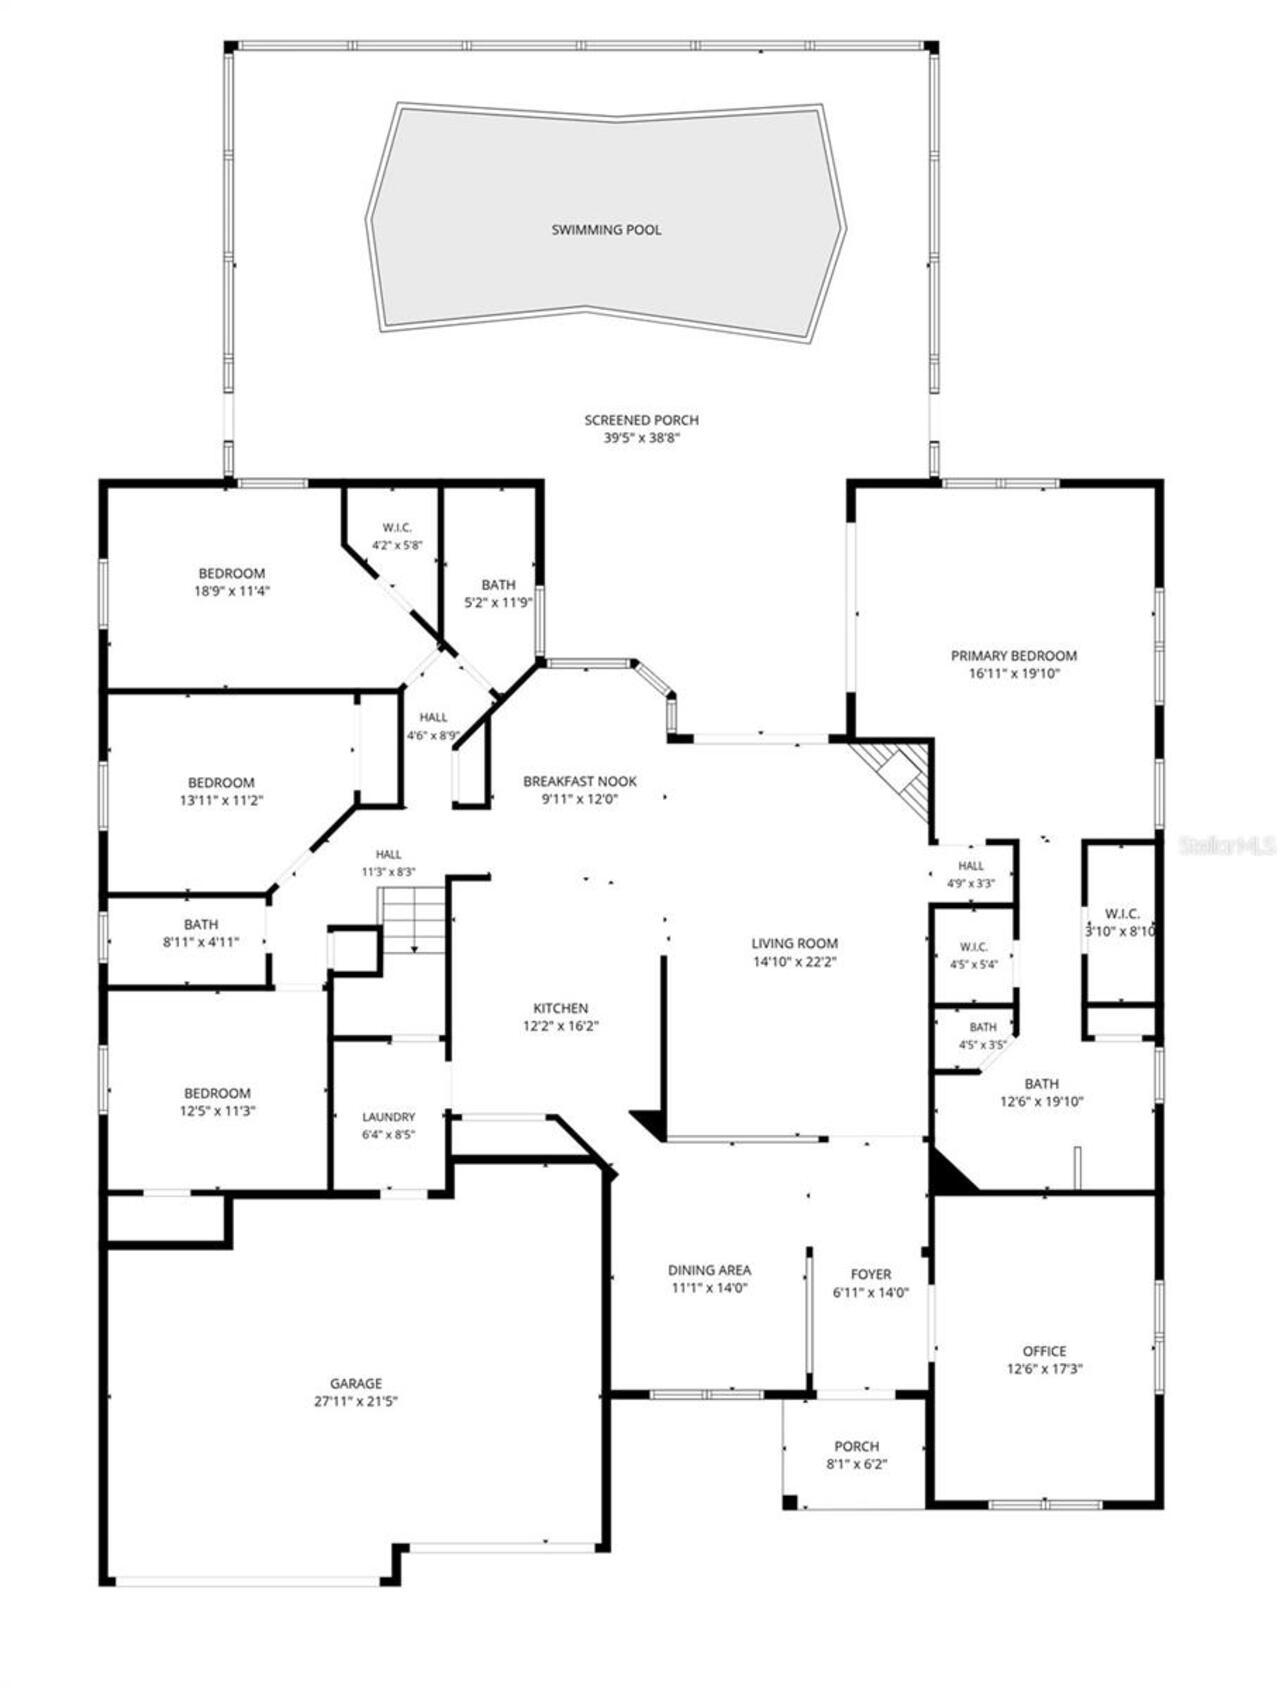
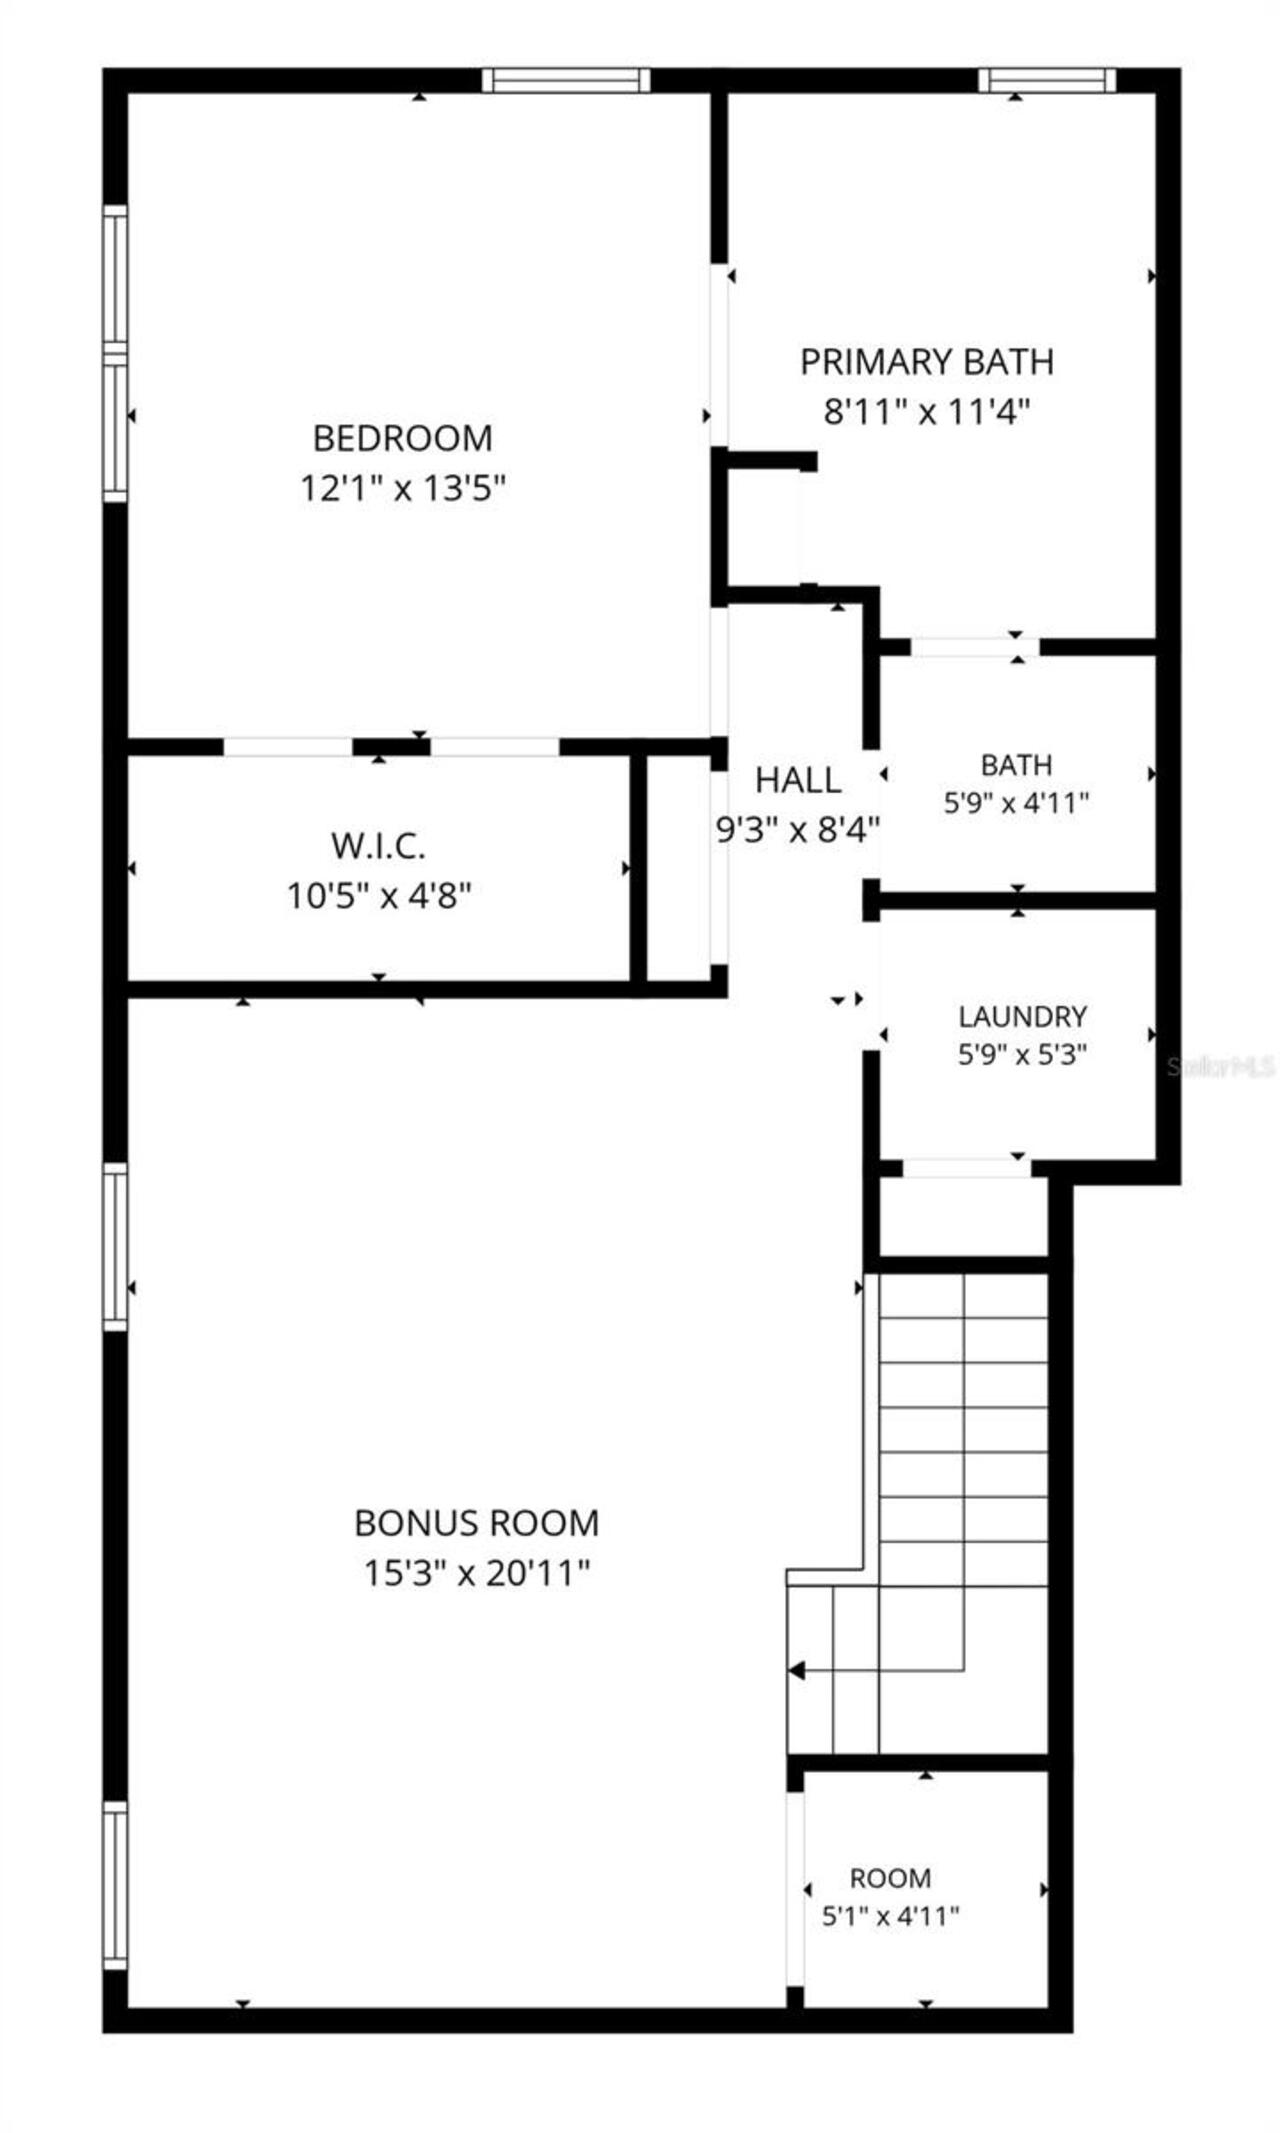
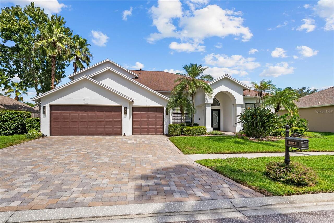
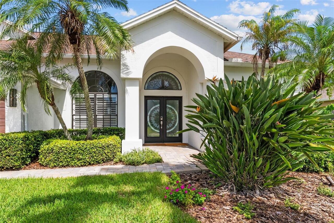
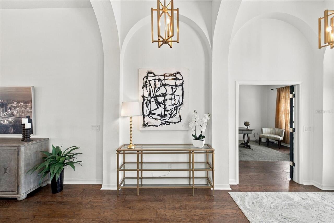
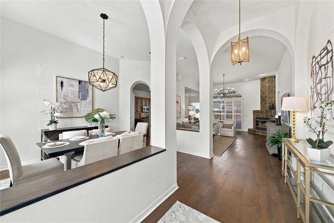
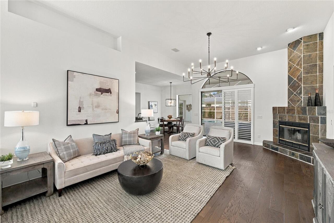
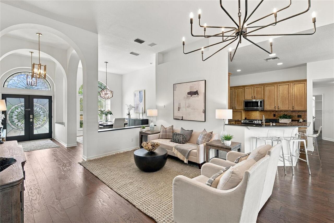
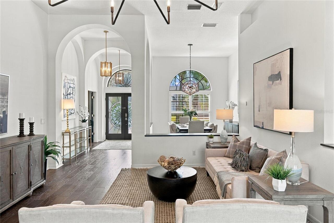
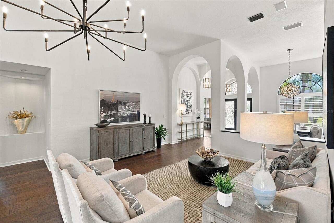
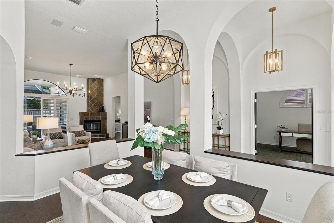
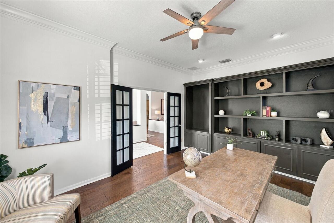
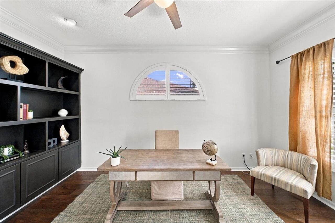
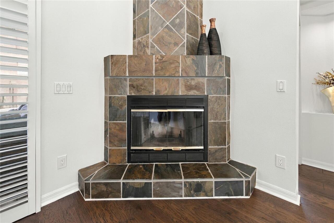
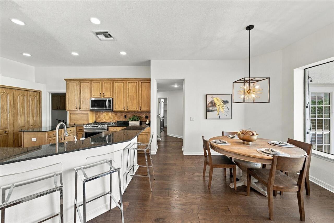
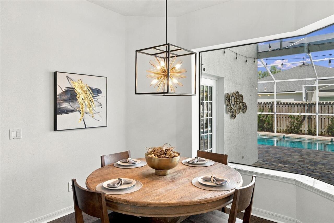
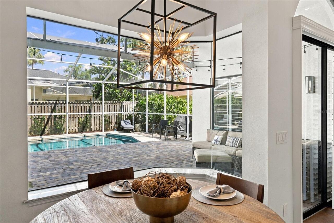
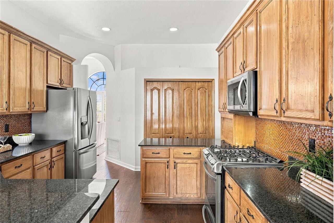
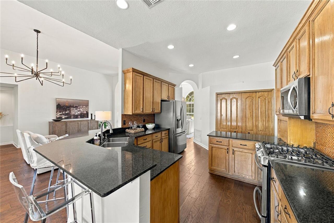
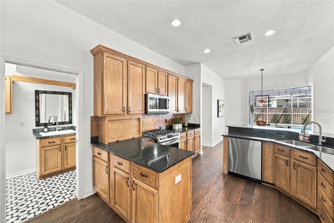
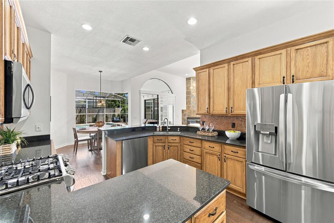
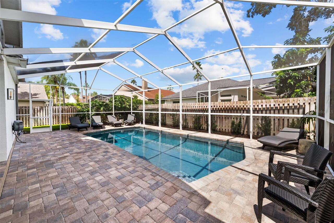
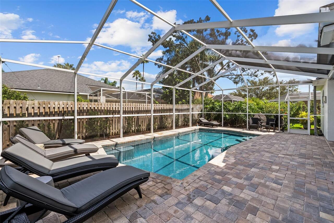
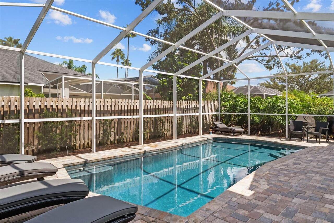
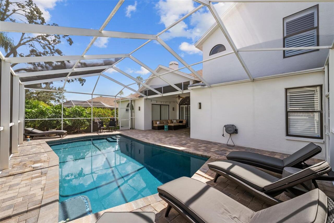
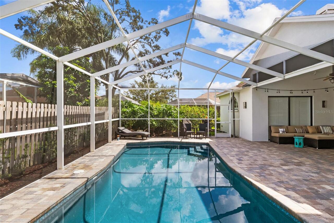
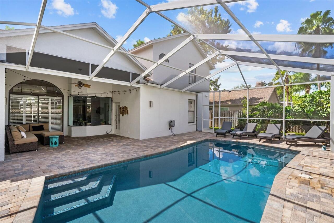
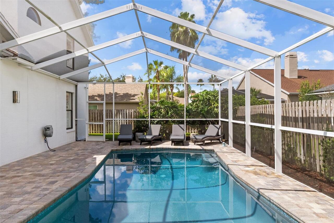
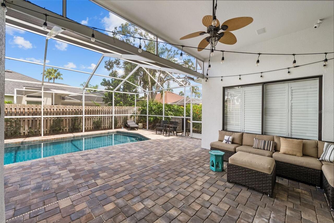
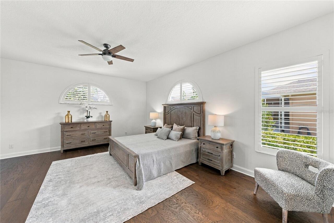
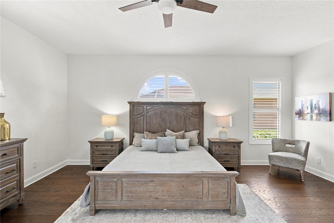
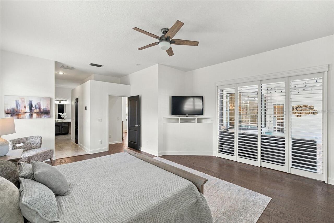
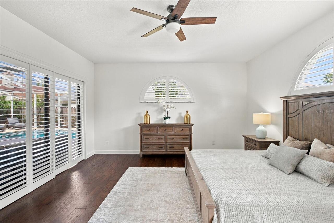
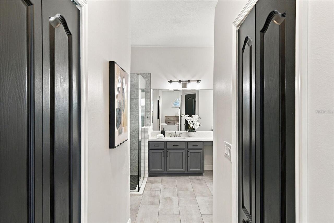
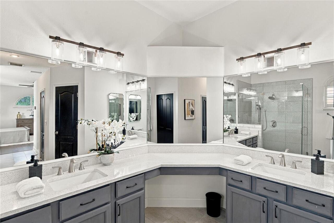
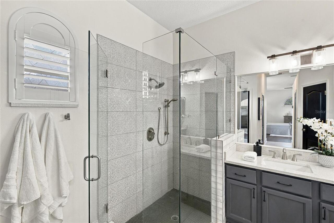
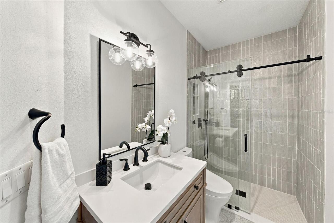
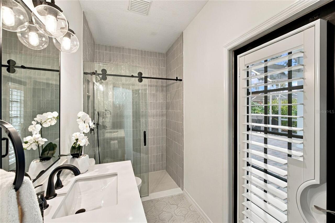
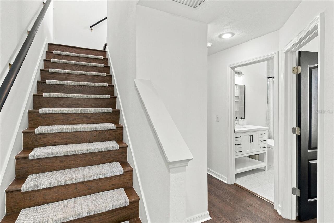
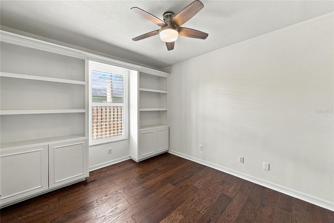
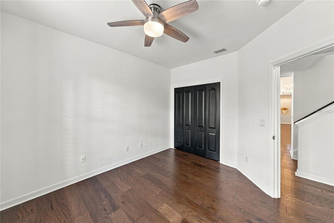
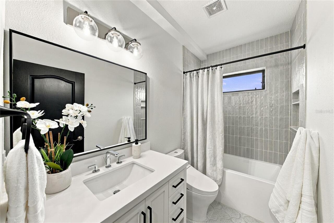
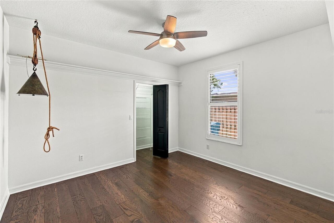
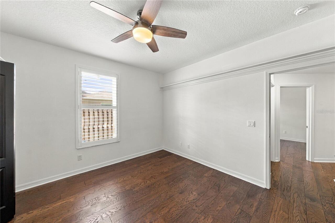
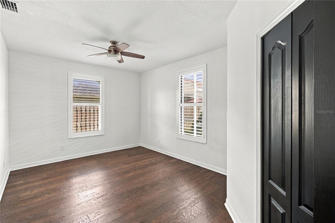
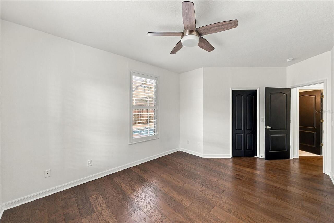
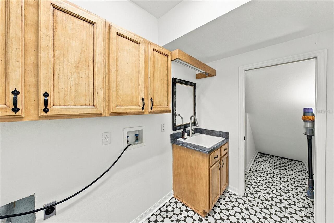
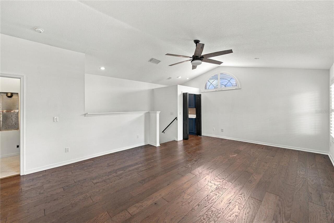
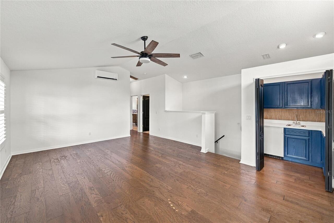
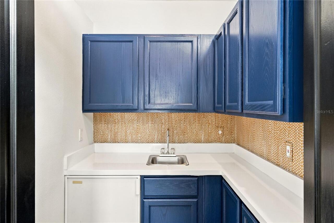
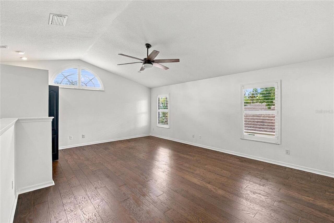
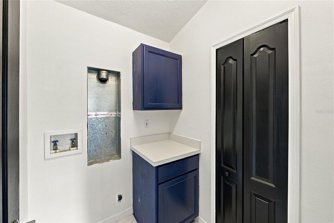
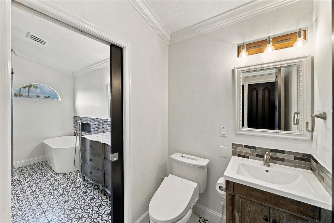
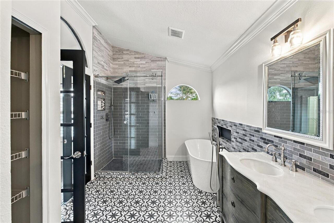
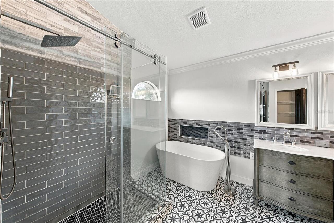
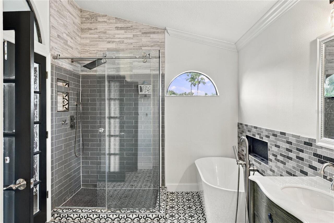
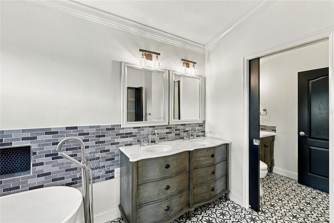
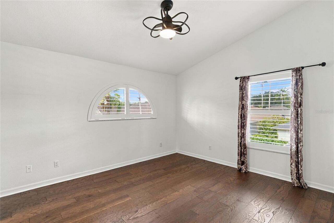
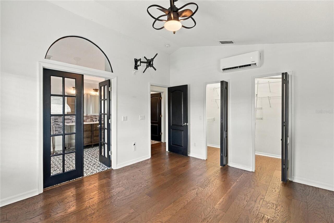
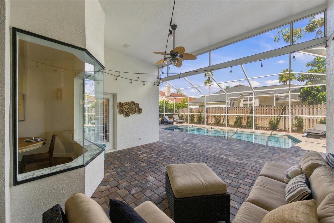
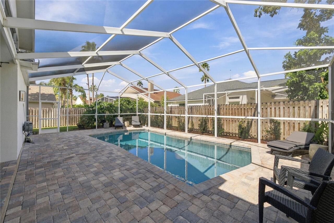
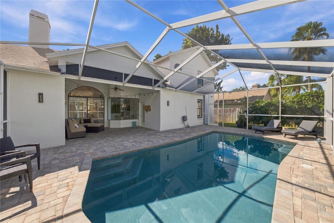
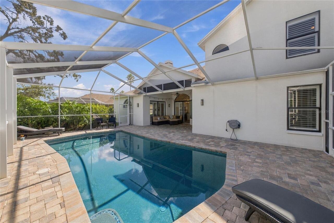
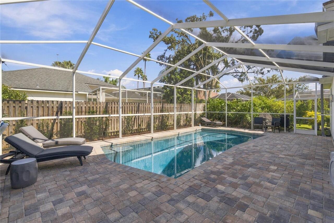
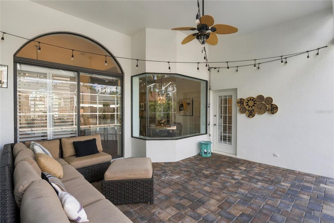
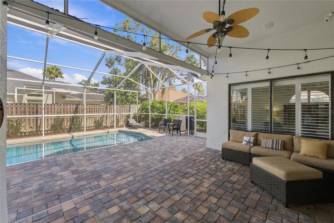
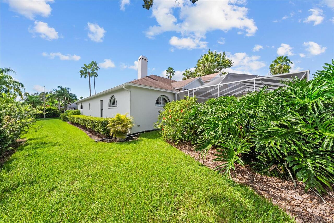
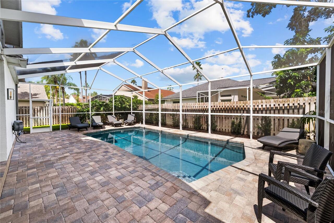
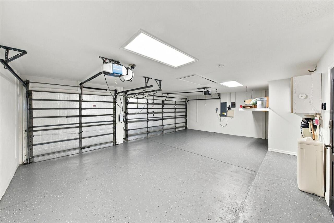
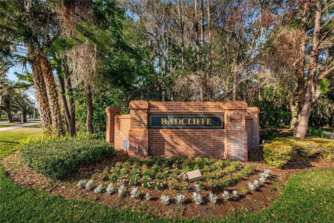
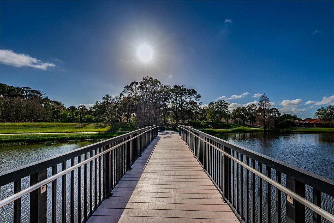
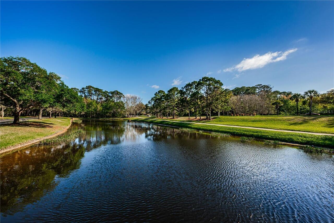
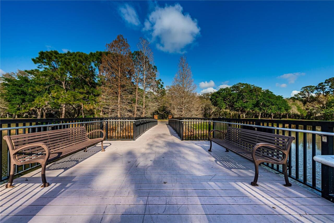
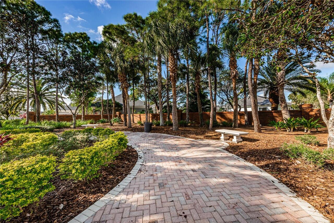
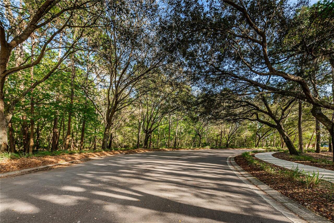
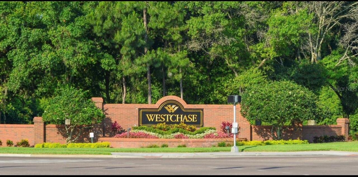
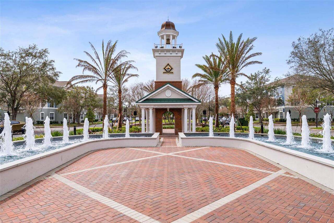
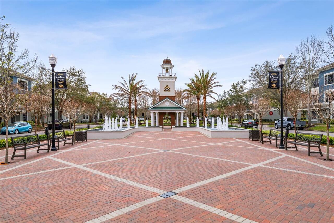
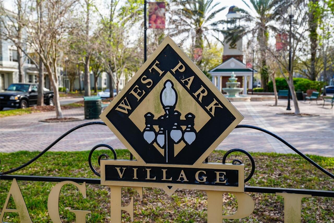
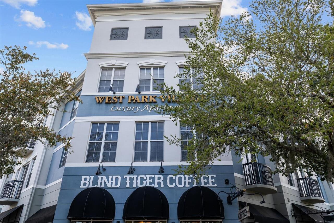
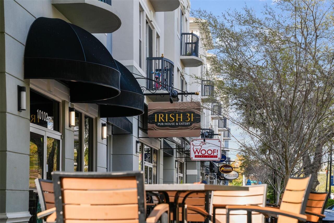
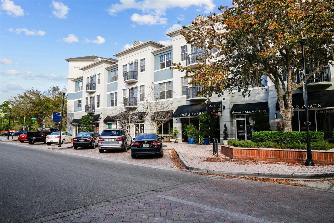
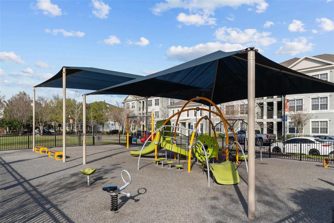
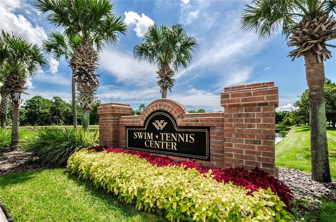
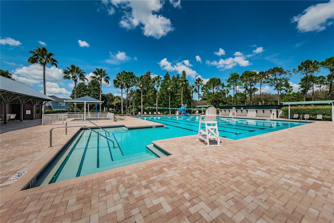
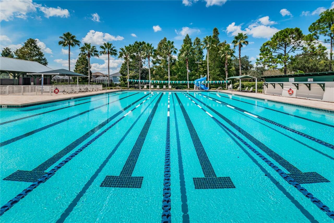
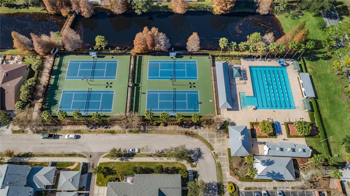
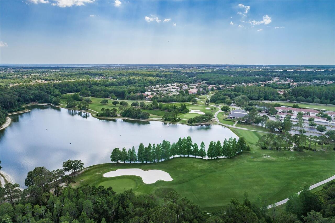
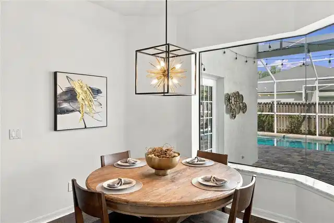
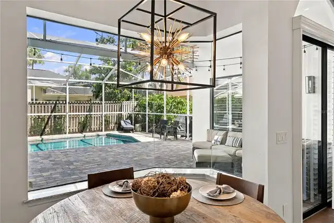
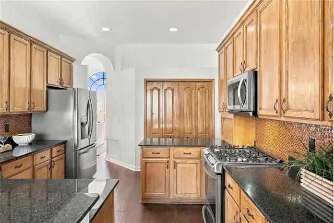
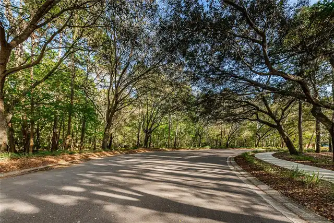
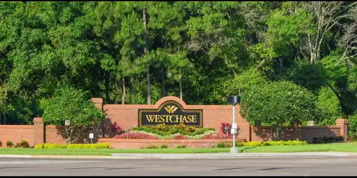
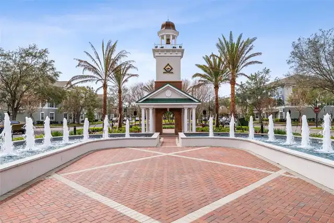
Rarely do homes like this become available in beautiful Tampa Bay, much less in highly regarded Westchase and the special Radcliffe Village! Exuding pride in ownership, 11925 Keating Drive, is ready for new stewards to take over and make happy memories of their own! With FIVE Bedrooms and FOUR full baths plus a separate home office (with built-in cabinetry) and flex space, this POOL home is roomy and cozy at the same time. With HICKORY engineered hardwood floors throughout the home, a beautiful wood-burning fireplace, plantation shutters, all current designer updated bathrooms, and elegant lighting throughout…this home is not only move-in ready but it is “create happy memories” ready - even for the HOLIDAYS and ringing in the NEW YEAR! Value packed at under $1M and over 3600 SF (with 4 bedrooms and 3 bathrooms on the FIRST Floor! 1 bedroom and full bath, plus second laundry room, flex space with built-in cabinetry on second floor; 3 car garage, newly painted, too!)…this home offers so many options for today’s lifestyles, including remote work needs. Radcliffe has always been one of the prettiest Westchase villages with it’s tall palm tree lined streets and gorgeous shade tree drive, serene pond with sitting benches and lovely bridge - always a welcoming view to come home to. A great location in Westchase as it is centered in the development to be at least a quick bike ride whether heading to the Community Swim and Tennis, Baybridge Park, West Park Village or the Publix Shopping Center! And of course, Westchase is supremely located in Tampa Bay for close proximity to the Tampa International Airport (15/20 minutes) to the beautiful Pinellas County Beaches (40/45 minutes!) - in addition to all of the amazing amenities that the Bay area offers for dining, entertainment and shopping. Come back to check this listing tomorrow to get a glimpse of the beautiful interiors or better yet plan to come see it in person!
Property Details
Property Features
Property Sub Type
Single Family Residence
Parking
Driveway, Garage Door Opener
Pool
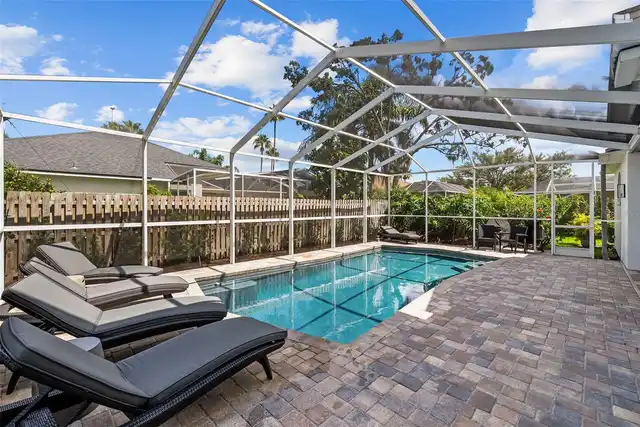
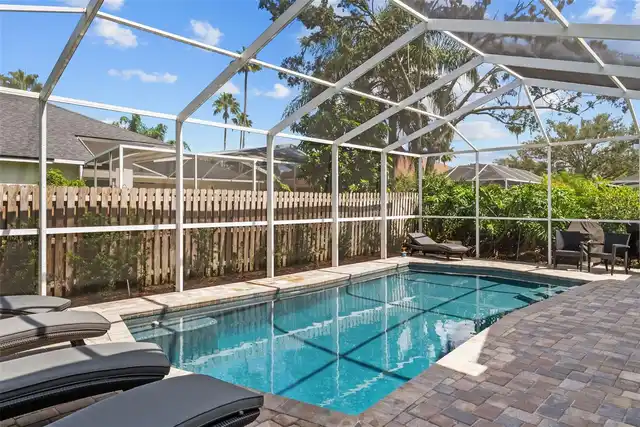
Screen Enclosure, Heated, Gunite, In Ground
County
Hillsborough
Subdivision
WESTCHASE SEC 223
Additional Information
Additional Lease Restrictions
Please see HOA docs or reach out to HOA for rules and restrictions
Additional Parcels YN
false
Additional Rooms
Bonus Room, Den/Library/Office
Alternate Key Folio Num
U-17-28-17-067-000002-00013.0
Appliances
Dishwasher, Gas Water Heater, Microwave, Range, Refrigerator, Water Softener
Architectural Style
Traditional
Association Amenities
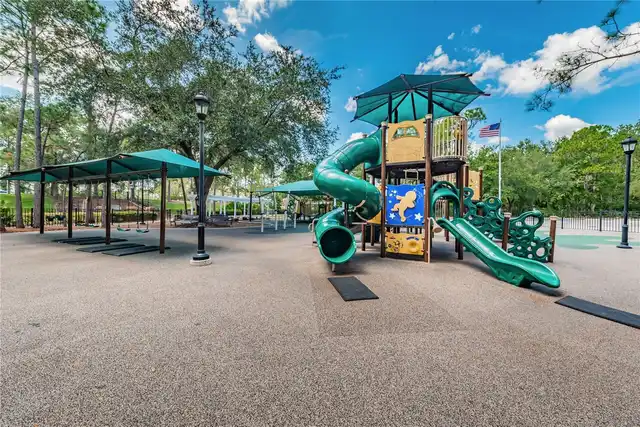
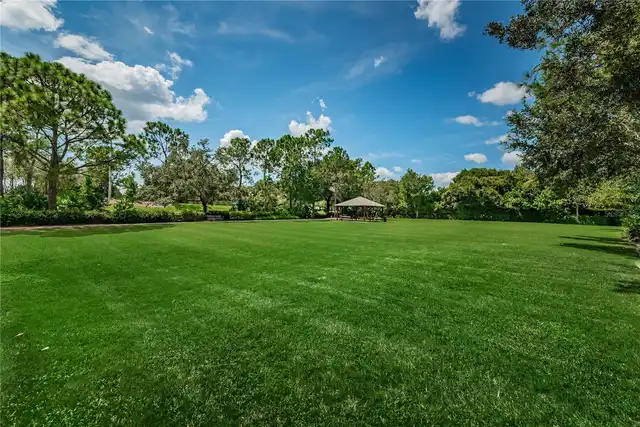
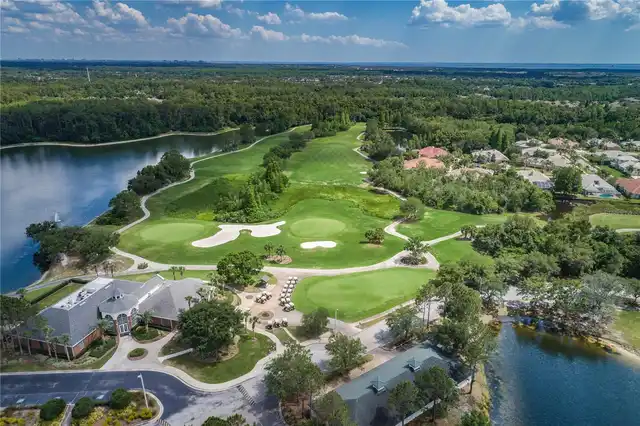
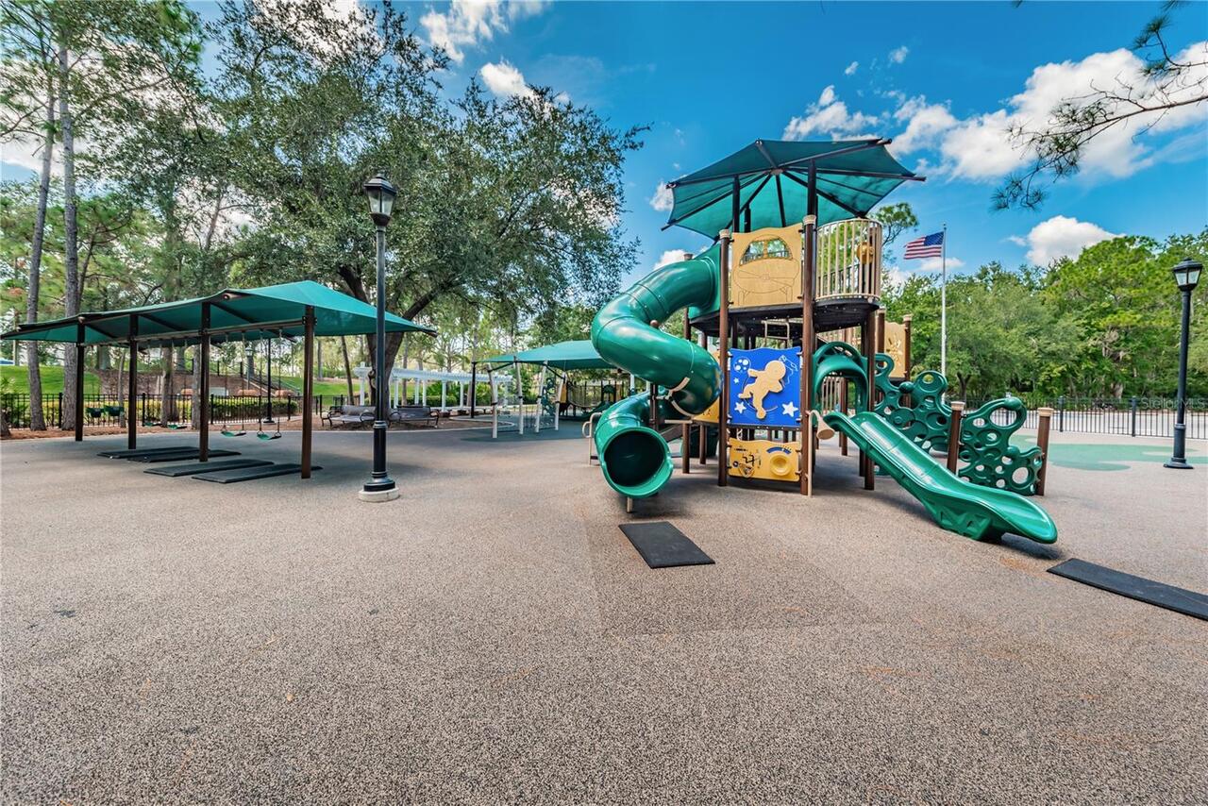
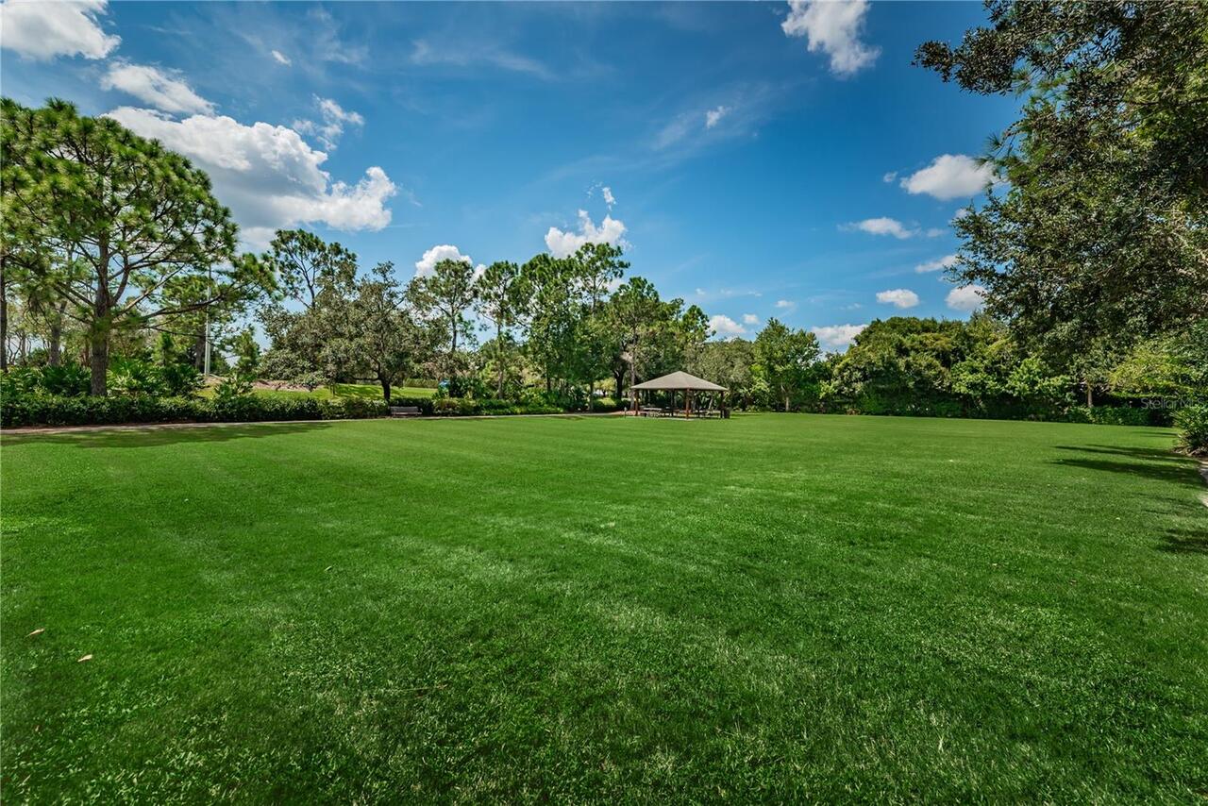
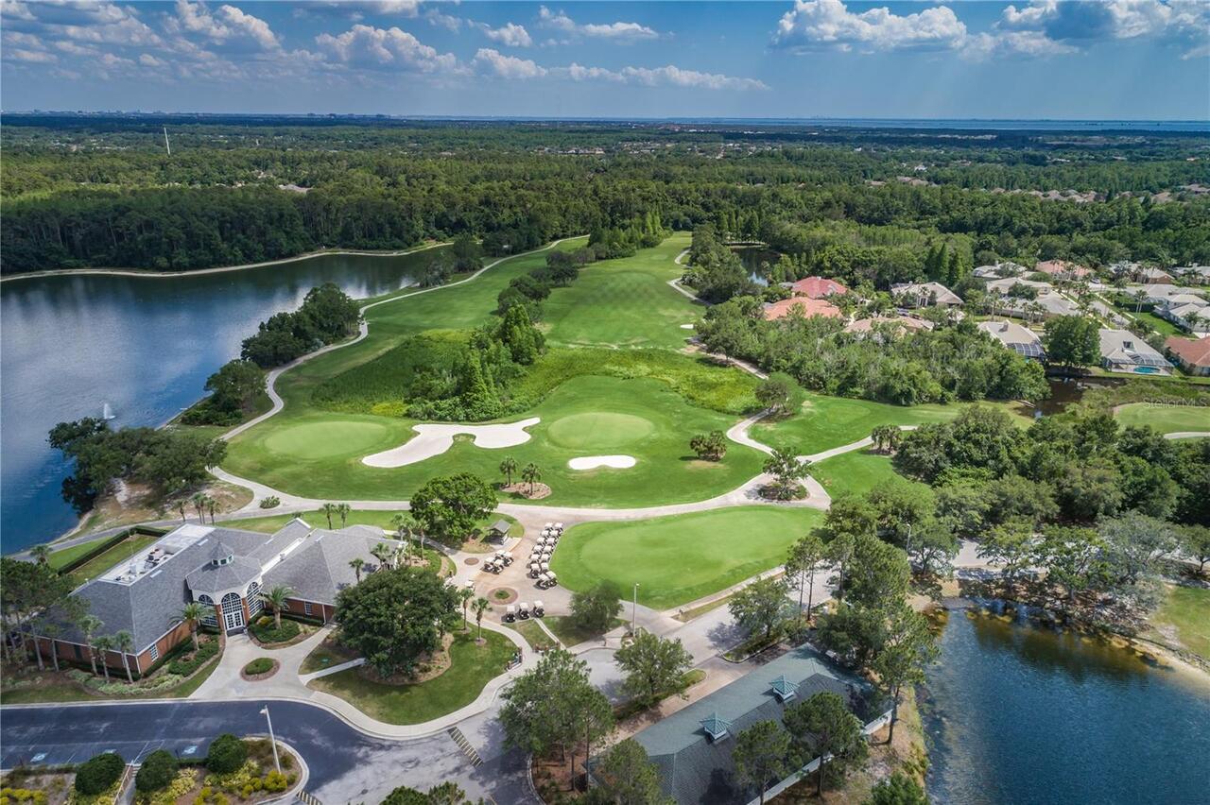
Basketball Court, Clubhouse, Fence Restrictions, Golf Course, Park, Pickleball Court(s), Playground, Pool, Recreation Facilities, Tennis Court(s), Trail(s), Vehicle Restrictions
Association Email
manager@westchasewca.com
Association Fee
477
Association Fee Frequency
Annually
Association Fee Includes
Common Area Taxes, Pool, Recreational Facilities
Association Fee Requirement
Required
Association URL
www.westchasewca.com
Association YN
true
Attached Garage YN
true
Available For Lease YN
1
Bathrooms Total Integer
4
Building Area Source
Public Records
Building Area Total
4483
Building Area Total Srch SqM
416.48
Building Area Units
Square Feet
CDDYN
1
Calculated List Price By Calculated SqFt
270.46
Carport YN
false
Community Features
Association Recreation - Owned, Clubhouse, Deed Restrictions, Dog Park, Golf Carts OK, Golf, Irrigation-Reclaimed Water, Park, Playground, Sidewalks, Tennis Court(s)
Construction Materials
Block, Metal Frame, Stucco, Frame
Cooling
Central Air
Country
US
Current Price
975000.00
Direction Faces
Southwest
Elementary School
Westchase-HB
Exterior Features
Rain Gutters, Sidewalk
Fencing
Fenced, Wood
Fireplace Features
Living Room, Wood Burning
Fireplace YN
true
Flood Zone Code
X
Flood Zone Date
2021-10-07
Flood Zone Panel
12057C0186J
Flooring
Brick, Hardwood, Tile
Foundation Details
Slab
Furnished
Unfurnished
Garage Dimensions
28x21
Garage Spaces
3
Garage YN
true
Heating
Heat Pump
High School
Alonso-HB
Homestead YN
1
Interior Features
Built-in Features, Ceiling Fans(s), Eat-in Kitchen, High Ceilings, Kitchen/Family Room Combo, Other, Primary Bedroom Main Floor, Solid Surface Counters, Solid Wood Cabinets, Split Bedroom, Stone Counters, Walk-In Closet(s), Window Treatments
Internet Address Display YN
true
Internet Automated Valuation Display YN
false
Internet Consumer Comment YN
false
Internet Entire Listing Display YN
true
Laundry Features
Electric Dryer Hookup, Inside, Laundry Closet, Laundry Room, Upper Level, Washer Hookup
Lease Restrictions YN
1
Levels
Two
List AOR
Suncoast Tampa
Living Area Meters
334.92
Living Area Source
Public Records
Living Area Units
Square Feet
Lot Features
Landscaped, Sidewalk, Paved
Lot Size Acres
0.2
Lot Size Dimensions
79x110
Lot Size Square Feet
8690
Lot Size Square Meters
807
Middle Or Junior School
Davidsen-HB
Minimum Lease
1-2 Years
Modification Timestamp
2026-10-15T17:20:22.687Z
Monthly HOA Amount
39.75
New Construction YN
false
Number Of Pets
4
Occupant Type
Owner
Other Equipment
Irrigation Equipment
Ownership
Fee Simple
Parcel Number
U-17-28-17-067-000002-00013.0
Patio And Porch Features
Covered, Patio, Screened
Pet Restrictions
Please see HOA docs or reach out to HOA for rules and restrictions
Pets Allowed
Cats OK, Dogs OK, Number Limit, Yes
Pool Private YN
true
Postal Code Plus 4
2531
Price Change Timestamp
2026-10-15T14:33:32.000Z
Public Survey Range
17
Public Survey Section
17
RATIO Current Price By Calculated SqFt
270.46
Road Surface Type
Asphalt, Paved
Roof
Shingle
Room Count
12
Senior Community YN
false
Sewer
Public Sewer
Showing Requirements
24 Hour Notice, Appointment Only, Call Listing Agent, Listing Agent Must Accompany, See Remarks, ShowingTime
Status Change Timestamp
2026-10-15T14:33:32.000Z
Tax Annual Amount
8515
Tax Block
2
Tax Book Number
71-73
Tax Legal Description
WESTCHASE SECTION 223 LOT 13 BLOCK 2
Tax Lot
13
Tax Other Annual Assessment Amount
615
Tax Year
2025
Total Acreage
0 to less than 1/4
Total Annual Fees
477.00
Total Monthly Fees
39.75
Township
28
Universal Property Id
US-12057-N-172817067000002000130-R-N
Unparsed Address
11925 KEATING DR
Utilities
BB/HS Internet Available, Cable Available, Electricity Connected, Natural Gas Connected, Phone Available, Sewer Connected, Sprinkler Recycled, Underground Utilities, Water Connected
Vegetation
Mature Landscaping
Water Source
Public
Waterfront YN
false
Window Features
Shutters
Zoning
PD
Neighborhood Map
Popup

Property Photos
Listing Photo
Listing Photo
Listing Photo
Listing Photo
Listing Photo
Listing Photo
Listing Photo
Listing Photo
Listing Photo
Listing Photo
Listing Photo
Listing Photo
Listing Photo
Listing Photo
Listing Photo
Listing Photo
Listing Photo
Listing Photo
Listing Photo
Listing Photo
Listing Photo
Listing Photo
Listing Photo
Listing Photo
Listing Photo
Listing Photo
Listing Photo
Listing Photo
Listing Photo
Listing Photo
Listing Photo
Listing Photo
Listing Photo
Listing Photo
Listing Photo
Listing Photo
Listing Photo
Listing Photo
Listing Photo
Listing Photo
Listing Photo
Listing Photo
Listing Photo
Listing Photo
Listing Photo
Listing Photo
Listing Photo
Listing Photo
Listing Photo
Listing Photo
Listing Photo
Listing Photo
Listing Photo
Listing Photo
Listing Photo
Listing Photo
Listing Photo
Listing Photo
Listing Photo
Listing Photo
Listing Photo
Listing Photo
Listing Photo
Listing Photo
Listing Photo
Listing Photo
Listing Photo
Listing Photo
Listing Photo
Listing Photo
Listing Photo
Listing Photo
Listing Photo
Listing Photo
Listing Photo
Listing Photo
Listing Photo
Listing Photo
Listing Photo
Listing Photo
Listing Photo
Listing Photo
Listing Photo
Listing Photo
Listing Photo
Listing Photo
Listing Photo
Listing Photo
Listing Photo
Listing Photo
Listing Photo
Listing Photo
Listing Photo
Listing Photo
Listing Photo
Listing Photo
Listing Photo
Listing Photo
Listing Photo
Listing Photo
Listing Photo
Listing Photo
Listing Photo
Listing Photo
Listing Photo
Listing Photo
Listing Photo
Listing Photo
Listing Photo
Listing Photo
Listing Photo
Listing Photo
Listing Photo
Listing Photo
Listing Photo
Listing Photo
Listing Photo
Listing Photo
Listing Photo
Listing Photo
Listing Photo
Listing Photo
Listing Photo
Listing Photo
Listing Photo
Listing Photo
Listing Photo
Listing Photo
Listing Photo
Listing Photo
Listing Photo
Listing Photo
Listing Photo
Listing Photo
Listing Photo
Listing Photo
Listing Photo
Listing Photo
Listing Photo
Listing Photo
Listing Photo
Listing Photo
Listing Photo
Listing Photo
Listing Photo
Listing Photo
Listing Photo
Listing Photo
Listing Photo
Listing Photo
Listing Photo
Listing Photo
Listing Photo
Listing Photo
Listing Photo
Listing Photo
Listing Photo
Listing Photo
Listing Photo
Listing Photo
Listing Photo
Listing Photo
Listing Photo
Listing Photo
Listing Photo
Listing Photo
Listing Photo
Listing Photo
Listing Photo
Listing Photo
Listing Photo
Listing Photo
Listing Photo
Listing Photo
Listing Photo
Listing Photo
Listing Photo
Listing Photo
Listing Photo
Listing Photo
Listing Photo
Listing Photo
Listing Photo
Listing Photo
Listing Photo
Listing Photo
Listing Photo
Listing Photo
Listing Photo
Listing Photo
Listing Photo
Listing Photo
Listing Photo
Listing Photo

MLS #MFRTB8543395 Listing courtesy of Smith & Associates Real Estate provided by Stellar MLS.

Similar Listings

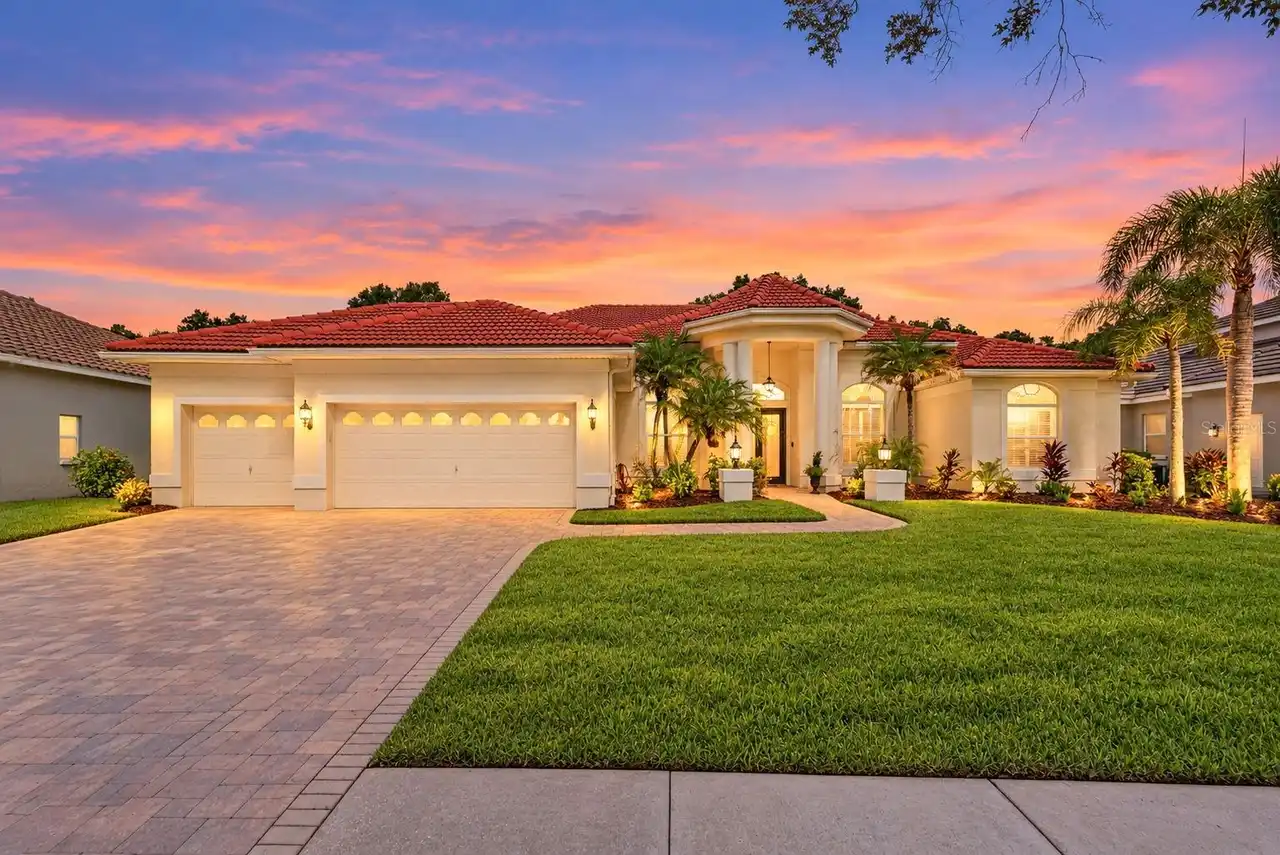
$899,000
9136 Highland Ridge Way
Tampa
5BR/4BA
| Contingent
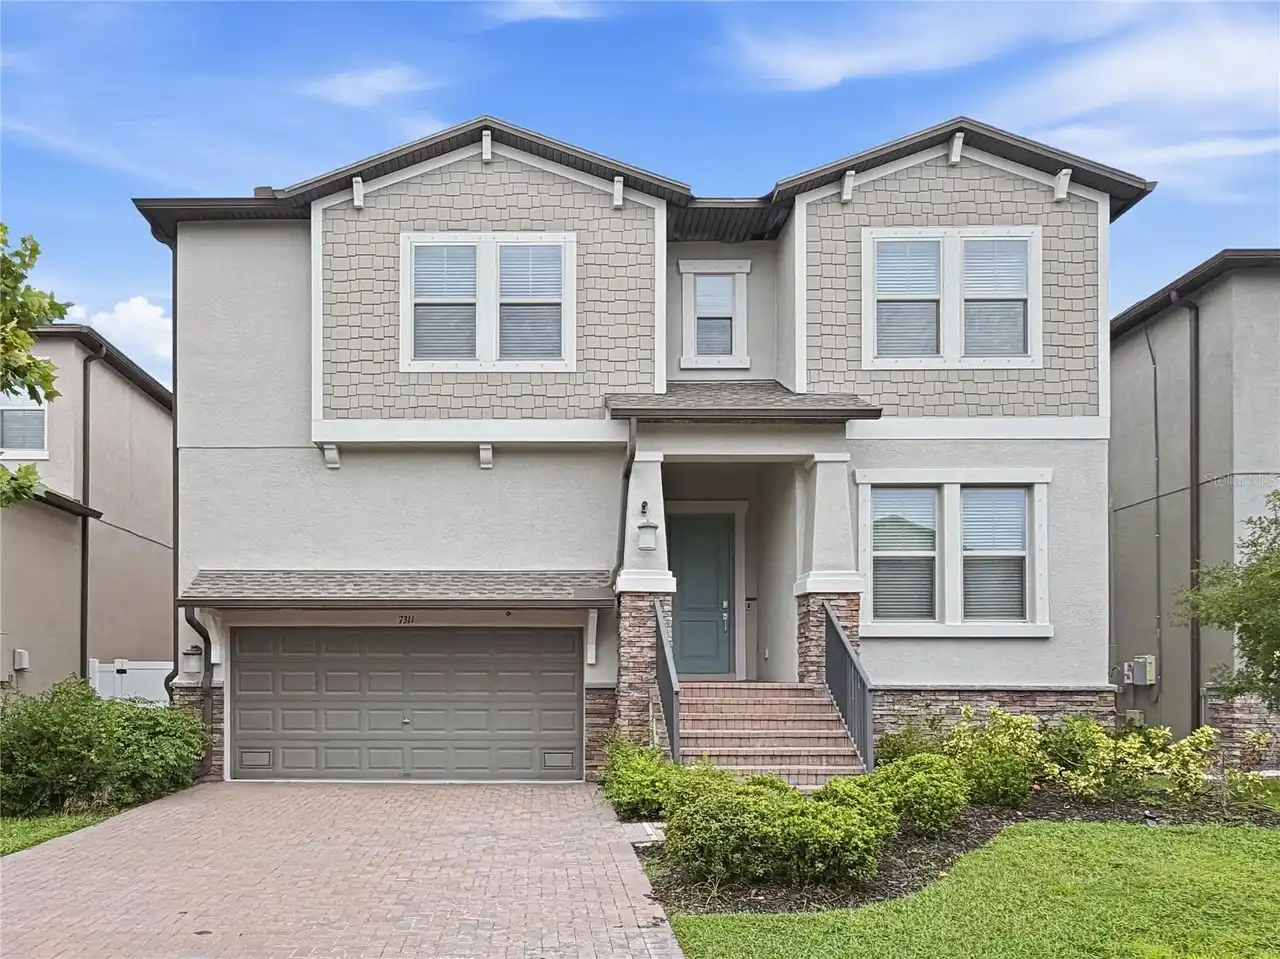
$899,000
7311 South Faul Street
Tampa
5BR/4BA
| Active
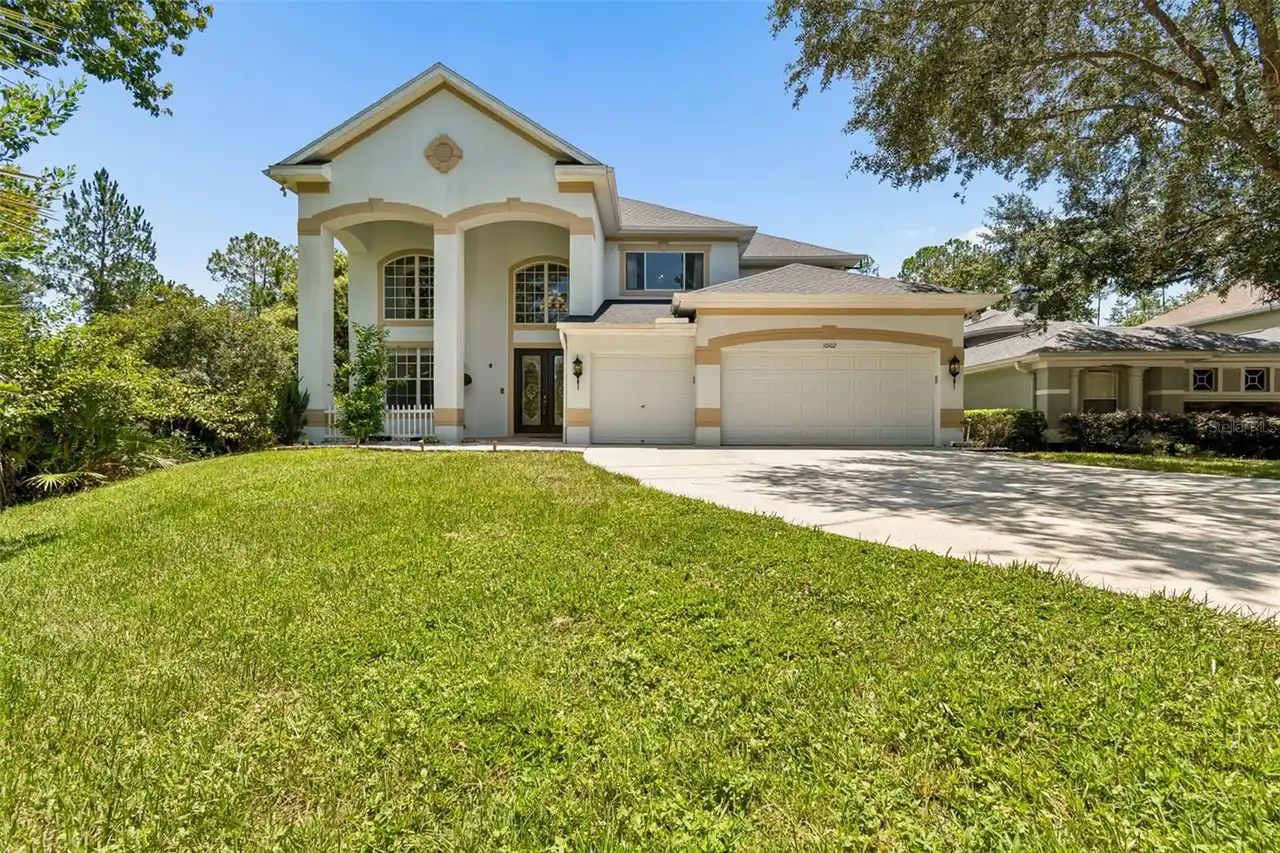
$899,000
10102 Deercliff Drive
Tampa
5BR/4BA
| Active
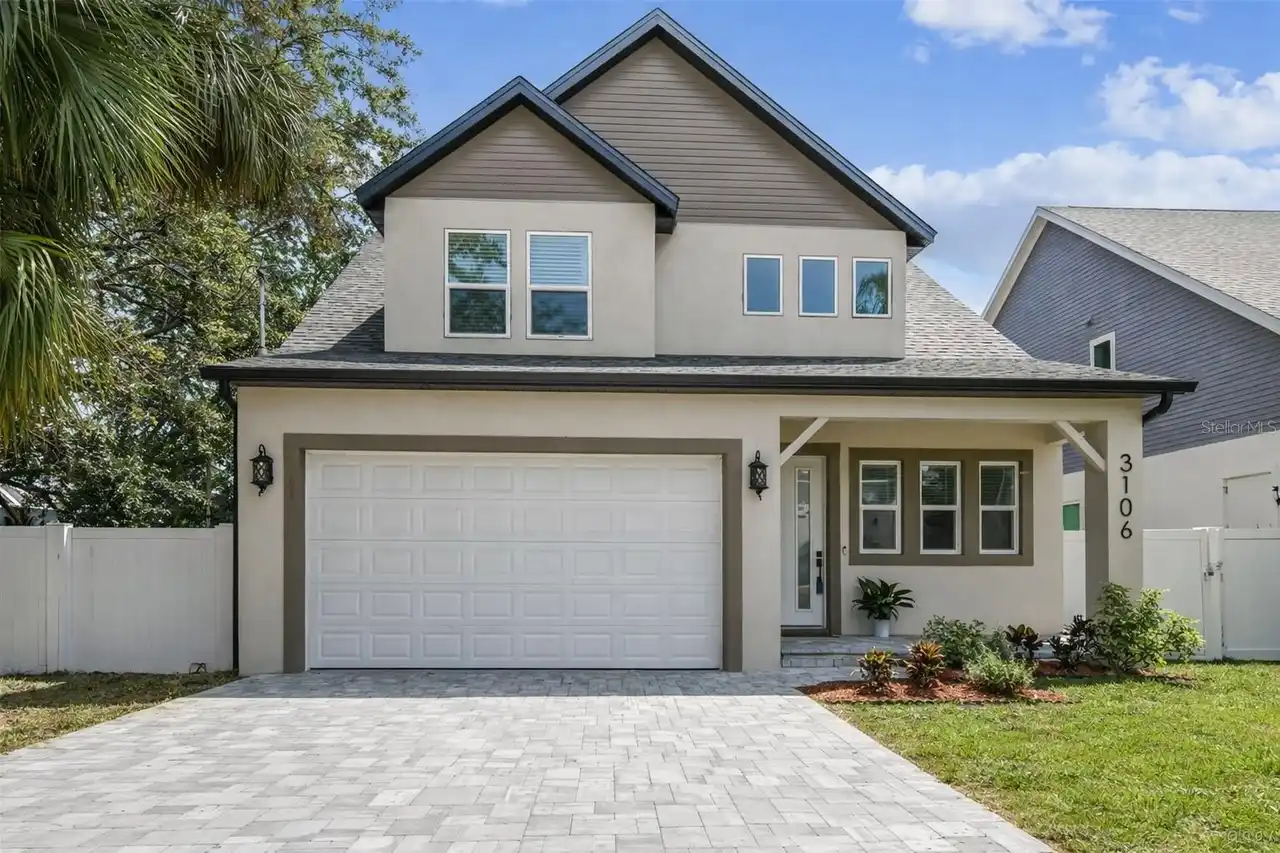
$899,000
3106 W Cherokee Avenue
Tampa
5BR/4BA
| Contingent


All listing information is deemed reliable but not guaranteed and should be independently verified through personal inspection by appropriate professionals. Listings displayed on this website may be subject to prior sale or removal from sale; availability of any listing should always be independent verified. Listing information is provided for consumer personal, non-commercial use, solely to identify potential properties for potential purchase; all other use is strictly prohibited and may violate relevant federal and state law. The source of the listing data is as follows: Stellar MLS (updated 10/15/26 1:55 PM) |

Listing Search


Translate Tool

Featured Listings
Tampa Real Estate
$975,000
5 BED
4 BATH
Rarely do homes like this become available in beautiful Tampa Bay, much less in highly regarded Westchase and the specia... Read More
Longboat Key Real Estate
$1,089,000
2 BED
2 BATH
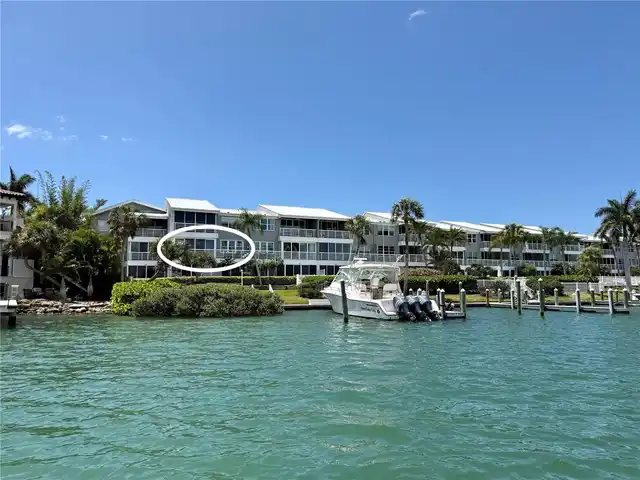
Enjoy waterfront living in this very special home located in the Harbour Villa Club on Longboat Key. This second-floor e... Read More
Palm Harbor Real Estate
$1,058,000
4 BED
3 BATH
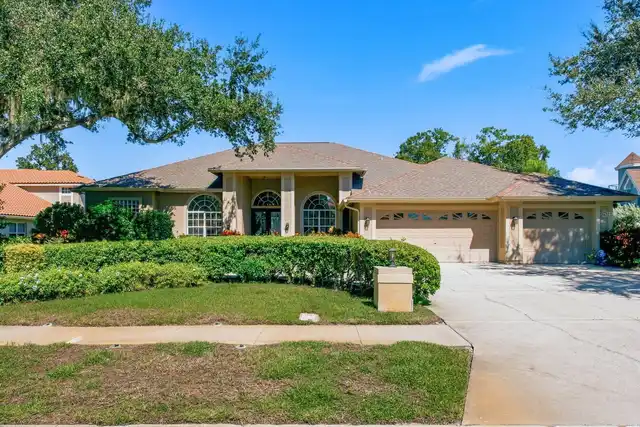
Welcome to Luxury Living in the Heart of Palm Harbor in the Coveted Lansbrook Community! The prestigious Presidents Land... Read More
Holmes Beach Real Estate
$800,000
2 BED
1 BATH
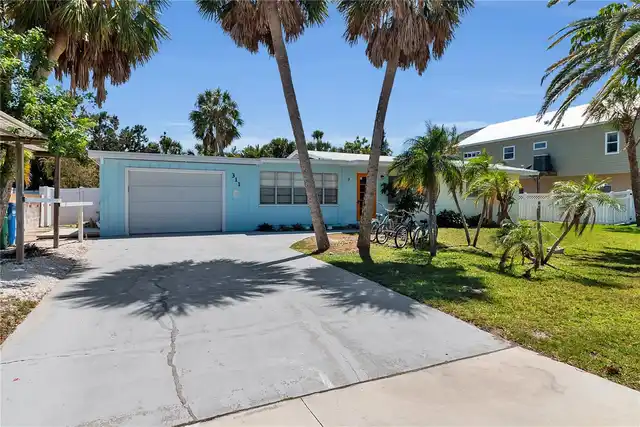
Easy beach livin'. Exactly what everyone looks for when they think old Florida. A simple, easy single-level ranch. Decen... Read More
Orlando Real Estate
$809,000
4 BED
3 BATH
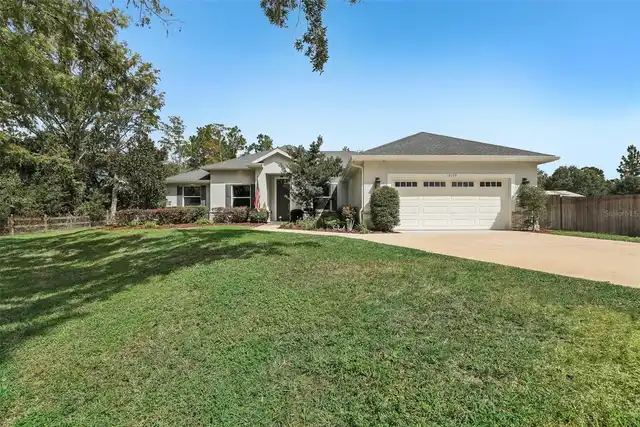
Set on approximately 1.24 ACRES, this BEAUTIFULLY MAINTAINED 4-bedroom, 3-bath POOL HOME offers an exceptional combinati... Read More
Winter Garden Real Estate
$910,000
3 BED
2 BATH
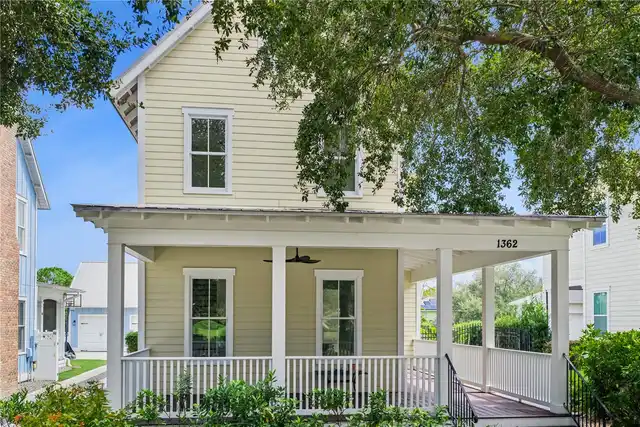
Welcome to 1362 Union Club Drive in Oakland Park, where a charming park-front setting and inviting outdoor spaces create... Read More
Beverly Hills Real Estate
$1,500,000
4 BED
3 BATH
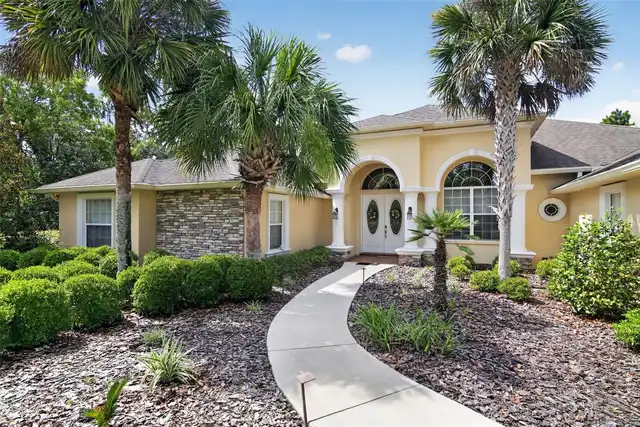
NEW ROOF INSTALLED!! Welcome to this charming and well-maintained home in the heart of Beverly Hills, Florida! Nestled i... Read More
Reunion Real Estate
$1,059,000
4 BED
4 BATH
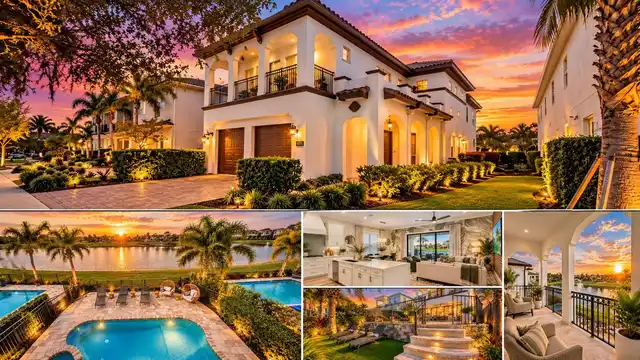
EXPERIENCE THE ULTIMATE LUXURY VACATION LIFESTYLE IN REUNION RESORT, WHERE WEST-FACING WATER VIEWS, SPECTACULAR SUNSETS,... Read More
Leesburg Real Estate
$1,450,000
3 BED
4 BATH
Luxury Lakefront Living on the Harris Chain of Lakes! Welcome to an extraordinary waterfront estate on beautiful Lake Gr... Read More
Fort Myers Real Estate
$1,350,000
4 BED
3 BATH
Discover the epitome of refined lakefront living in the prestigious, highly coveted community of Vista WildBlue. This ex... Read More
Contact Sandra Pardo

407-990-2746

Wendy Morris LLC

Licensed in the State of Florida
BK 3146762
16797 Broadwater Avenue
Winter Garden, Florida 34787

Your privacy is our utmost concern. We will never sell your personal information. Privacy Policy
©2026 sandrapardohomes.com - all rights reserved. | Site Map