407-990-2746
Menu

1356 Cap Rock Drive, Celebration, FL

NEXT
PREV
$759,900

($346/sqft)

List Status: Active
1356 Cap Rock Drive
Celebration, FL 34747


3 beds
2 baths
2199 living sqft
Top Features
  • Subdivision: Celebration South Village Unit 4 Rep 3
  • Built in  2016
  • Single Family Residence
Description
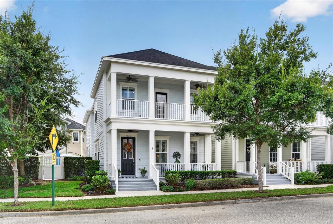
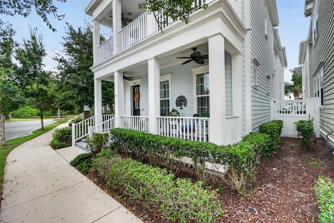
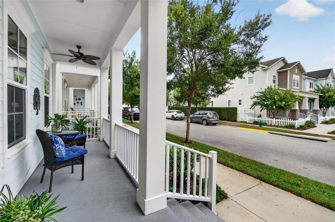
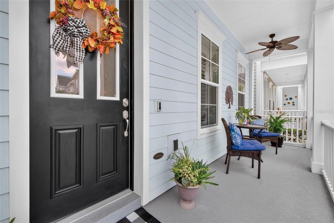
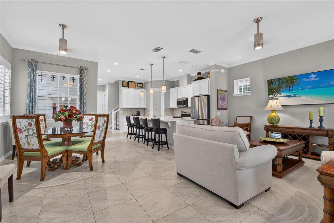
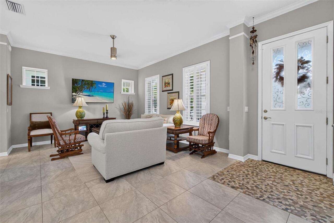
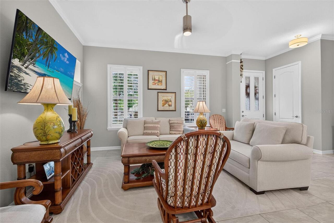
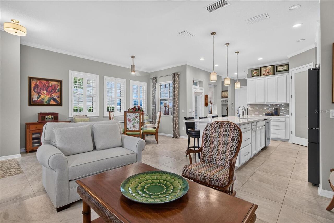
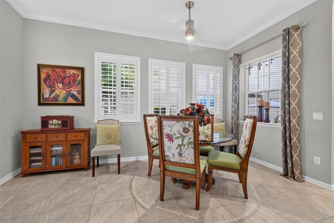
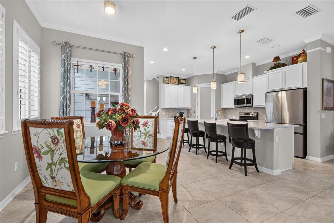
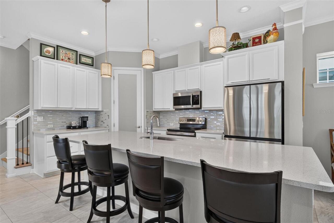
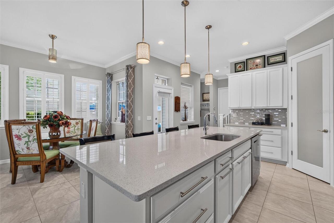
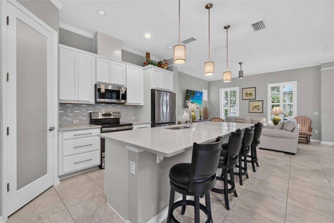
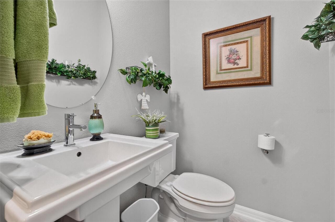
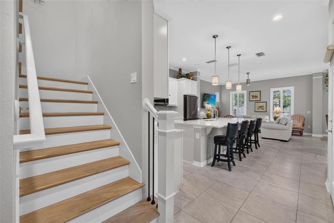
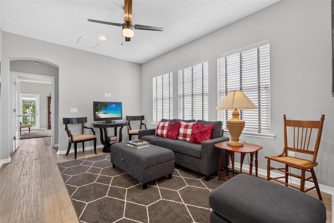
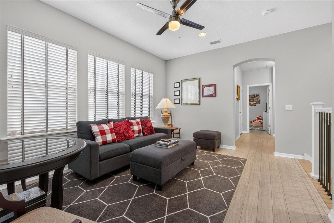
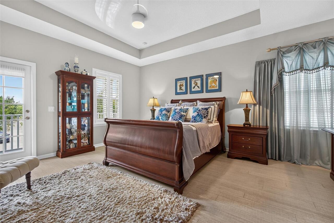
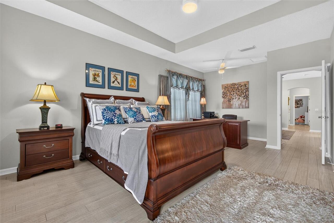
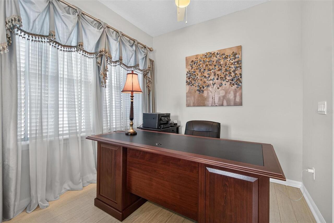
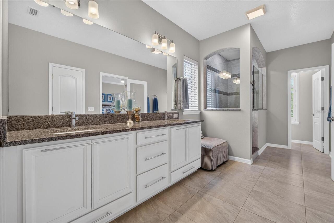
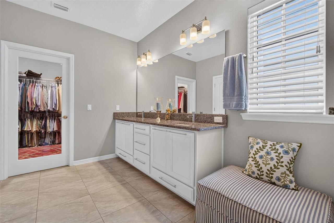
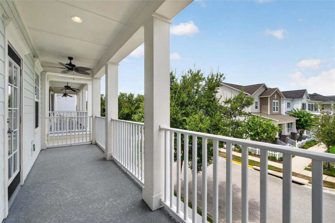
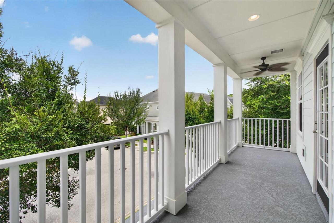
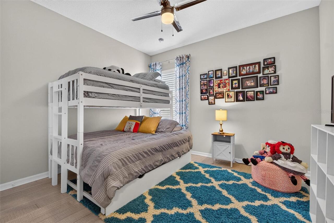
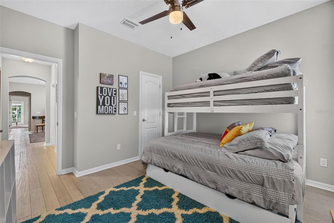
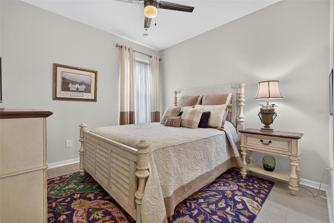
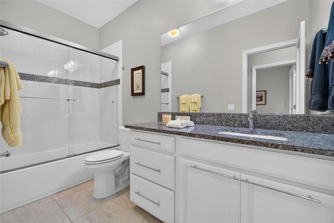
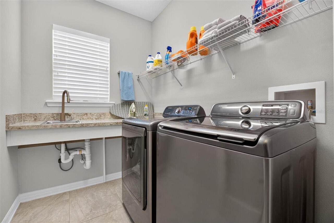
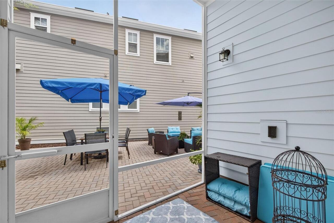
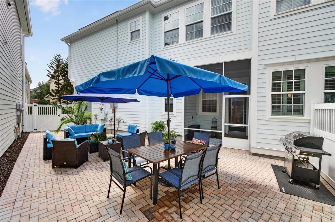
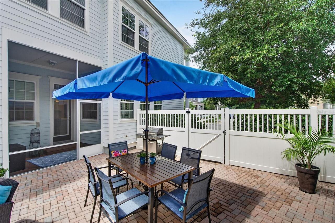
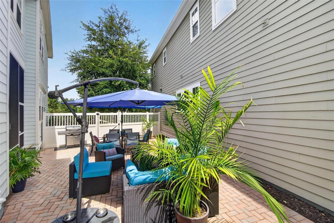
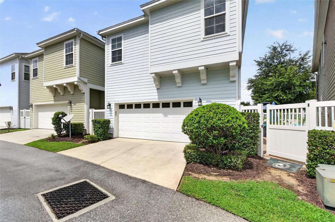
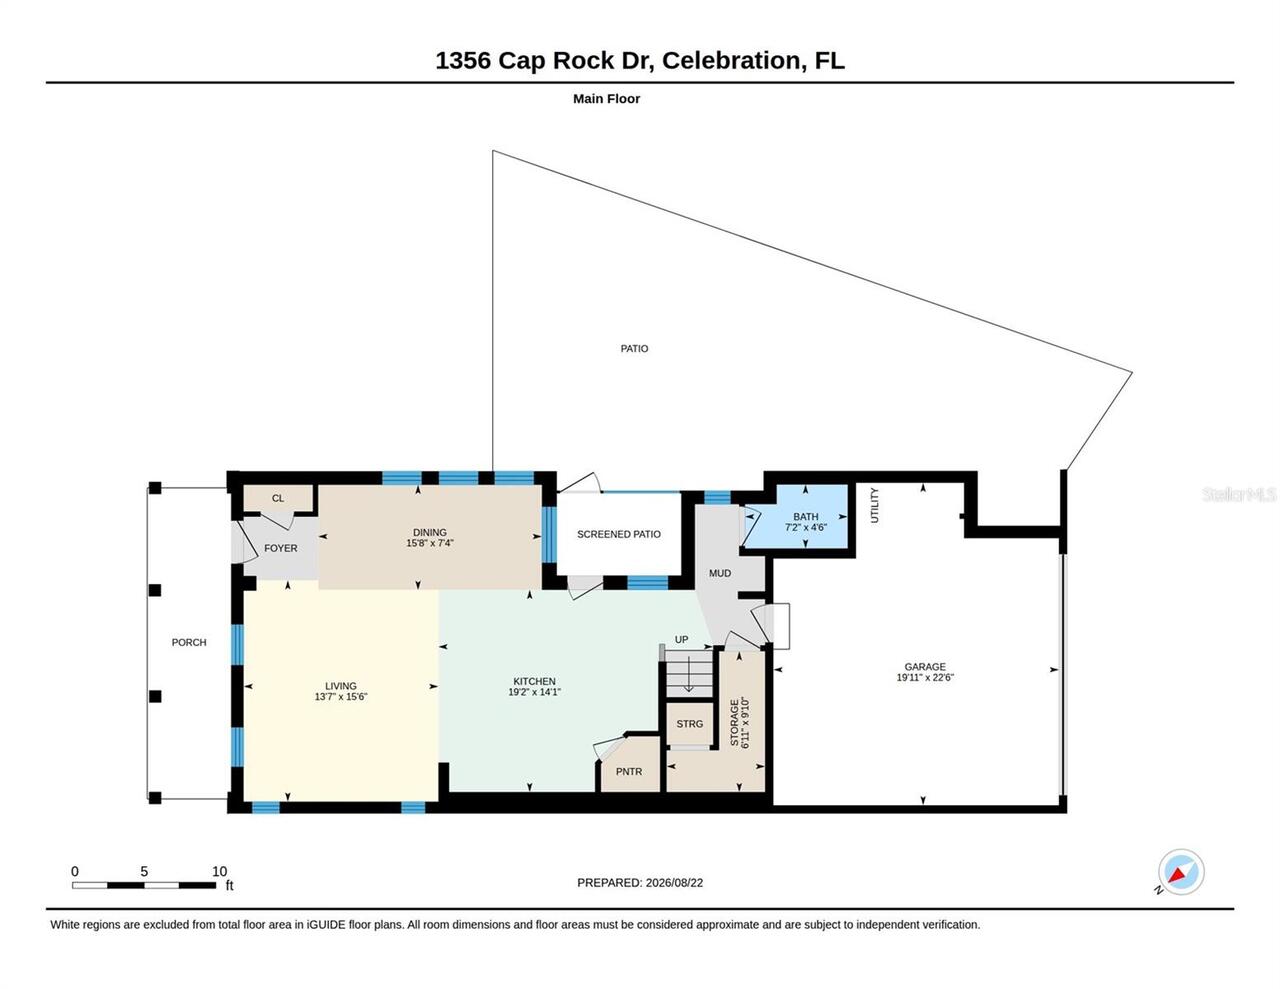
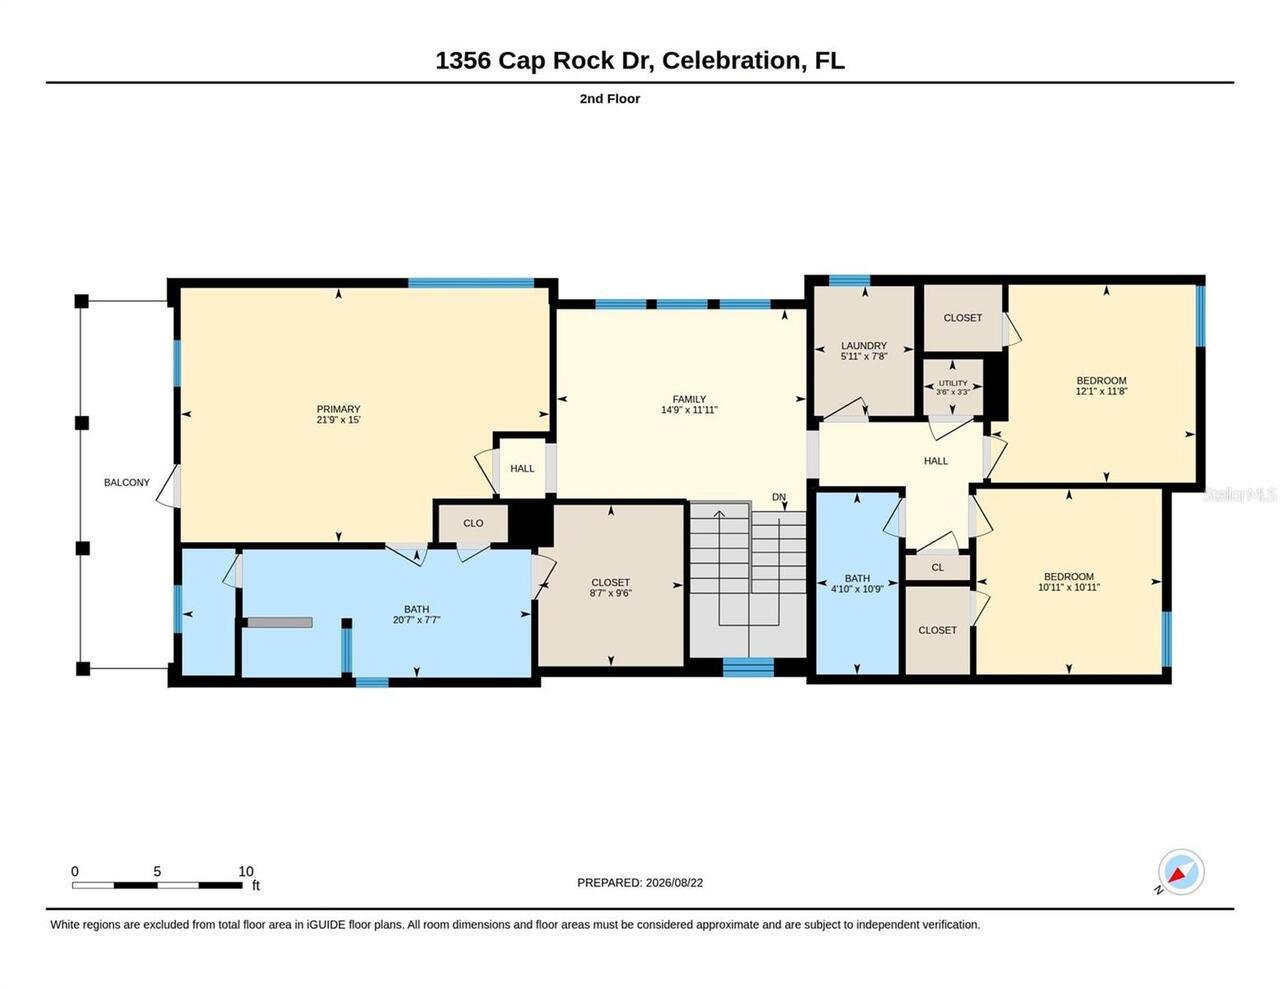
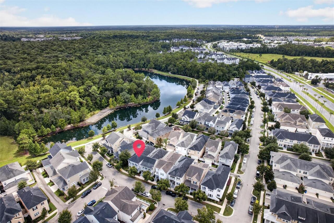
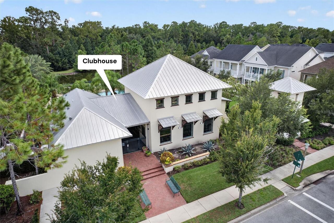
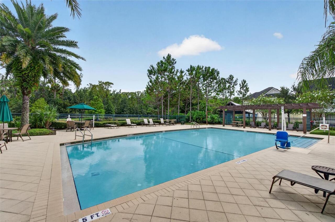
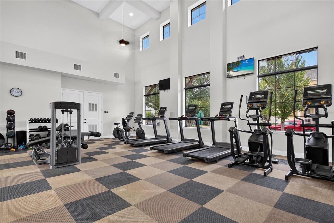
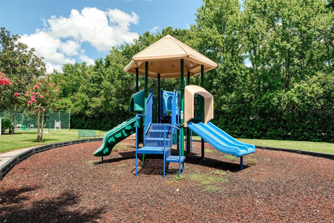
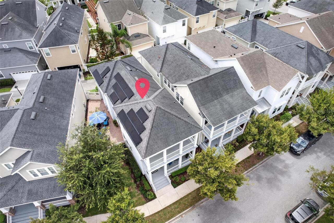
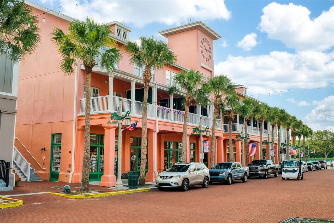
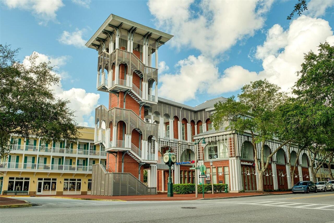
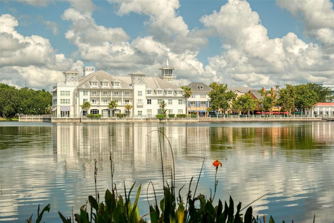
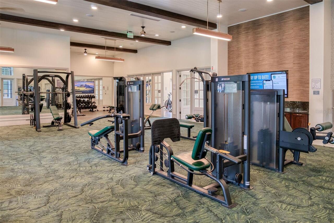
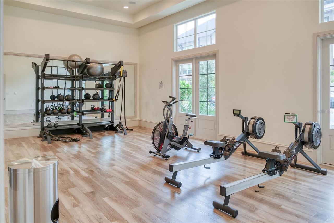
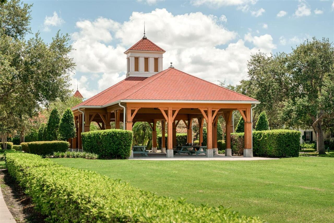
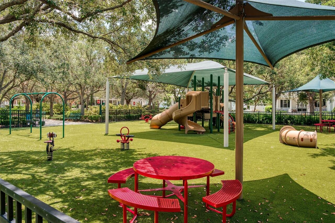
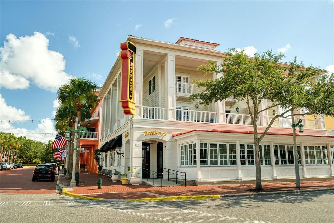
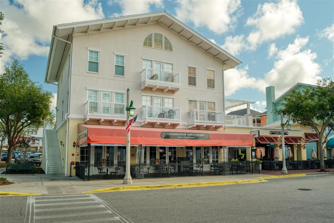
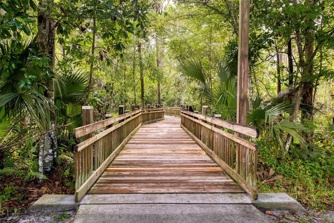
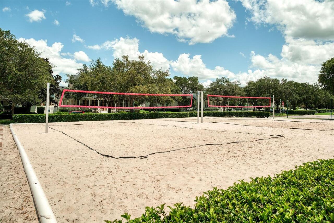
This inviting 3-bedroom, 2.5-bath Spring Lake residence offers 2,199 square feet of thoughtfully designed living space offering modern efficiency & decor, and an exceptionally spacious outdoor setting. The classic two-story facade features welcoming double porches, while the extra-large, pie-shaped lot—a rare find in Spring Lake—provides additional room to relax, entertain, and enjoy the Florida lifestyle. Inside, the bright, open floor plan connects the living and dining areas with a beautifully appointed kitchen featuring abundant white cabinetry, quartz countertops, stainless steel appliances (including new Fridge & newer Dishwasher), a glass-tile backsplash, generous pantry storage, and an oversized island with seating. High ceilings, crown molding, recessed lighting, and easy-care custom tile flooring enhance the main living spaces. A screened patio opens to an expansive, privately fenced paver courtyard—ideal for outdoor dining and gatherings. The rear-entry two-car garage offers an epoxy-finished floor and useful storage. Upstairs, a spacious loft provides flexible space for a media room, home office, or second living area. The generous primary suite includes a tray ceiling, walk-in closet, large en-suite bath, and direct access to the covered upper balcony. Two additional bedrooms, a full guest bath, and a convenient upstairs laundry room complete the second floor. EFFICIENCY SAVING : 2026 HVACs with smart thermostats, Double-pane windows, newer Water heater and a fully paid solar-panel system support year-round comfort and help keep energy costs low. The Spring Lake Service Area HOA fee also includes landscaping maintenance for an easy, low-maintenance lifestyle. The Spring Lake Community POOL, FITNESS CENTER and playgounds in a beautiful setting, is just steps from this home! Enjoy Celebration’s many other renowned amenities, including community pools, parks, playgrounds, fitness facilities, tennis courts, and miles of scenic walking and biking trails. Dow
Property Details
Property Features
Property Sub Type
Single Family Residence
County
Osceola
Subdivision
CELEBRATION SOUTH VILLAGE UNIT 4 REP 3
Additional Information
Additional Lease Restrictions
See Covenants
Additional Parcels YN
false
Additional Rooms
Inside Utility
Alternate Key Folio Num
132528326400011810
Appliances
Dishwasher, Disposal, Dryer, Microwave, Range, Refrigerator, Washer
Approval Process
N/A
Architectural Style
Coastal
Association Amenities
Clubhouse, Fitness Center, Playground, Pool, Trail(s)
Association Email
townhall@ciramail.com
Association Fee
445.59
Association Fee Frequency
Quarterly
Association Fee Requirement
Required
Association URL
www.celebration.fl.us
Association YN
true
Attached Garage YN
true
Available For Lease YN
1
Bathrooms Total Integer
3
Builder Model
Alameda
Builder Name
David Weekley
Building Area Source
Public Records
Building Area Total
3009
Building Area Total Srch SqM
279.55
Building Area Units
Square Feet
CDDYN
1
Calculated List Price By Calculated SqFt
345.57
Carport YN
false
Community Features
Association Recreation - Owned, Clubhouse, Deed Restrictions, Dog Park, Fitness Center, Irrigation-Reclaimed Water, Park, Playground, Pool, Sidewalks, Tennis Court(s), Street Lights
Construction Materials
Cement Siding
Cooling
Central Air
Country
US
Cumulative Days On Market
2
Current Price
759900.00
Direction Faces
Northeast
Elementary School
Celebration K-8
Exterior Features
Balcony, Permeable Paving, Private Yard, Sidewalk
Fencing
Vinyl
Fireplace YN
false
Flood Zone Code
X
Flood Zone Date
2013-06-18
Flood Zone Panel
12097C0045G
Flooring
Ceramic Tile, Luxury Vinyl
Foundation Details
Slab
Furnished
Unfurnished
Garage Spaces
2
Garage YN
true
Heating
Central
High School
Celebration High
Homestead YN
1
Interior Features
Ceiling Fans(s), Crown Molding, Open Floorplan, Walk-In Closet(s), Window Treatments
Internet Address Display YN
true
Internet Automated Valuation Display YN
false
Internet Consumer Comment YN
false
Internet Entire Listing Display YN
true
Laundry Features
Inside, Laundry Room
Lease Restrictions YN
1
Levels
Two
List AOR
Osceola
Living Area Meters
204.29
Living Area Source
Public Records
Living Area Units
Square Feet
Lot Features
In County, Landscaped, Oversized Lot, Sidewalk, Paved
Lot Size Acres
0.08
Lot Size Square Feet
3485
Lot Size Square Meters
324
Middle Or Junior School
Celebration K-8
Minimum Lease
1-2 Years
Modification Timestamp
2026-08-30T18:06:13.057Z
Monthly HOA Amount
148.53
Monthly Maint Amount Addition To HOA
145
New Construction YN
false
Num Times per Year
1
Occupant Type
Owner
Other Equipment
Irrigation Equipment, Permeable Paving, Private Yard
Ownership
Fee Simple
Parcel Number
13-25-28-3264-0001-1810
Patio And Porch Features
Front Porch, Screened, Side Porch
Pet Restrictions
See Covenants
Pets Allowed
Breed Restrictions, Yes
Planned Unit Development YN
1
Pool Private YN
false
Postal Code Plus 4
5490
Property Condition
Completed
Public Survey Range
28E
Public Survey Section
13
RATIO Current Price By Calculated SqFt
345.57
Realtor Info
Floor Plan Available, Lease Restrictions, See Attachments, Termite Bond/Warranty
Road Responsibility
Public Maintained Road
Road Surface Type
Asphalt, Paved
Roof
Shingle
Room Count
5
Security Features
Security System
Senior Community YN
false
Sewer
Public Sewer
Showing Requirements
Appointment Only, Call Listing Agent, Listing Agent Must Accompany, See Remarks, ShowingTime
Status Change Timestamp
2026-08-28T21:34:41.000Z
Stories Total
2
Tax Annual Amount
7743.26
Tax Block
0001
Tax Book Number
24-46-52
Tax Legal Description
CELEBRATION SOUTH VLG UNIT 4 REPLAT 3 PB 24 PGS 46-52 LOT 181
Tax Lot
1810
Tax Other Annual Assessment Amount
530
Tax Year
2025
Total Acreage
0 to less than 1/4
Total Annual Fees
3522.36
Total Monthly Fees
293.53
Township
25S
Universal Property Id
US-12097-N-132528326400011810-R-N
Unparsed Address
1356 CAP ROCK DR
Utilities
BB/HS Internet Available, Cable Available, Electricity Connected, Sewer Connected, Sprinkler Recycled, Underground Utilities, Water Connected
Vegetation
Mature Landscaping
Water Source
Public
Waterfront YN
false
Window Features
Double Pane Windows, Insulated Windows, Shutters
Zoning
OPUD
Zoning Compatible YN
1
Neighborhood Map
Popup

Property Photos
Listing Photo
Listing Photo
Listing Photo
Listing Photo
Listing Photo
Listing Photo
Listing Photo
Listing Photo
Listing Photo
Listing Photo
Listing Photo
Listing Photo
Listing Photo
Listing Photo
Listing Photo
Listing Photo
Listing Photo
Listing Photo
Listing Photo
Listing Photo
Listing Photo
Listing Photo
Listing Photo
Listing Photo
Listing Photo
Listing Photo
Listing Photo
Listing Photo
Listing Photo
Listing Photo
Listing Photo
Listing Photo
Listing Photo
Listing Photo
Listing Photo
Listing Photo
Listing Photo
Listing Photo
Listing Photo
Listing Photo
Listing Photo
Listing Photo
Listing Photo
Listing Photo
Listing Photo
Listing Photo
Listing Photo
Listing Photo
Listing Photo
Listing Photo
Listing Photo
Listing Photo
Listing Photo
Listing Photo
Listing Photo
Listing Photo
Listing Photo
Listing Photo
Listing Photo
Listing Photo
Listing Photo
Listing Photo
Listing Photo
Listing Photo
Listing Photo
Listing Photo
Listing Photo
Listing Photo
Listing Photo
Listing Photo
Listing Photo
Listing Photo
Listing Photo
Listing Photo
Listing Photo
Listing Photo
Listing Photo
Listing Photo
Listing Photo
Listing Photo
Listing Photo
Listing Photo
Listing Photo
Listing Photo
Listing Photo
Listing Photo
Listing Photo
Listing Photo
Listing Photo
Listing Photo
Listing Photo
Listing Photo
Listing Photo
Listing Photo
Listing Photo
Listing Photo
Listing Photo
Listing Photo
Listing Photo
Listing Photo
Listing Photo
Listing Photo
Listing Photo
Listing Photo
Listing Photo
Listing Photo
Listing Photo
Listing Photo
Listing Photo
Listing Photo
Listing Photo
Listing Photo
Listing Photo
Listing Photo
Listing Photo
Listing Photo

MLS #MFRS5156372 Listing courtesy of Imagination Realty, Inc provided by Stellar MLS.

Similar Listings

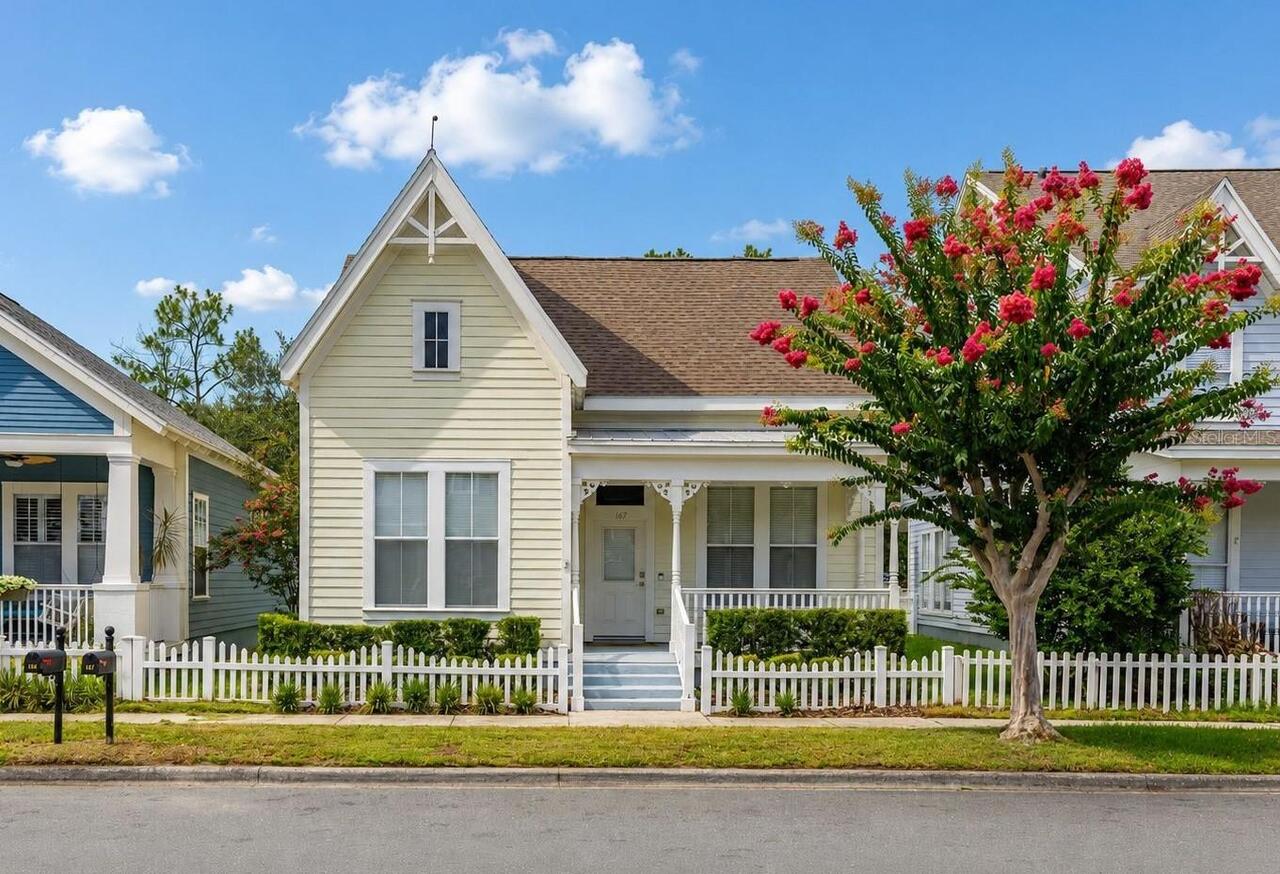
$685,000
167 Longview Avenue
Celebration
3BR/2BA
| Active
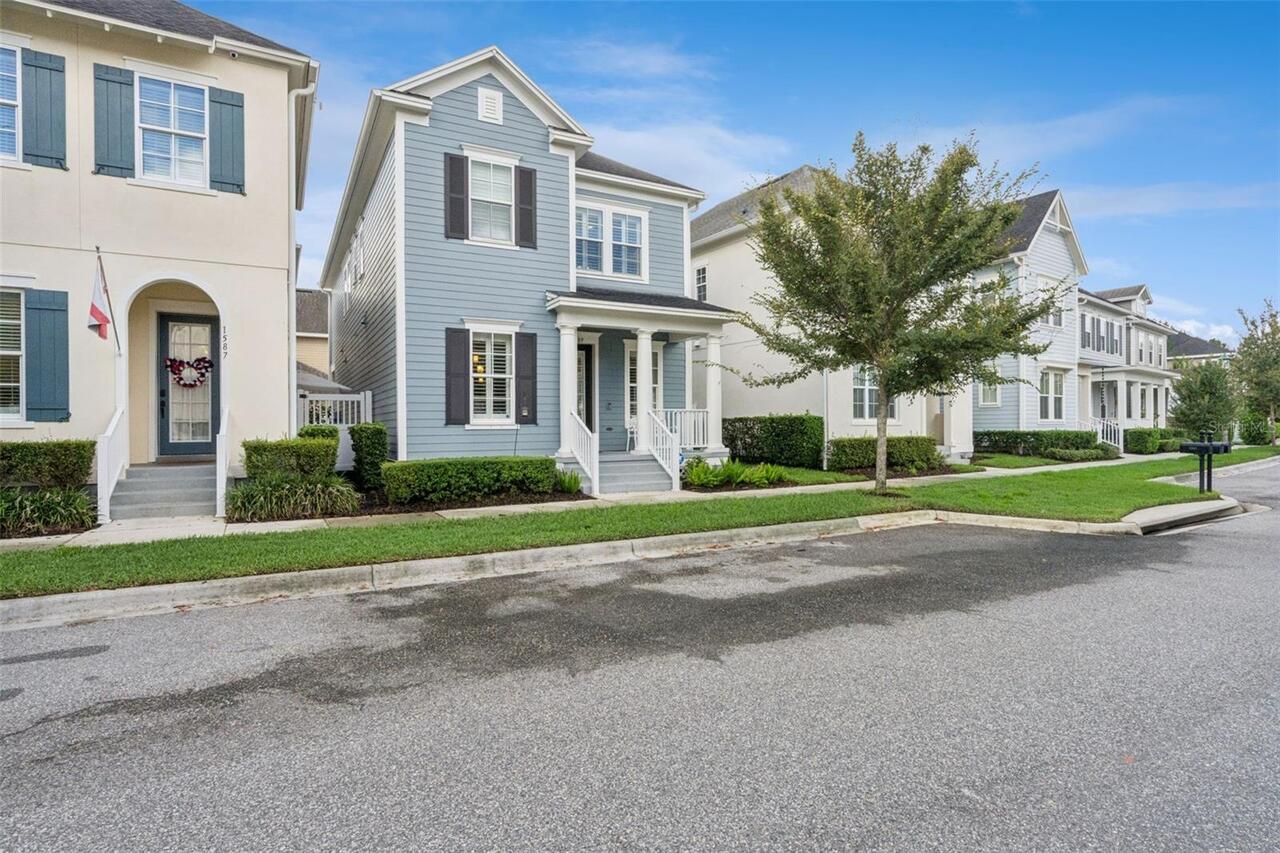
$699,000
1589 Resolute Street
Celebration
3BR/2BA
| Active
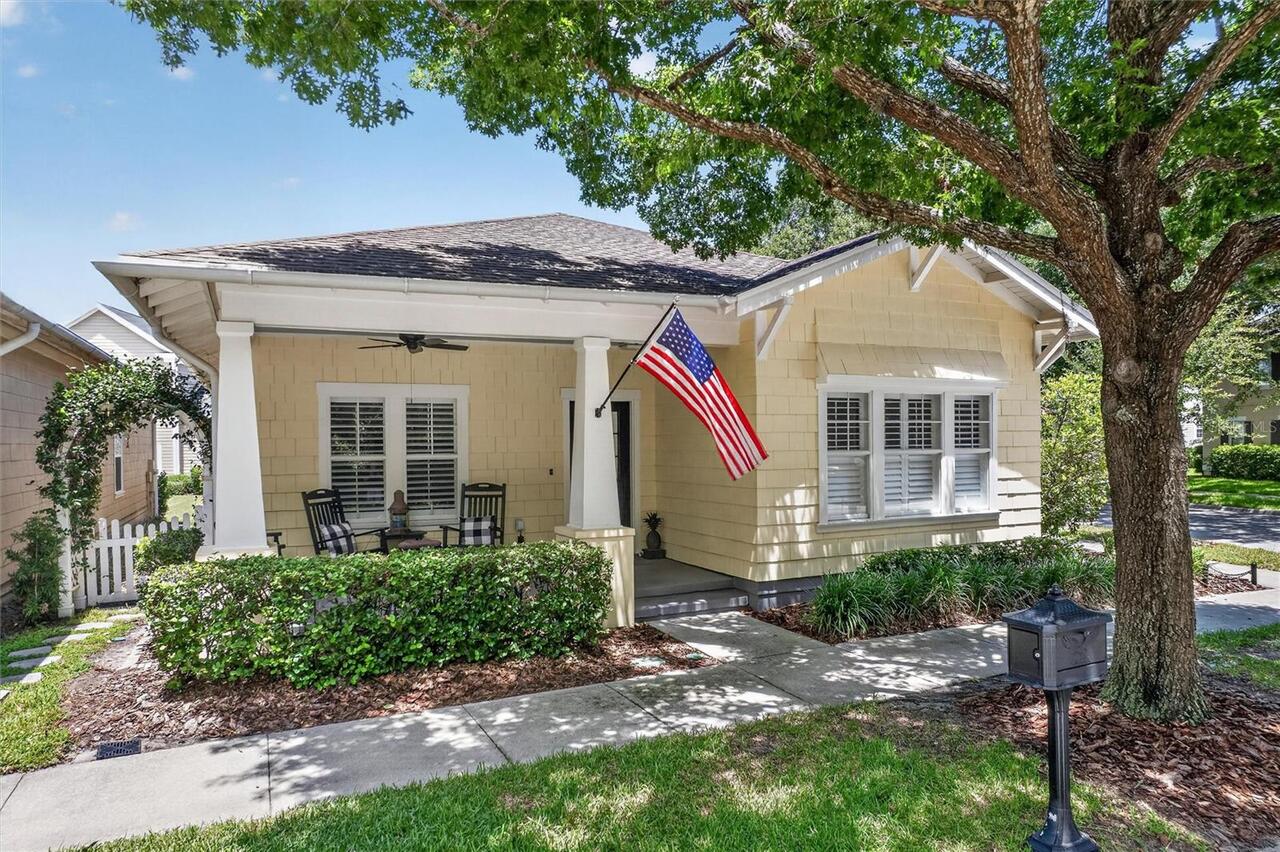
$745,000
920 Pawstand Road
Celebration
3BR/2BA
| Pending
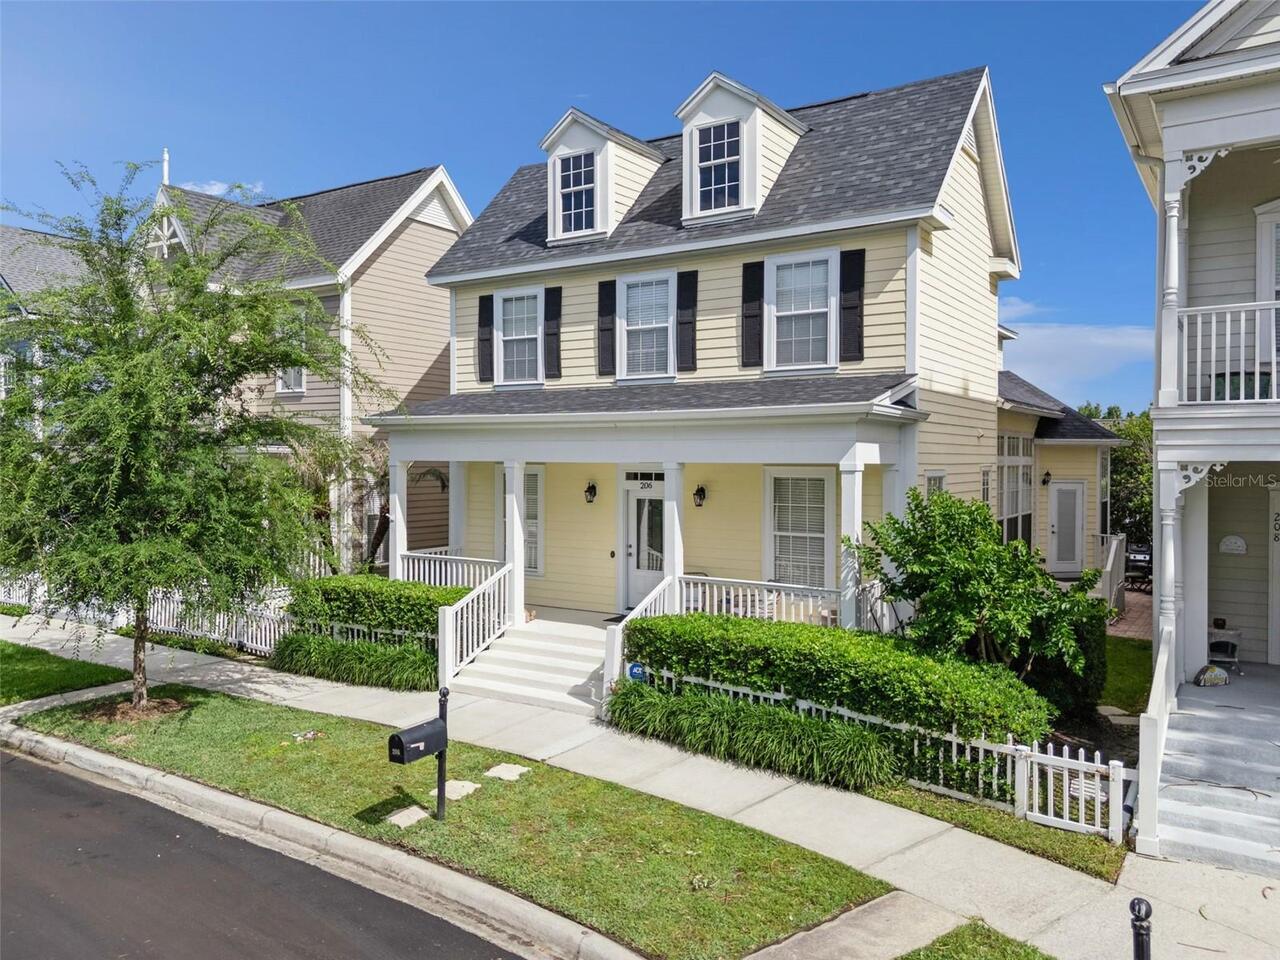
$749,000
206 Norfolk Place
Celebration
3BR/2BA
| Active


All listing information is deemed reliable but not guaranteed and should be independently verified through personal inspection by appropriate professionals. Listings displayed on this website may be subject to prior sale or removal from sale; availability of any listing should always be independent verified. Listing information is provided for consumer personal, non-commercial use, solely to identify potential properties for potential purchase; all other use is strictly prohibited and may violate relevant federal and state law. The source of the listing data is as follows: Stellar MLS (updated 9/4/26 2:15 PM) |

Listing Search


Translate Tool

Featured Listings
Bradenton Real Estate
$845,000
3 BED
3 BATH
Experience effortless Florida living in this beautifully situated residence within the gated community of Rosedale Golf ... Read More
Bradenton Real Estate
$1,449,000
5 BED
3 BATH
Dreaming of the Florida lifestyle? Boating in your future? This is the one. Perhaps the most prime location in The Inlet... Read More
St Petersburg Real Estate
$995,000
4 BED
2 BATH
This wonderful waterfront pool home is nestled in the very desireable Tanglewood neighborhood of NE St Petesrburg. Featu... Read More
Valrico Real Estate
$1,025,000
5 BED
4 BATH
Exquisite custom home nestled on a secluded cul-de-sac in the vibrant heart of the Brandon/Valrico community. This luxur... Read More
Dunedin Real Estate
$869,500
5 BED
2 BATH
NEW PRICE! FABULOUS DUNEDIN POOL HOME WITH AN EXTRAORDINARY AMOUNT OF VALUE ADDED!!! Why take on the expense, uncertaint... Read More
Gainesville Real Estate
$999,000
5 BED
3 BATH
Exceptionally maintained executive pool home offering 5 bedrooms, 3.5 bathrooms, and 3,760 square feet in one of Gainesv... Read More
St Petersburg Real Estate
$883,599
5 BED
4 BATH
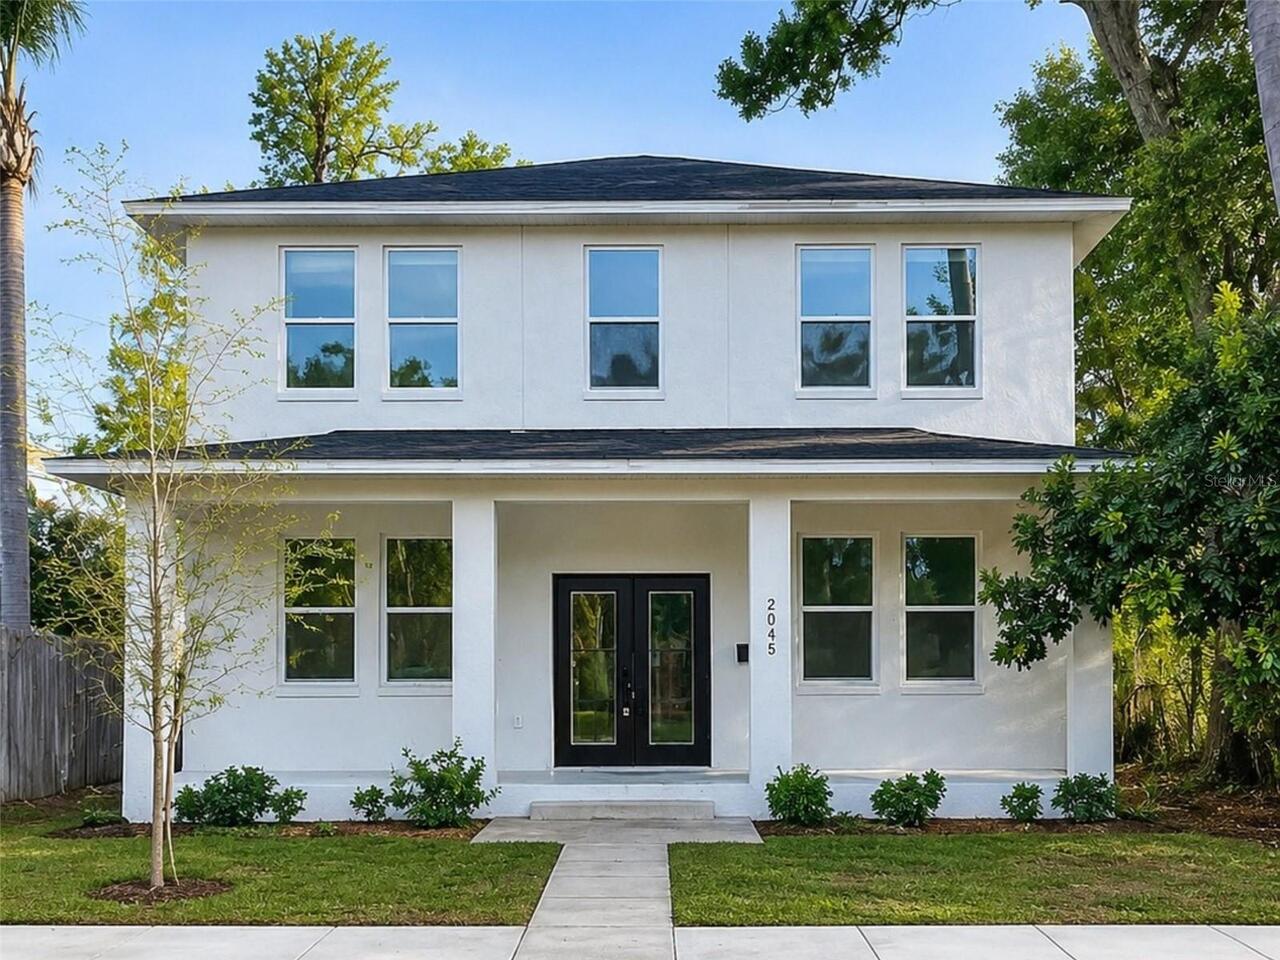
Investment opportunity in St. Petersburg! Built in 2024, 2045 27th Ave N features a spacious main residence plus a detac... Read More
Sarasota Real Estate
$1,125,000
3 BED
3 BATH
THE DESIGNER RESIDENCE | 10168 SILENT NIGHT LANE A DESIGNER RESIDENCE WITH A VIEW THAT CANNOT BE REPLICATED. Welcome to ... Read More
Flagler Beach Real Estate
$1,110,000
3 BED
2 BATH
SELLER WILL CONTRIBUTE $10,000.00 TOWARD BUYERS CLOSING COSTS AND PRE-PAIDS. Move-in ready and never lived in, this bran... Read More
Sorrento Real Estate
$895,990
4 BED
3 BATH
Virtually Staged. Set on a premium half-acre homesite in Heathrow Country Estates at RedTail Golf and Country Club, this... Read More
Contact Sandra Pardo

407-990-2746

Wendy Morris LLC

Licensed in the State of Florida
BK 3146762
16797 Broadwater Avenue
Winter Garden, Florida 34787

Your privacy is our utmost concern. We will never sell your personal information. Privacy Policy
©2026 sandrapardohomes.com - all rights reserved. | Site Map