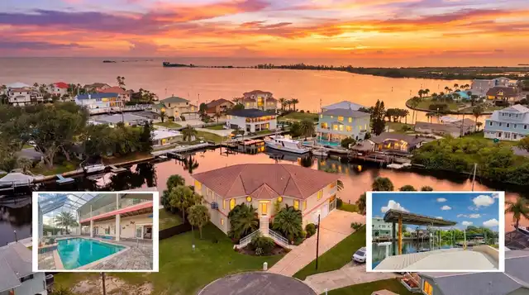
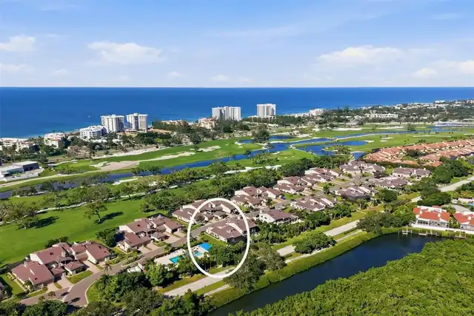
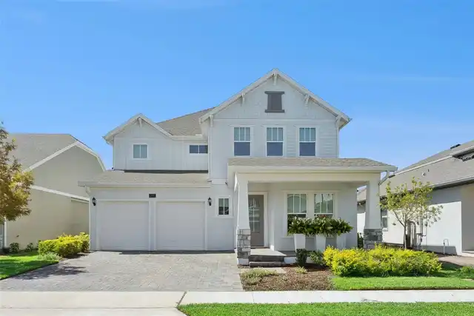
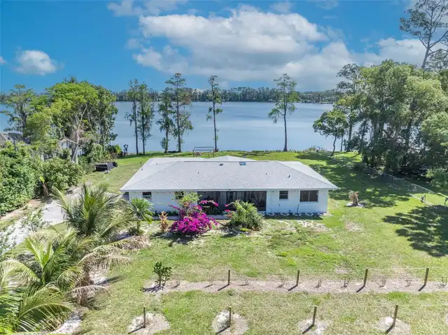
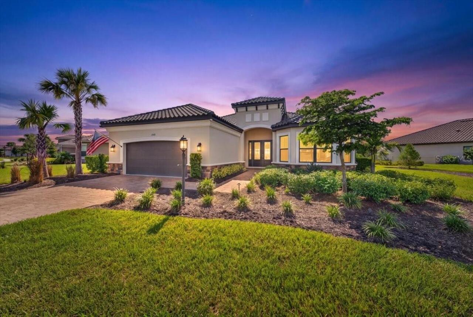
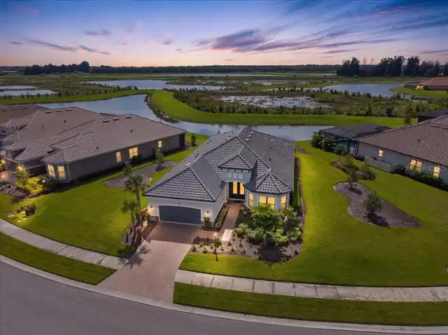
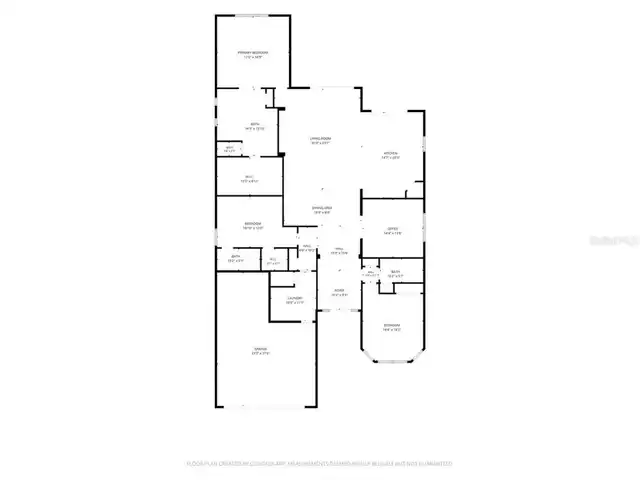
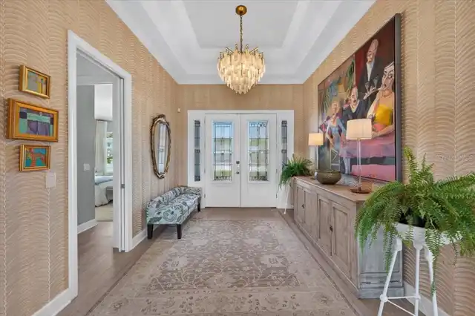
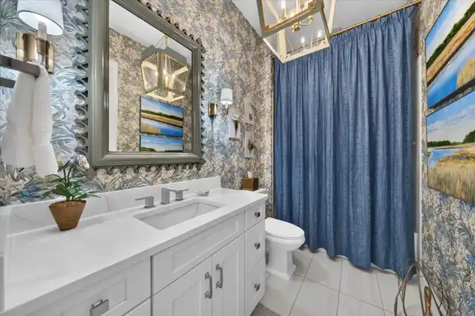
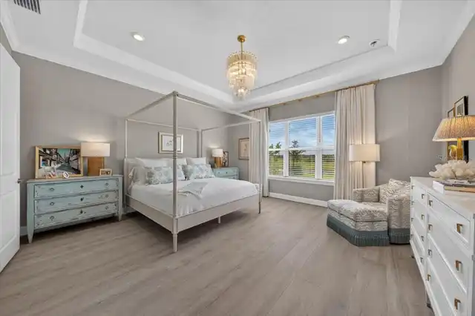
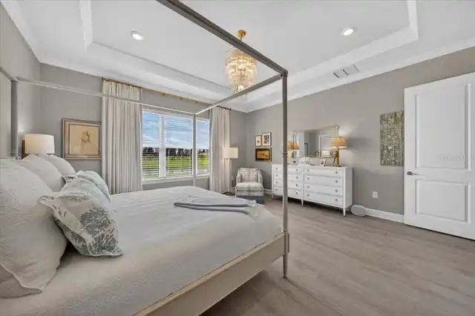
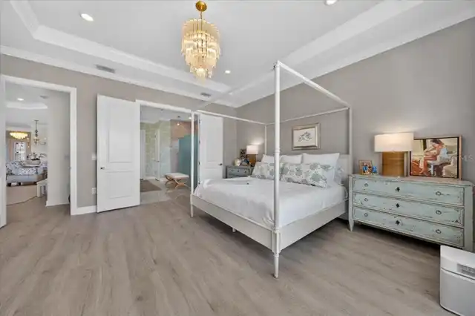
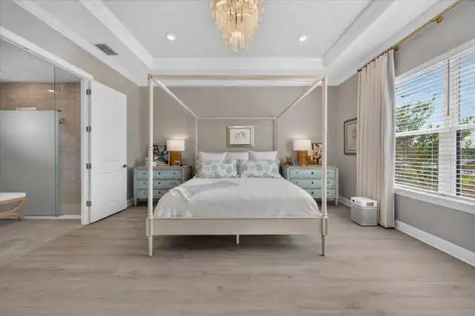
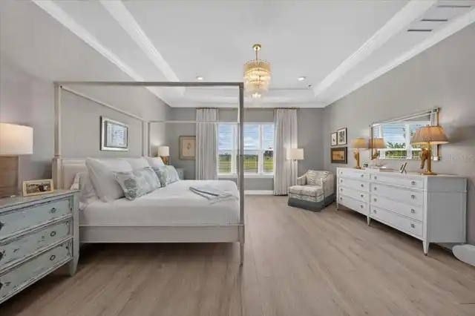
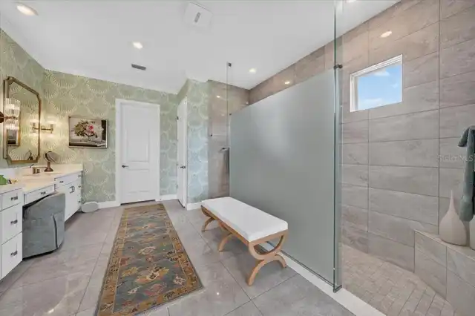
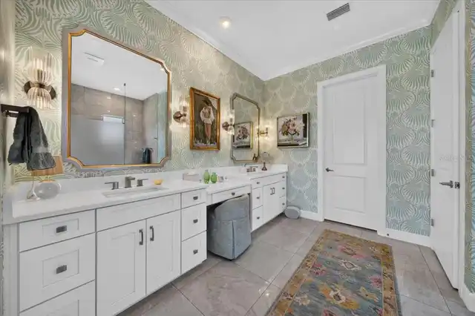
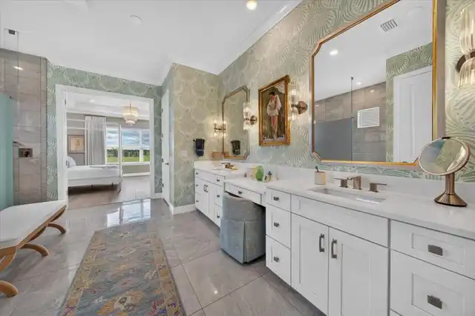
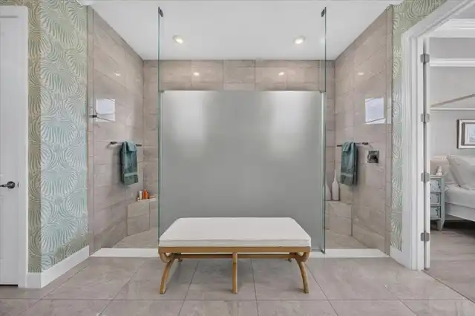
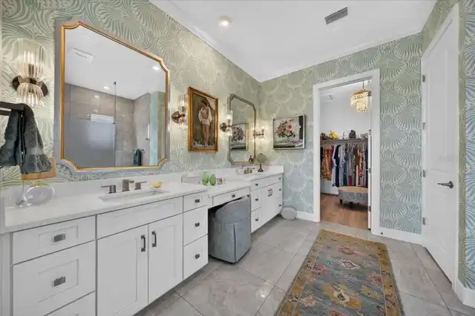
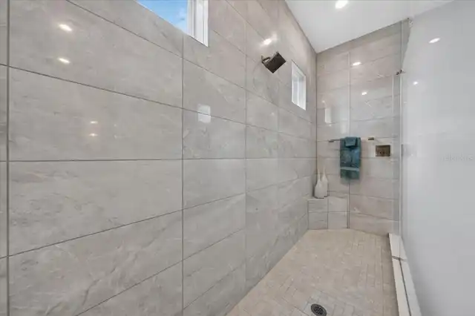
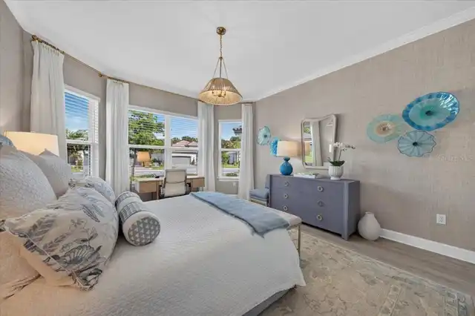
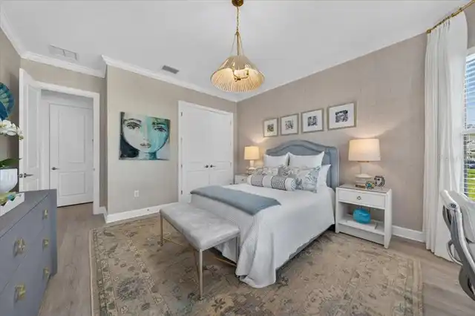
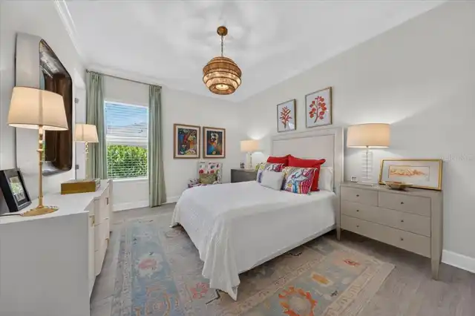
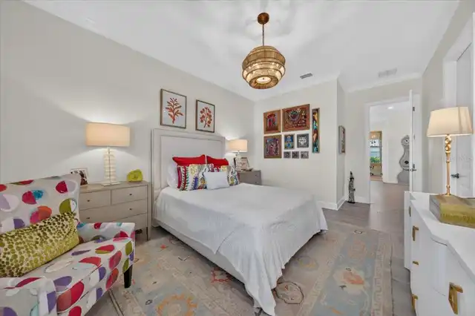
Property Features
Property Sub Type
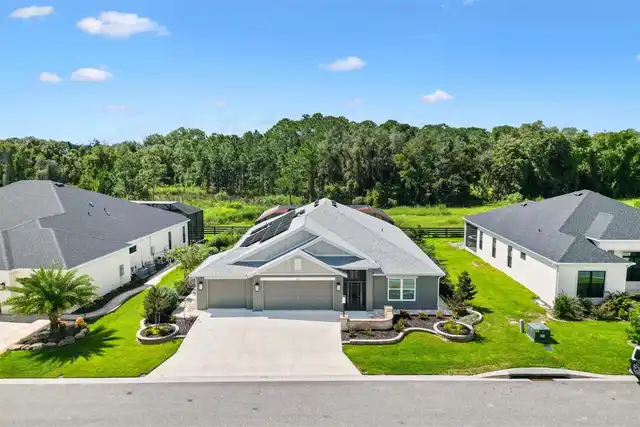
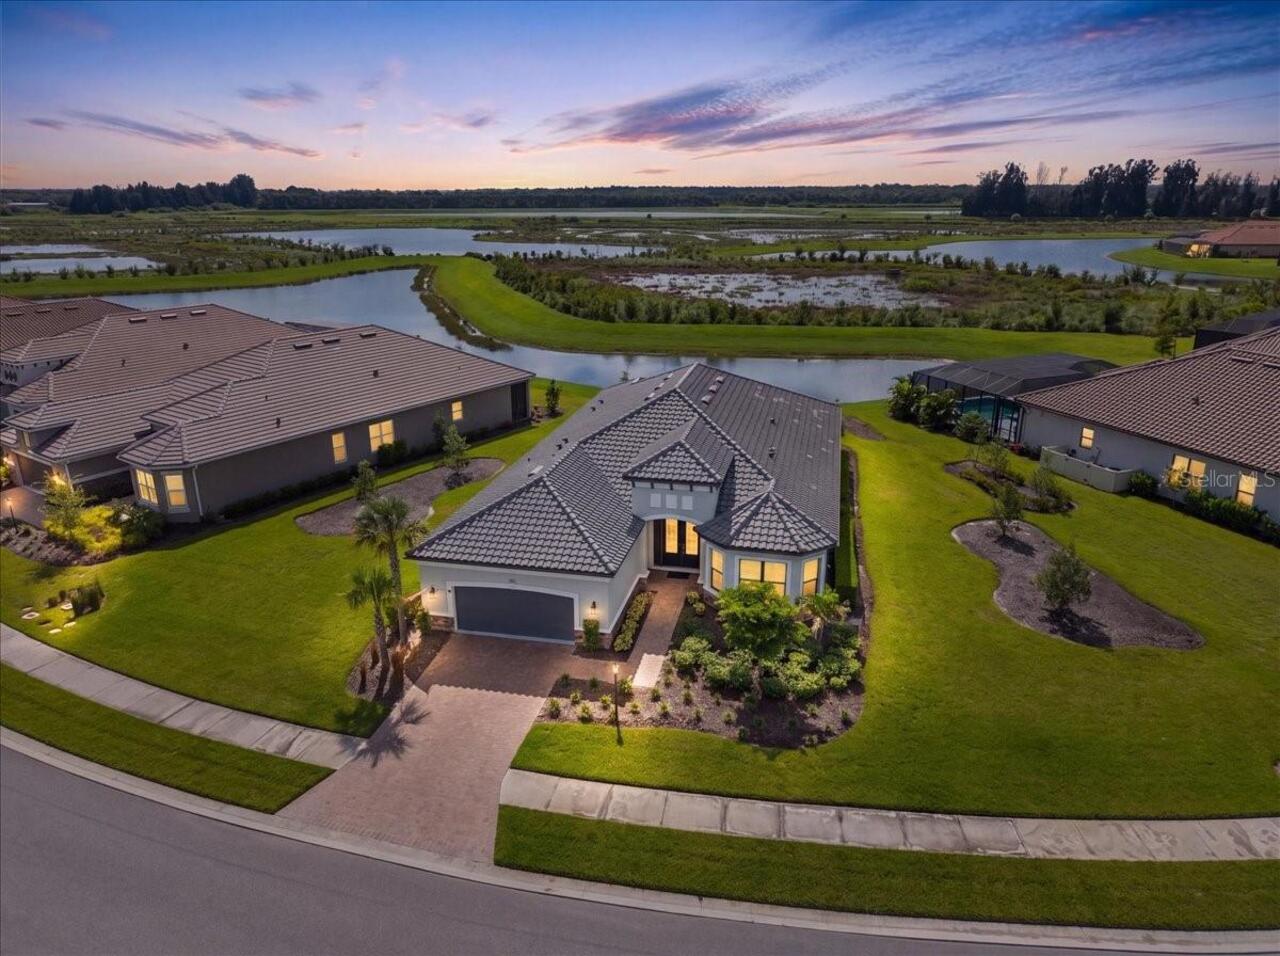
Single Family Residence
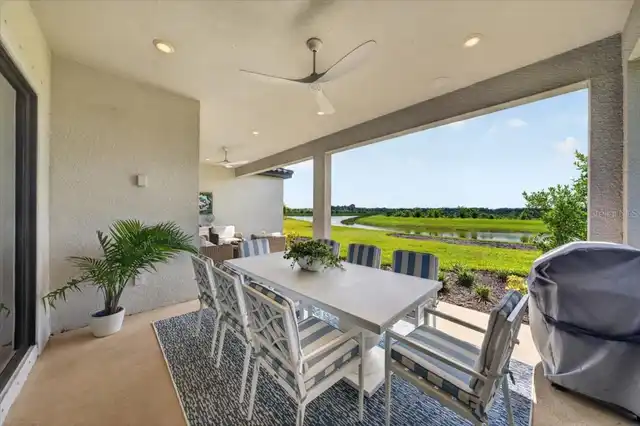
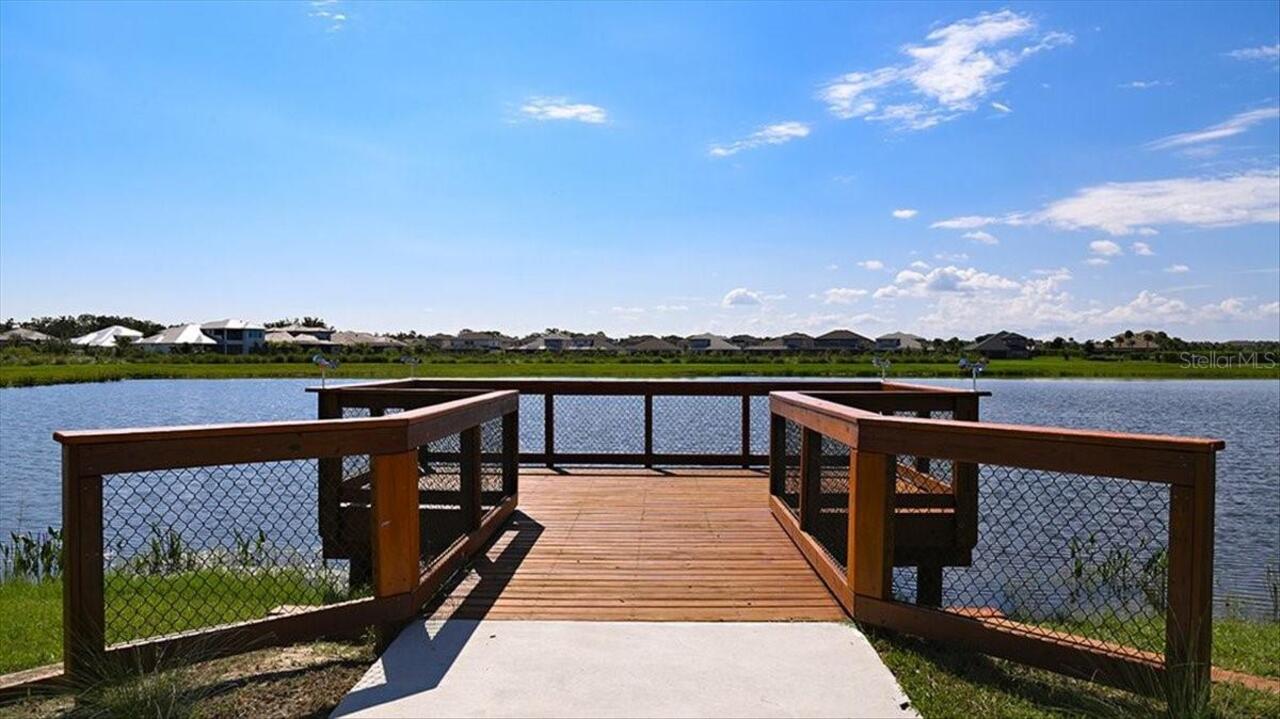
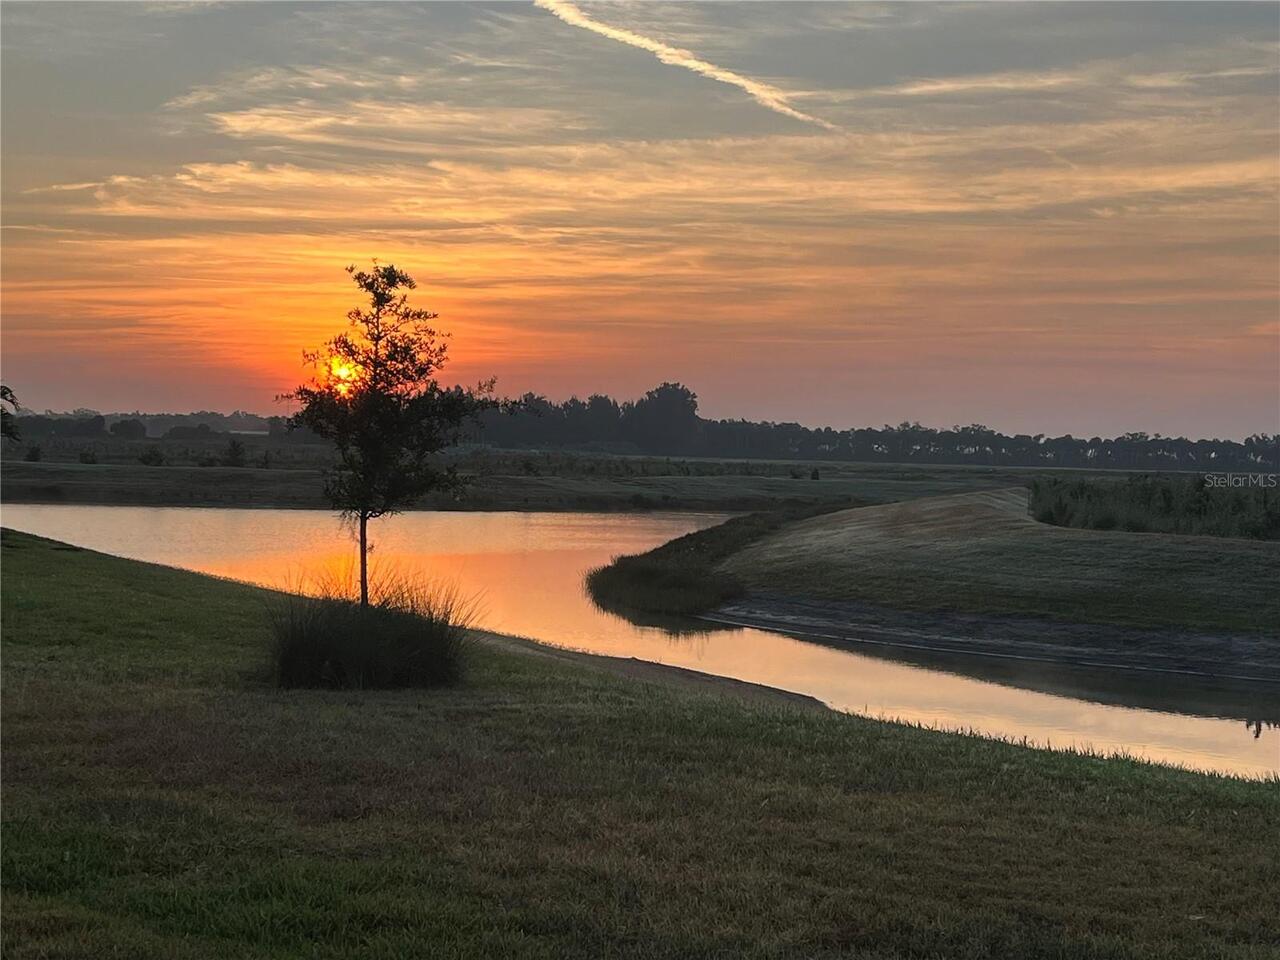
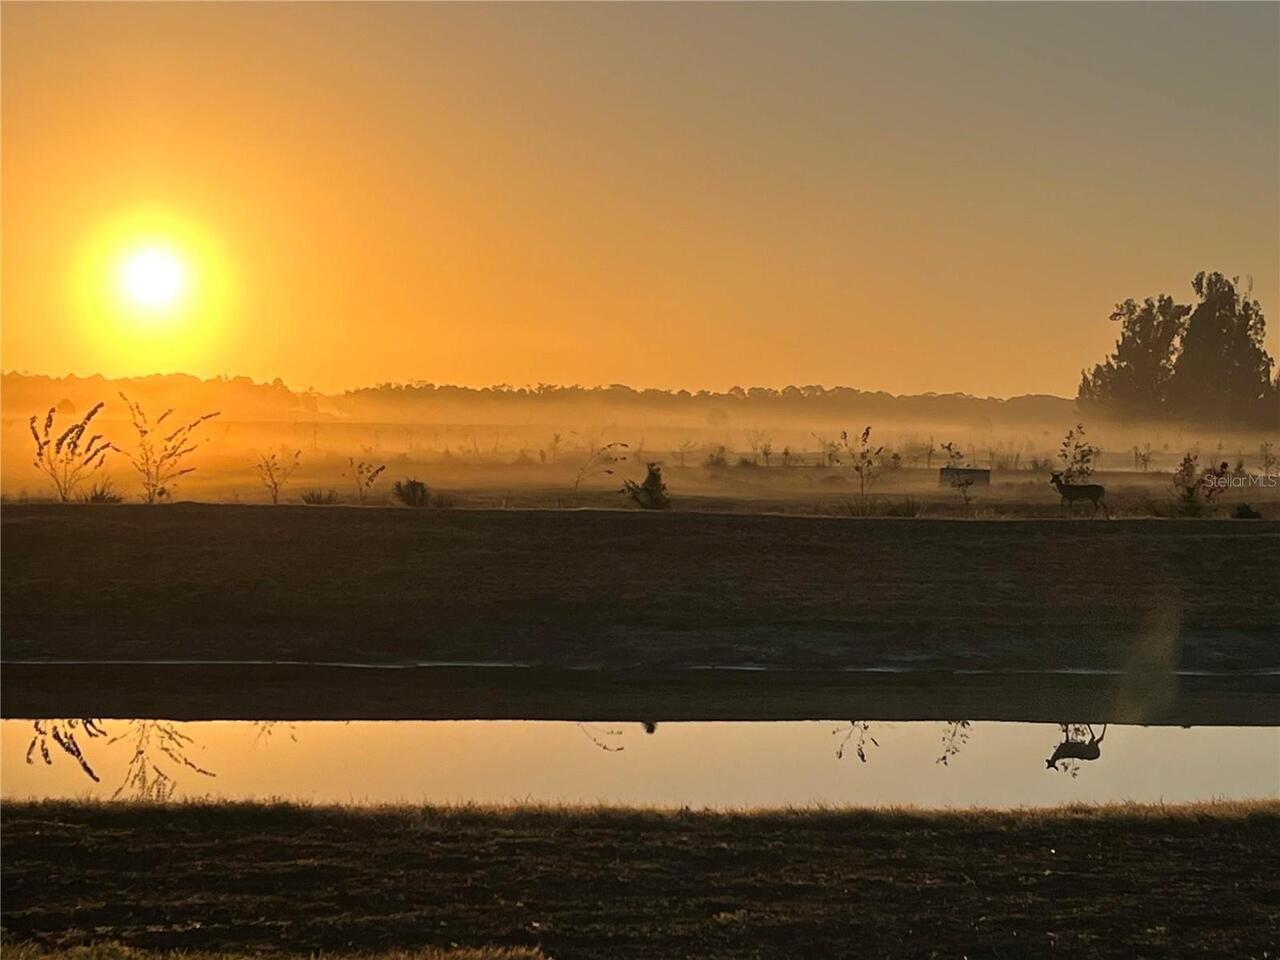
View
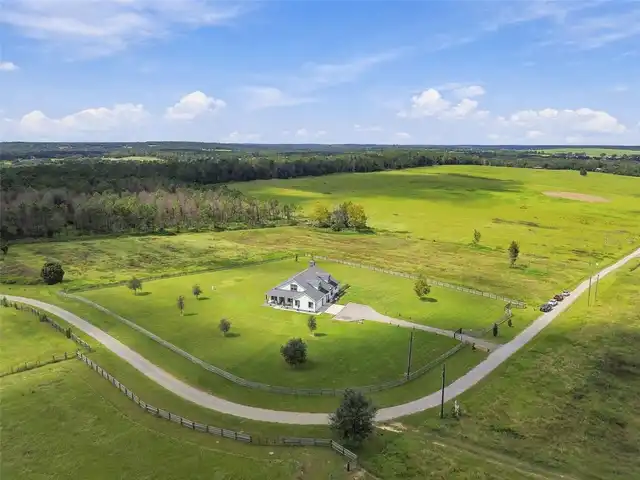
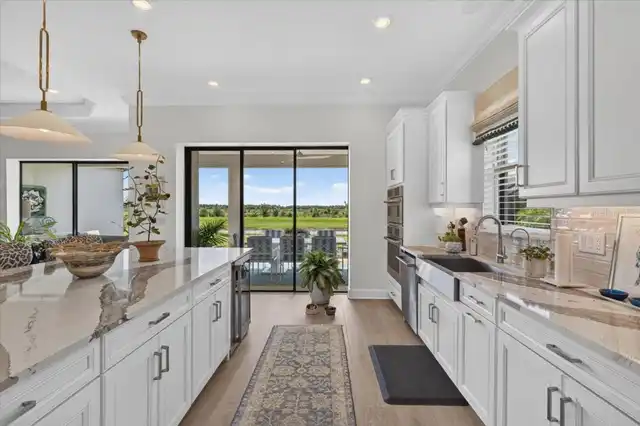
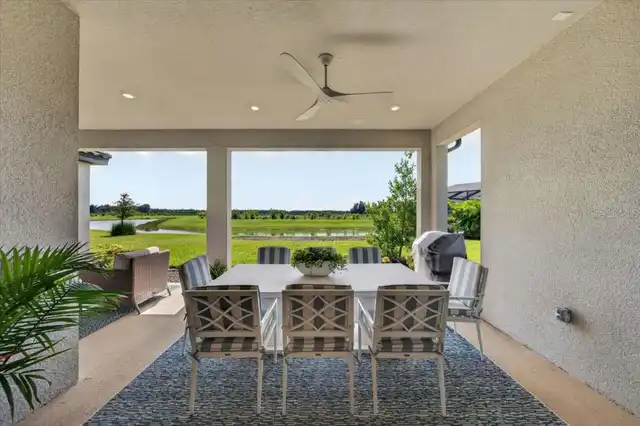
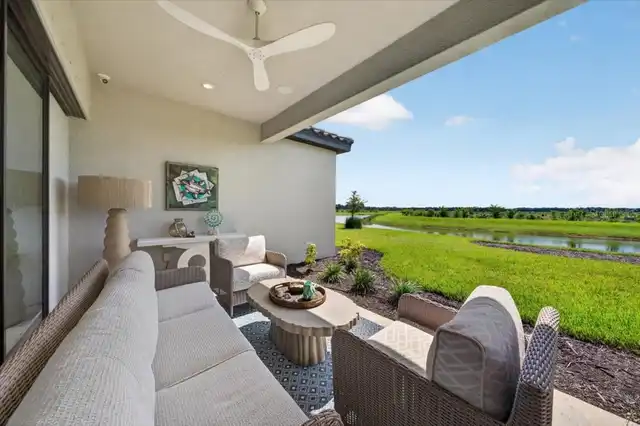
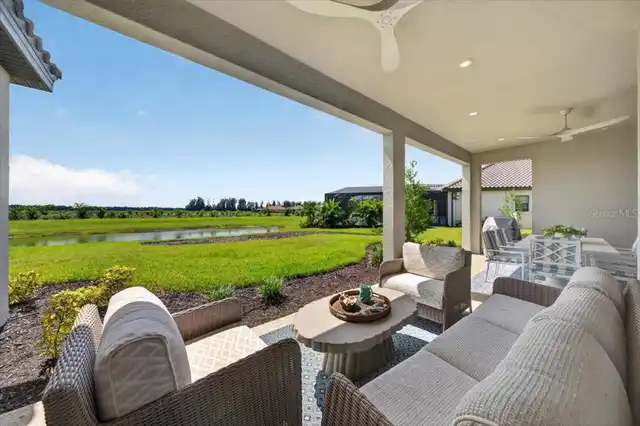
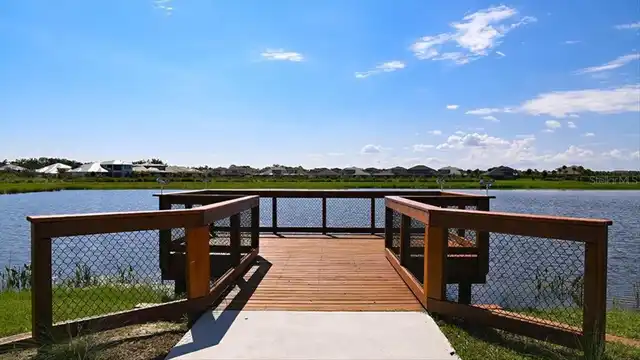
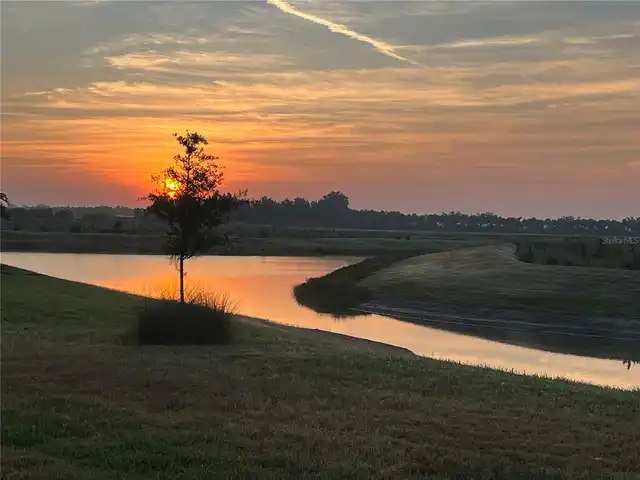
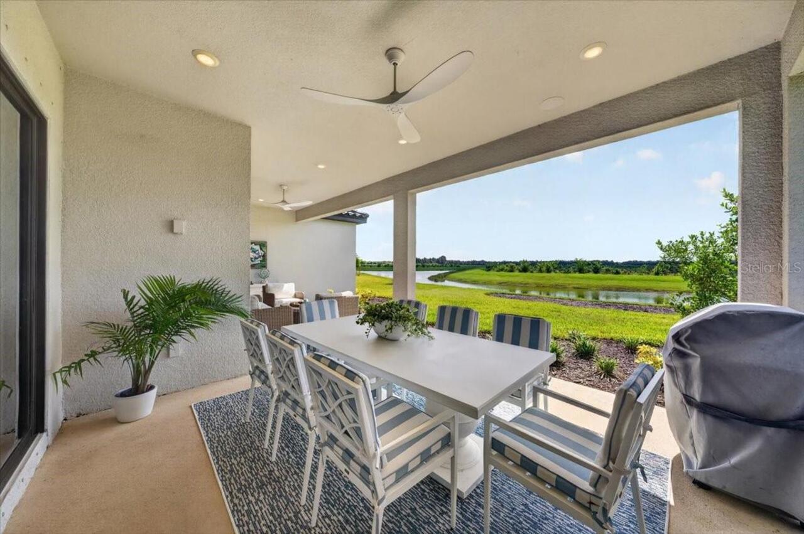
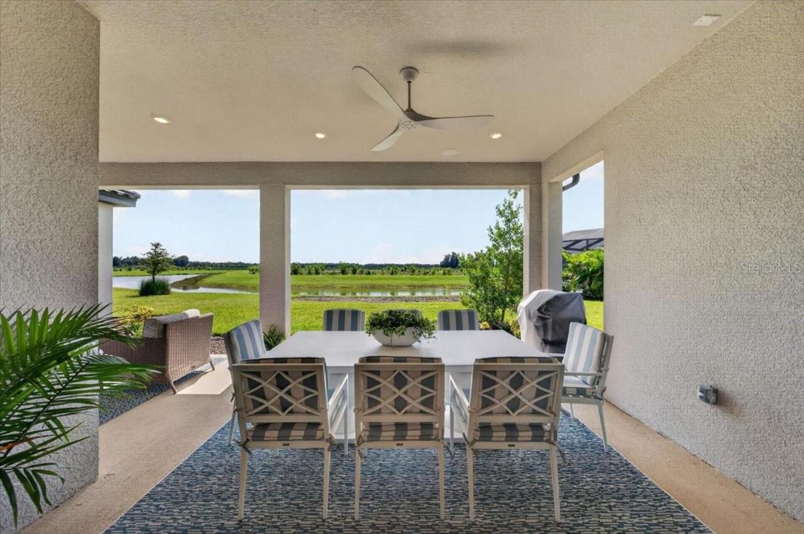
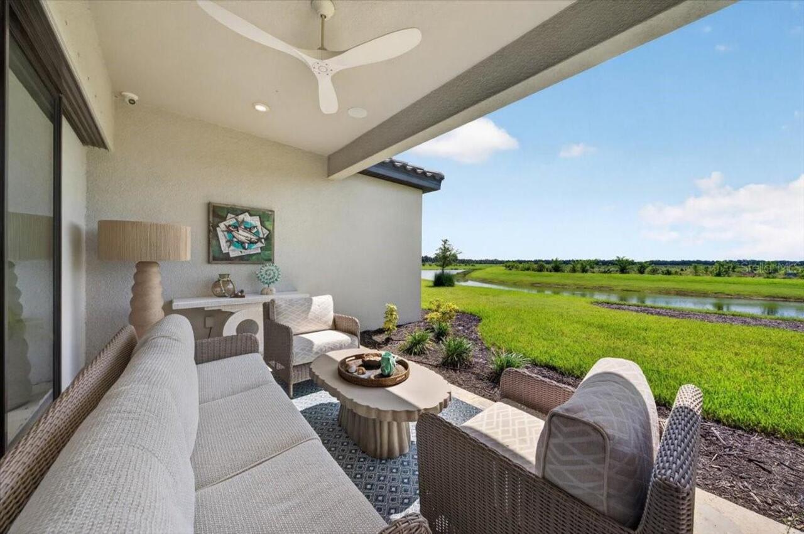
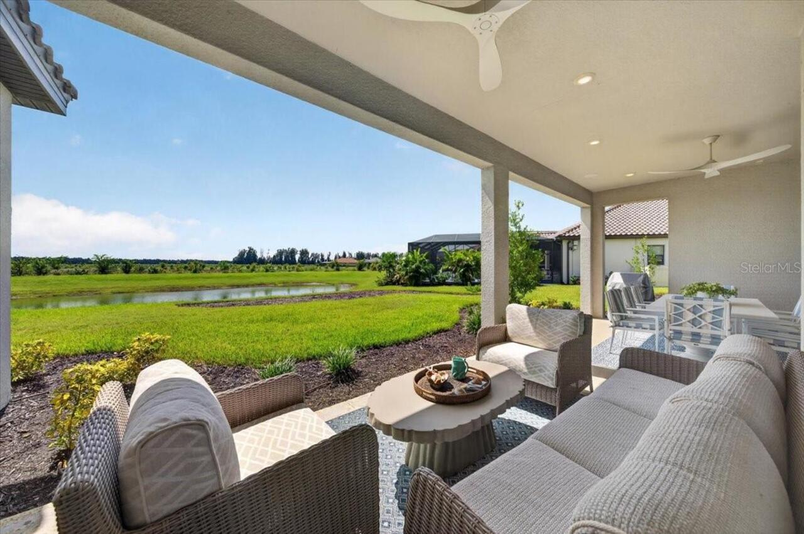
Water, Park/Greenbelt, Trees/Woods
Subdivision
SKYE RANCH NBRHD FIVE
Additional Information
Additional Lease Restrictions
Please refer to the HOA for all Pet Restrictions
Additional Parcels YN
false
Additional Rooms
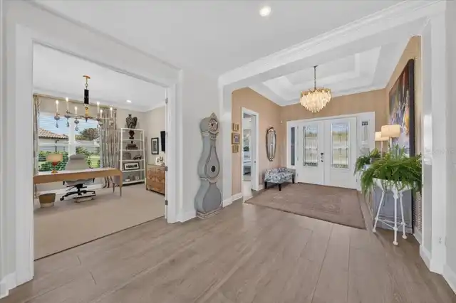
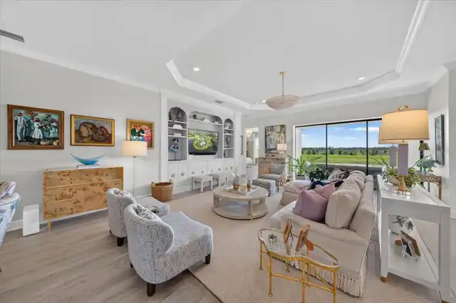
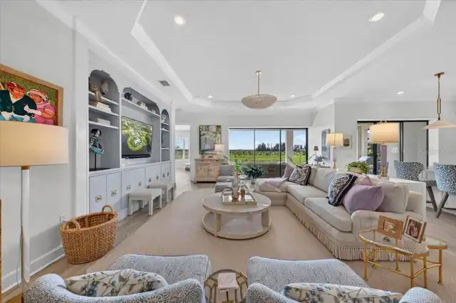
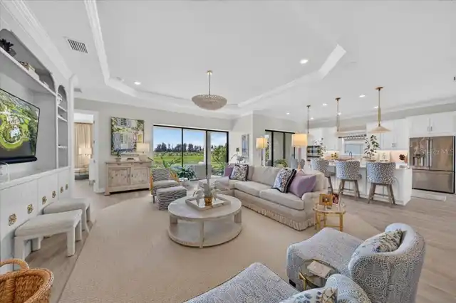
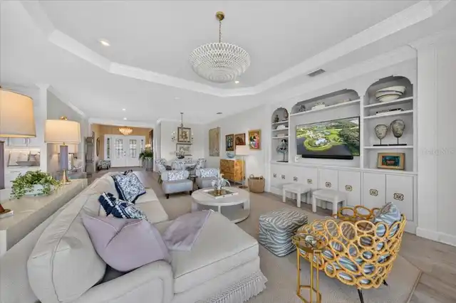
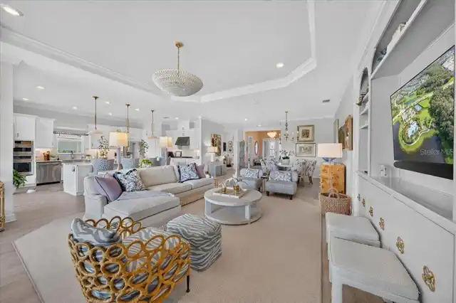
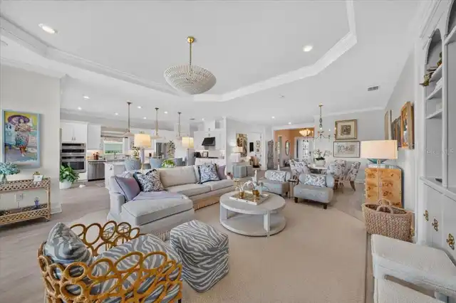
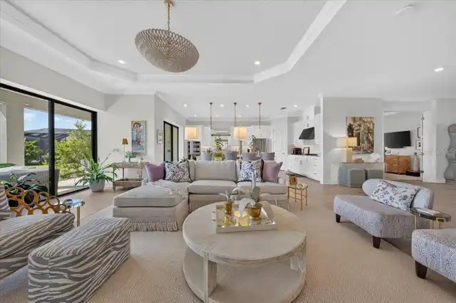
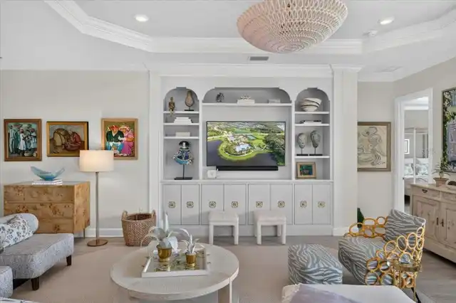
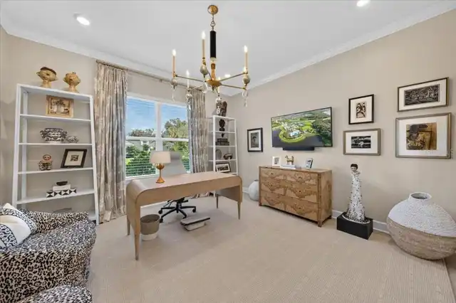
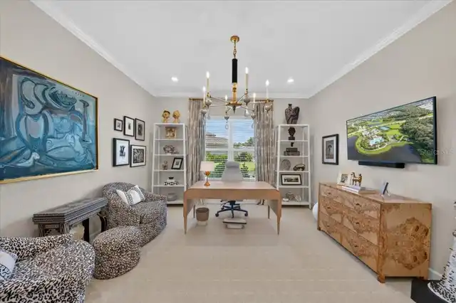
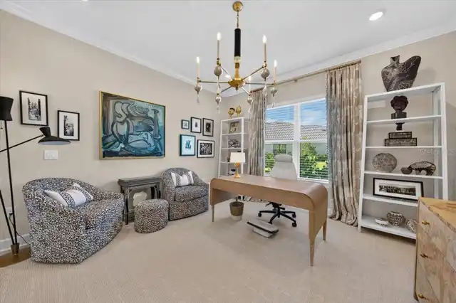
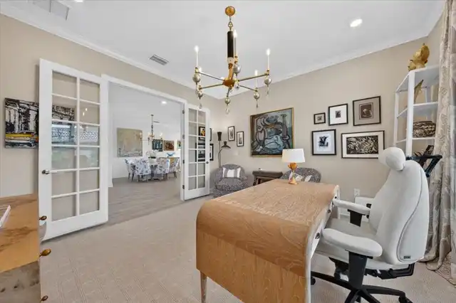
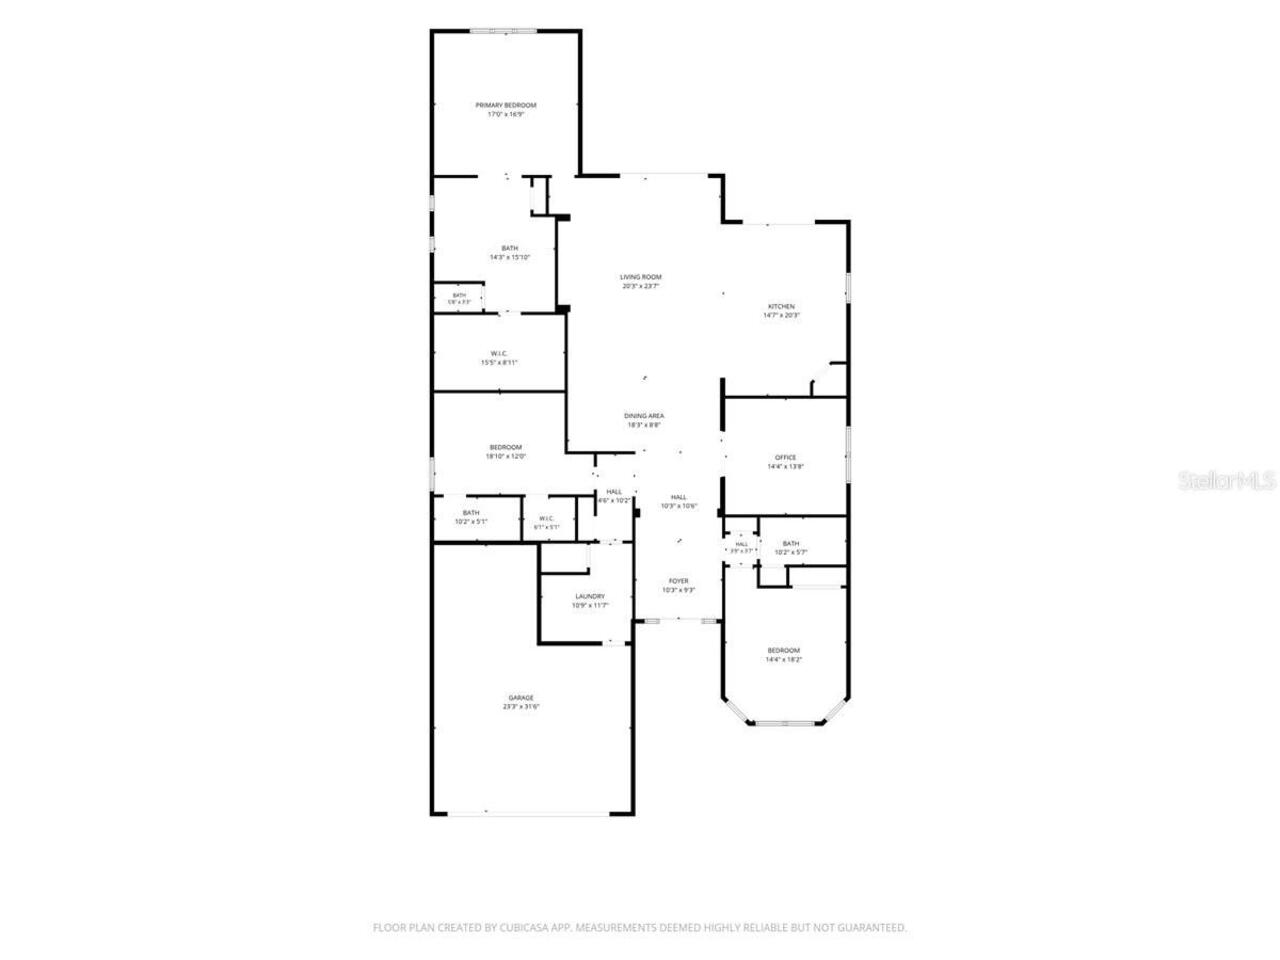
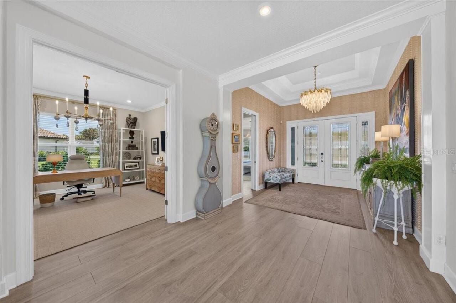
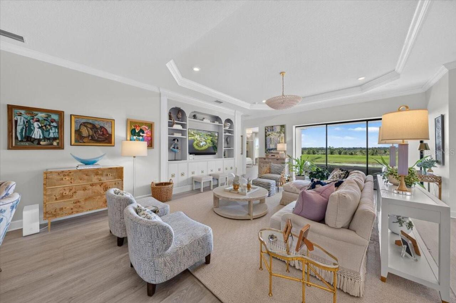
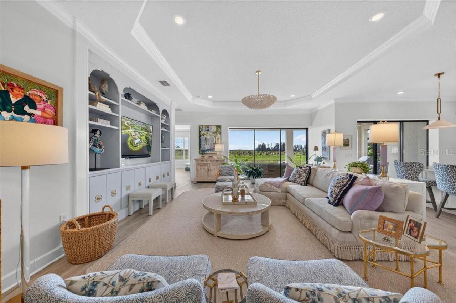
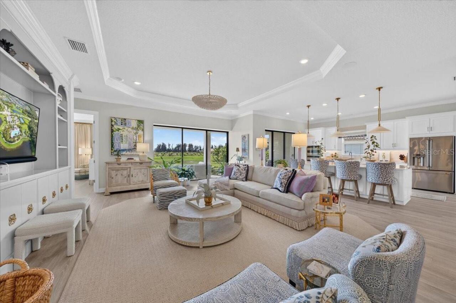
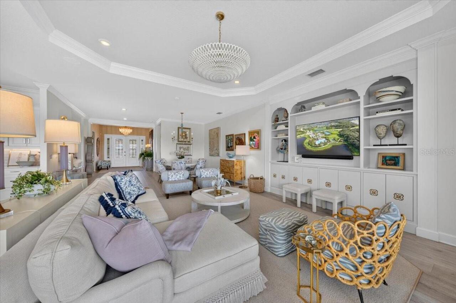
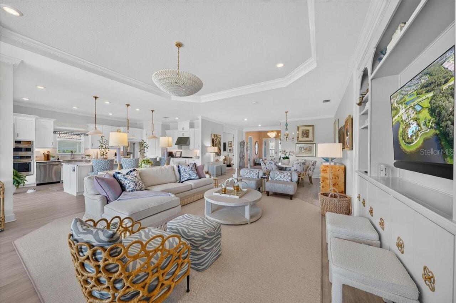
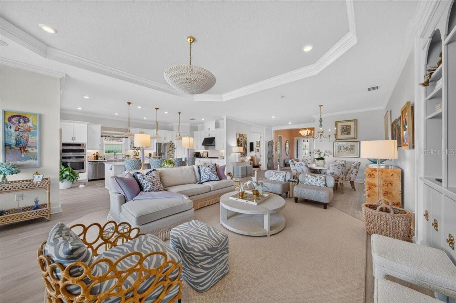
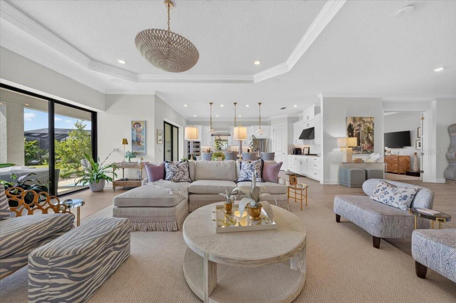
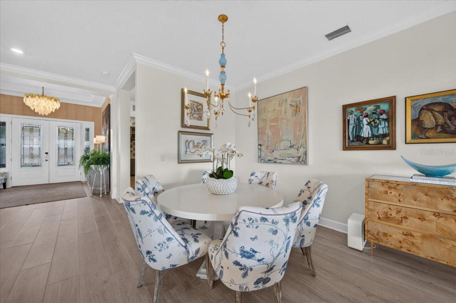
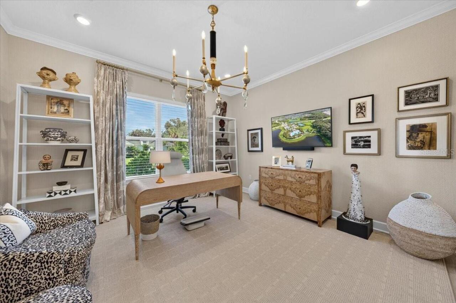
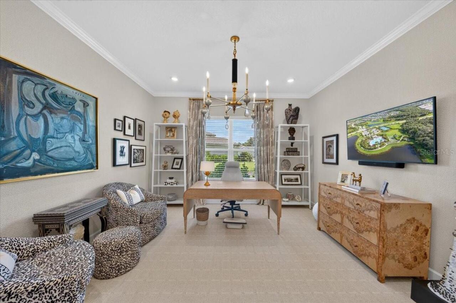
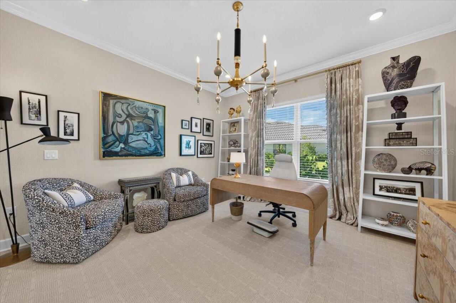
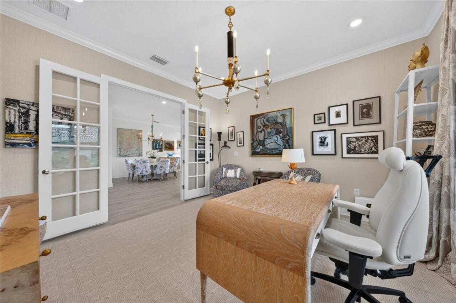
Den/Library/Office, Great Room
Alternate Key Folio Num
0305165082
Appliances
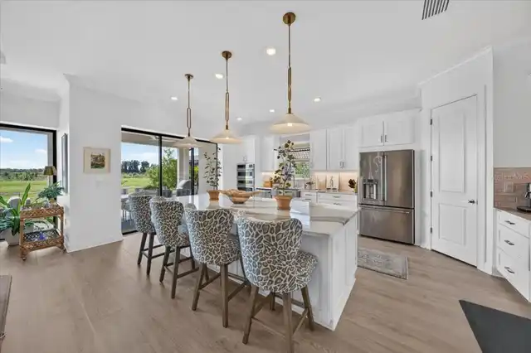
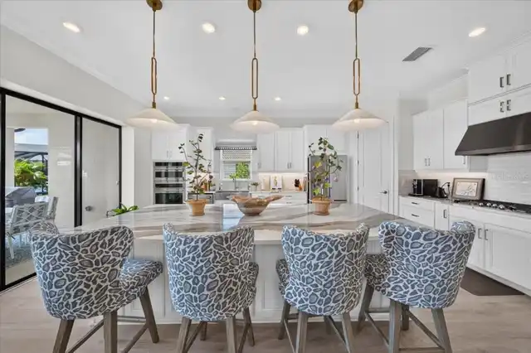
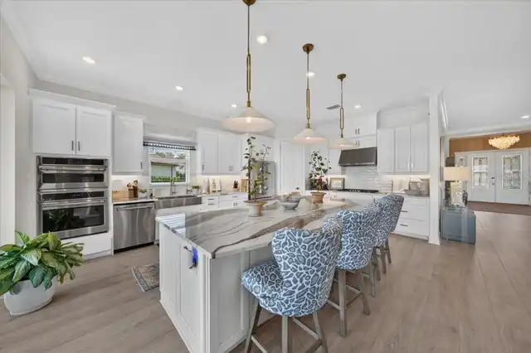
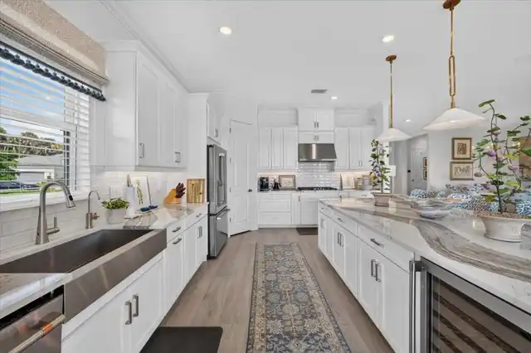
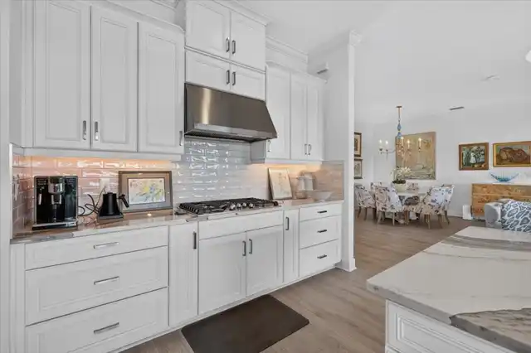
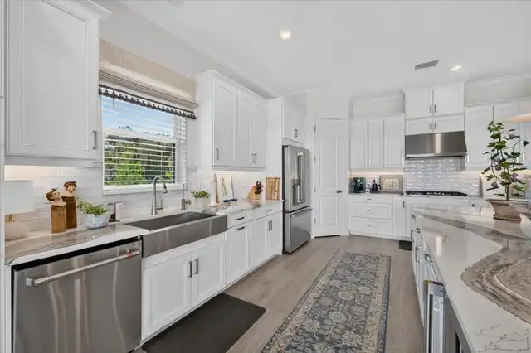
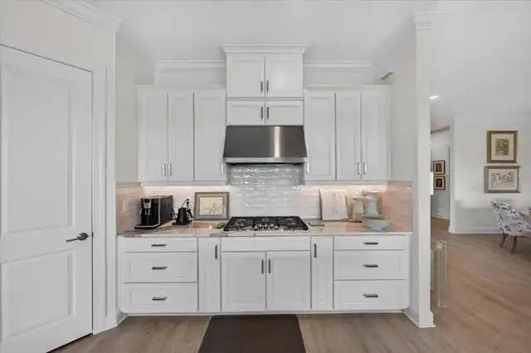
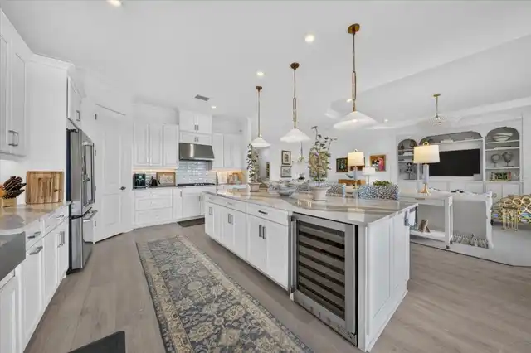
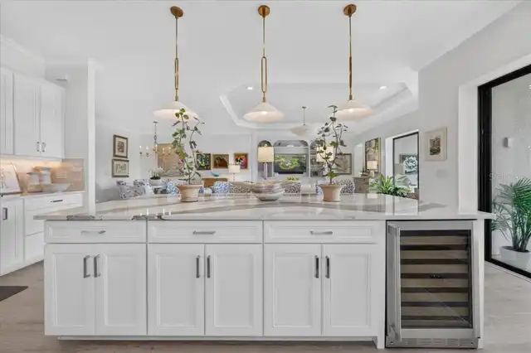
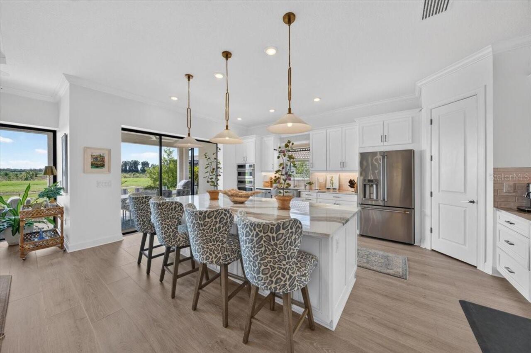
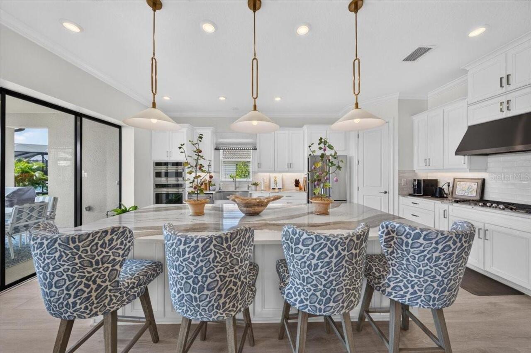
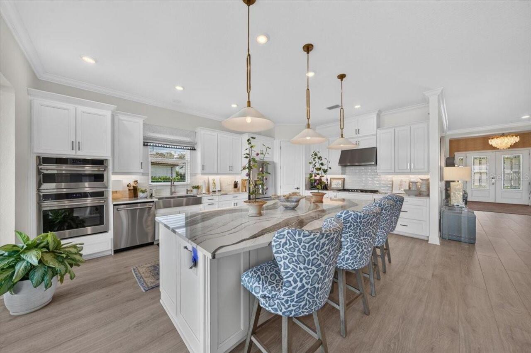
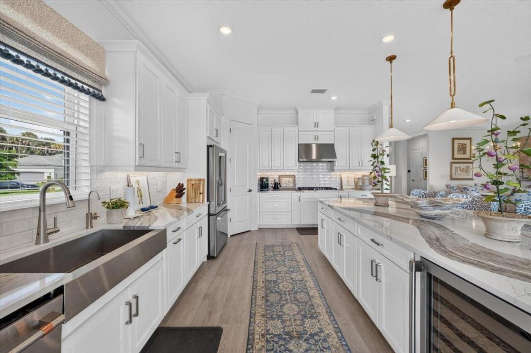
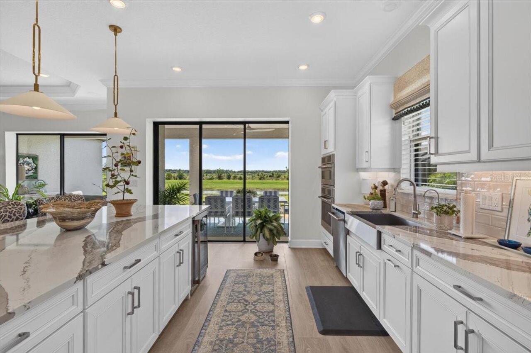
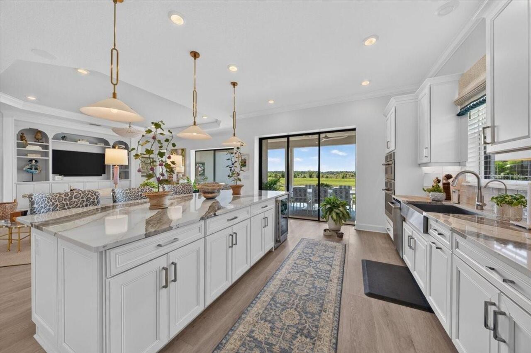
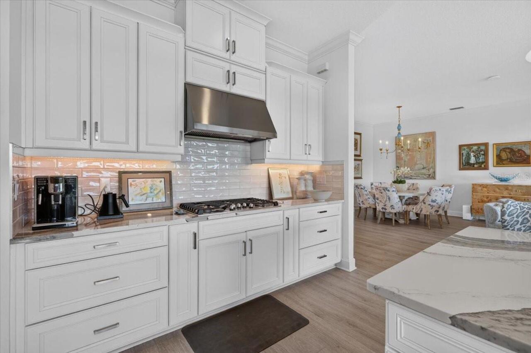
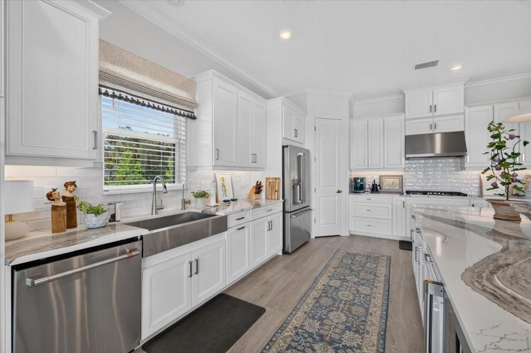
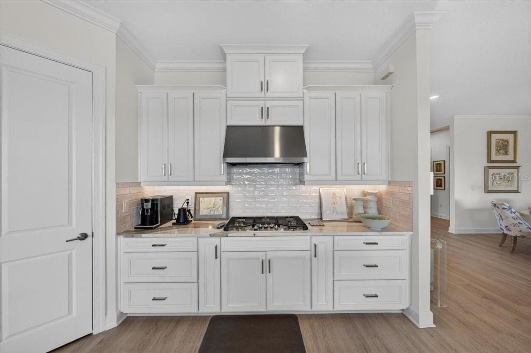
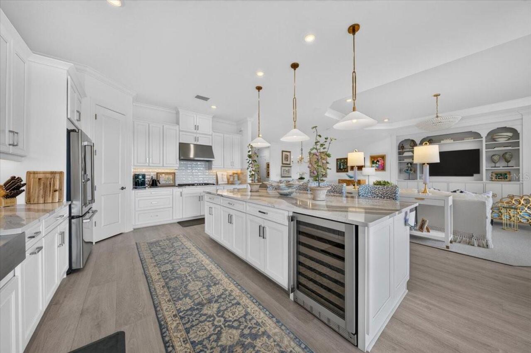
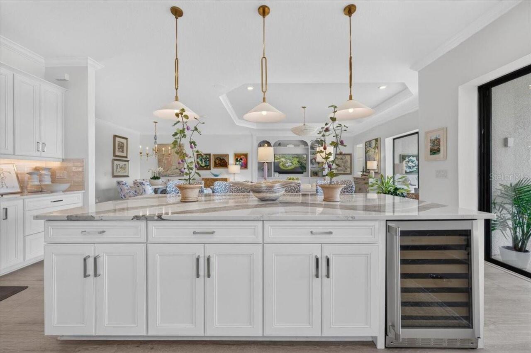
Bar Fridge, Built-In Oven, Cooktop, Dishwasher, Exhaust Fan, Gas Water Heater, Microwave, Range, Refrigerator
Architectural Style
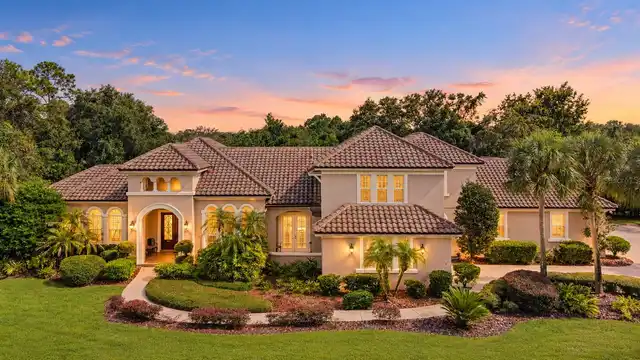
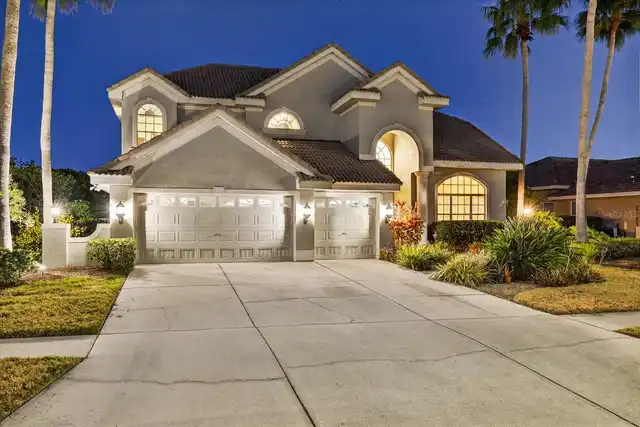
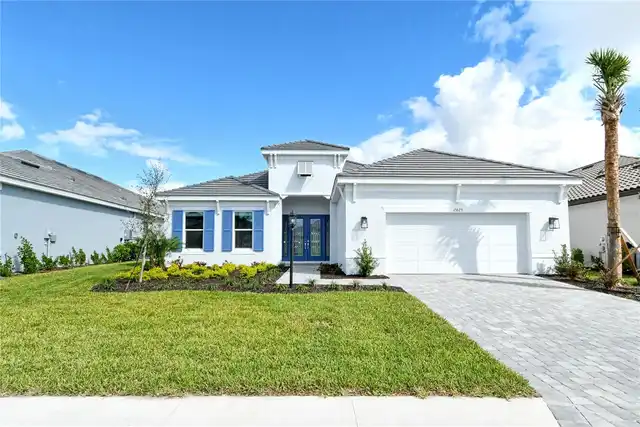
Bungalow, Traditional
Association Amenities
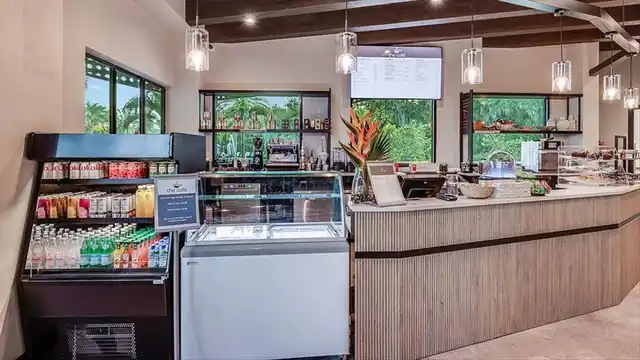
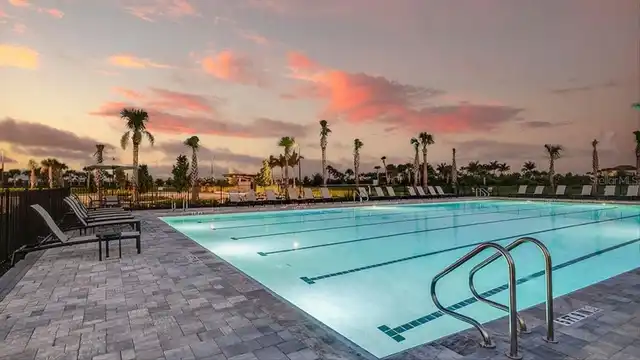
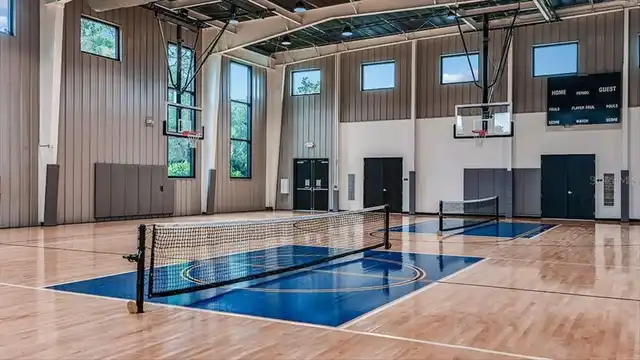
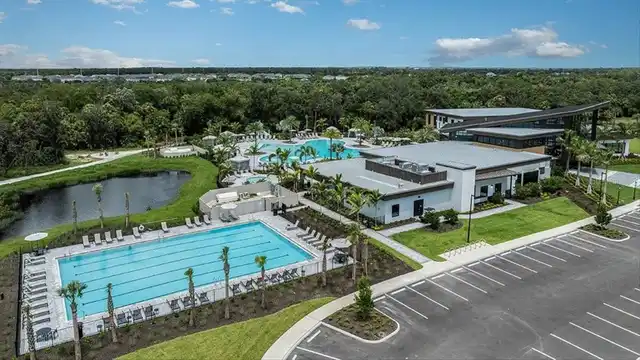
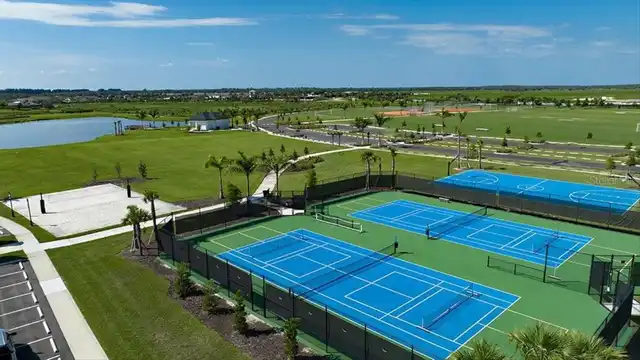
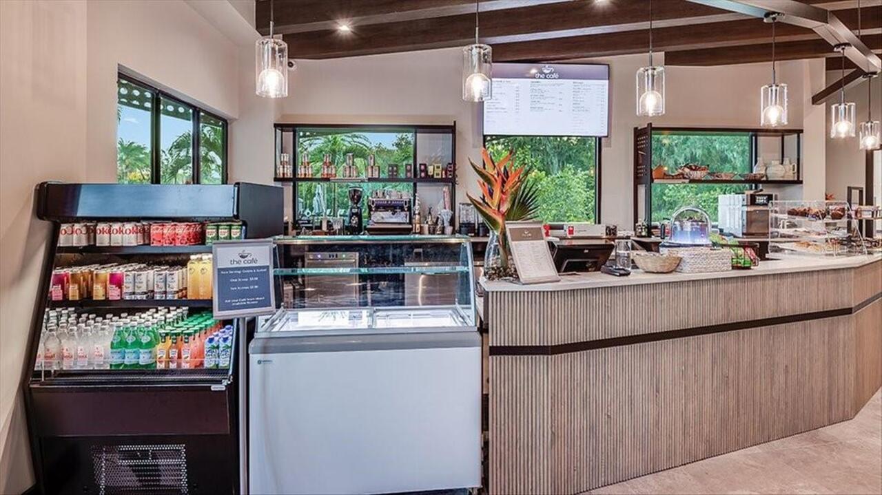
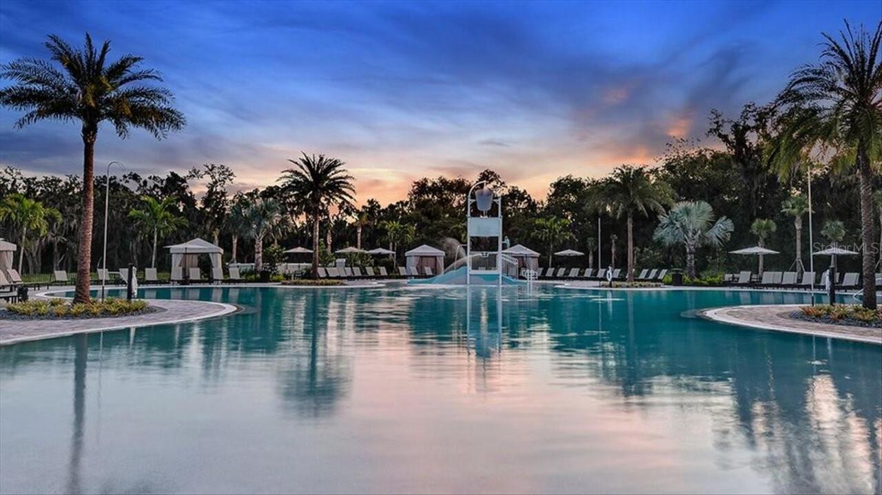
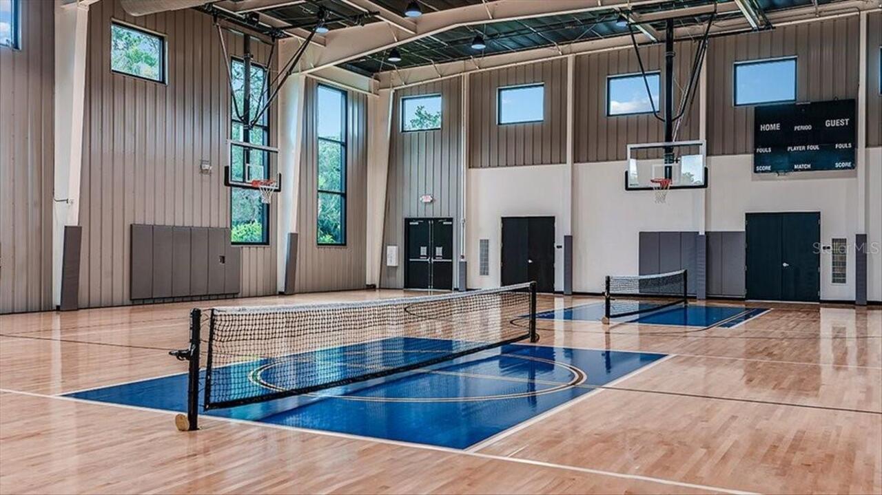
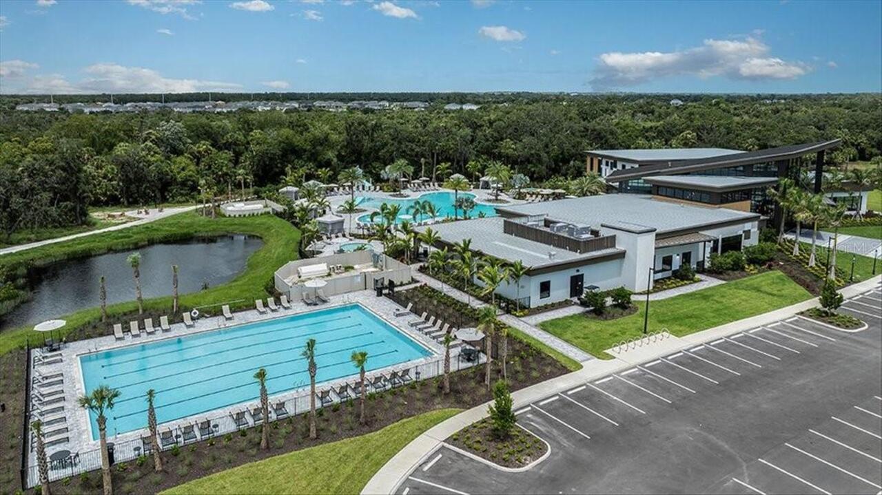
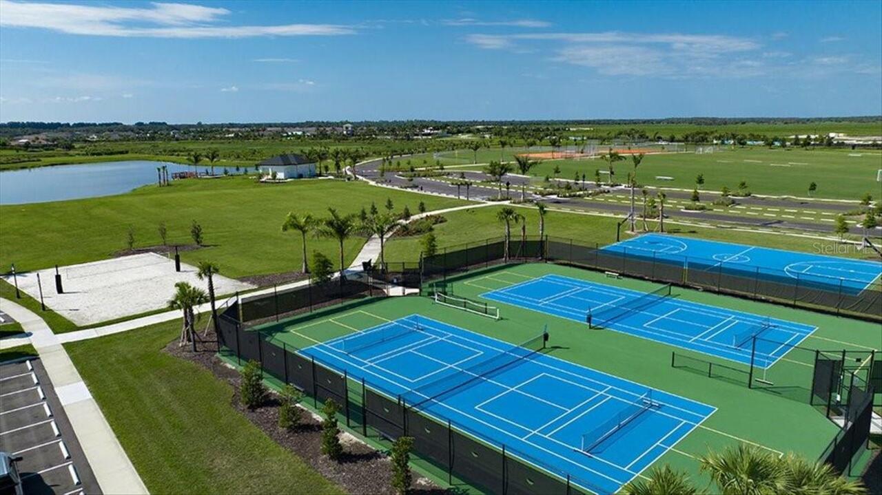
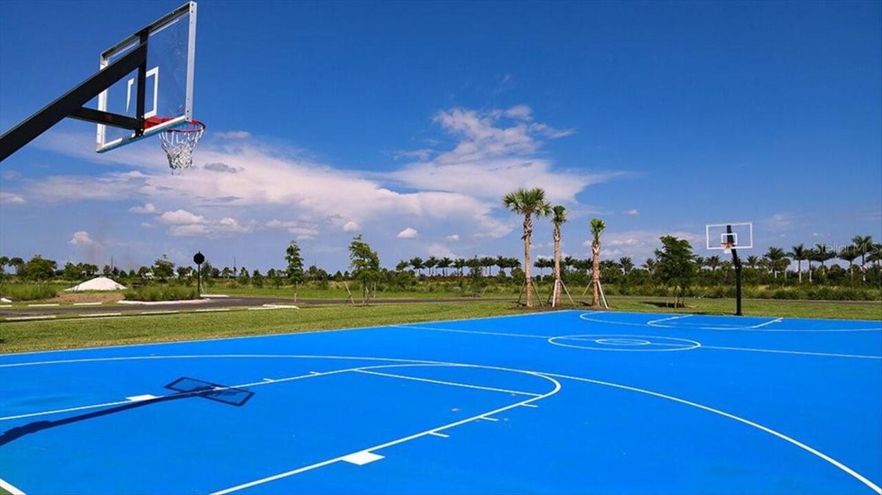
Basketball Court, Clubhouse, Fitness Center, Gated, Maintenance, Park, Pickleball Court(s), Playground, Pool
Association Email
Brittany.Bergeron@TeamEsplanade.com
Association Fee Frequency
Quarterly
Association Fee Includes
Pool, Management, Recreational Facilities
Association Fee Requirement
Required
Builder Name
Taylor Morrison
Building Area Source
Public Records
Building Area Total Srch SqM
383.60
Building Area Units
Square Feet
Calculated List Price By Calculated SqFt
375.13
Community Features
Clubhouse, Community Mailbox, Dog Park, Fitness Center, Golf Carts OK, Park, Playground, Pool, Sidewalks, Street Lights
Construction Materials
Block, Stone, Stucco
Cumulative Days On Market
46
Elementary School
Lakeview Elementary
Exterior Features
Rain Gutters, Sidewalk
Flood Zone Date
2024-03-27
Flood Zone Panel
12115C0235G
Flooring
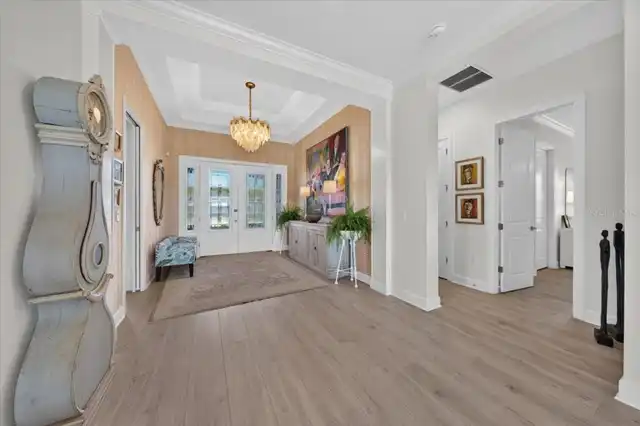
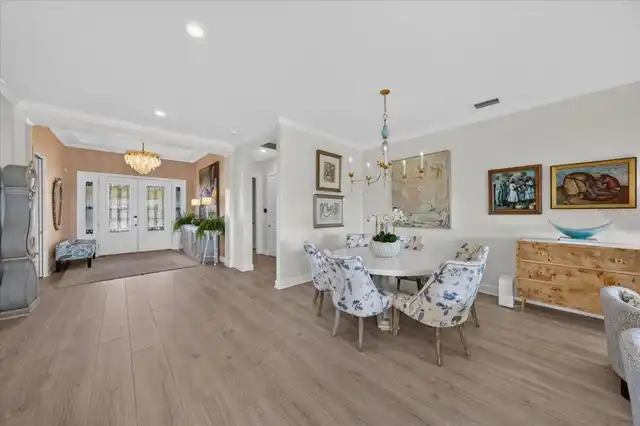
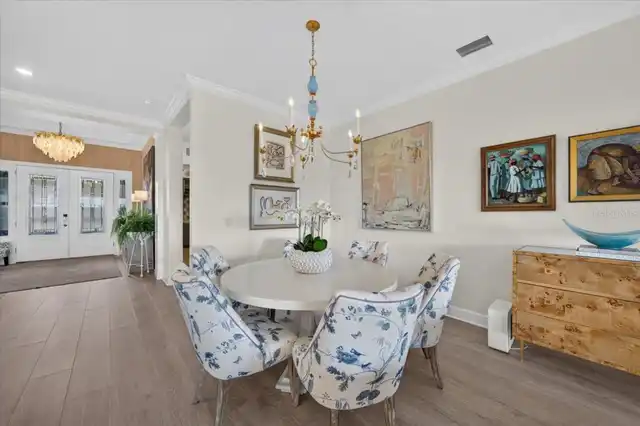
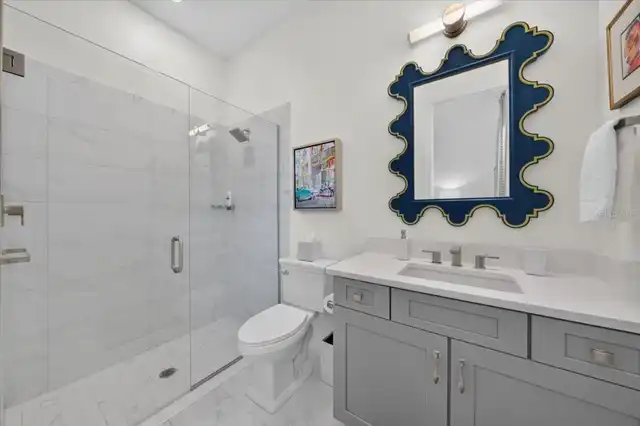
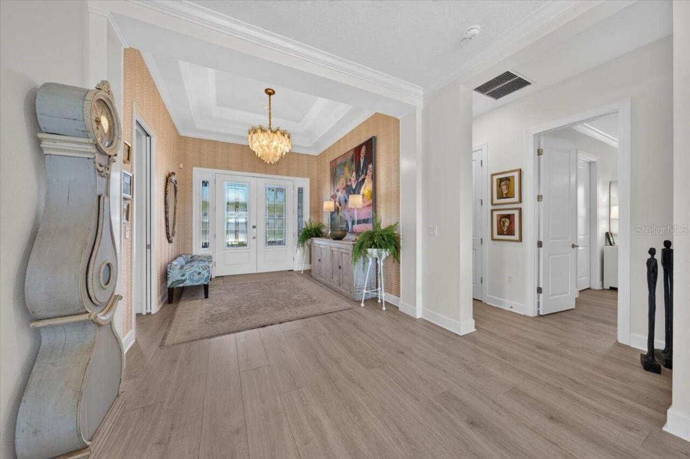
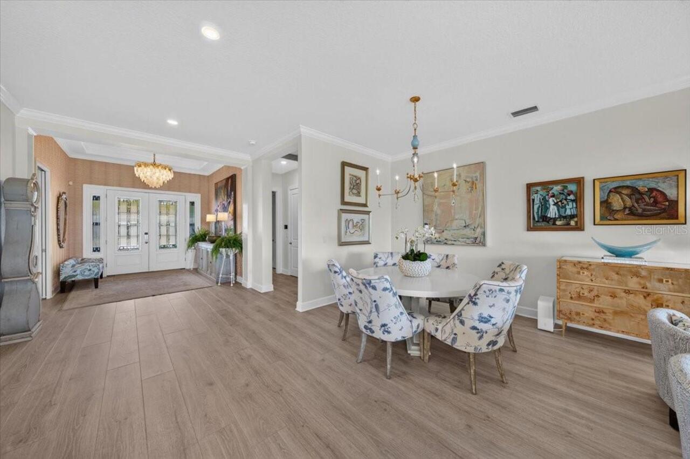
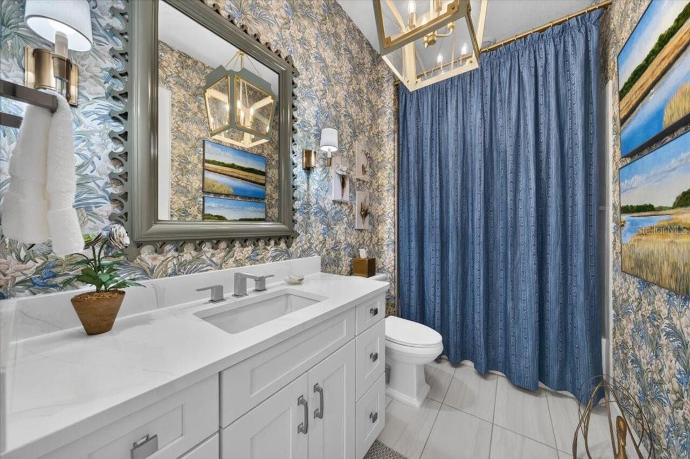
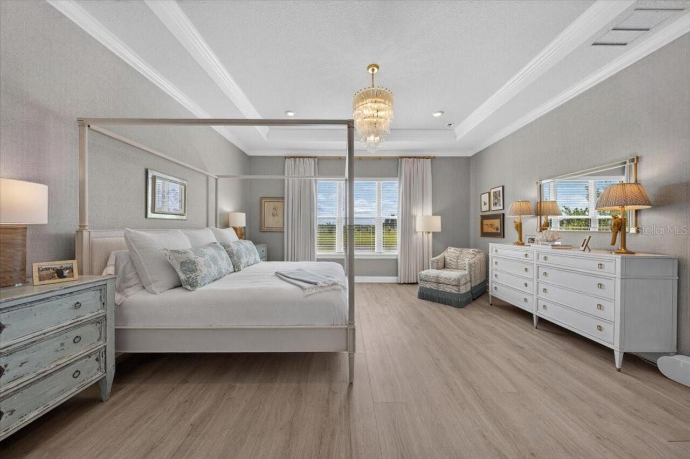
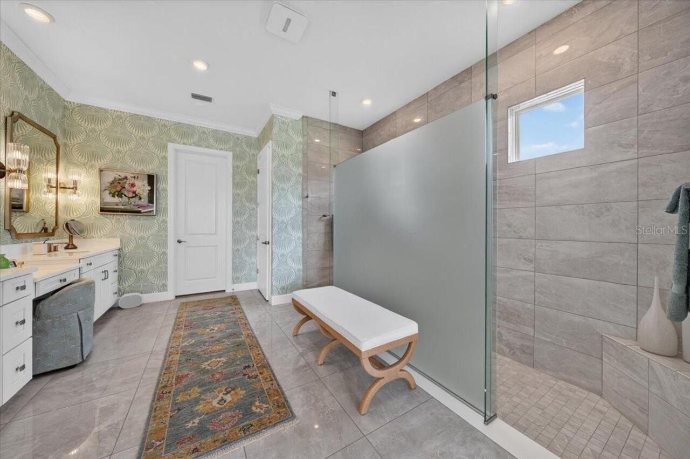
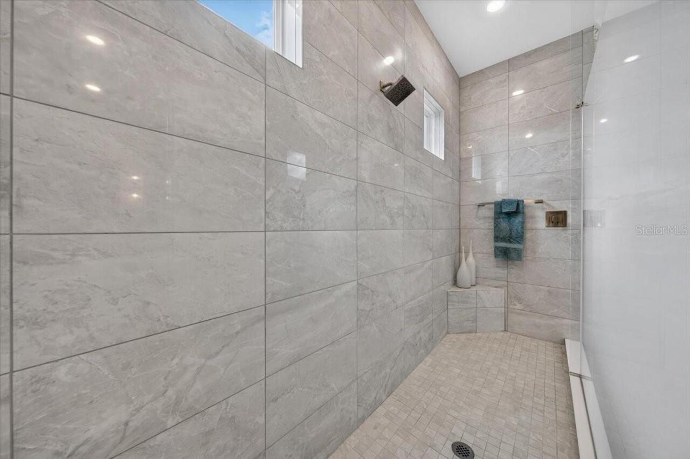
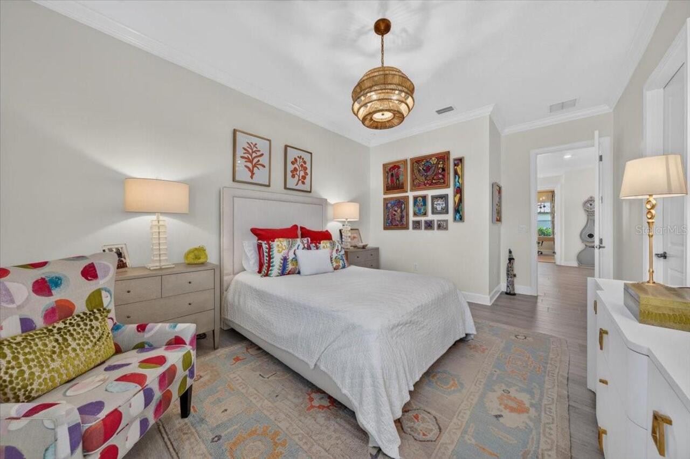
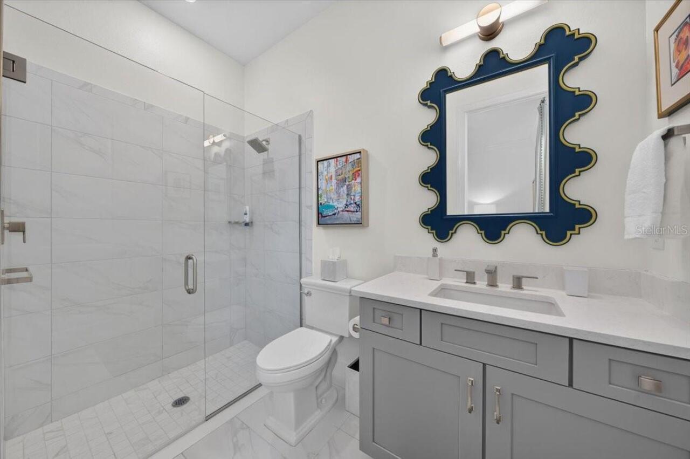
Luxury Vinyl, Marble, Tile
Interior Features
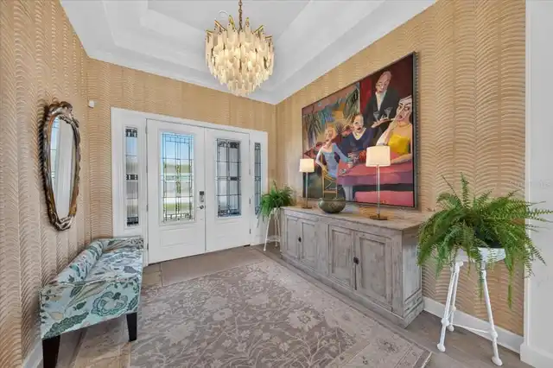
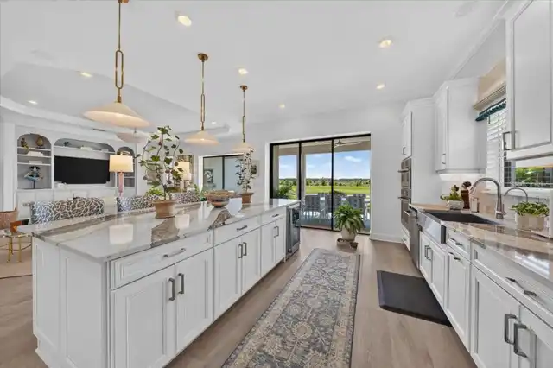
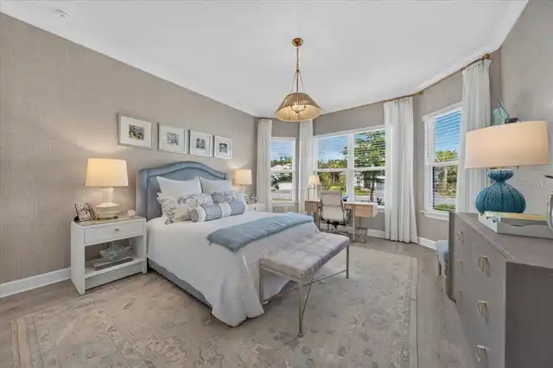
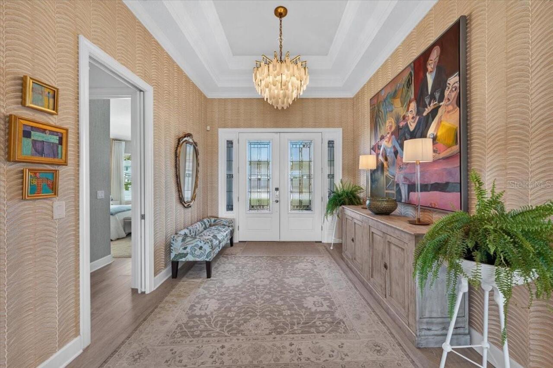
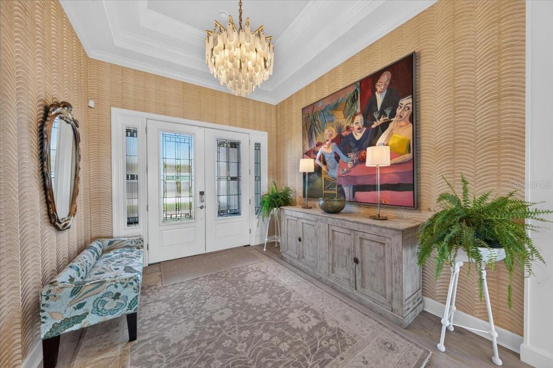
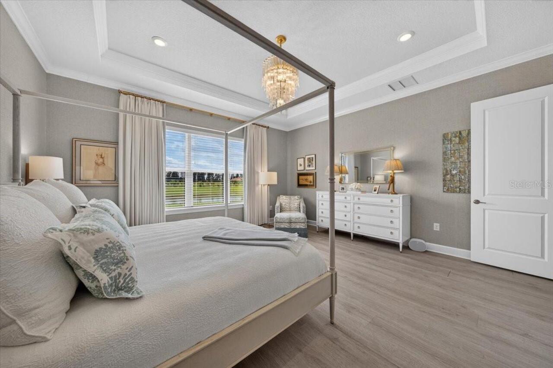
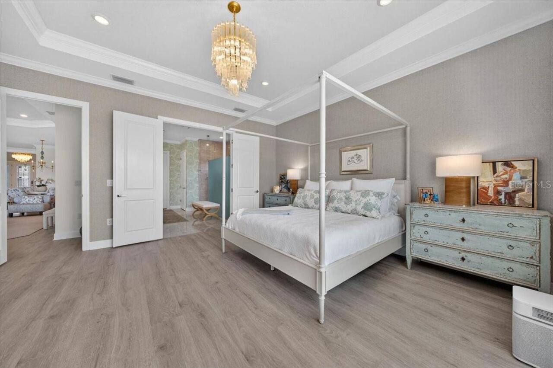
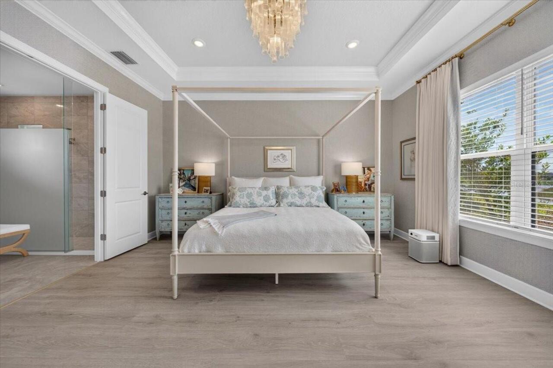
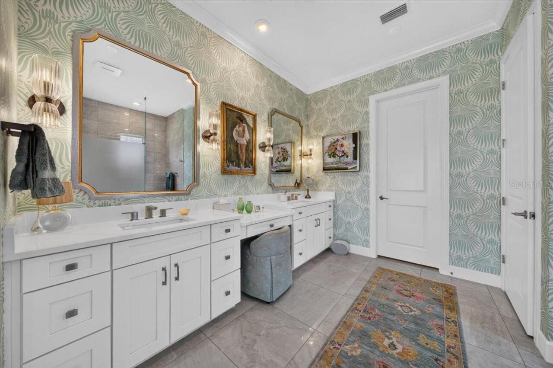
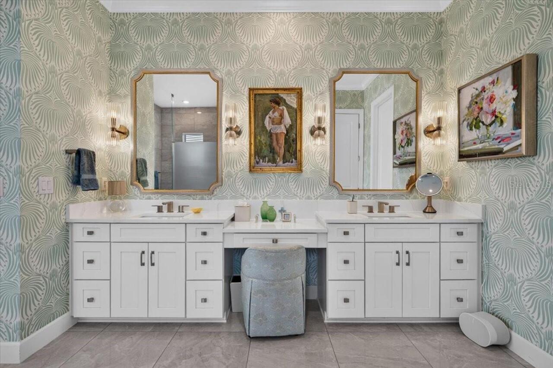
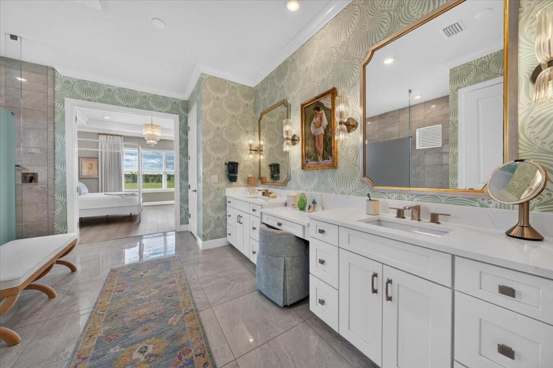
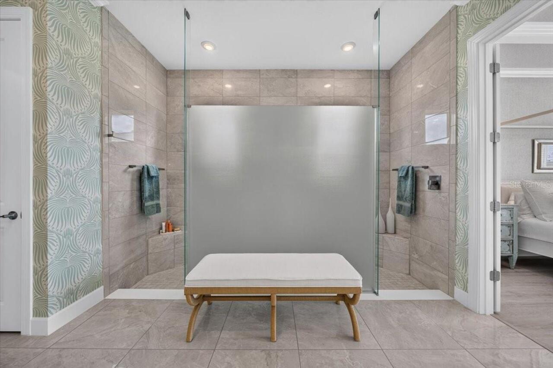
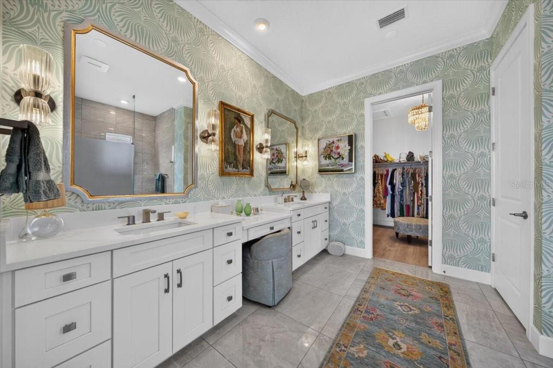
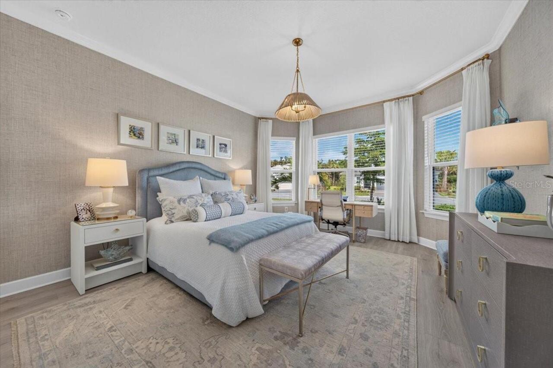
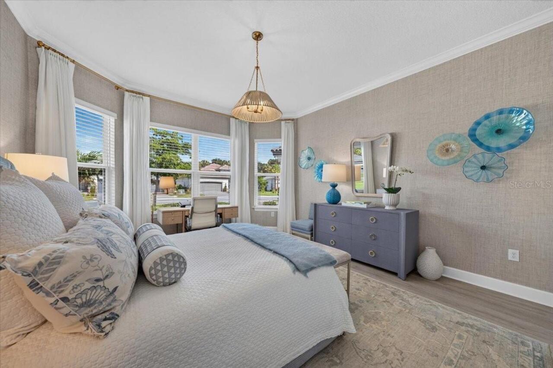
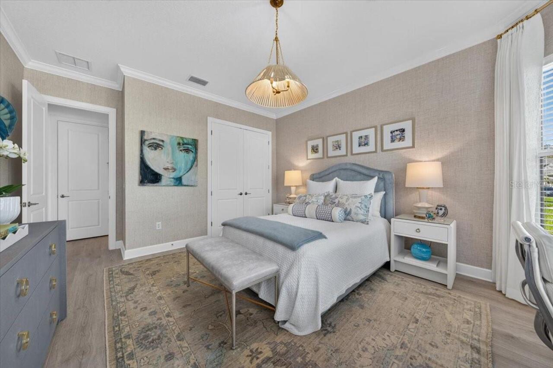
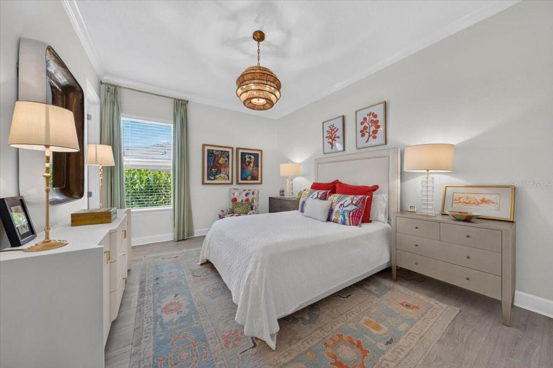
Ceiling Fans(s), Crown Molding, Eat-in Kitchen, Kitchen/Family Room Combo, Living Room/Dining Room Combo, Primary Bedroom Main Floor, Solid Surface Counters, Solid Wood Cabinets, Split Bedroom, Stone Counters, Thermostat, Tray Ceiling(s), Vaulted Ceiling(s), Walk-In Closet(s), Window Treatments
Internet Address Display YN
true
Internet Automated Valuation Display YN
false
Internet Consumer Comment YN
false
Internet Entire Listing Display YN
true
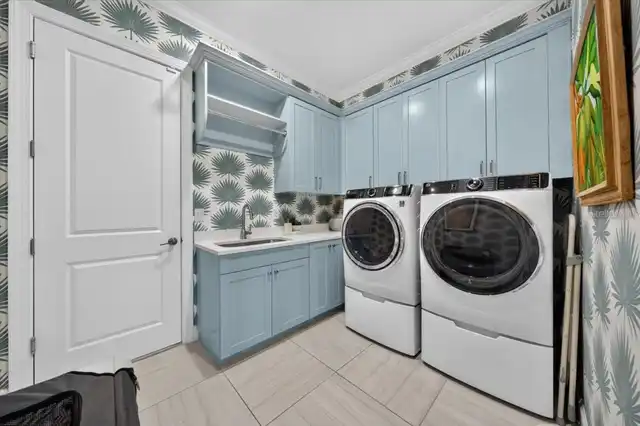
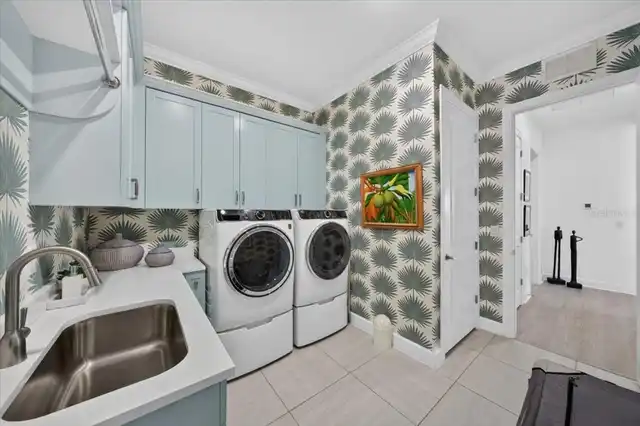
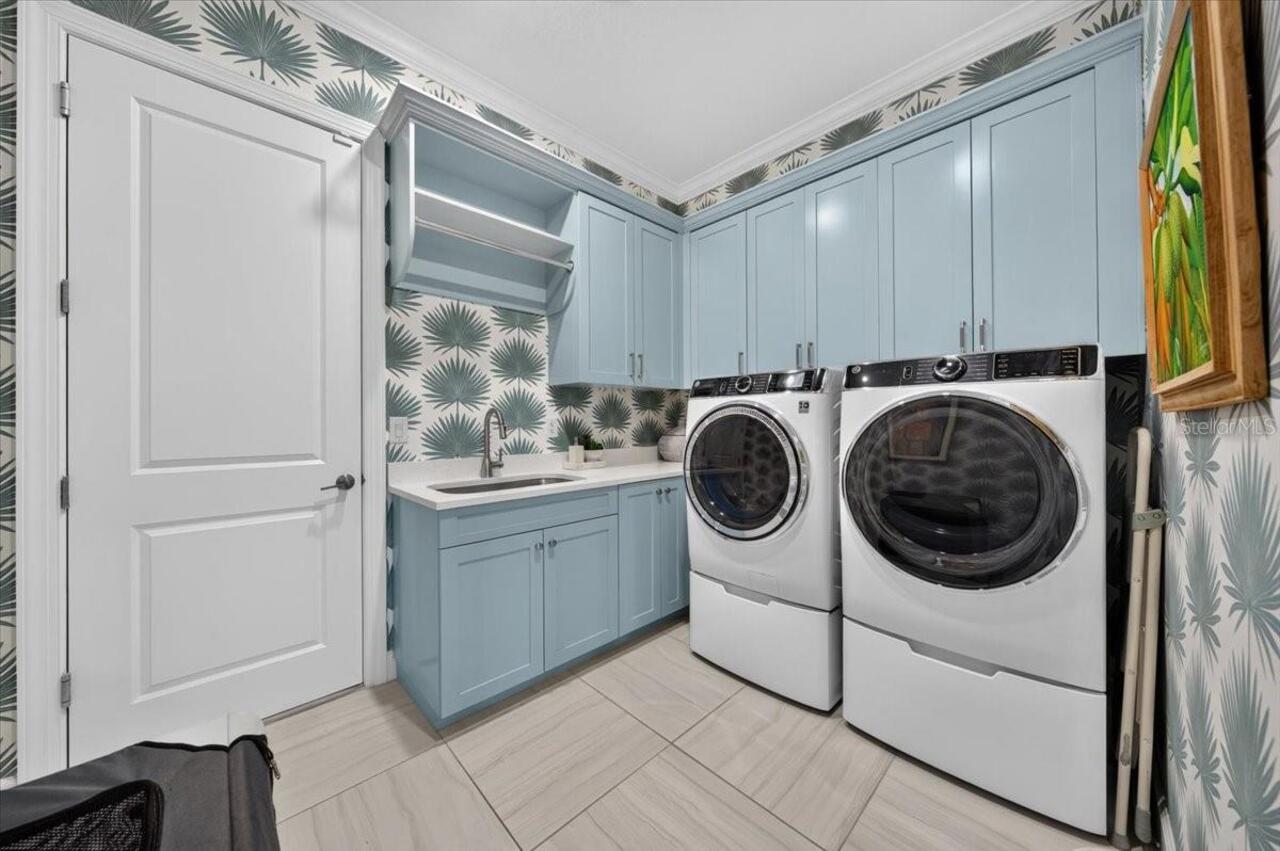
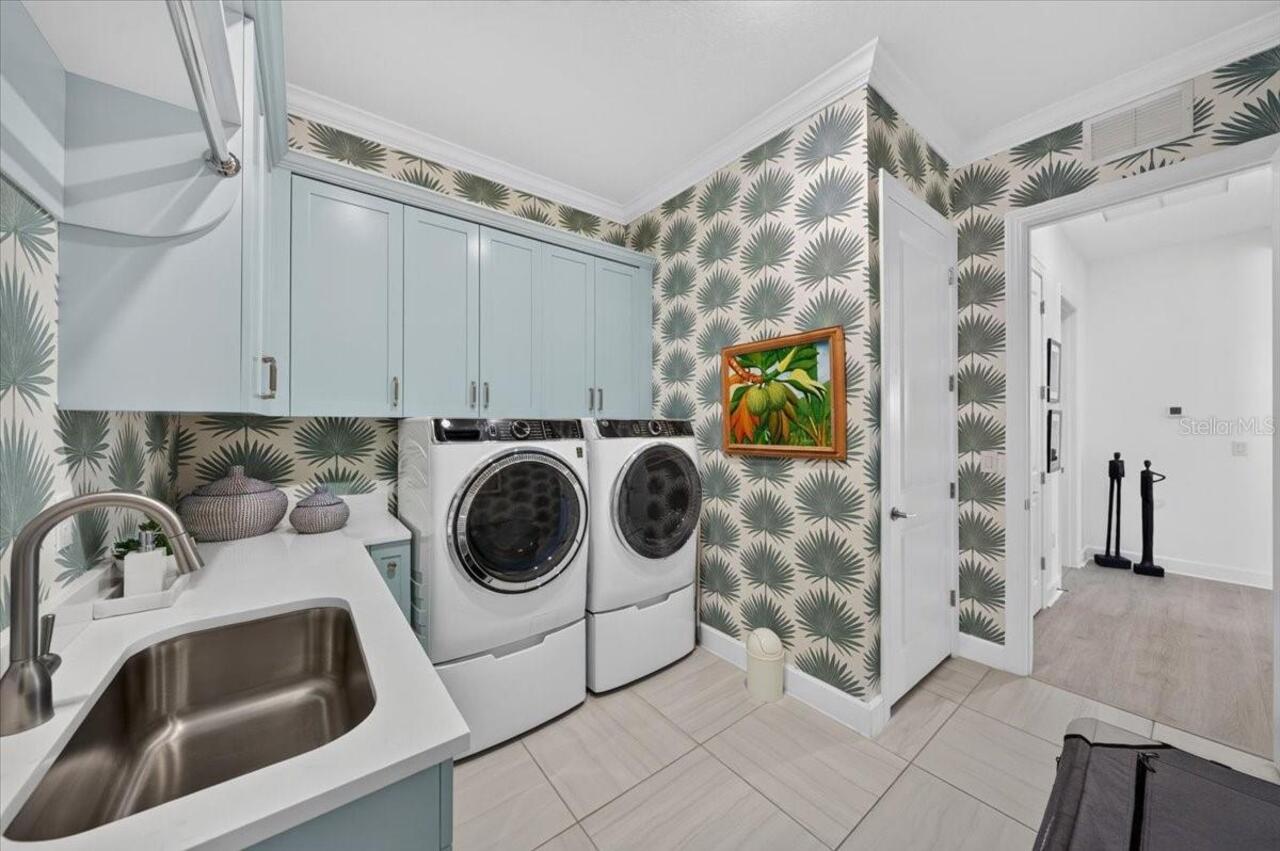
Laundry Features
Laundry Room
Living Area Source
Public Records
Living Area Units
Square Feet
Lot Features
Conservation Area, Greenbelt, City Limits, In County, Irregular Lot, Landscaped, Oversized Lot, Sidewalk, Paved, Private
Lot Size Square Feet
17046
Lot Size Square Meters
1584
Modification Timestamp
2026-10-11T19:05:26.213Z
Other Equipment
Irrigation Equipment
Patio And Porch Features
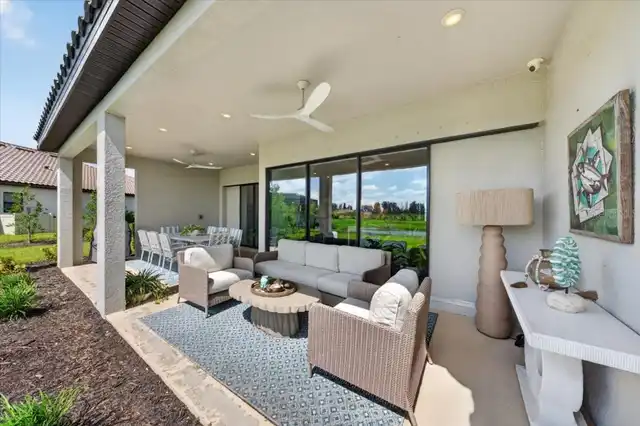
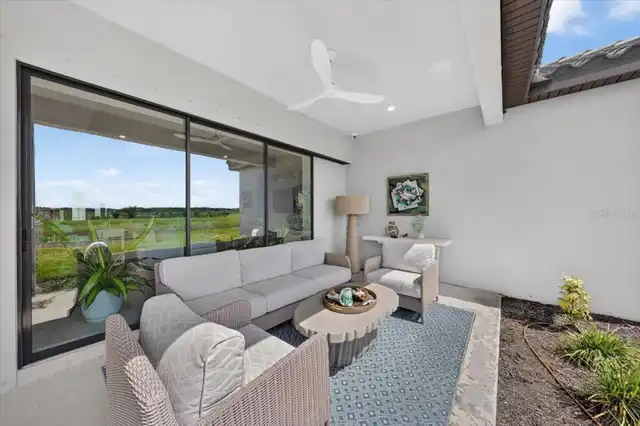
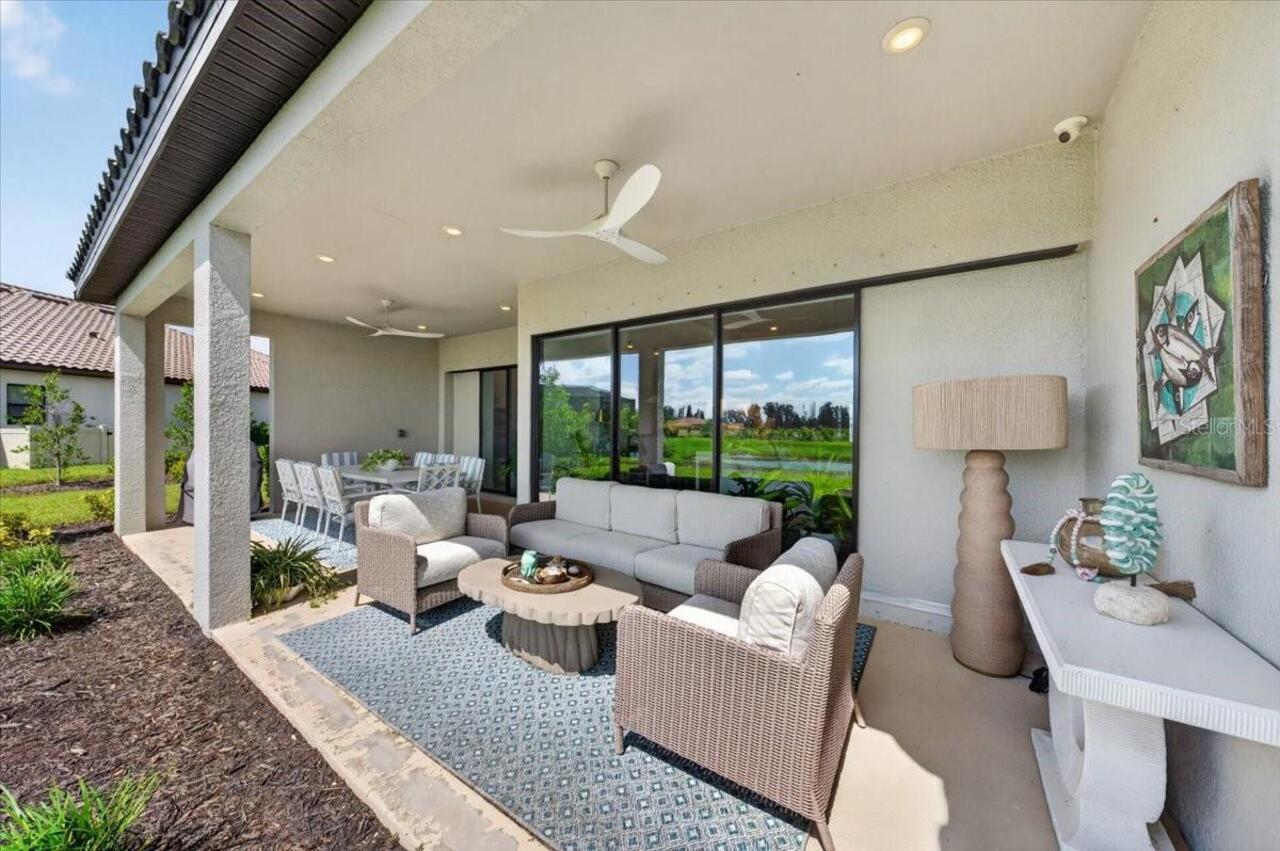
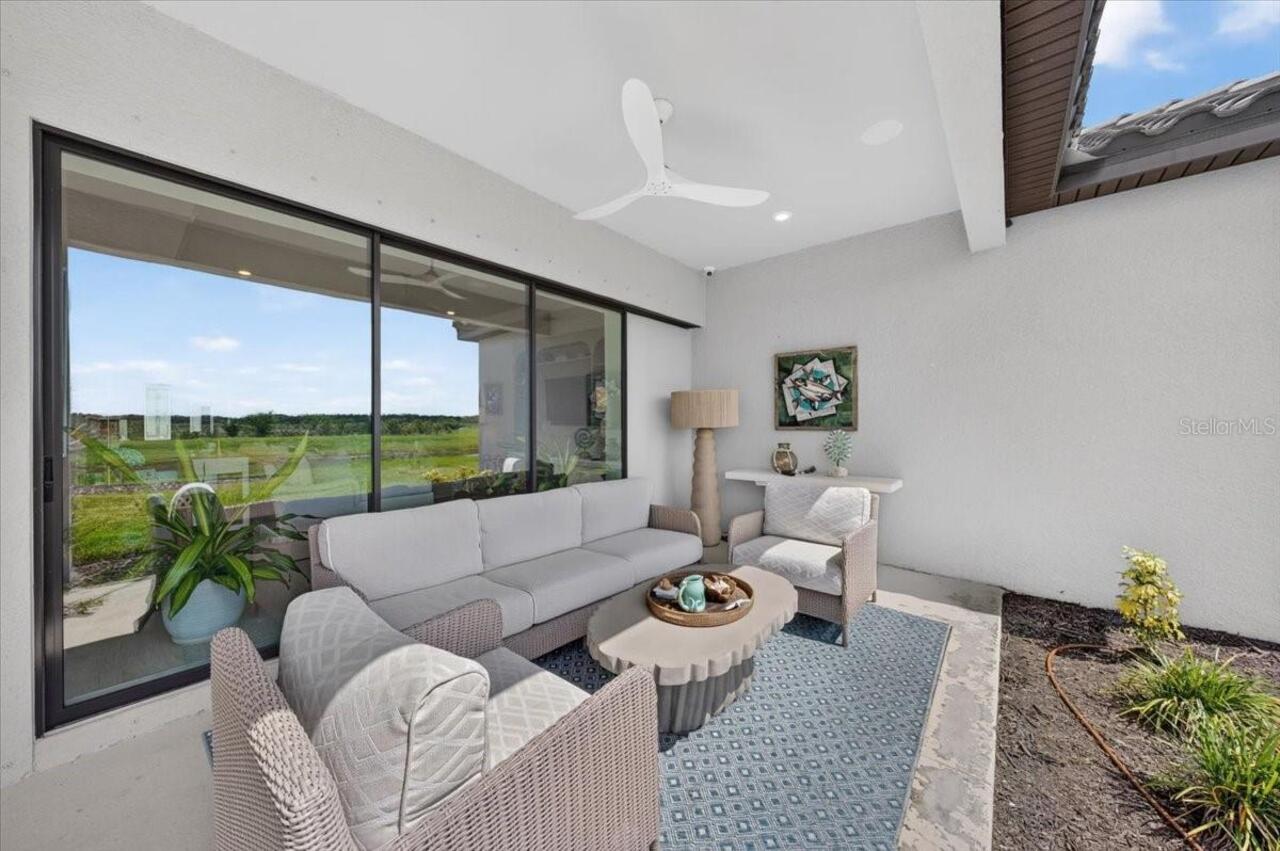
Covered
Pet Restrictions
Please refer to the HOA for all Pet Restrictions
Pets Allowed
Breed Restrictions, Yes
RATIO Current Price By Calculated SqFt
375.13
SW Subdiv Community Name
Skye Ranch Neighborhood Four North
Showing Requirements
Supra Lock Box, Call Listing Agent
Status Change Timestamp
2026-08-26T16:35:10.000Z
Tax Annual Amount
13919.86
Tax Book Number
56-371-393
Tax Legal Description
LOT 5082, SKYE RANCH NEIGHBORHOOD FIVE, PB 56 PG 371-393
Tax Other Annual Assessment Amount
4176
Total Acreage
1/4 to less than 1/2
Universal Property Id
US-12115-N-0305165082-R-N
Unparsed Address
10168 SILENT NIGHT LN
Utilities
Cable Available, Cable Connected, Electricity Connected, Fiber Optics, Fire Hydrant, Natural Gas Connected, Public, Sewer Connected, Sprinkler Recycled, Underground Utilities, Water Connected
Vegetation
Trees/Landscaped
Window Features
Blinds, Rods, Shutters