Property Features
Property Sub Type
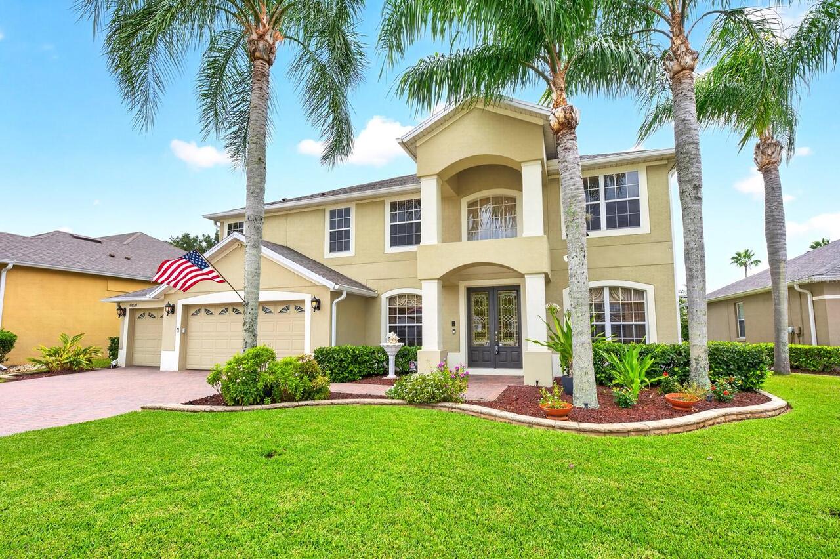
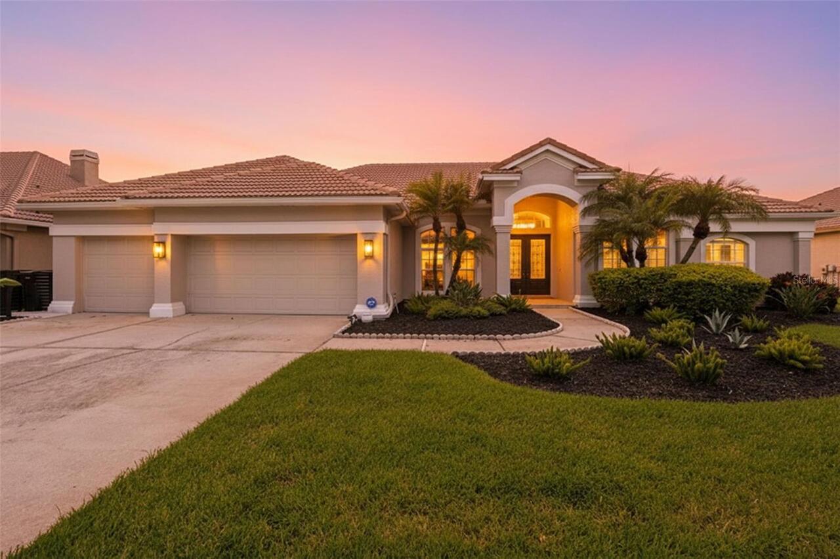
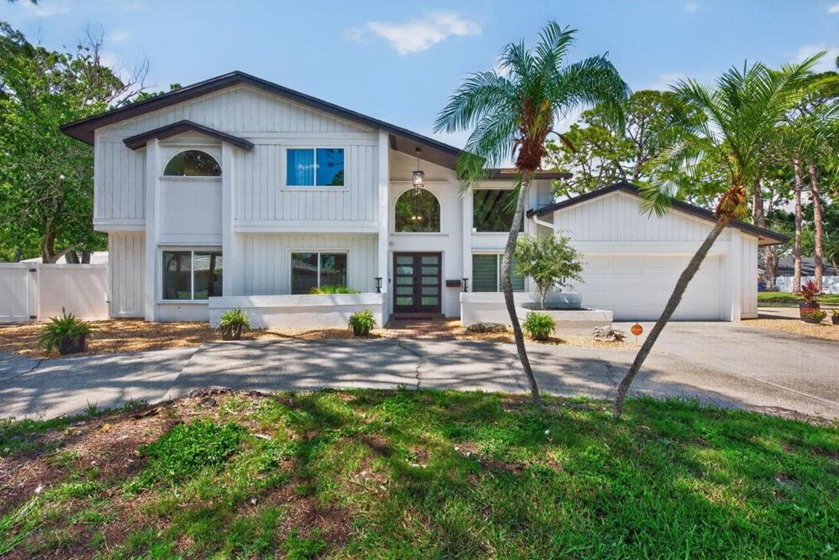
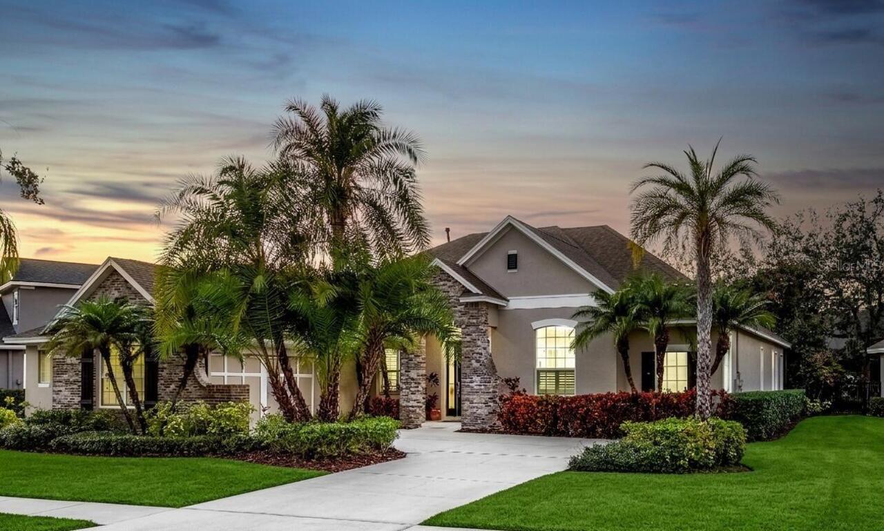
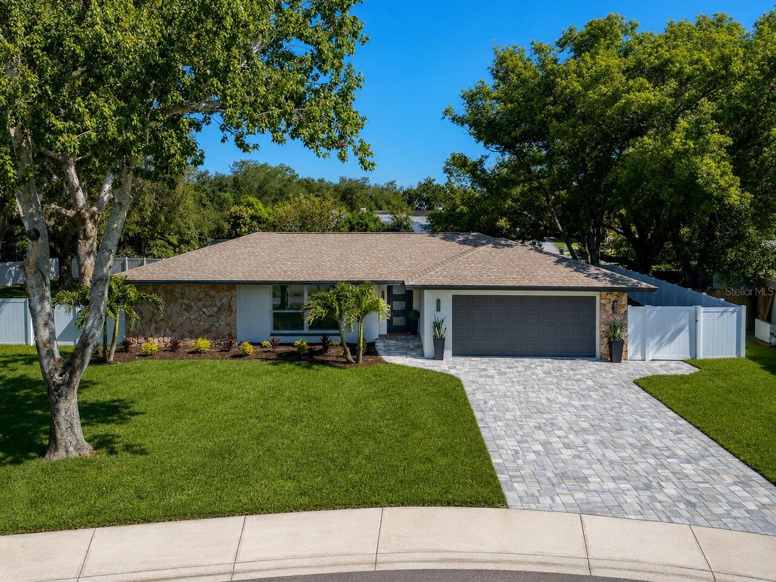
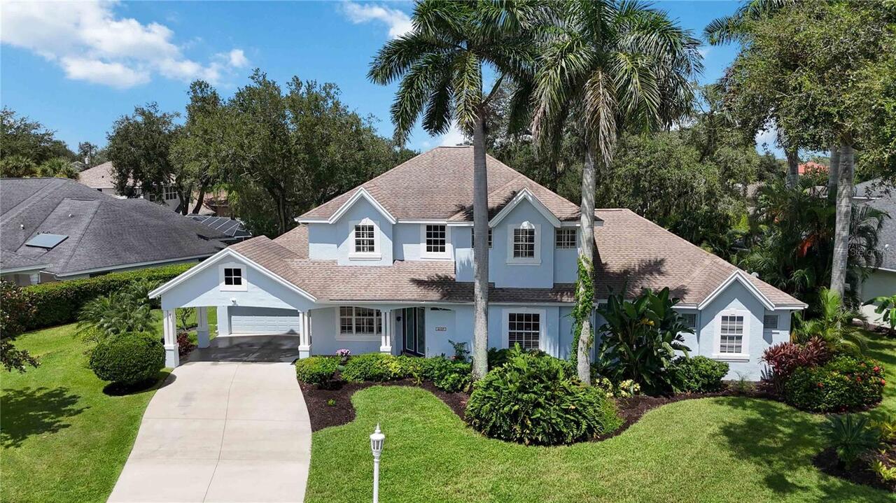
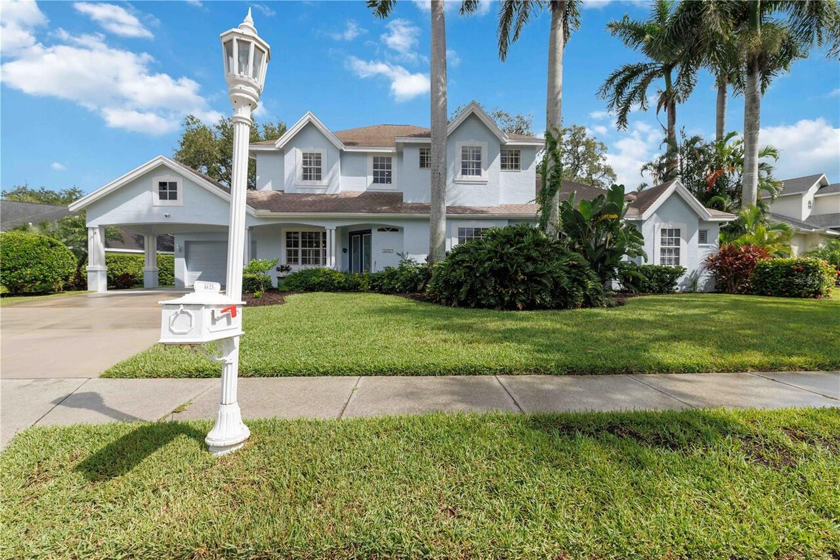
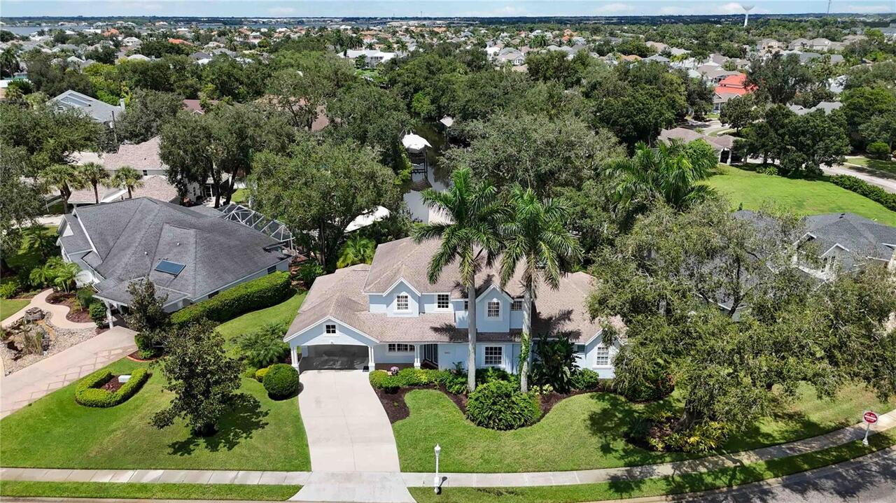
Single Family Residence
Frontage
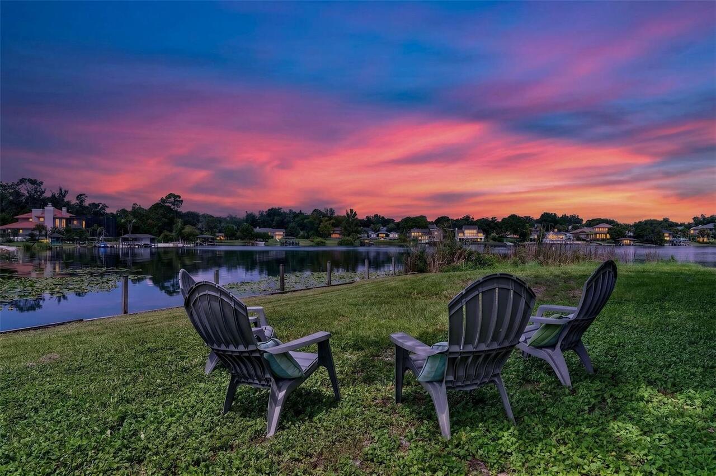
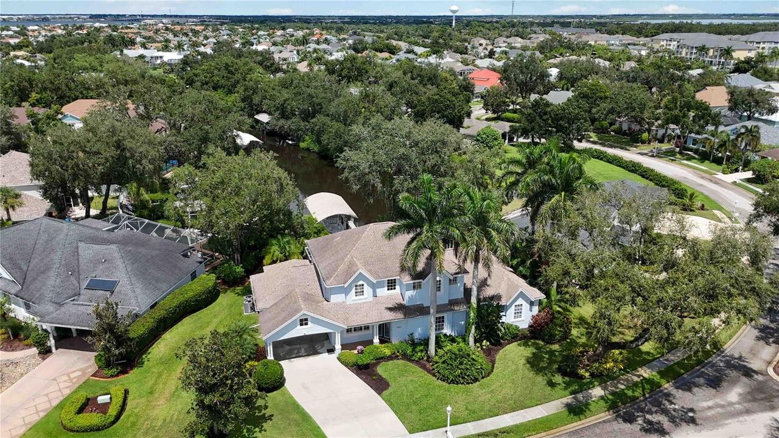
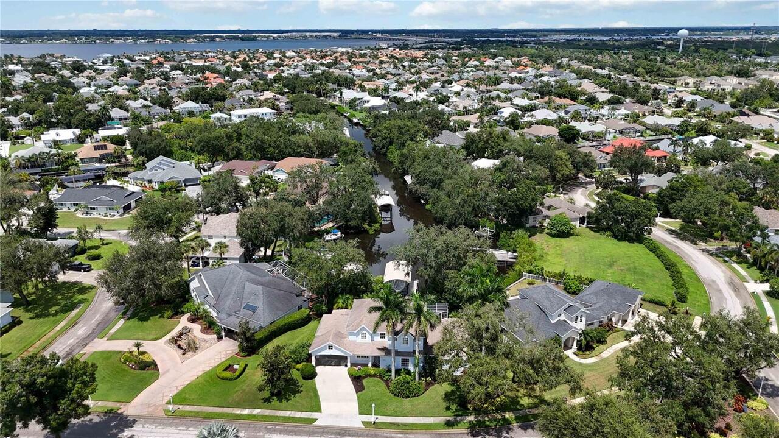
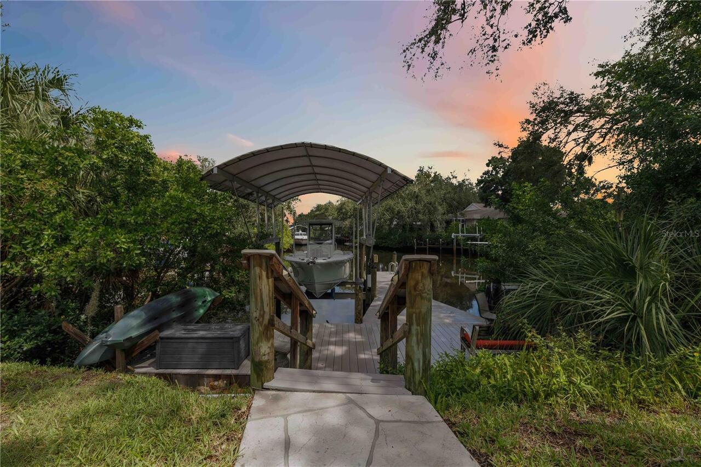
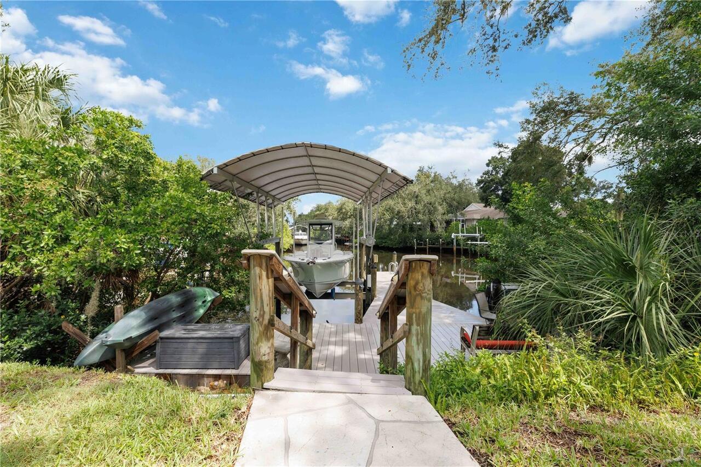
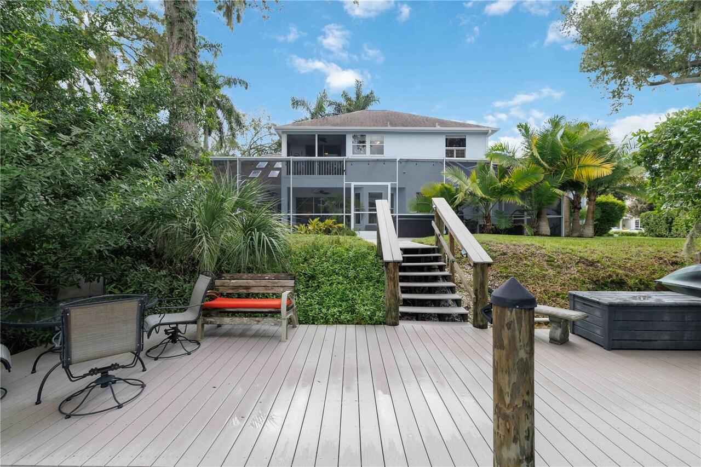
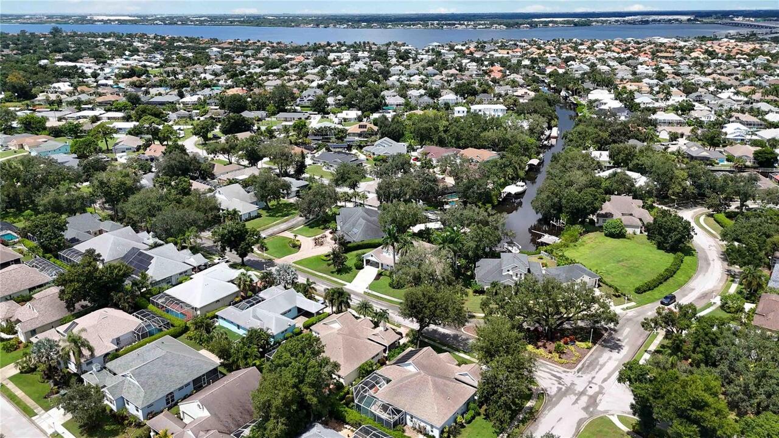
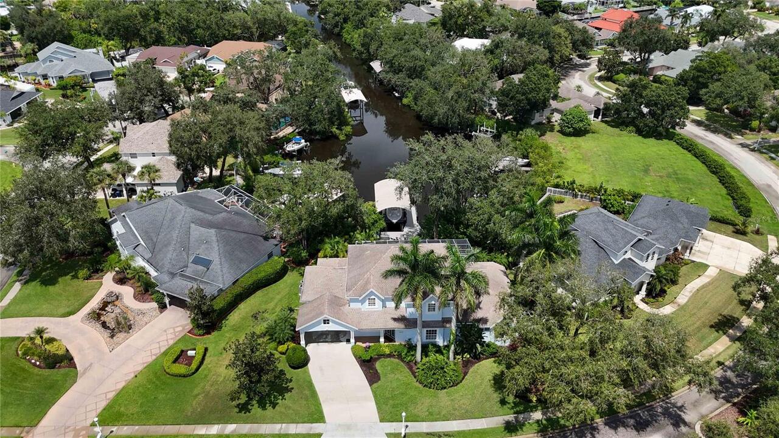
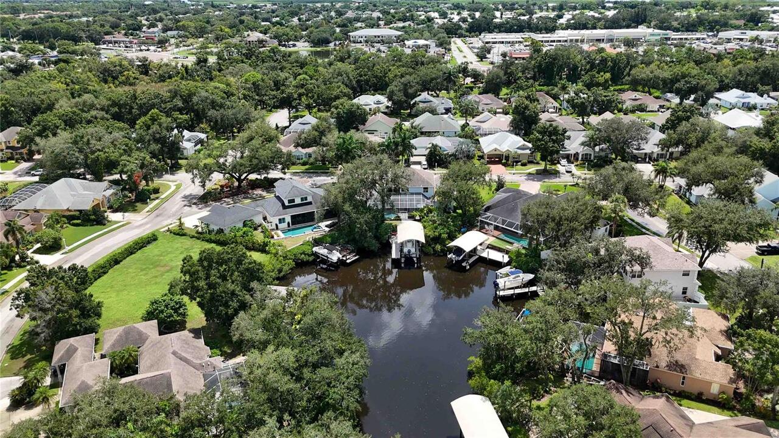
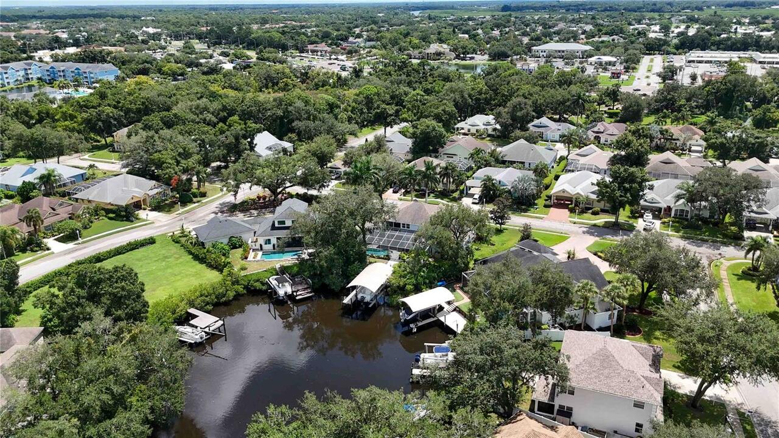
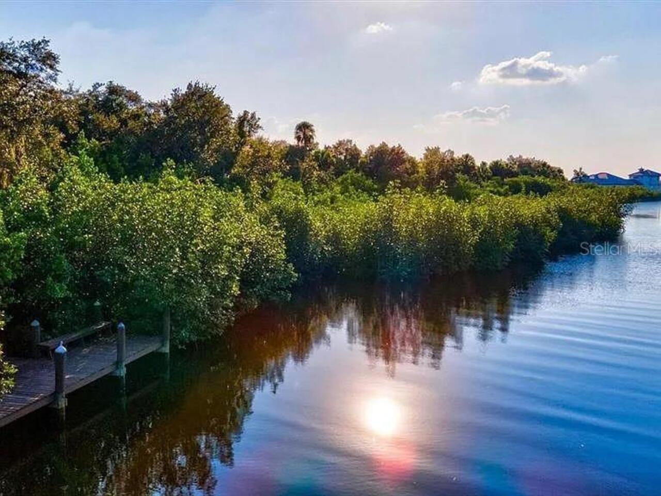
Canal - Saltwater
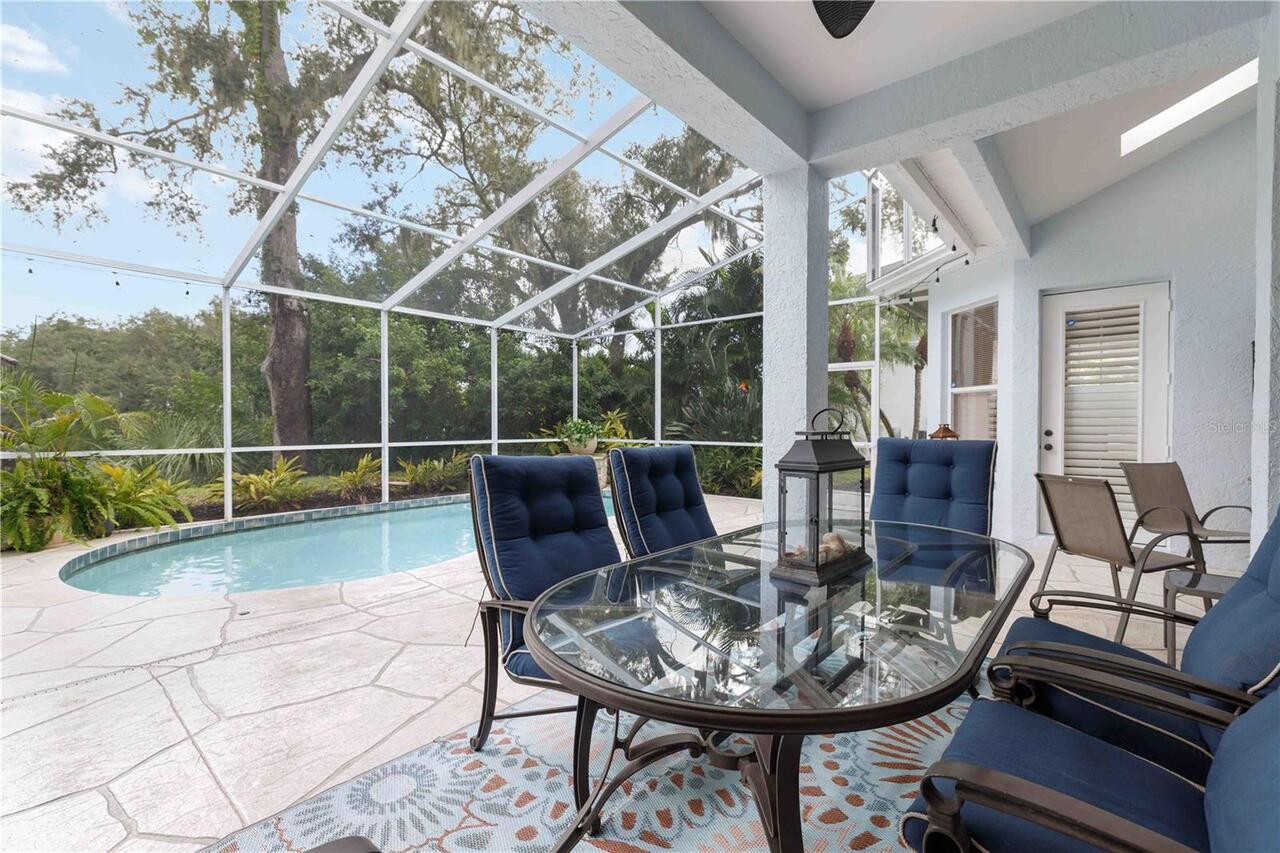
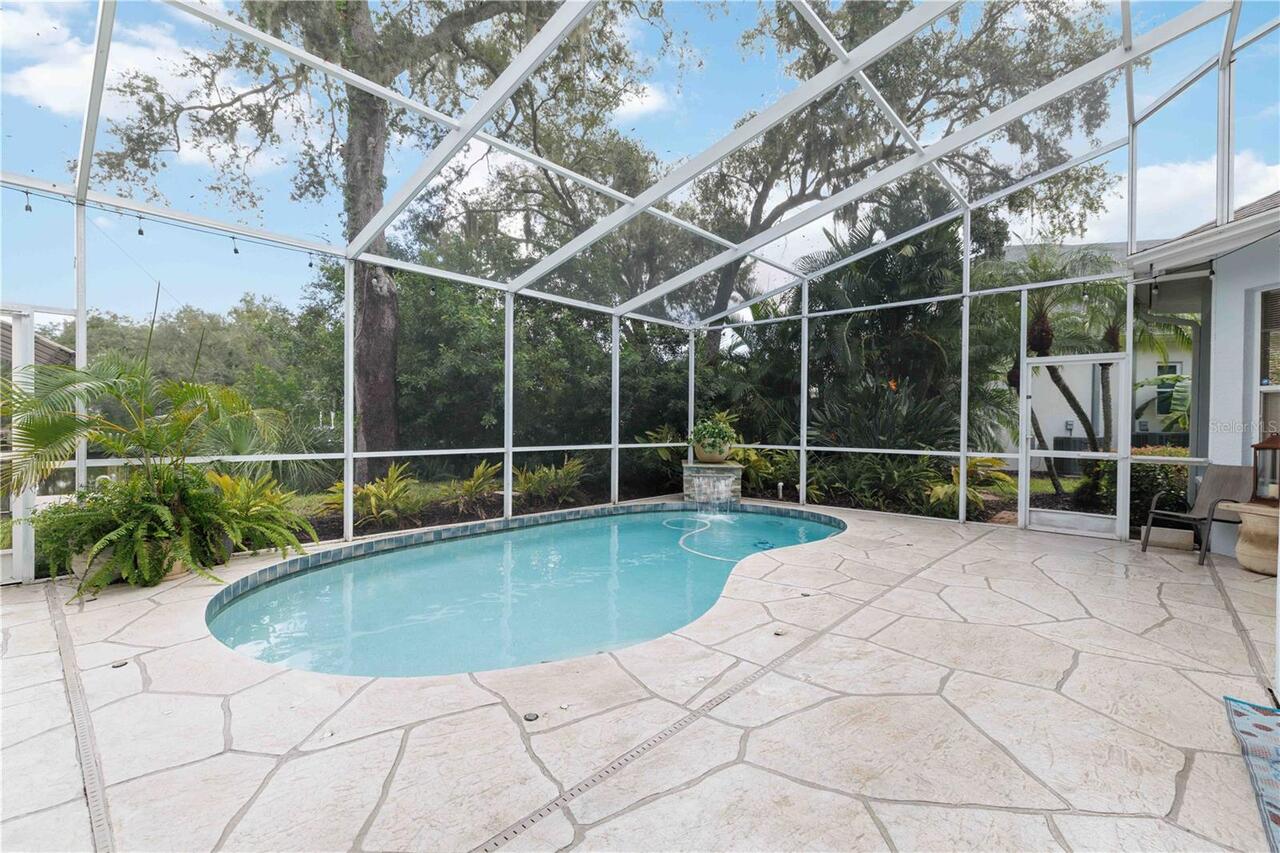
Pool
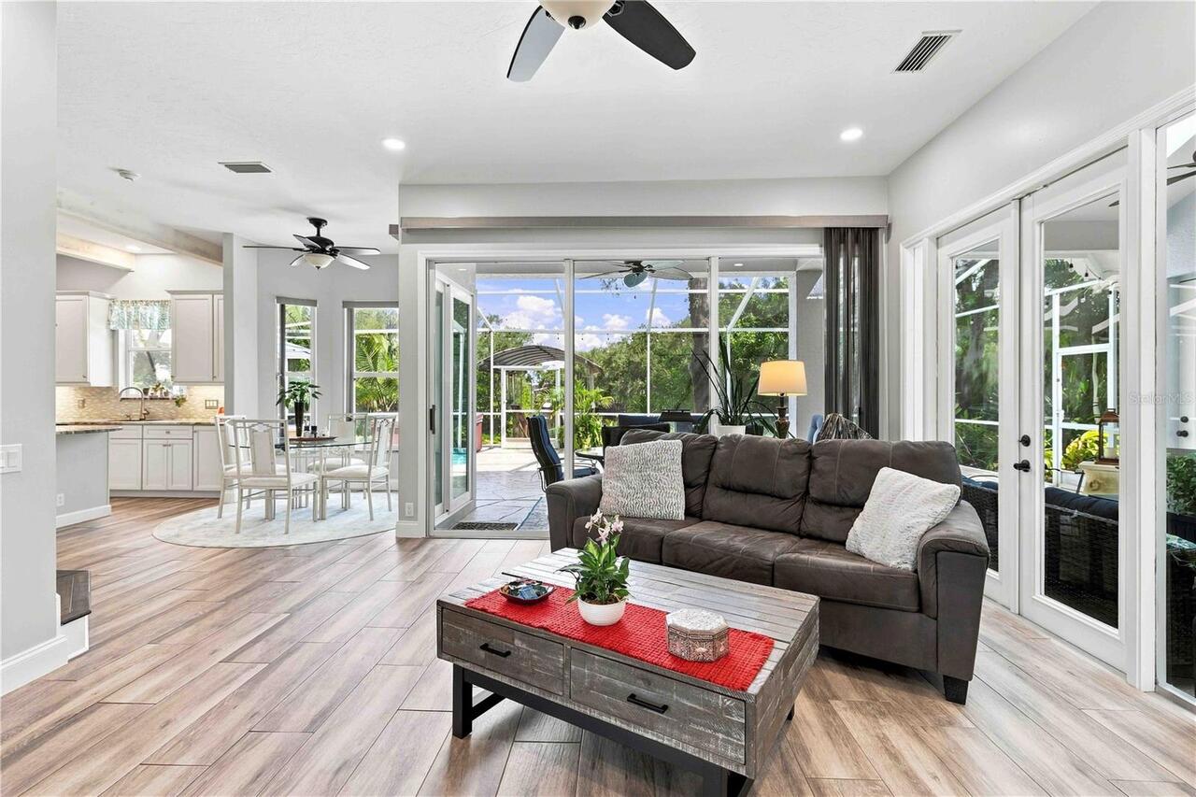
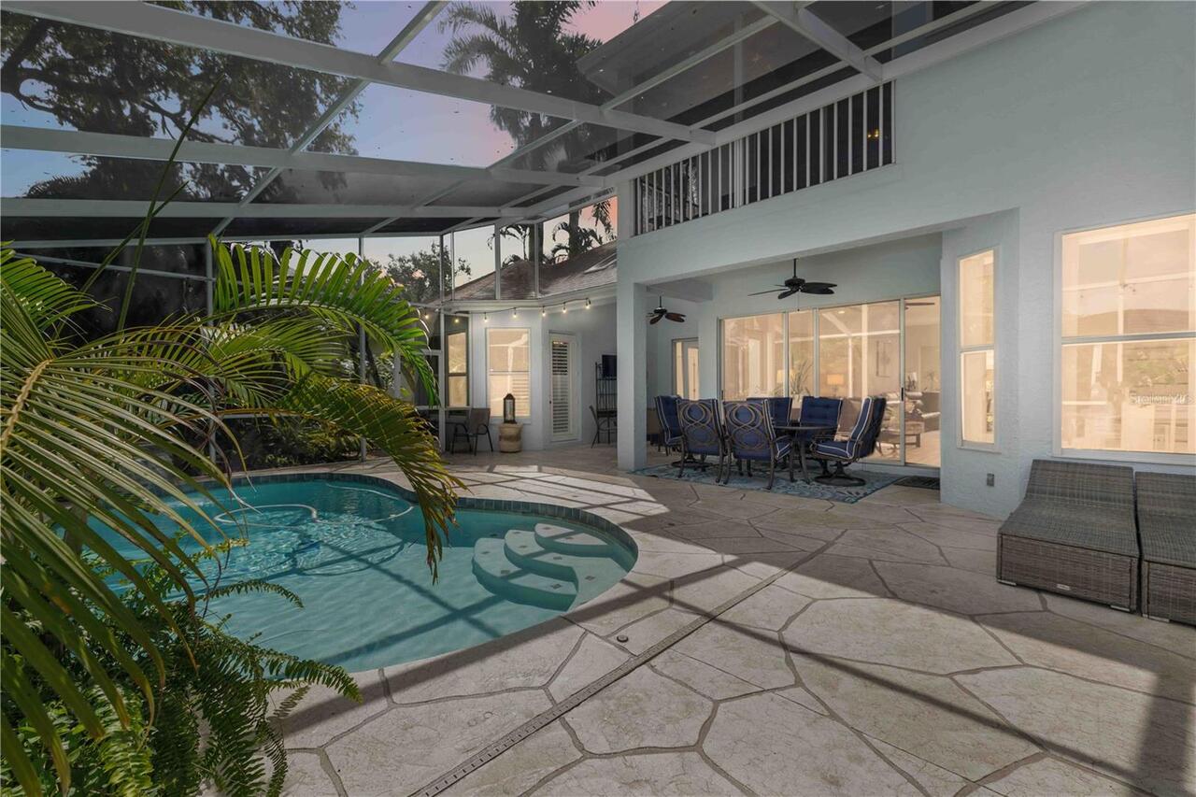
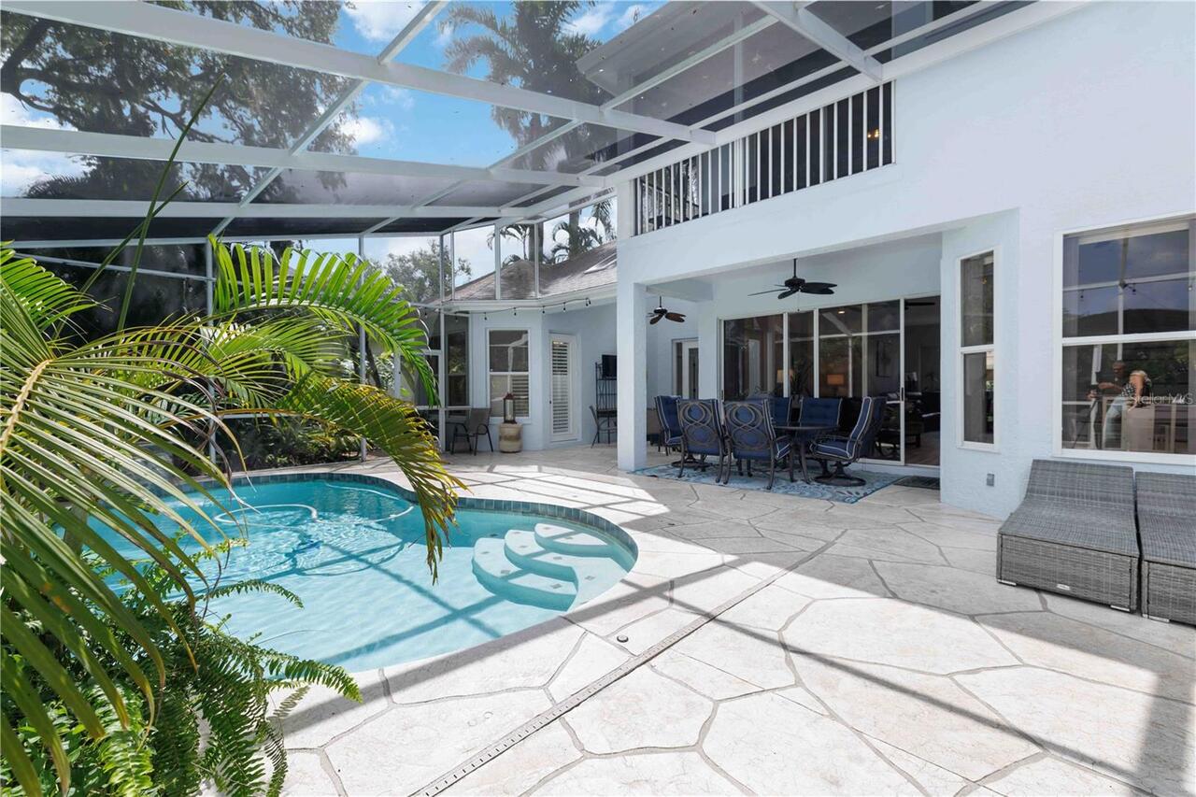
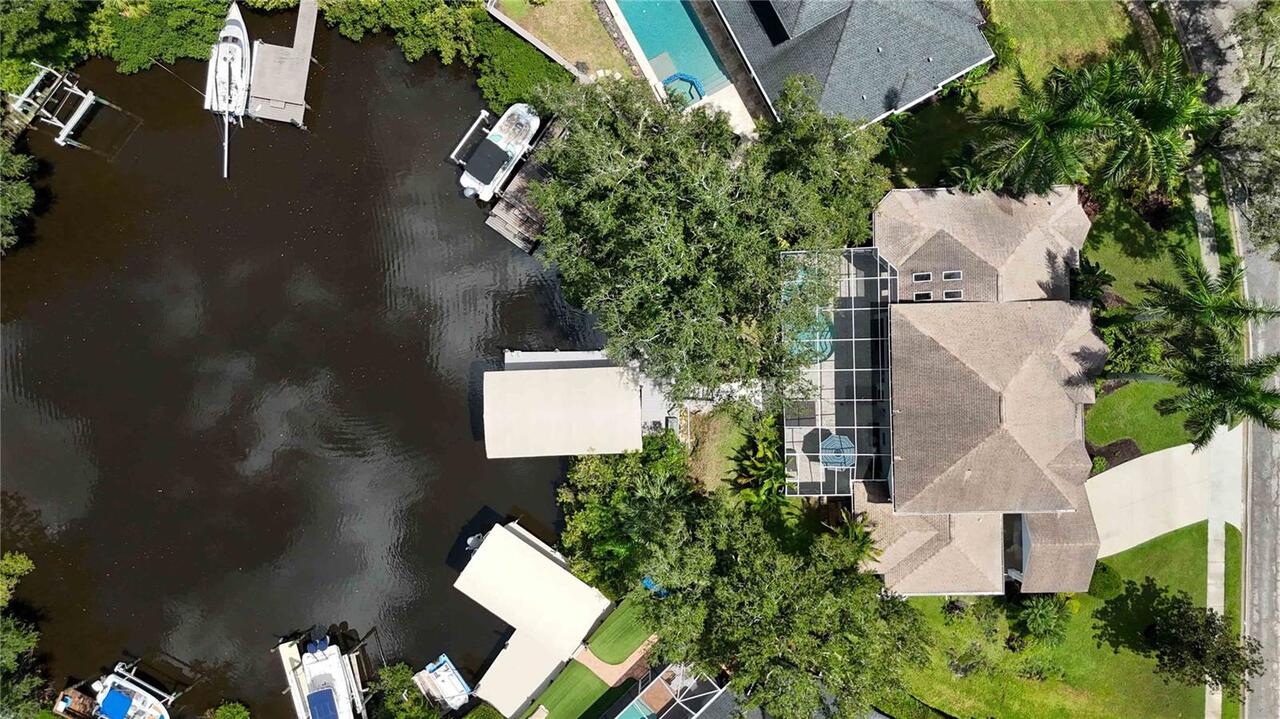
Screen Enclosure, Heated, Gunite, Lighting, Deck, In Ground, Salt Water
Additional Information
Additional Lease Restrictions
Confirm lease restrictions with HOA, see community bylaws
Additional Parcels YN
false
Additional Rooms
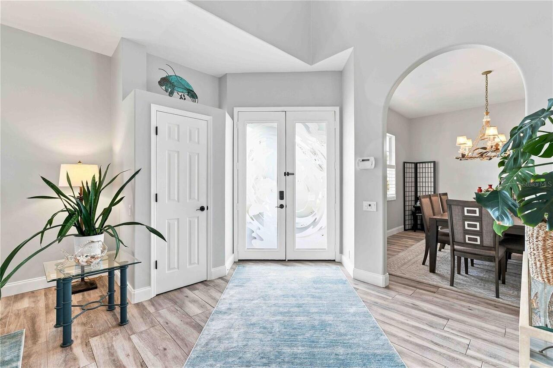
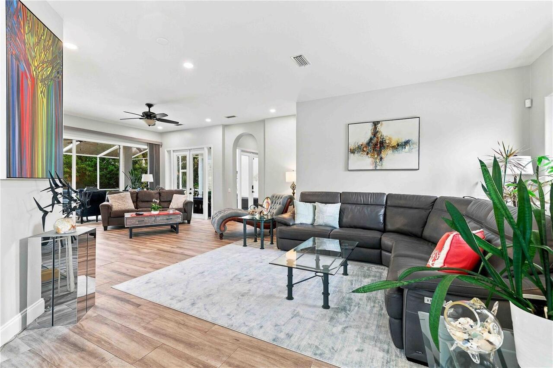
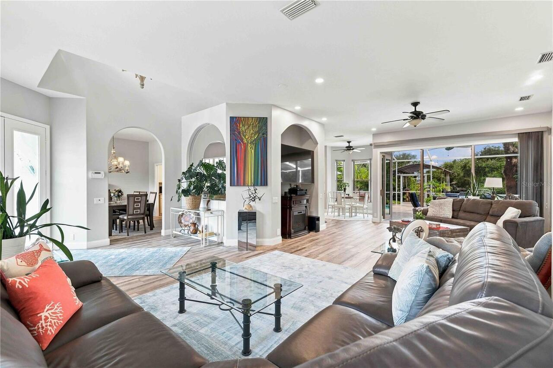
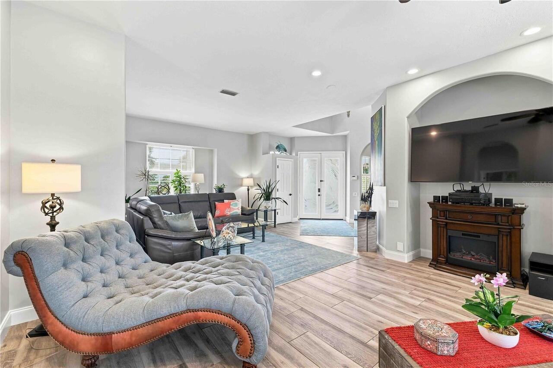
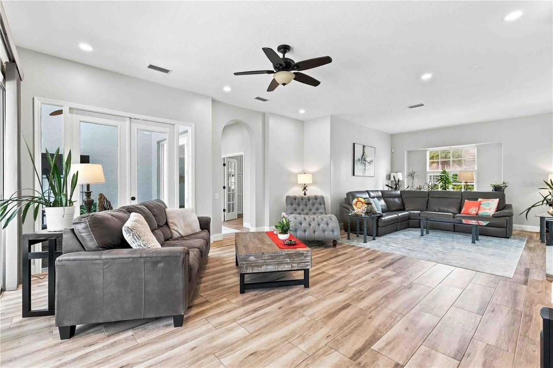
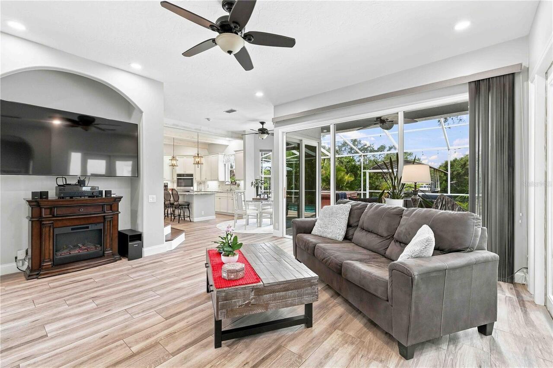
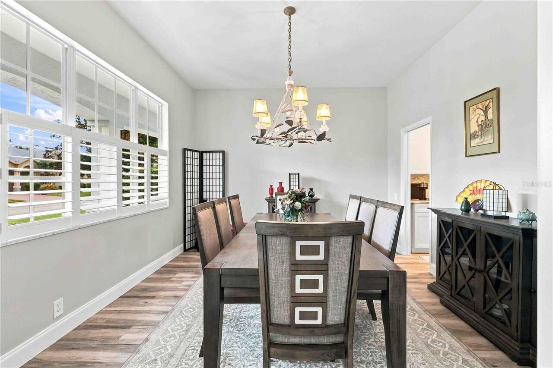
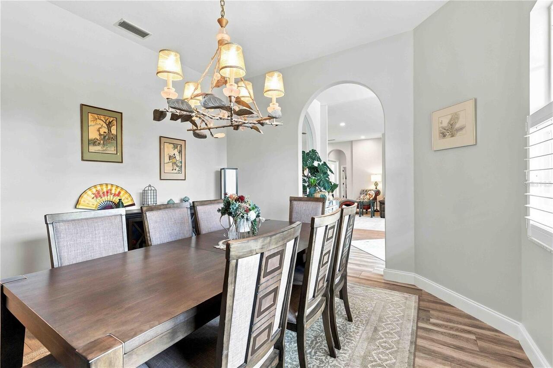
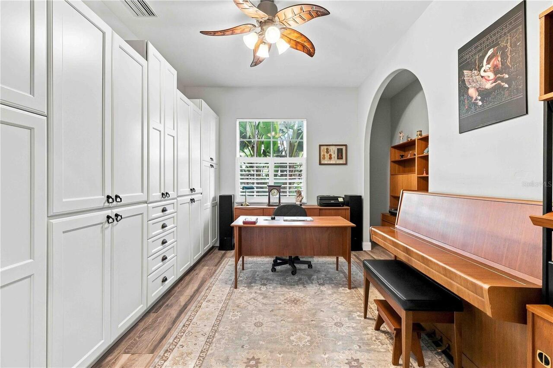
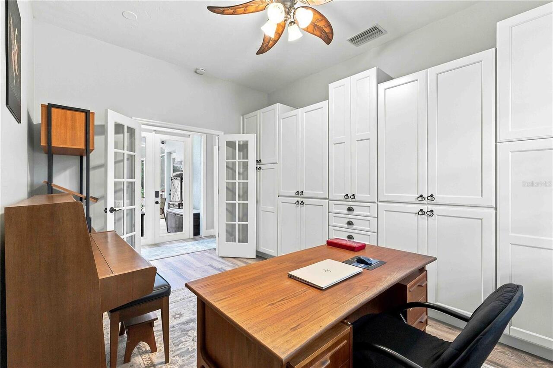
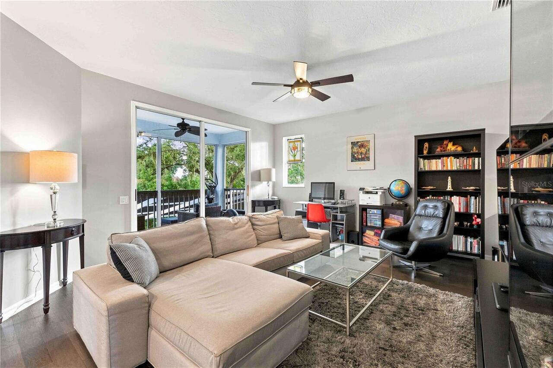
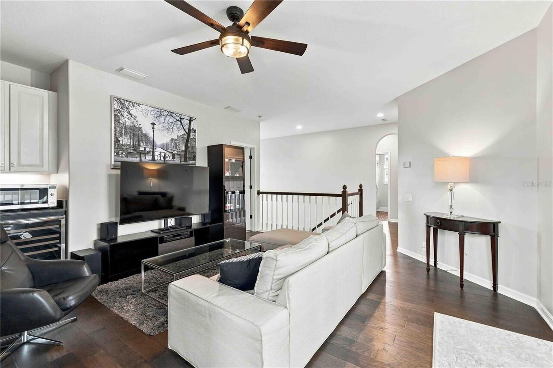
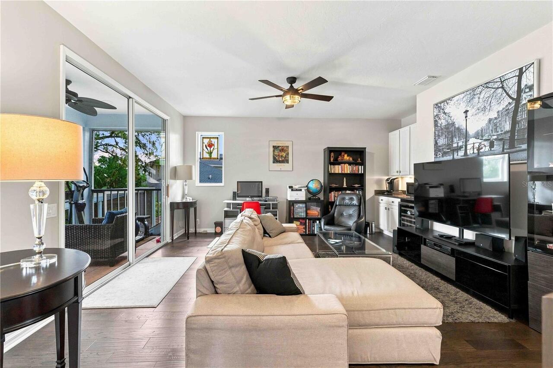
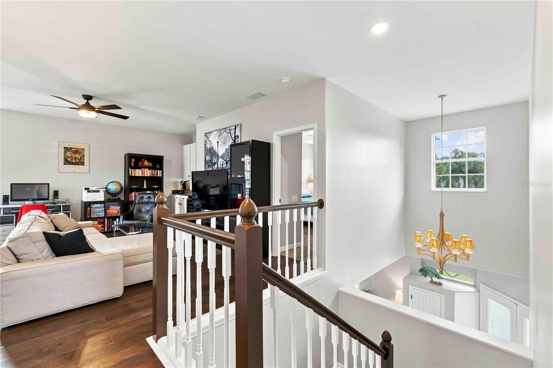
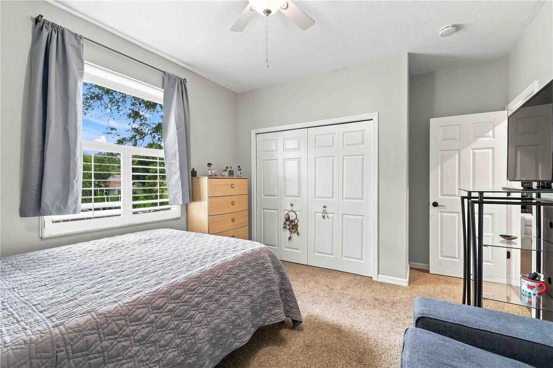
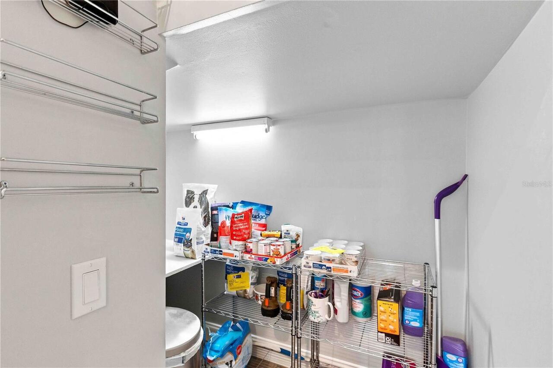
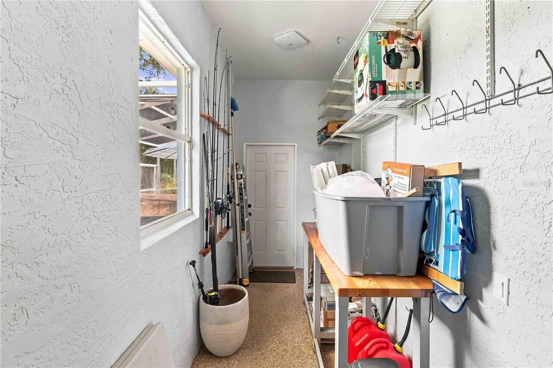
Den/Library/Office, Family Room, Formal Dining Room Separate, Interior In-Law Suite w/No Private Entry, Storage Rooms
Additional Water Information
DIRECT ACCESS- NO LIFTS
Alternate Key Folio Num
1070601321
Appliances
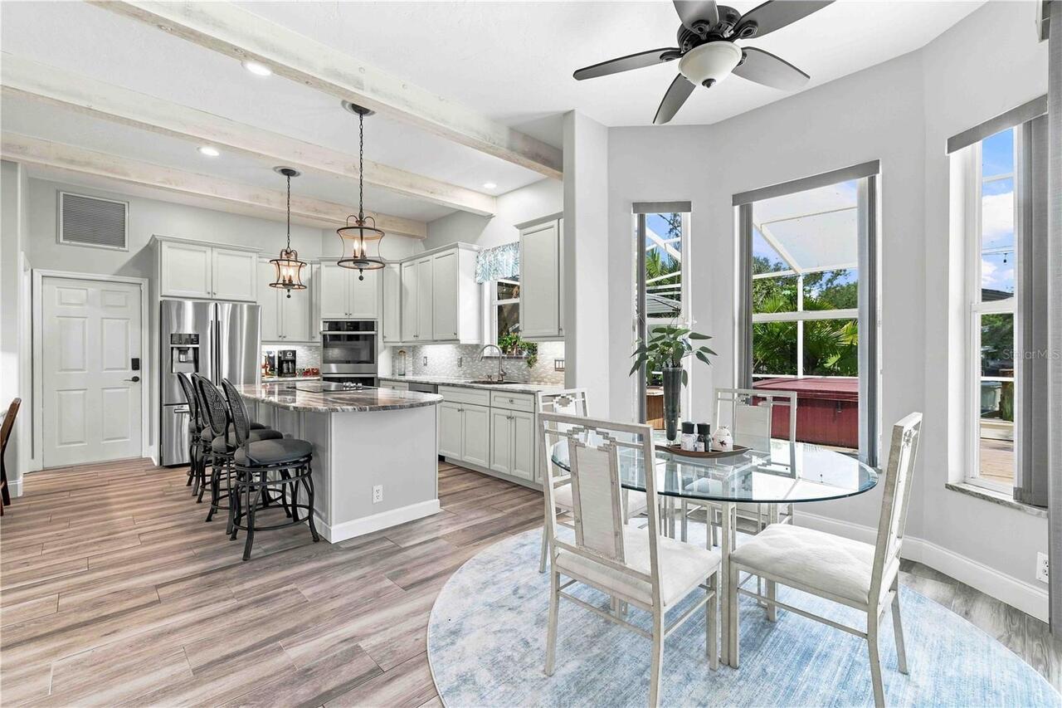
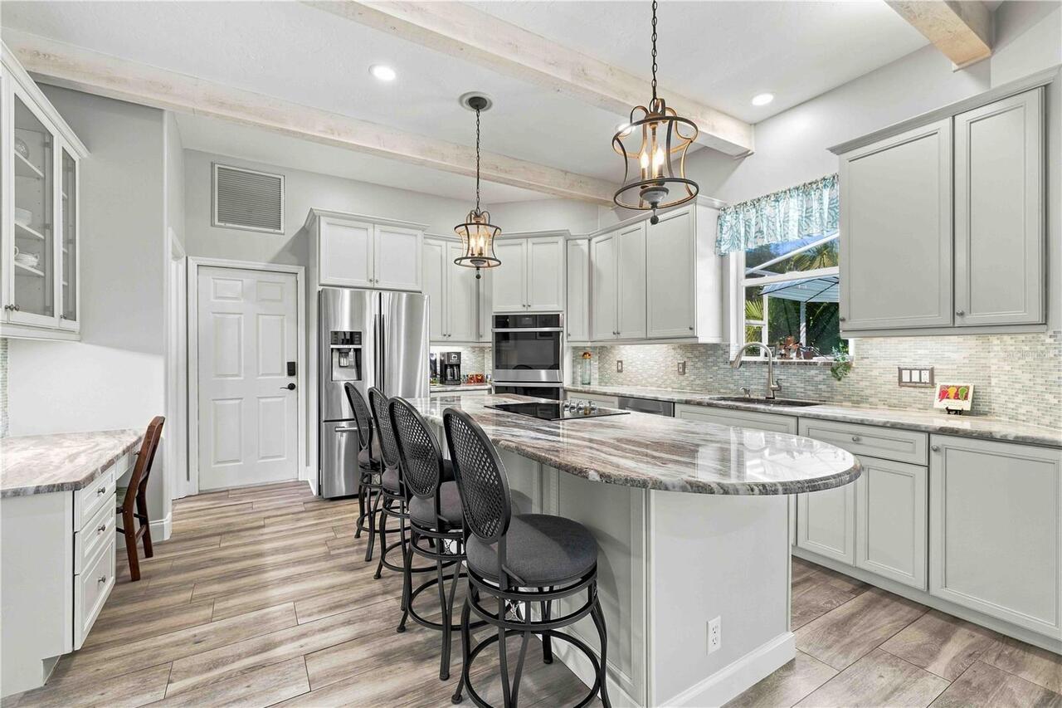
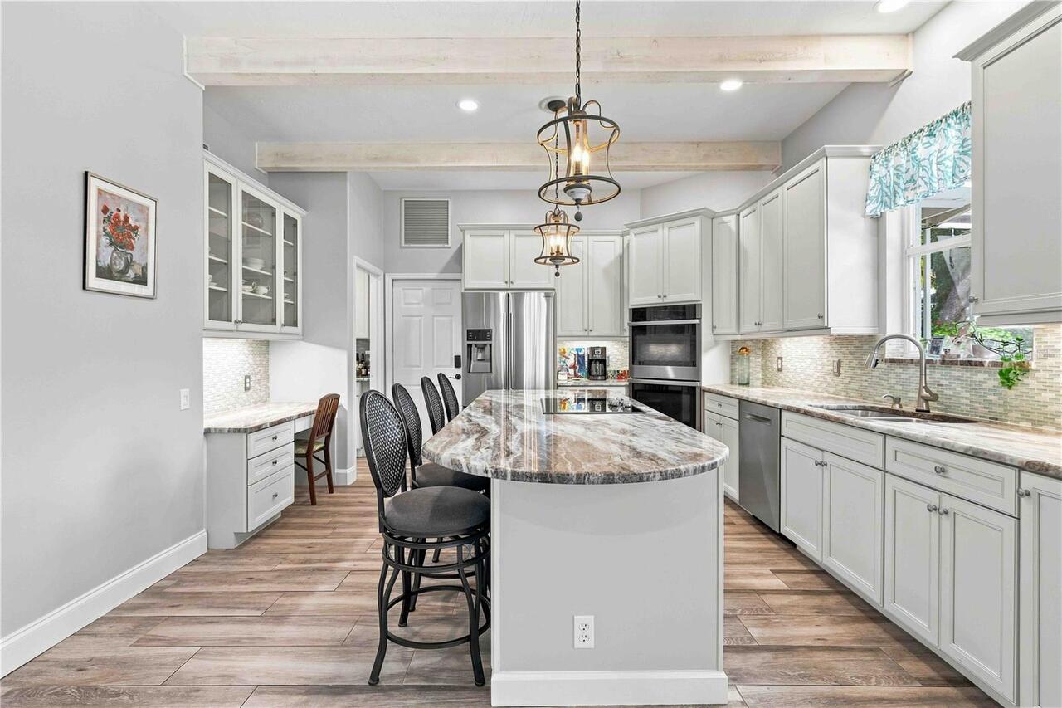
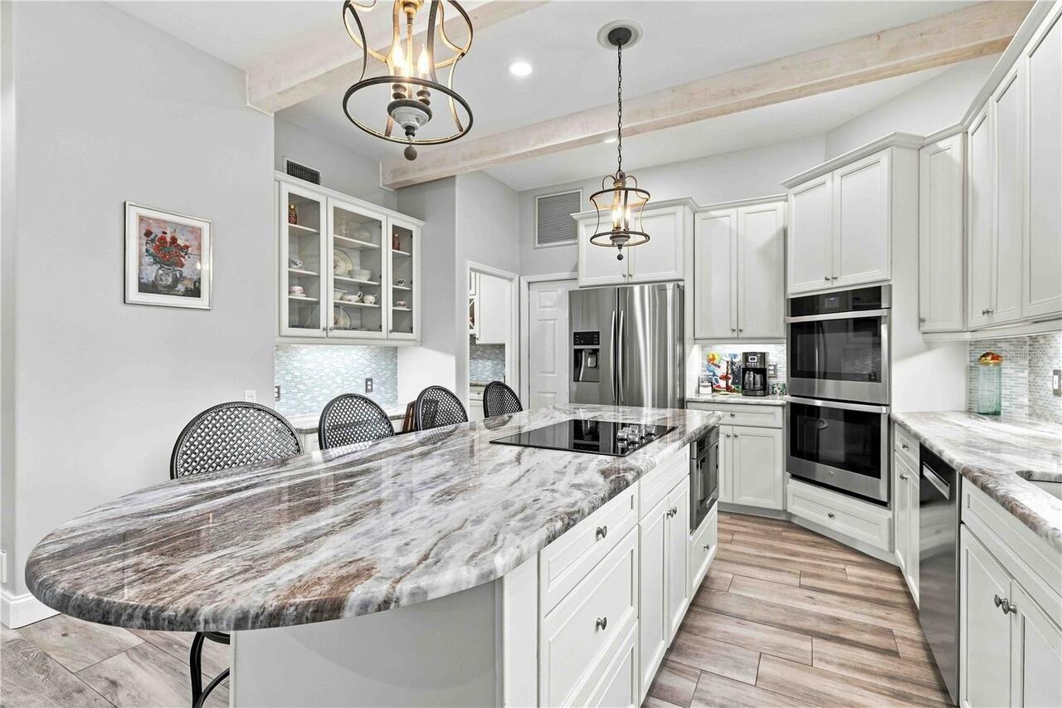
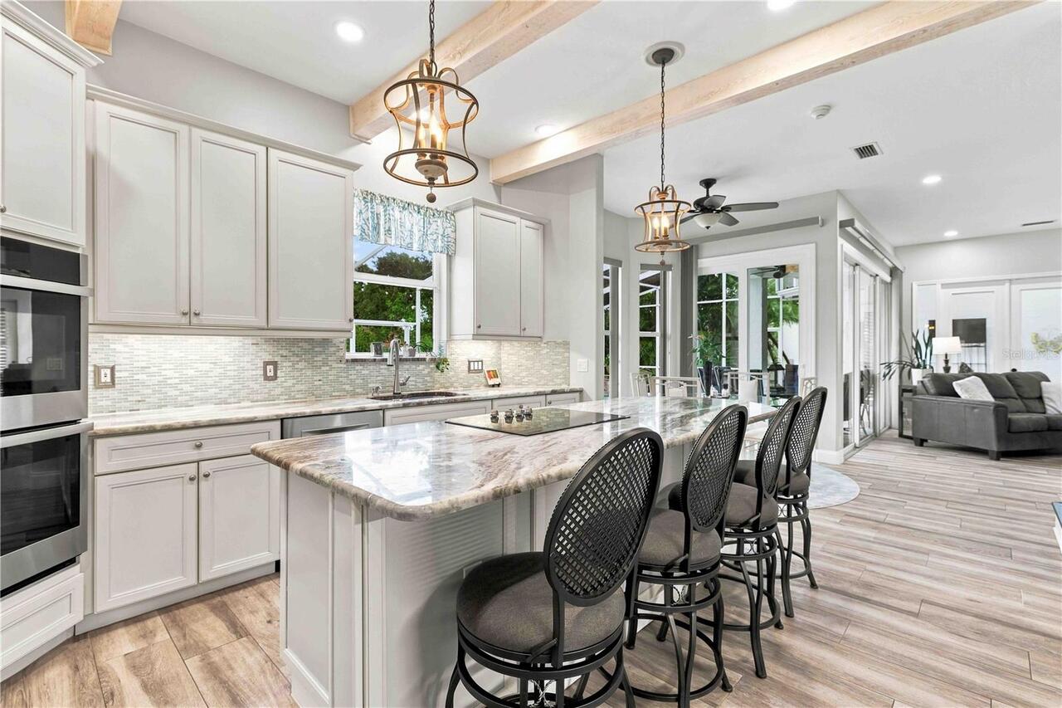
Built-In Oven, Convection Oven, Cooktop, Dishwasher, Disposal, Dryer, Electric Water Heater, Microwave, Refrigerator, Washer
Architectural Style
Custom
Association Amenities
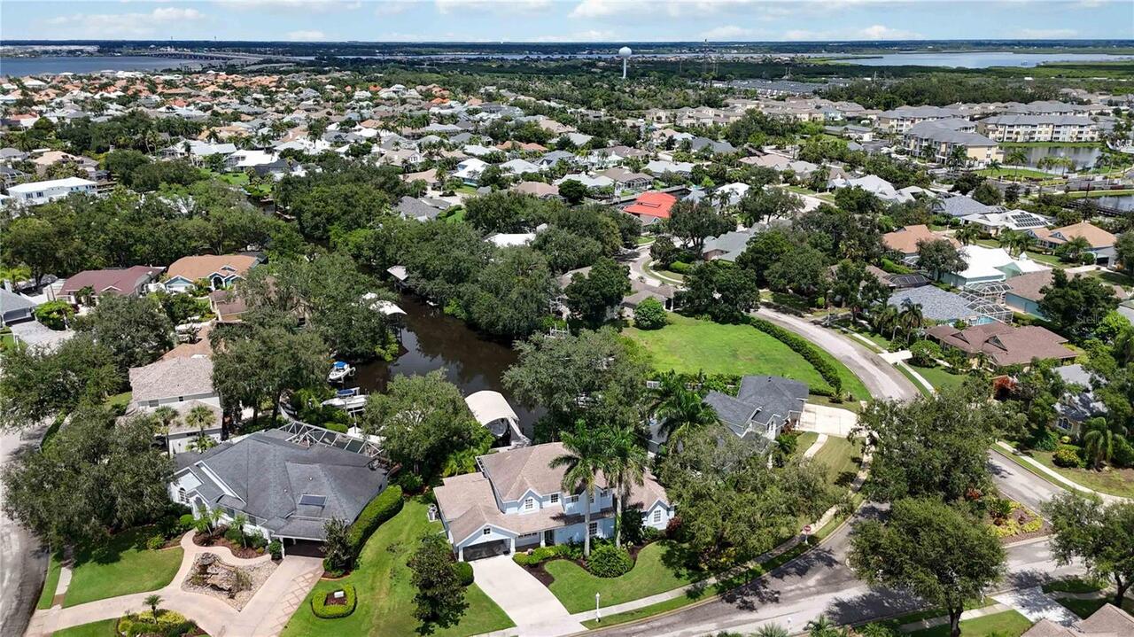
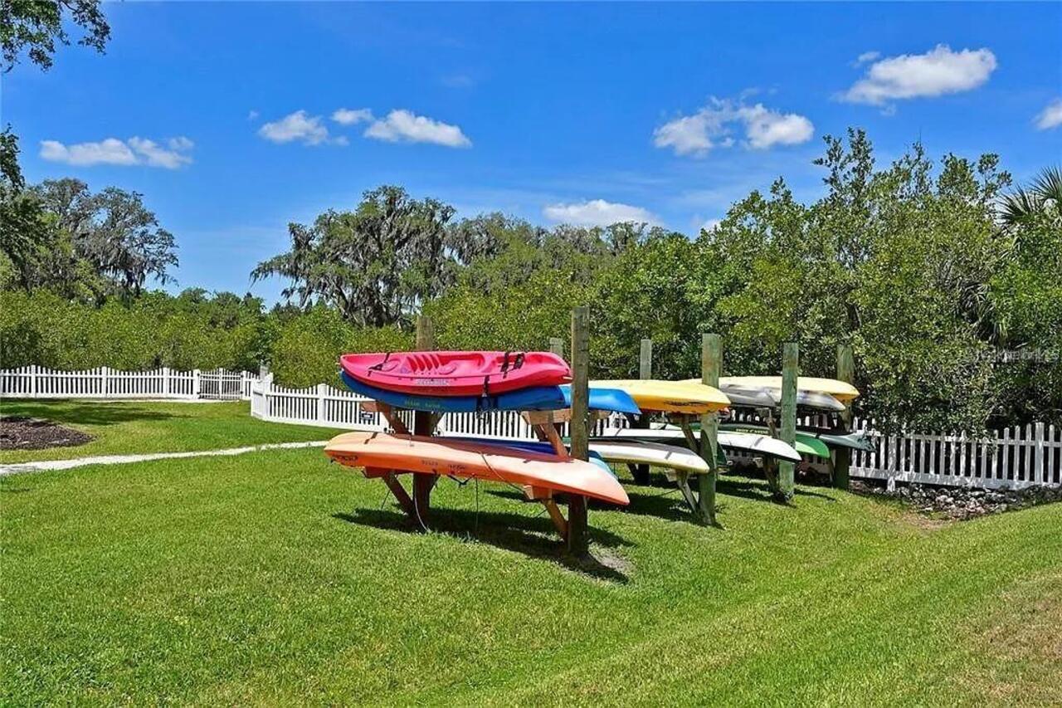
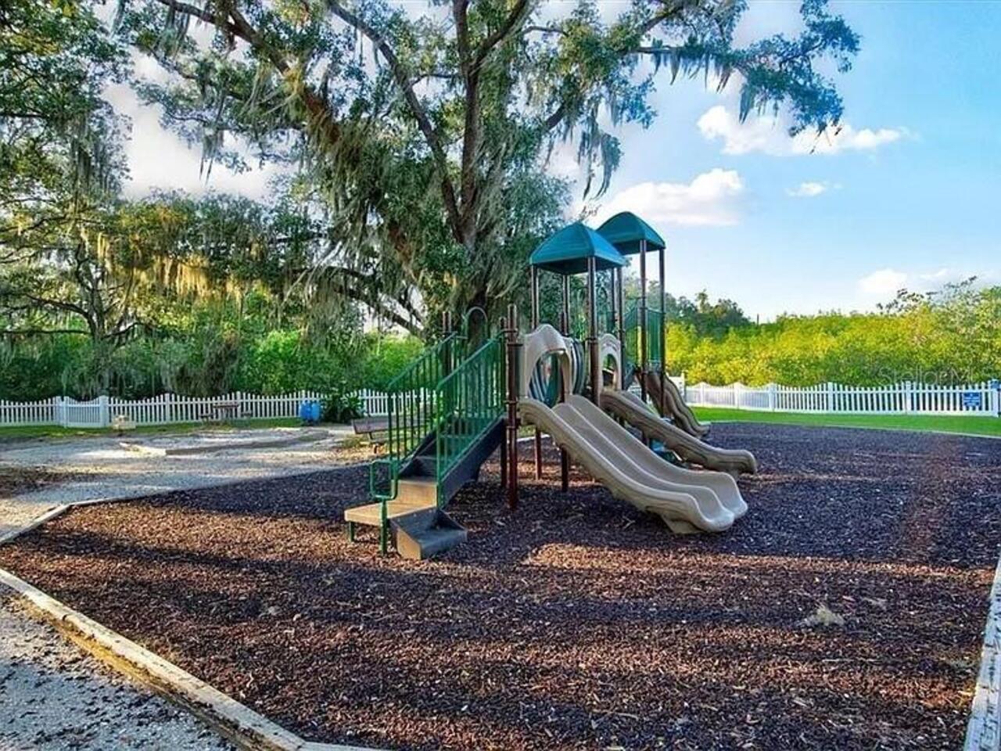
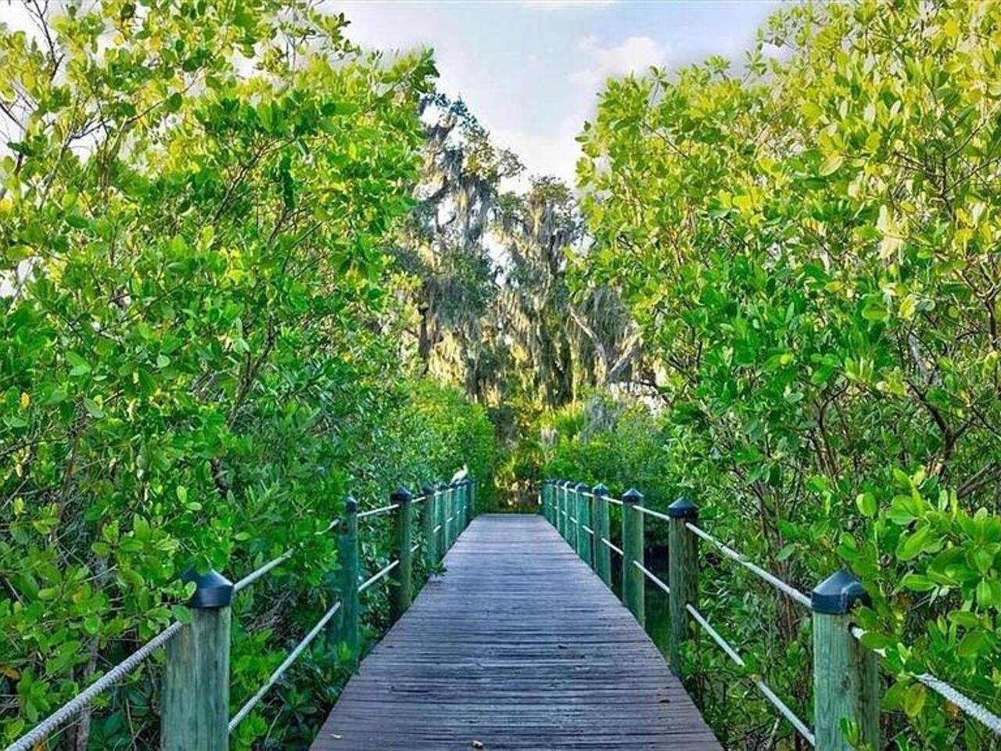
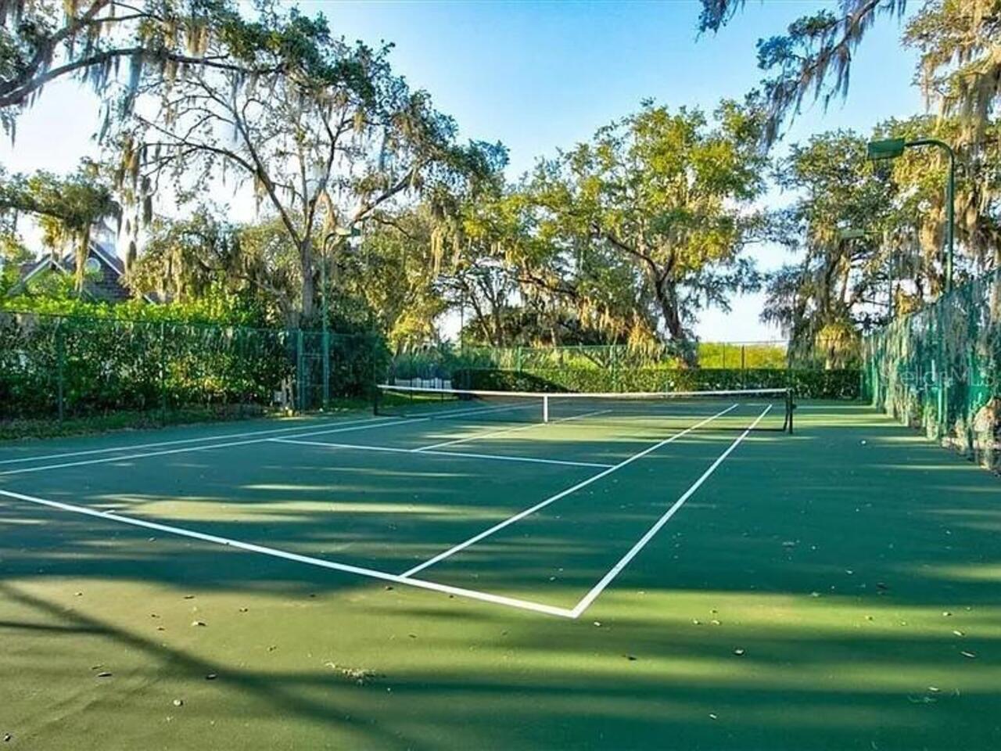
Playground, Recreation Facilities, Storage, Tennis Court(s), Trail(s)
Association Fee Frequency
Quarterly
Association Fee Includes
Common Area Taxes, Maintenance Grounds, Recreational Facilities
Association Fee Requirement
Required
Building Area Source
Public Records
Building Area Total Srch SqM
429.12
Building Area Units
Square Feet
Calculated List Price By Calculated SqFt
424.93
Community Features
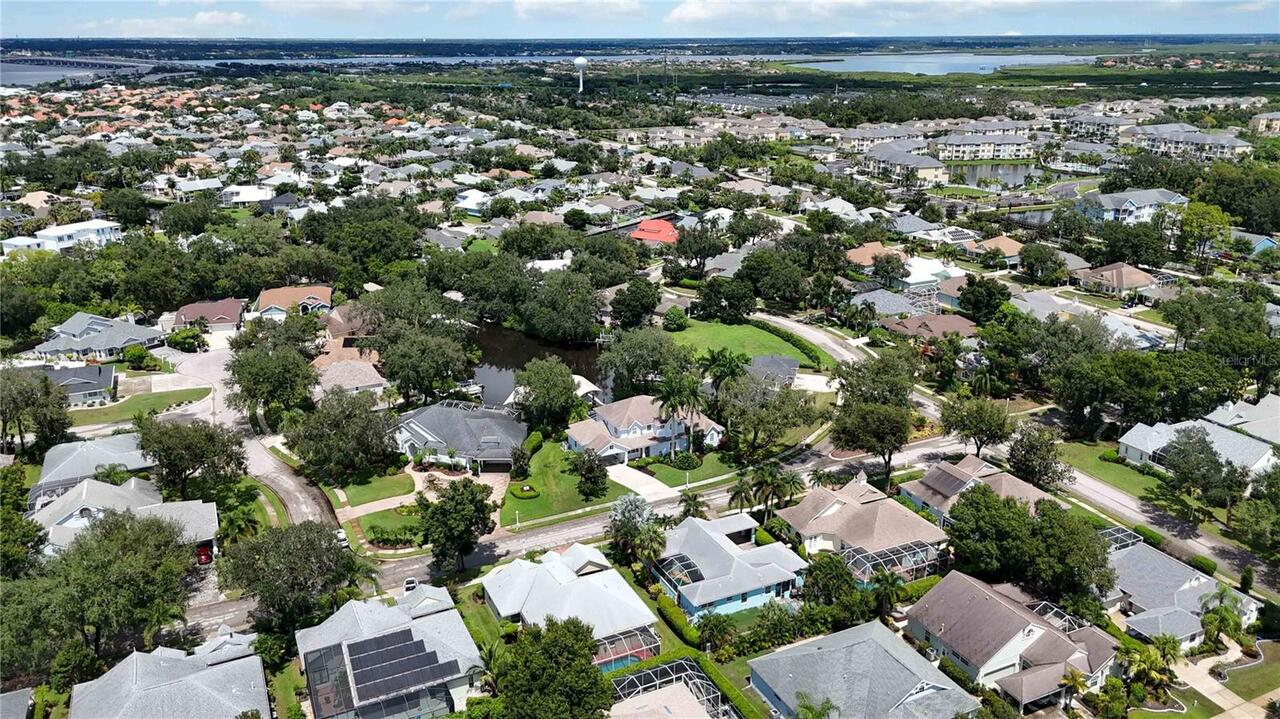
Deed Restrictions, Playground, Sidewalks, Tennis Court(s)
Construction Materials
Concrete, Stucco
Elementary School
William H. Bashaw Elementary
Exterior Features
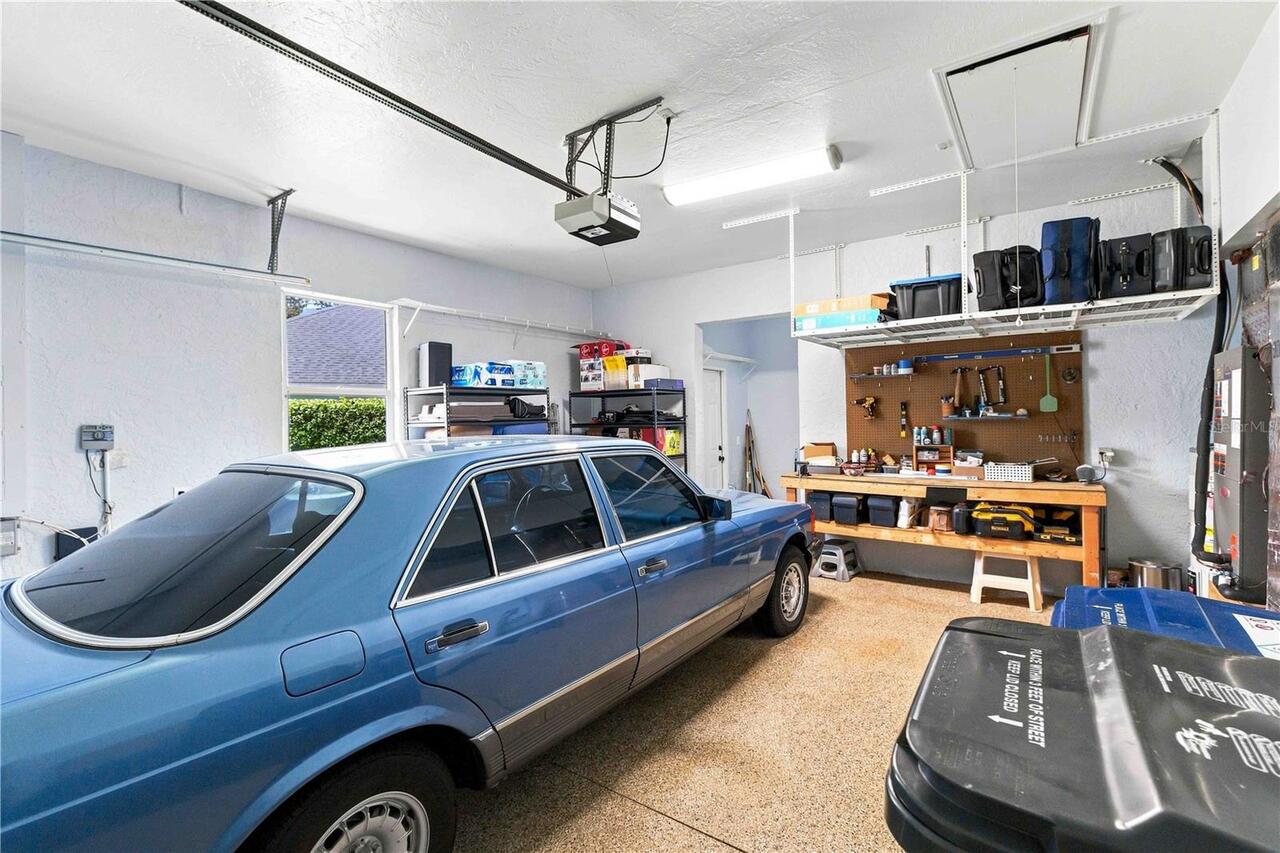
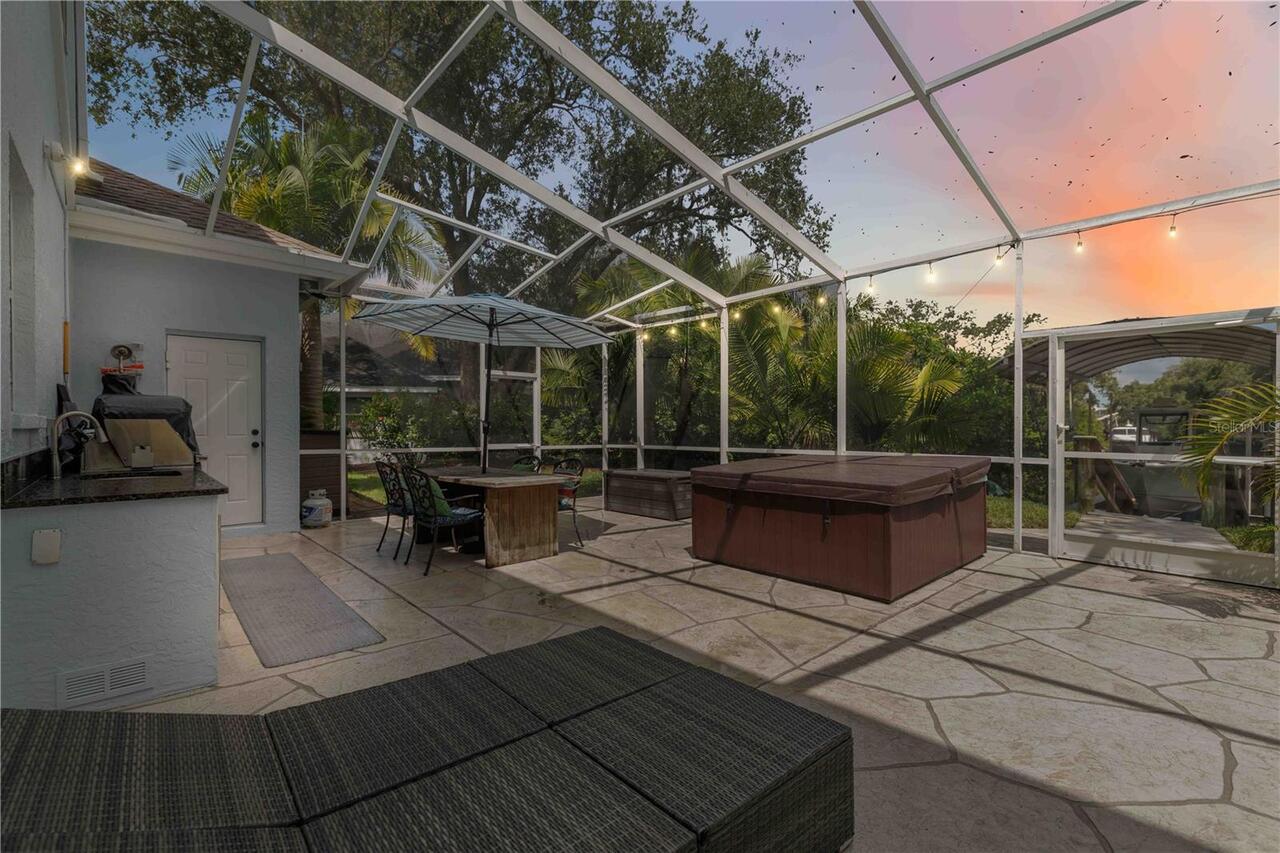
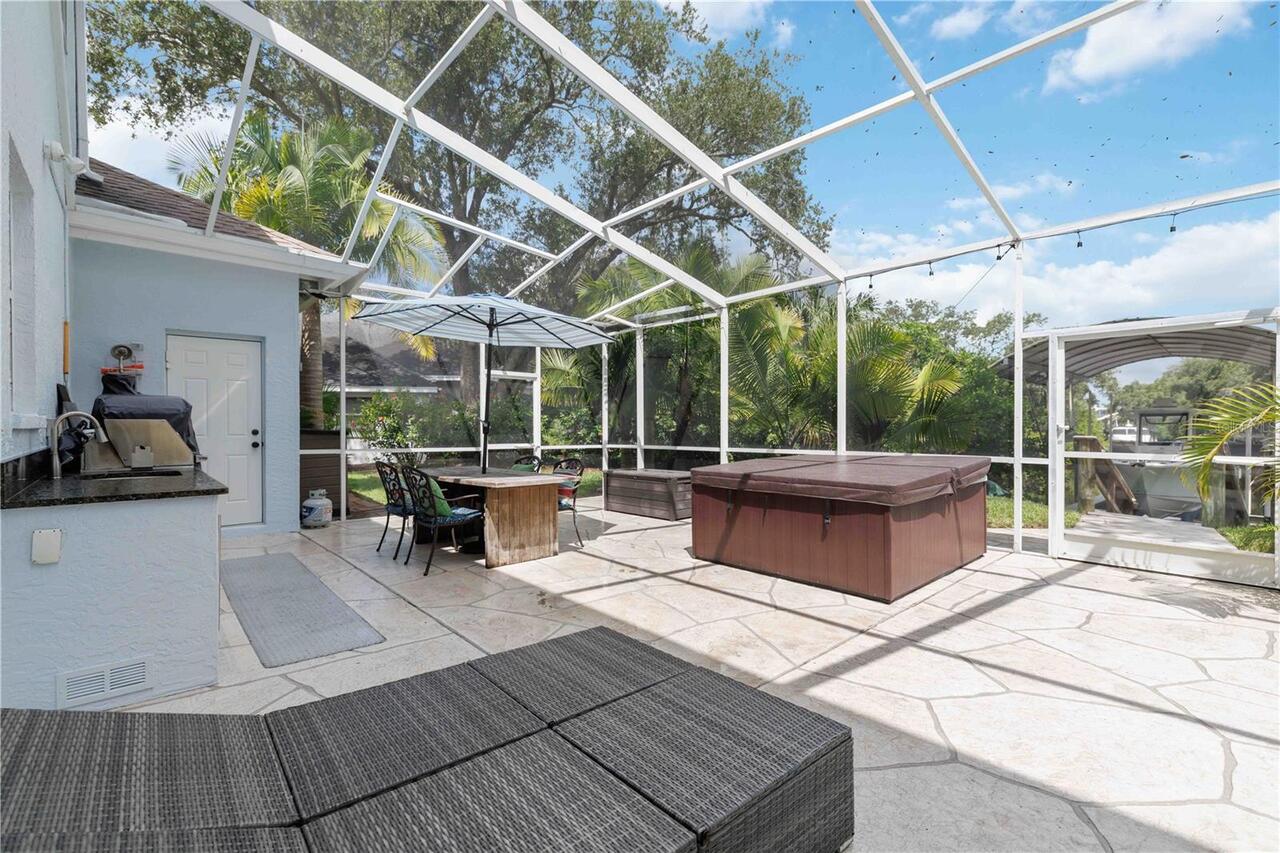
Lighting, Outdoor Grill, Outdoor Kitchen, Outdoor Shower, Private Mailbox, Private Yard, Rain Gutters, Sidewalk, Storage
Flood Zone Date
2021-08-10
Flood Zone Panel
12081C0169F
Flooring
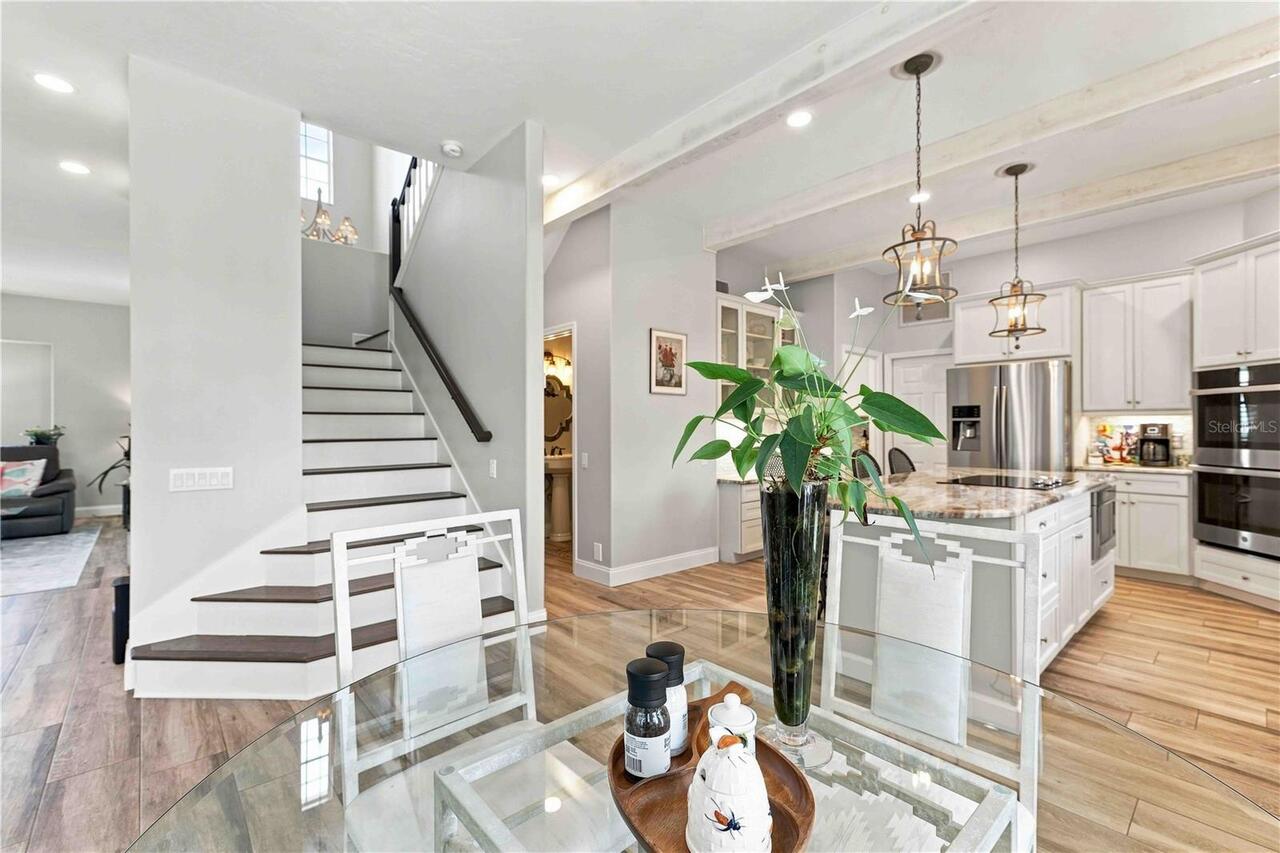
Carpet, Ceramic Tile, Tile
High School
Braden River High
Interior Features
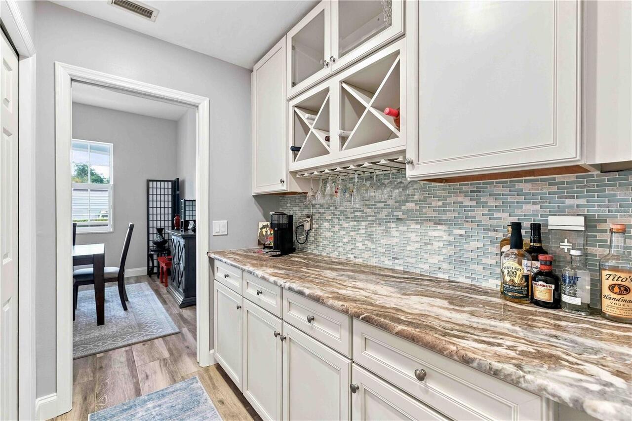
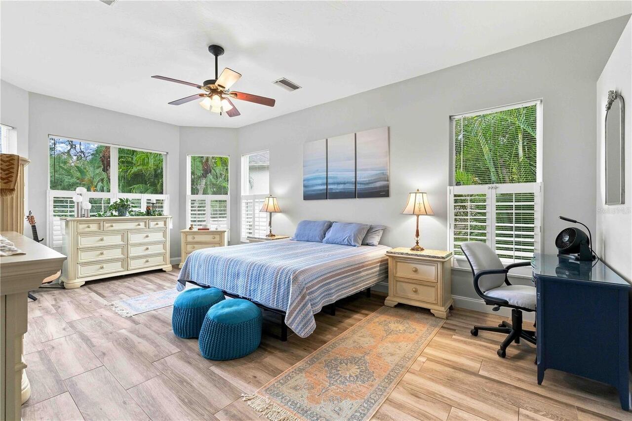
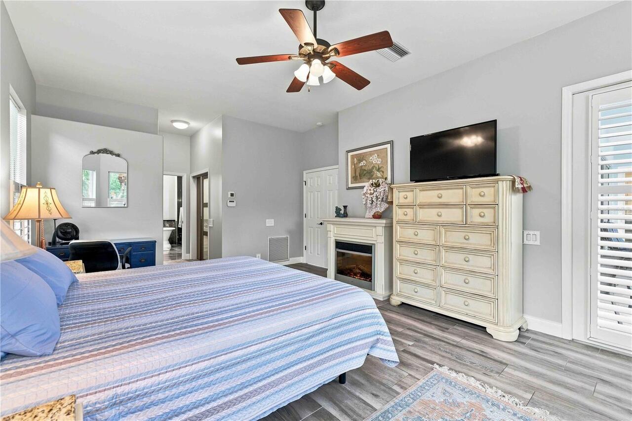
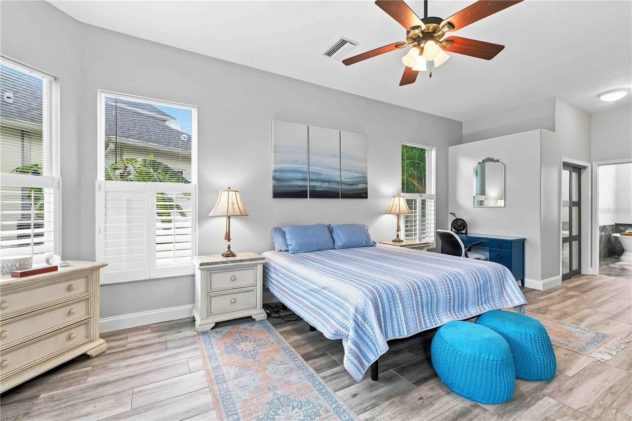
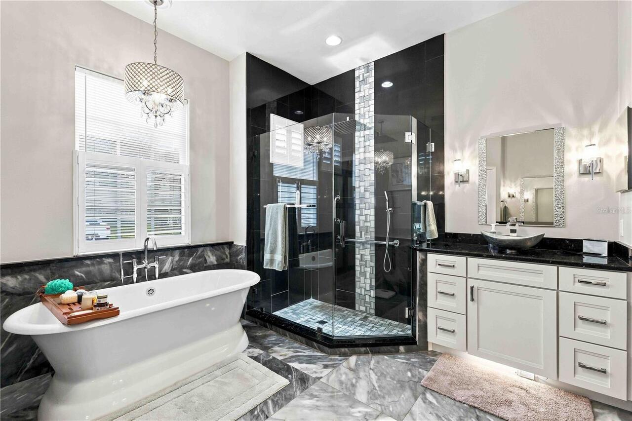
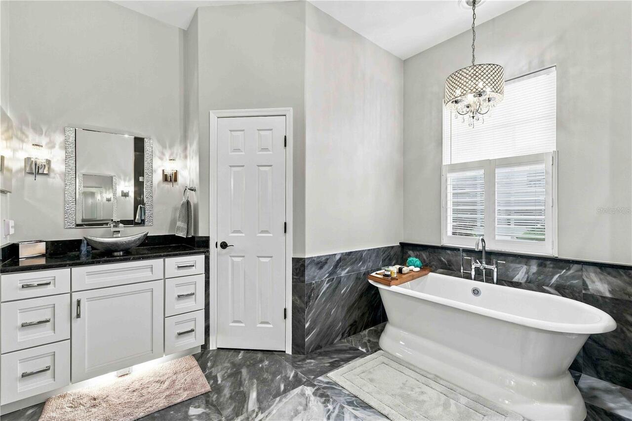
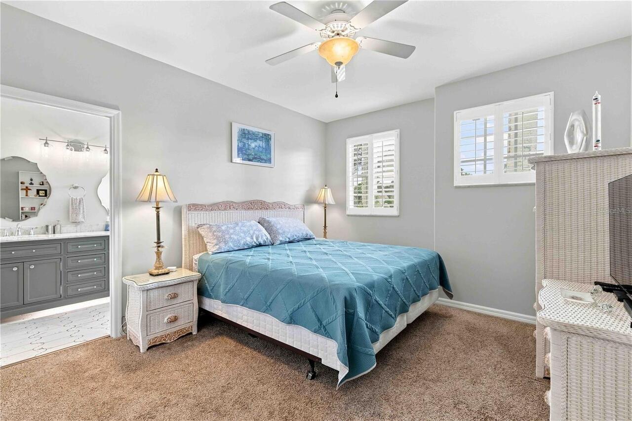
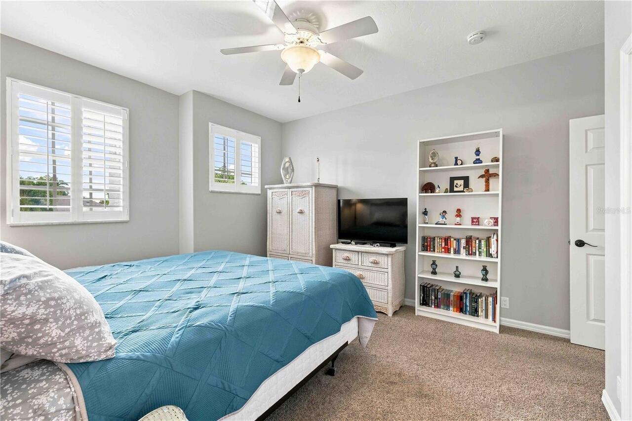
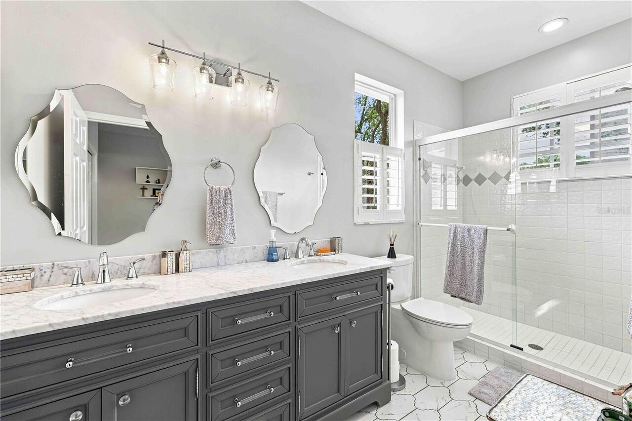
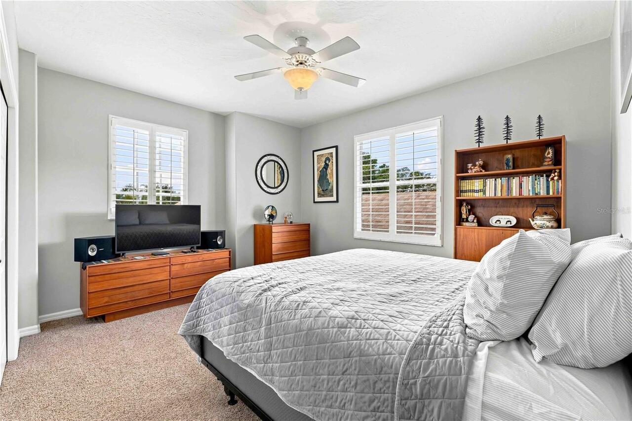
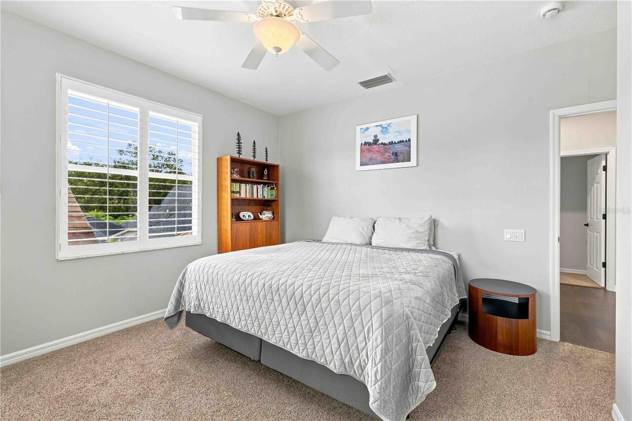
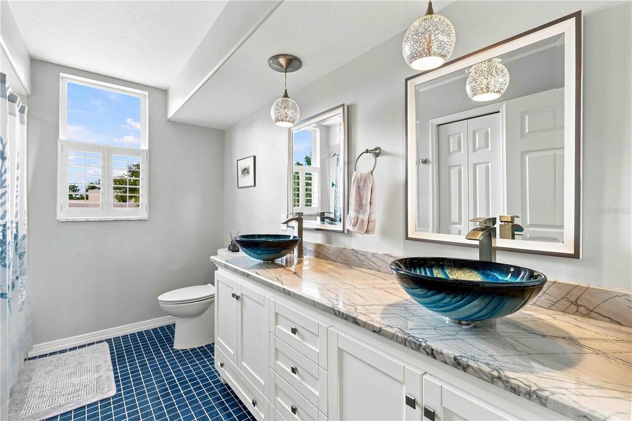
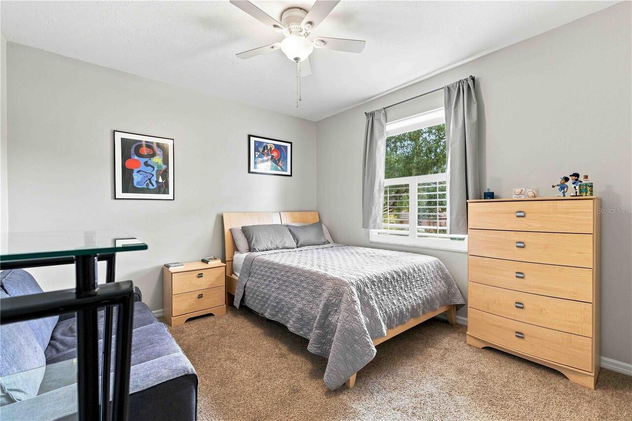
Built-in Features, Ceiling Fans(s), Eat-in Kitchen, High Ceilings, Primary Bedroom Main Floor, PrimaryBedroom Upstairs, Solid Wood Cabinets, Split Bedroom, Stone Counters, Thermostat, Walk-In Closet(s), Window Treatments
Internet Address Display YN
true
Internet Automated Valuation Display YN
true
Internet Consumer Comment YN
true
Internet Entire Listing Display YN
true
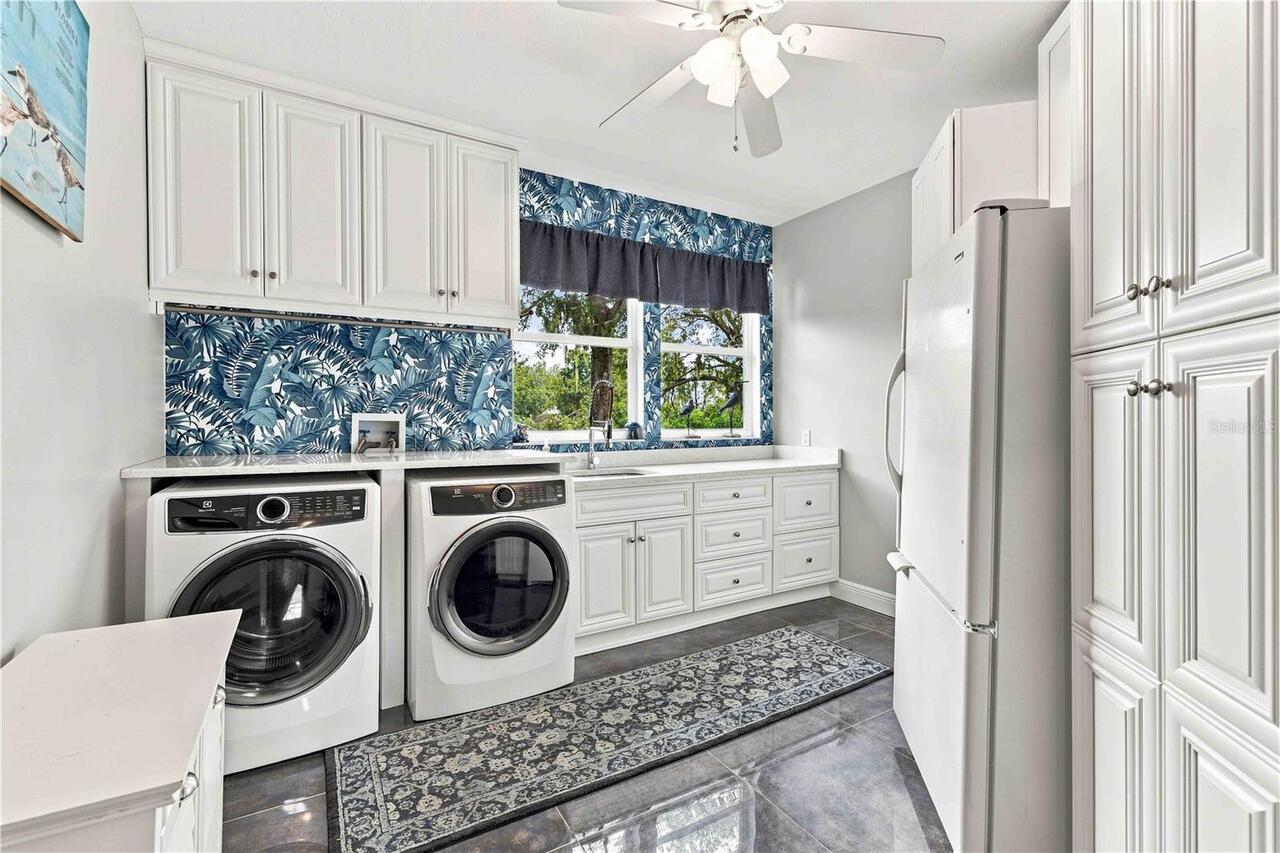
Laundry Features
Inside, Upper Level
List AOR
Sarasota - Manatee
Living Area Source
Public Records
Living Area Units
Square Feet
Lot Features
FloodZone, Landscaped, Paved
Lot Size Square Feet
11587
Lot Size Square Meters
1076
Middle Or Junior School
Carlos E. Haile Middle
Modification Timestamp
2026-09-03T20:15:10.487Z
Other Equipment
Irrigation Equipment, Private Yard
Patio And Porch Features
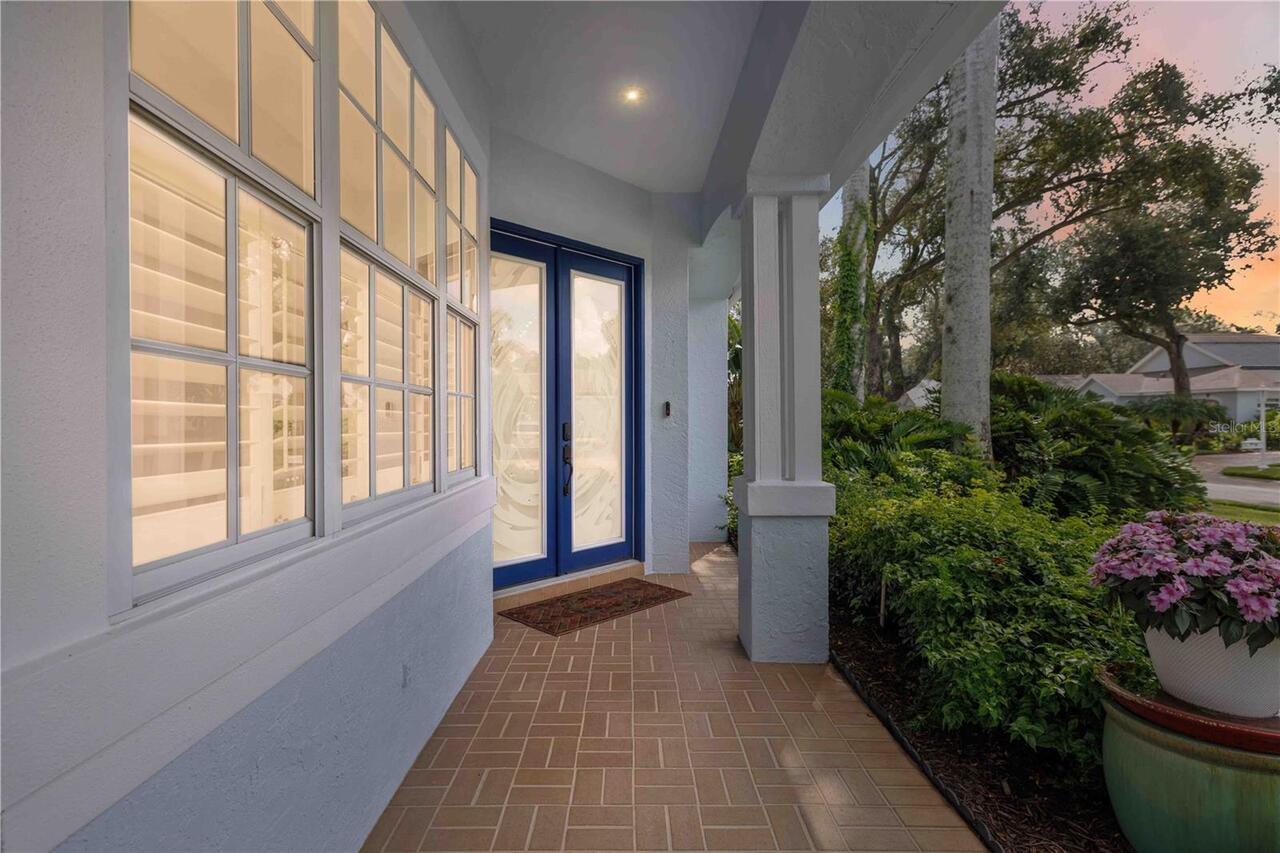
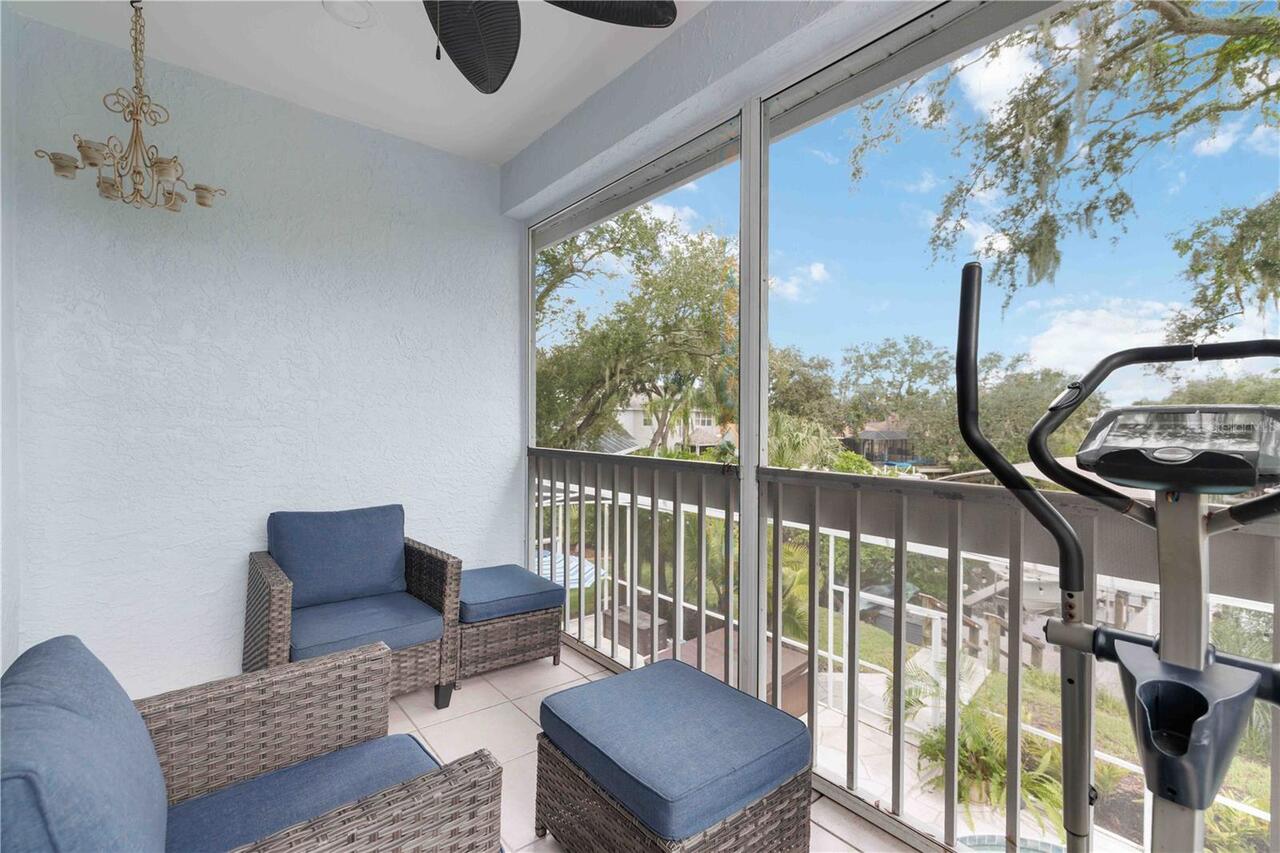
Covered, Deck, Enclosed, Front Porch, Patio, Rear Porch, Screened
Pet Restrictions
See Rules & Regulations
RATIO Current Price By Calculated SqFt
424.93
Road Responsibility
Public Maintained Road
SW Subdiv Community Name
Riverdale
Security Features
Security System, Security System Owned, Smoke Detector(s)
Showing Requirements
Supra Lock Box, Appointment Only, Call Before Showing, Call Listing Agent, Lock Box Electronic, ShowingTime
Spa Features
Above Ground, Heated
Status Change Timestamp
2026-09-03T18:53:04.000Z
Tax Legal Description
LOT 260 AND THE E1/2 OF LOT 259, OF RIVERDALE REVISED, A SUB AS PER PLAT THEREOF, REC IN PB 10, P 40 PRMCF (1444/6059) PI#10706.0132/1
Total Acreage
1/4 to less than 1/2
Universal Property Id
US-12081-N-1070601321-R-N
Unparsed Address
4623 4TH AVE E
Utilities
BB/HS Internet Available, Cable Available, Cable Connected, Electricity Connected, Natural Gas Available
Water Access
Canal - Saltwater
Water Body Name
MANATEE RIVER
Water Extras
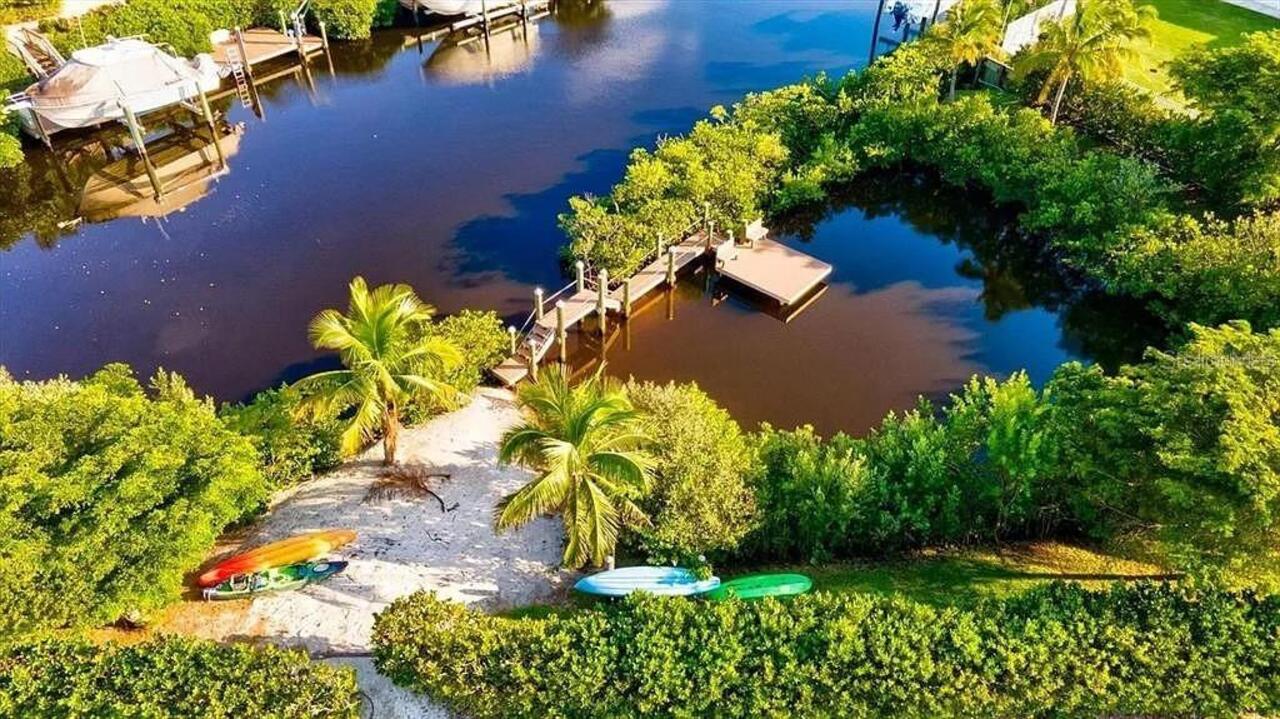
Assigned Boat Slip, Lift - Covered
Water Frontage Feet Canal Saltwater
78