407-990-2746
Menu

920 Pawstand Road, Celebration, FL

NEXT
PREV
$745,000

($526/sqft)

List Status: Active
920 Pawstand Road
Celebration, FL 34747


3 beds
2 baths
1416 living sqft
Top Features
  • View: Trees/Woods
  • Subdivision: Celebration South Village
  • Built in  2000
  • Single Family Residence
Description
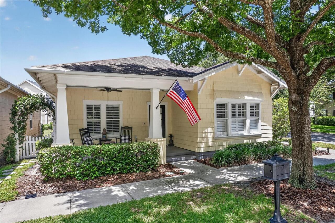
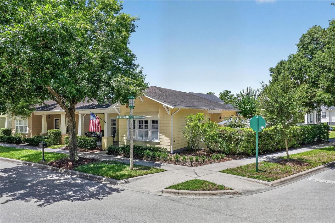
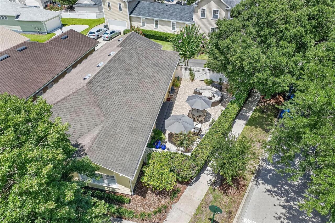
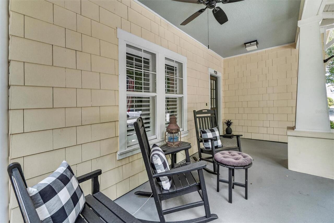
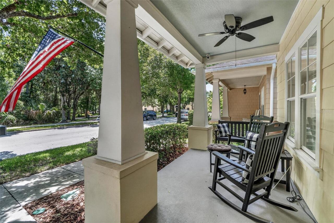
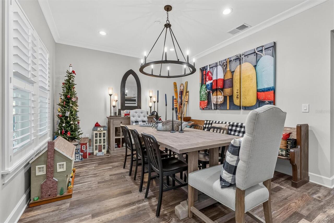
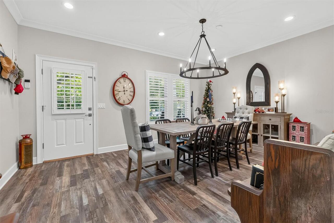
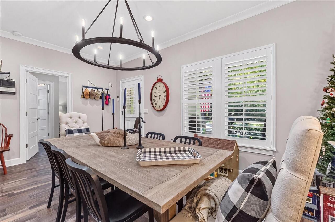
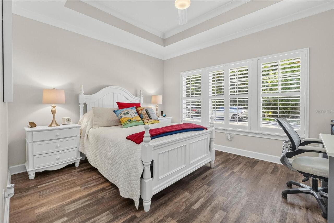
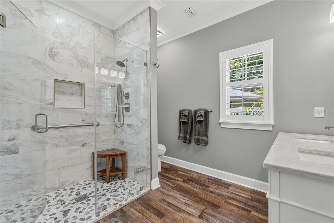
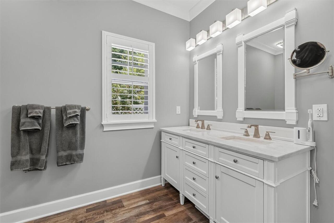
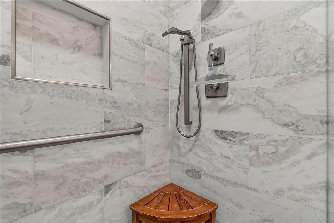
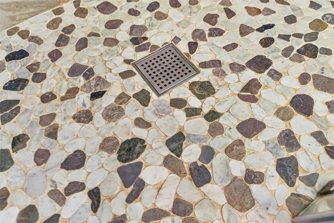
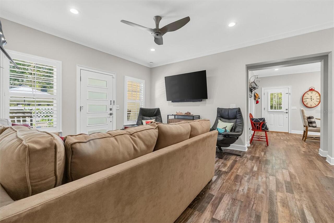
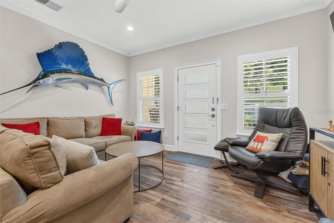
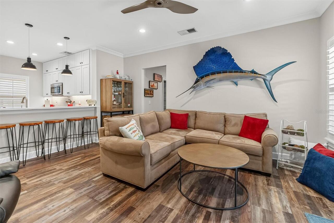
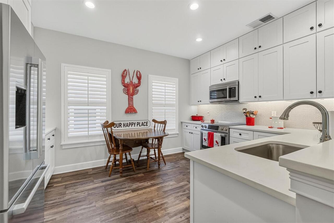
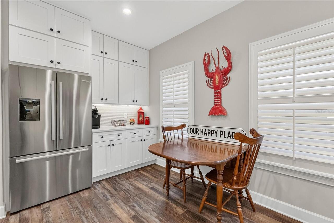
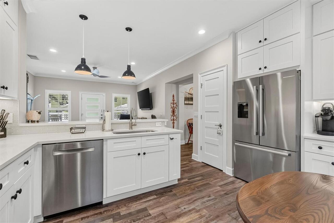
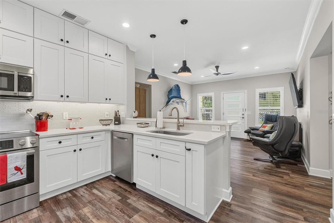
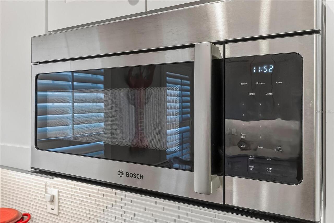
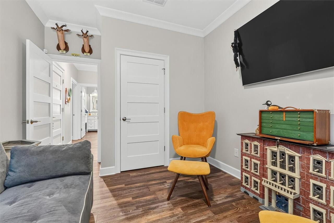
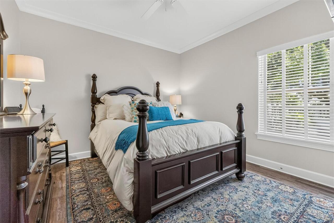
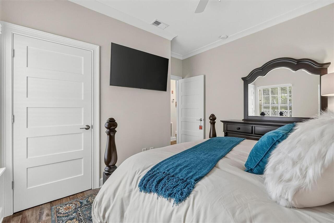
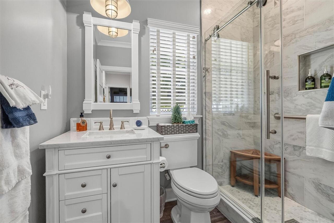
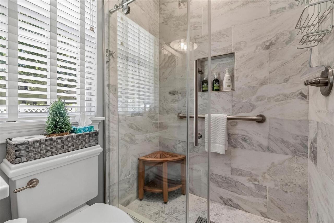
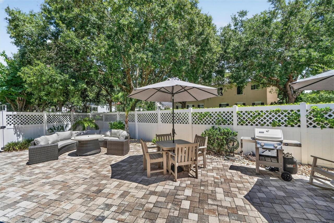
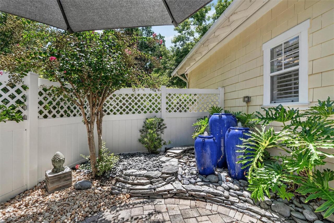
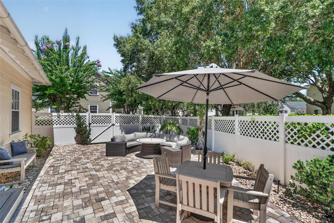
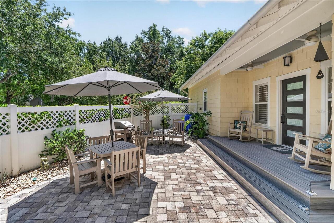

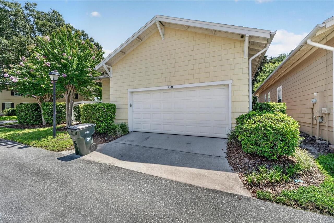
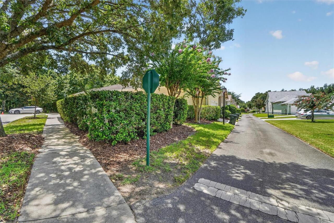
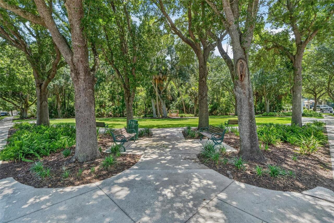
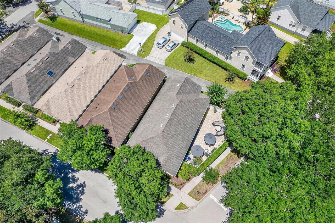
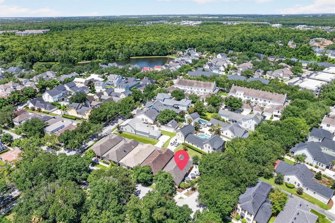
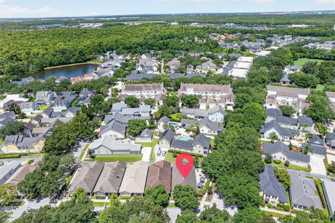
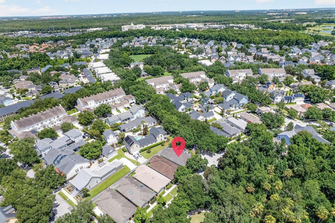
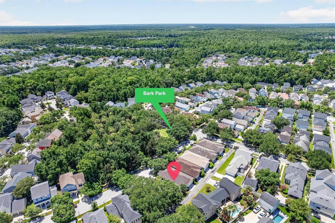
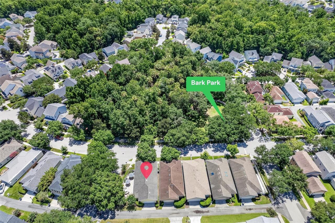
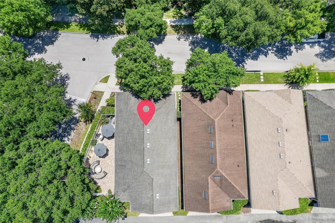
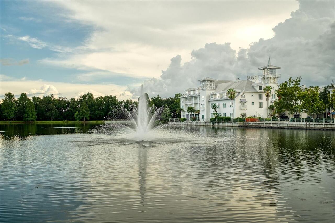
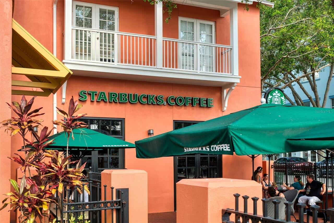
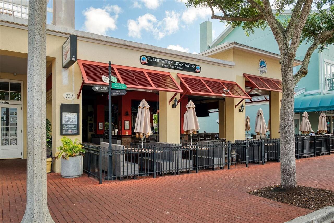
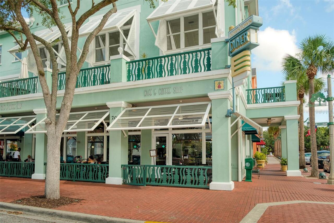
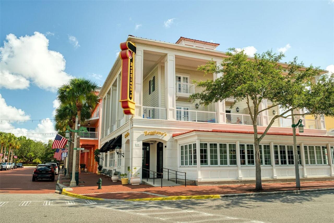
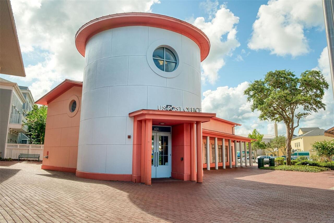
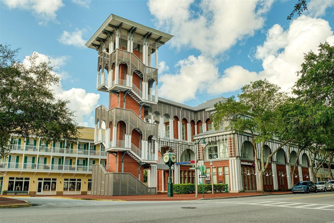
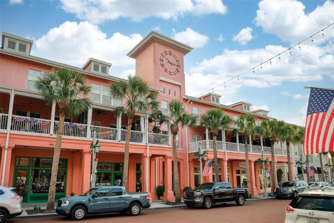
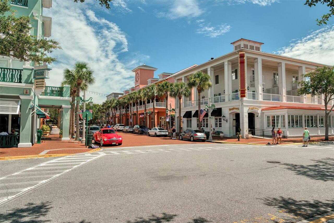
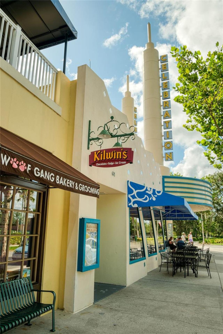
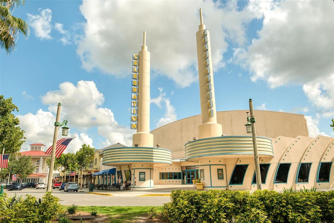
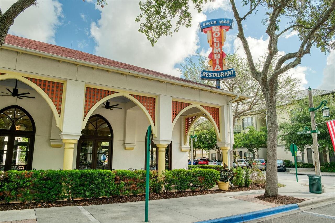

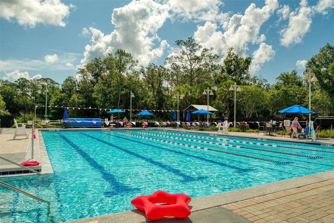
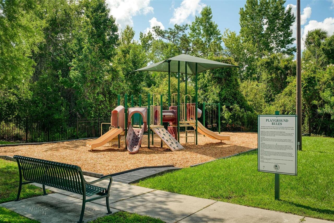
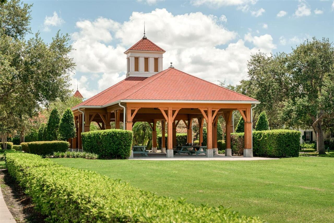
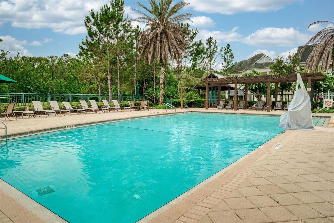
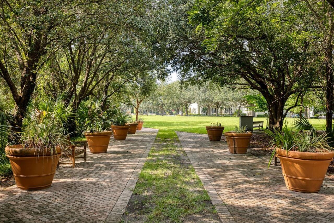
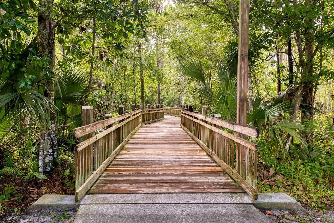
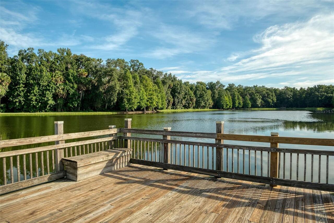
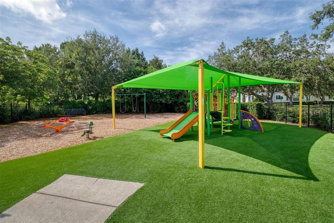
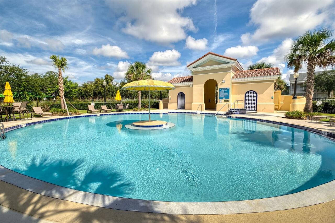
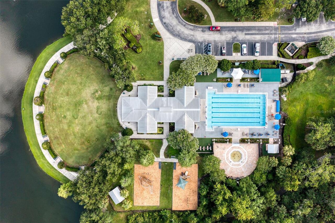
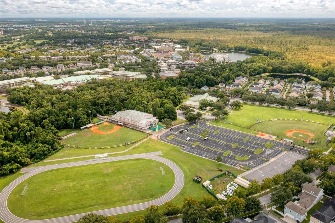
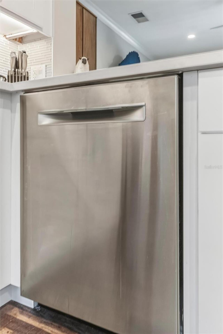
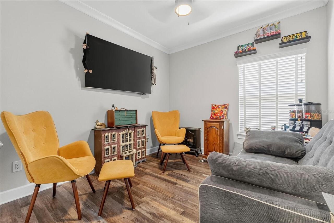
PERFECTION!! This Beautifully updated single-story home sits on an EXTRA LARGE CORNER LOT with a private fenced yard, facing parkland and conservation. A large Primary Bedroom Suite is separated from 2 additional bedrooms by a formal dining room, eat-in kitchen and family/living room. The custom side door from the family room opens onto a Trex extended porch - entry to your outdoor oasis! The expansive outdoor living space of over 1000 Sq Ft includes an underlaid paver patio, privacy fencing, water feature and mature landscaping. When you're not enjoying the outdoor tranquility, the interior 2022 Comprehensive renovation blends timeless Craftsman-inspired details with modern upgrades - LVP flooring throughout, smooth walls and ceilings with recessed LED lighting, custom trim and millwork, plantation shutters, Hunter Douglas window treatments, solid Craftsman doors and hardware and an updated kitchen featuring quartz countertops, Premium Bosch stainless steel appliances, and additional custom cabinetry. Both bathrooms have been thoughtfully renovated, while major system updates include a 2022 HVAC Heat pump and hybrid heat pump water heater. The rear-entry two-car garage includes RaceDeck flooring, and a laundry corner with high-end 2022 Samsung Washer & Dryer. And for location? This lot is just one block from the heated Spring Park Pool and Playground, and under a mile from Downtown Celebration with all of its shops and restaurants! Don't miss your opportunity to enjoy Celebration Living at its FINEST! Check out the virtual tour link for a site with a 3D walk-through experience, floor plans and more photos.
Property Details
Property Features
Property Sub Type
Single Family Residence
View
Trees/Woods
Parking
On Street, Garage Door Opener, Alley Access, Garage Faces Rear
County
Osceola
Subdivision
CELEBRATION SOUTH VILLAGE
Additional Information
Additional Lease Restrictions
One year lease minimum required
Additional Parcels YN
false
Appliances
Dishwasher, Disposal, Dryer, Electric Water Heater, Microwave, Range, Refrigerator, Washer
Approval Process
N/A
Architectural Style
Bungalow
Association Email
townhall@ciramail.com
Association Fee
445.59
Association Fee Frequency
Quarterly
Association Fee Requirement
Required
Association URL
www.celebration.fl.us
Association YN
true
Attached Garage YN
true
Available For Lease YN
1
Bathrooms Total Integer
2
Builder Model
Monticello
Builder Name
Cambridge
Building Area Source
Builder
Building Area Total
2041
Building Area Total Srch SqM
189.62
Building Area Units
Square Feet
CDDYN
1
Calculated List Price By Calculated SqFt
526.13
Carport YN
false
Community Features
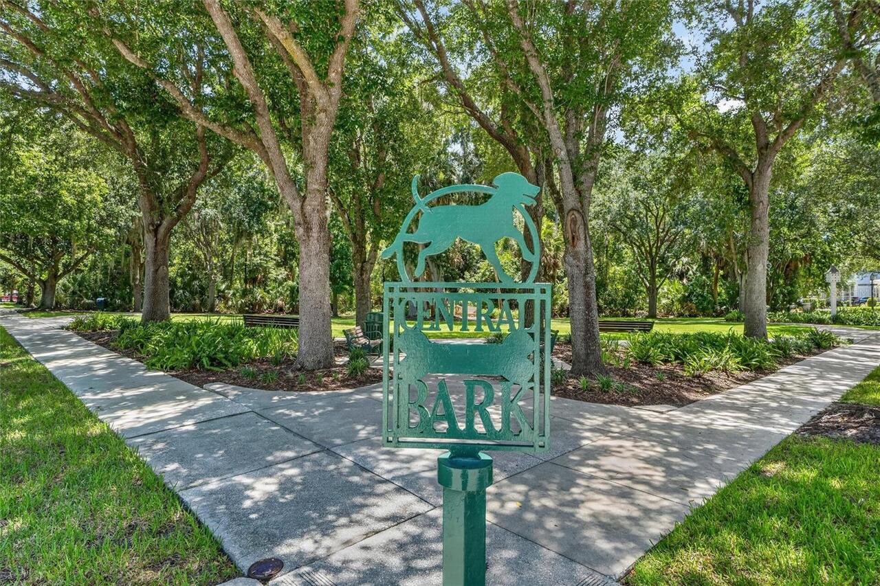
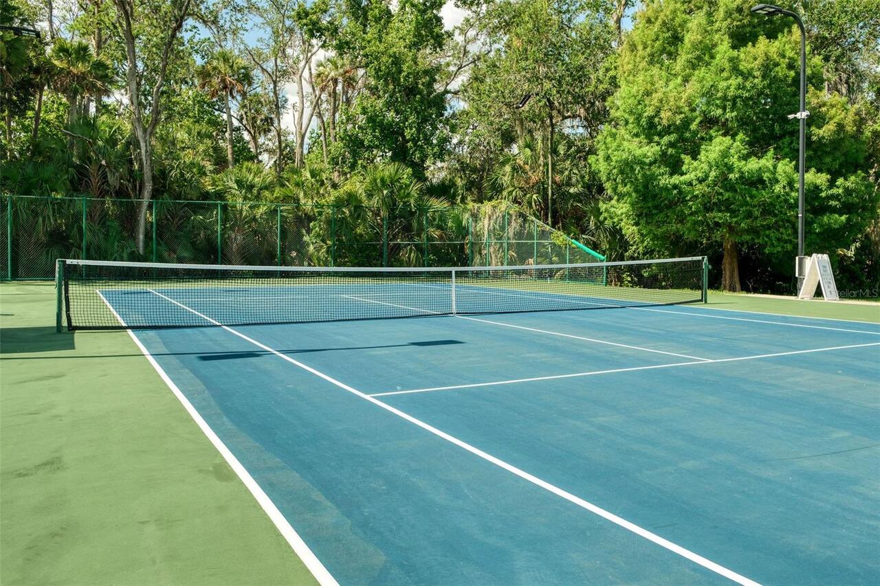
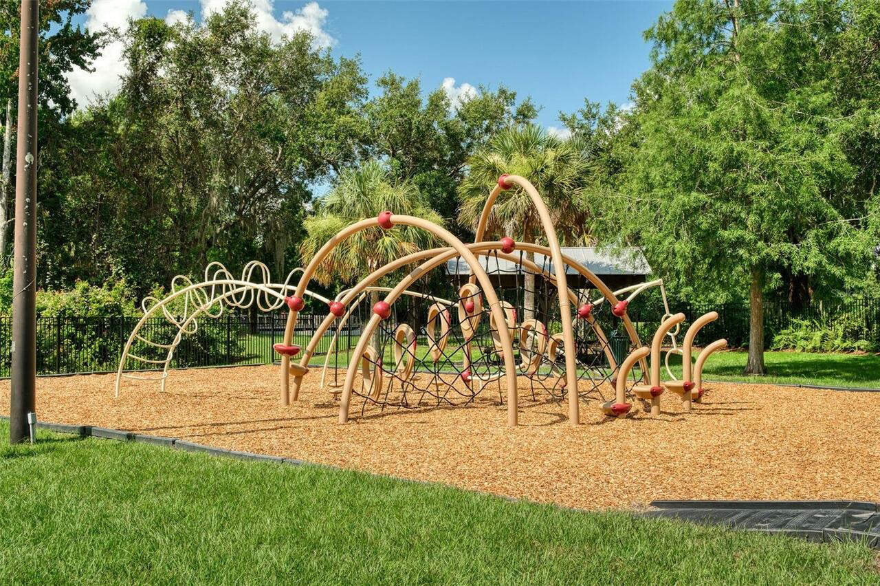
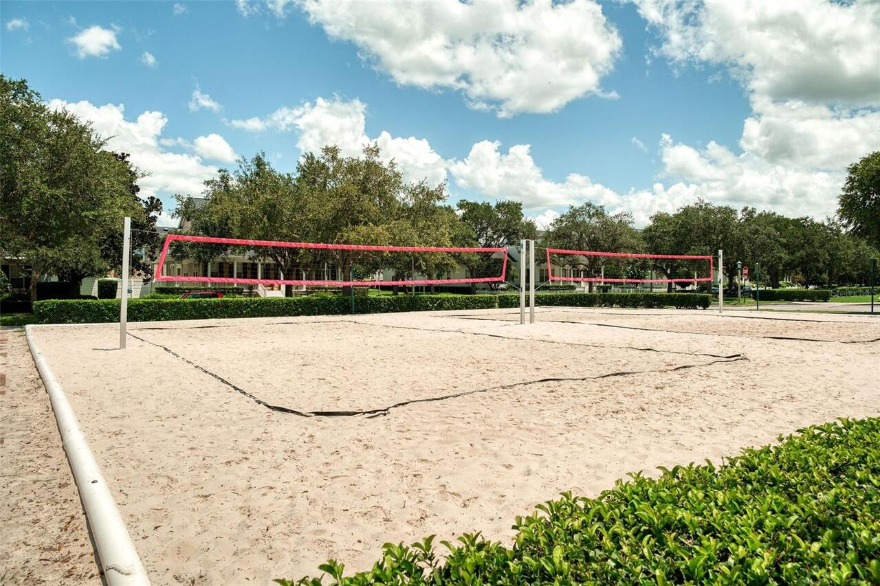
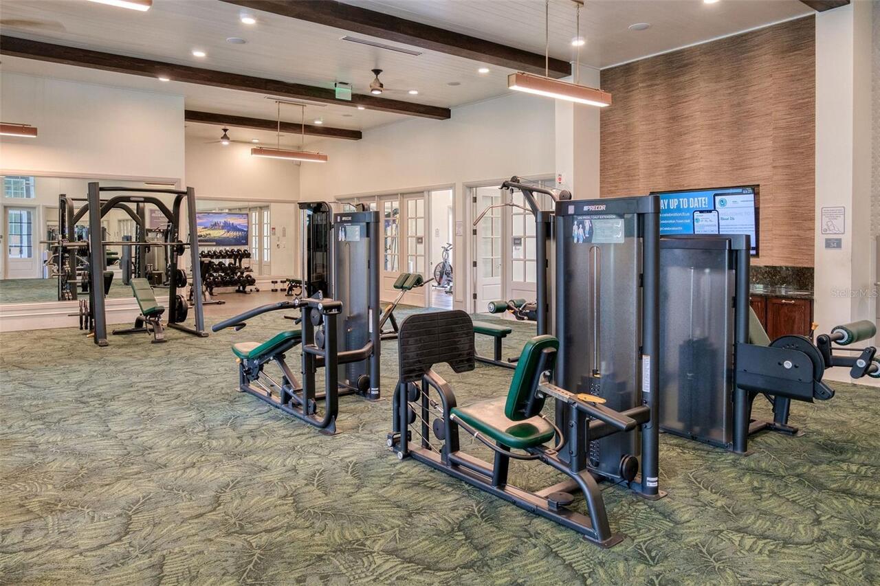
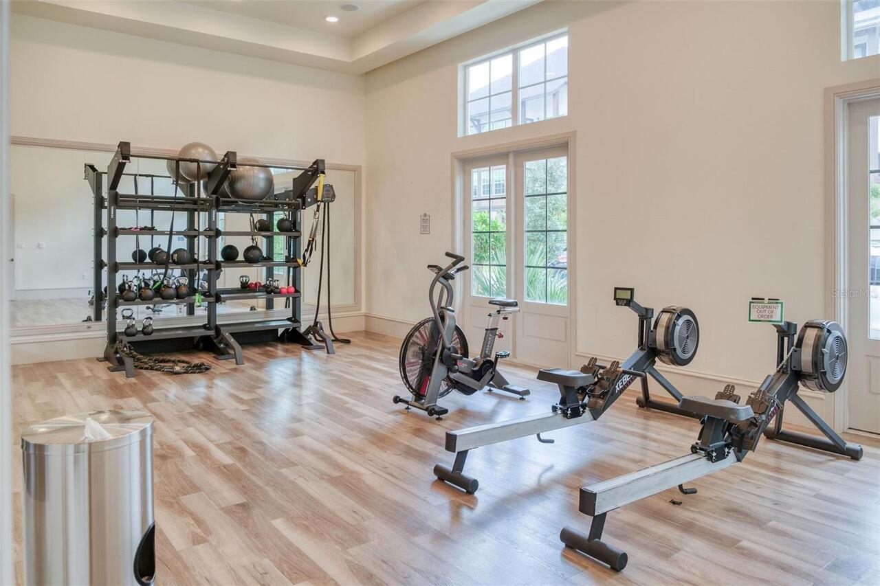
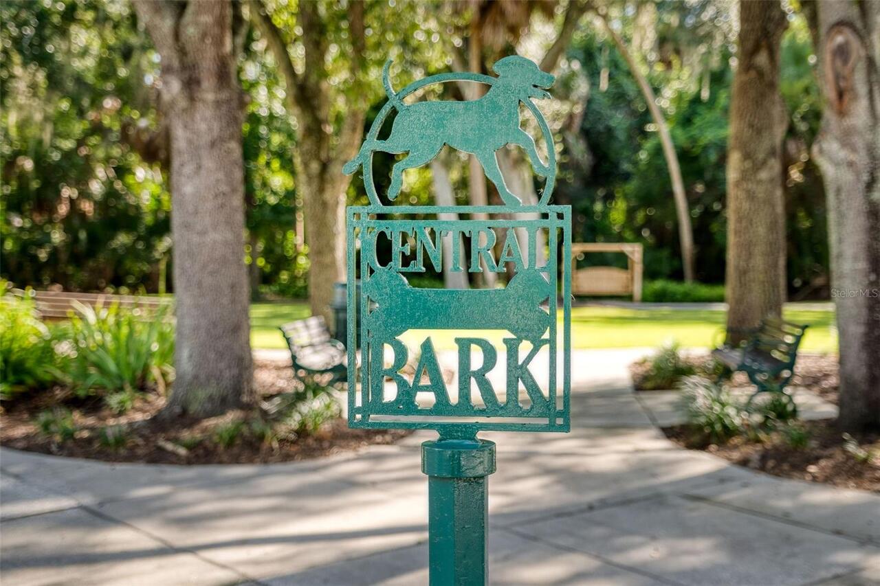
Association Recreation - Owned, Deed Restrictions, Dog Park, Fitness Center, Irrigation-Reclaimed Water, Park, Playground, Pool, Sidewalks, Tennis Court(s)
Construction Materials
Block
Cooling
Central Air
Country
US
Cumulative Days On Market
1
Current Price
745000.00
Direction Faces
West
Elementary School
Celebration K-8
Exterior Features
Private Yard, Sidewalk
Fencing
Fenced, Vinyl
Fireplace YN
false
Flood Zone Code
X
Flood Zone Date
2013-05-18
Flood Zone Panel
12097C0045G
Flooring
Ceramic Tile
Foundation Details
Slab
Furnished
Unfurnished
Garage Dimensions
23x20
Garage Spaces
2
Garage YN
true
Heating
Central
High School
Celebration High
Home Warranty YN
false
Homestead YN
1
Interior Features
Crown Molding, Primary Bedroom Main Floor, Stone Counters, Walk-In Closet(s), Window Treatments
Internet Address Display YN
true
Internet Automated Valuation Display YN
false
Internet Consumer Comment YN
false
Internet Entire Listing Display YN
true
Laundry Features
In Garage
Lease Restrictions YN
1
Levels
One
List AOR
Osceola
Living Area Meters
131.55
Living Area Source
Public Records
Living Area Units
Square Feet
Lot Features
Corner Lot
Lot Size Acres
0.11
Lot Size Square Feet
4661
Lot Size Square Meters
433
Middle Or Junior School
Celebration K-8
Minimum Lease
1-2 Years
Modification Timestamp
2026-07-18T20:06:25.271Z
Monthly HOA Amount
148.53
New Construction YN
false
Num Times per Year
1
Occupant Type
Owner
Other Equipment
Irrigation Equipment, Private Yard
Ownership
Fee Simple
Parcel Number
07-25-28-2827-0001-3650
Patio And Porch Features
Patio, Porch
Pet Restrictions
See Rules & Regulation in Governing Documents
Pets Allowed
Breed Restrictions, Yes
Pool Private YN
false
Postal Code Plus 4
4856
Property Condition
Completed
Public Survey Range
28E
Public Survey Section
7
RATIO Current Price By Calculated SqFt
526.13
Realtor Info
As-Is, Floor Plan Available, Lease Restrictions, See Attachments, Sign
Road Responsibility
Public Maintained Road
Road Surface Type
Asphalt, Paved
Roof
Shingle
Room Count
6
Security Features
Security System, Smoke Detector(s)
Senior Community YN
false
Sewer
Public Sewer
Showing Requirements
Appointment Only, Call Listing Agent, Listing Agent Must Accompany, No Lockbox, See Remarks, ShowingTime
Spa YN
false
Status Change Timestamp
2026-07-17T11:10:53.000Z
Stories Total
1
Tax Annual Amount
7784.82
Tax Block
1
Tax Book Number
11-86
Tax Legal Description
CELEBRATION SOUTH VILLAGE UNIT 5 PB 11 PG 86-94 LOT 365 18/25/28
Tax Lot
365
Tax Other Annual Assessment Amount
530
Tax Year
2025
Total Acreage
0 to less than 1/4
Total Annual Fees
1782.36
Total Monthly Fees
148.53
Township
25S
Universal Property Id
US-12097-N-072528282700013650-R-N
Unparsed Address
920 PAWSTAND RD
Utilities
BB/HS Internet Available, Cable Available, Electricity Connected, Sewer Connected, Sprinkler Recycled, Underground Utilities, Water Connected
Vegetation
Trees/Landscaped
Water Source
Public
Waterfront YN
false
Window Features
Shutters
Zoning
OPUD
Neighborhood Map
Popup

Property Photos
Listing Photo
Listing Photo
Listing Photo
Listing Photo
Listing Photo
Listing Photo
Listing Photo
Listing Photo
Listing Photo
Listing Photo
Listing Photo
Listing Photo
Listing Photo
Listing Photo
Listing Photo
Listing Photo
Listing Photo
Listing Photo
Listing Photo
Listing Photo
Listing Photo
Listing Photo
Listing Photo
Listing Photo
Listing Photo
Listing Photo
Listing Photo
Listing Photo
Listing Photo
Listing Photo
Listing Photo
Listing Photo
Listing Photo
Listing Photo
Listing Photo
Listing Photo
Listing Photo
Listing Photo
Listing Photo
Listing Photo
Listing Photo
Listing Photo
Listing Photo
Listing Photo
Listing Photo
Listing Photo
Listing Photo
Listing Photo
Listing Photo
Listing Photo
Listing Photo
Listing Photo
Listing Photo
Listing Photo
Listing Photo
Listing Photo
Listing Photo
Listing Photo
Listing Photo
Listing Photo
Listing Photo
Listing Photo
Listing Photo
Listing Photo
Listing Photo
Listing Photo
Listing Photo
Listing Photo
Listing Photo
Listing Photo
Listing Photo
Listing Photo
Listing Photo
Listing Photo
Listing Photo
Listing Photo
Listing Photo
Listing Photo
Listing Photo
Listing Photo
Listing Photo
Listing Photo
Listing Photo
Listing Photo
Listing Photo
Listing Photo
Listing Photo
Listing Photo
Listing Photo
Listing Photo
Listing Photo
Listing Photo
Listing Photo
Listing Photo
Listing Photo
Listing Photo
Listing Photo
Listing Photo
Listing Photo
Listing Photo
Listing Photo
Listing Photo
Listing Photo
Listing Photo
Listing Photo
Listing Photo
Listing Photo
Listing Photo
Listing Photo
Listing Photo
Listing Photo
Listing Photo
Listing Photo
Listing Photo
Listing Photo
Listing Photo
Listing Photo
Listing Photo
Listing Photo
Listing Photo
Listing Photo
Listing Photo
Listing Photo
Listing Photo
Listing Photo
Listing Photo
Listing Photo
Listing Photo
Listing Photo
Listing Photo
Listing Photo
Listing Photo
Listing Photo
Listing Photo
Listing Photo
Listing Photo
Listing Photo
Listing Photo
Listing Photo
Listing Photo
Listing Photo
Listing Photo
Listing Photo
Listing Photo
Listing Photo
Listing Photo
Listing Photo
Listing Photo
Listing Photo
Listing Photo
Listing Photo
Listing Photo
Listing Photo
Listing Photo
Listing Photo
Listing Photo
Listing Photo
Listing Photo

MLS #MFRS5153590 Listing courtesy of Imagination Realty, Inc provided by Stellar MLS.
Similar Listings

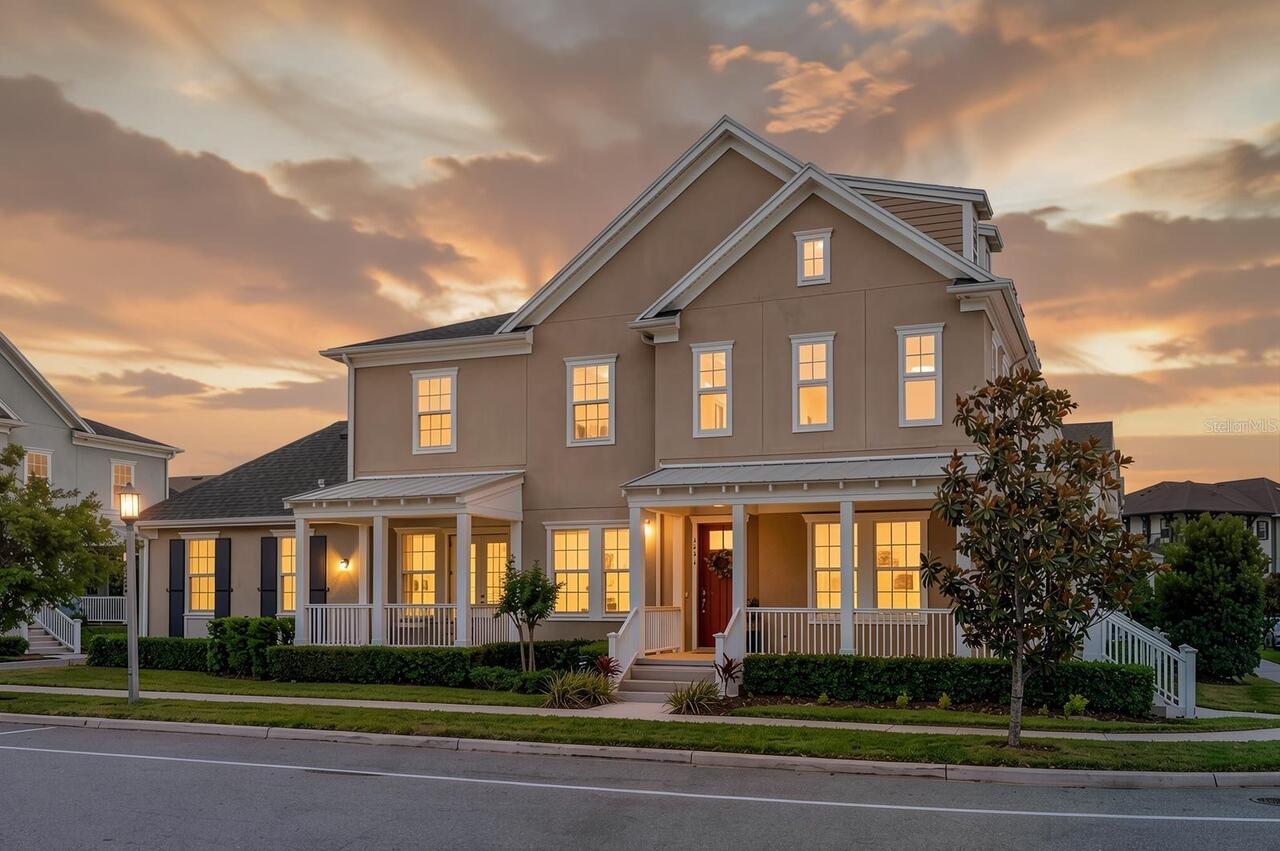
$687,900
1851 Coastal Court
Celebration
3BR/2BA
| Active
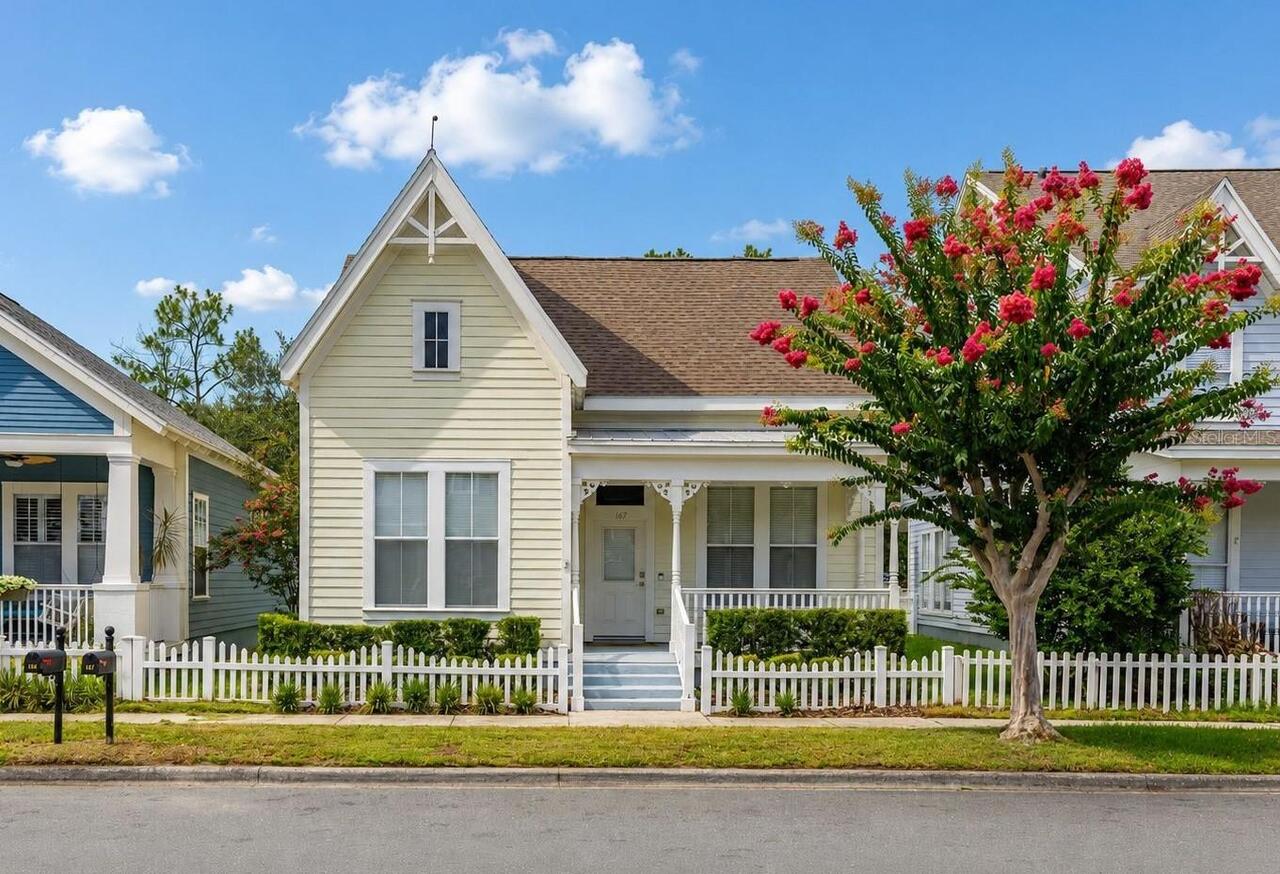
$695,000
167 Longview Avenue
Celebration
3BR/2BA
| Active
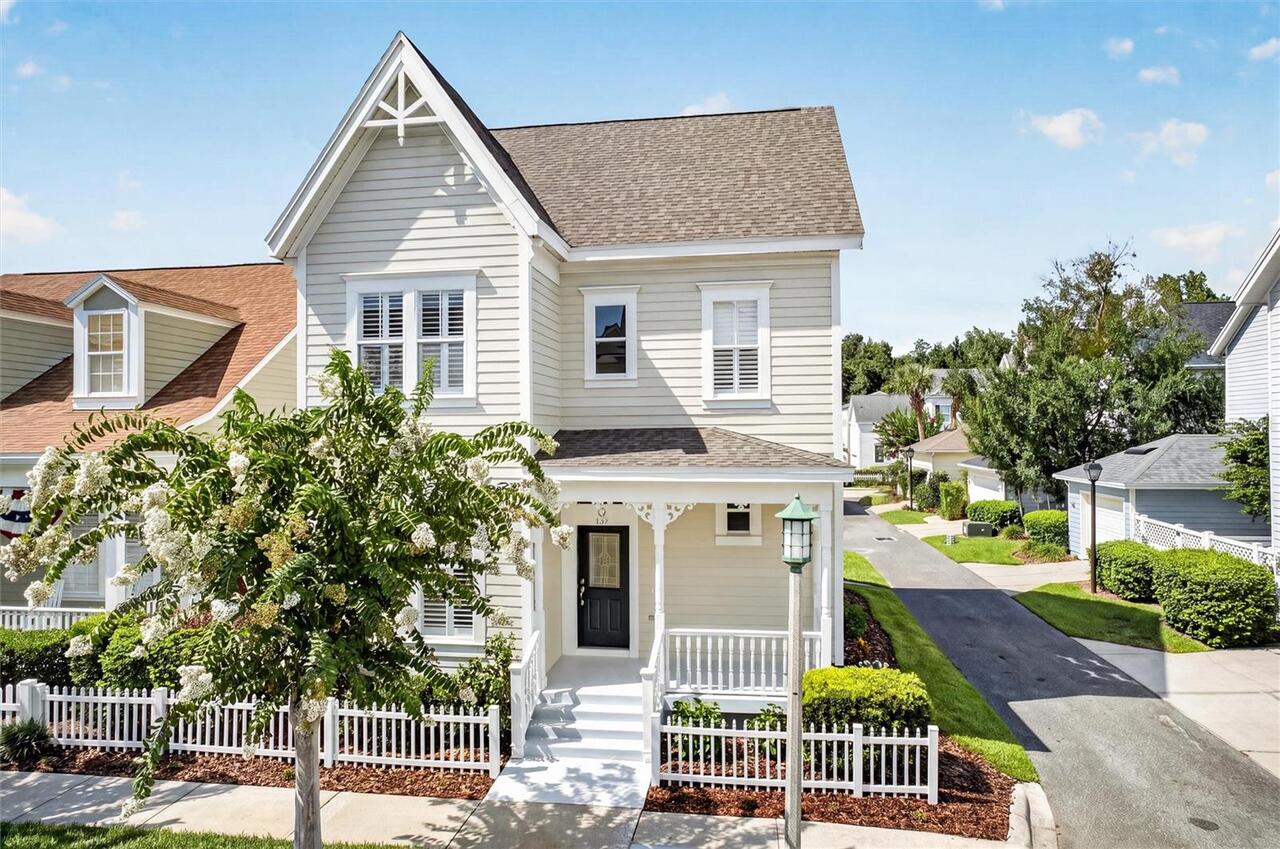
$739,900
809 Rosa Street
Celebration
3BR/2BA
| Pending
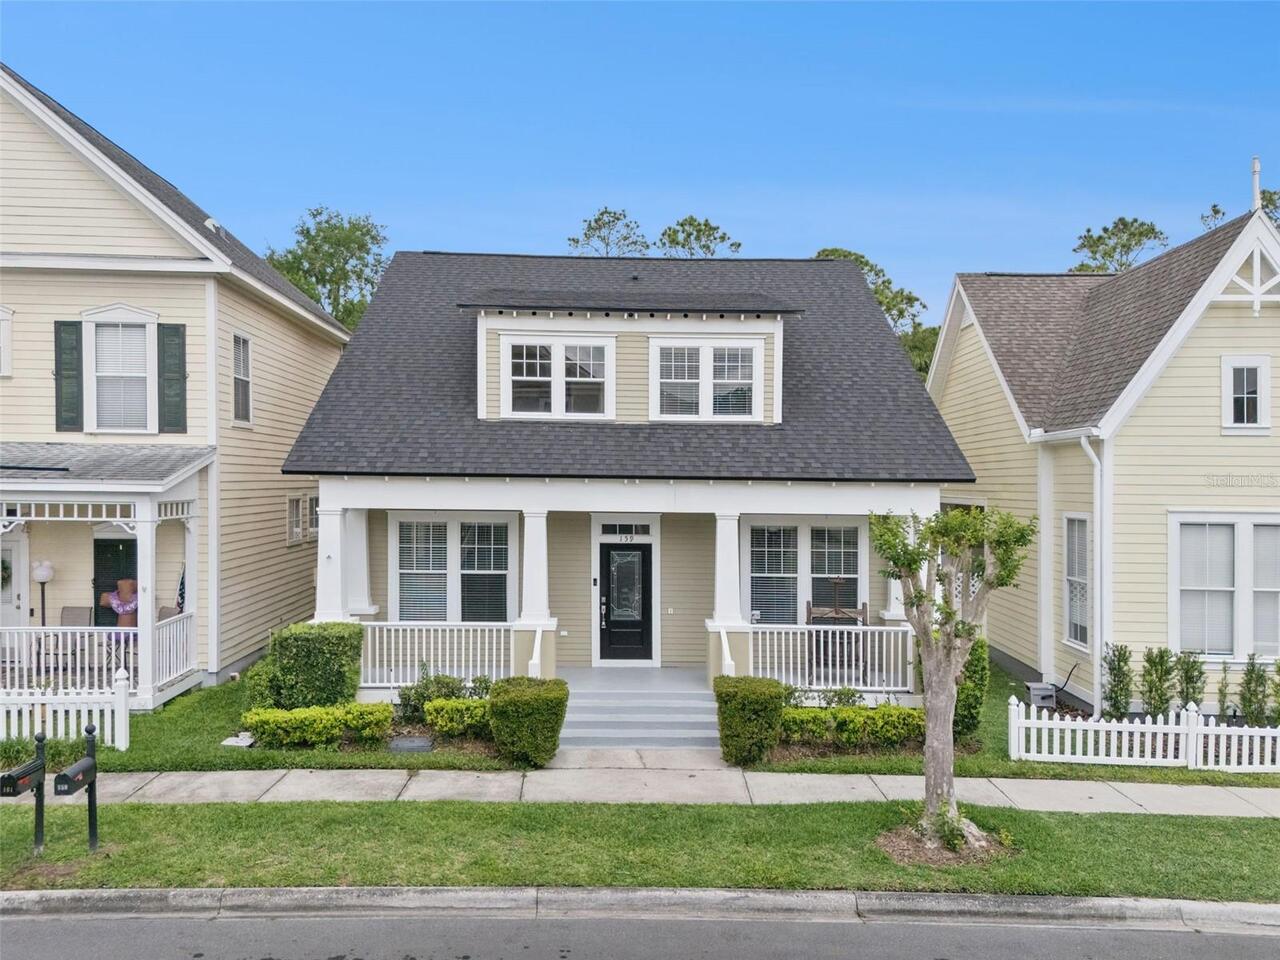
$749,000
159 Longview Avenue
Celebration
3BR/2BA
| Active


All listing information is deemed reliable but not guaranteed and should be independently verified through personal inspection by appropriate professionals. Listings displayed on this website may be subject to prior sale or removal from sale; availability of any listing should always be independent verified. Listing information is provided for consumer personal, non-commercial use, solely to identify potential properties for potential purchase; all other use is strictly prohibited and may violate relevant federal and state law. The source of the listing data is as follows: Stellar MLS (updated 8/6/26 6:27 PM) |
Listing Search


Translate Tool

Featured Listings
Arcadia Real Estate
$974,900
4 BED
2 BATH
DON'T MISS THIS ONE!! BRING YOUR FARM ANIMALS, TOYS, AND FURNITURE!! This stunning modern farmhouse on over 10 acres is ... Read More
Ocala Real Estate
$979,900
4 BED
4 BATH
ONE-OF-A-KIND LUXURY ESTATE located in the prestigious gated Laurel Run community in Southeast Ocala! Offering 24-hour s... Read More
Tampa Real Estate
$1,449,000
4 BED
3 BATH
Welcome to this beautifully renovated custom designed home in the heart of sought after Riverside Heights, where timeles... Read More
Lithia Real Estate
$1,500,000
5 BED
4 BATH
Architectural Masterpiece with Resort-Style Amenities. Welcome to a home where soaring volume meets unmatched luxury. Th... Read More
Palm Harbor Real Estate
$979,000
3 BED
2 BATH
Virtually Staged. Ozona Waterfront Stunner – Golf Cart Lifestyle! Experience the ultimate turnkey waterfront lifestyle i... Read More
North Port Real Estate
$1,347,000
3 BED
2 BATH
5.27 acres of agriculturally zoned Florida homestead in North Port Estates, with canal views, Carlton Reserve lining you... Read More
Geneva Real Estate
$900,000
3 BED
2 BATH
Welcome to 1690 Tallapoosa Drive, located in the highly sought-after Seminole Woods community in Geneva. Set on five bea... Read More
Winter Garden Real Estate
$815,000
4 BED
4 BATH
***Some rooms virtually staged***Welcome to this award winning model, move-in-ready San Remo V floor plan by MI Homes, l... Read More
Windermere Real Estate
$1,099,000
4 BED
3 BATH
Reduced 50k! Seller motivated! Nestled within the highly acclaimed guard-gated community of Keene’s Pointe, this complet... Read More
Wesley Chapel Real Estate
$1,080,000
5 BED
4 BATH
Welcome to Bradbury Circle, an established premier gated community. Enjoy all the perks of a newer area without the nail... Read More
Contact Sandra Pardo

407-990-2746

Wendy Morris LLC

Licensed in the State of Florida
BK 3146762
16797 Broadwater Avenue
Winter Garden, Florida 34787

Your privacy is our utmost concern. We will never sell your personal information. Privacy Policy
©2026 sandrapardohomes.com - all rights reserved. | Site Map