Property Features
Property Sub Type
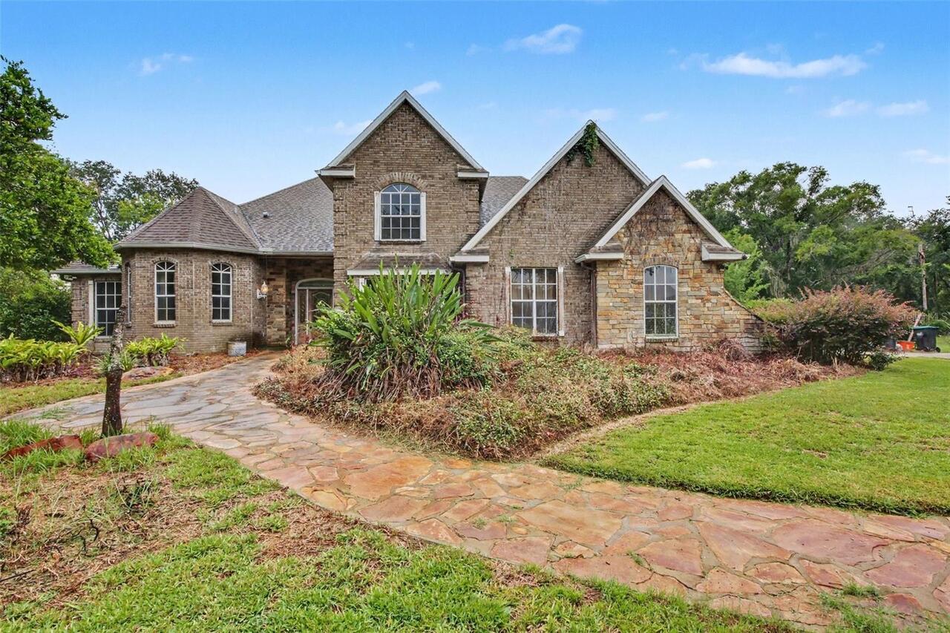
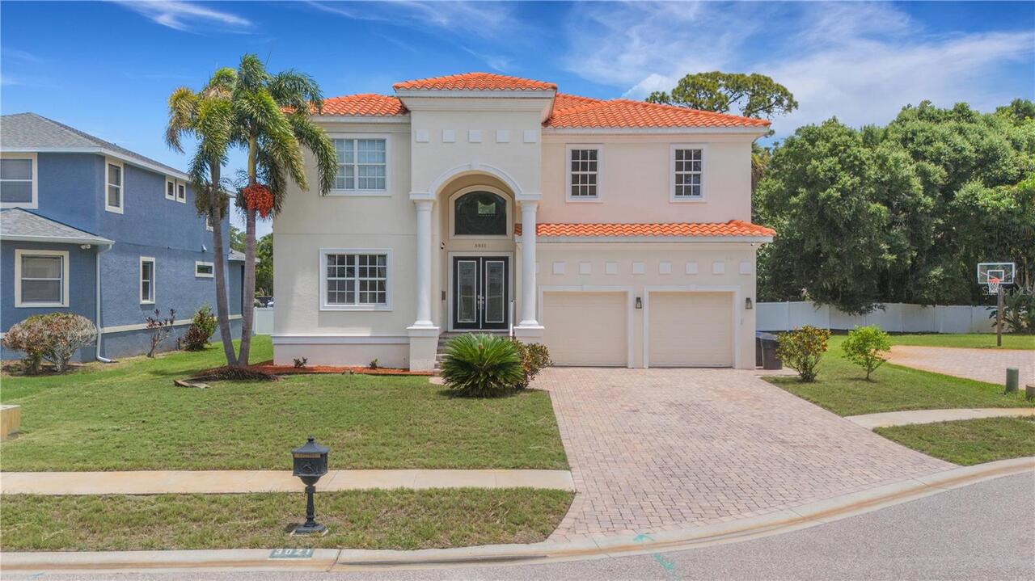
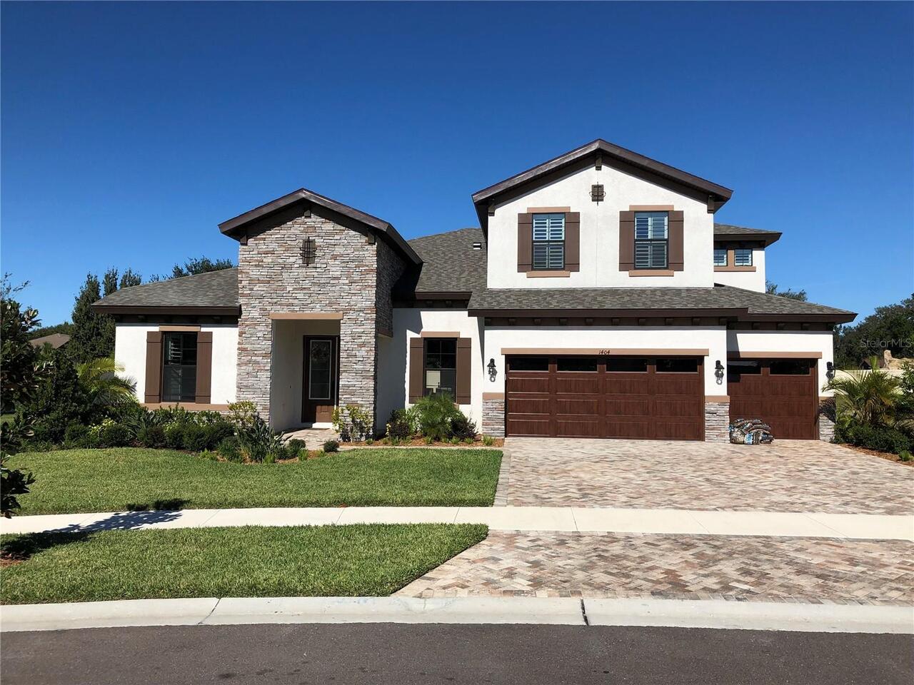
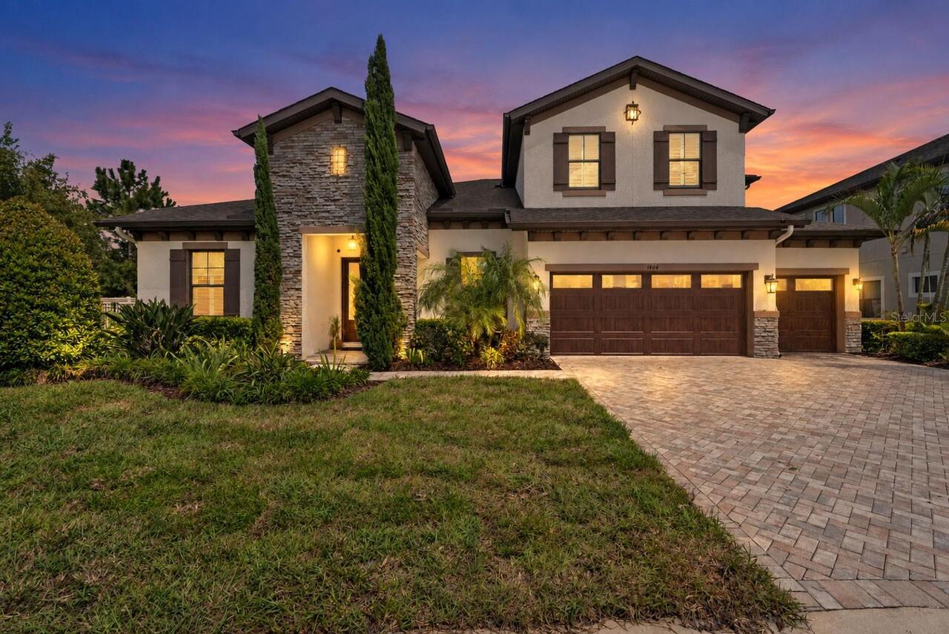
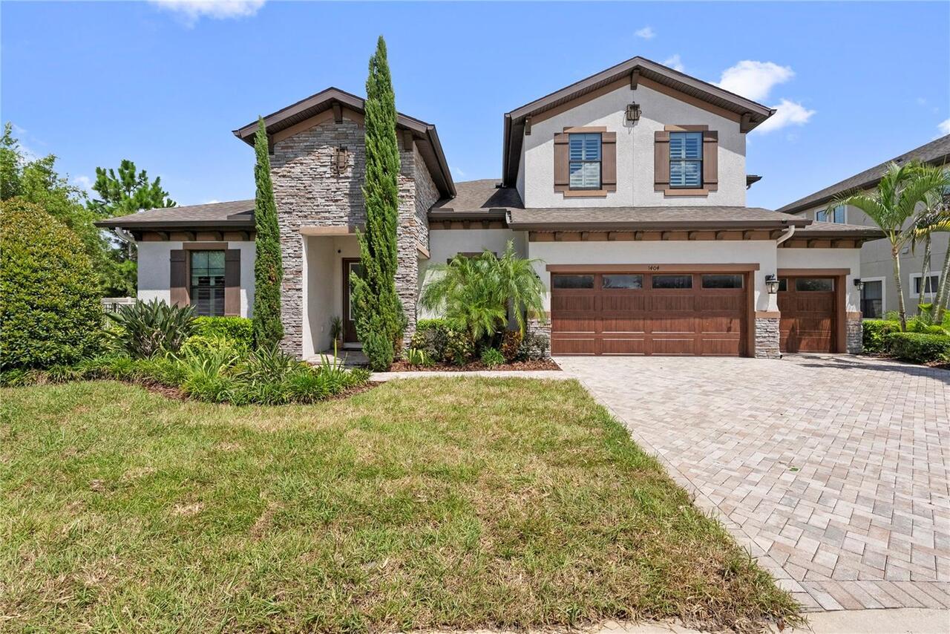
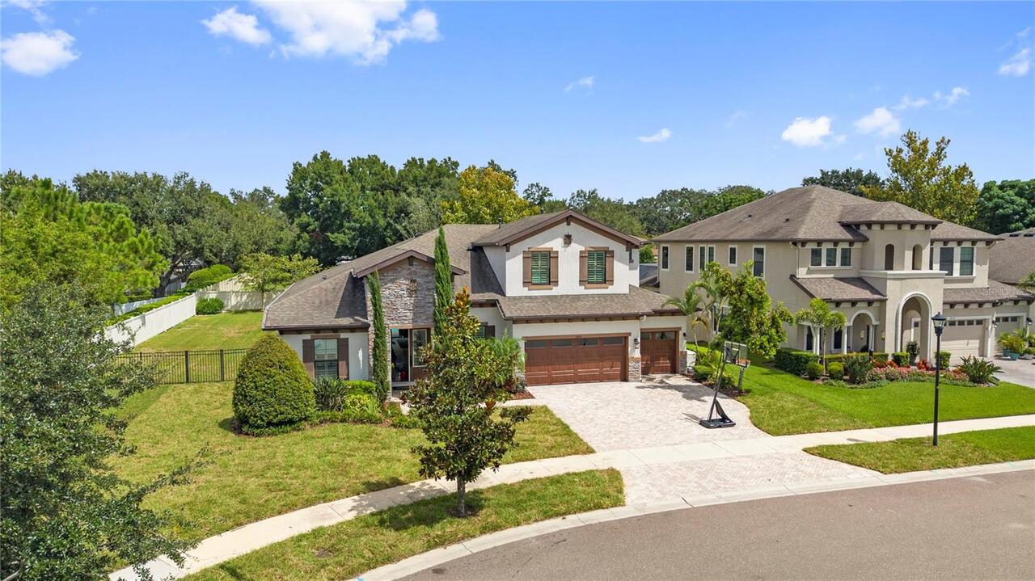
Single Family Residence
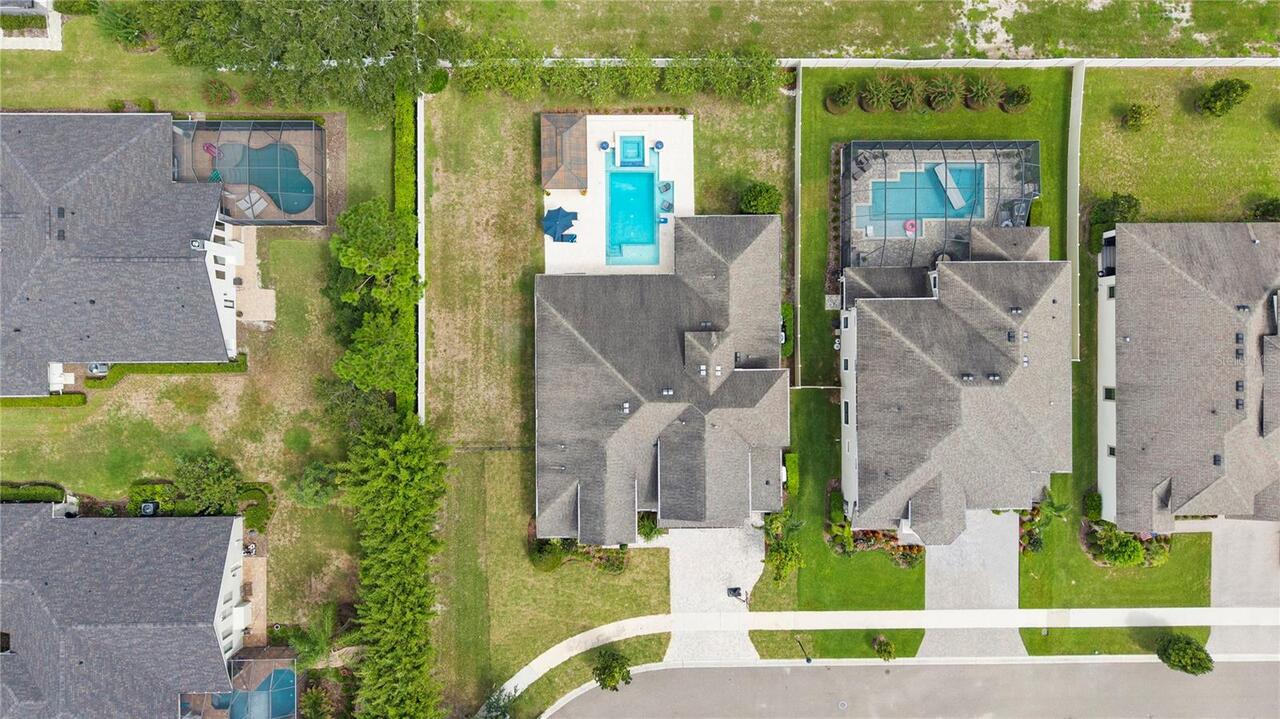
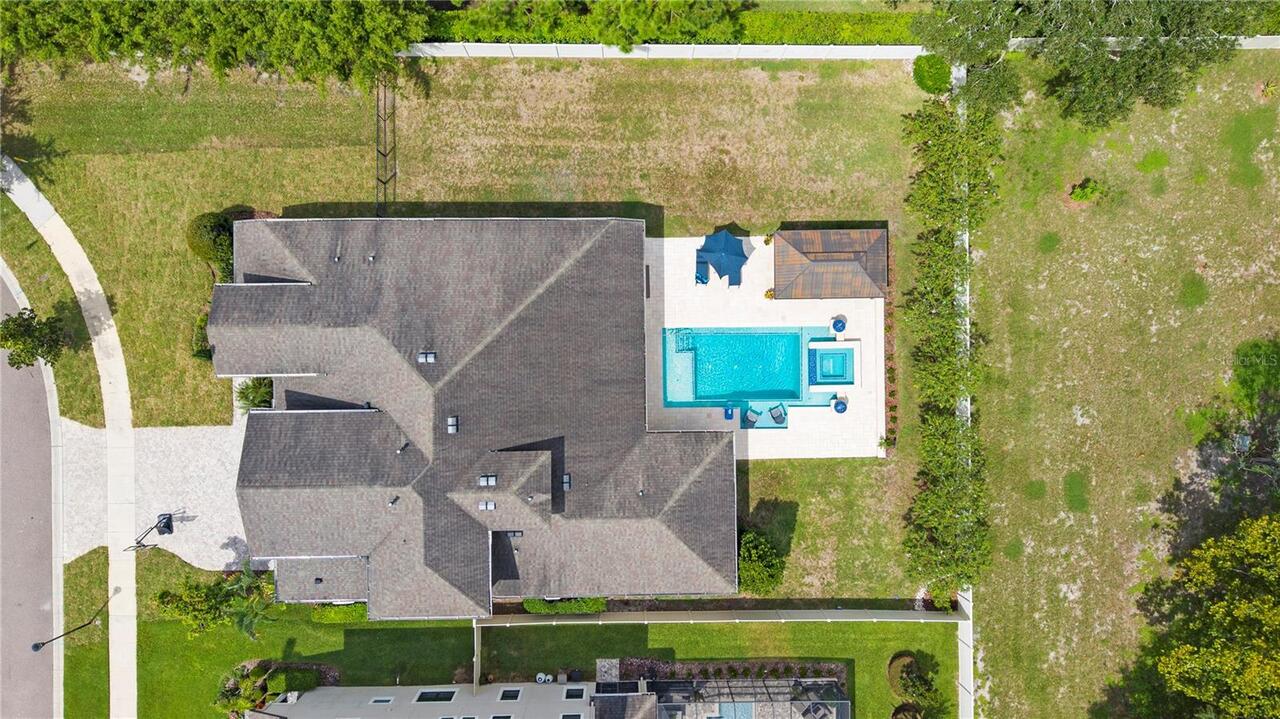
Pool
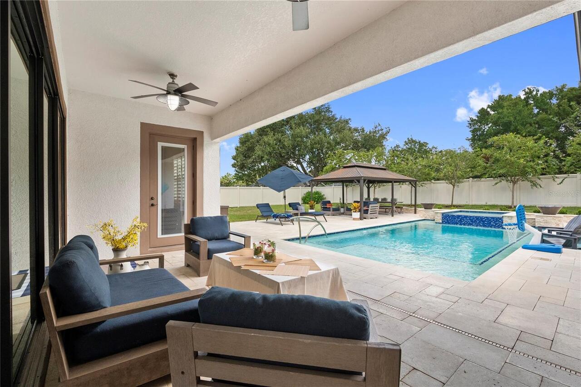
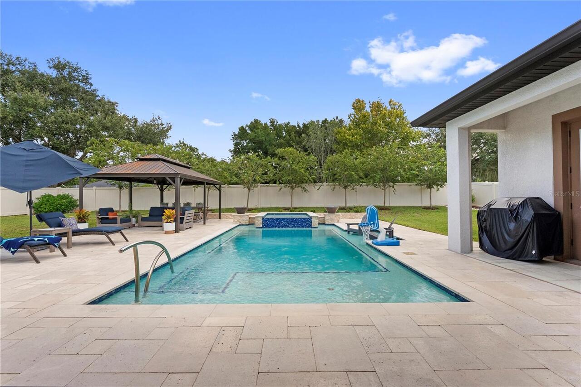
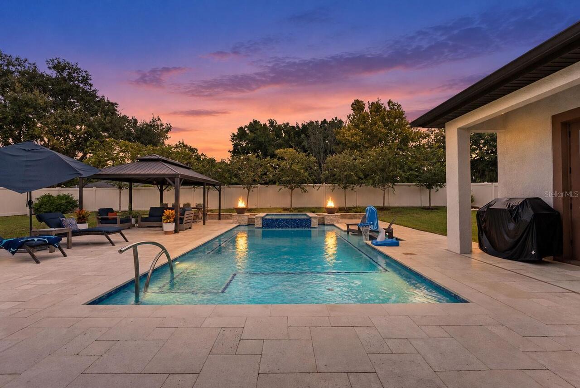
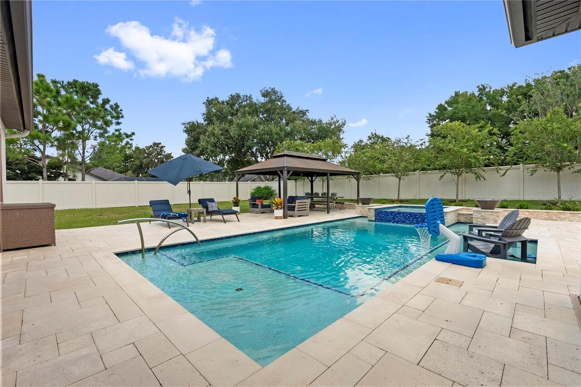
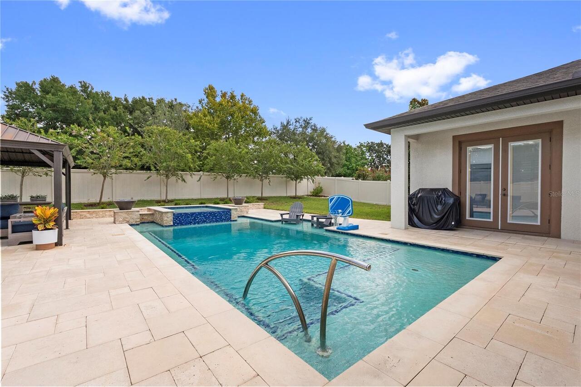
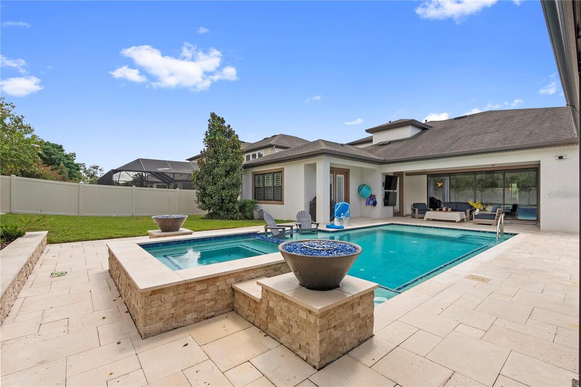
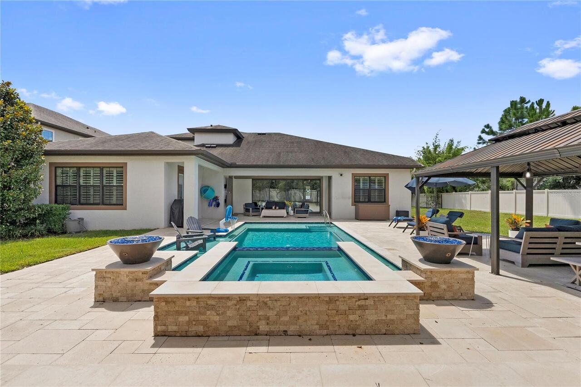
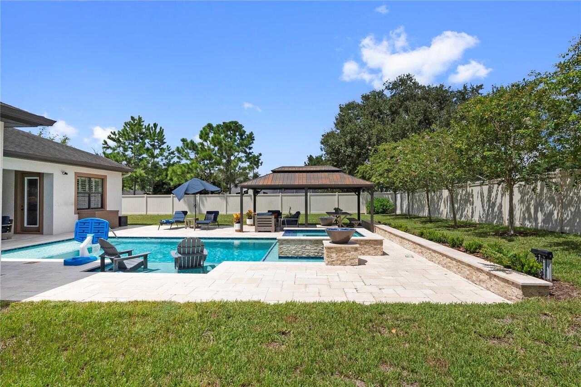
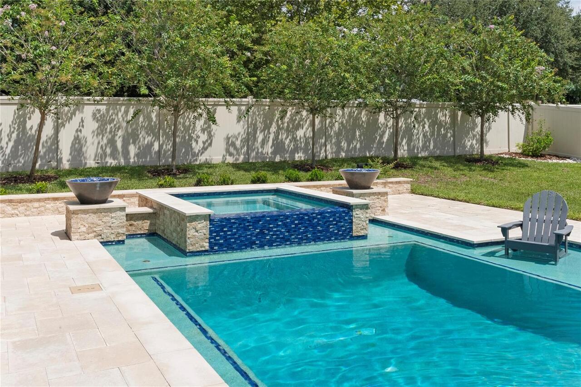
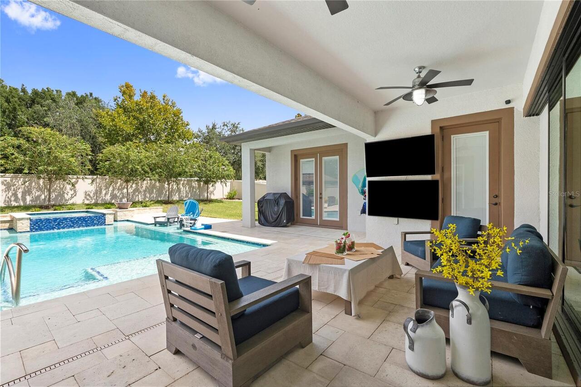
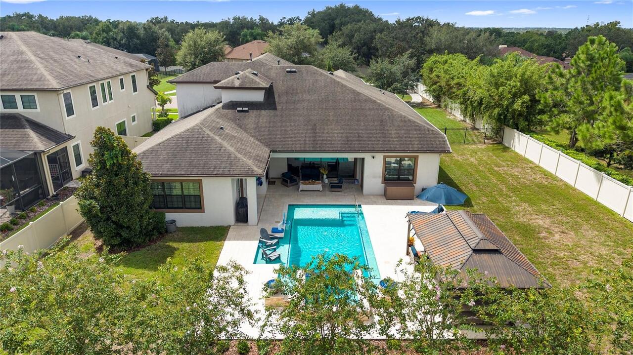
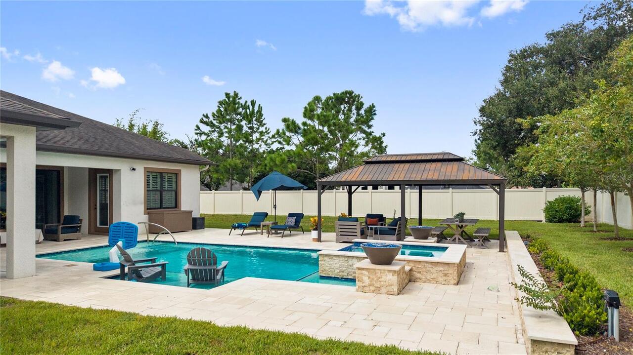
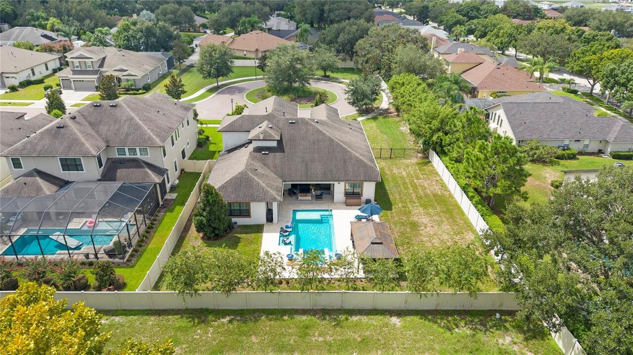
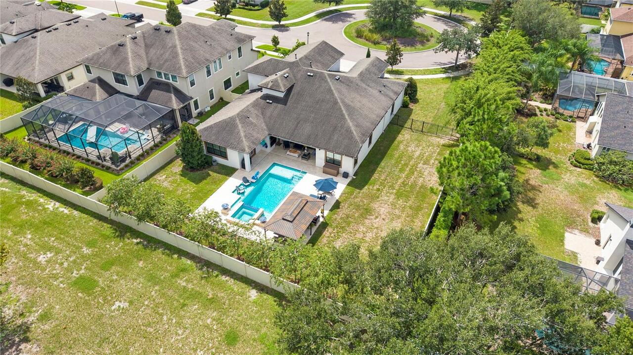
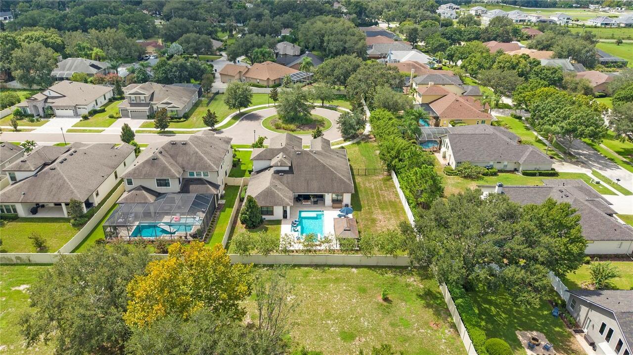
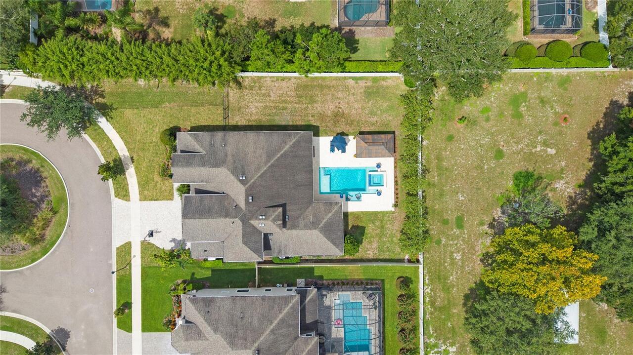
Gunite, Lighting, Outside Bath Access, In Ground, Salt Water
Additional Information
Additional Parcels YN
false
Additional Rooms
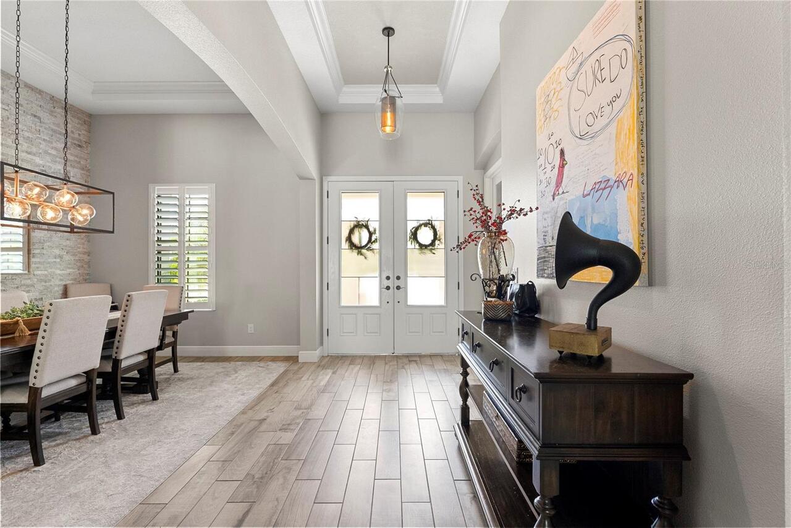
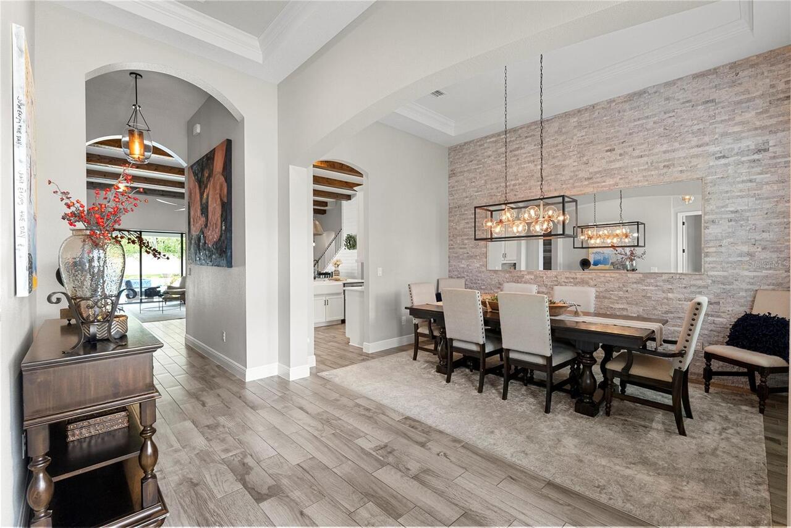
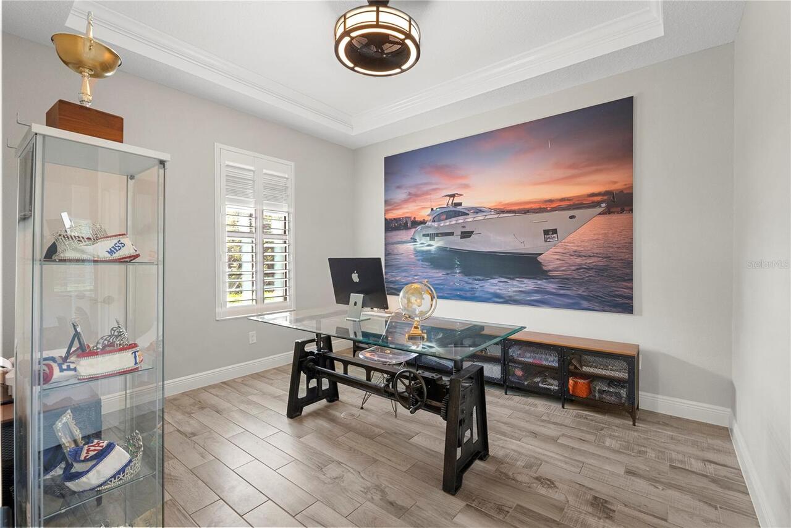
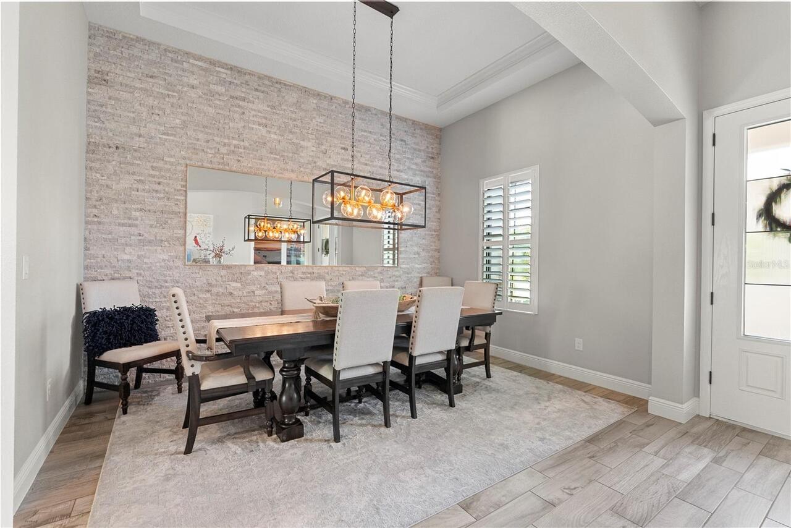
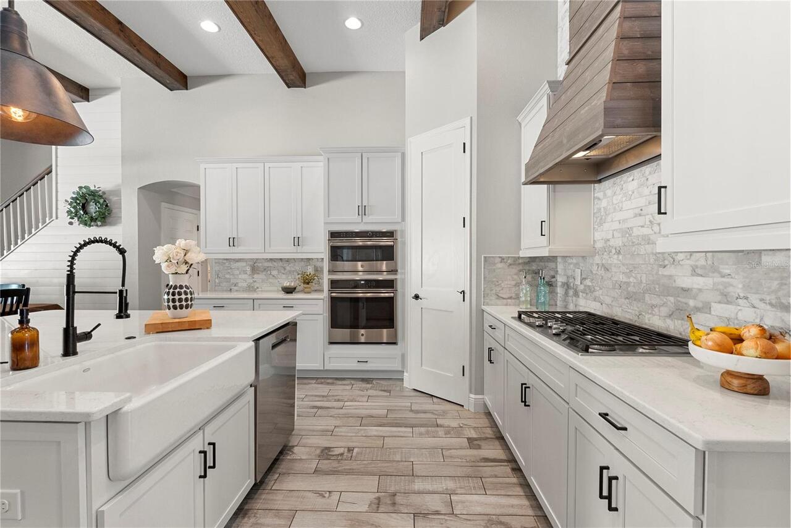
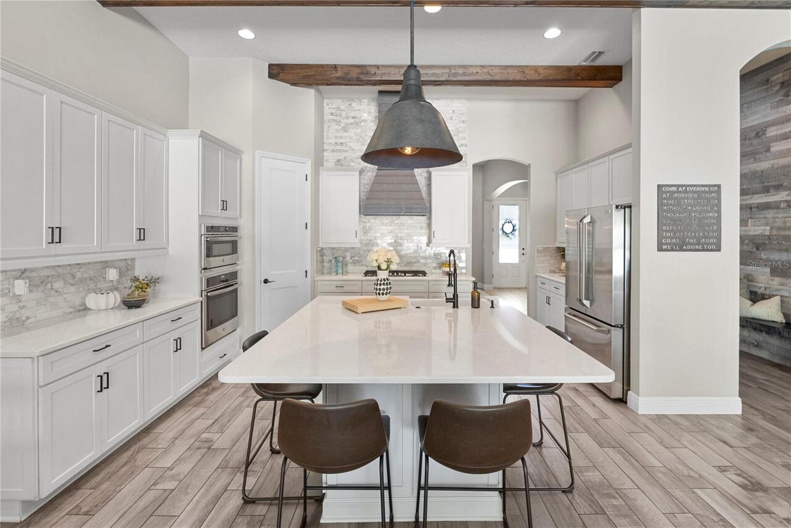
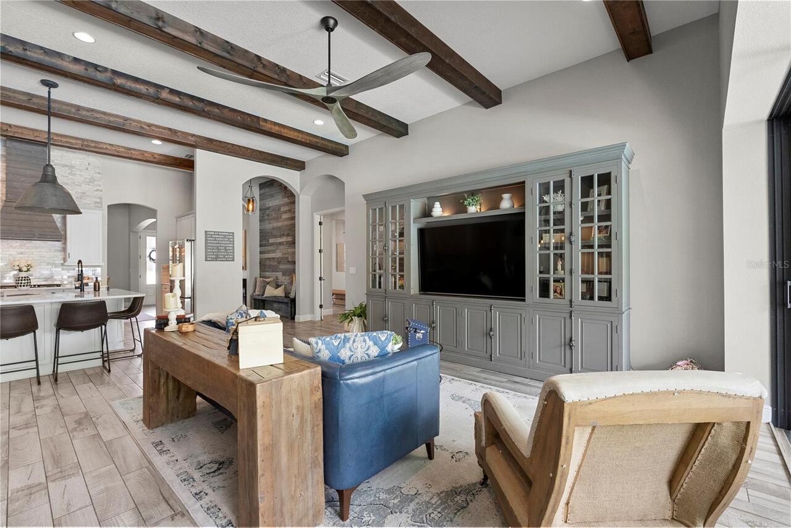
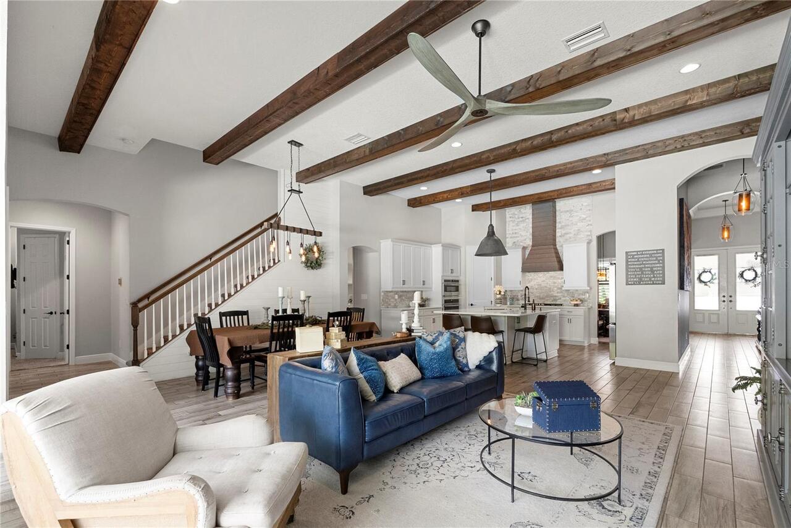
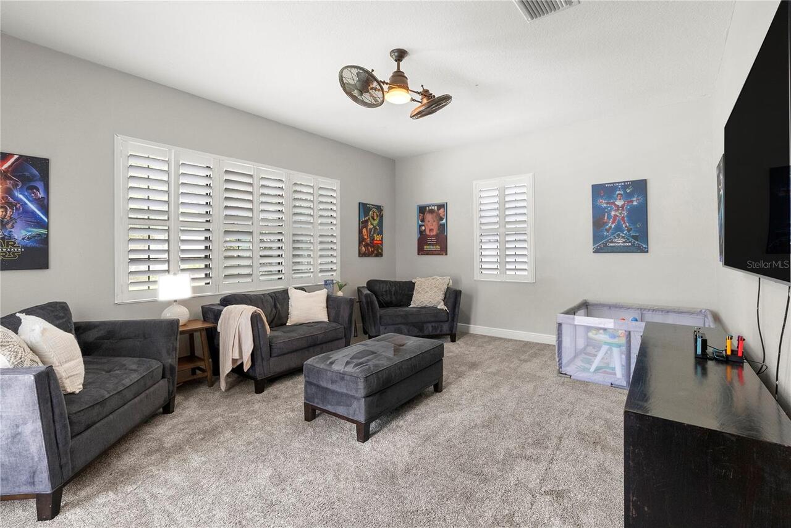
Bonus Room, Den/Library/Office, Family Room, Formal Dining Room Separate, Inside Utility
Alternate Key Folio Num
0731769256
Appliances
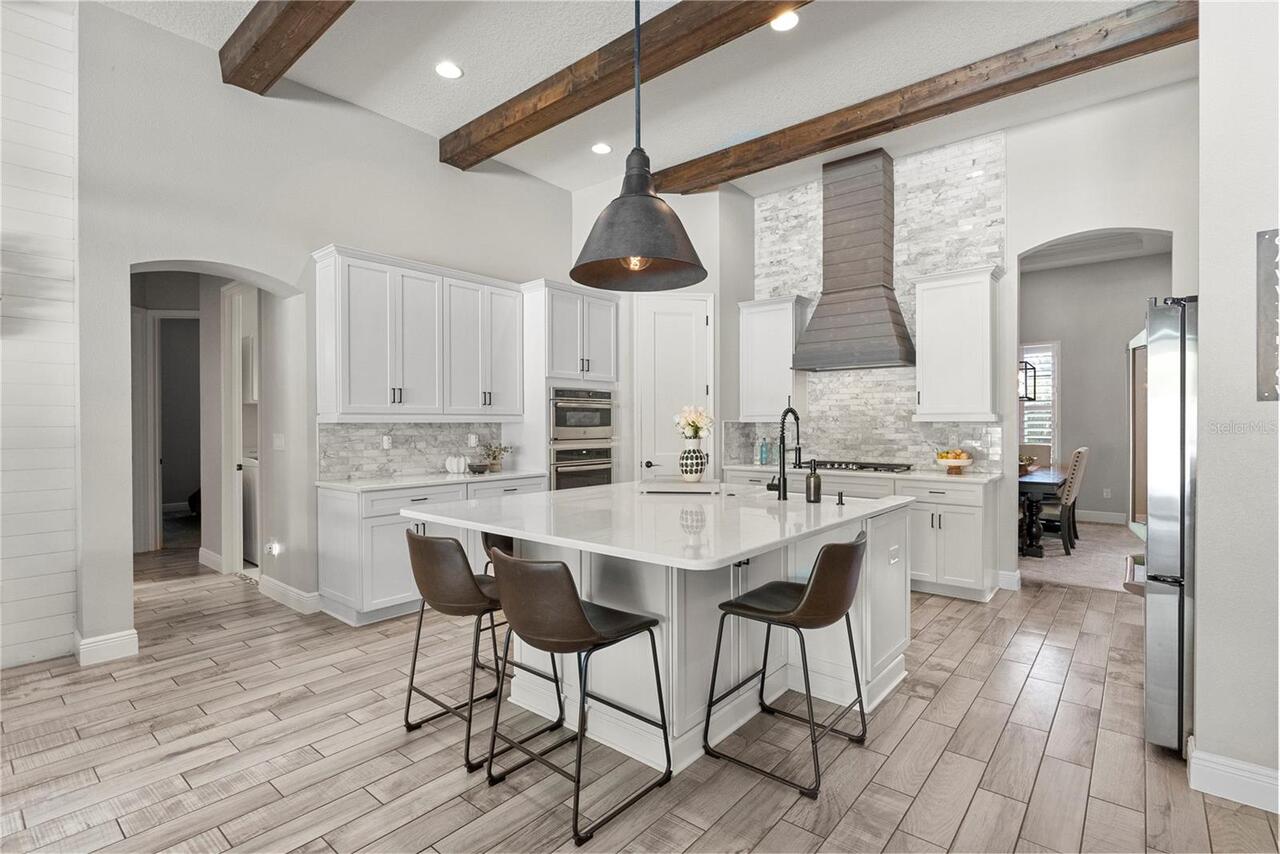
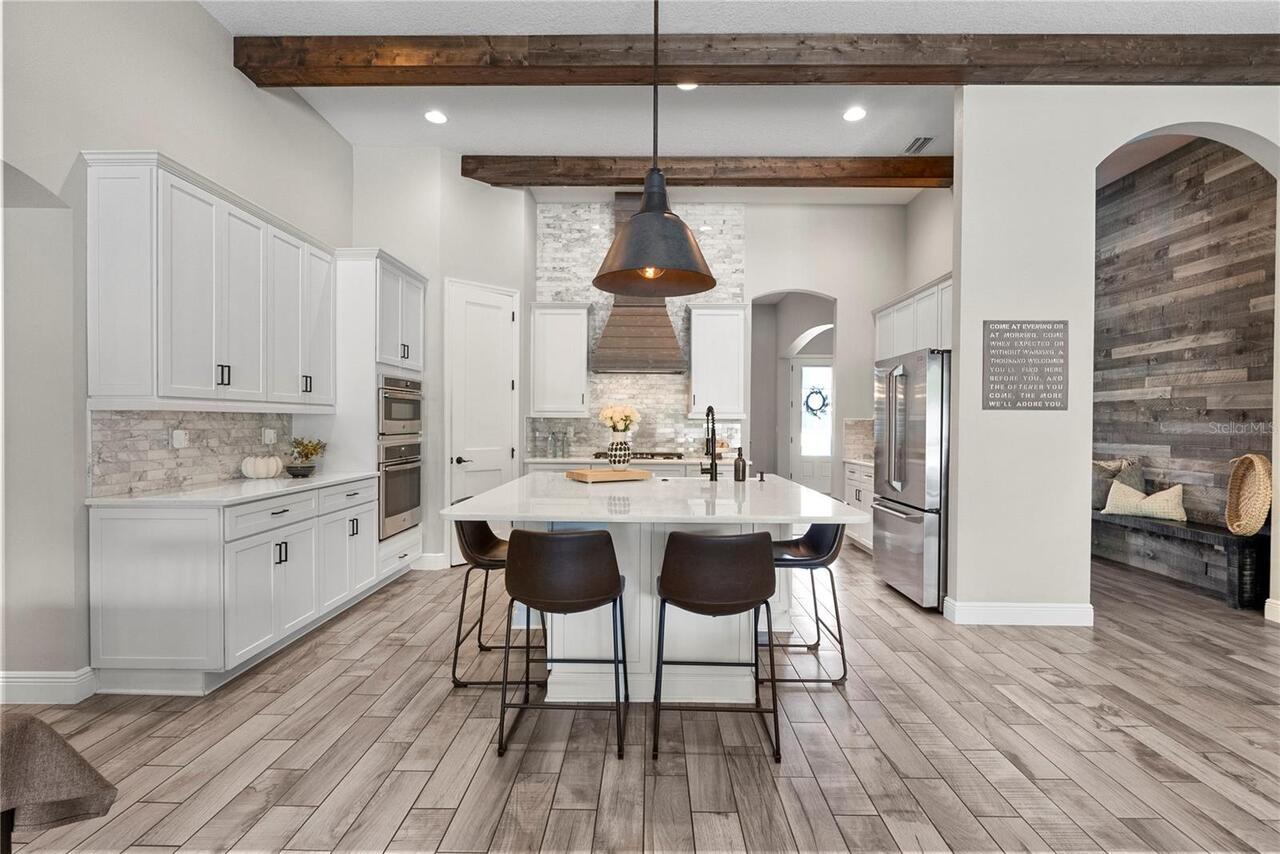
Built-In Oven, Convection Oven, Cooktop, Dishwasher, Disposal, Dryer, Exhaust Fan, Microwave, Refrigerator, Tankless Water Heater, Washer, Water Softener
Association Email
management@mcneilmsi.com
Association Fee Frequency
Quarterly
Association Fee Includes
Common Area Taxes
Association Fee Requirement
Required
Association URL
https://www.mcneilmsi.com/registration.php
Building Area Source
Public Records
Building Area Total Srch SqM
452.25
Building Area Units
Square Feet
Calculated List Price By Calculated SqFt
264.79
Construction Materials
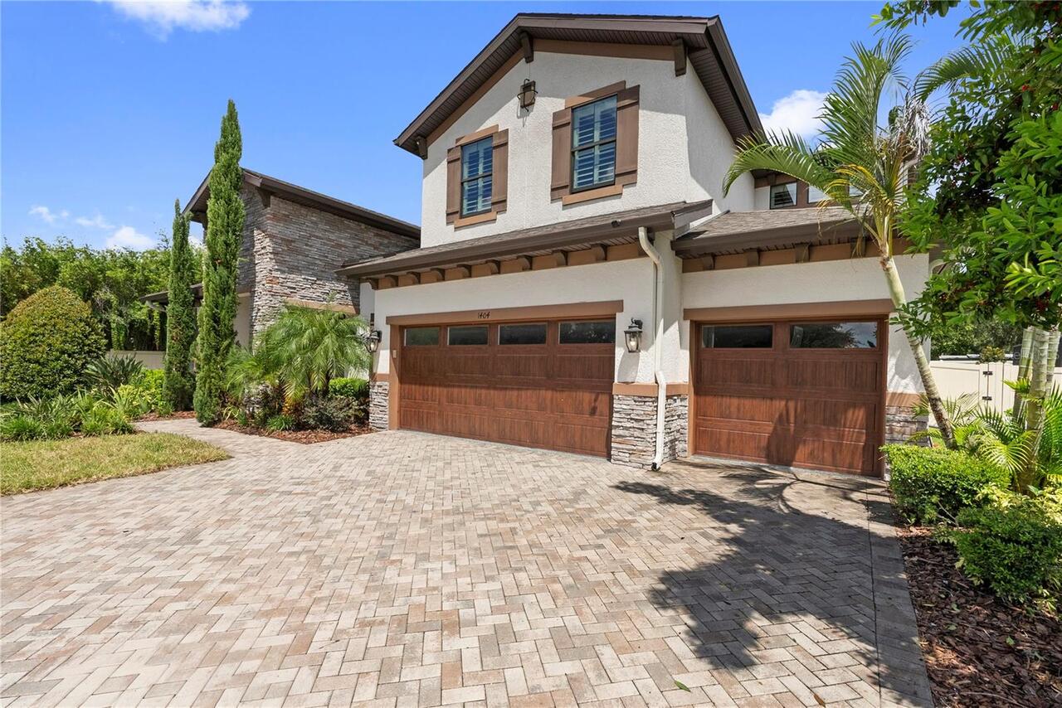
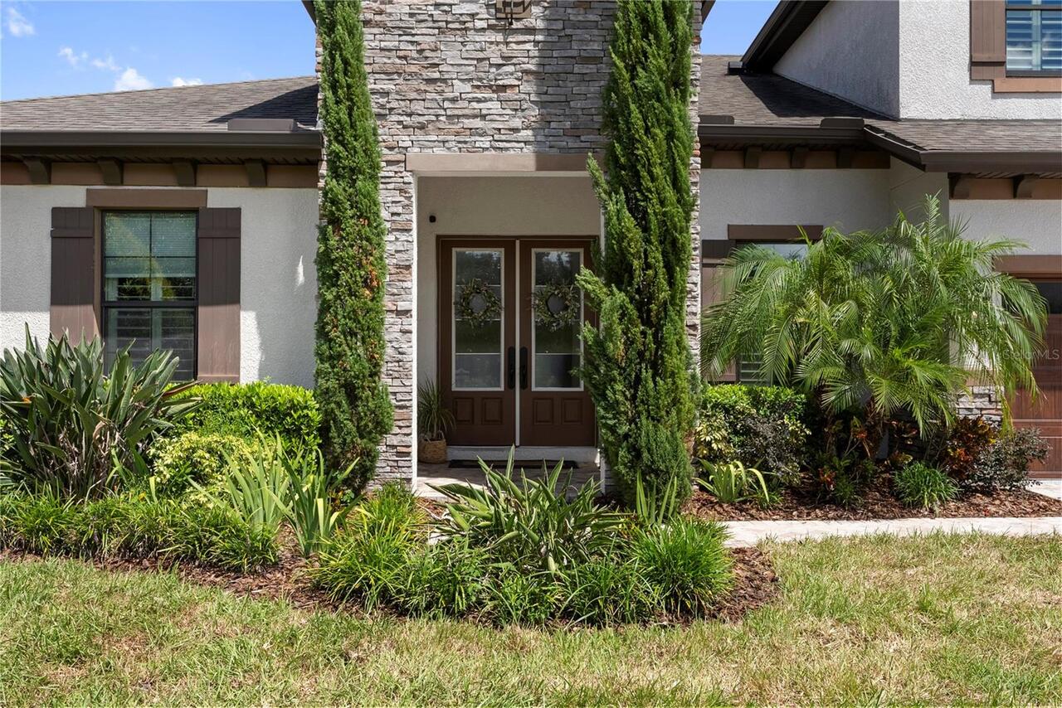
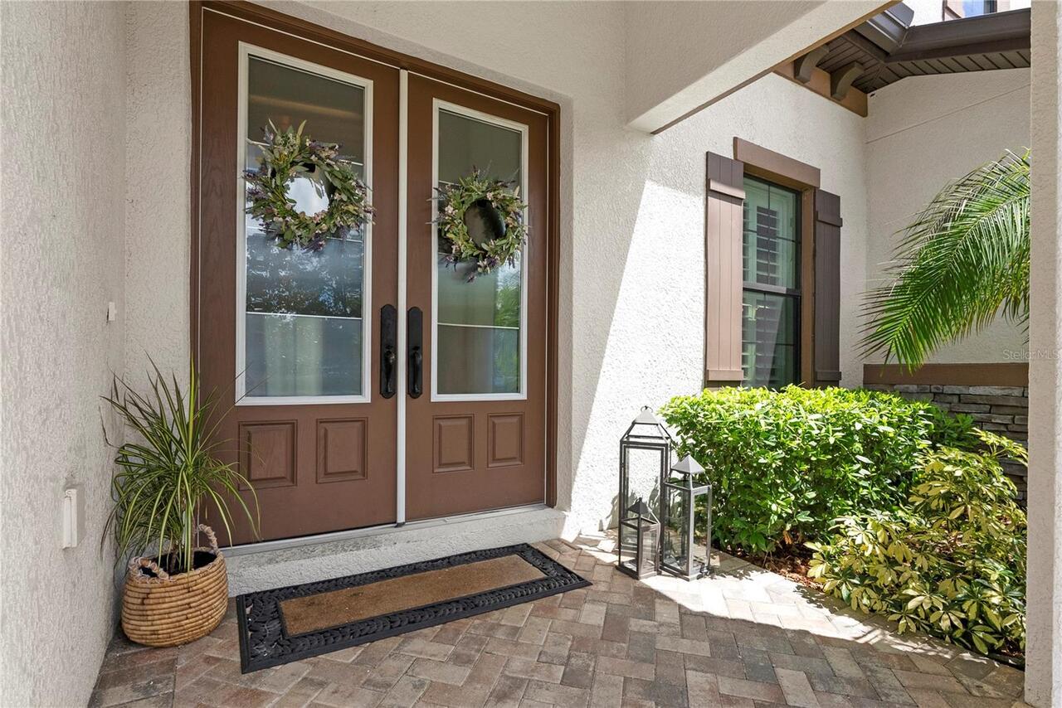
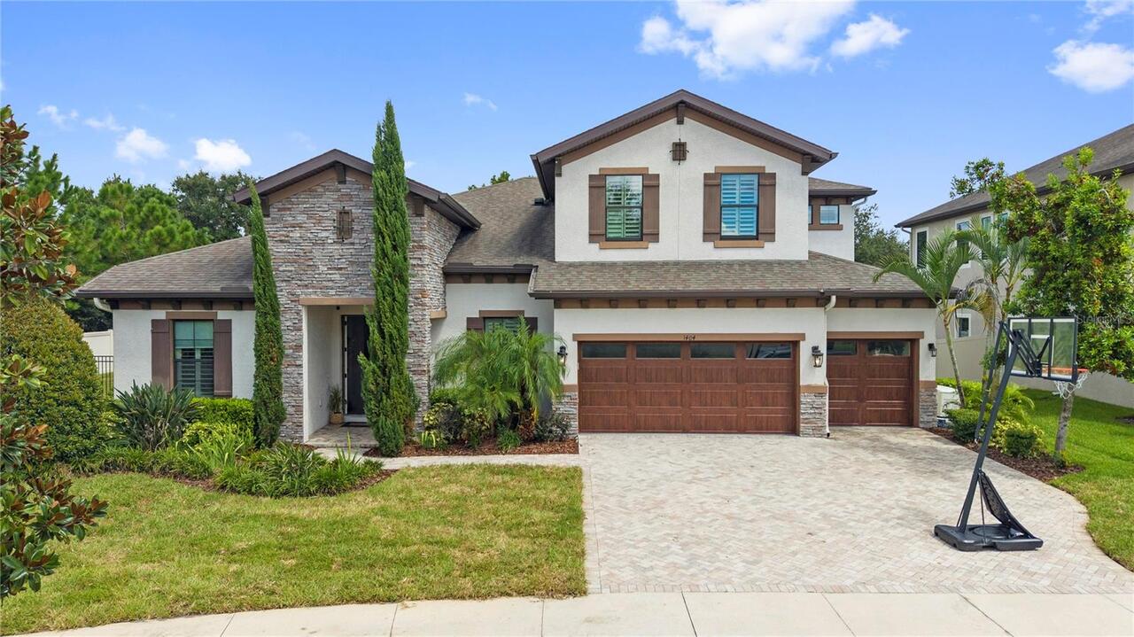
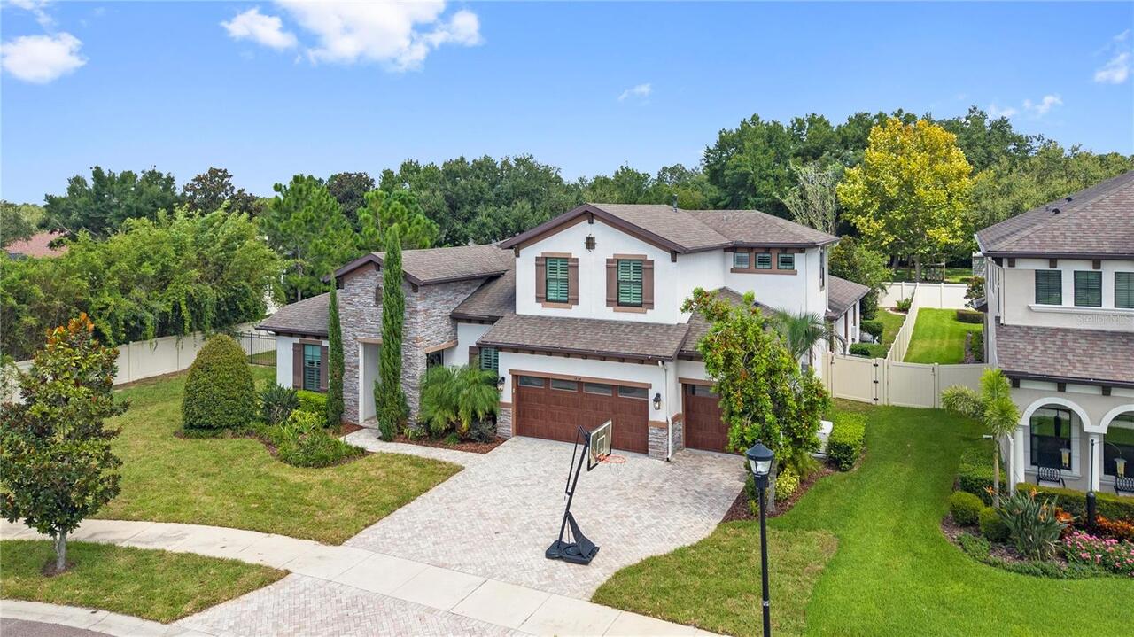
Block, Stone, Stucco
Cumulative Days On Market
1
Elementary School
Brooker-HB
Exterior Features
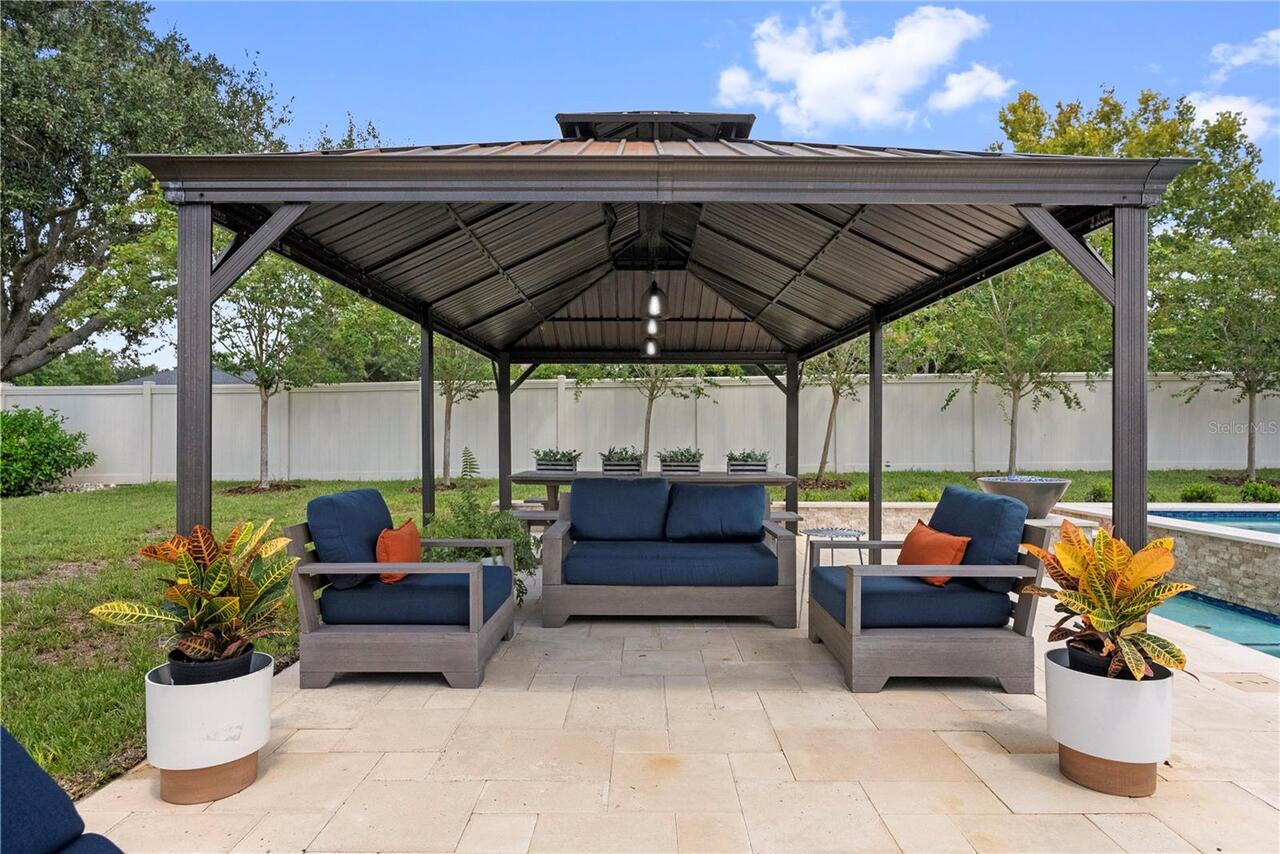
Hurricane Shutters, Lighting, Private Mailbox, Private Yard, Sidewalk
Fencing
Fenced, Other, Vinyl
Flood Zone Date
2008-08-28
Flood Zone Panel
12057C0394H
Flooring
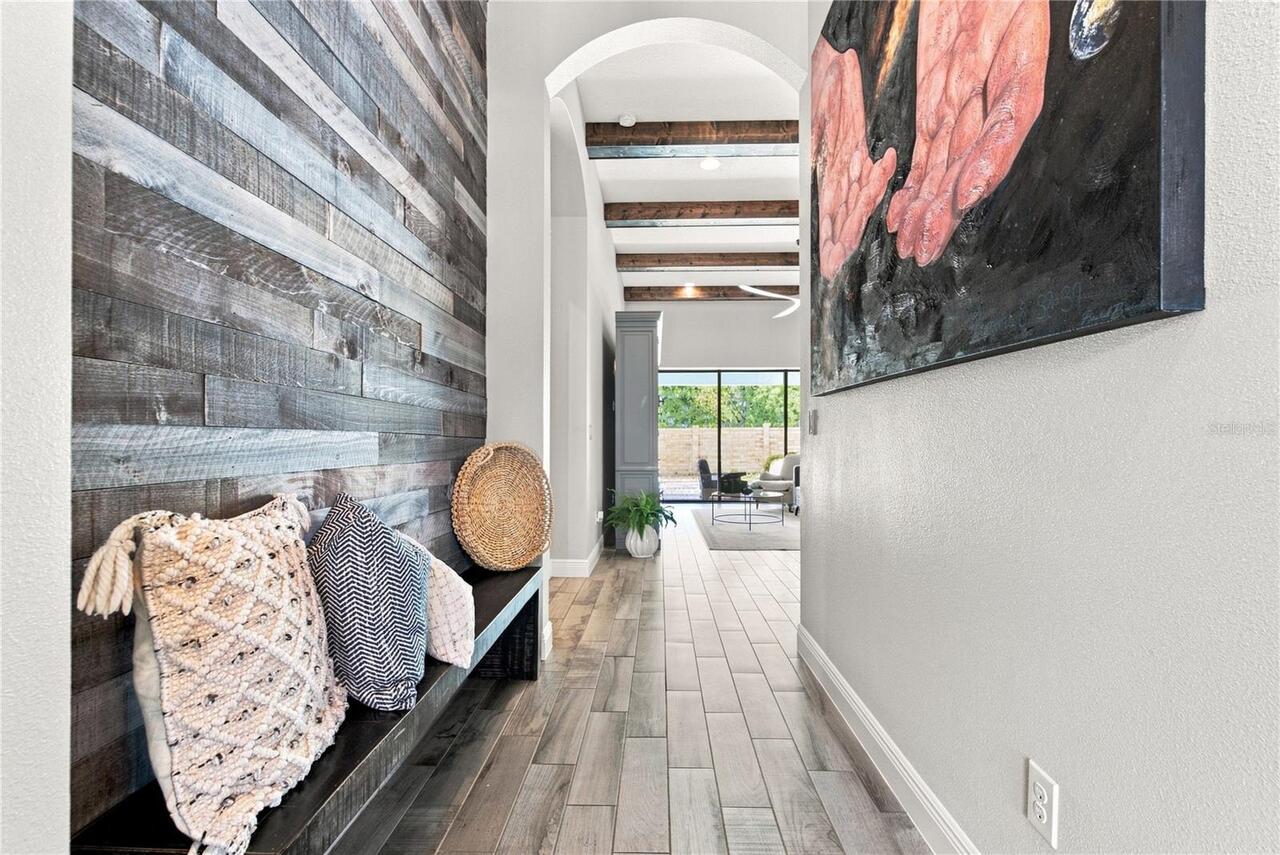
Carpet, Ceramic Tile, Laminate
Heating
Central, Heat Pump
High School
Bloomingdale-HB
Interior Features
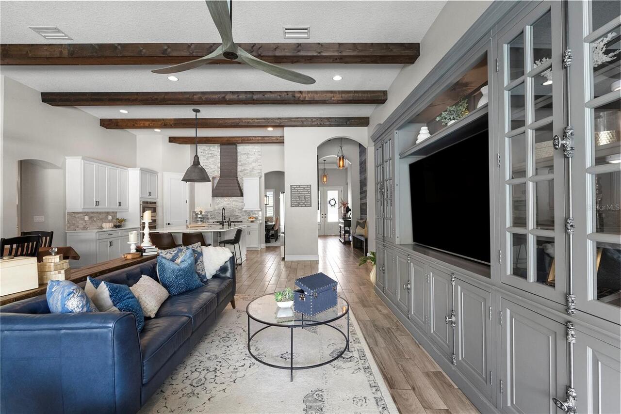
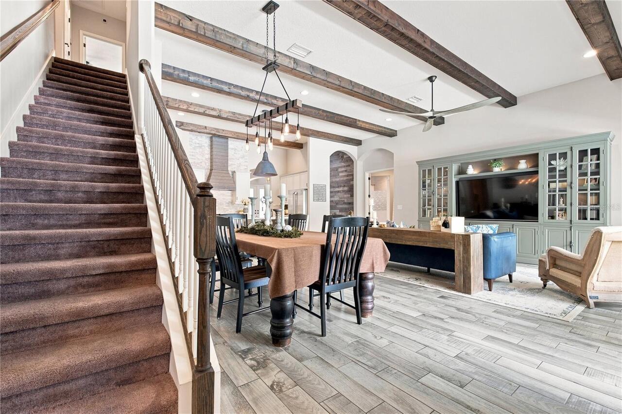
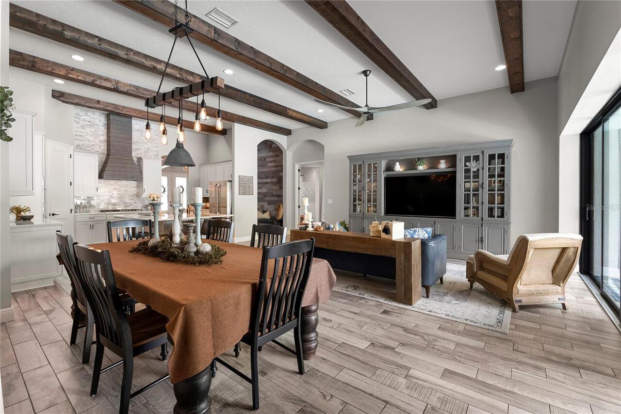
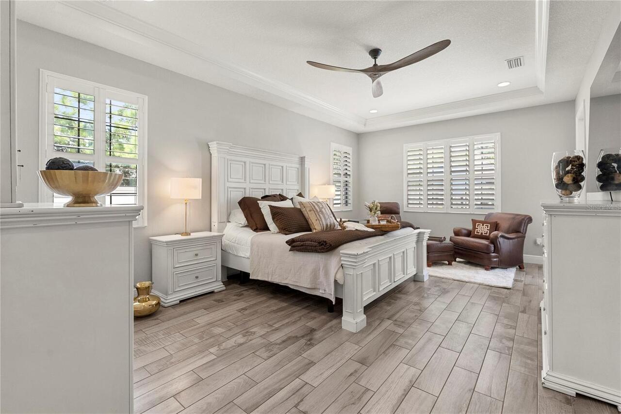
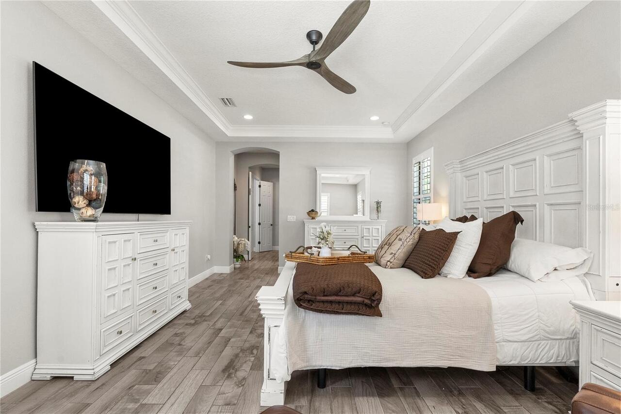
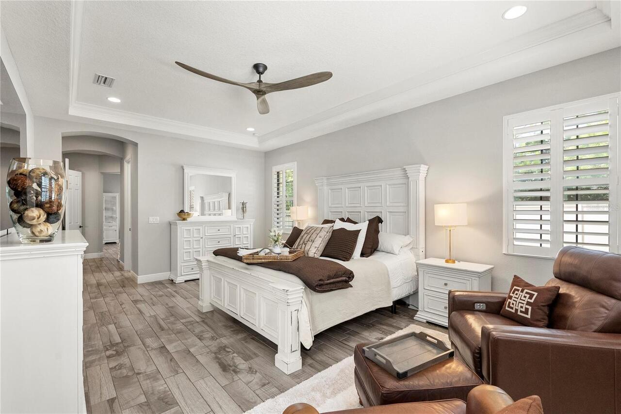
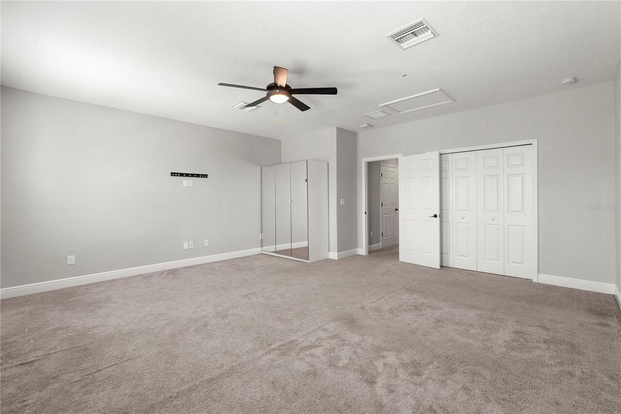
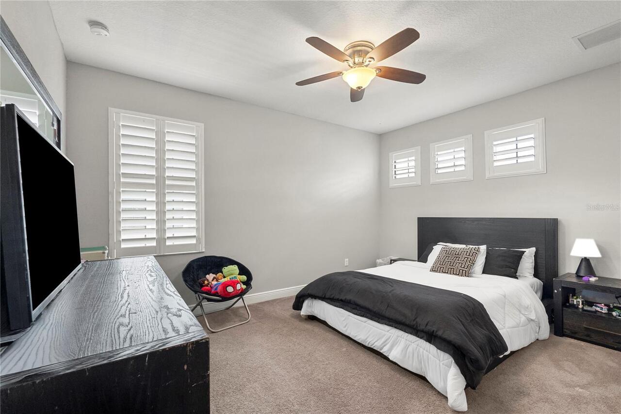
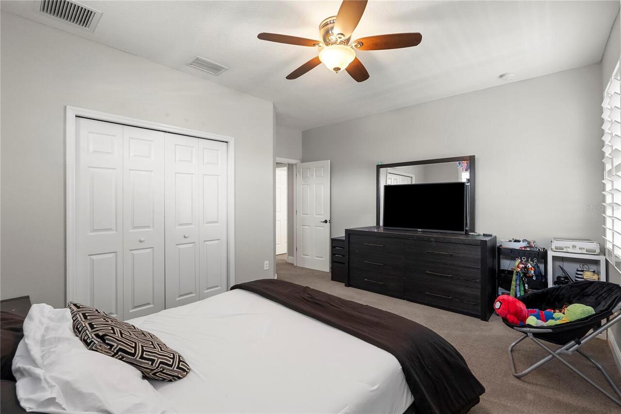
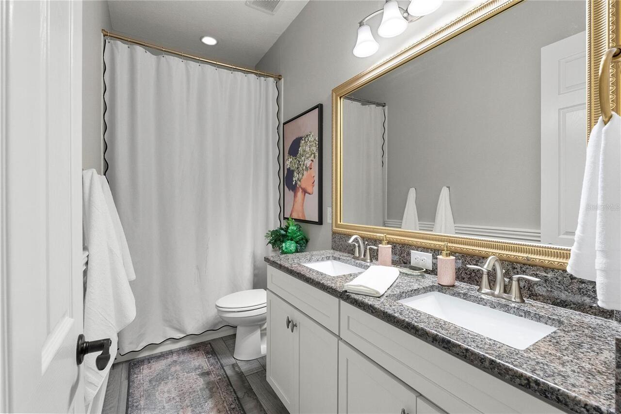
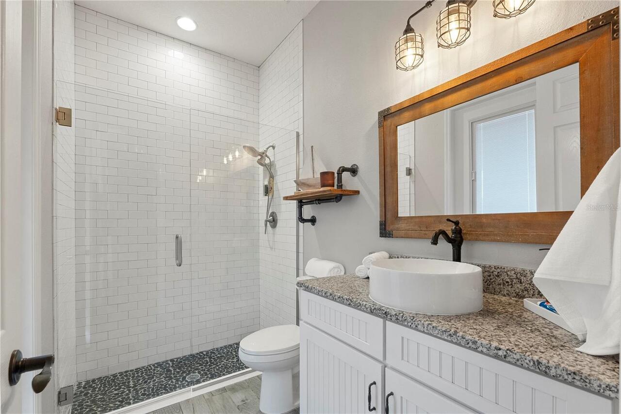
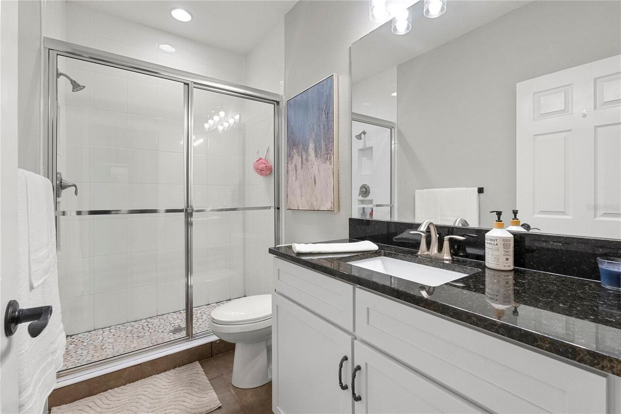
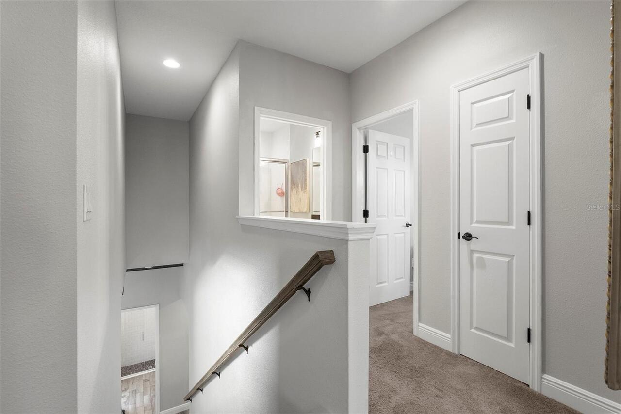
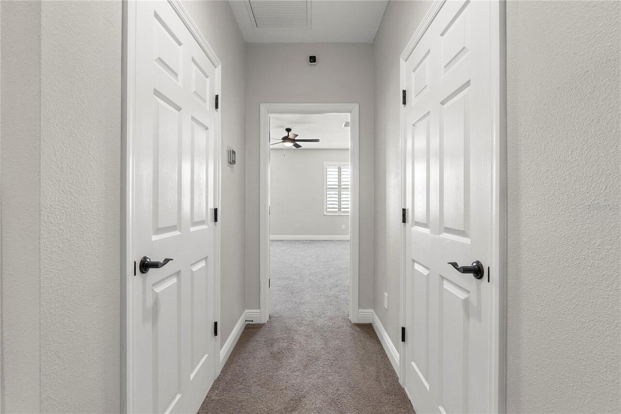
Ceiling Fans(s), Eat-in Kitchen, High Ceilings, Kitchen/Family Room Combo, Open Floorplan, Primary Bedroom Main Floor, Solid Surface Counters, Solid Wood Cabinets, Split Bedroom, Stone Counters, Thermostat, Vaulted Ceiling(s), Walk-In Closet(s), Window Treatments
Internet Address Display YN
true
Internet Automated Valuation Display YN
true
Internet Consumer Comment YN
true
Internet Entire Listing Display YN
true
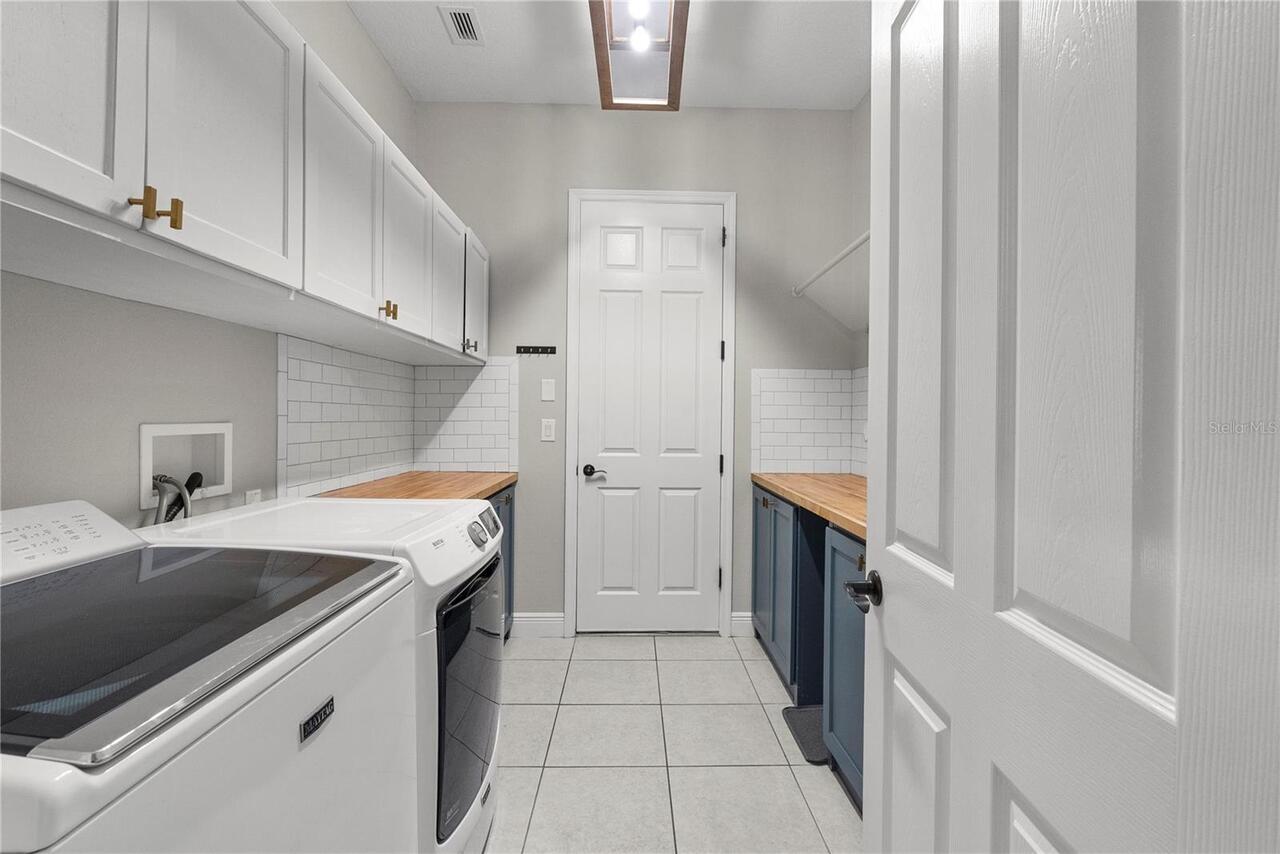
Laundry Features
Laundry Room
Living Area Source
Public Records
Living Area Units
Square Feet
Lot Features
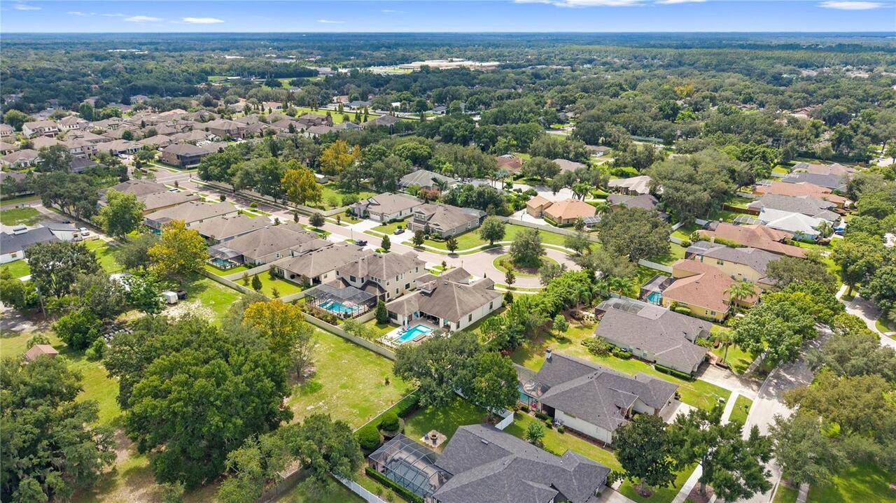
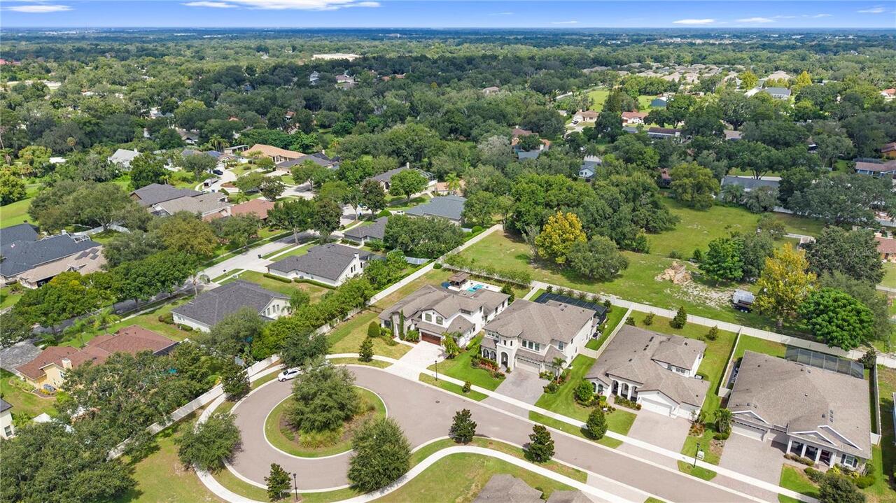
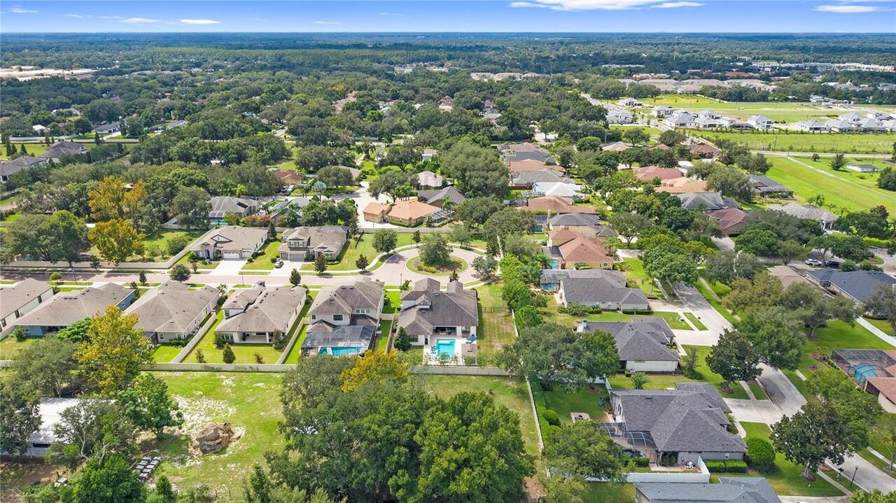
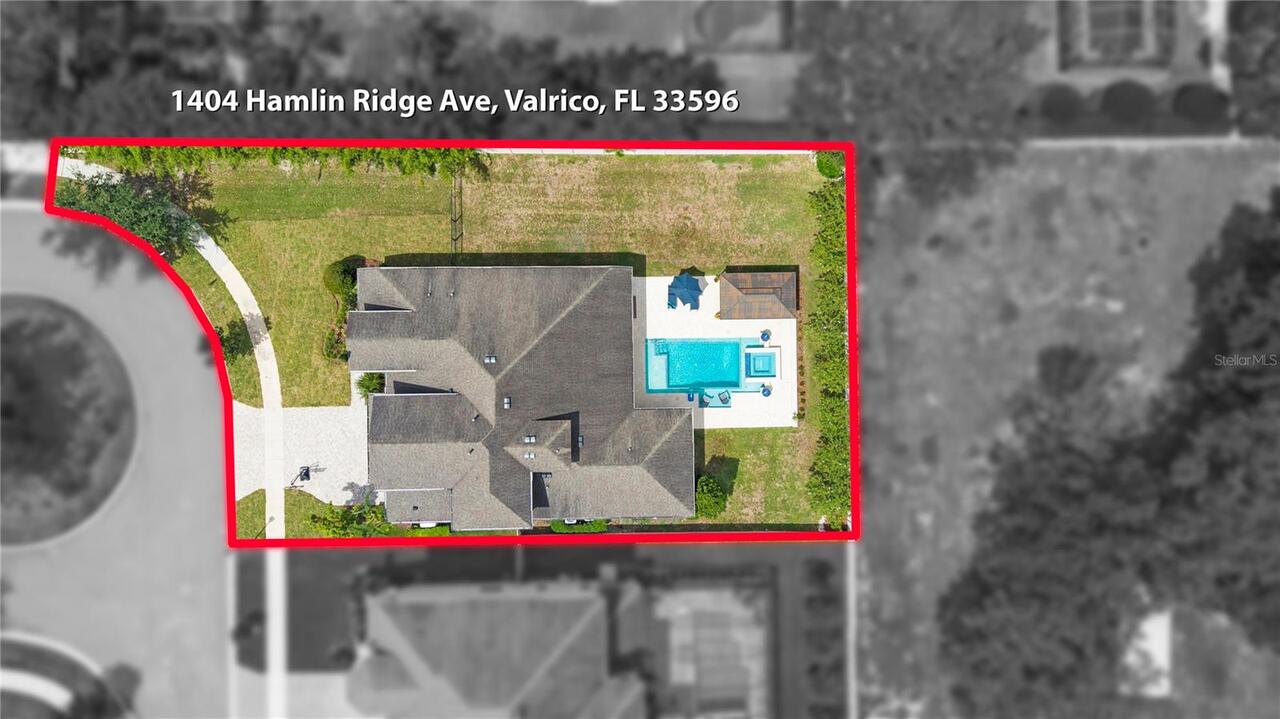
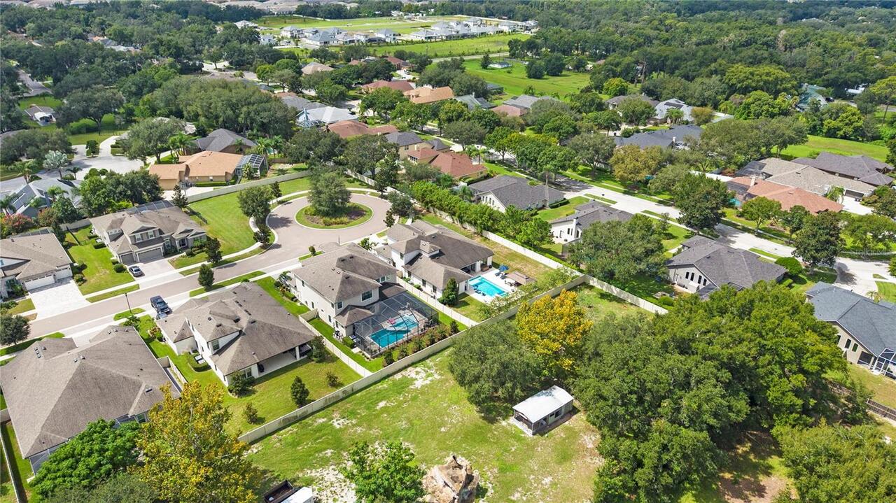
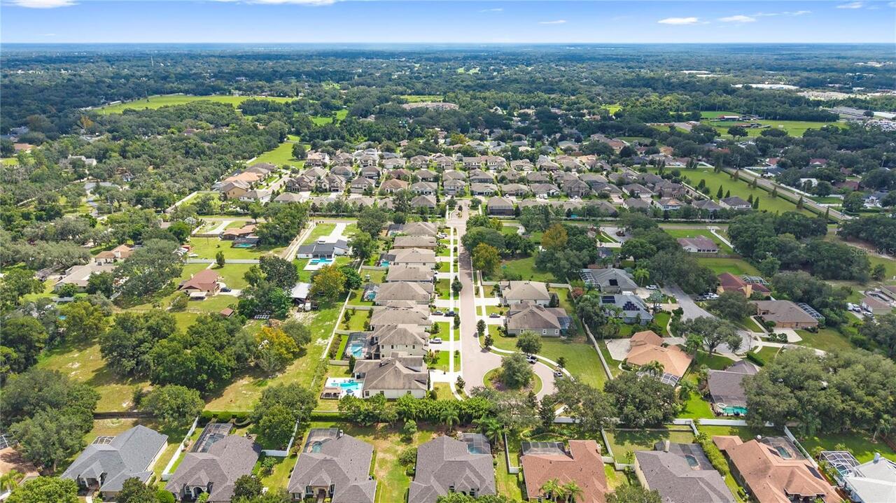
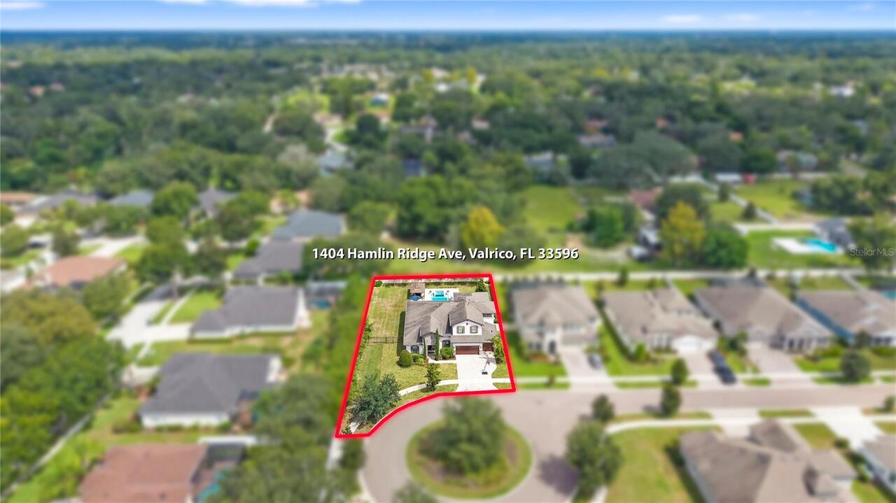
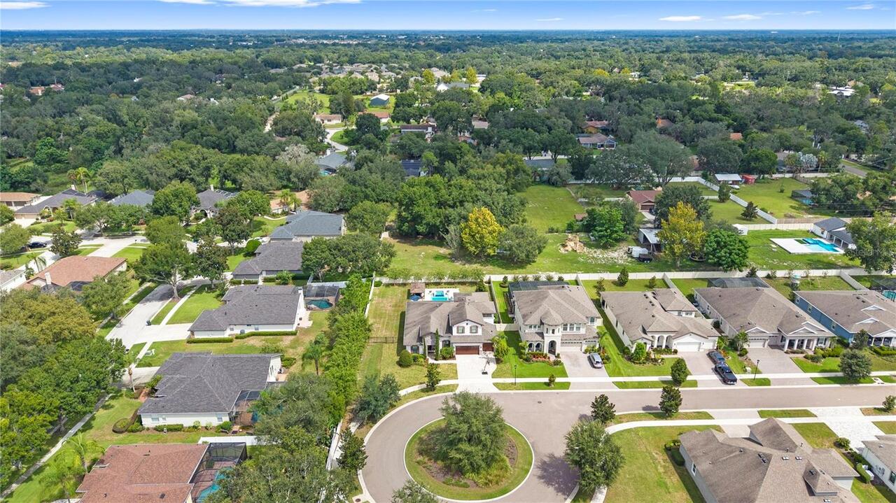
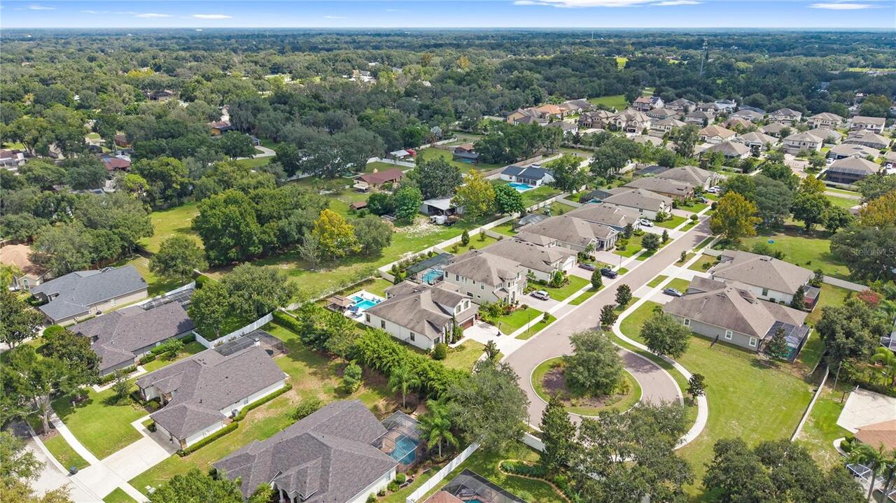
Cul-De-Sac, In County, Near Public Transit, Oversized Lot, Private, Sidewalk, Street Dead-End, Paved
Lot Size Dimensions
76.63x147.57
Lot Size Square Feet
11308
Lot Size Square Meters
1051
Middle Or Junior School
Burns-HB
Modification Timestamp
2026-09-04T18:41:11.660Z
Other Equipment
Irrigation Equipment, Private Yard
Parcel Number
U-01-30-20-A9J-A00000-00008.0
Property Description
Walk-Up
RATIO Current Price By Calculated SqFt
264.79
Realtor Info
As-Is, Floor Plan Available, Sign, Survey Available
Road Responsibility
Public Maintained Road
Road Surface Type
Asphalt, Paved
Showing Requirements
Coming Soon - Allowing Showings, Appointment Only, Call Before Showing, Call Listing Agent, Lock Box Electronic, ShowingTime
Status Change Timestamp
2026-09-03T19:16:09.000Z
Tax Annual Amount
11887.35
Tax Legal Description
LEGACY RIDGE LOT 8 BLOCK A
Total Acreage
1/4 to less than 1/2
Universal Property Id
US-12057-N-013020900000000080-R-N
Unparsed Address
1404 HAMLIN RIDGE AVE
Utilities
Cable Available, Cable Connected, Electricity Available, Electricity Connected, Propane, Public, Sewer Available, Sewer Connected, Underground Utilities, Water Available, Water Connected