407-990-2746
Menu

1967 Castille Drive, Dunedin, FL

NEXT
PREV
$939,500

($467/sqft)

List Status: Active
1967 Castille Drive
Dunedin, FL 34698


4 beds
2 baths
2010 living sqft
Top Features
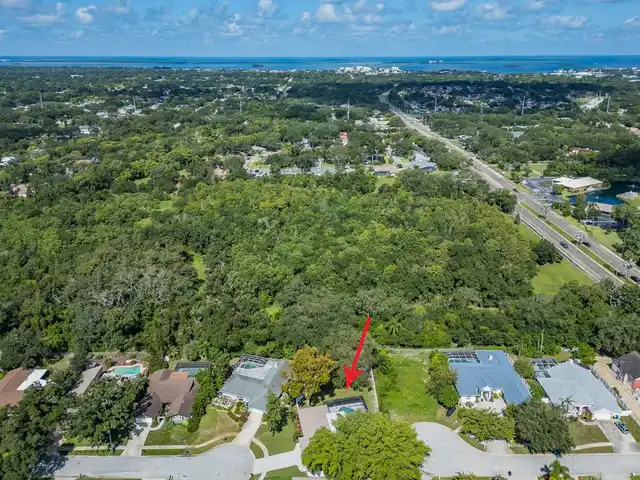
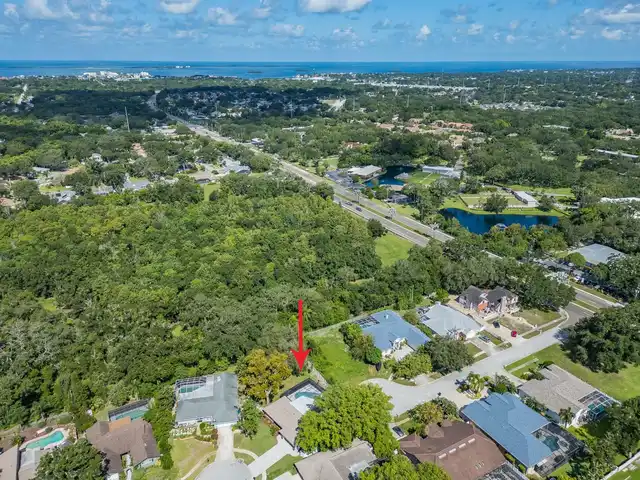
  • View: Trees/Woods, Pool
  • Subdivision: Spanish Pines 3rd Add
  • Built in  1981
  • Single Family Residence
Description
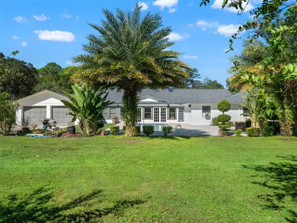
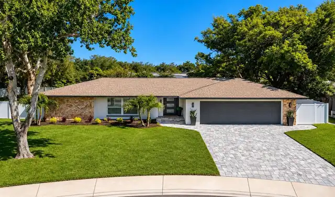
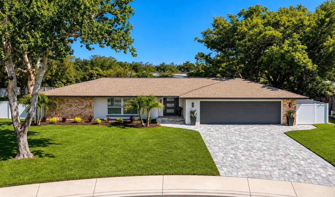
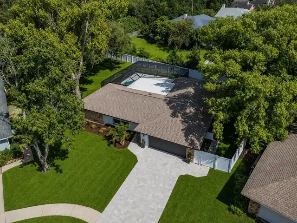
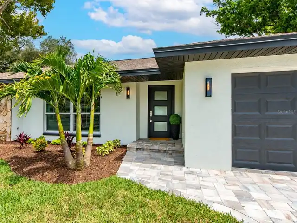
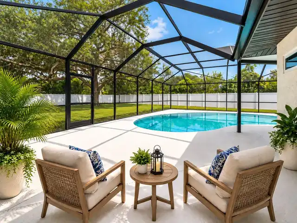
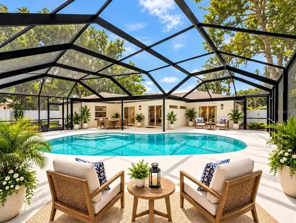
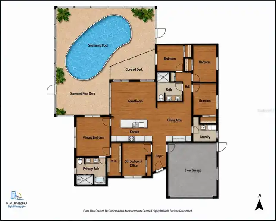
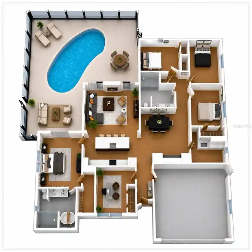
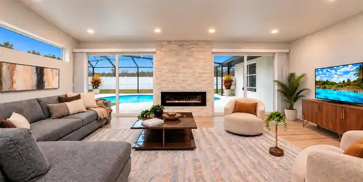
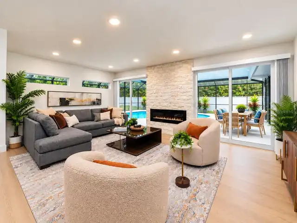
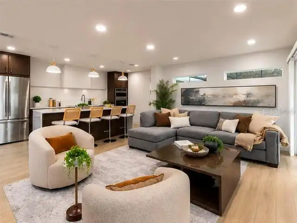
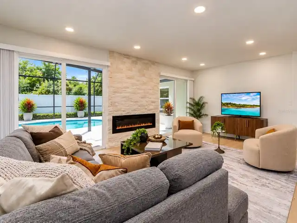
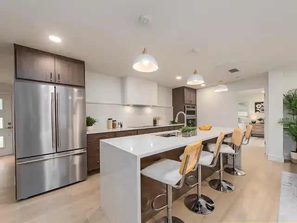
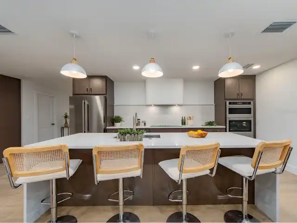
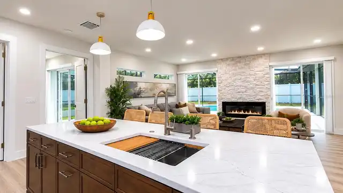
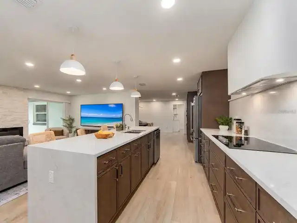
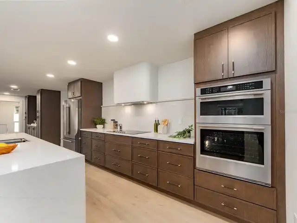
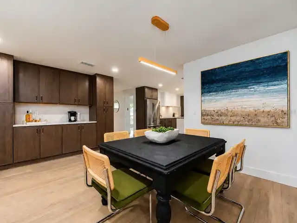
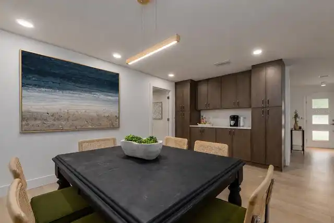
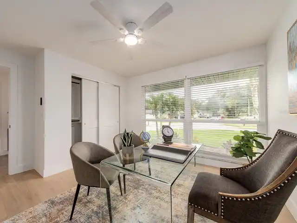
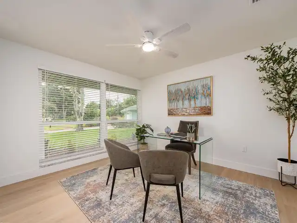
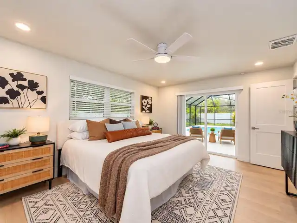
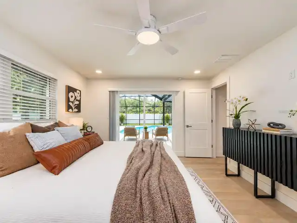
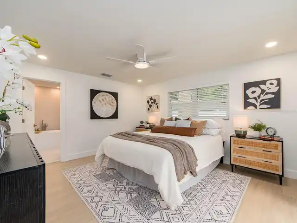
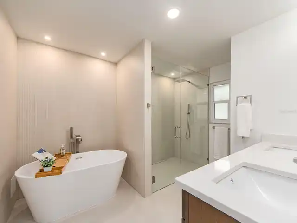
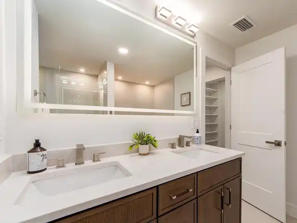
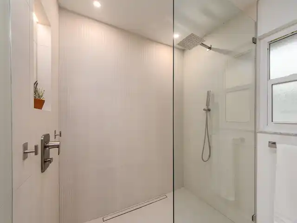
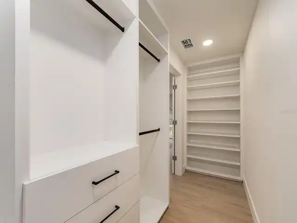
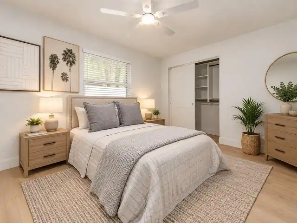
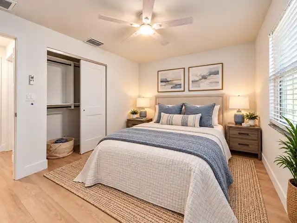
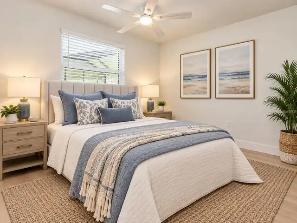
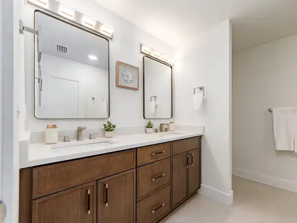
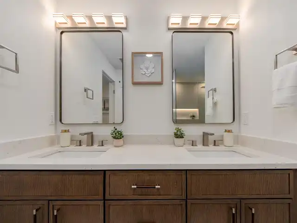
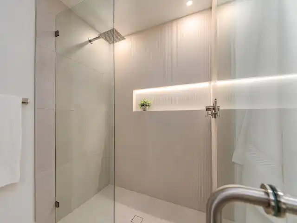
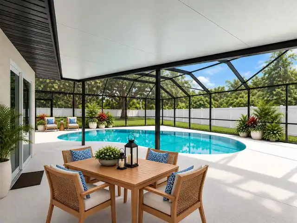
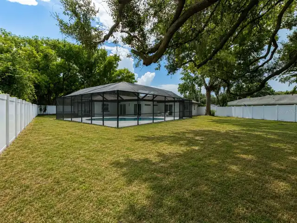
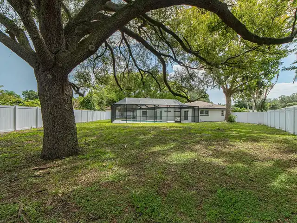
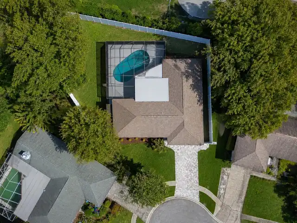
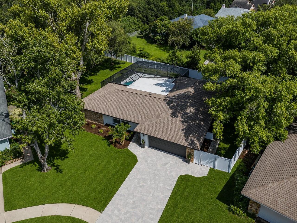
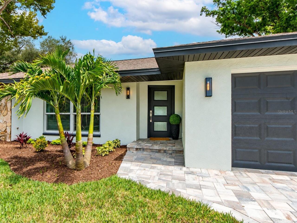
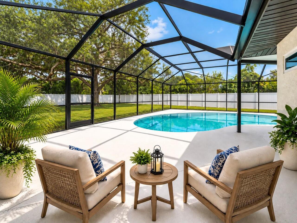
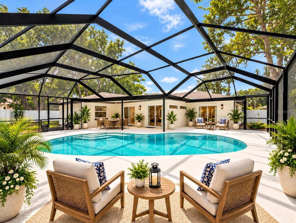
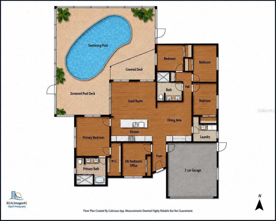
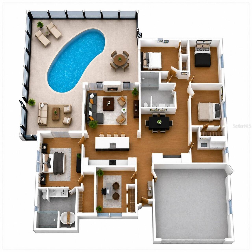
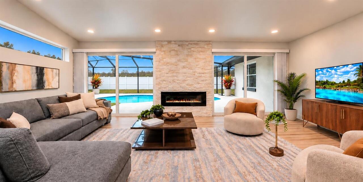
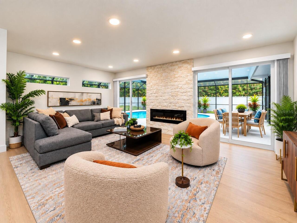
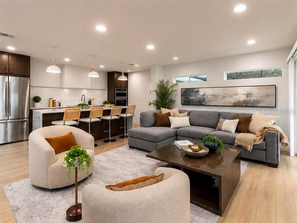
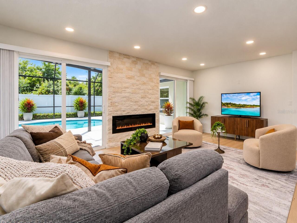
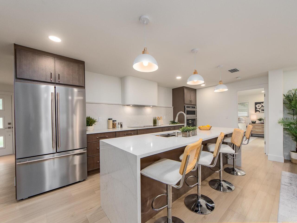
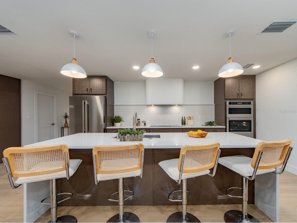
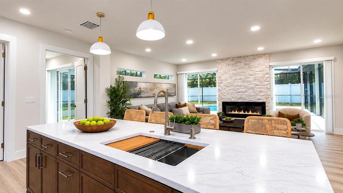
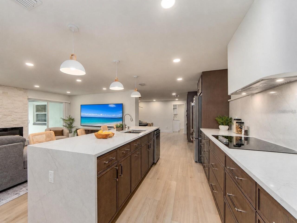
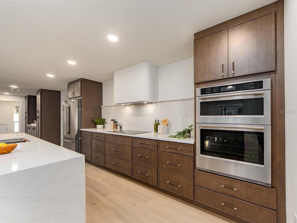
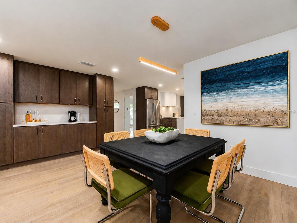
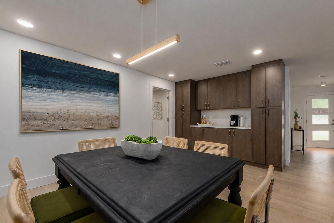
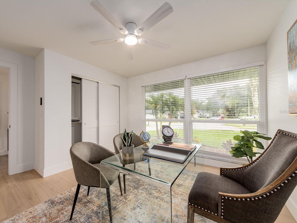
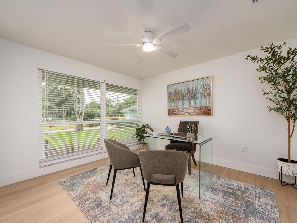
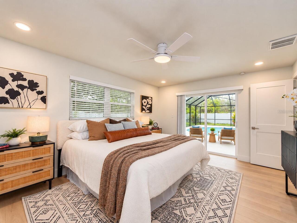
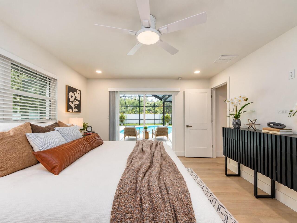
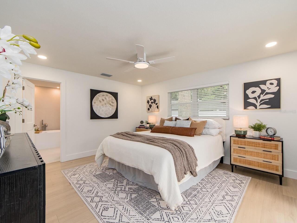
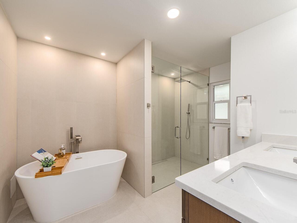
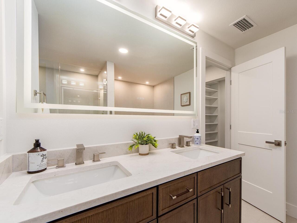
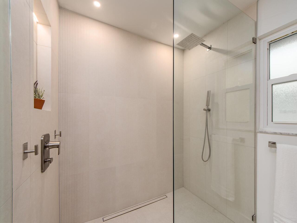
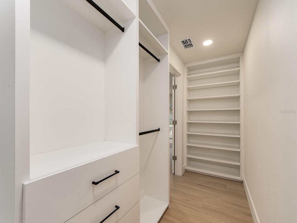
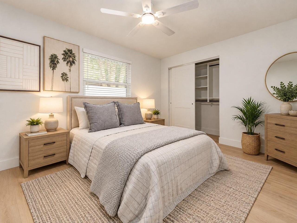
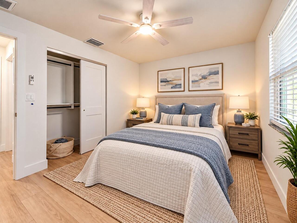
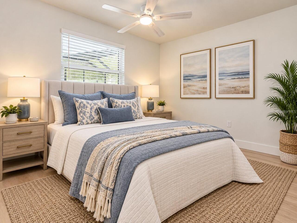
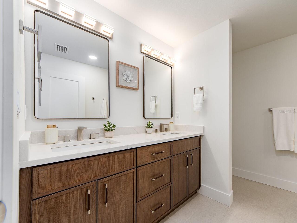
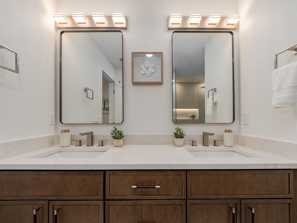
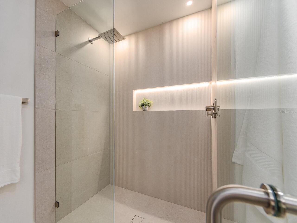
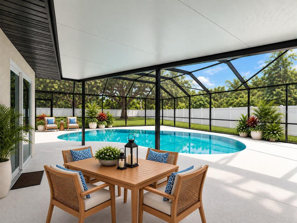
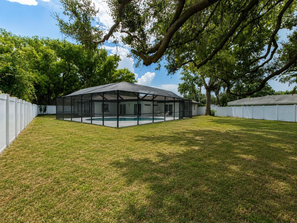
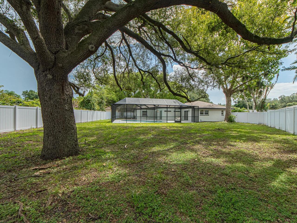
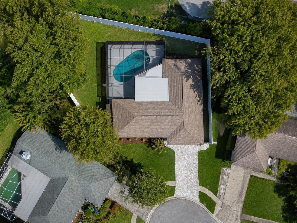
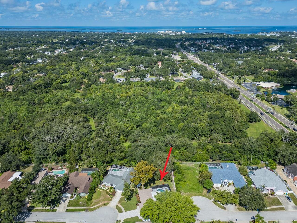
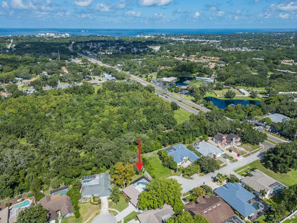
Spectacular 4-bedroom plus study or 5-bedroom pool home nestled on a private, well landscaped 1/3-acre cul-de-sac homesite, showcasing a stunning paver driveway and a vinyl privacy fence that surrounds this exceptional backyard retreat. If you're looking for a home that rivals new construction without the wait, this remarkable residence is as close as it gets. Every detail has been thoughtfully reimagined w/ exceptional craftsmanship, designer finishes, & quality that exceeds expectations. Stunning Island kitchen showcases exquisite custom wood cabinetry, upgraded quartz countertops, & a complete suite of premium KitchenAid appliances, including a 36-inch built-in cooktop, built in convection wall oven & convection microwave, a dramatic custom range hood that anchors the space with timeless elegance. The spacious Great room features an impressive stone veneer accent wall highlighted by a built-in 60-inch fireplace, creating the perfect setting for entertaining or relaxing. The dining area has been enhanced with additional custom cabinetry, generous pantry storage, & a beautifully designed serving station / coffee bar. Elegant primary suite is a true sanctuary, offering a built-in walk-in closet system and a lavish spa-inspired bath showcasing floor-to-ceiling designer tile, a freestanding soaking tub, an oversized frameless glass enclosed walk-in shower with illuminated LED niches, a custom dual-sink vanity with quartz countertops, designer tile flooring, and a backlit LED mirror. Three additional generously sized bedrooms each include custom built-in closet systems, while the private study, also equipped with a built-in closet system, offers the flexibility of a home office or optional fifth bedroom. The exquisite secondary bathroom features premium cabinetry with dual sinks and elegant quartz countertops. The walk-in shower is enhanced by a frameless glass enclosure with an illuminated recessed niche & designer tile extending seamlessly from floor to ceiling. This
Property Details
Property Features
Property Sub Type
Single Family Residence
View
Trees/Woods, Pool
Parking
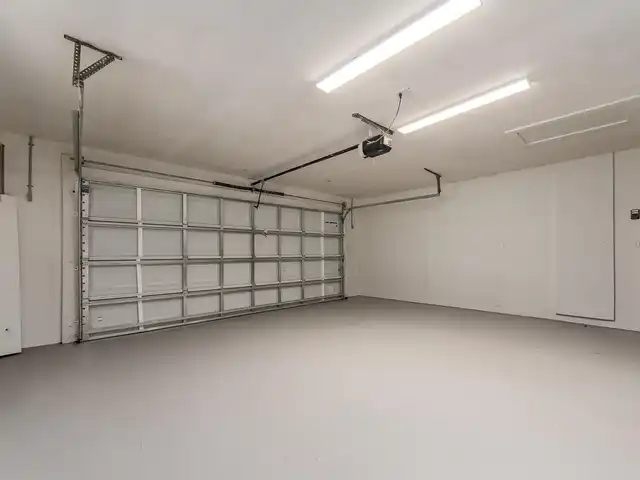
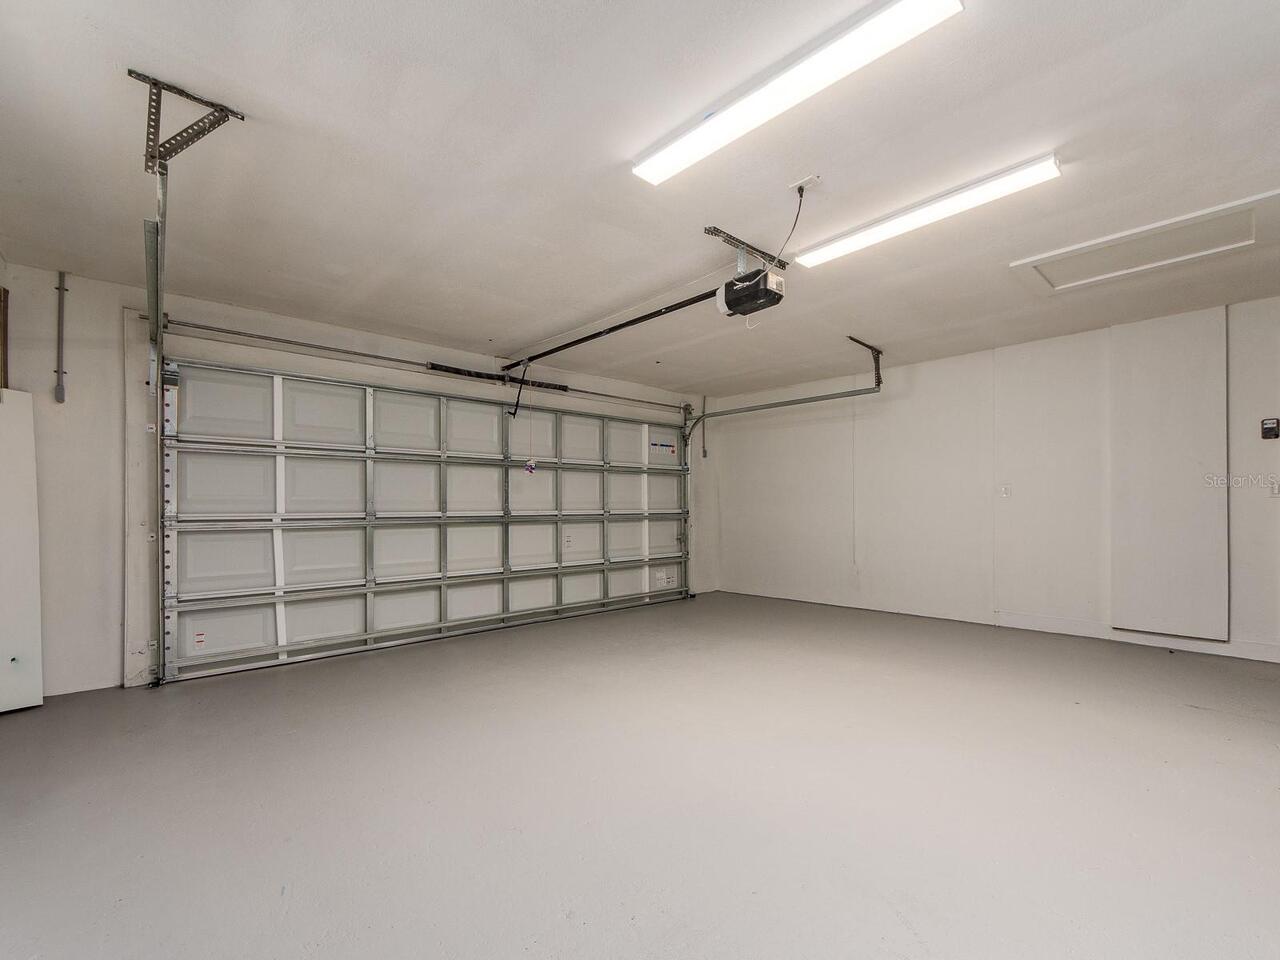
Garage Door Opener
Pool
Screen Enclosure, Gunite, In Ground
County
Pinellas
Subdivision
SPANISH PINES 3RD ADD
Additional Information
Additional Lease Restrictions
7 MONTH MINIMUM LEASE PERIOD
Additional Parcels YN
false
Additional Rooms
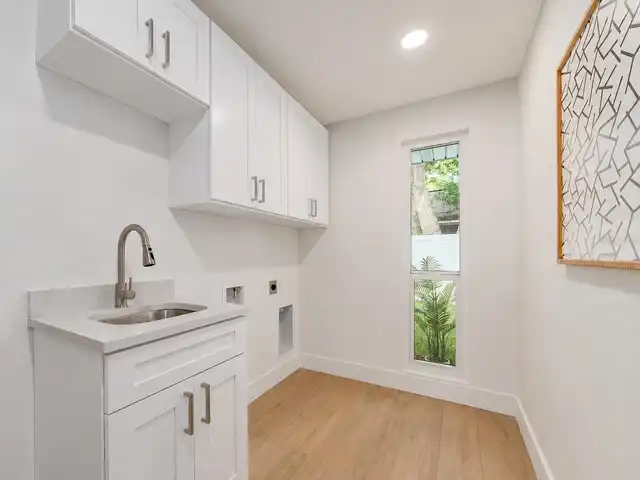
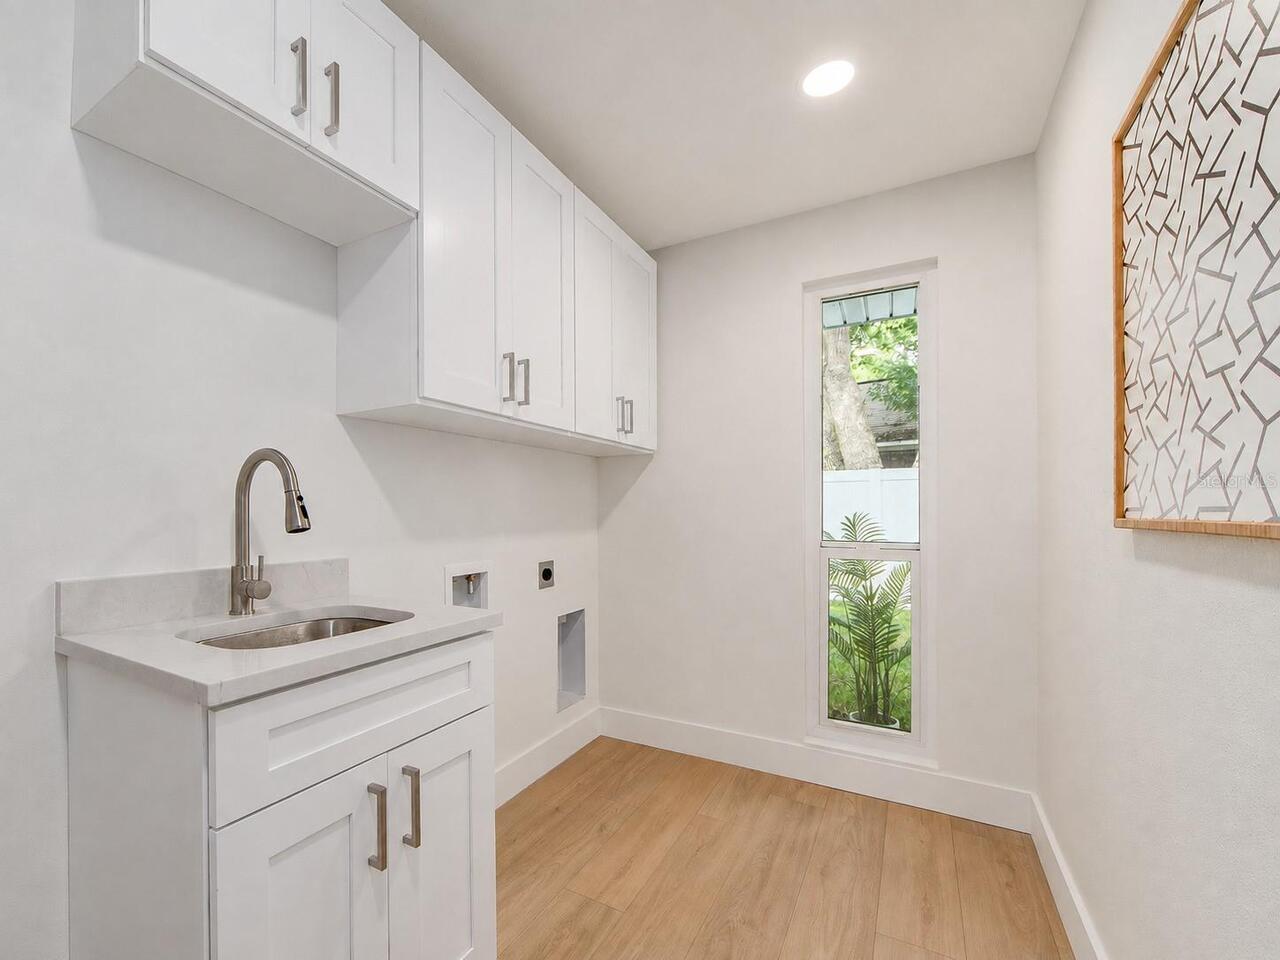
Attic, Den/Library/Office, Formal Dining Room Separate, Inside Utility
Alternate Key Folio Num
132815845790000160
Appliances
Built-In Oven, Cooktop, Dishwasher, Disposal, Electric Water Heater, Microwave, Range Hood, Refrigerator
Architectural Style
Contemporary
Association Fee
100
Association Fee Frequency
Annually
Association Fee Requirement
Required
Association YN
true
Attached Garage YN
true
Available For Lease YN
1
Bathrooms Total Integer
2
Building Area Source
Public Records
Building Area Total
2721
Building Area Total Srch SqM
252.79
Building Area Units
Square Feet
Calculated List Price By Calculated SqFt
467.41
Carport YN
false
Construction Materials
Block, Stucco
Cooling
Central Air
Country
US
Cumulative Days On Market
1
Current Price
939500.00
Direction Faces
South
Elementary School
Garrison-Jones Elementary-PN
Exterior Features
Private Yard, Sidewalk, Sliding Doors
Fencing
Fenced, Vinyl
Fireplace Features
Electric, Family Room
Fireplace YN
true
Flood Zone Code
X
Flood Zone Date
2021-08-24
Flood Zone Panel
12103C0067H
Flooring
Luxury Vinyl
Foundation Details
Slab
Furnished
Unfurnished
Garage Spaces
2
Garage YN
true
Heating
Central, Electric
High School
Dunedin High-PN
Interior Features
Ceiling Fans(s), Kitchen/Family Room Combo, Open Floorplan, Solid Surface Counters, Solid Wood Cabinets, Split Bedroom, Walk-In Closet(s), Window Treatments
Internet Address Display YN
true
Internet Automated Valuation Display YN
true
Internet Consumer Comment YN
true
Internet Entire Listing Display YN
true
Laundry Features
Inside
Lease Restrictions YN
1
Levels
One
List AOR
Suncoast Tampa
Living Area Meters
186.74
Living Area Source
Public Records
Living Area Units
Square Feet
Lot Features
Cul-De-Sac, In County, Landscaped, Oversized Lot, Private, Sidewalk, Paved
Lot Size Acres
0.32
Lot Size Dimensions
90x134
Lot Size Square Feet
14118
Lot Size Square Meters
1312
Middle Or Junior School
Palm Harbor Middle-PN
Minimum Lease
7 Months
Modification Timestamp
2026-08-08T14:02:09.331Z
Monthly HOA Amount
8.33
New Construction YN
false
Num Times per Year
2
Occupant Type
Vacant
Other Equipment
Irrigation Equipment, Private Yard
Ownership
Fee Simple
Parcel Number
13-28-15-84579-000-0160
Patio And Porch Features
Covered, Screened
Pets Allowed
Yes
Pool Private YN
true
Postal Code Plus 4
9414
Public Survey Range
15
Public Survey Section
13
RATIO Current Price By Calculated SqFt
467.41
Road Responsibility
Private Maintained Road
Road Surface Type
Paved
Roof
Shingle
Room Count
11
Senior Community YN
false
Sewer
Public Sewer
Showing Requirements
Supra Lock Box, ShowingTime
Status Change Timestamp
2026-08-07T13:02:42.000Z
Stories Total
1
Tax Annual Amount
2941.8
Tax Book Number
76-18
Tax Legal Description
SPANISH PINES 3RD ADD LOT 16
Tax Lot
16
Tax Year
2025
Total Acreage
1/4 to less than 1/2
Total Annual Fees
100.00
Total Monthly Fees
8.33
Township
28
Universal Property Id
US-12103-N-132815845790000160-R-N
Unparsed Address
1967 CASTILLE DR
Utilities
Cable Available, Public, Sewer Connected, Water Connected
Vegetation
Trees/Landscaped
Water Source
Public
Waterfront YN
false
Window Features
Double Pane Windows, Insulated Windows, Window Treatments
Zoning
R-1
Neighborhood Map
Popup

Property Photos
Listing Photo
Listing Photo
Listing Photo
Listing Photo
Listing Photo
Listing Photo
Listing Photo
Listing Photo
Listing Photo
Listing Photo
Listing Photo
Listing Photo
Listing Photo
Listing Photo
Listing Photo
Listing Photo
Listing Photo
Listing Photo
Listing Photo
Listing Photo
Listing Photo
Listing Photo
Listing Photo
Listing Photo
Listing Photo
Listing Photo
Listing Photo
Listing Photo
Listing Photo
Listing Photo
Listing Photo
Listing Photo
Listing Photo
Listing Photo
Listing Photo
Listing Photo
Listing Photo
Listing Photo
Listing Photo
Listing Photo
Listing Photo
Listing Photo
Listing Photo
Listing Photo
Listing Photo
Listing Photo
Listing Photo
Listing Photo
Listing Photo
Listing Photo
Listing Photo
Listing Photo
Listing Photo
Listing Photo
Listing Photo
Listing Photo
Listing Photo
Listing Photo
Listing Photo
Listing Photo
Listing Photo
Listing Photo
Listing Photo
Listing Photo
Listing Photo
Listing Photo
Listing Photo
Listing Photo
Listing Photo
Listing Photo
Listing Photo
Listing Photo
Listing Photo
Listing Photo
Listing Photo
Listing Photo
Listing Photo
Listing Photo
Listing Photo
Listing Photo
Listing Photo
Listing Photo
Listing Photo
Listing Photo
Listing Photo
Listing Photo
Listing Photo
Listing Photo
Listing Photo
Listing Photo
Listing Photo
Listing Photo
Listing Photo
Listing Photo
Listing Photo
Listing Photo
Listing Photo
Listing Photo
Listing Photo
Listing Photo
Listing Photo
Listing Photo
Listing Photo
Listing Photo
Listing Photo
Listing Photo
Listing Photo
Listing Photo
Listing Photo
Listing Photo
Listing Photo
Listing Photo
Listing Photo
Listing Photo
Listing Photo
Listing Photo

MLS #MFRTB8530842 Listing courtesy of Select Properties Inc provided by Stellar MLS.

Similar Listings

$849,000
2310 Harrison Drive
Dunedin
4BR/2BA
| Active
$999,500
1215 Orange Avenue
Dunedin
4BR/2BA
| Contingent


All listing information is deemed reliable but not guaranteed and should be independently verified through personal inspection by appropriate professionals. Listings displayed on this website may be subject to prior sale or removal from sale; availability of any listing should always be independent verified. Listing information is provided for consumer personal, non-commercial use, solely to identify potential properties for potential purchase; all other use is strictly prohibited and may violate relevant federal and state law. The source of the listing data is as follows: Stellar MLS (updated 8/8/26 11:31 AM) |

Listing Search


Translate Tool

Featured Listings
Venice Real Estate
$1,497,430
4 BED
3 BATH
Under Construction. Welcome to the Egret V, a thoughtfully crafted and spacious four-bedroom, three-bathroom home that’s... Read More
Winter Garden Real Estate
$1,460,000
5 BED
4 BATH
Welcome to 16548 Raven Rock Place, an exceptional residence located in the highly desirable Twinwaters community of Wint... Read More
Eustis Real Estate
$969,000
3 BED
2 BATH
Virtually Staged. Welcome to 35405 Stage Coach Trail, where rolling hills, beautiful ranches, and stately country homes ... Read More
Odessa Real Estate
$1,399,000
7 BED
6 BATH
LOCATION,LOCATION,LOCATION Private Gated waterfront home with endless possibilities! Direct Lake Keystone access, one of... Read More
Sarasota Real Estate
$850,000
3 BED
2 BATH
Experience unrivaled luxury and views at Penshurst Park! Spacious elegance, exquisite finishes and breathtaking pond and... Read More
Orlando Real Estate
$1,390,000
5 BED
4 BATH
Stunning Lakeview 5-Bedroom Home in the Heart of Orlando- Sand Lake Sound. Experience modern elegance and breathtaking l... Read More
Port Charlotte Real Estate
$939,989
3 BED
2 BATH
Stunning 2023 Waterfront Home with Direct Gulf Access – No Bridges Welcome to a rare waterfront masterpiece built in 202... Read More
Eustis Real Estate
$1,195,000
5 BED
4 BATH
Additional Pictures and Video Coming Soon! Framed by majestic oak trees and overlooking a scenic pond, this timeless cus... Read More
Tierra Verde Real Estate
$1,099,000
3 BED
2 BATH
Perfectly positioned in one of Tampa Bay's most sought-after island communities, this beautifully updated residence comb... Read More
Zephyrhills Real Estate
$985,000
4 BED
4 BATH
RARE ESTATE-SCALE LIVING AT AN EXCEPTIONAL VALUE! Set on 0.57 acres beneath majestic oaks, this distinctive Mediterranea... Read More
Contact Sandra Pardo

407-990-2746

Wendy Morris LLC

Licensed in the State of Florida
BK 3146762
16797 Broadwater Avenue
Winter Garden, Florida 34787

Your privacy is our utmost concern. We will never sell your personal information. Privacy Policy
©2026 sandrapardohomes.com - all rights reserved. | Site Map