407-990-2746
Menu

1310 Lorea Lane, Brandon, FL

NEXT
PREV
$775,000

($235/sqft)

List Status: Contingent
1310 Lorea Lane
Brandon, FL 33511


4 beds
3 baths
3293 living sqft
Top Features
  • View: Trees/Woods, Pool
  • Subdivision: Brooker Reserve
  • Built in  2015
  • Single Family Residence
Description
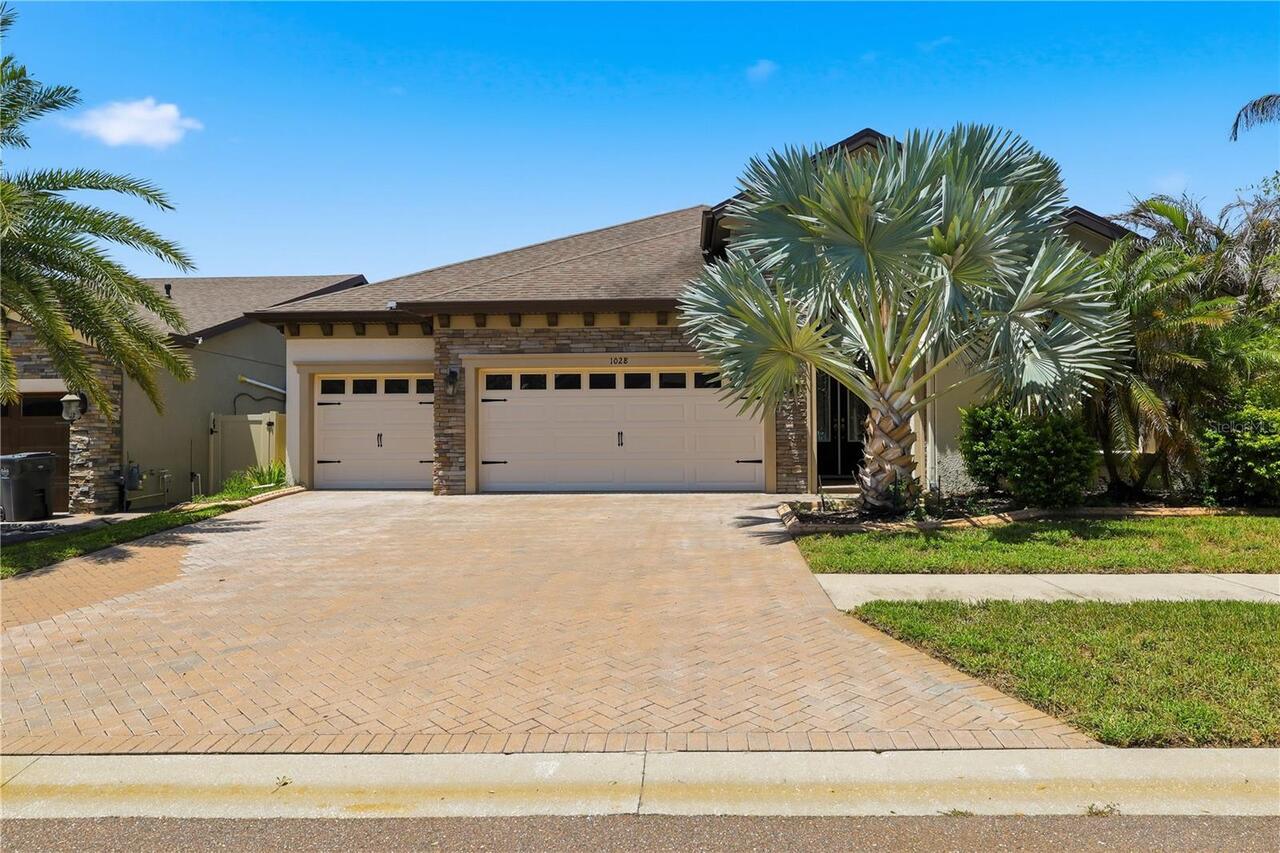
Under contract-accepting backup offers. Virtually Staged. Tucked onto a PREMIUM 0.26-ACRE pie-shaped lot — THE LARGEST LOT in the GATED COMMUNITY BROOKER RESERVE (NO CDD)— this David Weekley NORCHESTER floor-plan offers the kind of privacy, light, and lifestyle you dream about. Mature tropical foliage wraps the property in year-round seclusion, while the backyard opens to a private, serene, untouched green canvas with nothing behind you but sky, breeze, and stillness. FRESHLY PAINTED INSIDE AND OUT, the nearly 3,300 sq ft of move-in-ready living offers 4 beds, 3.5 baths, a private study behind beautiful FRENCH DOORS, an upstairs entertainment retreat, 3-CAR GARAGE, and a naturally bright OPEN FLOOR PLAN. CROWN MOLDING throughout the entire first floor. PLANTATION SHUTTERS throughout. ARCHITECTURAL BEAMED CEILINGS in the great room. THE SLIDING GLASS DOORS bathe the living space in warm, natural light while the lush backyard and sparkling pool become part of every room they touch. The PRIMARY SUITE sits privately on the main level — separated from the secondary bedrooms in a true split floor plan — your own retreat overlooking the pool and the quiet, tree-lined backyard beyond. A spa-inspired walk-in shower, dual vanities, and a CUSTOM-BUILT MASTER CLOSET with bespoke cabinetry and tailored built-in storage. For the family chef: a 10-FOOT GRANITE ISLAND where Saturday pancakes, Sunday celebrations, and everyday moments happen with everyone you love gathered around. Armstrong Siena Birch Designer Cabinetry, NATURAL GAS COOKTOP with upgraded vent hood. Step outside and picture it — the little ones splashing through the HEATED PEBBLE TEC POOL with RESORT-STYLE ZERO ENTRY while burgers flip on the grill and the afternoon stretches into a long, golden evening. No neighbors behind you. Just open sky, the peaceful sound of the pool, and the kind of privacy that lets you exhale. A gentle breeze from the lanai ceiling 72-inch fans and convenient direct pool bath access make t
Property Details
Property Features
Property Sub Type
Single Family Residence
View
Trees/Woods, Pool
Parking
Driveway, Garage Door Opener
Pool
Screen Enclosure, Heated, Gunite, Lighting, Outside Bath Access, Deck, In Ground, Salt Water
County
Hillsborough
Subdivision
BROOKER RESERVE
Additional Information
Additional Lease Restrictions
Buyer to verify with HOA
Additional Parcels YN
false
Additional Rooms
Den/Library/Office, Loft
Alternate Key Folio Num
U-36-29-20-9VN-000000-00013.0
Appliances
Built-In Oven, Cooktop, Dishwasher, Disposal, Gas Water Heater, Microwave, Range Hood, Refrigerator, Tankless Water Heater
Approval Process
Buyer to verify with HOA
Architectural Style
Traditional
Association Amenities
Park, Playground
Association Email
bdiaz@artemislifestyles.com
Association Fee
500
Association Fee Frequency
Quarterly
Association Fee Requirement
Required
Association YN
true
Attached Garage YN
true
Available For Lease YN
1
Bathrooms Total Integer
4
Builder Model
Norchester
Builder Name
David Weekley Homes
Building Area Source
Public Records
Building Area Total
4466
Building Area Total Srch SqM
414.90
Building Area Units
Square Feet
Calculated List Price By Calculated SqFt
235.35
Carport YN
false
Community Features
Deed Restrictions, Dog Park, Gated Community - No Guard, Park, Playground, Sidewalks, Street Lights
Construction Materials
Block
Cooling
Central Air
Country
US
Cumulative Days On Market
19
Current Price
775000.00
Direction Faces
South
Disaster Mitigation
Above Flood Plain
Elementary School
Brooker-HB
Expected Closing Date
2026-08-21T00:00:00.000
Exterior Features
Lighting, Sidewalk, Sliding Doors
Fireplace YN
false
Flood Zone Code
X
Flood Zone Date
2008-08-28
Flood Zone Panel
12057C0392H
Flooring
Carpet, Laminate, Tile
Foundation Details
Slab
Furnished
Unfurnished
Garage Dimensions
29x21
Garage Spaces
3
Garage YN
true
Green Energy Efficient
Appliances, Insulation, Thermostat
Green Indoor Air Quality
Ventilation
Green Landscaping
Fl. Friendly/Native Landscape
Green Water Conservation
Drip Irrigation, Low-Flow Fixtures
Heating
Central, Electric
High School
Bloomingdale-HB
Homestead YN
1
Interior Features
Built-in Features, Ceiling Fans(s), Crown Molding, Eat-in Kitchen, High Ceilings, Kitchen/Family Room Combo, Living Room/Dining Room Combo, Open Floorplan, Primary Bedroom Main Floor, Split Bedroom, Stone Counters, Walk-In Closet(s), Window Treatments
Internet Address Display YN
true
Internet Automated Valuation Display YN
true
Internet Consumer Comment YN
true
Internet Entire Listing Display YN
true
Laundry Features
Inside, Laundry Room
Levels
Two
List AOR
Suncoast Tampa
Living Area Meters
305.93
Living Area Source
Public Records
Living Area Units
Square Feet
Lot Features
In County, Landscaped, Level, Oversized Lot, Sidewalk, Paved
Lot Size Acres
0.26
Lot Size Dimensions
60x125
Lot Size Square Feet
11250
Lot Size Square Meters
1045
Middle Or Junior School
Burns-HB
Minimum Lease
No Minimum
Modification Timestamp
2026-07-25T18:12:09.720Z
Monthly HOA Amount
166.67
New Construction YN
false
Occupant Type
Owner
Other Equipment
Irrigation Equipment, Generator
Ownership
Fee Simple
Parcel Number
U-36-29-20-9VN-000000-00013.0
Patio And Porch Features
Covered, Enclosed, Front Porch, Patio, Porch, Rear Porch, Screened
Pet Restrictions
Buyer to verify with HOA
Pets Allowed
Cats OK, Dogs OK
Pool Private YN
true
Postal Code Plus 4
6947
Previous List Price
799999
Price Change Timestamp
2026-07-17T00:03:57.000Z
Public Survey Range
20
Public Survey Section
36
Purchase Contract Date
2026-07-21
RATIO Current Price By Calculated SqFt
235.35
Road Surface Type
Asphalt
Roof
Shingle
Room Count
9
Senior Community YN
false
Sewer
Public Sewer
Showing Requirements
Coming Soon - Allowing Showings, Appointment Only, Gate Code Required, See Remarks, ShowingTime
Status Change Timestamp
2026-07-25T18:11:41.000Z
Stories Total
2
Tax Annual Amount
8926
Tax Block
000000
Tax Book Number
121-262
Tax Legal Description
BROOKER RESERVE LOT 13
Tax Lot
13
Tax Year
2025
Total Acreage
1/4 to less than 1/2
Total Annual Fees
2000.00
Total Monthly Fees
166.67
Township
29
Universal Property Id
US-12057-N-3629209000000000130-R-N
Unparsed Address
1310 LOREA LN
Utilities
Cable Available, Electricity Available, Natural Gas Connected, Sewer Connected, Underground Utilities, Water Connected
Vegetation
Mature Landscaping, Trees/Landscaped
Water Source
Public
Waterfront YN
false
Window Features
Shutters
Zoning
PD
Neighborhood Map
Popup

Property Photos

MLS #MFRTB8512999 Listing courtesy of Keller Williams South Tampa provided by Stellar MLS.

Similar Listings

$699,900
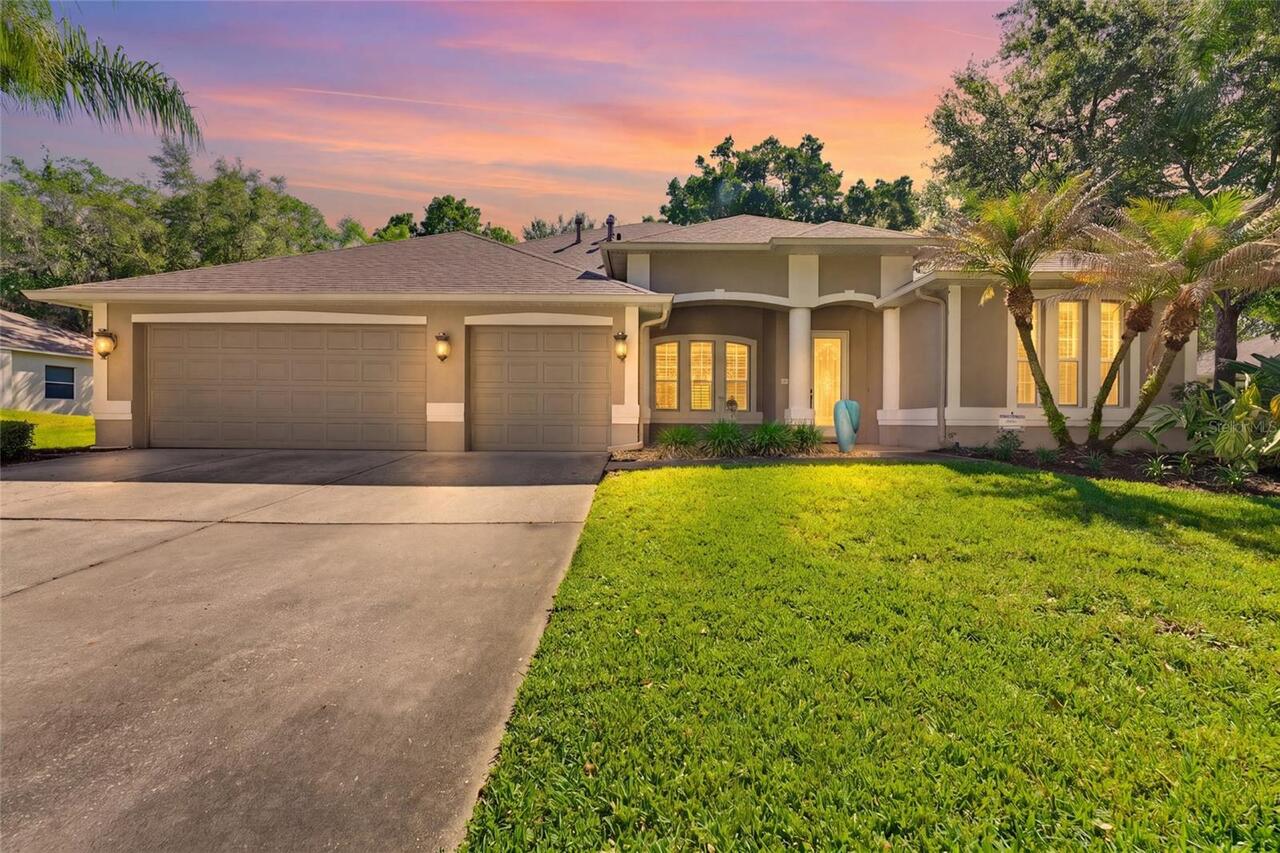
1028 Coretto Avenue
Brandon
4BR/3BA
| Active
$719,000
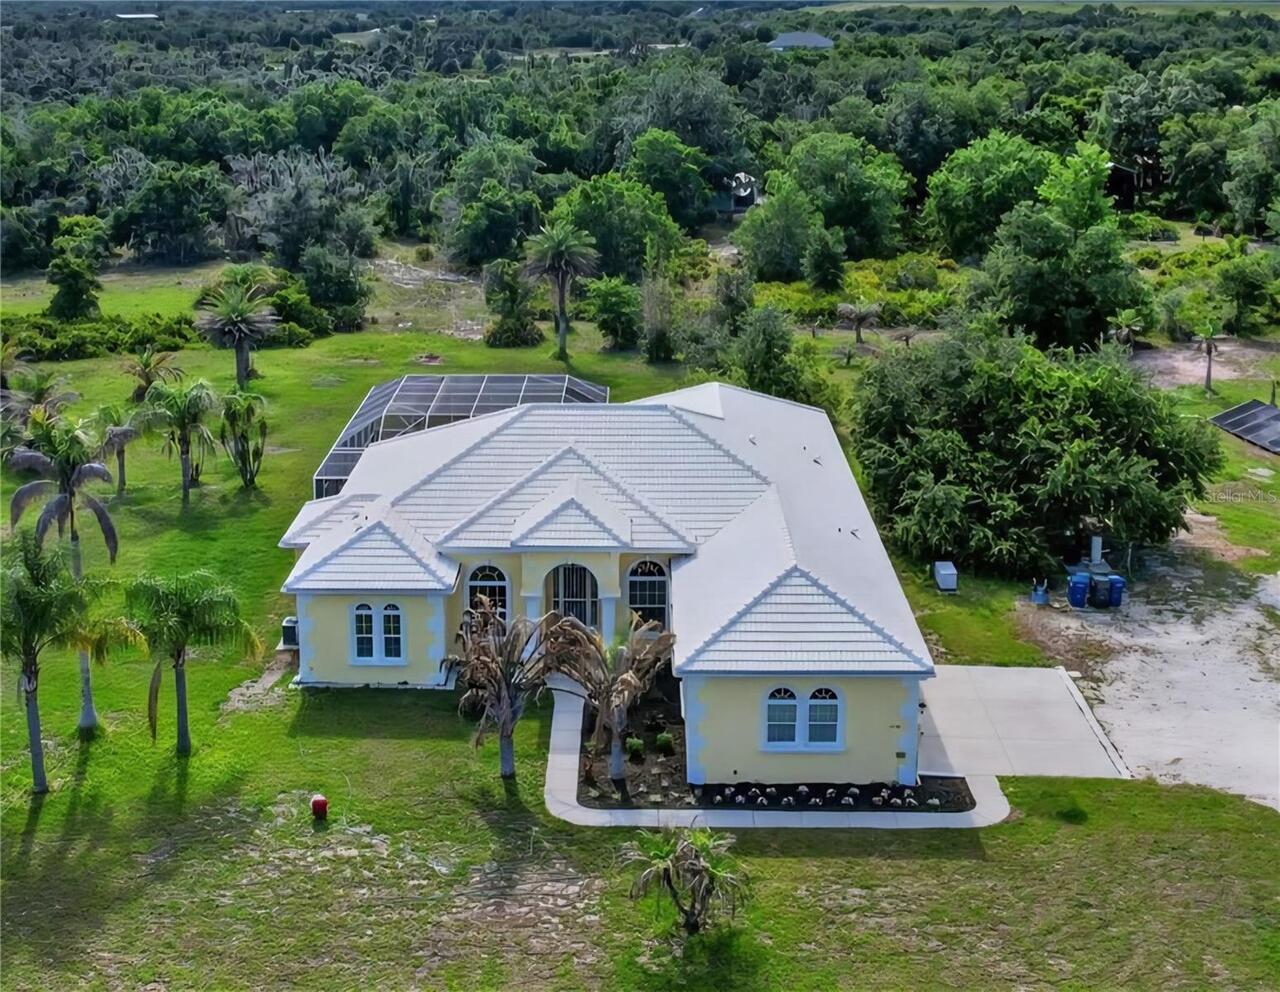
62 Camelot Ridge Drive
Brandon
4BR/3BA
| Active
$749,900
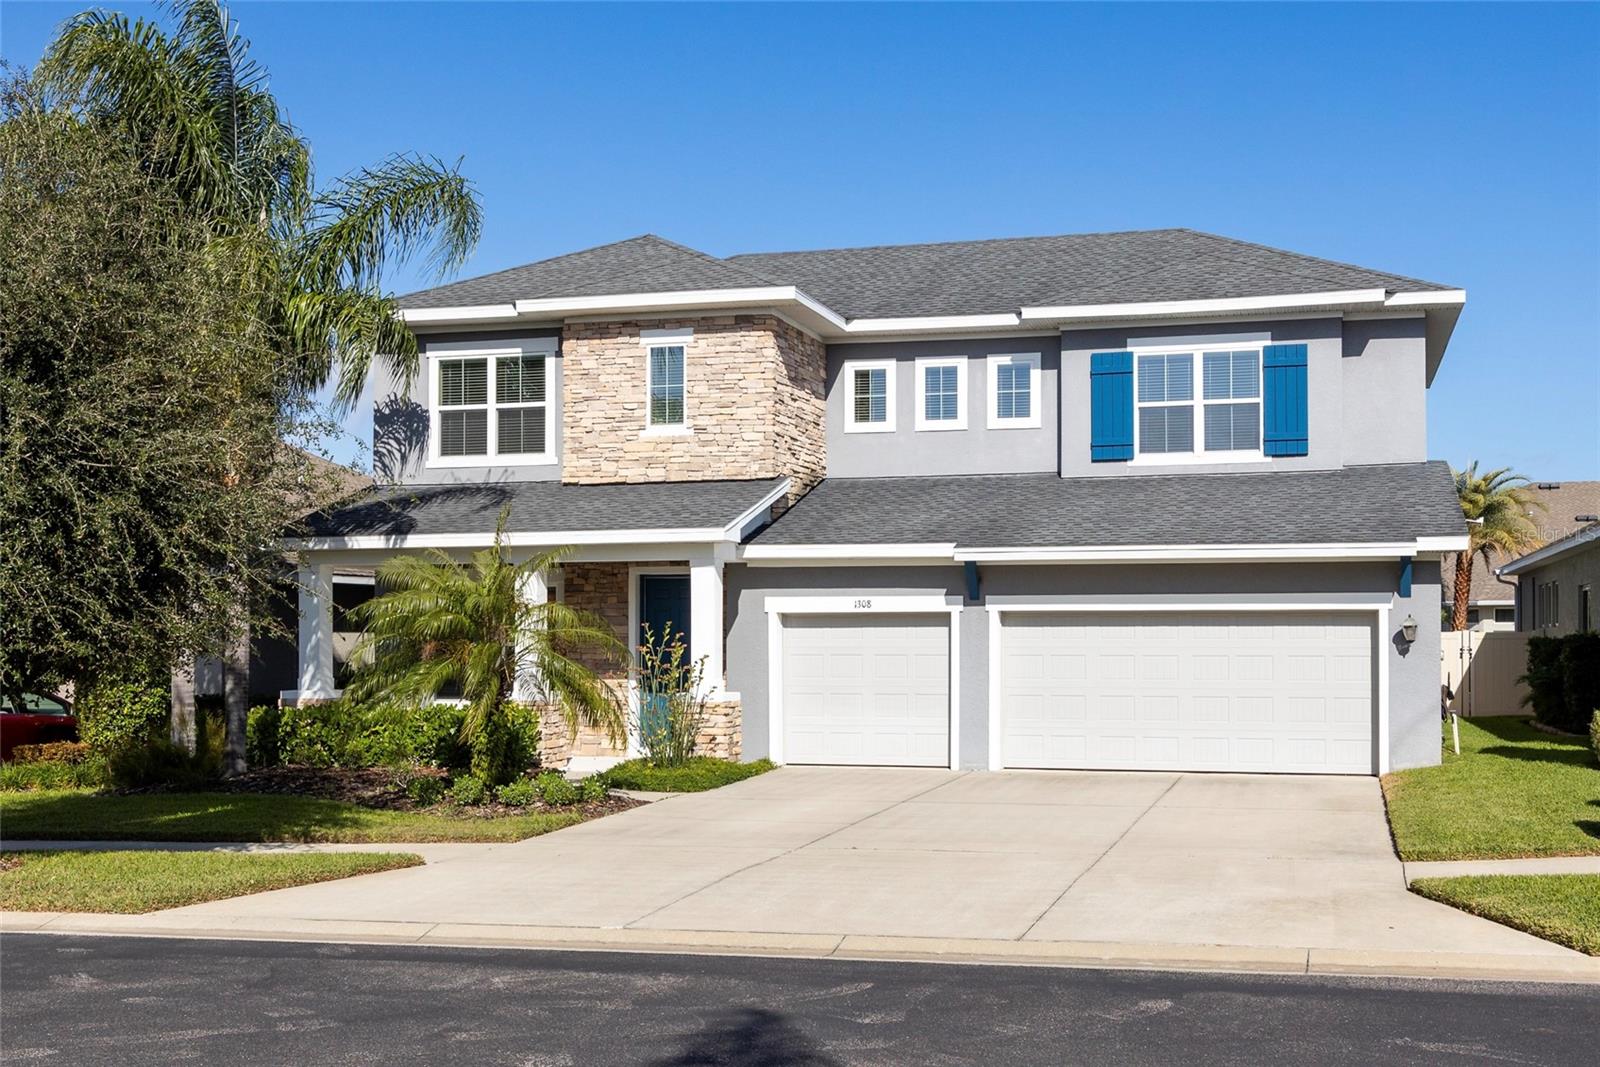
1308 Charleen Street
Brandon
4BR/3BA
| Active
$799,000
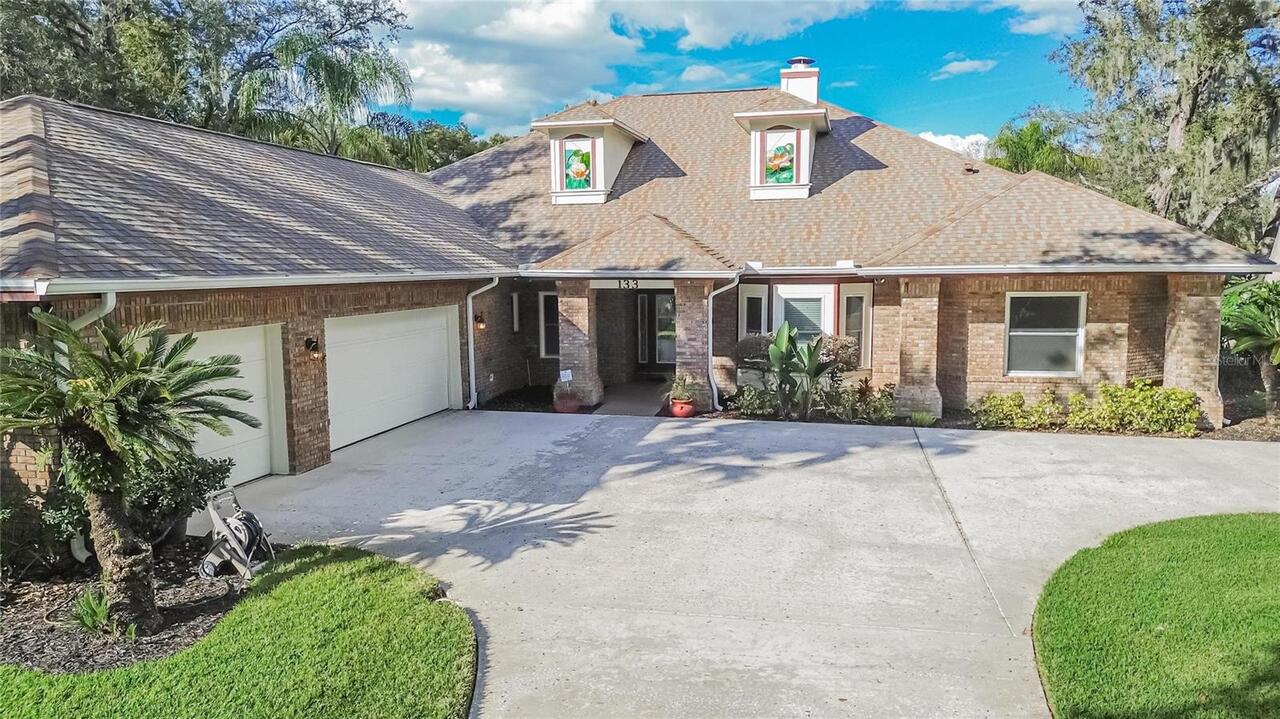
133 Barrington Drive
Brandon
4BR/3BA
| Active


All listing information is deemed reliable but not guaranteed and should be independently verified through personal inspection by appropriate professionals. Listings displayed on this website may be subject to prior sale or removal from sale; availability of any listing should always be independent verified. Listing information is provided for consumer personal, non-commercial use, solely to identify potential properties for potential purchase; all other use is strictly prohibited and may violate relevant federal and state law. The source of the listing data is as follows: Stellar MLS (updated 8/2/26 3:01 AM) |

Listing Search


Translate Tool

Featured Listings
Myakka City Real Estate
$1,140,000
4 BED
3 BATH
Luxury, privacy, & nearly 6 FENCED ACRES come together in one extraordinary custom-built Mark Cahill estate in Myakka Ci... Read More
Palm Coast Real Estate
$829,500
3 BED
2 BATH
Welcome to 169 Aspen Way in the Exclusive “Conservatory” Better than New! This custom built home by Saltwater homebuilde... Read More
Maitland Real Estate
$1,199,000
5 BED
4 BATH
Completely reimagined and renovated, this artfully crafted stunning 5-bedroom, 4-bath residence offers approximately 2,6... Read More
Brandon Real Estate
$820,000
4 BED
3 BATH
This beautifully designed 4-BEDROOM, 3-BATH HOME features a PRIVATE OFFICE, an UPSTAIRS BONUS ROOM, and a 3-CAR GARAGE. ... Read More
Davenport Real Estate
$925,000
4 BED
3 BATH
Discover exceptional indoor-outdoor living at 3008 Kensington Avenue, a move-in-ready custom courtyard home (corner lot)... Read More
Sarasota Real Estate
$849,000
3 BED
3 BATH
Virtually Staged. Welcome to this beautifully designed 3-bedroom, 3-full-bath home with a private pool, located in a des... Read More
The Villages Real Estate
$800,000
3 BED
2 BATH
Welcome to one of the finest Designer homes available in The Villages, offering over $250,000 in premium upgrades and an... Read More
Parrish Real Estate
$930,000
4 BED
4 BATH
Perfectly positioned on a beautifully landscaped homesite just moments from the community clubhouse, this impressive res... Read More
St Cloud Real Estate
$889,999
7 BED
5 BATH
Wow!! 5,486 square feet under air! This is a true 7 bedroom 5/1/2 bathroom home with a full size loft and game room! Thi... Read More
Land O Lakes Real Estate
$995,000
4 BED
3 BATH
Immaculate Waterfront home in "MOVE IN CONDITION". "Call Now". You will fall in love with the view of 180 acre LAKE PADG... Read More
Contact Sandra Pardo

407-990-2746

Wendy Morris LLC

Licensed in the State of Florida
BK 3146762
16797 Broadwater Avenue
Winter Garden, Florida 34787

Your privacy is our utmost concern. We will never sell your personal information. Privacy Policy
©2026 sandrapardohomes.com - all rights reserved. | Site Map