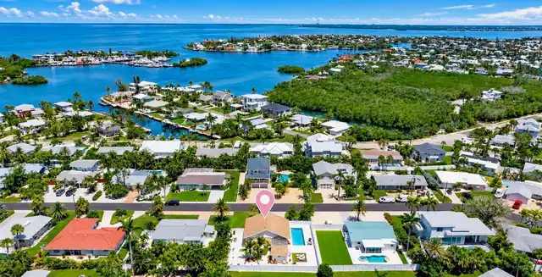
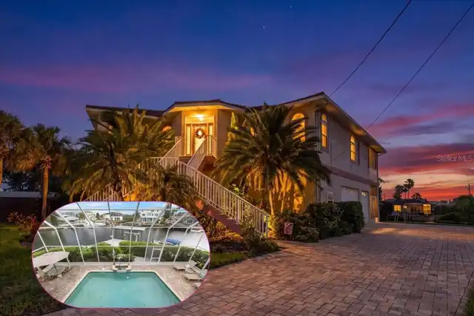
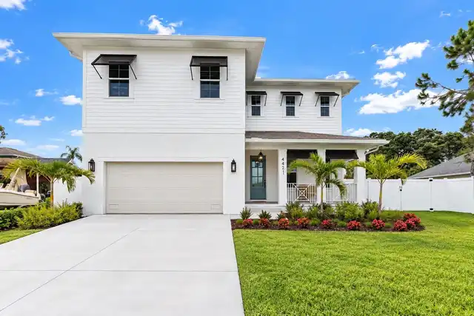
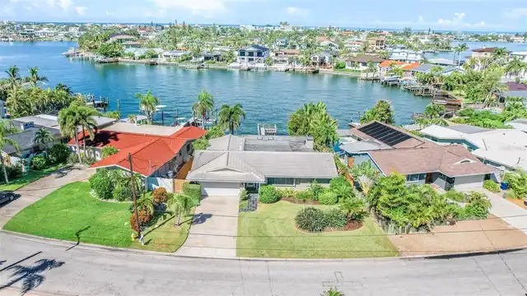
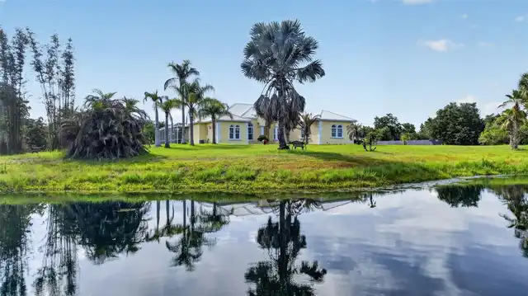
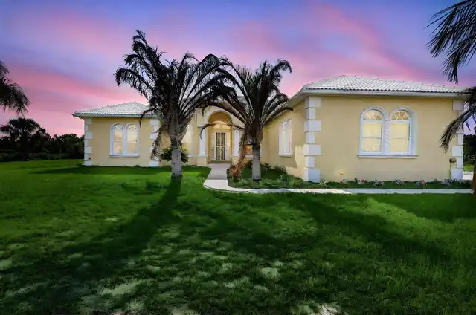
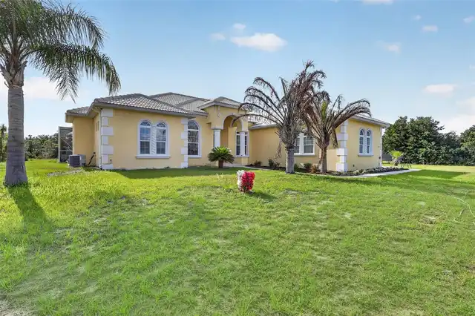
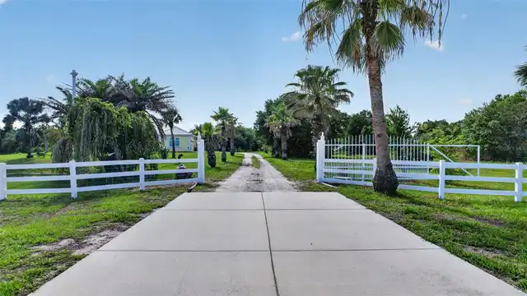
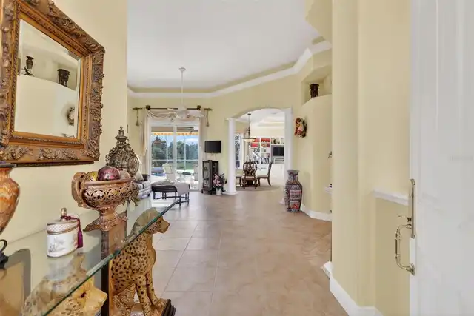
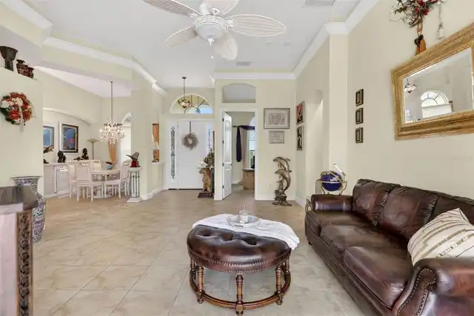
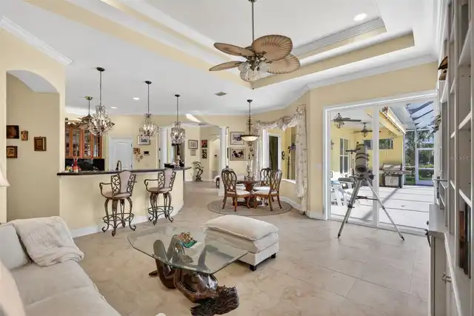
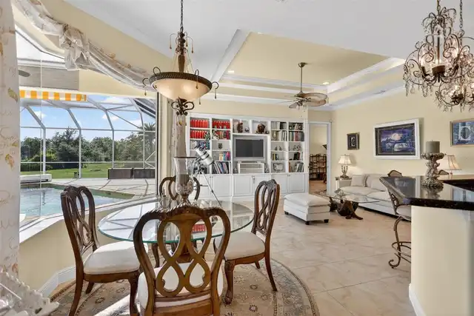
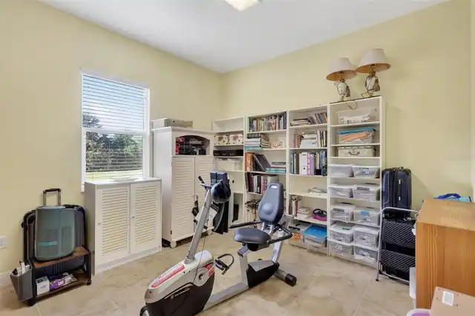
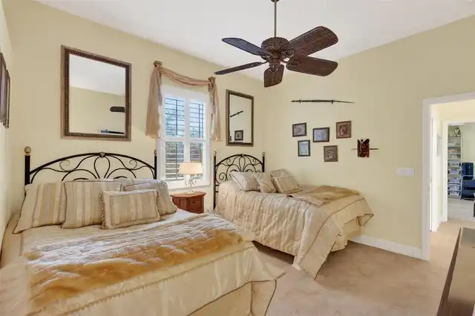
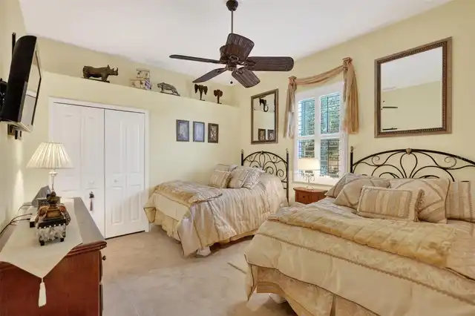
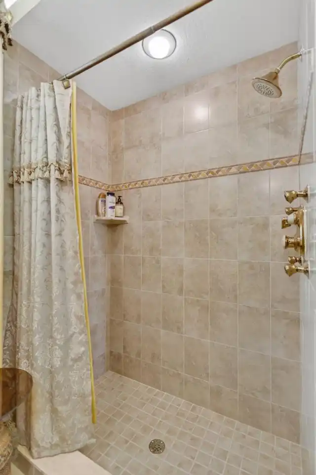
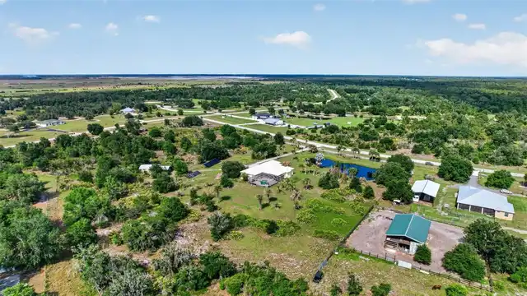
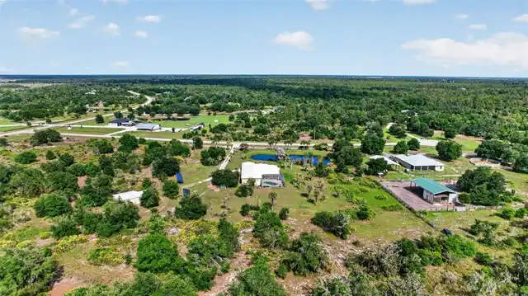
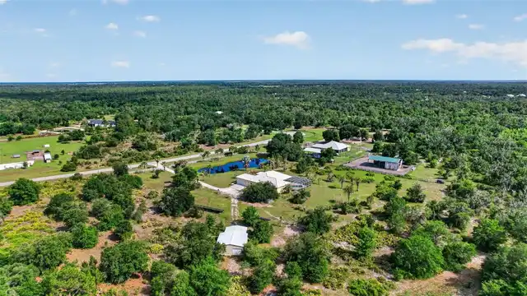
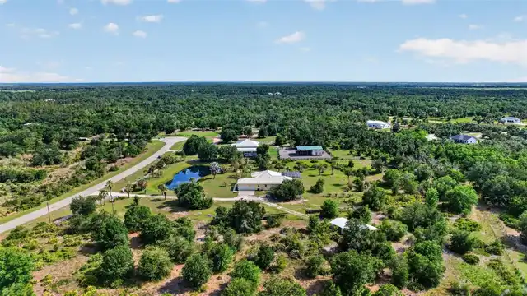
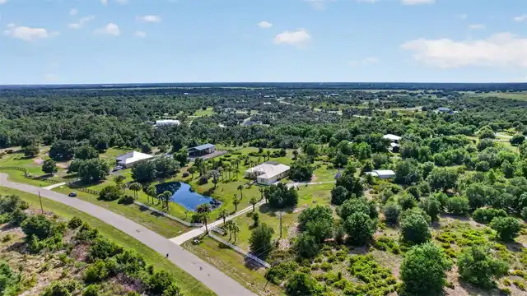
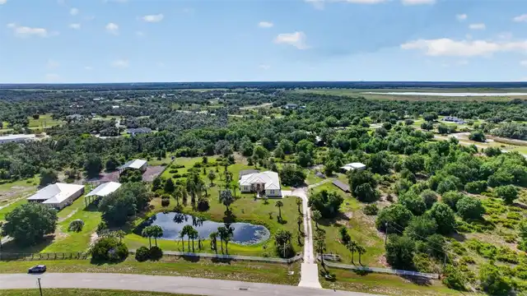
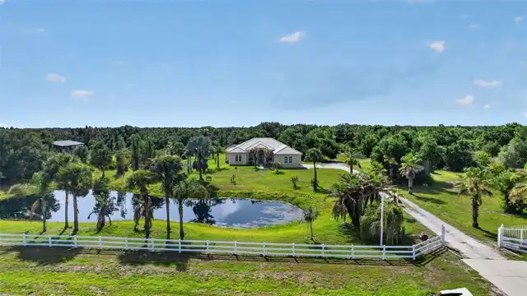
Property Features
Property Sub Type
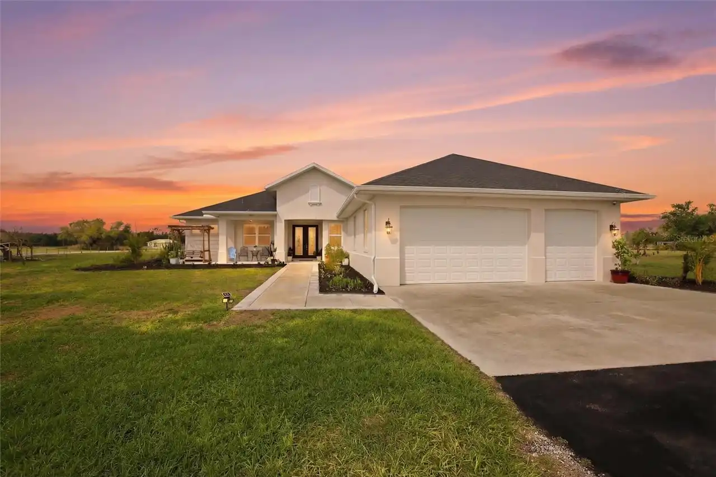
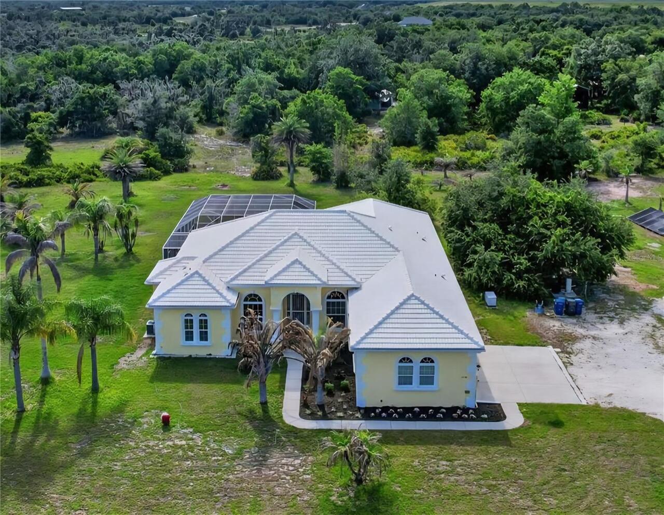
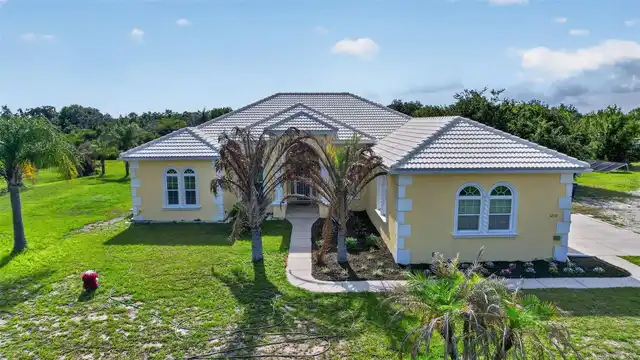
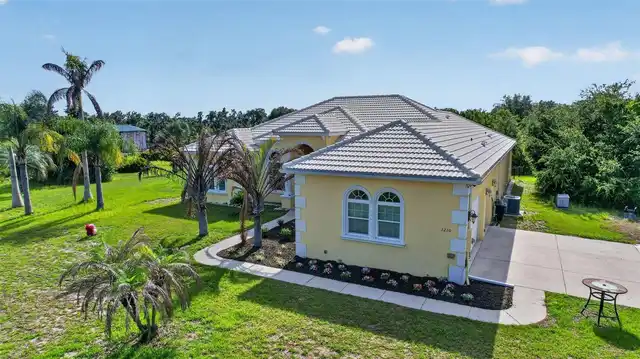
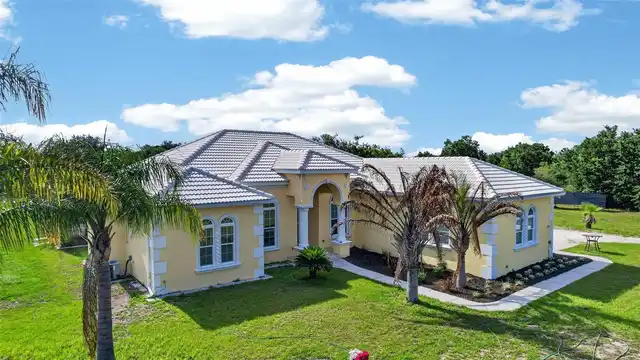
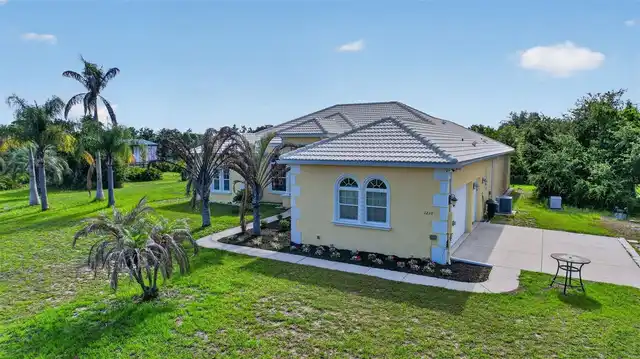
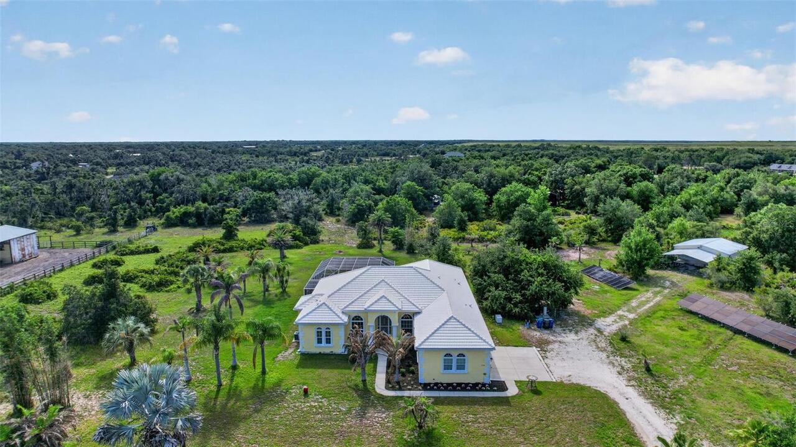
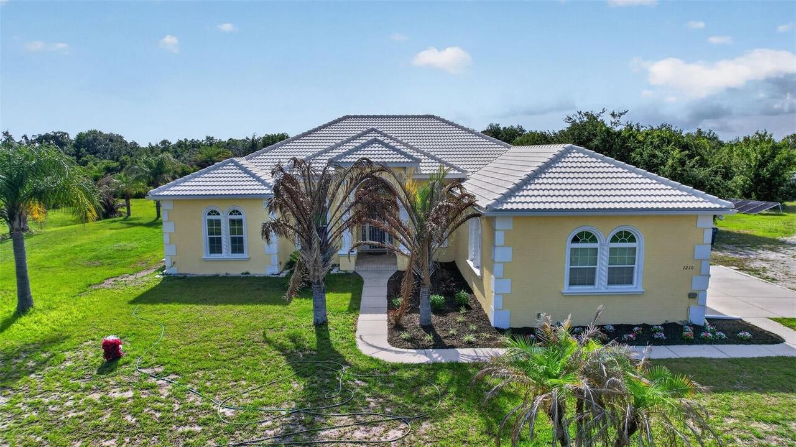
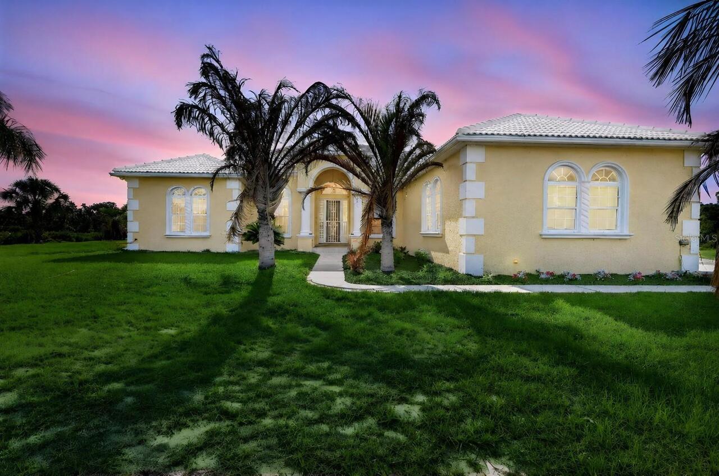
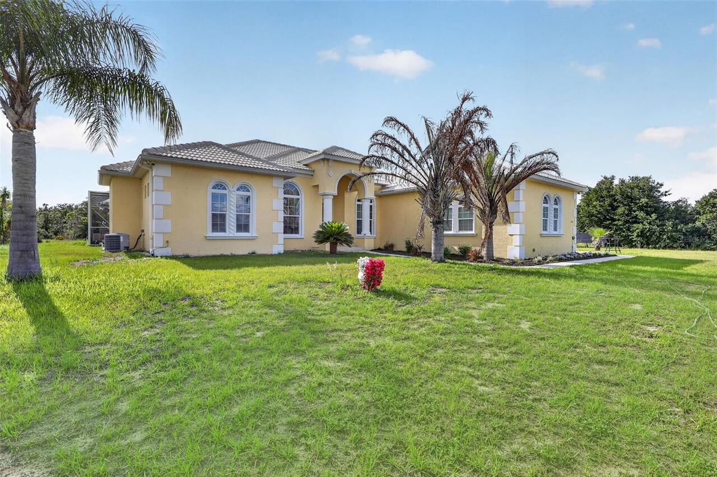
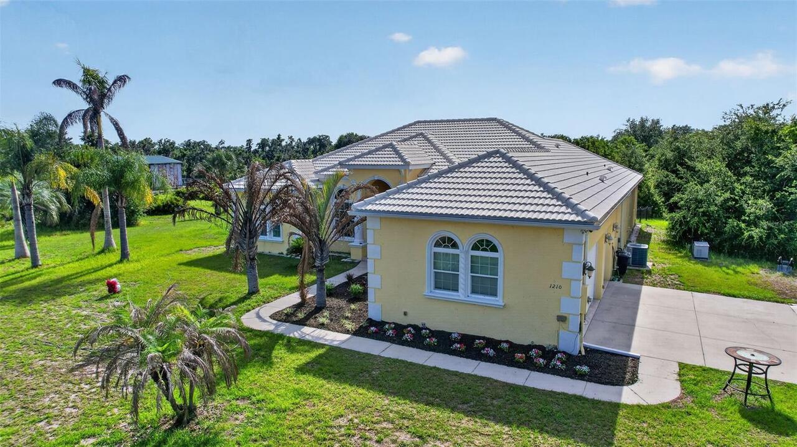
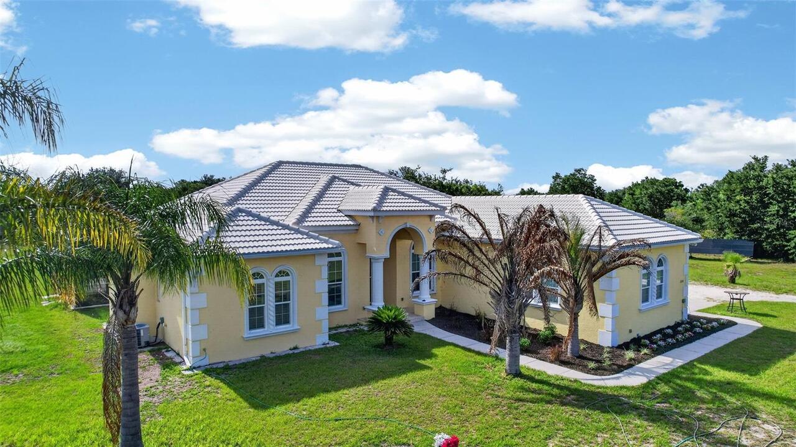
Single Family Residence
Parking
Garage Faces Side, Driveway, Garage Door Opener, Parking Pad, Ground Level, Open
Pool
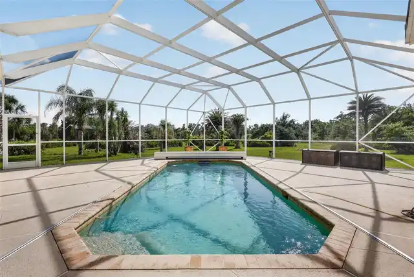
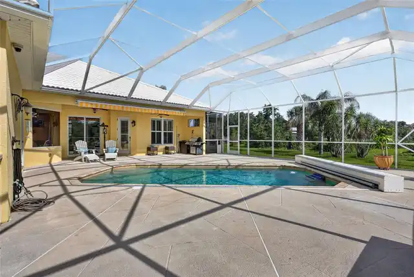
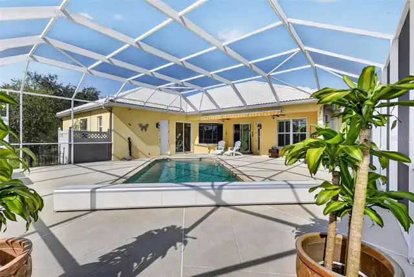
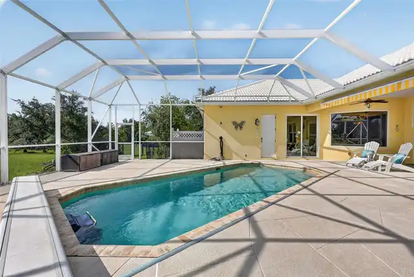
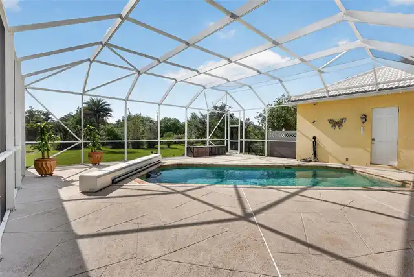
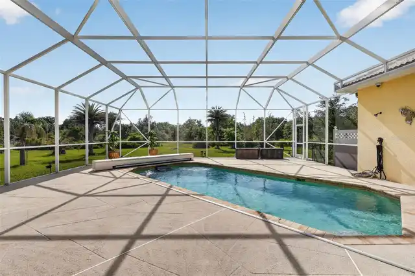
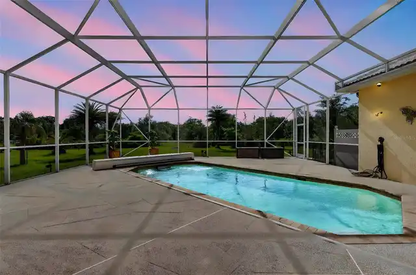
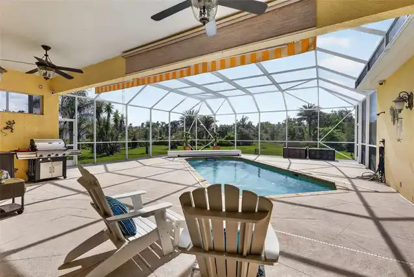
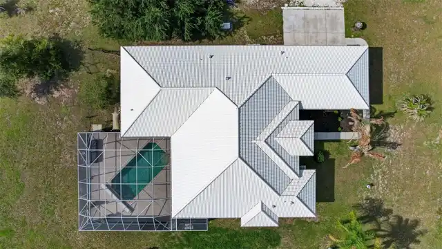
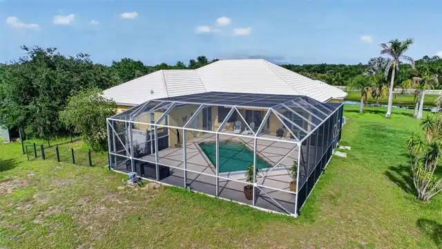
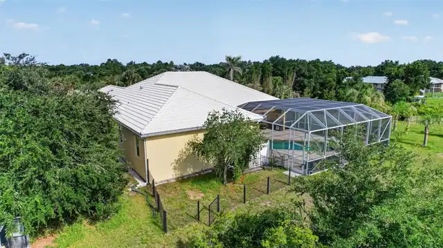
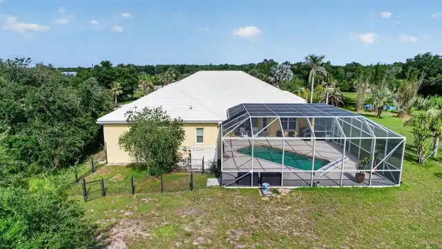
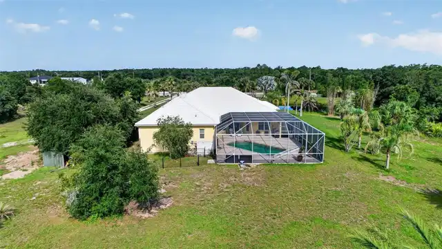
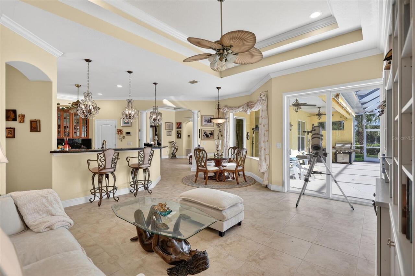
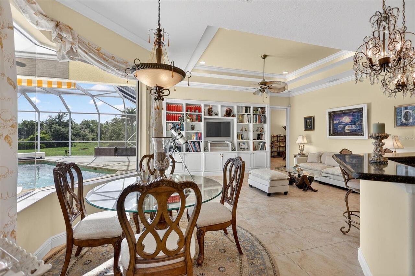
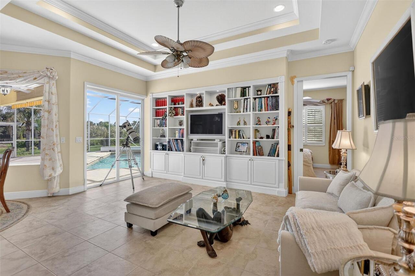
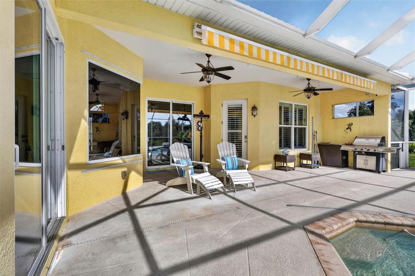
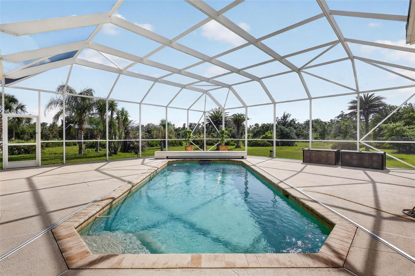
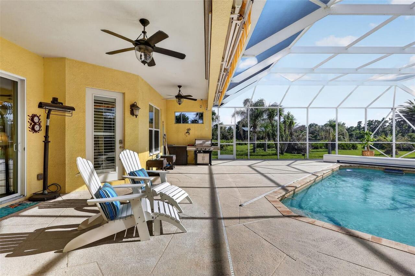
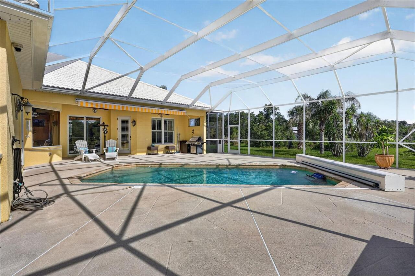
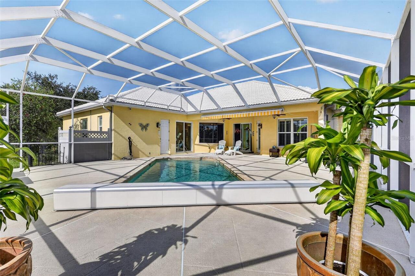
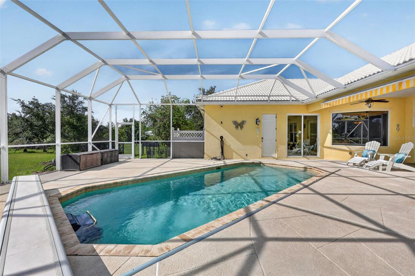
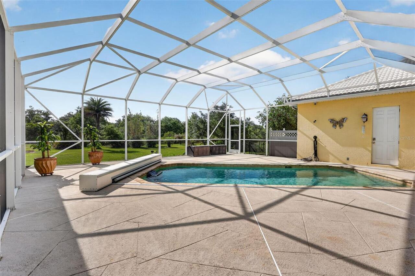
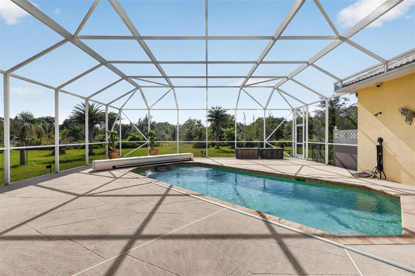
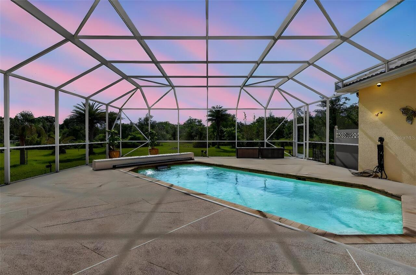
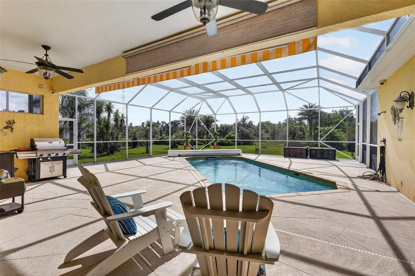
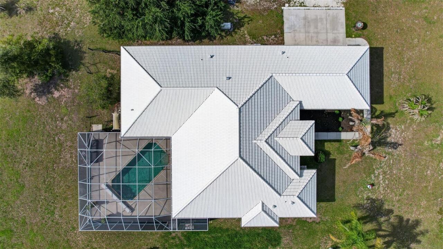
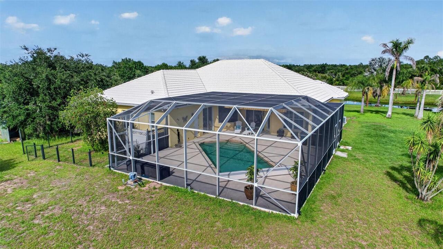
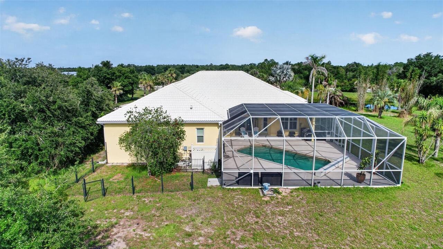
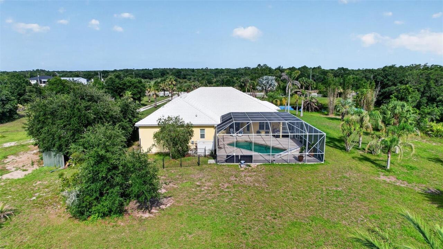
Screen Enclosure, Heated, Gunite, Outside Bath Access, Solar Heat, Solar Cover, In Ground, Salt Water
Additional Information
Additional Parcels YN
false
Additional Rooms
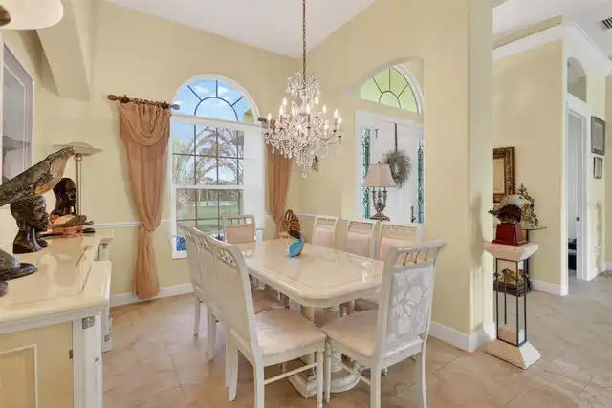
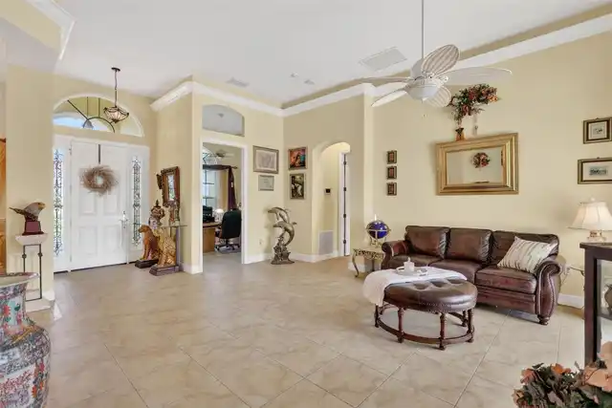
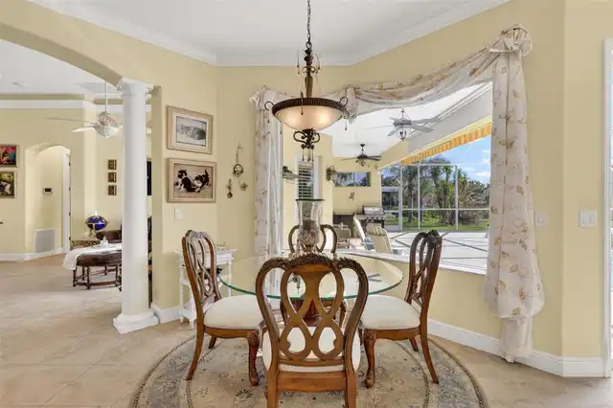
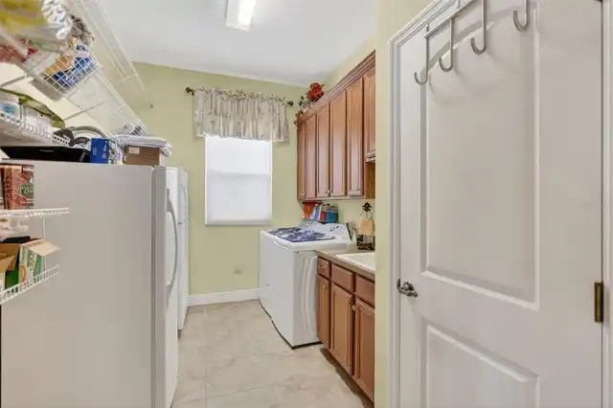
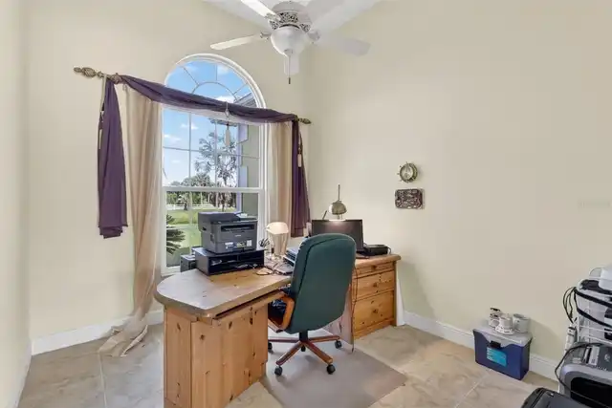
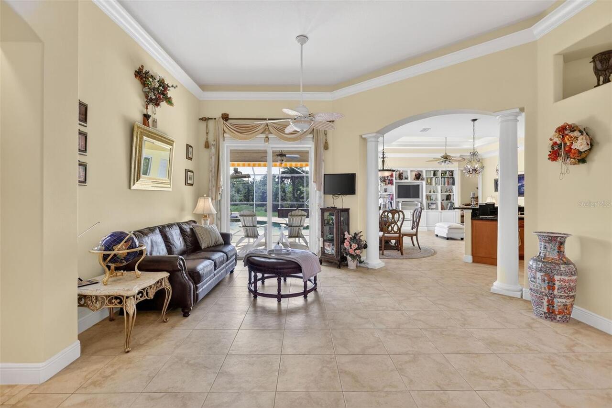
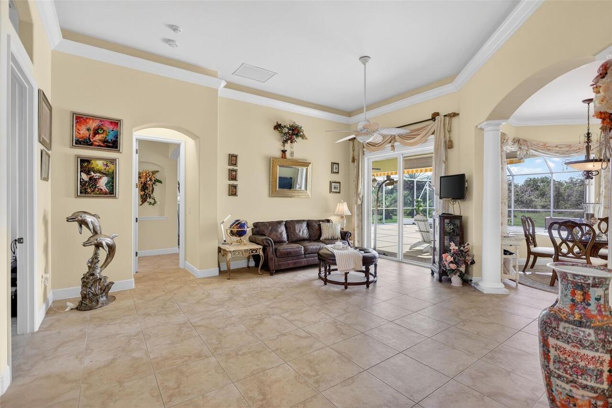
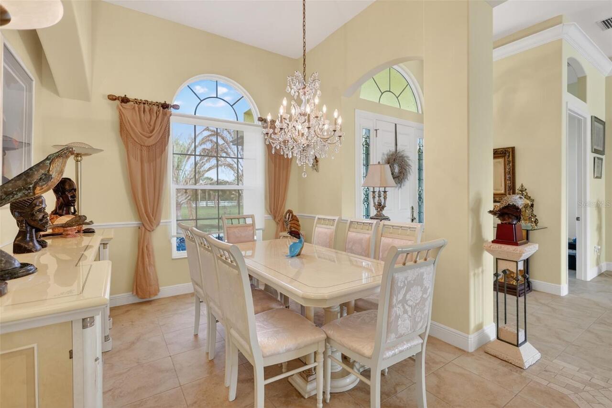
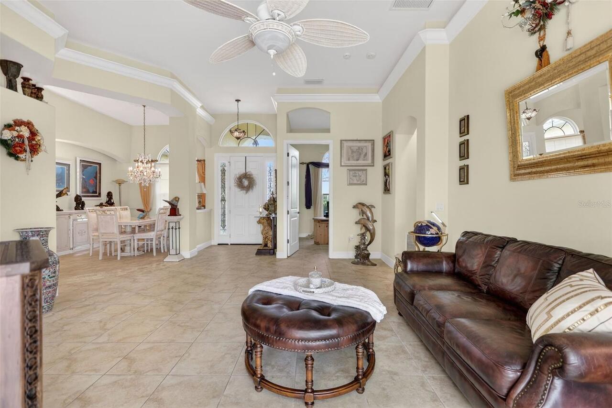
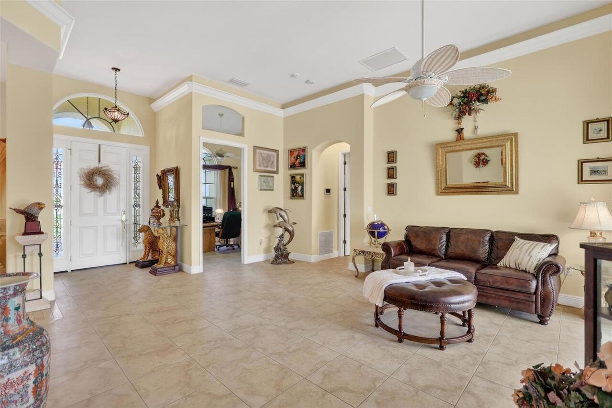
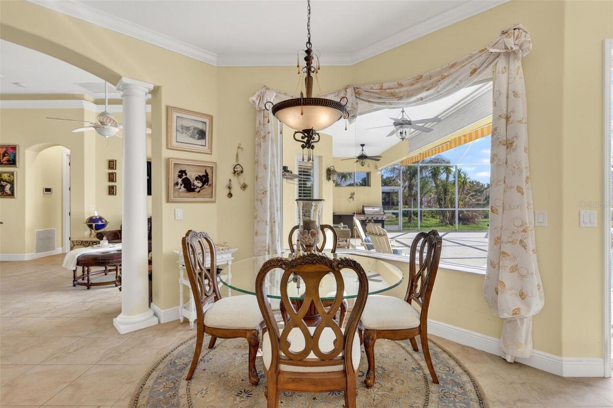
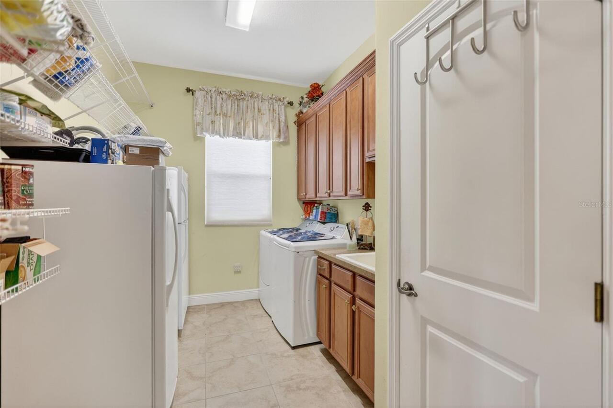
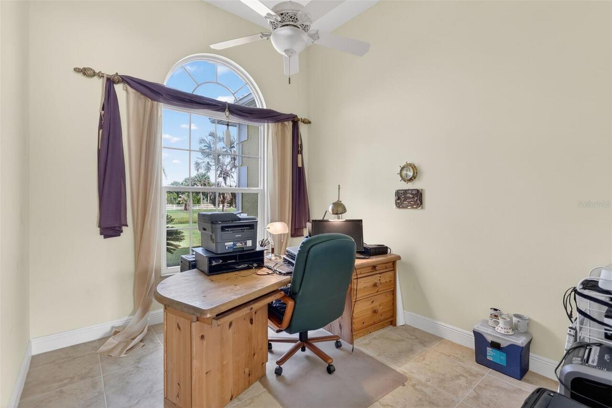
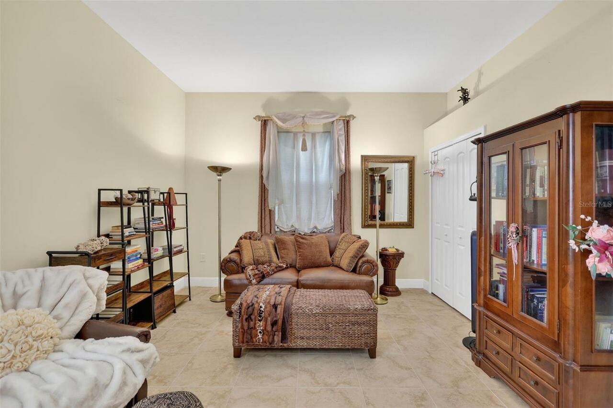
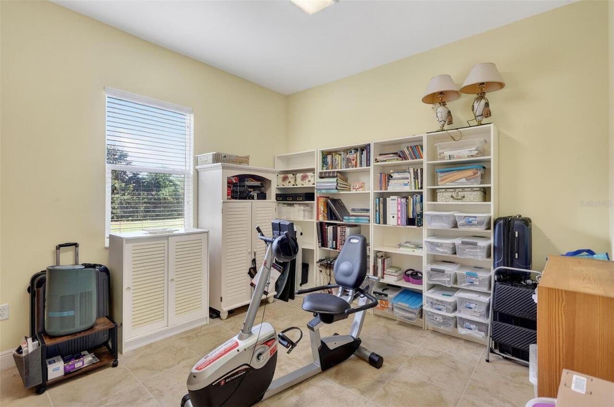
Den/Library/Office, Formal Dining Room Separate, Formal Living Room Separate, Inside Utility
Alternate Key Folio Num
48001009
Appliances
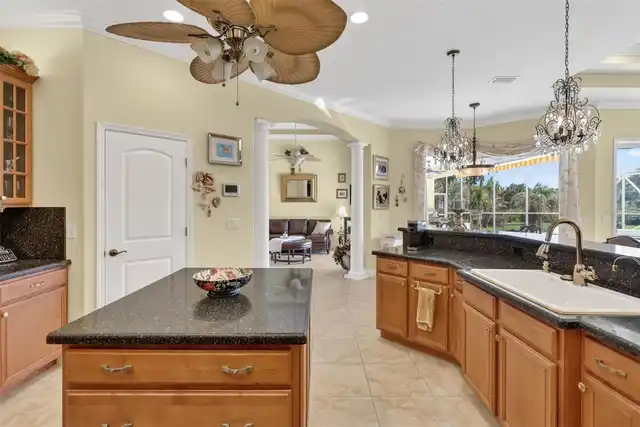
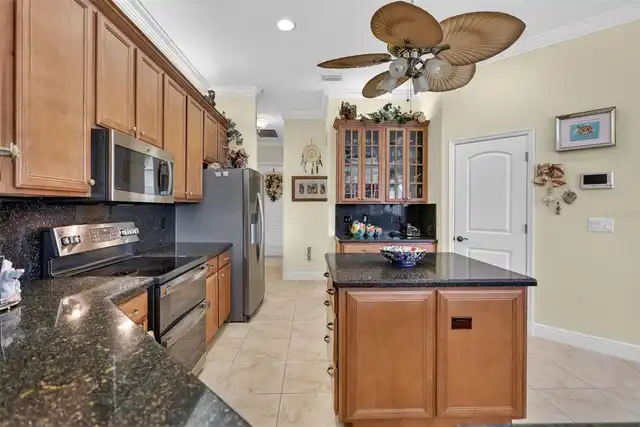
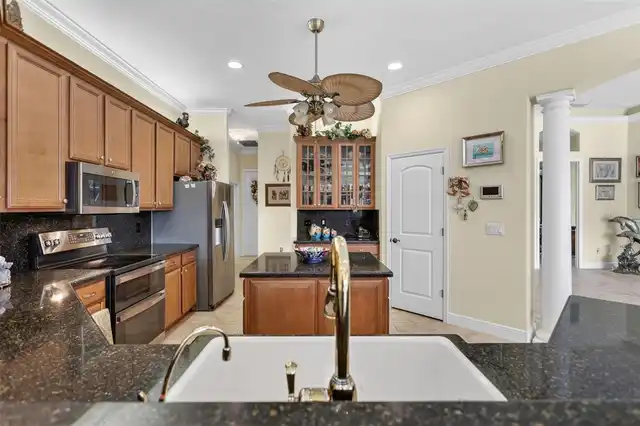
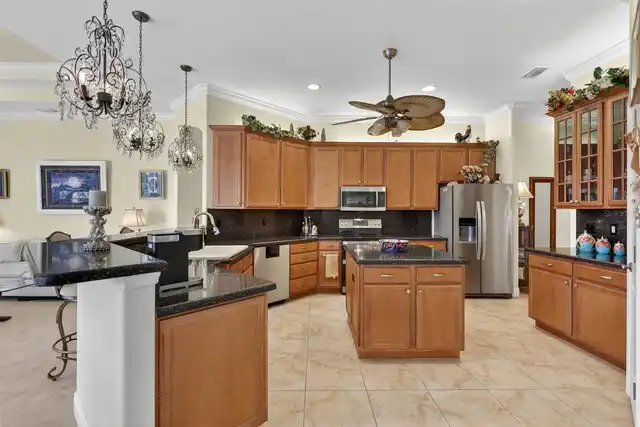
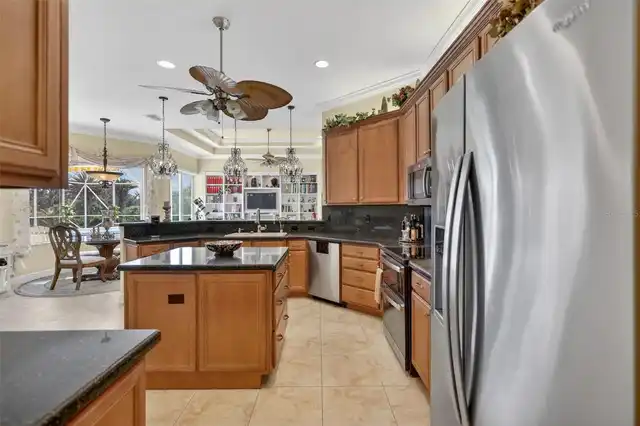
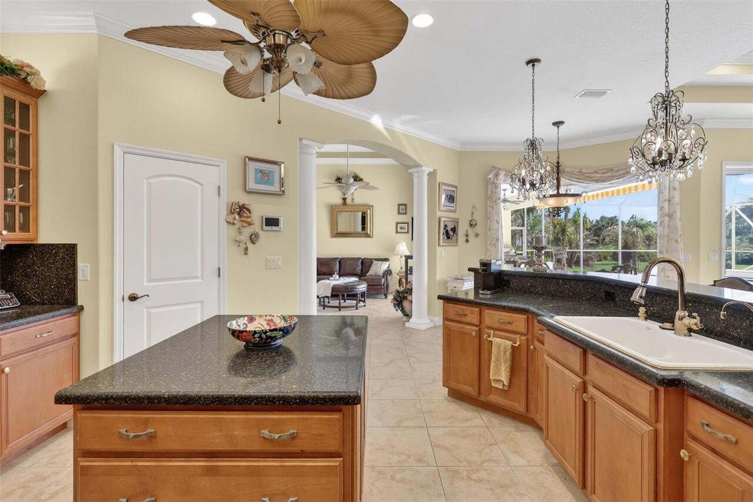
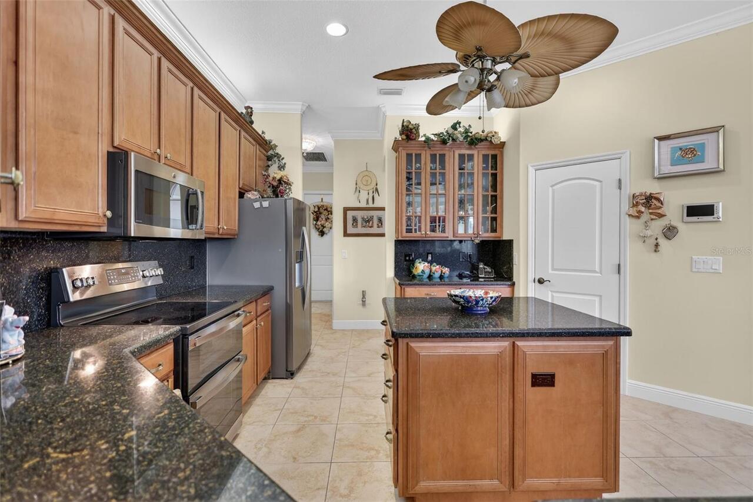
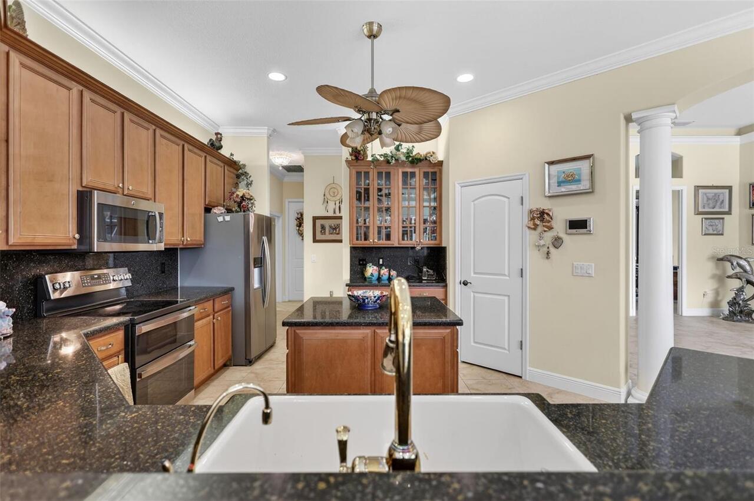
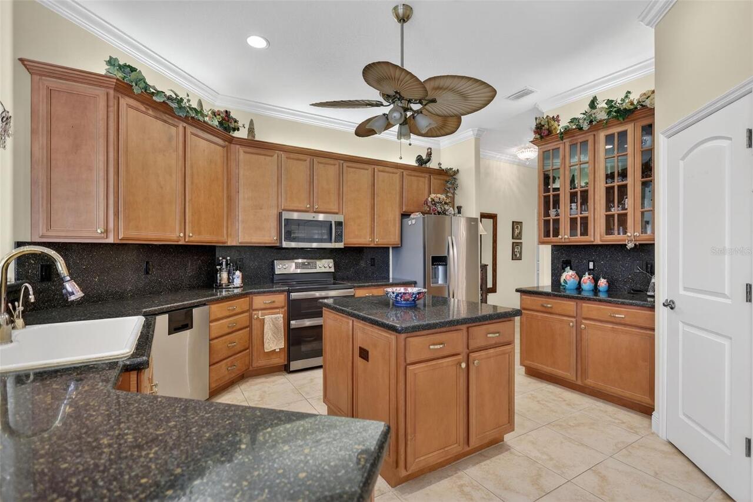
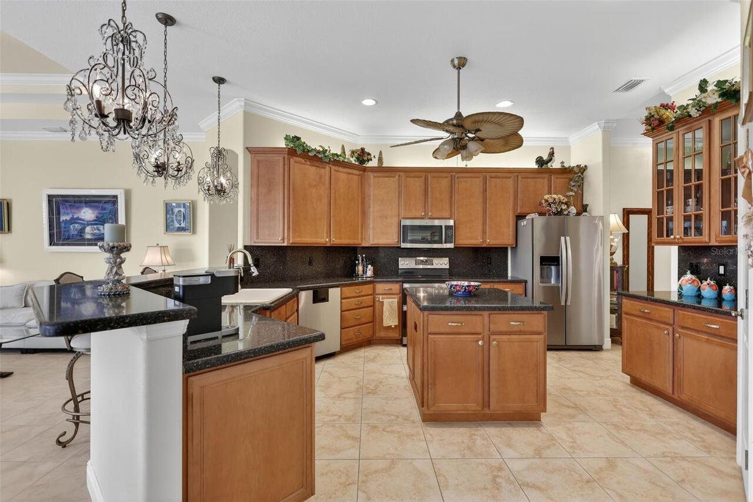
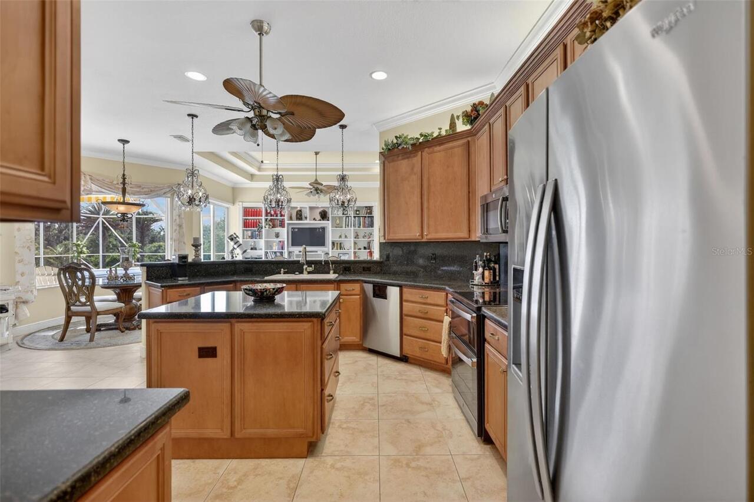
Dishwasher, Disposal, Dryer, Electric Water Heater, Freezer, Microwave, Range, Refrigerator, Washer
Association Amenities
Park, Trail(s)
Association Email
https://wchoamyakka.com/contact/
Association Fee Frequency
Annually
Association Fee Includes
Common Area Taxes, Private Road
Association Fee Requirement
Required
Association URL
https://wchoamyakka.com/
Building Area Source
Public Records
Building Area Total Srch SqM
370.31
Building Area Units
Square Feet
Calculated List Price By Calculated SqFt
354.47
Community Features
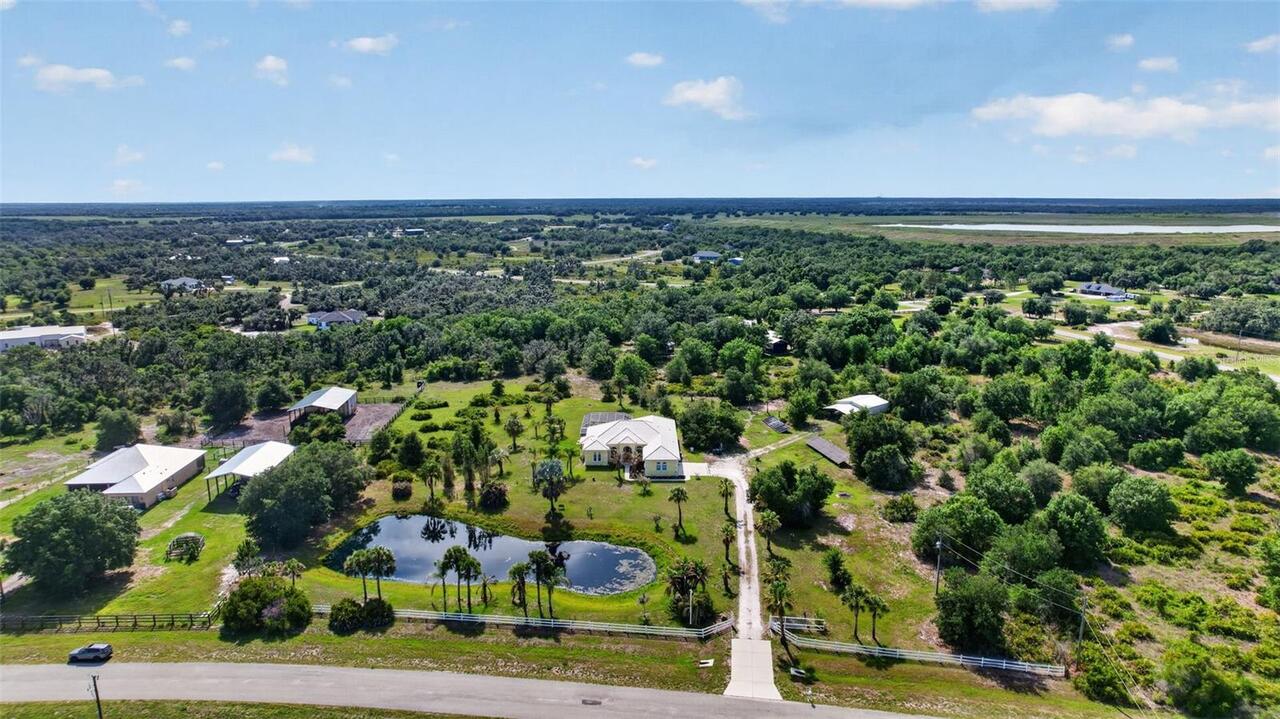
Deed Restrictions, Horses Allowed, Park
Construction Materials
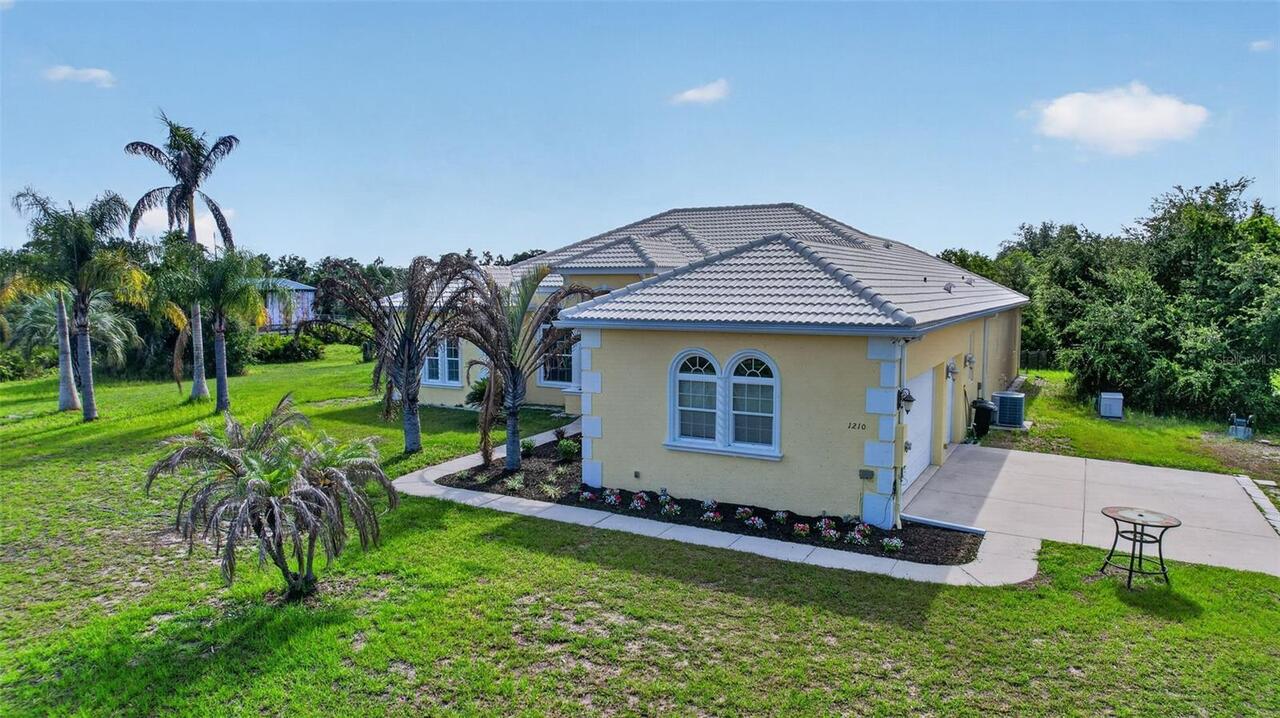
Block, Stucco
Cumulative Days On Market
126
Elementary School
Myakka City Elementary
Exterior Features
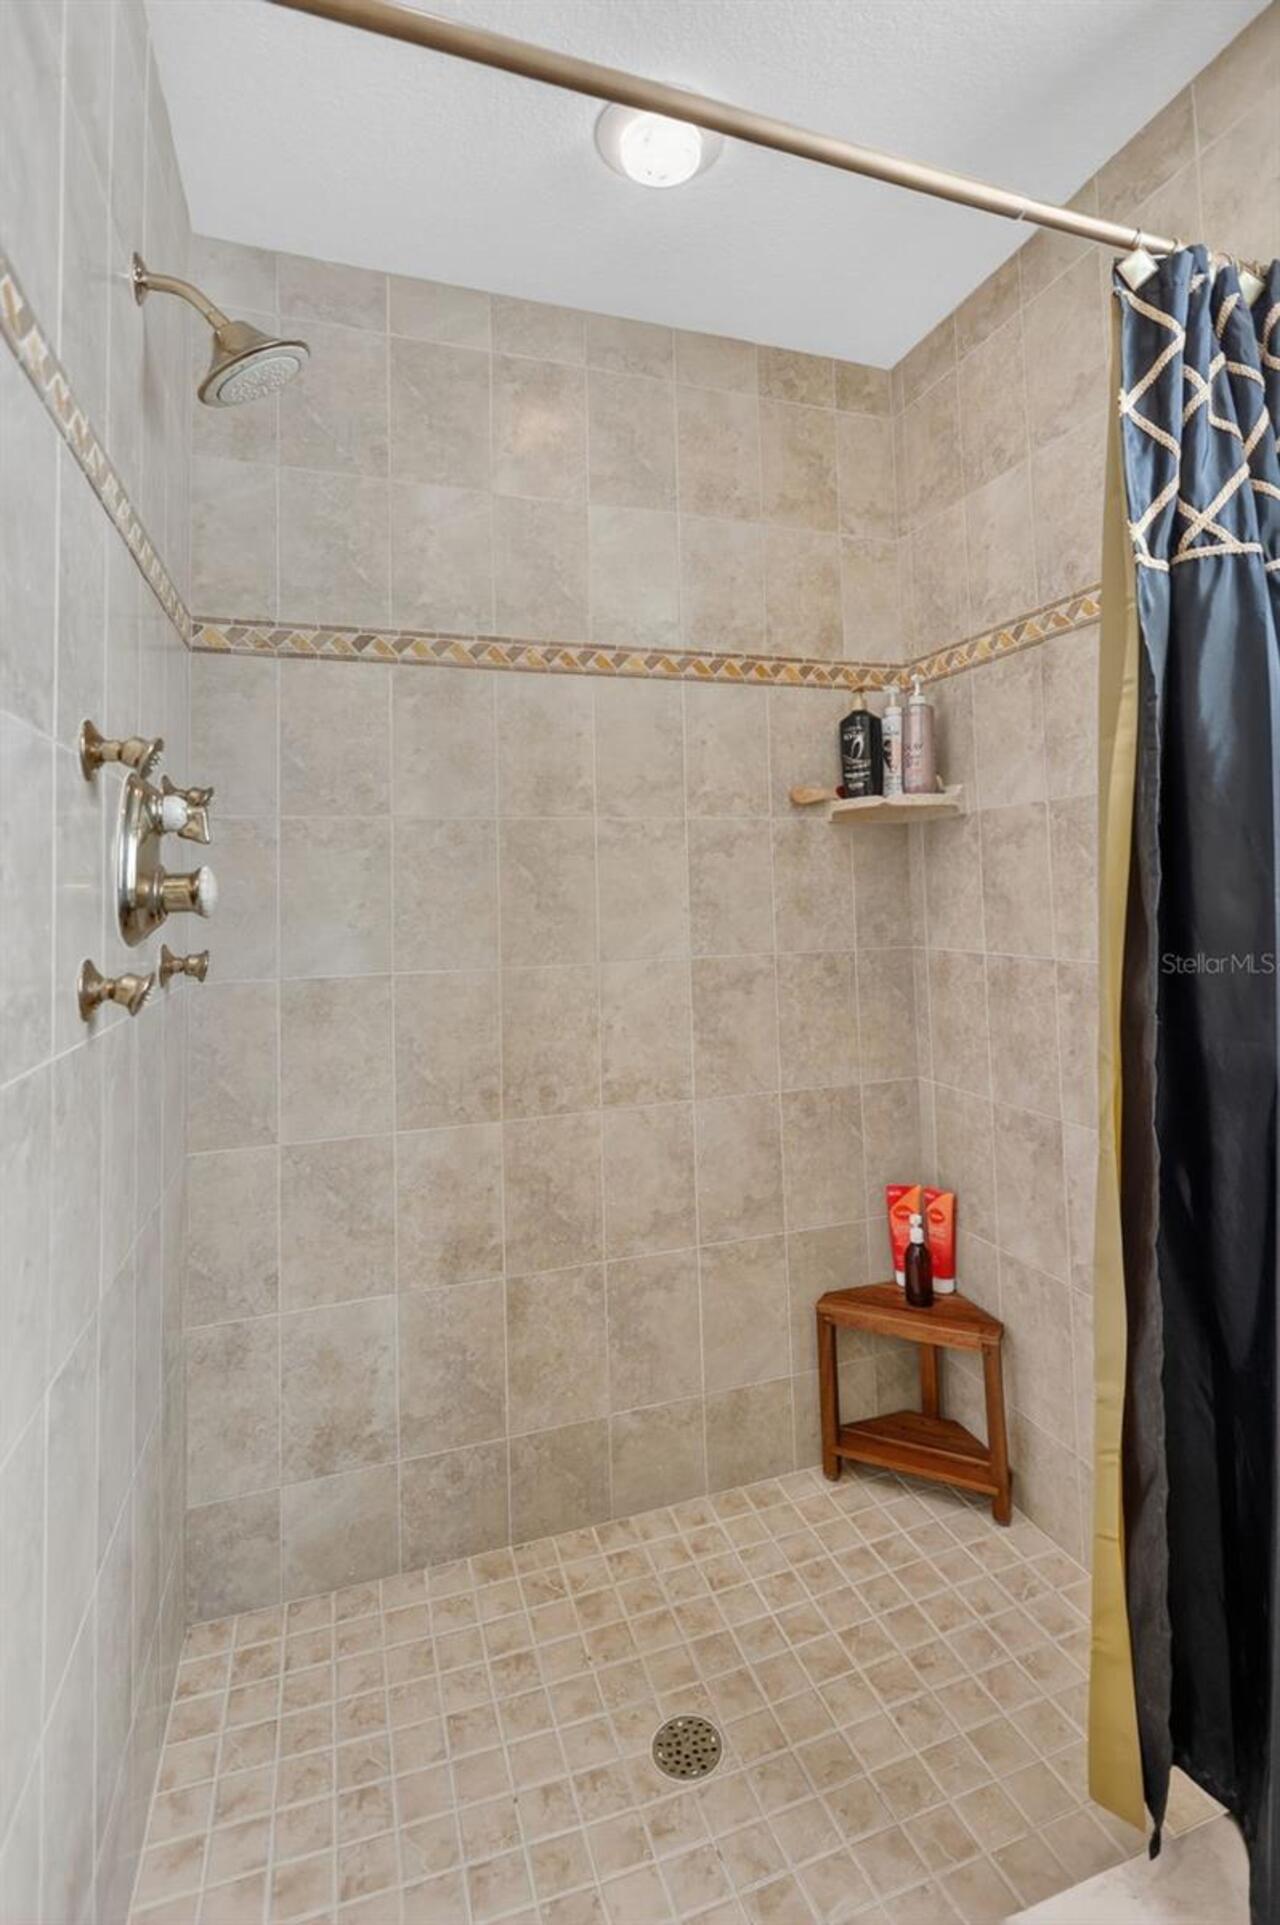
Outdoor Shower, Private Entrance, Private Yard, Storage
Farm Type
Cattle, Chicken, Horse, Livestock
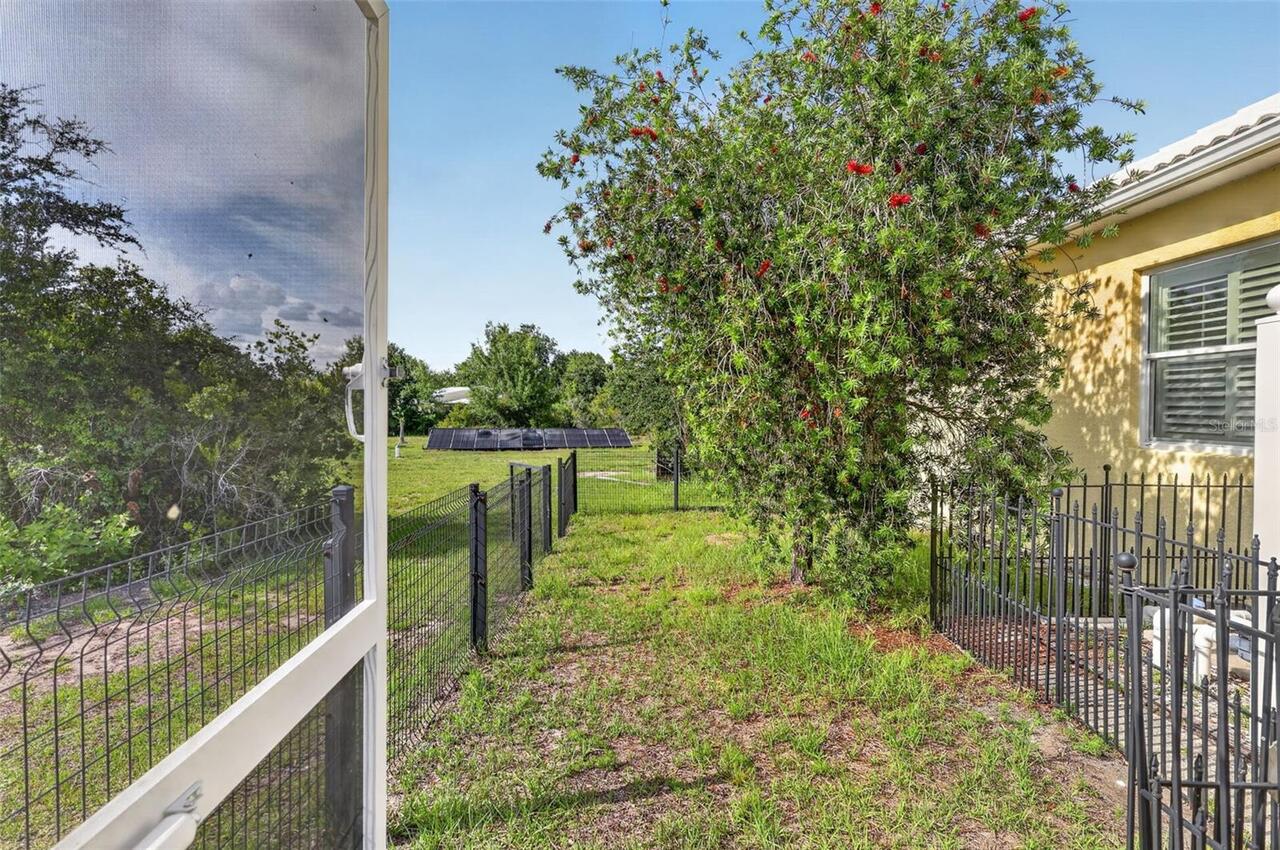
Fencing
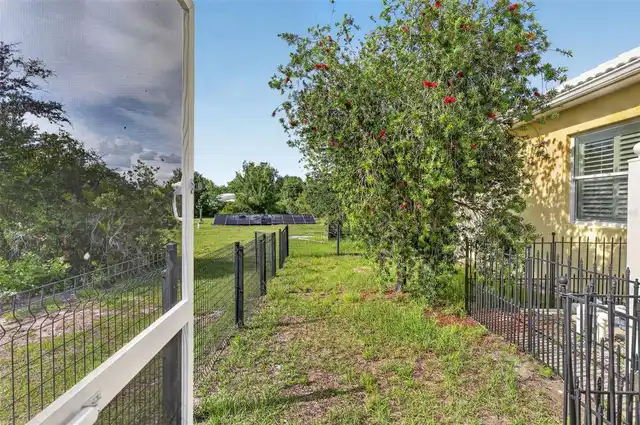
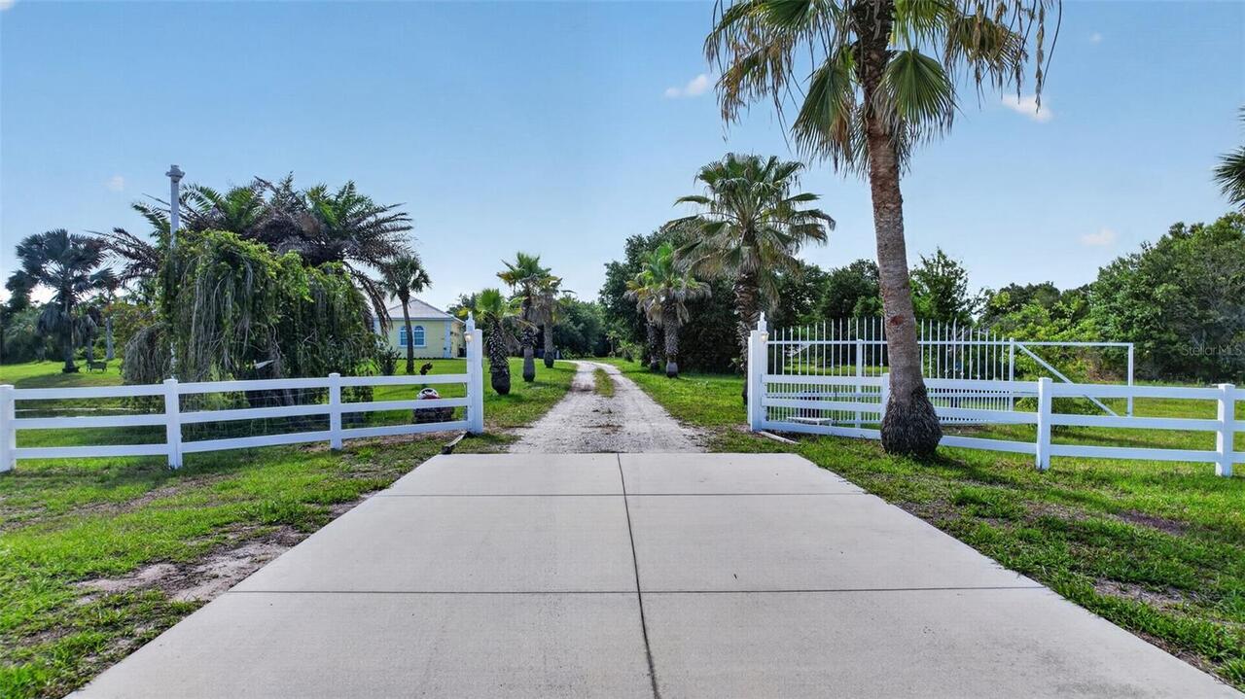
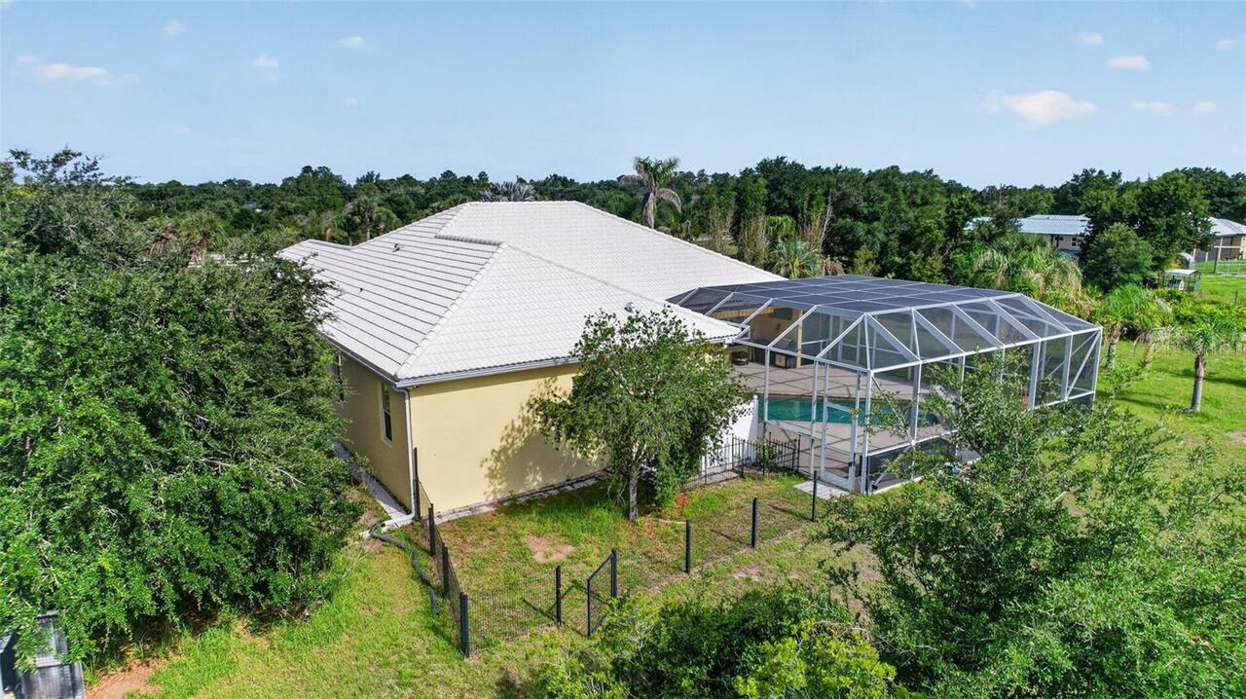
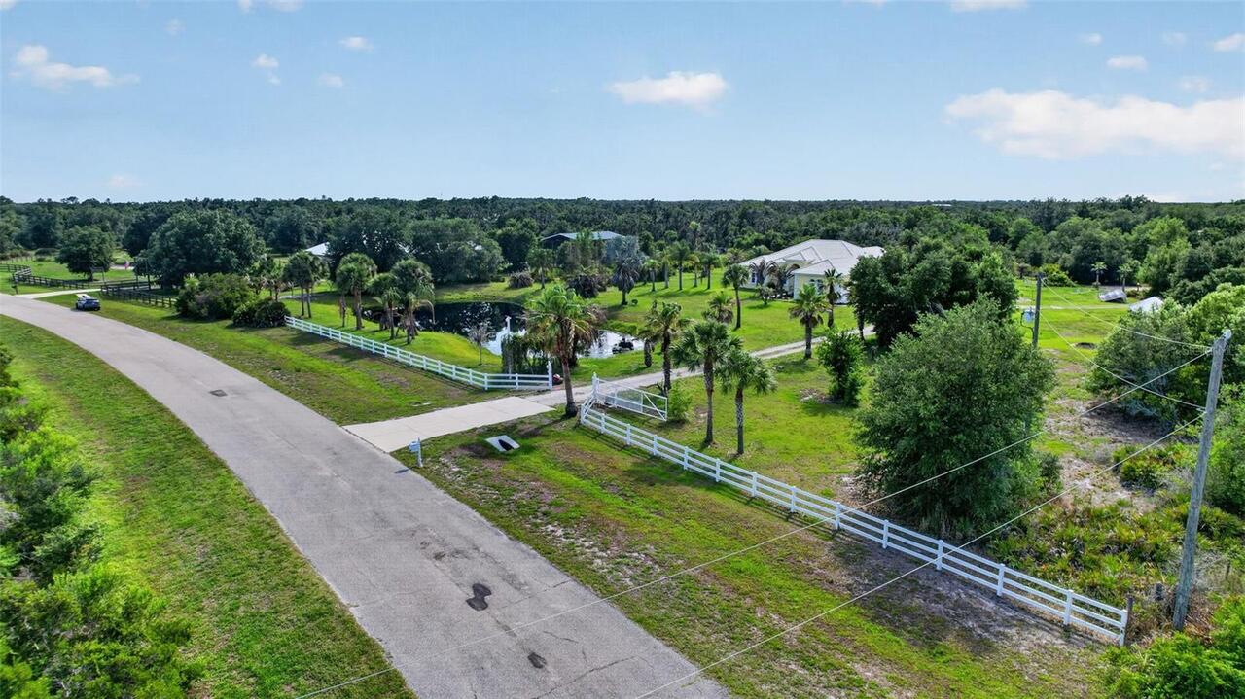
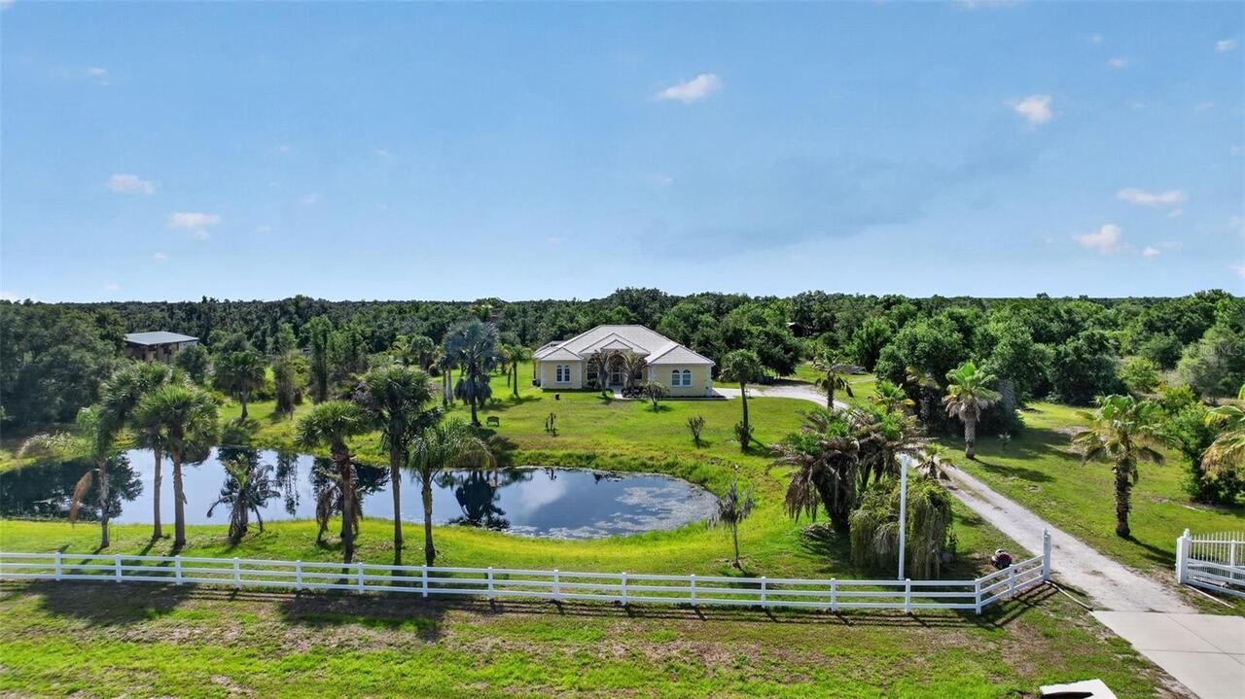
Chain Link, Fenced, Other, Wood
Flood Zone Date
2014-03-17
Flood Zone Panel
12081C0405E
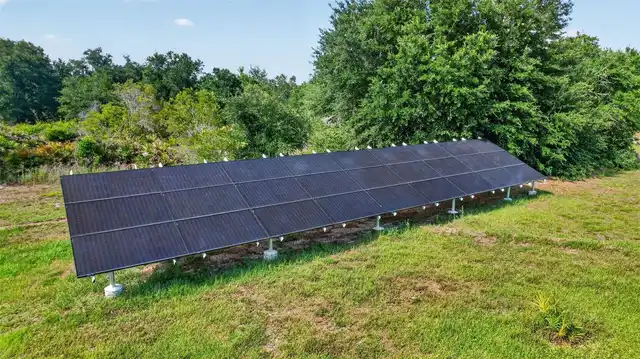
Green Energy Efficient
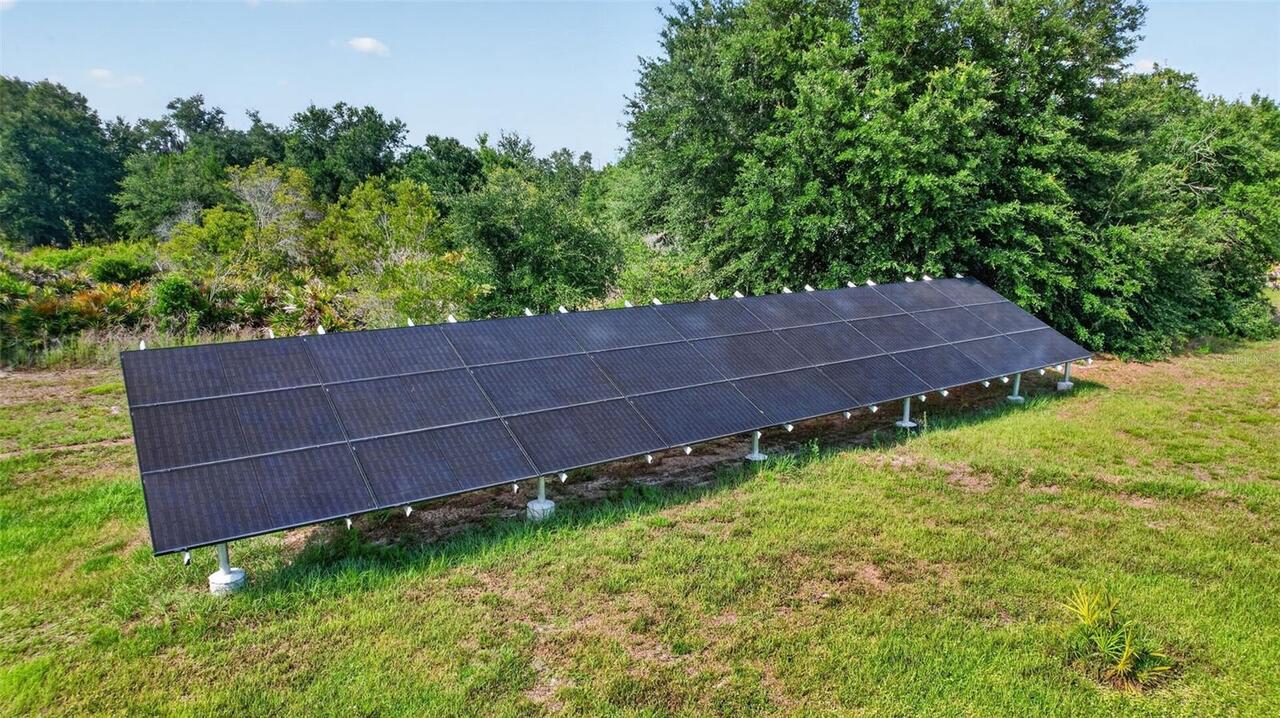
Insulation, Solar Energy Storage On Site
Green Energy Generation
Solar
High School
Parrish Community High
Interior Features
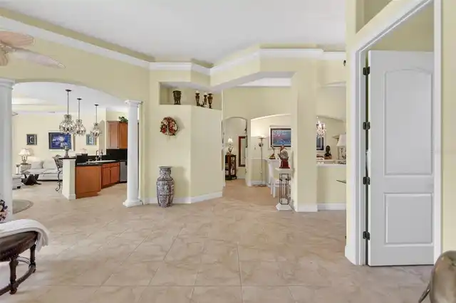
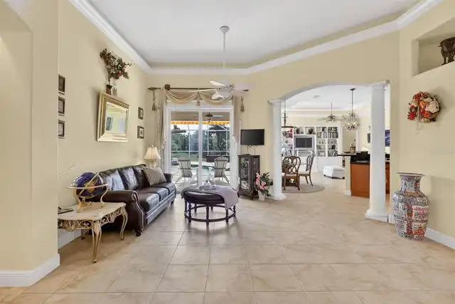
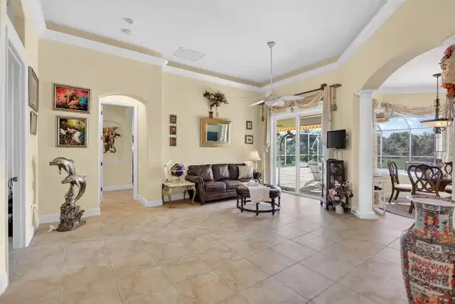
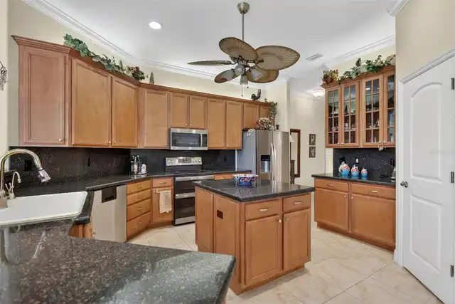
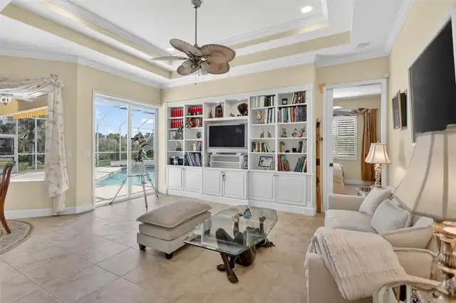
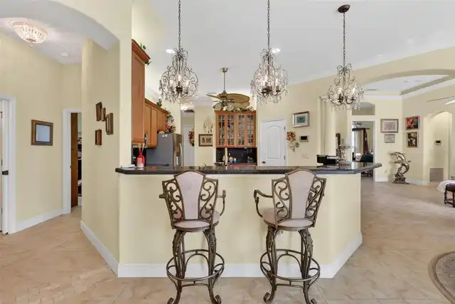
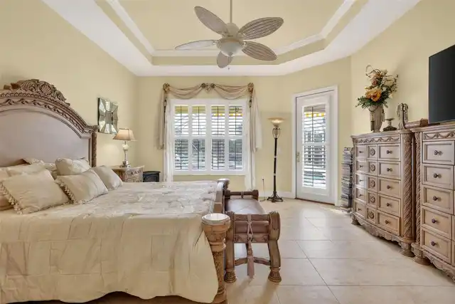
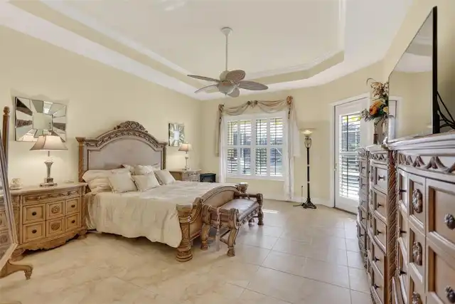
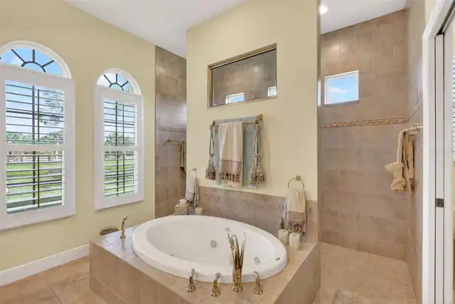
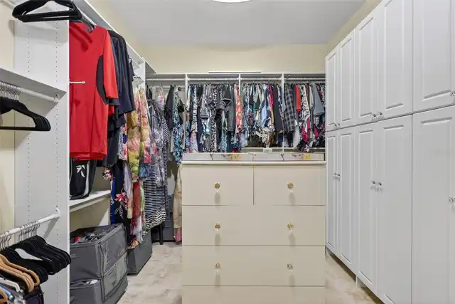
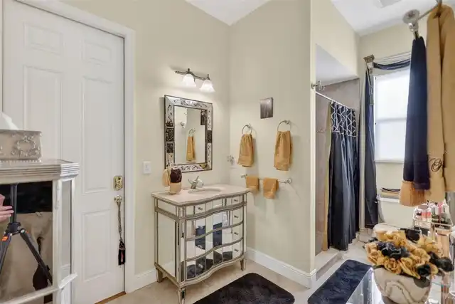
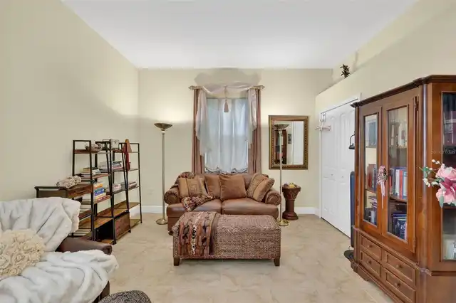
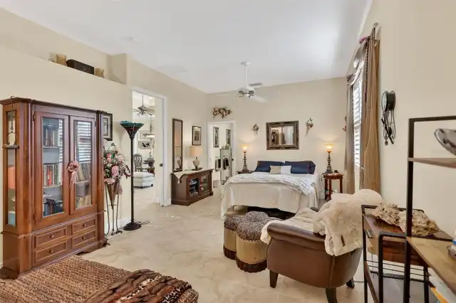
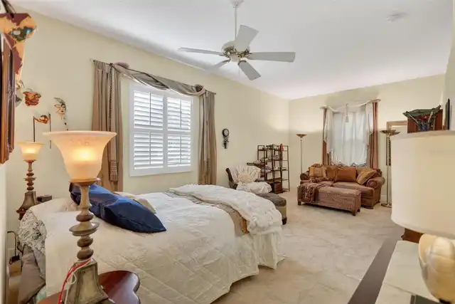
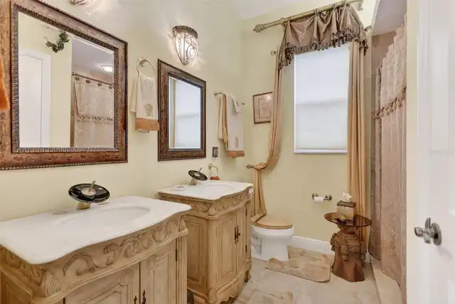
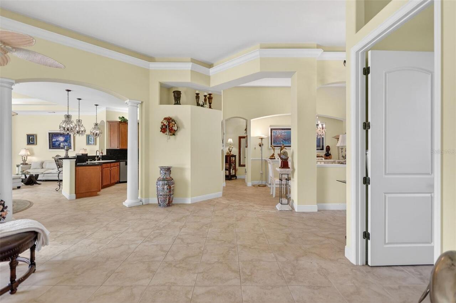
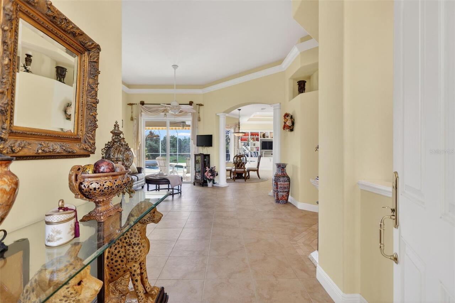
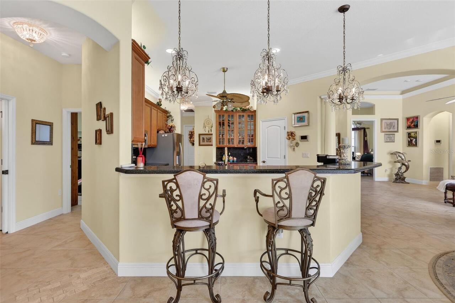
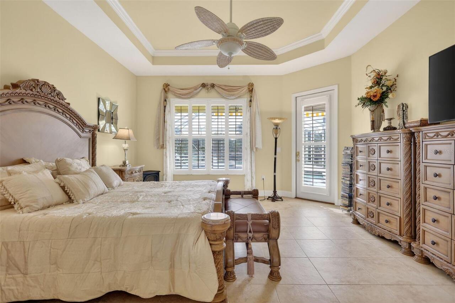
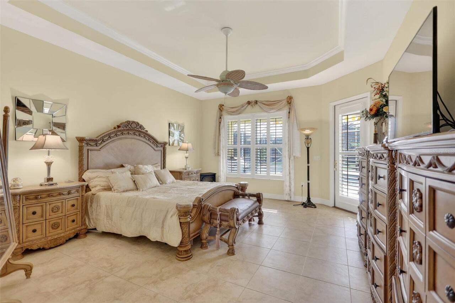
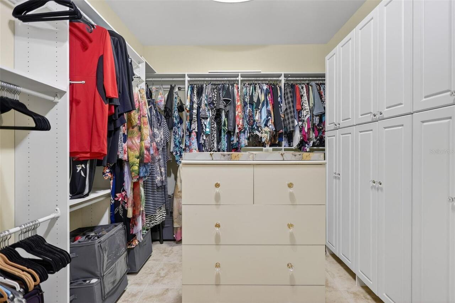
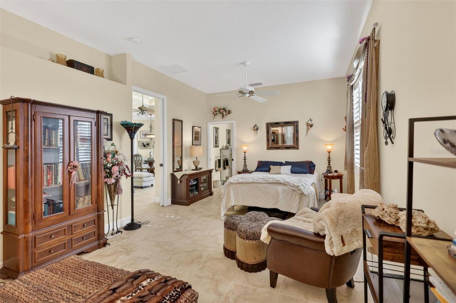
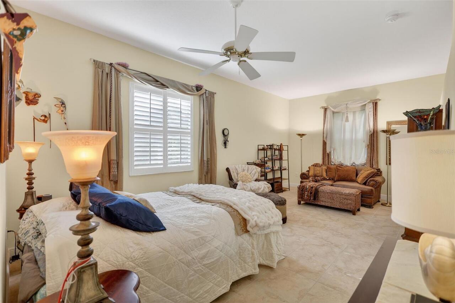
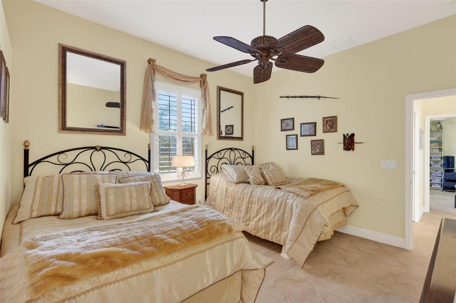
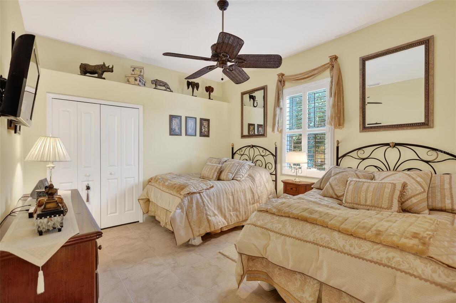
Built-in Features, Cathedral Ceiling(s), Ceiling Fans(s), Eat-in Kitchen, High Ceilings, Primary Bedroom Main Floor, Stone Counters, Thermostat, Tray Ceiling(s), Walk-In Closet(s), Window Treatments
Internet Address Display YN
true
Internet Automated Valuation Display YN
false
Internet Consumer Comment YN
false
Internet Entire Listing Display YN
true
Laundry Features
Laundry Room, Other
List AOR
Sarasota - Manatee
Living Area Source
Public Records
Living Area Units
Square Feet
Lot Features
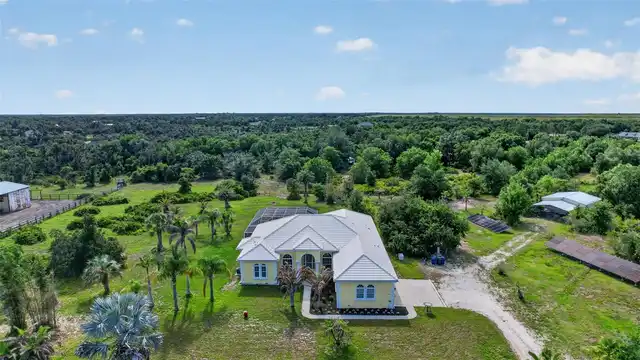
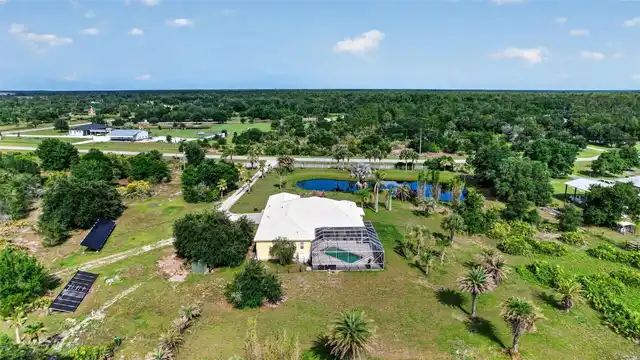
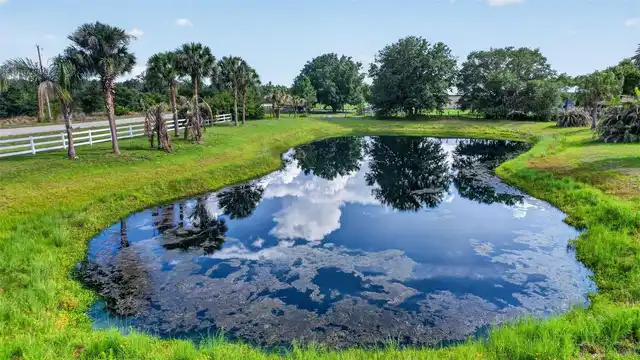
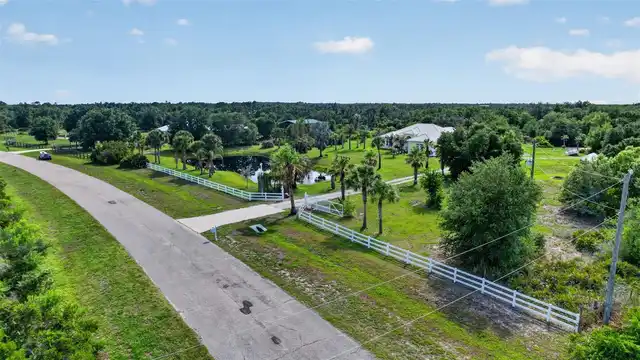
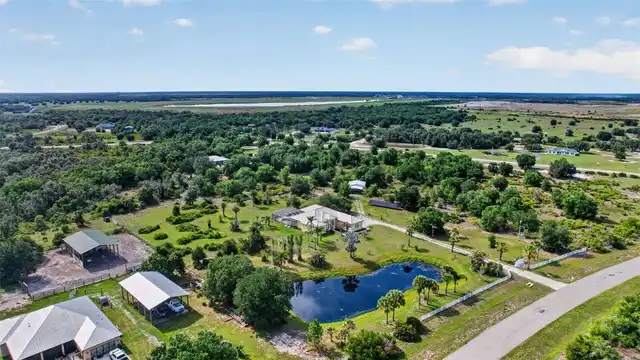
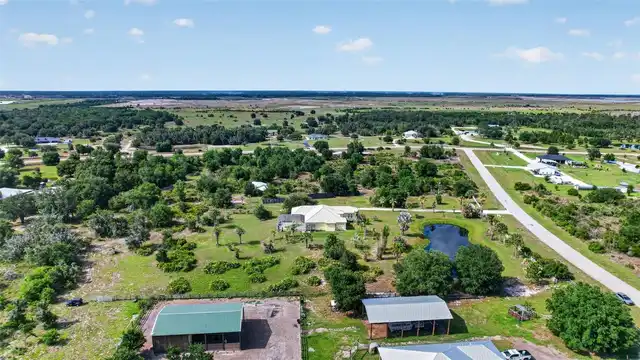
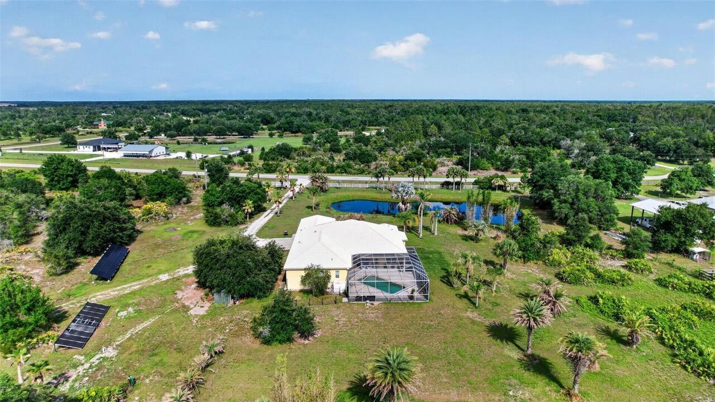
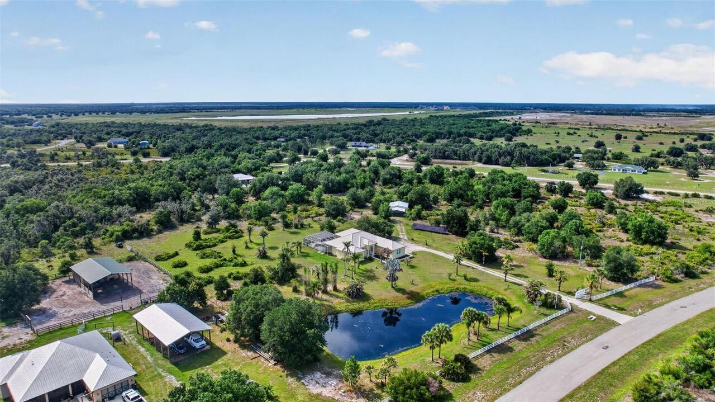
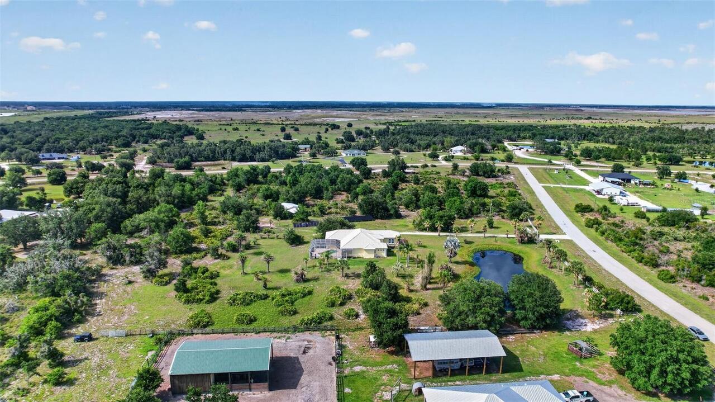
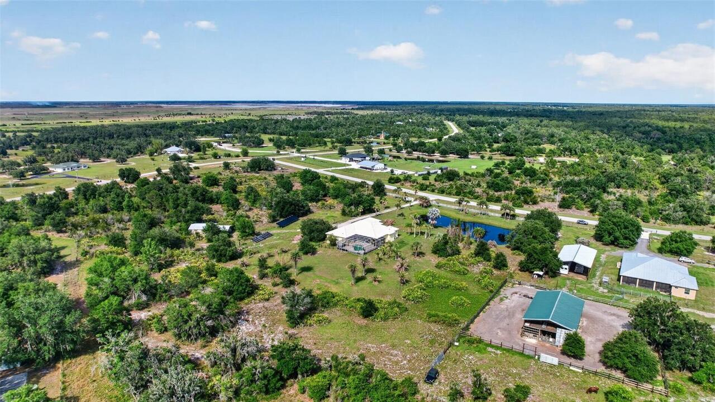
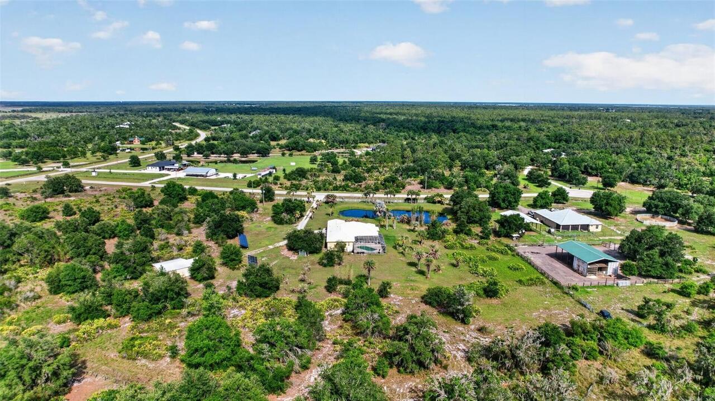
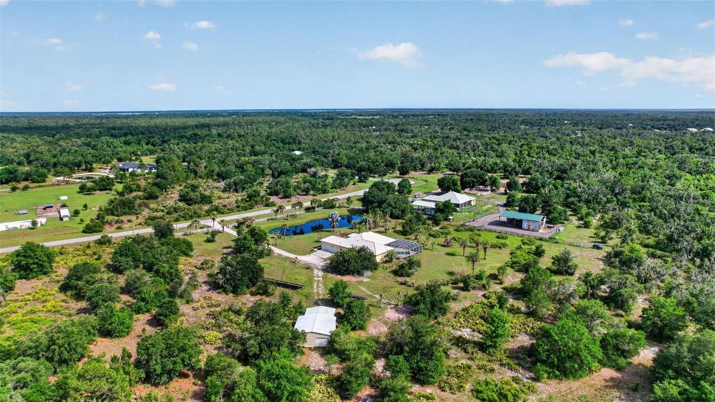
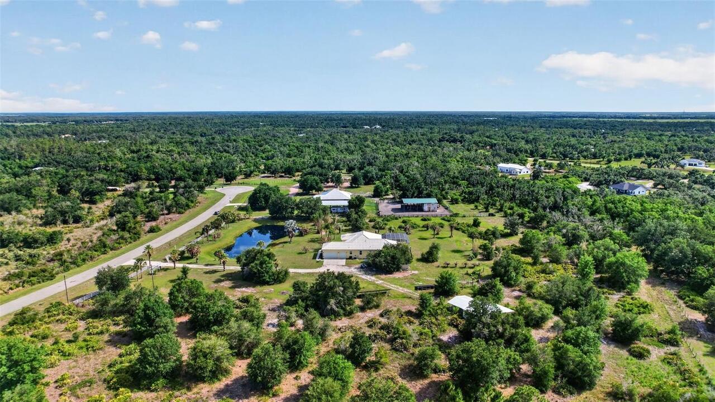
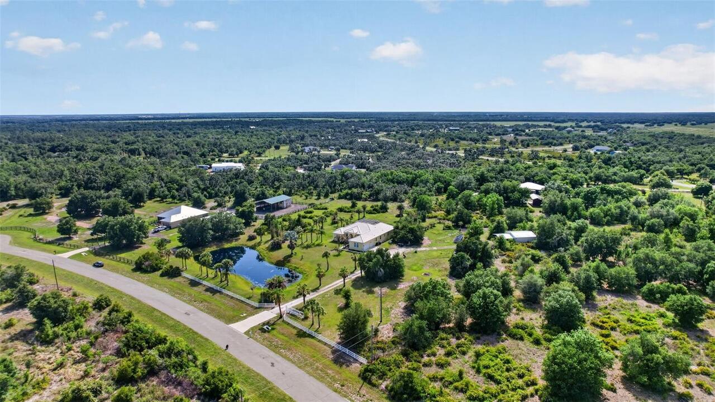
Pasture, Private, Zoned for Horses
Lot Size Square Feet
253127
Lot Size Square Meters
23516
Middle Or Junior School
Buffalo Creek Middle
Modification Timestamp
2026-10-01T00:26:09.617Z
Other Equipment
Private Entrance, Private Yard, Fuel Tank(s), Generator, Irrigation Equipment
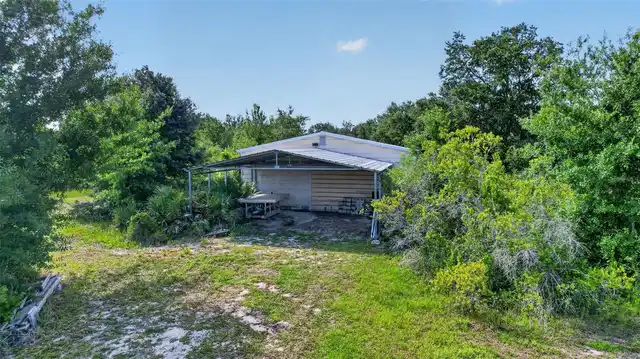
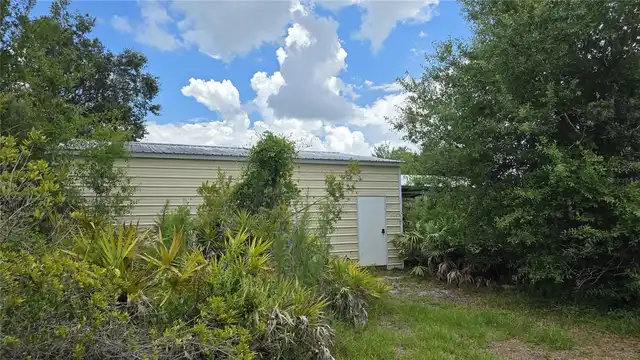
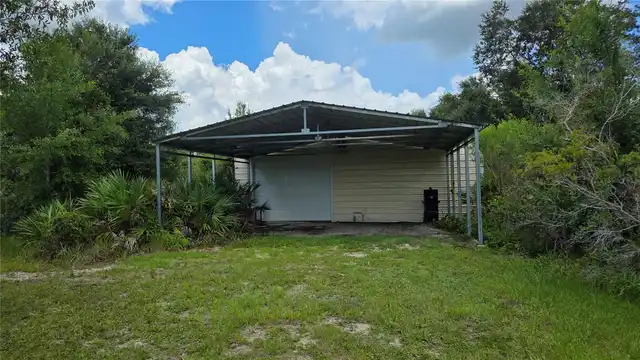
Other Structures
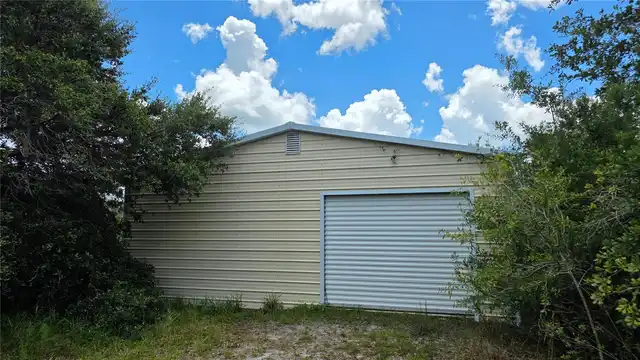
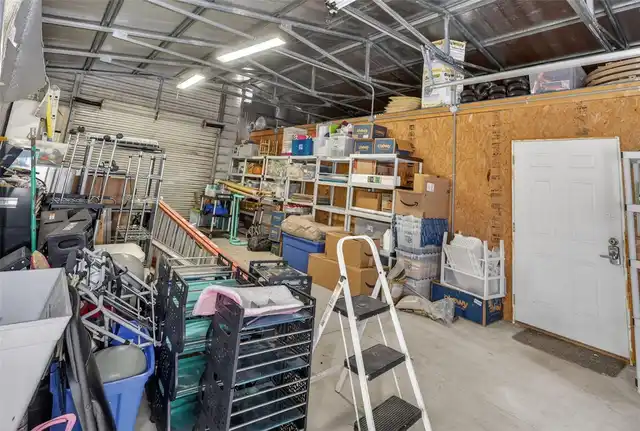
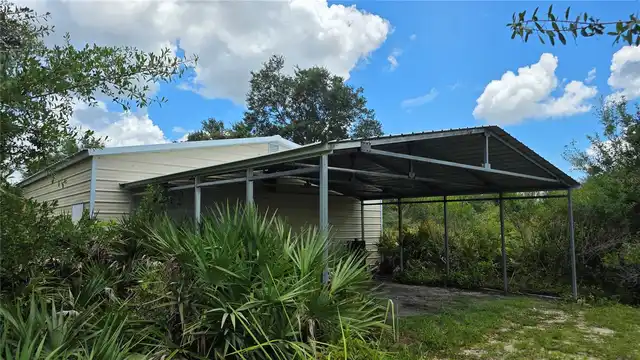
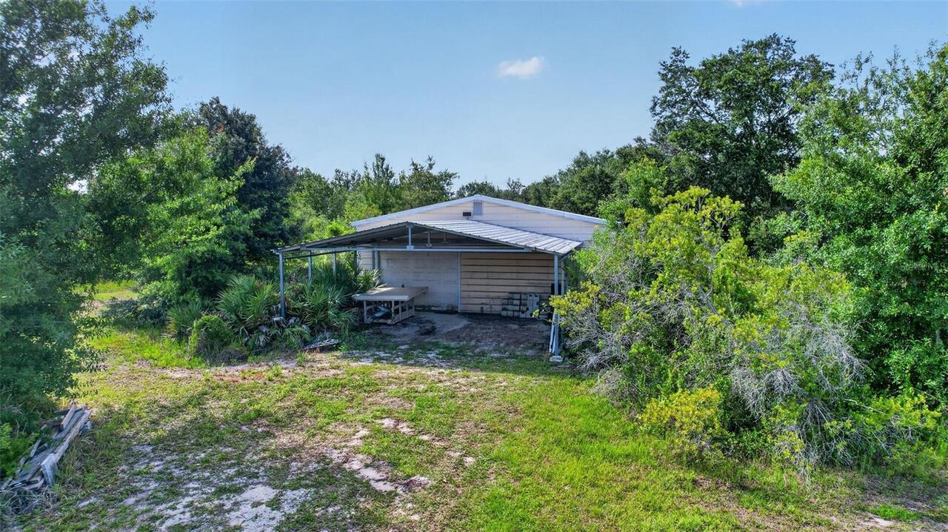
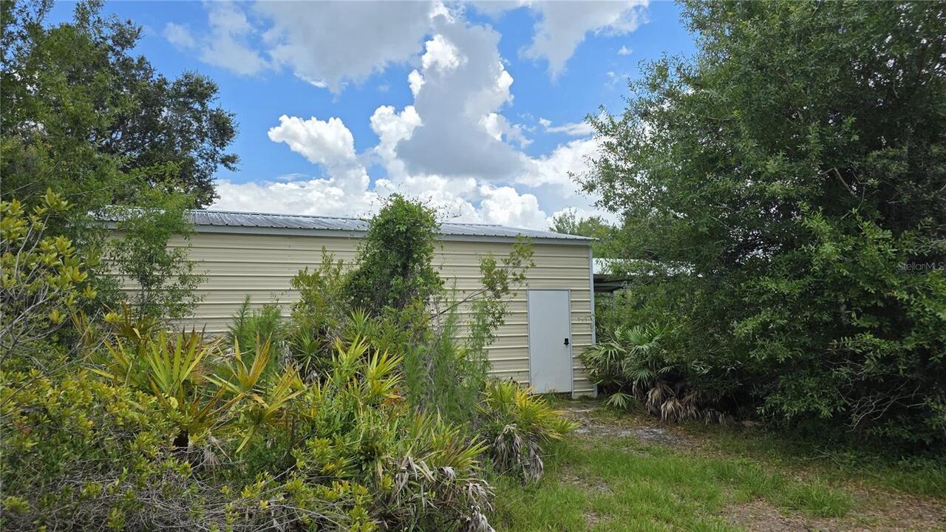
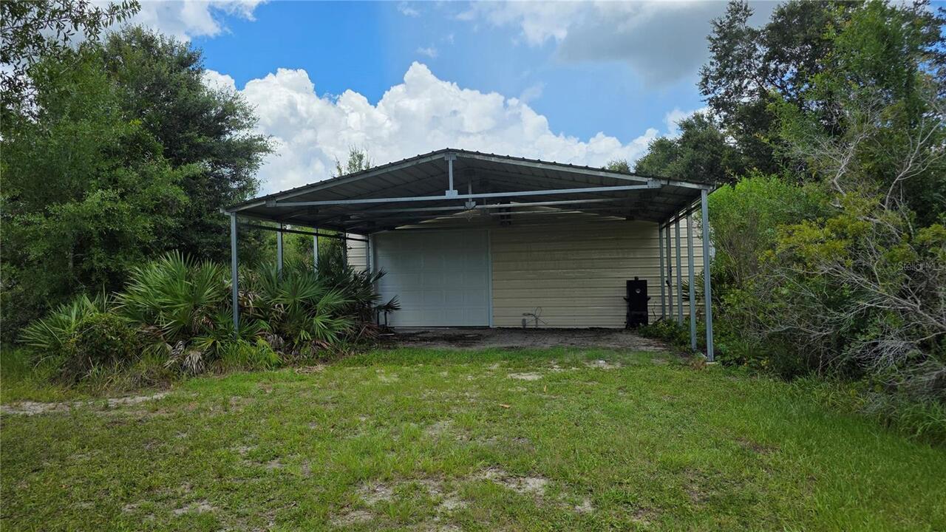
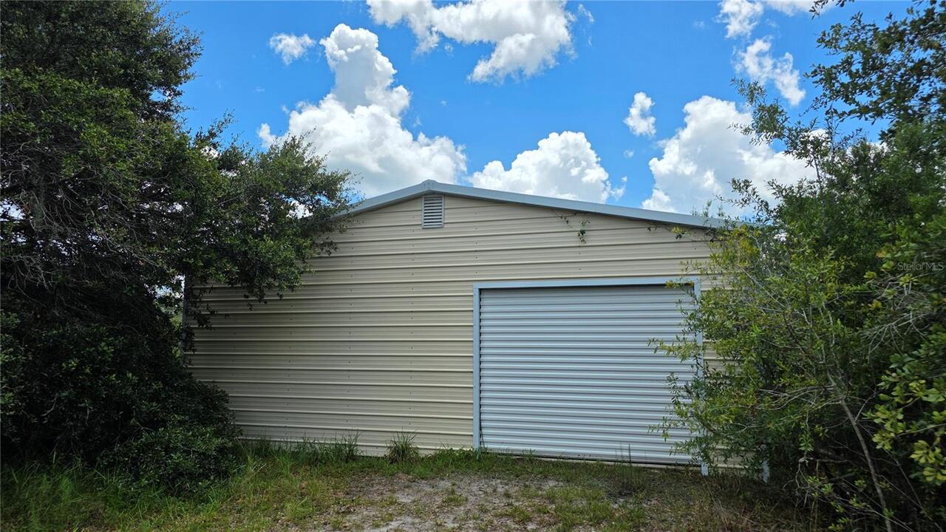
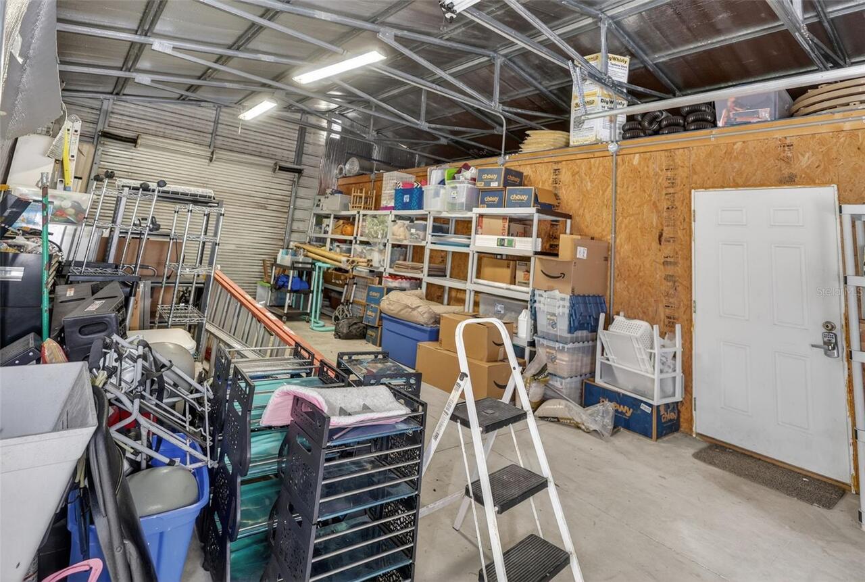
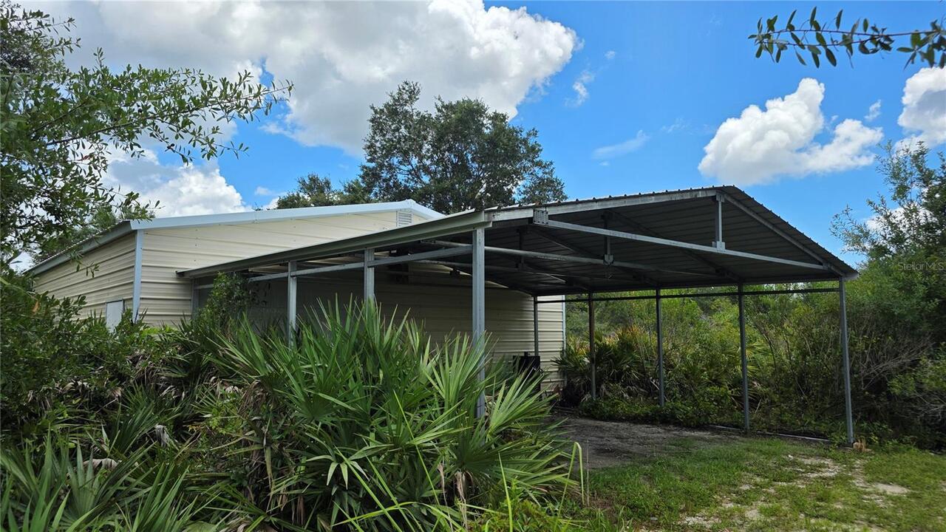
Shed(s), Storage, Workshop
Patio And Porch Features
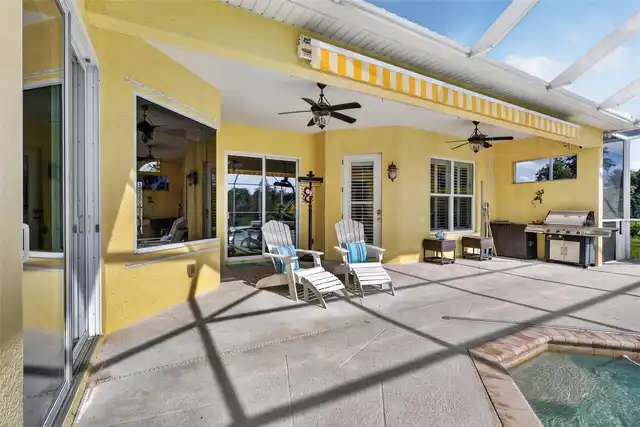
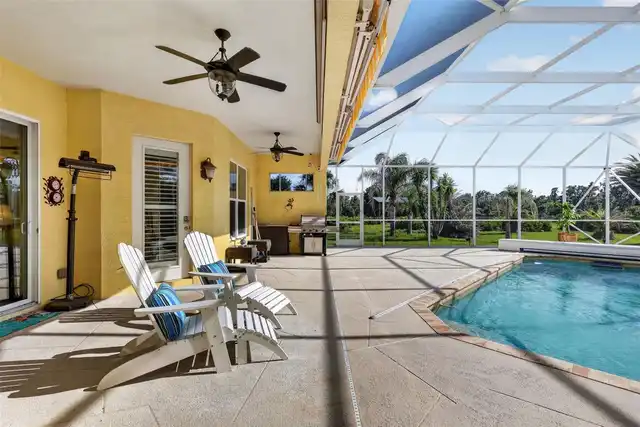
Covered, Deck, Enclosed, Patio, Rear Porch, Screened
Pet Restrictions
See HOA docs for details
Previous List Price
1115000
Price Change Timestamp
2026-09-10T04:40:55.000Z
Property Attached YN
false
Property Condition
Completed
RATIO Current Price By Calculated SqFt
354.47
Realtor Info
As-Is, Docs Available, Floor Plan Available
Road Responsibility
Private Maintained Road
Road Surface Type
Asphalt, Paved
SW Subdiv Community Name
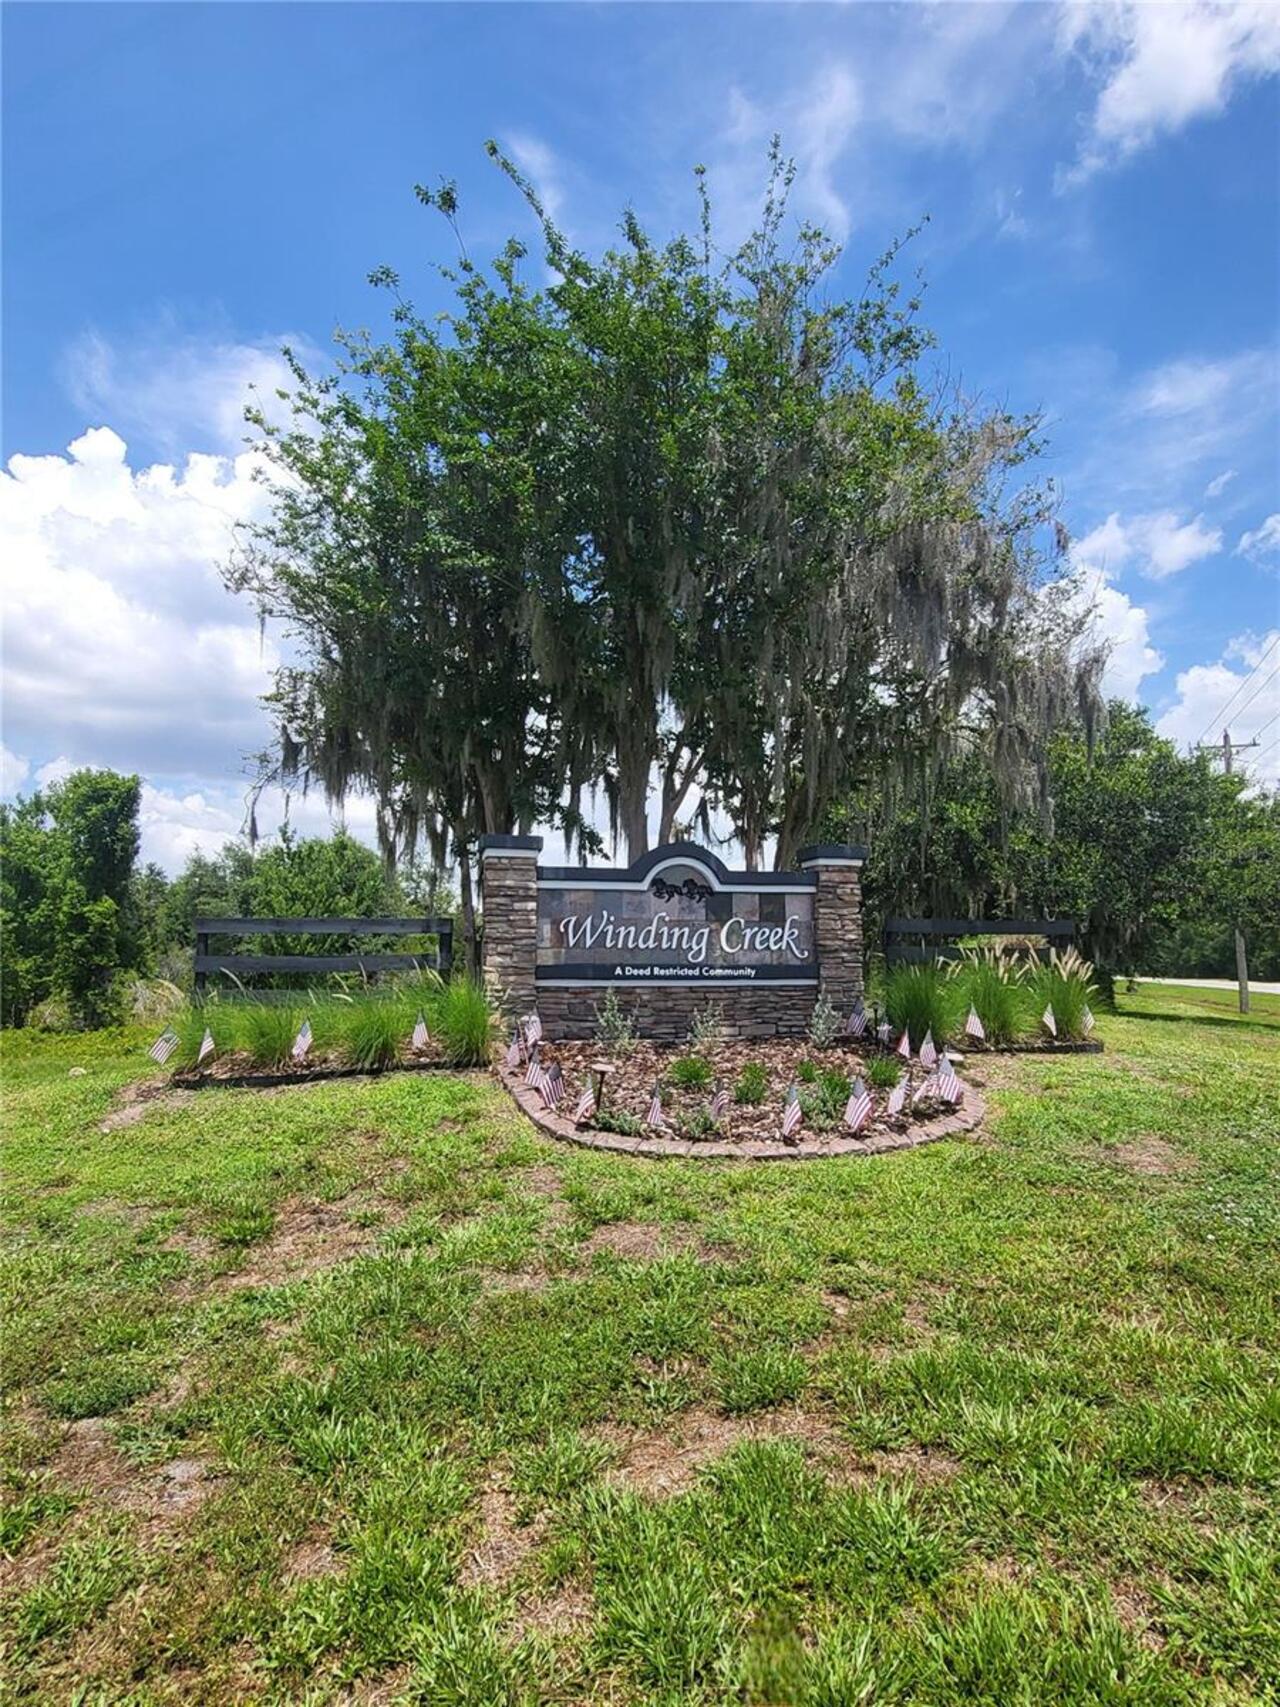
Winding Creek
Security Features
Security Gate, Security System Owned, Smoke Detector(s)
Showing Requirements
Supra Lock Box, Appointment Only, Gate Code Required, ShowingTime
Status Change Timestamp
2026-05-28T00:46:52.000Z
Tax Legal Description
PARCEL 197. COM AT THE NE COR OF SEC 32-34S-22E; TH S 89 DEG 13 MIN 18 SEC E, ALG THE N LN OF SEC 33-34S-22E, A DIST OF 52.00 FT; TH S 31 DEG 12 MIN 24 SEC W, 704.01 FT TO A PT ON THE NLY PLATTED R/W LN OF 11TH AVE E, A 100 FT WIDE PRIVATE RD, INGRES S/EGRESS, DRAINAGE AND UTILITY EASMT AS PER THE PLAT OF WINDING CREEK ROADWAYS PHASE II, SP A, PRIVATE ROADS IN A
Total Acreage
5 to less than 10
Universal Property Id
US-12081-N-48001009-R-N
Unparsed Address
1210 408TH CT E
Utilities
Cable Connected, Electricity Connected, Private, Water Connected
Vegetation
Mature Landscaping, Oak Trees, Trees/Landscaped, Wooded
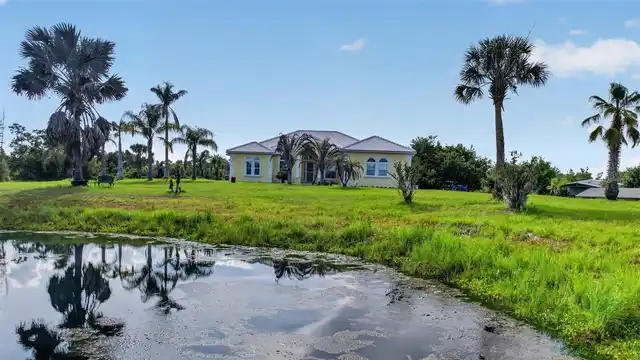
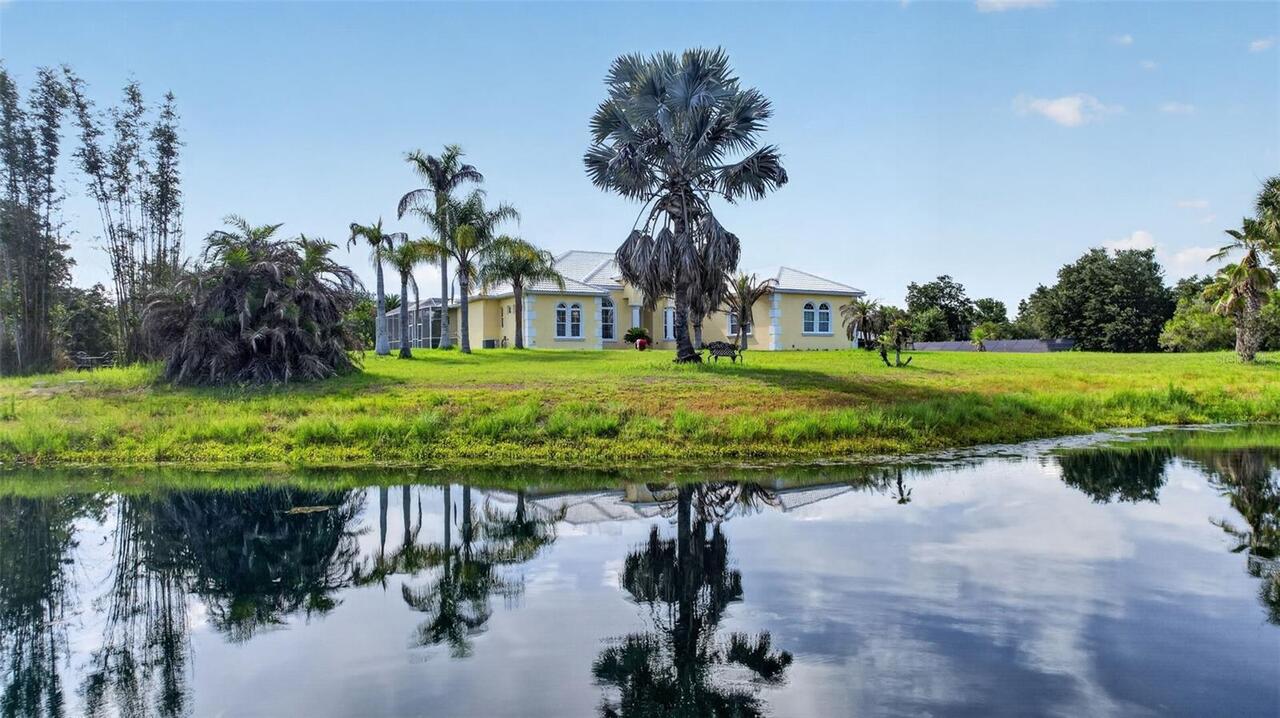
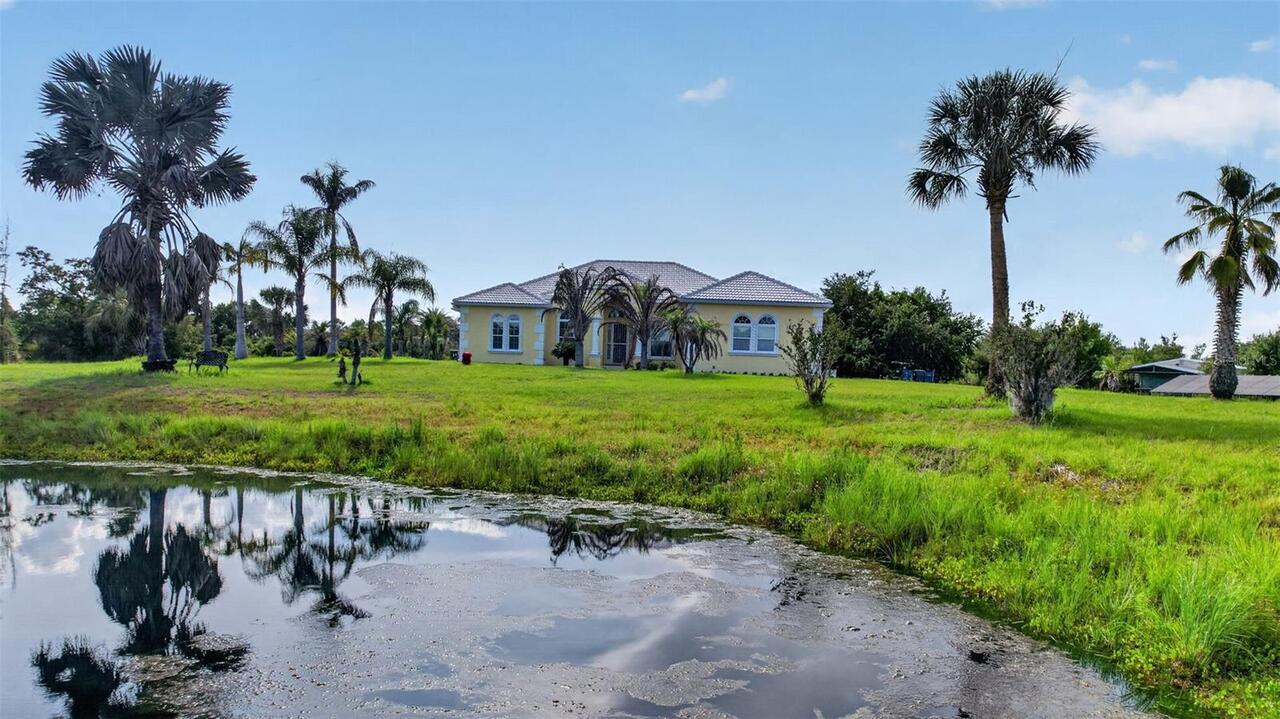
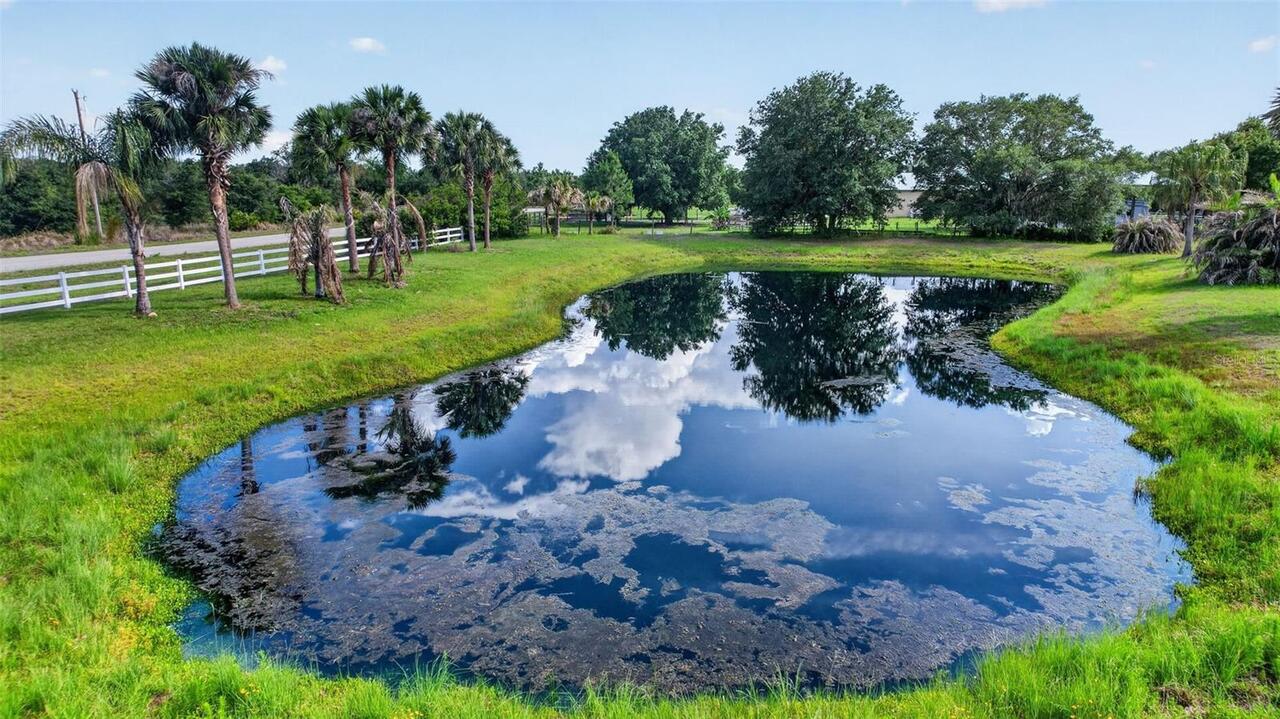
Water Frontage Feet Pond
100
Window Features
Rods, Shutters, Storm Window(s)