407-990-2746
Menu

62 Camelot Ridge Drive, Brandon, FL

NEXT
PREV
$719,000

($215/sqft)

List Status: Active
62 Camelot Ridge Drive
Brandon, FL 33511


4 beds
3 baths
3340 living sqft
Top Features
  • View: Pool
  • Subdivision: Camelot Woods Ph 02
  • Built in  2004
  • Single Family Residence
Description
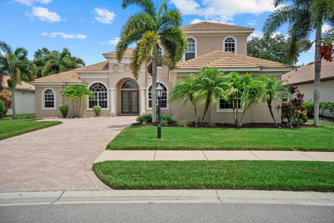
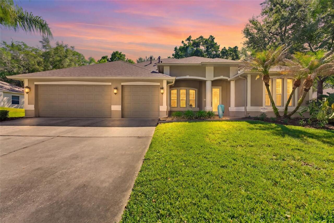
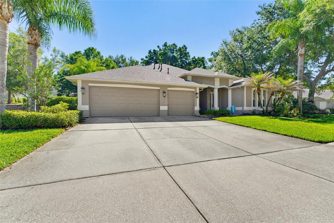
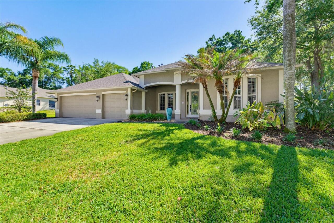
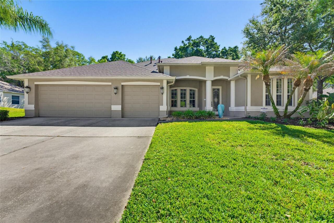
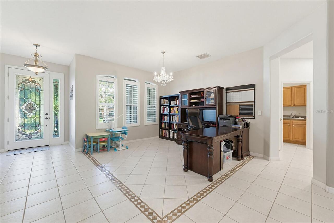
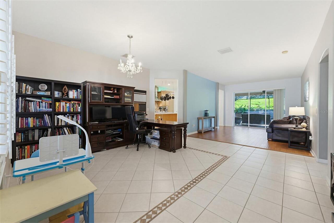
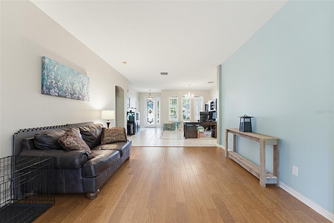
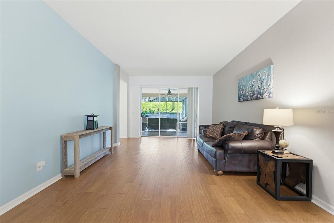
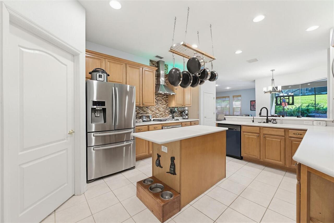
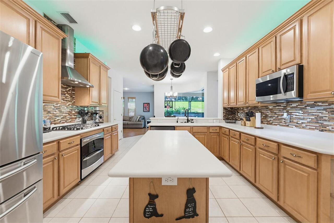
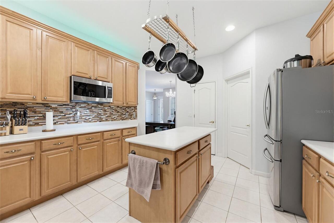
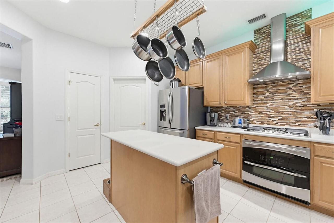
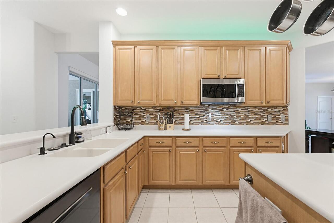
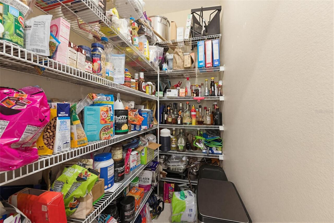
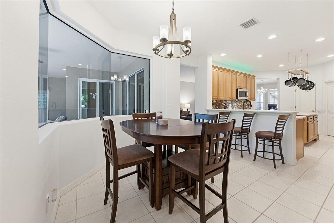
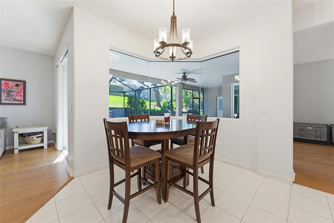
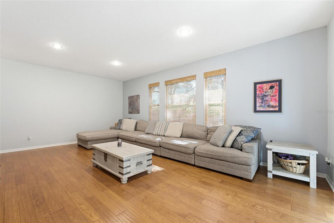
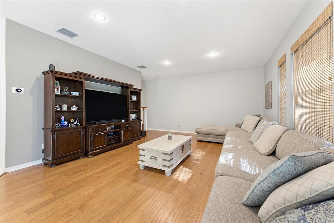
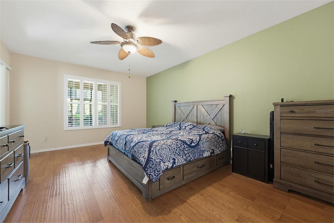
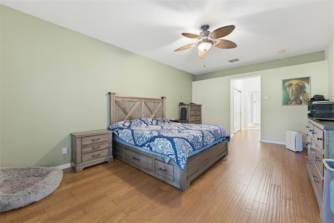
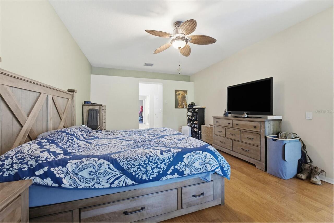
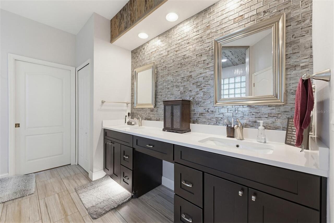
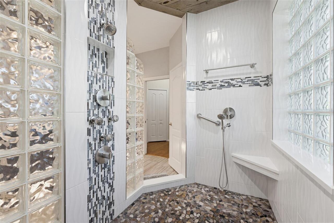
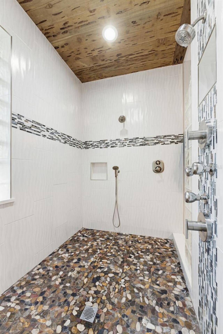
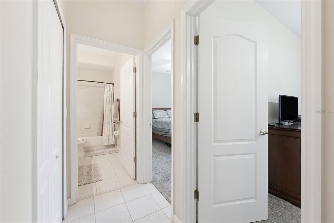
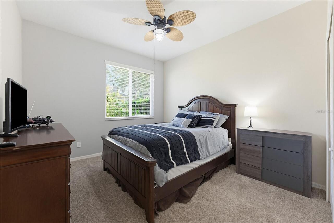
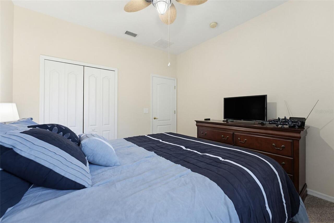
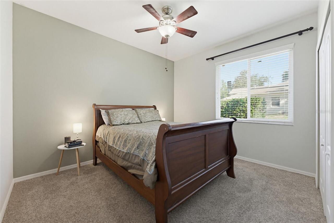
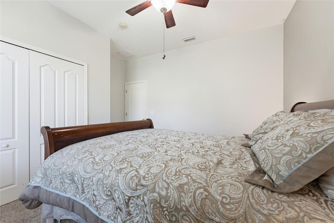
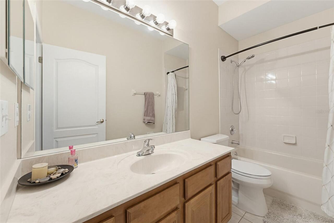
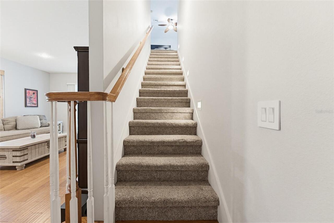
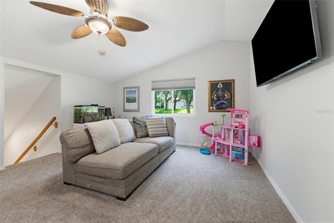
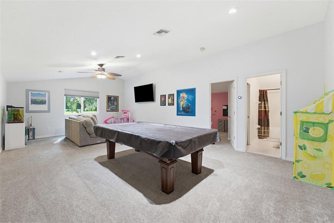
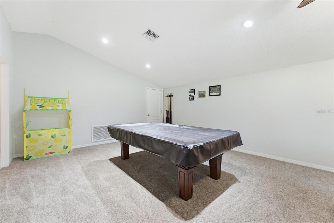
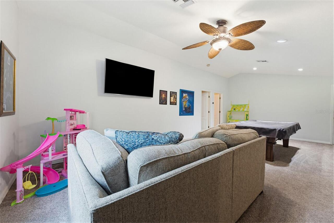
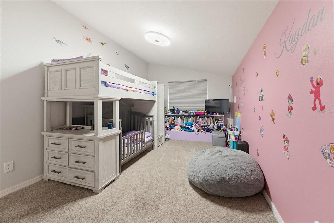
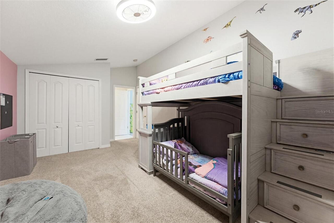
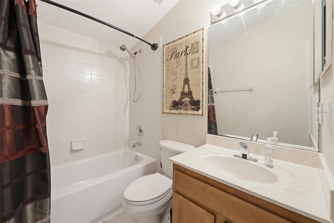
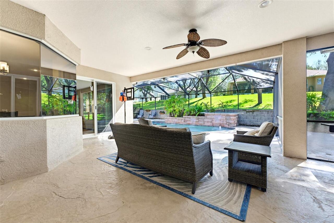
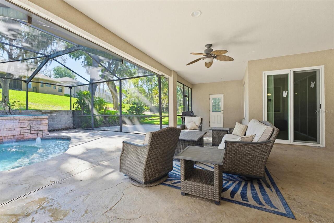
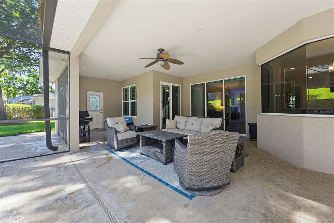
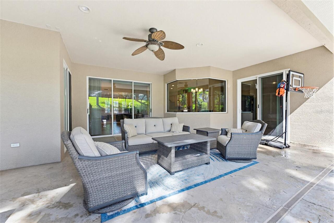
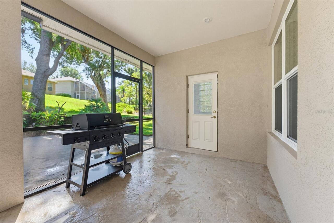
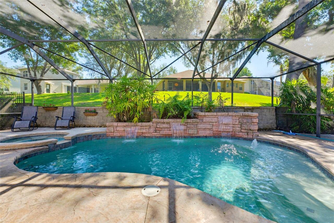
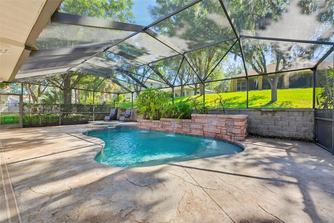
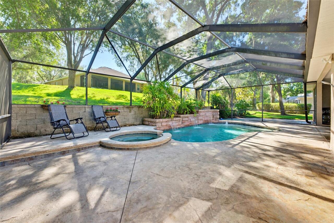

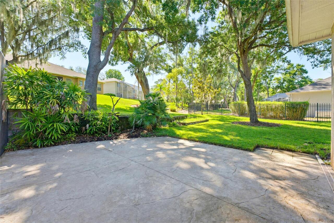
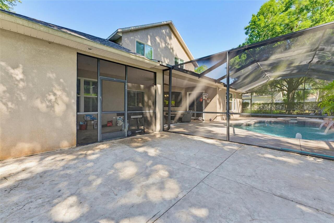
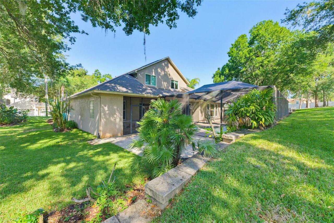
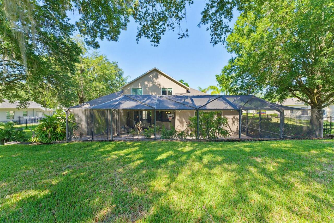
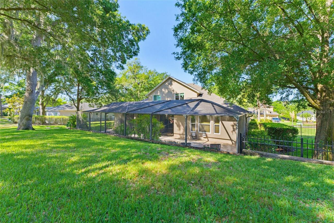
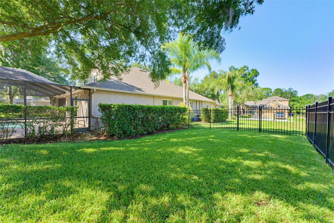
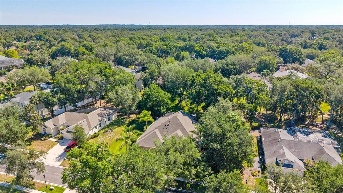
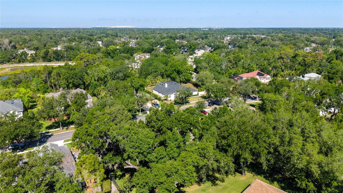
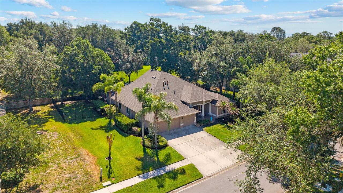
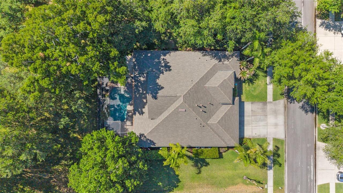
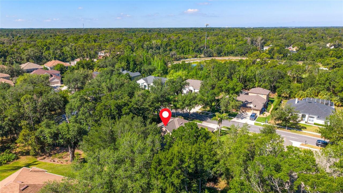
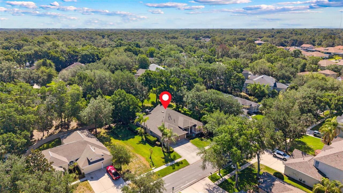
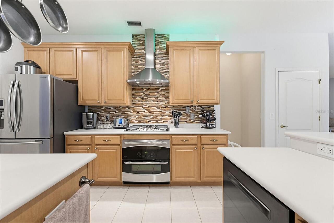
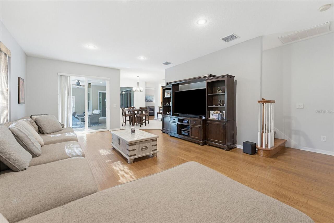
Welcome to this beautifully maintained executive home nestled in a picturesque community known for its mature trees, spacious lots, and elegant homes. Offering an open floor plan with soaring high ceilings, this residence provides the perfect blend of comfort, style, and functionality. Featuring four generously sized bedrooms and three full baths and one half bath, the home offers plenty of space for both everyday living and entertaining. The expansive living areas flow seamlessly to the outdoor oasis, where you’ll enjoy a sparkling pool and oversized lanai — ideal for relaxing or hosting gatherings year-round. This home has been thoughtfully updated for peace of mind and energy efficiency, including a new roof in 2020, new energy-efficient windows and sliders, three upgraded AC units, an updated water heater, and fresh interior paint. Conveniently located close to shopping, dining, and major commuter routes, this home offers an easy drive to Tampa while still enjoying the tranquility of an established neighborhood. Don’t miss the opportunity to own this exceptional property in one of the area’s most desirable communities!
Property Details
Property Features
Property Sub Type
Single Family Residence
View
Pool
Parking
Garage Door Opener
Pool
Screen Enclosure, Heated, Auto Cleaner, Gunite, Outside Bath Access, Child Safety Fence, In Ground, Pool Sweep, Salt Water
County
Hillsborough
Subdivision
CAMELOT WOODS PH 02
Additional Information
Additional Lease Restrictions
Buyer responsible for verifying any and all lease restrictions.
Additional Parcels YN
false
Additional Rooms
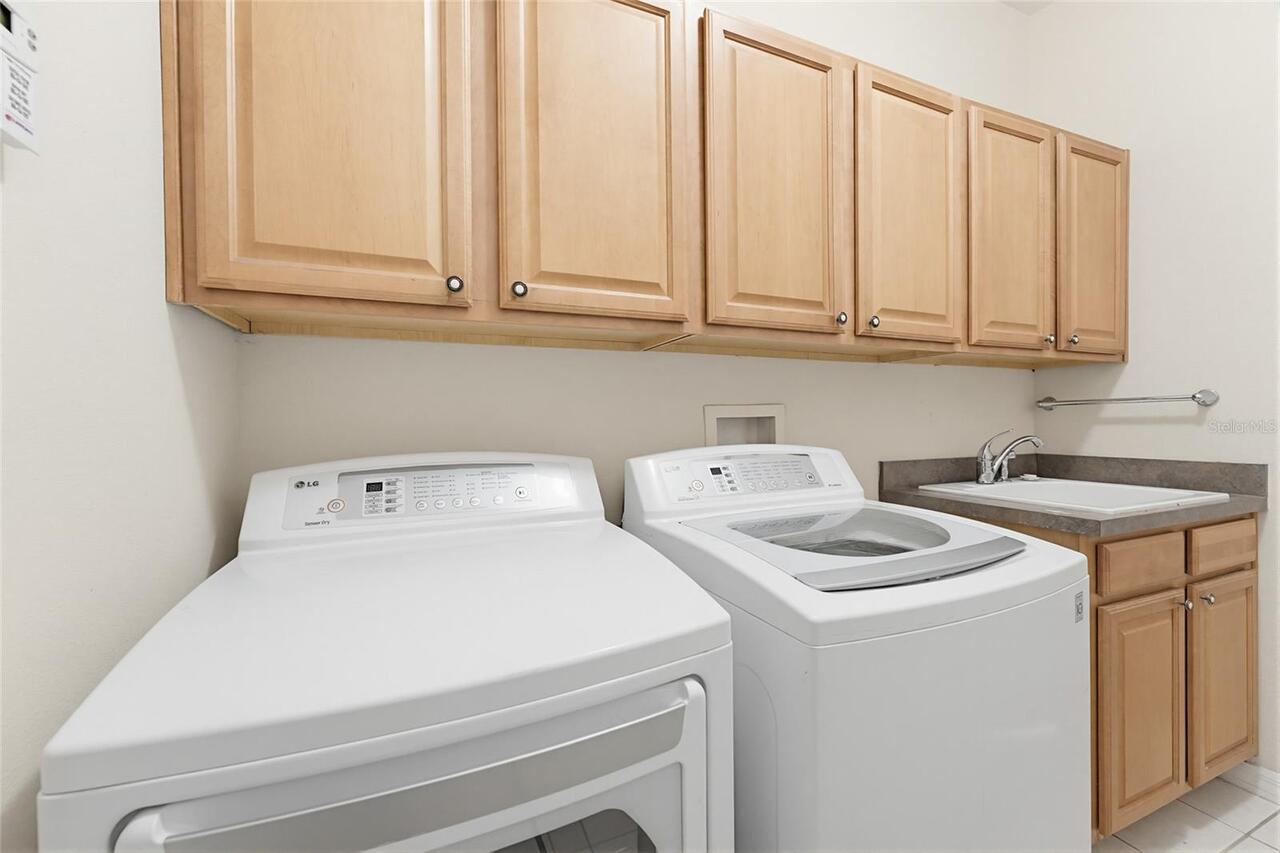
Attic, Breakfast Room Separate, Great Room, Inside Utility
Appliances
Dishwasher, Disposal, Microwave, Range, Range Hood, Refrigerator
Approval Process
Buyer responsible for verifying any and all lease restrictions.
Association Email
Rosalina@Avidtampa.com
Association Fee
195
Association Fee Frequency
Quarterly
Association Fee Requirement
Required
Association YN
true
Attached Garage YN
true
Available For Lease YN
1
Bathrooms Total Integer
4
Building Area Source
Public Records
Building Area Total
4568
Building Area Total Srch SqM
424.38
Building Area Units
Square Feet
Calculated List Price By Calculated SqFt
215.27
Carport YN
false
Community Features
Deed Restrictions
Construction Materials
Block, Stucco
Cooling
Central Air
Country
US
Cumulative Days On Market
74
Current Price
719000.00
Direction Faces
South
Elementary School
Kingswood-HB
Exterior Features
Outdoor Shower, Rain Gutters, Sidewalk, Sliding Doors
Fireplace YN
false
Flood Zone Code
X
Flood Zone Date
2008-08-28
Flood Zone Panel
12057C0393H
Flooring
Carpet, Tile, Wood
Foundation Details
Slab
Furnished
Unfurnished
Garage Dimensions
00x00
Garage Spaces
3
Garage YN
true
Heating
Central
High School
Bloomingdale-HB
Home Warranty YN
false
Homestead YN
1
Interior Features
Ceiling Fans(s), Eat-in Kitchen, Living Room/Dining Room Combo, Primary Bedroom Main Floor, Solid Wood Cabinets, Split Bedroom, Walk-In Closet(s)
Internet Address Display YN
true
Internet Automated Valuation Display YN
true
Internet Consumer Comment YN
true
Internet Entire Listing Display YN
true
Laundry Features
Inside, Laundry Room
Levels
Two
List AOR
Suncoast Tampa
Living Area Meters
310.30
Living Area Source
Public Records
Living Area Units
Square Feet
Lot Features
In County, Sidewalk, Paved
Lot Size Acres
0.34
Lot Size Square Feet
14750
Lot Size Square Meters
1370
Middle Or Junior School
Rodgers-HB
Minimum Lease
No Minimum
Modification Timestamp
2026-07-21T16:36:09.604Z
Monthly HOA Amount
65.00
New Construction YN
false
Occupant Type
Owner
Other Equipment
Irrigation Equipment
Ownership
Fee Simple
Parcel Number
U-10-30-20-5L9-000002-00007.0
Patio And Porch Features
Patio, Screened
Pet Restrictions
Buyer to verify any and all pet restrictions with association
Pets Allowed
Yes
Pool Private YN
true
Postal Code Plus 4
8089
Previous List Price
729900
Price Change Timestamp
2026-06-25T16:10:38.000Z
Property Attached YN
false
Public Survey Range
20
Public Survey Section
10
RATIO Current Price By Calculated SqFt
215.27
Realtor Info
As-Is, See Attachments, Sign
Road Surface Type
Asphalt, Paved
Roof
Shingle
Room Count
14
Security Features
Smoke Detector(s)
Senior Community YN
false
Sewer
Public Sewer
Showing Requirements
Supra Lock Box, ShowingTime
Spa Features
Heated, In Ground, Other
Spa YN
true
Status Change Timestamp
2026-05-08T23:58:42.000Z
Stories Total
2
Tax Annual Amount
4797
Tax Block
2
Tax Book Number
87-83
Tax Legal Description
CAMELOT WOODS PHASE 2 LOT 7 BLOCK 2
Tax Lot
7
Tax Year
2025
Total Acreage
1/4 to less than 1/2
Total Annual Fees
780.00
Total Monthly Fees
65.00
Township
30
Universal Property Id
US-12057-N-10302059000002000070-R-N
Unparsed Address
62 CAMELOT RIDGE DR
Utilities
BB/HS Internet Available, Cable Available, Cable Connected
Vegetation
Mature Landscaping, Oak Trees, Trees/Landscaped
Water Source
Public
Waterfront YN
false
Window Features
Blinds
Zoning
RSC-3
Neighborhood Map
Popup

Property Photos
Listing Photo
Listing Photo
Listing Photo
Listing Photo
Listing Photo
Listing Photo
Listing Photo
Listing Photo
Listing Photo
Listing Photo
Listing Photo
Listing Photo
Listing Photo
Listing Photo
Listing Photo
Listing Photo
Listing Photo
Listing Photo
Listing Photo
Listing Photo
Listing Photo
Listing Photo
Listing Photo
Listing Photo
Listing Photo
Listing Photo
Listing Photo
Listing Photo
Listing Photo
Listing Photo
Listing Photo
Listing Photo
Listing Photo
Listing Photo
Listing Photo
Listing Photo
Listing Photo
Listing Photo
Listing Photo
Listing Photo
Listing Photo
Listing Photo
Listing Photo
Listing Photo
Listing Photo
Listing Photo
Listing Photo
Listing Photo
Listing Photo
Listing Photo
Listing Photo
Listing Photo
Listing Photo
Listing Photo
Listing Photo
Listing Photo
Listing Photo
Listing Photo
Listing Photo
Listing Photo
Listing Photo
Listing Photo
Listing Photo
Listing Photo
Listing Photo
Listing Photo
Listing Photo
Listing Photo
Listing Photo
Listing Photo
Listing Photo
Listing Photo
Listing Photo
Listing Photo
Listing Photo
Listing Photo
Listing Photo
Listing Photo
Listing Photo
Listing Photo
Listing Photo
Listing Photo
Listing Photo
Listing Photo
Listing Photo
Listing Photo
Listing Photo
Listing Photo
Listing Photo
Listing Photo
Listing Photo
Listing Photo
Listing Photo
Listing Photo
Listing Photo
Listing Photo
Listing Photo
Listing Photo
Listing Photo
Listing Photo
Listing Photo
Listing Photo
Listing Photo
Listing Photo
Listing Photo
Listing Photo
Listing Photo
Listing Photo
Listing Photo
Listing Photo
Listing Photo
Listing Photo
Listing Photo
Listing Photo
Listing Photo
Listing Photo
Listing Photo
Listing Photo
Listing Photo
Listing Photo
Listing Photo
Listing Photo
Listing Photo
Listing Photo
Listing Photo
Listing Photo
Listing Photo
Listing Photo
Listing Photo
Listing Photo
Listing Photo
Listing Photo
Listing Photo
Listing Photo
Listing Photo
Listing Photo
Listing Photo
Listing Photo
Listing Photo
Listing Photo
Listing Photo
Listing Photo

MLS #MFRTB8505779 Listing courtesy of Truenorth Realty Of Florida Llc provided by Stellar MLS.

Similar Listings

$650,000
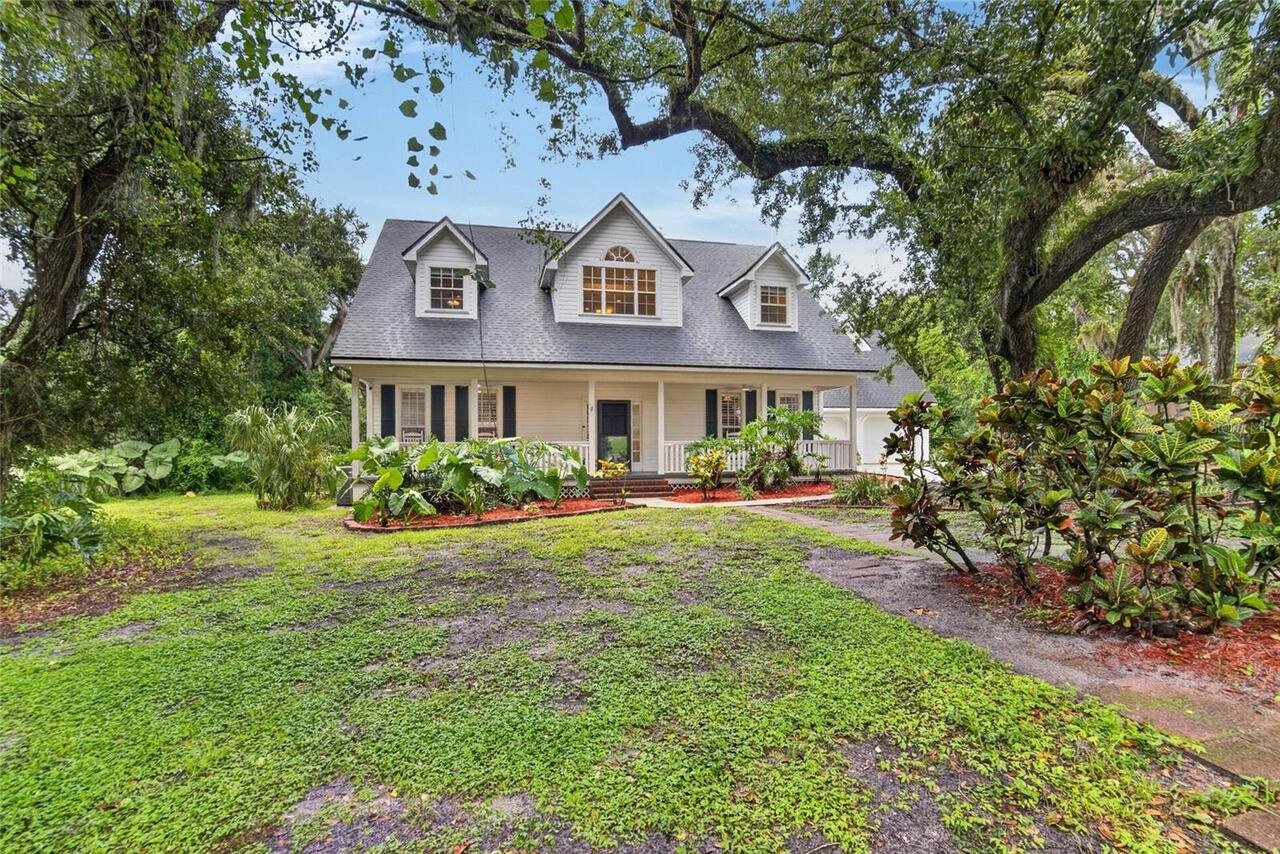
1701 Cottage Oaks Court
Brandon
4BR/3BA
| Contingent
$650,000
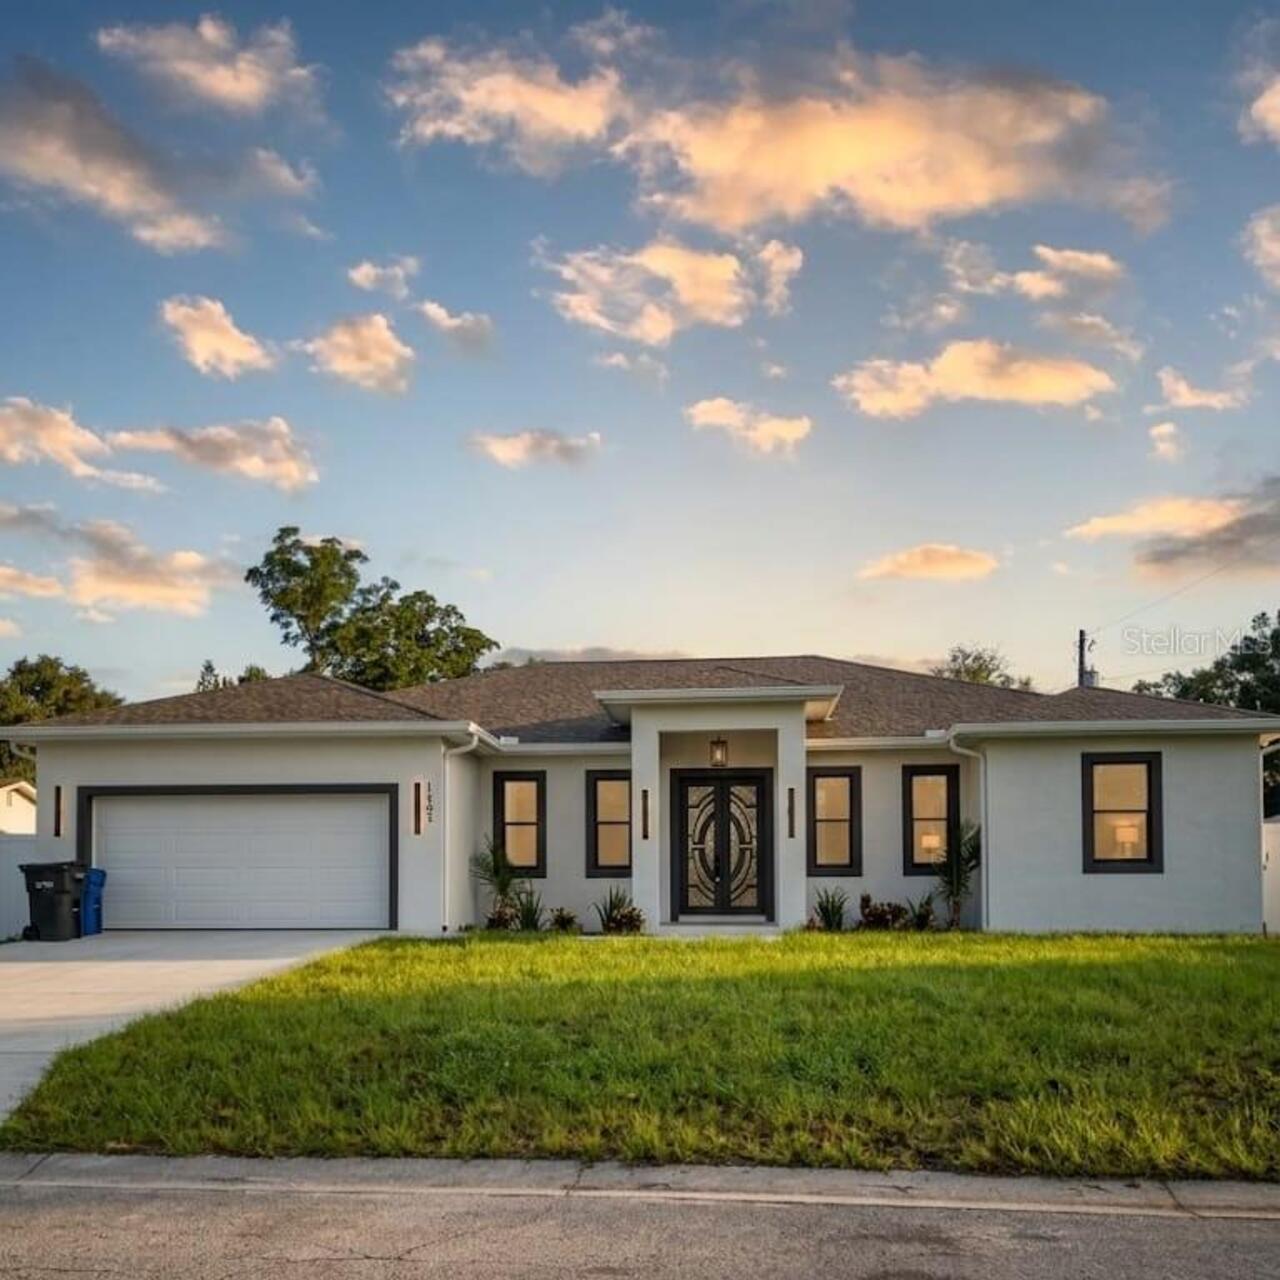
1103 Alpine Drive
Brandon
4BR/3BA
| Active
$662,500
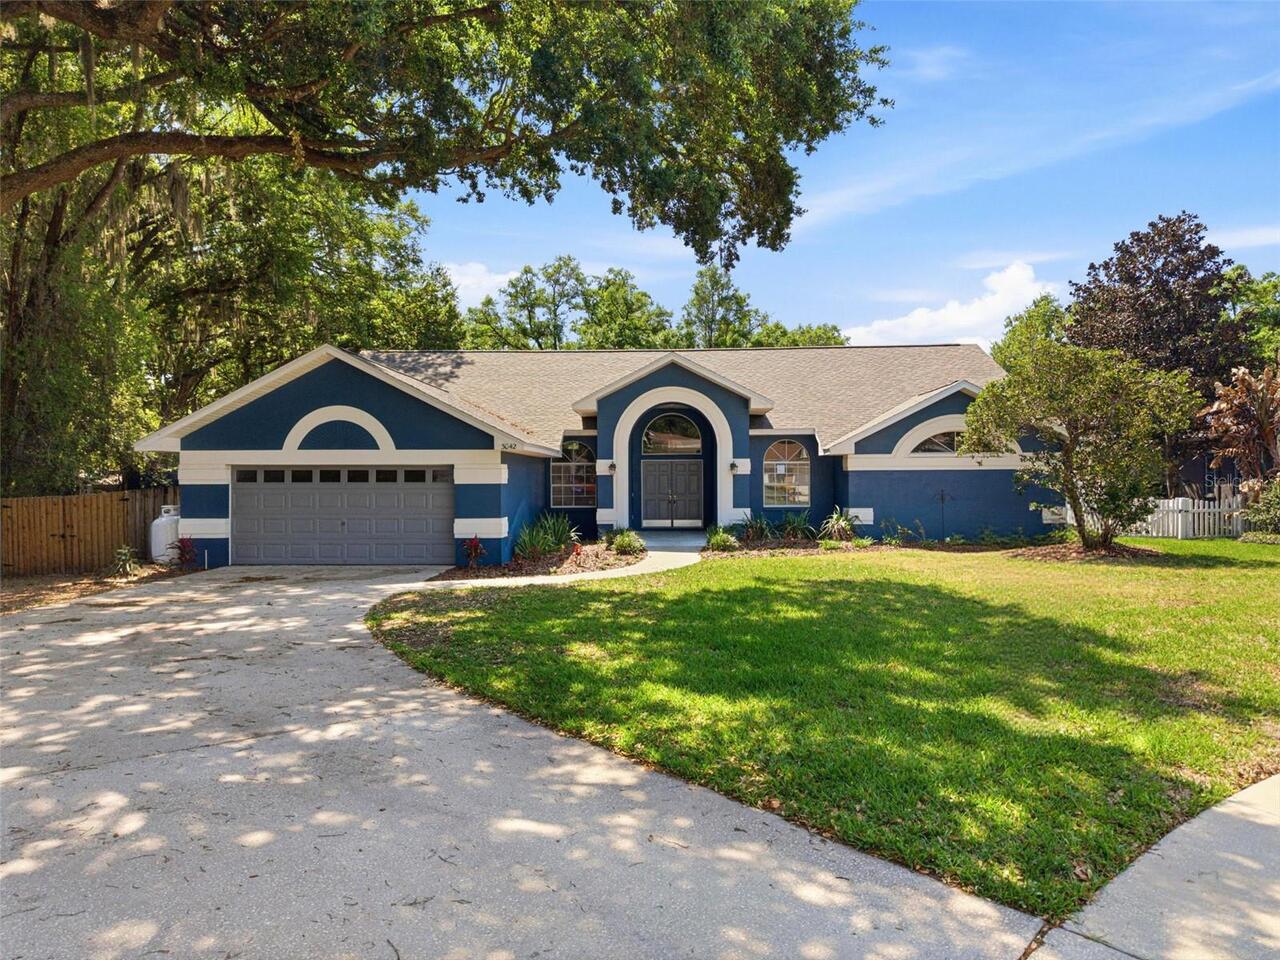
3042 Colonial Ridge Drive
Brandon
4BR/3BA
| Active
$669,000
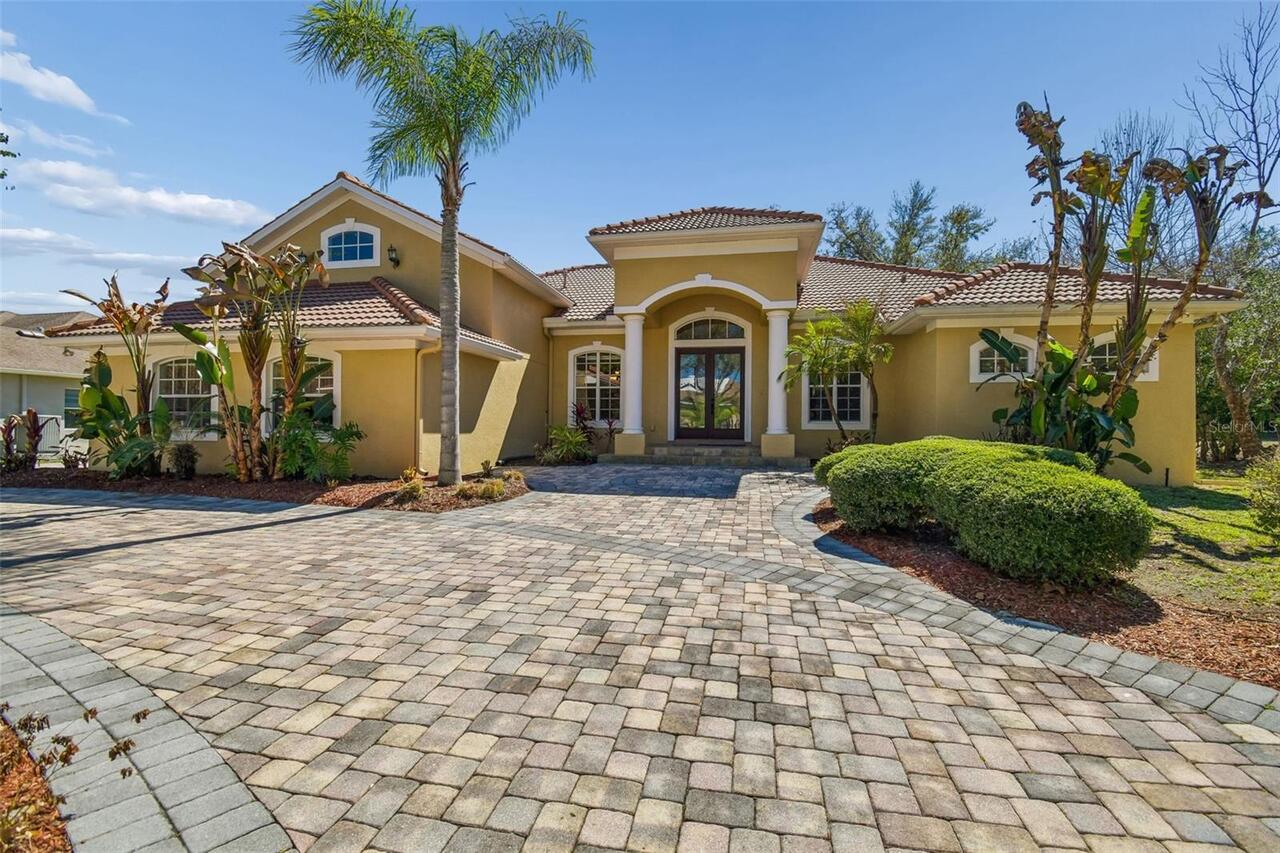
614 Vintage Way
Brandon
4BR/3BA
| Active


All listing information is deemed reliable but not guaranteed and should be independently verified through personal inspection by appropriate professionals. Listings displayed on this website may be subject to prior sale or removal from sale; availability of any listing should always be independent verified. Listing information is provided for consumer personal, non-commercial use, solely to identify potential properties for potential purchase; all other use is strictly prohibited and may violate relevant federal and state law. The source of the listing data is as follows: Stellar MLS (updated 8/2/26 3:31 AM) |

Listing Search


Translate Tool

Featured Listings
Myakka City Real Estate
$1,140,000
4 BED
3 BATH
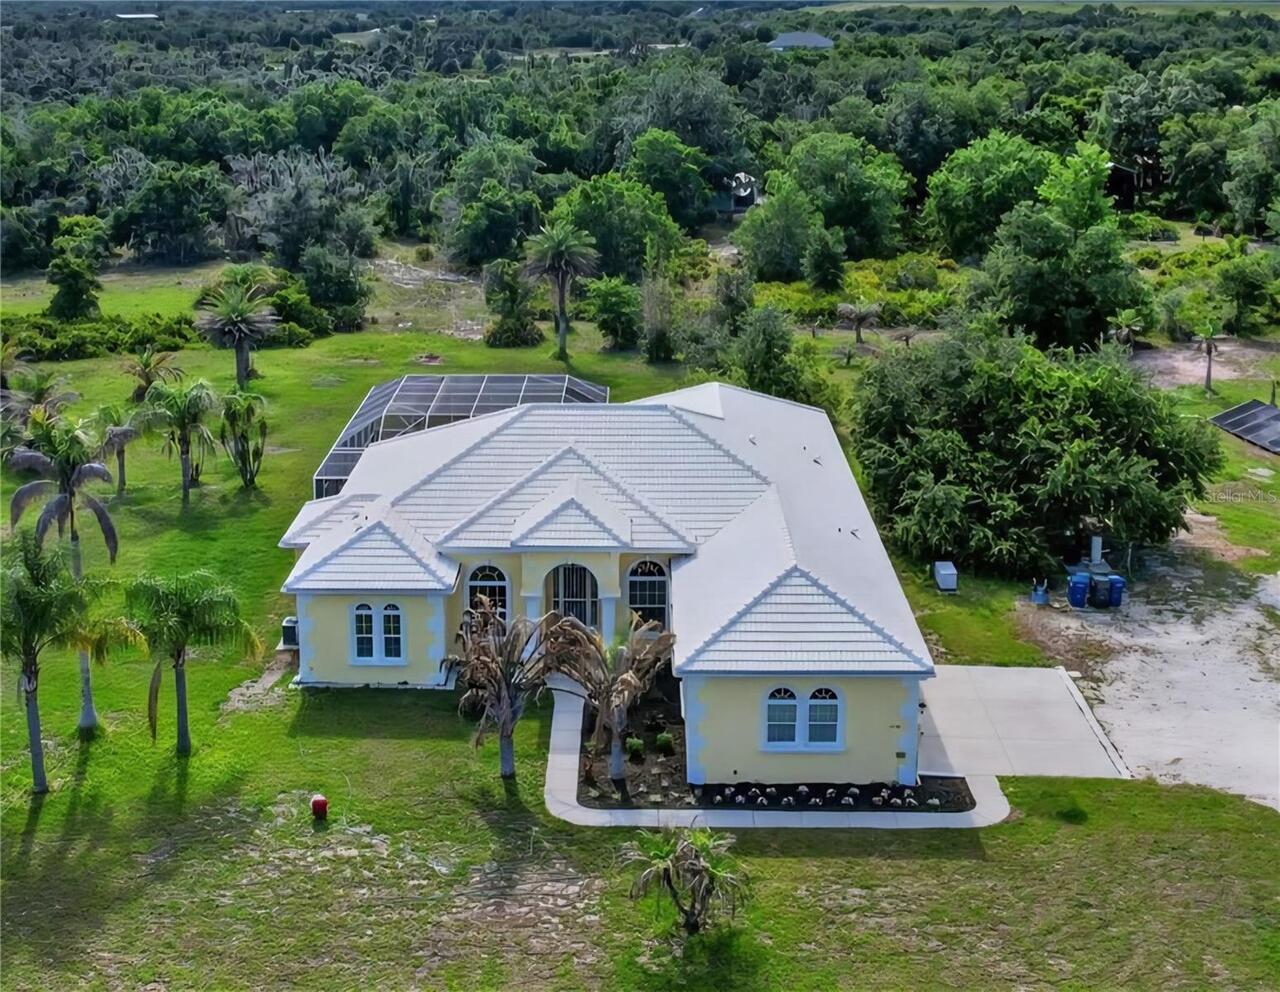
Luxury, privacy, & nearly 6 FENCED ACRES come together in one extraordinary custom-built Mark Cahill estate in Myakka Ci... Read More
Palm Coast Real Estate
$829,500
3 BED
2 BATH
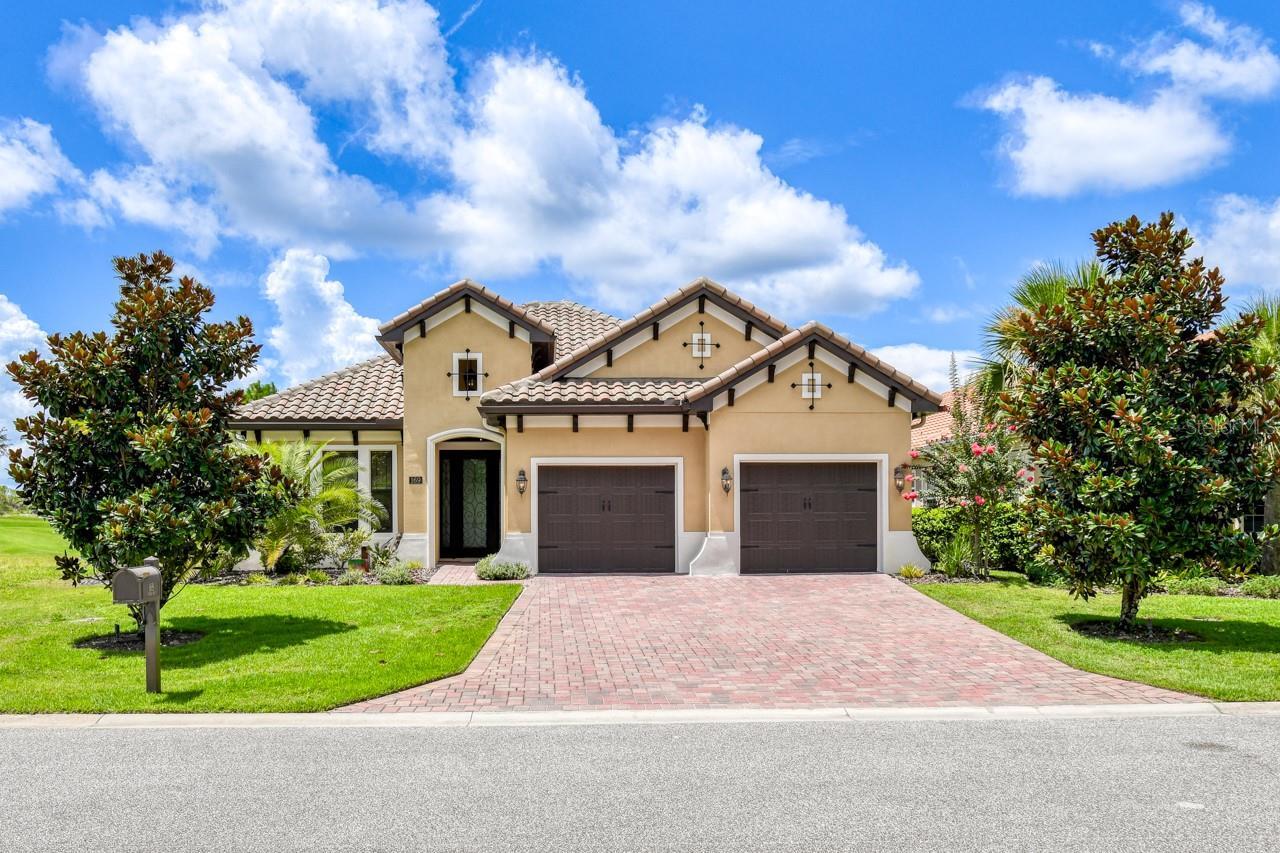
Welcome to 169 Aspen Way in the Exclusive “Conservatory” Better than New! This custom built home by Saltwater homebuilde... Read More
Maitland Real Estate
$1,199,000
5 BED
4 BATH
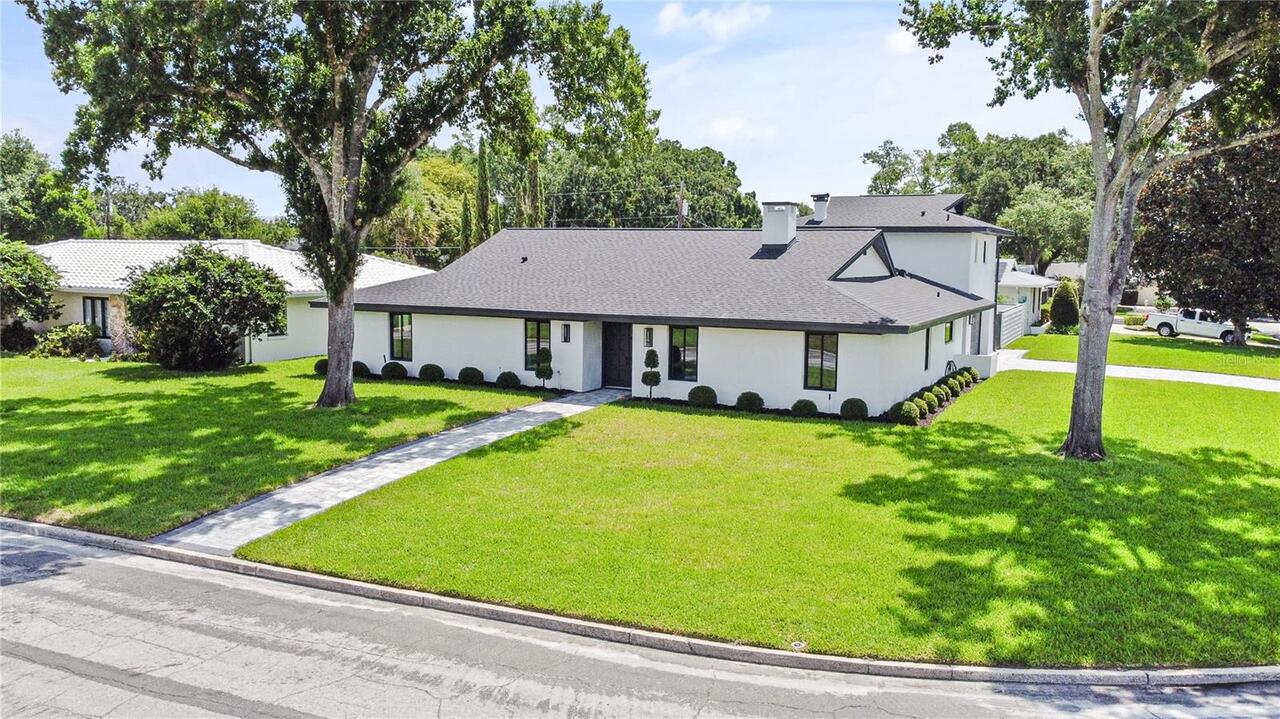
Completely reimagined and renovated, this artfully crafted stunning 5-bedroom, 4-bath residence offers approximately 2,6... Read More
Brandon Real Estate
$820,000
4 BED
3 BATH
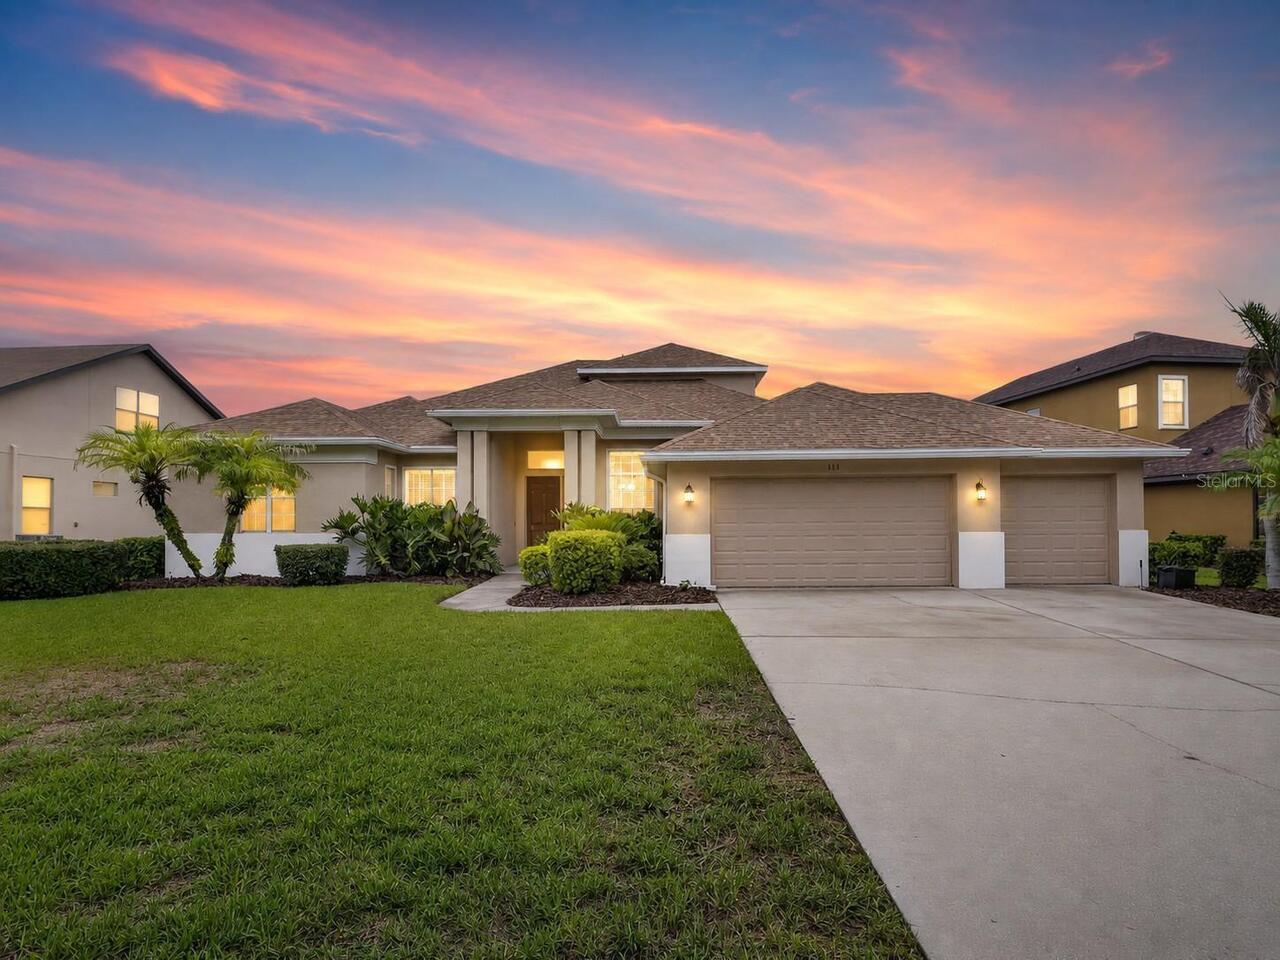
This beautifully designed 4-BEDROOM, 3-BATH HOME features a PRIVATE OFFICE, an UPSTAIRS BONUS ROOM, and a 3-CAR GARAGE. ... Read More
Davenport Real Estate
$925,000
4 BED
3 BATH
Discover exceptional indoor-outdoor living at 3008 Kensington Avenue, a move-in-ready custom courtyard home (corner lot)... Read More
Sarasota Real Estate
$849,000
3 BED
3 BATH
Virtually Staged. Welcome to this beautifully designed 3-bedroom, 3-full-bath home with a private pool, located in a des... Read More
The Villages Real Estate
$800,000
3 BED
2 BATH
Welcome to one of the finest Designer homes available in The Villages, offering over $250,000 in premium upgrades and an... Read More
Parrish Real Estate
$930,000
4 BED
4 BATH
Perfectly positioned on a beautifully landscaped homesite just moments from the community clubhouse, this impressive res... Read More
St Cloud Real Estate
$889,999
7 BED
5 BATH
Wow!! 5,486 square feet under air! This is a true 7 bedroom 5/1/2 bathroom home with a full size loft and game room! Thi... Read More
Land O Lakes Real Estate
$995,000
4 BED
3 BATH
Immaculate Waterfront home in "MOVE IN CONDITION". "Call Now". You will fall in love with the view of 180 acre LAKE PADG... Read More
Contact Sandra Pardo

407-990-2746

Wendy Morris LLC

Licensed in the State of Florida
BK 3146762
16797 Broadwater Avenue
Winter Garden, Florida 34787

Your privacy is our utmost concern. We will never sell your personal information. Privacy Policy
©2026 sandrapardohomes.com - all rights reserved. | Site Map