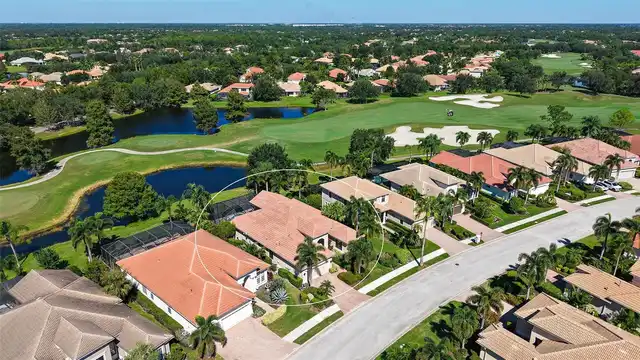
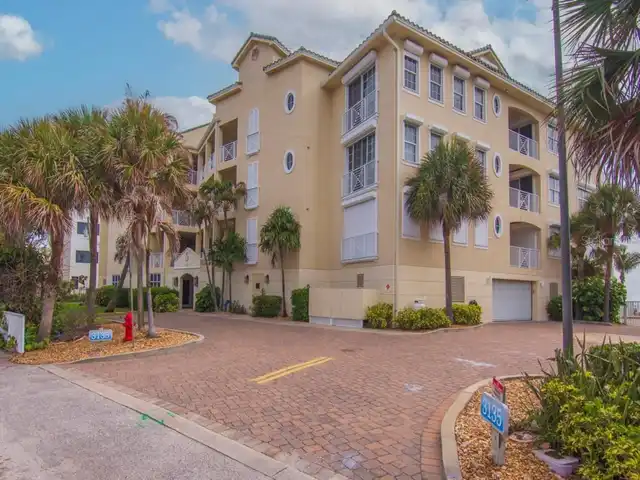
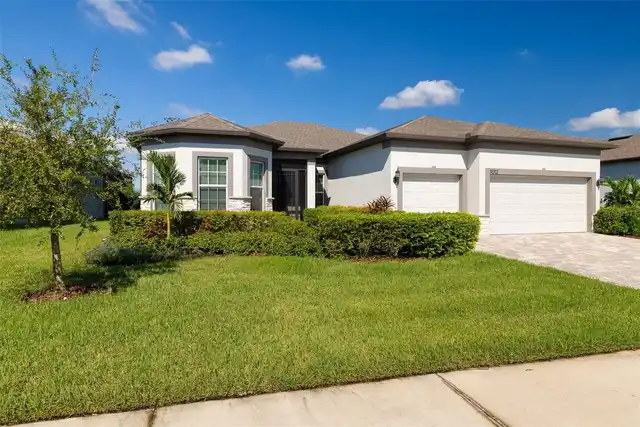
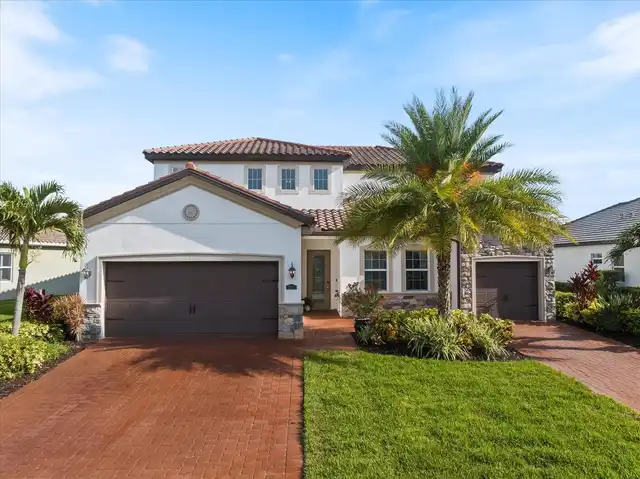
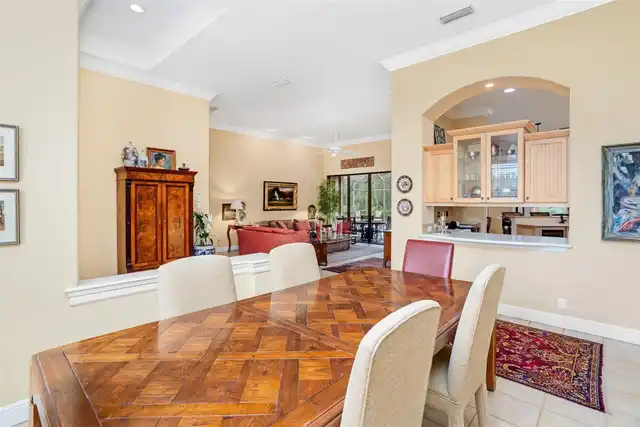
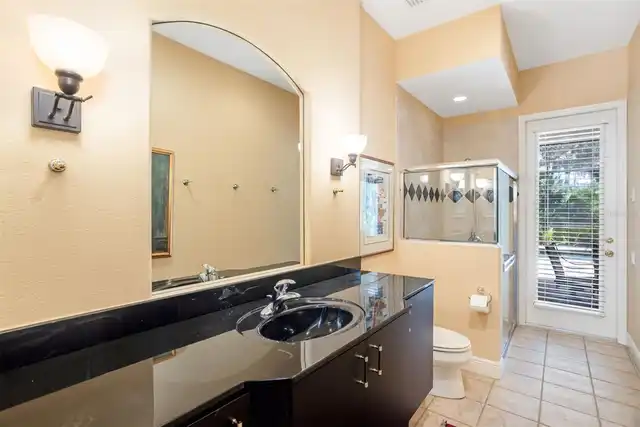
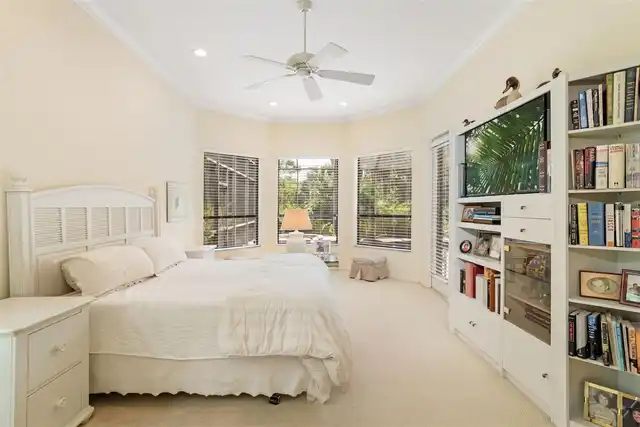
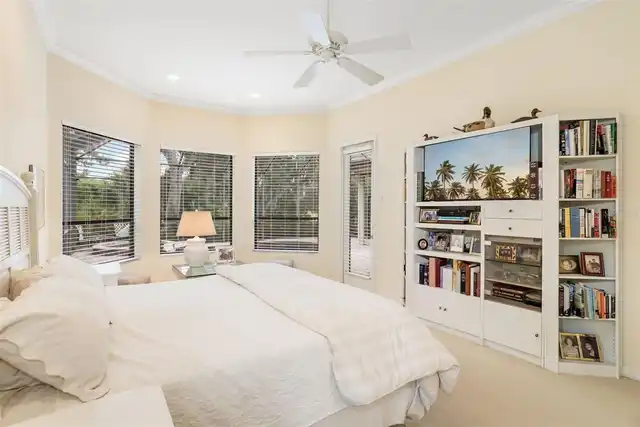
Property Features
Property Sub Type
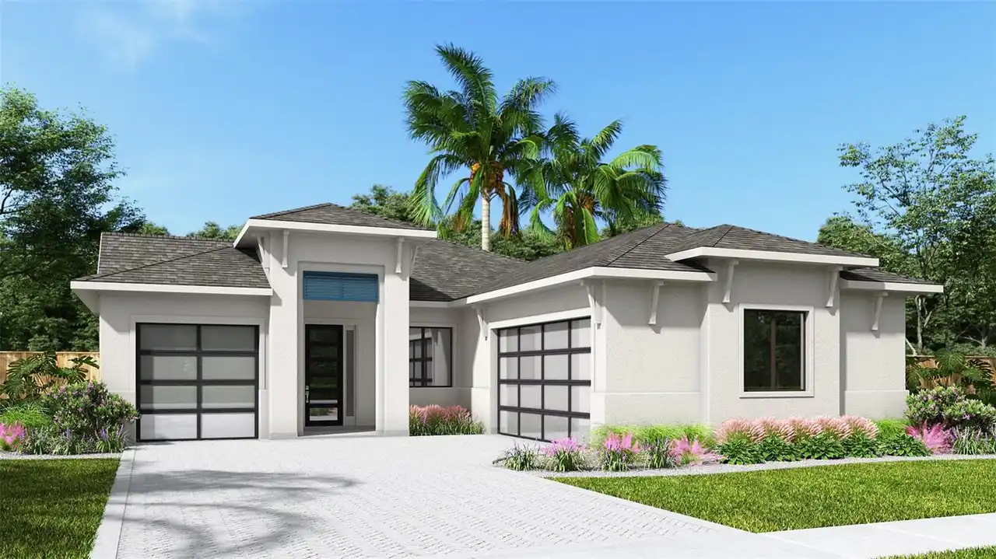
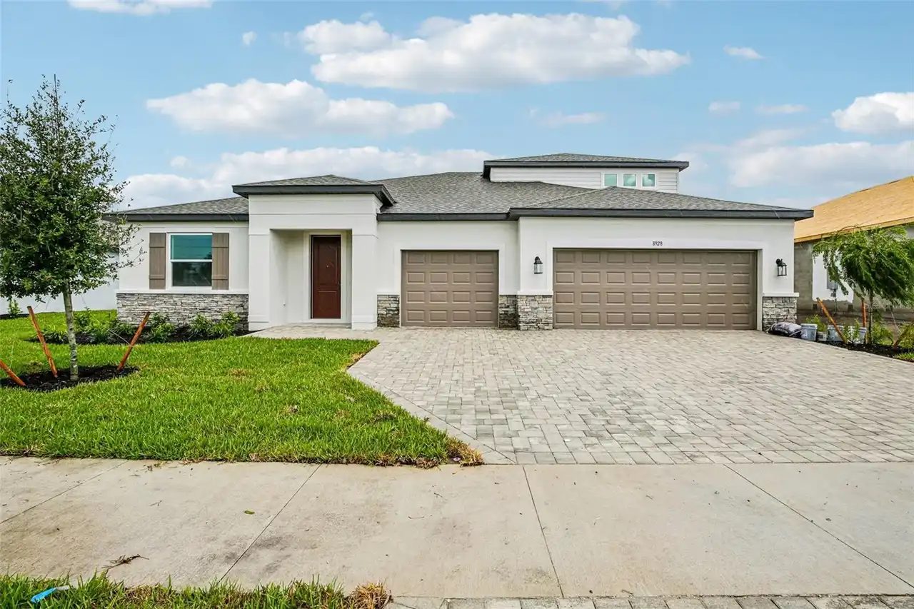
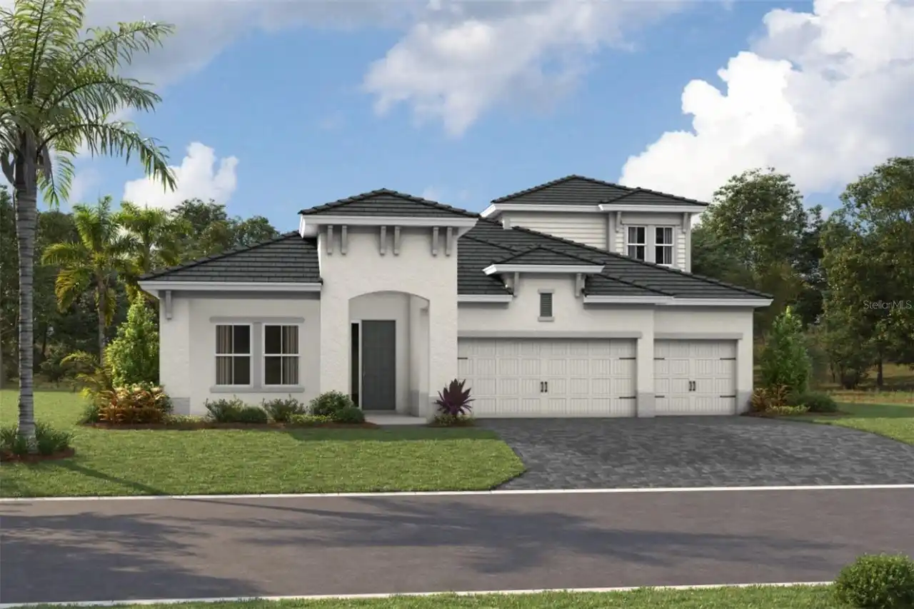
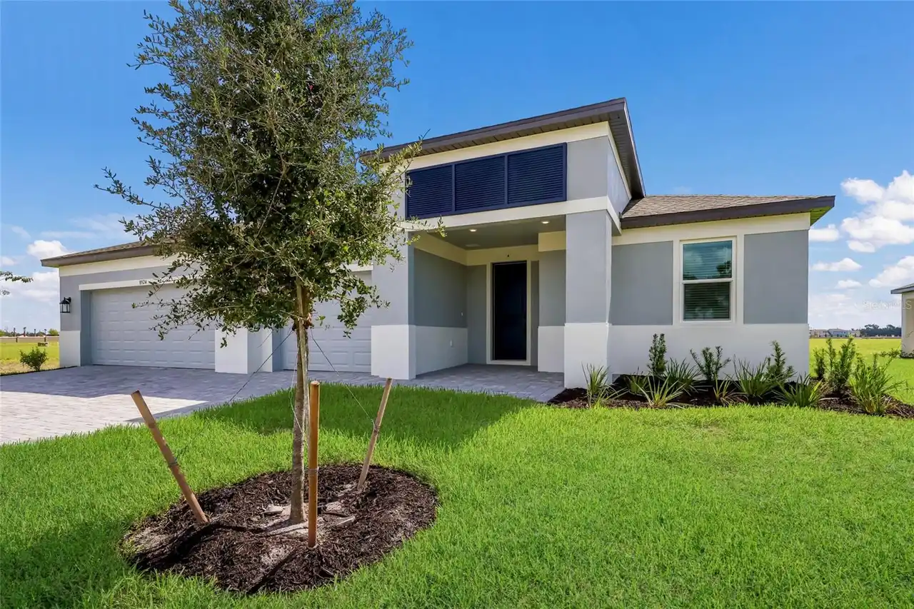
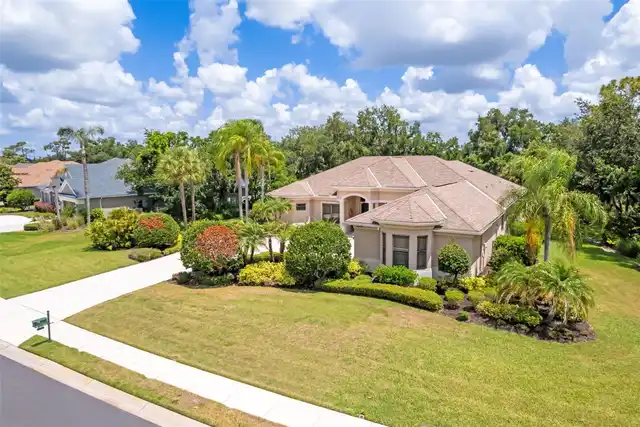
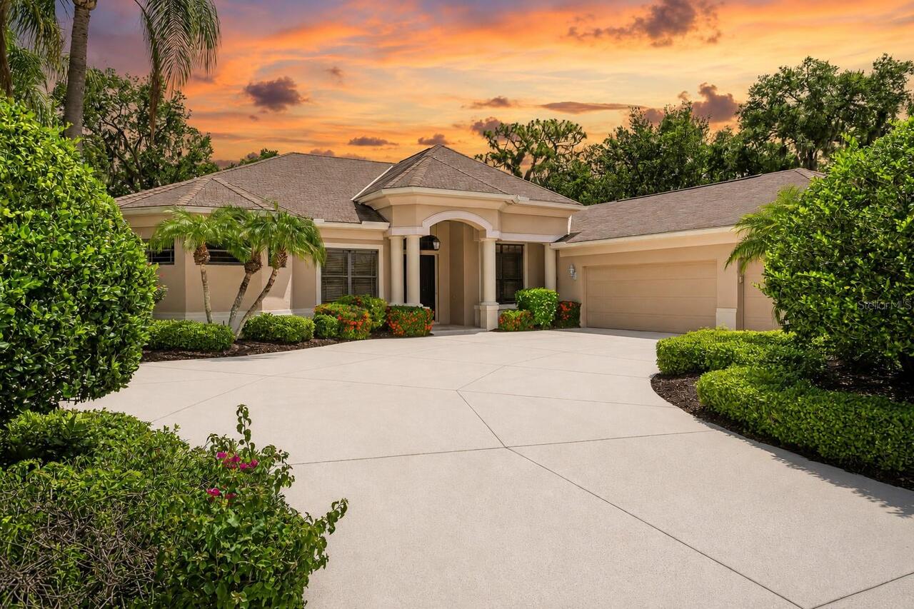
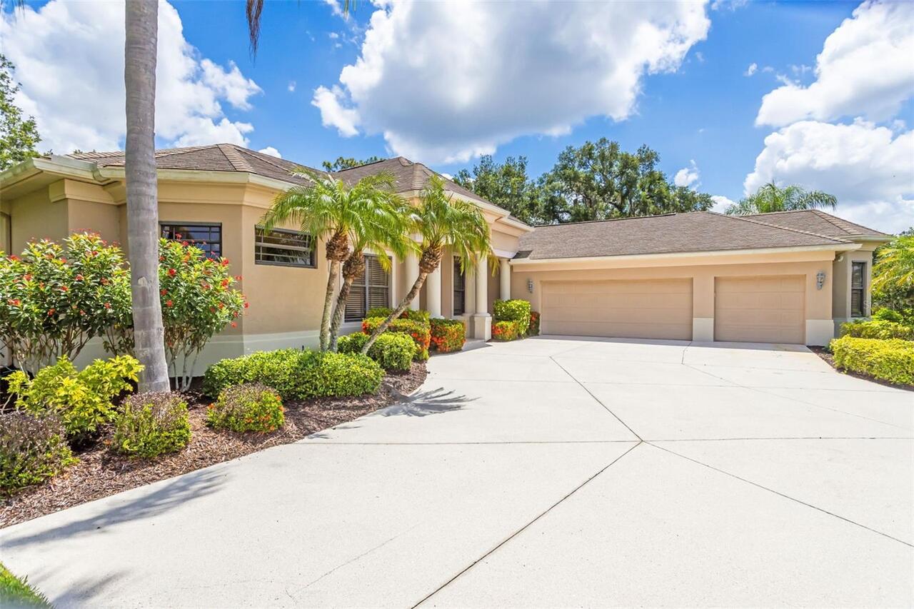
Single Family Residence
Parking
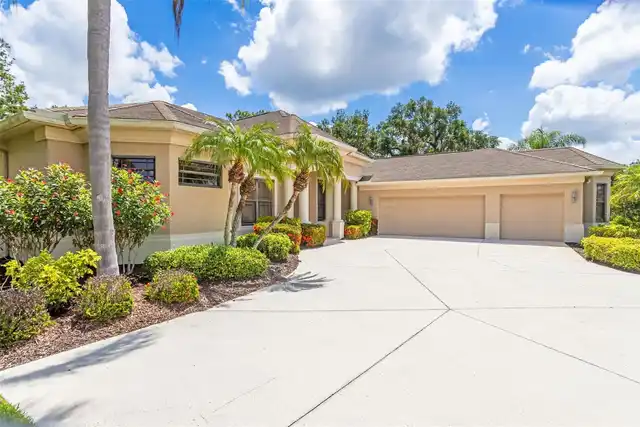
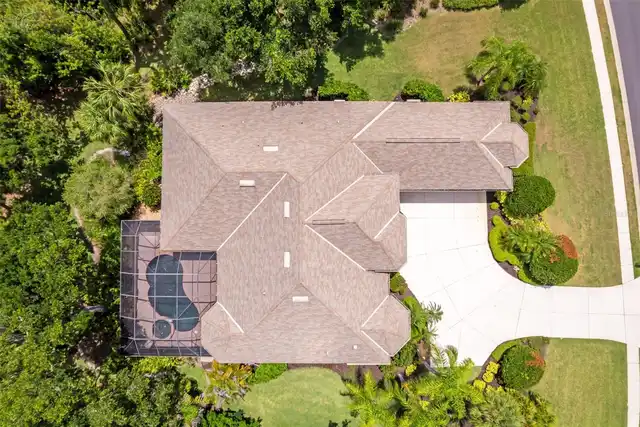
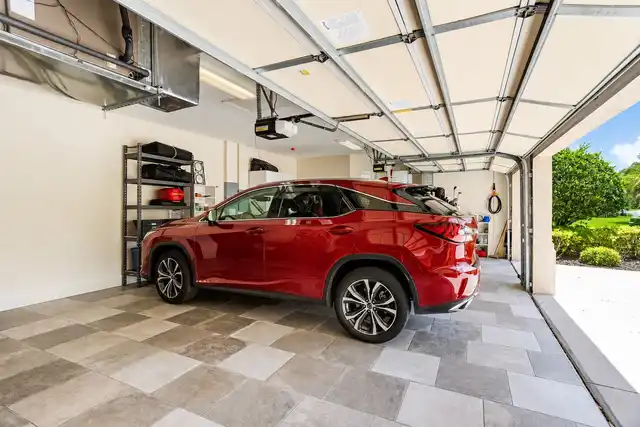
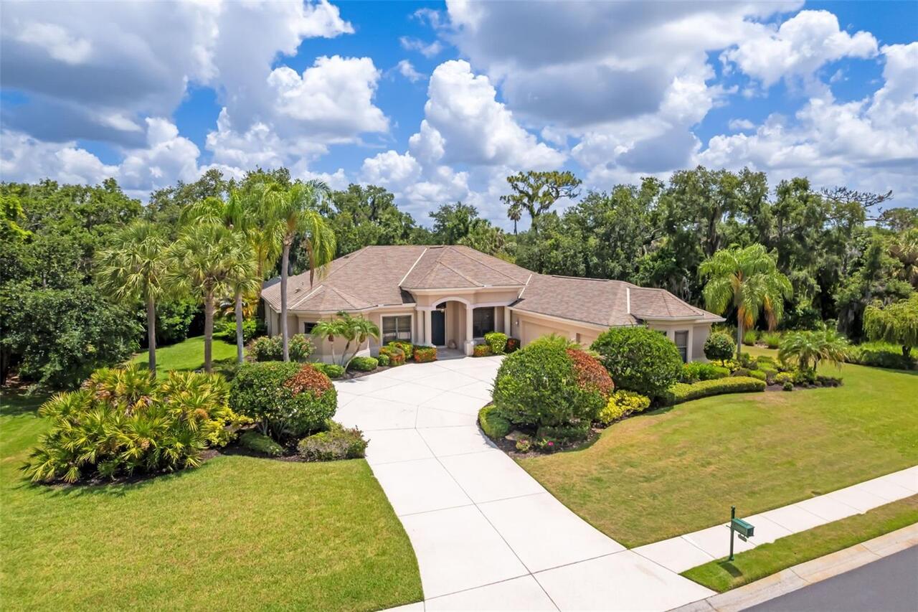
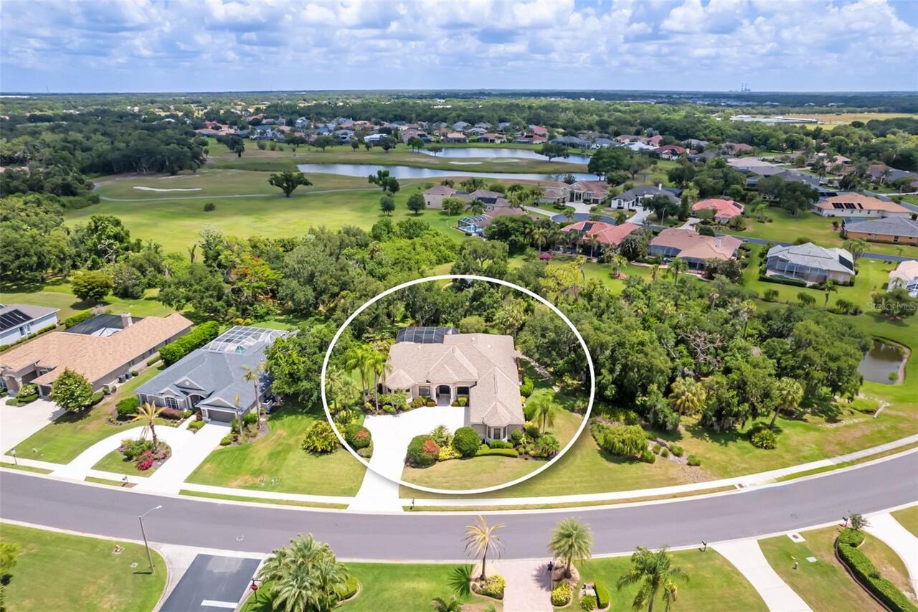
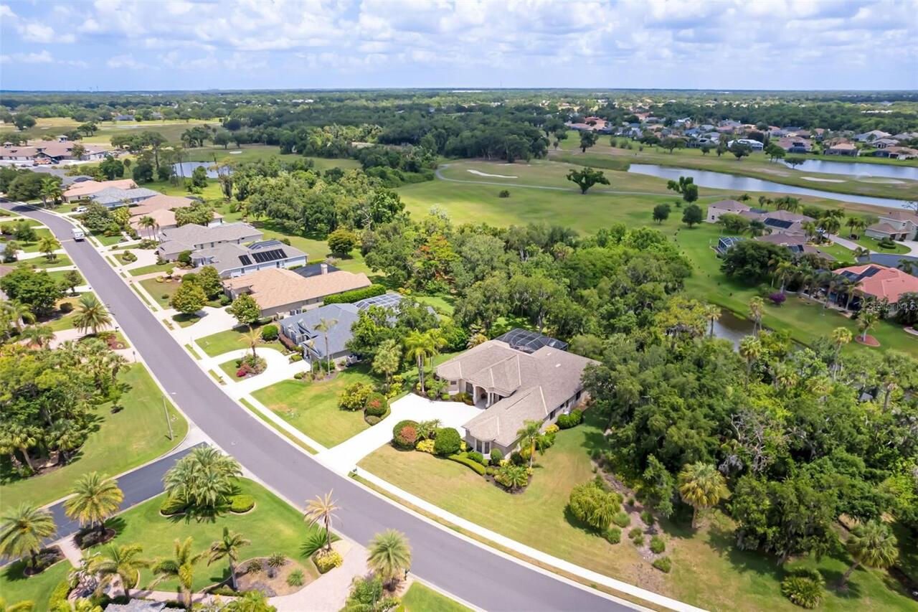
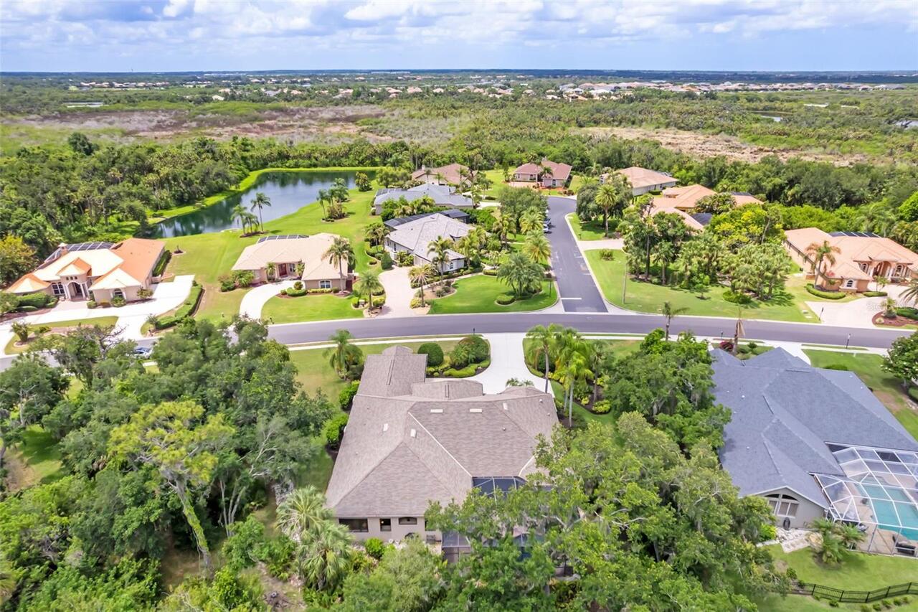
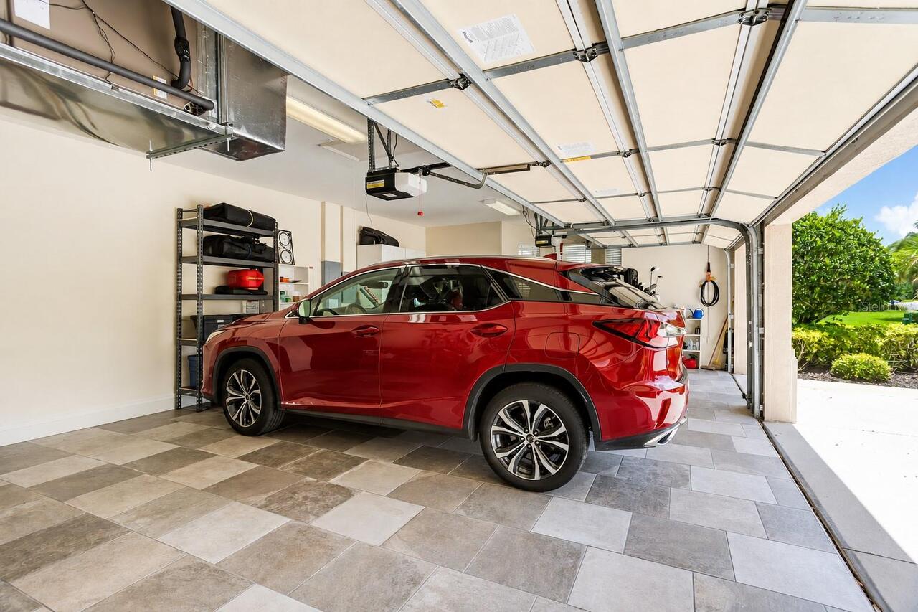
Garage Faces Side, Oversized, Driveway, Garage Door Opener, Golf Cart Parking
Pool
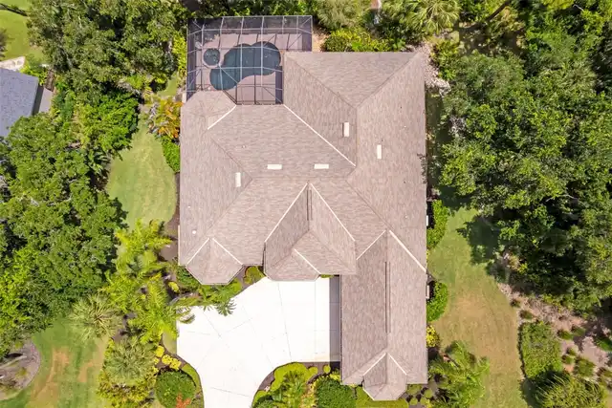
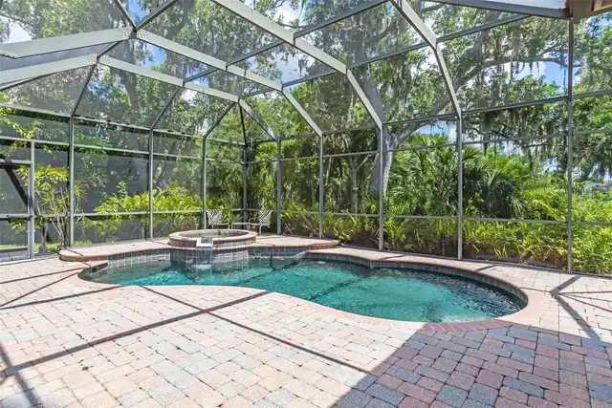
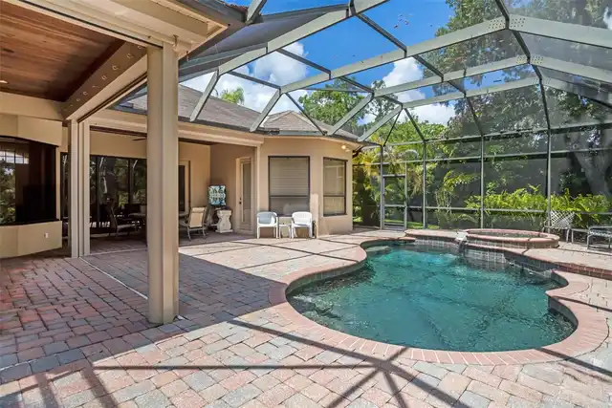
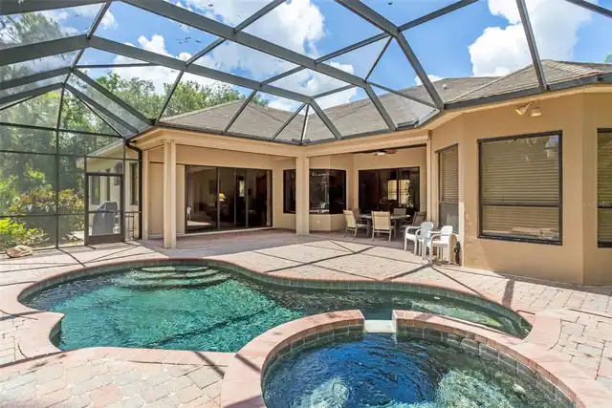
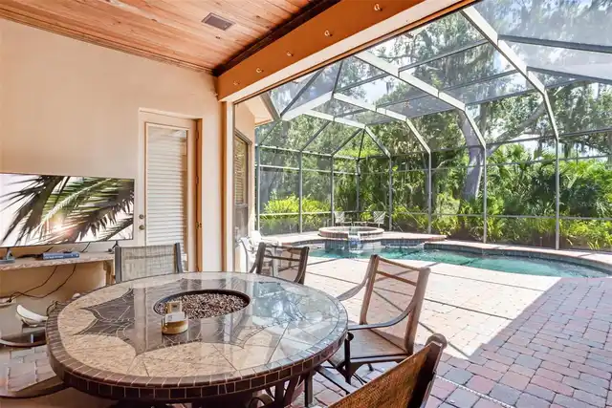
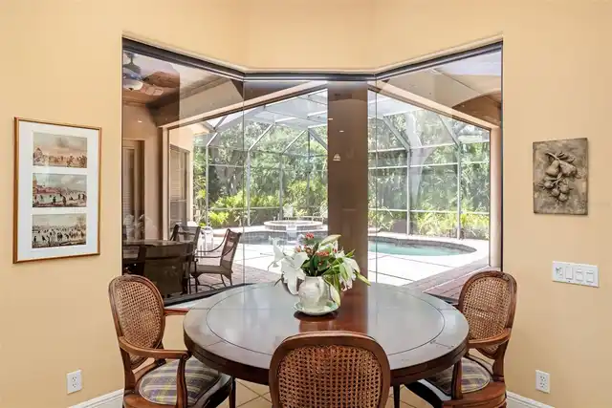
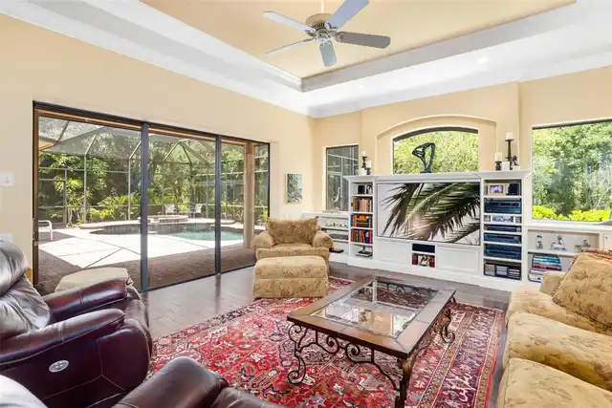
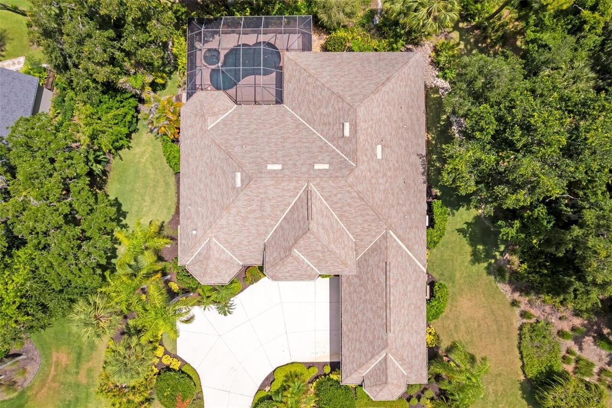
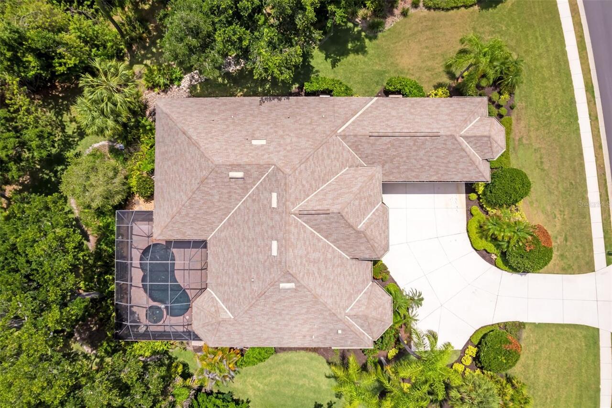
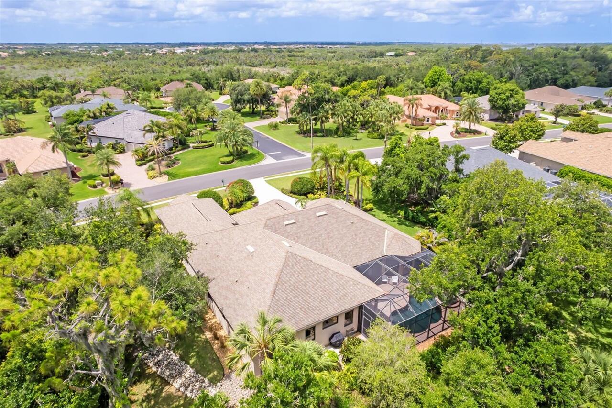
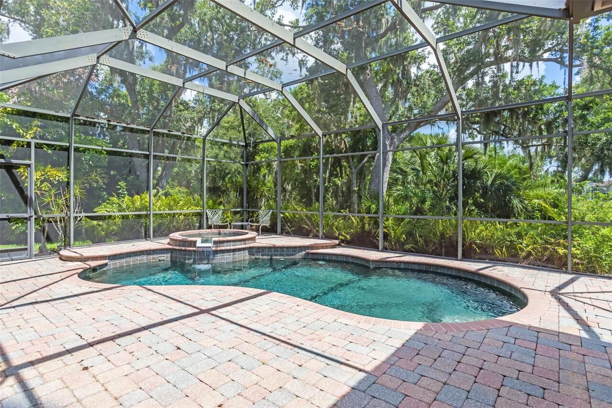
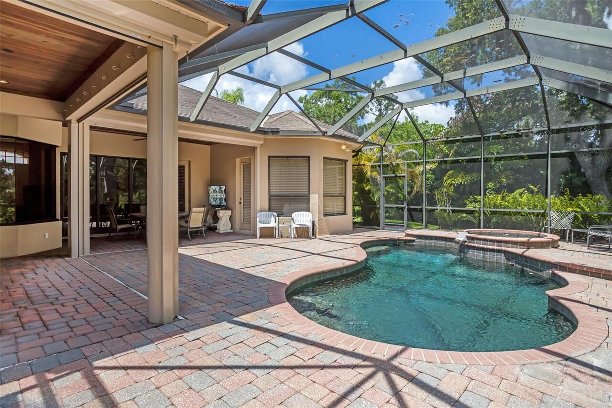
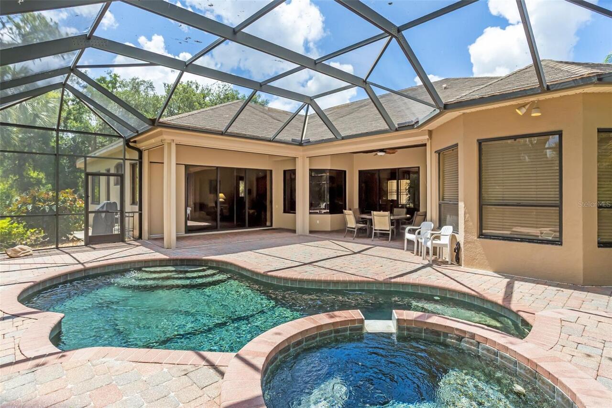
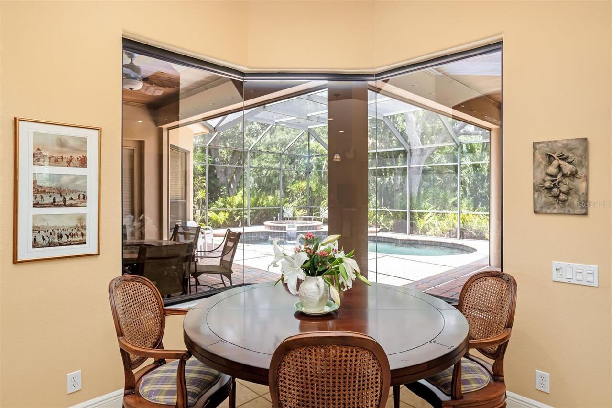
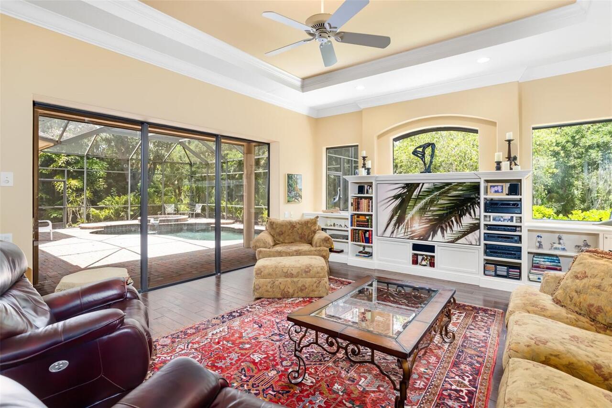
Screen Enclosure, Heated, In Ground
Subdivision
RIVER WILDERNESS PH II-B
Additional Information
Additional Lease Restrictions
Refer to HOA documents for any and all leasing restrictions.
Additional Parcels YN
false
Alternate Key Folio Num
05039-2152-9
Amenities Additional Fees
Memberships at The Club at River Wilderness are available but not mandatory to live in River Wilderness. Membership is necessary to use club amenities.
Appliances
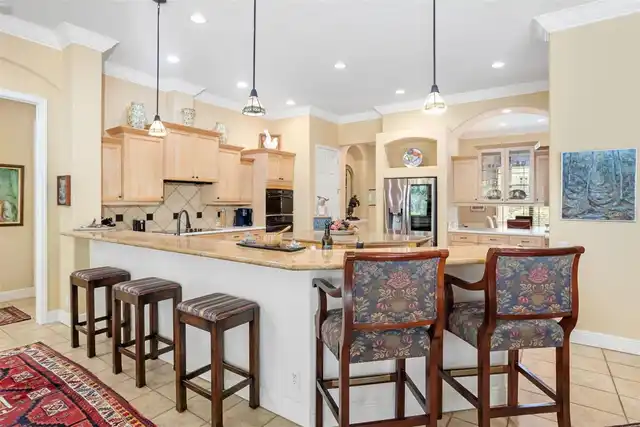
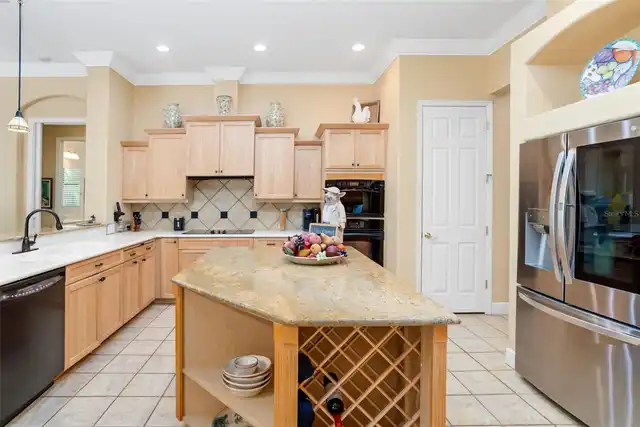
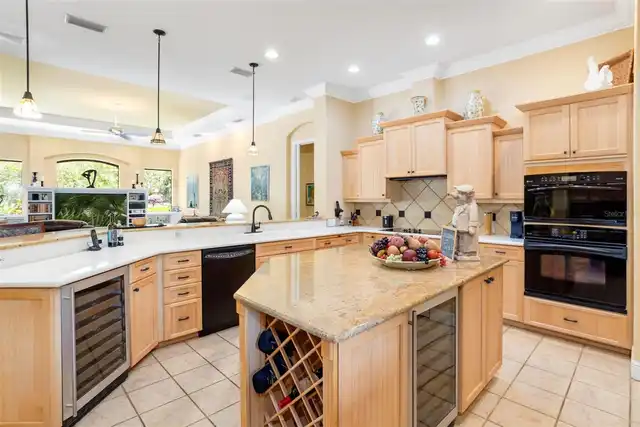
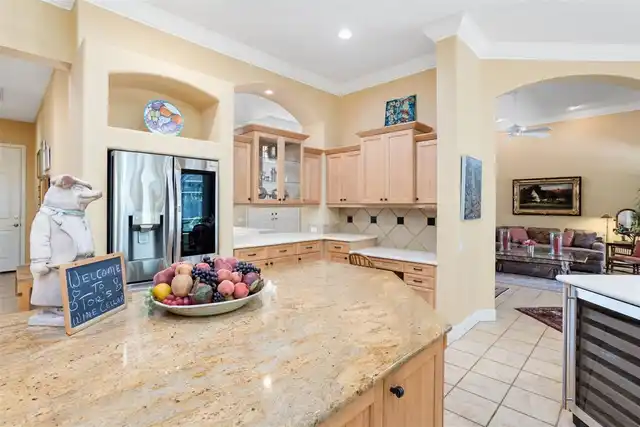
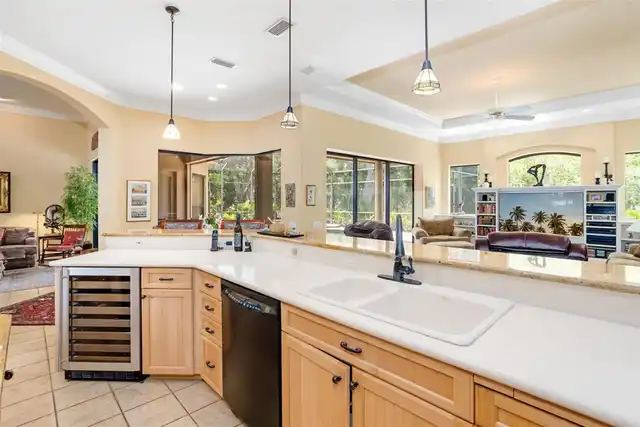
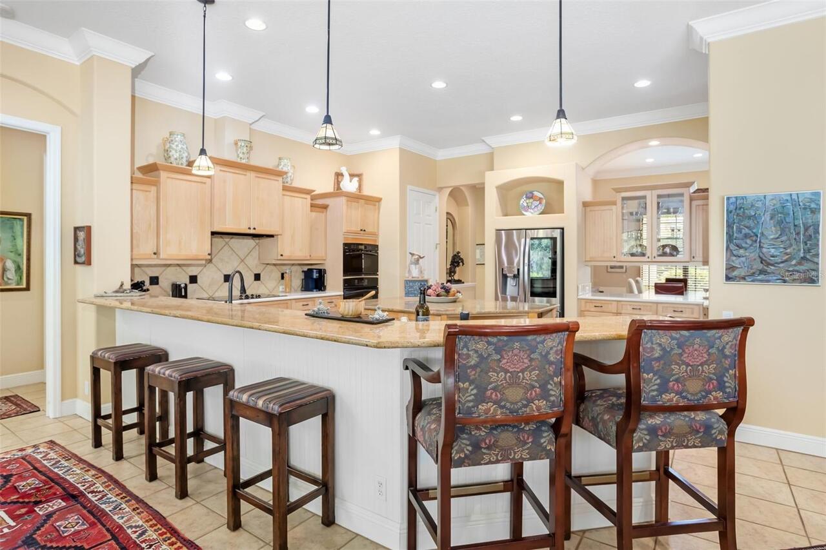
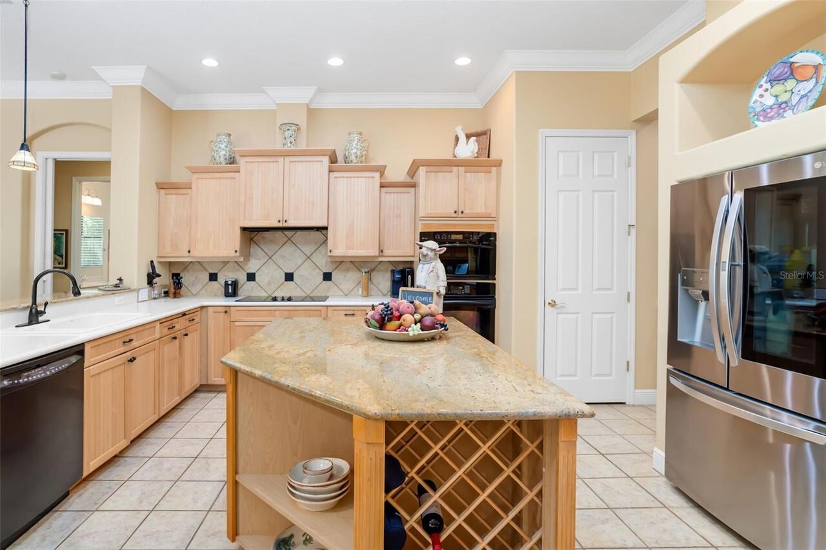
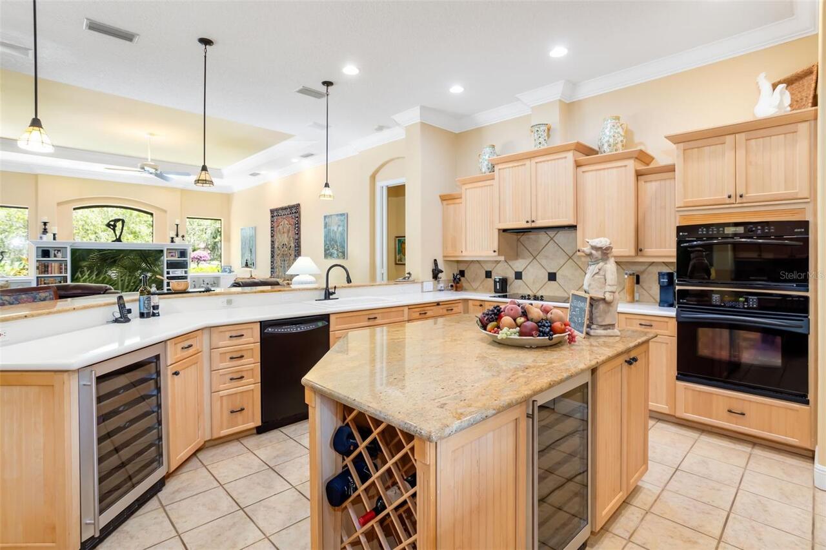
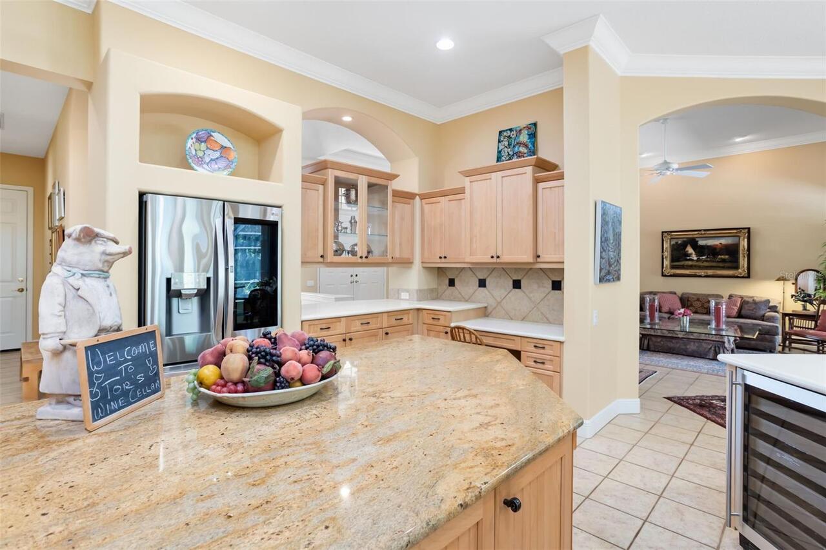
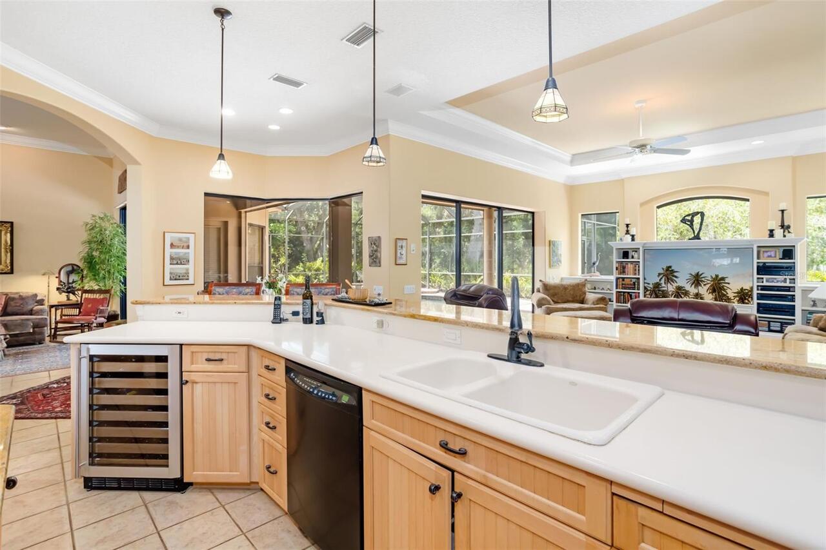
Built-In Oven, Cooktop, Dishwasher, Disposal, Dryer, Electric Water Heater, Microwave, Refrigerator, Washer, Wine Refrigerator
Association Email
manager.rw@amiwra.com
Association Fee Frequency
Annually
Association Fee Includes
Guard - 24 Hour, Common Area Taxes, Private Road, Security
Association Fee Requirement
Required
Building Area Source
Public Records
Building Area Total Srch SqM
445.75
Building Area Units
Square Feet
Calculated List Price By Calculated SqFt
253.68
Community Features
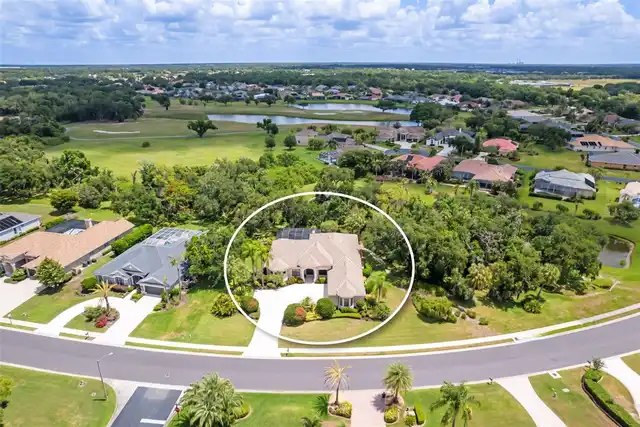
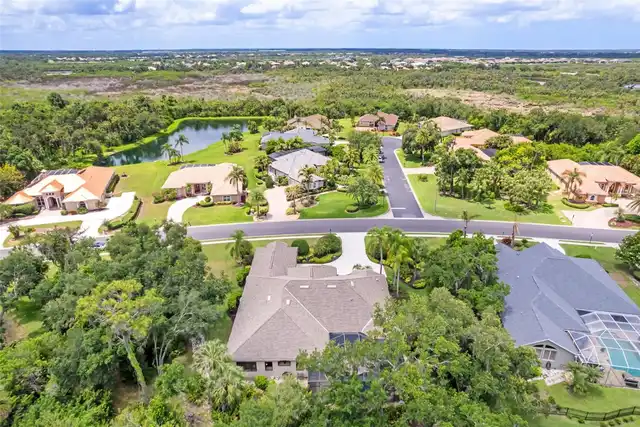
Clubhouse, Deed Restrictions, Fitness Center, Gated Community - Guard, Golf Carts OK, Golf, Playground, Pool, Tennis Court(s), Street Lights
Complex Community Name NCCB
RIVER WILDERNESS
Construction Materials
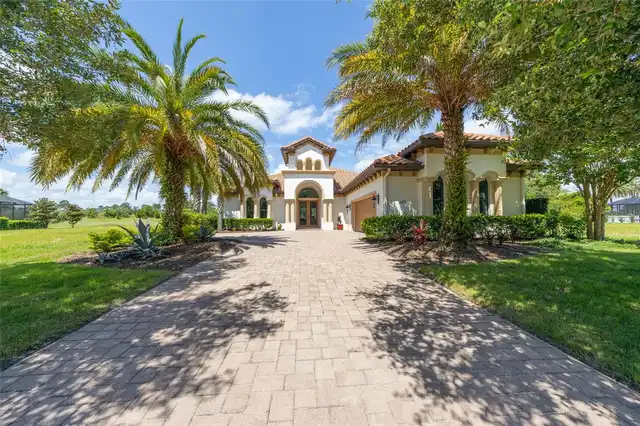
Block, Stucco
Cumulative Days On Market
78
Elementary School
Annie Lucy Williams Elementary
Exterior Features
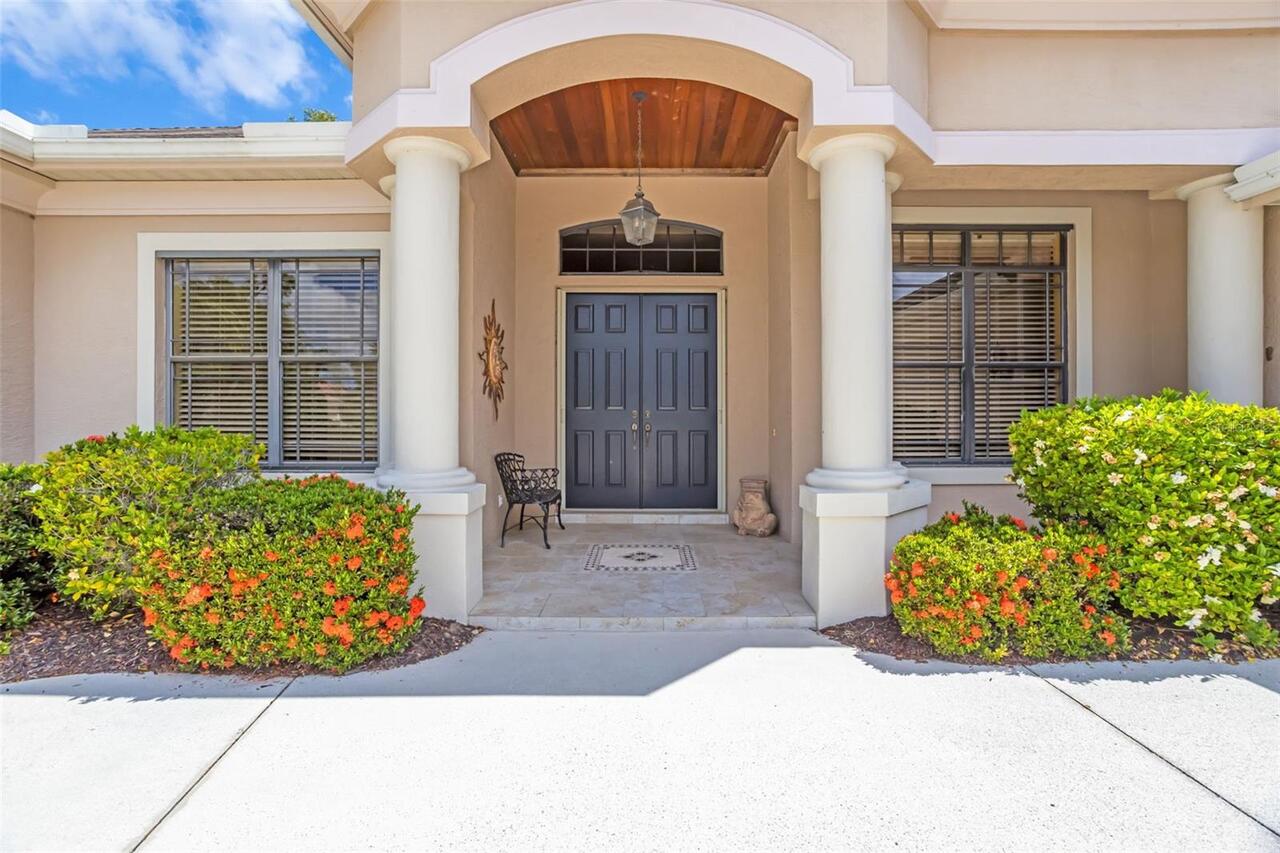
Hurricane Shutters, Private Mailbox, Private Yard, Rain Gutters
Flood Zone Date
2021-08-10
Flood Zone Panel
12081C0191F
Flooring
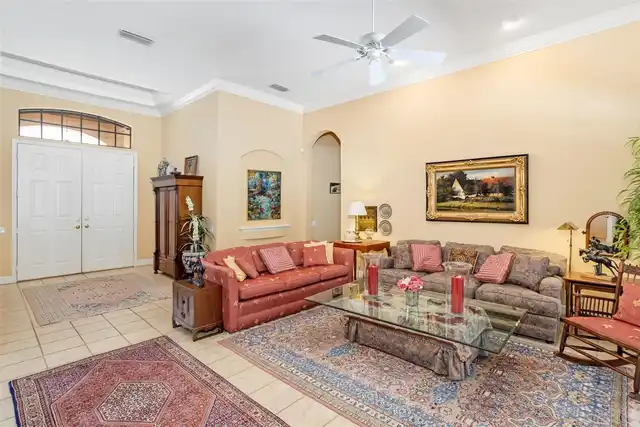
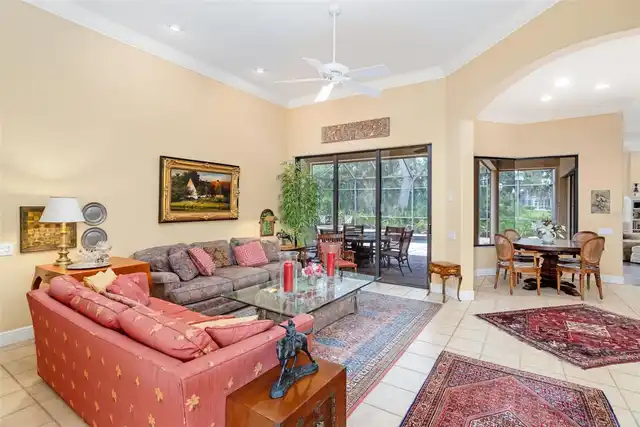
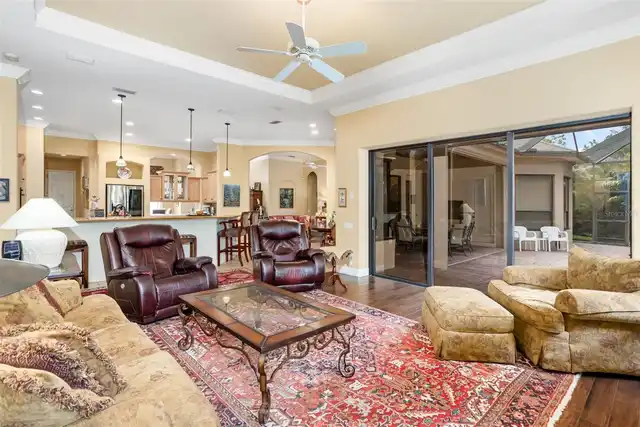
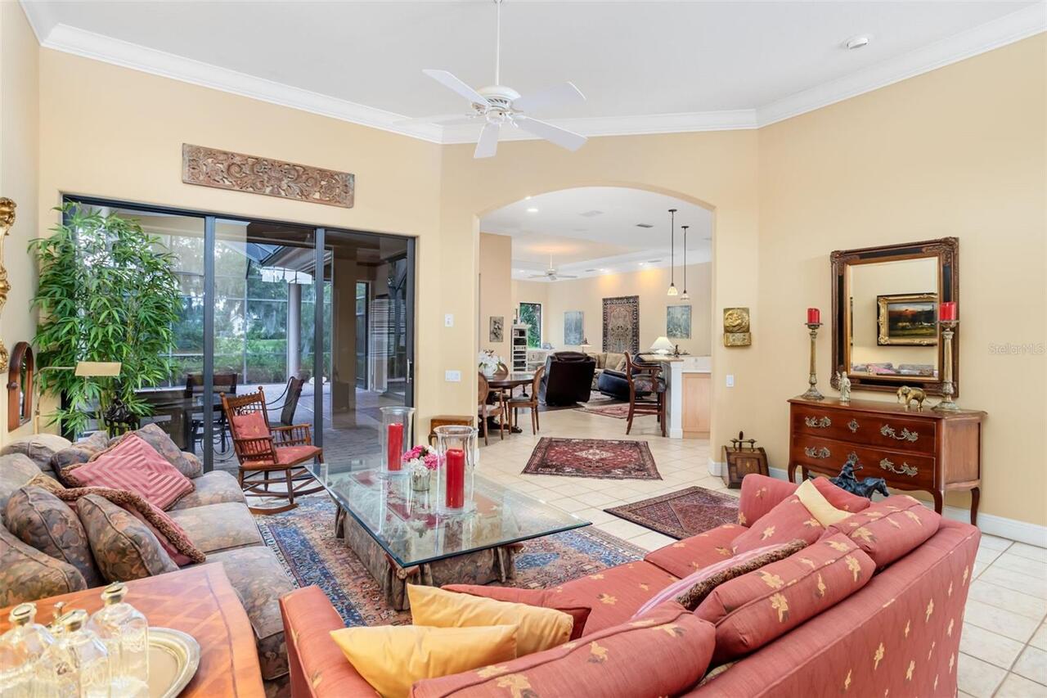
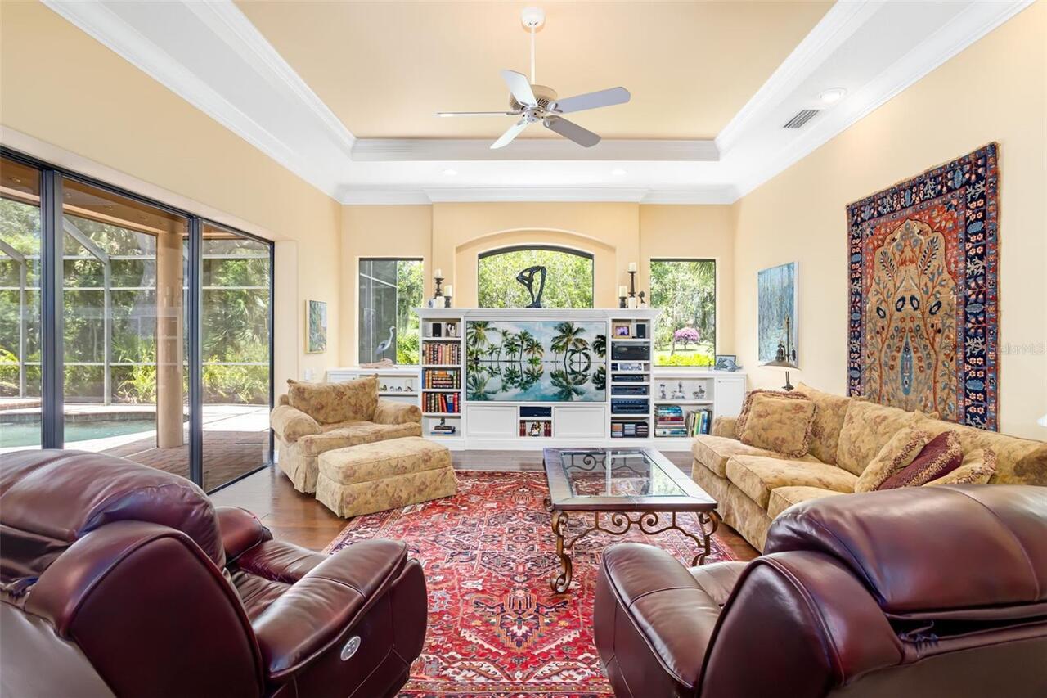
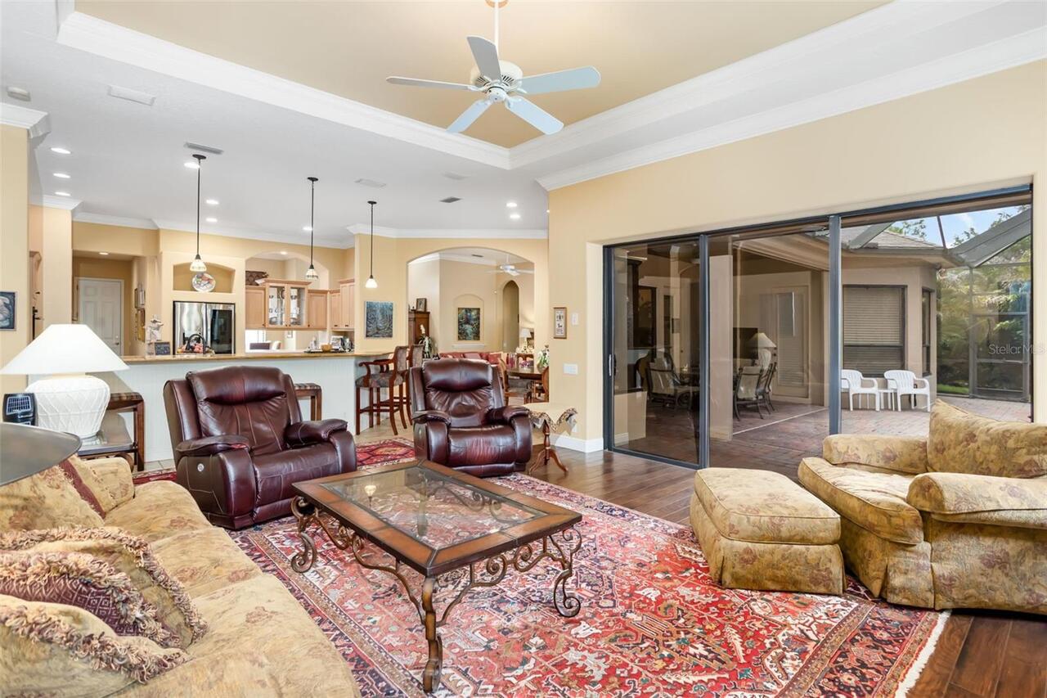
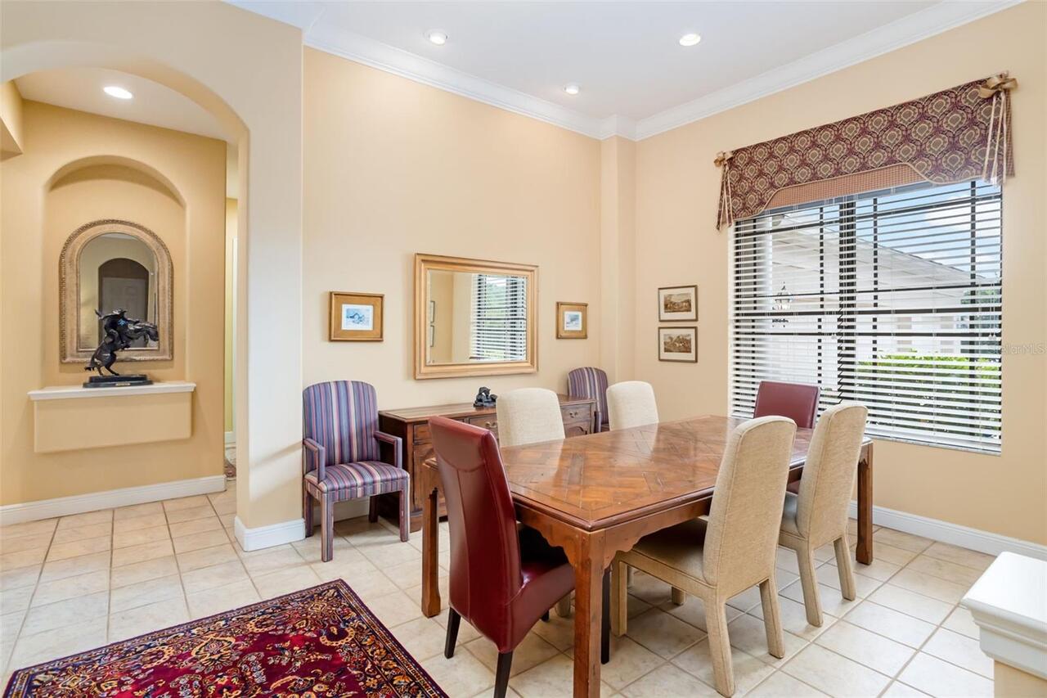
Carpet, Ceramic Tile, Hardwood
High School
Parrish Community High
Interior Features
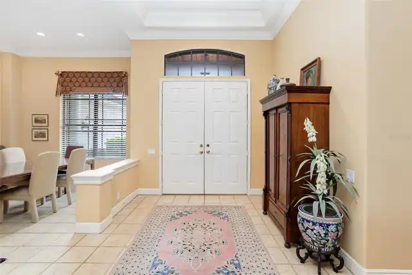
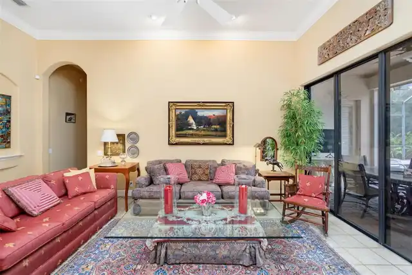
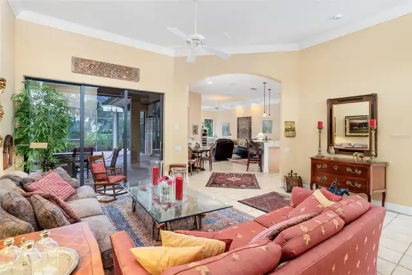
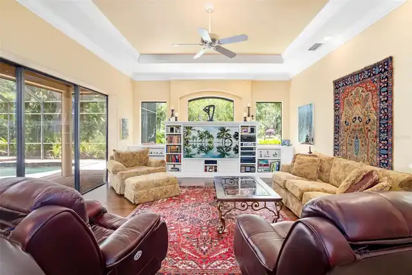
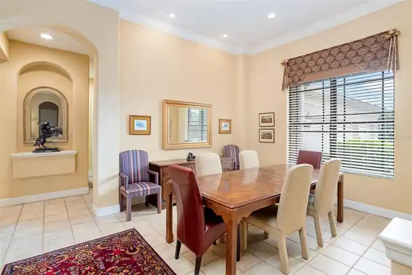
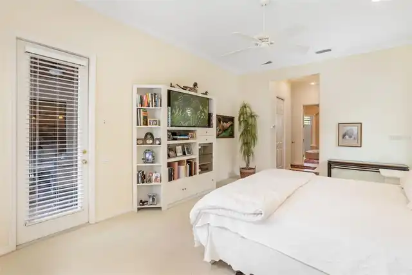
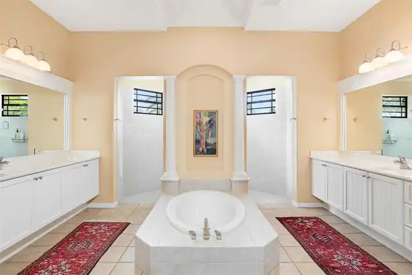
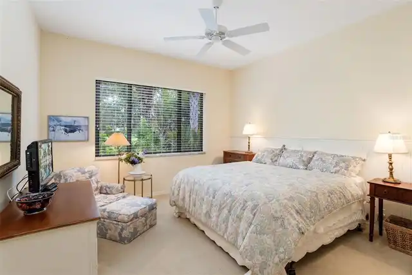
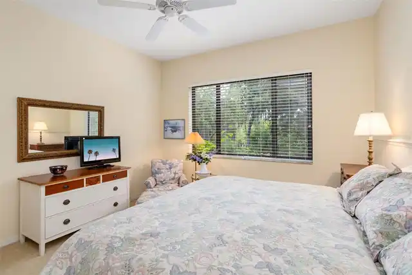
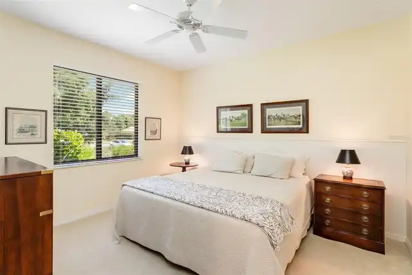
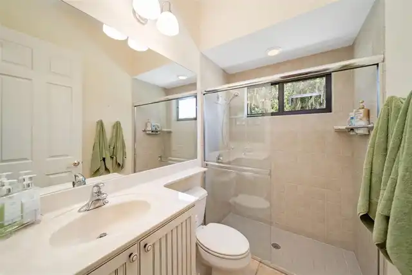
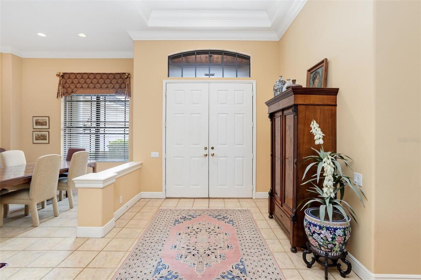
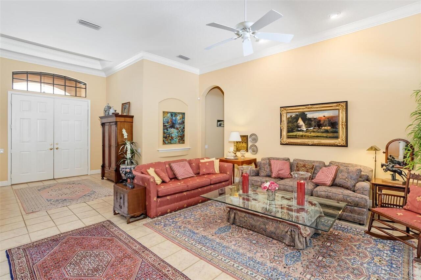
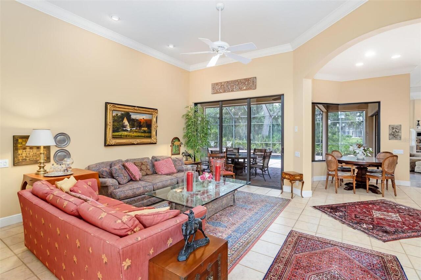
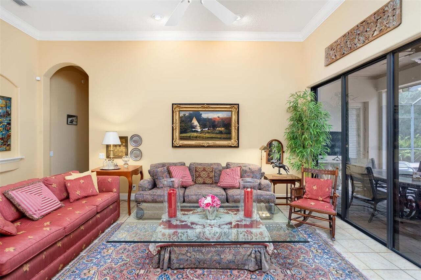
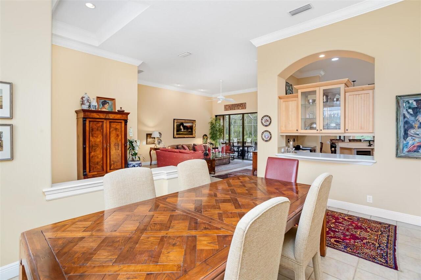
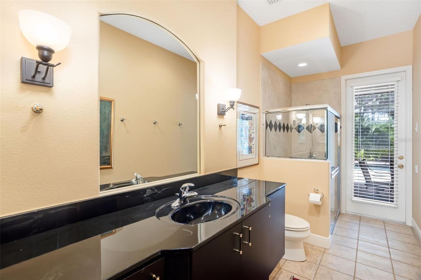
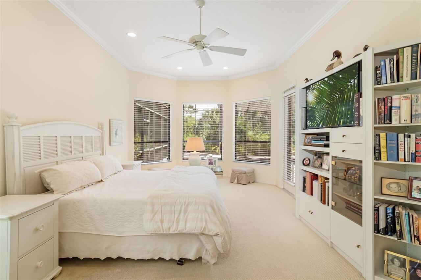
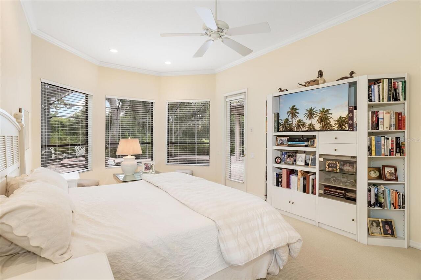
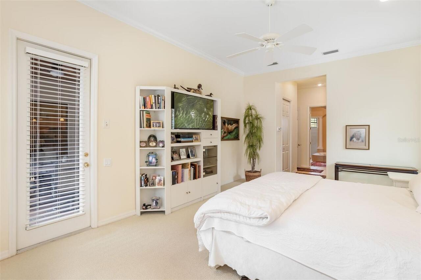
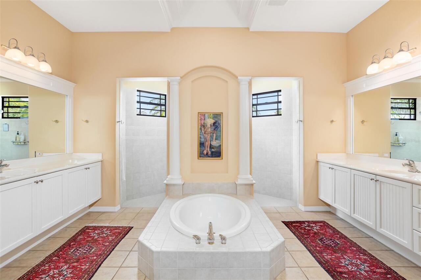
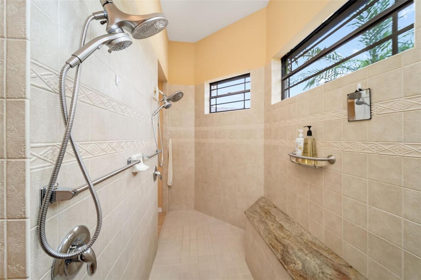
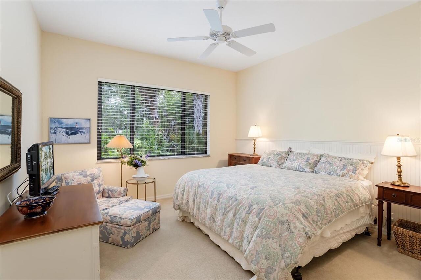
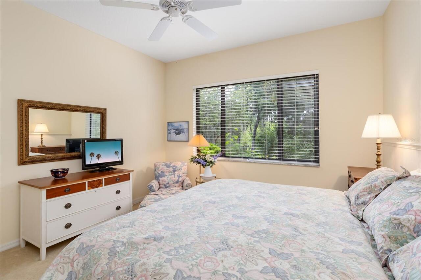
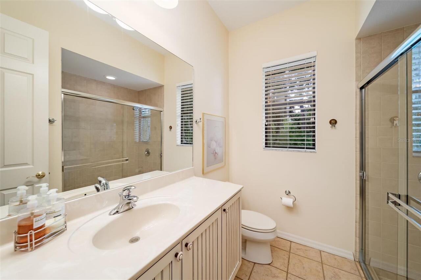
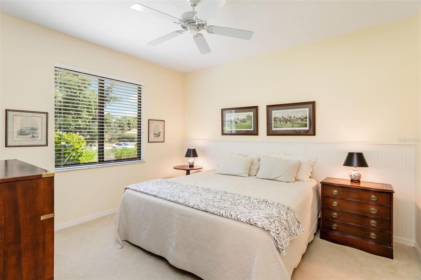
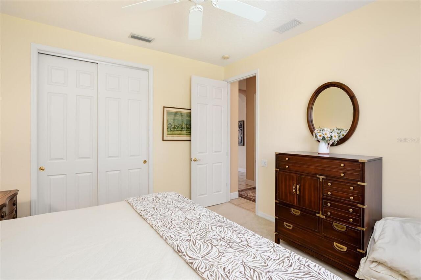
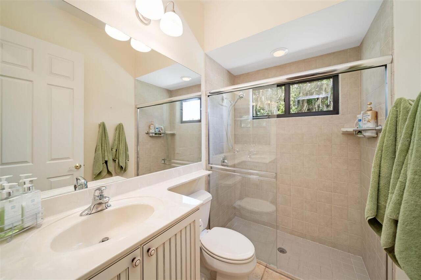
Built-in Features, Ceiling Fans(s), Crown Molding, High Ceilings, Primary Bedroom Main Floor, Split Bedroom, Stone Counters, Tray Ceiling(s), Walk-In Closet(s)
Internet Address Display YN
true
Internet Automated Valuation Display YN
false
Internet Consumer Comment YN
false
Internet Entire Listing Display YN
true
Laundry Features
Inside, Laundry Room
List AOR
Sarasota - Manatee
Living Area Source
Public Records
Living Area Units
Square Feet
Lot Features
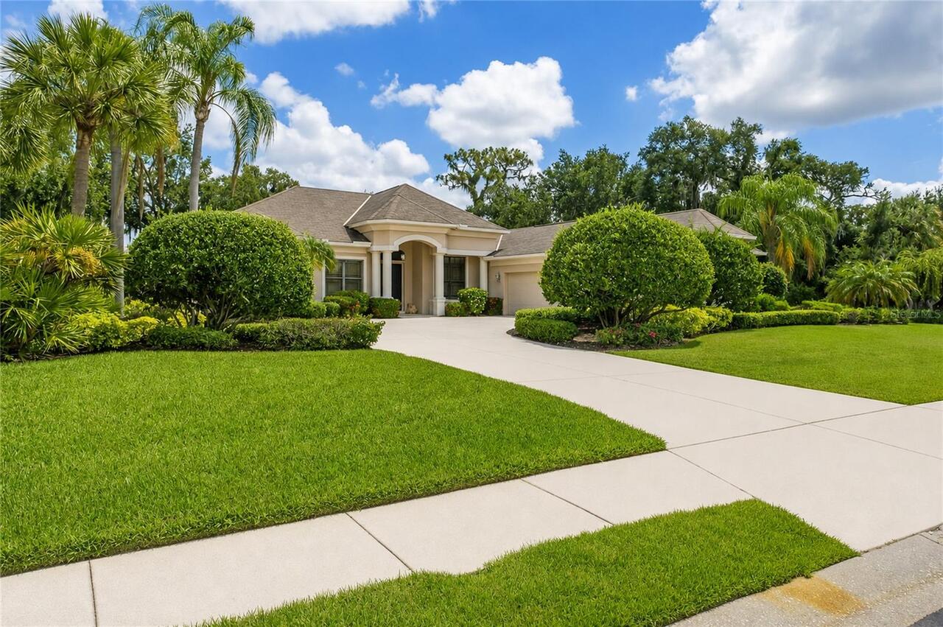
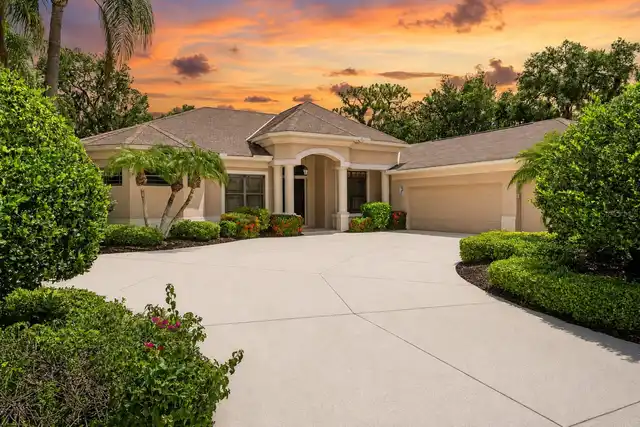
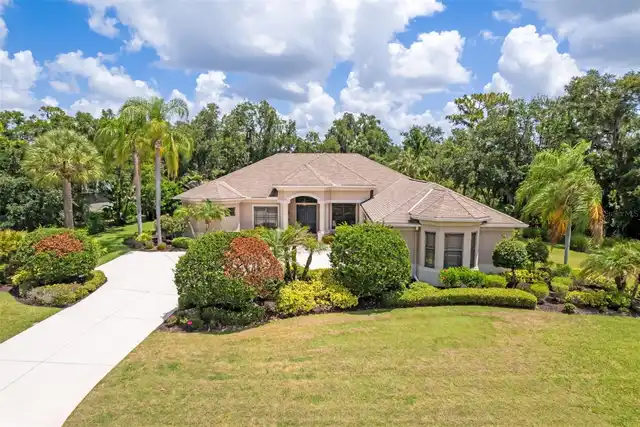
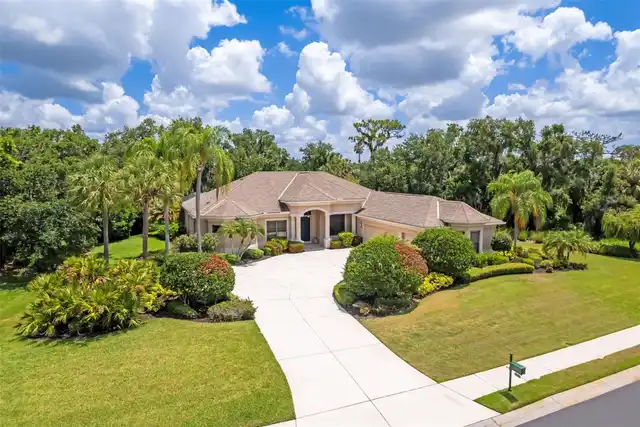
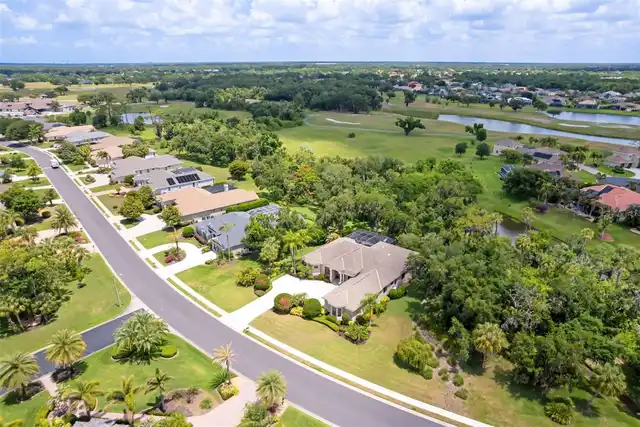
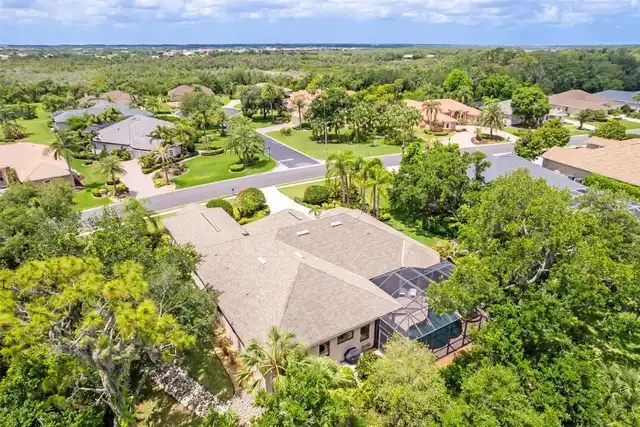
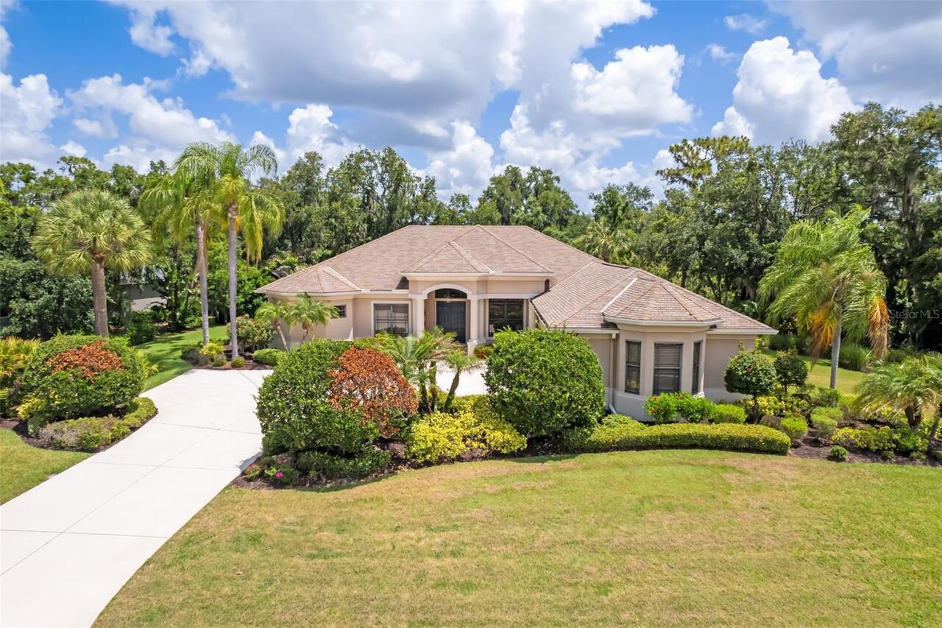
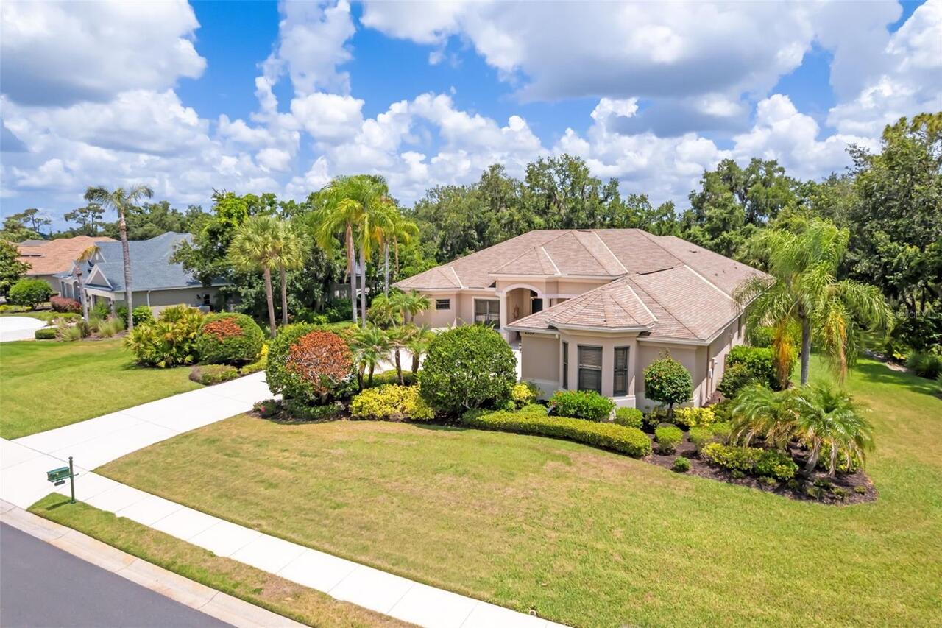
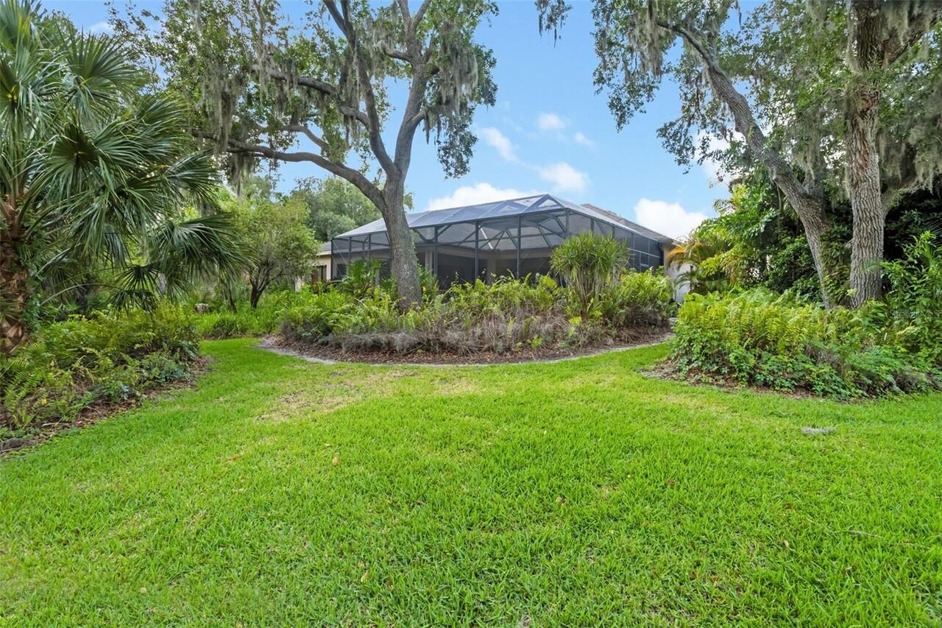
Conservation Area, Landscaped, Near Golf Course, Oversized Lot, Paved
Lot Size Square Feet
28183
Lot Size Square Meters
2618
Middle Or Junior School
Buffalo Creek Middle
Modification Timestamp
2026-10-18T14:48:09.395Z
Other Equipment
Irrigation Equipment, Private Yard, Generator
Patio And Porch Features
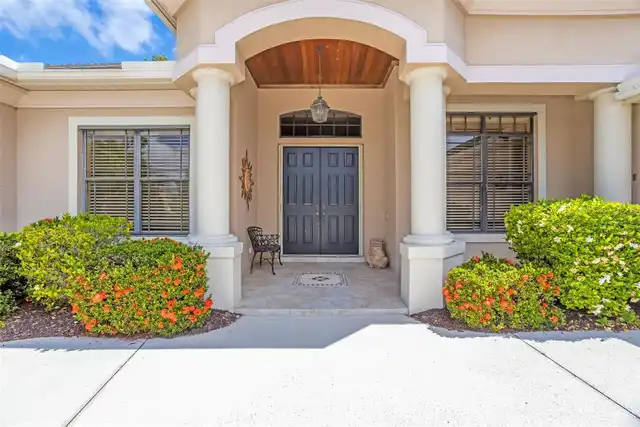
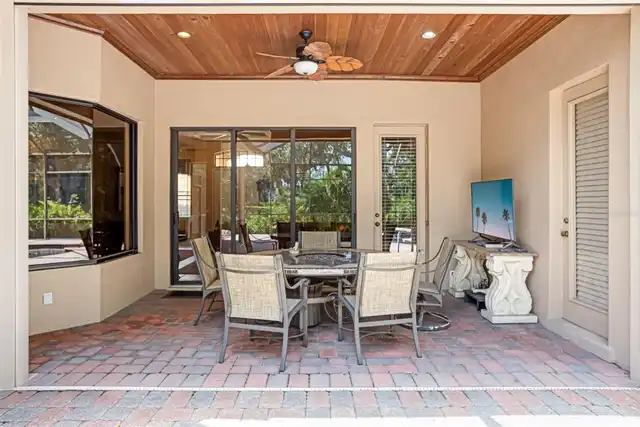
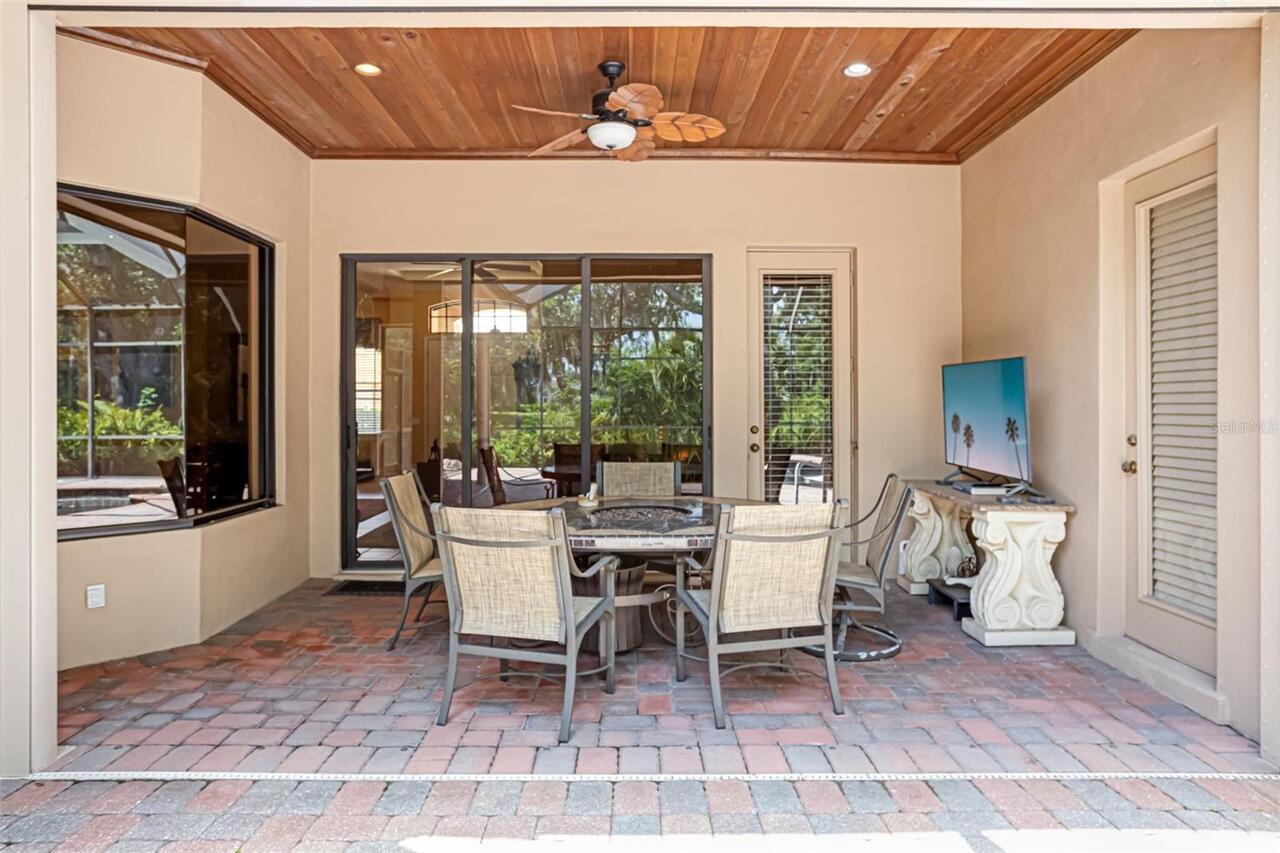
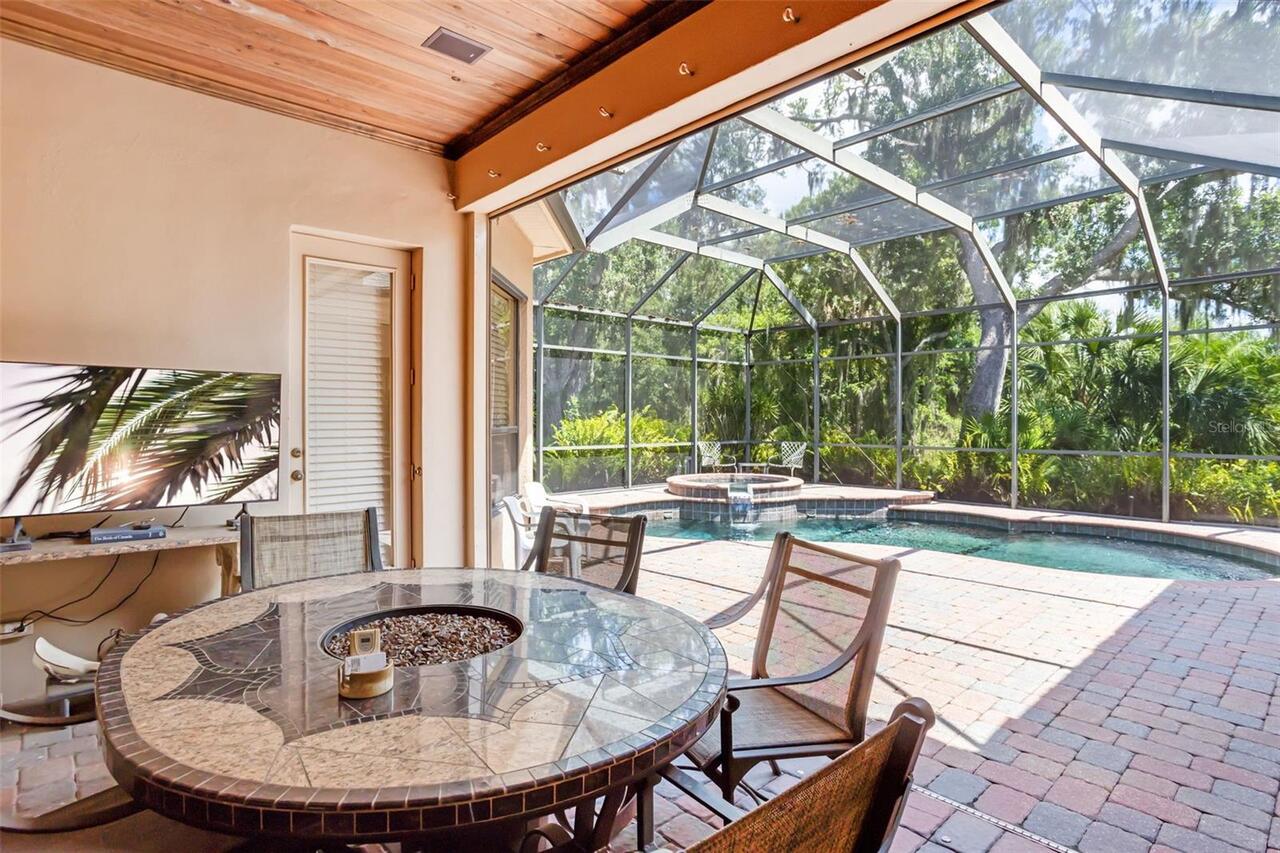
Covered, Front Porch, Patio, Screened
Pet Restrictions
Refer to HOA documents for any and all pet restrictions.
Previous List Price
930000
Price Change Timestamp
2026-09-18T00:25:41.000Z
RATIO Current Price By Calculated SqFt
253.68
Realtor Info
Floor Plan Available, No Sign
SW Subdiv Community Name
River Wilderness
Security Features
Gated Community, Smoke Detector(s)
Showing Requirements
Supra Lock Box
Spa Features
Heated, In Ground
Status Change Timestamp
2026-08-01T20:44:34.000Z
Tax Legal Description
LOT 174 RIVER WILDERNESS PHASE II-B. TOGETHER WITH OR 1757/2930 DESC AS FOLLOWS: COMMENCE AT THE NW COR OF SD LOT 174 [INSERT "RIVER WILDERNESS PH II-B"] FOR A POB; TH N 27 DEG 23 ["FT" REPLACE WITH "MIN"] 12 ["INCHES" REPLACE WITH "SEC"] E, A DIST OF 2.5 TO A PT ON THE ARC OF A CURVE WHOSE RADIUS PT LIES N 27 DEG 23 ["FT" REPLACE WITH "MIN"] 12 ["INCHES REPLACE WITH "SEC"] E, A DIST OF 442.50 FT; TH RUN SELY ALG THE ARC OF SD CURVE, THROUGH A C/A OF 08 DEG 09 FT 04 MIN, A DIST OF 62.95 FT; TH S 19 DEG 14 ["FT" REPLACE WITH "MIN"] 08 ["INCHES" REPLACE WITH "SEC"] W, A DIST OF 2.5 FT TO A PT ON THE ARC OF A CURVE WHOSE RADIUS PT LIES N 19 DEG 14 ["FT" REPLACE WITH "MIN"] 08 ["INCHES" REPLACE WITH "SEC"] E, A SD DIST OF 445.00 FT; TH NWLY
Total Acreage
1/2 to less than 1
Universal Property Id
US-12081-N-503921529-R-N
Unparsed Address
2339 LITTLE COUNTRY RD
Utilities
Cable Connected, Electricity Connected, Public, Sewer Connected, Underground Utilities, Water Connected
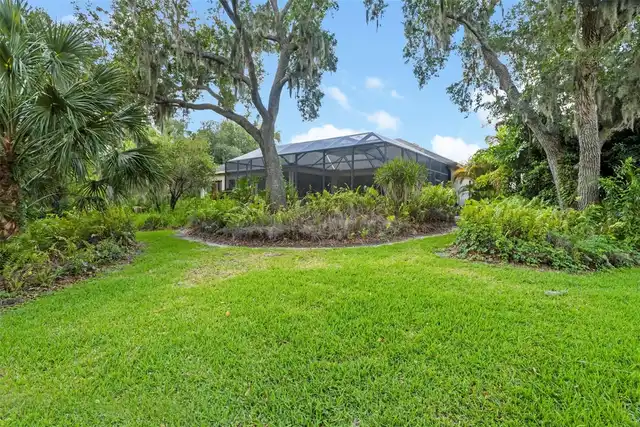
Vegetation
Mature Landscaping, Trees/Landscaped