407-990-2746
Menu

2764 Matera Drive, St Cloud, FL

NEXT
PREV
$889,999

($162/sqft)

List Status: Active
2764 Matera Drive
St Cloud, FL 34771


7 beds
5 baths
5486 living sqft
Top Features
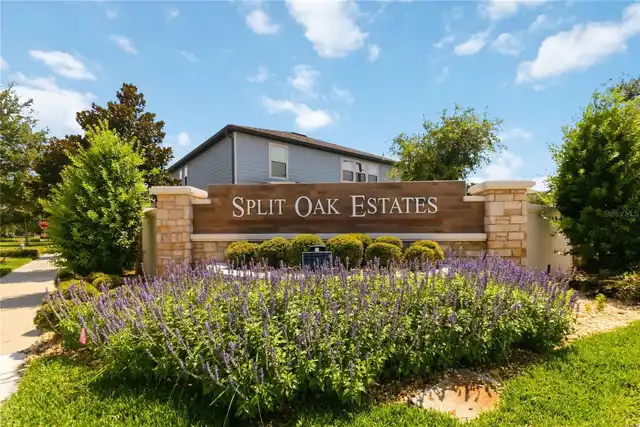
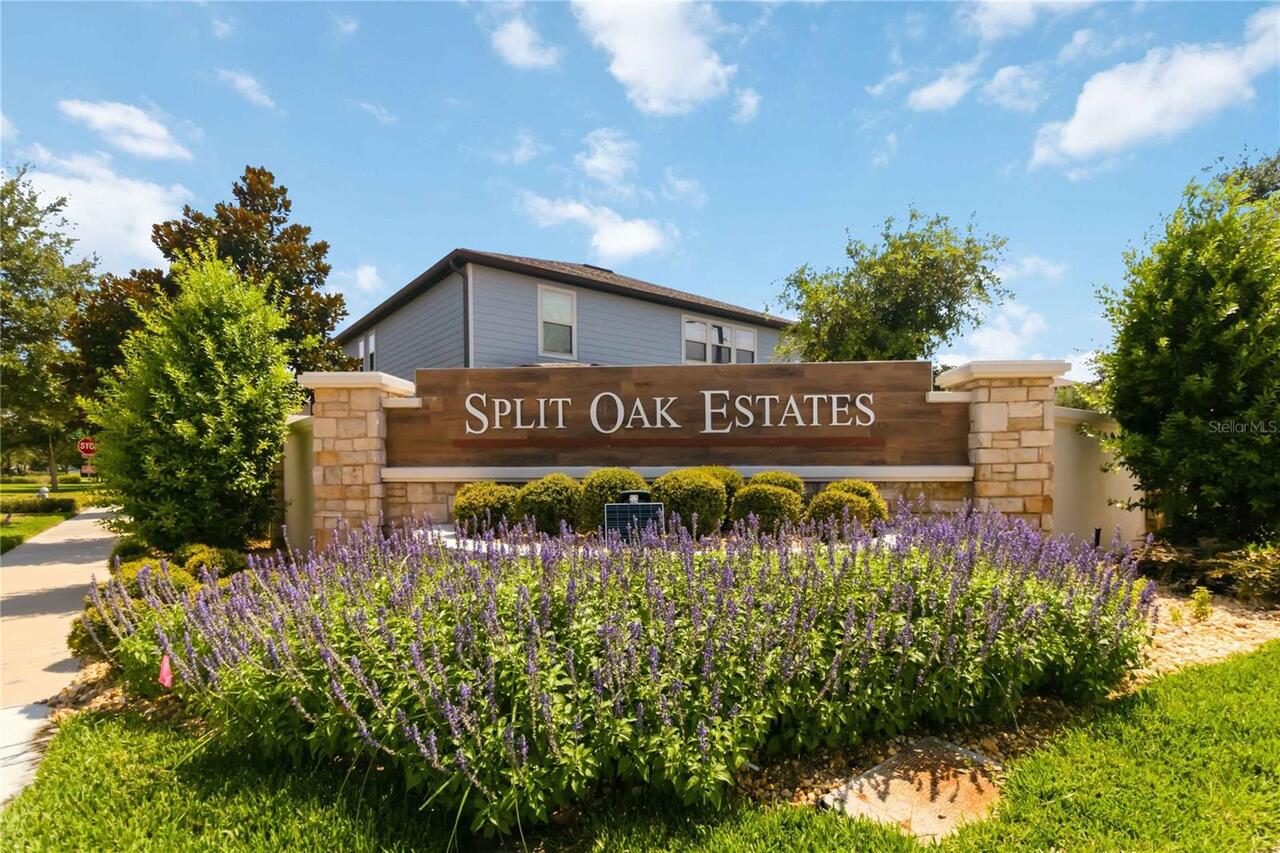
  • Subdivision: Split Oak Estates Ph 2
  • Built in  2020
  • Single Family Residence
Description
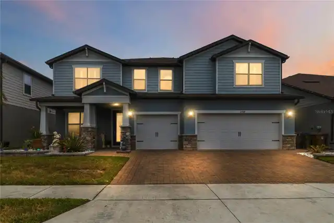
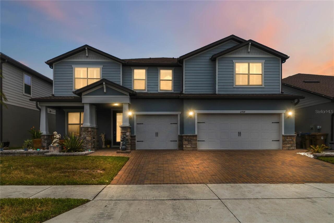
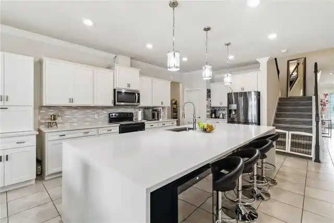
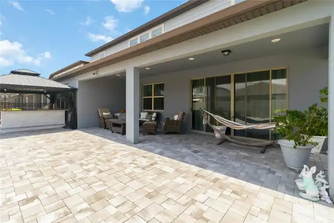
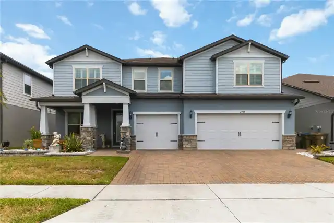
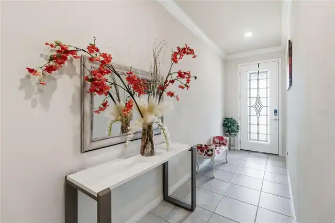
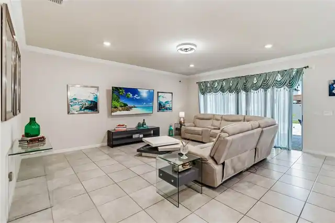
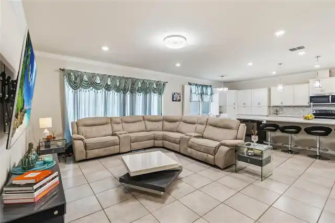
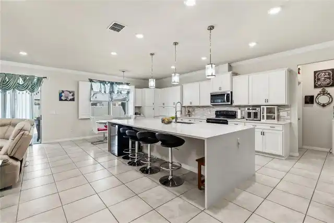
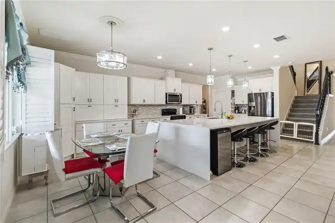
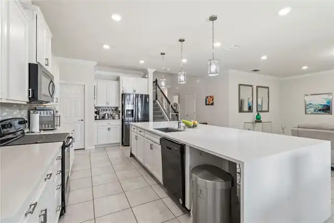
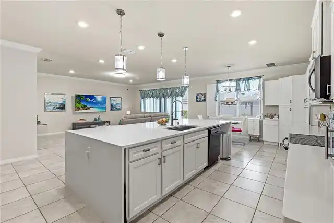
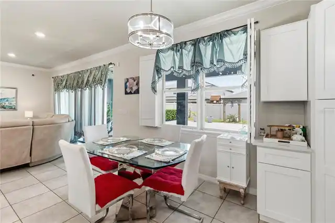
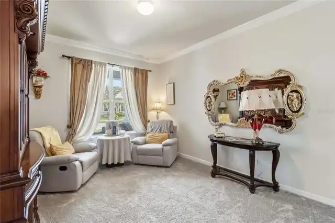
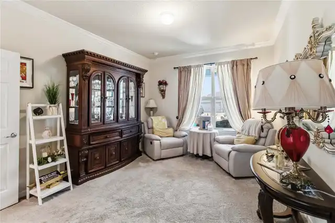
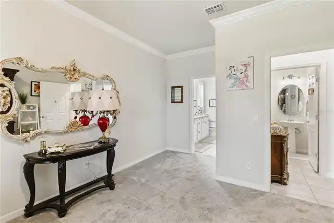
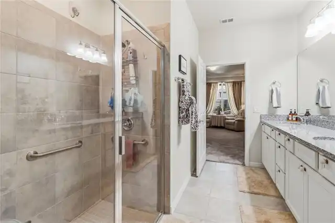
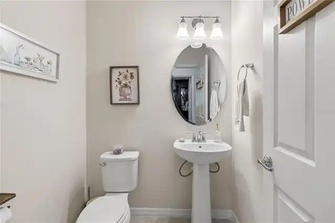
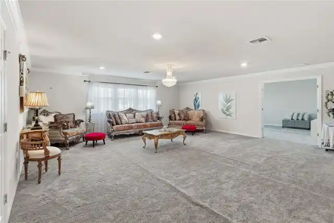
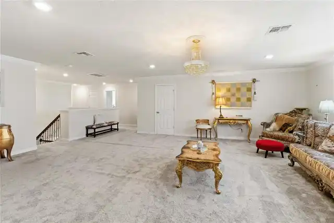
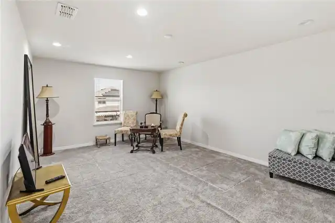
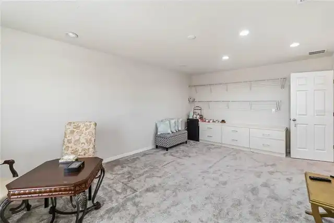
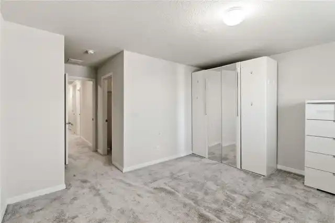
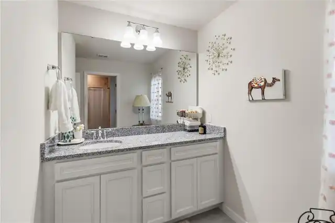
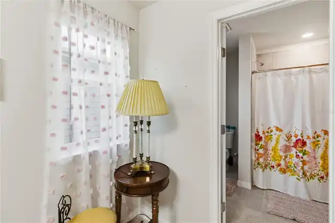
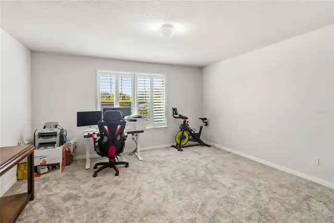
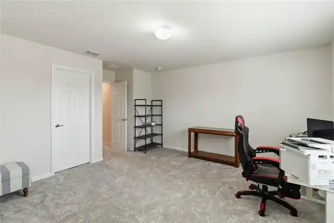
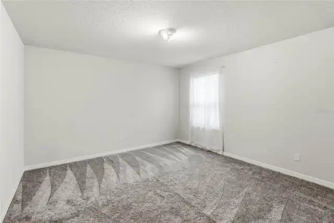
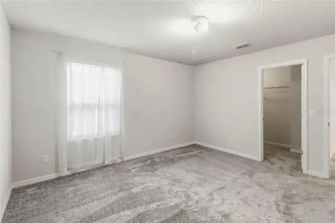
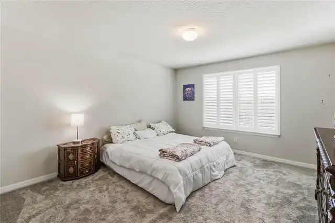
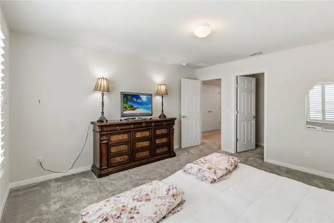
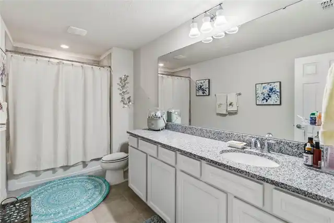
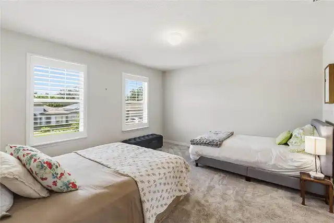
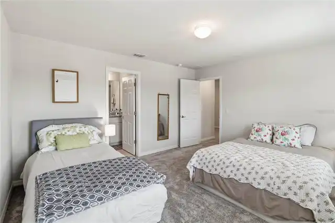
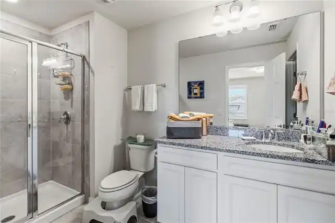
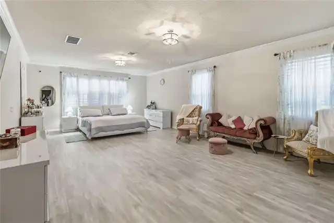
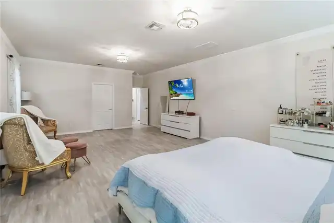
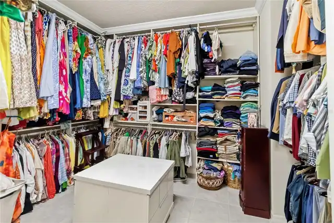
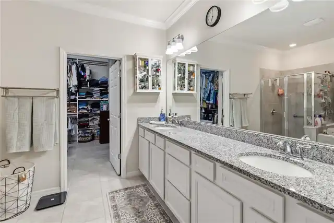
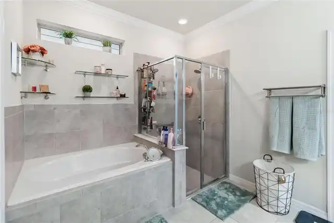
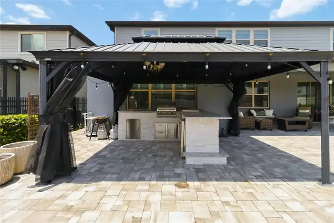
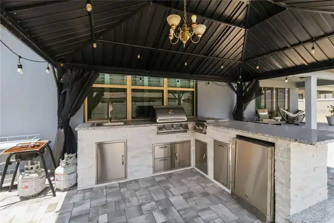
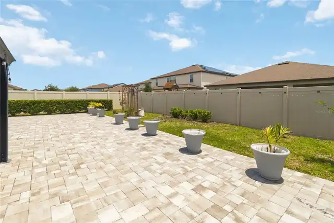
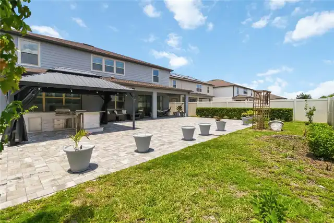
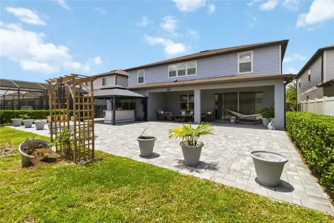
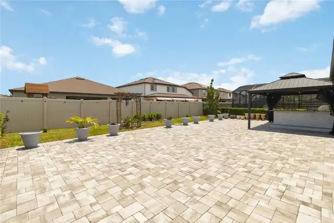
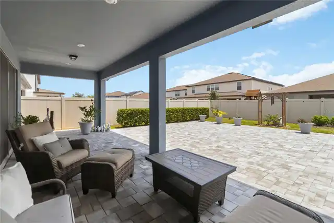
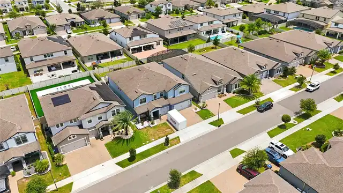
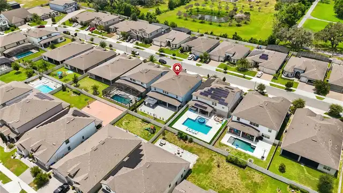
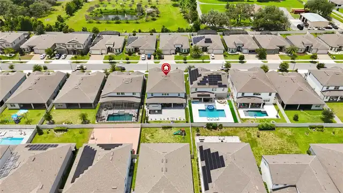
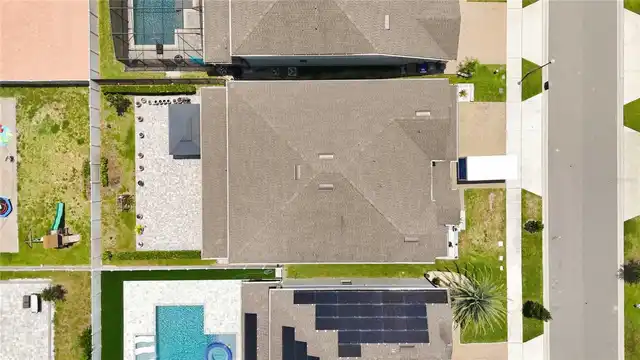
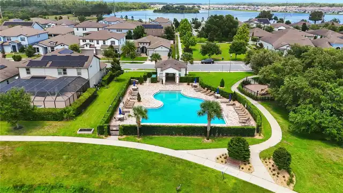
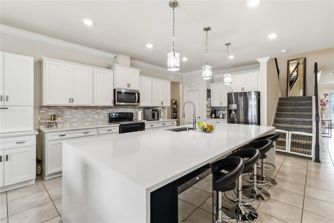
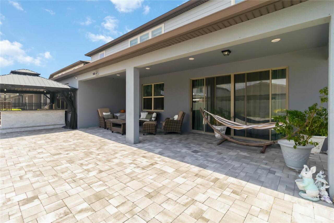
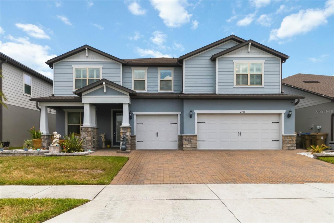
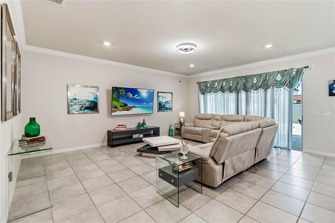
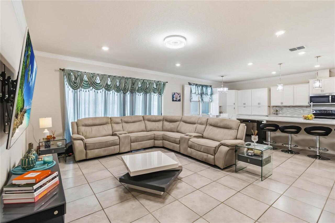
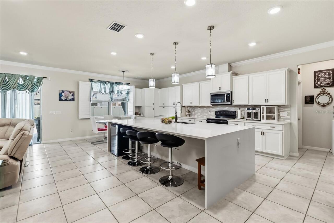
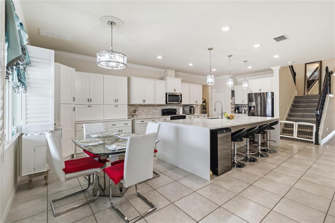
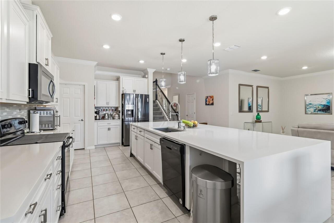
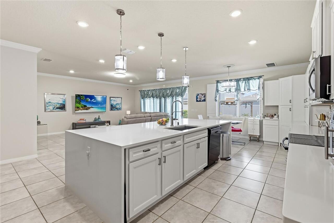
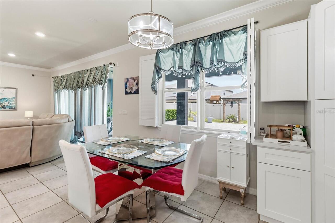
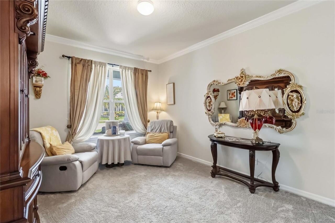
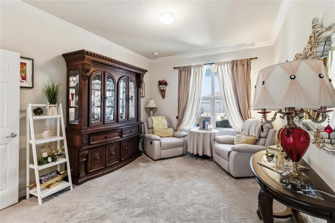
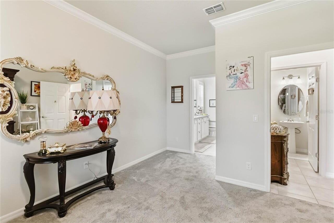
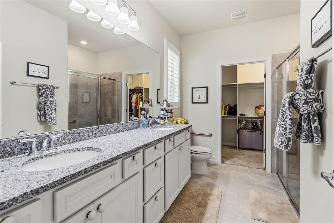
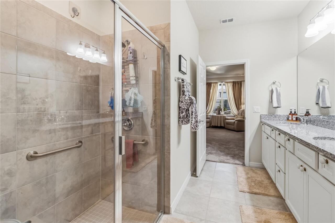
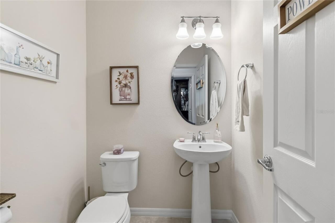
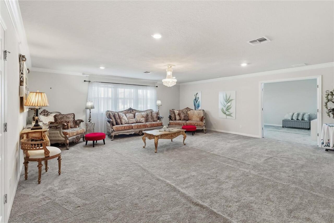
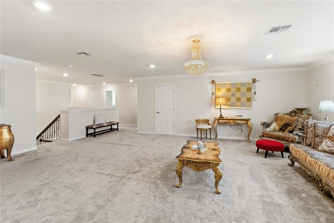
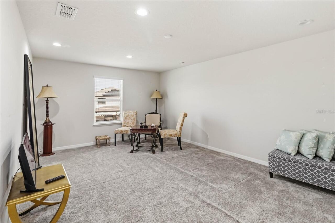
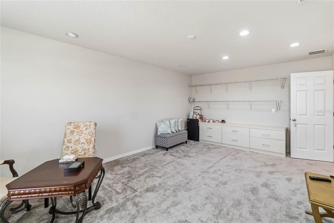
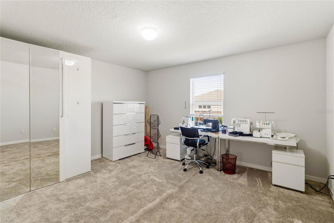
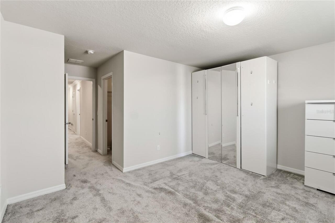
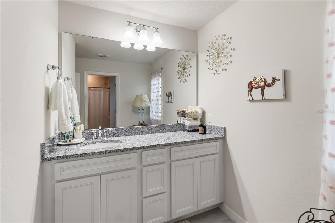
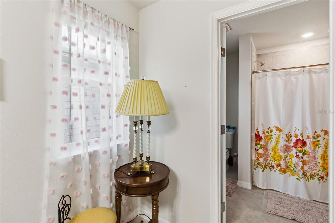
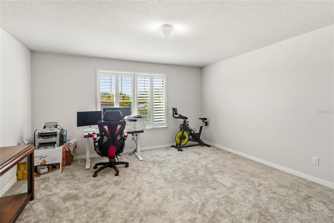
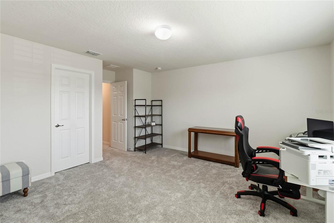
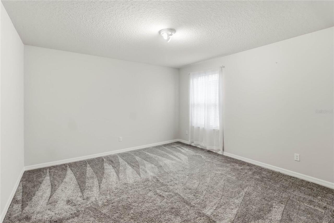
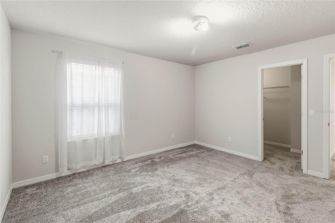
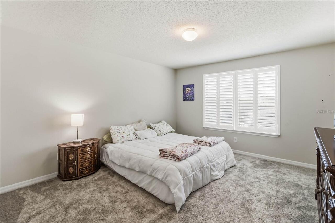
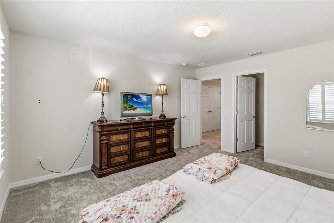
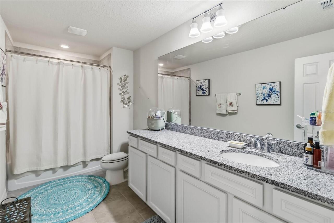
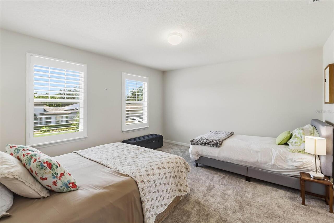
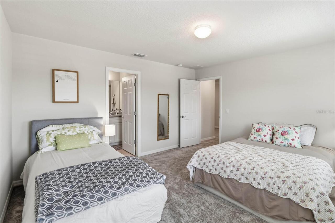
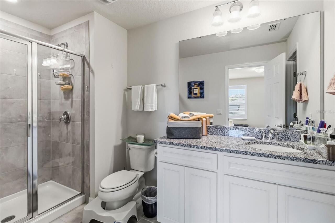
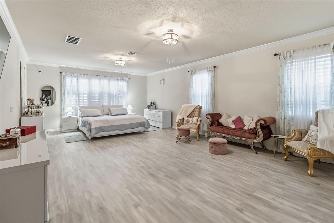
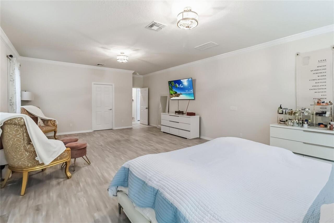
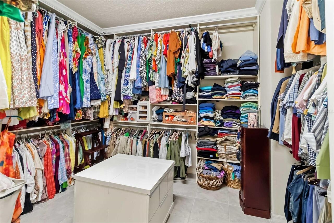
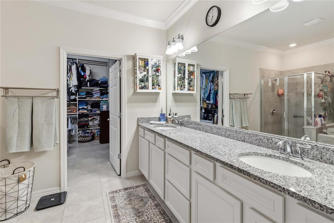
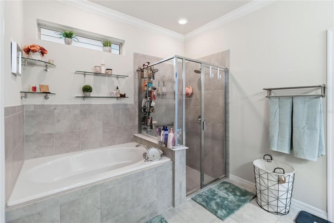
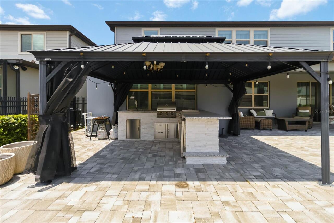
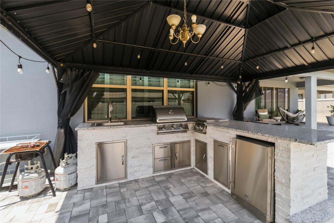
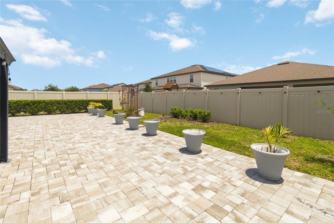
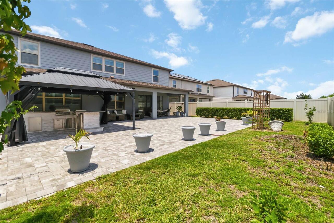
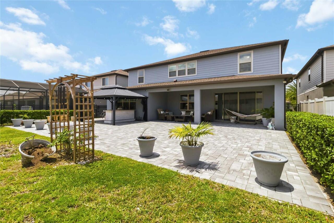
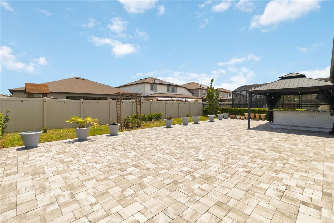
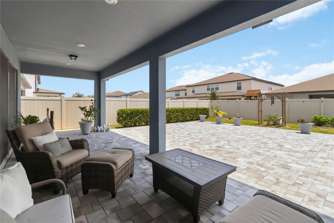
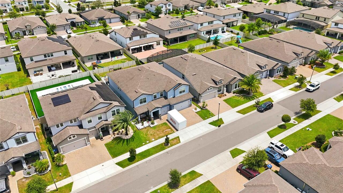
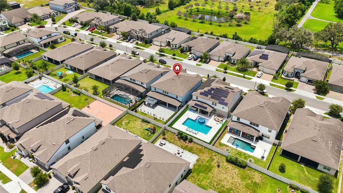
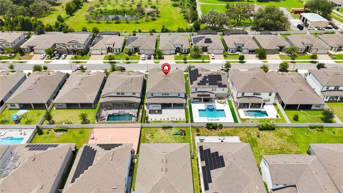
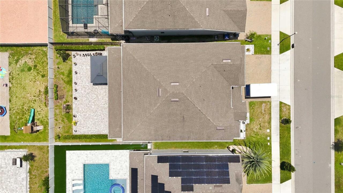
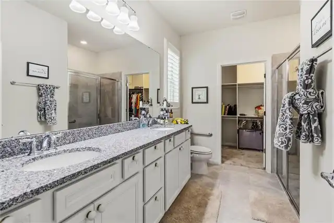
Wow!! 5,486 square feet under air! This is a true 7 bedroom 5/1/2 bathroom home with a full size loft and game room! This home is still under the builder warranty and is fully equipped with all the appliances, water filtration system and tons of storage space. There are 2 master suites. All the bedrooms have a private walk-in closet and 3 bedrooms have an onsuite bathroom. There are too many upgrades to list with a kitchen equipped for entertaining with a waterfall island, quartz countertops and stainless steel appliances. The showpiece of this beautiful home is the large backyard paver patio with a full size outdoor kitchen. The extended paver patio is 50x25! All this in the growing Sunbridge area but without expensive HOA fees and no CDD fee.
Property Details
Property Features
Property Sub Type
Single Family Residence
Parking
Garage Door Opener
County
Osceola
Subdivision
SPLIT OAK ESTATES PH 2
Additional Information
Additional Lease Restrictions
Buyer must contact HOA regarding possible lease restrictions
Additional Parcels YN
false
Additional Rooms
Bonus Room, Den/Library/Office, Loft, Media Room
Alternate Key Folio Num
25-31-09-5022-0001-074.0
Appliances
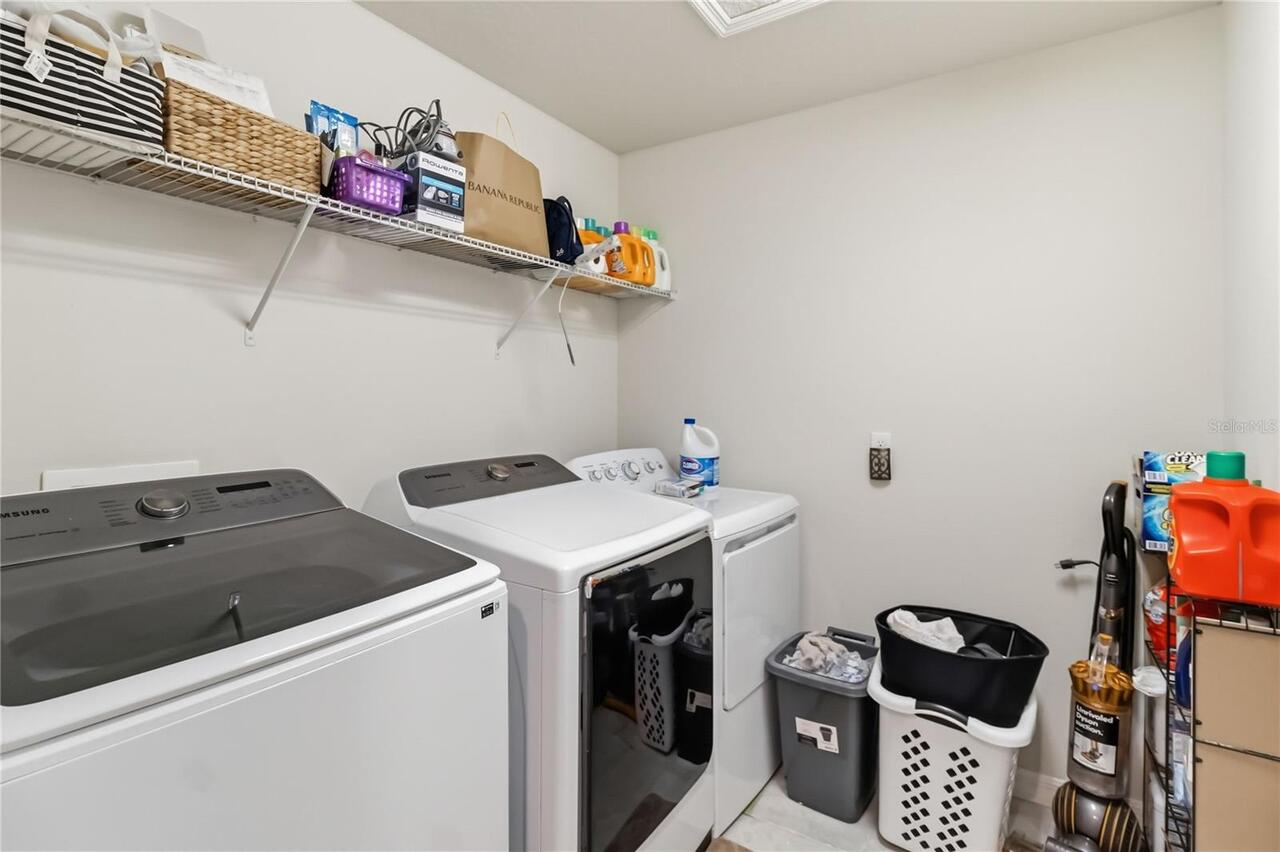
Dishwasher, Disposal, Dryer, Microwave, Range, Refrigerator, Washer, Water Filtration System
Architectural Style
Traditional
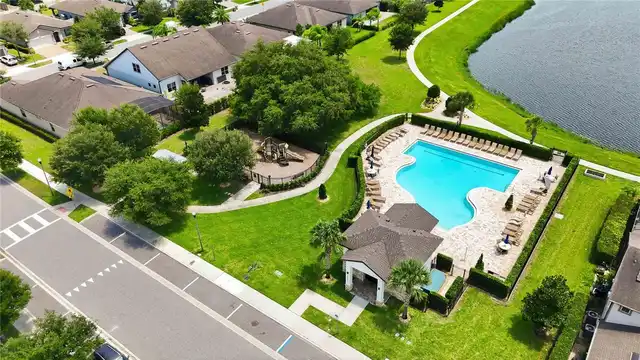
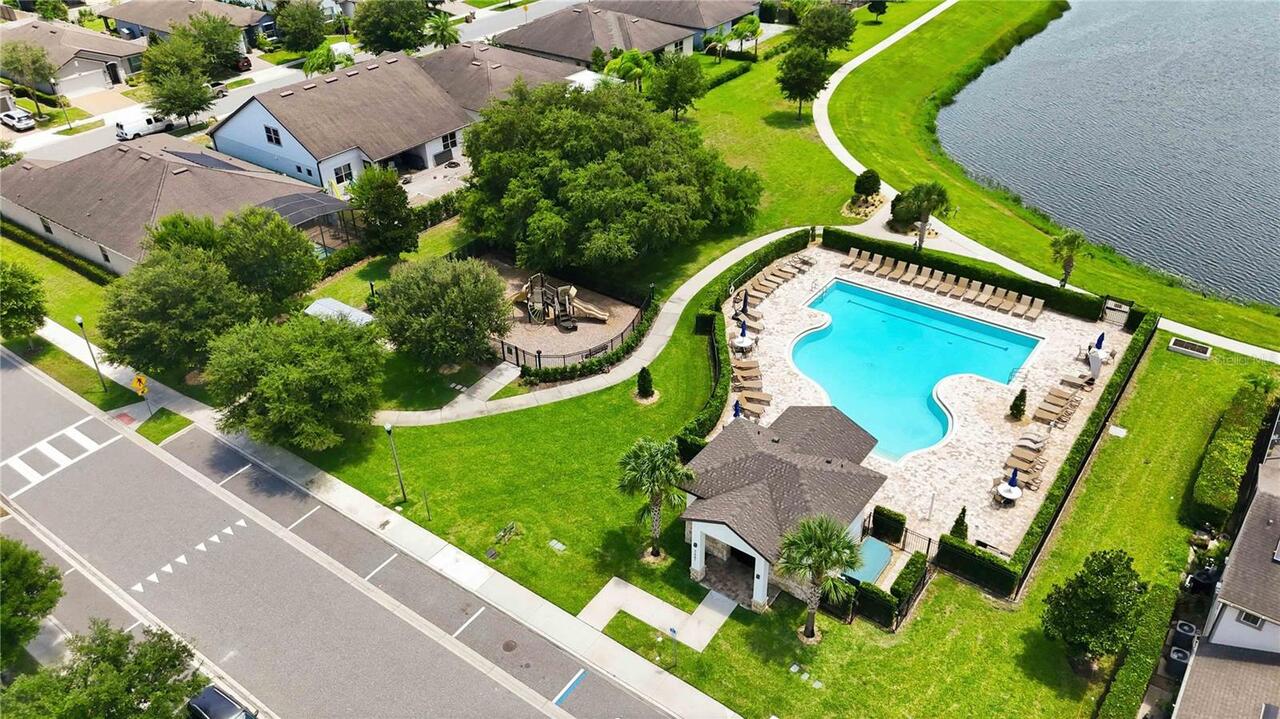
Association Amenities
Recreation Facilities
Association Fee
109
Association Fee Frequency
Monthly
Association Fee Includes
Common Area Taxes, Pool, Management, Recreational Facilities
Association Fee Requirement
Required
Association YN
true
Attached Garage YN
true
Available For Lease YN
1
Bathrooms Total Integer
6
Building Area Source
Public Records
Building Area Total
6749
Building Area Total Srch SqM
627.00
Building Area Units
Square Feet
Calculated List Price By Calculated SqFt
162.23
Carport YN
false
Community Features
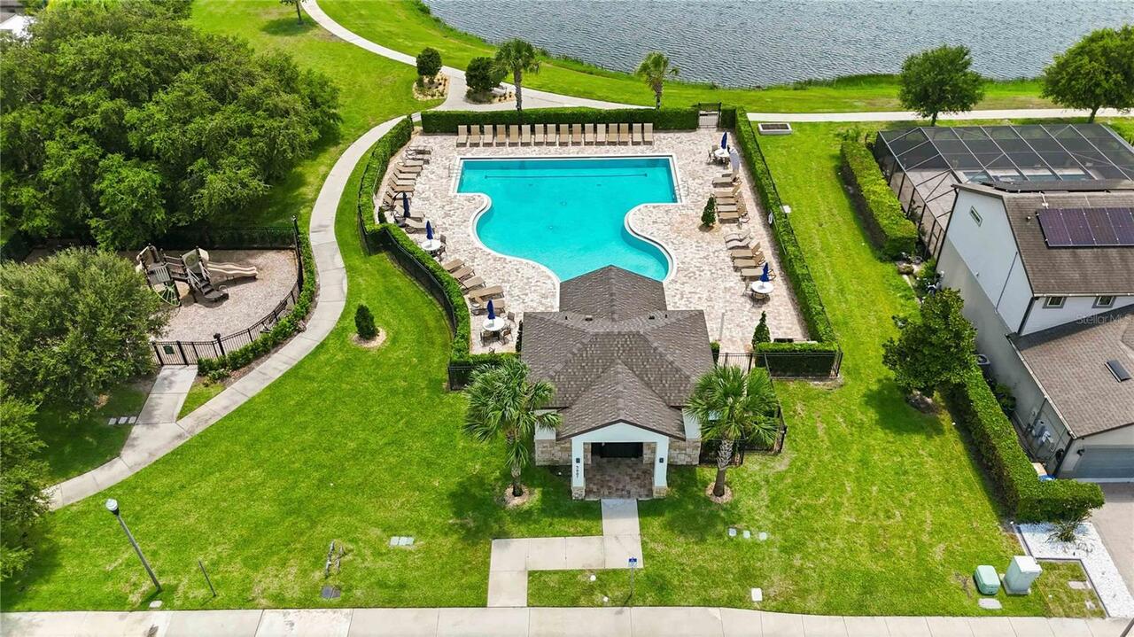
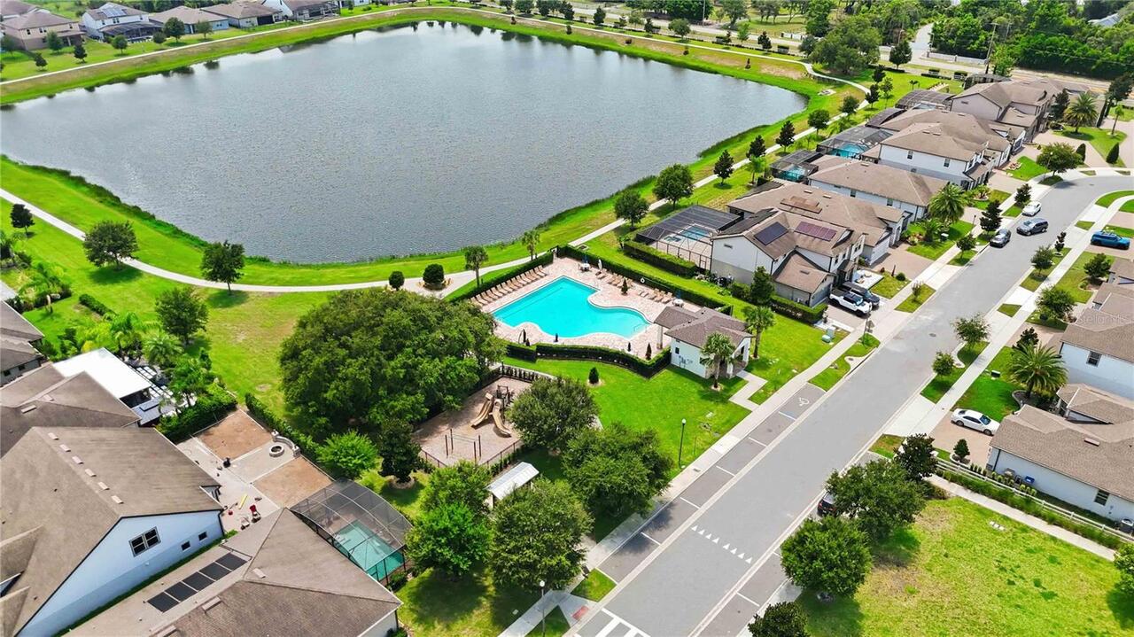
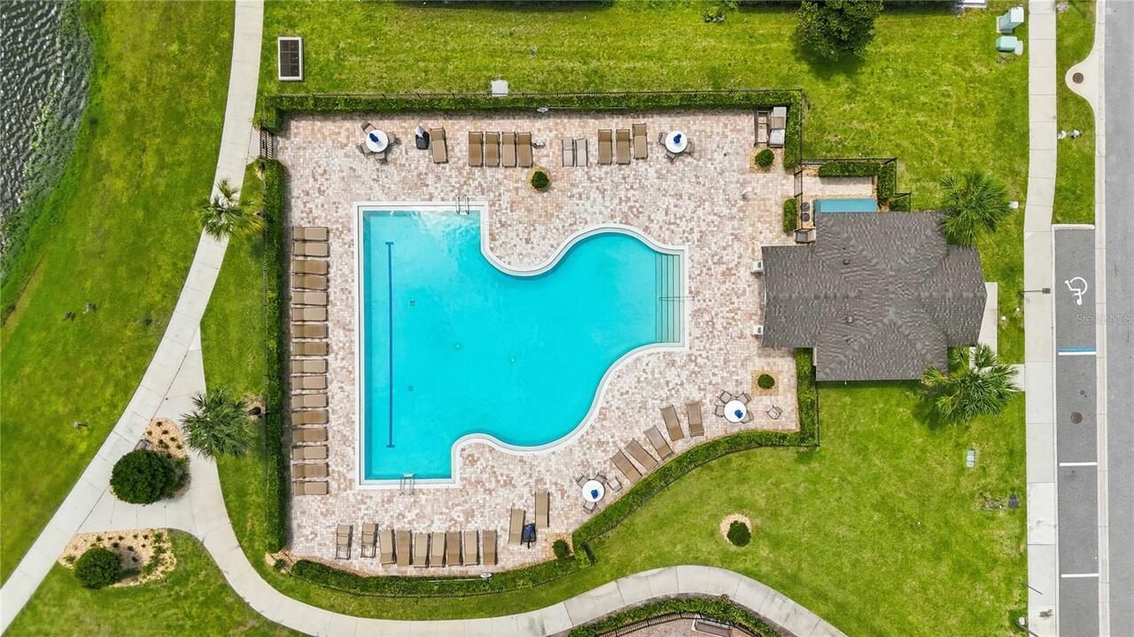
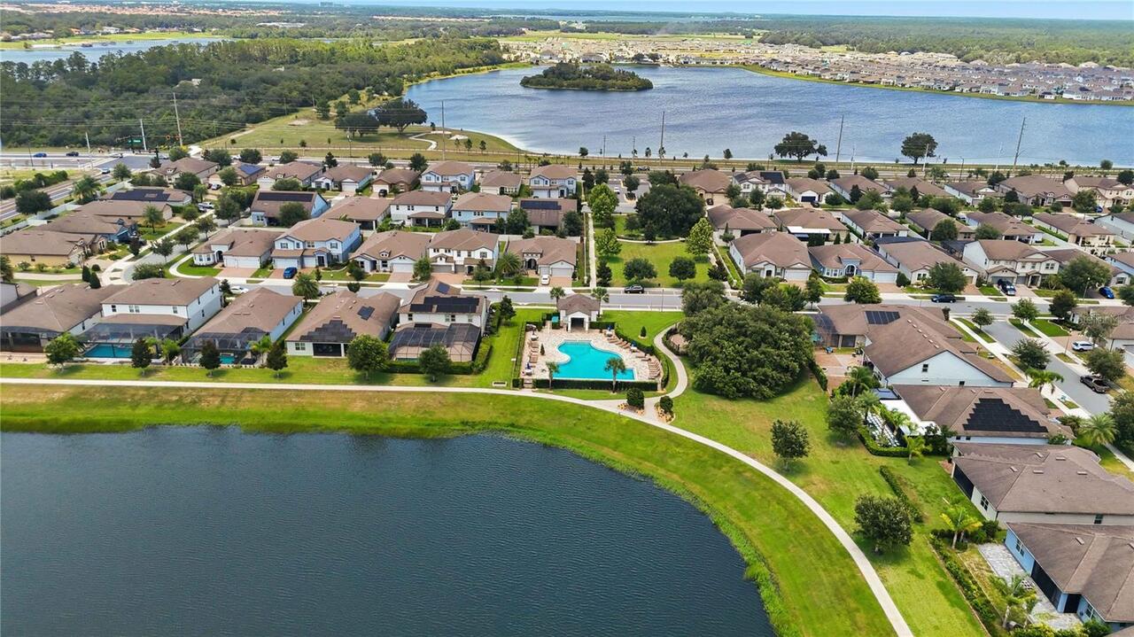
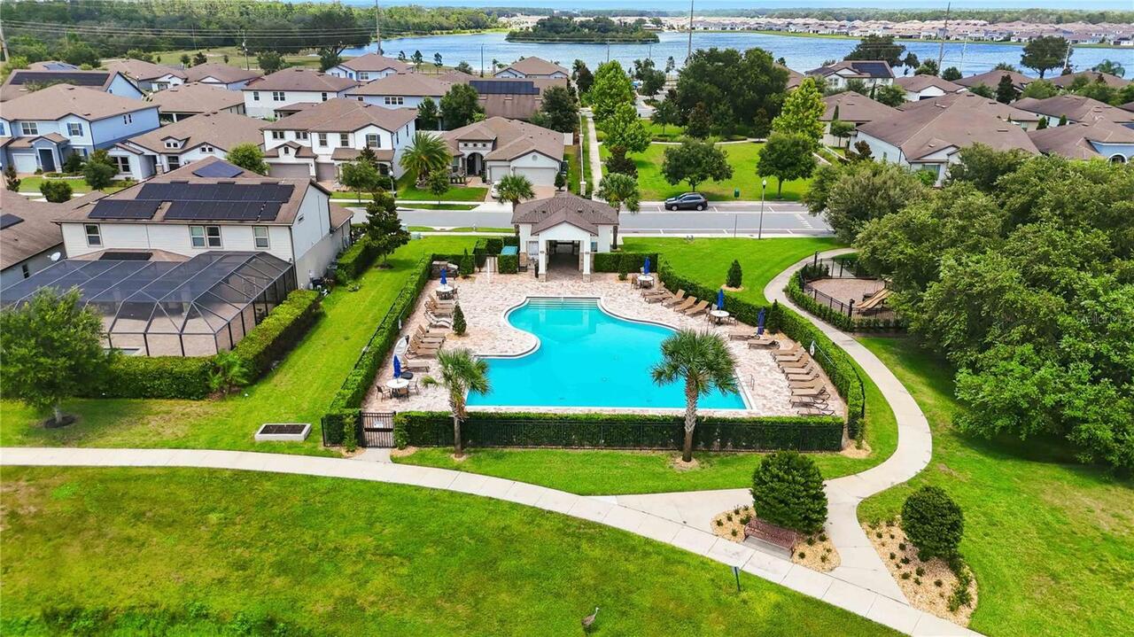
Community Mailbox, Deed Restrictions, Park, Playground, Pool, Sidewalks
Construction Materials
Block, Stucco, Frame
Cooling
Central Air
Country
US
Cumulative Days On Market
36
Current Price
889999.00
Direction Faces
South
Elementary School
Narcoossee Elementary
Exterior Features
Outdoor Grill, Outdoor Kitchen, Private Yard, Sidewalk
Fencing
Fenced
Fireplace YN
false
Flood Zone Code
X
Flood Zone Date
2013-06-18
Flood Zone Panel
12097C0105G
Flooring
Carpet, Ceramic Tile, Luxury Vinyl
Foundation Details
Slab
Furnished
Unfurnished
Garage Dimensions
23x30
Garage Spaces
3
Garage YN
true
Heating
Central
High School
Tohopekaliga High School
Home Warranty YN
true
Homestead YN
1
Interior Features
Eat-in Kitchen, Kitchen/Family Room Combo, Living Room/Dining Room Combo, Open Floorplan, Primary Bedroom Main Floor, Stone Counters, Thermostat, Walk-In Closet(s), Window Treatments
Internet Address Display YN
true
Internet Automated Valuation Display YN
true
Internet Consumer Comment YN
true
Internet Entire Listing Display YN
true
Laundry Features
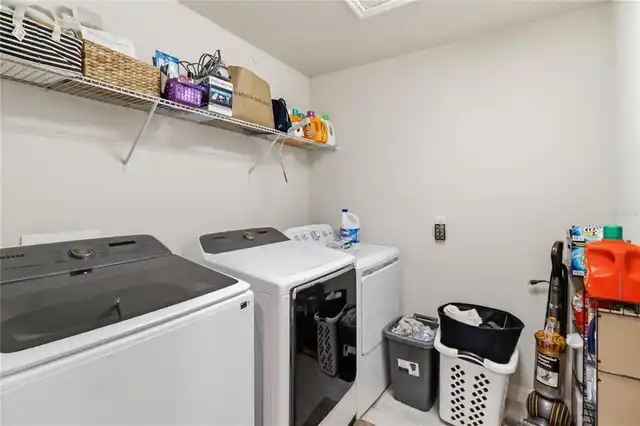
Inside, Laundry Room, Upper Level
Levels
Two
List AOR
Orlando Regional
Living Area Meters
509.67
Living Area Source
Public Records
Living Area Units
Square Feet
Lot Size Acres
0.18
Lot Size Square Feet
7841
Lot Size Square Meters
728
Middle Or Junior School
Narcoossee Middle
Minimum Lease
7 Months
Modification Timestamp
2026-08-02T05:02:13.139Z
Monthly HOA Amount
109.00
New Construction YN
false
Num Times per Year
1
Occupant Type
Owner
Other Equipment
Irrigation Equipment, Private Yard
Ownership
Fee Simple
Parcel Number
09-25-31-5022-0001-0740
Patio And Porch Features
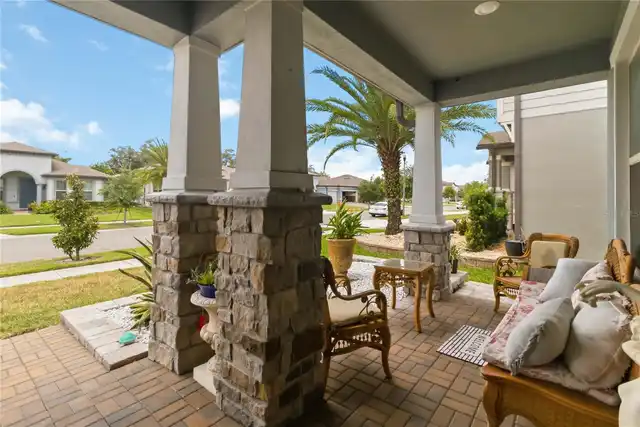
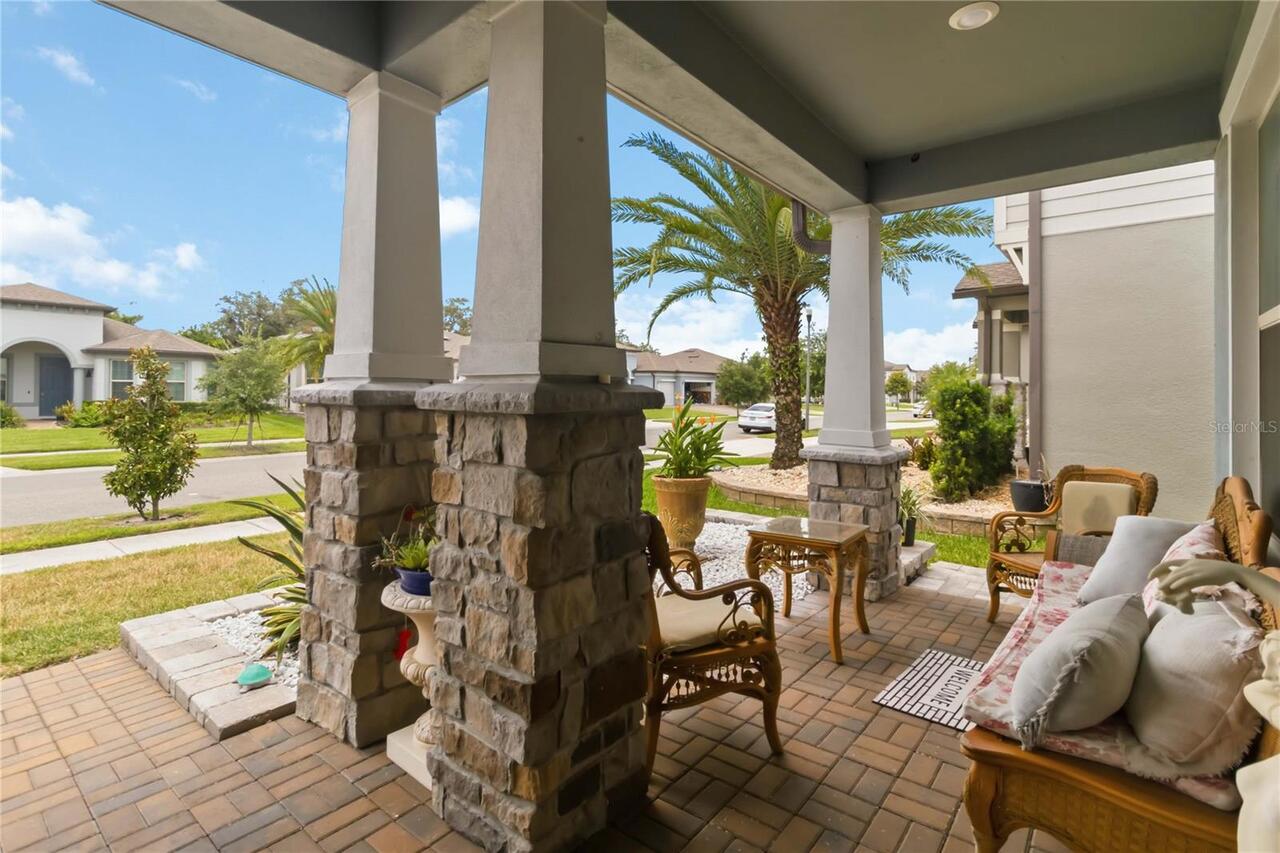
Front Porch, Patio, Porch, Rear Porch
Pet Restrictions
Buyer must contact HOA regarding possible pet restrictions
Pets Allowed
Yes
Pool Private YN
false
Postal Code Plus 4
9154
Property Condition
Completed
Public Survey Range
31
Public Survey Section
9
RATIO Current Price By Calculated SqFt
162.23
Road Responsibility
Public Maintained Road
Road Surface Type
Asphalt, Paved
Roof
Shingle
Room Count
11
Security Features
Security System, Smoke Detector(s)
Senior Community YN
false
Sewer
Public Sewer
Showing Requirements
See Remarks, ShowingTime
Status Change Timestamp
2026-08-01T17:49:19.000Z
Tax Annual Amount
9156
Tax Block
5022
Tax Book Number
28-3-4
Tax Legal Description
SPLIT OAK ESTATES PH 2 PB 28 PGS 3-4 LOT 74
Tax Lot
74
Tax Year
2025
Total Acreage
0 to less than 1/4
Total Annual Fees
1308.00
Total Monthly Fees
109.00
Township
25
Universal Property Id
US-12097-N-092531502200010740-R-N
Unparsed Address
2764 MATERA DR
Utilities
BB/HS Internet Available, Cable Available, Cable Connected, Electricity Available, Electricity Connected, Public, Sewer Available, Sewer Connected, Sprinkler Meter, Sprinkler Recycled, Underground Utilities, Water Available, Water Connected
Vegetation
Trees/Landscaped
Water Source
Public
Waterfront YN
false
Window Features
Blinds
Zoning
RES
Zoning Compatible YN
1
Neighborhood Map
Popup

Property Photos
Listing Photo
Listing Photo
Listing Photo
Listing Photo
Listing Photo
Listing Photo
Listing Photo
Listing Photo
Listing Photo
Listing Photo
Listing Photo
Listing Photo
Listing Photo
Listing Photo
Listing Photo
Listing Photo
Listing Photo
Listing Photo
Listing Photo
Listing Photo
Listing Photo
Listing Photo
Listing Photo
Listing Photo
Listing Photo
Listing Photo
Listing Photo
Listing Photo
Listing Photo
Listing Photo
Listing Photo
Listing Photo
Listing Photo
Listing Photo
Listing Photo
Listing Photo
Listing Photo
Listing Photo
Listing Photo
Listing Photo
Listing Photo
Listing Photo
Listing Photo
Listing Photo
Listing Photo
Listing Photo
Listing Photo
Listing Photo
Listing Photo
Listing Photo
Listing Photo
Listing Photo
Listing Photo
Listing Photo
Listing Photo
Listing Photo
Listing Photo
Listing Photo
Listing Photo
Listing Photo
Listing Photo
Listing Photo
Listing Photo
Listing Photo
Listing Photo
Listing Photo
Listing Photo
Listing Photo
Listing Photo
Listing Photo
Listing Photo
Listing Photo
Listing Photo
Listing Photo
Listing Photo
Listing Photo
Listing Photo
Listing Photo
Listing Photo
Listing Photo
Listing Photo
Listing Photo
Listing Photo
Listing Photo
Listing Photo
Listing Photo
Listing Photo
Listing Photo
Listing Photo
Listing Photo
Listing Photo
Listing Photo
Listing Photo
Listing Photo
Listing Photo
Listing Photo
Listing Photo
Listing Photo
Listing Photo
Listing Photo
Listing Photo
Listing Photo
Listing Photo
Listing Photo
Listing Photo
Listing Photo
Listing Photo
Listing Photo
Listing Photo
Listing Photo
Listing Photo
Listing Photo
Listing Photo
Listing Photo
Listing Photo
Listing Photo
Listing Photo
Listing Photo
Listing Photo
Listing Photo
Listing Photo
Listing Photo

MLS #MFRO6429968 Listing courtesy of Orlando Regional Realty provided by Stellar MLS.


All listing information is deemed reliable but not guaranteed and should be independently verified through personal inspection by appropriate professionals. Listings displayed on this website may be subject to prior sale or removal from sale; availability of any listing should always be independent verified. Listing information is provided for consumer personal, non-commercial use, solely to identify potential properties for potential purchase; all other use is strictly prohibited and may violate relevant federal and state law. The source of the listing data is as follows: Stellar MLS (updated 8/2/26 3:01 AM) |

Listing Search


Translate Tool

Featured Listings
Myakka City Real Estate
$1,140,000
4 BED
3 BATH
Luxury, privacy, & nearly 6 FENCED ACRES come together in one extraordinary custom-built Mark Cahill estate in Myakka Ci... Read More
Palm Coast Real Estate
$829,500
3 BED
2 BATH
Welcome to 169 Aspen Way in the Exclusive “Conservatory” Better than New! This custom built home by Saltwater homebuilde... Read More
Maitland Real Estate
$1,199,000
5 BED
4 BATH
Completely reimagined and renovated, this artfully crafted stunning 5-bedroom, 4-bath residence offers approximately 2,6... Read More
Brandon Real Estate
$820,000
4 BED
3 BATH
This beautifully designed 4-BEDROOM, 3-BATH HOME features a PRIVATE OFFICE, an UPSTAIRS BONUS ROOM, and a 3-CAR GARAGE. ... Read More
Davenport Real Estate
$925,000
4 BED
3 BATH
Discover exceptional indoor-outdoor living at 3008 Kensington Avenue, a move-in-ready custom courtyard home (corner lot)... Read More
Sarasota Real Estate
$849,000
3 BED
3 BATH
Virtually Staged. Welcome to this beautifully designed 3-bedroom, 3-full-bath home with a private pool, located in a des... Read More
The Villages Real Estate
$800,000
3 BED
2 BATH
Welcome to one of the finest Designer homes available in The Villages, offering over $250,000 in premium upgrades and an... Read More
Parrish Real Estate
$930,000
4 BED
4 BATH
Perfectly positioned on a beautifully landscaped homesite just moments from the community clubhouse, this impressive res... Read More
St Cloud Real Estate
$889,999
7 BED
5 BATH
Wow!! 5,486 square feet under air! This is a true 7 bedroom 5/1/2 bathroom home with a full size loft and game room! Thi... Read More
Land O Lakes Real Estate
$995,000
4 BED
3 BATH
Immaculate Waterfront home in "MOVE IN CONDITION". "Call Now". You will fall in love with the view of 180 acre LAKE PADG... Read More
Contact Sandra Pardo

407-990-2746

Wendy Morris LLC

Licensed in the State of Florida
BK 3146762
16797 Broadwater Avenue
Winter Garden, Florida 34787

Your privacy is our utmost concern. We will never sell your personal information. Privacy Policy
©2026 sandrapardohomes.com - all rights reserved. | Site Map