407-990-2746
Menu

2643 Jupiter Way, The Villages, FL

NEXT
PREV
$800,000

($412/sqft)

List Status: Active
2643 Jupiter Way
The Villages, FL 32163


3 beds
2 baths
1943 living sqft
Top Features
  • Subdivision: Villages Of Sumter
  • Built in  2013
  • Single Family Residence
Description
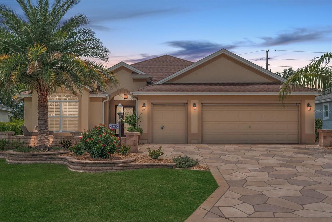
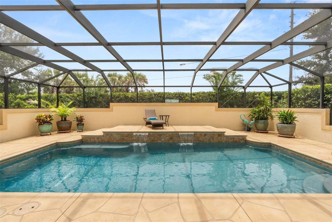
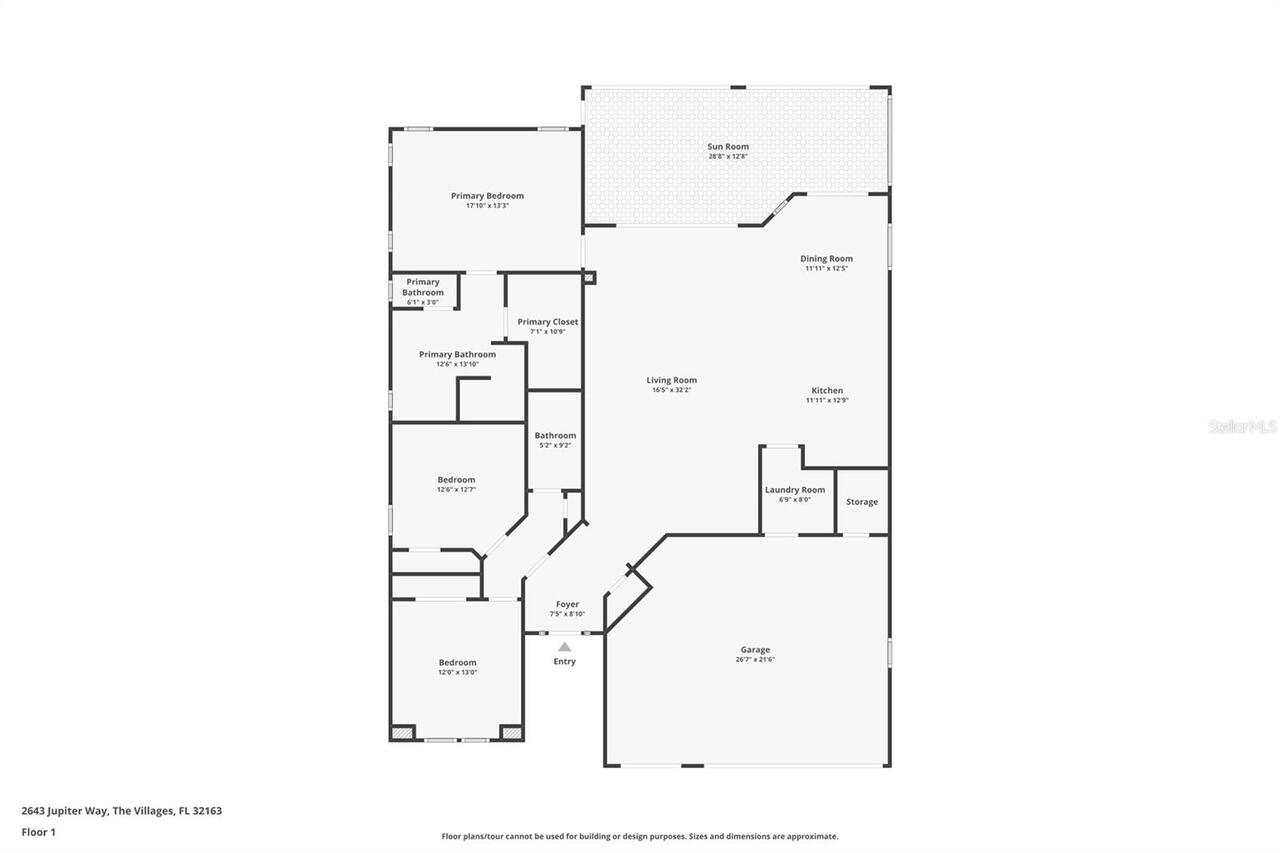
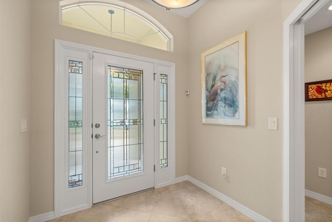
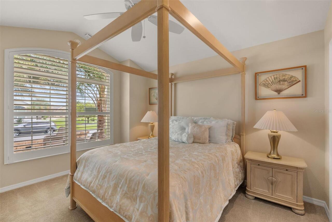
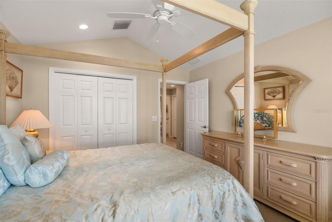
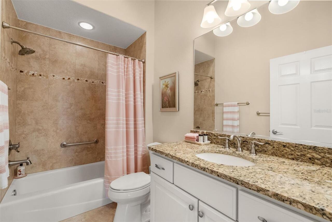
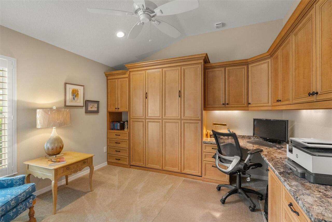
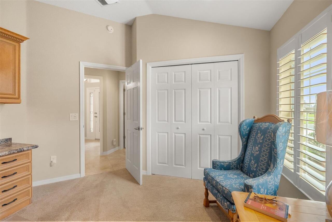
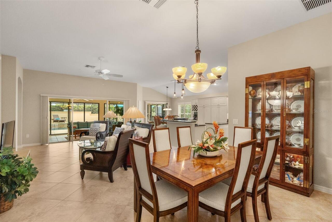
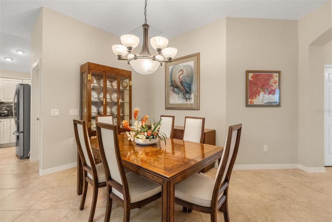
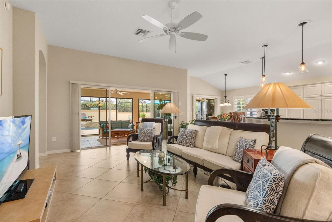
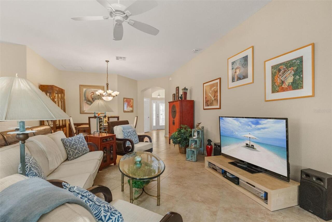
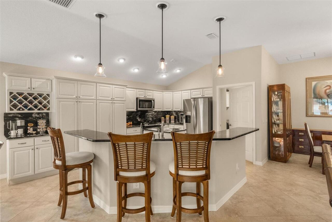
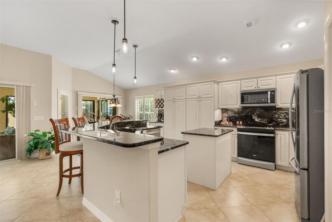
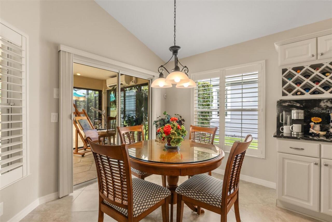
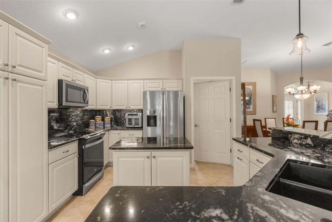
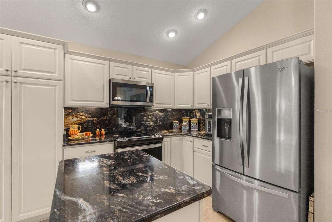
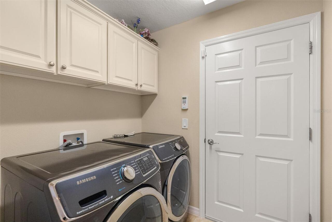
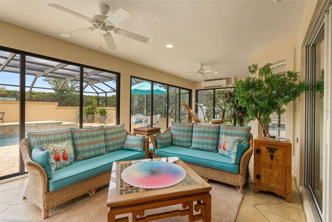
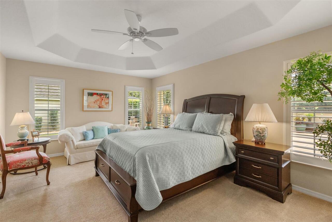
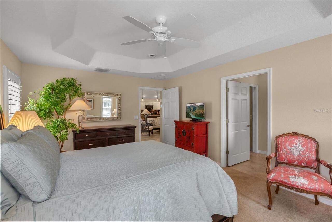
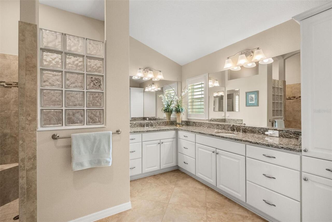
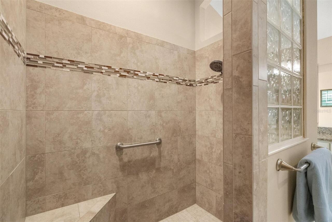
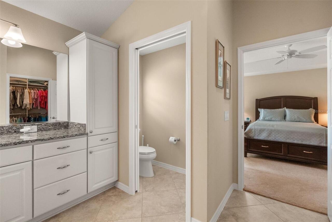
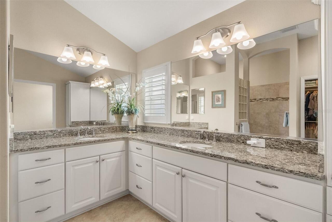
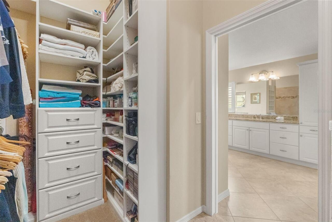
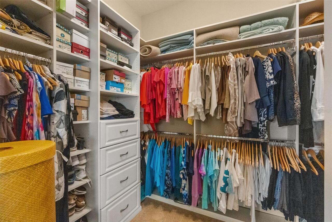
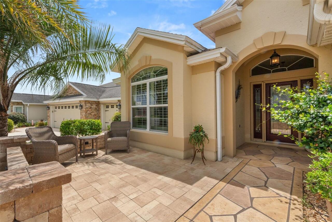
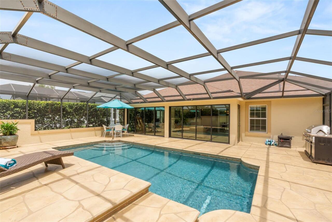
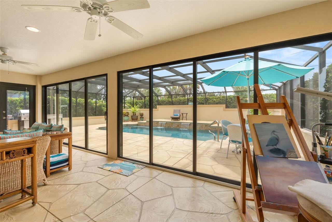
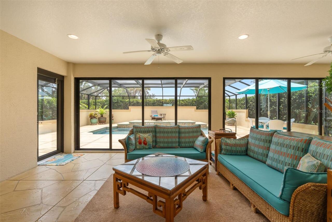
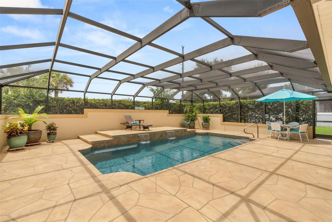
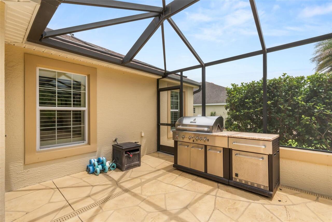
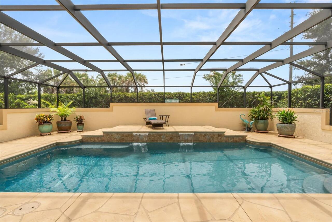
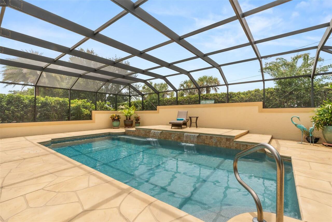
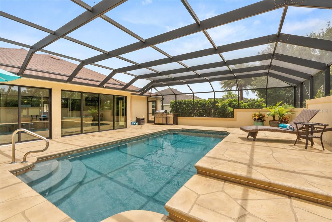
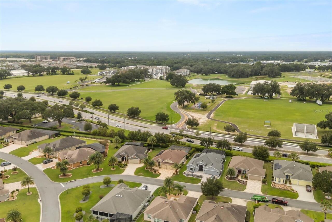
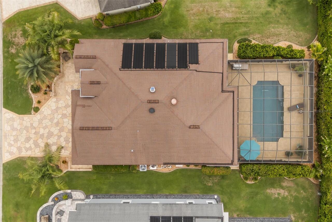
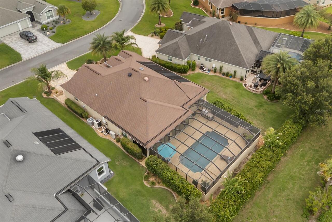
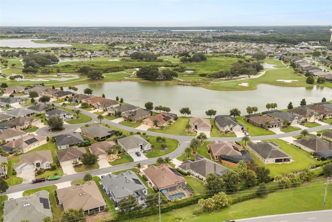
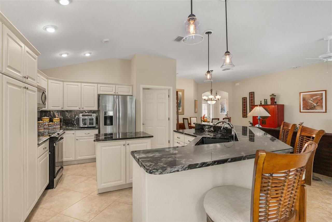
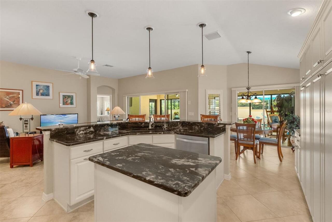
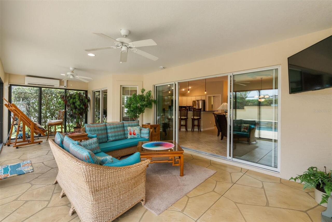
Welcome to one of the finest Designer homes available in The Villages, offering over $250,000 in premium upgrades and an unbeatable location in The Village of Collier within walking distance to the Eisenhower Recreation Center and just a short golf cart ride to Brownwood Paddock Square. From the moment you arrive, you’ll appreciate the exceptional curb appeal featuring a stamped concrete driveway, stacked stone landscape walls, lush professional landscaping, decorative rock beds, remote-controlled garage door screens, a welcoming front patio, and a beautiful glass-inset front door. Inside, the professionally painted interior showcases volume ceilings, plantation shutters, large diagonal ceramic tile throughout the main living areas and wet areas, and quality finishes throughout. The gourmet kitchen features White Bay cabinetry, granite countertops with full-height slab backsplash, a center island, expanded pantry storage with pull-out shelving, under-cabinet, pendant and recessed lighting, stainless steel appliances, a French-door refrigerator, and smooth-top range. The spacious primary suite offers a tray ceiling, dual vanities, Roman shower, and a custom California Closet, while every closet in the home has been professionally designed. The guest bedroom features a high-end Murphy Bed with a built-in office, creating the perfect flex space. Additional highlights include a two-car plus golf cart garage with insulated garage doors, finished floor, pull-down attic stairs, floored attic storage, and additional insulation. The glass-enclosed lanai, complete with stamped concrete flooring and a Mitsubishi 21.5 SEER2 mini-split with dehumidifier, opens to an incredible private backyard oasis. The heated swimming pool features two waterfalls, electric and solar heat, upgraded Pentair equipment, automatic water-fill, resurfaced finish, and a rescreened enclosure, all surrounded by beautiful stamped concrete decking. With no rear neighbors, you’ll enjoy outstanding privacy
Property Details
Property Features
Property Sub Type
Single Family Residence
Pool
Heated, In Ground
County
Sumter
Subdivision
VILLAGES OF SUMTER
Additional Information
Additional Parcels YN
false
Alternate Key Folio Num
G09E070
Appliances
Dishwasher, Disposal, Dryer, Electric Water Heater, Ice Maker, Microwave, Range, Refrigerator, Washer, Water Filtration System
Association YN
false
Attached Garage YN
true
Available For Lease YN
1
Bathrooms Total Integer
2
Building Area Source
Public Records
Building Area Total
2572
Building Area Total Srch SqM
238.95
Building Area Units
Square Feet
CDDYN
1
Calculated List Price By Calculated SqFt
411.73
Carport YN
false
Community Features
Community Mailbox, Deed Restrictions, Dog Park, Fitness Center, Golf Carts OK, Golf, Irrigation-Reclaimed Water, Playground, Pool, Tennis Court(s)
Construction Materials
Block, Stucco
Cooling
Central Air
Country
US
Current Price
800000.00
Direction Faces
East
Exterior Features
Rain Gutters, Sliding Doors, Sprinkler Metered
Fireplace YN
false
Flood Zone Code
X
Flood Zone Date
2013-09-27
Flood Zone Panel
12119C0132D
Flooring
Carpet, Ceramic Tile
Foundation Details
Slab
Furnished
Negotiable
Garage Dimensions
27X20
Garage Spaces
3
Garage YN
true
Heating
Heat Pump
Homestead YN
1
Interior Features
Cathedral Ceiling(s), Ceiling Fans(s), High Ceilings, Living Room/Dining Room Combo, Open Floorplan, Primary Bedroom Main Floor, Stone Counters, Thermostat, Tray Ceiling(s), Vaulted Ceiling(s), Walk-In Closet(s)
Internet Address Display YN
true
Internet Automated Valuation Display YN
true
Internet Consumer Comment YN
false
Internet Entire Listing Display YN
true
Laundry Features
Inside
Levels
One
List AOR
Orlando Regional
Living Area Meters
180.51
Living Area Source
Public Records
Living Area Units
Square Feet
Lot Size Acres
0.19
Lot Size Square Feet
8168
Lot Size Square Meters
759
Minimum Lease
No Minimum
Modification Timestamp
2026-08-02T05:02:14.869Z
New Construction YN
false
Number Of Pets
2
Occupant Type
Owner
Other Fees Amount
204
Other Fees Term
Monthly
Ownership
Fee Simple
Parcel Number
G09E070
Pets Allowed
Yes
Pool Private YN
true
Postal Code Plus 4
6334
Public Survey Range
23E
Public Survey Section
9
RATIO Current Price By Calculated SqFt
411.73
Realtor Info
CDD Addendum required
Road Surface Type
Asphalt
Roof
Shingle
Room Count
6
Senior Community YN
true
Sewer
Public Sewer
Showing Requirements
Combination Lock Box, ShowingTime
Status Change Timestamp
2026-08-01T20:40:54.000Z
Tax Annual Amount
5636.42
Tax Block
X
Tax Book Number
14-21-21K
Tax Legal Description
LOT 70 OF THE VILLAGES OF SUMTER UNIT NO 232 PB 14 PGS 21-21K
Tax Lot
70
Tax Other Annual Assessment Amount
2447
Tax Year
2025
Total Acreage
0 to less than 1/4
Total Annual Fees
2448.00
Total Monthly Fees
204.00
Township
19S
Universal Property Id
US-12119-N-09070-R-N
Unparsed Address
2643 JUPITER WAY
Utilities
Cable Connected, Electricity Connected, Sewer Connected, Sprinkler Meter, Sprinkler Recycled, Underground Utilities, Water Connected
Water Source
Public
Waterfront YN
false
Zoning
RES
Zoning Compatible YN
1
Neighborhood Map
Popup

Property Photos
Listing Photo
Listing Photo
Listing Photo
Listing Photo
Listing Photo
Listing Photo
Listing Photo
Listing Photo
Listing Photo
Listing Photo
Listing Photo
Listing Photo
Listing Photo
Listing Photo
Listing Photo
Listing Photo
Listing Photo
Listing Photo
Listing Photo
Listing Photo
Listing Photo
Listing Photo
Listing Photo
Listing Photo
Listing Photo
Listing Photo
Listing Photo
Listing Photo
Listing Photo
Listing Photo
Listing Photo
Listing Photo
Listing Photo
Listing Photo
Listing Photo
Listing Photo
Listing Photo
Listing Photo
Listing Photo
Listing Photo
Listing Photo
Listing Photo
Listing Photo
Listing Photo
Listing Photo
Listing Photo
Listing Photo
Listing Photo
Listing Photo
Listing Photo
Listing Photo
Listing Photo
Listing Photo
Listing Photo
Listing Photo
Listing Photo
Listing Photo
Listing Photo
Listing Photo
Listing Photo
Listing Photo
Listing Photo
Listing Photo
Listing Photo
Listing Photo
Listing Photo
Listing Photo
Listing Photo
Listing Photo
Listing Photo
Listing Photo
Listing Photo
Listing Photo
Listing Photo
Listing Photo
Listing Photo
Listing Photo
Listing Photo
Listing Photo
Listing Photo
Listing Photo
Listing Photo
Listing Photo
Listing Photo
Listing Photo
Listing Photo
Listing Photo
Listing Photo

MLS #MFRG5115894 Listing courtesy of Worth Clark Realty provided by Stellar MLS.

Similar Listings

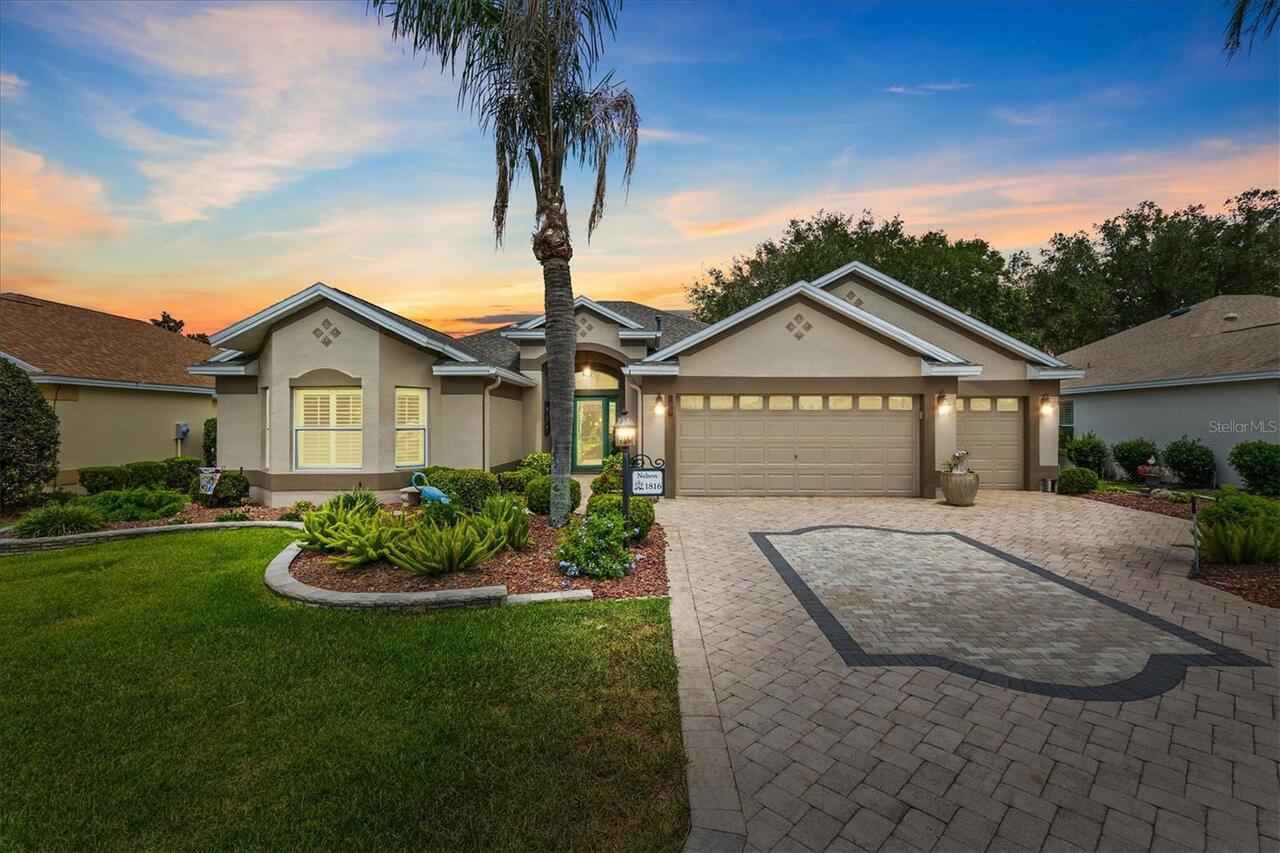
$725,000
1816 Blythewood Loop
The Villages
3BR/2BA
| Pending
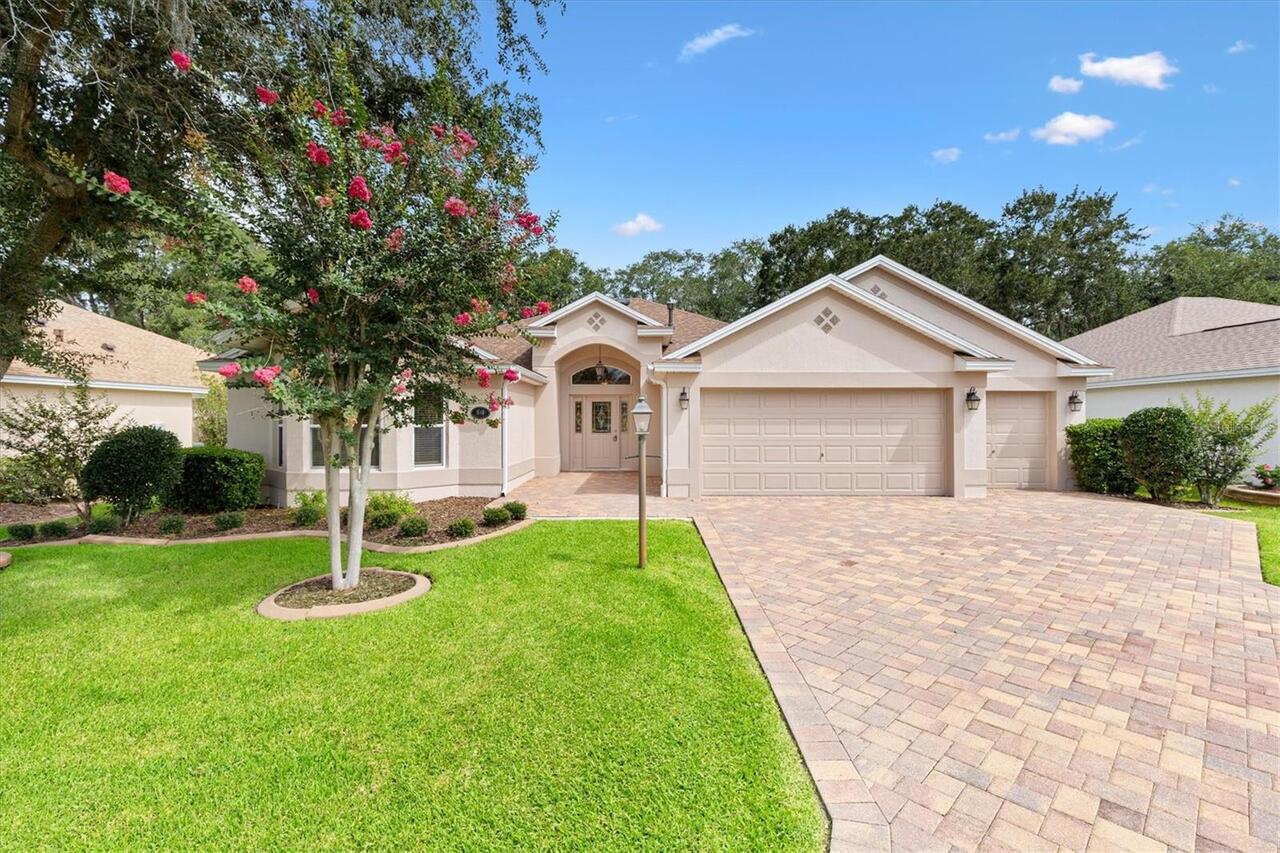
$725,000
1649 Hartsville Trail
The Villages
3BR/2BA
| Pending
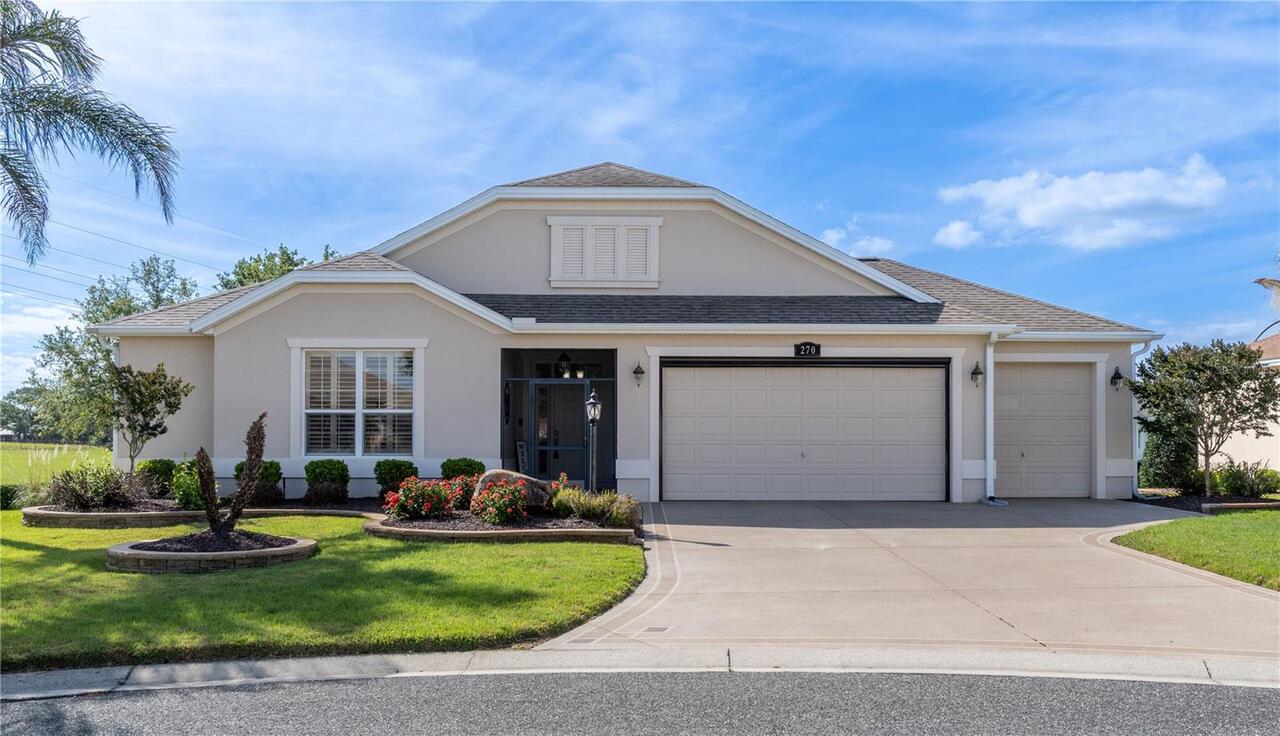
$729,000
270 Matisse Avenue
The Villages
3BR/2BA
| Active
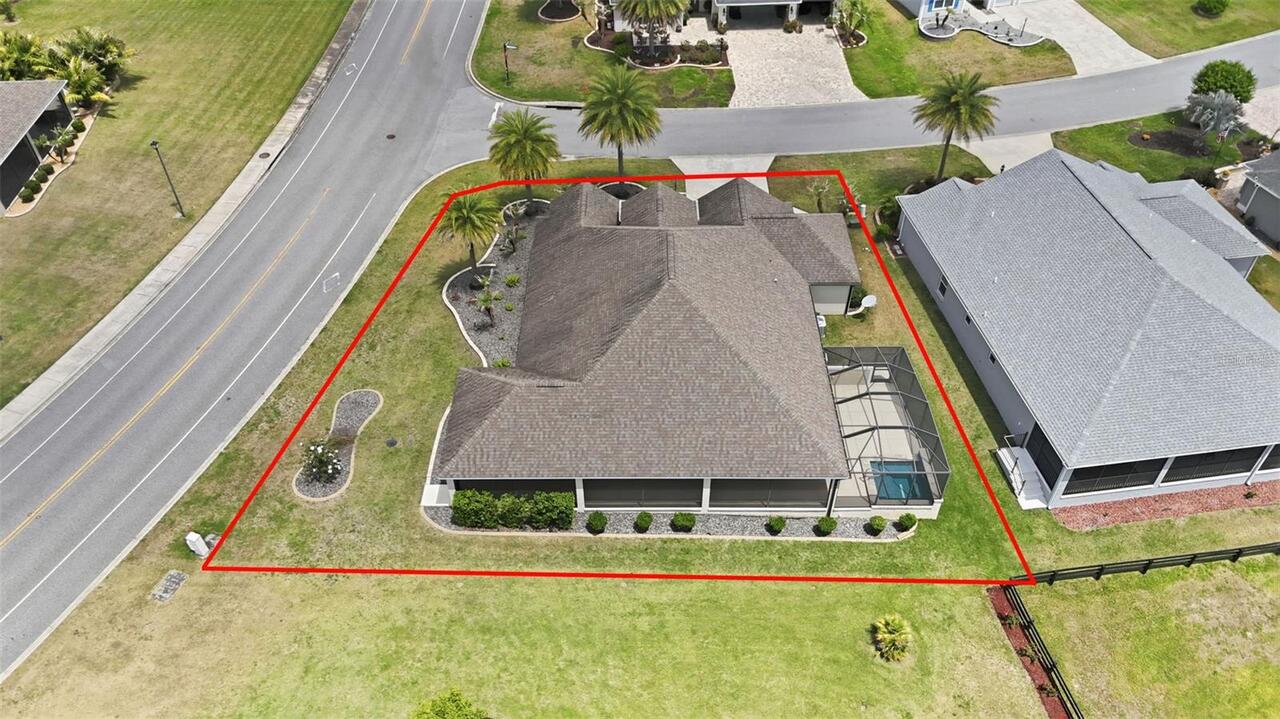
$729,000
1166 Blount Avenue
The Villages
3BR/2BA
| Active


All listing information is deemed reliable but not guaranteed and should be independently verified through personal inspection by appropriate professionals. Listings displayed on this website may be subject to prior sale or removal from sale; availability of any listing should always be independent verified. Listing information is provided for consumer personal, non-commercial use, solely to identify potential properties for potential purchase; all other use is strictly prohibited and may violate relevant federal and state law. The source of the listing data is as follows: Stellar MLS (updated 8/2/26 3:01 AM) |

Listing Search


Translate Tool

Featured Listings
Myakka City Real Estate
$1,140,000
4 BED
3 BATH
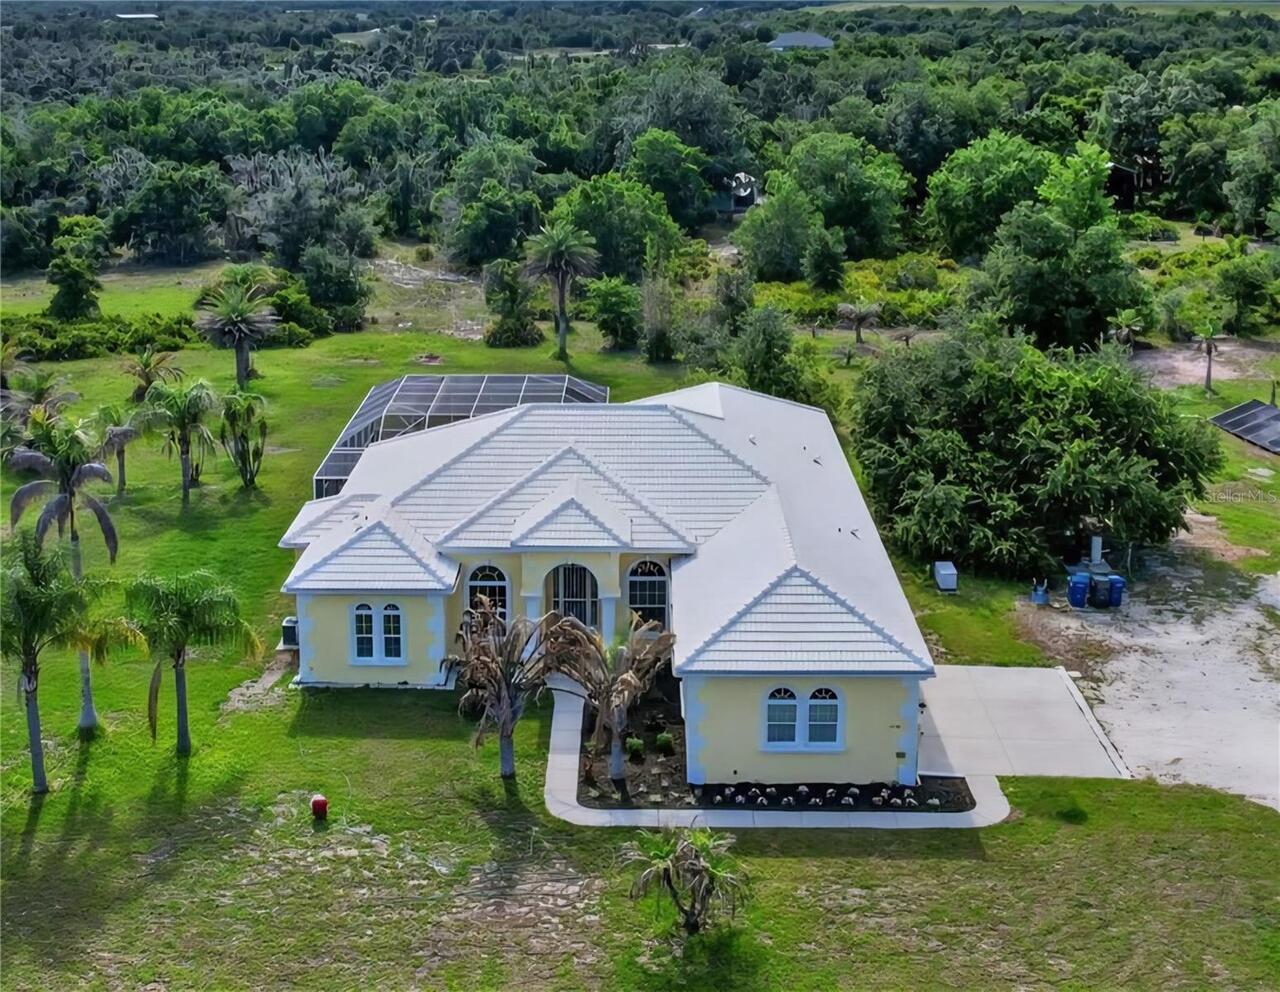
Luxury, privacy, & nearly 6 FENCED ACRES come together in one extraordinary custom-built Mark Cahill estate in Myakka Ci... Read More
Palm Coast Real Estate
$829,500
3 BED
2 BATH
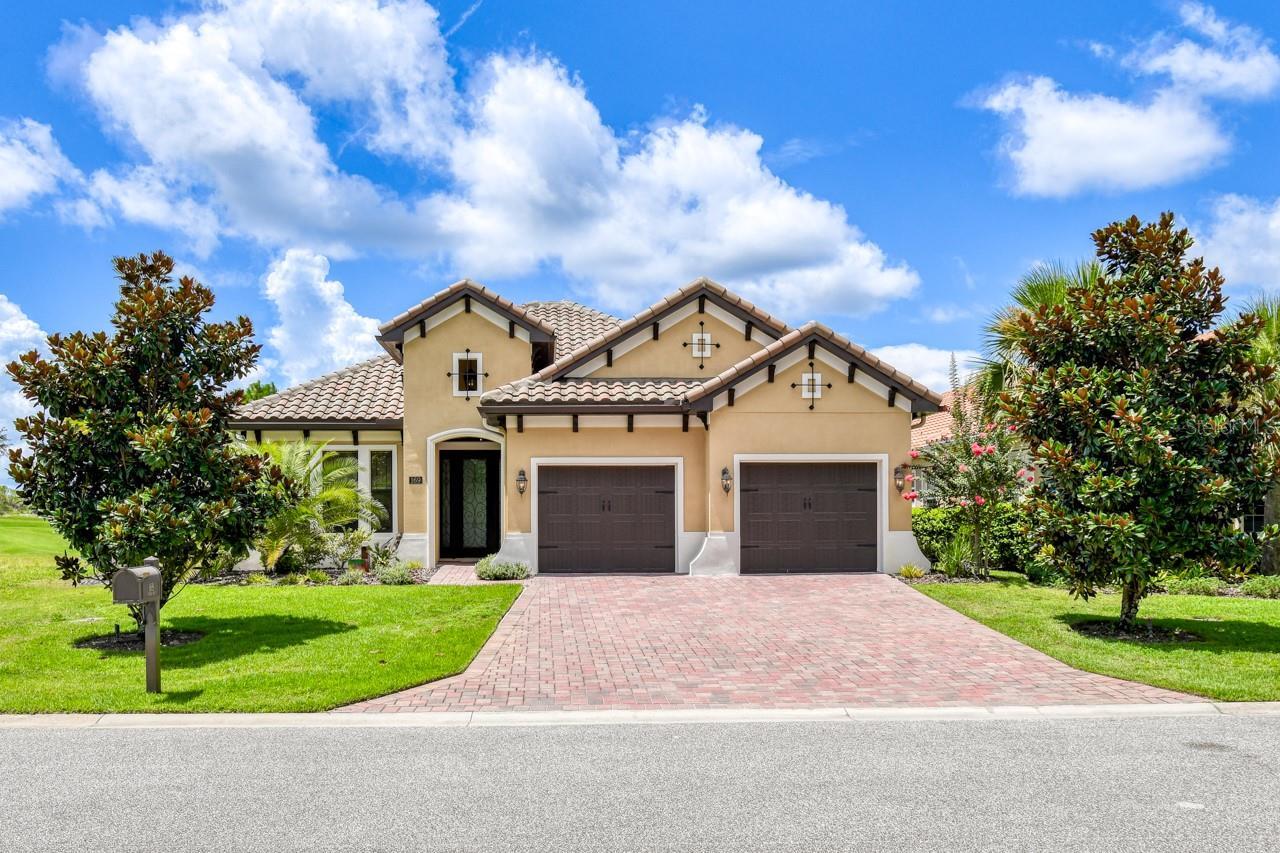
Welcome to 169 Aspen Way in the Exclusive “Conservatory” Better than New! This custom built home by Saltwater homebuilde... Read More
Maitland Real Estate
$1,199,000
5 BED
4 BATH
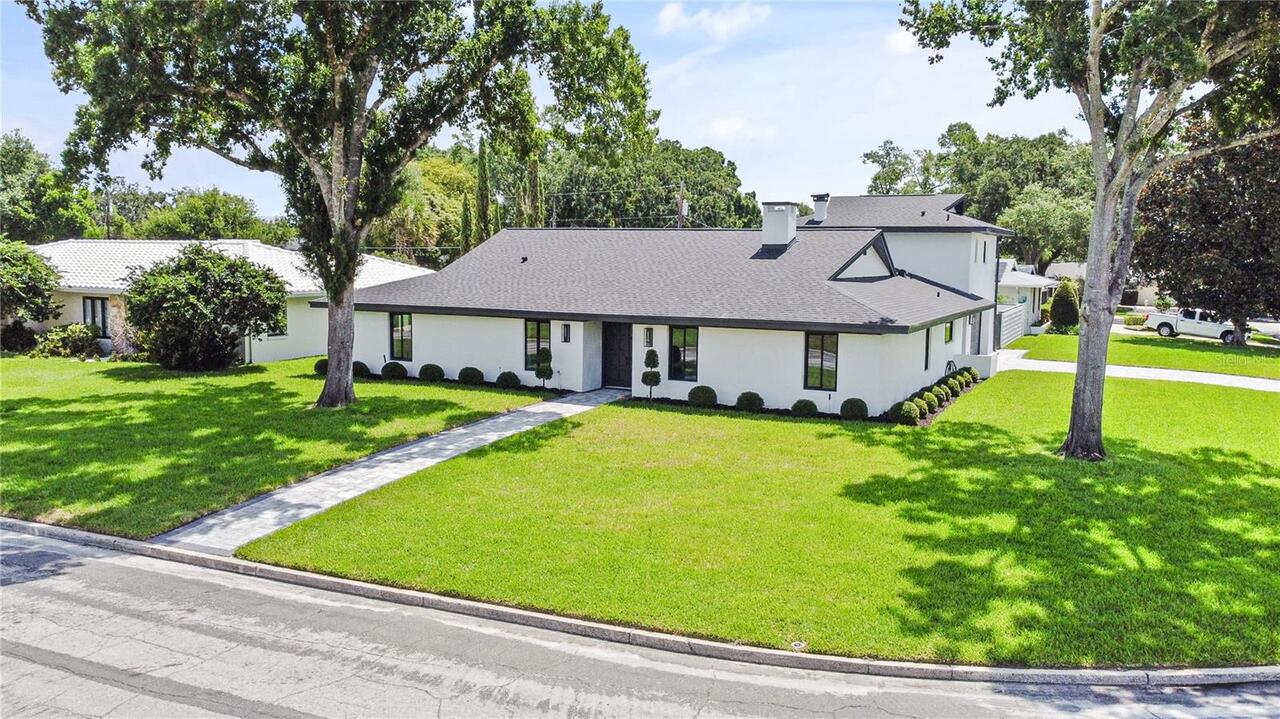
Completely reimagined and renovated, this artfully crafted stunning 5-bedroom, 4-bath residence offers approximately 2,6... Read More
Brandon Real Estate
$820,000
4 BED
3 BATH
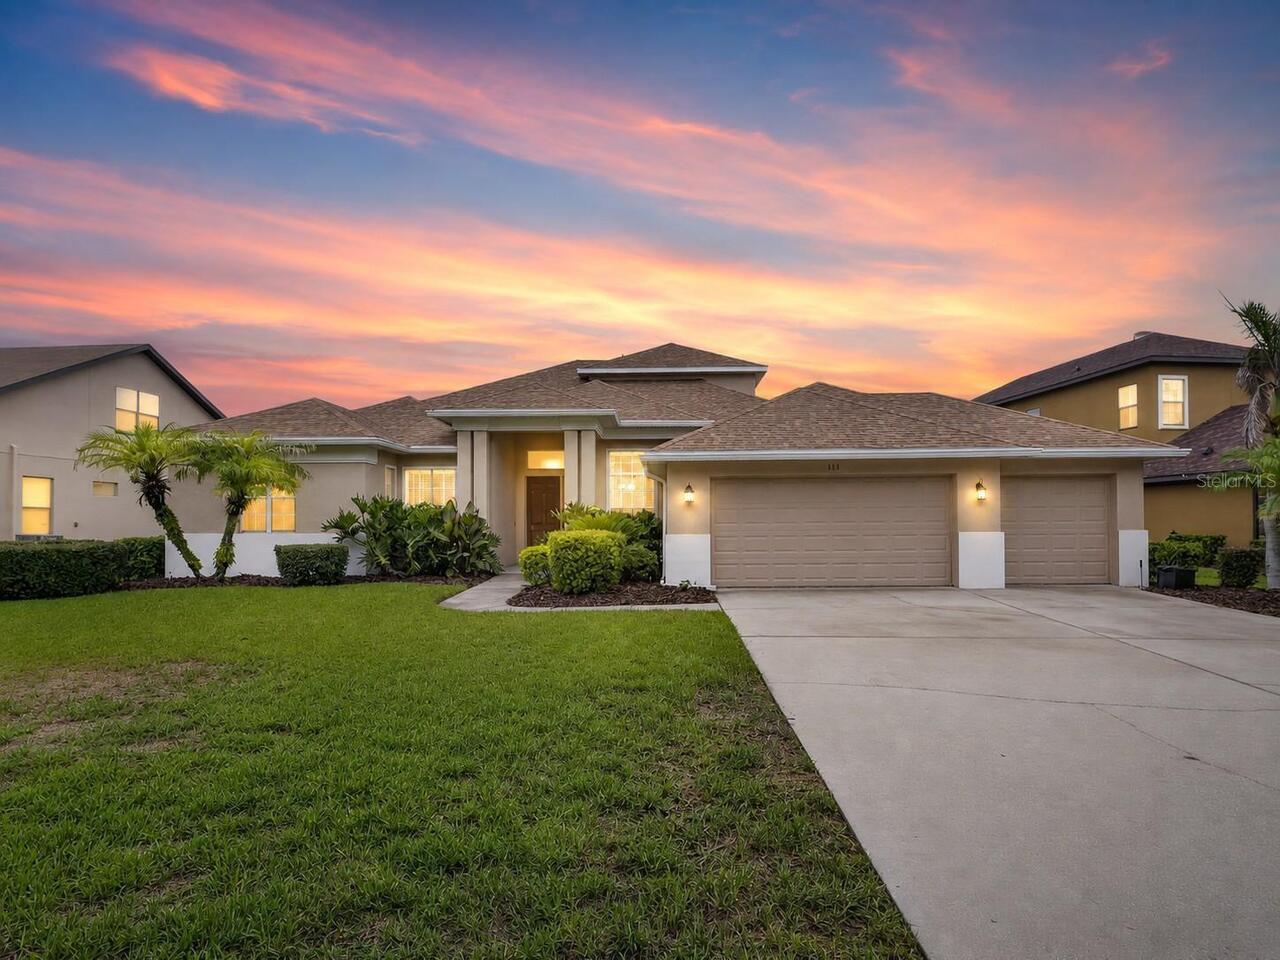
This beautifully designed 4-BEDROOM, 3-BATH HOME features a PRIVATE OFFICE, an UPSTAIRS BONUS ROOM, and a 3-CAR GARAGE. ... Read More
Davenport Real Estate
$925,000
4 BED
3 BATH
Discover exceptional indoor-outdoor living at 3008 Kensington Avenue, a move-in-ready custom courtyard home (corner lot)... Read More
Sarasota Real Estate
$849,000
3 BED
3 BATH
Virtually Staged. Welcome to this beautifully designed 3-bedroom, 3-full-bath home with a private pool, located in a des... Read More
The Villages Real Estate
$800,000
3 BED
2 BATH
Welcome to one of the finest Designer homes available in The Villages, offering over $250,000 in premium upgrades and an... Read More
Parrish Real Estate
$930,000
4 BED
4 BATH
Perfectly positioned on a beautifully landscaped homesite just moments from the community clubhouse, this impressive res... Read More
St Cloud Real Estate
$889,999
7 BED
5 BATH
Wow!! 5,486 square feet under air! This is a true 7 bedroom 5/1/2 bathroom home with a full size loft and game room! Thi... Read More
Land O Lakes Real Estate
$995,000
4 BED
3 BATH
Immaculate Waterfront home in "MOVE IN CONDITION". "Call Now". You will fall in love with the view of 180 acre LAKE PADG... Read More
Contact Sandra Pardo

407-990-2746

Wendy Morris LLC

Licensed in the State of Florida
BK 3146762
16797 Broadwater Avenue
Winter Garden, Florida 34787

Your privacy is our utmost concern. We will never sell your personal information. Privacy Policy
©2026 sandrapardohomes.com - all rights reserved. | Site Map