407-990-2746
Menu

1281 Bethune Way, The Villages, FL

NEXT
PREV
$895,000

($424/sqft)

List Status: Active
1281 Bethune Way
The Villages, FL 32162


3 beds
2 baths
2109 living sqft
Top Features
  • View: Golf Course
  • Subdivision: The Villages
  • Built in  2005
  • Single Family Residence
Description
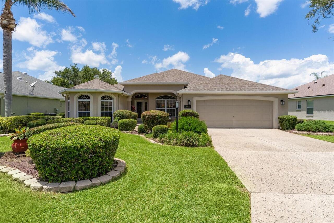
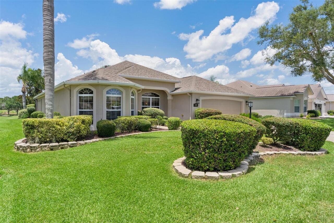
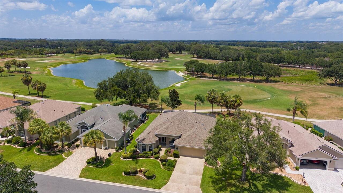
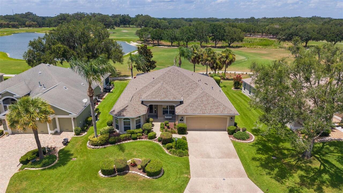
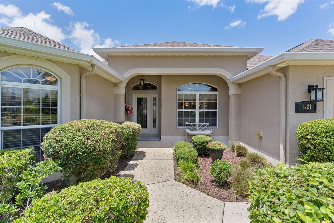
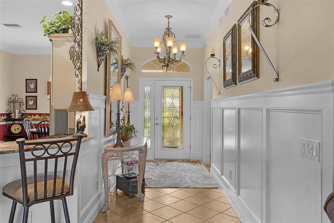
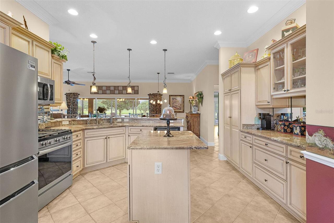
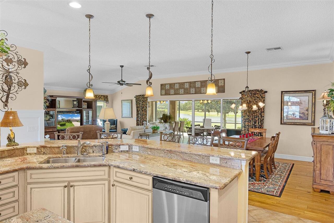
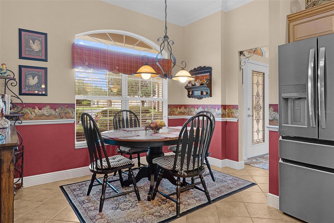
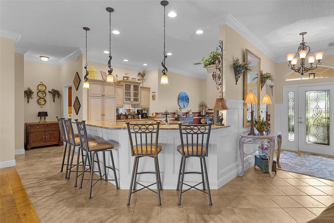
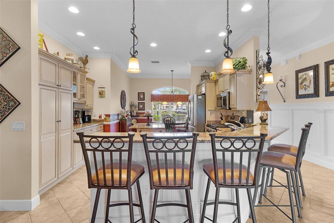
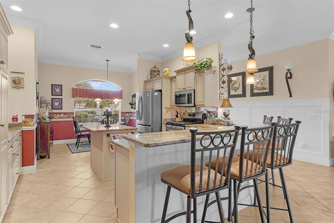
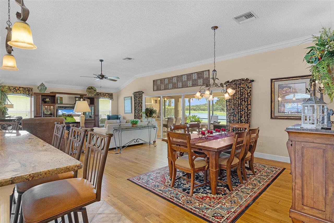
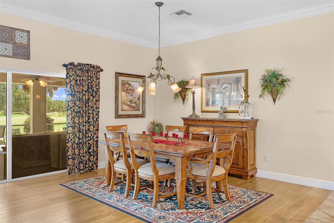
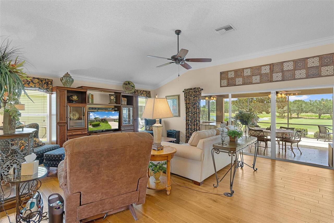
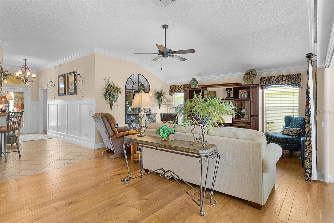
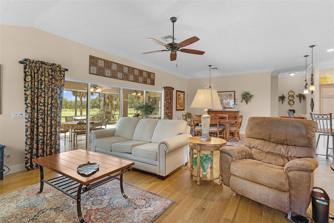
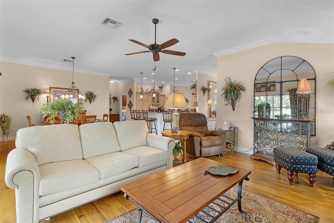
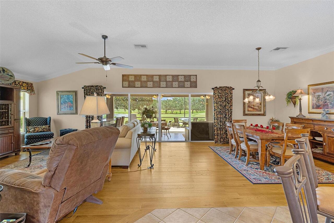
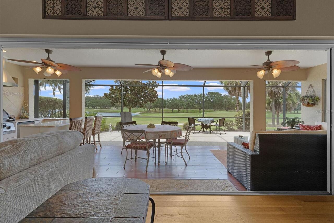
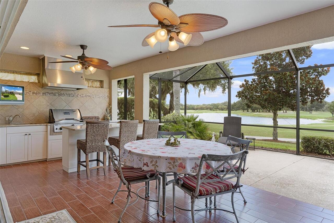
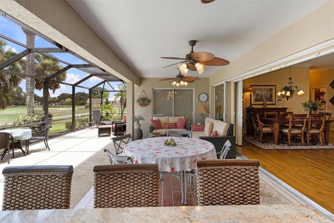
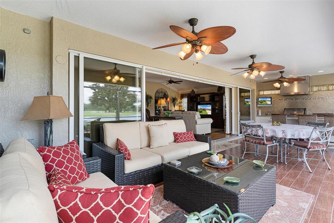
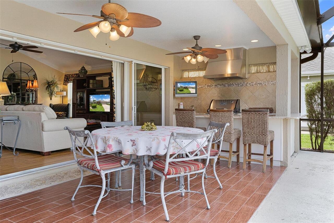
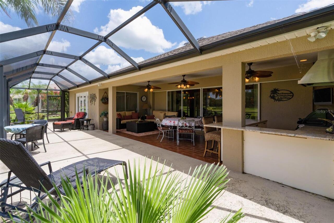
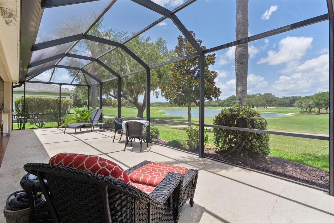
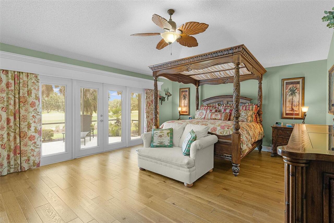
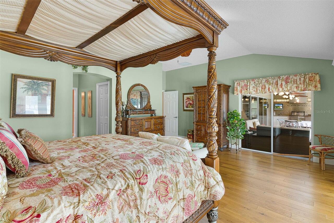
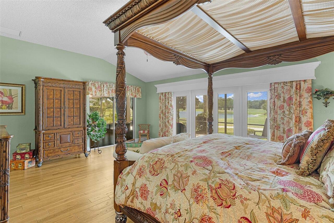
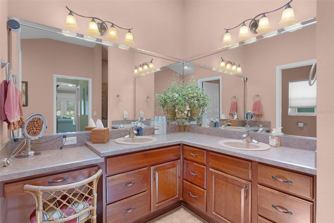
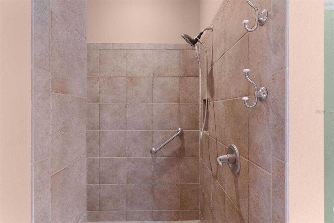
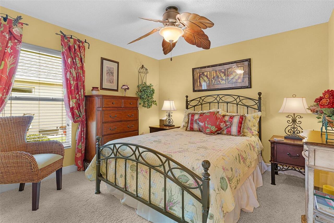
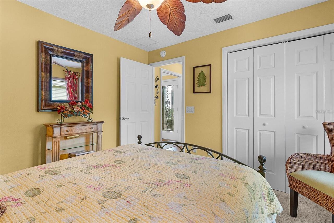
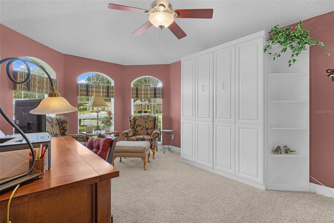
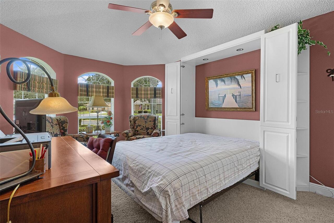
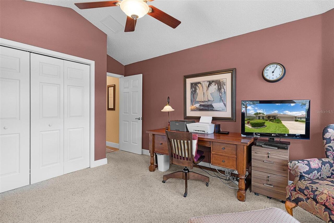
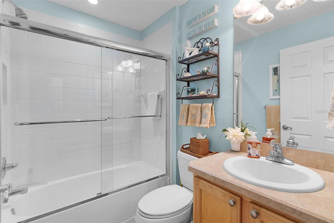
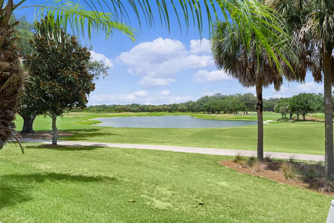
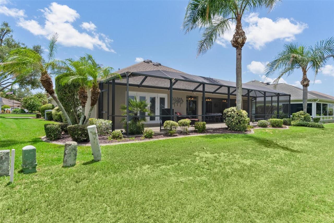
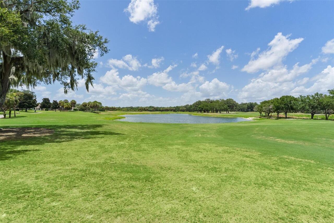
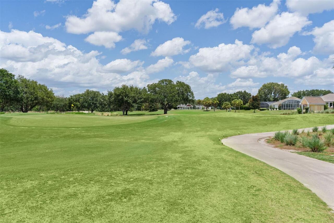
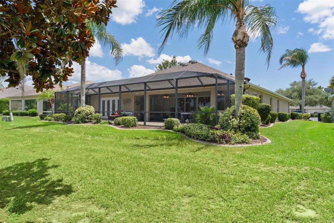
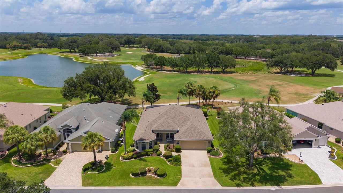
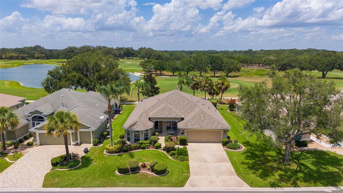
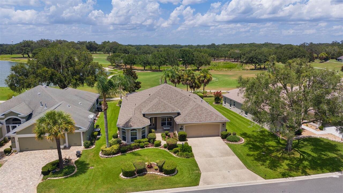
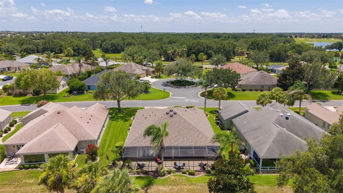
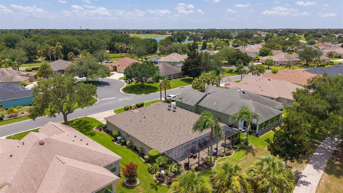
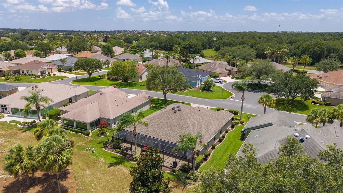
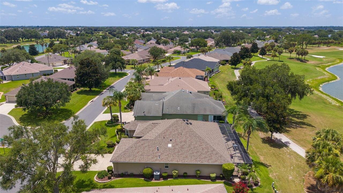
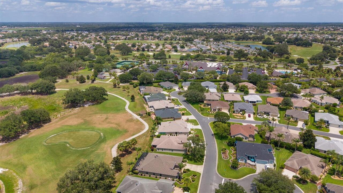
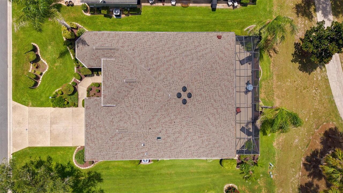
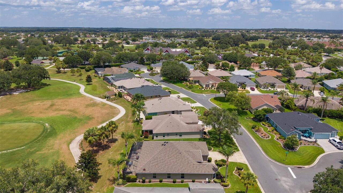
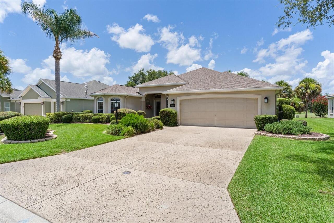
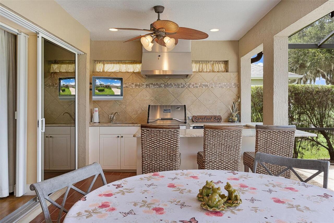
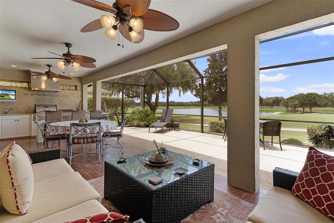
Experience resort-style living at its finest in this SPECTACULAR GOLF and WATER VIEW home, ideally situated in the coveted Village of Sunset Pointe. Perfectly positioned on the 5th hole of the Pelican Golf Course, this beautifully expanded Block & Stucco Gardenia model offers breathtaking views, exceptional privacy, and the quality craftsmanship that comes from being lovingly maintained by its original owner. From the moment you enter, you’ll be welcomed by an elegant blend of timeless design and thoughtful upgrades, including ceramic tile & engineered hard wood flooring, crown molding, and designer light fixtures throughout the main living spaces. The open-concept layout is ideal for both everyday living and entertaining. At the heart of the home, the gourmet kitchen is sure to impress with granite countertops, upgraded wood cabinetry featuring pull-out shelving, abundant storage, new stainless steel appliances, and a gas range—creating the perfect space to gather with family and friends. The spacious primary suite serves as a peaceful retreat, complete with engineered hardwood flooring, two generous walk-in closets, and new double French doors that open directly to the lanai. The luxurious en-suite bath features dual vanities, a Roman walk-in shower, a skylight that fills the space with natural light, and a large linen closet. A desirable split-bedroom floor plan offers privacy for guests, with two additional bedrooms, a well-appointed guest bath, and a convenient Murphy bed in the front bedroom, providing flexibility for overnight visitors or a home office. Step outside and discover your own private oasis. The expansive lanai is designed to maximize Florida’s indoor-outdoor lifestyle with disappearing sliding glass doors, ceramic tile flooring, an extended birdcage enclosure, and a built-in summer kitchen. Whether enjoying your morning coffee, hosting friends, or unwinding at sunset, you’ll appreciate the panoramic golf course and water views that create an unfor
Property Details
Property Features
Property Sub Type
Single Family Residence
View
Golf Course
Parking
Driveway, Garage Door Opener
County
Sumter
Subdivision
THE VILLAGES
Additional Information
Additional Lease Restrictions
SEE DEED RESTRICTIONS
Additional Parcels YN
false
Additional Rooms
Inside Utility
Alternate Key Folio Num
D26A027
Appliances
Dishwasher, Gas Water Heater, Microwave, Range, Refrigerator, Washer
Architectural Style
Traditional
Association Amenities
Fitness Center, Gated, Golf Course, Pickleball Court(s), Pool, Racquetball, Recreation Facilities, Shuffleboard Court, Tennis Court(s), Trail(s)
Association YN
false
Attached Garage YN
true
Available For Lease YN
1
Bathrooms Total Integer
2
Builder Model
Gardenia
Building Area Source
Public Records
Building Area Total
3026
Building Area Total Srch SqM
281.12
Building Area Units
Square Feet
CDDYN
1
Calculated List Price By Calculated SqFt
424.37
Carport YN
false
Community Features
Deed Restrictions, Dog Park, Fitness Center, Gated Community - No Guard, Golf Carts OK, Golf, Pool, Restaurant, Tennis Court(s)
Construction Materials
Block, Stucco
Cooling
Central Air
Country
US
Current Price
895000.00
Direction Faces
South
Exterior Features
Outdoor Kitchen
Fireplace YN
false
Flood Zone Code
C
Flood Zone Date
2013-09-27
Flood Zone Panel
12119C0088D
Flooring
Carpet, Ceramic Tile, Hardwood
Foundation Details
Slab
Furnished
Negotiable
Garage Dimensions
25X24
Garage Spaces
2
Garage YN
true
Heating
Central, Electric
Home Warranty YN
false
Interior Features
Crown Molding, Eat-in Kitchen, High Ceilings, Living Room/Dining Room Combo, Open Floorplan, Walk-In Closet(s)
Internet Address Display YN
true
Internet Automated Valuation Display YN
true
Internet Consumer Comment YN
true
Internet Entire Listing Display YN
true
Laundry Features
Inside
Levels
One
List AOR
Ocala - Marion
Living Area Meters
195.93
Living Area Source
Public Records
Living Area Units
Square Feet
Lot Features
City Limits, Landscaped, On Golf Course, Paved
Lot Size Acres
0.18
Lot Size Dimensions
70x110
Lot Size Square Feet
7700
Lot Size Square Meters
715
Minimum Lease
1-7 Days
Modification Timestamp
2026-08-01T17:48:11.927Z
Monthly Maint Amount Addition To HOA
204
New Construction YN
false
Occupant Type
Vacant
Other Equipment
Irrigation Equipment
Ownership
Fee Simple
Parcel Number
D26A027
Patio And Porch Features
Patio, Rear Porch, Screened
Pet Restrictions
SEE DEED RESTRICTIONS
Pets Allowed
Cats OK, Dogs OK
Pool Private YN
false
Postal Code Plus 4
2242
Property Attached YN
false
Public Survey Range
23E
Public Survey Section
26
RATIO Current Price By Calculated SqFt
424.37
Road Surface Type
Asphalt, Paved
Roof
Shingle
Room Count
6
Senior Community YN
true
Sewer
Public Sewer
Showing Requirements
ShowingTime
Status Change Timestamp
2026-08-01T17:16:10.000Z
Tax Annual Amount
3588
Tax Book Number
7-1-1B
Tax Legal Description
LOT 27 THE VILLAGES OF SUMTER UNIT NO.90PB 7 PG 1-1B
Tax Lot
27
Tax Other Annual Assessment Amount
1857
Tax Year
2025
Total Acreage
0 to less than 1/4
Total Annual Fees
2448.00
Total Monthly Fees
204.00
Township
18S
Universal Property Id
US-12119-N-26027-R-N
Unparsed Address
1281 BETHUNE WAY
Utilities
Cable Available, Electricity Available, Electricity Connected, Natural Gas Available
Vegetation
Mature Landscaping, Trees/Landscaped
Water Source
Public
Waterfront YN
false
Zoning
RES
Neighborhood Map
Popup

Property Photos
Listing Photo
Listing Photo
Listing Photo
Listing Photo
Listing Photo
Listing Photo
Listing Photo
Listing Photo
Listing Photo
Listing Photo
Listing Photo
Listing Photo
Listing Photo
Listing Photo
Listing Photo
Listing Photo
Listing Photo
Listing Photo
Listing Photo
Listing Photo
Listing Photo
Listing Photo
Listing Photo
Listing Photo
Listing Photo
Listing Photo
Listing Photo
Listing Photo
Listing Photo
Listing Photo
Listing Photo
Listing Photo
Listing Photo
Listing Photo
Listing Photo
Listing Photo
Listing Photo
Listing Photo
Listing Photo
Listing Photo
Listing Photo
Listing Photo
Listing Photo
Listing Photo
Listing Photo
Listing Photo
Listing Photo
Listing Photo
Listing Photo
Listing Photo
Listing Photo
Listing Photo
Listing Photo
Listing Photo
Listing Photo
Listing Photo
Listing Photo
Listing Photo
Listing Photo
Listing Photo
Listing Photo
Listing Photo
Listing Photo
Listing Photo
Listing Photo
Listing Photo
Listing Photo
Listing Photo
Listing Photo
Listing Photo
Listing Photo
Listing Photo
Listing Photo
Listing Photo
Listing Photo
Listing Photo
Listing Photo
Listing Photo
Listing Photo
Listing Photo
Listing Photo
Listing Photo
Listing Photo
Listing Photo
Listing Photo
Listing Photo
Listing Photo
Listing Photo
Listing Photo
Listing Photo
Listing Photo
Listing Photo
Listing Photo
Listing Photo
Listing Photo
Listing Photo
Listing Photo
Listing Photo
Listing Photo
Listing Photo
Listing Photo
Listing Photo
Listing Photo
Listing Photo
Listing Photo
Listing Photo
Listing Photo
Listing Photo
Listing Photo
Listing Photo
Listing Photo
Listing Photo
Listing Photo
Listing Photo

MLS #MFRG5115446 Listing courtesy of Realty Executives In The Villages provided by Stellar MLS.
Similar Listings

$824,900
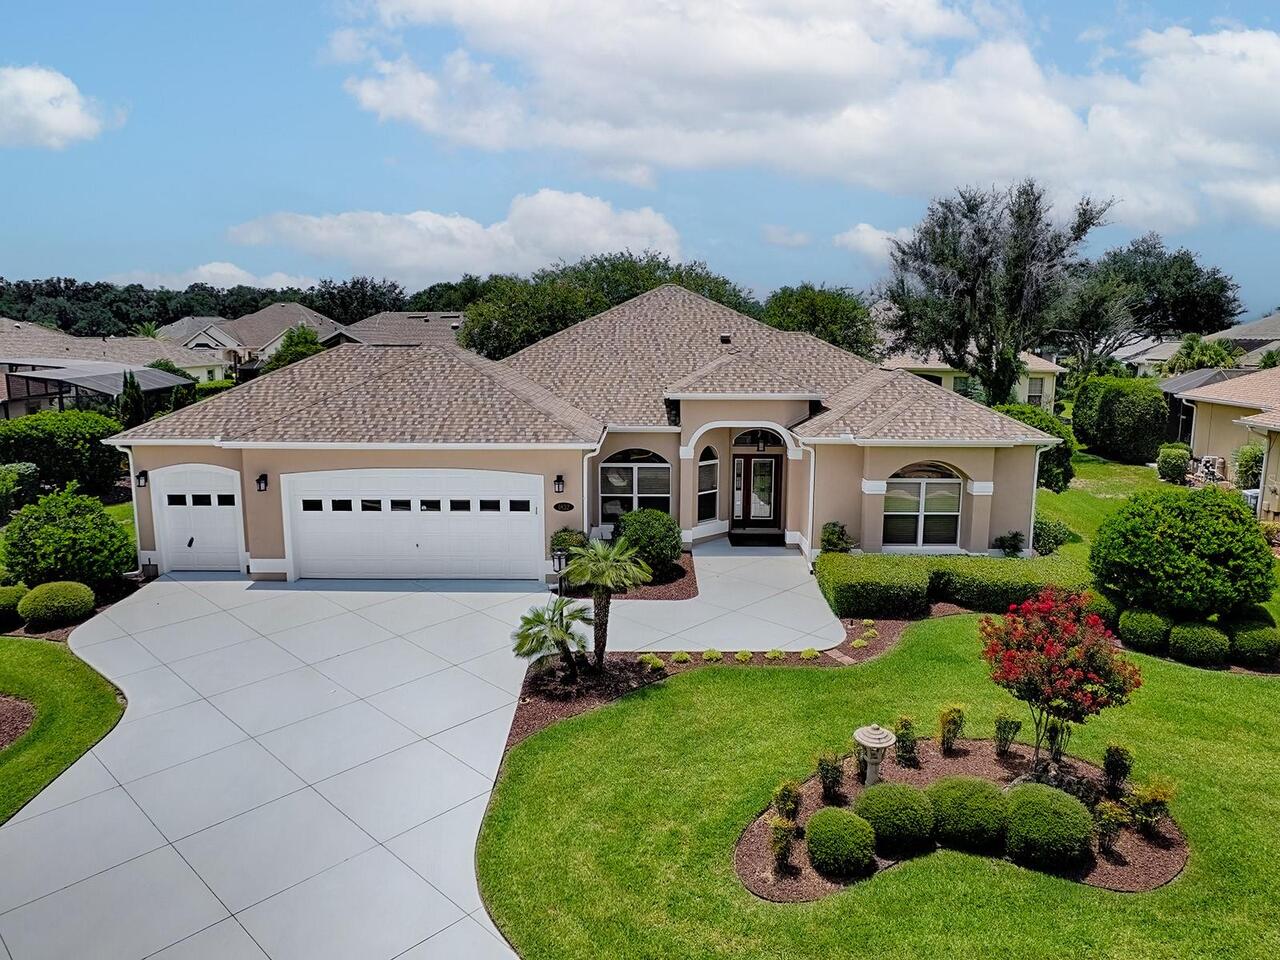
1832 Hartford Path
The Villages
3BR/2BA
| Active
$825,000
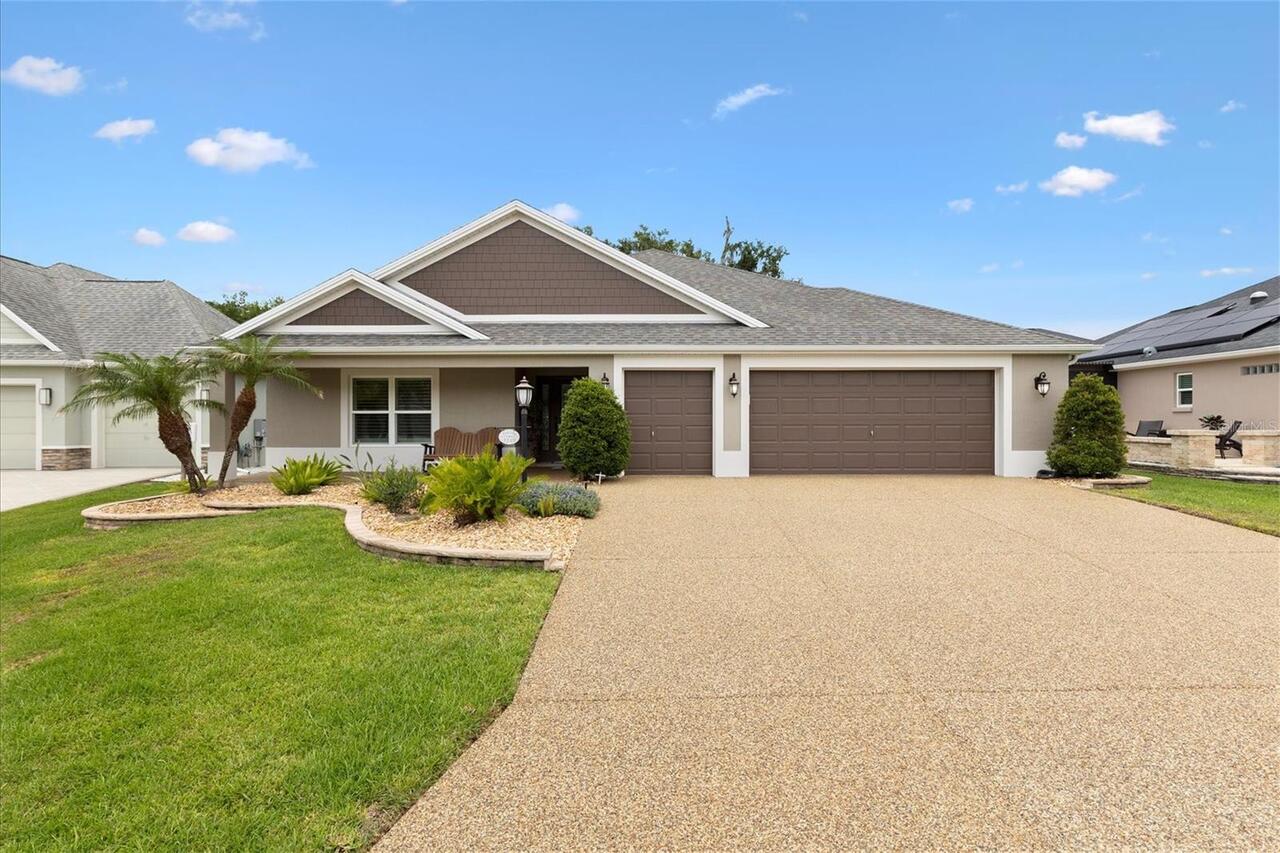
3249 Zipperer Way
The Villages
3BR/2BA
| Pending
$839,000
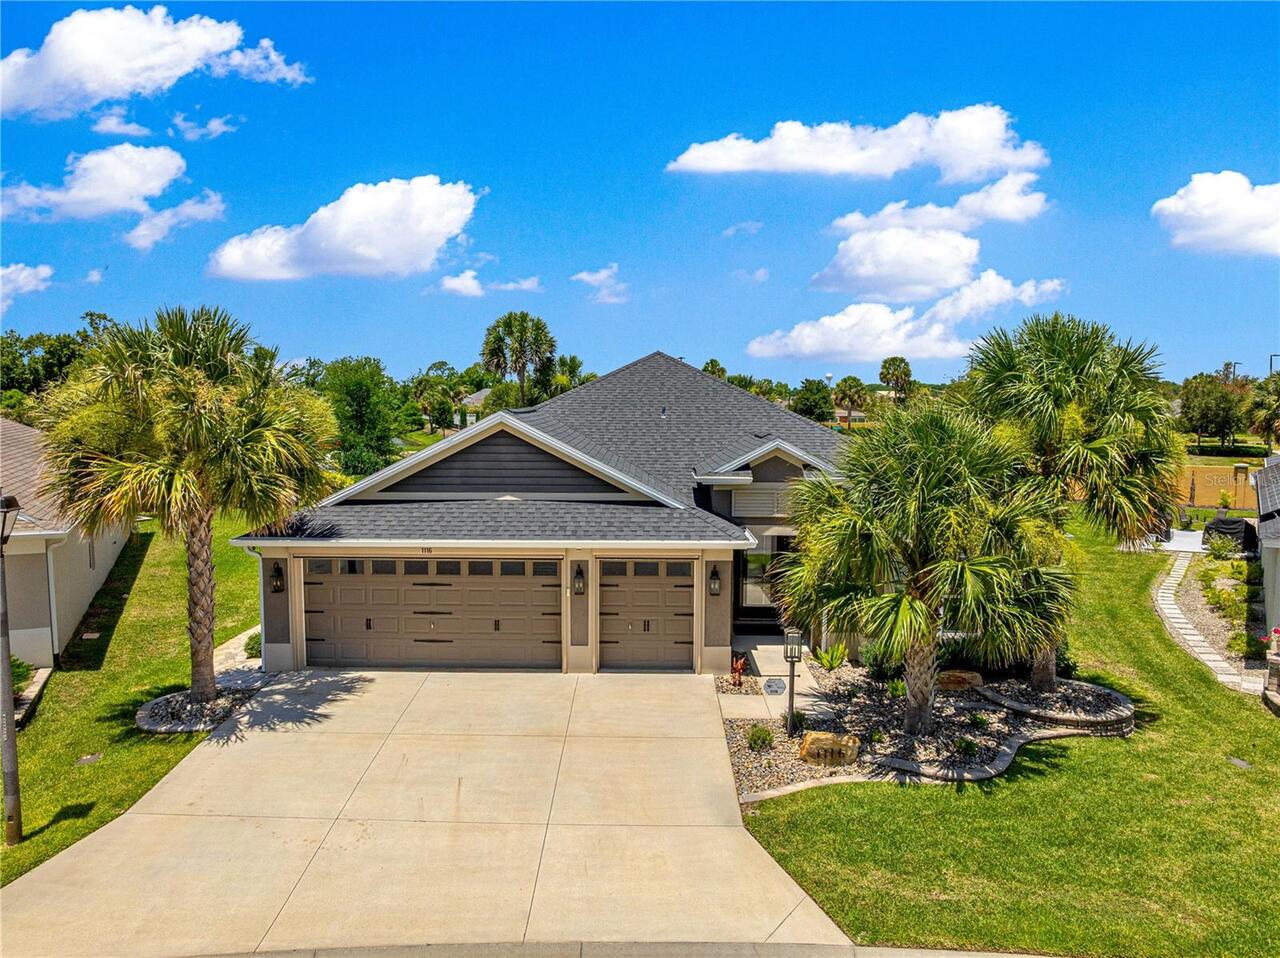
1116 Maynard Path
The Villages
3BR/2BA
| Pending
$845,000
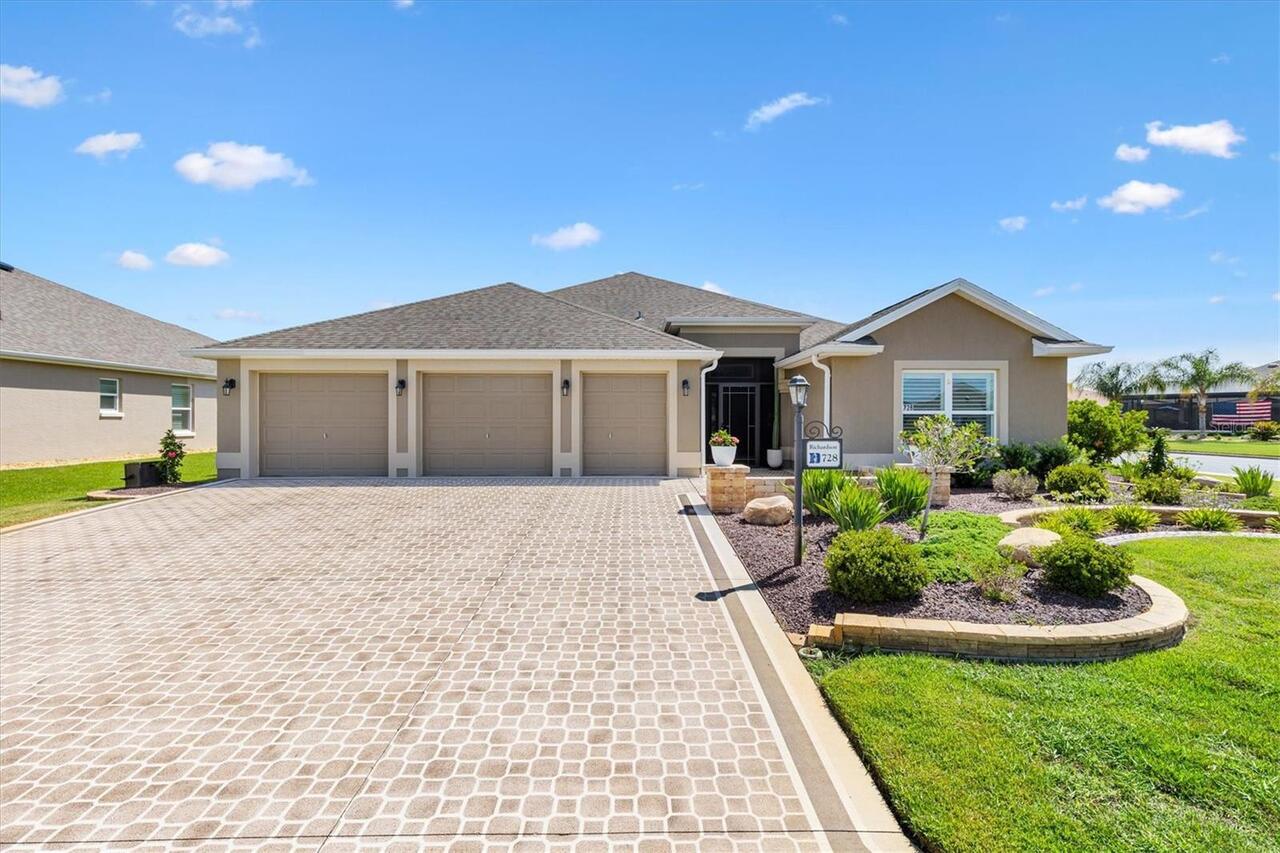
728 Congaree Loop
The Villages
3BR/2BA
| Active


All listing information is deemed reliable but not guaranteed and should be independently verified through personal inspection by appropriate professionals. Listings displayed on this website may be subject to prior sale or removal from sale; availability of any listing should always be independent verified. Listing information is provided for consumer personal, non-commercial use, solely to identify potential properties for potential purchase; all other use is strictly prohibited and may violate relevant federal and state law. The source of the listing data is as follows: Stellar MLS (updated 8/1/26 2:29 PM) |

Listing Search


Translate Tool

Featured Listings
Clermont Real Estate
$1,100,000
4 BED
3 BATH
Located within the Sugar Loaf Mountain corridor of Clermont a perfectly positioned home sits on 5+ Acres with picturesqu... Read More
Safety Harbor Real Estate
$916,000
4 BED
3 BATH
Nestled on a quiet cul-de-sac in the highly desirable Rainbow Farms neighborhood of Safety Harbor, with no through traff... Read More
The Villages Real Estate
$895,000
3 BED
2 BATH
Experience resort-style living at its finest in this SPECTACULAR GOLF and WATER VIEW home, ideally situated in the covet... Read More
Maitland Real Estate
$1,295,000
4 BED
3 BATH
New Price!! Owner Motivated!! Beautifully updated pool home in the sought-after King's Row, Maitland community. This hom... Read More
Sarasota Real Estate
$1,049,000
3 BED
2 BATH
Virtually Staged. From peaceful mornings overlooking the lake to evenings on the covered lanai, this beautifully upgrade... Read More
Orlando Real Estate
$1,499,000
3 BED
2 BATH
Welcome to 2410 Shoreham Road, a stunning home in the highly desirable Rose Isle neighborhood, known for its tree-lined ... Read More
Daytona Beach Shores Real Estate
$1,495,000
3 BED
3 BATH
DIRECT OCEANFRONT 3 BR / 3 BA HOME LOCATED ON A LARGE LOT with 80' OF OCEAN FRONTAGE plus a SEAWALL in sought after DAYT... Read More
St Petersburg Real Estate
$919,000
3 BED
2 BATH
Immaculate New Construction! This nearly 3,000 sqft Smart Home is move-in ready and ideally located. The 3-bedroom, 3-ba... Read More
Safety Harbor Real Estate
$925,000
4 BED
3 BATH
Welcome to Huntington Estates, one of Safety Harbor's most sought-after communities, where this exceptional 4 bedroom, 3... Read More
Palm Coast Real Estate
$1,150,000
3 BED
2 BATH
Imagine walking into a home that was thoughtfully designed for elevated everyday living, where function and luxury come ... Read More
Contact Sandra Pardo

407-990-2746

Wendy Morris LLC

Licensed in the State of Florida
BK 3146762
16797 Broadwater Avenue
Winter Garden, Florida 34787

Your privacy is our utmost concern. We will never sell your personal information. Privacy Policy
©2026 sandrapardohomes.com - all rights reserved. | Site Map