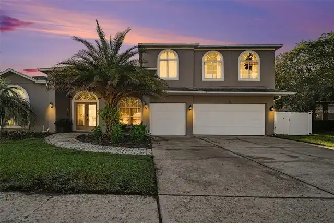
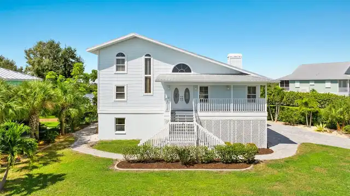
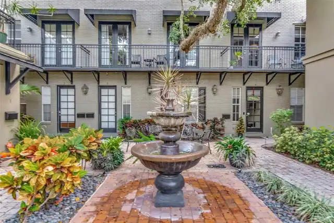
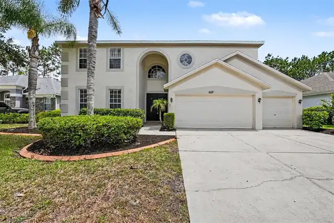
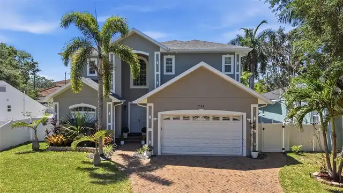
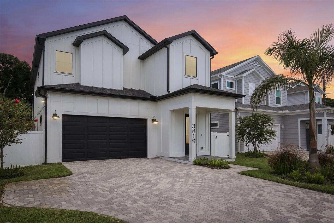
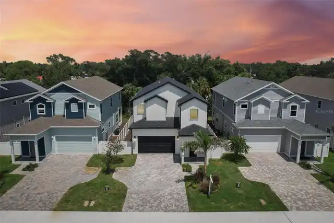
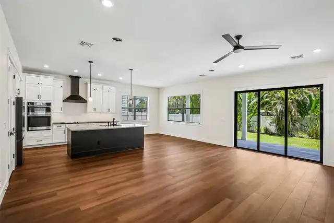
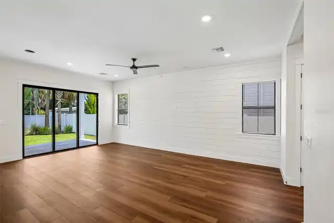
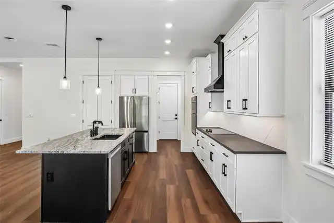
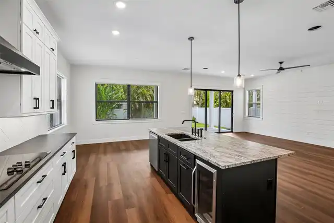
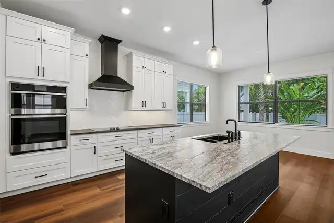
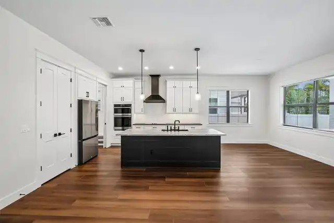
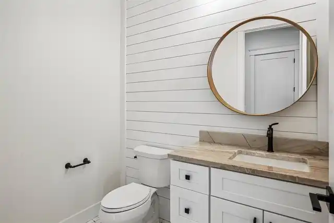
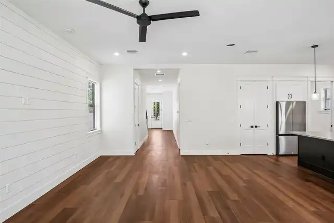
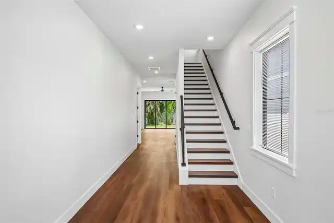
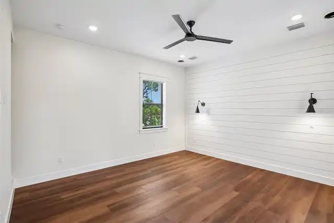
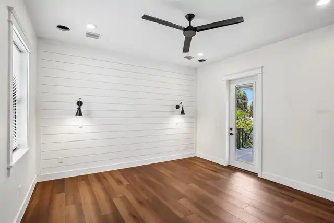
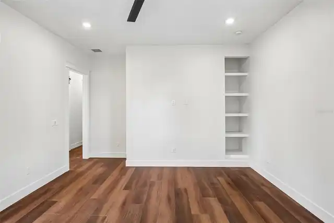
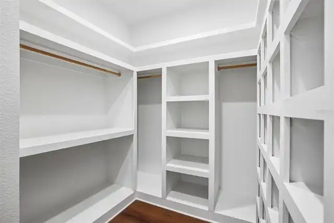
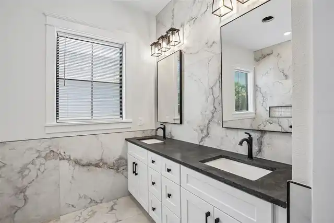
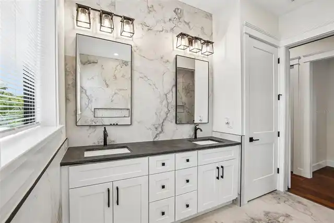
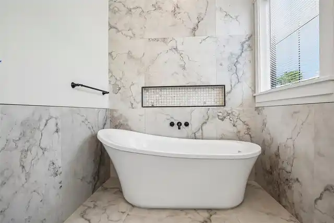
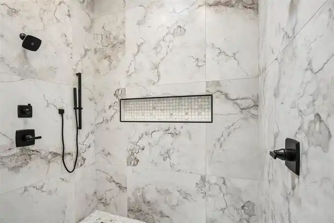
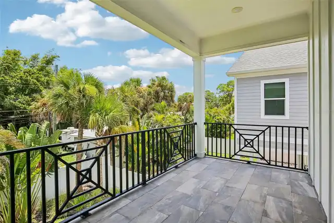
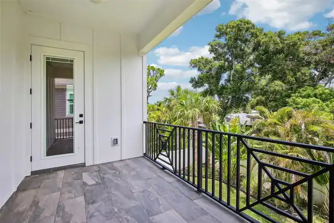
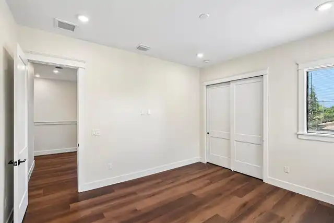
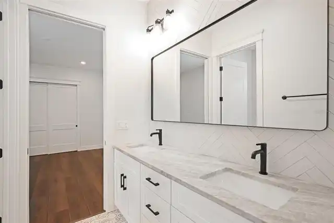
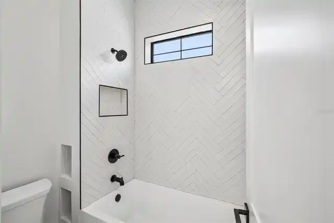
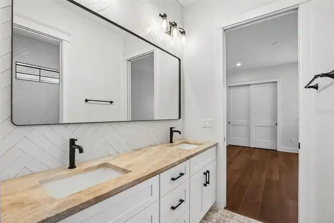
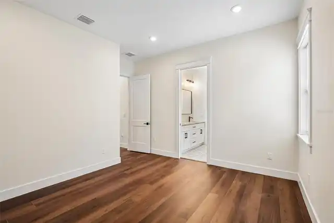
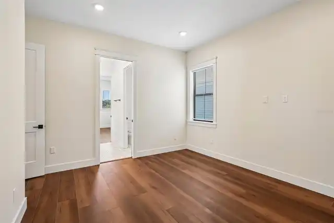
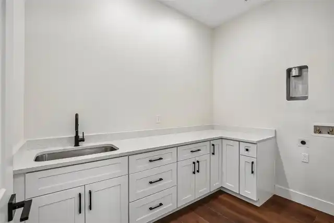
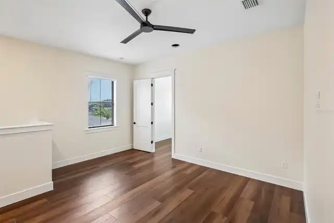
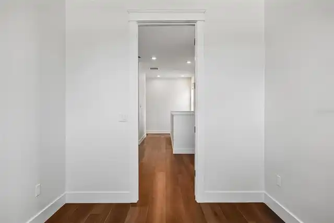
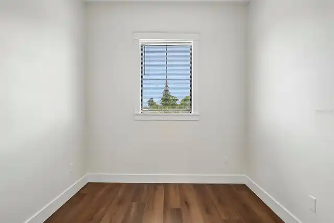
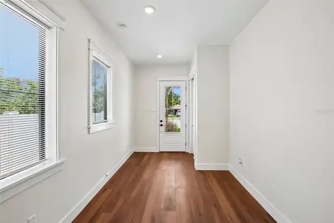
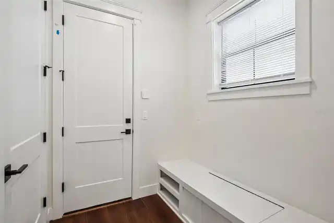
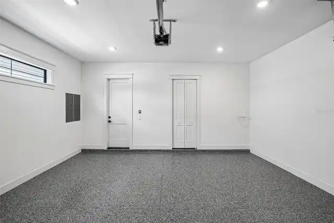
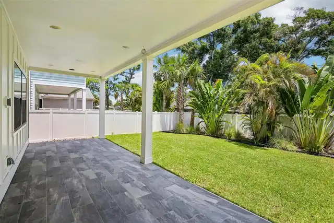
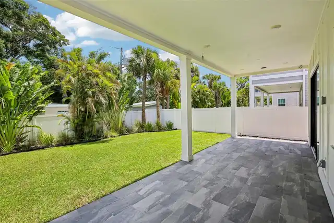
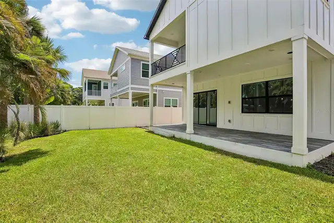
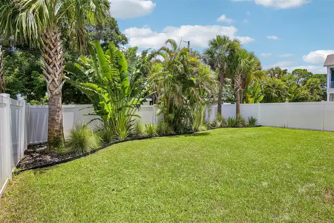
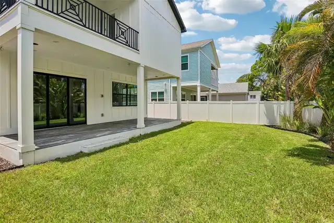
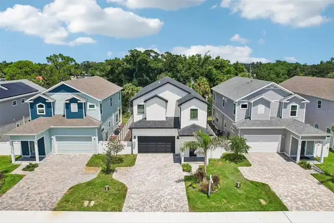
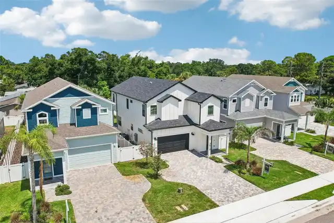
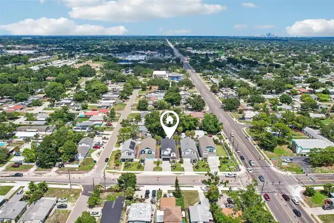
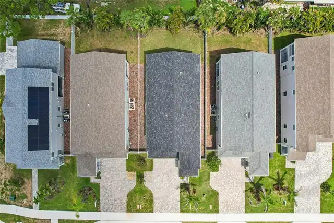
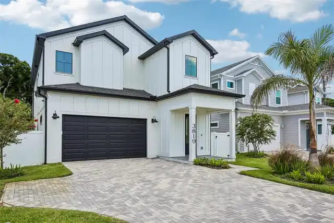
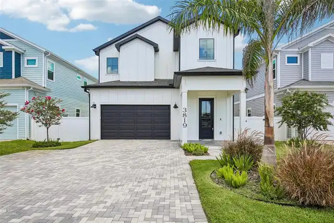
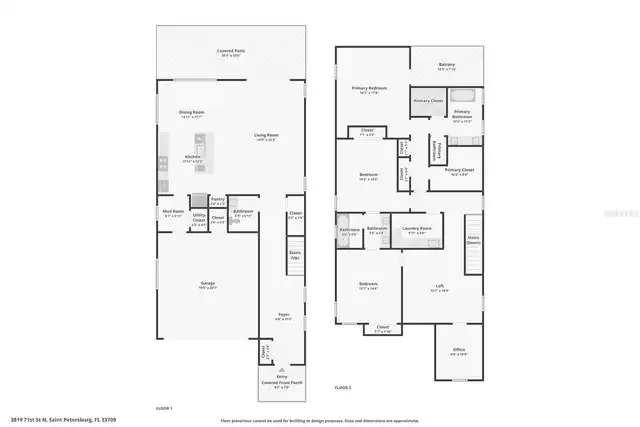
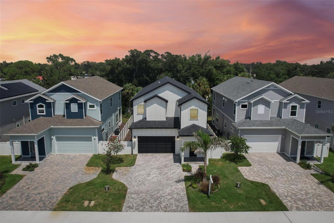
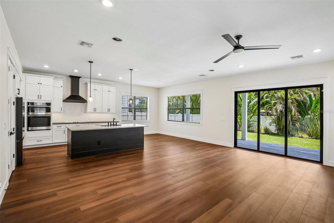
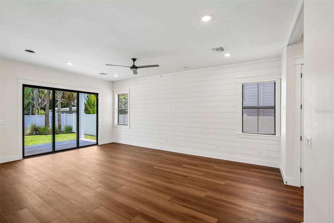
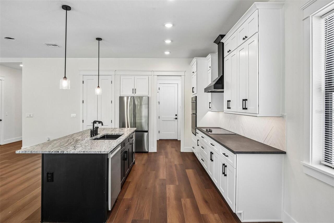
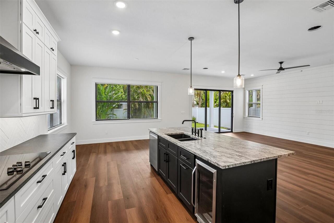
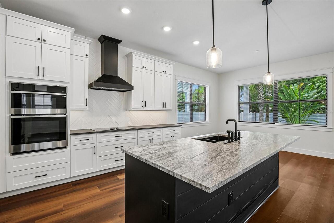
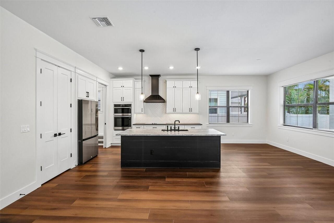
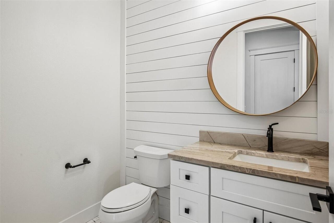
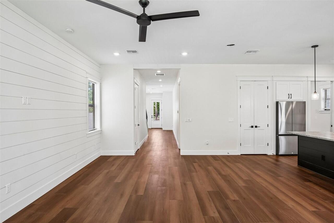
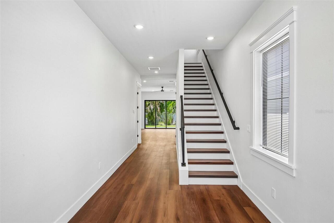
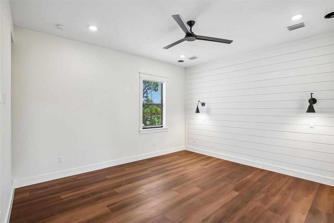
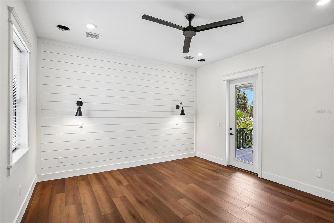
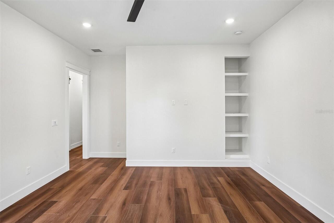
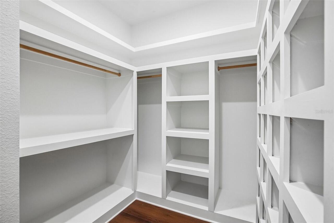
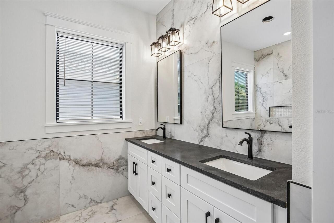
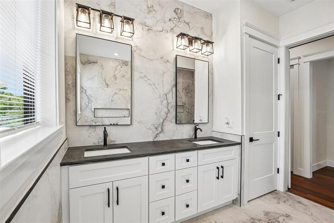
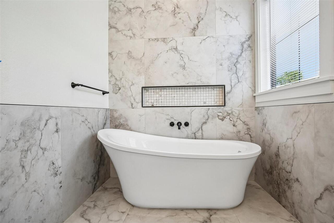
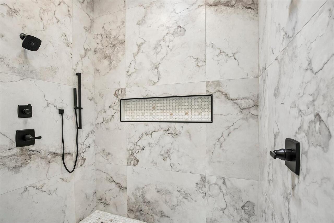
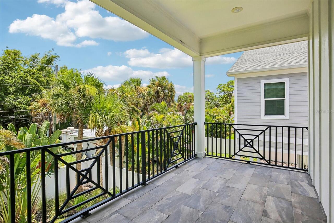
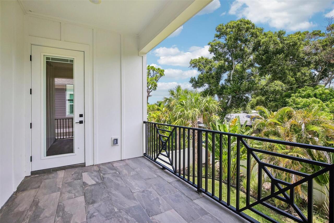
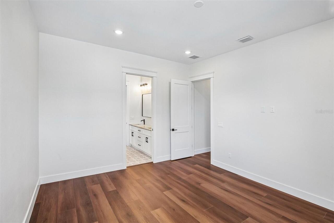
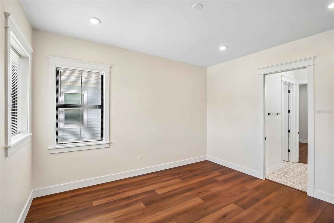
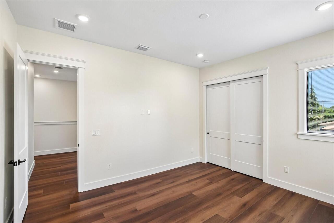
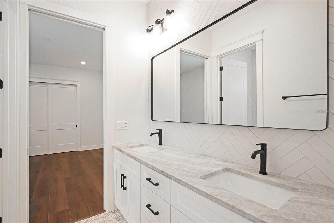
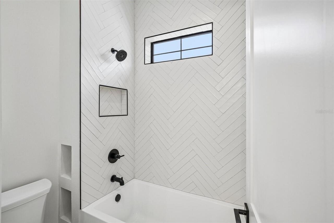
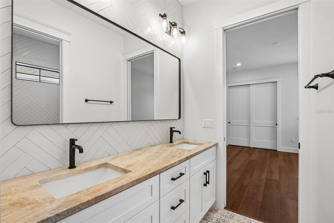
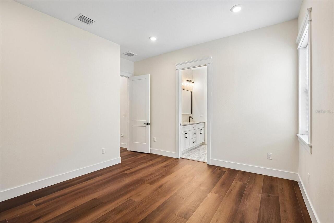
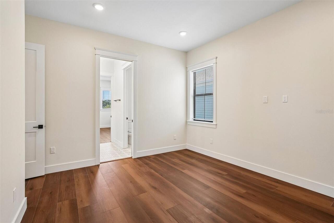
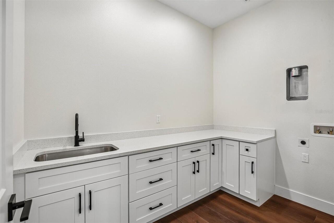
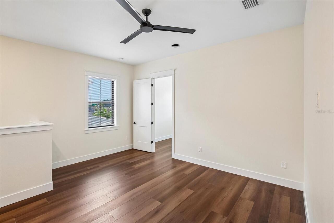
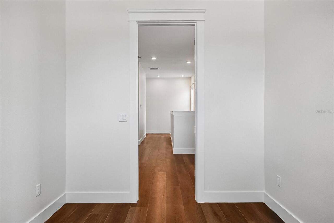
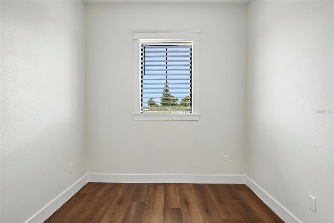
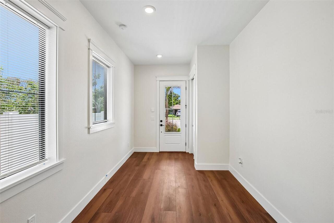
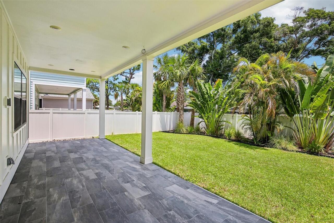
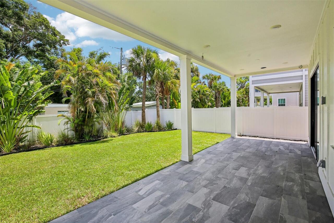
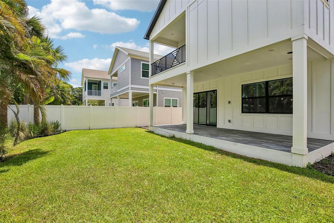
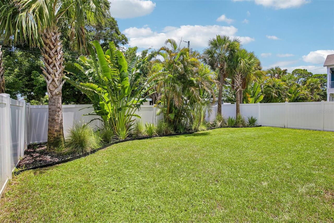
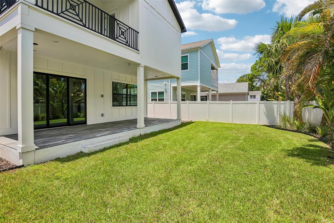
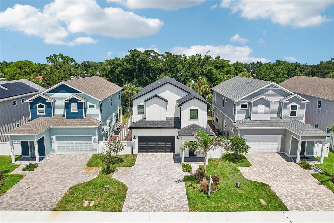
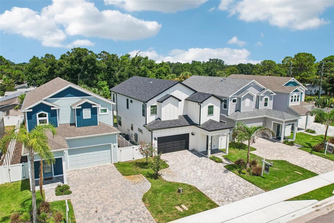
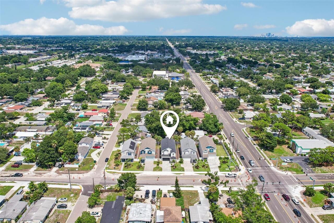
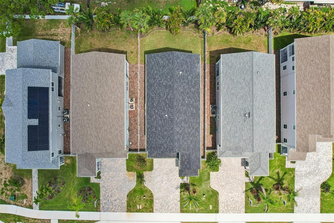
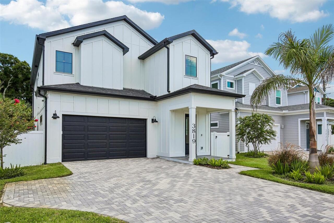
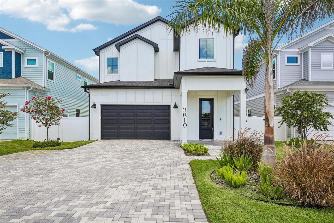
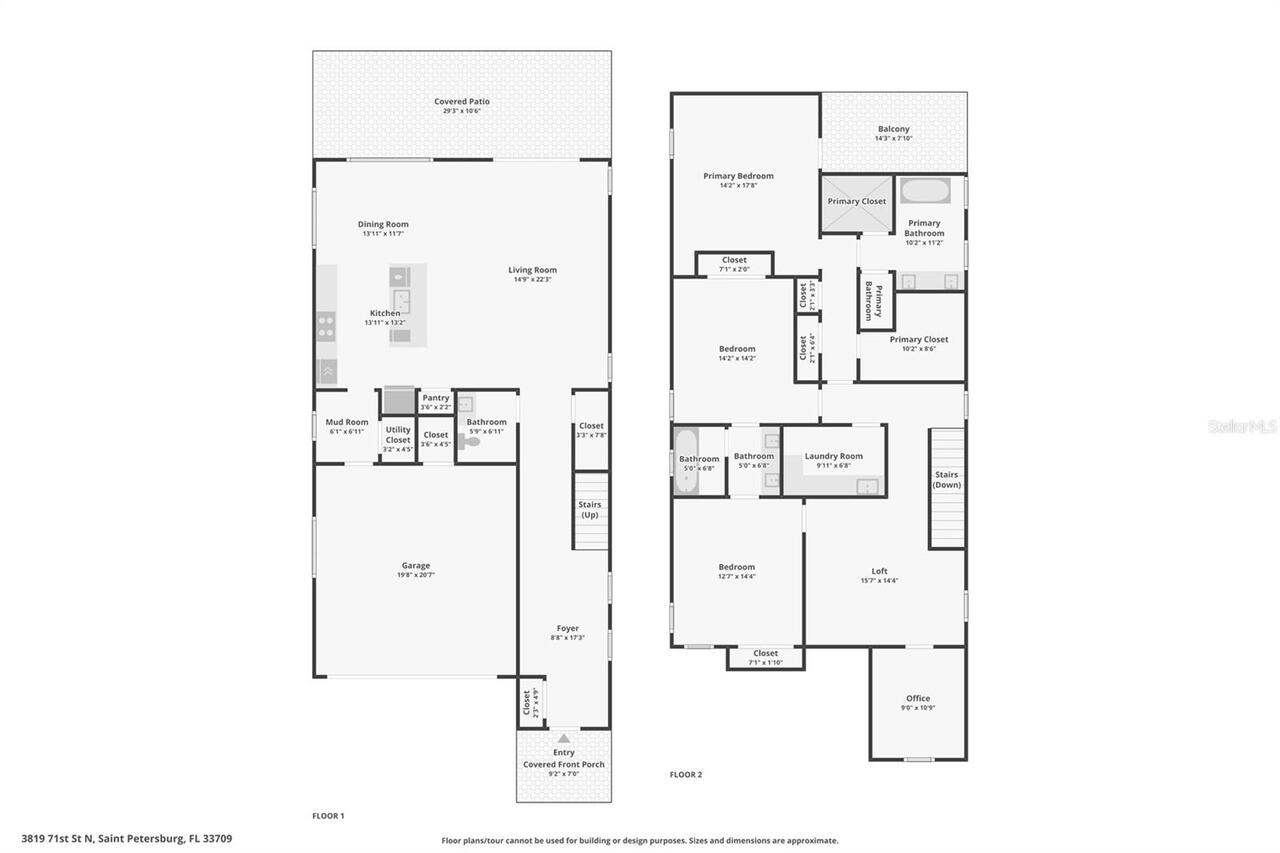
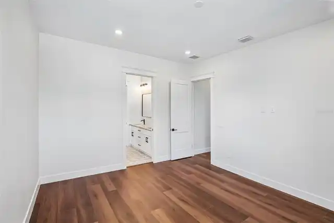
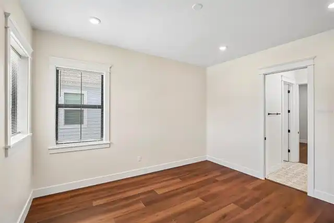
Immaculate New Construction! This nearly 3,000 sqft Smart Home is move-in ready and ideally located. The 3-bedroom, 3-bath Contemporary Farmhouse has all the bells and whistles. Upon entering, you’re greeted by an expansive foyer and impressive staircase. You’ll immediately notice the high ceilings, engineered hardwood floors and dark iron accents throughout. Passing the ground-floor bathroom, you’re invited into the open-concept Living Room and Kitchen. The shiplap accent wall anchors your entertainment space and creates the perfect spot to lounge out. An oversized Kitchen offers plenty of room for a full-sized dining table, along with additional island seating. Stone countertops and stainless steel appliances give the space a clean feel and elegant look to create the perfect place to wine and dine. Take the party outside through the three-panel stacking sliders leading to the backyard patio and well-manicured landscaping. Heading upstairs, we have the living quarters. At the top of the stairs, you’ll notice a Flex Space that’s perfect for a sitting area or kid’s game nook. Just off to the side is a versatile Bonus Room for additional living space, a Home Office or a Peloton. The two additional Bedrooms are conveniently connected by a Jack-and-Jill Bathroom. This bathroom features a full bathtub, pocket doors and smartly designed niches to maximize the space. The upstairs Laundry Room keeps everything convenient and tidy with plenty of storage and counter space. That brings us to the impressive Master Suite. A fully customized walk-in closet, along with additional closet space lining the hallway. The Master Bathroom features dual vanities, a double-sided shower and a relaxing spa-style soaking tub. The well-sized Master Bedroom features a shiplap accent wall with separate reading lights. The TV wall has custom built-in storage to complete the clean, organized space. A private door leads to the expansive covered balcony, with plenty of room for lounge seating, morni
Property Details
Property Features
Property Sub Type
Single Family Residence
County
Pinellas
Subdivision
TYRONE
Additional Information
Additional Parcels YN
false
Alternate Key Folio Num
063116928620510080
Appliances
Dishwasher, Disposal, Range, Range Hood, Refrigerator
Association YN
false
Attached Garage YN
true
Available For Lease YN
1
Bathrooms Total Integer
3
Builder Model
3819
Builder Name
DHM
Building Area Source
Owner
Building Area Total
3845
Building Area Total Srch SqM
357.21
Building Area Units
Square Feet
Calculated List Price By Calculated SqFt
313.01
Carport YN
false
Construction Materials
HardiPlank Type, Frame
Cooling
Central Air
Country
US
Current Price
919000.00
Direction Faces
West
Elementary School
Seventy-Fourth St. Elem-PN
Fireplace YN
false
Flood Zone Code
X
Flood Zone Date
2021-08-24
Flood Zone Panel
12103C0211H
Flooring
Hardwood, Tile
Foundation Details
Slab
Furnished
Unfurnished
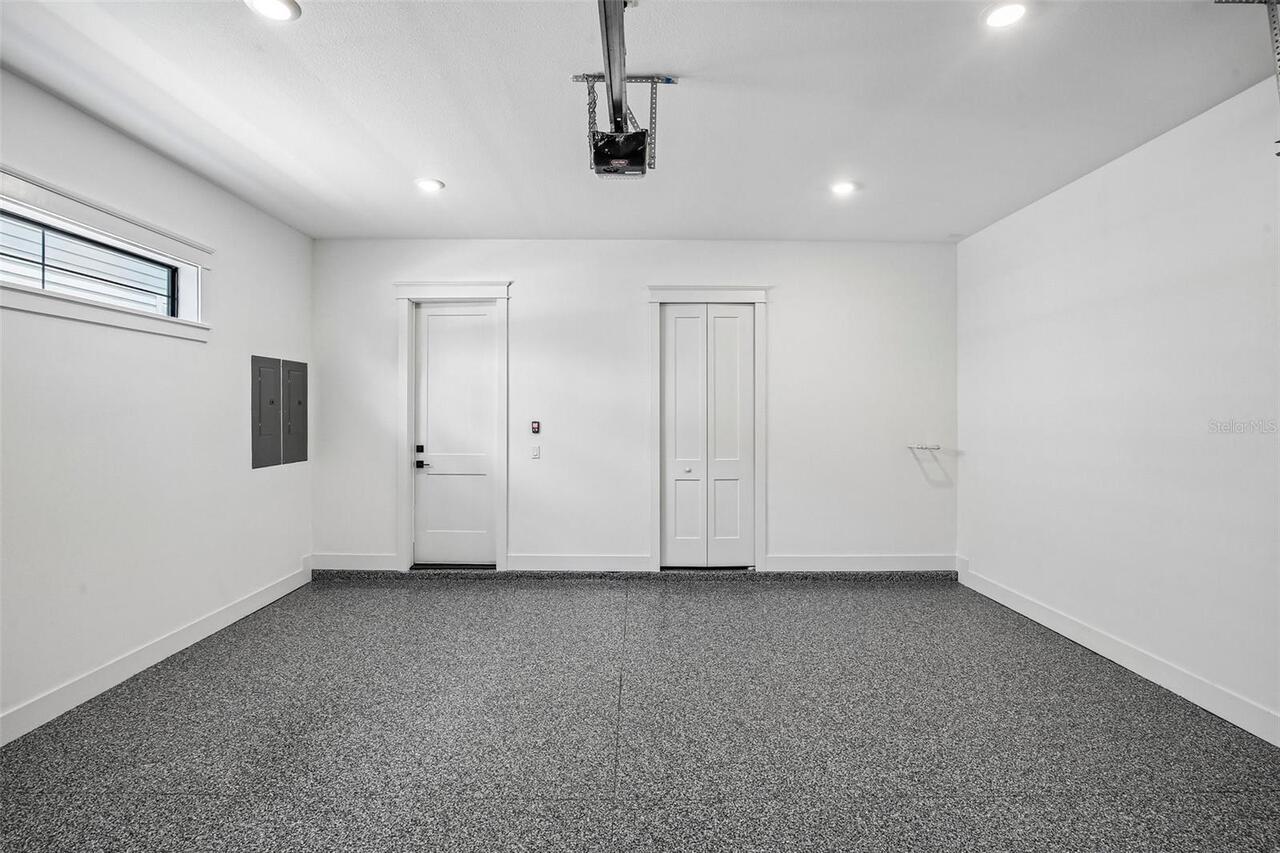
Garage Spaces
2
Garage YN
true
Heating
Central
High School
Dixie Hollins High-PN
Interior Features
PrimaryBedroom Upstairs, Solid Wood Cabinets
Internet Address Display YN
true
Internet Automated Valuation Display YN
false
Internet Consumer Comment YN
false
Internet Entire Listing Display YN
true
Laundry Features
Other
Levels
Two
List AOR
Suncoast Tampa
Living Area Meters
272.76
Living Area Source
Owner
Living Area Units
Square Feet
Lot Features
Cleared, City Limits, In County, Landscaped, Level, Paved
Lot Size Acres
0.13
Lot Size Dimensions
45x125
Lot Size Square Feet
5619
Lot Size Square Meters
522
Middle Or Junior School
Azalea Middle-PN
Minimum Lease
No Minimum
Modification Timestamp
2026-07-27T21:42:11.990Z
New Construction YN
true
Occupant Type
Vacant
Other Equipment
Irrigation Equipment
Ownership
Fee Simple
Parcel Number
06-31-16-92862-051-0080
Patio And Porch Features
Other
Permit Number
23-07001585
Pool Private YN
false
Postal Code Plus 4
4637
Price Change Timestamp
2026-07-27T15:48:15.000Z
Projected Completion Date
2026-07-27T00:00:00.000
Property Condition
Completed
Public Survey Range
16
Public Survey Section
06
RATIO Current Price By Calculated SqFt
313.01
Road Surface Type
Asphalt
Roof
Shingle
Room Count
7
Senior Community YN
false
Sewer
Public Sewer
Showing Requirements
Appointment Only, Call Listing Agent 2
Status Change Timestamp
2026-07-27T15:48:15.000Z
Stories Total
2
Tax Annual Amount
1700.33
Tax Block
51
Tax Book Number
5-1
Tax Legal Description
TYRONE BLK 51, LOT 8
Tax Lot
8
Tax Year
2025
Total Acreage
0 to less than 1/4
Total Annual Fees
0.00
Total Monthly Fees
0.00
Township
31
Universal Property Id
US-12103-N-063116928620510080-R-N
Unparsed Address
3819 71ST ST N
Utilities
Electricity Connected, Sewer Connected, Water Connected
Vegetation
Trees/Landscaped
Water Source
Public
Waterfront YN
false
Neighborhood Map
Popup
Property Photos
MLS #MFRTB8532181
Listing courtesy of Re/max Action First Of Florida
provided by Stellar MLS.
All listing information is deemed reliable but not guaranteed and should be independently verified through personal inspection by appropriate professionals. Listings displayed on this website may be subject to prior sale or removal from sale; availability of any listing should always be independent verified. Listing information is provided for consumer personal, non-commercial use, solely to identify potential properties for potential purchase; all other use is strictly prohibited and may violate relevant federal and state law.
The source of the listing data is as follows:
Stellar MLS (updated 7/27/26 6:49 PM) |