407-990-2746
Menu

94 Del Palma Drive, Palm Coast, FL

NEXT
PREV
$1,150,000

($390/sqft)

List Status: Active
94 Del Palma Drive
Palm Coast, FL 32137


3 beds
2 baths
2949 living sqft
Top Features
  • View: Pool
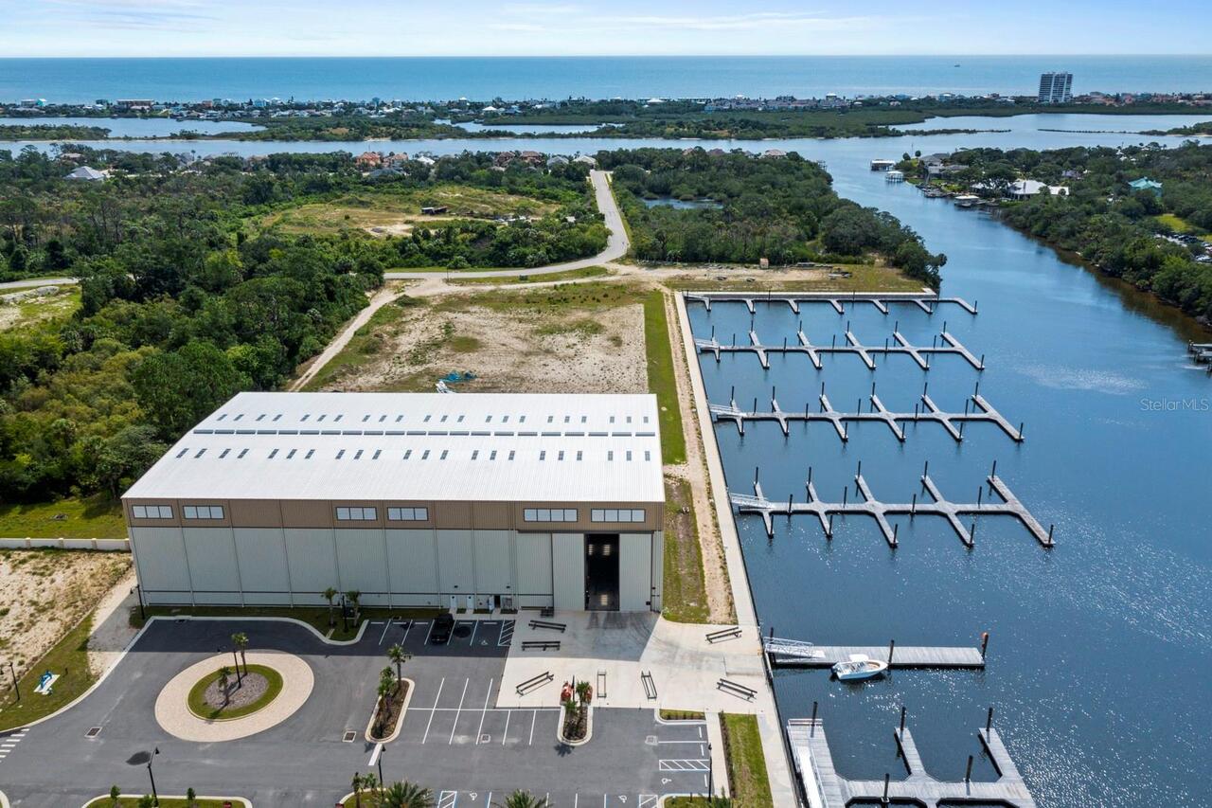
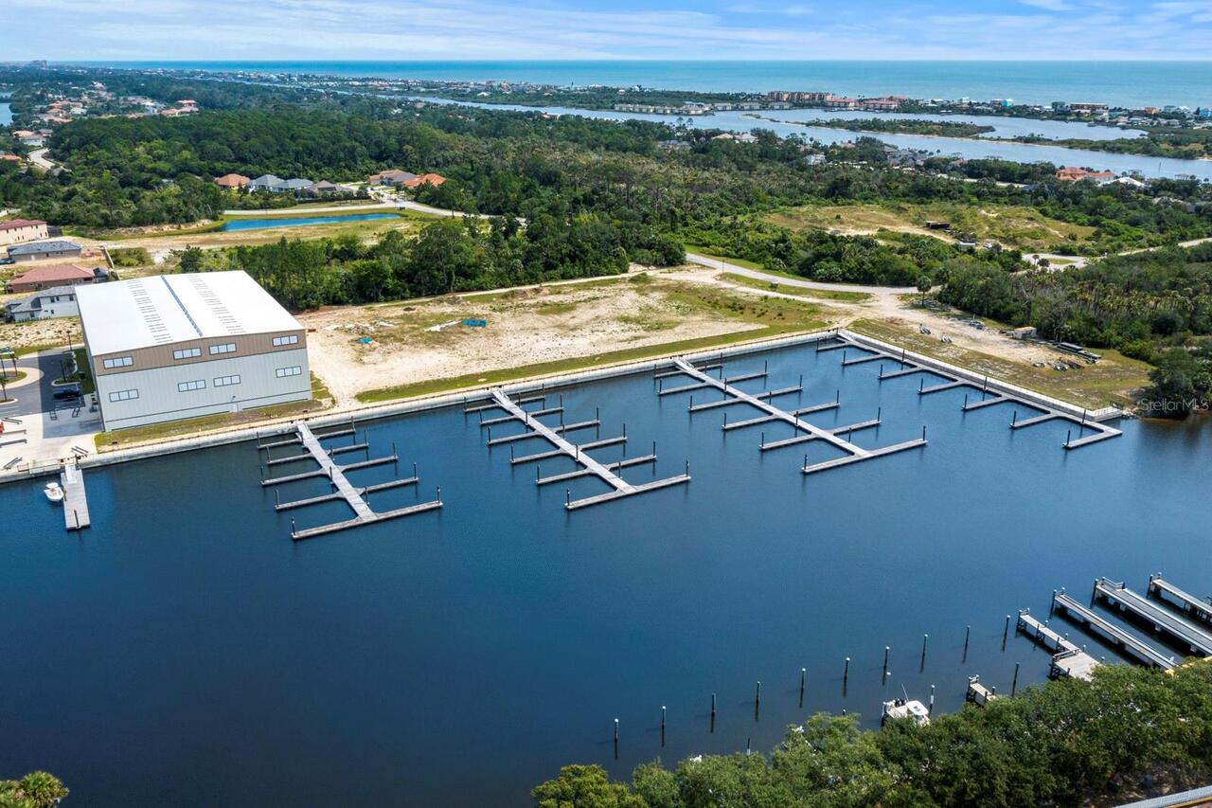
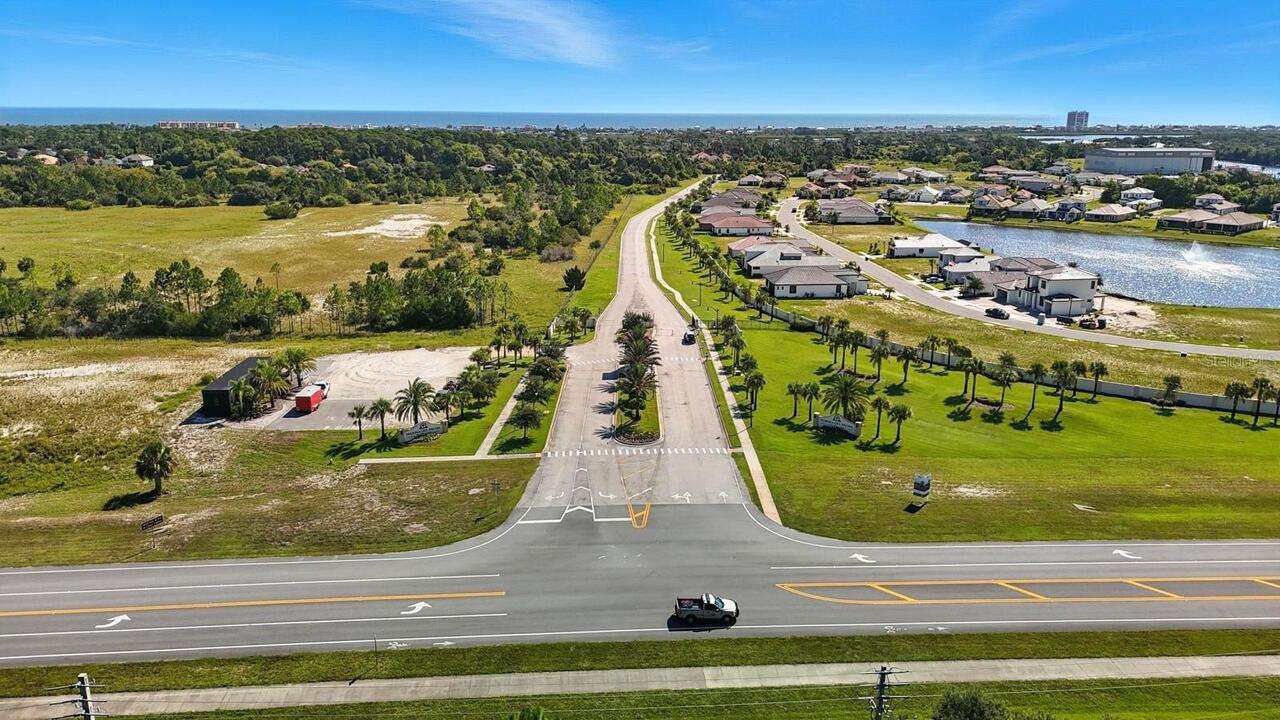
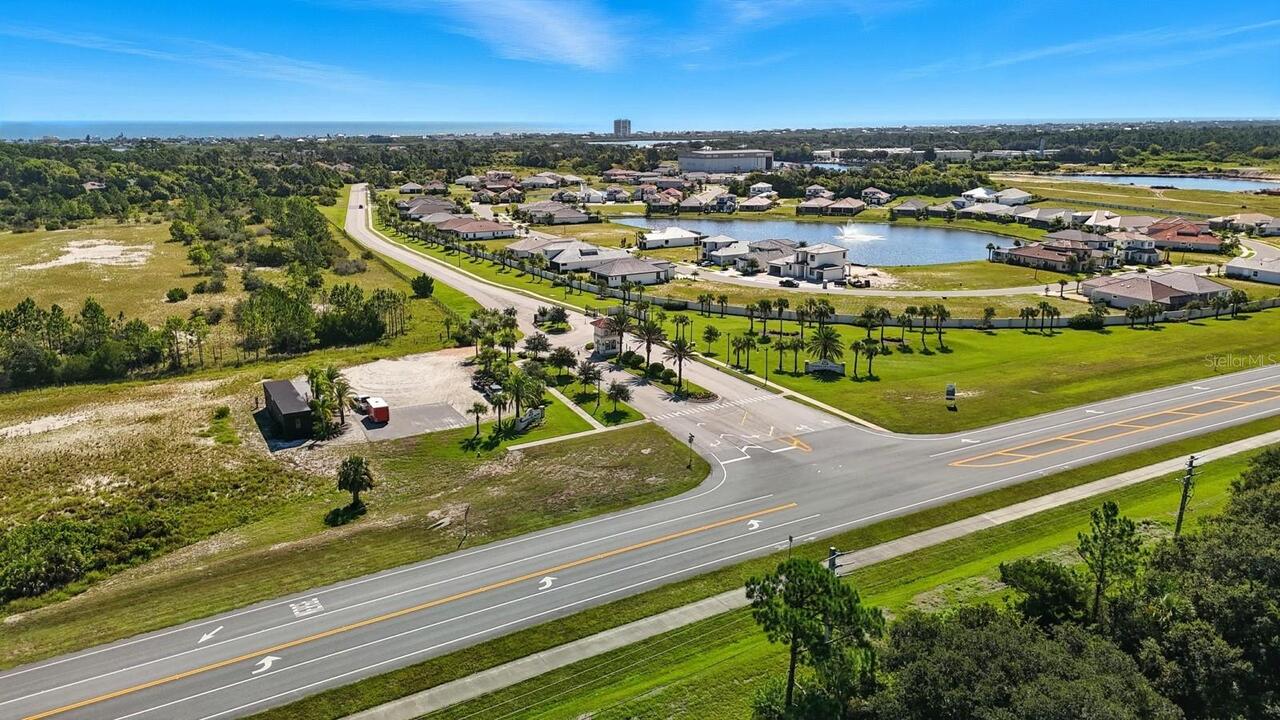
  • Subdivision: Marina Del Palma
  • Built in  2022
  • Single Family Residence
Description
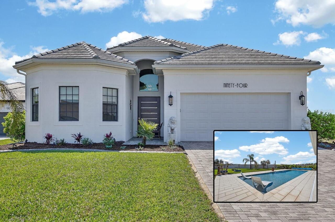
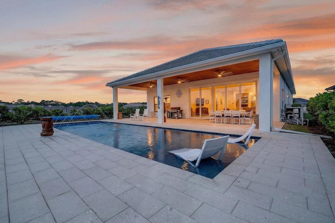
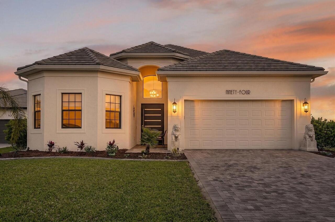
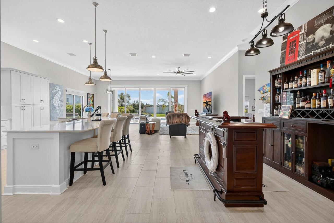
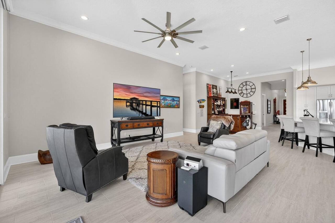
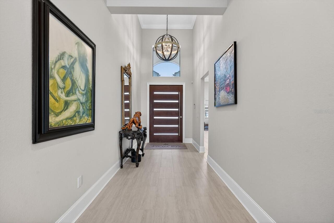
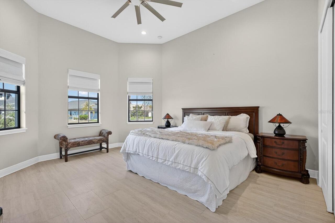
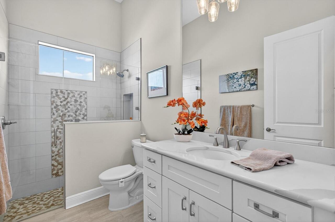
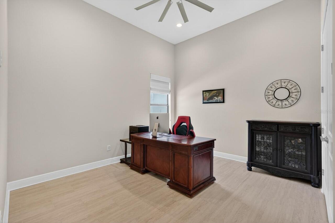
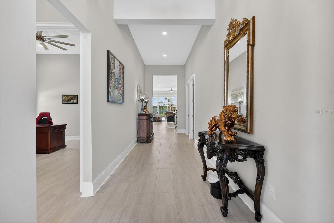
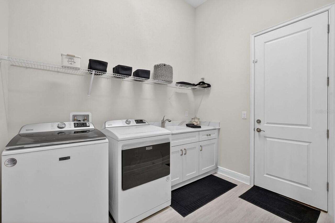
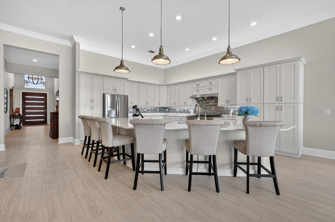
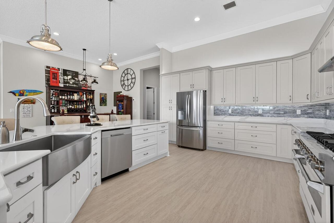
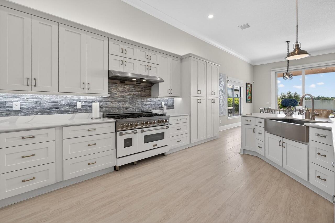
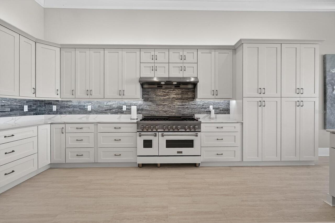
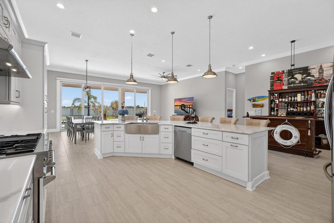
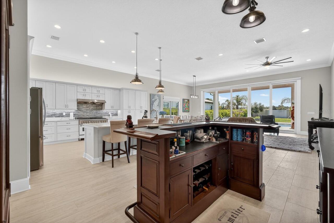
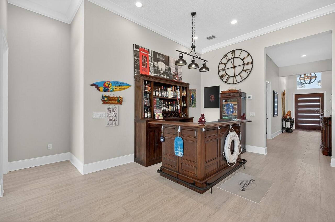
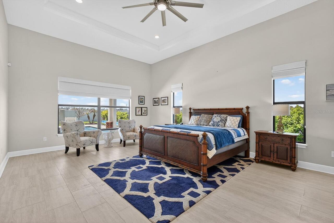
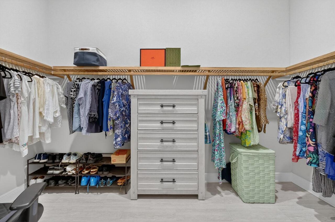
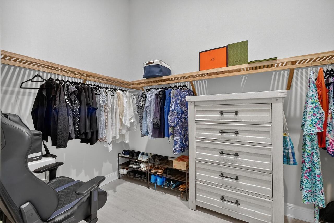
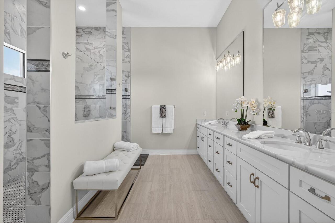
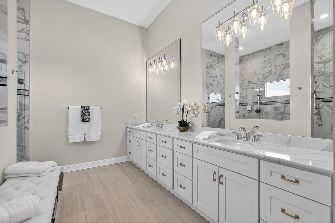
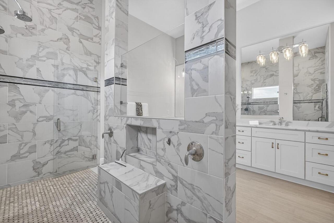
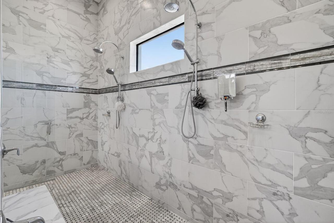
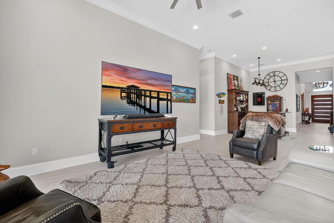
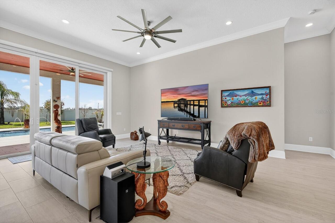
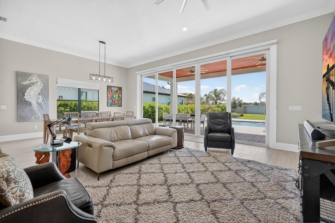
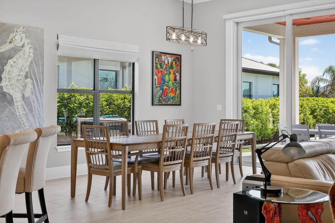
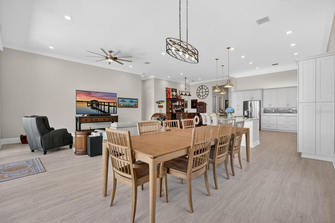
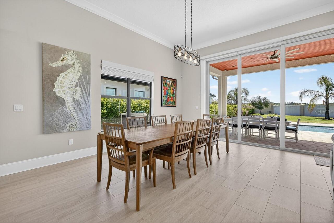
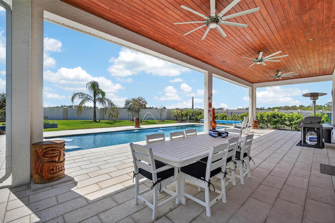
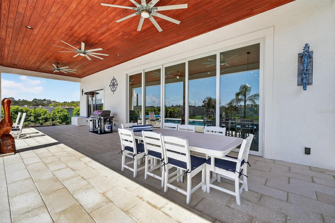
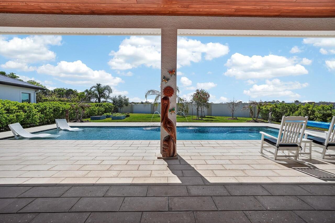
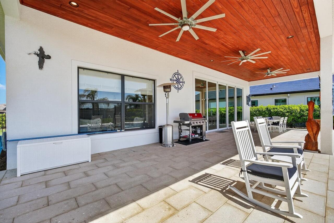
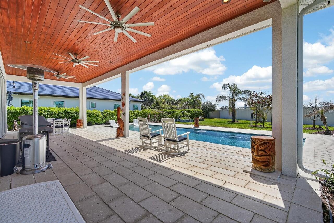
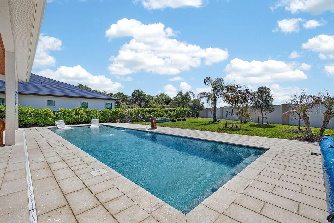
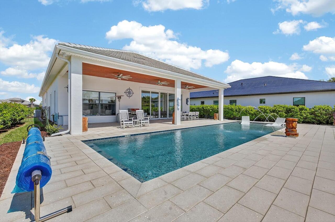
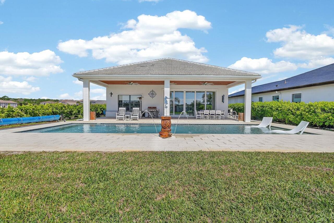
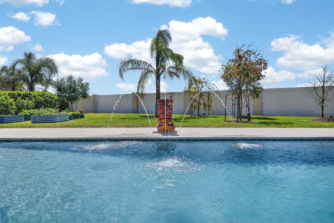
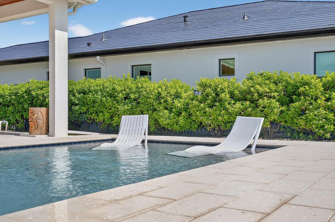
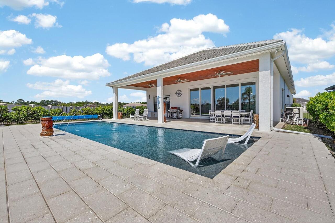
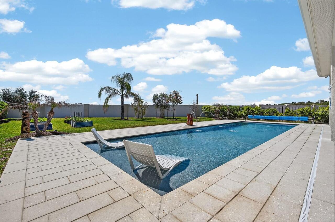
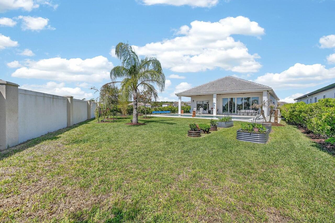
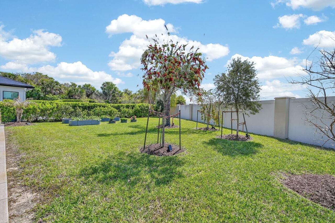
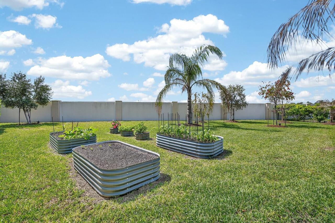
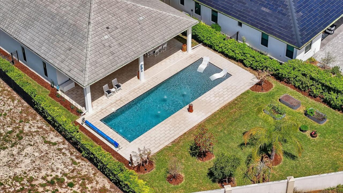
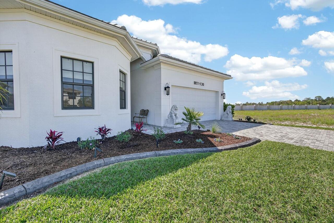
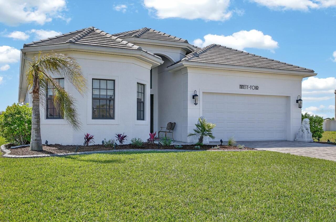
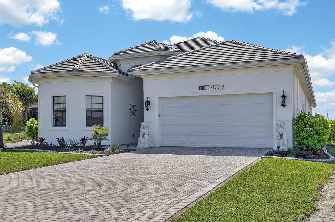
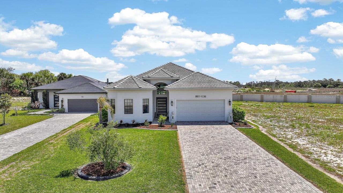
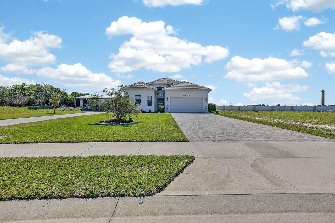
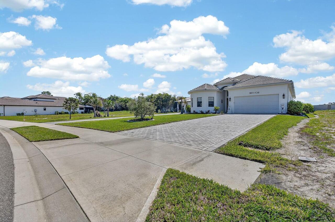
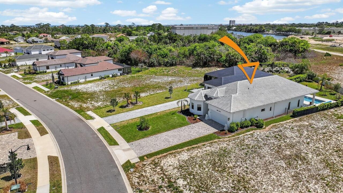
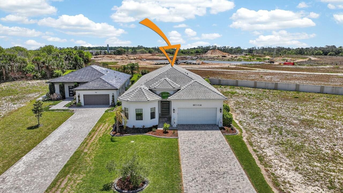
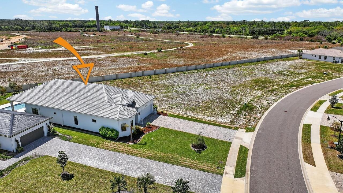
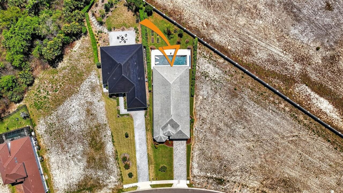
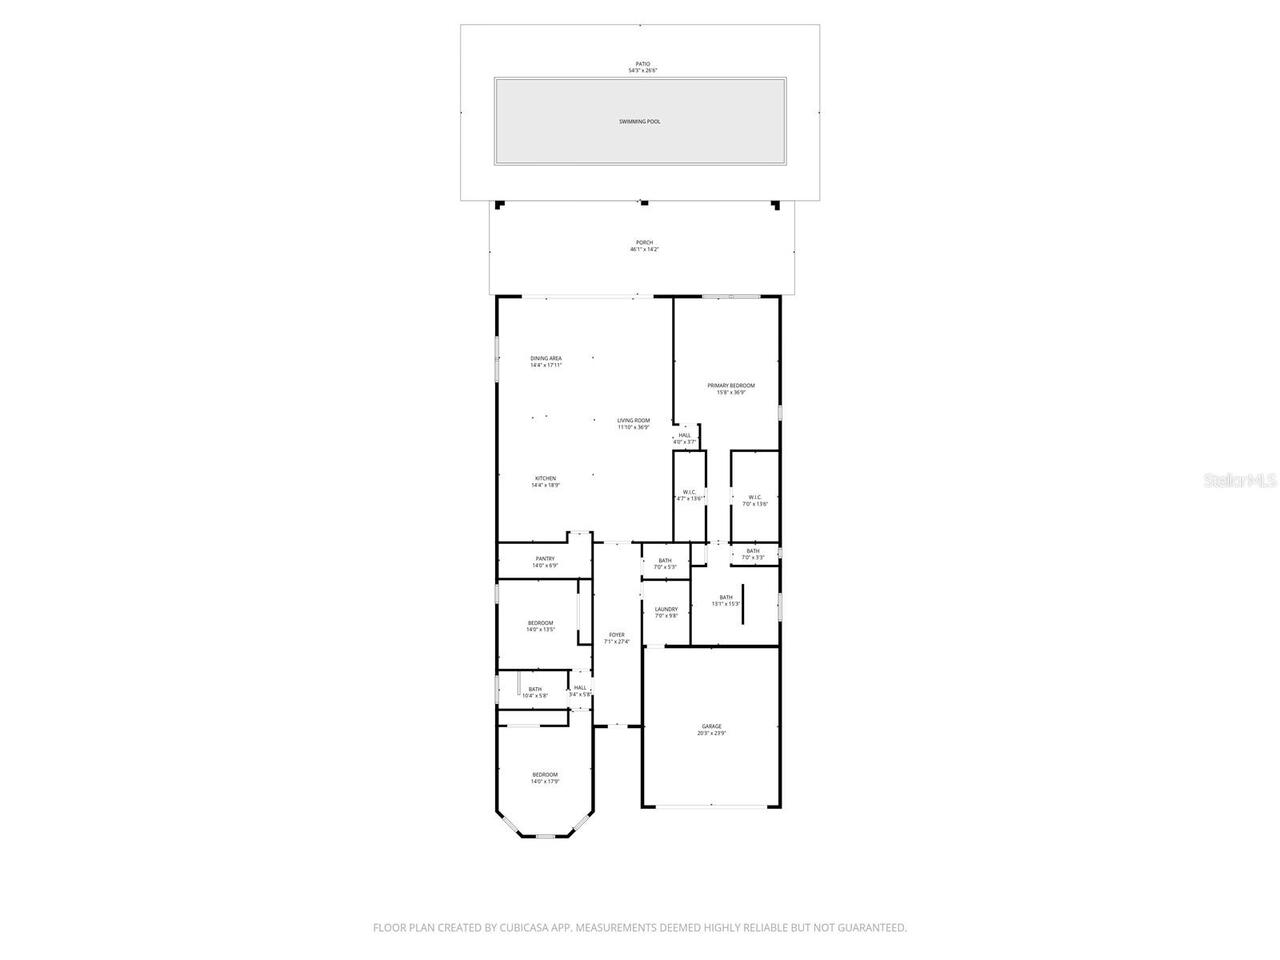
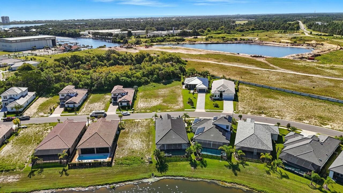
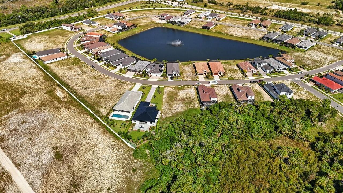
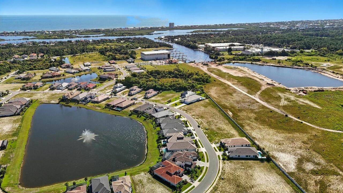
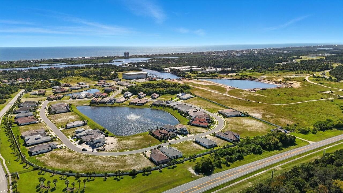
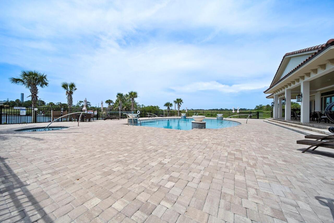
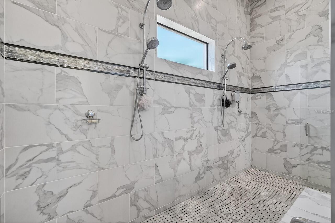
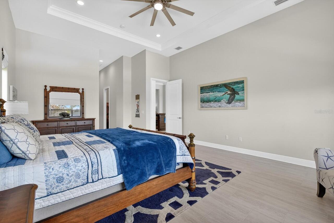
Imagine walking into a home that was thoughtfully designed for elevated everyday living, where function and luxury come together seamlessly! From the moment you arrive, this 2022 custom-built SALTWATER POOL home makes an immediate impression. Situated on the second-largest lot in Marina Del Palma, the expansive footprint and deep extended driveway create a true private estate feel. You’re welcomed by a massive 8-foot custom pivot door and grand 16-foot foyer that opens into a space defined by soaring 12-foot ceilings, and matte porcelain tile, offering a clean, modern, luxury aesthetic throughout. ***FULLY FURNISHED MINUS A FEW THINGS***At the heart of the home is a chef-inspired kitchen designed for both entertaining and everyday living. Anchored by a professional 48-inch ZLINE gas range with double ovens and a massive quartz island, the space naturally becomes the centerpiece of the home. A standout feature is the hidden 14-foot walk-in pantry, providing exceptional storage while keeping countertops completely clear for a sleek, high-end finish. The open-concept layout enhances flow between the kitchen, dining, and living areas, all designed with upscale finishes and a bright, airy feel. The primary suite serves as a private luxury retreat, featuring dual walk-in closets with custom shelving and a spa-inspired ensuite bath complete with a couples’ shower, dual shower heads, built-in bench, and handheld sprayers. Every space has been thoughtfully upgraded, including a commercial-grade laundry room and an oversized epoxy-finished garage designed to accommodate full-size SUVs and trucks with ease. Indoor-outdoor living is seamless with 10-foot glass sliders opening to a massive 45-foot covered lanai, extending your living space into a true resort-style backyard. The exterior features a 45-foot beach-entry saltwater pool, fully fenced yard, and professional landscaping for a private, resort-like setting. A private 95-foot well services both the pool and irrigation sys
Property Details
Property Features
Property Sub Type
Single Family Residence
View
Pool
Parking
Driveway
Pool
In Ground, Salt Water
County
Flagler
Subdivision
MARINA DEL PALMA
Additional Information
Additional Lease Restrictions
Contact HOA for the most up to date rental restrictions.
Additional Parcels YN
false
Alternate Key Folio Num
3511314075000000470
Appliances
Built-In Oven, Dryer, Range, Refrigerator, Washer
Architectural Style
Traditional
Association Amenities
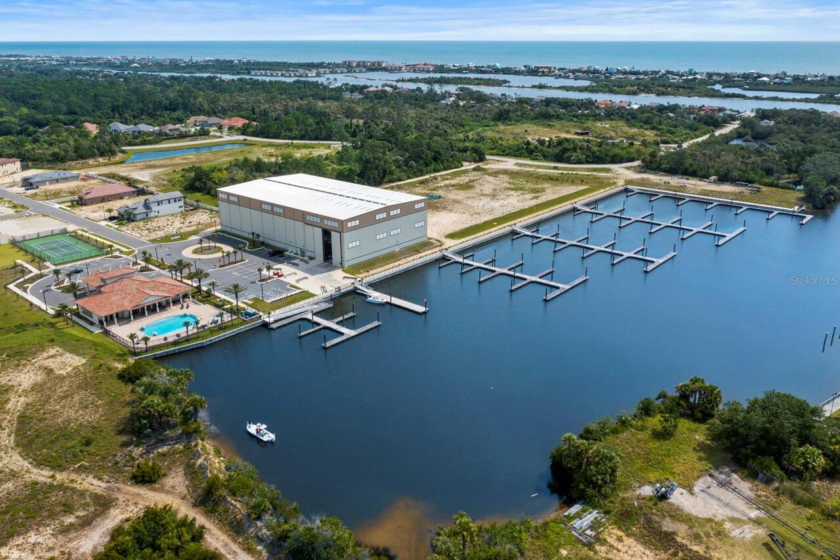
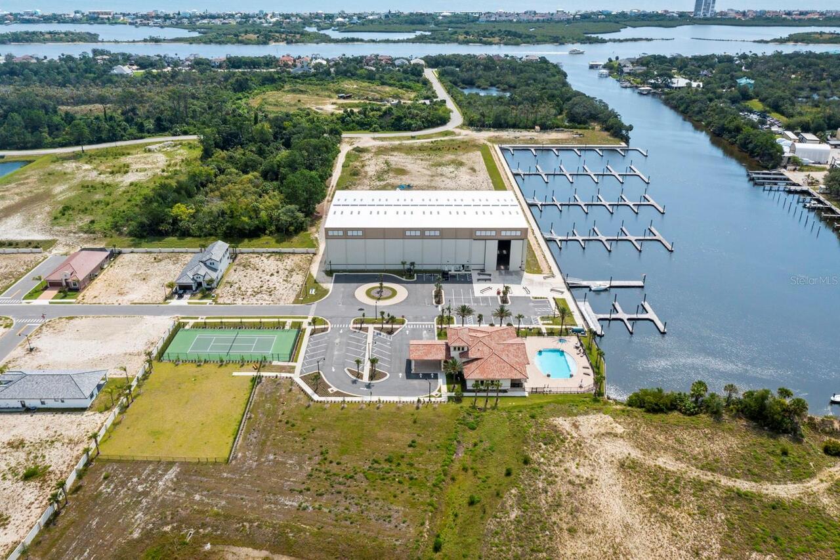
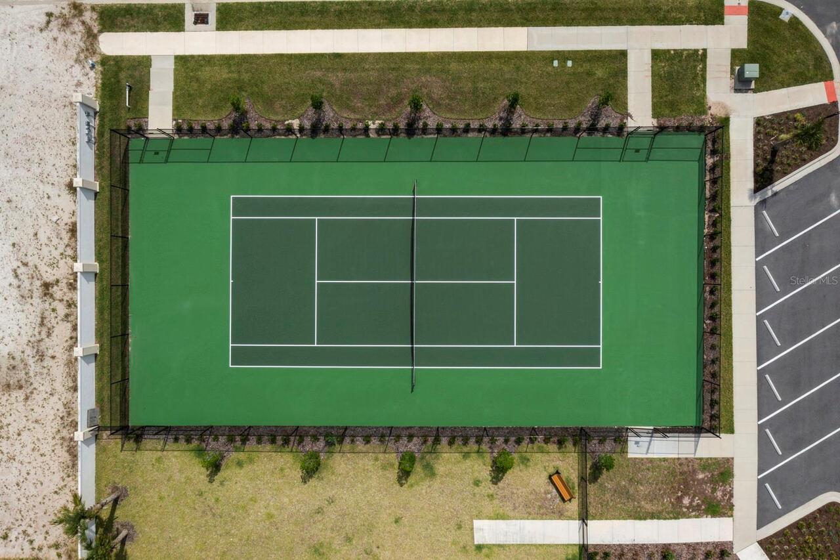
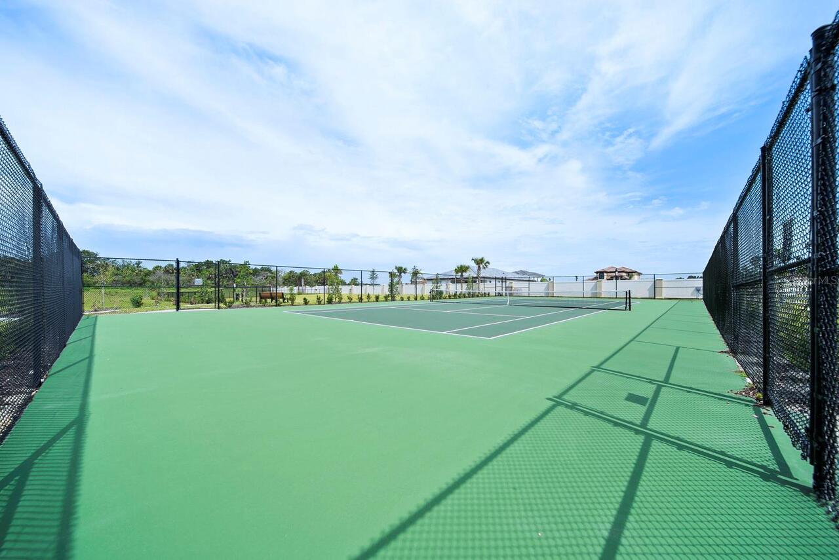
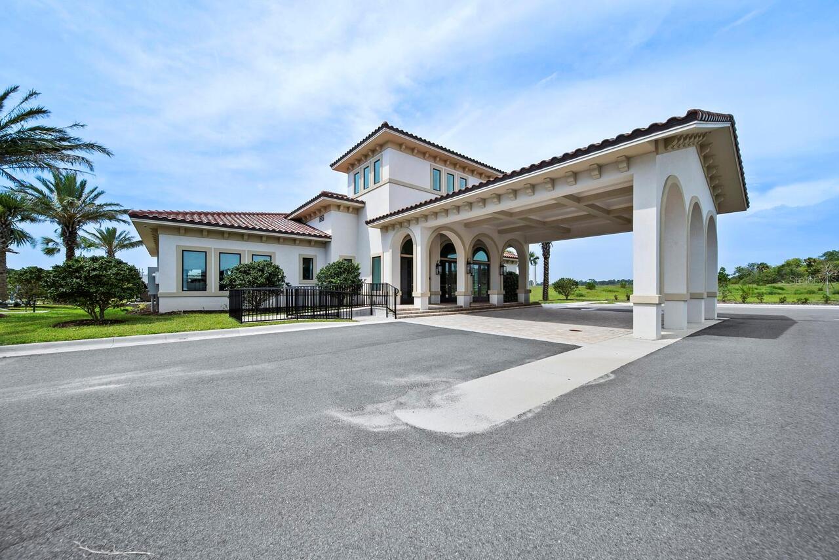
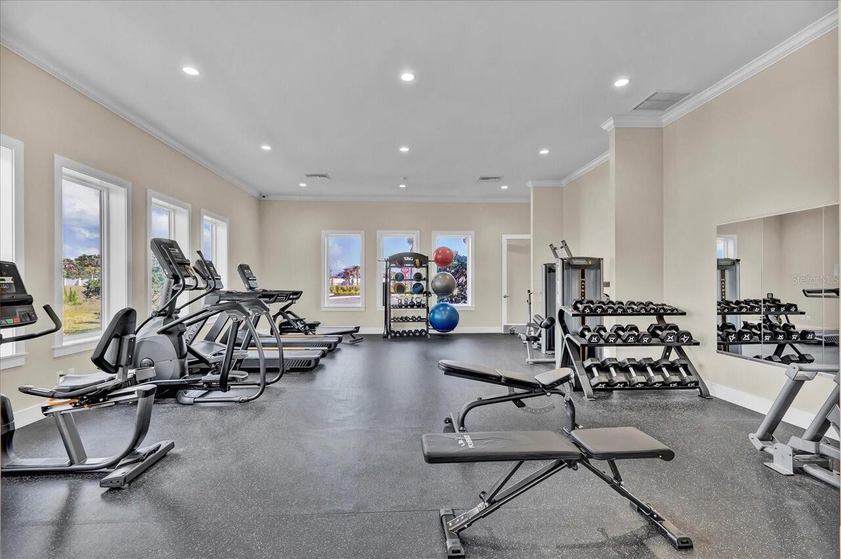
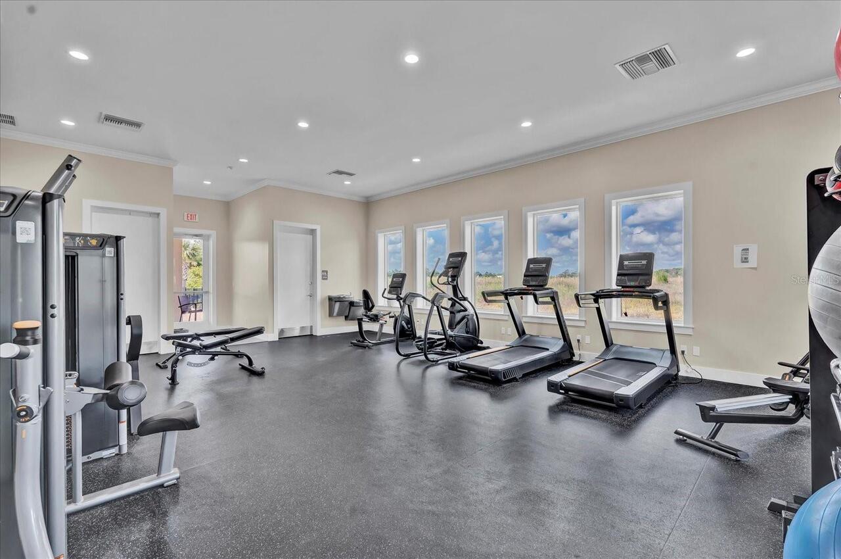
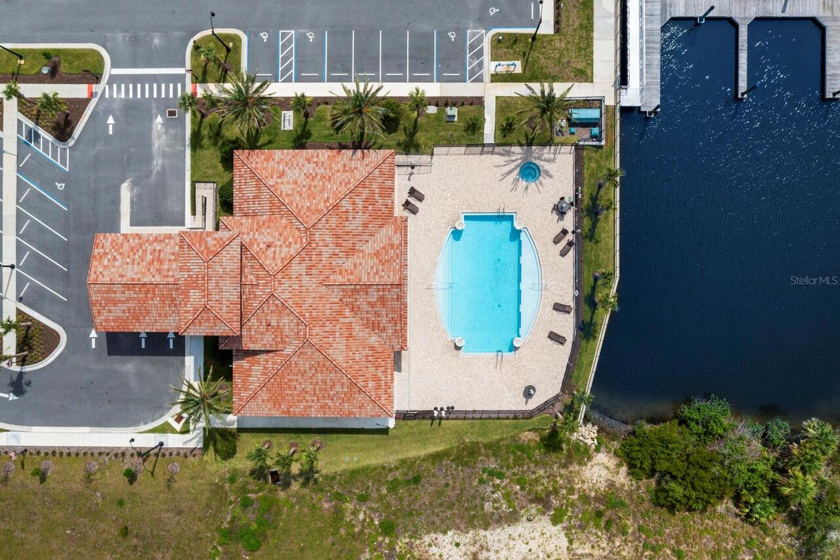
Clubhouse, Fitness Center, Gated, Playground, Pool, Tennis Court(s)
Association Email
SSprunger@MayMgt.com
Association Fee
4065.57
Association Fee Frequency
Annually
Association Fee Includes
Pool, Maintenance Grounds, Management, Recreational Facilities
Association Fee Requirement
Required
Association URL
https://maymgt.com/
Association YN
true
Attached Garage YN
true
Available For Lease YN
1
Bathrooms Total Integer
3
Building Area Source
Public Records
Building Area Total
4234
Building Area Total Srch SqM
393.35
Building Area Units
Square Feet
Calculated List Price By Calculated SqFt
389.96
Carport YN
false
Community Features
Clubhouse, Deed Restrictions, Dog Park, Fitness Center, Gated Community - No Guard, Playground, Pool, Tennis Court(s)
Construction Materials
Block, Concrete, Stucco
Cooling
Central Air
Country
US
Cumulative Days On Market
108
Current Price
1150000.00
Direction Faces
Northwest
Elementary School
Old Kings Elementary
Exterior Features
Lighting
Fencing
Fenced
Fireplace YN
false
Flood Zone Code
X
Flooring
Tile
Foundation Details
Slab
Furnished
Unfurnished
Garage Spaces
2
Garage YN
true
Heating
Electric
High School
Matanzas High
Homestead YN
1
Interior Features
Ceiling Fans(s), Eat-in Kitchen, High Ceilings, Kitchen/Family Room Combo, Living Room/Dining Room Combo, Open Floorplan, Primary Bedroom Main Floor, Stone Counters, Walk-In Closet(s)
Internet Address Display YN
true
Internet Automated Valuation Display YN
false
Internet Consumer Comment YN
false
Internet Entire Listing Display YN
true
Laundry Features
Electric Dryer Hookup, Inside, Laundry Room, Washer Hookup
Lease Restrictions YN
1
Levels
One
List AOR
Flagler
Living Area Meters
273.97
Living Area Source
Public Records
Living Area Units
Square Feet
Lot Features
Landscaped
Lot Size Acres
0.32
Lot Size Square Feet
14026
Lot Size Square Meters
1303
Middle Or Junior School
Indian Trails Middle-FC
Minimum Lease
6 Months
Modification Timestamp
2026-08-01T17:20:14.950Z
Monthly HOA Amount
338.80
New Construction YN
false
Number Of Lots
1
Number Of Wells
1
Occupant Type
Owner
Other Equipment
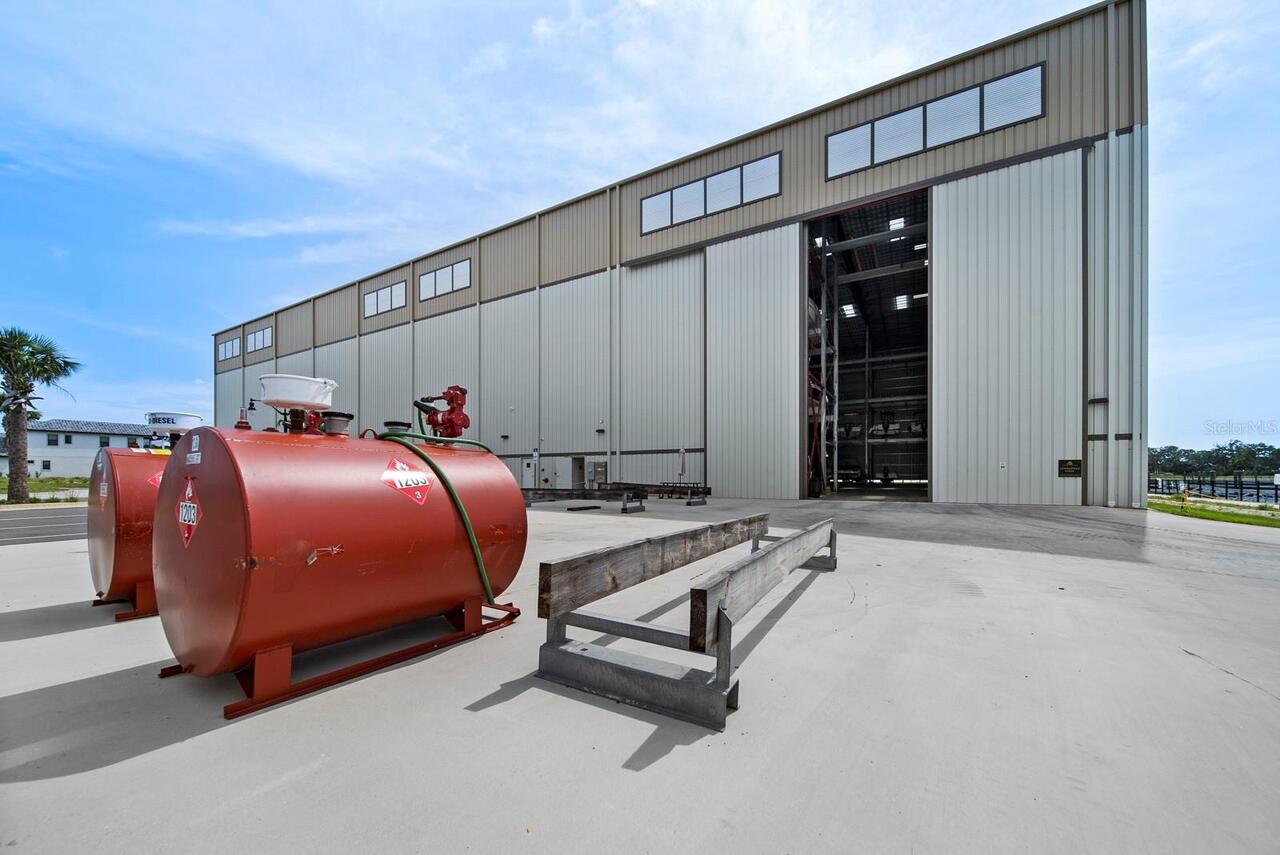
Irrigation Equipment, Dehumidifier, Fuel Tank(s)
Ownership
Fee Simple
Parcel Number
35-11-31-4075-00000-0470
Patio And Porch Features
Covered, Rear Porch
Pets Allowed
Cats OK, Dogs OK, Yes
Pool Private YN
true
Postal Code Plus 4
1328
Property Condition
Completed
Public Survey Range
31E
Public Survey Section
35
RATIO Current Price By Calculated SqFt
389.96
Realtor Info
As-Is
Road Responsibility
Private Maintained Road
Road Surface Type
Asphalt, Paved
Roof
Concrete, Tile
Room Count
9
Senior Community YN
false
Sewer
Public Sewer
Showing Requirements
Sentri Lock Box, Appointment Only, Listing Agent Must Accompany, See Remarks, ShowingTime
Spa YN
false
Status Change Timestamp
2026-04-15T18:38:04.000Z
Stories Total
1
Tax Annual Amount
13423.07
Tax Block
00/0470
Tax Book Number
2484/1408
Tax Legal Description
MARINA DEL PALMA MB 38 PG 76 LOT 47
Tax Lot
47
Tax Year
2025
Total Acreage
1/4 to less than 1/2
Total Annual Fees
4065.57
Total Monthly Fees
338.80
Township
11S
Universal Property Id
US-12035-N-3511314075000000470-R-N
Unparsed Address
94 DEL PALMA DR
Utilities
BB/HS Internet Available, Cable Available, Electricity Connected, Propane, Sewer Connected, Sprinkler Well, Water Connected
Vegetation
Trees/Landscaped
Water Source
Public, Well
Waterfront YN
false
Zoning
PUD
Neighborhood Map
Popup

Property Photos
Listing Photo
Listing Photo
Listing Photo
Listing Photo
Listing Photo
Listing Photo
Listing Photo
Listing Photo
Listing Photo
Listing Photo
Listing Photo
Listing Photo
Listing Photo
Listing Photo
Listing Photo
Listing Photo
Listing Photo
Listing Photo
Listing Photo
Listing Photo
Listing Photo
Listing Photo
Listing Photo
Listing Photo
Listing Photo
Listing Photo
Listing Photo
Listing Photo
Listing Photo
Listing Photo
Listing Photo
Listing Photo
Listing Photo
Listing Photo
Listing Photo
Listing Photo
Listing Photo
Listing Photo
Listing Photo
Listing Photo
Listing Photo
Listing Photo
Listing Photo
Listing Photo
Listing Photo
Listing Photo
Listing Photo
Listing Photo
Listing Photo
Listing Photo
Listing Photo
Listing Photo
Listing Photo
Listing Photo
Listing Photo
Listing Photo
Listing Photo
Listing Photo
Listing Photo
Listing Photo
Listing Photo
Listing Photo
Listing Photo
Listing Photo
Listing Photo
Listing Photo
Listing Photo
Listing Photo
Listing Photo
Listing Photo
Listing Photo
Listing Photo
Listing Photo
Listing Photo
Listing Photo
Listing Photo
Listing Photo
Listing Photo
Listing Photo
Listing Photo
Listing Photo
Listing Photo
Listing Photo
Listing Photo
Listing Photo
Listing Photo
Listing Photo
Listing Photo
Listing Photo
Listing Photo
Listing Photo
Listing Photo
Listing Photo
Listing Photo
Listing Photo
Listing Photo
Listing Photo
Listing Photo
Listing Photo
Listing Photo
Listing Photo
Listing Photo
Listing Photo
Listing Photo
Listing Photo
Listing Photo
Listing Photo
Listing Photo
Listing Photo
Listing Photo
Listing Photo
Listing Photo
Listing Photo
Listing Photo
Listing Photo
Listing Photo
Listing Photo
Listing Photo
Listing Photo
Listing Photo
Listing Photo
Listing Photo
Listing Photo
Listing Photo
Listing Photo
Listing Photo
Listing Photo
Listing Photo
Listing Photo
Listing Photo
Listing Photo
Listing Photo
Listing Photo
Listing Photo
Listing Photo
Listing Photo
Listing Photo
Listing Photo
Listing Photo
Listing Photo
Listing Photo
Listing Photo
Listing Photo
Listing Photo
Listing Photo
Listing Photo
Listing Photo
Listing Photo
Listing Photo
Listing Photo
Listing Photo
Listing Photo
Listing Photo
Listing Photo
Listing Photo
Listing Photo
Listing Photo
Listing Photo
Listing Photo
Listing Photo
Listing Photo
Listing Photo
Listing Photo
Listing Photo
Listing Photo
Listing Photo

MLS #MFRFC317378 Listing courtesy of Re/max Select Professionals provided by Stellar MLS.


All listing information is deemed reliable but not guaranteed and should be independently verified through personal inspection by appropriate professionals. Listings displayed on this website may be subject to prior sale or removal from sale; availability of any listing should always be independent verified. Listing information is provided for consumer personal, non-commercial use, solely to identify potential properties for potential purchase; all other use is strictly prohibited and may violate relevant federal and state law. The source of the listing data is as follows: Stellar MLS (updated 8/1/26 2:29 PM) |
Listing Search


Translate Tool

Featured Listings
Clermont Real Estate
$1,100,000
4 BED
3 BATH
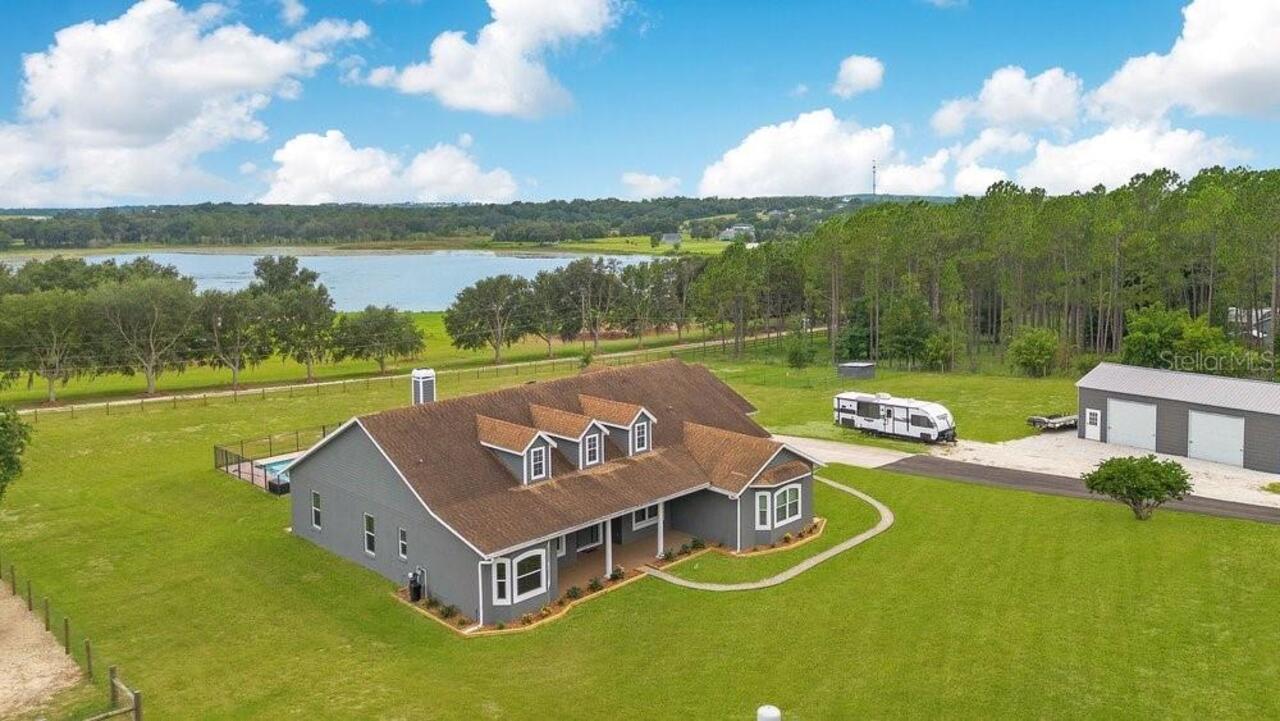
Located within the Sugar Loaf Mountain corridor of Clermont a perfectly positioned home sits on 5+ Acres with picturesqu... Read More
Safety Harbor Real Estate
$916,000
4 BED
3 BATH
Nestled on a quiet cul-de-sac in the highly desirable Rainbow Farms neighborhood of Safety Harbor, with no through traff... Read More
The Villages Real Estate
$895,000
3 BED
2 BATH
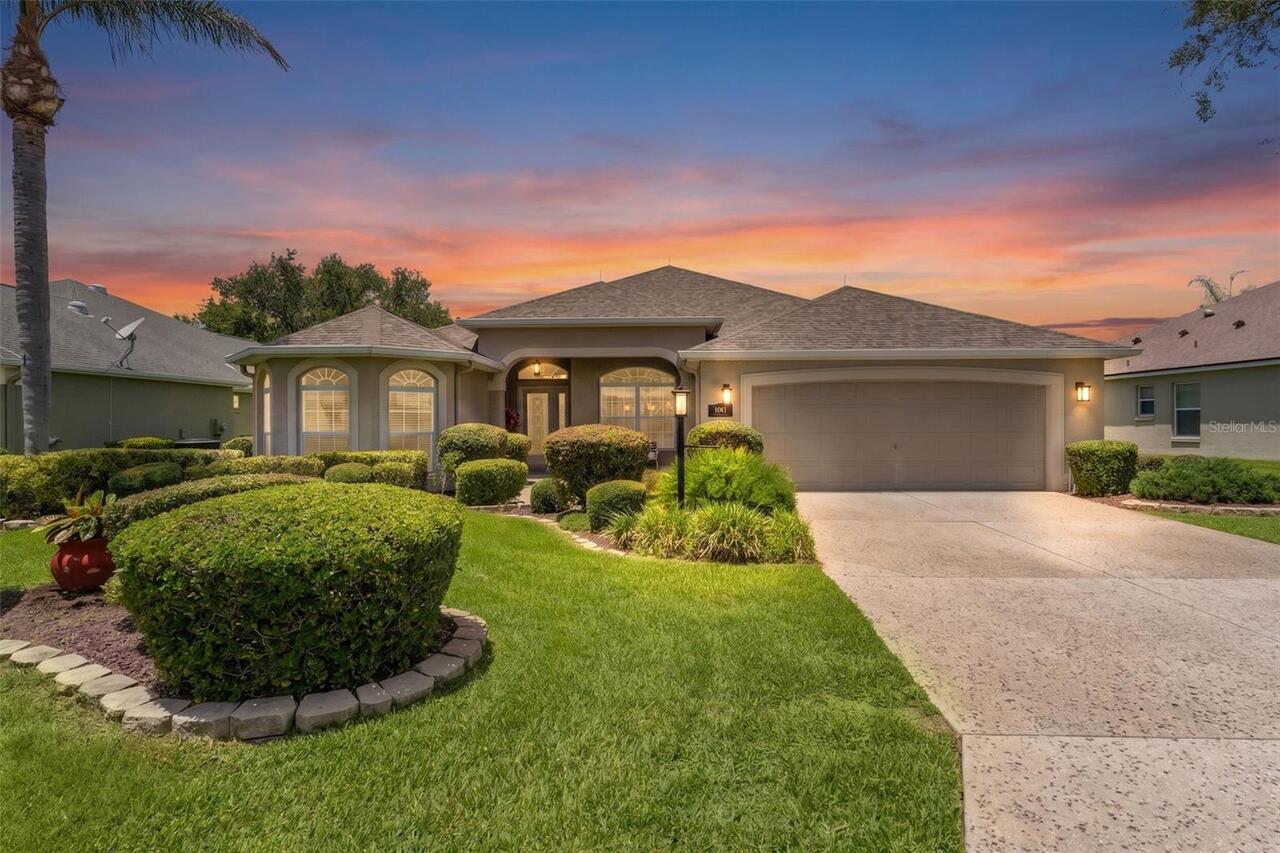
Experience resort-style living at its finest in this SPECTACULAR GOLF and WATER VIEW home, ideally situated in the covet... Read More
Maitland Real Estate
$1,295,000
4 BED
3 BATH
New Price!! Owner Motivated!! Beautifully updated pool home in the sought-after King's Row, Maitland community. This hom... Read More
Sarasota Real Estate
$1,049,000
3 BED
2 BATH
Virtually Staged. From peaceful mornings overlooking the lake to evenings on the covered lanai, this beautifully upgrade... Read More
Orlando Real Estate
$1,499,000
3 BED
2 BATH
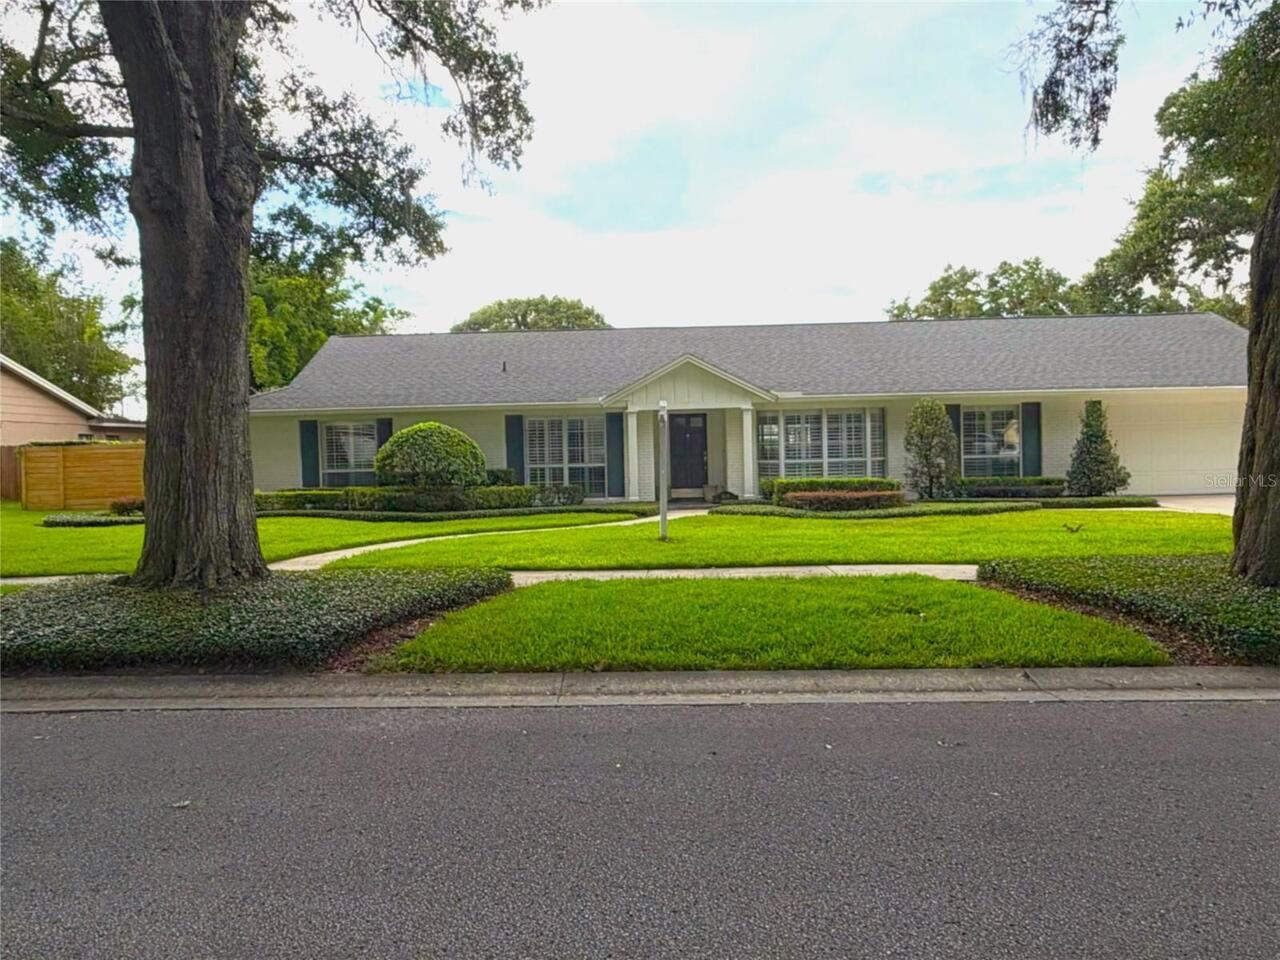
Welcome to 2410 Shoreham Road, a stunning home in the highly desirable Rose Isle neighborhood, known for its tree-lined ... Read More
Daytona Beach Shores Real Estate
$1,495,000
3 BED
3 BATH
DIRECT OCEANFRONT 3 BR / 3 BA HOME LOCATED ON A LARGE LOT with 80' OF OCEAN FRONTAGE plus a SEAWALL in sought after DAYT... Read More
St Petersburg Real Estate
$919,000
3 BED
2 BATH
Immaculate New Construction! This nearly 3,000 sqft Smart Home is move-in ready and ideally located. The 3-bedroom, 3-ba... Read More
Safety Harbor Real Estate
$925,000
4 BED
3 BATH
Welcome to Huntington Estates, one of Safety Harbor's most sought-after communities, where this exceptional 4 bedroom, 3... Read More
Palm Coast Real Estate
$1,150,000
3 BED
2 BATH
Imagine walking into a home that was thoughtfully designed for elevated everyday living, where function and luxury come ... Read More
Contact Sandra Pardo

407-990-2746

Wendy Morris LLC

Licensed in the State of Florida
BK 3146762
16797 Broadwater Avenue
Winter Garden, Florida 34787

Your privacy is our utmost concern. We will never sell your personal information. Privacy Policy
©2026 sandrapardohomes.com - all rights reserved. | Site Map