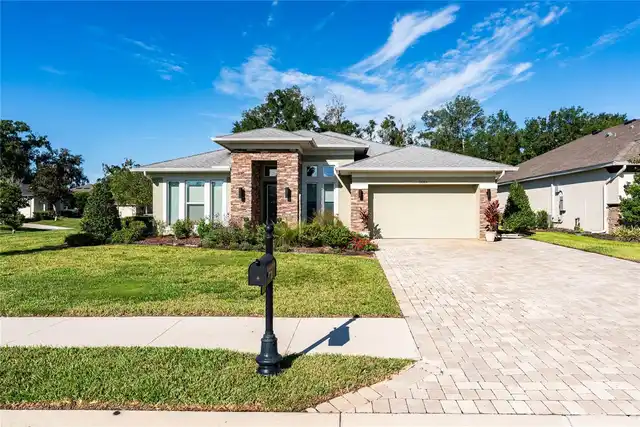
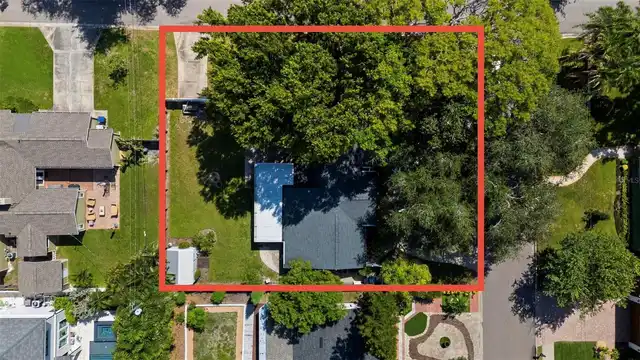
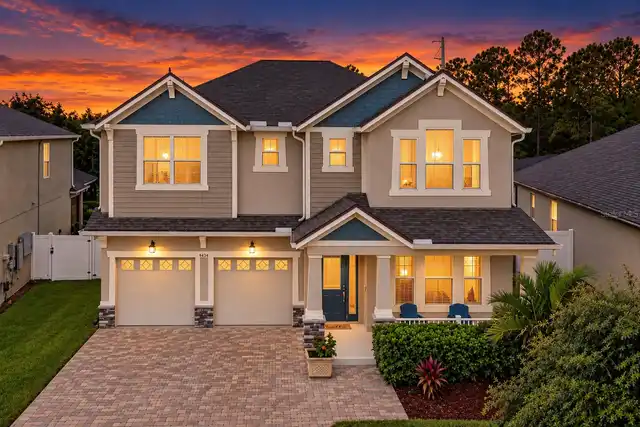
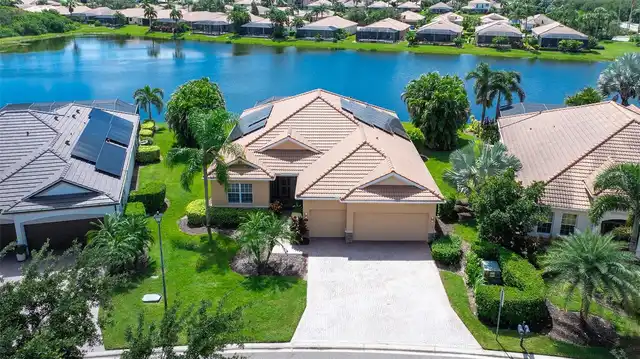
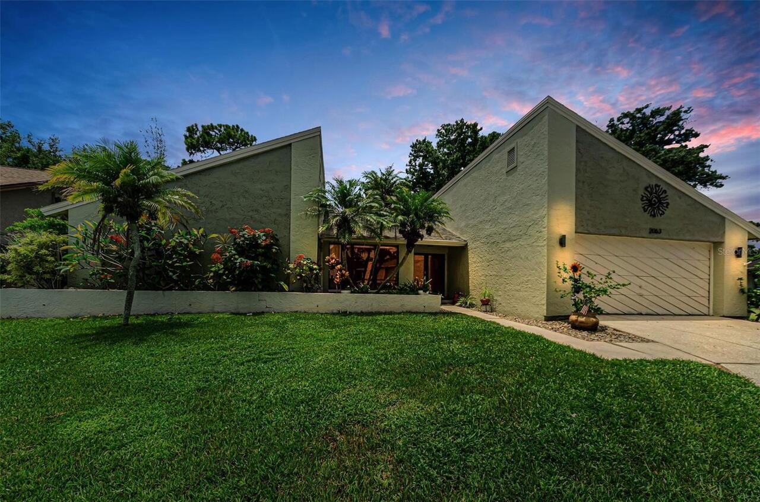
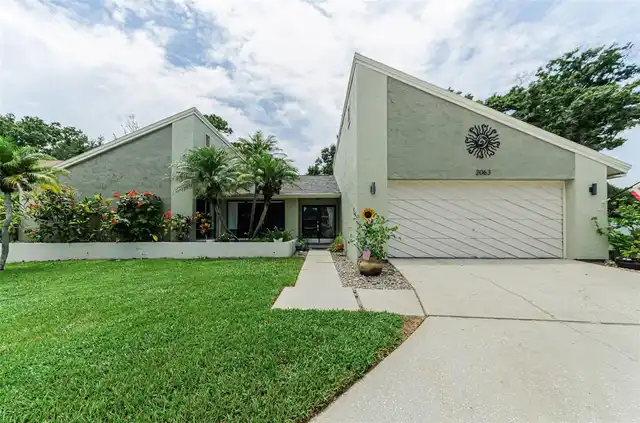
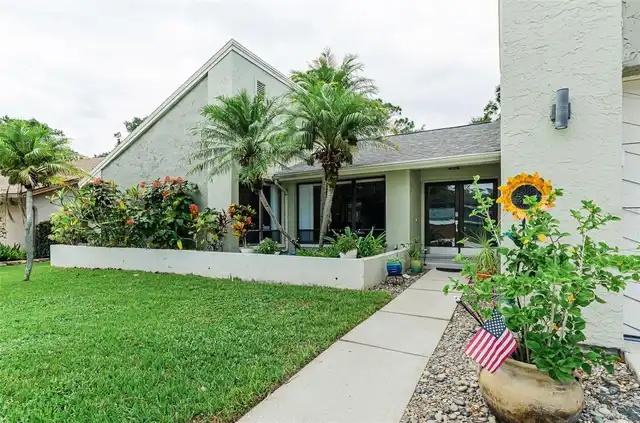
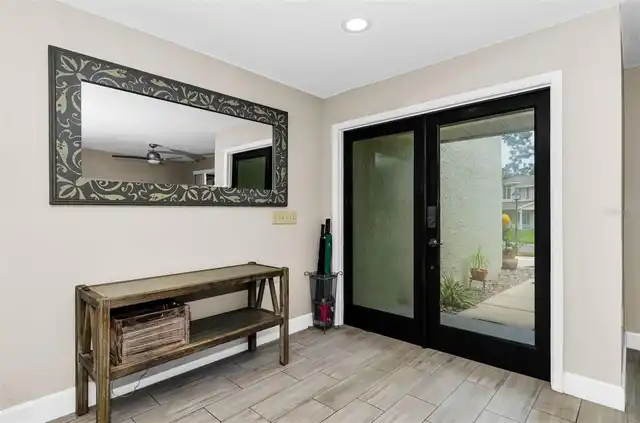
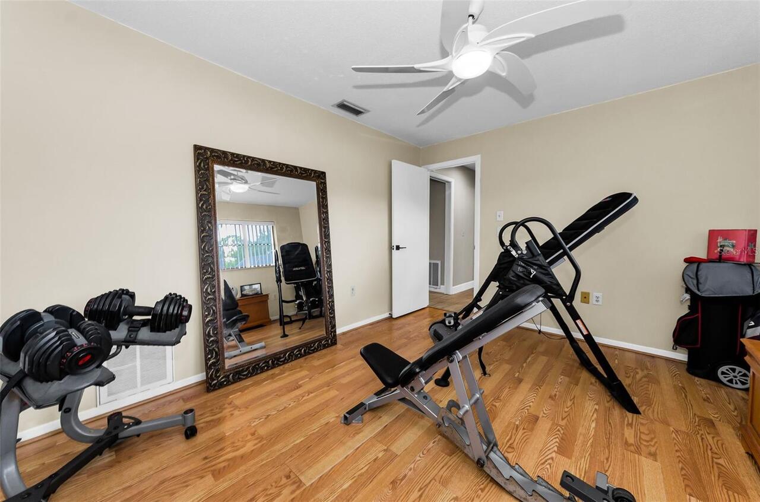
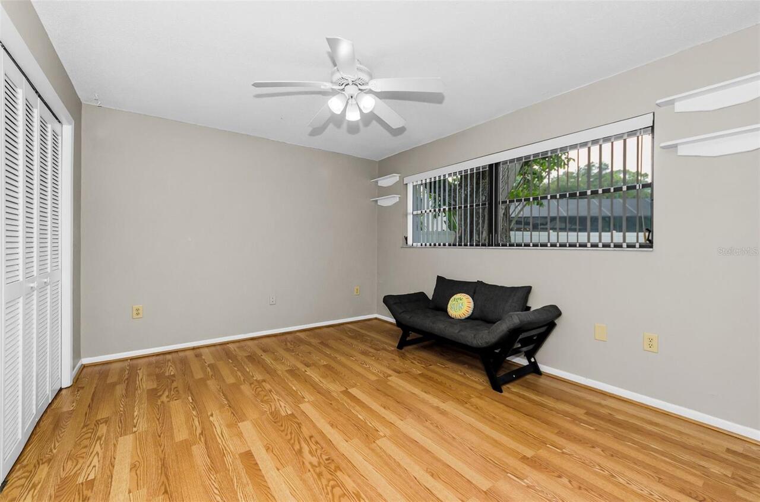
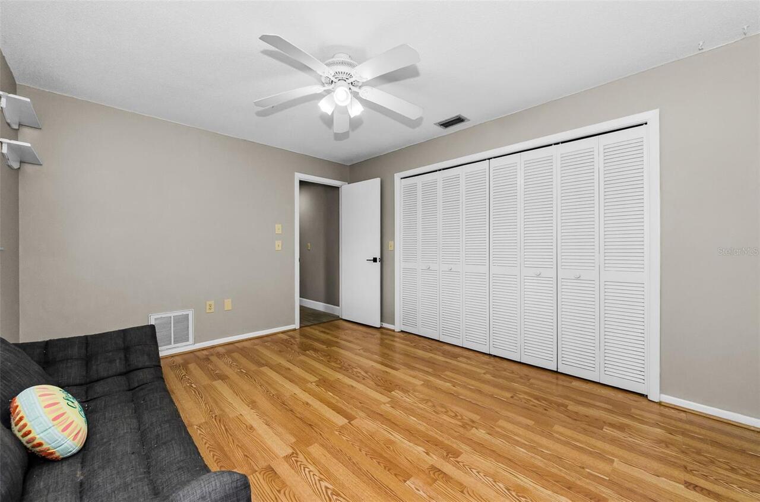
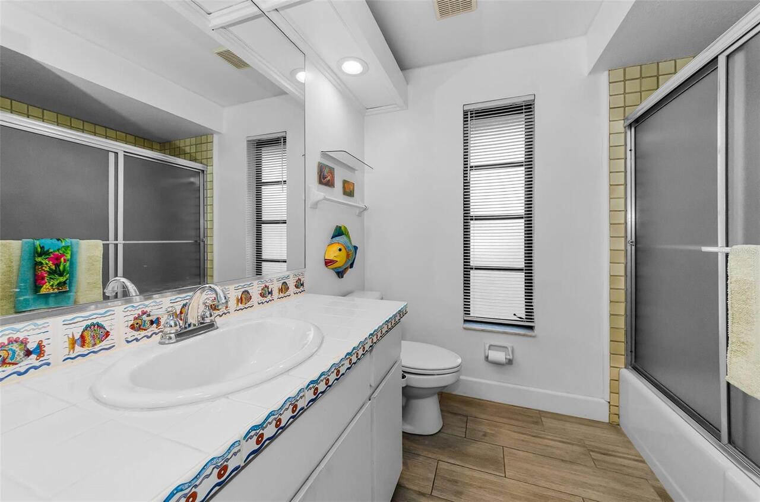
Property Features
Property Sub Type
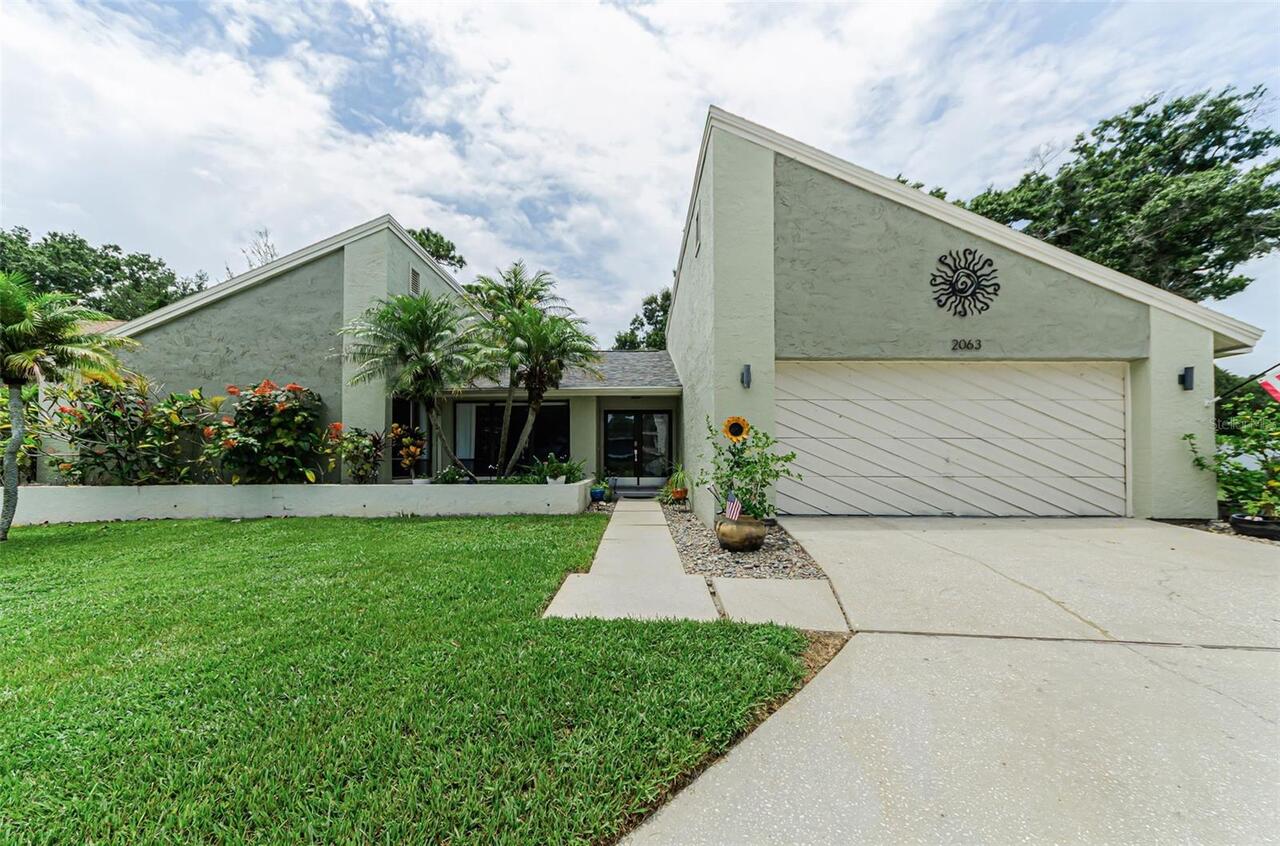
Single Family Residence
Parking
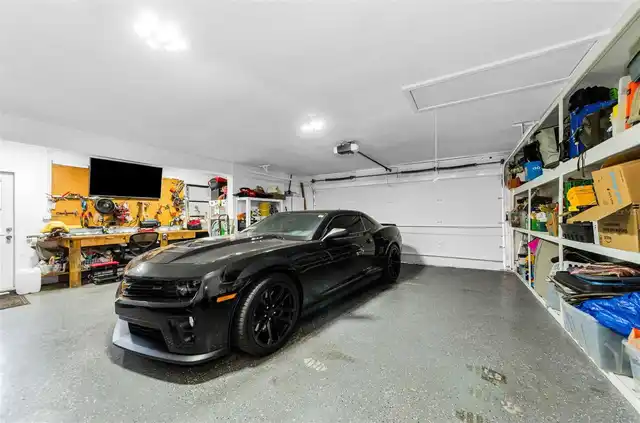
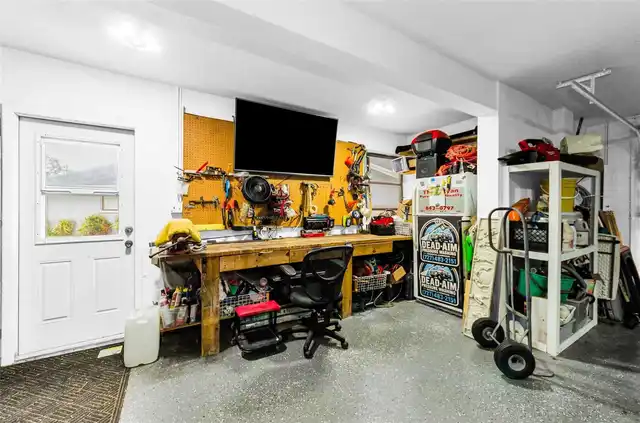
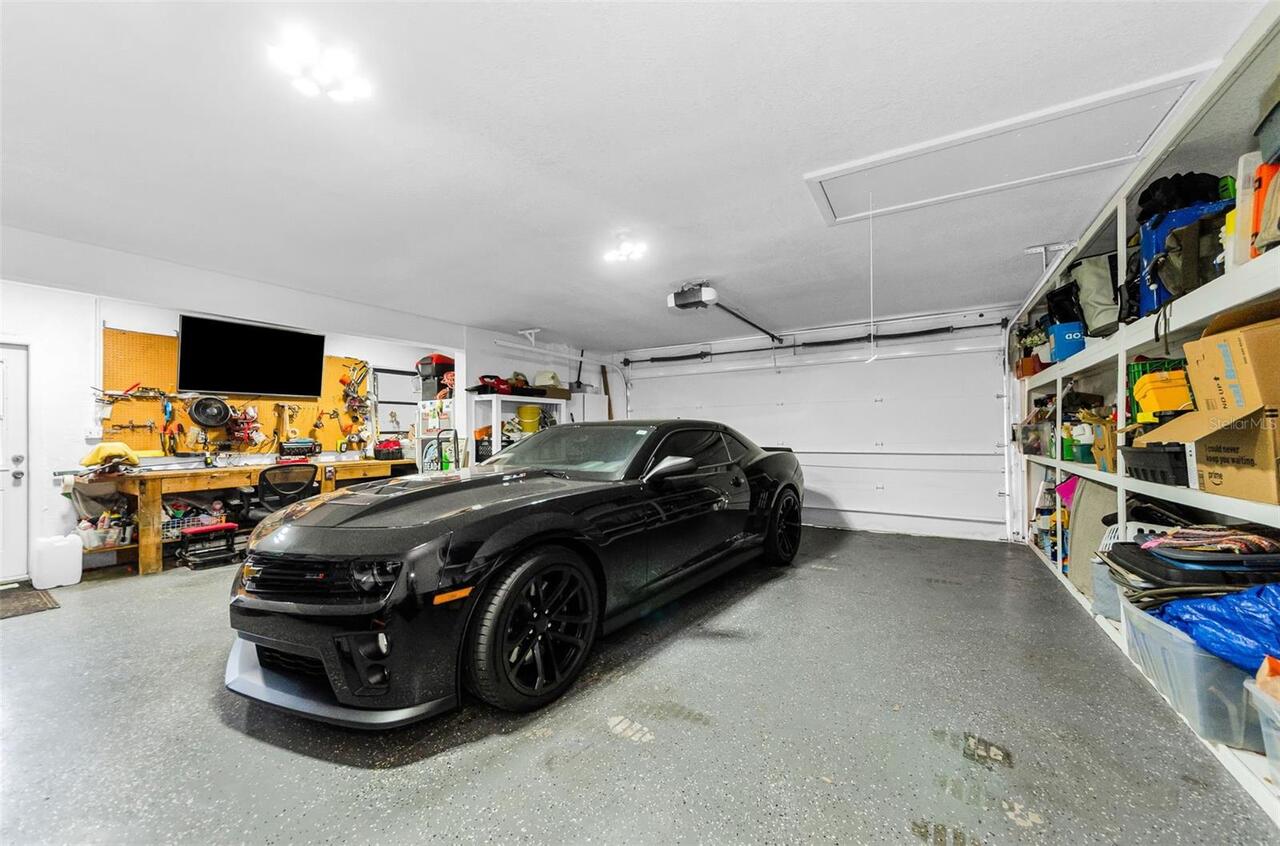
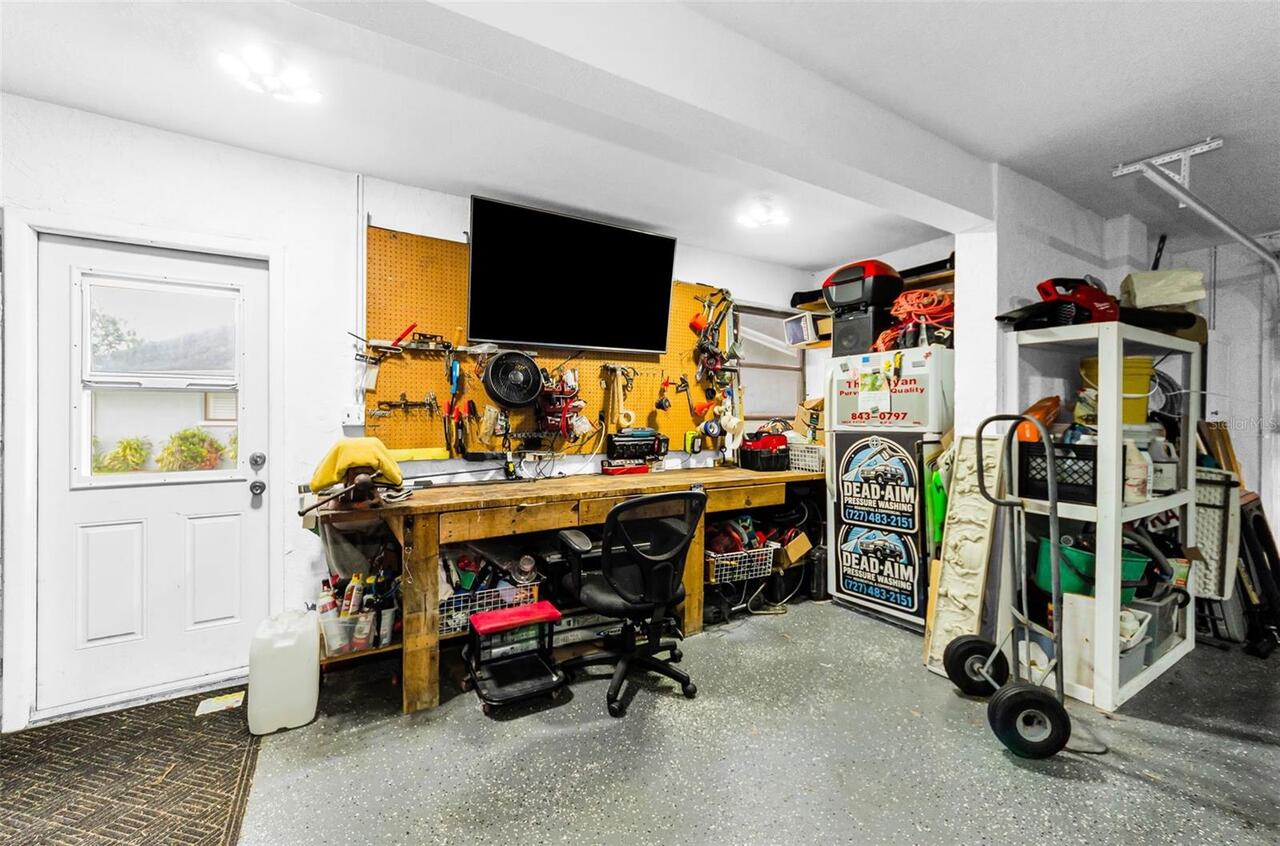
Oversized, Driveway, Garage Door Opener, Workshop in Garage, Curb Parking
Pool
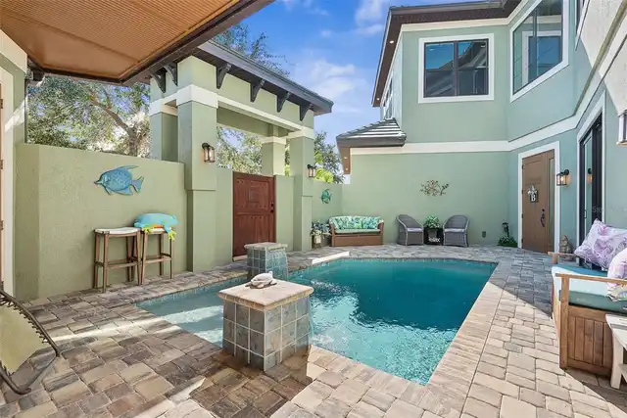
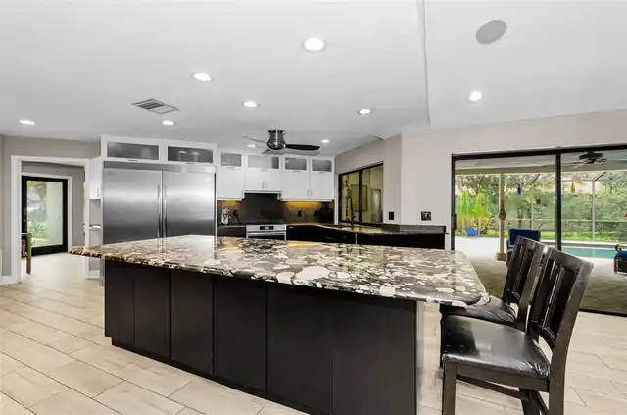
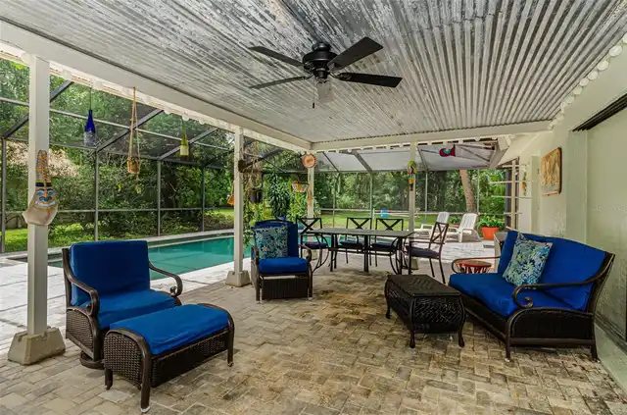
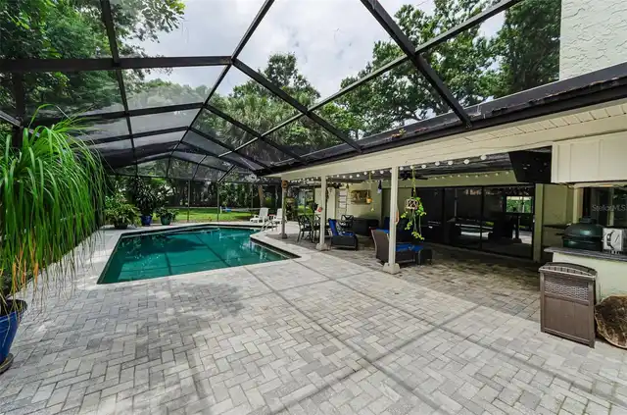
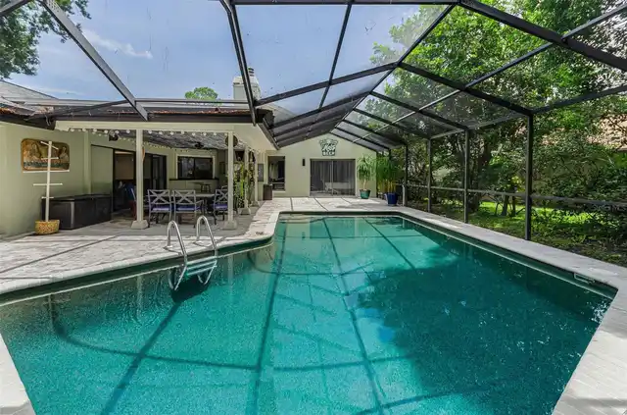
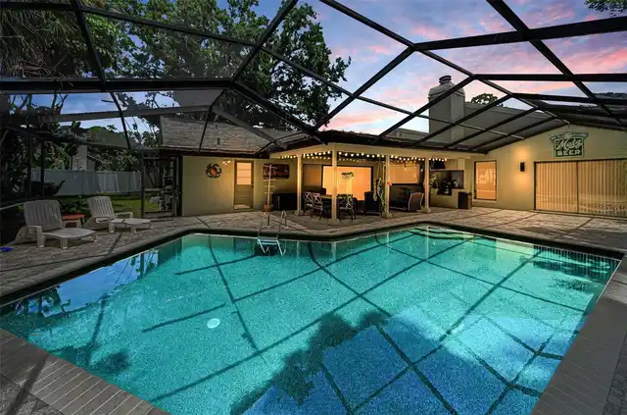
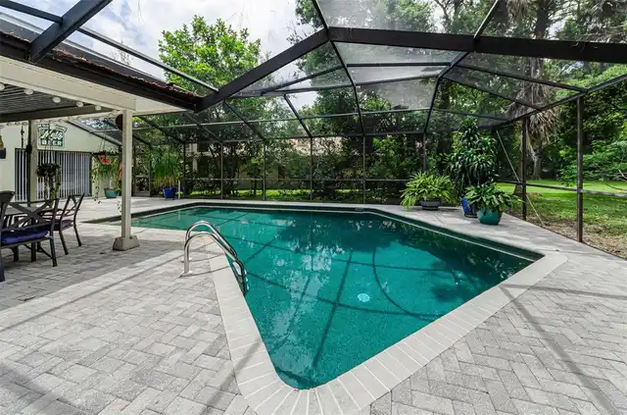
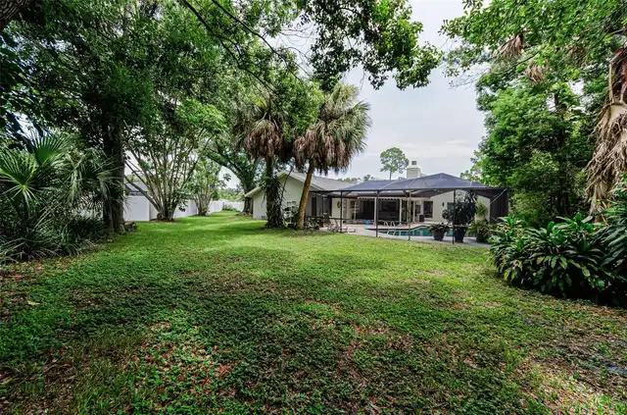
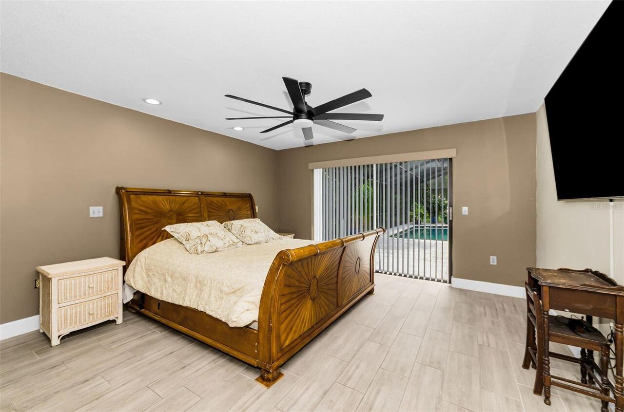
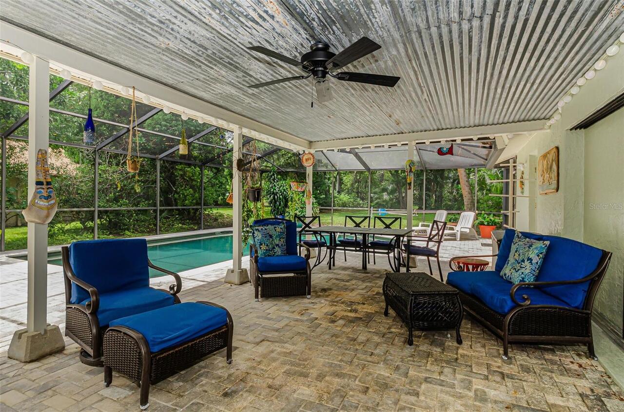
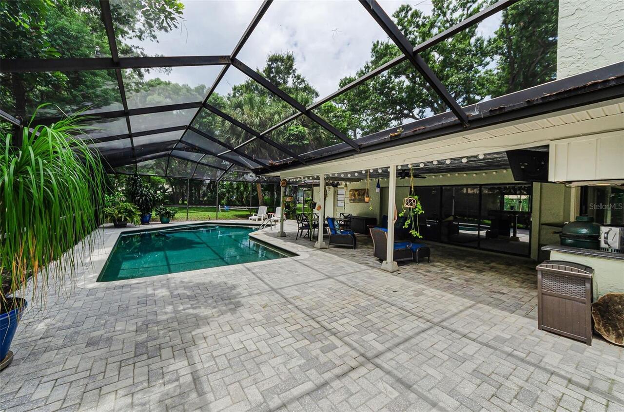
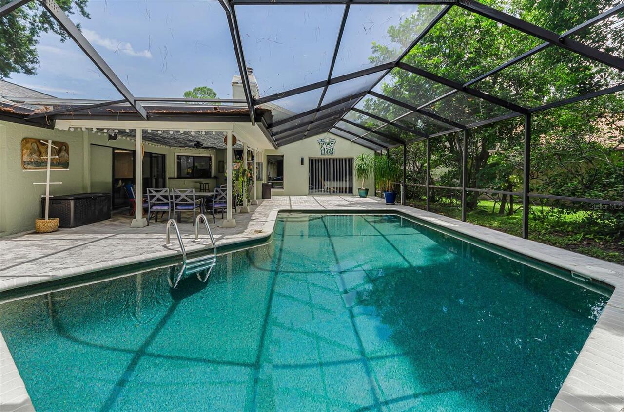
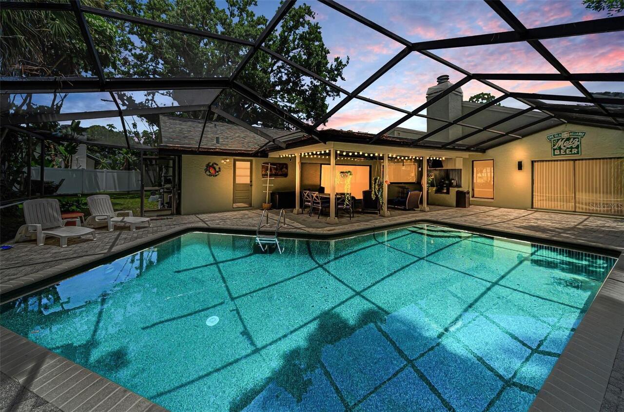
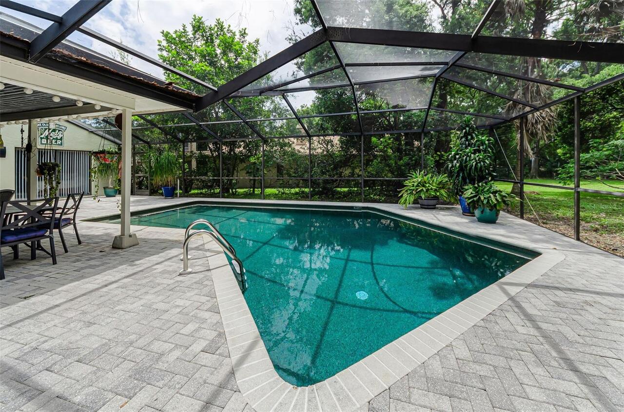
Screen Enclosure, Auto Cleaner, Gunite, Self Cleaning, In Ground, Pool Sweep
Additional Information
Additional Parcels YN
false
Additional Rooms
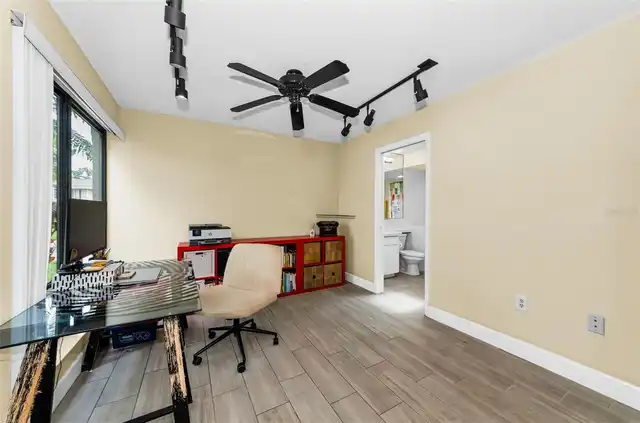
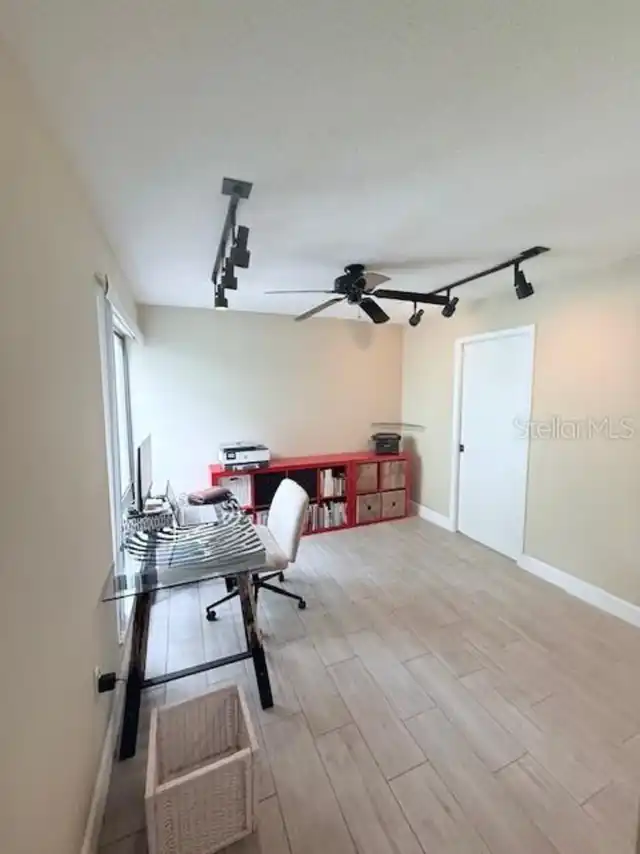
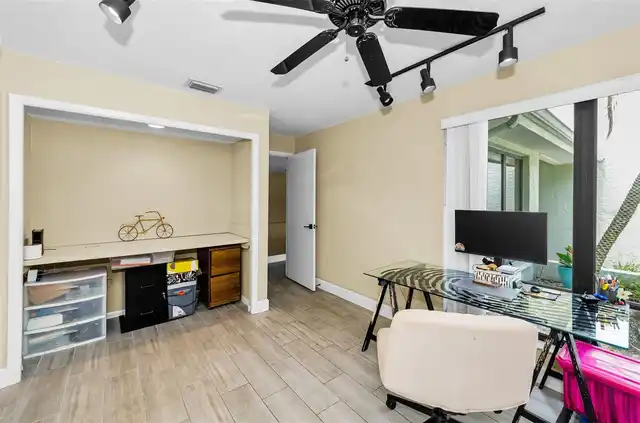
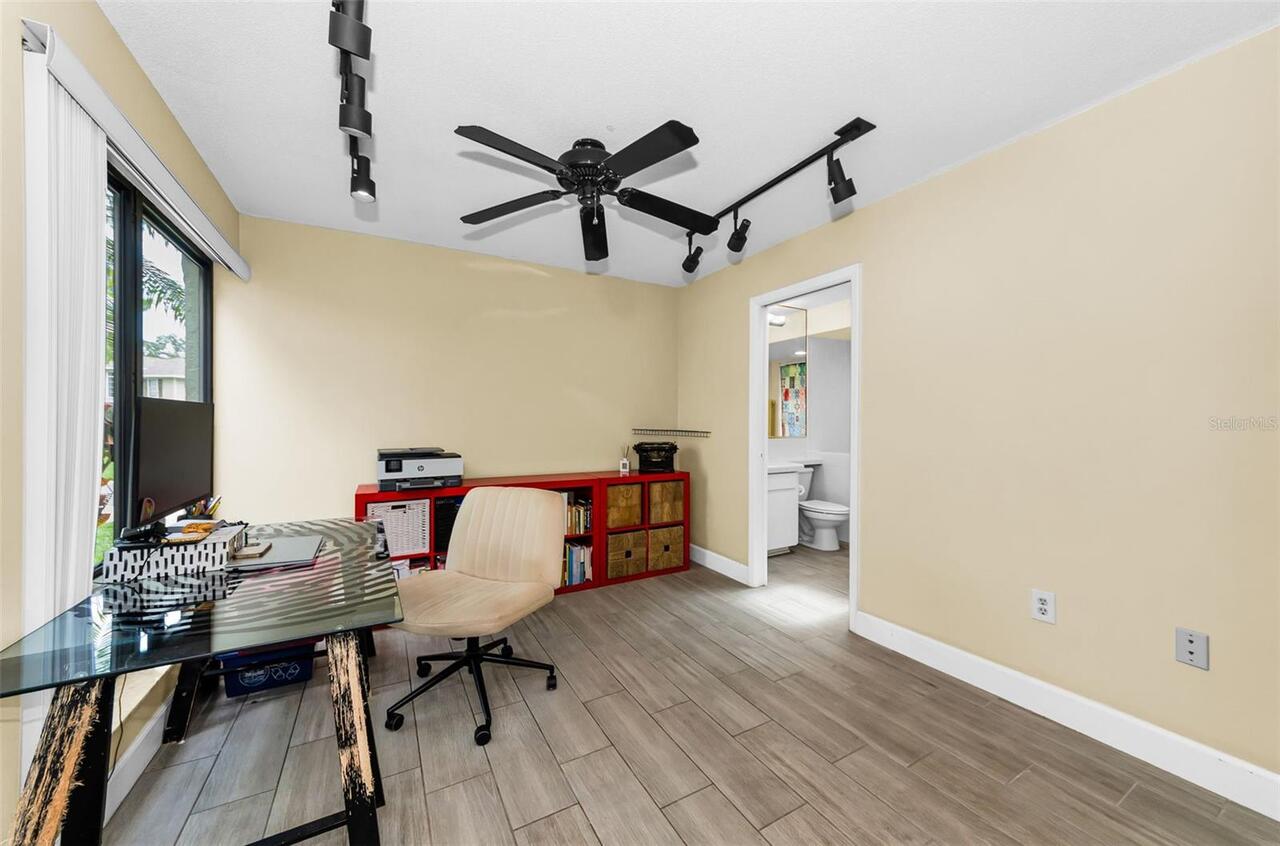
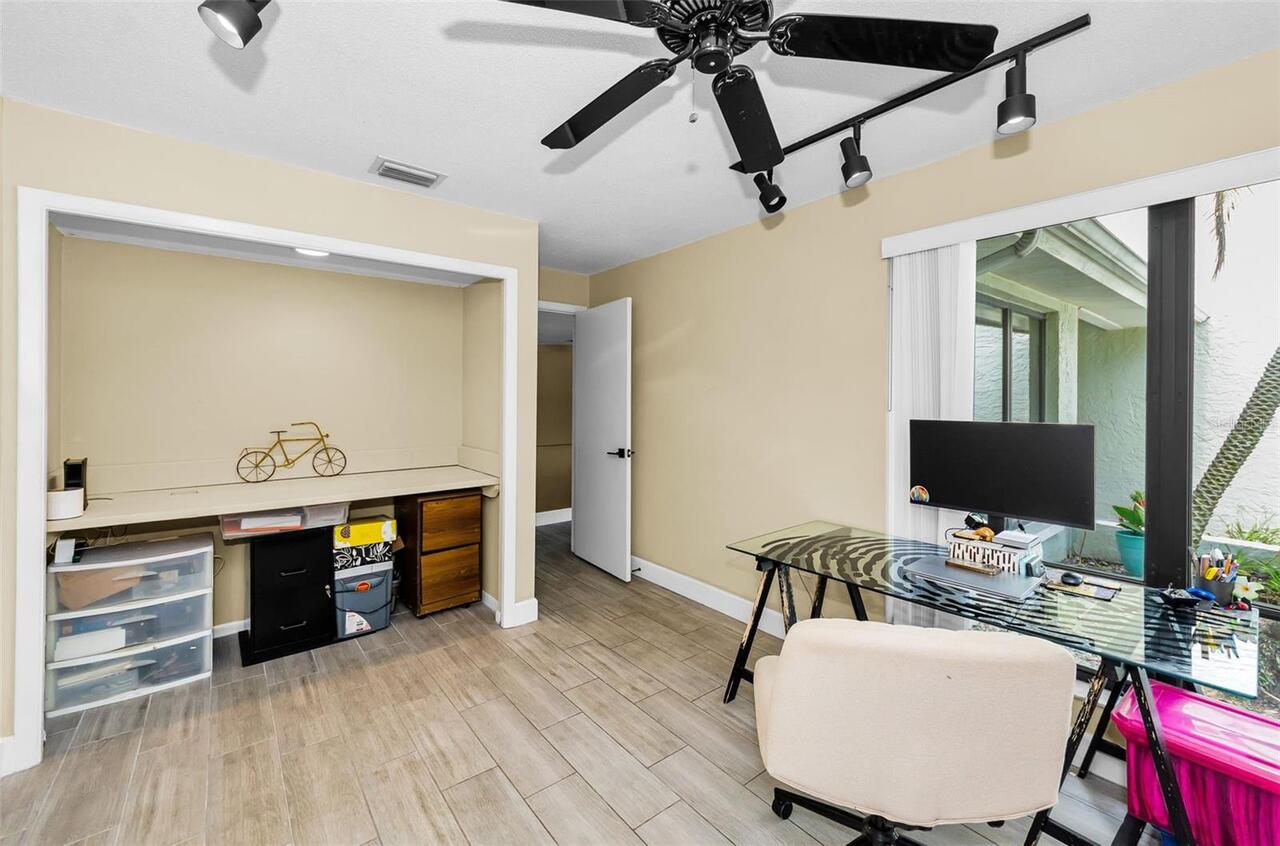
Den/Library/Office
Alternate Key Folio Num
282816734650000330
Appliances
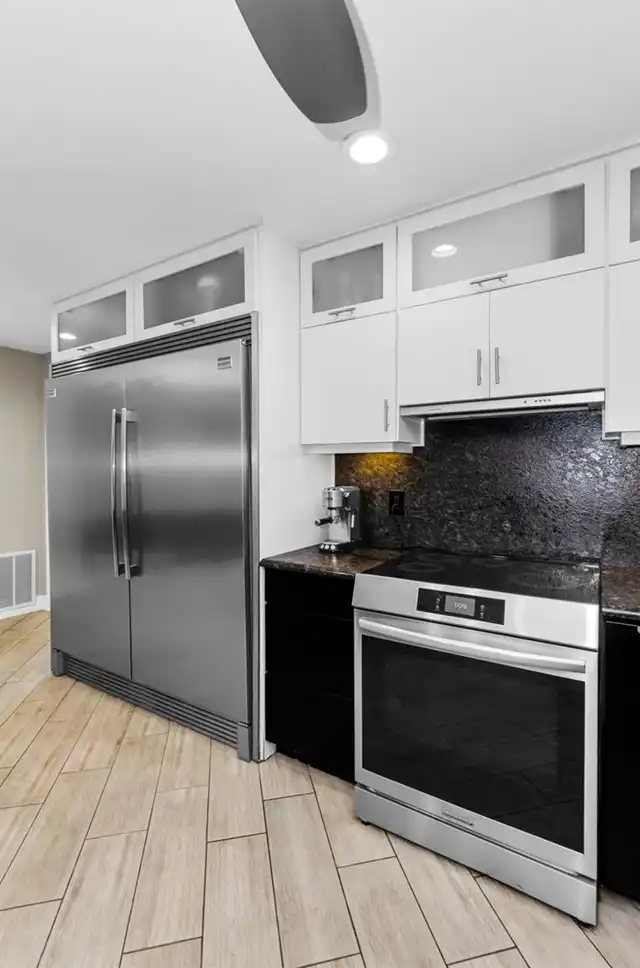
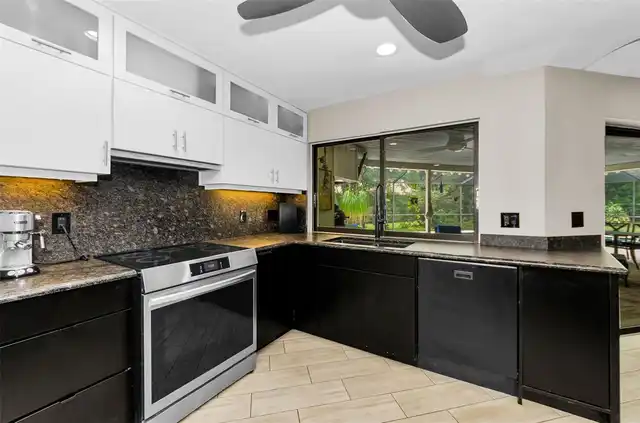
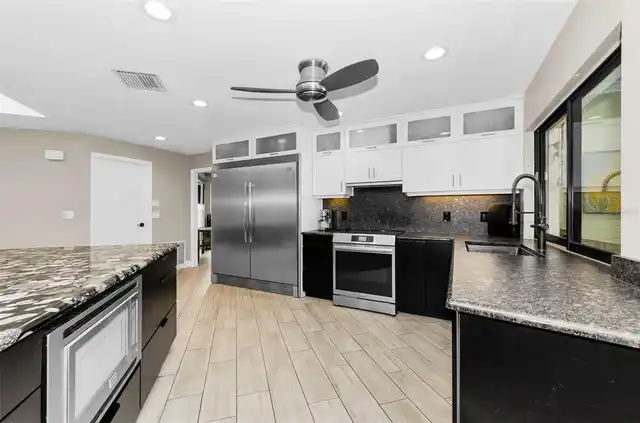
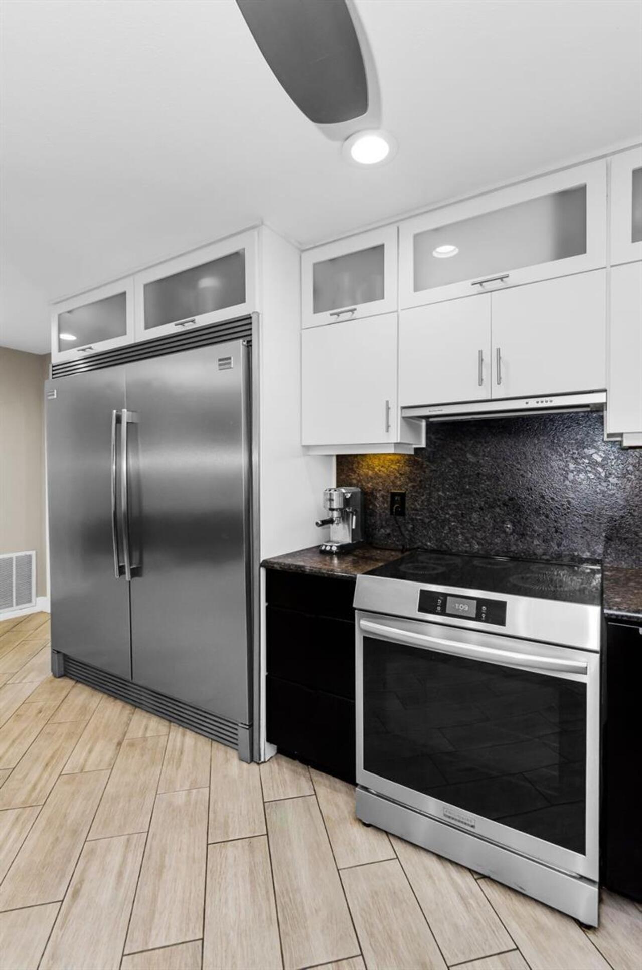
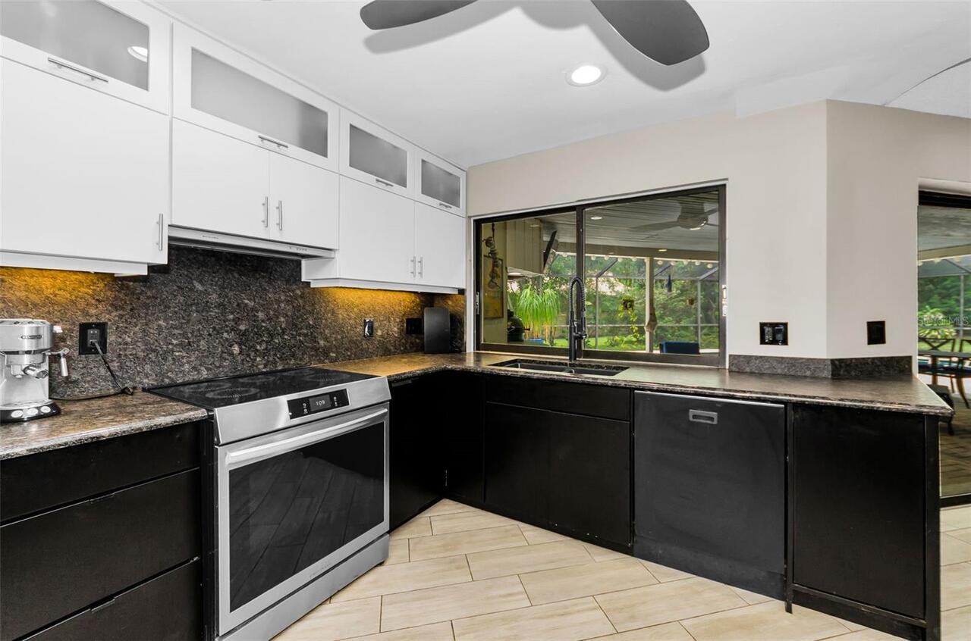
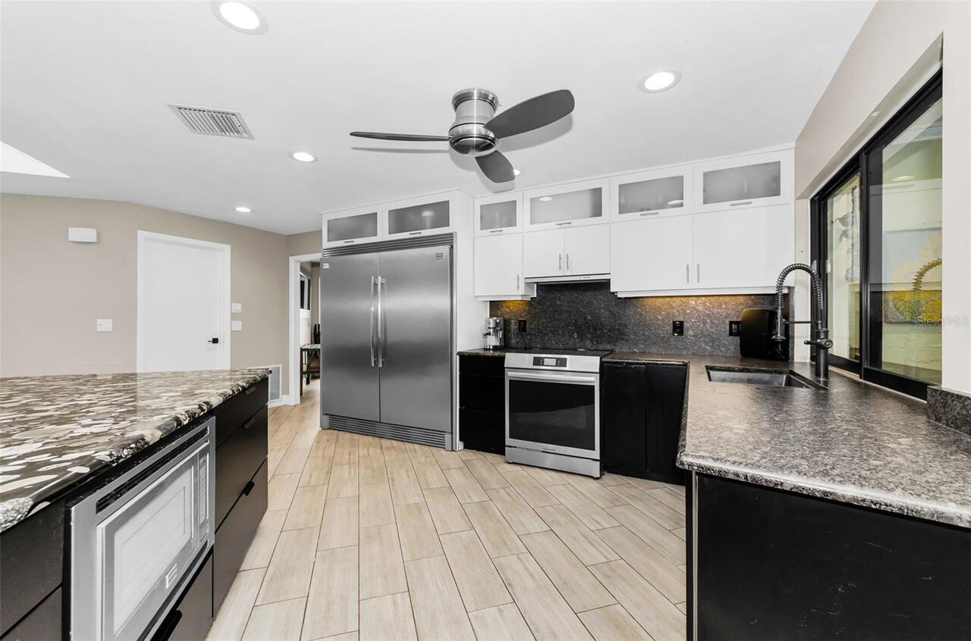
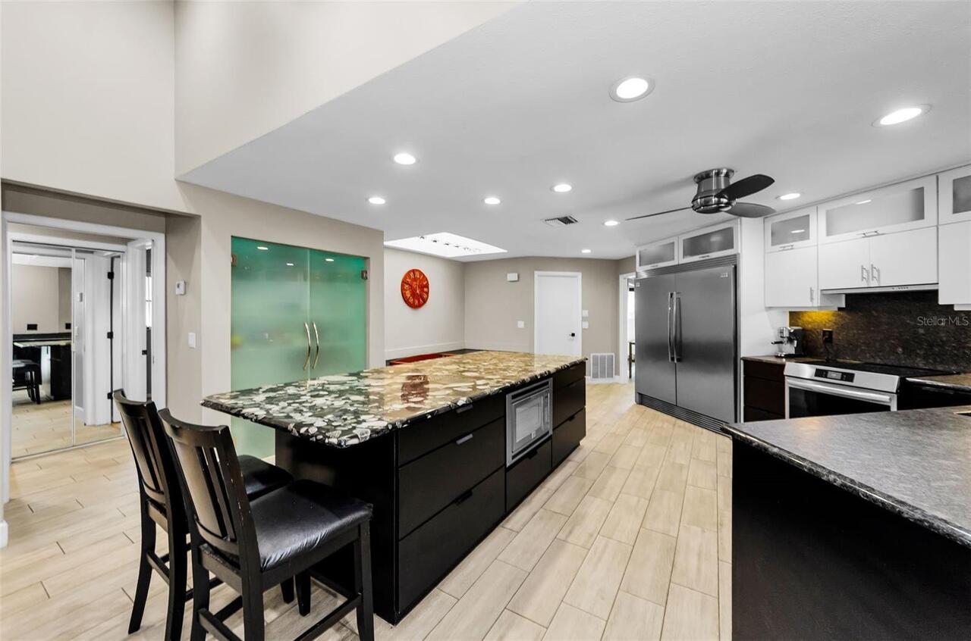
Convection Oven, Dishwasher, Disposal, Electric Water Heater, Microwave, Range Hood, Refrigerator
Building Area Source
Public Records
Building Area Total Srch SqM
373.93
Building Area Units
Square Feet
Calculated List Price By Calculated SqFt
302.90
Community Features
Street Lights
Construction Materials
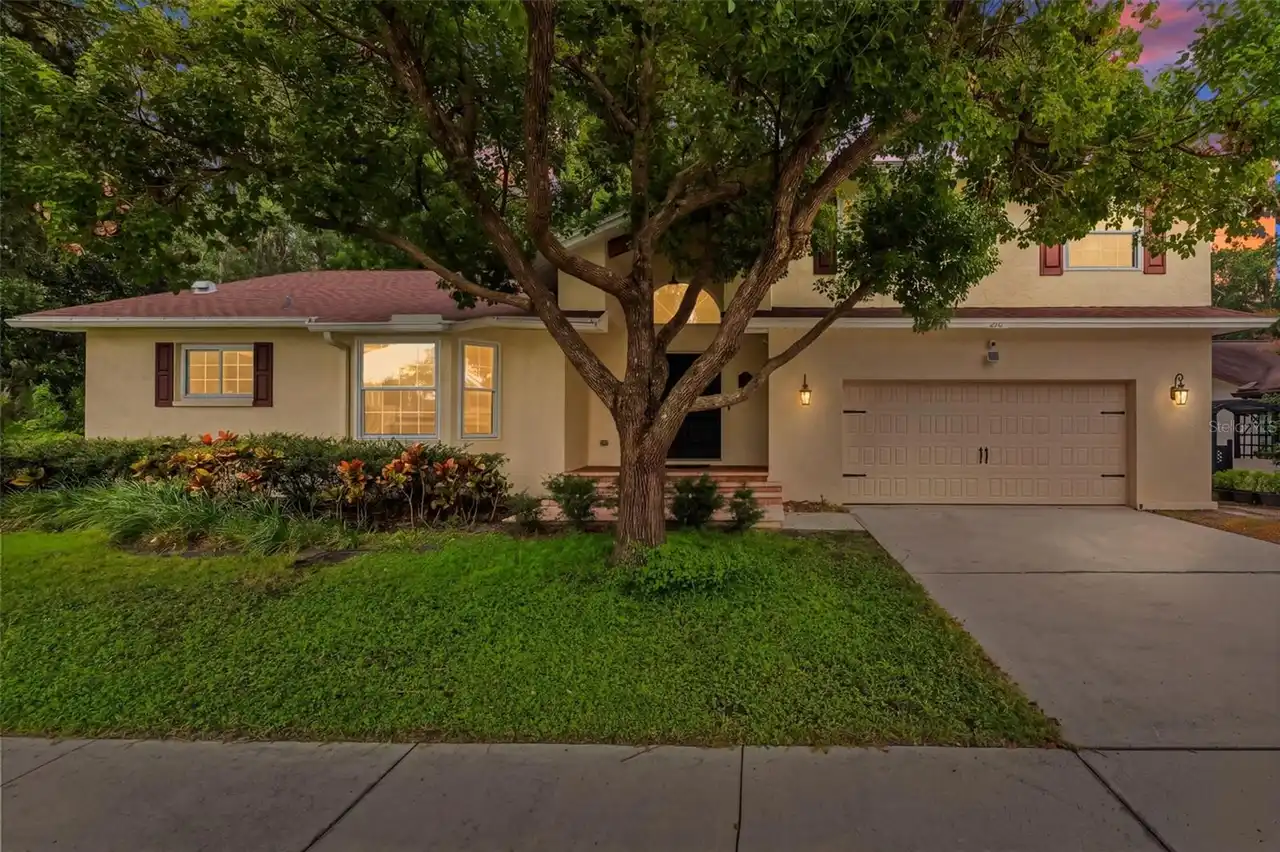
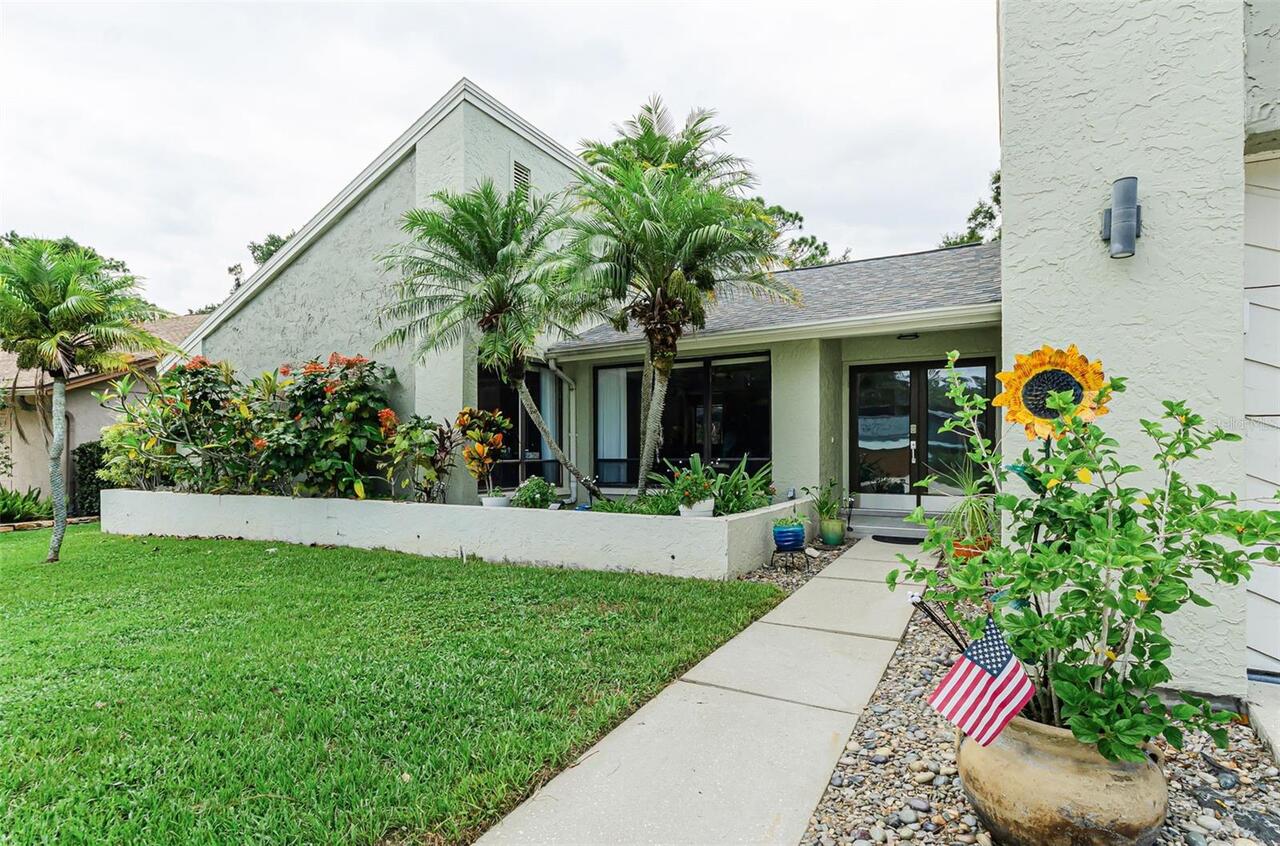
Block, Stucco
Cumulative Days On Market
19
Elementary School
Leila G Davis Elementary-PN
Exterior Features
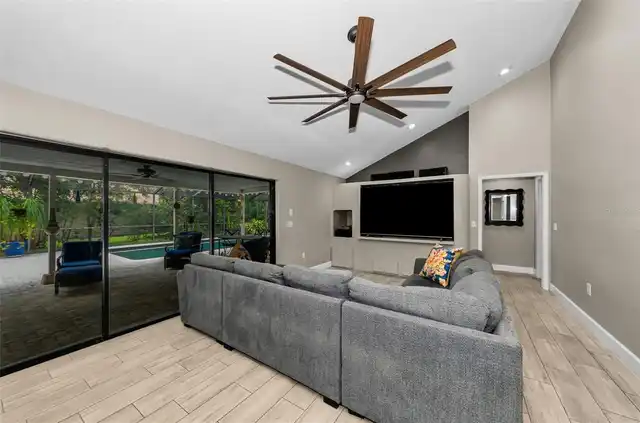
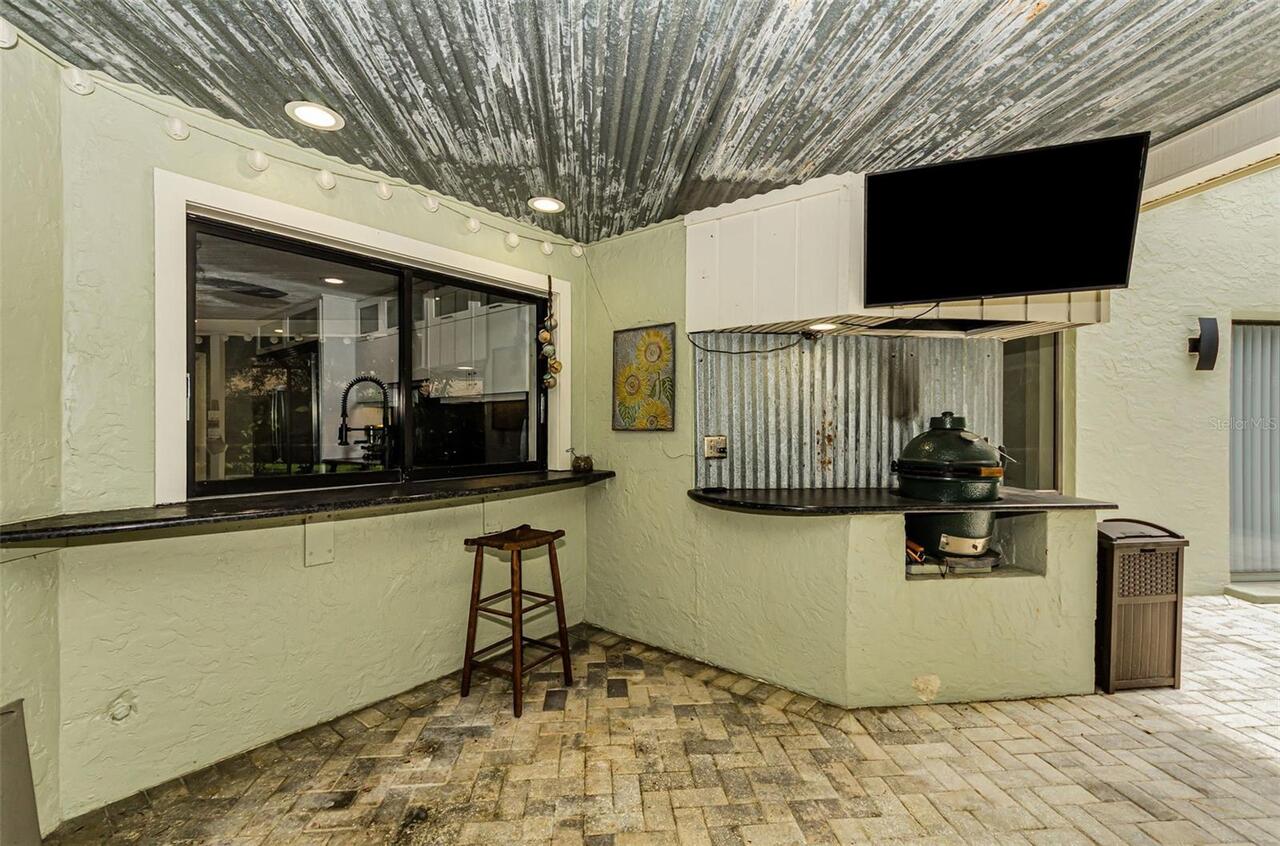
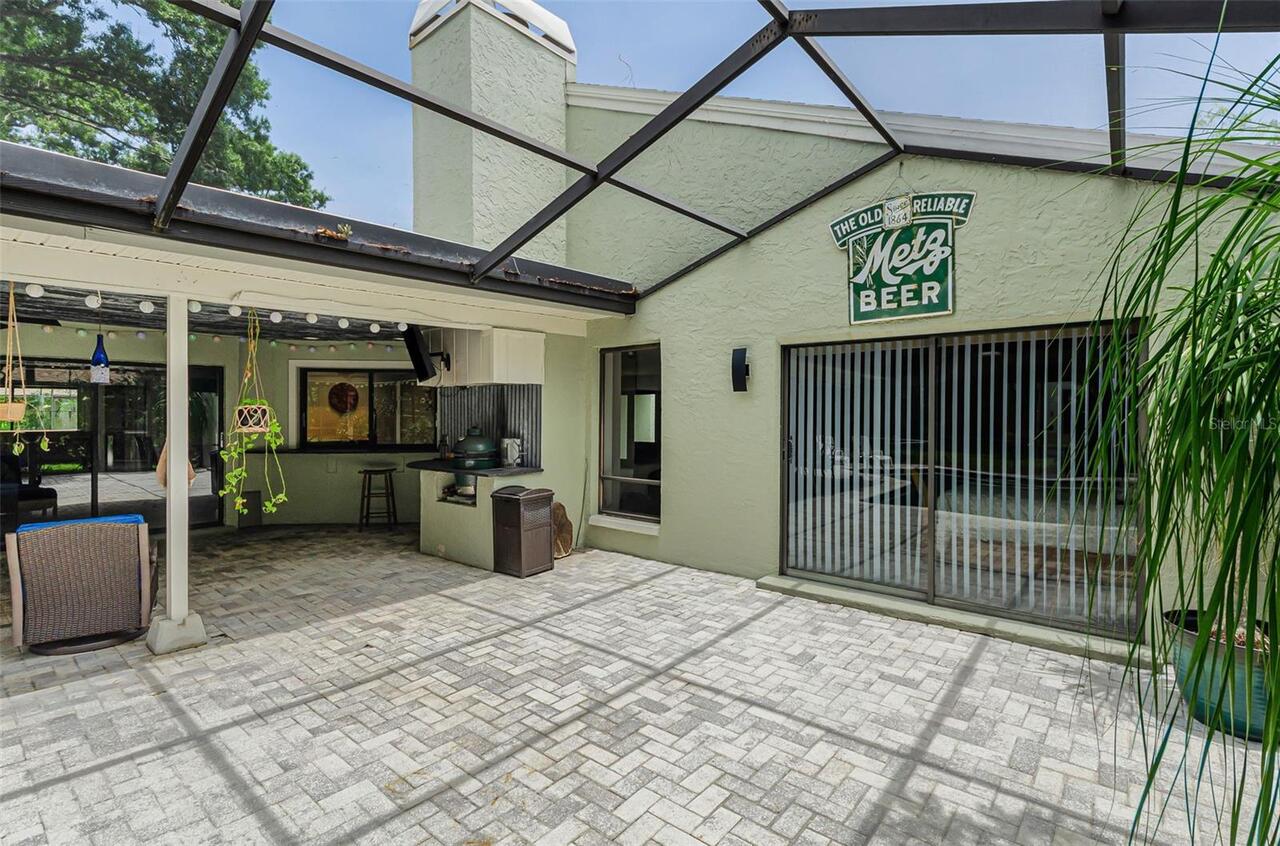
Lighting, Private Mailbox, Rain Gutters, Sliding Doors
Fireplace Features
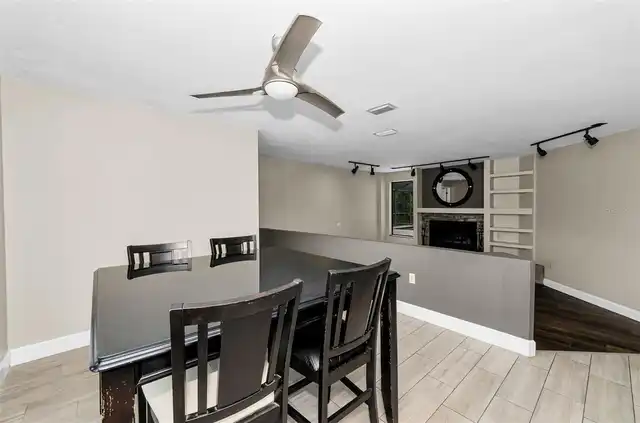
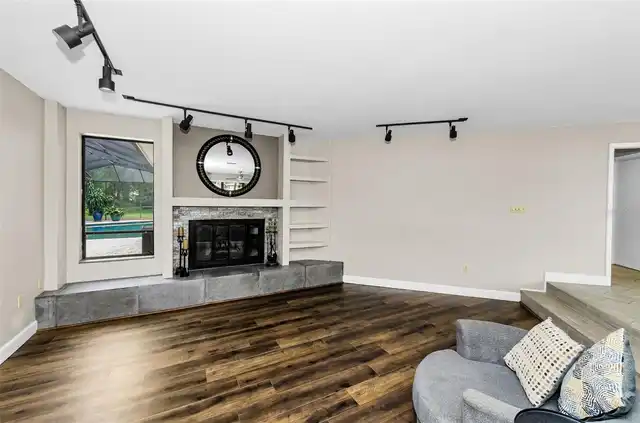
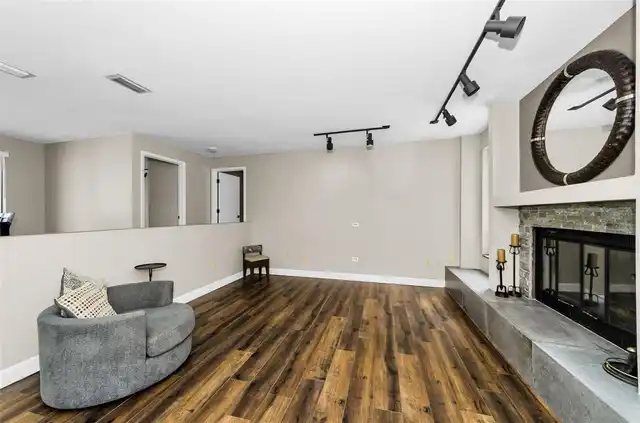
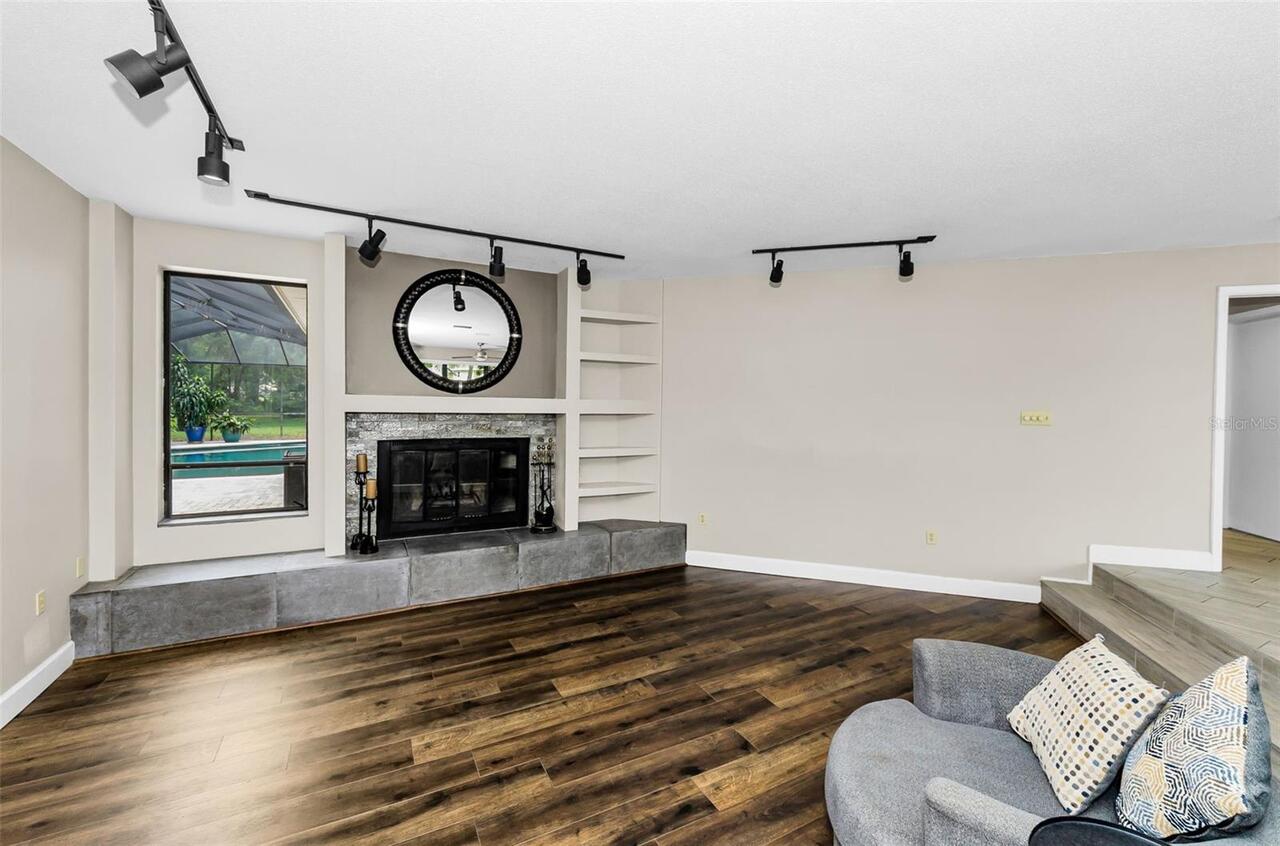
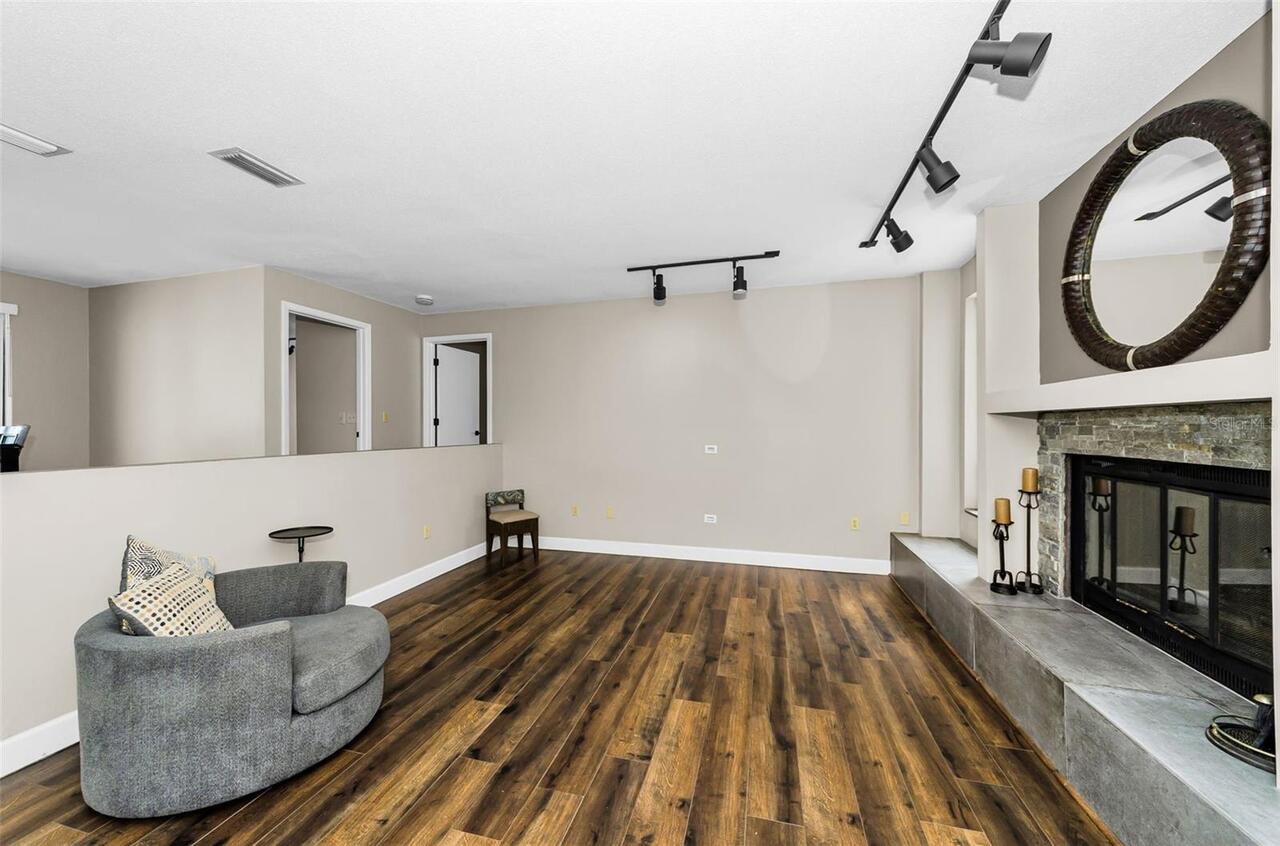
Living Room, Wood Burning
Flood Zone Date
2021-08-24
Flooring
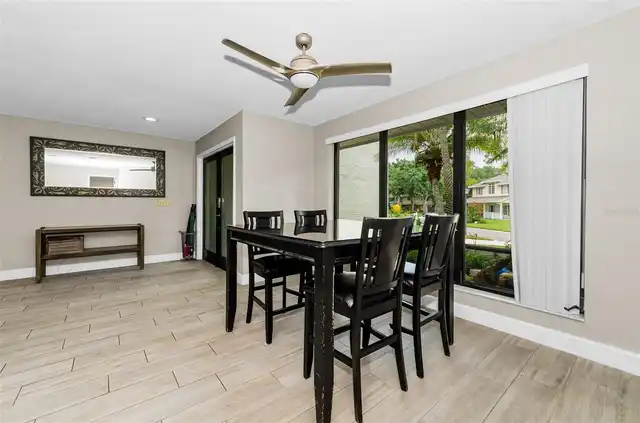
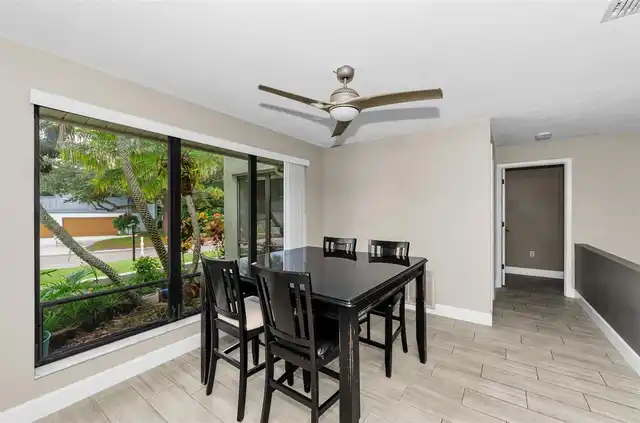
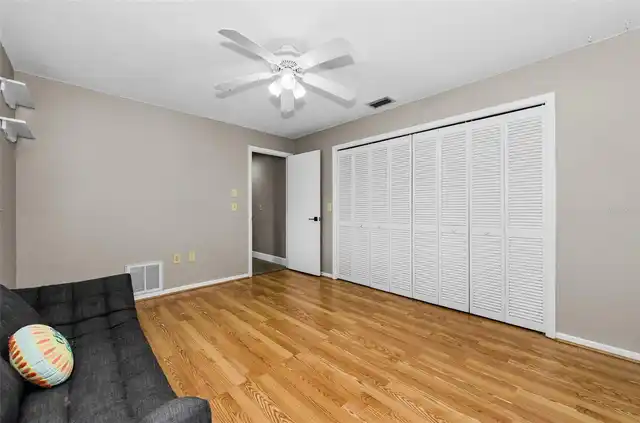
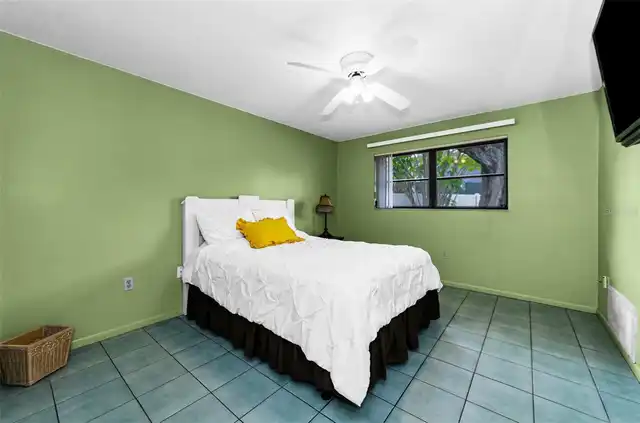
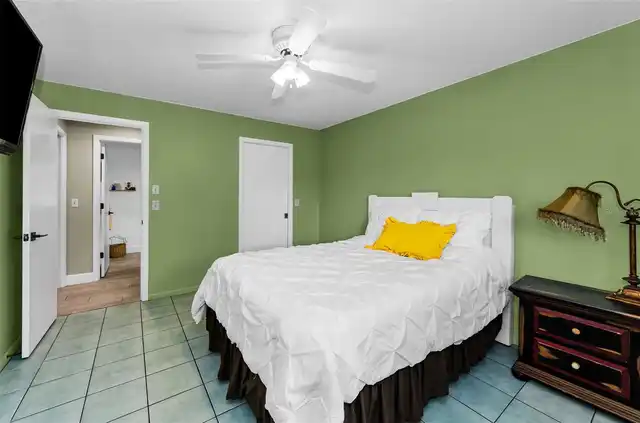
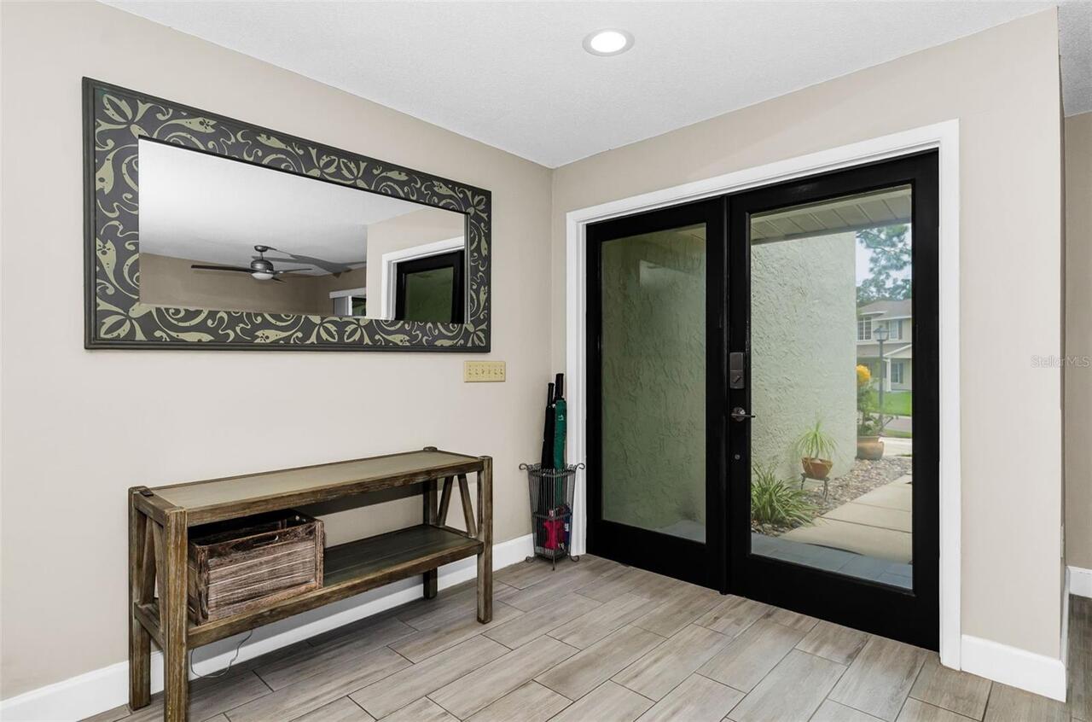
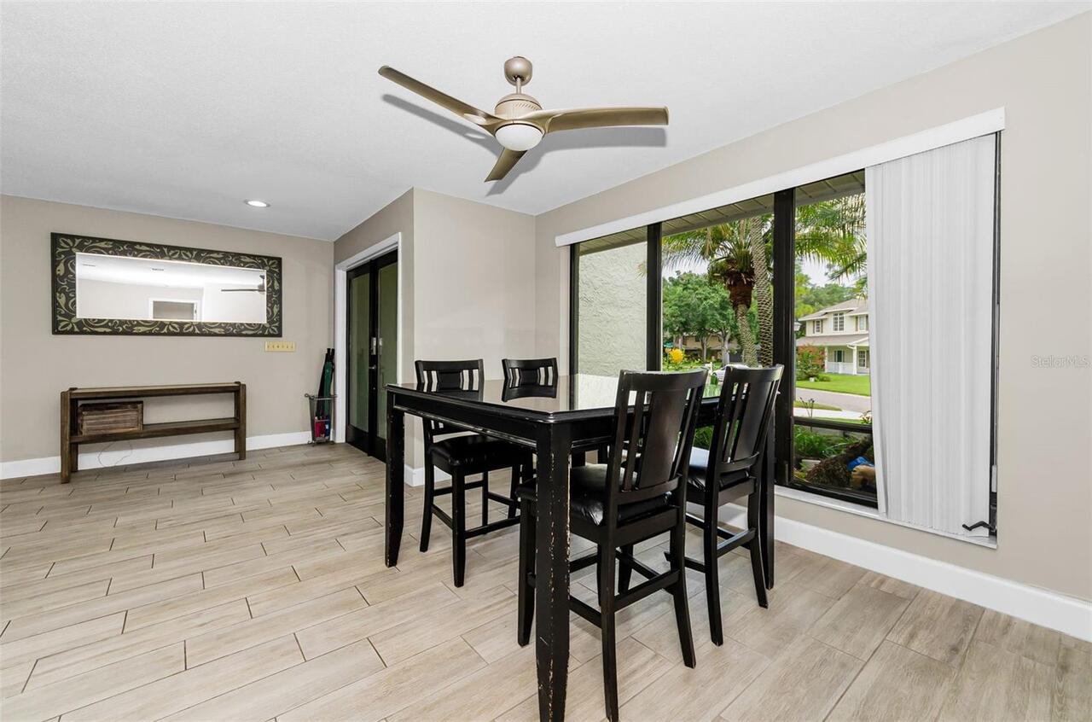
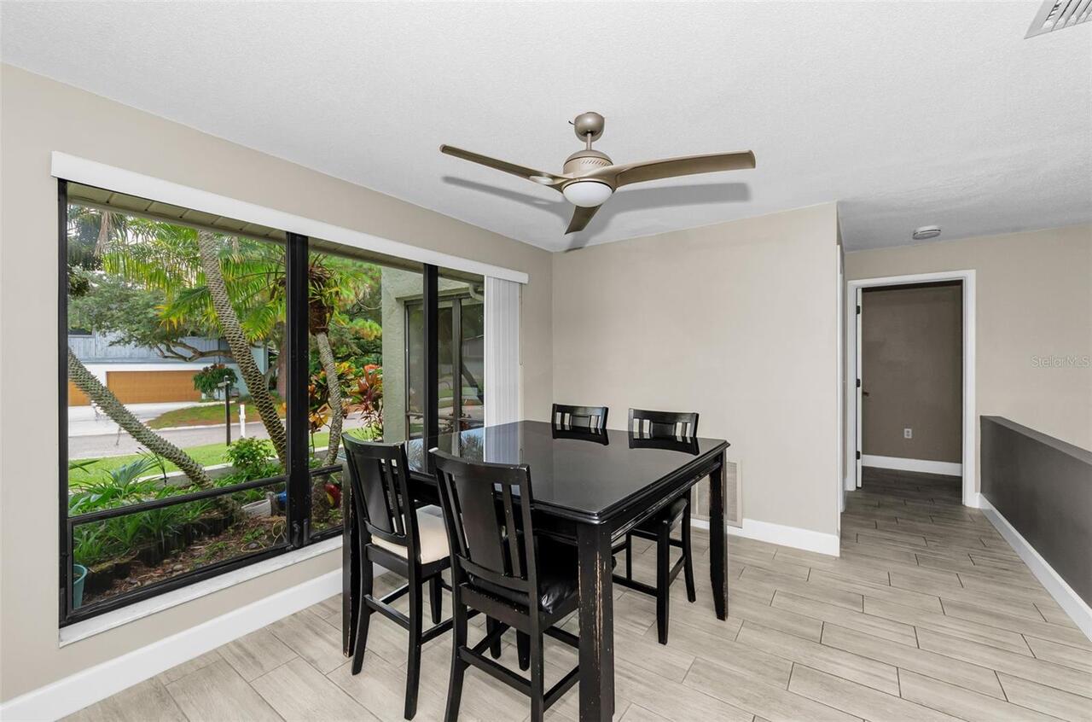
Ceramic Tile, Hardwood, Luxury Vinyl
High School
Countryside High-PN
Interior Features
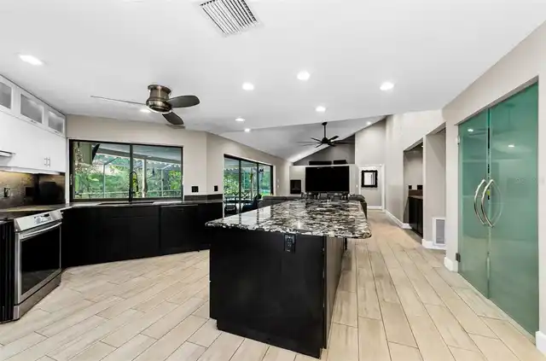
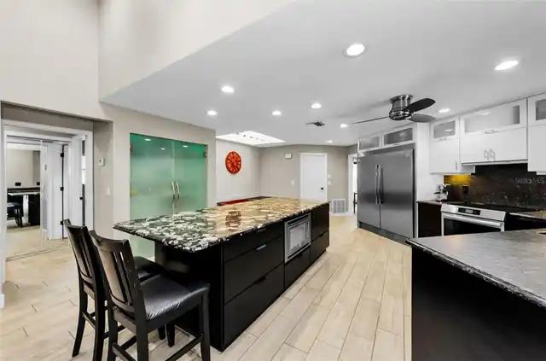
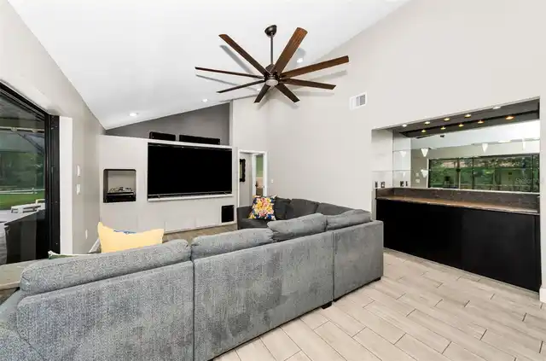
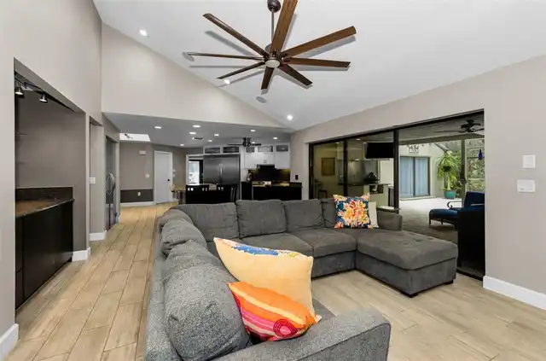
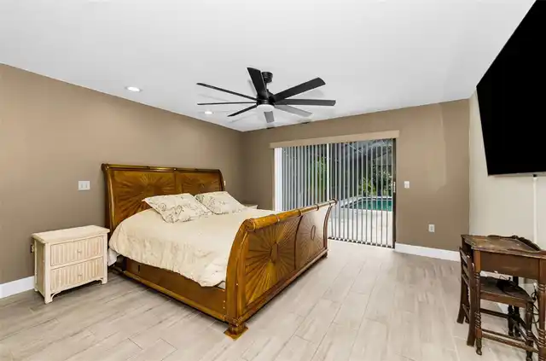
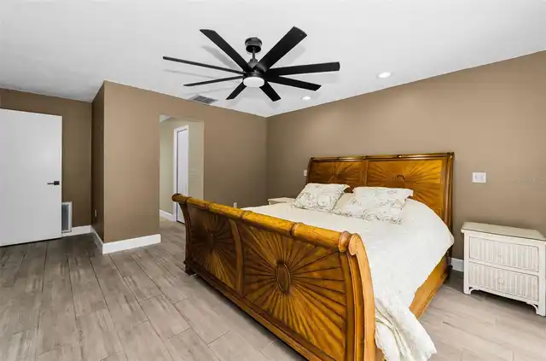
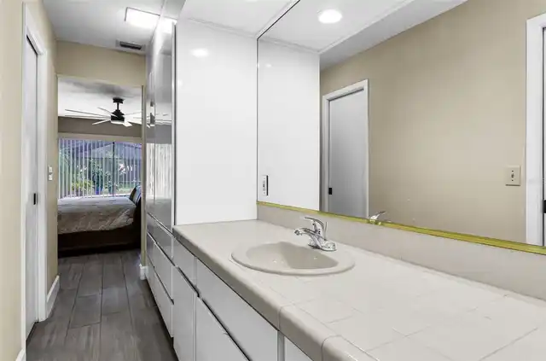
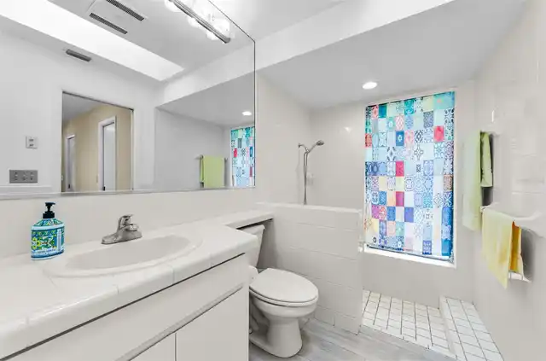
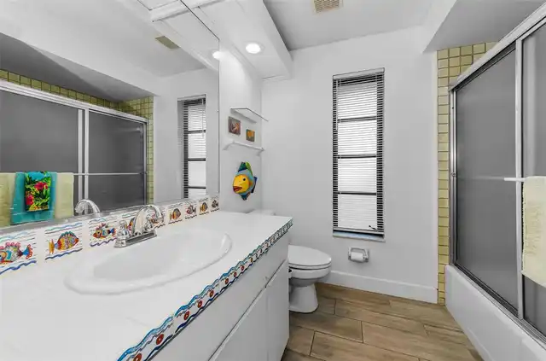
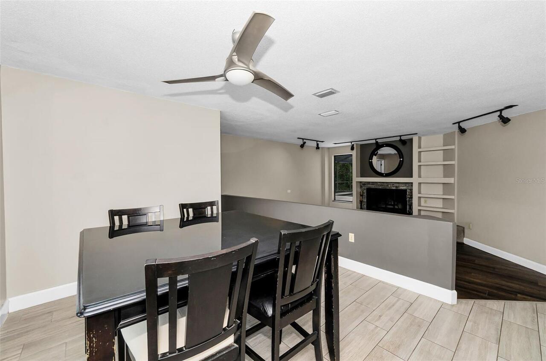
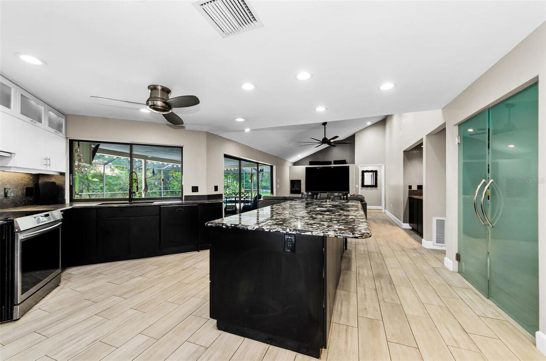
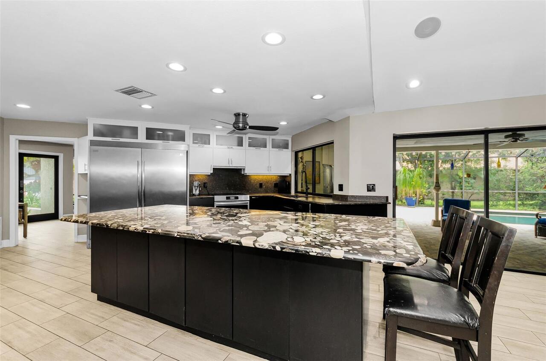
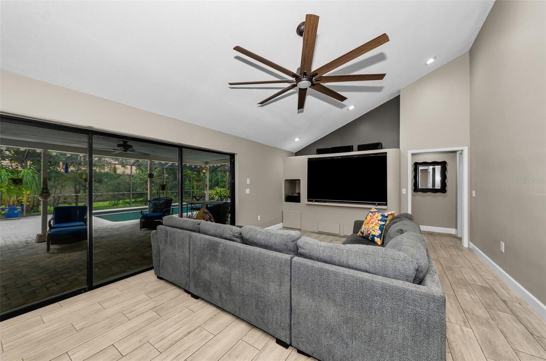
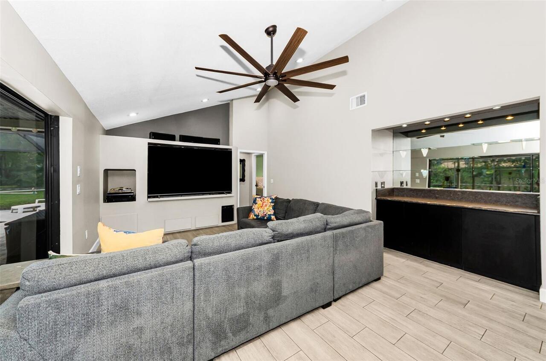
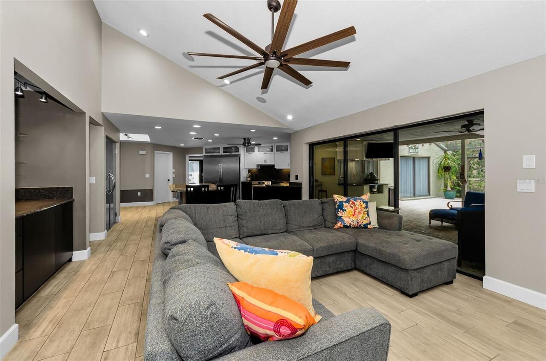
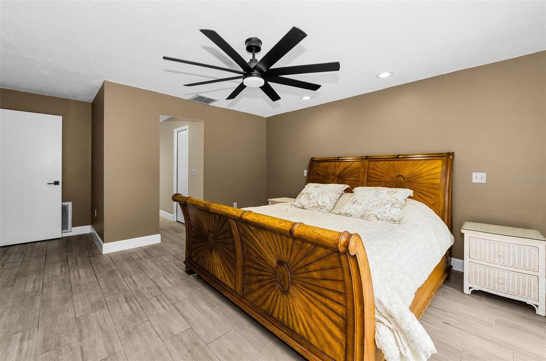
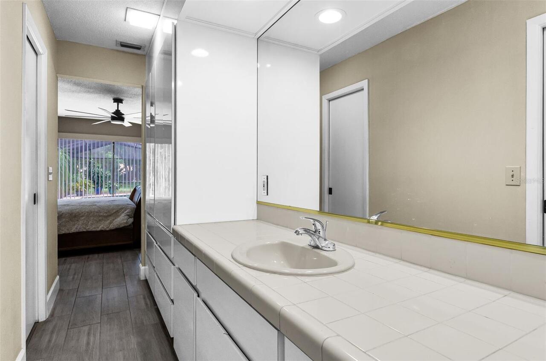
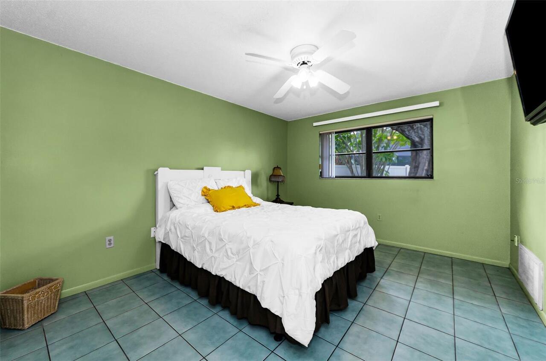
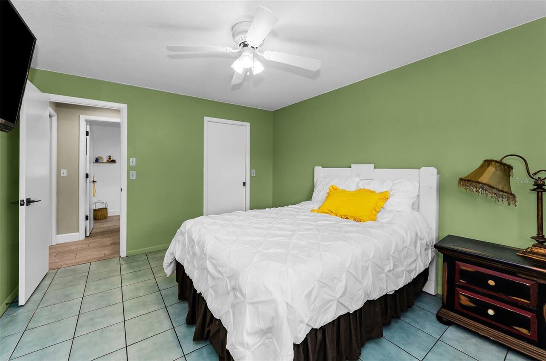
Ceiling Fans(s), Dry Bar, Eat-in Kitchen, Kitchen/Family Room Combo, Living Room/Dining Room Combo, Solid Surface Counters, Solid Wood Cabinets, Split Bedroom, Thermostat, Vaulted Ceiling(s), Walk-In Closet(s), Window Treatments
Internet Address Display YN
true
Internet Automated Valuation Display YN
false
Internet Consumer Comment YN
false
Internet Entire Listing Display YN
true
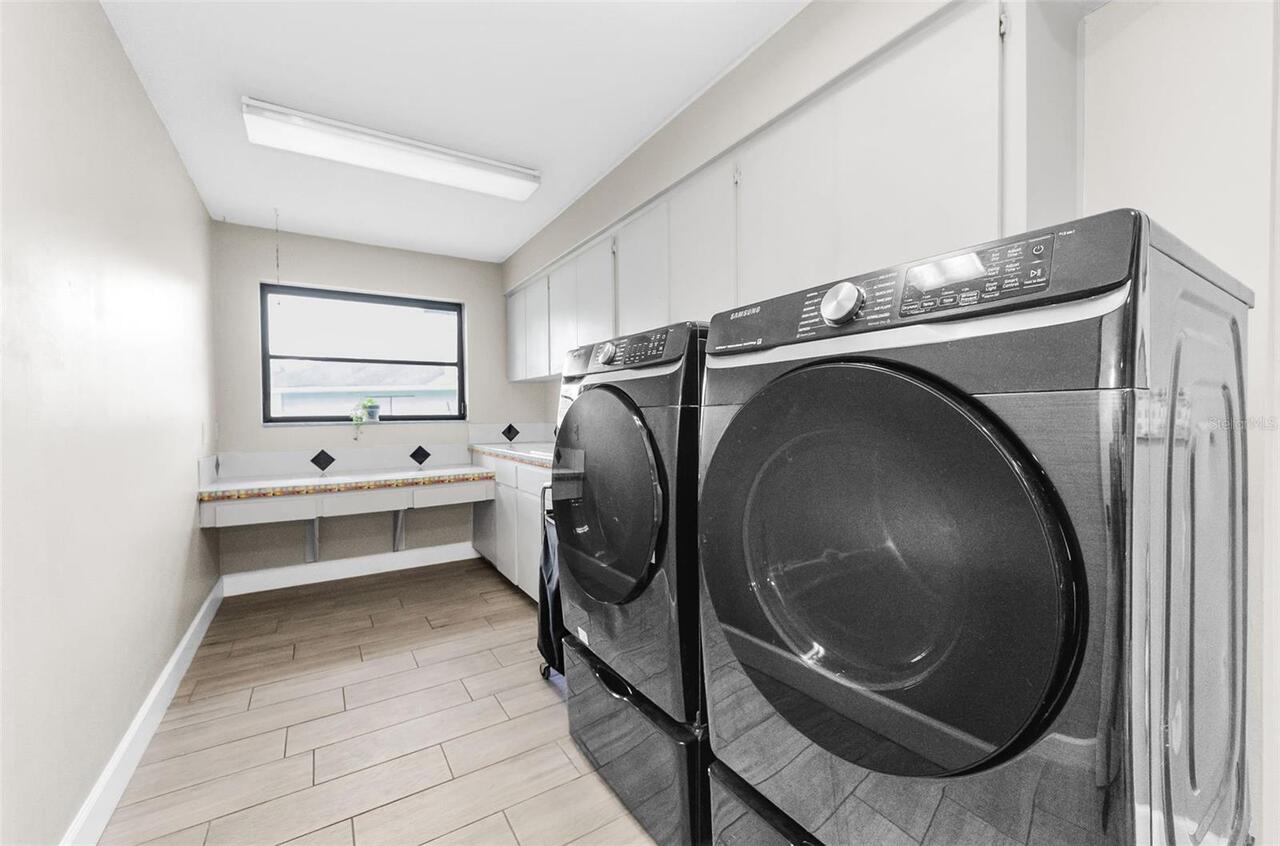
Laundry Features
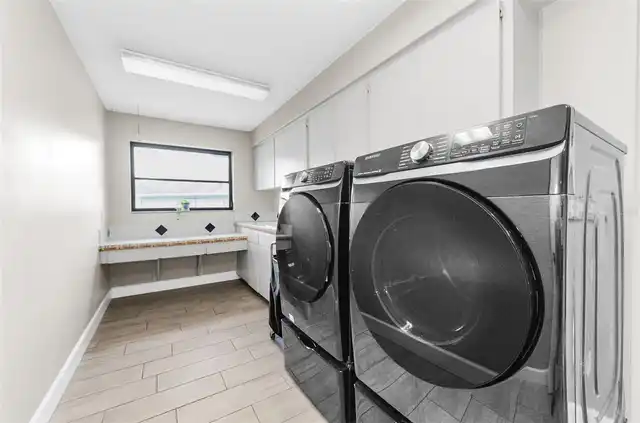
Electric Dryer Hookup, Inside, Laundry Room
Living Area Source
Public Records
Living Area Units
Square Feet
Lot Features
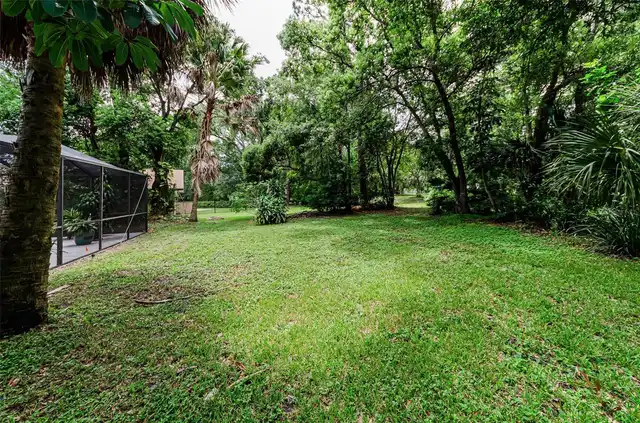
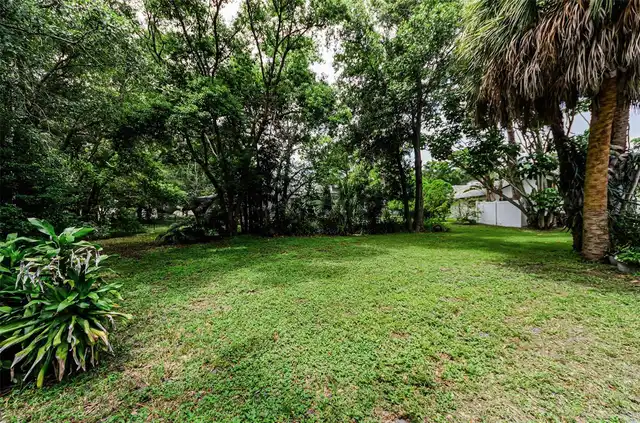
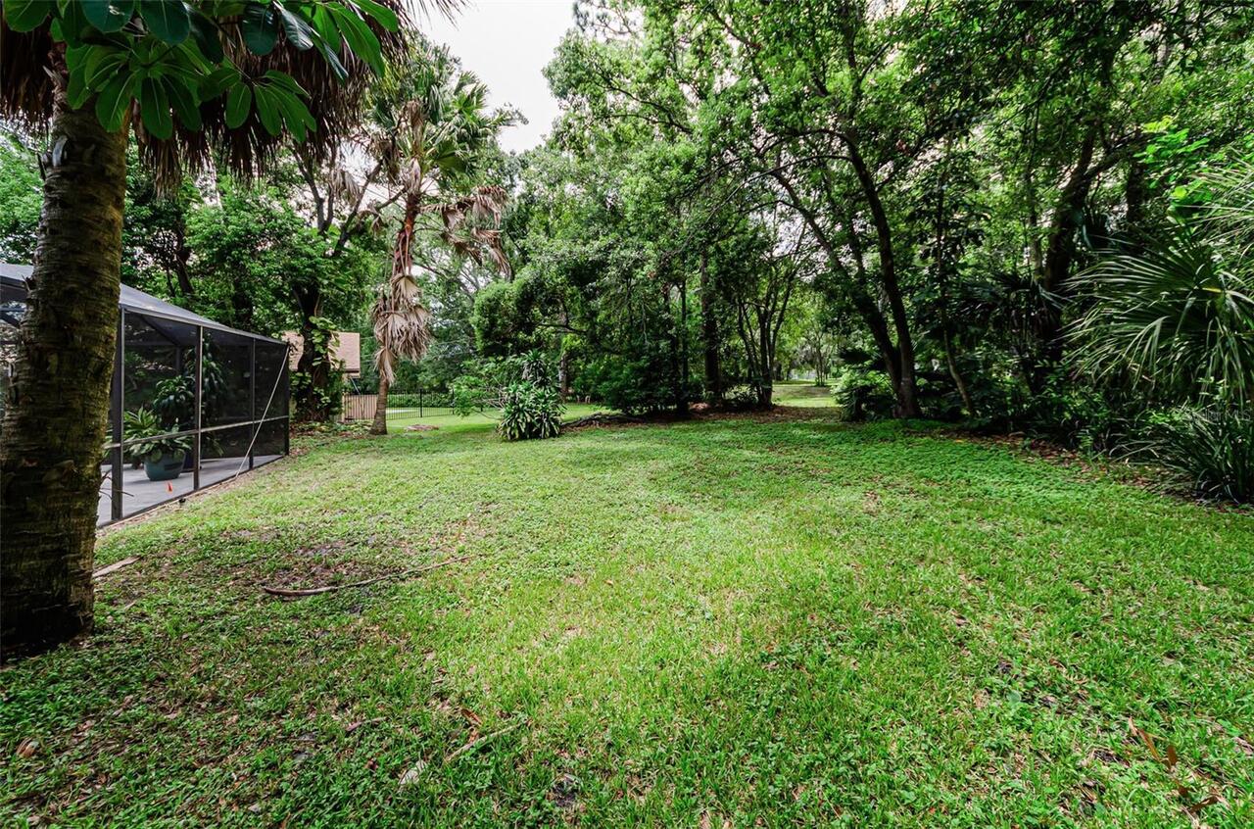
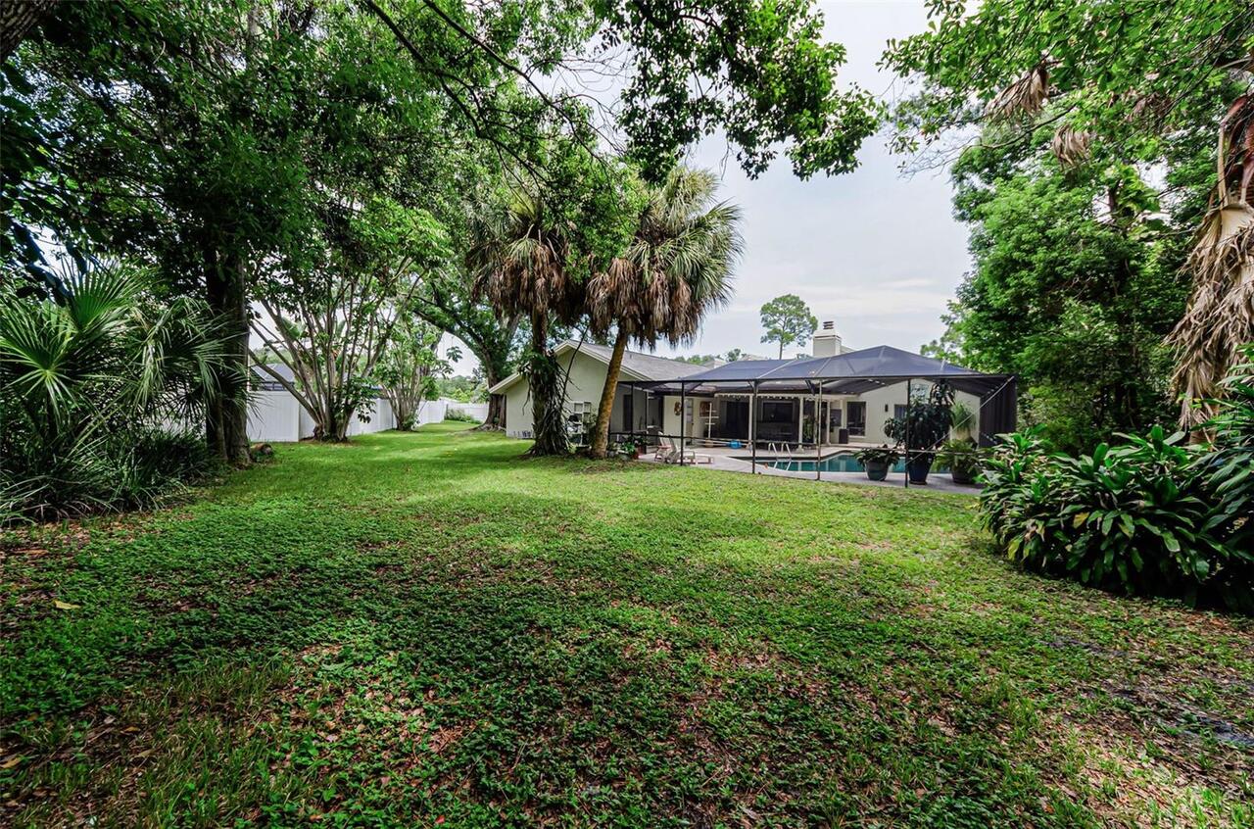
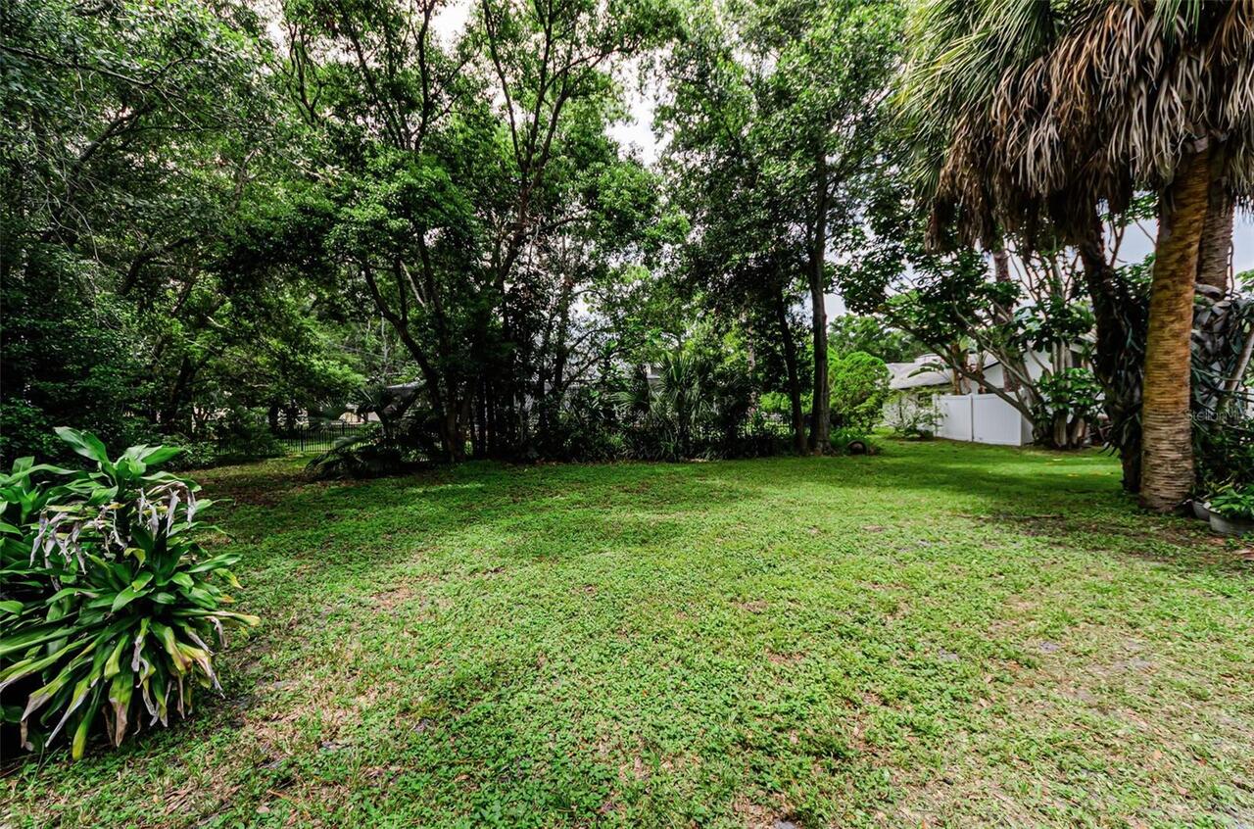
Cul-De-Sac, In County, Irregular Lot, Landscaped, Near Public Transit, Oversized Lot, Paved
Lot Size Dimensions
107x151
Lot Size Square Feet
16161
Lot Size Square Meters
1501
Middle Or Junior School
Safety Harbor Middle-PN
Modification Timestamp
2026-08-20T19:17:11.125Z
Other Equipment
Irrigation Equipment
Parcel Number
28-28-16-73465-000-0330
Patio And Porch Features
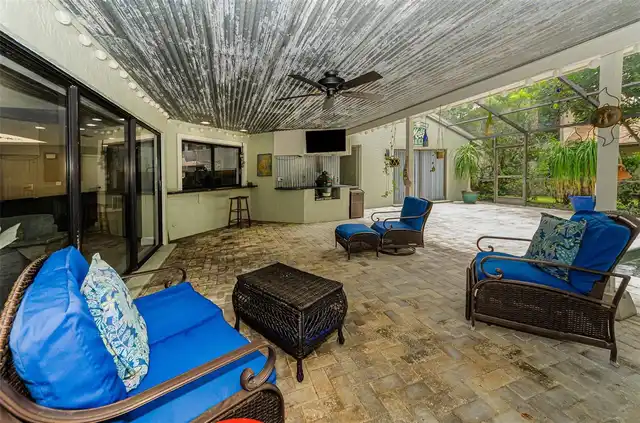
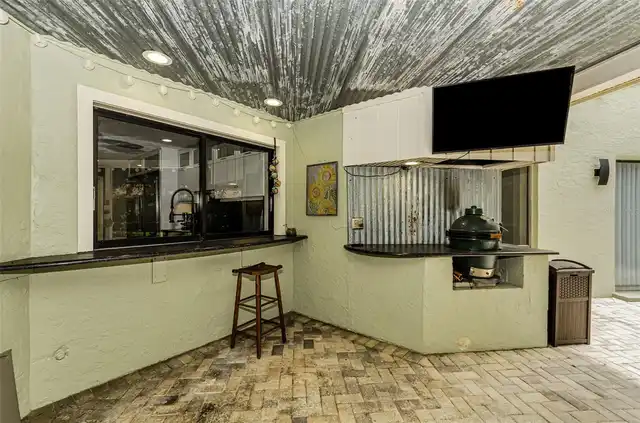
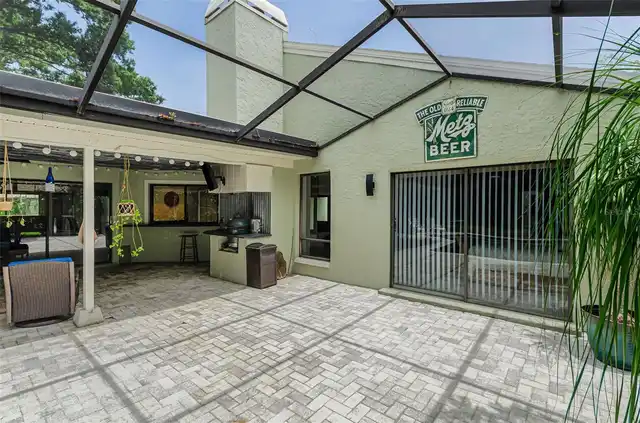
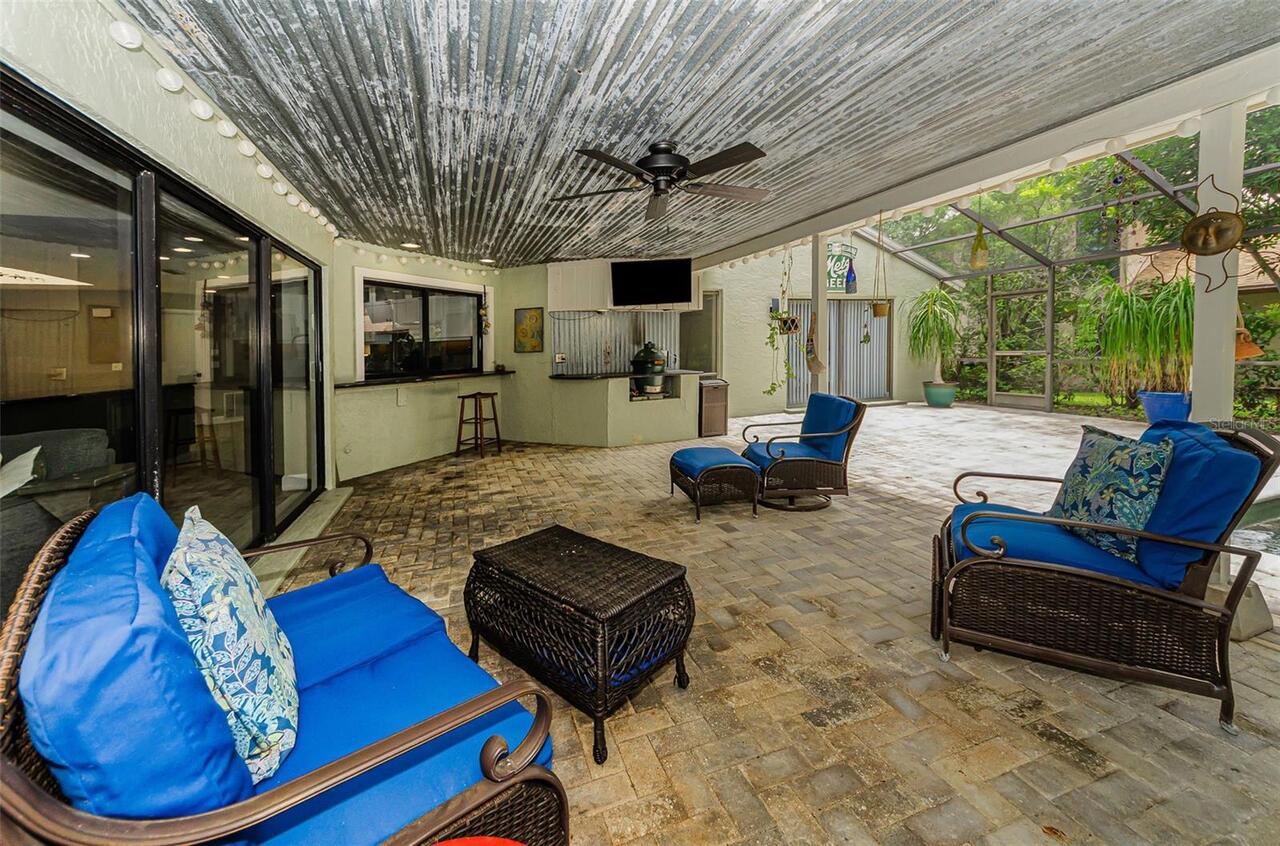
Covered, Enclosed, Screened
Previous List Price
916000
Price Change Timestamp
2026-08-20T19:17:04.000Z
Property Attached YN
false
Property Condition
Completed
RATIO Current Price By Calculated SqFt
302.90
Road Responsibility
Public Maintained Road
Showing Requirements
Supra Lock Box, Appointment Only
Status Change Timestamp
2026-08-01T17:11:52.000Z
Tax Legal Description
RAINBOW FARMS LOT 33 & THAT PT OF LOT 34 DESC FROM SW COR OF LOT 34 TH S89D35'05"E 15FT FOR POB TH N85D42'E 100.27FT TH S14D42'23"E 8.54FT TH N89D35'06"W 102.16FT TO POB
Total Acreage
1/4 to less than 1/2
Universal Property Id
US-12103-N-282816734650000330-R-N
Unparsed Address
2063 BROOKSIDE DR
Utilities
BB/HS Internet Available, Cable Connected, Electricity Connected, Public, Underground Utilities, Water Connected
Vegetation
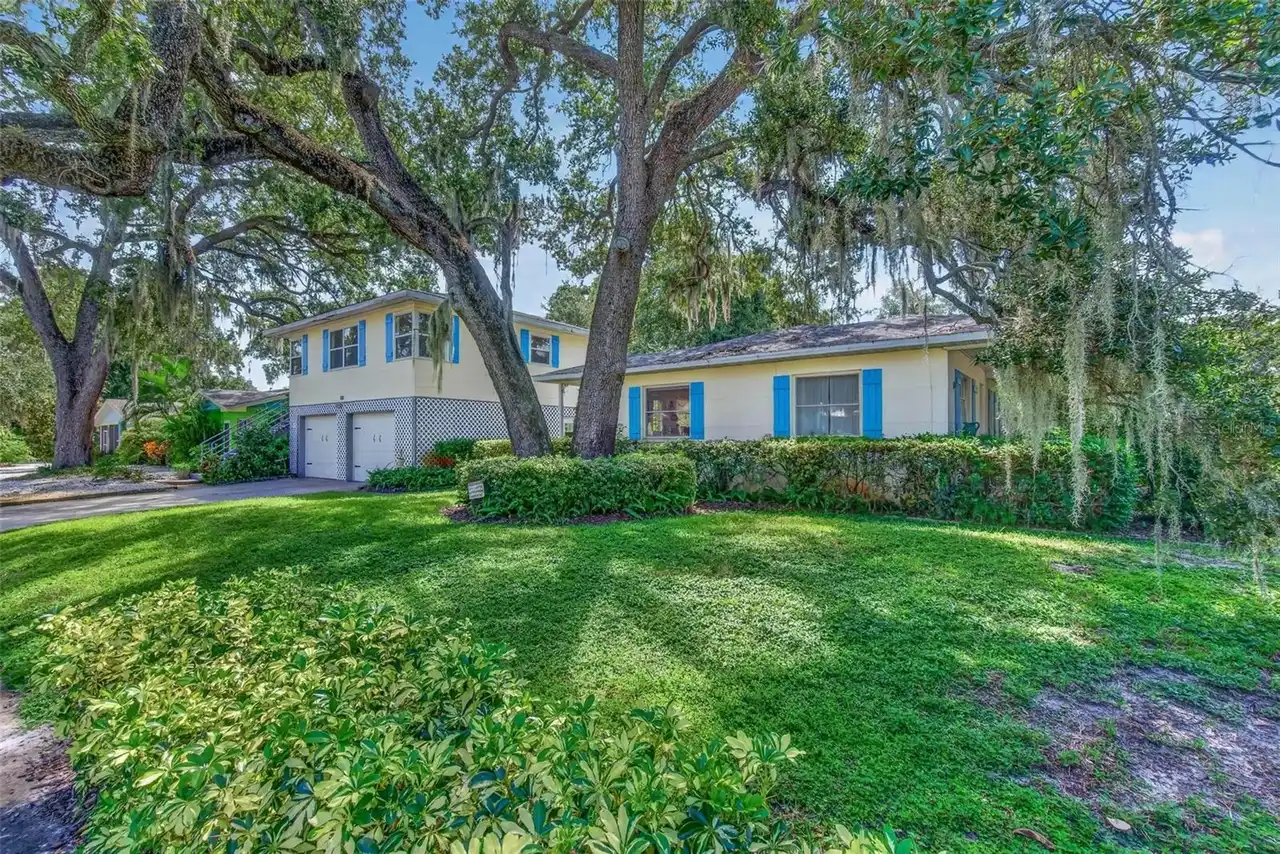
Mature Landscaping, Oak Trees
Window Features
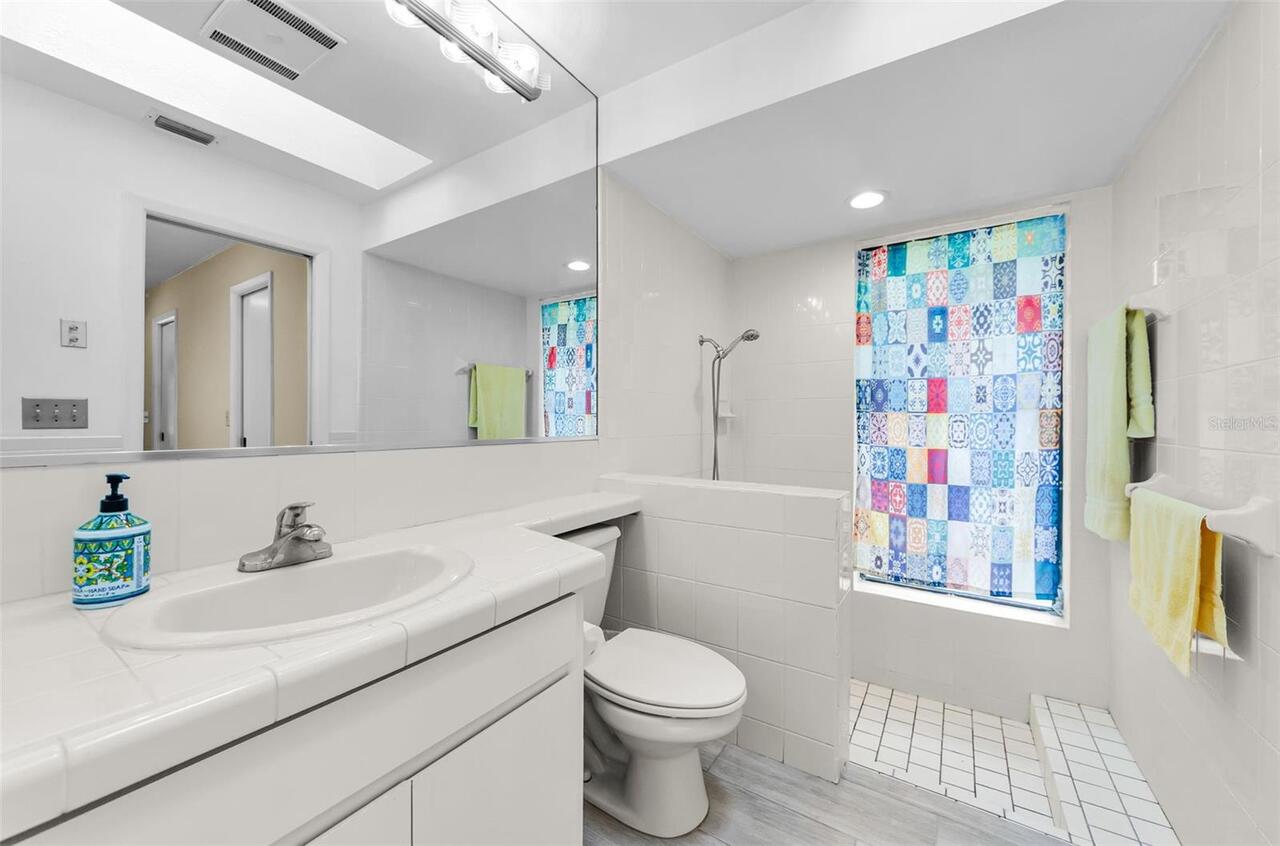
Skylight(s)