407-990-2746
Menu

3249 Zipperer Way, The Villages, FL

NEXT
PREV
$825,000

($362/sqft)

List Status: Pending
3249 Zipperer Way
The Villages, FL 32163


3 beds
2 baths
2280 living sqft
Top Features
  • View: Trees/Woods
  • Subdivision: The Villages
  • Built in  2018
  • Single Family Residence
Description
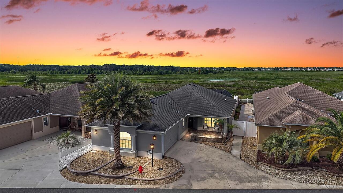
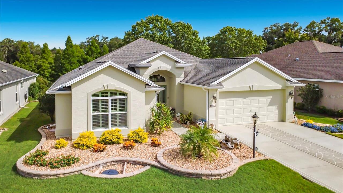
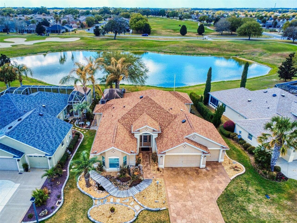
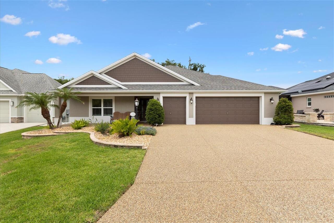
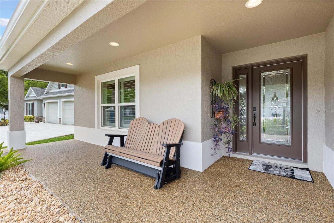
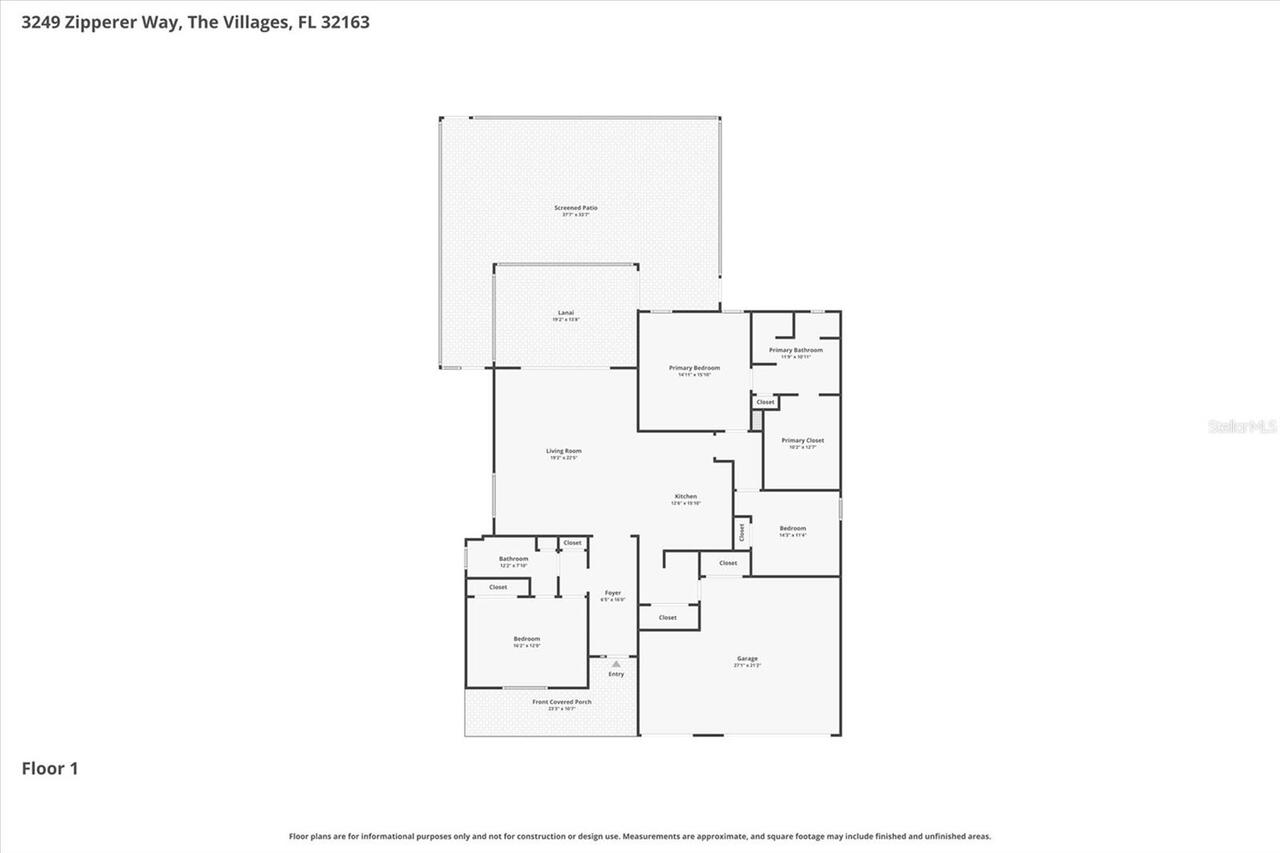
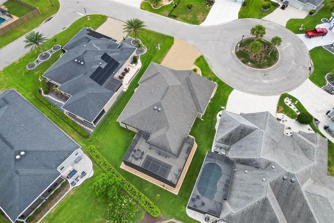
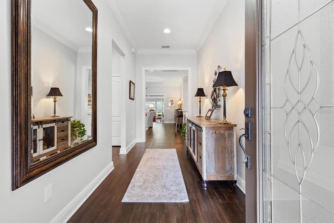
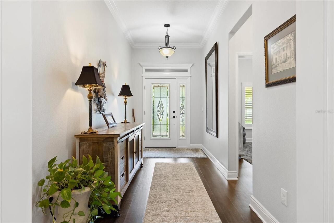
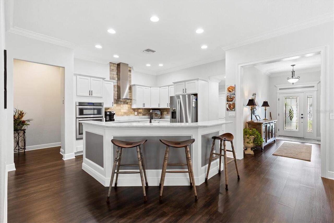
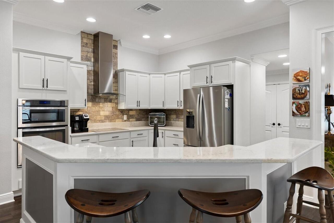
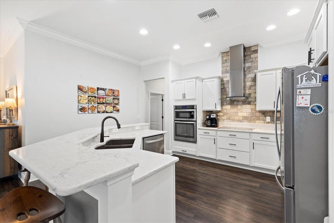
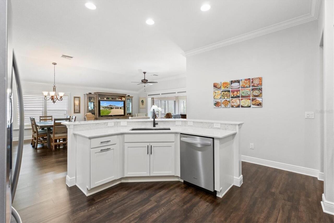
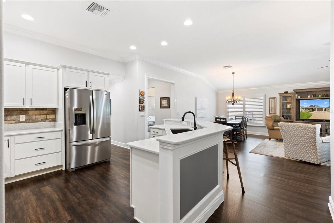
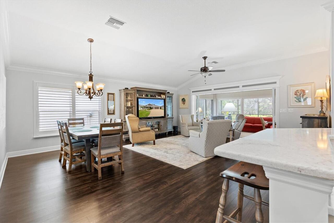
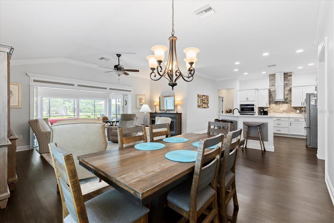
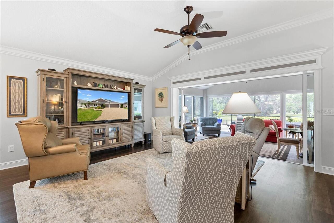
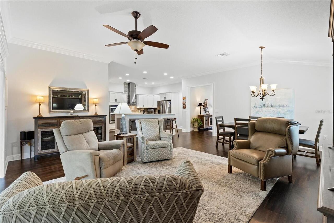
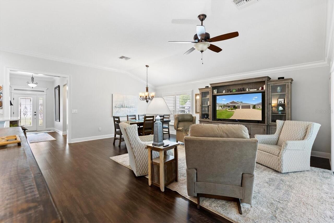
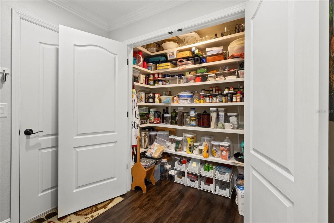
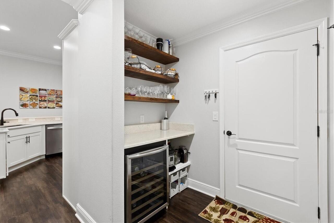
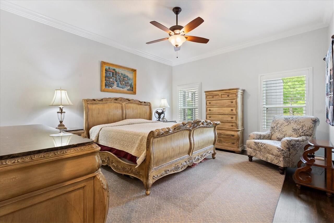
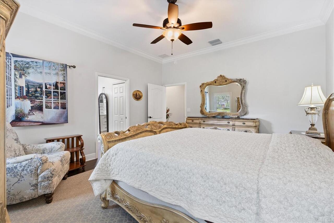
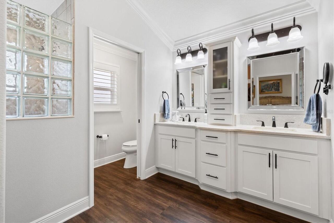
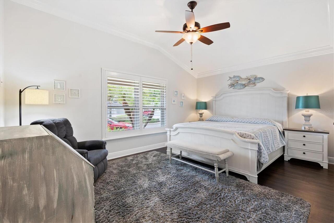
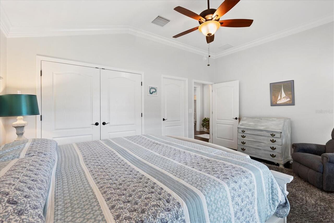
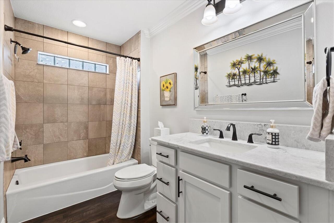
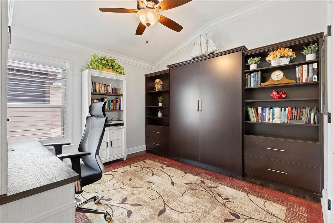
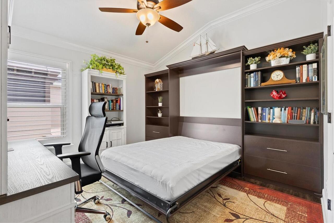
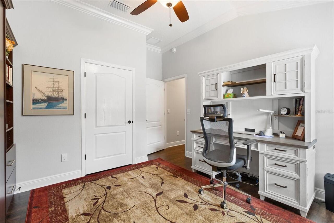
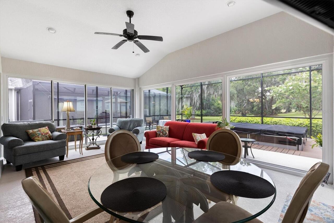
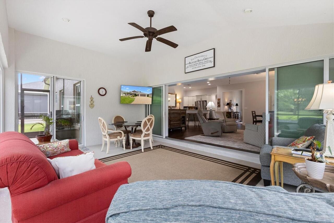
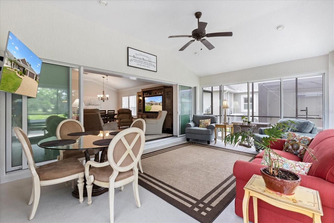
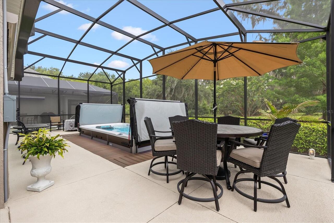
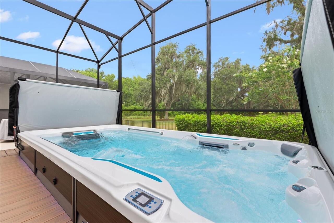
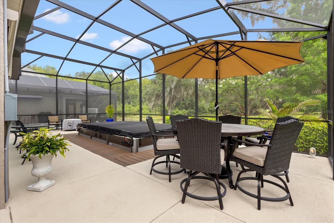
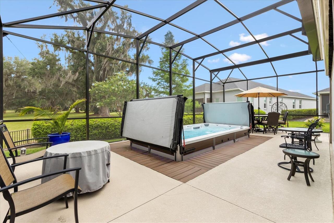
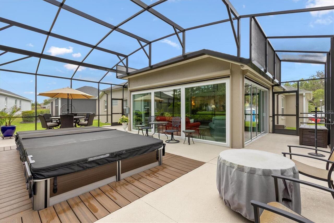
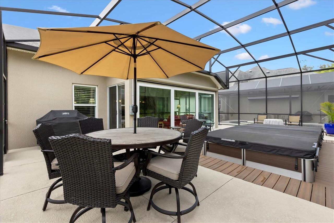
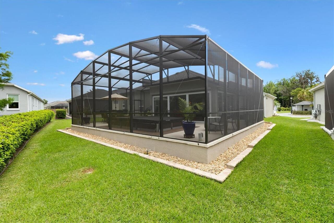
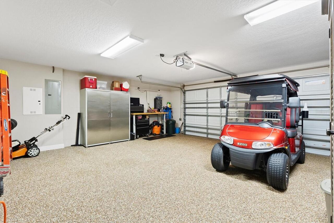
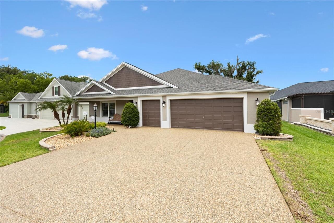
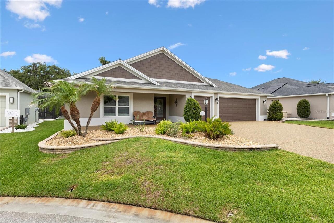
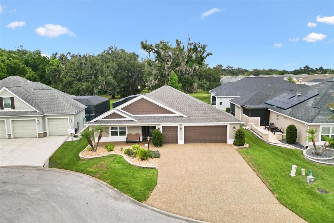
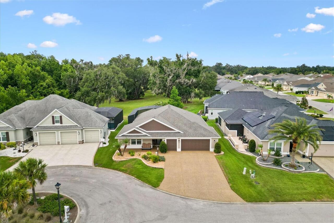
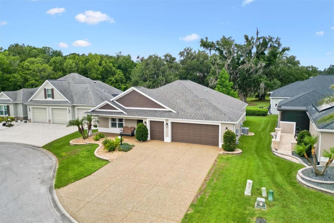
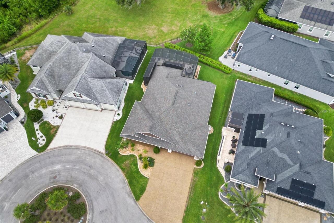
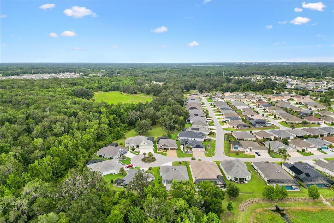
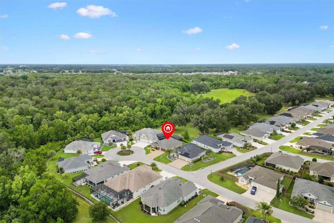
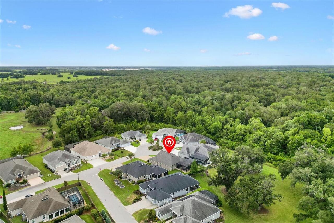
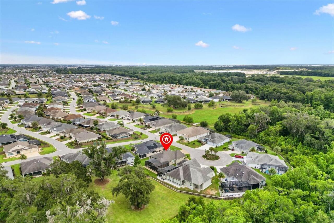
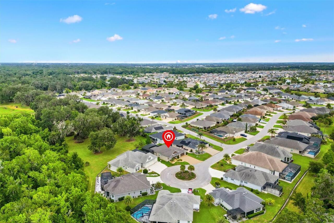
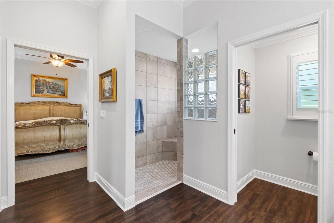
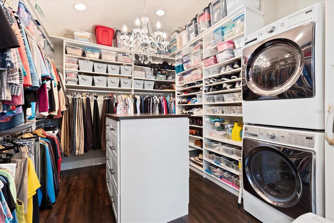
Stunning PRESERVE view SPA POOL 3/2 Bayberry Designer Home in the Village of Fenney located in one of the only 4 non-rental neighborhoods in all The Villages. And you’ll be just minutes to the Fenney Regional Recreation Center, Fenney Grill, and nearby golf courses. BOND PAID. This beautifully upgraded home features an open, split-bedroom floor plan and stunning preserve views. Attractive river rock accents on the driveway, sidewalk, and garage entry create exceptional curb appeal, while the covered front porch provides a welcoming entrance. Inside, you'll find wood-look laminate flooring throughout, crown molding, higher baseboards, plantation shutters, quartz countertops, and ceiling fans with light kits. The spacious living and dining areas flow seamlessly to the enclosed lanai through stacking sliding glass doors, expanding your entertainment space. The gourmet kitchen is designed to impress with custom backsplash, decorative hood vent and cooktop, stainless steel appliances, wall oven, pull-out shelving, and breakfast bar. A large custom pantry includes a custom bar area with a beverage refrigerator. Step outside to your private backyard retreat featuring a birdcage enclosure overlooking a peaceful preserve. Relax in the spa pool or enjoy plenty of space for outdoor dining, grilling, and gathering with family and friends. The spacious primary suite offers a luxurious ensuite bath with dual vanities, Roman walk-in shower, water closet, and linen storage. The custom walk-in closet is a standout feature, complete with a center storage island and conveniently located washer and dryer. The second bedroom enjoys private access to the guest bath, while the third bedroom is currently configured as an office with a built-in Murphy bed for added versatility. Additional features include a 2-car plus golf cart garage and a whole-house water filtration system. Some furniture available separately. This exceptional Spa Pool home combines elegant upgrades, functional living sp
Property Details
Property Features
Property Sub Type
Single Family Residence
View
Trees/Woods
Parking
Driveway, Garage Door Opener, Golf Cart Garage
Pool
Heated
County
Sumter
Subdivision
THE VILLAGES
Additional Information
Additional Lease Restrictions
See Deed Restrictions
Additional Parcels YN
false
Alternate Key Folio Num
G32N021
Appliances
Bar Fridge, Built-In Oven, Cooktop, Dishwasher, Disposal, Dryer, Microwave, Refrigerator, Washer, Water Filtration System
Approval Process
See Deed Restrictions
Architectural Style
Contemporary
Association Amenities
Basketball Court, Fitness Center, Golf Course, Park, Pickleball Court(s), Pool, Racquetball, Recreation Facilities, Shuffleboard Court, Tennis Court(s)
Association Fee Includes
Pool, Recreational Facilities
Association YN
false
Attached Garage YN
true
Bathrooms Total Integer
2
Builder Model
Bayberry
Building Area Source
Public Records
Building Area Total
3300
Building Area Total Srch SqM
306.58
Building Area Units
Square Feet
CDDYN
1
Calculated List Price By Calculated SqFt
361.84
Carport YN
false
Community Features
Deed Restrictions, Golf Carts OK, Golf, Irrigation-Reclaimed Water, Pool
Construction Materials
Block, Stucco
Cooling
Central Air
Country
US
Cumulative Days On Market
18
Current Price
825000.00
Direction Faces
South
Expected Closing Date
2026-10-30T00:00:00.000
Exterior Features
Rain Gutters, Sidewalk, Sliding Doors
Fencing
Wire
Fireplace YN
false
Flood Zone Code
X
Flood Zone Date
2013-09-27
Flood Zone Panel
12119C0141D
Flooring
Laminate
Foundation Details
Slab
Furnished
Partially
Garage Dimensions
30x22
Garage Spaces
2
Garage YN
true
Heating
Heat Pump
Homestead YN
1
Interior Features
Built-in Features, Ceiling Fans(s), Crown Molding, High Ceilings, Living Room/Dining Room Combo, Open Floorplan, Split Bedroom, Stone Counters, Walk-In Closet(s), Window Treatments
Internet Address Display YN
true
Internet Automated Valuation Display YN
false
Internet Consumer Comment YN
false
Internet Entire Listing Display YN
true
Laundry Features
Inside, Other
Levels
One
List AOR
Ocala - Marion
Living Area Meters
211.82
Living Area Source
Public Records
Living Area Units
Square Feet
Lot Features
Cul-De-Sac, Irregular Lot
Lot Size Acres
0.19
Lot Size Square Feet
8103
Lot Size Square Meters
753
Modification Timestamp
2026-07-01T21:17:10.227Z
New Construction YN
false
Number Of Pets
2
Occupant Type
Owner
Other Equipment
Irrigation Equipment
Other Fees Amount
204
Other Fees Term
Monthly
Ownership
Fee Simple
Parcel Number
G32N021
Patio And Porch Features
Front Porch, Patio, Screened
Pet Restrictions
See Deed Restrictions
Pets Allowed
Yes
Pool Private YN
true
Postal Code Plus 4
0283
Public Survey Range
23E
Public Survey Section
32
Purchase Contract Date
2026-06-30
RATIO Current Price By Calculated SqFt
361.84
Road Surface Type
Paved
Roof
Shingle
Room Count
7
Senior Community YN
true
Sewer
Public Sewer
Showing Requirements
ShowingTime
Spa Features
Heated, In Ground, Swim Spa
Spa YN
true
Status Change Timestamp
2026-07-01T21:17:00.000Z
Stories Total
1
Tax Annual Amount
6313.7
Tax Block
0/0
Tax Book Number
16-26-26F
Tax Legal Description
LOT 21 VILLAGE OF FENNEY UNIT NO 12 PB 16 PGS 26-26F
Tax Lot
21
Tax Other Annual Assessment Amount
754
Tax Year
2025
Total Acreage
0 to less than 1/4
Total Annual Fees
2448.00
Total Monthly Fees
204.00
Township
19S
Universal Property Id
US-12119-N-32021-R-N
Unparsed Address
3249 ZIPPERER WAY
Utilities
BB/HS Internet Available, Electricity Available, Electricity Connected, Phone Available, Sewer Connected, Water Connected
Vegetation
Mature Landscaping, Trees/Landscaped
Water Source
Public
Waterfront YN
false
Window Features
Shutters
Zoning
RES
Neighborhood Map
Popup

Property Photos
Listing Photo
Listing Photo
Listing Photo
Listing Photo
Listing Photo
Listing Photo
Listing Photo
Listing Photo
Listing Photo
Listing Photo
Listing Photo
Listing Photo
Listing Photo
Listing Photo
Listing Photo
Listing Photo
Listing Photo
Listing Photo
Listing Photo
Listing Photo
Listing Photo
Listing Photo
Listing Photo
Listing Photo
Listing Photo
Listing Photo
Listing Photo
Listing Photo
Listing Photo
Listing Photo
Listing Photo
Listing Photo
Listing Photo
Listing Photo
Listing Photo
Listing Photo
Listing Photo
Listing Photo
Listing Photo
Listing Photo
Listing Photo
Listing Photo
Listing Photo
Listing Photo
Listing Photo
Listing Photo
Listing Photo
Listing Photo
Listing Photo
Listing Photo
Listing Photo
Listing Photo
Listing Photo
Listing Photo
Listing Photo
Listing Photo
Listing Photo
Listing Photo
Listing Photo
Listing Photo
Listing Photo
Listing Photo
Listing Photo
Listing Photo
Listing Photo
Listing Photo
Listing Photo
Listing Photo
Listing Photo
Listing Photo
Listing Photo
Listing Photo
Listing Photo
Listing Photo
Listing Photo
Listing Photo
Listing Photo
Listing Photo
Listing Photo
Listing Photo
Listing Photo
Listing Photo
Listing Photo
Listing Photo
Listing Photo
Listing Photo
Listing Photo
Listing Photo
Listing Photo
Listing Photo
Listing Photo
Listing Photo
Listing Photo
Listing Photo
Listing Photo
Listing Photo
Listing Photo
Listing Photo
Listing Photo
Listing Photo
Listing Photo
Listing Photo

MLS #MFRG5113592 Listing courtesy of Keller Williams Cornerstone Re provided by Stellar MLS.
Similar Listings

$750,000
562 Avecilla Drive
The Villages
3BR/2BA
| Active
$774,999
2757 Day Lily Run
The Villages
3BR/2BA
| Active
$775,000
17116 Se 79th Mclawren Terrace
The Villages
3BR/2BA
| Coming Soon
$779,000
2547 Dividing Creek Path
The Villages
3BR/2BA
| Contingent


All listing information is deemed reliable but not guaranteed and should be independently verified through personal inspection by appropriate professionals. Listings displayed on this website may be subject to prior sale or removal from sale; availability of any listing should always be independent verified. Listing information is provided for consumer personal, non-commercial use, solely to identify potential properties for potential purchase; all other use is strictly prohibited and may violate relevant federal and state law. The source of the listing data is as follows: Stellar MLS (updated 8/1/26 3:14 PM) |
Listing Search


Translate Tool

Featured Listings
Maitland Real Estate
$1,295,000
4 BED
3 BATH
New Price!! Owner Motivated!! Beautifully updated pool home in the sought-after King's Row, Maitland community. This hom... Read More
The Villages Real Estate
$895,000
3 BED
2 BATH
Experience resort-style living at its finest in this SPECTACULAR GOLF and WATER VIEW home, ideally situated in the covet... Read More
Odessa Real Estate
$895,000
3 BED
3 BATH
**BACK ON THE MARKET** Turn-Key Renovated Pool Home on a Sprawling Lot. When ordinary just won't do. This completely ren... Read More
Haines City Real Estate
$966,000
5 BED
3 BATH
Stunning custom built home on Lake Eva. Built in 2020 by a builder as his own home, so no corners were cut on this one o... Read More
Apopka Real Estate
$1,010,000
5 BED
4 BATH
Welcome to your private slice of Central Florida. Situated on 1.25 fully fenced acres with no HOA, this custom-built hom... Read More
St Petersburg Real Estate
$1,295,000
2 BED
2 BATH
Perched on the 15th floor of Saltaire, one of Downtown St. Petersburg’s newest and most exciting luxury high-rise towers... Read More
Tampa Real Estate
$1,349,000
4 BED
3 BATH
TAMPA MODERN POOL HOME! Seller just reduced price by $25,000!! Now is your chance to make a move and take advantage of a... Read More
Oviedo Real Estate
$855,000
5 BED
4 BATH
Amazing 5-bedroom, 4-bath Oviedo home with a 3-car garage, more than 5,000 total square feet, and no rear neighbors, loc... Read More
The Villages Real Estate
$814,900
4 BED
2 BATH
WATER & CHAMPIONSHIP GOLF COURSE VIEWS! EXPANDED LANTANA DESIGNER HOME (2500+ SQ FT) located on the Jacaranda Championsh... Read More
New Port Richey Real Estate
$1,250,000
3 BED
2 BATH
Virtually Staged. Under Construction. New Construction Introducing Aqua Reserve — a limited collection of just thirty-tw... Read More
Contact Sandra Pardo

407-990-2746

Wendy Morris LLC

Licensed in the State of Florida
BK 3146762
16797 Broadwater Avenue
Winter Garden, Florida 34787

Your privacy is our utmost concern. We will never sell your personal information. Privacy Policy
©2026 sandrapardohomes.com - all rights reserved. | Site Map